感谢 巢羽建筑设计事务所 予gooood分享以下内容。更多关于他们,请至:Chaoyu Architectural design on gooood
Appreciations towards Chaoyu Architectural design for providing the following description:
那朵云在逃,逃离了城市,裙边飘飘到了乡村。在距离苏州半个小时左右车程的地方,位于锦溪镇的最南端,有个经典江南水乡式的小村庄,尚明甸。河道穿梭于村落之间,将村落划分为若干片。
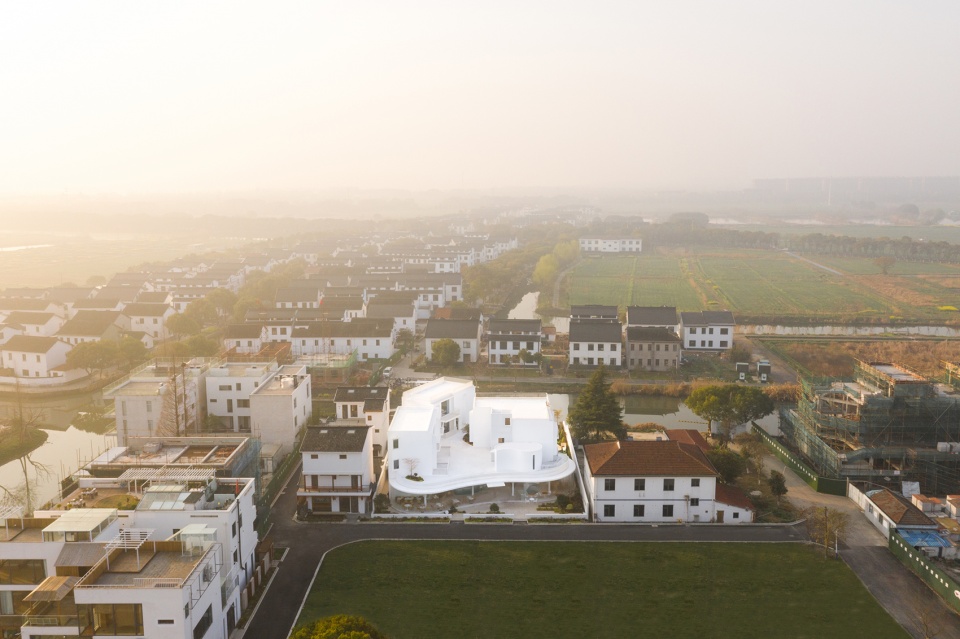
The cloud left the city and drifted into the country. A small village in the south of the Yangtze River called Shangmingdian. The village is about half an hour’s drive from Suzhou, at the southernmost of Jinxi。The river courses through the village, dividing it into several sections.
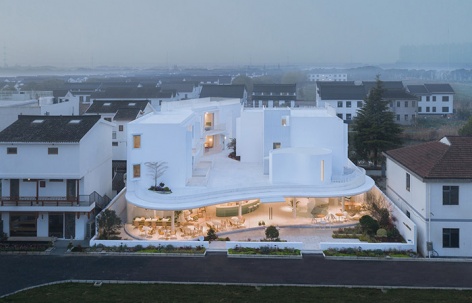
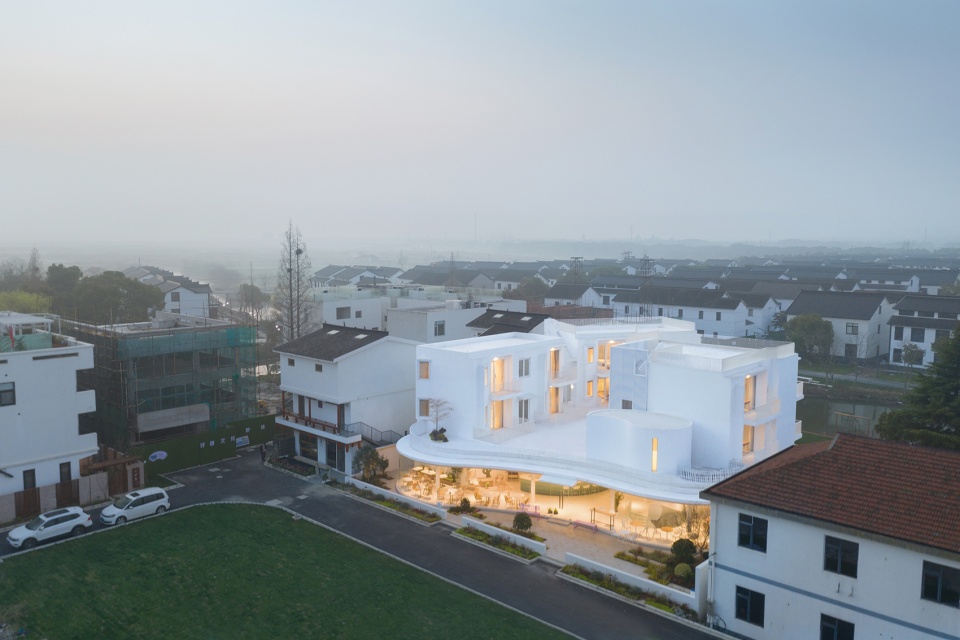
▼远景鸟瞰,Aerial view of the project ©此间建筑摄影 赵奕龙
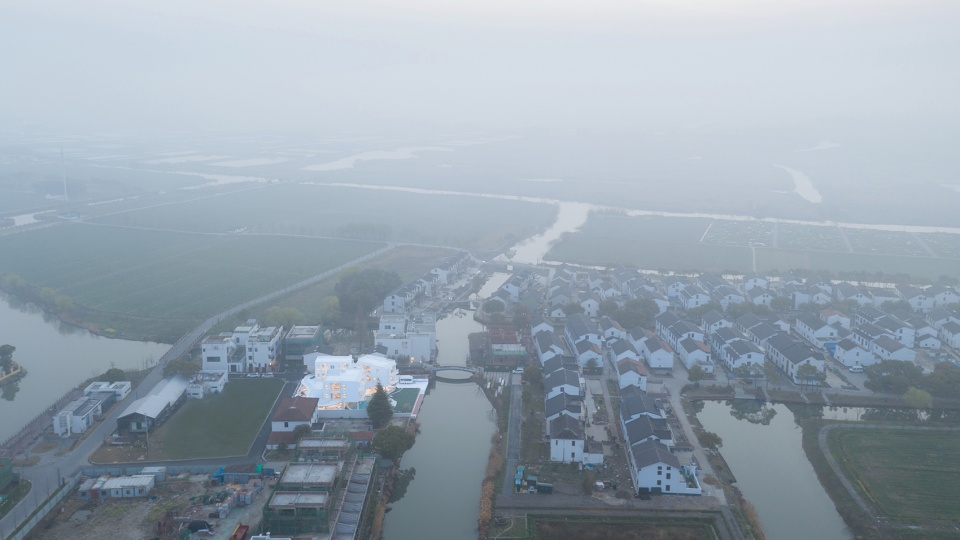
▼近景鸟瞰,Closer aerial view ©此间建筑摄影 赵奕龙
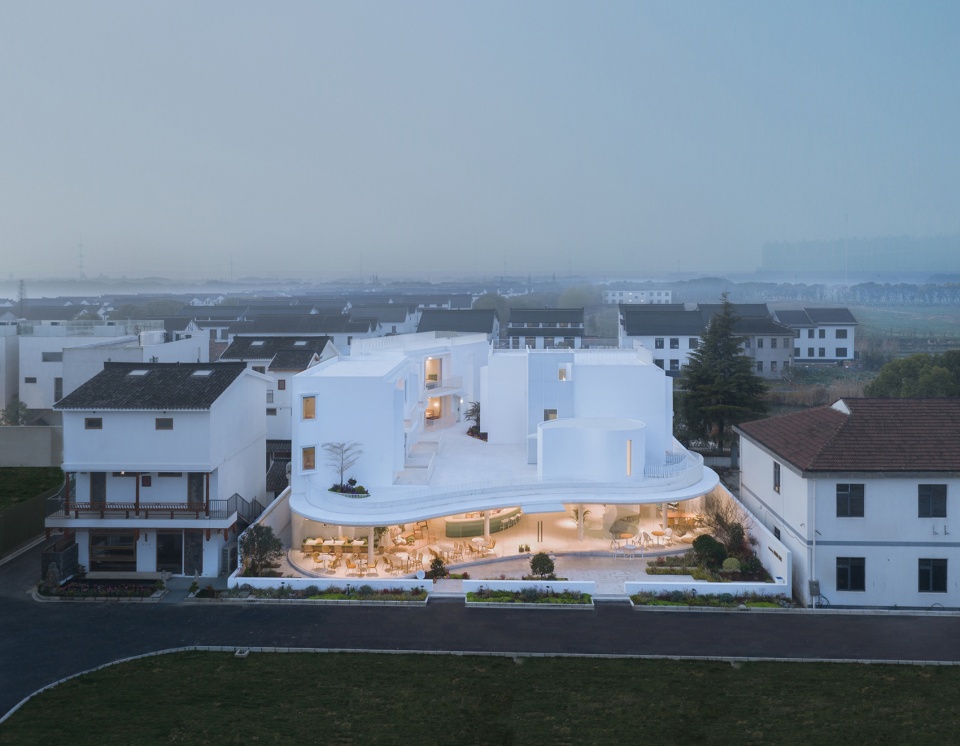
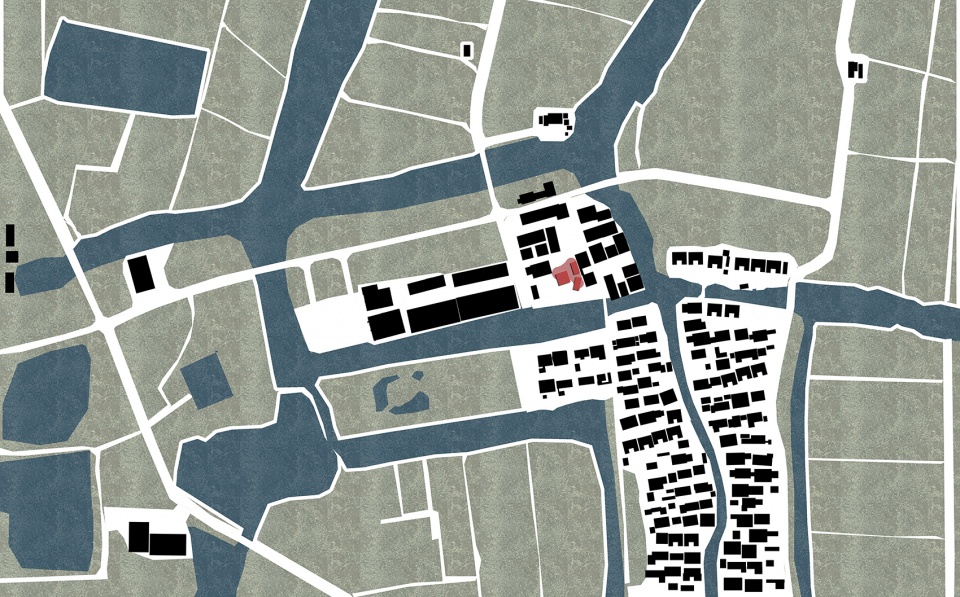
在西北侧地块原来为废弃的厂房区块,我们项目就落座此处,基地三面紧邻住宅,南侧挨着河道。
项目的主人,在上海经营避风塘餐饮多年,一次偶然的机会路过此处便喜欢上了村庄的自然与宁静。希望工作之余可以在这里生活。和亲朋好友找回曾经村落里的记忆。同时也希望做一次城市餐厅到乡村餐厅的转变的尝试,随着国内乡村建设的进程,不仅是面貌,城市餐饮液态是否在乡村也能重新融合产生一种新的模式。
Our project is located on the northwest side of the site. It was an abandoned factory building.There are houses on three sides of the foundation, and to the south is a river.
The owner of the project, who has been running the Bifengtang catering in Shanghai for many years.He happened to pass by the village and fell in love with it’s nature and tranquility.He wants to live here for the holidays, with friends and family to bring back the memories of the village life. At the same time,he also wants to turn city restaurants into country ones.With the development of rural construction in China, we hope that rural and urban catering can be integrated into a new model.
▼项目场地,Project site ©巢羽建筑设计事务所
01
场地策略
Site strategy
设计的切入点是对场地的思考,项目场地的东西两侧紧挨着民房,北侧仅有一条村里通道,三面都是建筑,入口区域相对狭小且拥挤。再此基础上优化场地布置,打破原有横平竖直的民居布置,将入口区域内退,形成一个小型前院。让场地增加一处过渡空间,同时拉开与周边建筑的距离形成一个舒适的尺度关系。
There are houses on the east and west sides of the project, and a path on the north side.Because there are buildings on three sides, the entrance to the project is very small.In order to give a better impression, we broke the original arrangement, shrinking the area of the entrance and adding a front yard to the project.Use this transition zone to create a distance from the other buildings.
▼形态生成分析图,Morphogenetic diagram ©巢羽建筑设计事务所
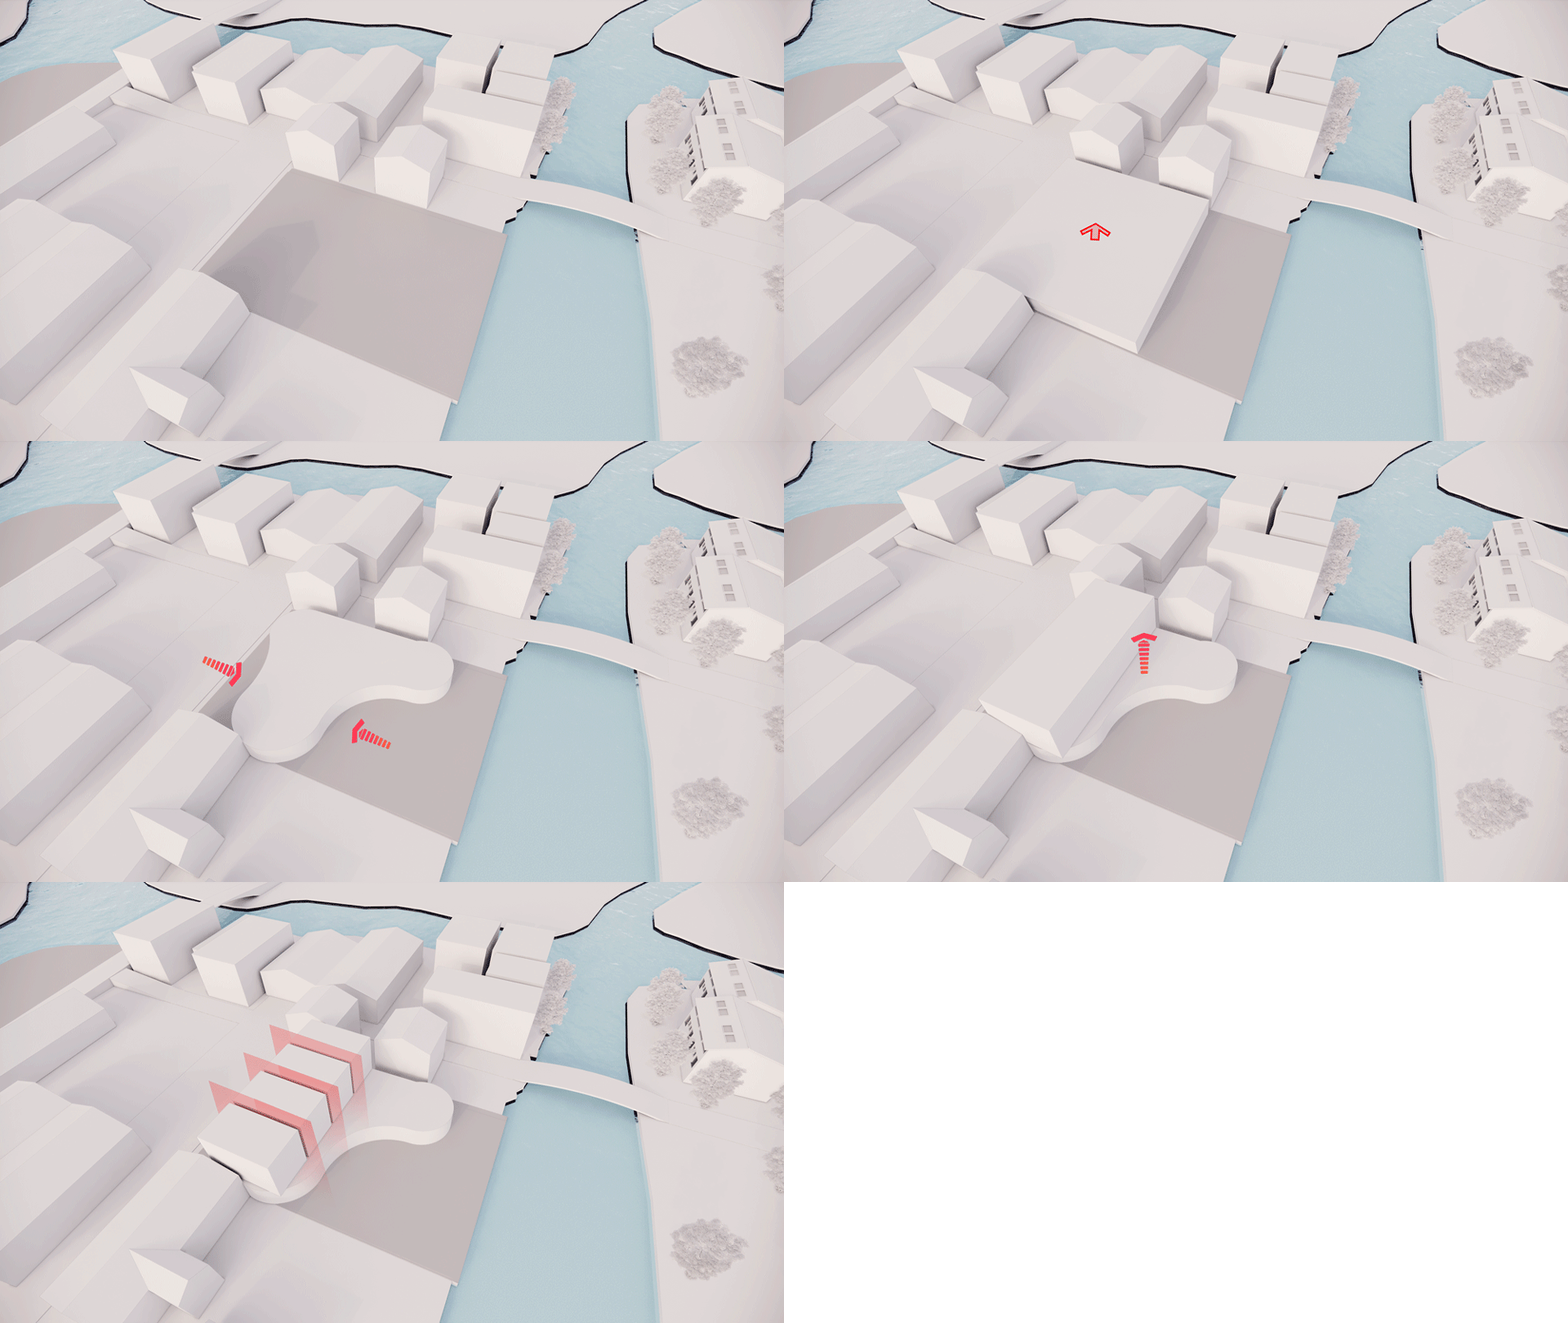
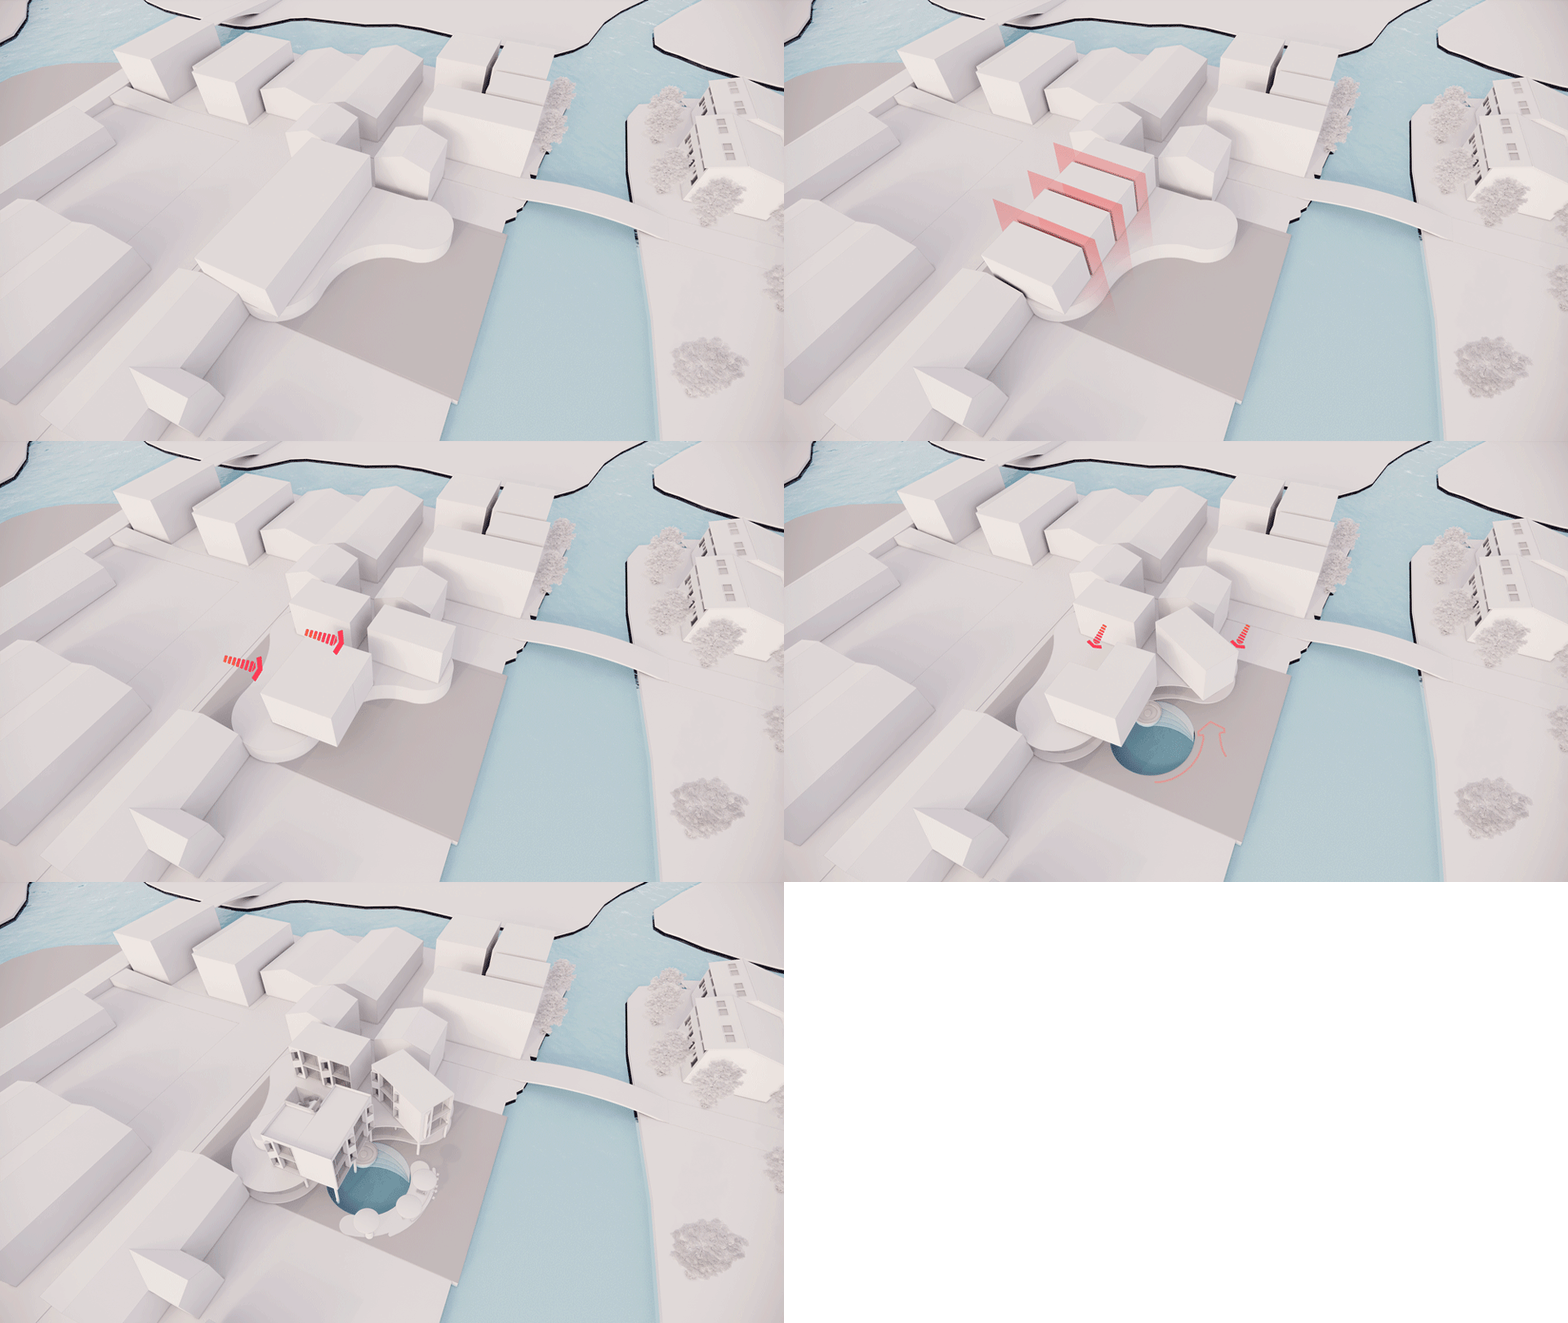
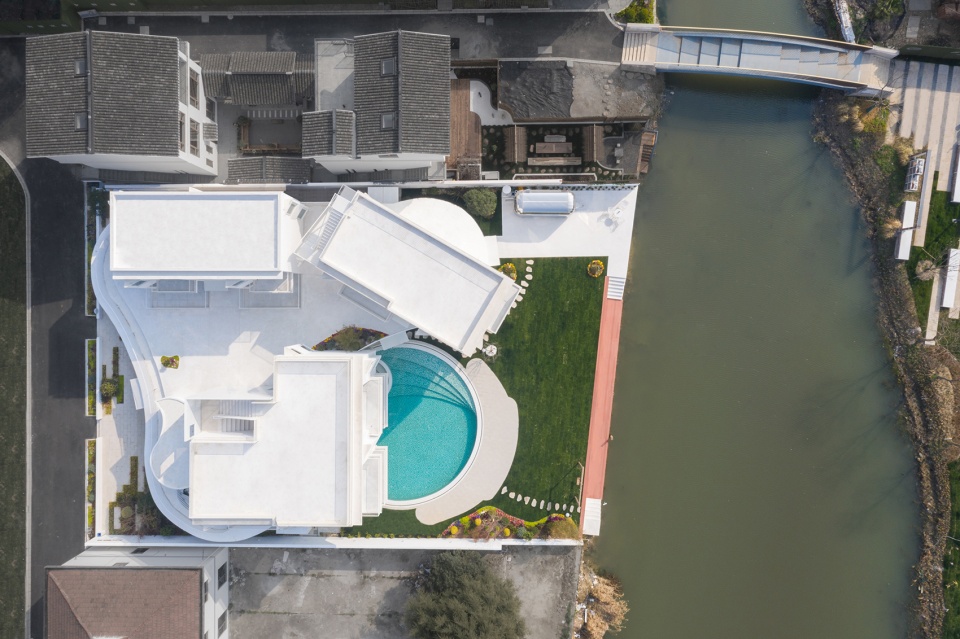
我们希望建筑呼应村落肌理,村落的自由源于建筑跟随场地的肌理变化,建筑可能因为一条河,一棵树,也可能因为一个好的景观面而旋转角度。我们将二层以上住宿空间拆分成三栋独立的小尺度建筑,最好的景观转向水面,通过对采光,通风,景观角度等乡村因素的分析,重新建立起来新的秩序,这种秩序是村落布局最直白的表达。
We want the building to echo the village.A building can be changed by a river, a tree, or a landscape.We split the accommodation area above the second floor into three separate buildings, with the best angle facing the river.We redefined the order of rural architecture by analyzing the factors of daylighting, ventilation and landscape.
▼顶视图,三栋独立的小尺度建筑,View from the top, three independent small-scale buildings ©此间建筑摄影 赵奕龙
▼北侧入口,North entrance ©此间建筑摄影 赵奕龙
▼南侧景观面,South landscape ©此间建筑摄影 赵奕龙
02
独白—漂浮的房子
Lonely White- A floating house
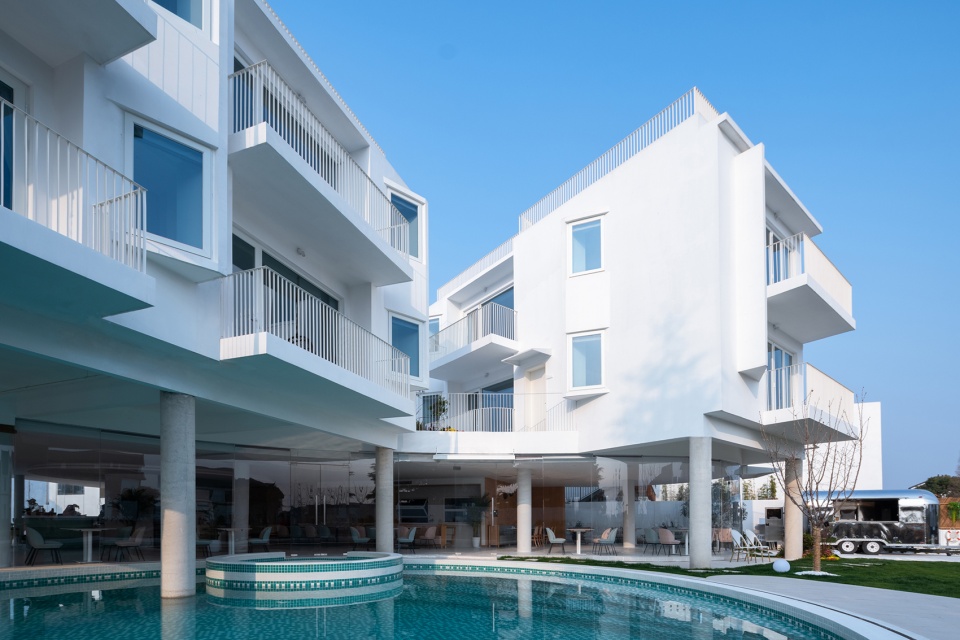
让建筑变得更轻盈,一层的结构柱做了内退处理。通过反梁的方式增加了一圈挑板,让一层的结构在立面看起来更加轻薄。一层用了大面积落地玻璃,内退结构让建筑立面的连续性更趋于统一。形成漂浮的视觉感,弱化建筑尺度与人的对比。在功能的划分上,通过一个类似裙摆的层板将建筑划分成上下两个部分。一层为开放的活动区域,二层为私密客房区域。
In order to make the building look lighter, we made the beam to the top of the floorboard.A large area of floor to ceiling glass is used on the first floor, and the design of the backward structure makes the continuity of the building façade more uniform.The first floor is an open activity area and the second floor is a guest room area.
▼项目分析图
Project analysis diagram ©巢羽建筑设计事务所
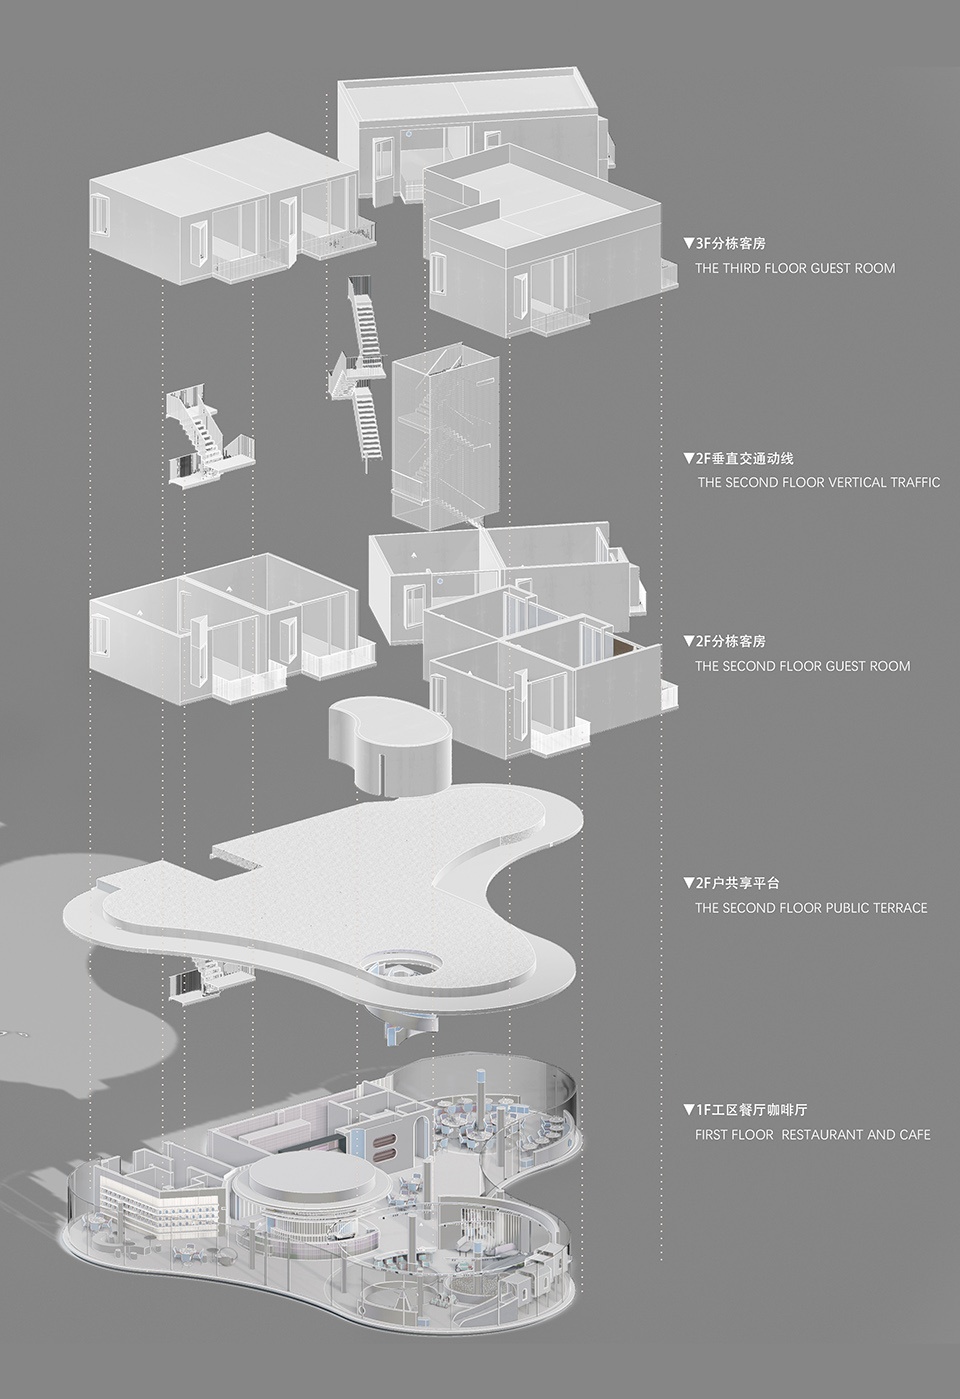
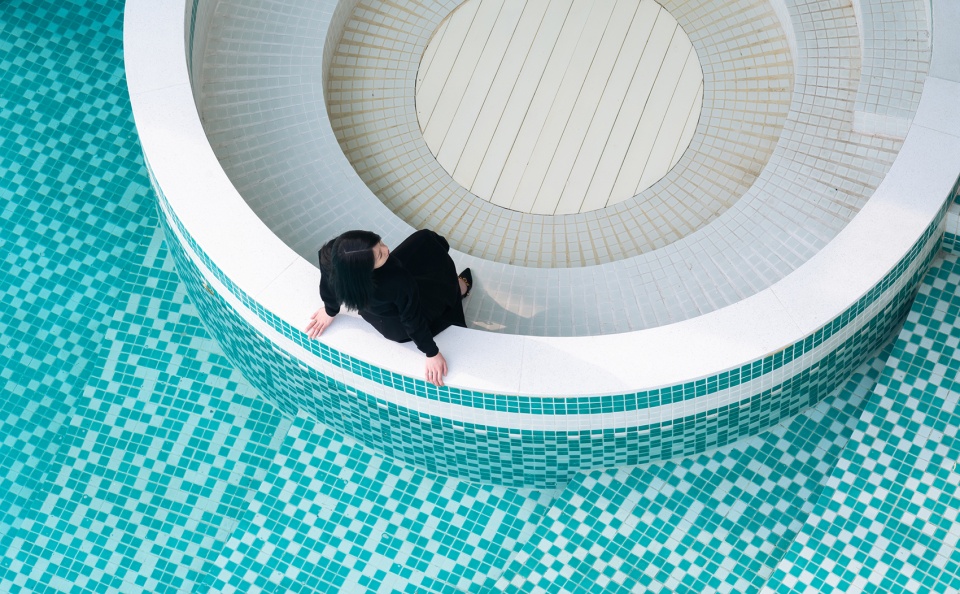
在建筑的一层布置了主要的活动空间。一层的部分结构柱放在室外,落在泳池内部。创造出室外空间与室内空间连续性,落地玻璃消解室内外的边界。将草坪,休息平台,泳池下沉活动区,餐厅区等空间融为一体。一层的结构柱做了圆形的处理,希望首层开放式的空间能营造出村落树林下,屋檐底,廊亭内的自由场景感。
The first floor of the building is the main activity space. A portion of the ground floor load-bearing column is placed in the outdoor pool. Floor-to-ceiling glass blurs the boundaries of the interior and exterior, ensuring the continuity of the space. Integrate the lawn, lounge area, pool, restaurant and other areas. The columns on the ground floor are round. We hoped to have a sense of freedom in the open space, it‘s like being in a forest, under the eaves, in the hallway.
▼南侧底层架空,South ground level ©此间建筑摄影 赵奕龙
03
建筑融于自然
Architecture is in harmony with nature
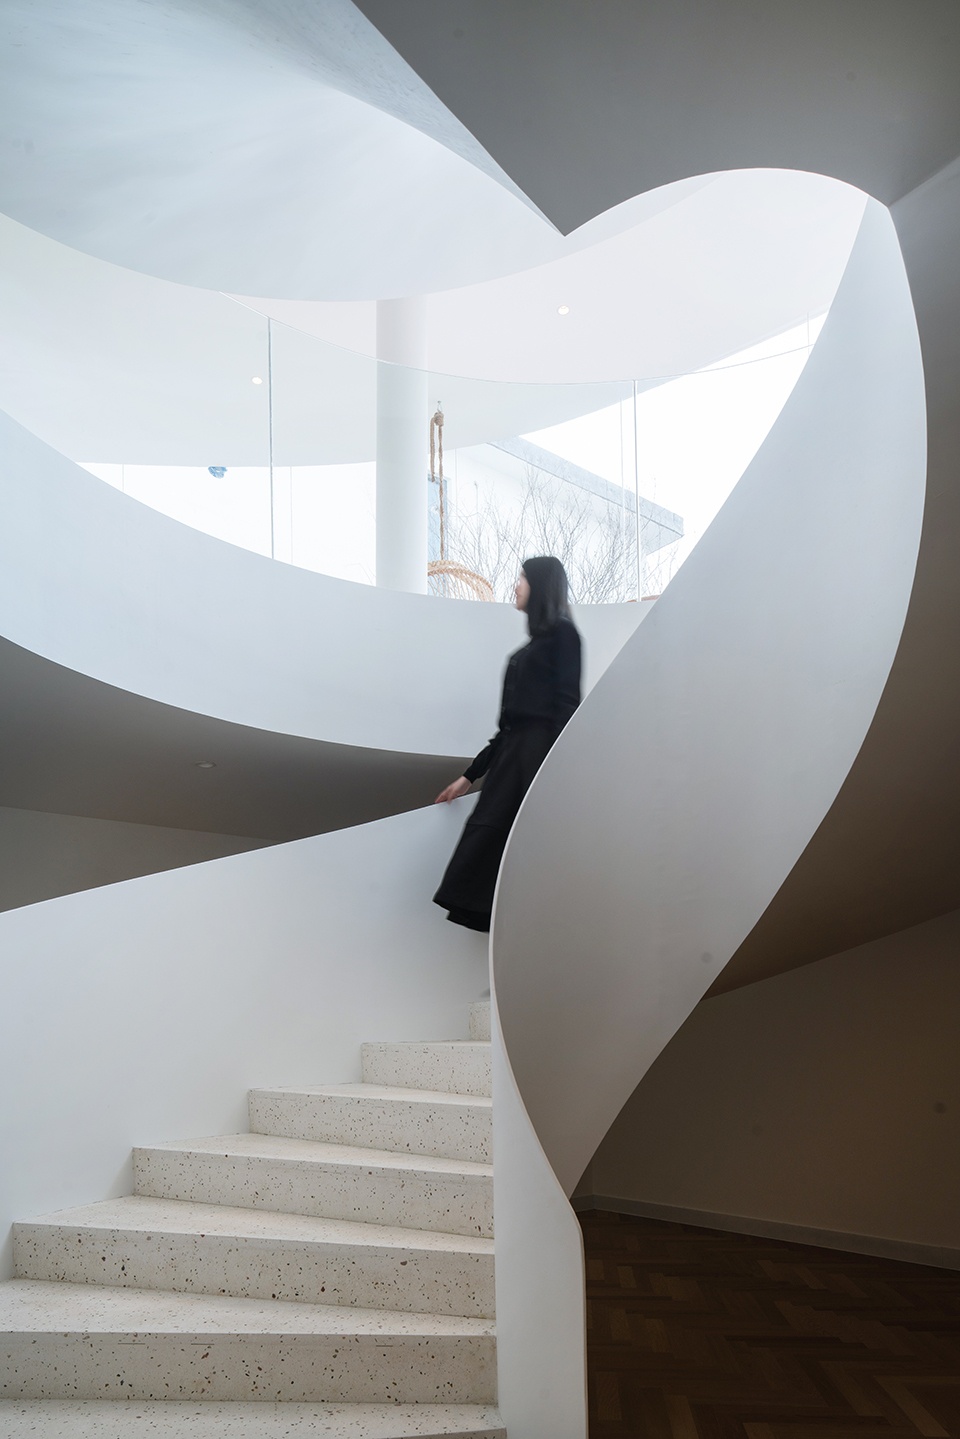
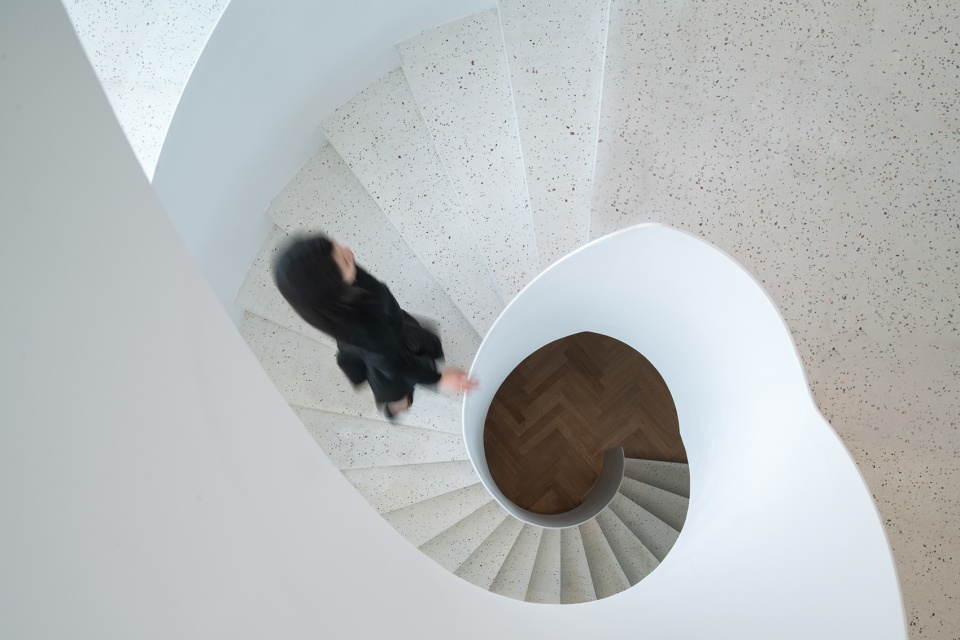
回归村落的行走体验,儿时在村落里总是,穿堂躲巷,翻墙爬院,上房接瓦是乡村的乐趣。我们希望尽可能还原村落的肌理布局的同时创造探寻的更多可能性。在建筑流线上做了多重方式的联动。旋转楼梯是主要的流线,在二层设置了一个楼梯过渡空间,室内外的空间在行走的感知过程中不断切换。
Reliving the joys of walking in a village, walking through alleys, climbing walls and climbing courtyards are all part of our old life in the country.We wanted to create as many possibilities as possible while preserving the village layout.For this reason we have done a lot of efforts, such as the design of the spiral staircase is set in the second floor of a transition, landscape in the walk constantly changing.
▼二层露台,Second-floor terrace ©此间建筑摄影 赵奕龙
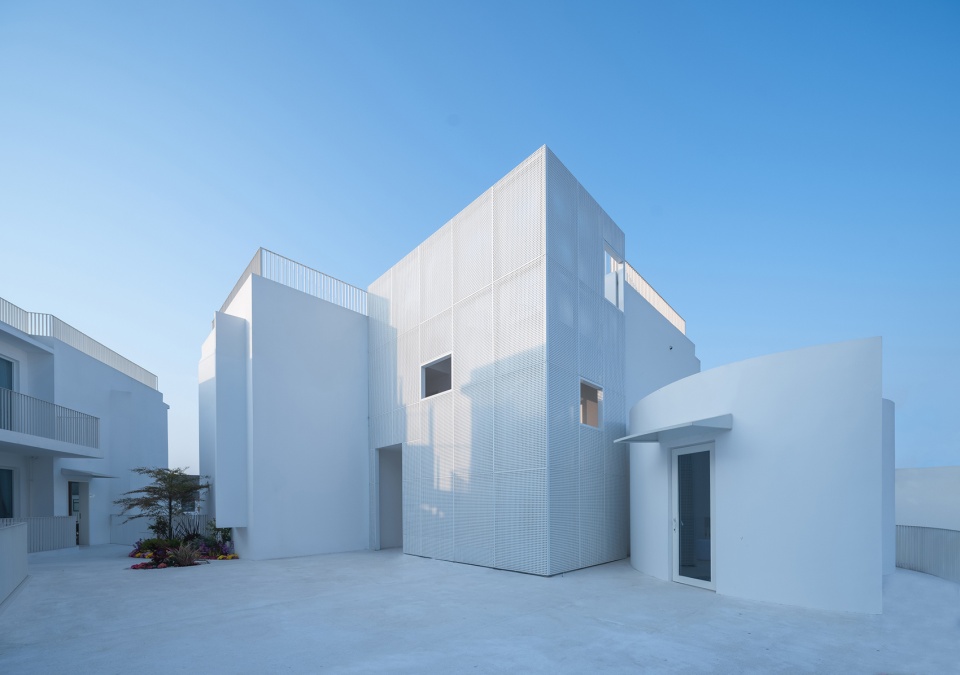
▼多重流线,Various circulations ©此间建筑摄影 赵奕龙
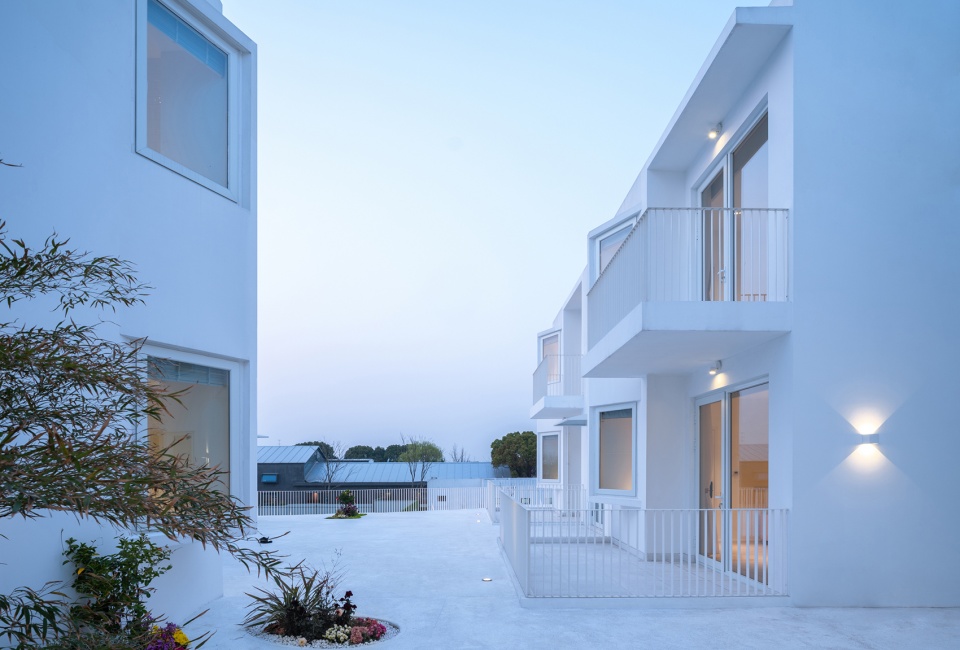
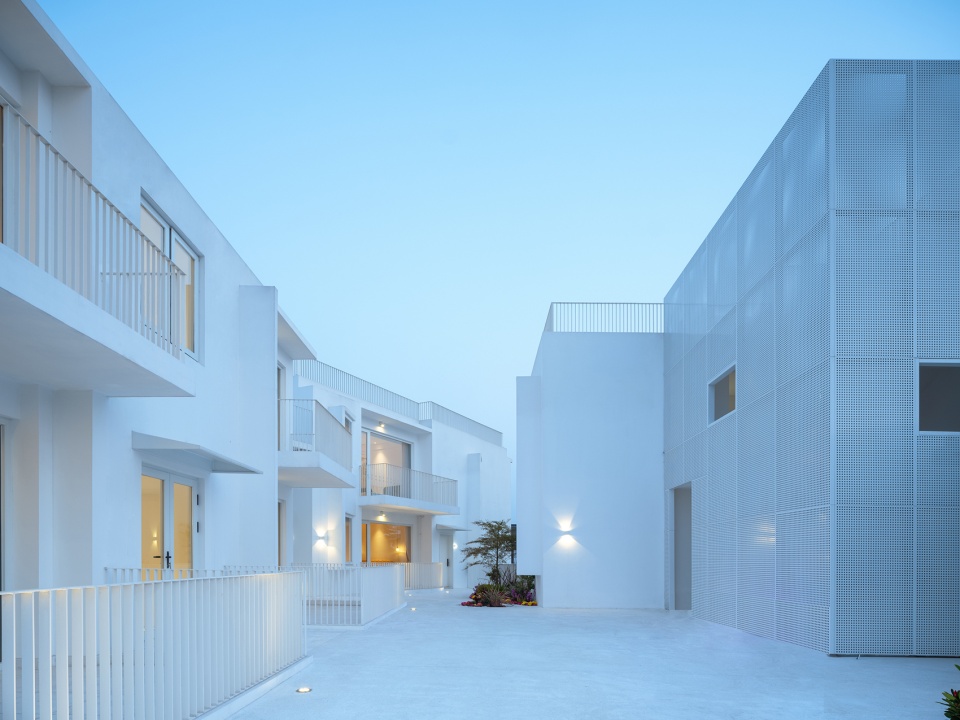
▼室外行走空间近景
Closer view of the outdoor walking space ©此间建筑摄影 赵奕龙
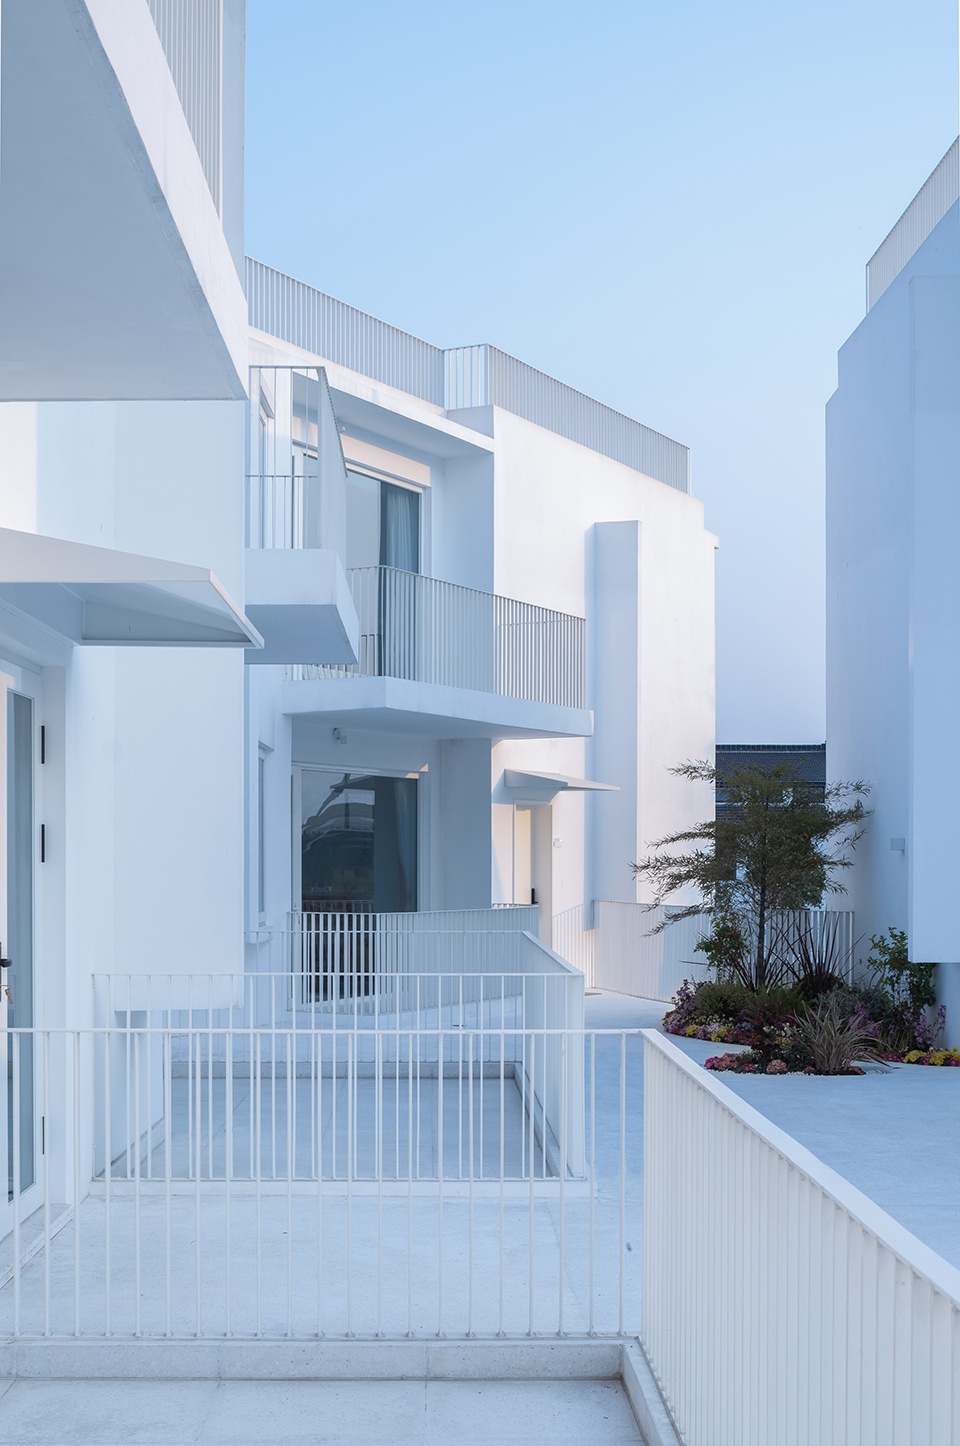
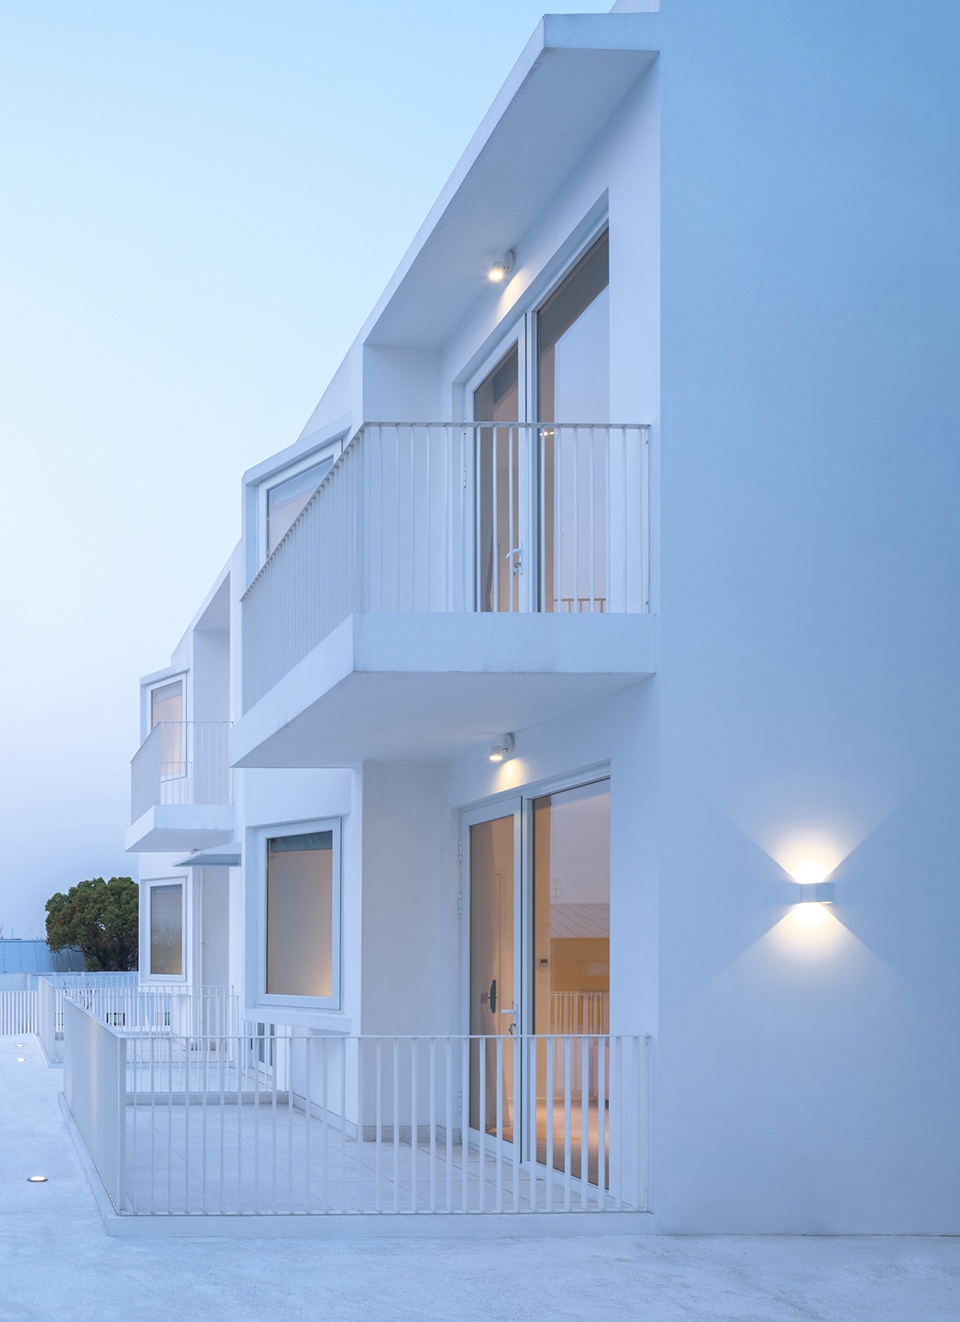
我们希望用设计把建筑、自然、生活糅合在一起,让身处其中的人能充分的感受舒适和自由。给千篇一律的生活加入一些趣味性。
We hope to use design to blend architecture, nature, life together, so that people can feel comfortable and free. Use design to add funnies for life.
▼半户外楼梯间
Semi-outdoor stairwell ©此间建筑摄影 赵奕龙
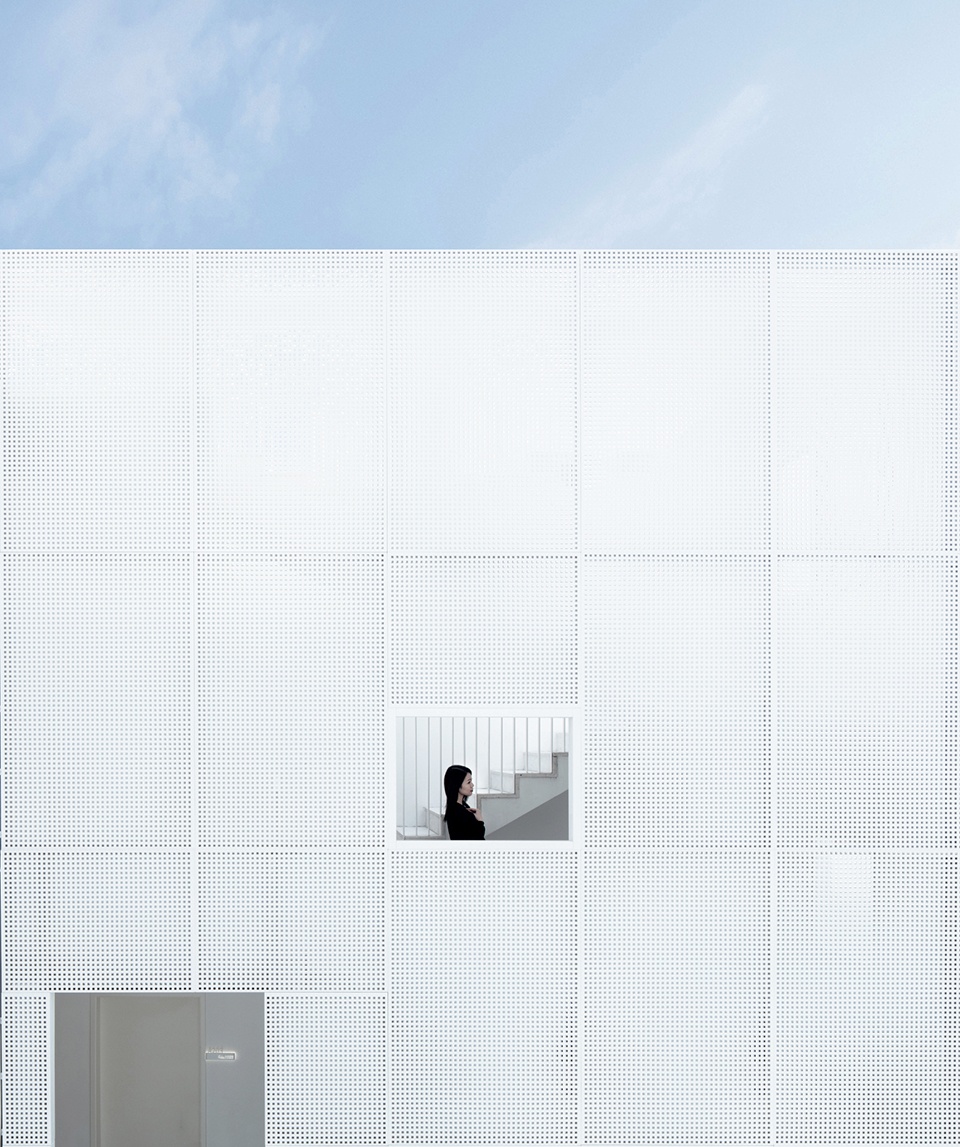
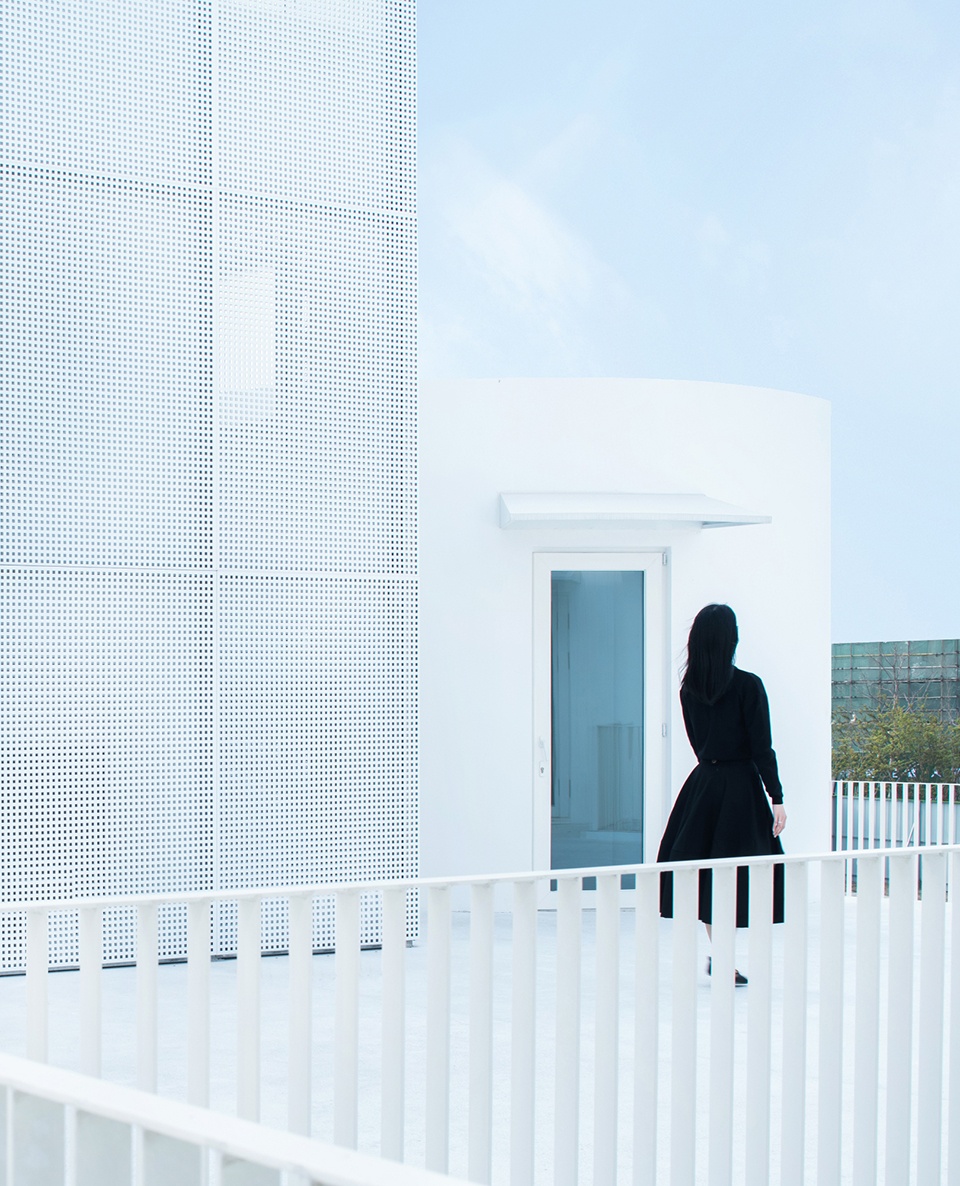
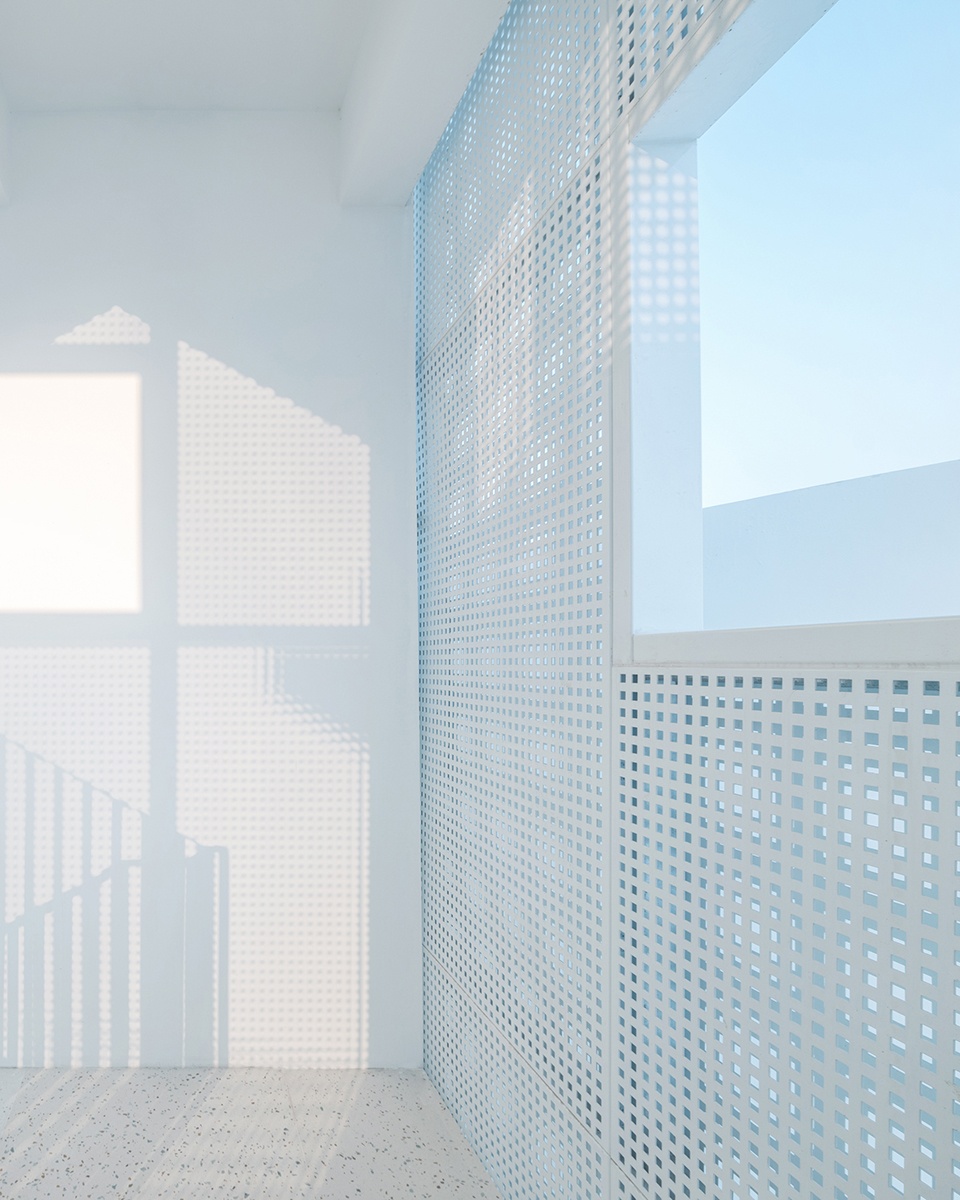
▼楼梯间光影
Stairway lighting ©此间建筑摄影 赵奕龙
04
柱的空间
Column space
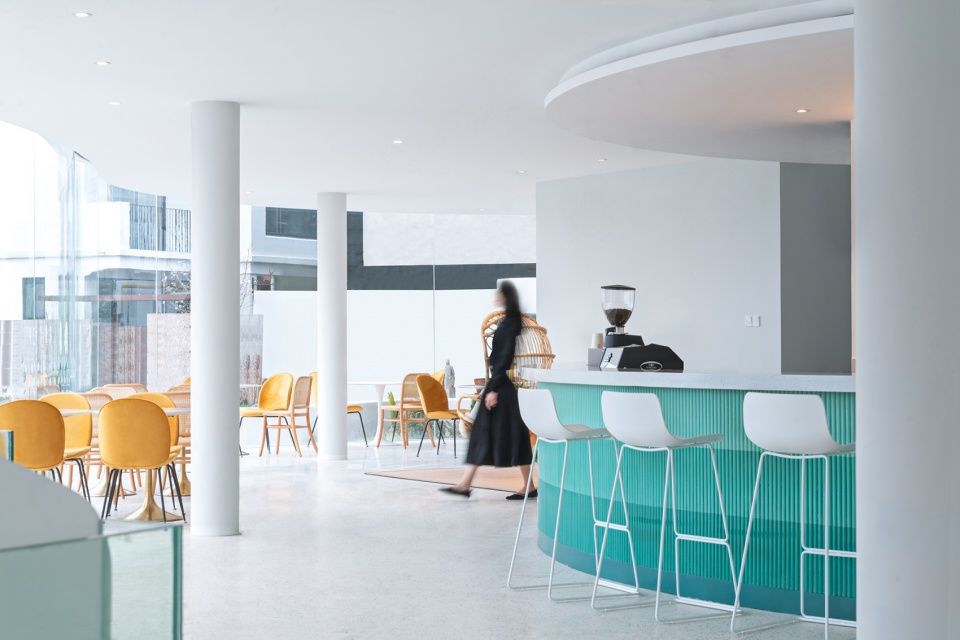
柱子是一层主旋律,取消了隔墙的来划分空间的方式。散落的柱子在布置上把一层换分成三个功能区。咖啡接待,儿童活动和餐饮区。每个区域通过柱子的围合,环绕布置的柱点,暗示此处划分了一个相对独立的区域。
We eliminated the wall as a way of dividing the space, so the columns are the focus of the first floor.We divided the floor into three functional areas through the placement of the columns.The three areas are the coffee reception, children’s activities and dining area.The circular distribution of the columns forms three relatively independent regions.
▼一层餐厅区
First floor dining area ©此间建筑摄影 赵奕龙
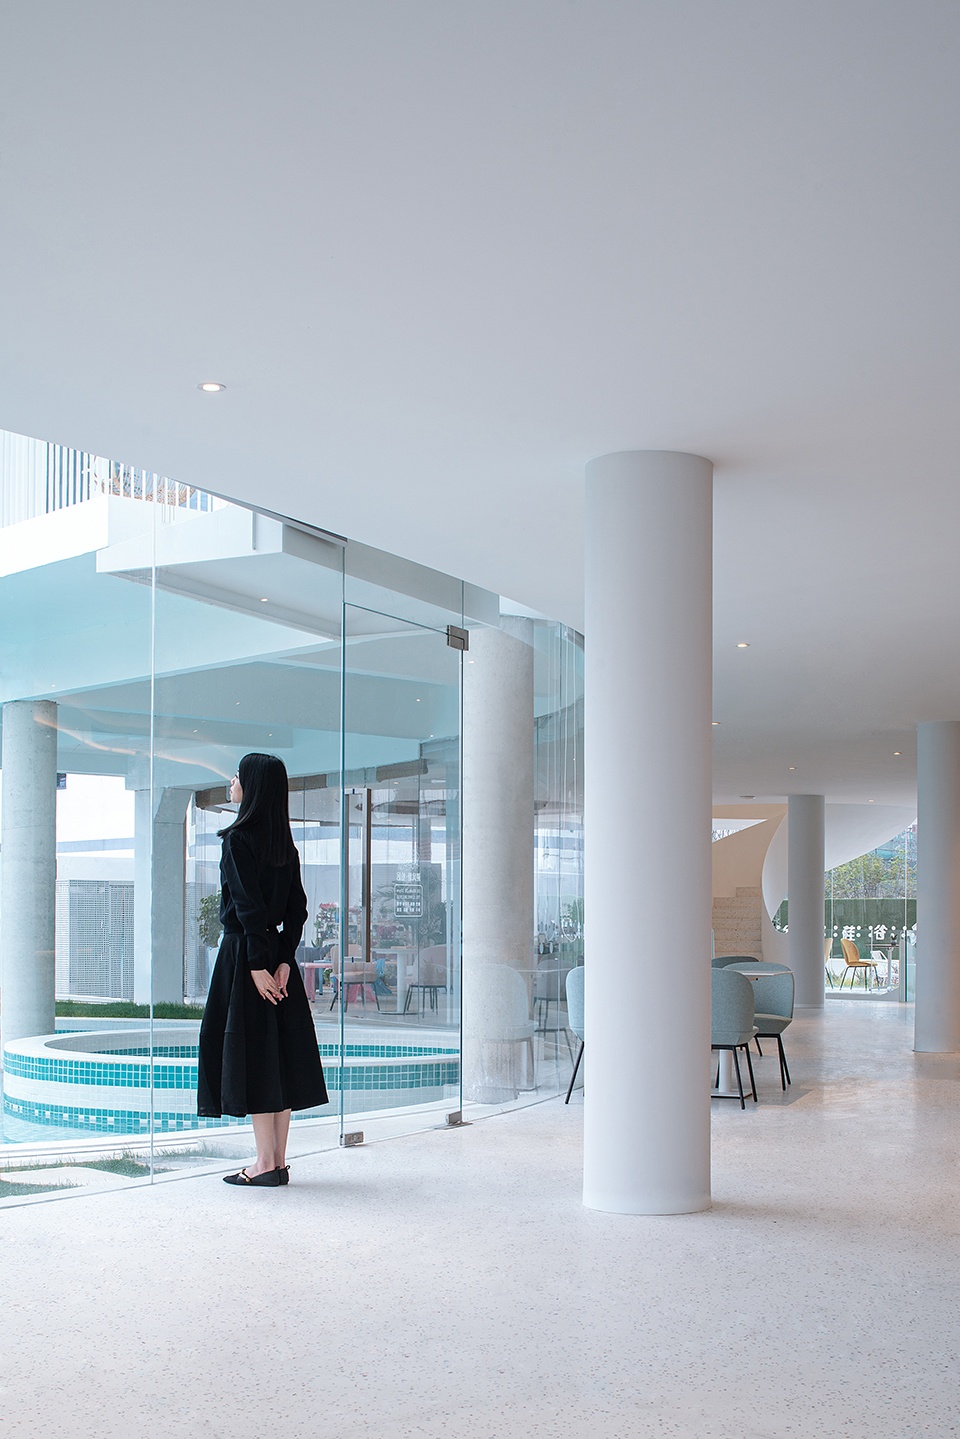
▼吧台和就餐区,Bar counter and dining area ©此间建筑摄影 赵奕龙
05
漫游式体验
A wandering experience
在处理一层时,我们尽可能地把室内与室外融合。一层餐厅用玻璃作为墙体,自然连接室内与室外的景象。通透的空间感源于光线的引入。随时可以看到前庭内院、自然湖景的风光。圆形的吧台把动线引导成非直线方式,弧形的玻璃墙面也让动线不断改变。
When we designed the first floor, we tried to integrate the interior and exterior landscape.The first floor restaurant uses glass as a wall, visually connecting the indoor and outdoor scene.The visual transparency of the space comes from natural light. You always see the courtyard and the lake when you are in the restaurant.The circular wine table guides the route, the curved glass wall allows the route to be constantly changed.
▼旋转楼梯
Spiral staircase ©此间建筑摄影 赵奕龙
▼俯瞰楼梯间,Overlooking the staircase ©此间建筑摄影 赵奕龙
▼户外泳池,Outdoor Pool ©此间建筑摄影 赵奕龙
乌托邦
Utopia
木心先生曾说“生活的最佳状态,是冷冷清清的风风火火。”我们的外表或许清净,但内心要繁华盛开。不同的材质、观感和触感积淀出迥然不同的生活气息,随性的田园生活安抚内心的烦躁,以闲适自在的状态迎接清晨黎明。
Mr. Mu Xin said, “The best state of life is to be quiet on the outside but ardentt on the inside.” Our appearance may be insipidity, but heart anytime throughout positive mood. Different materials, visual perception and tactile perception give people different feedback.The pastoral life soothed the restlessness of the heart,so that people can use the state of leisure to greet the dawn.
▼项目鸟瞰,Aerial view of the project ©此间建筑摄影 赵奕龙
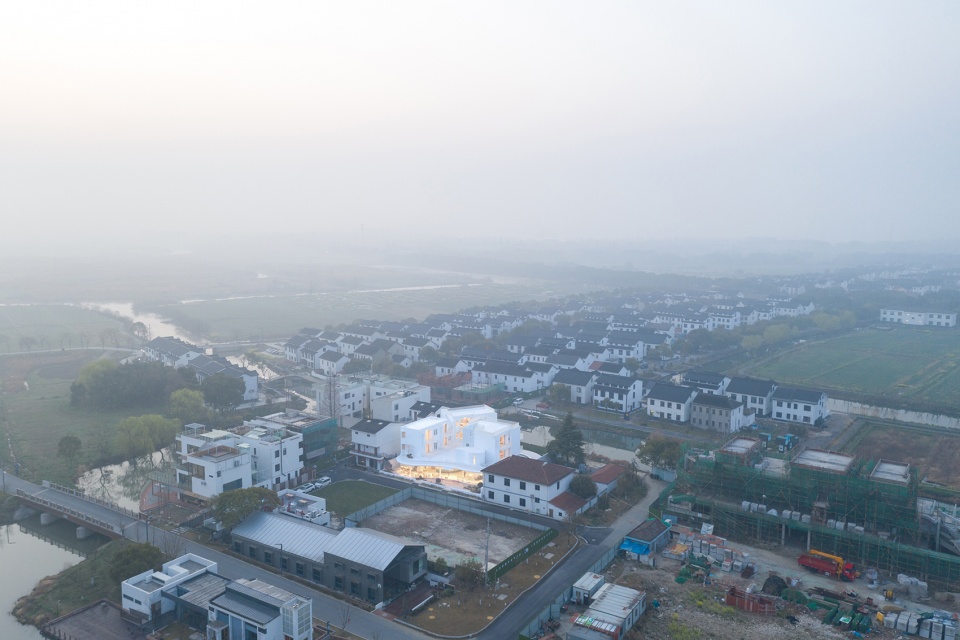
▼南立面夜景,Night View of south façade ©此间建筑摄影 赵奕龙
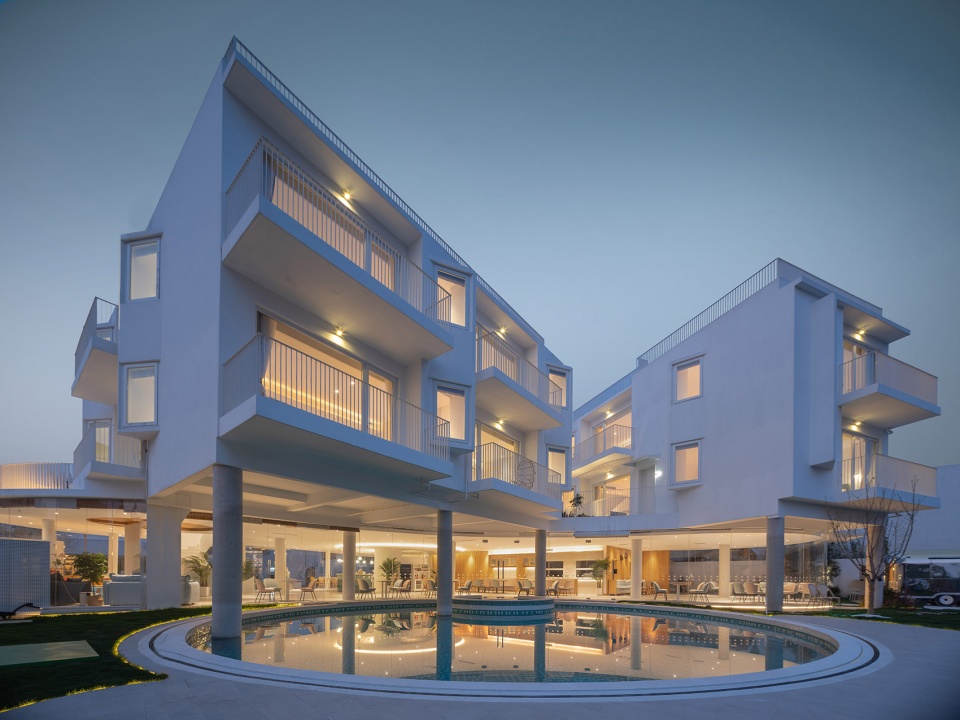
▼总平面图,General Plan ©巢羽建筑设计事务所
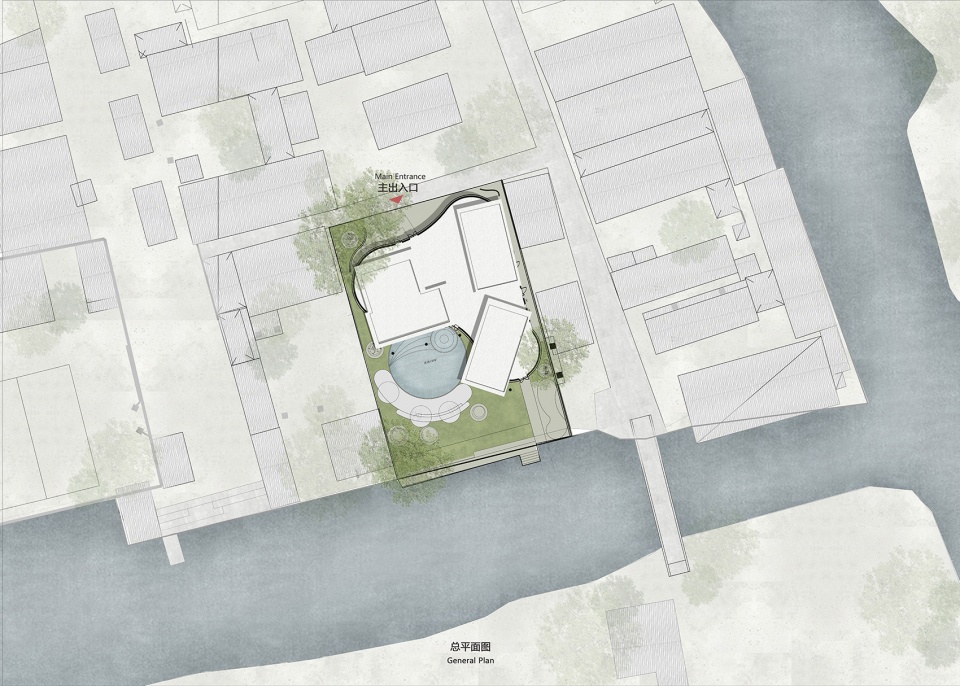
▼一层平面图,First floor plan ©巢羽建筑设计事务所
▼二层平面图,Plan of the second floor ©巢羽建筑设计事务所
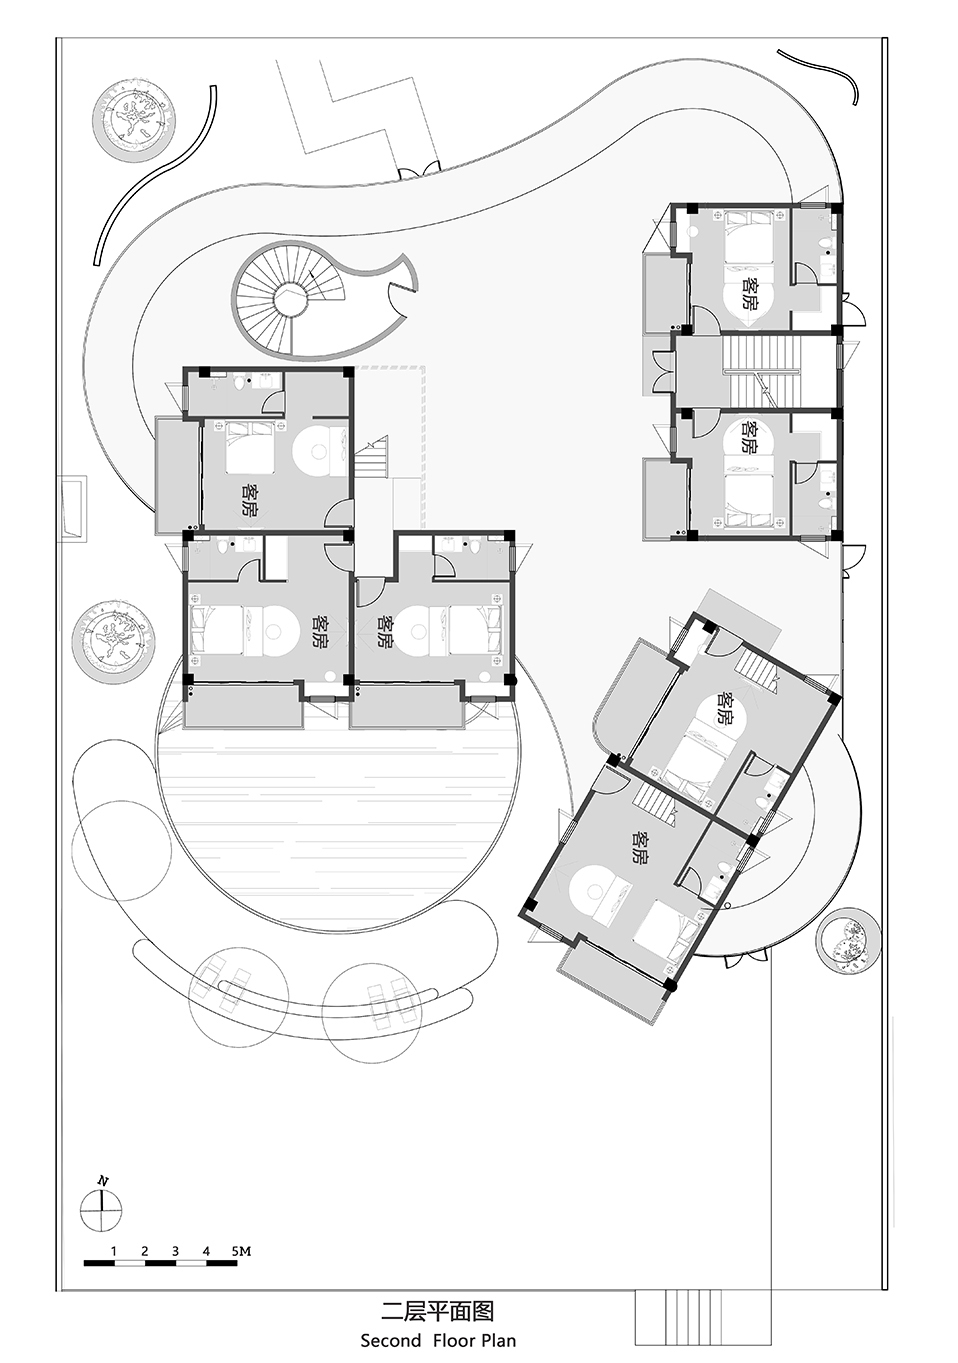
▼三层平面图,Three-level plan ©巢羽建筑设计事务所
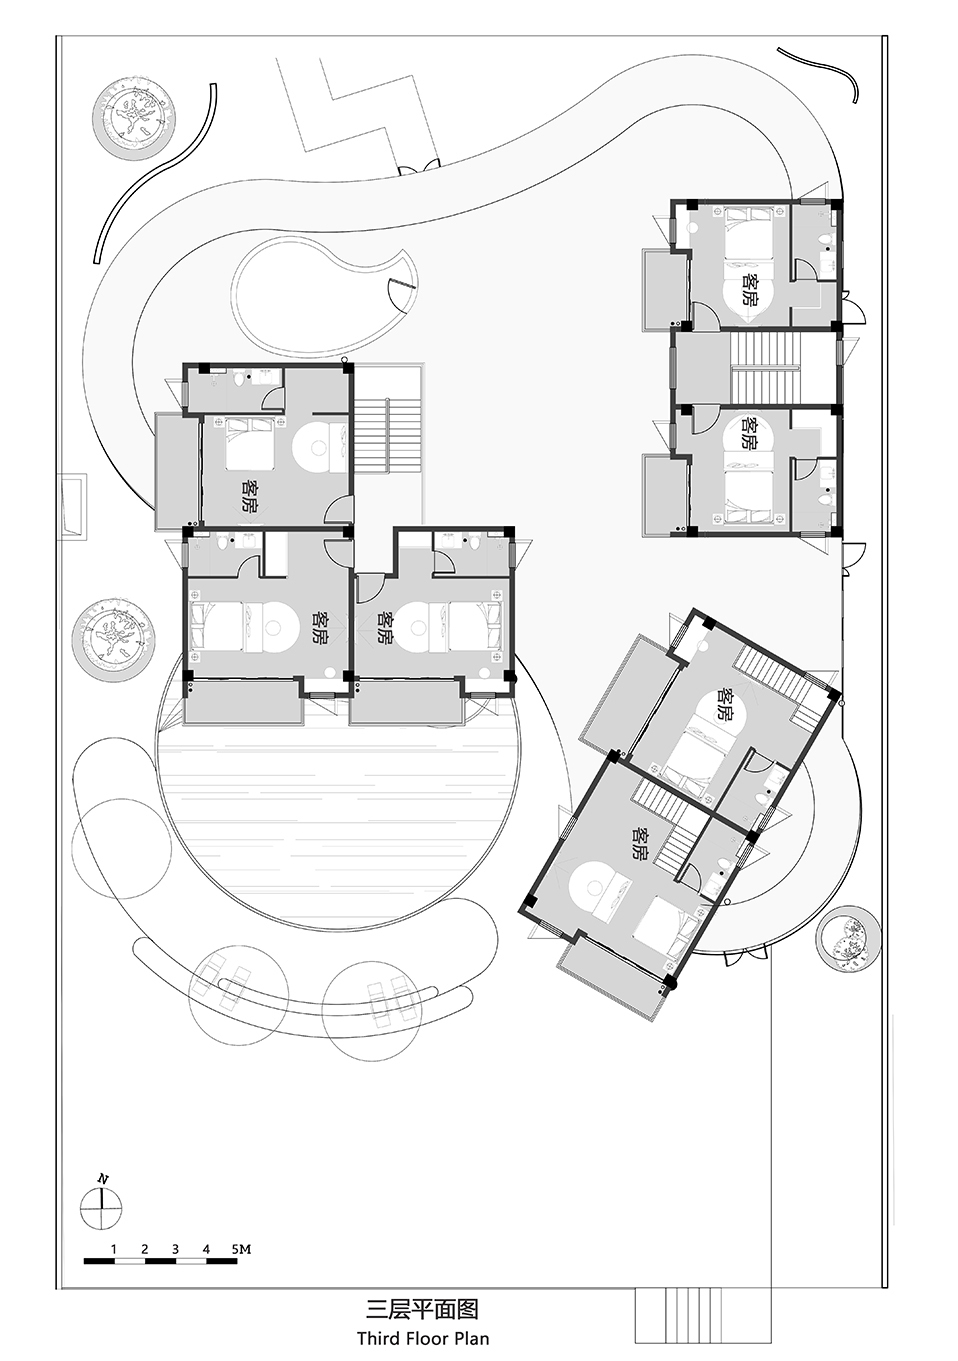
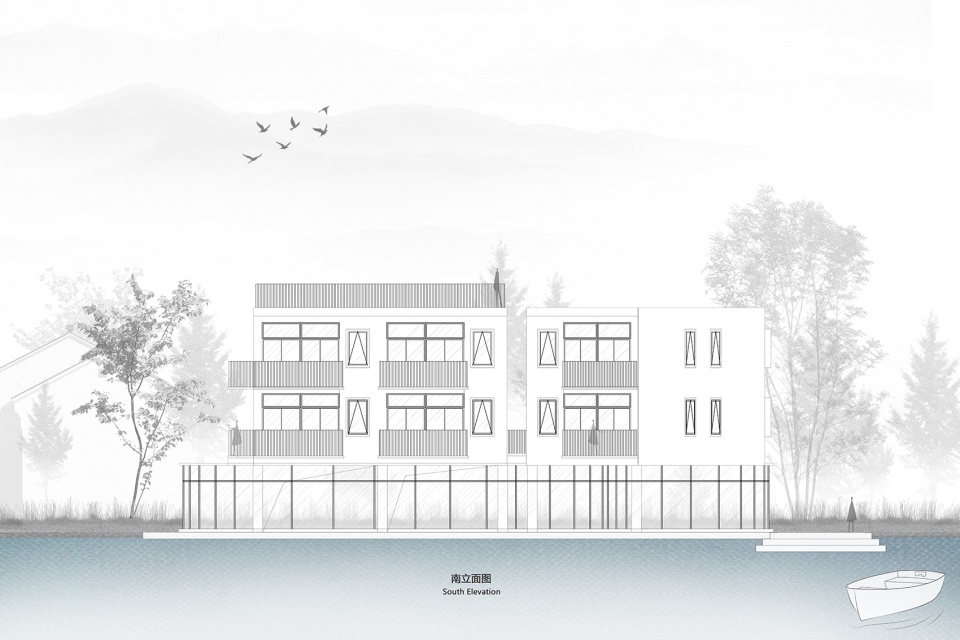
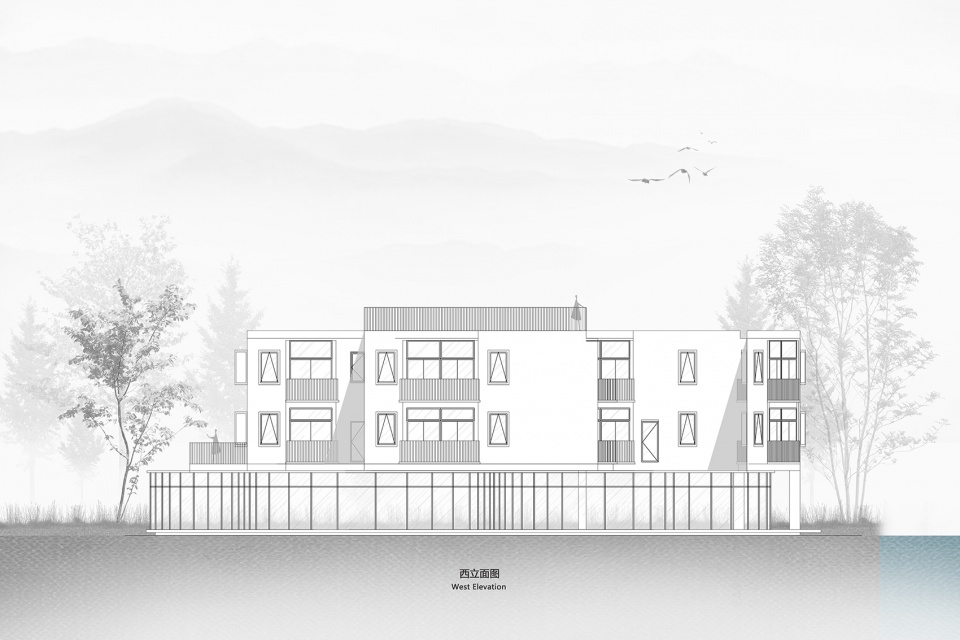
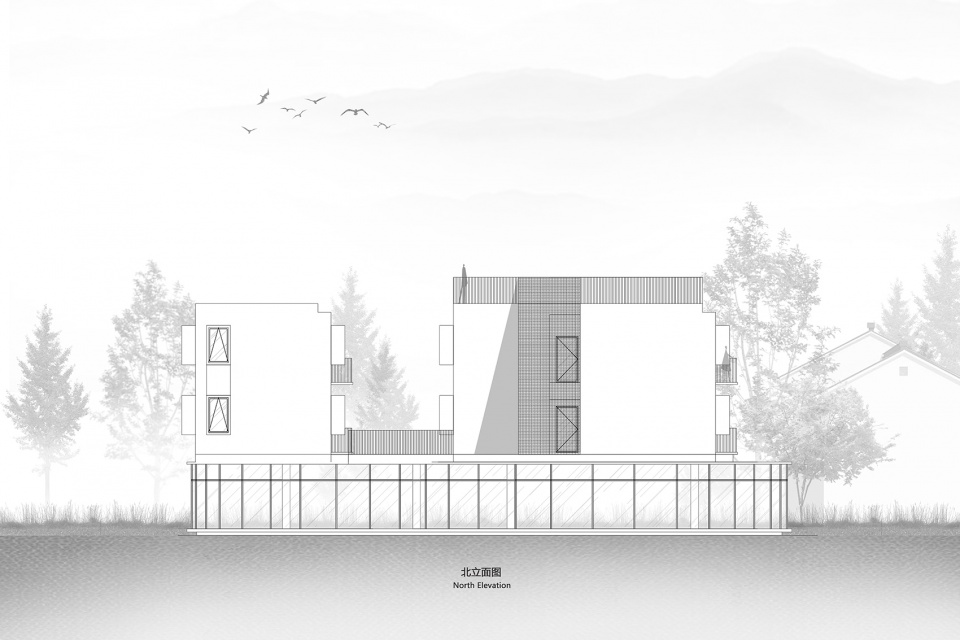
▼立面图,Elevation ©巢羽建筑设计事务所
建筑设计:巢羽建筑设计事务所
主持设计师:王星&梁飞
设计团队:吴陶锴,易杭飞,周洁,林青霞
室内设计:巢羽建筑设计事务所
设计团队:吴陶锴,陈锦澳,汴陶川,肖文慧,华艺莹
结构设计:汤银川
软装设计:陈蔚
业主:上海避风塘美食有限公司 陈蔚
地点:江苏省苏州市昆山尚明甸村
面积:1000平方米
建成时间:2022年2月
材料:外墙涂料、穿孔铝板、微水泥、水磨石等
摄影:此间建筑摄影 赵奕龙
Architectural design Firm:Chaoyu Architectural design
Chief Architect: Wang Xing & Liang Fei
Design Team: Wu Taokai, Yi Hangfei, Zhou Jie, Lin Qingxia
Interior design: Chao Yu Architectural Design
Design team: Wu Taokai, Chen Jinao, Bian Taochuan, Xiao Wenhui, Hua Yiying
Structure design: Tang Yinchuan
Soft decoration design: Chen Wei
Owner: Shanghai Shelter Food Co., LTD,Chen Wei
Location: Shangmingdian Village, Kunshan, Suzhou city, Jiangsu Province
Building Area:1000 square meters
Completion date: February 2022
Materials: exterior wall coating, perforated aluminum plate, micro cement, terrazzo, etc
Photography: Cijian Architectural photography , Zhao Yilong
More: 巢羽建筑设计事务所。更多关于他们,请至:Chaoyu Architectural design on gooood









直接抄青山周平的吗。。。
从照片看有点刺眼,有点审美疲劳。
不过终究是落地项目,祝贺设计团队,希望未来能出更多成熟的方案。
太割裂了
建筑融于自然?设计说明是胡诌的吧?
一朵轻盈漂浮的云,但是感觉有点格格不入
亲子酒店?
就,挺突然的,这大的、白色的钢琴。
金泽21世纪美术馆?
除了建筑风格和周围不合以外,以目前的体量与旁边建筑距离过近一定程度上也产生了视线阻断和压抑感。建筑本身还不错,只不过感觉像是挤进这块空地的模型
一层柱子用镜不锈钢,是不是更容易消隐?
这算是个现代化吊脚楼吗?哈哈。
为啥非得这么白?好扎眼睛
农村怪物
“怪物”这个称呼也挺好的,当你与周围不一样时,就会有人称你为怪物。
挺眼前一亮的,就是这个功能的尝试不知在当地乡村能不能经营下来,开个避风塘估计是不现实,做点图书馆,社区活动中心功能就当为当地做些贡献吧,别想着挣钱了,反正业主的想法也只是喜欢乡村的自然与宁静,工作之余来这边休息,底层开放好客和大家打成一片,不失为一种生活
私人场所给村里做图书馆和社区活动中心,对于农村真的有太大的用处吗?还有免费开放给别人也是需要成本去维护经营的,不然时间一长,场地变成什么样真的很难说的。实在的真的还不如做民宿说,如果宣传的好,民宿自然有慕名前来的客人来,当然附近配套的旅游设施及项目也要跟上。既然你说不要想着挣钱了,那即使没有客人,给自己和自己家人使用不是更好。
说的好倩姐
卫生间下面是咖啡厅 即使是同层排水也有风险吧 当地审图的能过吗?
建筑很不错,但是放在这村里也太不搭了吧,甲方真的很富有的感觉!!!
我的评价是,不如青山周平
周边是苏州的普通的农村吗?
右下角那个体块只能从旋转楼梯上去?下雨怎么办?那个跃层做的毫无意义,上下两层都是大床。卫生间也没有分离,这是建筑师设计的民宿啊,又不是农房自改的,就这样?
的、柯布西耶手法 底部架空 屋顶花园 清水混凝土
符合衣锦还乡的要求
说实话放在江南农村里太憋屈了,被一群完全不一样的房子包围,我觉得游客在里面也是分分钟出戏。所以说相比之下浙江条件就好很多,多山,比较适合做民宿,苏州大部分地方都太平坦没啥风景,可能就西湖边上还行吧。
当你周边都是垃圾时,你会和周围的垃圾和谐吗?
西湖不在苏州,苏州的是太湖、独墅湖、金鸡湖、阳澄湖。
山沟沟里好不容易考上个大学生,你说是上还是不上?
这种环境你都称之为垃圾,这高姿态别当设计师了。别本科期间听说什么扎哈的词句就乱用,垃圾更多是指杂乱无特色吵闹混乱,第一你没人家实力,第二动不动把传统村落说是垃圾的也是无知的可怕
所以我说太憋屈了呀,我没有批评这个作品哪里不好,是觉得被普通民房包围了,如果能够单独建在环境好点的环境里顾客体验会更好,房子也更有观赏性。
打错了,想说的就是太湖,抱歉,不知道为啥打成了西湖……
建筑造型统一性与个性的经典手法,错落围合的体块与外界隔绝而加强本体建筑氛围感受,是围院的一种现代解释。
白莲很美,却不生长于农田。
梦很美,却还是得回归现实。任何项目都没有完美的先天条件。
做设计为什么要强调融于自然容于环境,不应该只是建筑本身给人一种特别感,新鲜感,也应该是当我走在这条街道上时看这个建筑,有不一样的感觉却也不会感到不适,可以看看謇里小镇展览馆,同样都是在中式小楼的包围下,既不显得突兀,也不显得平庸。
这个是最根本要求啊,眼界局限于一个建筑的话不考虑整体,你只是路过一次,建筑是长期在那的,视角太小的话好的环境被浪费,坏的环境被暴露,另外你是外来者,建筑最起码应该是低姿态的
从城市到乡村的转换就是把城市的餐厅搬到乡村
房子本身挺好的,可是在这样的乡村里弄一现代主义大白房子,看着也太不舒服了
设计团队:林青霞??
厉害了
边上房子也不丑 但是这房子是真的有点跳 要是哪天边上房子都这么有个性倒也看得过去
对场地如何回应,或者干脆不回应。
邻居:你礼貌吗?
建筑本身设计挺有意思的,拆分形体回应周边村落关系也不错。不过“我们希望用设计把建筑、自然、生活糅合在一起,让身处其中的人能充分的感受舒适和自由。给千篇一律的生活加入一些趣味性。”这一句,这哪有什么自然,一个大白房子就别瞎说了。
明明与四周格格不入,硬要说建筑融于自然。
融于自然≠融于垃圾
这种环境你都称之为垃圾,这高姿态别当设计师了。别本科期间听说什么扎哈的词句就乱用,垃圾更多是指杂乱无特色吵闹混乱,第一你没人家实力,第二动不动把传统村落说是垃圾的也是无知的可怕
很是舒服,这底层空间的感觉太棒了