非常感谢 BIG 予gooood分享以下内容。更多关于他们: BIG on gooood.
Appreciation towards BIG for providing the following description:
花莲是台湾东海岸中部的一座城市。项目的地点位于海岸边,靠近两河三角洲的地带,向西看以看到连绵的山脊,向东可以看到海岸,向北则是花莲市区。
Hualien is a rapidly developing city located in the middle portion of Taiwan’s East coast. TLDC, a prominent land developer based in Taipei, has recently obtained license to turn what used to be an industrial and factory region into a world class beach resort. The site is located prominently along the coast and near the intersection of two river deltas. Taiwan’s spine of mountains can be seen to the west while the coast is to the east; Hualien city is to the north.
▽正在建设中的花莲公寓 Hualien Residences under construction
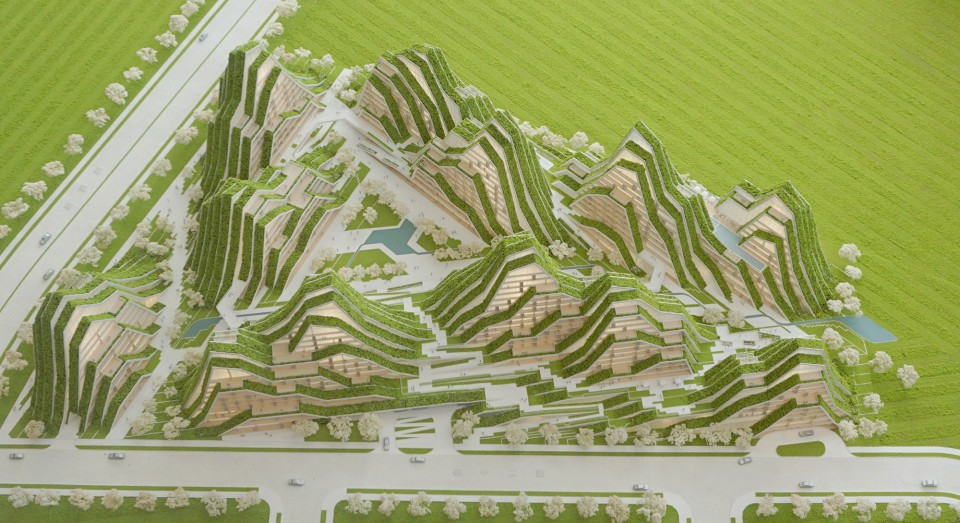
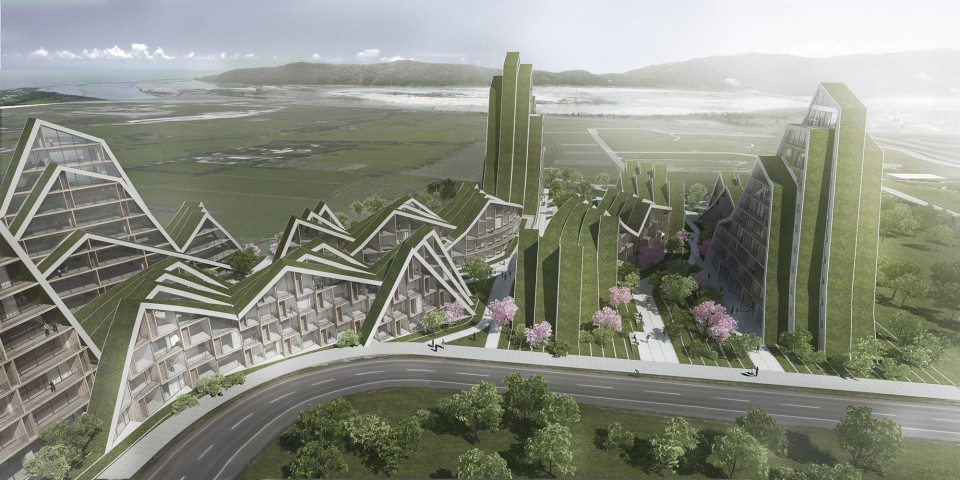
▽效果图 鸟瞰 rendering bird view
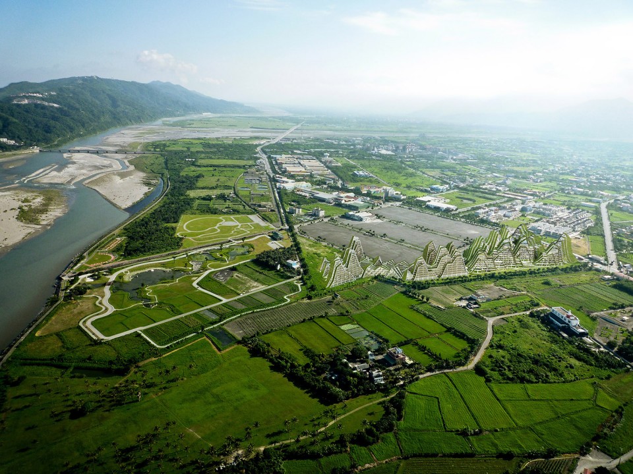
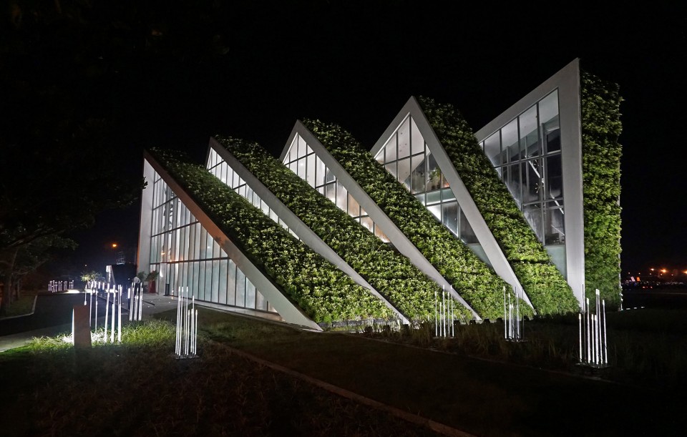
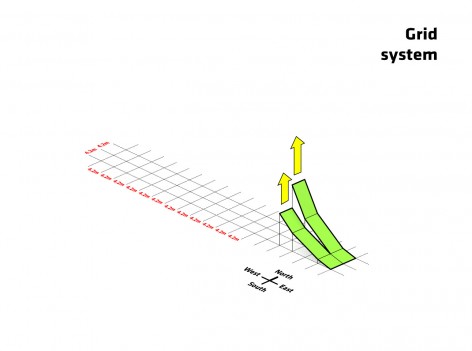
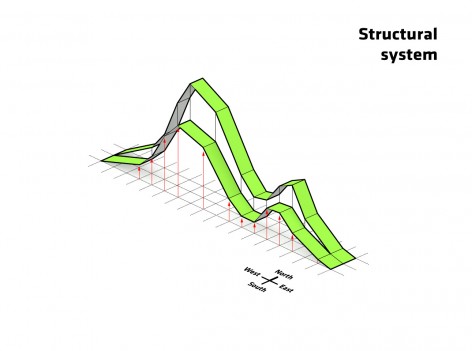
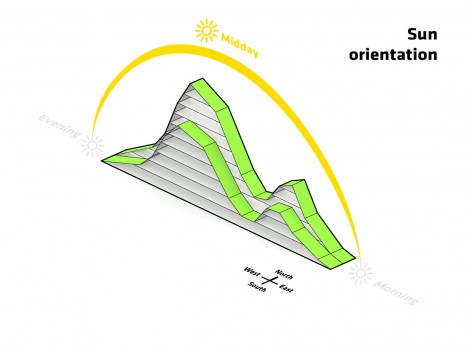
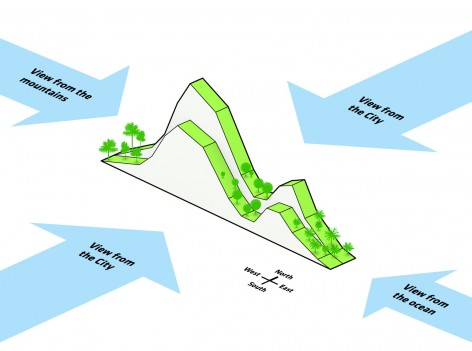
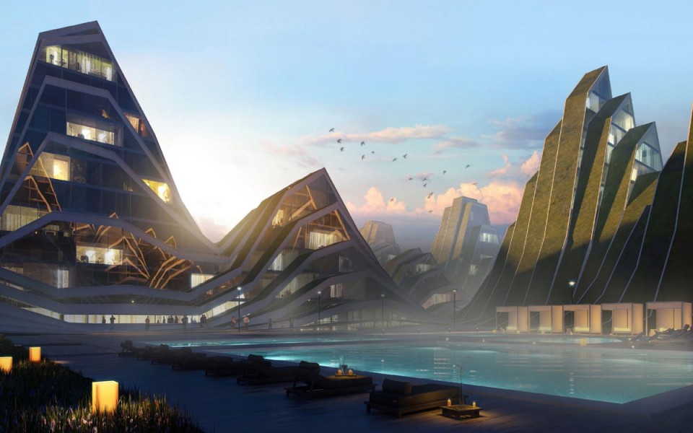
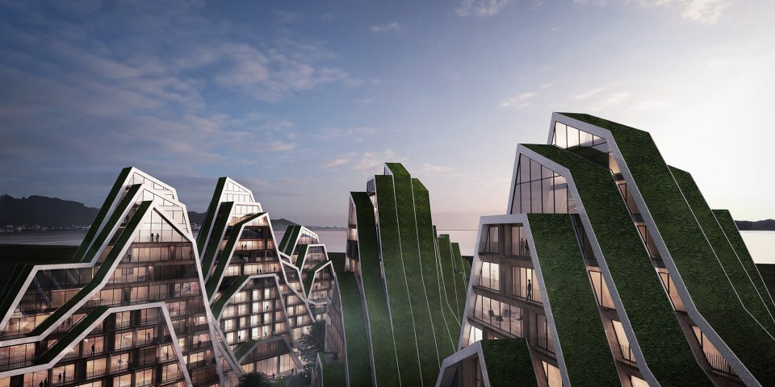
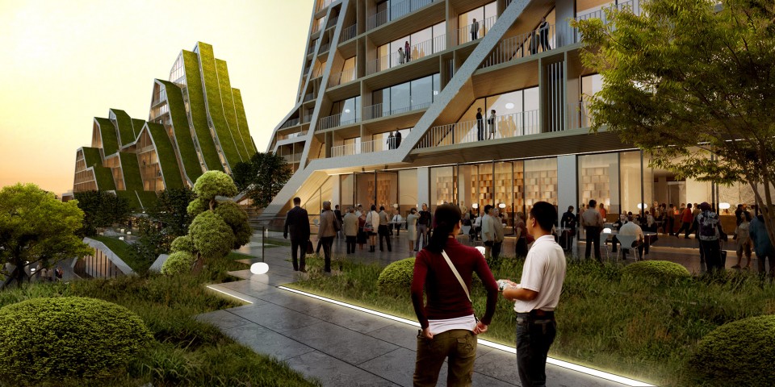
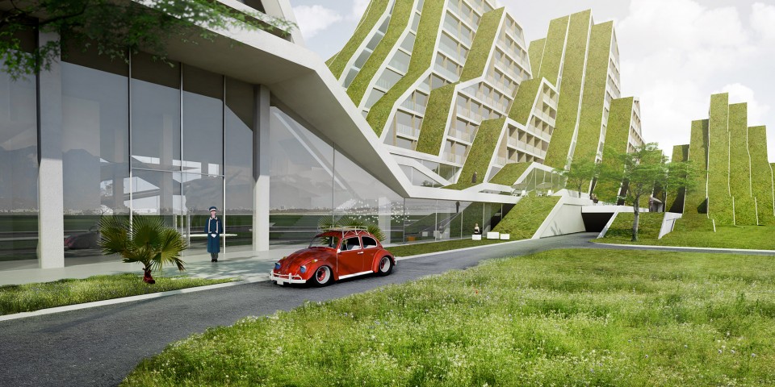
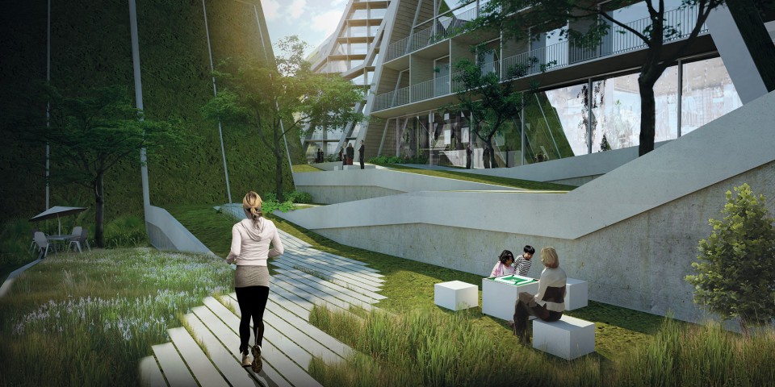
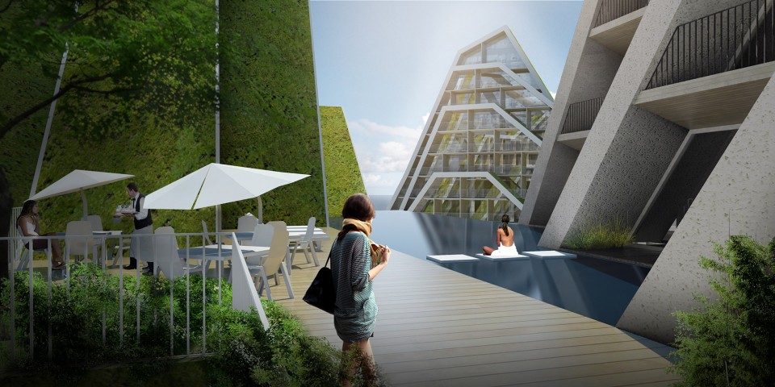
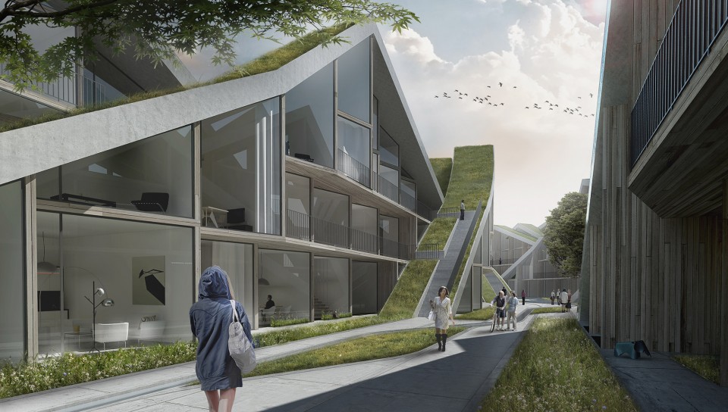
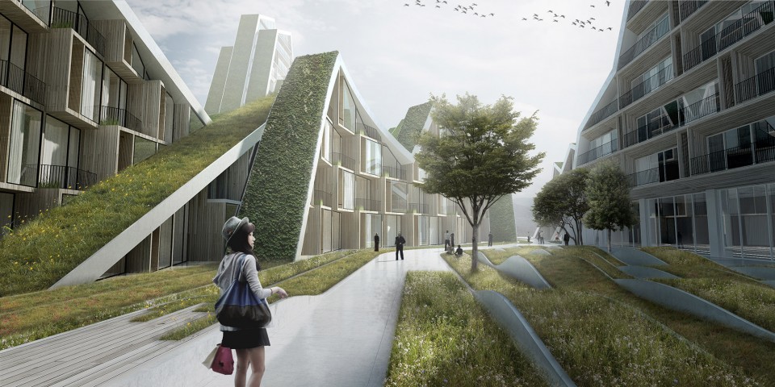
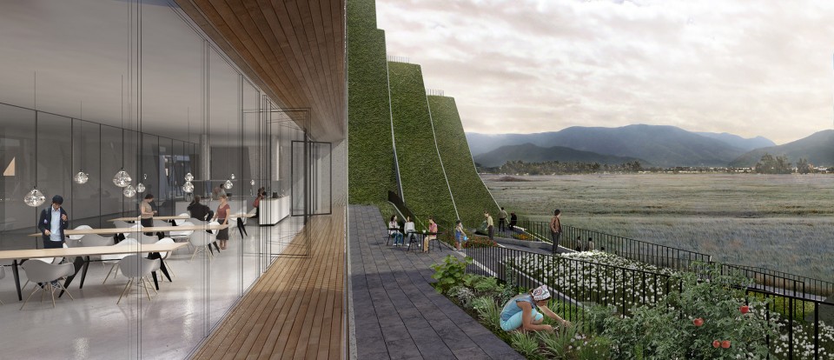
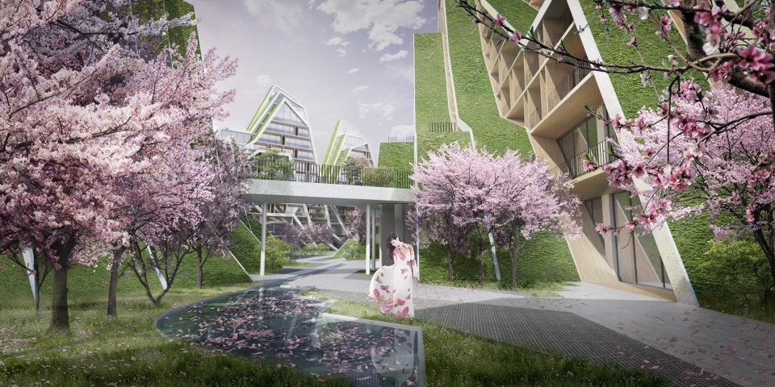
总体规划中,以绿色景观带为意向,与自然背景相呼应,BIG设计了一座集商用与公寓为一体的山形景观建筑:条形体量从东向西延伸,造型优美,同时也为台湾湿热的气候提供理想的遮阴系统——早上和傍晚,能有效阻止太阳角度过低造成的炫光,同时南北向的光能够进入各个建筑单元。绿色屋顶系统能进一步减少建筑对热量的获取,与条形的体量相结合,创造一个低能耗的建筑项目。
For the masterplan, a language of green landscape stripes is used to create a mountain landscape of commercial and residential program that reflect their natural counterparts in the background. The stripes run east-west to frame the best views while also becoming an optimal shading system for Taiwan’s hot and humid tropical climate. High glare, low angle morning and evening sun is effortlessly blocked by the stripes while favorable north-south light is allowed into the units. Green roofs further mitigate heat gain and combined with the striping create a low energy masterplan.
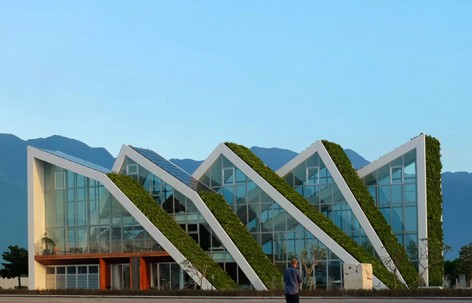
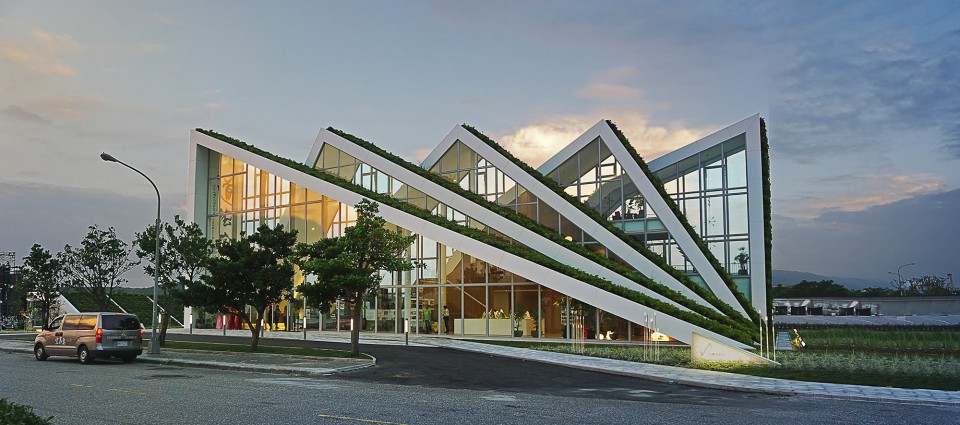
▽已经建成的部分 1000㎡的展示厅 the 1000 ㎡ show home
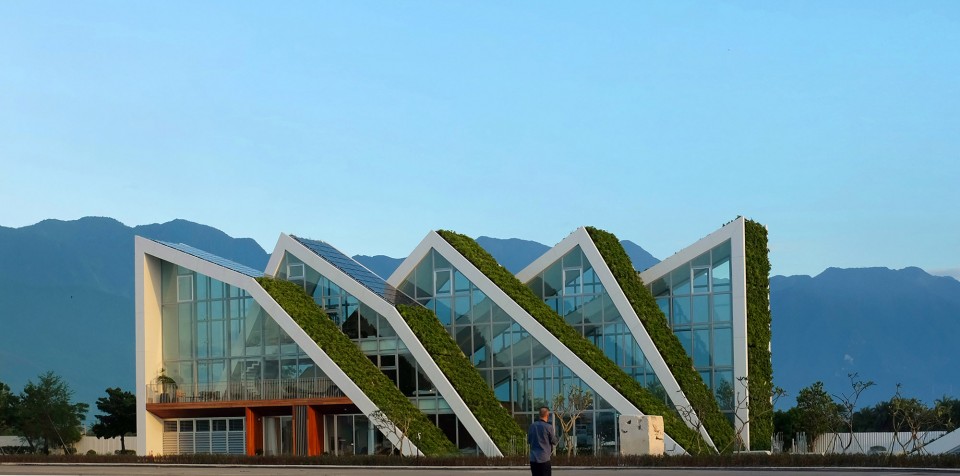
▽展示厅 展示了建筑的整体风格和立面设计 the show room offers a glimpse of the façade and style of the building

▽通过通透的立面可以看到室内的设计 view from outside to inside through the glass facade
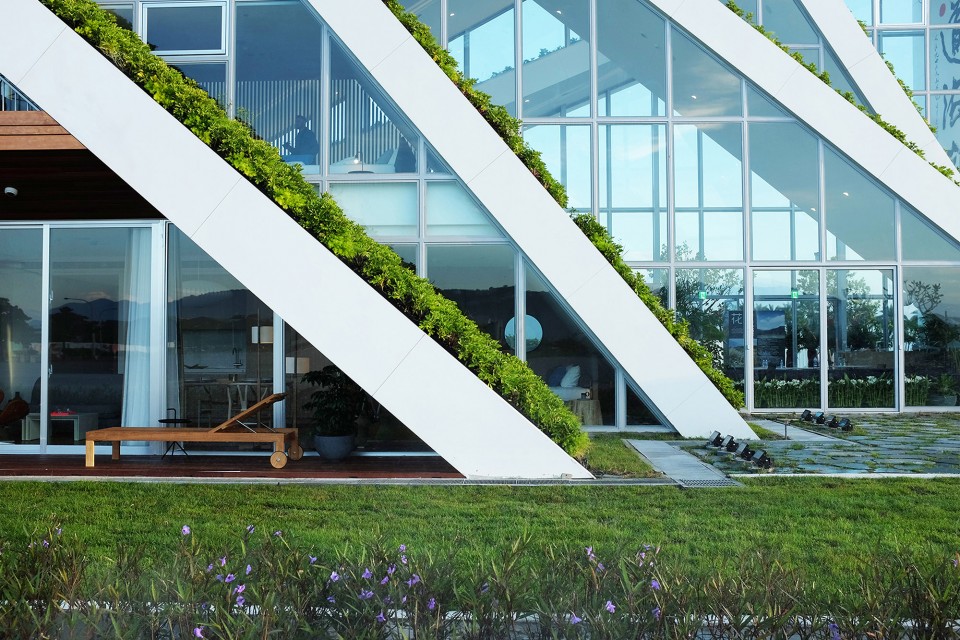
▽绿色屋顶 近景 close view of green roof
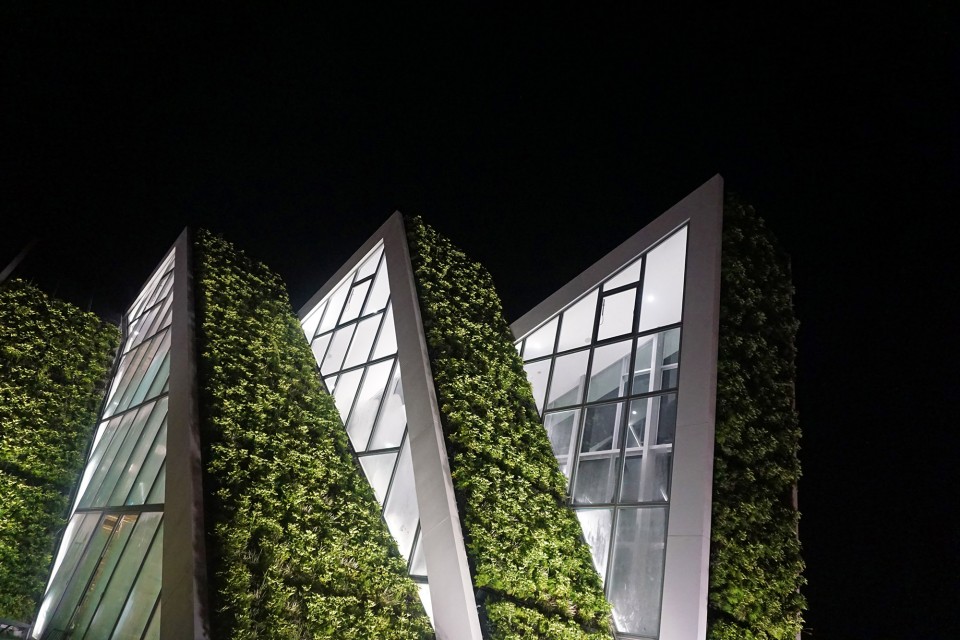
▽绿色屋顶远景 afar view of green roof
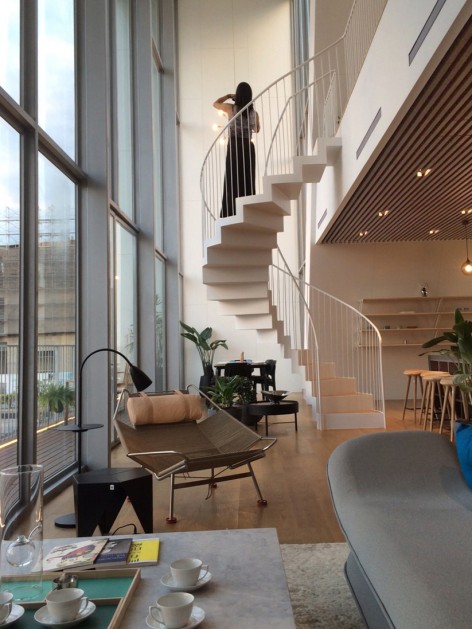
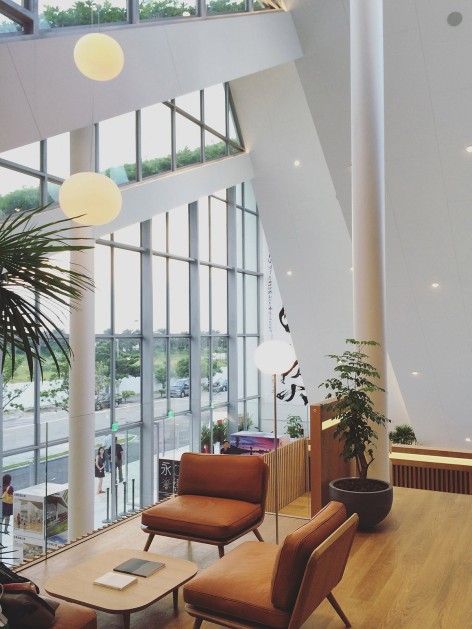
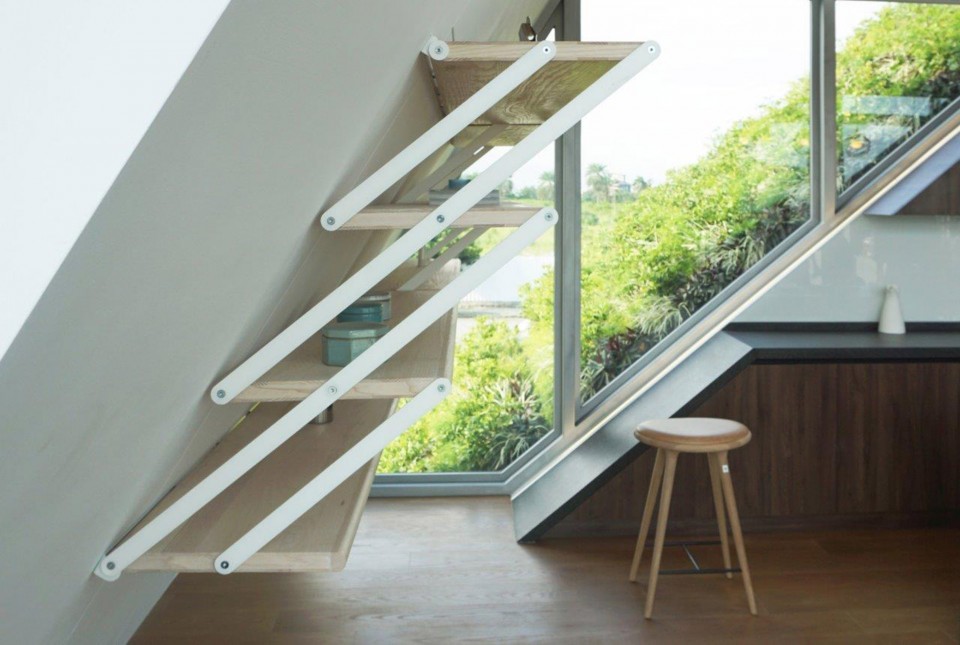
▽上图,下图 :室内设计展示 figure above and below : interior design
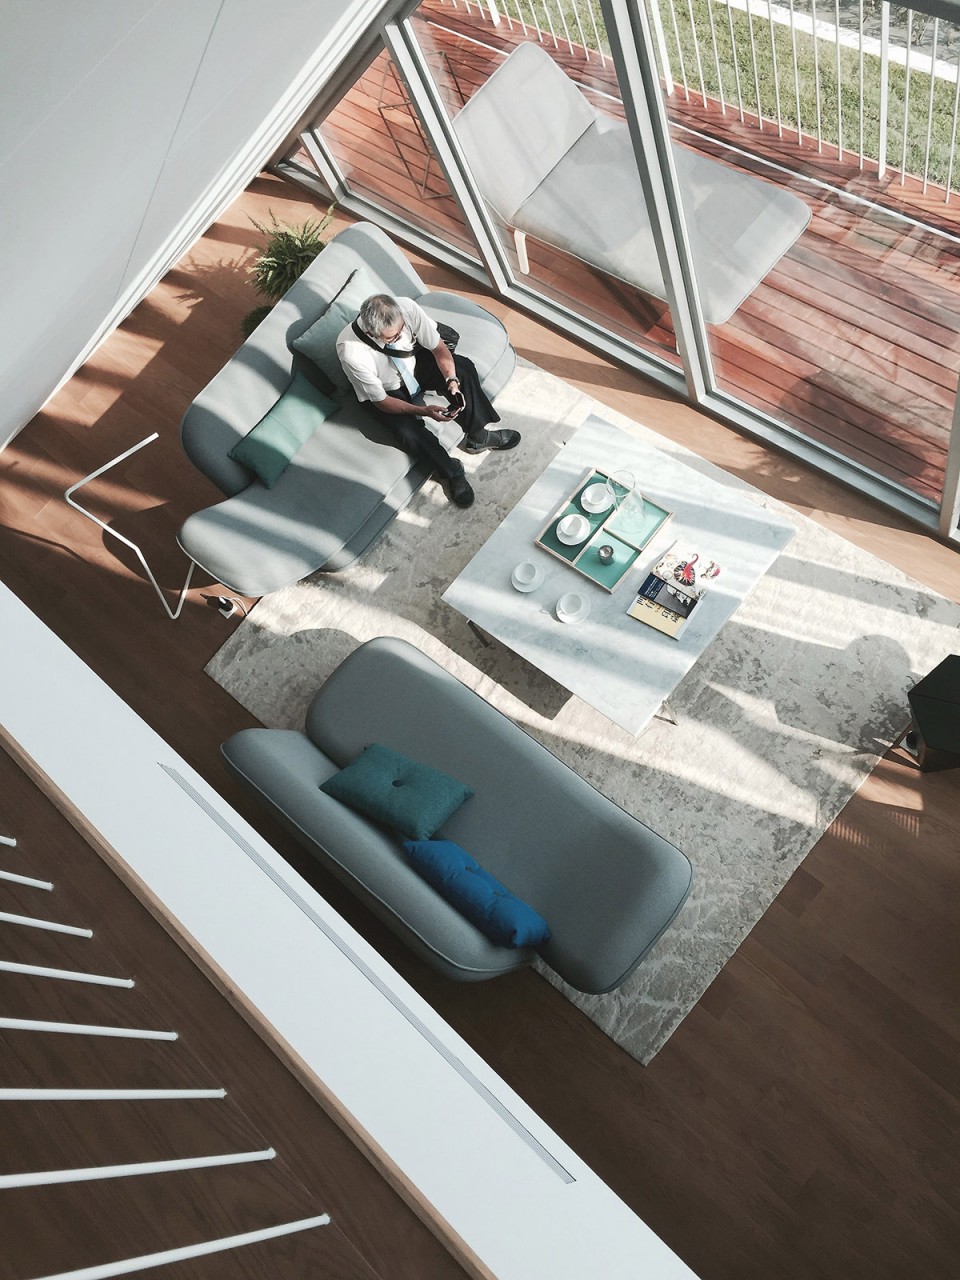
▽家具 KiBiSi专为花莲公寓打造的家具设计 a new furniture line designed exclusively for the Hualien Residences by KiBiSi
▽展厅里的整体建筑模型 model in the show room
▽设计概念分析图表 Diagrams
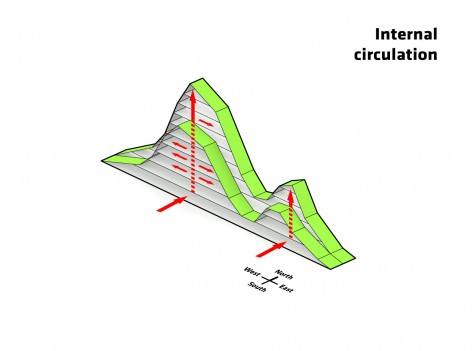
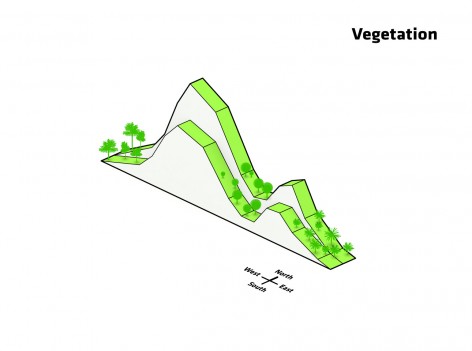
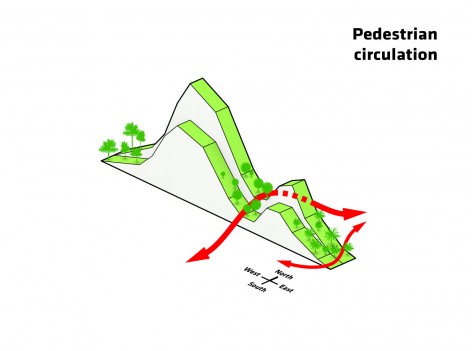
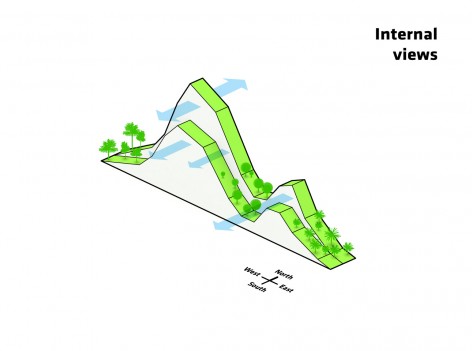
▽效果图 renderings
面积:120000㎡
业主:TLDC – Taiwan Land Development Corporation
合作者:RJ Wu, Arup, Glessner Group
建造时间:2016-2018(一期)
摄影:Jinho Lee,Cat Huang
Name: HUALIEN RESIDENCES
Code: HUA
Date: 31/12/2009
Program: Housing
Status: Under Construction
Size in m2: 120000
Project type: Commission
Client: TLDC – Taiwan Land Development Corporation
Collaborators: RJ Wu, Arup, Glessner Group
Location Text: Hualien, TW
Location: (23.939,121.598)
Photography:Jinho Lee,Cat Huang
English Text:BIG
Chinese Text:gooood
More: BIG, 更多关于他们:BIG on gooood.









看一次想吐槽一次 麻烦BIG真的不要再祸害人间了。。
big 就是big。。。不过想知道 平面图啥样。。。
想看看平面,看看他交通是怎么组织的
特别想知道户型是什么样的
WOW
马岩松的山水城市吗,这么具象
看一下标题就知道了
。。。上了谷德你也只知道马岩松了
只是调侃,你就下了定论,这跟古德对MAD的推广也没有关系
谷德对Mad推广的太过了,这样影响不好。
还是有关系的,不过谷德推广MAD也无可厚非啊,本来就是合作网站
况且MAD 本身就蛮给力的