非常感谢 直向建筑予gooood分享以下内容。更多关于他们: Vector Architects on gooood.
Appreciation towards Vector Architects for providing the following description:
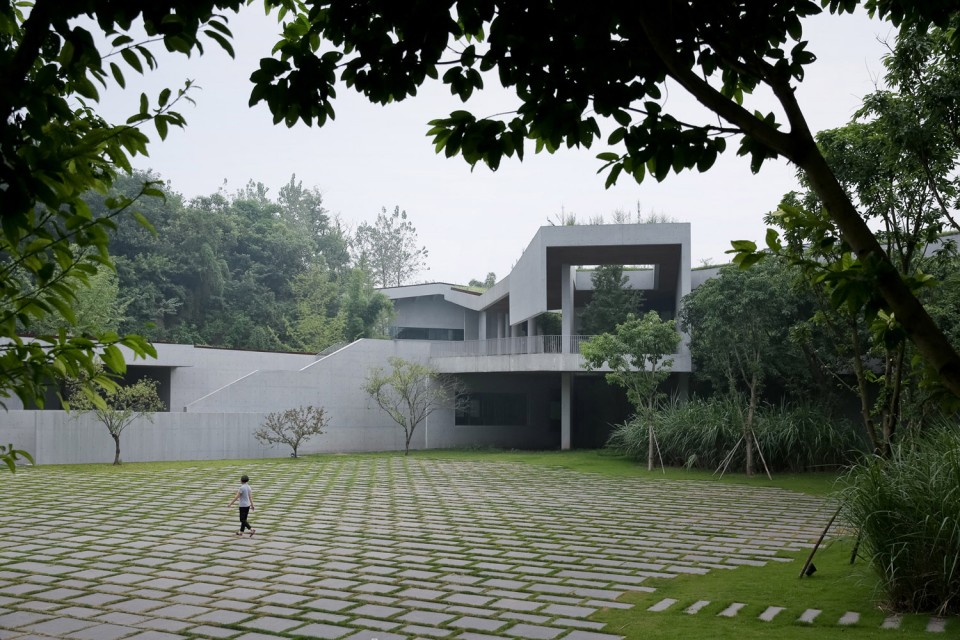
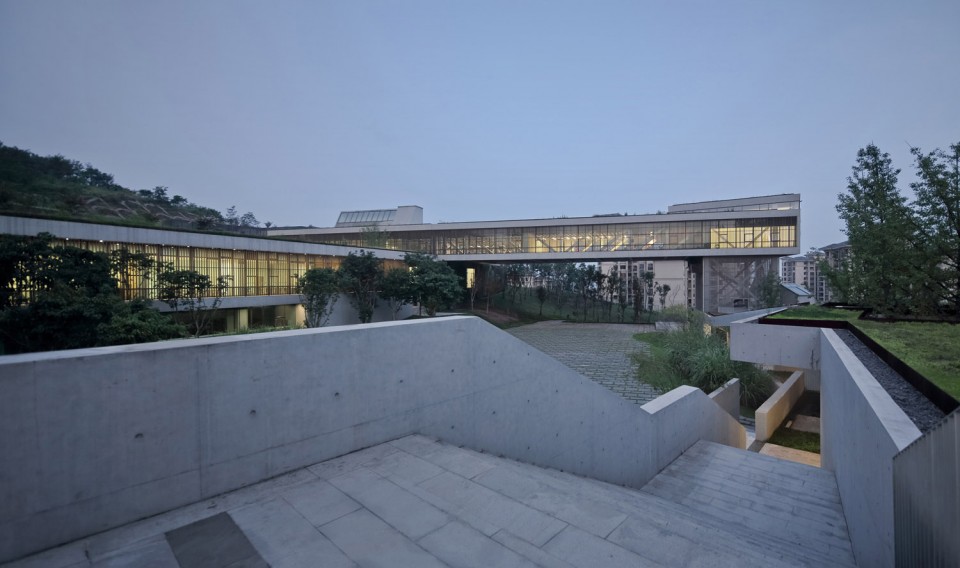
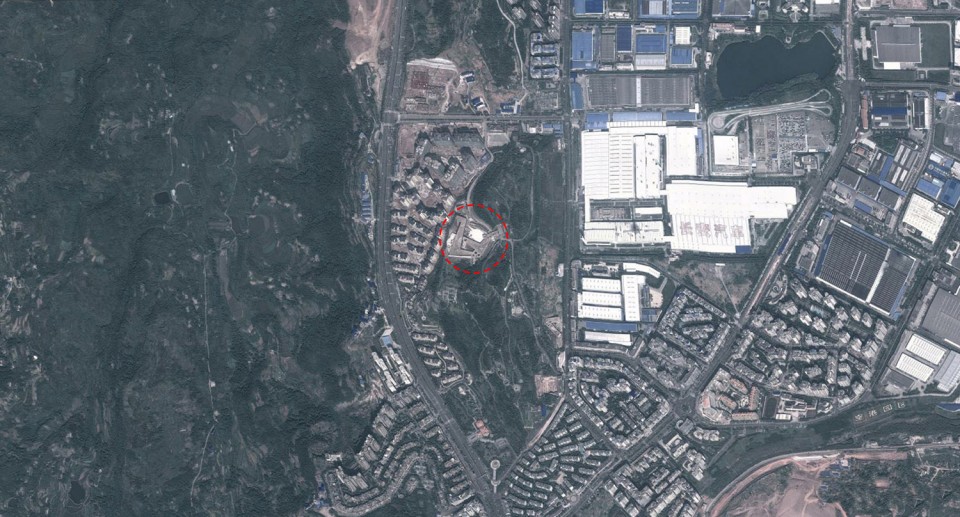
社区中心位于重庆市桃园公园半山腰上的一块洼地,四周被起伏的山形围合。
The community center is located in the mountains of Taoyuan Park in Chongqing.
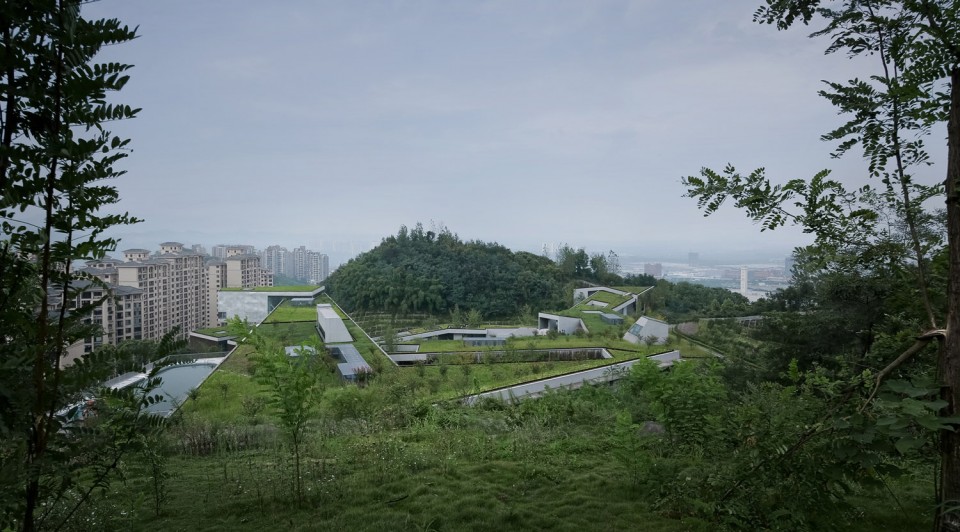
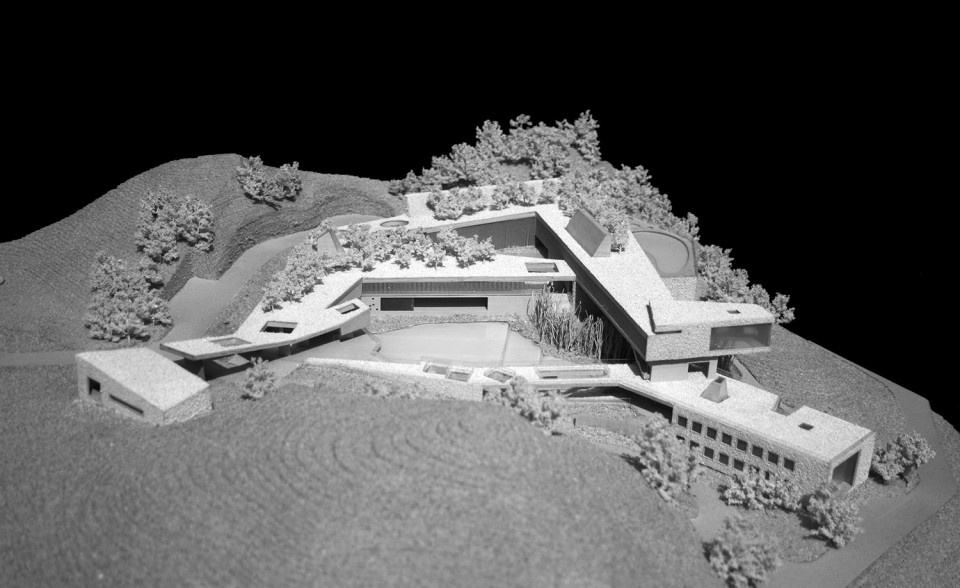
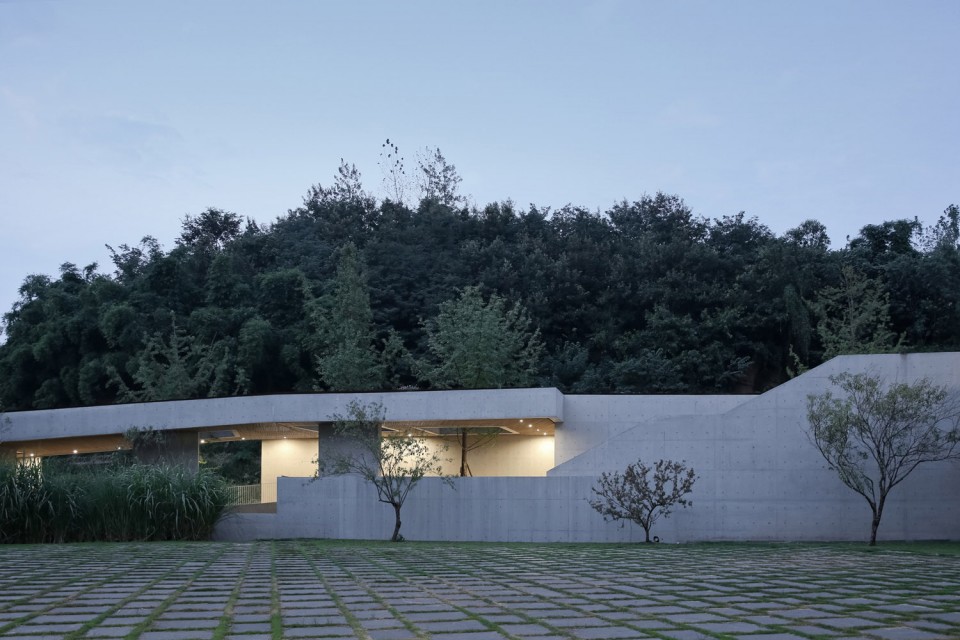
对我们而言,设计所面对的首要问题是新的空间建造以什么样的态度介入到原始地貌之中。非同于“在山上盖一幢房子”的通常做法,我们希望塑造一个建筑整体趋势和山体相融合的景观意象。新的空间形体依顺着山势而规划,它们的轮廓线和原来的山形融汇相映。
The starting point is attempting to merge new building outline with the existing wavy topography. Instead of building an “object” in the field, we hope to create an imagery of fusing architectural form and hilly landscape together.
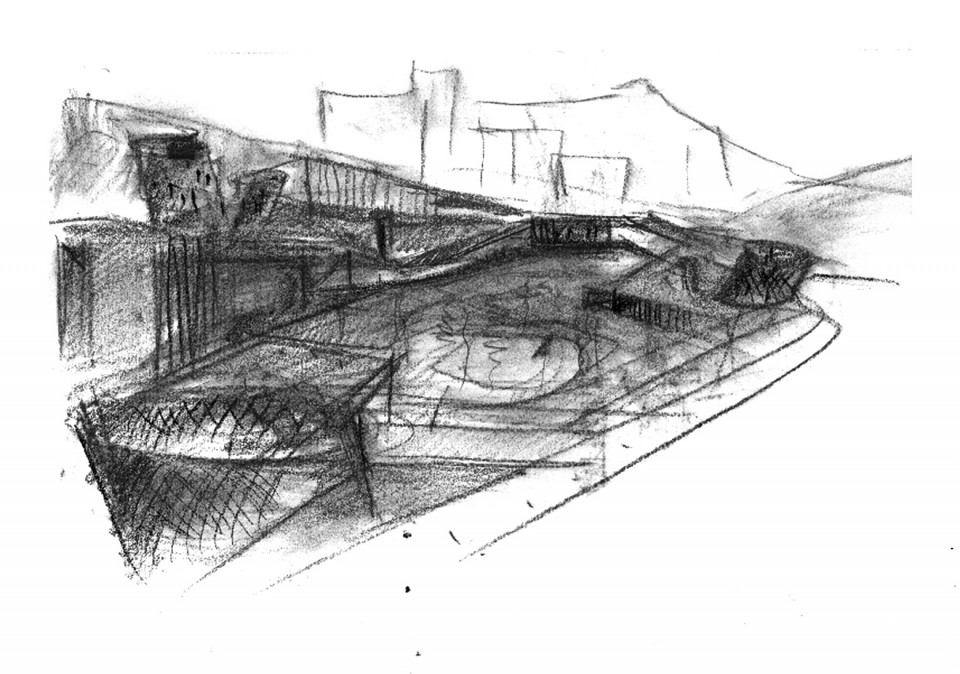
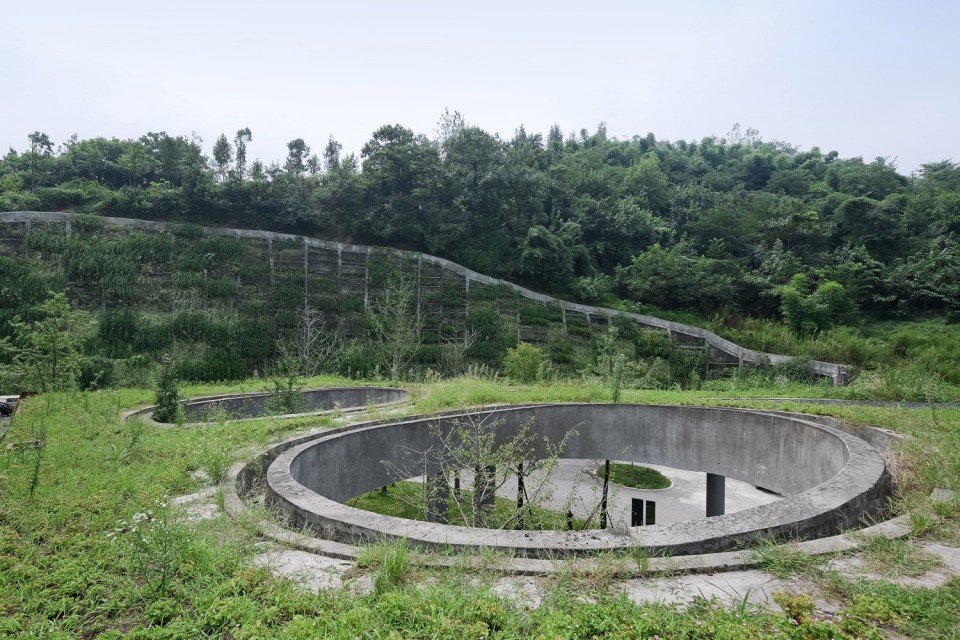
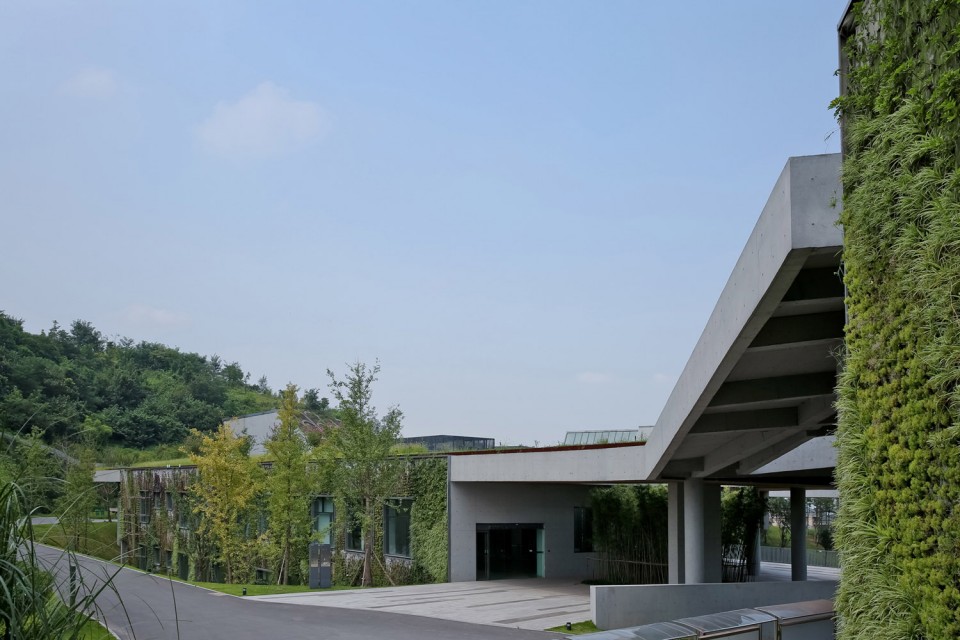
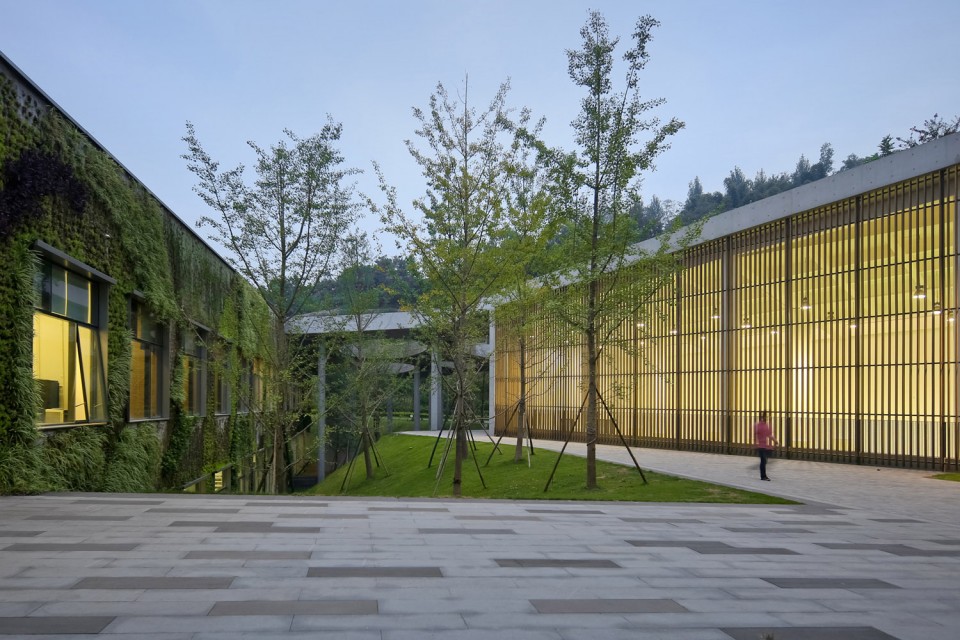
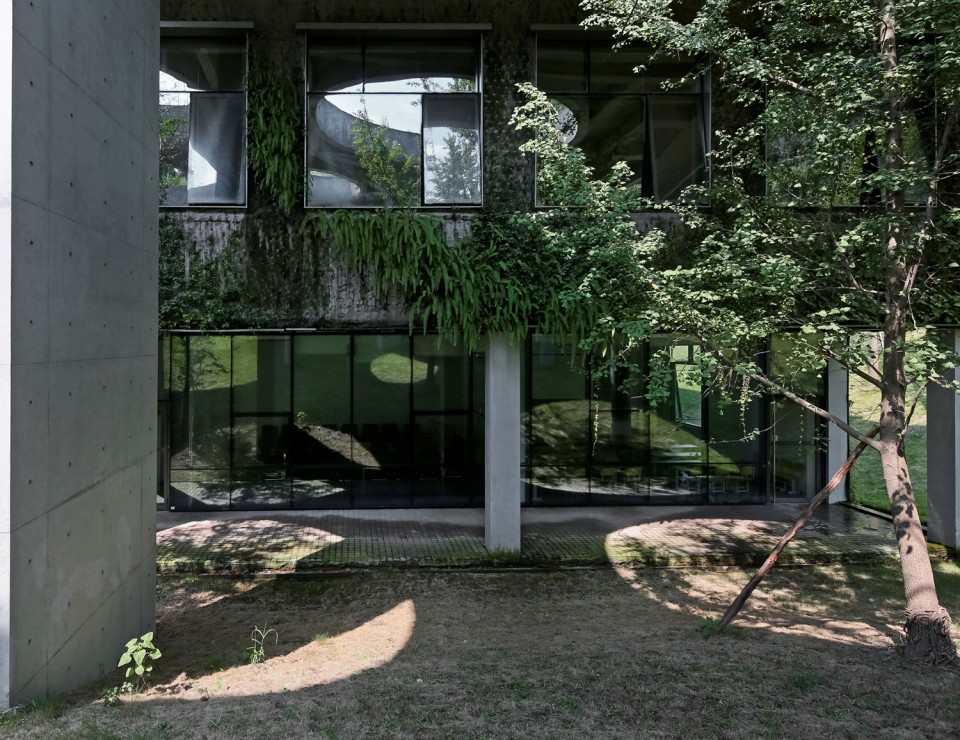
整体建筑采用绿色植被屋顶和局部的垂直绿化墙体,进一步强化了建筑与自然山体共存的想法。
Green roof and green walls assist to blend the volume into its natural environment, and enhance the thermal co-efficiency of building envelope.
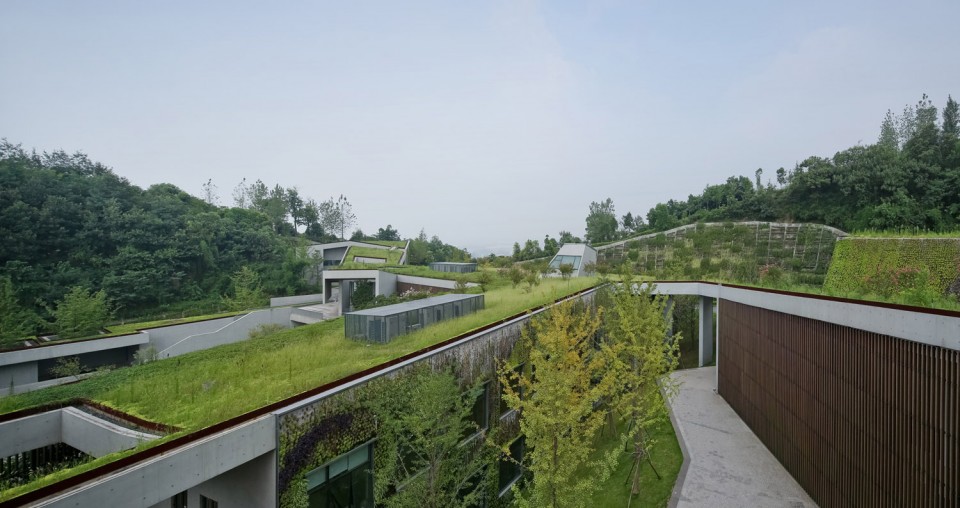
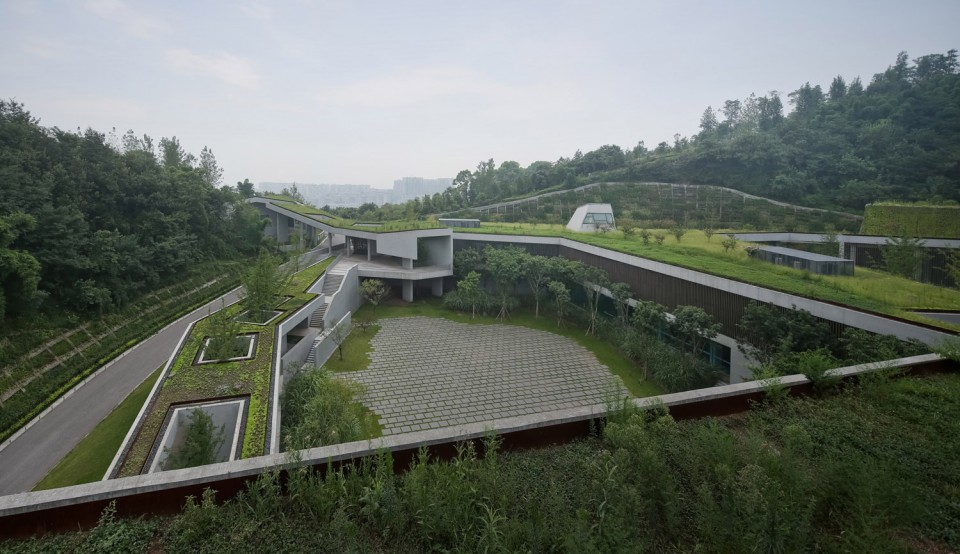
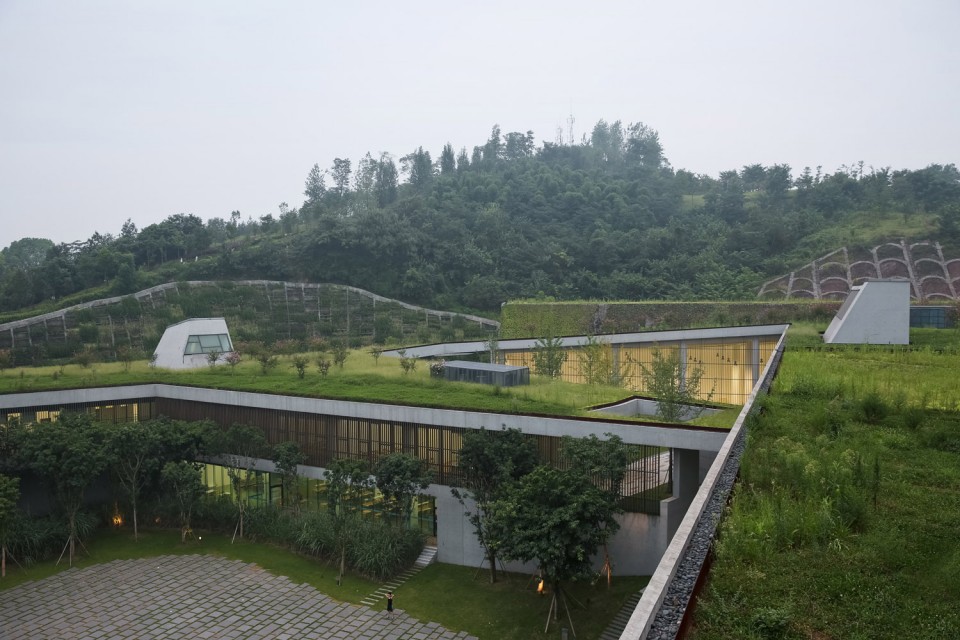
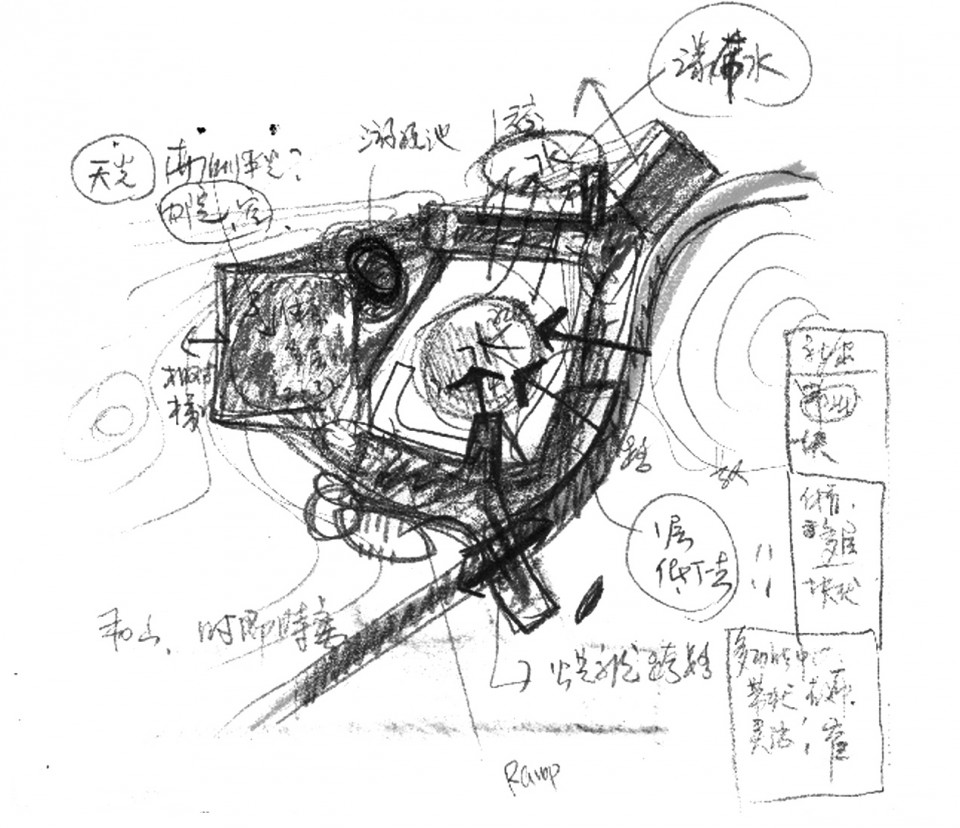
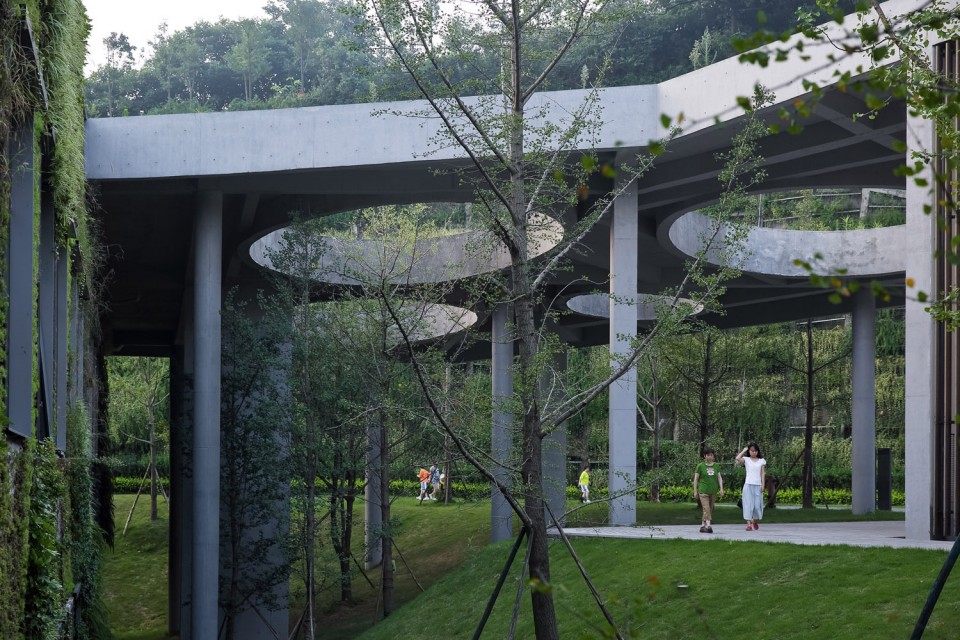
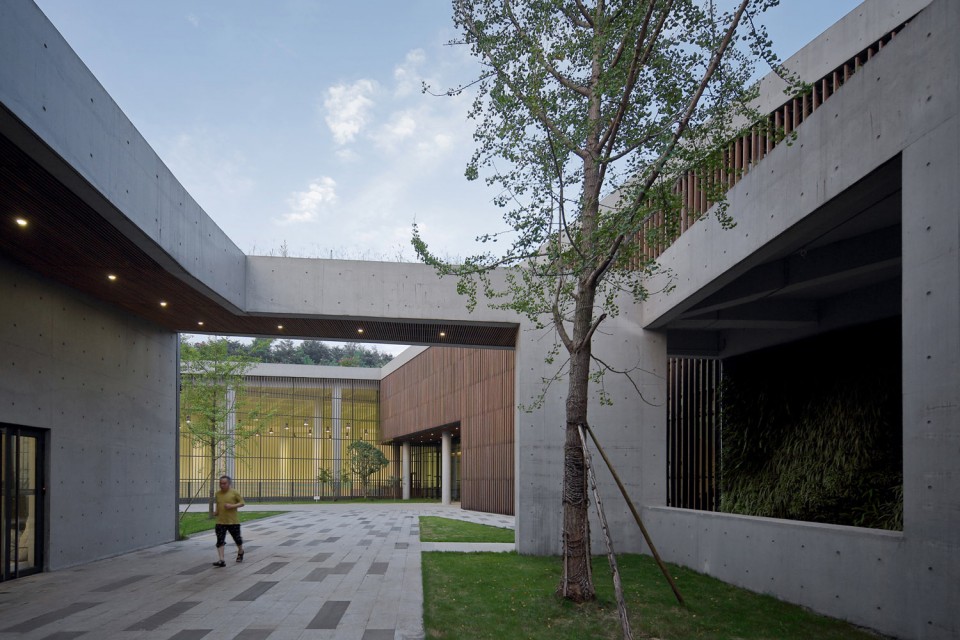
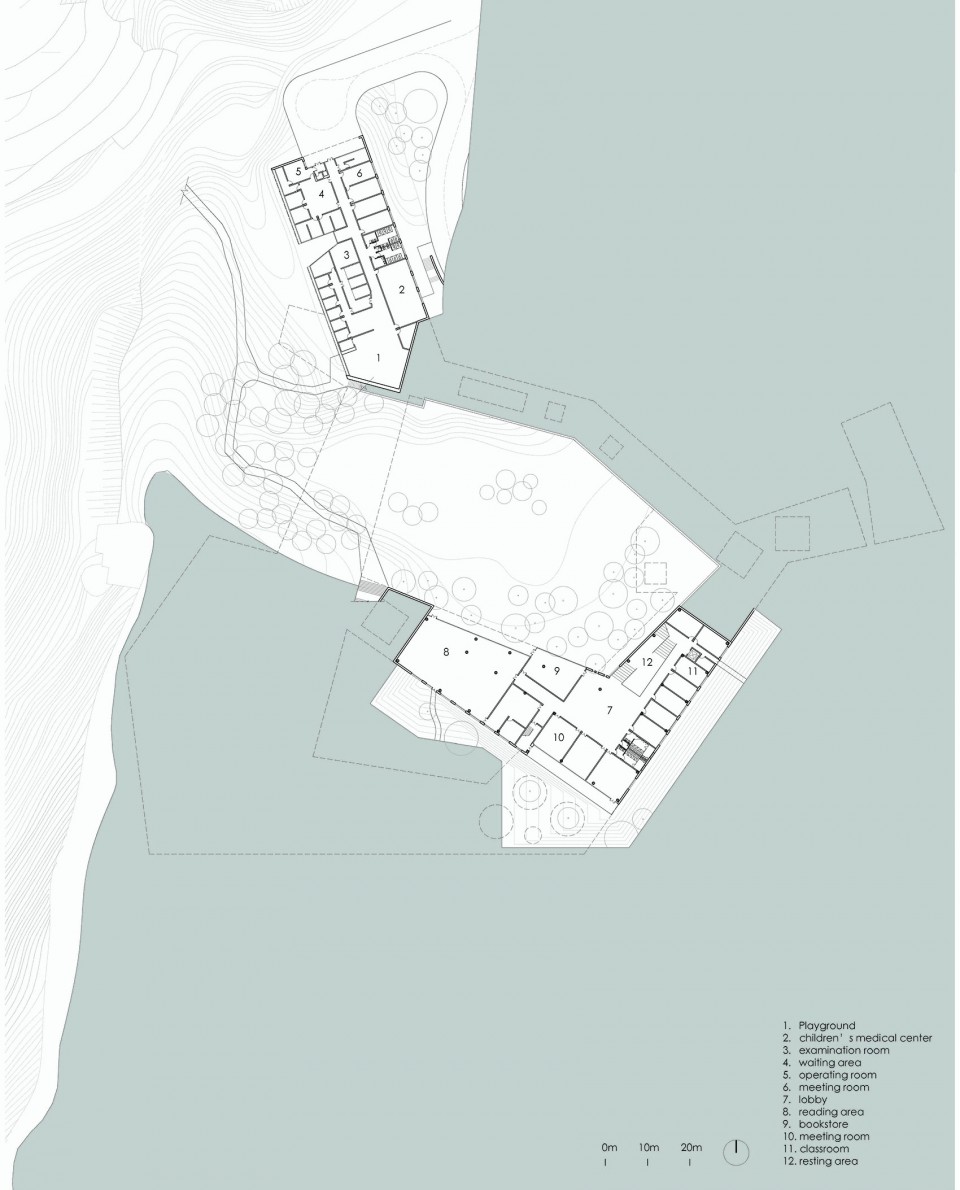
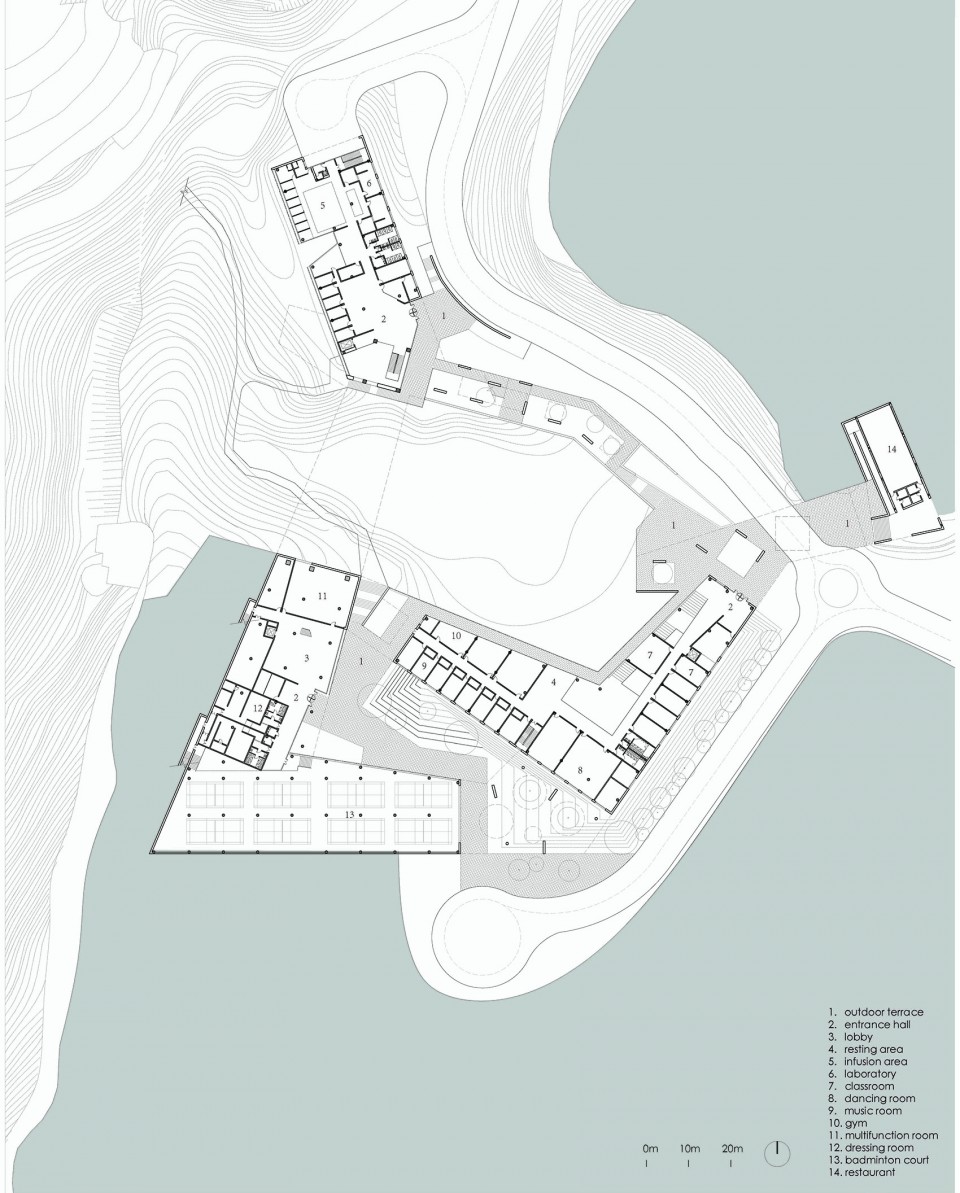
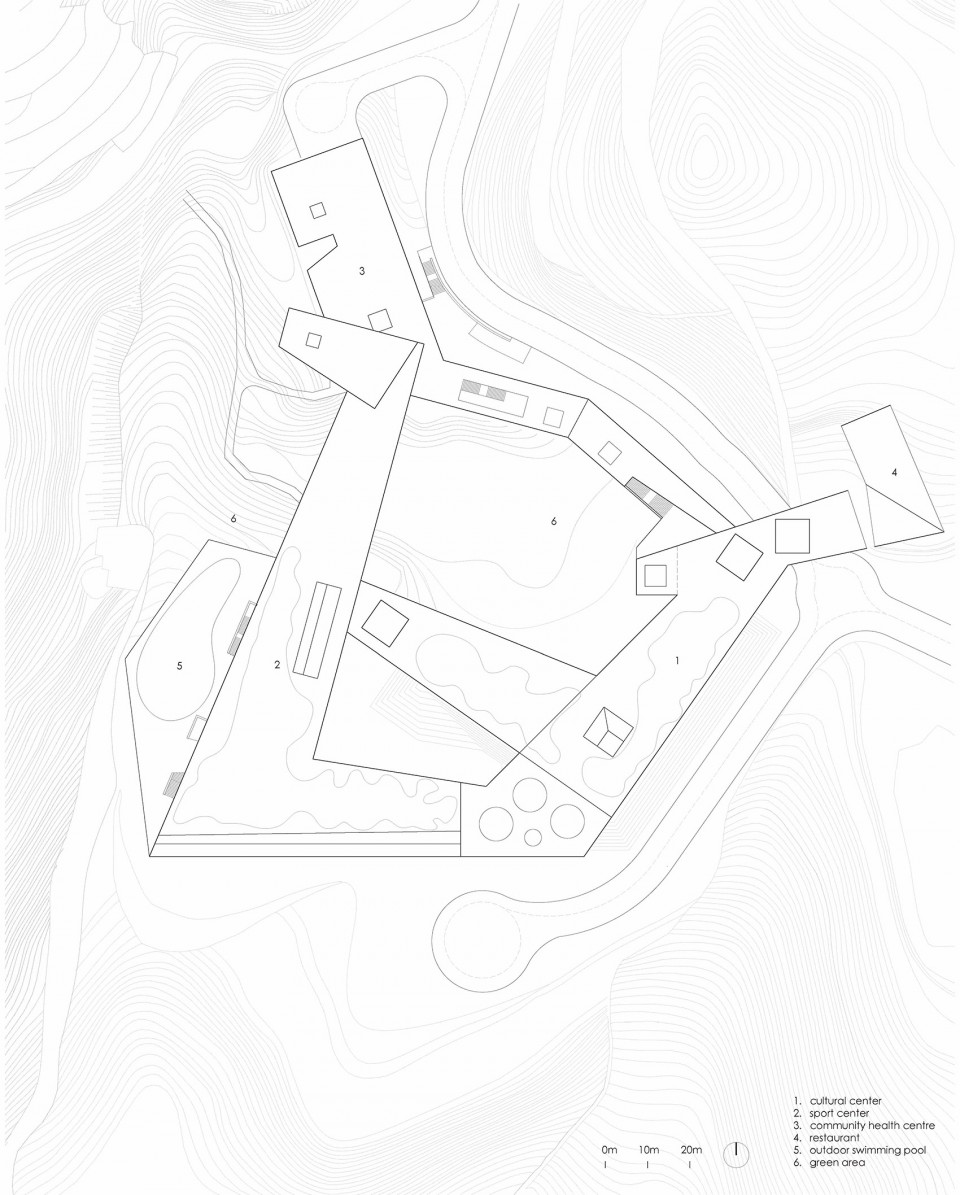
社区中心包括文化中心、体育中心、社康中心三个基本功能,由于管理的需求,各自独立,但被一个连续的屋顶所覆盖。建筑整体呈环状布局,两个庭院空间被围合于其中,一个是坡地花园,另一个是可以容纳社区生活与集会活动的绿化广场。
The relationship of in and out of architecture spaces is an important aspect in our design as well. Cultural center, athletic center and public health center are the three major programs. A continuous roof connects the three independent buildings into one unified volume. It slopes up and down responding to the hilly site. At the same time, it frames out two courtyards: a sloped garden, and a green plaza where community activities take place.
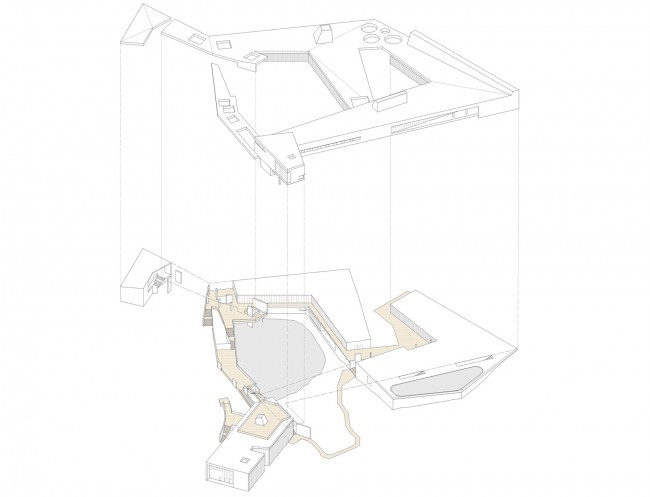
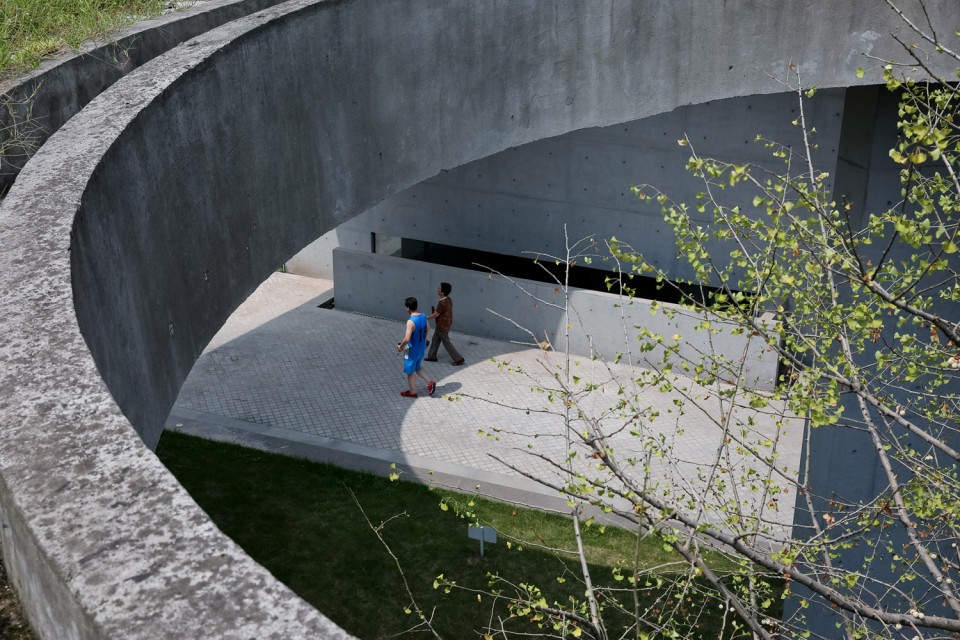
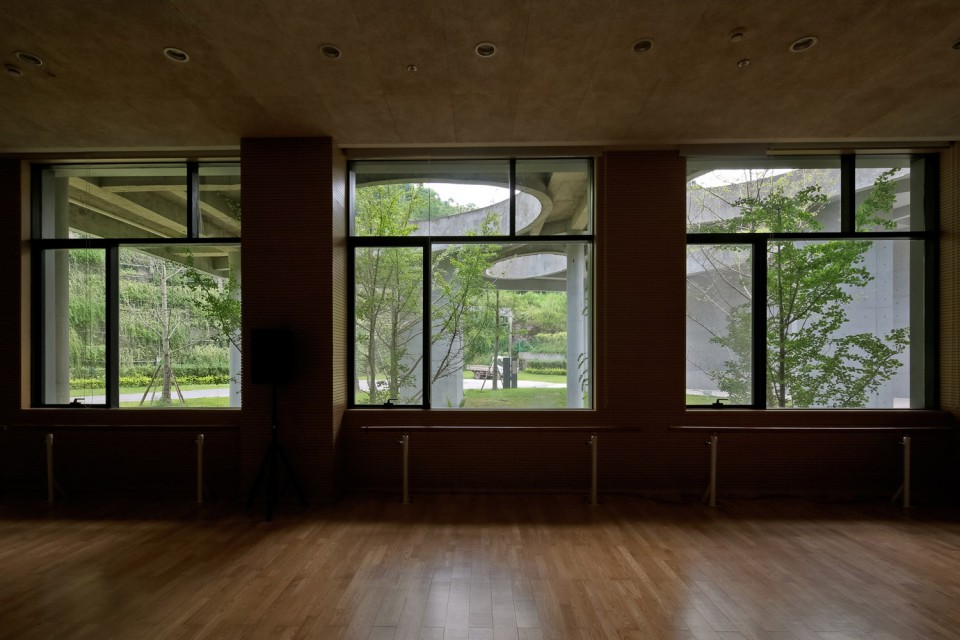
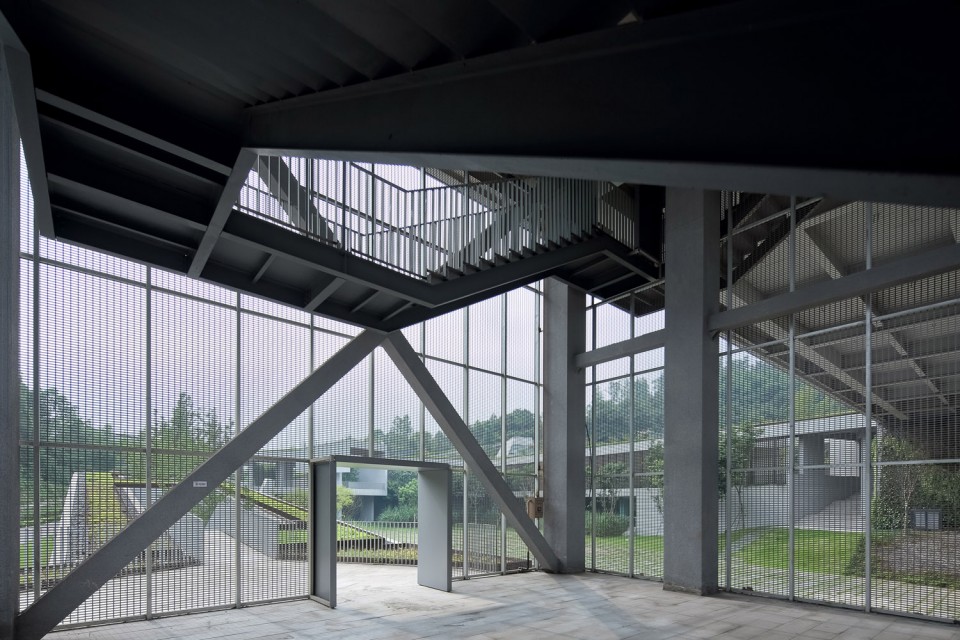
由于多雨气候的影响,重庆当地传统建造中存在着大量的类似“风雨骑楼”的半户外行走空间。这一空间类型也被延续到该社区中心户外空间串联的交通组织方式之中。两个庭院与建筑四周有多条线路相连接,并通过大尺度的洞口与架空,从视线和流线两个层面,将内外空间紧密联系在一起。
In traditional Chongqing architecture, Qilou (Veranda House) is a common strategy because of the rainy weather. Such space type is adopted into the outdoor circulation system of the community center. As a result, multiple paths connect two courtyards and perimeter of the building. They relate the inside and outside of architecture closely in both visual association and physical connection by large openings and spans.
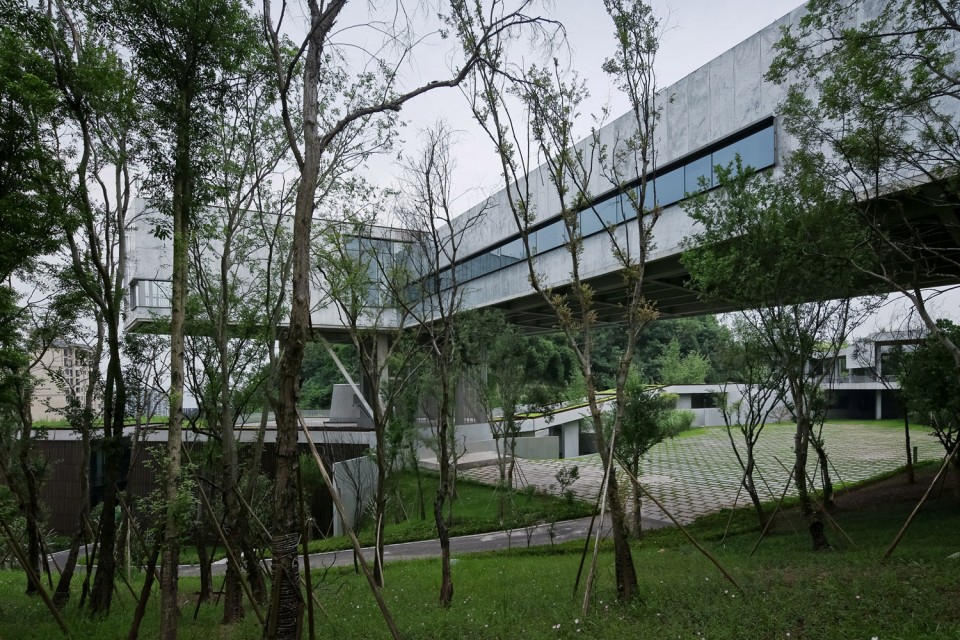
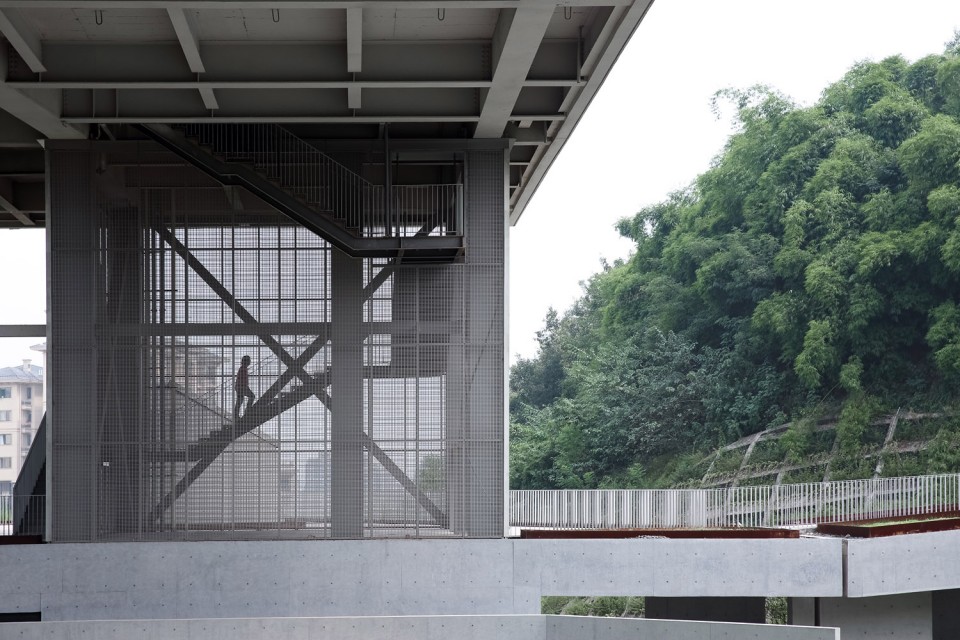
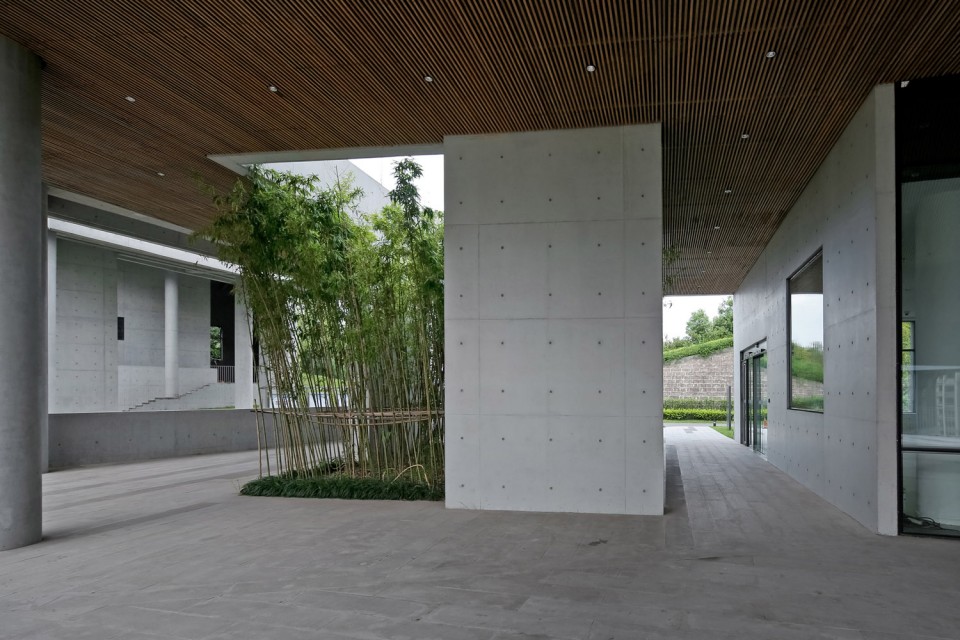
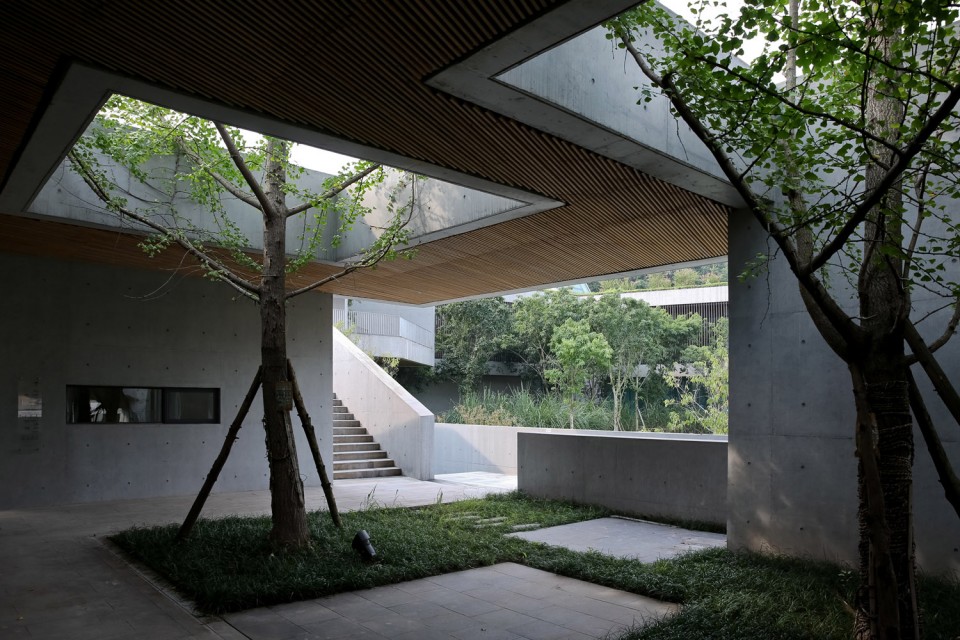
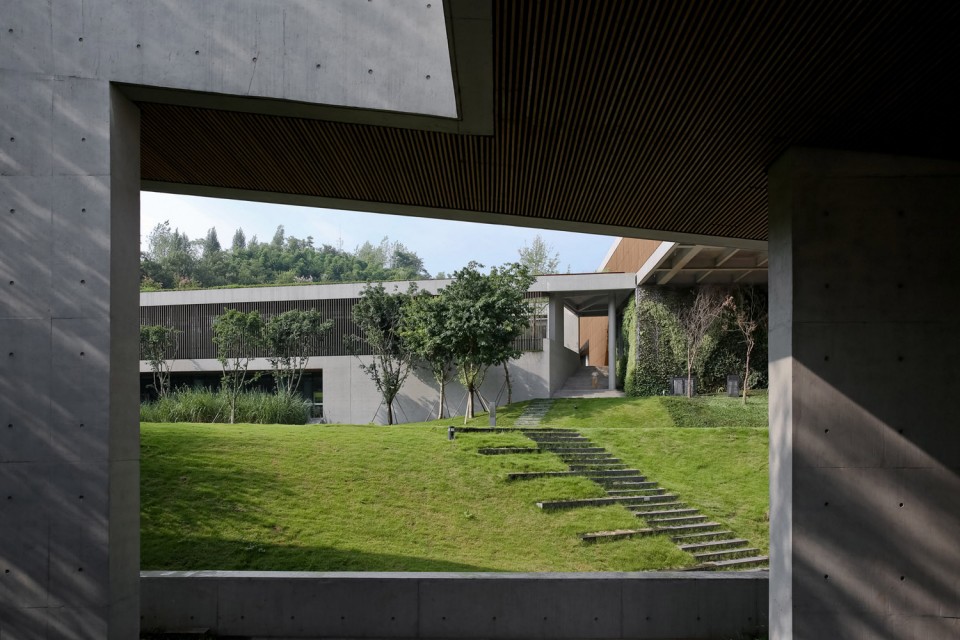
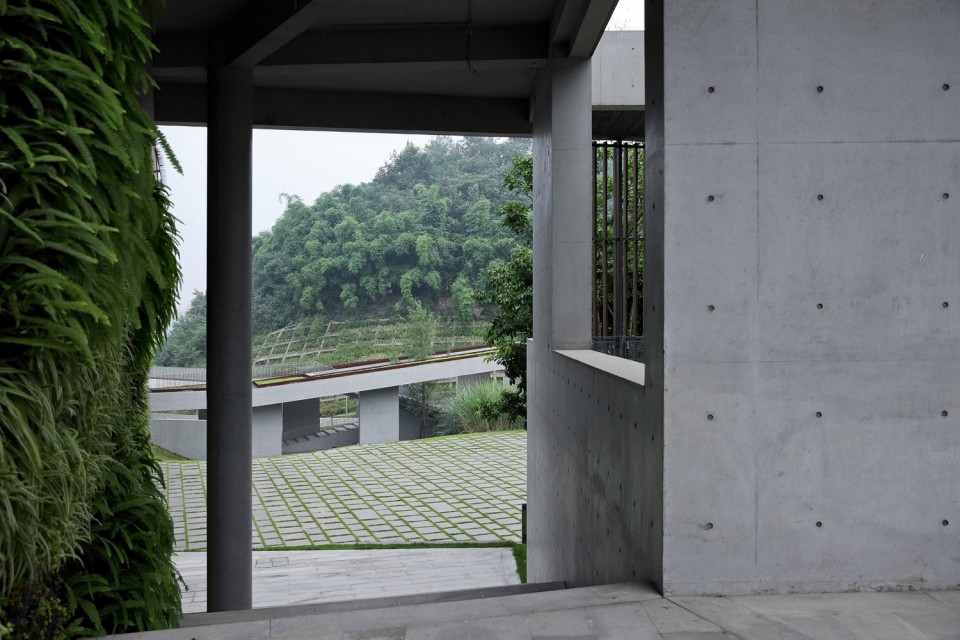
社区中心考虑了三种人流的停留、穿越和混合,公园里休闲娱乐的市民,附近社区的居民,和社区中心的使用者和管理者,他们各自承载着不同的行为方式,包括散步、锻炼、集会、演出、阅读、课外辅导、培训、户内健身、基础医疗,等等。这些人和活动既有相对限定的位置和区域,又可以在一个开放流动的空间架构中产生积极的互动。归根结底,我们希望社区中心能够成为一个激发公共能量的城市节点。
The publicity of the community center brings various types of people including regular citizens, residents of neighborhood, and the users and staff of the community center. Our design therefore considers their stay, penetration, and interaction. They have different behavioral patterns in the building, such as strolling, gathering, performing, reading, tutoring, training, exercising, health consulting, etc. People have designated space for such behaviors, while can also be able to actively interact with each other in an open and fluid space. We hope the community center can amplify its spirit, therefore it becomes a node to intrigue and generate public energy of urban life in the city.
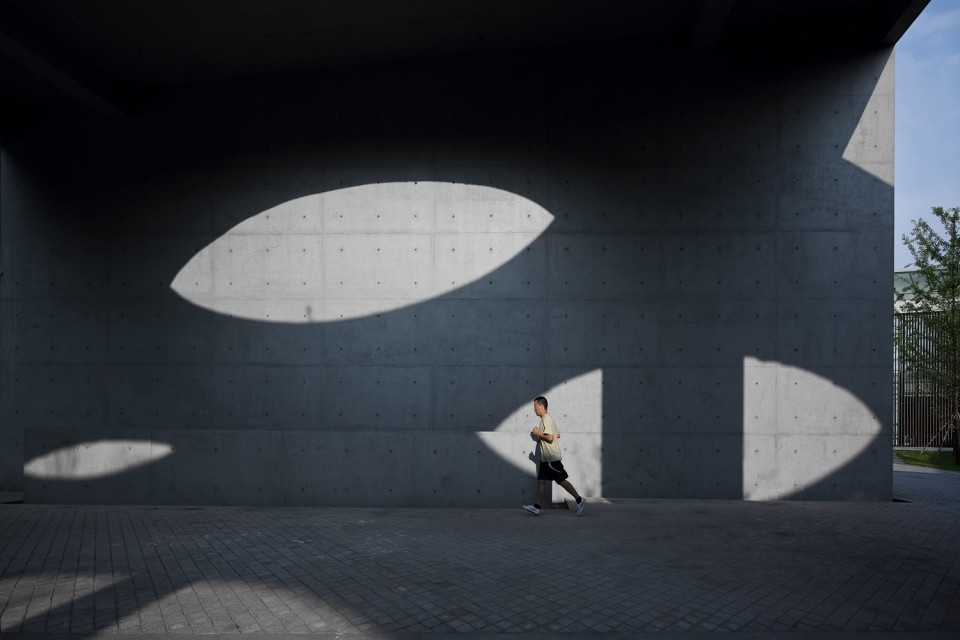
三个基本功能中各自都有一个中庭空间,分别通过一个大尺度的天窗将自然光线引入内部。
The three major buildings have their own atrium where large skylight introduces natural light into the deep space.
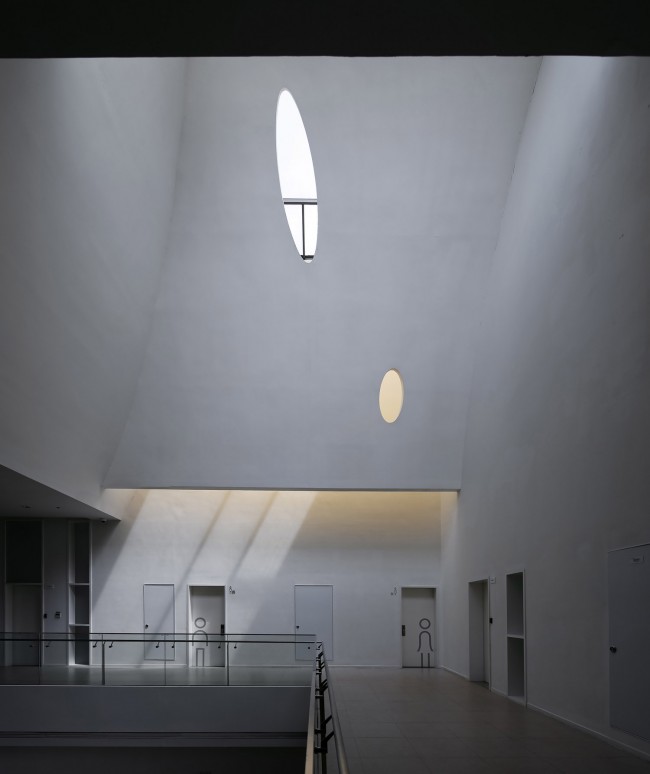
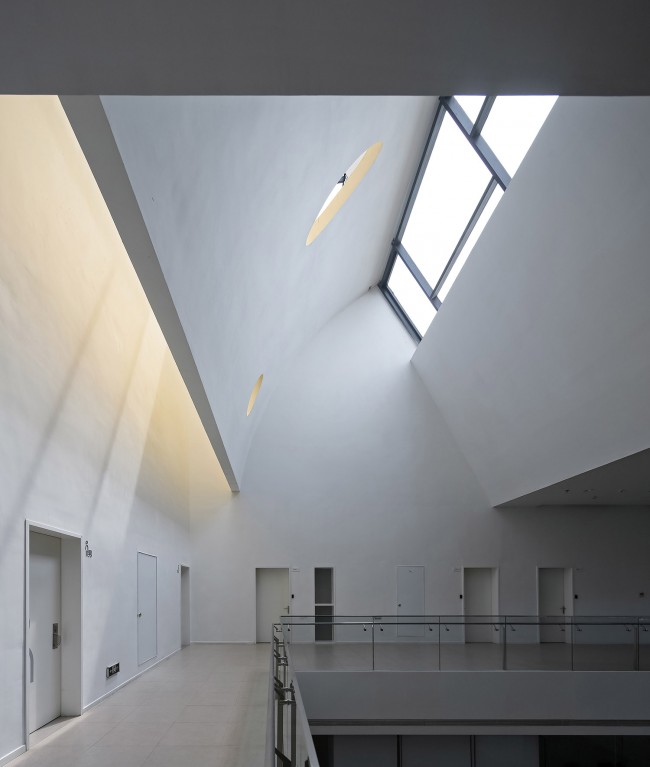
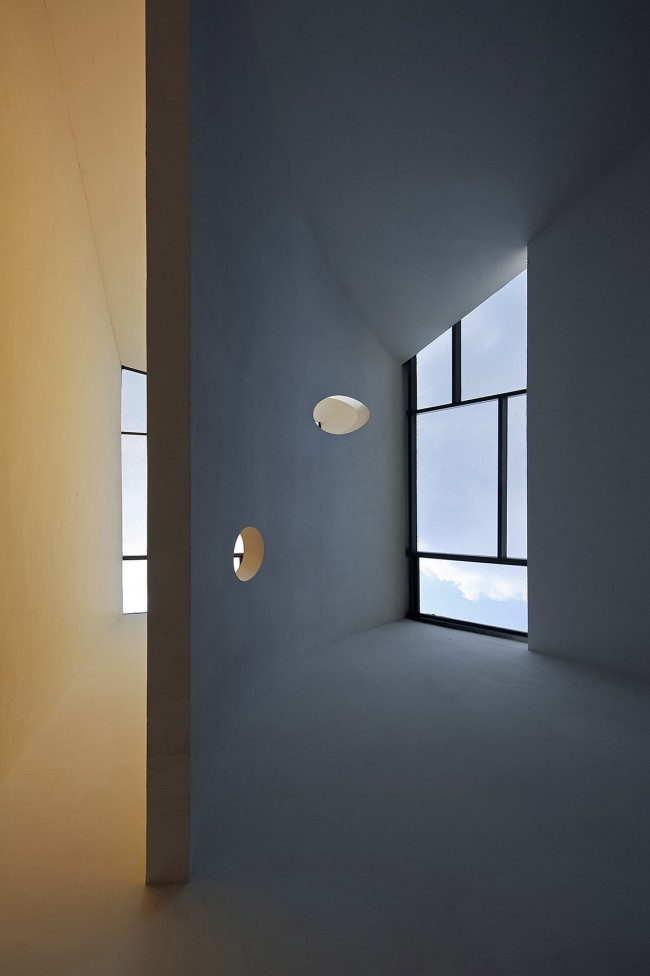

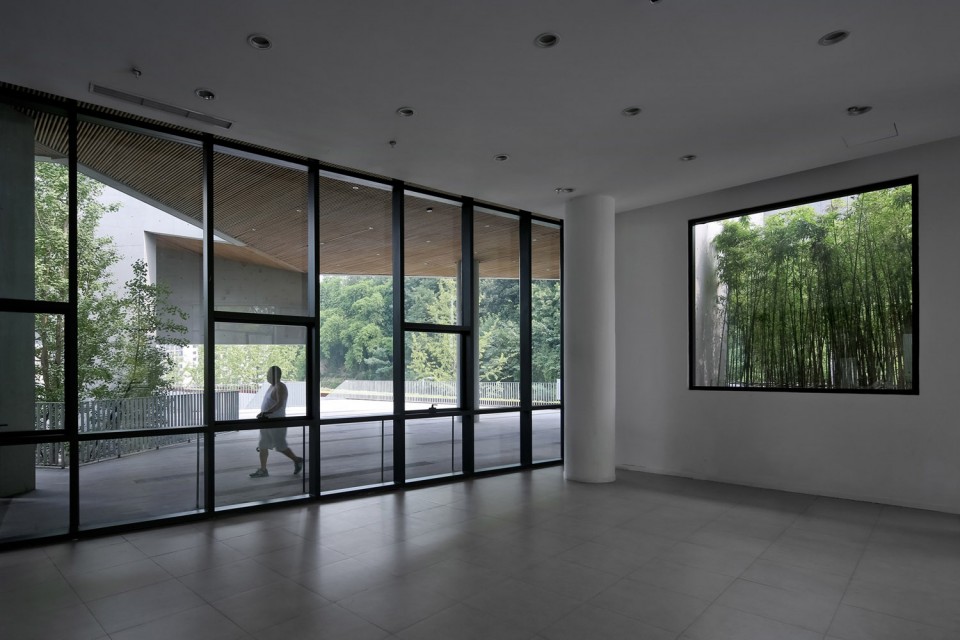
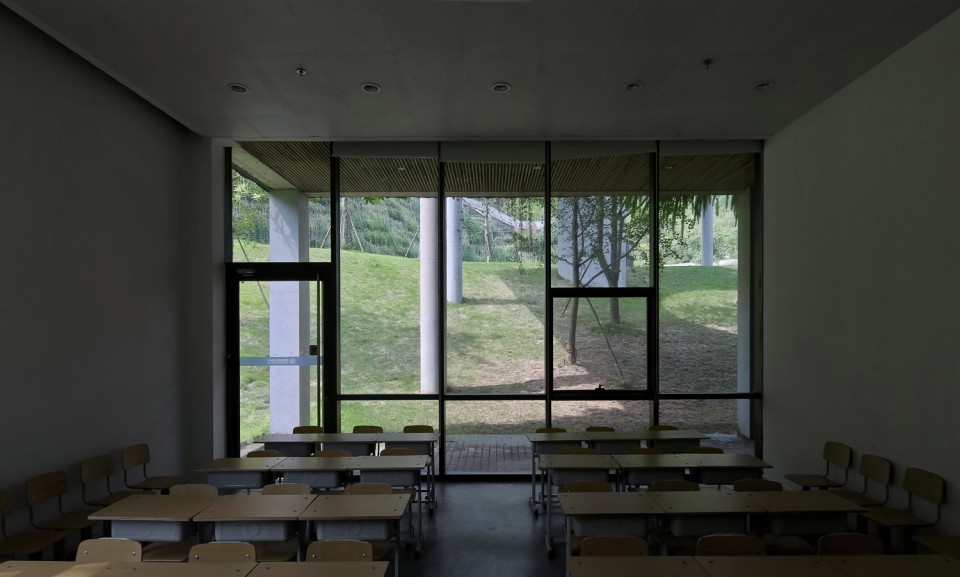
我们希望通过这一系列在顶板和墙体上的洞口、窗口、架空、回廊弱化建筑内外的边界,使整体空间与天空、山景、树木、阳光和风相汇交融,最终创造一种人工与自然之间生机勃勃的共生关系。
Openings, windows, cantilevers and corridors blur the boundary between the interior and exterior of architecture. Thus, merging the whole space together with the sky, mountain, trees, sunlight and breeze can eventually create a lively co-existing relationship of artificial structure and natural landscape.
▼Site Plan
▼1F
▼2F
▼3F
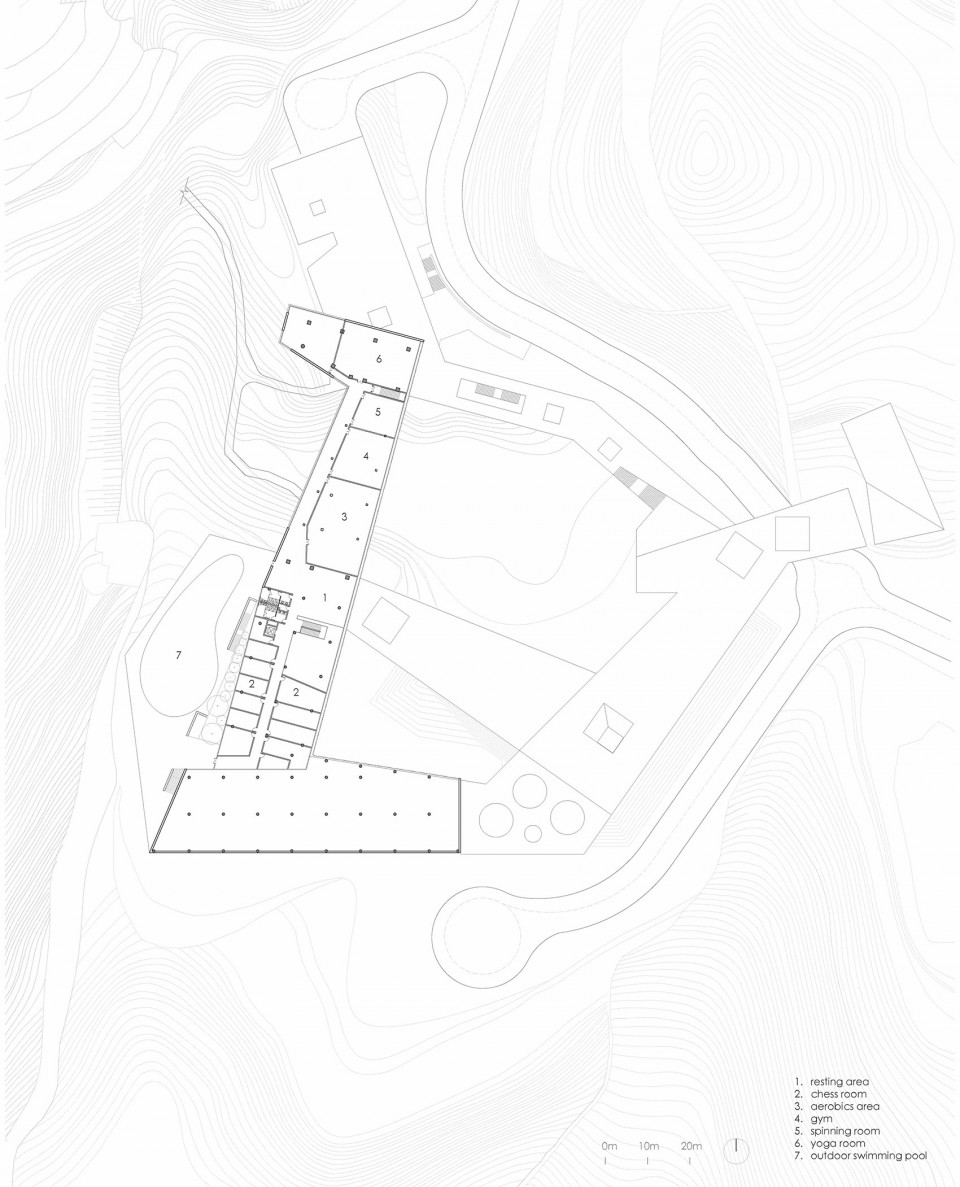
▼RF
▼Elevation and Section 立面与剖面
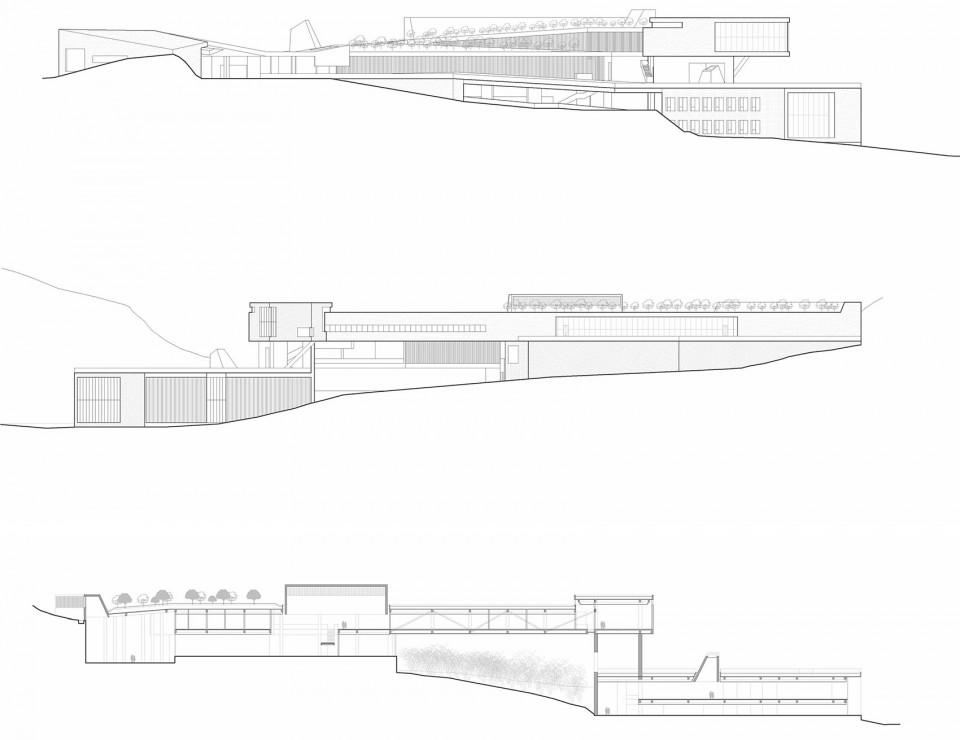
Elevation and Section 立面与剖面 点击图片看大图
地点: 重庆
业主: 深圳航空城(东部)实业有限公司
主持建筑师: 董功/直向建筑
结构顾问: 肖从真
当地设计院:中国机械工业第三设计研究院
结构构造特点与运用材料:
混凝土框架结构.局部钢桁架结构
清水混凝土.垂直绿化墙面.绿色屋顶
建筑面积: 10000㎡
设计时间: 02/2010-12/2011
建造时间: 12/2011- 08/2015
摄影师:苏圣亮, 马小凯
Location: Chongqing
Client: Shenzhen Aviation City (Eastern) Ltd Corporation
Principal Architect: Gong Dong/ Vector Architects
Structural Consultant: Congzhen Xiao
LDI: China Ctdi Engineering Corporation
Major Structure & Material:
Concrete Frame + Steel Truss
Exposed Concrete, Green Roof and Vegetated Exterior Wall
Building Area: 10000㎡
Design Period: 02/2010-12/2011
Construction Period: 12/2011- 08/2015
Photographers: Su Shengliang, Xiaokai Ma
More: 直向建筑,更多关于他们:Vector Architects on gooood








有一个小世界的感觉,庭院包裹感很好呀
很不错的下沉绿色及建筑,因地制宜,很好
每日和睡睡学习汉语新用法系列
我喜欢
刚听完董功的讲座,谷德就发布了啊。
中心的那个池塘被填平了挺可惜的。
没有section。
绿色植被那么重要 也没有构造详图。
老板来个大煎饼,要两根香肠一个鸡蛋,对了,多加点花生米和大头菜啊!
直向越来越棒了!