感谢 MAD 对gooood的分享 。更多关于他们:MAD on gooood.
Appreciation towards MAD for providing the following description:
宣布将生产“全世界加速最快的电动车”的“法拉第未来” (Faraday Future,简称FF) ,曾计划在美国马雷岛半岛兴建生产工厂和研发中心。马雷岛位于美国加州纳帕河旁,远眺旧金山及圣保罗海峡,曾是美国海军于西海岸设立的第一个海军基地旧址,市政府已将其规划发展成为“加州零排放基地”。
MAD releases the campus design for Faraday Future (FF) on Mare Island, which recently announced its production of “the world’s fastest-accelerating electric car.” The project site is situated in Northern California adjacent to the Napa River, where the city recently positioned it as a “zero-emission base in California.” The site, a former navy base, will support not only FF’s research, development, and manufacture, but also is re-designed to support ongoing public programming and ecological restoration along the Napa’s banks.
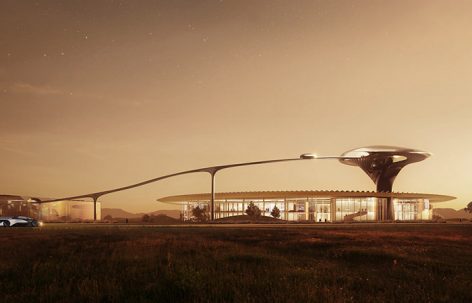
▼建筑全貌,full view

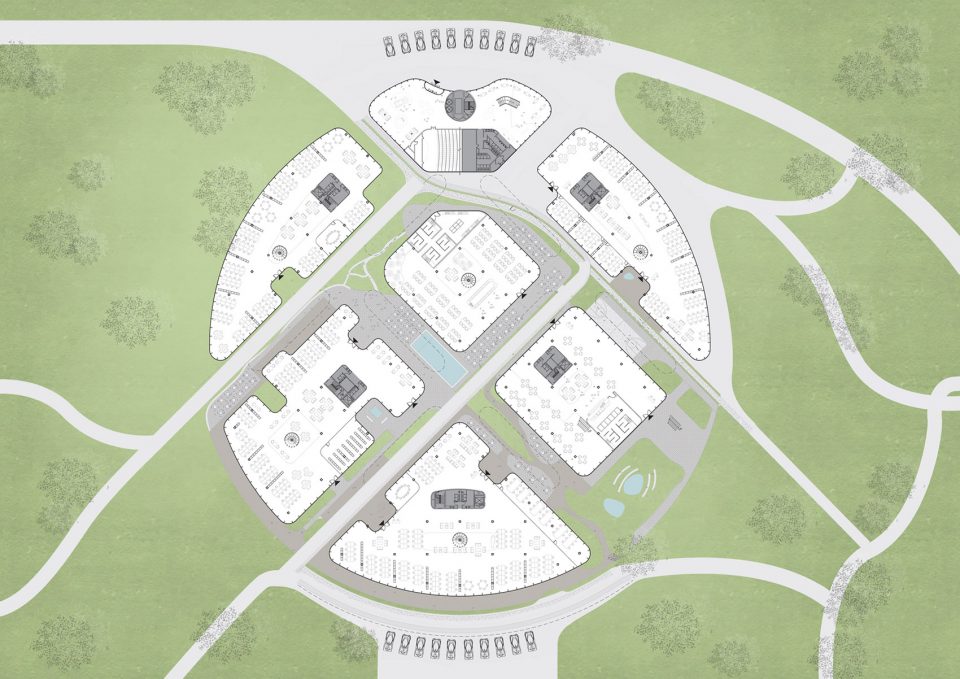
整个厂区占地约13万平方米,其中建筑面积2万平方米。在MAD的整体规划中,地块南侧为组装厂及仓库,北侧为办公、体验中心和大型试车跑道。考虑到FF汽车高科技、充满神秘科幻感、横空出世的形象,以及对驾驶体验的高标准坚持,MAD为园区设计了具有极强标志性的主体建筑,但同时强调园区的开放性及高标准的用户体验。
The entire campus covers an area of approximately 130,000 square meters, of which 20,000 square meters as building area. Taking into account FF’s ambitious science fictional and mysterious surrealism, while ensuring the basis of its operation, MAD designed an open concept campus with a compelling structure. MAD’s proposal consists of two low, metallic structures embedded within the site’s prairie landscape, suggesting extraterrestrial objects capable of de-familiarizing employees and prospective clients with the status quo of the contemporary automotive market.
▼入口外观,the front view
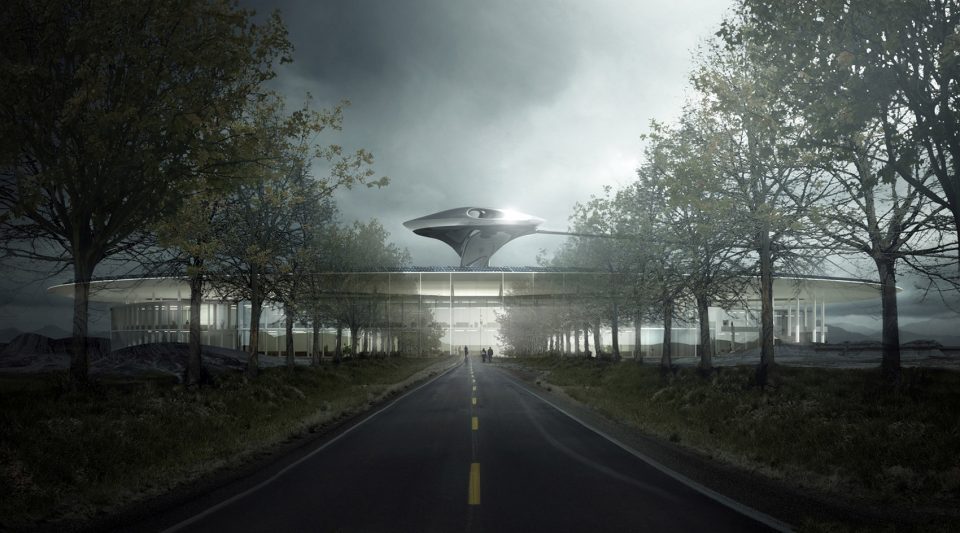
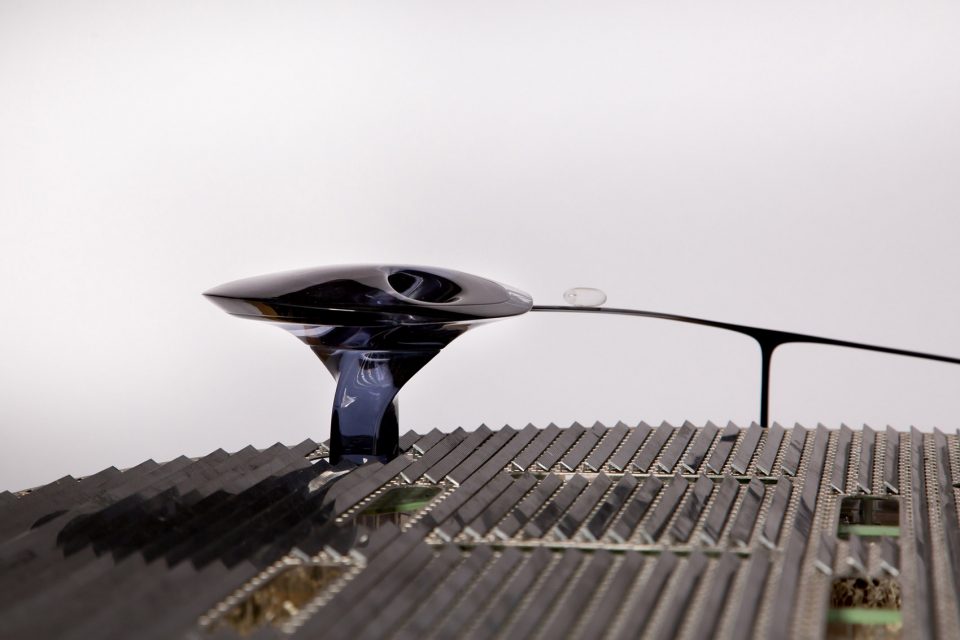
整个园区设计的亮点是用户体验中心兼展厅,从低密度办公区中拔地而起,犹如巨大的墨钢太空飞碟矗立在旷野之中,充满了未来感,超越了时空的界限。这个设计可以让前来提车的顾客看到新车从仓库沿高架轻轨徐徐驶入展厅内,送至面前。前来参观的人们可以在这里瞭望整个基地的生产运作。
The highlight of the project is the user experience center rising into a sculptural, reflective tower. The design allows clients to watch as their car is transported from the warehouse along the elevated light rail into the exhibition hall, to right in front of them. The experience center is open to the public and the visitors can observe the whole campus.
▼用户体验中心兼展厅,the user experience center
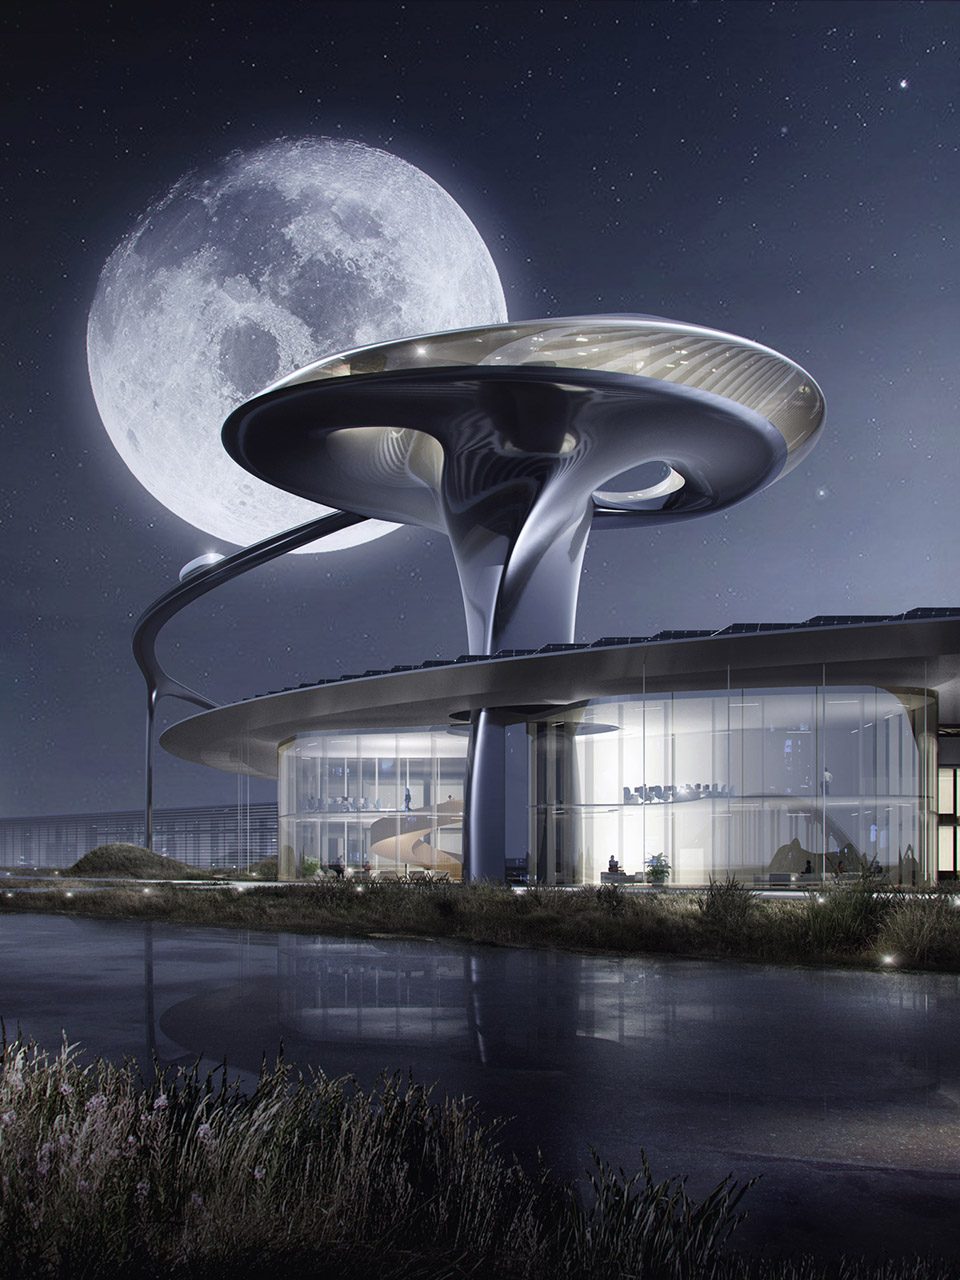
▼展厅内部,inside the experience center
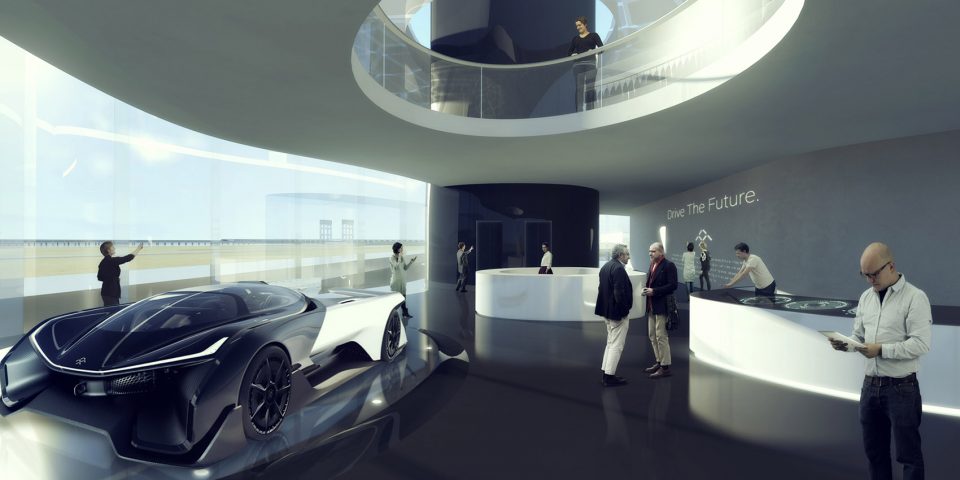
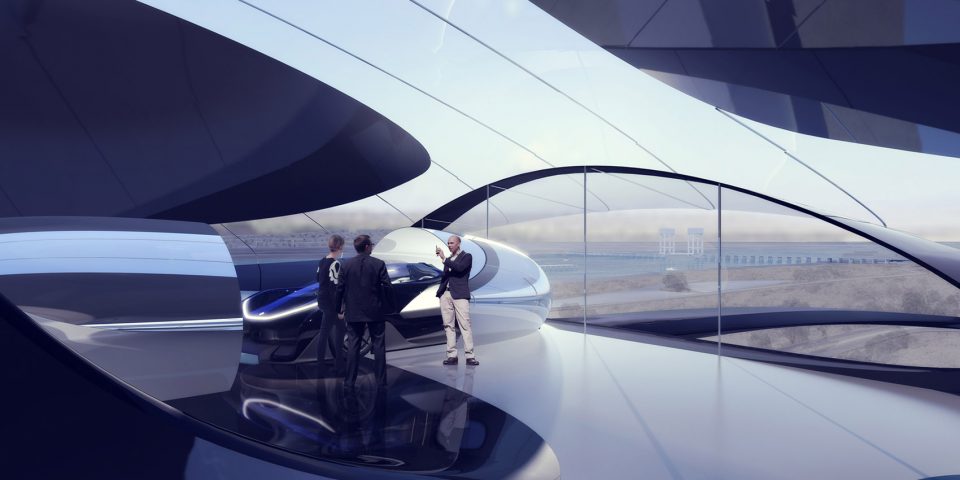
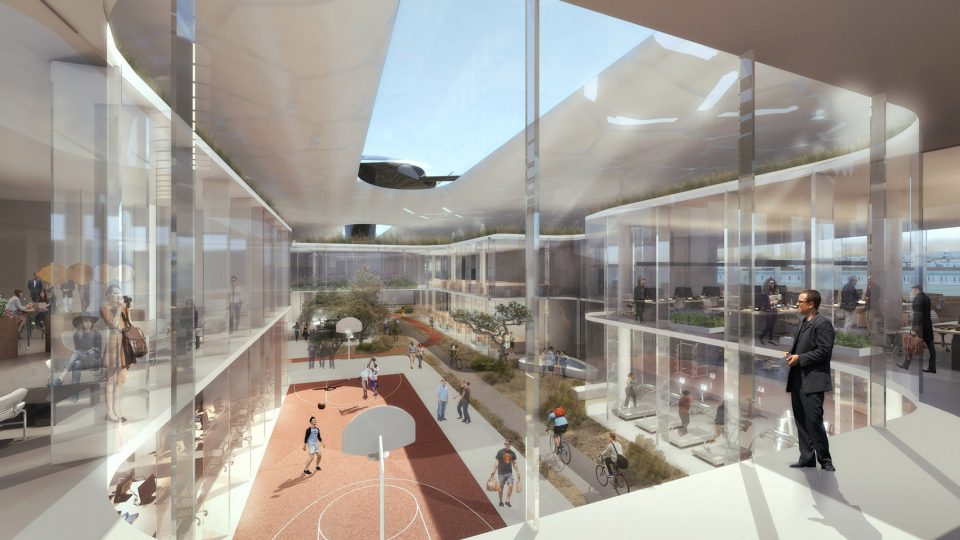
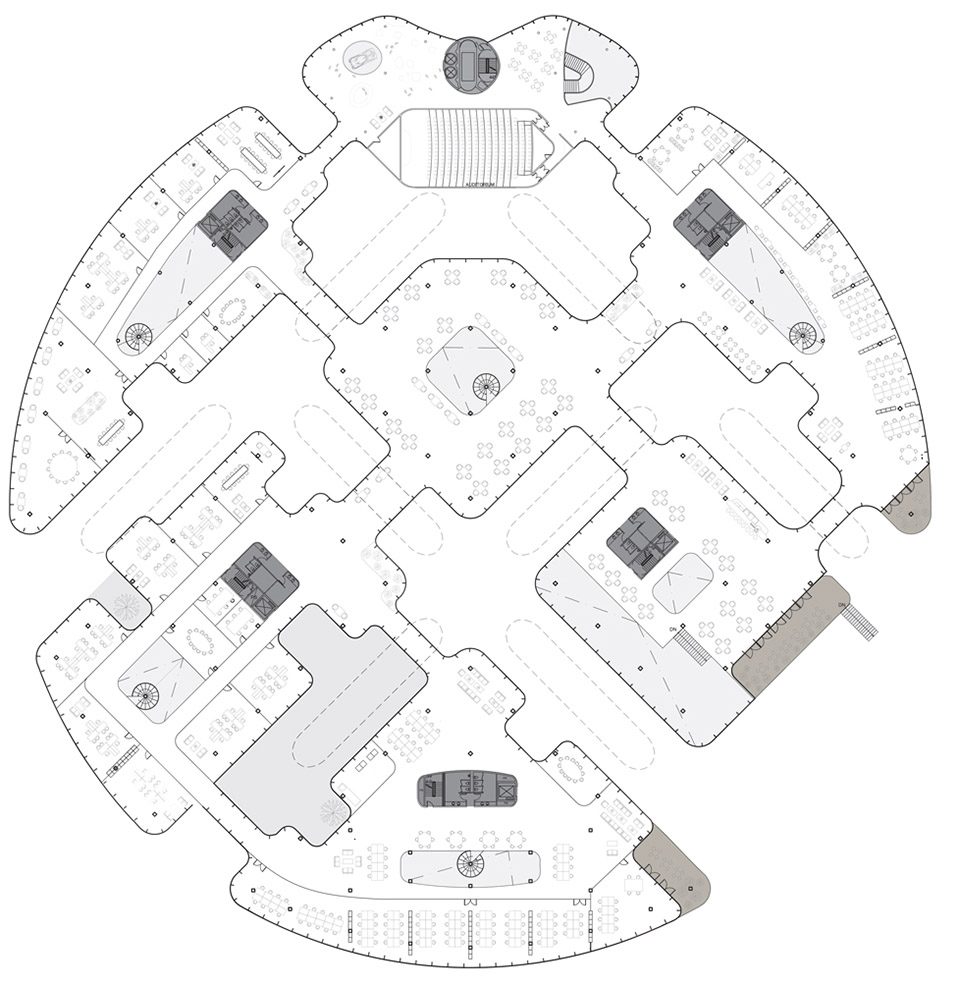
除了用户体验中心兼展厅的设计来打造FF园区的开放性和标志性,MAD还希望能够通过灵活、开放的办公区设计体现对员工的关怀以及高科技公司的创新性。整个办公区分成几个组团,其中设有多个天井和中庭,通过步道将室内外贯穿,有机结合、形成一个整体。自然光和马雷岛独特的环境、园区内设计的人工景观,三者融合为一,被带入员工的室内工作环境中。
In addition, MAD hopes to provide a flexible, and ductile working environment for the growth of its employees and the advancement of the company’s high-tech innovations. The double-height facility is punctured by a series of internal courtyards, allowing for an abundance of natural light and social spaces within, which provides employees an outdoor space for leisure and activities.
▼室内外有机结合,combination of interior and exterior spaces
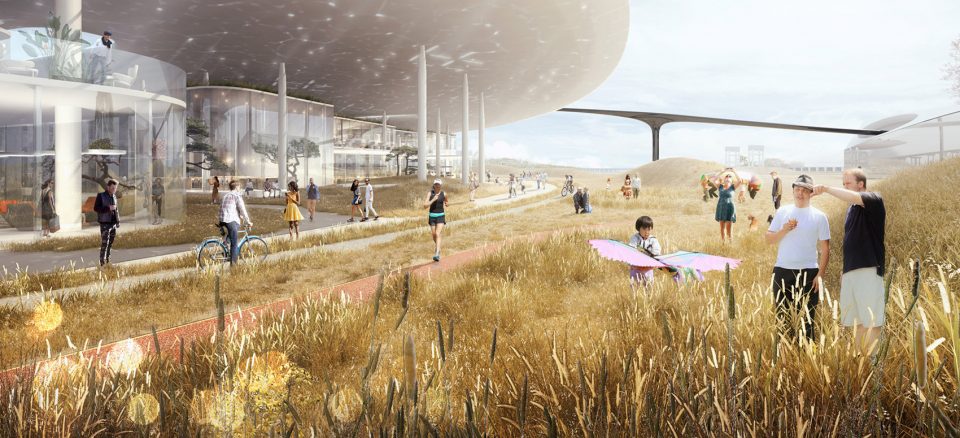
▼中庭,courtyard
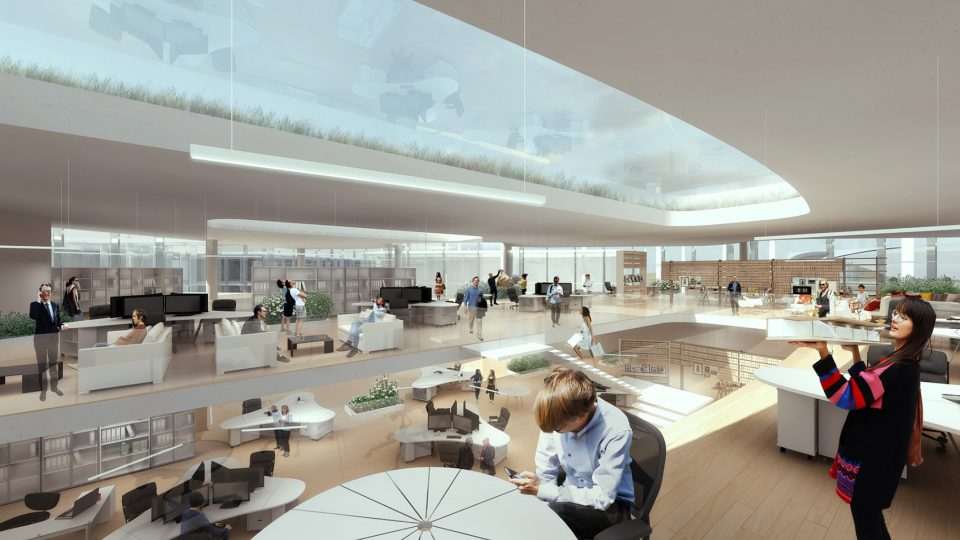
设计尝试实现真正的“零排放、低能耗”园区。办公区和体验中心顶部布置太阳能板,其产能足够支持整个园区日常生产运营能耗。体验中心塔内也配备了风能发电装置。所有户外中庭和天井的设计,除减低采光能耗外,同时实现自然通风,成为员工休息活动的户外场所。
Prioritizing the project’s “zero-emission, low energy” ambition, the structures utilizes large roof overhangs, internal courtyards, and operable glass façade systems to passively reduce solar gains and allow for natural ventilation and climate modification. The transparency allows the office spaces to become directly related with day-to-day employee and visitor experiences, and a working demonstration of broader social agenda. The roofs are entirely surfaced with modulated solar power panels, with enough production capacity to support the entire campus’ daily operational demands. The experience tower is also equipped with wind power generators to further meet the campus’s daily energy needs.
▼中庭,the courtyard
▼模型图,model
▼总平面图,master plan
“法拉第未来”总部园区
美国,加利福尼亚州马雷岛
2016
类型:高科技产业园区,办公
基地面积:130,000平方米
建筑面积:20,903平方米
主持建筑师:马岩松、党群、早野洋介
设计团队:曾皓、胡爻、张庭辅、严然、李元皓、何晓康、李健、李广崇、Brecht Van Acker、李悠焕、王亦鸣
FF Zeus Campus
Mare Island, USA
2016
Typology: High-tech industrial park, office
Site Area: 130,000 sqm
Building Area: 20,903 sqm
Directors: Ma Yansong, Dang Qun, Yosuke Hayano
Design Team: ZENG Hao, Jacob Hu, ZHANG Tingfu, LI Yuanhao, YAN Ran, HE Xiaokang, Kin Li, LI Guangchong, Brecht Van Acker, Yukan Yanagawa, WANG Yiming
Chinese & English text: MAD
More: MAD ,更多关于他们:MAD on gooood.









被USA坑了,属实曹丹
那个塔只是单纯的构筑物还是有重要功能??
我就想知道马工设计费都结清了吗?
评论区笑尿,就知道有说贾跃亭的2333
本来看设计挺开心的,结果评论什么鬼哈哈哈哈哈哈哈全在操心人家的设计费,有人具体解释一下吗一头雾水
假药停还钱!
这个评论比项目还精彩
乐视设计费付了吗?
我是来看评论的
这车的研发和老贾应该没关系吧,Y只是看到觉得好想投资而已
其他不说,有一张图展示室内外有机结合,不大清楚这个项目具体的位置,如果不是位于主城区、生活区附近,这张图描绘的活动场景就太虚假了…强行植入开放性
建筑做的很炫很抓眼球,的确迎合了乐视这种专注品牌包装不注产品内核的快销公司。早在2016动工初期就开始拖欠总承建商AECOM2000万美金工程款,之后随着资金链断链被纰漏,项目也随之停滞,3.8平方公里的地块如今也面临着被政府收回的尴尬。模仿扎哈,却永远达不到大师的那种流动优雅体态与细部落地性完美结合的境界。
嗯
哈哈,我也想设计费是不是收不回来了,用乐视会员抵押吗。哈哈
支持,再不发声,就讨不到设计费了。
心疼老马三秒哈哈哈哈
还能收到设计费嘛。。。
贾的手段绝壁是“高手”中的高手
哈哈哈。。。看到这个标题推送就想看有没有这个评论
我看昨天公众号推送的文章里是有业主名字的嘛
不知道还会不会执行…….老贾最近很头大啊
是陶工吗
弱弱问一句,MAD会不会加入向乐视讨债的大军…
直接抵8000年的乐视会员
乐视都不行了,还法拉第
这比苹果的新总部更有想象空间,难怪老贾倾尽全力(ALL IN)