
感谢 Wutopia Lab 予gooood的分享。更多关于他们:Wutopia Lab on gooood
Appreciation towards Wutopia Lab for providing the following description:
“生命中真正重要的不是你遭遇了什么,而是你记住了哪些事,又是如何铭记的。”
“What really matters in life is not what happens to you, but what you remember and how you remember it.”
—— 加夫列尔·加西亚·马尔克斯,Gabriel Garcia Marquez

▼鸟瞰图,Aerial view © CreatAR Images
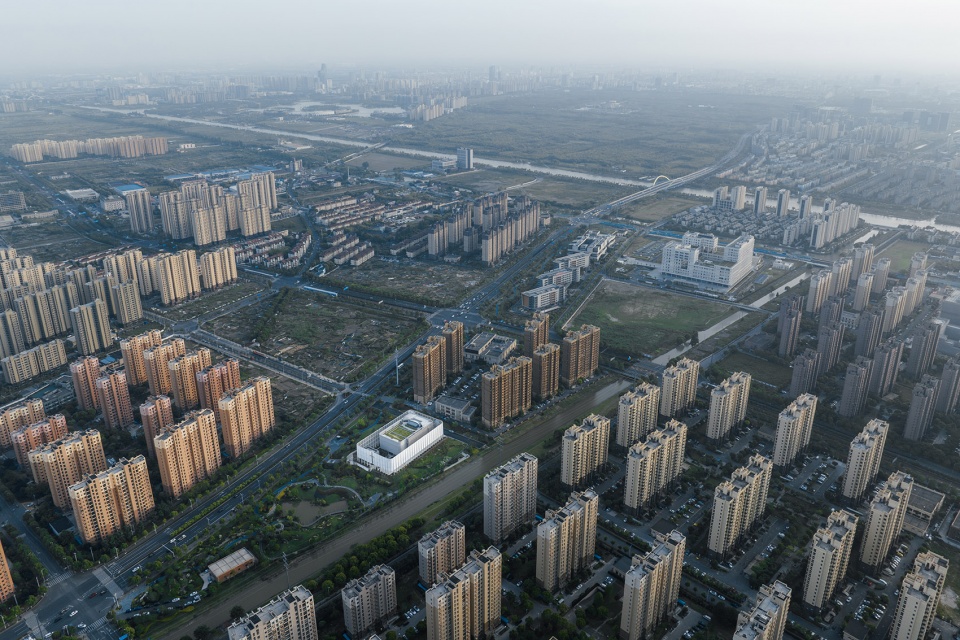
2023年6月,Wutopia Lab设计的奉贤齐贤耶稣堂历时8年而最终落成。我花了一点时间回忆,因为我已经有些改变,而当时设计的缘由已经有些模糊。但在那个当口,我正着迷于用半透明来当代化表达我理解的江南的节制的美以及背后试图挣扎的力量。
In June 2023, the Fengxian Qixian Jesus Church designed by Wutopia Lab was finally completed after eight years. It took me a little while to recall because I had changed a bit, and the reasons for the design at that time had become a little fuzzy. But I remember at the time, I was fascinated by the use of translucency as a contemporary expression of what I understood to be the restrained beauty of Jiangnan and the struggling forces behind it.
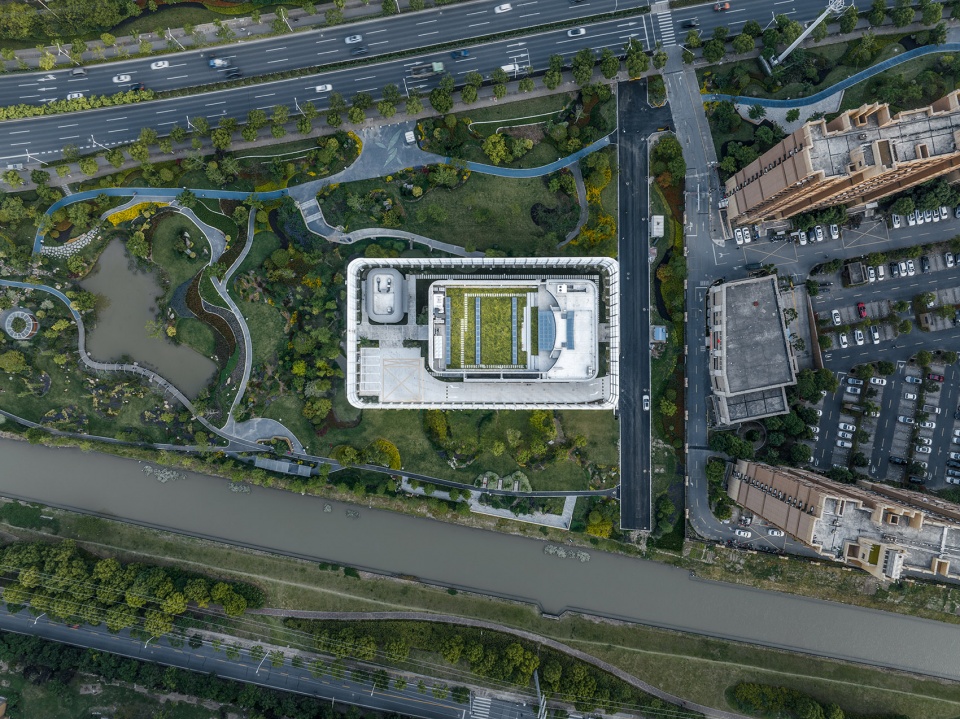
▼俯视,Top view © CreatAR Images
有点节制的不一样
Uniqueness with a bit of moderation
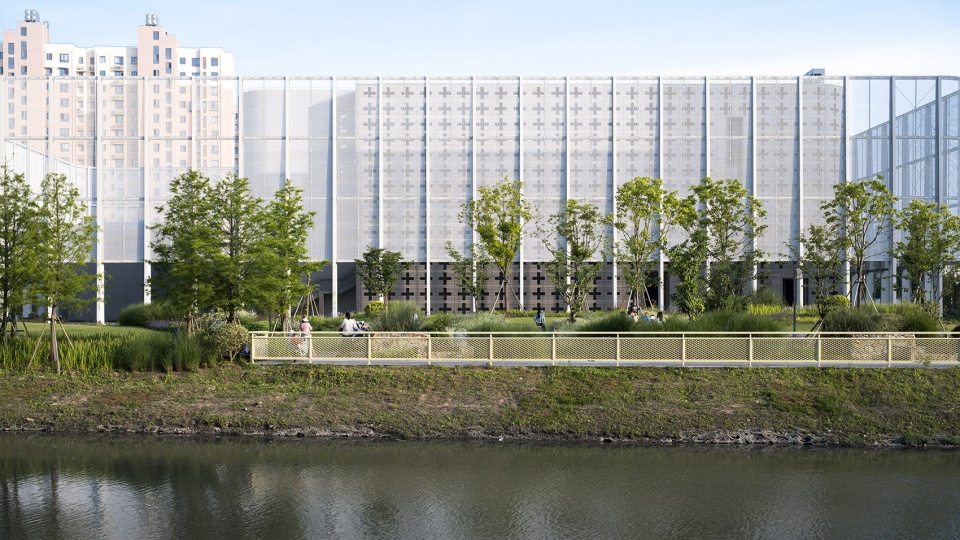
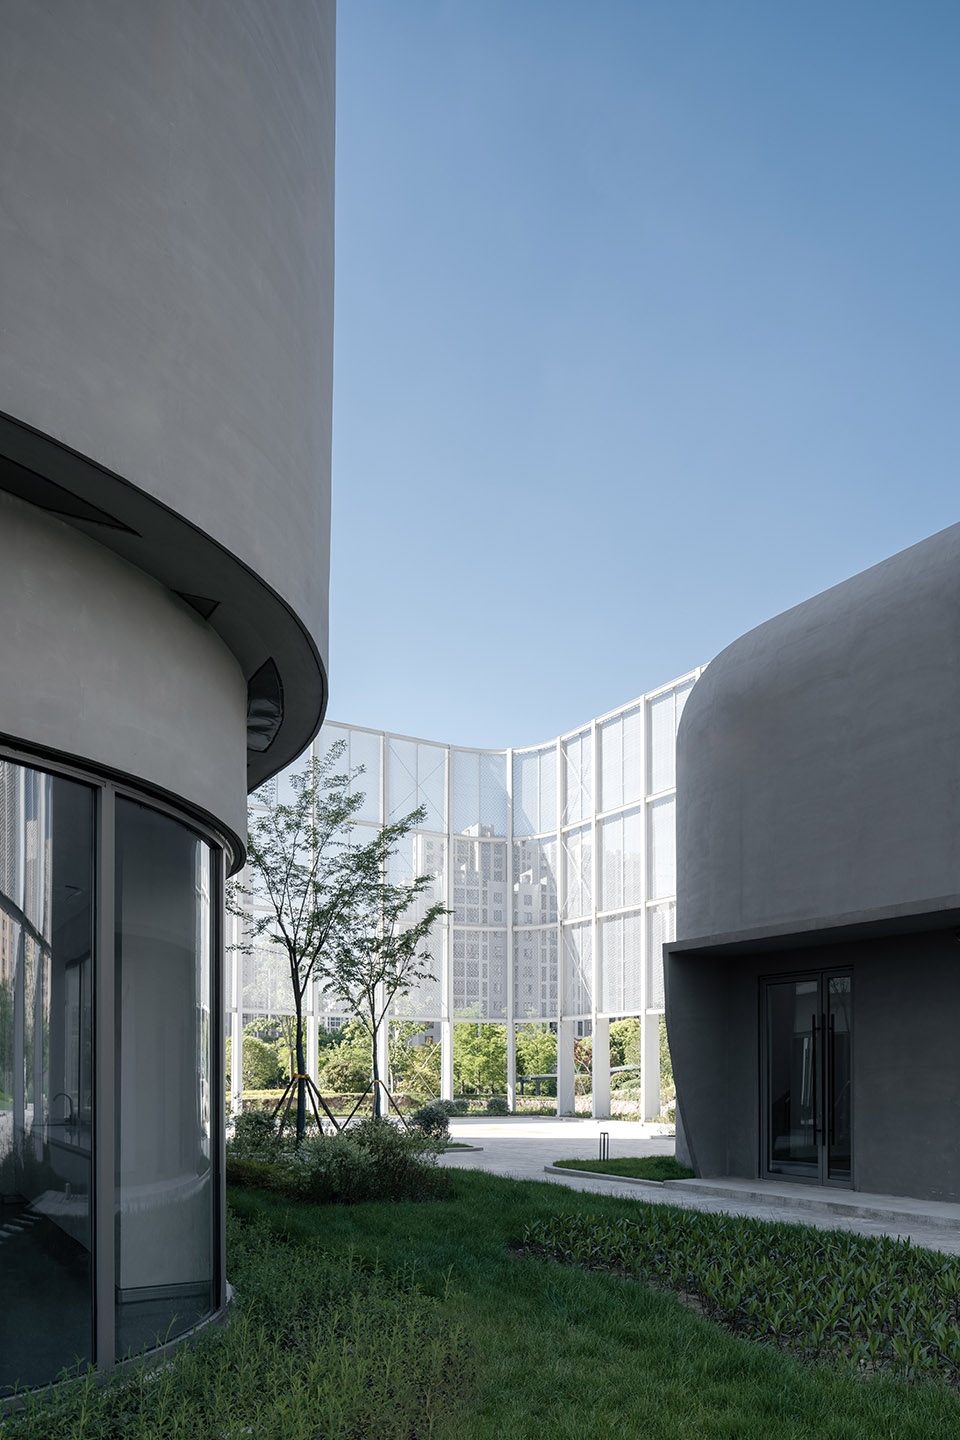
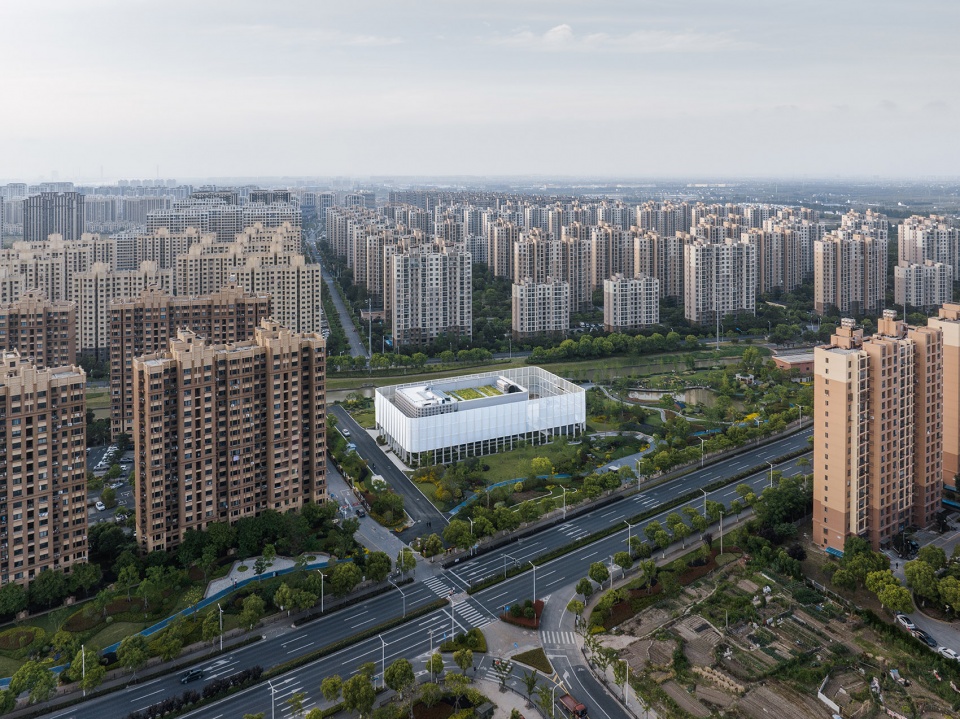
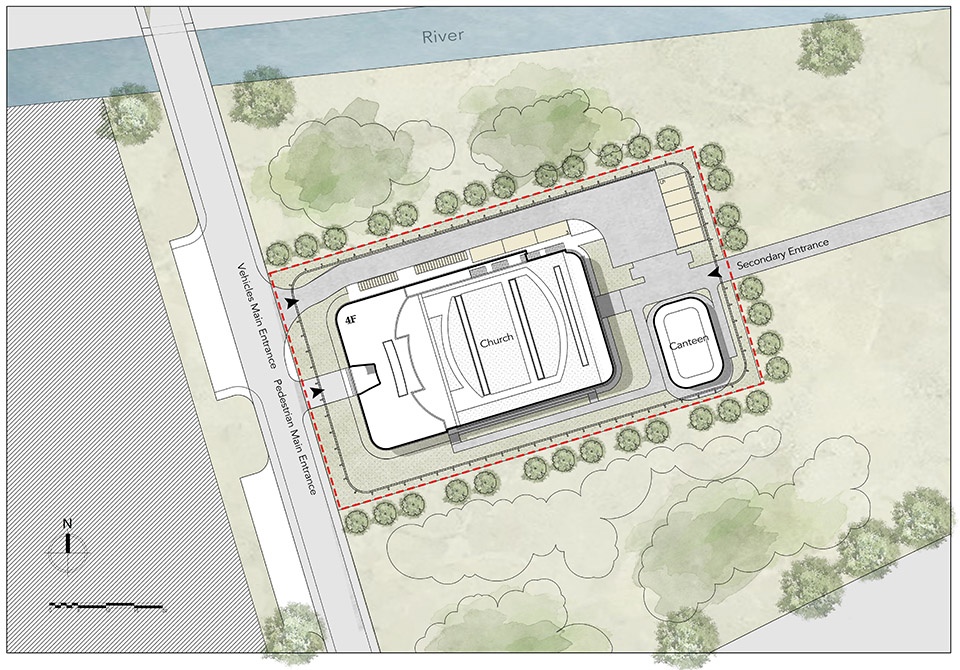
任务书要求主配楼分开。我决定主楼以16.7米高的大礼堂为核心,在它的西侧和北侧布置办公和辅助功能,最后把小礼堂安置在办公区最高层,主楼其实就是一个垂直社区。而配楼则是食堂。我最重要的策略把整个场地看成一个被称为场所的建筑。我在建筑控制线一圈竖立起作为视觉边界的半透明围合“面纱”,主配楼是这个“面纱”所限定的场域内的建筑。它们连同视觉边界“面纱”形成一个完整的建筑表达,一个完整的场所。
The brief called for the main and ancillary buildings to be separated.I decided to use the 16.7m high main hall as the core of the main building, inserting offices and other facilities on its west and north sides while placing the small auditorium on the highest level of the office area to create a vertical community. And the ancillary building is the canteen. Treating the entire site as a building called a place is my most significant strategy. I have erected a translucent enclosing “veil” as a visual boundary around the architectural control line, while the main and ancillary buildings are buildings within this field defined by this “veil”. Together, with the visual boundary of the “veil”, they form a complete architectural expression, a complete place.
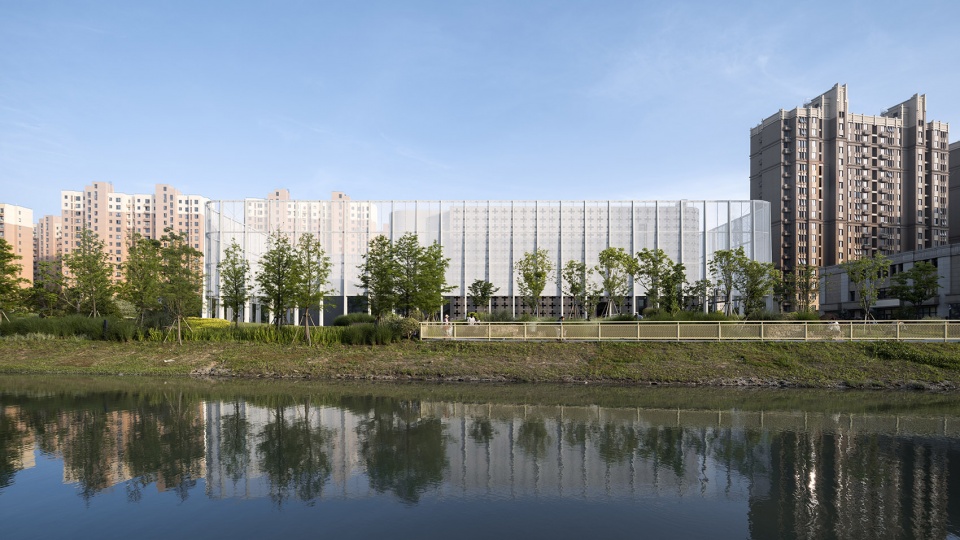
▼沿河视角,Riversid view © CreatAR Images
▼帷幕,The Curtain © CreatAR Images
然后我想保持身在建筑其内的对称感,但在总图上,先在让主楼中心线平行但不在基地中心线上,其次让大礼堂中心线平行不在主楼中心线上。这样布局在避免死板的对称基础上有了一些活泼的生动,但仍然在需要对称感的区域保持了对称的神圣。这样调整还有一个好处就是,大礼堂首层可以直接朝南,在天气好的时候,大礼堂可以完全南向打开,把室外场地作为礼堂用地的延伸。这也是我试图礼堂室外化的结果。
Then I wanted to maintain the sense of symmetry within the building. However in the site plan, firstly, I adjusted the center lines of the main building so that they are parallel but not on the center line of the base; and secondly, I made the center lines of the auditorium parallel to each other but not according to the center line of the main building. This new layout not only avoids the rigidity of conventional symmetrism but also opens up possibilities for some lively vitality while maintaining the sanctity of symmetry in areas in need. Another advantage of this adjustment is that the first floor of the auditorium can face directly south. When the weather is nice, the main hall can be opened up completely southward so that the outdoor field can be used as an extension of the auditorium site. This is also a result of my attempt to bring the outside into the auditorium.
▼西北视角,North-west view © CreatAR Images
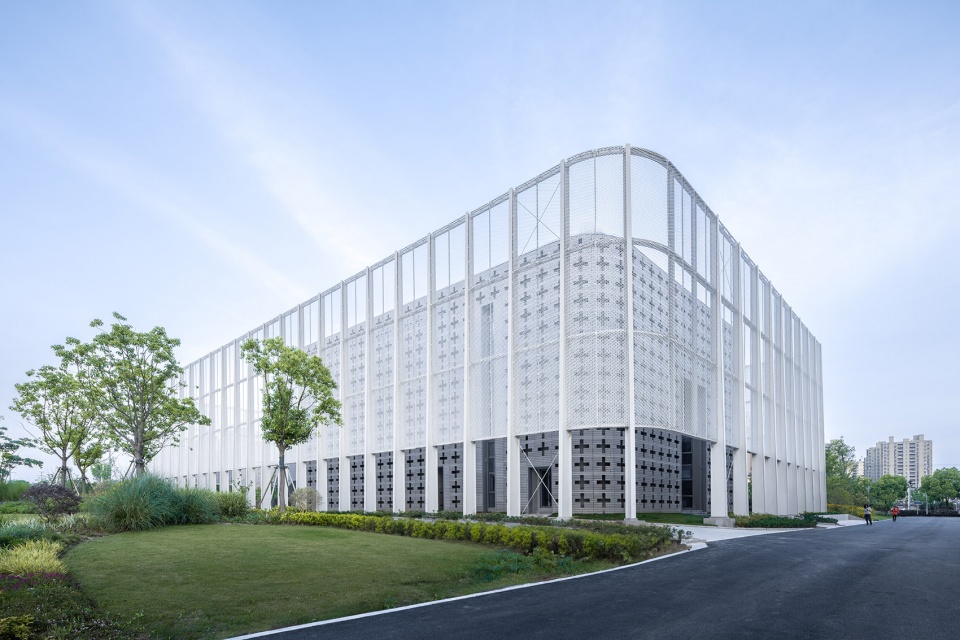
▼东北视角,North-east view © CreatAR Images
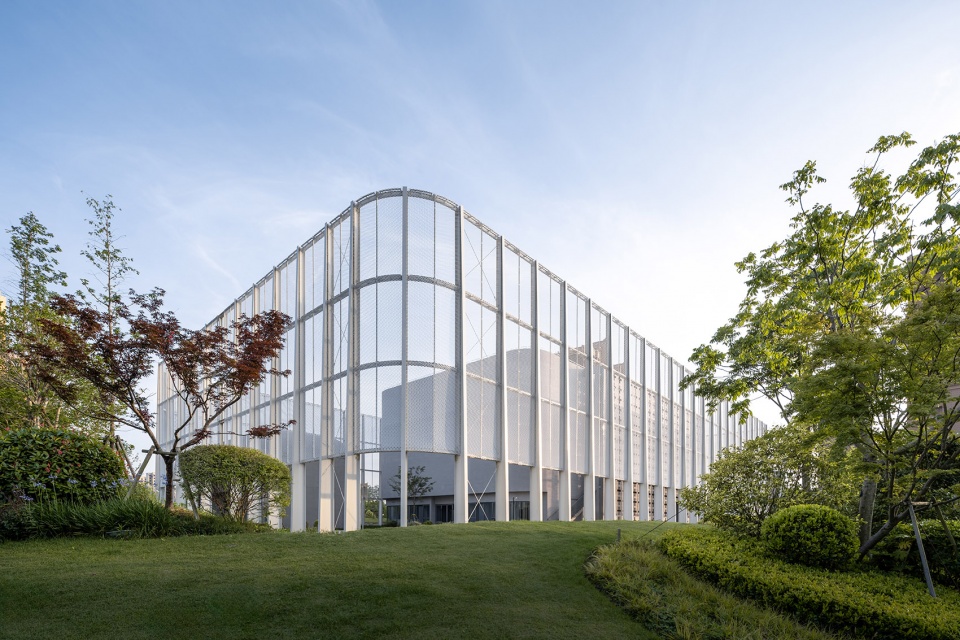
▼场地内,In the site © CreatAR Images
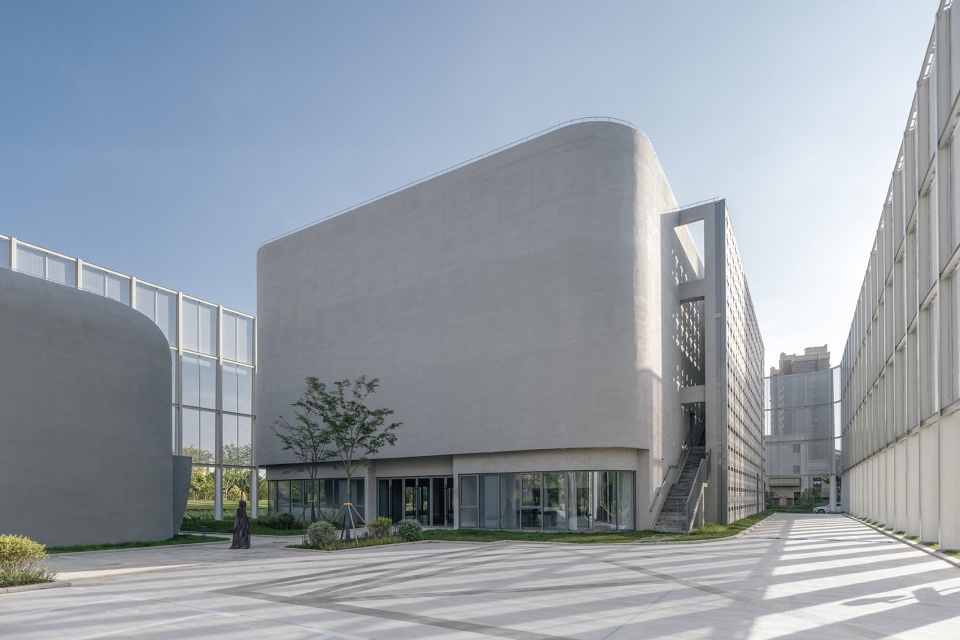
▼场地内,In the site © CreatAR Images
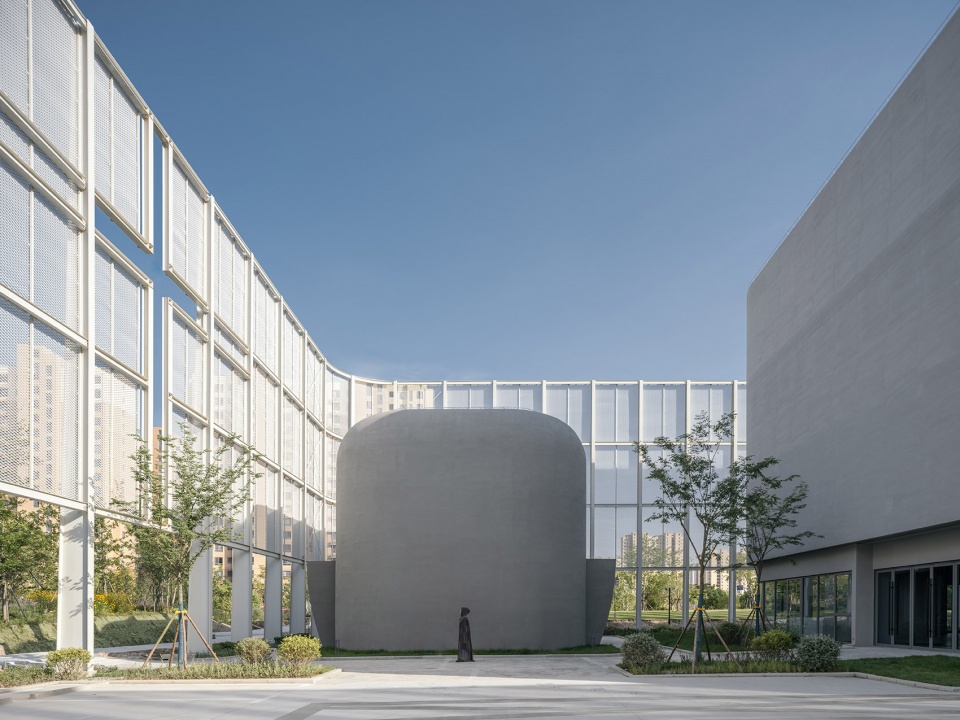
江南晦明不定的光
The obscure light of Jiangnan
半透明的“面纱”是我试图用建筑表达江南晦明不定的光的一个手段。它可以在视觉界面上表达可以随着日光变化的影子,可以是投影在上面的自然或者人造物,也可以是透射在上面的自然或者人造物。它也可以在视觉界面所围合场域里形成被过滤过的日光,不那么炙热,但有些举棋不定,一如江南的天气,你就在这个天气里。更重要的是它会将界面内的场域标志成一个完整的场所,进来就是一个新领地。
The translucent “veil” is one of the means by which I try to express the obscure light of Jiangnan through architecture. It can express shadows on the visual interface which change with daylight and the shadows can either be projections or transmissions of natural or man-made elements. It can also create filtered sunlight in this field enclosed by the visual interface, not so hot, but somewhat uncertain just like the weather in Jiangnan, in which you are. More importantly, it signifies the field within the interface as a complete place, going inside is entering a new territory.
▼帷幕,The Curtain © CreatAR Images
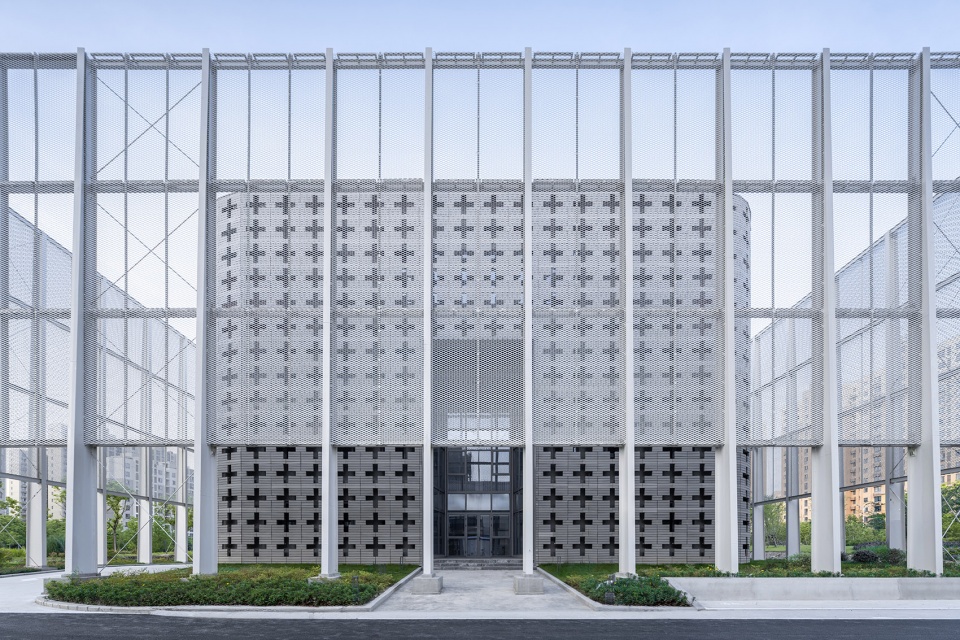
▼建筑与帷幕,The building and the curtain © CreatAR Images
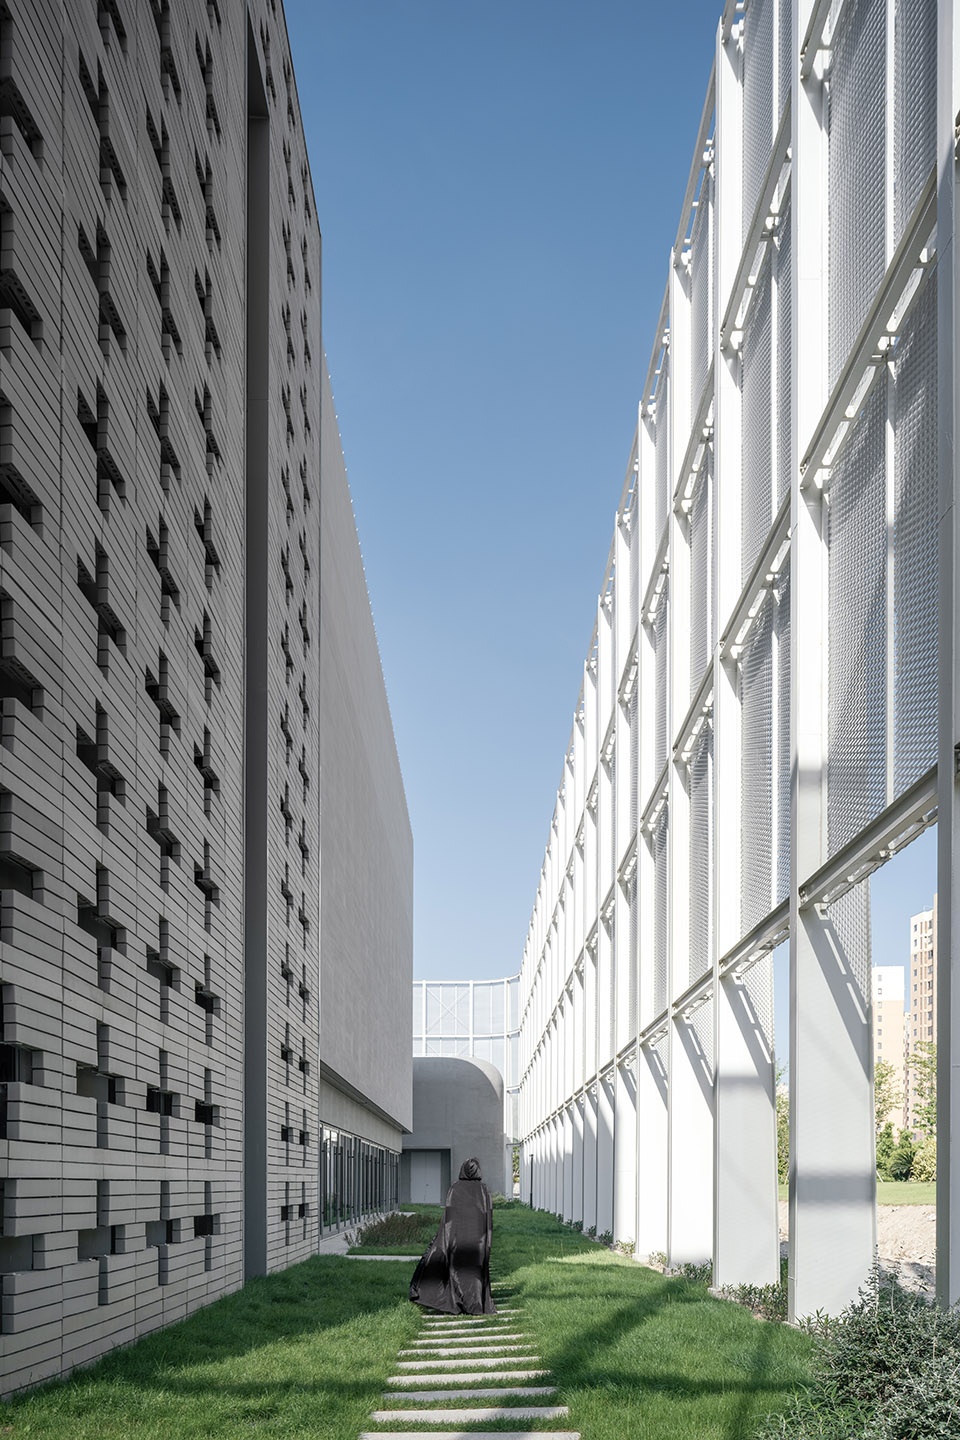
▼帷幕,The Curtain © CreatAR Images
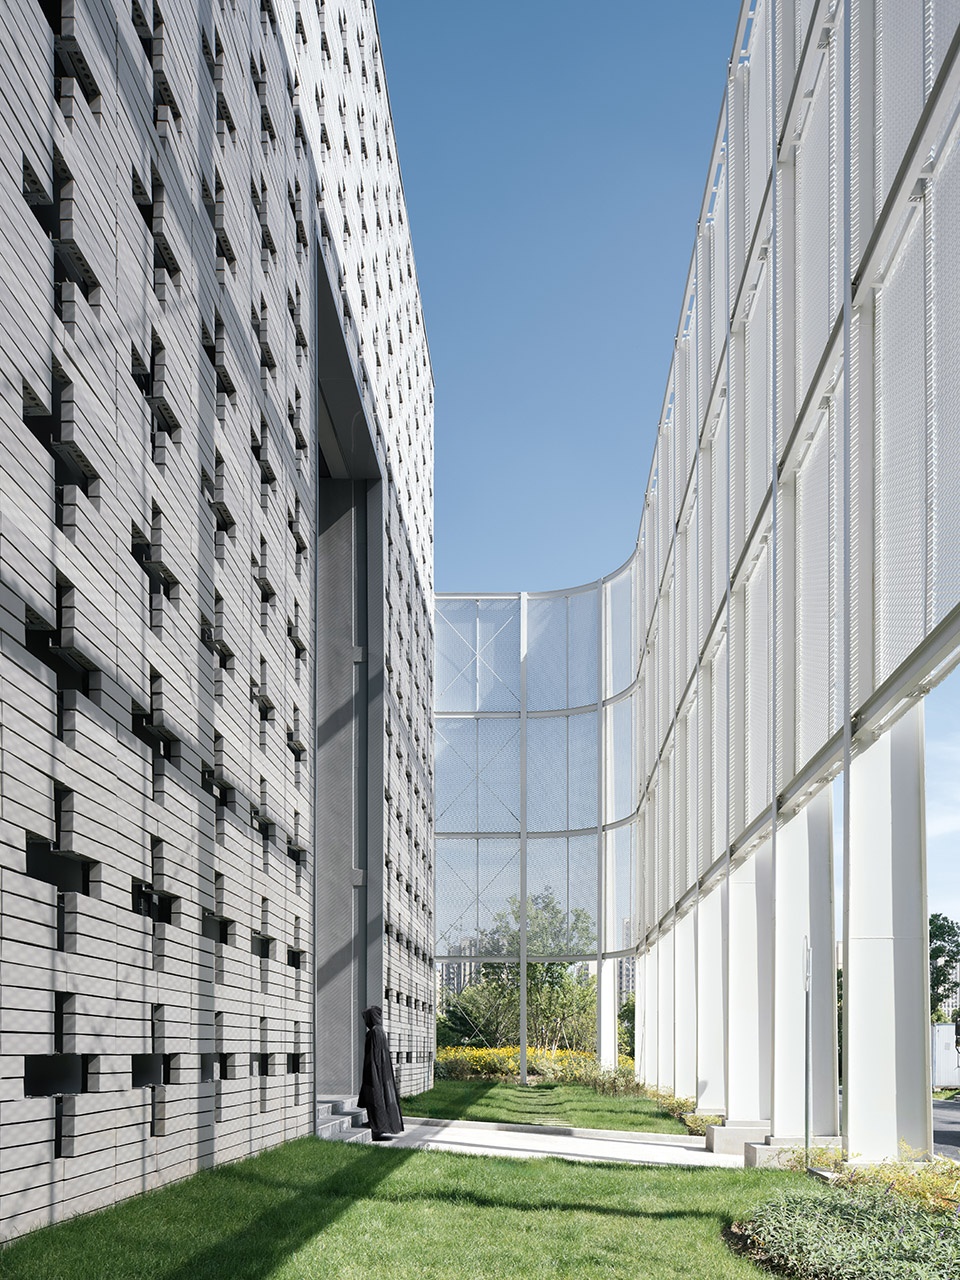
▼场地内,In the site © CreatAR Images
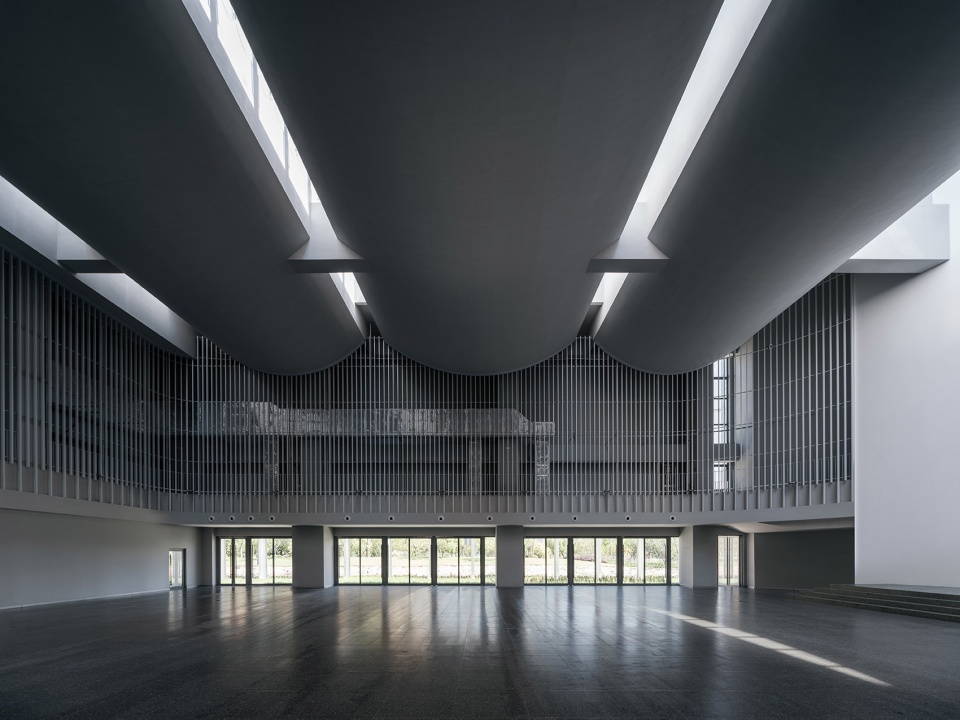
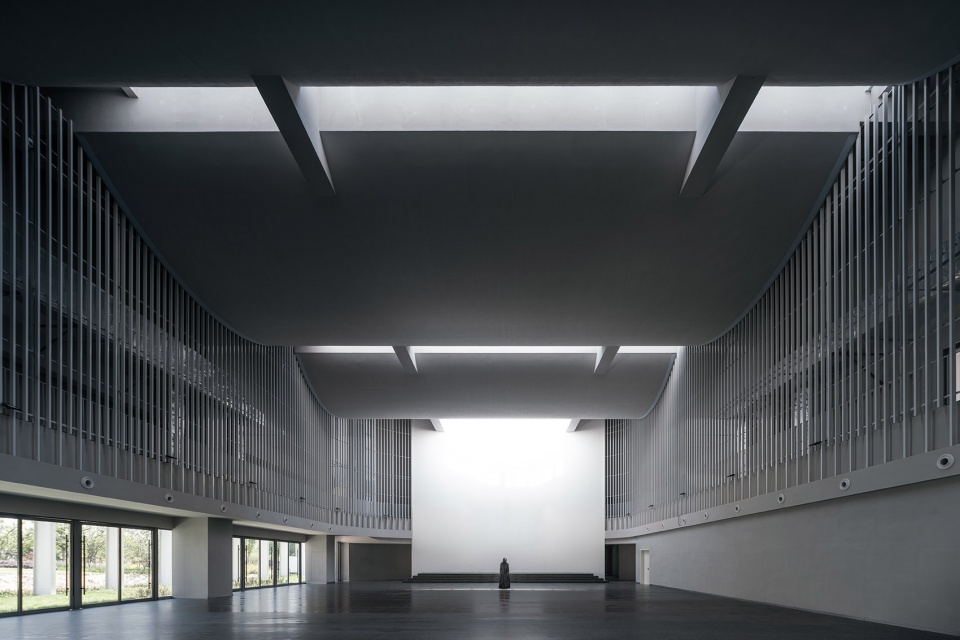
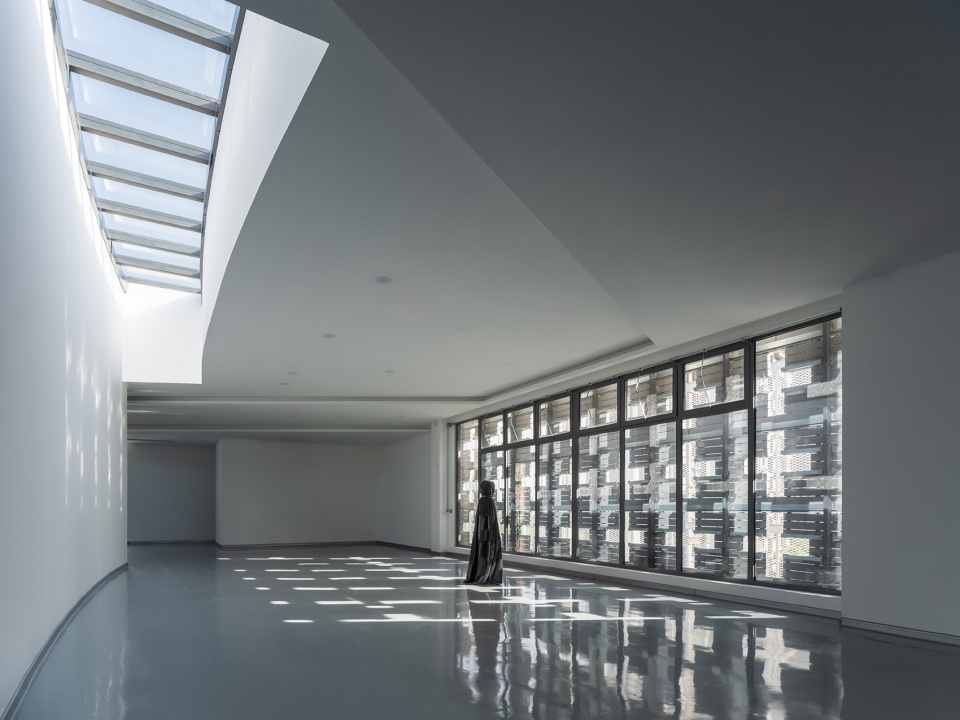
我在大礼堂里用密集的格栅形成一个配合南北向天窗的视觉内屏障,如果不是造价,我会把格栅扭一下,形成不确定的反光。如今也可以,铝格栅垂直连续的反光和天光一起组成一个如同雨幕的光幕,人群就在这不强烈但包裹的光幕之内,心有所属。
I used a dense grille in the auditorium to form an internal visual barrier in conjunction with the north-south skylights. If it were not for consideration of the cost, I would have twisted the grille a bit to create an indeterminate reflection. The current design works too as the vertical continuous reflections of the aluminum grille and the skylight together form a curtain of light that feels like a rain screen; the crowd is within this not so intense but encompassing curtain of light where their heart belongs.
▼大礼堂,The main hall © CreatAR Images
▼大礼堂,The main hall © CreatAR Images
▼大礼堂,The main hall © CreatAR Images
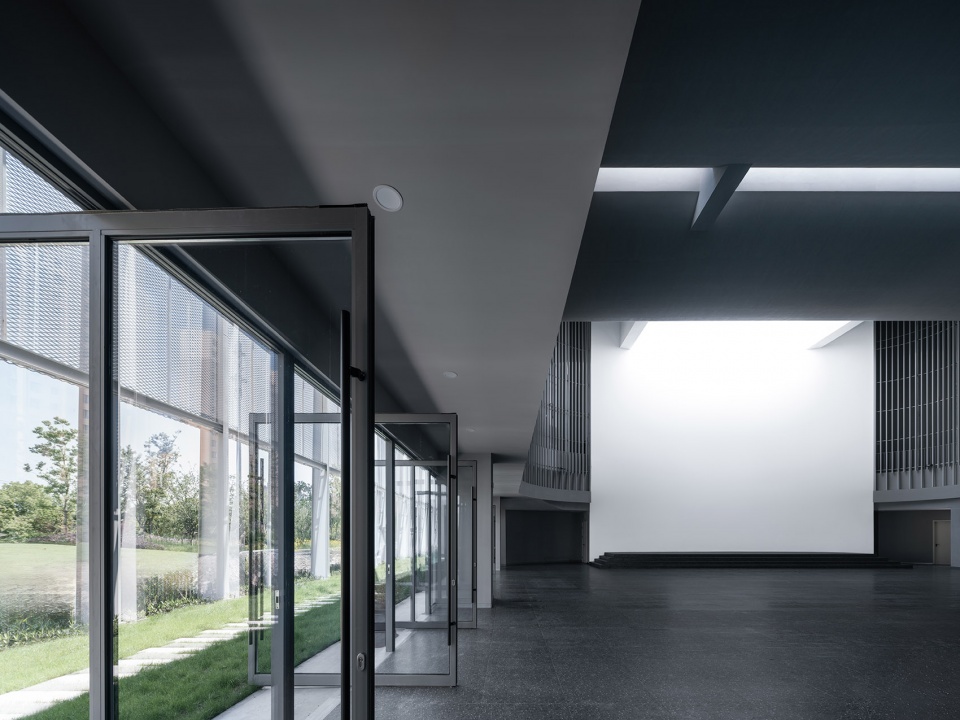
最后,我用不同灰度的灰色粉饰了主配楼的不同部分。墨分五彩,安宁在江南水汽弥漫中。
Finally, I used different shades of grey to paint different parts of the main building. The ink is divided into five colors, peacefully diffused in the light fog above Jiangnan water.
▼大礼堂,The main hall © CreatAR Images
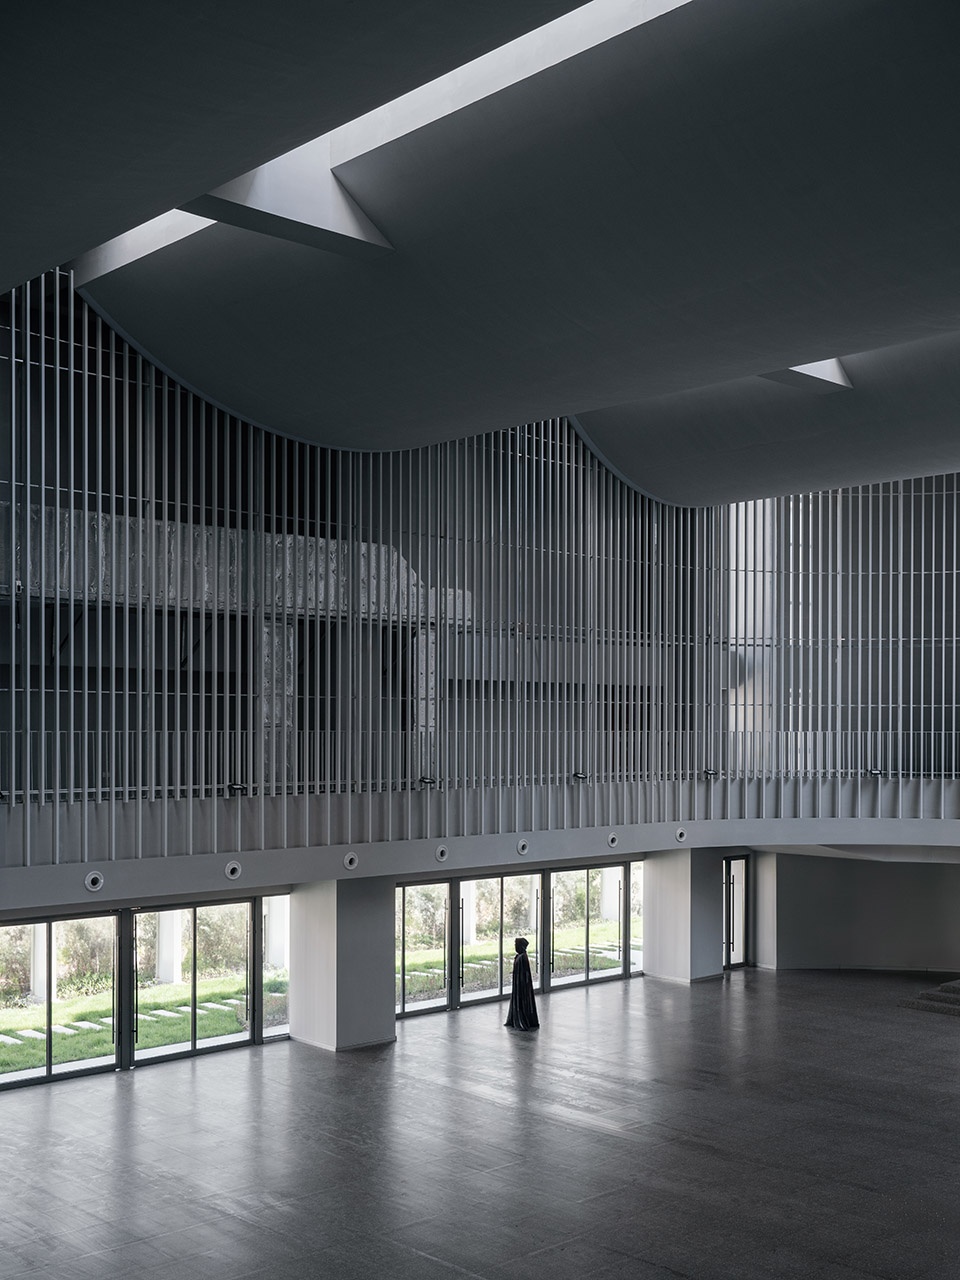
▼大礼堂,The main hall © CreatAR Images
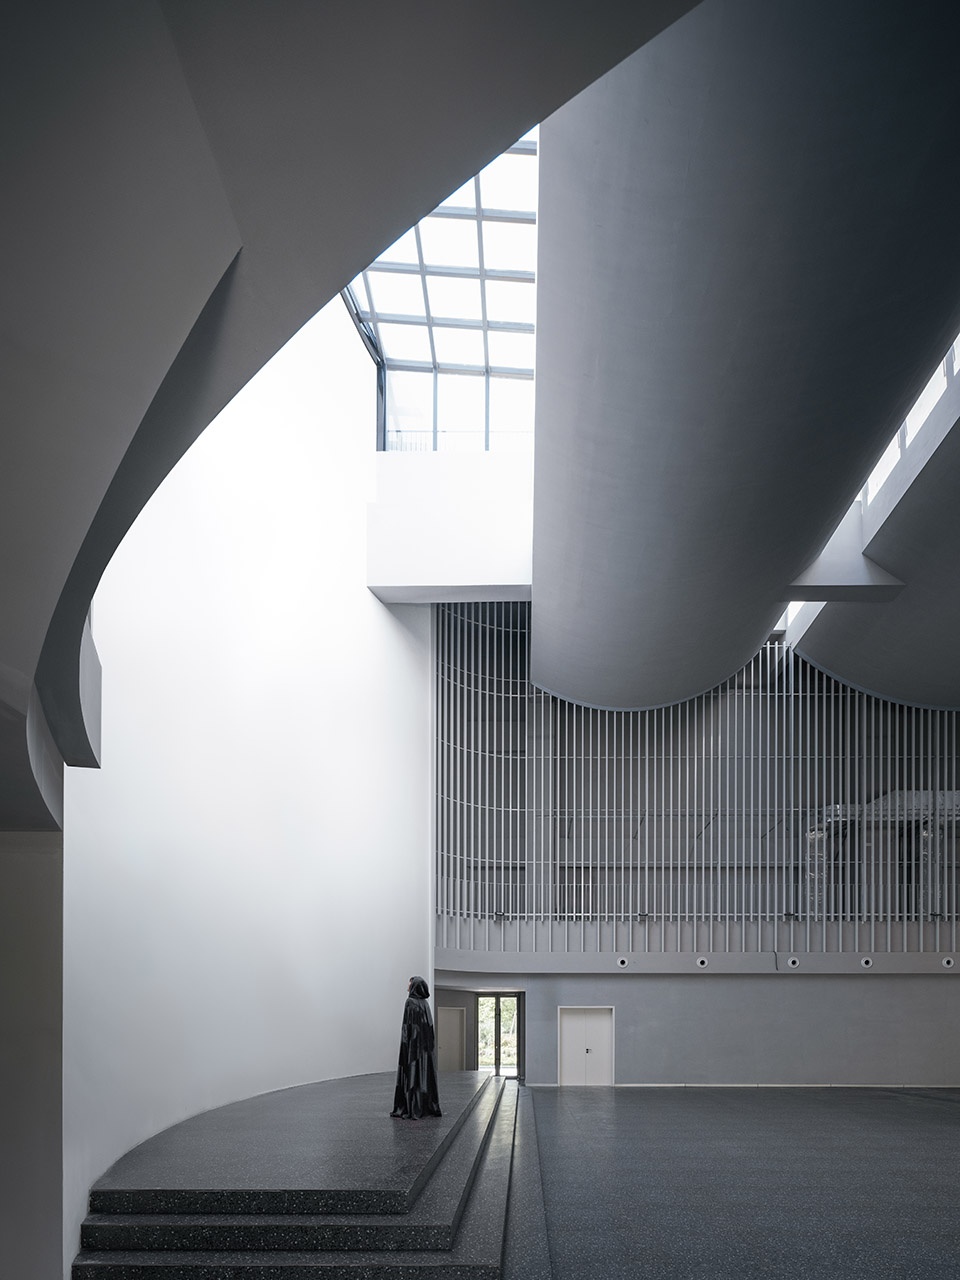
▼大礼堂,The main hall © CreatAR Images
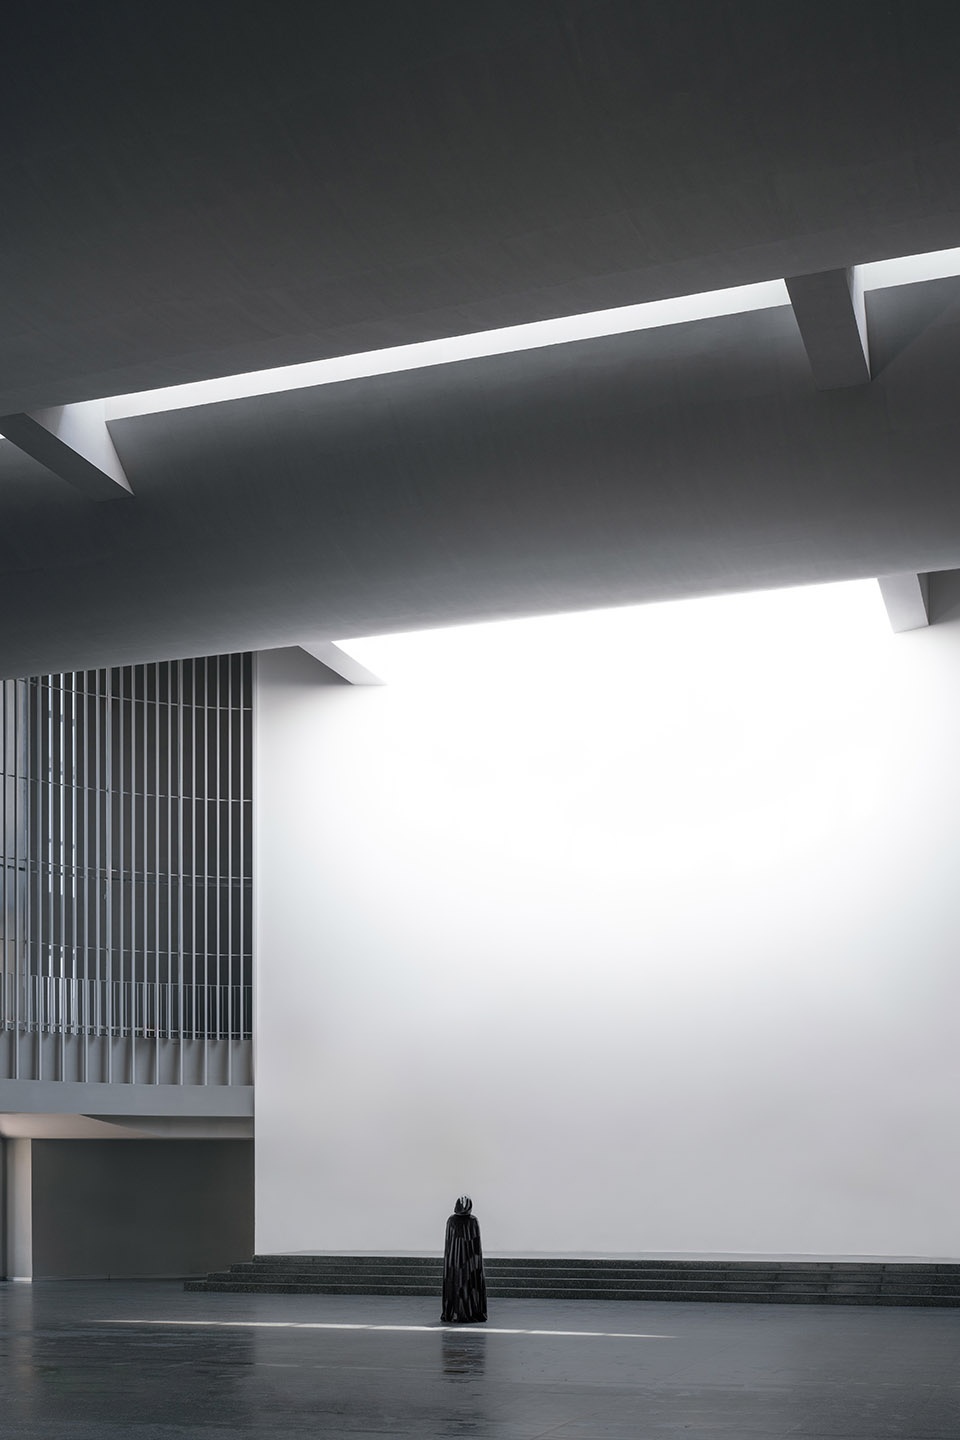
▼大礼堂,The main hall © CreatAR Images
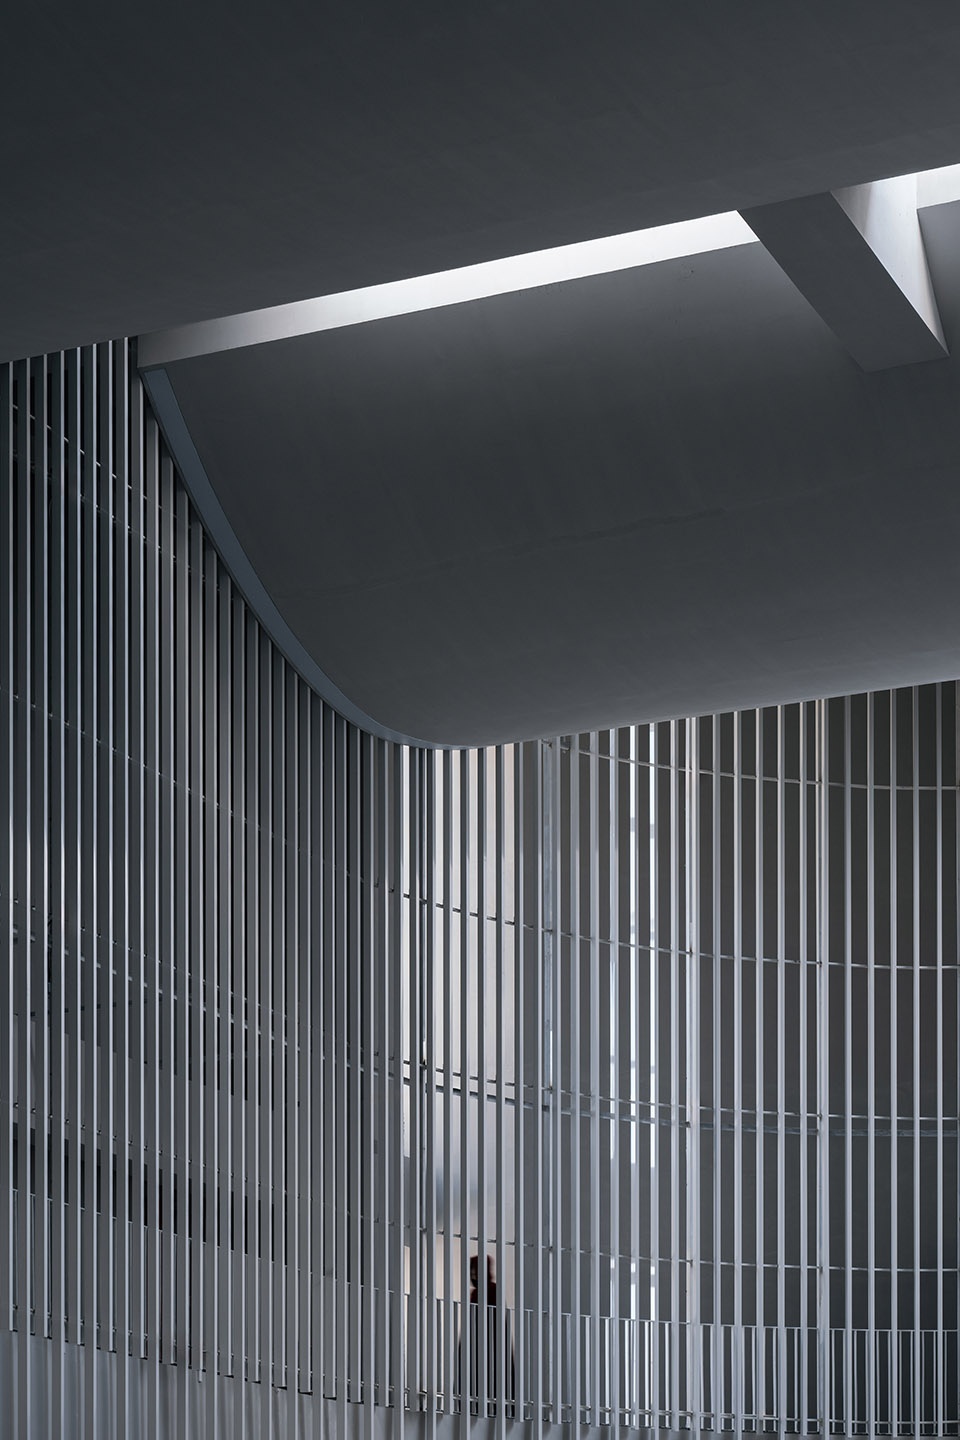
八年中一点细微的改变
A small change in eight years
我用扩张网代替了穿孔铝板或者阳光板作为“面纱”,因为便宜和能更好地减少风阻。为了保证“面纱”强度安全,我也同意了“面纱”的支柱变截面放大落地,在间隔几根的支柱加上斜拉杆。为了避免超限带来的额外审批和增加造价。我同意了主礼堂的两侧增加柱子,避免了单跨大空间,这样我也接受了两道大梁贯穿弧形天花打断了横向天窗。
I used expanded mesh instead of perforated aluminum or solar panels for the “veil”, because it is cheaper and reduces wind resistance better. To ensure the strength and safety of the “veil”, I also agreed to enlarge the cross-section of the supporting columns of the “veil” while adding diagonal struts to the columns at intervals. In order to avoid additional plan approvals and cost increases due to overruns, I also agreed to adding columns on both sides of the main auditorium to avoid a large single-span space and the addition of two large beams across the curved ceiling which would interrupt the transverse skylight.
▼场地内,In the site © CreatAR Images
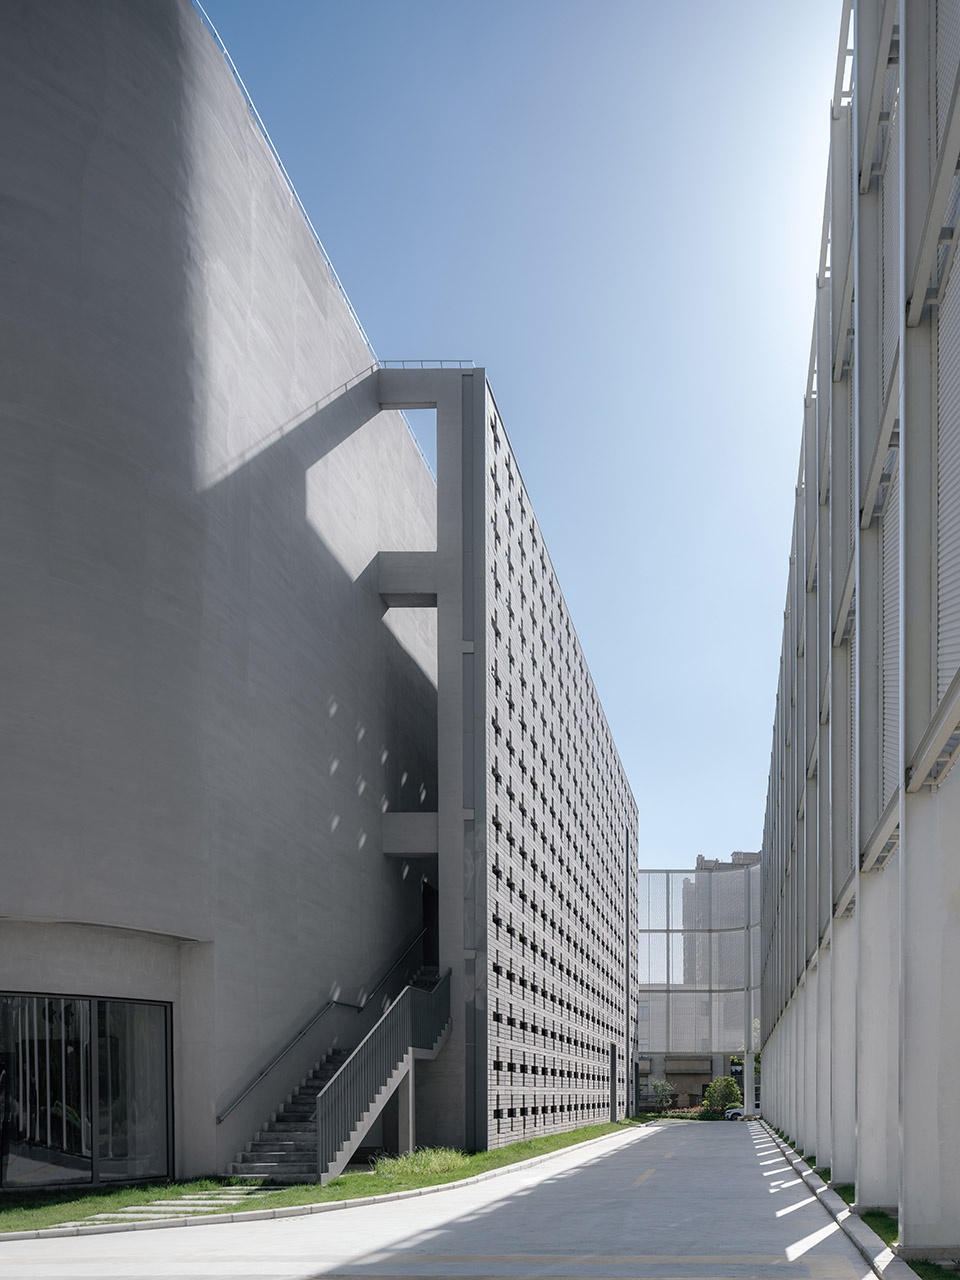
▼花砖墙,The tiled wall © CreatAR Images
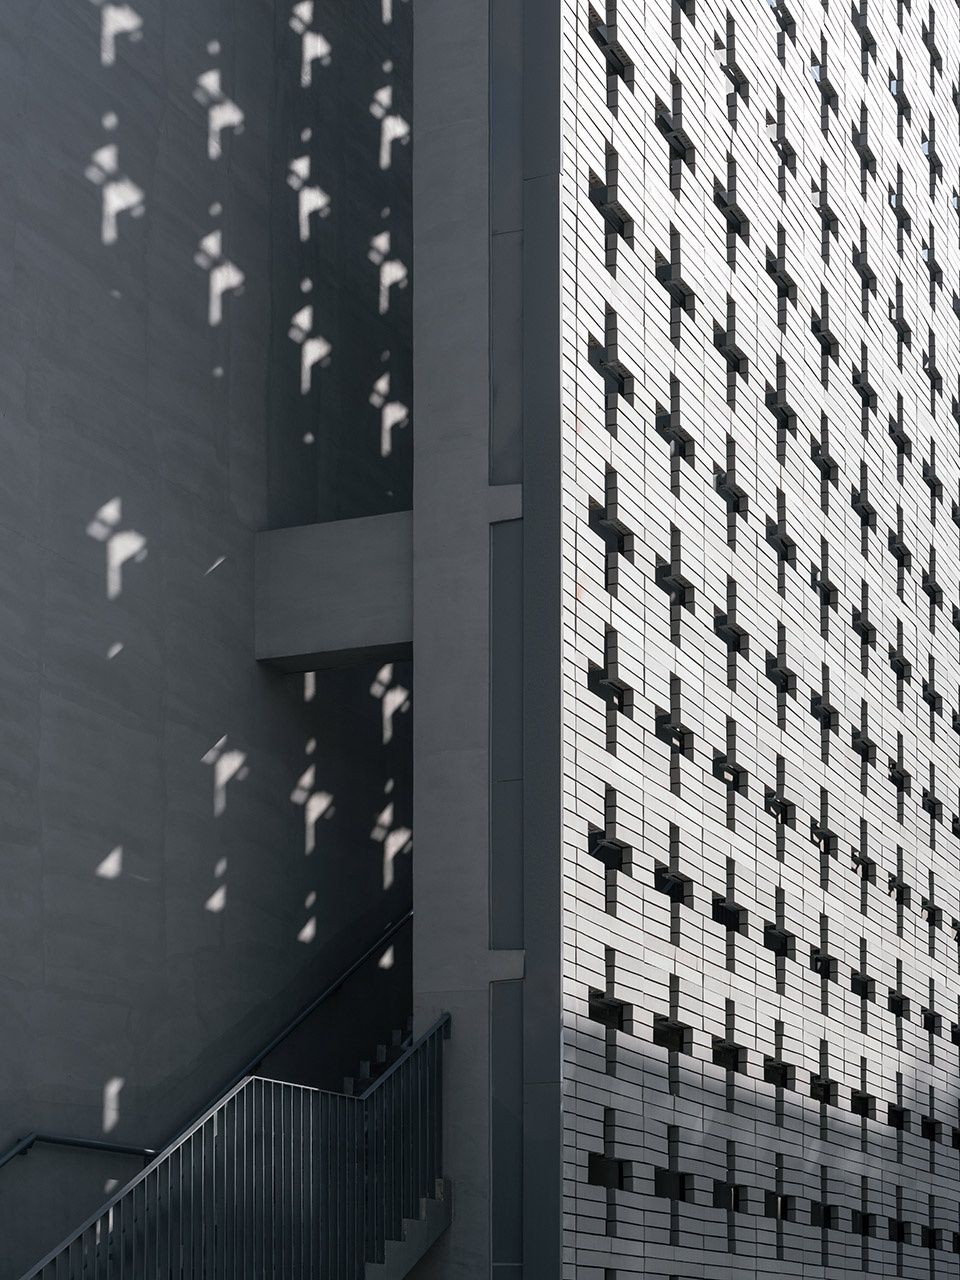
▼花砖墙,The tiled wall © CreatAR Images
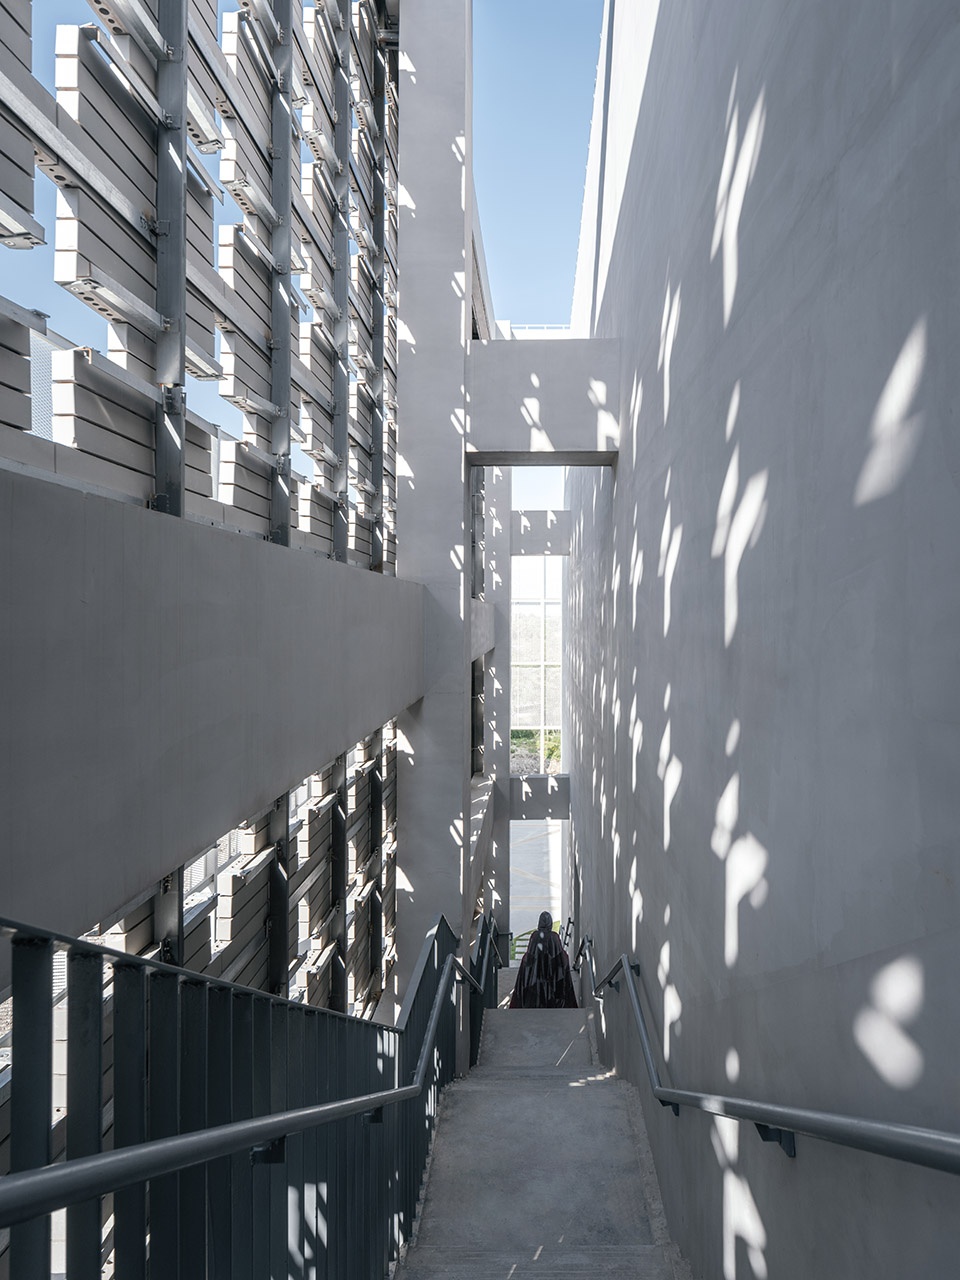
▼花砖墙,The tiled wall © CreatAR Images
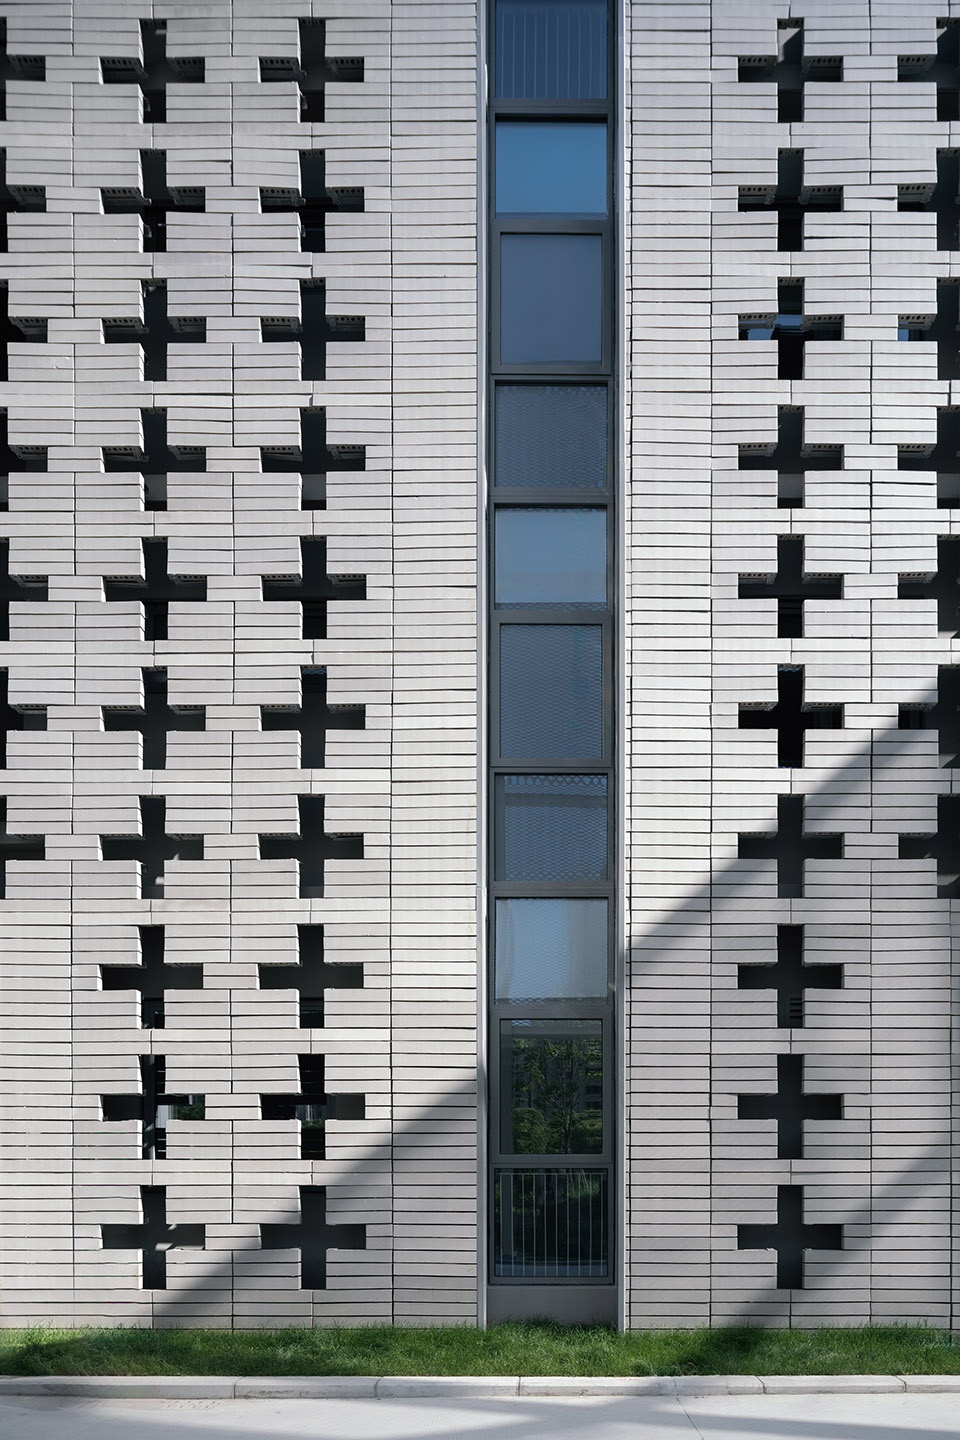
还是因为控制造价,我用花砖墙代替了玫瑰花墙。但有些调整则被我拒绝,我不同意主体结构上伸出支撑来辅助面纱的架构体系,因为我不喜欢粘连。
Still for cost control, I replaced the rose wall with a floral brick wall. Some adjustments, however, were rejected by me. I disagreed with an architectural system that would have supports sticking out from the main structure to help support the veil because I like clear boundary definitions.
▼小礼堂,The chapell © CreatAR Images
最大的改变来自于我自己
The biggest change came from myself
我同意了这许多细部的调整。年青的时候我会称之为“妥协”。在漫长的8年里,我明白了庄慎老师所说的中国传统建筑的关键词“松”。就是在细部无法达到精确的时候以容错的方式弹性调整来保证视觉的完整性。基于完整性地调整了这些细部,最后没有破坏整个设计。它的落成对比8年前中标的效果图,几乎没有变化。而经历这8年的我则能游刃有余地面对更多的挑战。你站在主礼堂当中,室内地坪延伸到室外更远的大地,天光柔和地如细雨打在头上,你会感慨,世界啊,如海水般起伏。
I agreed to many of these minor adjustments. When I was younger I would have called it a “compromise”. During the eight long years, I understood the keyword “relax” in traditional Chinese architecture as Mr. Zhuang Shen mentioned. This means to adjust the details flexibly in a fault-tolerant way to ensure visual integrity when the details cannot be precise. The details were adjusted based on the integrity of the design without destroying the whole design in the end. Its completion is almost unchanged compared to the renderings that won the bid eight years ago. I have become more capable of facing challenges over the eight years. You stand in the middle of the main auditorium, the interior floor extends to the further earth outside, the light of the sky is as soft as a drizzle hitting your head, and you feel that the world, ebbs and flows like the sea.
▼鸟瞰图,Aerial view © CreatAR Images
▼西南视角,South-west view © CreatAR Images
“而这个信念就是,一个人能够通过哪怕最细微的举动,为恢复这个世界的秩序出一把力。”
“And that belief is that one person can contribute to restoring order to this world by even the smallest gesture.”
—— 埃默·托尔斯,Amor Towles
▼总平面图,Site Plan © Wutopia Lab
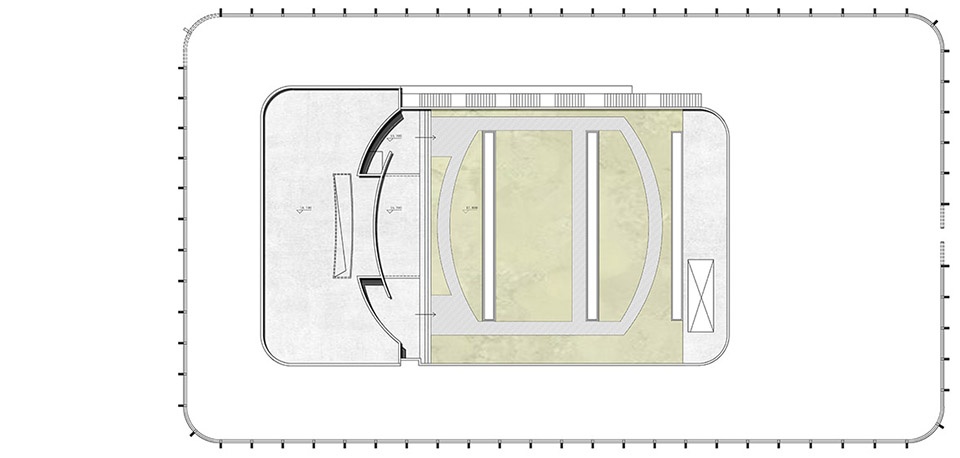
▼一层平面图,1F Plan © Wutopia Lab
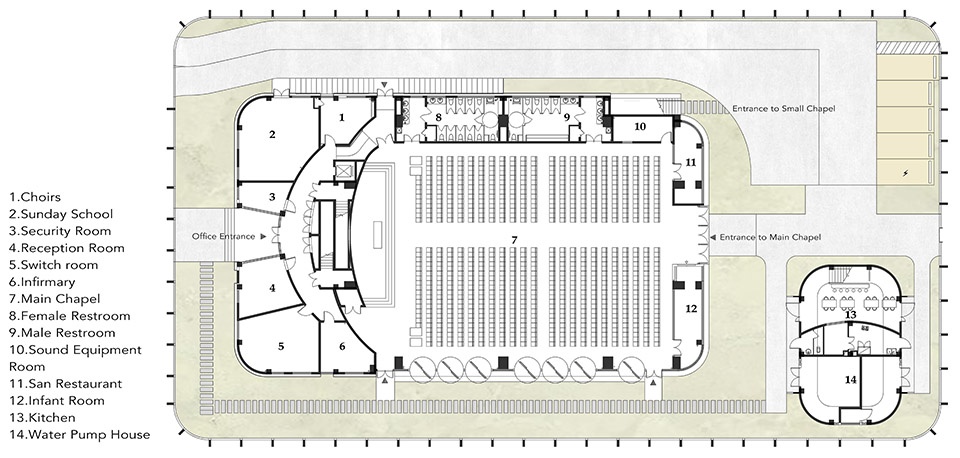
▼二层平面图,2F Plan © Wutopia Lab
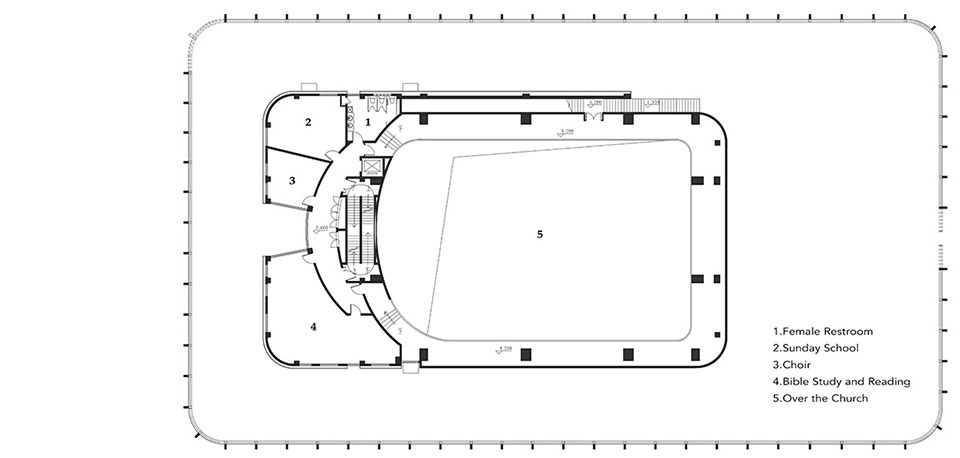
▼三层平面图,3F Plan © Wutopia Lab
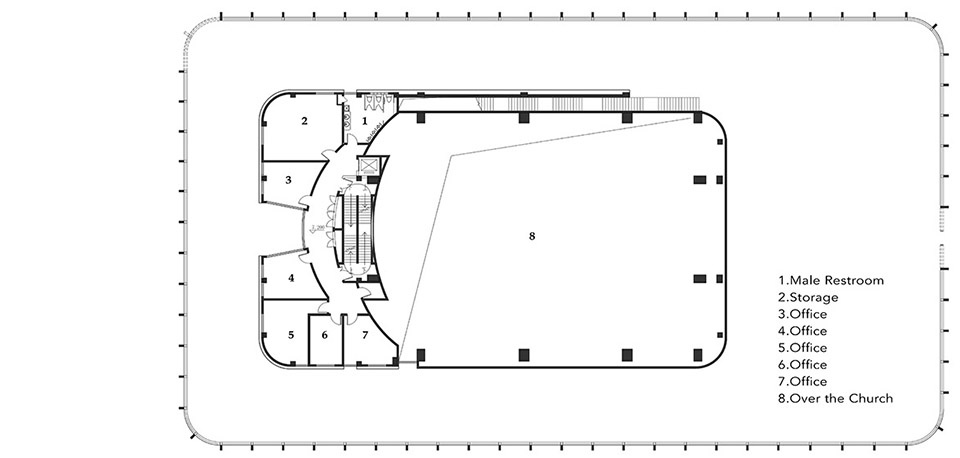
▼四层平面图,4F Plan © Wutopia Lab
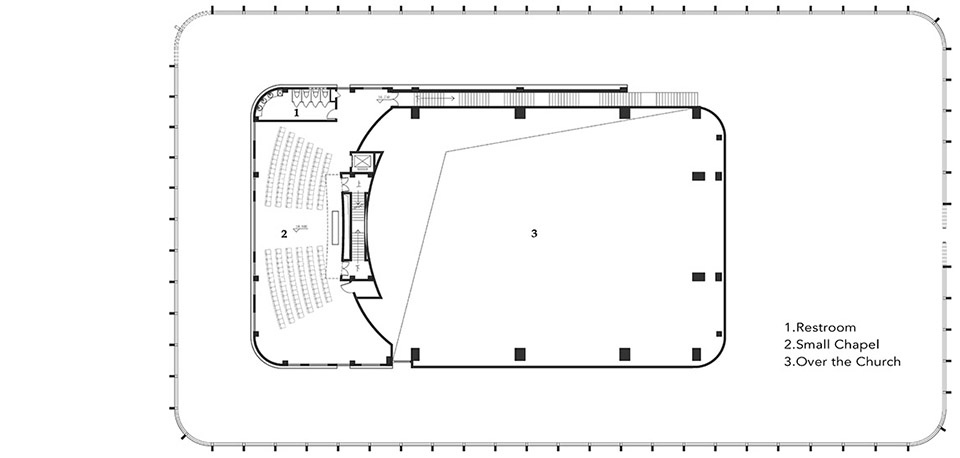
▼屋顶,Roof Plan © Wutopia Lab
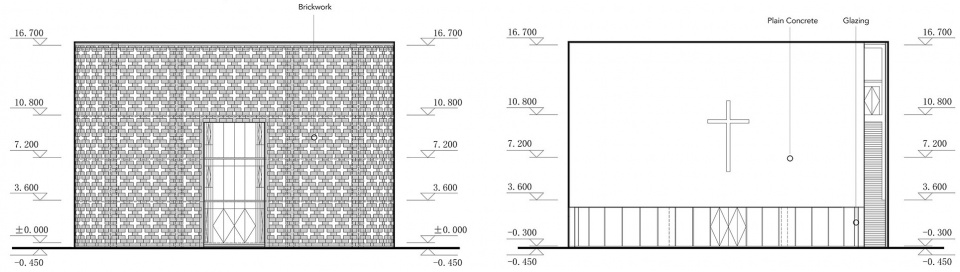
▼立面,Elevation © Wutopia Lab
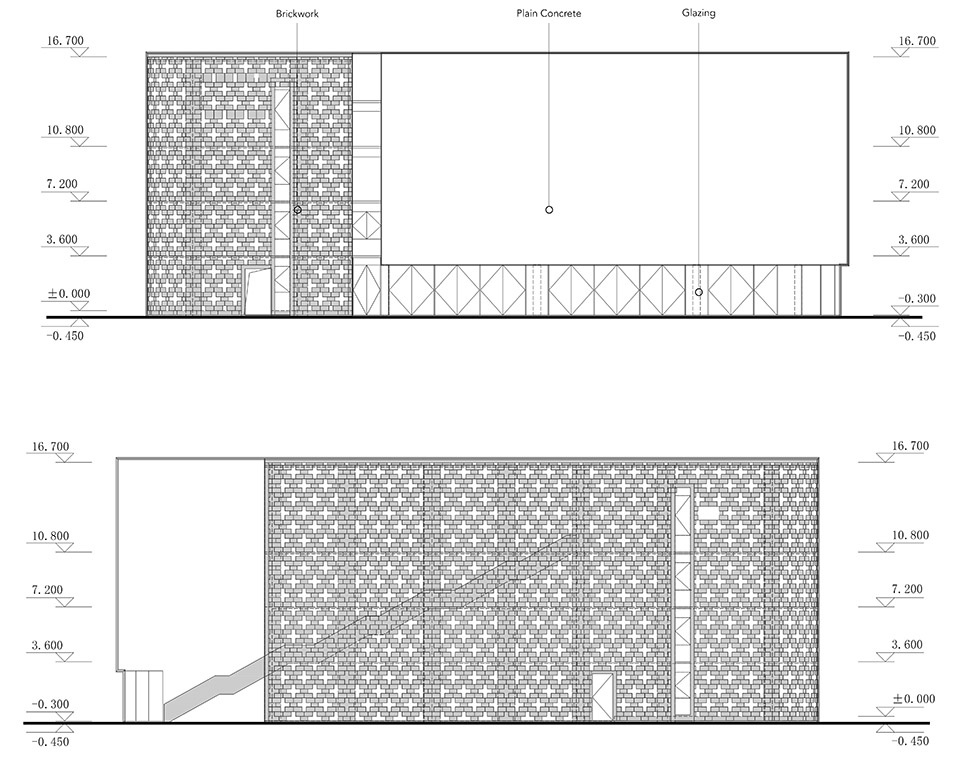
▼立面,Elevation © Wutopia Lab
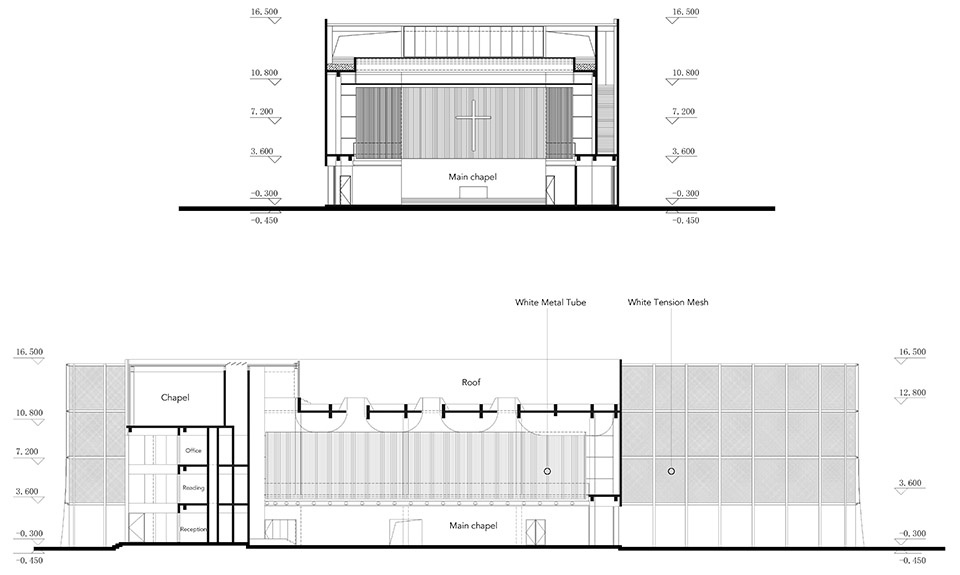
▼剖面,Section © Wutopia Lab
项目名称: 奉贤齐贤耶稣堂
设计公司:Wutopia Lab
主持建筑师: 俞挺
项目经理&项目建筑师:戴欣旸
设计团队:
项目第三阶段(2022-2023):穆芝霖,宋齐宁(实习),张雨城(实习)
项目第二阶段(2015-2017):余婧,宋梦娇(实习) 蔡承泽(实习)
项目第一阶段(2015):夏慕蓉,王雨斌(实习)
结构顾问:缪滨海
灯光顾问:张宸露
施工图设计:上海之景市政建设规划设计有限公司
项目负责:曹克武
建筑设计:王叶 乐军伟
结构设计: 顾建平 王高挺 仰超
机电设备设计:龚叶丹 陆继东 刘玉洪
装修设计: 陈铮元
委托方:上海奉贤新城建设发展有限公司
甲方建筑师:李娜,顾浩
施工单位:上海建工二建集团有限公司
项目位置: 奉浦大道以北,汇六路以南三角地沿河景观内
建筑面积: 2598㎡
设计周期:2015.7——2017.8
建造周期:2021.11——2023.6
结构形式:钢结构(帷幕)混凝土结构(建筑主体)
摄影:CreatAR Images
出镜:Sendy
Project Name: Fengxian Qixian Jesus Church
Architectural Firm: Wutopia Lab
Chief Architect: Yu Ting
Project Manager&Project Architect:Dai Xinyang
Design Team:
Third Stage(2022-2023):Mu Zhilin,Song Qining(Intern),Zhang Yucheng(Intern)
Second Stage(2015-2017):Yu Jing,Song Mengjiao (Intern),Cai Chengze (Intern)
First Stage(2015):Xia Murong,Wang Yubin(Intern)
Structural Consultant: Miao Binhai
Lighting Consultant:Zhang Chenlu
Construction drawing :Shanghai Zhijing Municipal Construction Planning and Design Co.
Project Manager: Cao Kewu
Architectural Design: Wang Ye, Le Junwei
Structural design: Gu Jianping, Wang Gaoting, Yang Chao
Mechanical and electrical equipments: Gong Yedan, Lu Jidong, Liu Yuhong
Interior Design: Chen Zhengyuan
Cilent: Shanghai Fengxian new city construction and Development Co., Ltd
Client Architect:Li Na,Gu Hao
Construction: Shanghai Construction No.2(Group) Co.,Ltd
Project Location: North of Fengpu Avenue, south of Huili Road within the river landscape of the triangle
Gross Floor Area: 2598㎡
Design Period: July 2015- August 2017
Construction Period: Nov, 2021 – Jun,2023
Structure form: Steel structure (curtain) concrete structure (building mass)
Photo Credits:CreatAR Images
Model:Sendy
More: Wutopia Lab。更多关于他们:Wutopia Lab on gooood









砖墙像一个老花
感觉不管是设计还是对宗教的理解都做得非常敷衍……
不做变配电房可惜了
眉头紧皱看完。很多地方是明白设计师想表达什么的,但没表达出来。花砖那里的光影效果、内外钢结构的表达形式等等,都很尬很硬。没有丝毫教堂的氛围感,甚至不如前两天看到的一个成都酒吧。看完图文内容才看到设计师团队,….emmm..怎么都不应该吧…难评
认真的看完了所有项目文字,也认真的看了评论区的回复。大部分人吐槽的点在于,矫情的文字,做作的手法,以及,匪夷所思的配景人。我不是wutopia的粉丝,也不太感冒俞大师的作品,但我觉得,文字本身的矫情,可能只是作者沉溺自己创作的一种延伸,配景人的确很出戏,加剧了大家对于这个项目以及建筑师很low的看法。但我觉得,作为一个建筑师社区,大家应该集中更多的是建筑本身的一些思考,说白了,你做得好,再矫情的文字也会让人觉得深情。回到项目本身,我想建筑师本身想做的,不简单是一个教堂,更多的是,一个回应江南地域的教堂,所以他提到了自己用白色帷幕形成的暧昧光影,以及室内象征江南形象的墨色。但是总的下来,给人更多的是他在努力做一个落地于江南的建筑,似乎忘记了这个建筑是教堂。很多人吐槽说像市民活动中心,大抵也是觉得这个建筑对于教堂这个功能属性呼应不够。有别于其他世俗类的建筑,教堂承载了更多精神上的属性,原本这些其实是给了建筑师很大的发挥空间,因为精神属性的空间带有很强的主观性,也带来了更大的自由度,譬如安腾的光之教堂。俞挺大师更多的回应了地域,然而对于这个最该重视的功能,呼应度真的让人觉得不太够,确实,连续拱顶和十字花窗的做法,无论从想象力以及手法上而言,真的不应该是这种水平的建筑师该有的,太显而易见且理所应当,似乎就是一个合格但是无趣的做法,比起各种地域回应,实在是让人很难有惊喜感。最后,希望大家讨论项目的时候,更多回到项目本身,否则就只能是无意义的文人相轻。
其实你也并没有讨论建筑,主旨也是在“相轻”,对表述的调侃本身就是对设计不认可的一种表现形式,口才设计师就得用相同的方式来回应,不然这种乏善可陈的设计你让人怎么表达,来来回回就那几句,连讨论的价值都没有,倒是大师可以开个讲座教教各位在这个圈子底层的年轻人们是如何用三寸不烂之舌唬住甲方的,在这个病态的市场中貌似这种技能才是建筑师的核心能力……
当他的设计理念落在这些矫情的想法的时候,就会脱离功能,脱离真实世界。
看到外景图第一眼:这是个变电站吗?穿孔板柱脚可以埋进土里吗,还有杵在路中间的
俞:“阿拉就是上流啦,乡下老帽肯定感受不到高贵的气息。”
以为是个社区文体中心,呵呵呵呵呵呵呵呵呵,矫情的文字能给不合理的建筑浓妆艳抹?
只能说是一个中规中矩的建筑,完全算不上俞大师经典作品中的一员。表皮手法使建筑的外观部显得很商业浮夸,内部的装饰使建筑的功能性给人带来歧义和疑惑,与周边的社区环境也很不协调。这种宗教类建筑个人觉的还是要质朴神圣一些比较好吧(脑海中浮现出朗香,光之教堂这些永恒的经典),国内的同类建筑中也有一些经典之作:欧晖老师的惠州种子教堂,董功老师的秦皇岛海边教堂,杭州美丽洲教堂,维思平的北京龙山教堂都是非常经典的作品。不过俞大师的很多作品,的确使上海的城市变得更加多元和有趣。
跟其他建筑大师的作品差了几个级别啊
他在给规划局汇报的时候,会不会也频繁的说“我认为····我喜欢····我不喜欢·····”
俞挺是不是接不到什么正经项目了哈哈哈哈哈哈哈哈,刚点开不知道是俞挺做的,看了几行文字,这么自我的装逼文字感觉像是上海地主的风格,一看哎呦喂,果然还是那个油腻大叔
“勾栏从来扮高雅”
哈哈哈哈哈
一个建筑师能始终如一的坚持靠他做的东西给大家十足的尴尬和油腻,可能就是建筑界的凤姐吧。
鬼(B)装的很像,麻烦下次不要再装了;文案(feihua)很棒(真多),麻烦下次不要再发了。
建筑满分。。。。故事零分
建筑本身是可圈可点。不过放在这个场地上台突兀了。
令人恶心的项目,充斥了虚浮廉价的油腻感,感受不到空间带给人的心灵上的抚慰,失去虔诚、祈祷与默想该有的环境
总结到位。
“但有些调整则被我拒绝,我不同意主体结构上伸出支撑来辅助面纱的架构体系,因为我不喜欢粘连。”——你为什么非要这么装呢?你之前做的项目都不算数了?
不装不值钱·
现在教堂项目居然能获批
为什么俞老师的文字和项目都有越来越尴尬的趋势…
我想保持身在建筑其内的对称感,但在总图上,先在让主楼中心线平行但不在基地中心线上,其次让大礼堂中心线平行不在主楼中心线上。这样布局在避免死板的对称基础上有了一些活泼的生动,但仍然在需要对称感的区域保持了对称的神圣。看得出来,废了很大劲,但是我没get到这个点。教堂平面图全英文,我还以为我一下子穿越了
耶稣看了也得捂眼睛
没有宗教场所应有的肃穆和纯洁,只有六神无主的市侩和油腻
不像一个教堂,把十字架的元素去掉了给人感觉是一个社区活动中心。
黑衣人出来差点没绷住,以为是穿着尼伽布的教徒走在msl教堂,特意翻回去看看原来是基督教堂
宗教建筑的神性,崇高美被个人“江南的节制的美”冲的一干二净
你可以说它像变电站,像耳机盒子,像带了一个集会场所的公共场所,但是就是不像教堂
建议作者在构思之前好好做一次礼拜,也好好反思一下在校学习的建筑的性格
翻了一下这个建筑事务所之前的作品,发现其介绍的叙述视角大都是——“我”——这个第一人称。
从某种角度上说,建筑师和这个教堂给人的感受是一致的。
另外,标题是“奉贤齐耶稣堂”,项目信息是“奉贤齐贤耶稣堂”,建议发之前检查一遍。
wc直接对着主堂!
估计怕吓尿了
有点自说自话了……没看出来建筑想表达什么……仿佛是大学结课作业,方案本身随便做了做,转头铆足劲填写设计分析
俞大师 – 1分项目高产者,有人随便整,有人买单,也是厉害,矫情的文字看起来像是郭德纲在念泰戈尔
你不要玷污老郭
还是一贯的风格:华丽虚浮的文字、不明所以的模特、用力过猛的设计——手法上有些生硬并且总体来看过于拼凑,但比起俞大师上一个发表的白色牛粪的项目,至少在视觉上没有引起人的生理不适已算是成功
那坨白色的屎你不说我都快忘了也是这货做的
达斯·维德是你吗
装神弄鬼,无聊至极
“它也可以在视觉界面所围合场域里形成被过滤过的日光,不那么炙热,但有些举棋不定,一如江南的天气,你就在这个天气里“”- “”你站在主礼堂当中,室内地坪延伸到室外更远的大地,天光柔和地如细雨打在头上,你会感慨,世界啊,如海水般起伏。“ 这年头有文艺情怀的建筑师不多了,要珍惜。从内部看也很有诗性,使用帷幕面纱,光线感很好,对周边平庸的建筑/景观环境是一种以模糊化拉开距离的心态。但是最后还是要不诗性地吐槽一句,从外部西北、东北视角看,好像一个变电站之类的配套设施啊。不过大隐隐于市,看起来像变电站而不引人注目,也许是建筑师想达到的一种孤傲的效果…..
很内向很自我的一个建筑。应该建筑师也是这个性格。文案里也可以看出来。
太商业化
请问大家有通过照片感受到教堂的神圣感或者威严感吗?
没有,第一张图站的人还以为是雕塑,吓到我了。。。
没有
建筑与帷幕间的空间还蛮舒服,花砖墙光影下的感觉不错
我不信耶稣,所以我不评价。
模特像个鬼一样,装逼这么低水平的吗
maybe在cos星际教会
像体育馆(*/ω\*)
wutopia的有些行为真的难崩,这个项目也没有那么神性,照片里站个穿斗篷的人干啥……
拿个镰刀就是死神
cosplay