非常感谢 Bez + Kock Architekten 将以下内容授权gooood发行。更多关于他们:Bez + Kock Architekten on gooood
Appreciation towards Bez + Kock Architekten for providing the following description:
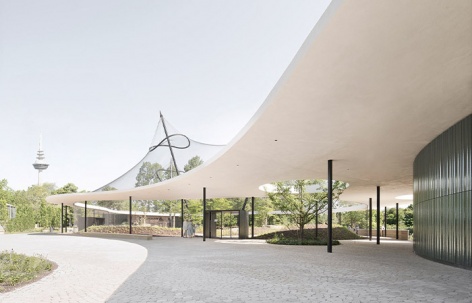
建筑融于景观之中可谓是Luisenpark公园的一大特色,因此,在本项目,建筑师并没有采用传统的设计方法来开展设计工作,而是将其打造为一座形态有机的单层建筑,并将其与周围的公园环境融为一体。
One of the special qualities of Luisenpark is that the landscape elements allow the structural elements to recede into the background. Therefore, in our design, the new buildings were not developed as buildings in the classical sense, but as organically shaped, single-story pavilions that are surrounded by the surrounding park.
▼项目概览,overall of the project © Brigida González
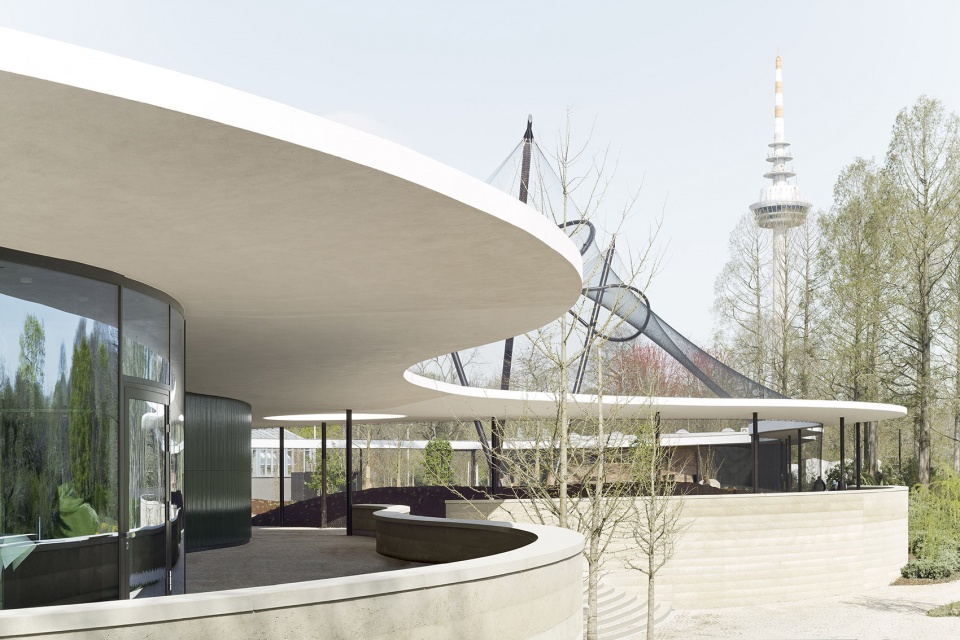
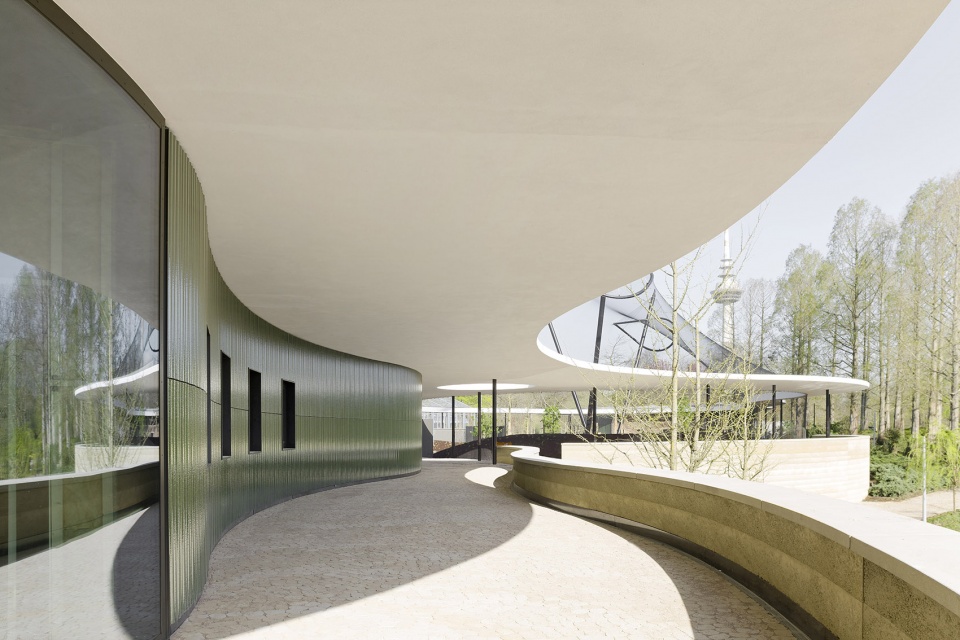
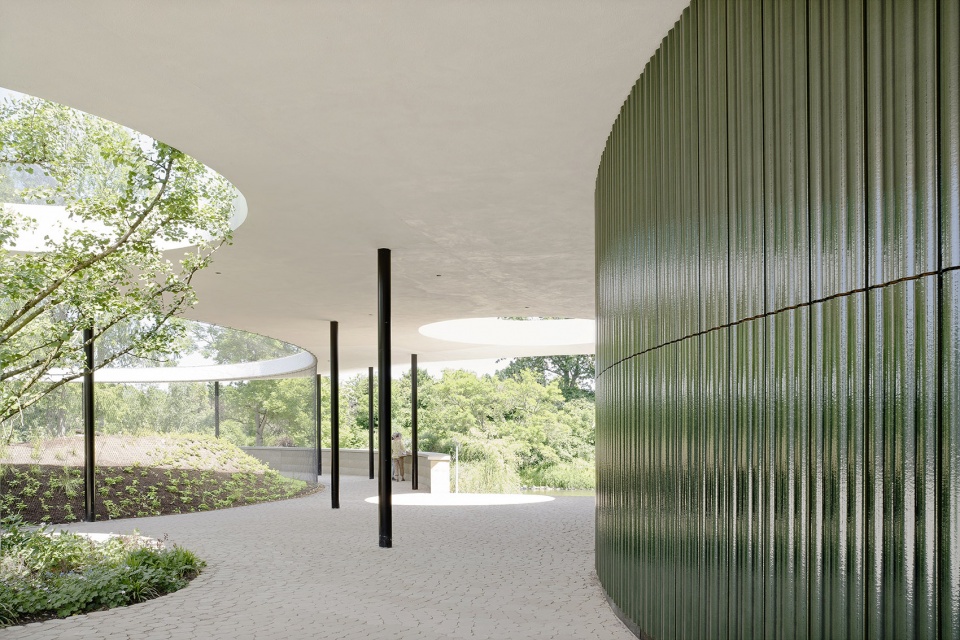
优雅的弯曲屋顶依托于纤细的支撑结构之上,加之从地板到天花板的玻璃幕墙,在室内外之间创造出流动的过渡。精致闪亮的深绿色釉面陶瓷元素覆盖着相邻的房间区域,和玻璃幕墙部分形成虚与实的对比。纤薄的屋顶边缘以平坦的轮廓在悬垂的树枝下滑动,与周围的树冠一起为公园游客创造出舒适的遮阳与避雨场所。
An elegantly curved roof structure resting on filigree supports covers the floor-to- ceiling glazed interiors, creating a flowing transition between interior and exterior space. Finely shining, dark green glazed ceramic elements enclose the adjoining room zones. The flat silhouette of the slender roof edge slides under the overhanging branches of the trees. Circumferential canopies offer park visitors protection from sun and rain.
▼优雅的弯曲屋顶依托于纤细的支撑结构之上,an elegantly curved roof structure resting on filigree supports © Brigida González
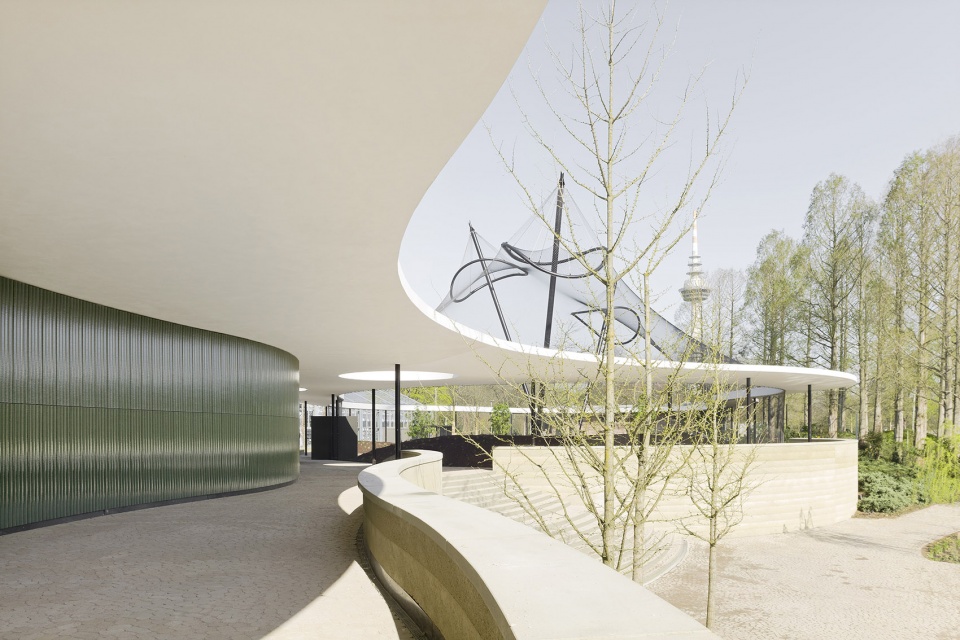
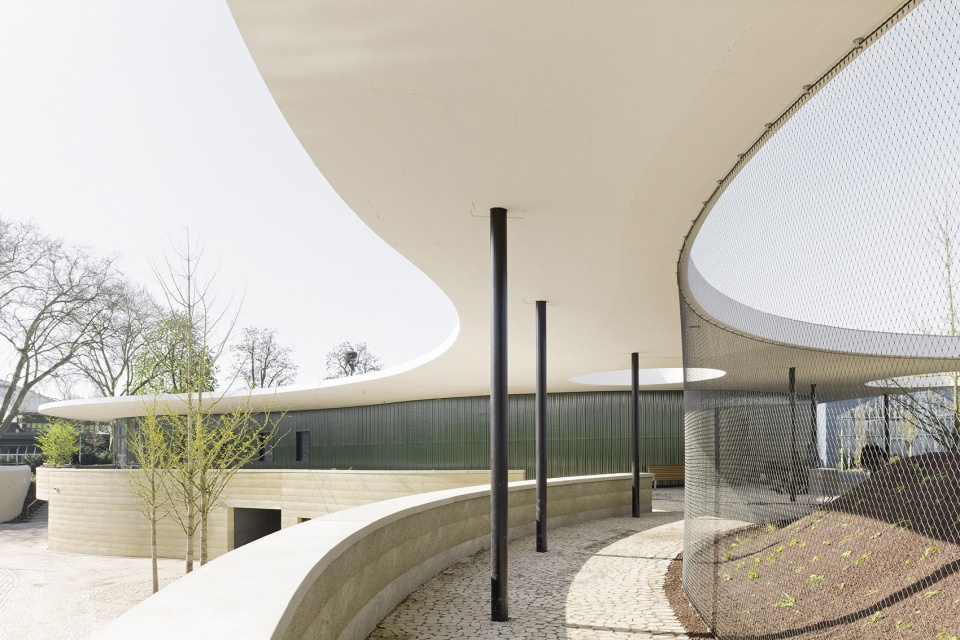
▼精致闪亮的深绿色釉面陶瓷饰面,finely shining, dark green glazed ceramic © Brigida González
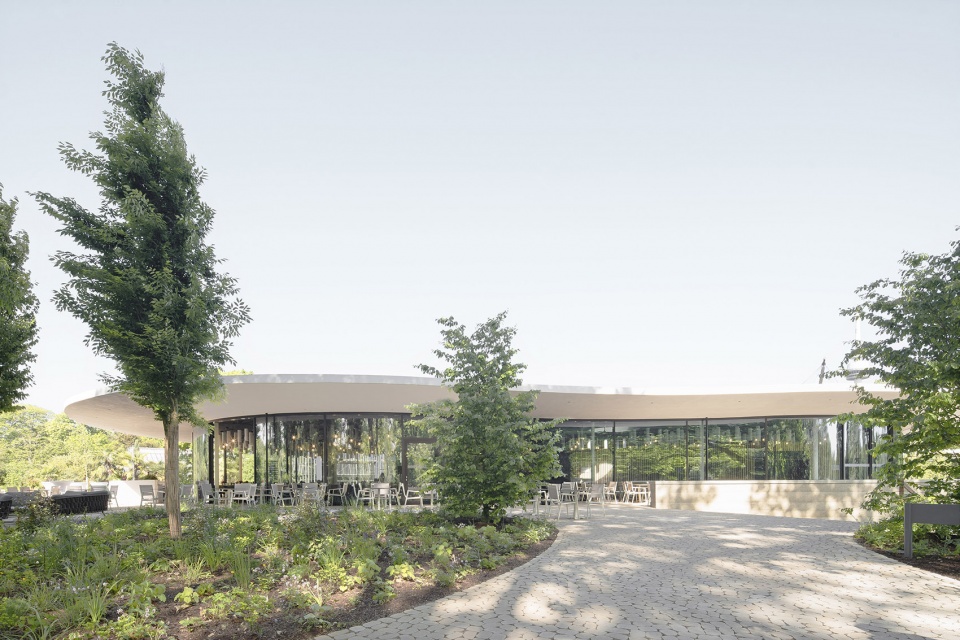
弯曲的屋顶结构,长约120米,宽达30米,连接了建筑的众多功能区。建筑的南端,全新的公园餐厅以热情友好的姿态迎接着游客们的到来。用餐区由弯曲的玻璃幕墙围合,从室内可以俯瞰到邻近的库策池塘(Kutzerweiher)。在夏季,大型滑动门能够完全打开,将餐厅内部空间延伸到悬挑的天蓬之下。
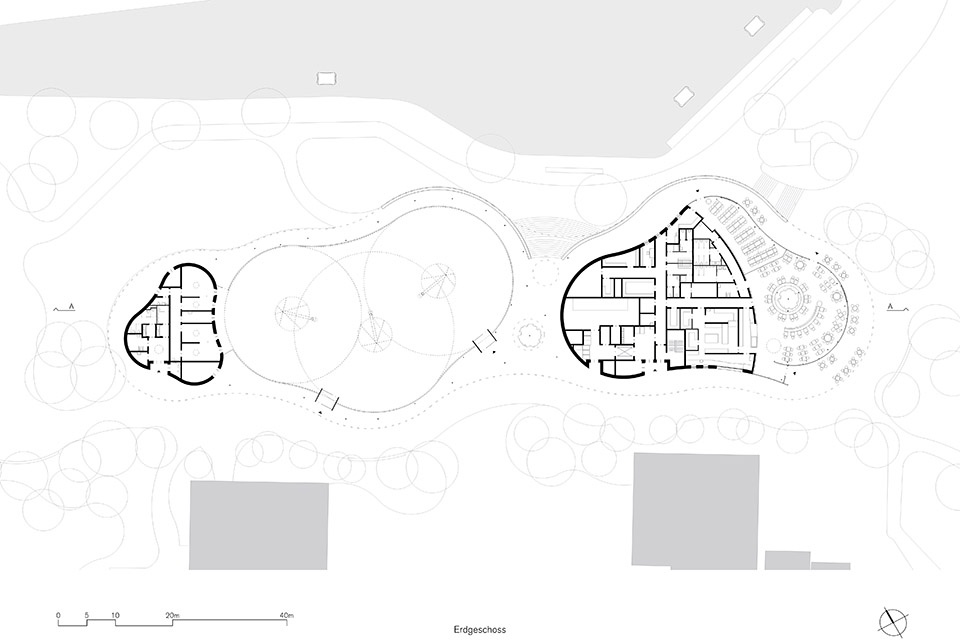
The curved roof structure, which is about 120 meters long and up to 30 meters wide, connects the many functional areas of the building. At its south end, the new park restaurant formulates an inviting gesture for arriving visitors. The dining area is framed by a curved glass façade and looks out over the adjacent Kutzerweiher pond. Large sliding doors allow the restaurant to be extended under the cantilevered canopy during the summer months.
▼公园餐厅,the park restaurant © Brigida González
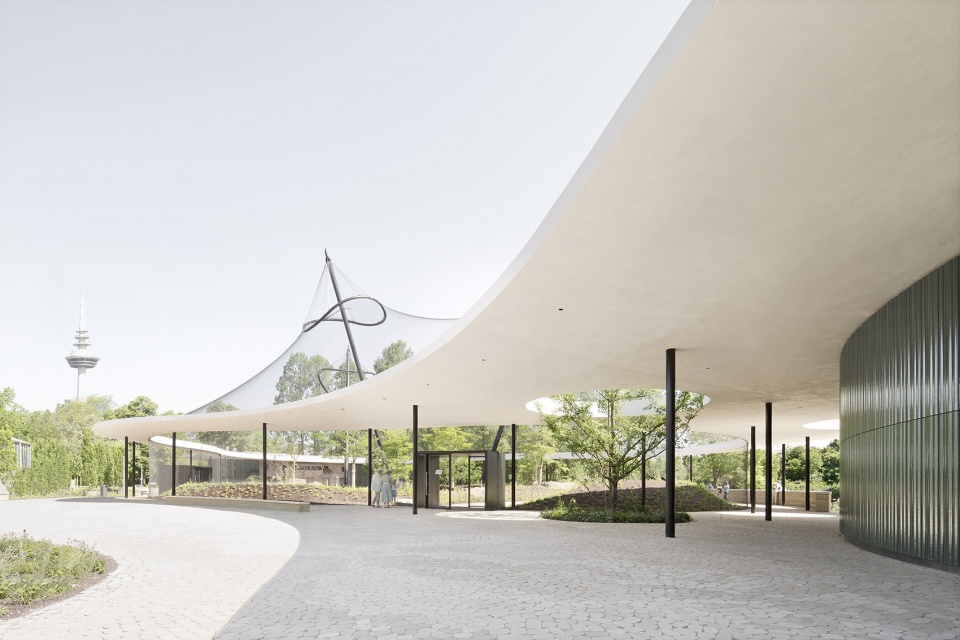
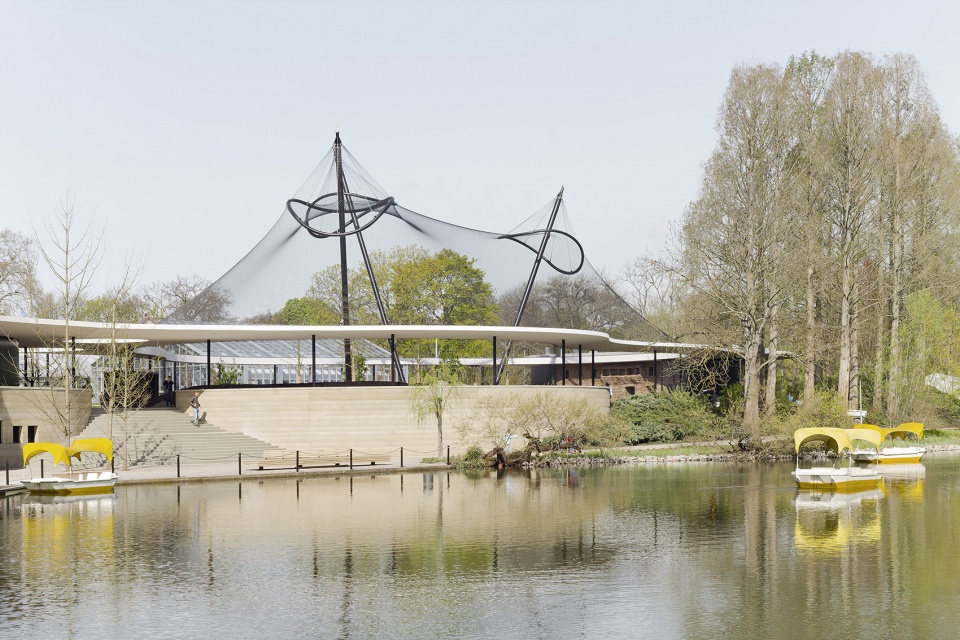
餐厅的北面是一座游客可进入参观的鸟舍,为此,建筑师在屋顶上设置了一处面积达1300平方米的开口。鸟舍由18米高的电缆网结构组成,整体结构由3根细柱支撑。鸟舍内部的游览路径上,还设置了一条水道与两处微型池塘景观。马厩和护理间则占据了屋顶的北端。
Adjacent to the north of the restaurant is a walk-in free-flight aviary, for which a 1,300 m2 opening was cut into the roof pane. The aviary is covered by an 18-meter high cable net construction supported by 3 pylons. The visitors’ path through the aviary leads through a modeled landscape with a watercourse and two ponds. The stable and care building occupies the northern end of the roof.
▼鸟舍,the walk-in free-flight aviary © Brigida González
▼建筑转化为景观元素,the architecture transformed into landscape elements © Brigida González
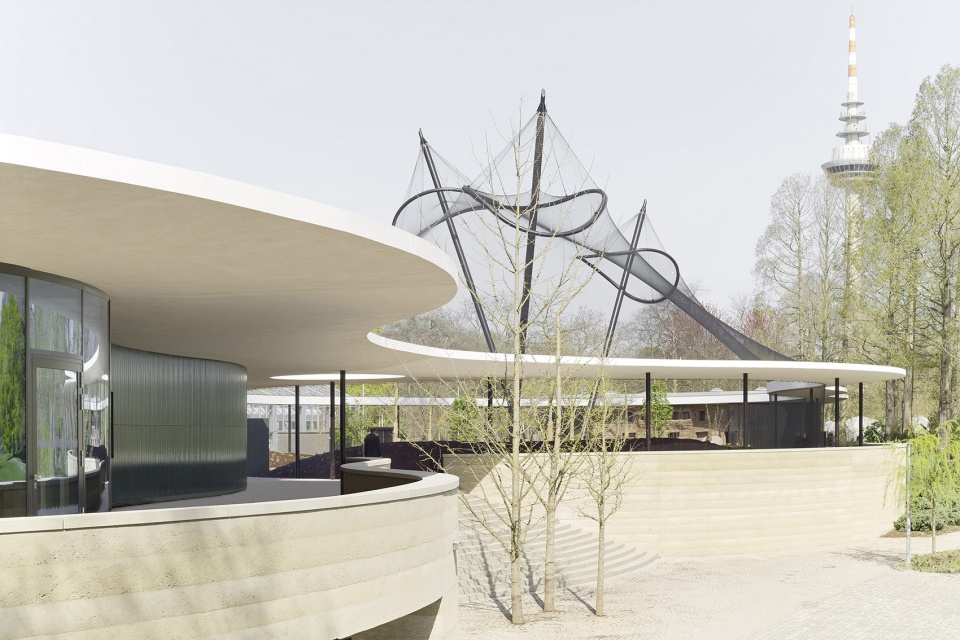
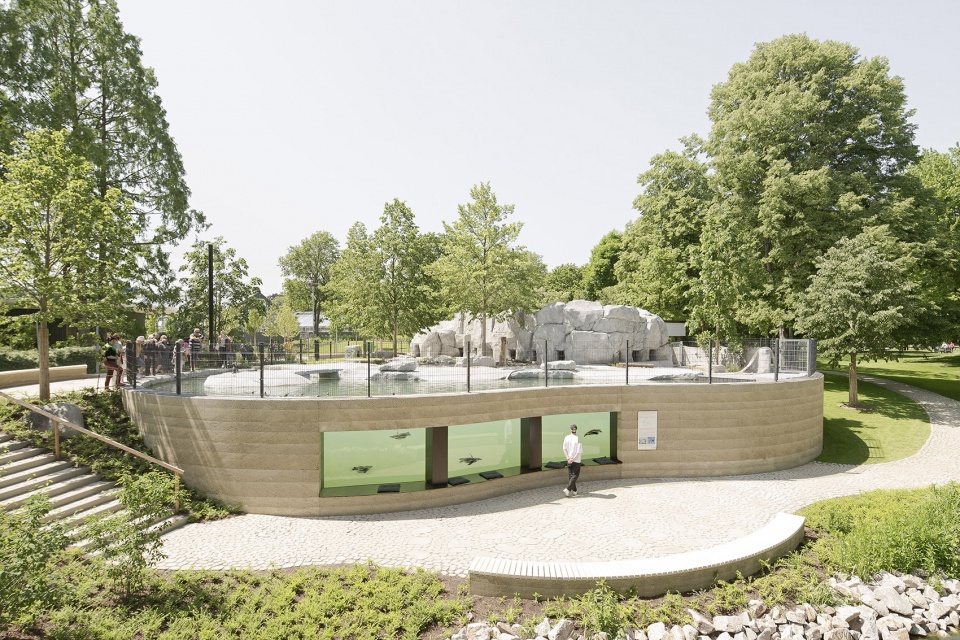
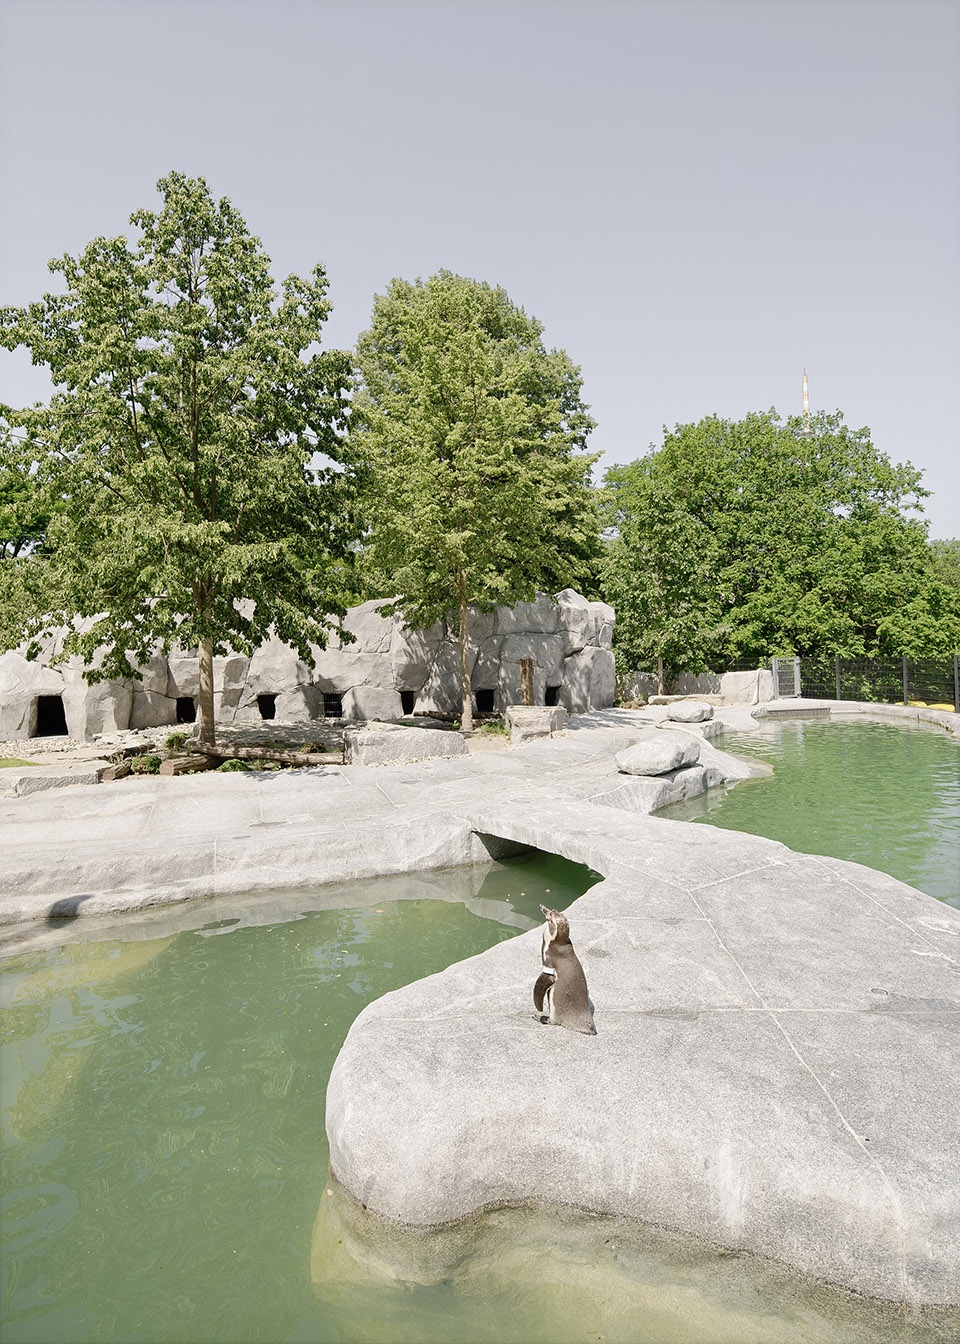
建筑的主屋顶附近,是面积达580平方米的企鹅生态场馆,企鹅馆的轮廓也遵循动态曲线的设计语言。天然花岗岩和人造岩石的结合造就了宛如天成的建筑景观,为企鹅们量身打造了一座容量为250立方米的游泳池,以便游客们能够从水上和水下多方位观察它们。
Slightly set off from the main roof, a 580 m2 penguin installation was realized, whose contour also follows a dynamically curved design language. The landscape here was modeled by a mixture of real granite and artificial rock. A pool with a capacity of 250 m3 was created for the penguins so that they can be observed above and below water.
▼企鹅生态场馆,the penguin installation © Brigida González
▼企鹅馆近景,closer view of the penguin installation © Brigida González
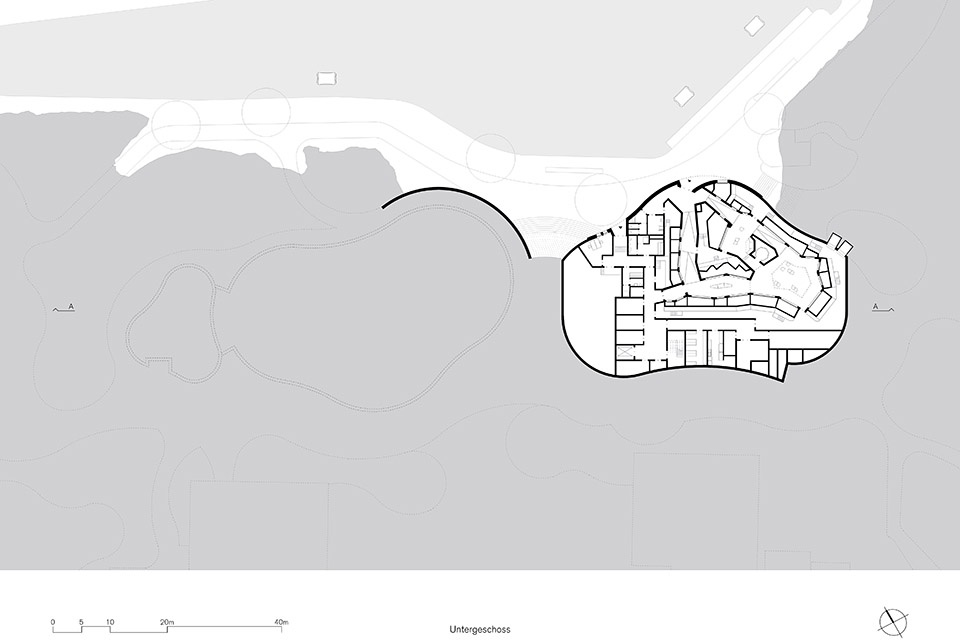
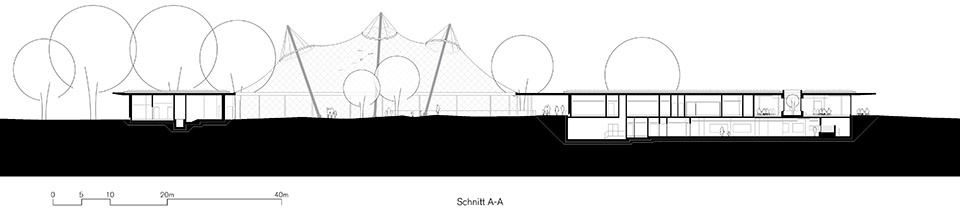
场地采用了下挖的形式,比库策池塘(Kutzerweiher)的水面低出4米,具有柔和曲线的夯实混凝土墙构成了池塘与场地的边界。多孔的材质肌理和清晰可见的冲压混凝土分层,让人不禁联想到采石场的沉积层,进而将墙体从结构元素转变为景观元素。
The drop in elevation to the Kutzerweiher, four meters below, was intercepted by a rammed concrete wall that follows the shore of the pond with a soft curve. Due to its porosity and the clearly visible layers of the stamped concrete placed in layers, it is reminiscent of the sediment layers of a quarry. The wall thus transforms from a structural to a landscape element.
▼由库策池塘看建筑,viewing the project from the Kutzerweiher © Brigida González
穿过冲压混凝土墙形成的入口,游客能够从池塘的岸边进入异型的水下世界。这里的砂色墙面仅经过最原始的打磨,并涂上了一层微微发亮的刮花漆,天花板也被漆成了午夜深邃的蓝色,进而营造出一处带有矿物质所特有的自然气息的沉思场所,21个大型水族箱则将来自各大洲的鱼类展示给前来参观的游客们。
Through a deep cut in the stamped concrete wall, visitors enter the polygonal underwater world from the shore of the pond. The sand-colored screed here was deliberately only sanded, the walls were given a slightly glimmering scratch coat, and the ceiling was painted in a midnight blue color. This creates a mineral-influenced, contemplative place, where fish from all continents are displayed in 21 aquarium tanks.
▼水族馆一侧入口,entrance side of the aquarium © Brigida González
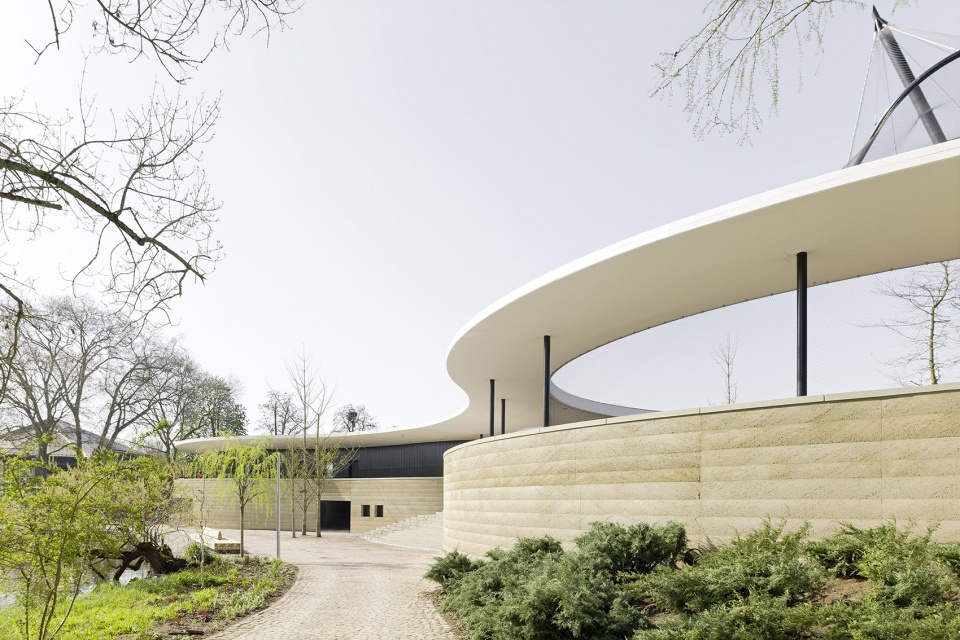
▼入口楼梯,steps © Brigida González
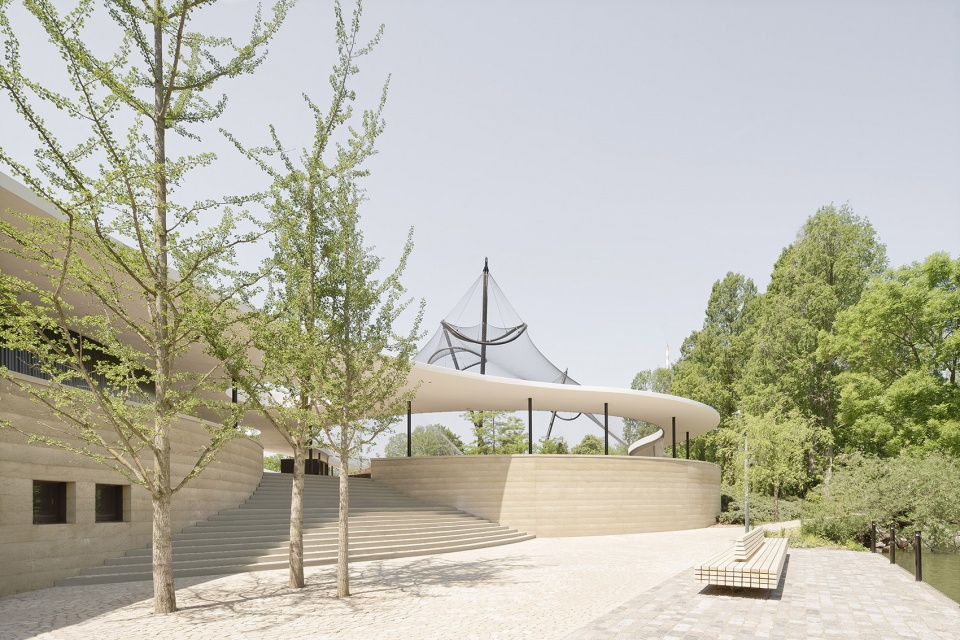
“变形虫”一般的建筑群为Luisenpark公园在2023年BUGA联邦园艺展中赋予了全新的形象,其独特的建筑形态既新颖有趣,又与公园的整体身份相得益彰。在第二建设阶段,绿色学校和休闲住宅将会陆续落成,以扩展这个独特的“建筑家族”。
The implementation of the amoeba-like family of buildings has given the Luisenpark a new and unmistakable face with an identity-creating ensemble effect for the Federal Horticultural Show BUGA 2023. In a 2nd construction phase, the Green School and the Leisure House are to extend this family of buildings.
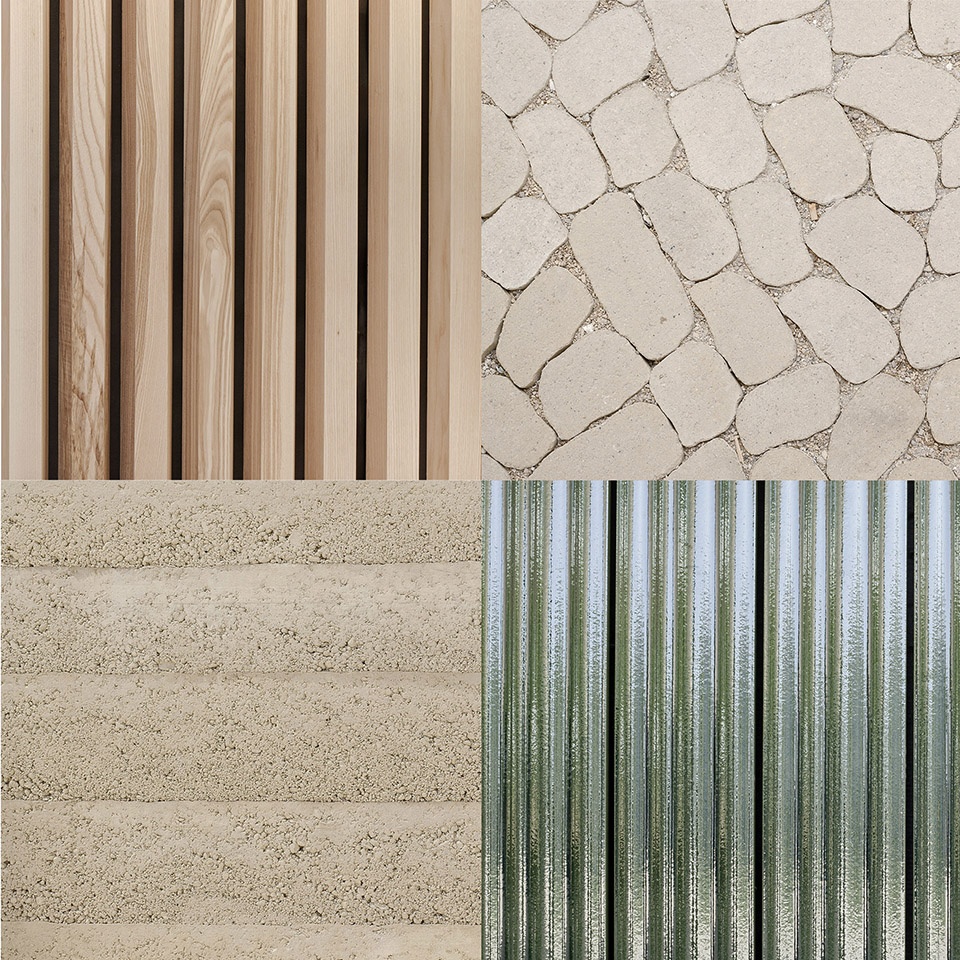
▼材料细部,details of material © Brigida González
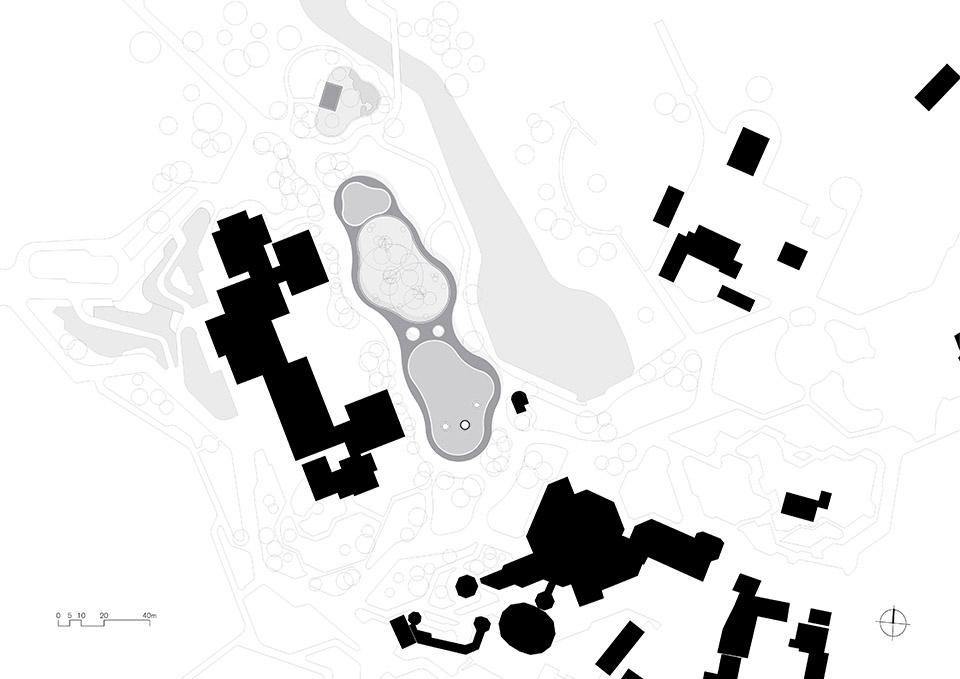
▼总平面图,master plan © bez+kock architekten
▼一层平面图,ground floor plan © bez+kock architekten
▼地下层平面图,basement floor plan © bez+kock architekten
▼剖面图,section © bez+kock architekten
New park center in Luisenpark Mannheim
Client: Stadtpark Mannheim gemeinnützige GmbH
represented by Dr. Philipp Goldschmidt
Architects: Bez + Kock Architekten BDA, Generalplaner GmbH, Stuttgart
Martin Bez, Thorsten Kock
Competition team: Anna Piontek, Iris Schulenberg
Project team: Erik Bossog, Anna-Katharina Piontek, Thorsten Hannig,
Jana Lang, Almut Reuter, Katharina Rindtorff
Local construction management: Planungsgruppe Wörmann GmbH, Ostbevern/Mannheim
Structural enginering: wh-p GmbH Beratende Ingenieure, Stuttgart
HVA planning Henne & Walter GbR, Reutlingen
Electrical planning Raible + Partner GmbH, Frankfurt a.M.
Bauakustik, Raumakustik,
thermische Bauphysik Müller BBM GmbH, Planegg
Clima and Energy Concept: Transsolar Klima Engin
More:Bez + Kock Architekten,更多关于他们:Bez + Kock Architekten on gooood








快来撸企鹅
材料感受不错,细节不错
日耳曼这次的案子不加分,没有特色了