来自 华阳国际设计集团 对gooood的分享。更多请至:CAPOL INTERNATIONAL & ASSOCIATES GROUP on gooood
Appreciation towards CAPOL INTERNATIONAL & ASSOCIATES GROUP for providing the following description:
数十年来,城市被越来越快的商品化过程裹挟着向前,孩子们也过早被束缚在模板的校园空间里。如何基于当前的城市扩张背景,寻求新校园模式的变化,一场关于学校的建造实验,就此开启。
For decades, cities have been swept forward by faster and faster commercialization processes, and children have been prematurely constrained in the templated campus space. How to seek changes in the new campus model based on the current urban expansion background, an experiment in school construction will begin.

▼建筑外观,external view ©白羽
规划布局 | Layout
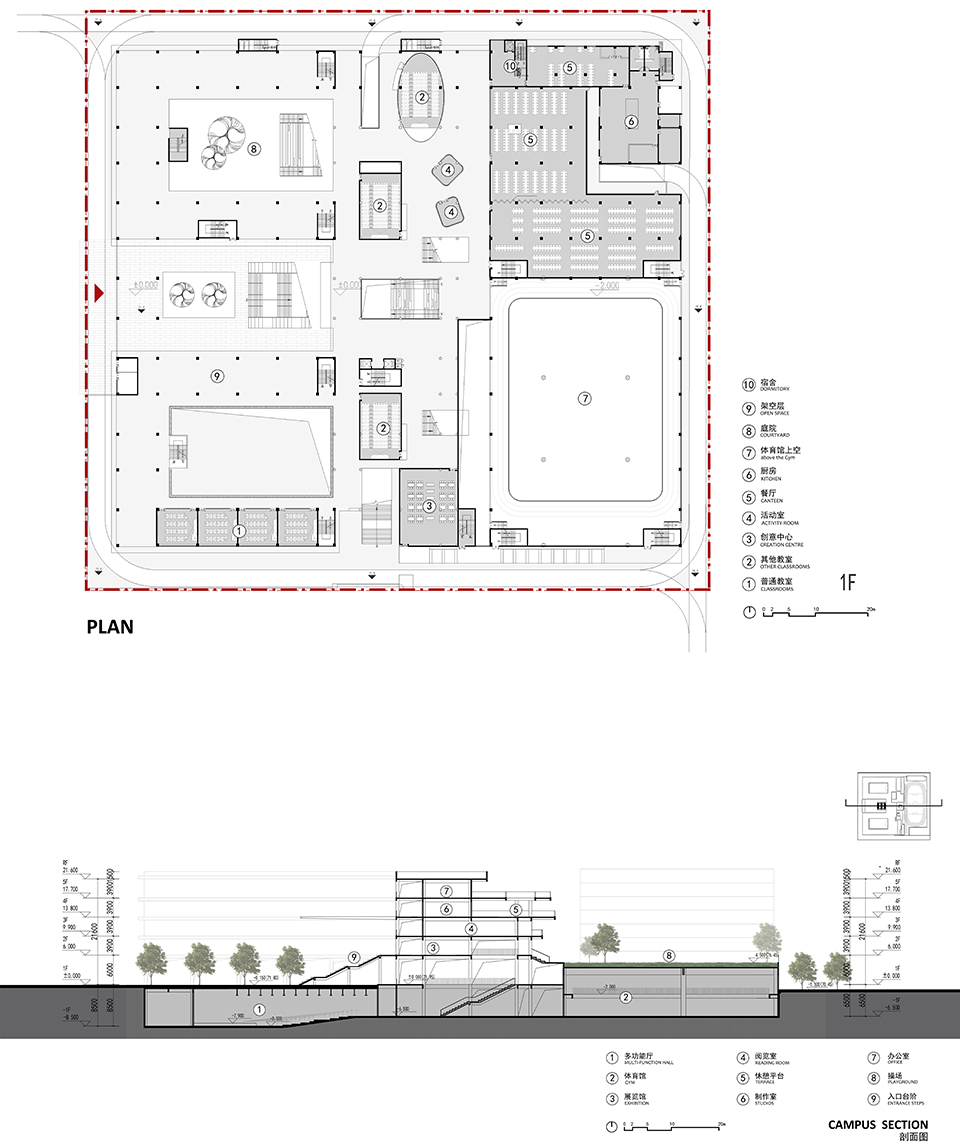
项目首先面对的,是有限的空间资源与不断增长的空间需求的挑战。场地西侧紧邻城市主干道龙华大道,其它三面都被高密度的城市空间包围。项目打破常规的空间逻辑,对功能进行分区设计,以中部的资源中心为核心,串联起教学区、运动场、宿舍区,不同空间相互串联、互动,从而打破了传统廊道式的剖面空间关系,是校园的活力中心。教学区采用单廊式布局,高效而实用;其他教学辅助用房采用更为灵活的布置方式,流线自由,体验更为有趣;资源中心利用挑台和房间之间的错动创造了更多的公共空间,方案以这样的组织方式,创造出复合、高效的校园空间。
▼轴测图,axon ©华阳国际设计集团
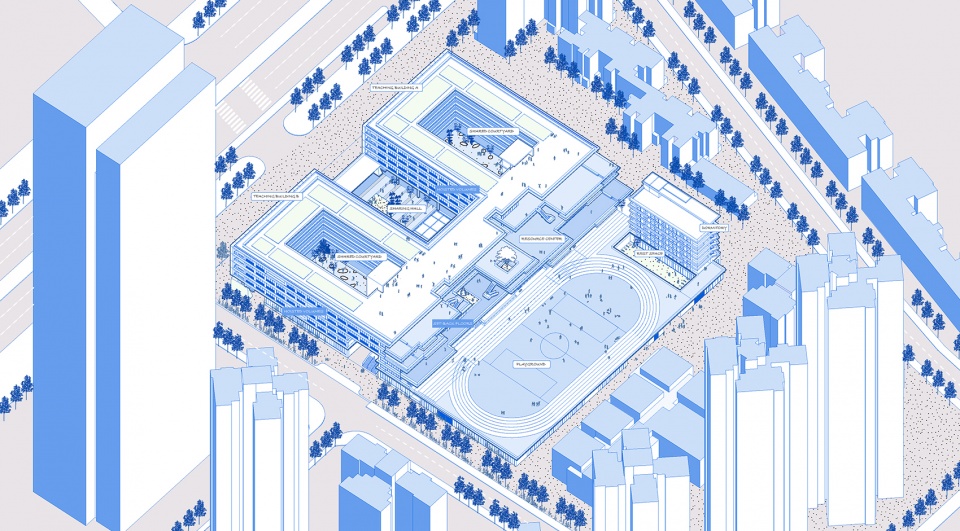
The first thing the project faces is the challenge of limited space resources and ever-increasing space requirements. The west side of the site is adjacent to Meilong Avenue, the main road of the city, and the other three sides are surrounded by high-density urban space. The project breaks the conventional spatial logic and designs the functions by partition. With the resource center centrally arranged on the east side as the core, the teaching area, sports field, and dormitory area are connected in series. Different spaces are connected in series and interact with each other, thus breaking the traditional corridor-style cross-sectional spatial relationship. The teaching area adopts a single corridor layout, which is efficient and practical; other teaching auxiliary rooms adopt a more flexible layout, with free circulation and more interesting experience. Dislocation between the platform and the room to create more public spaces. In this way, the plan creates a complex and efficient campus space.
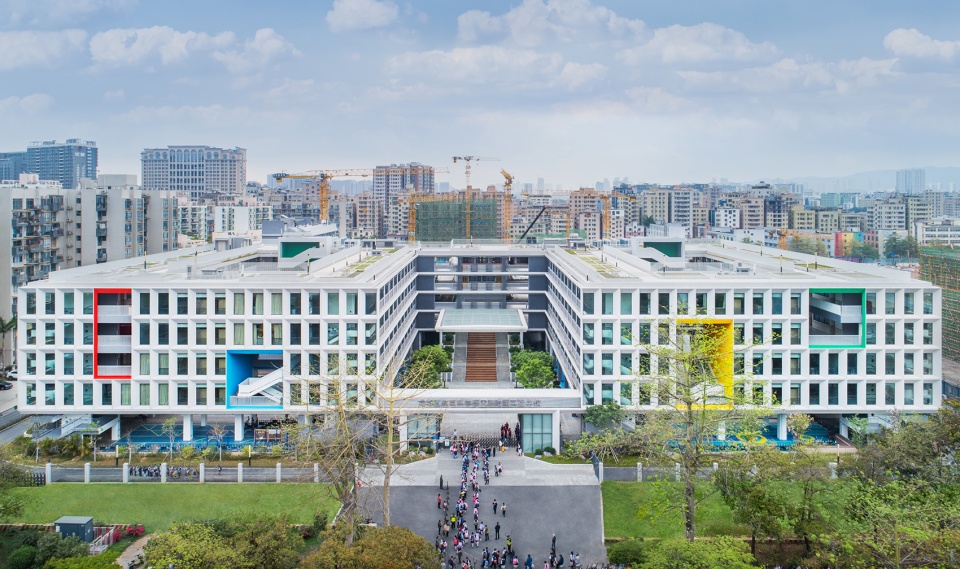
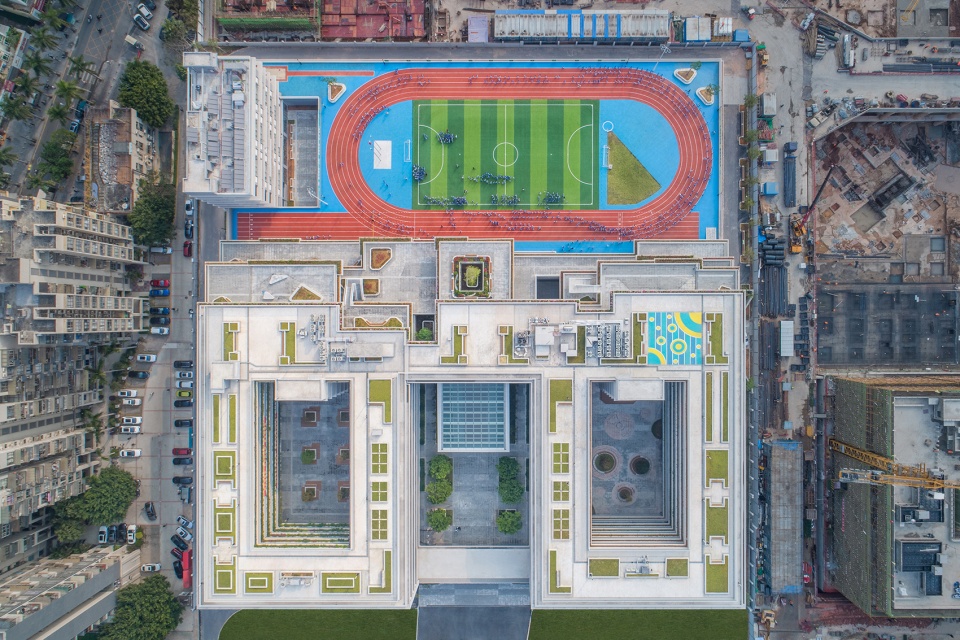
▼整体鸟瞰,aerial view ©白羽
在深圳的气候条件下,传统的校园空间存在诸多不适,常年的夏季日晒以及频繁的暴雨台风都是难以解决和必须面对的问题。设计构思重点在剖面维度展开,在建筑东侧布置层叠退台,建筑西侧采用格构式设计最大化遮阳效果,通过被动式的绿色建筑策略回应对岭南地域建筑的理解。
▼分析图,diagrams ©华阳国际设计集团
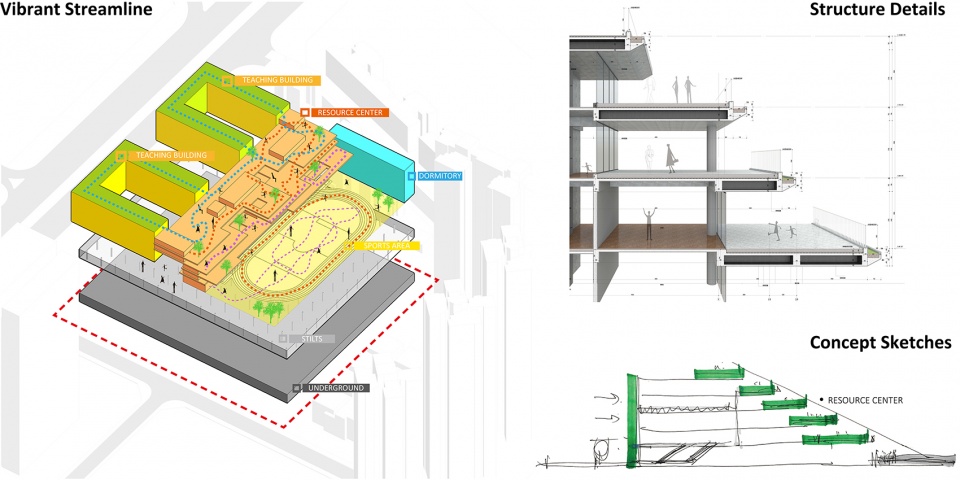
Under the climatic conditions of Shenzhen, there are many discomforts in the traditional campus space. The perennial summer sun and frequent rainstorms and typhoons are difficult to solve and must be faced. The design concept focuses on the cross-sectional dimension, with stacking terraces arranged on the east side of the building, and lattice design on the west side of the building to maximize the shading effect, and the passive green building strategy responds to the understanding of Lingnan architecture.
▼层叠退台,stacking terraces ©白羽
立面语言 | Facade language
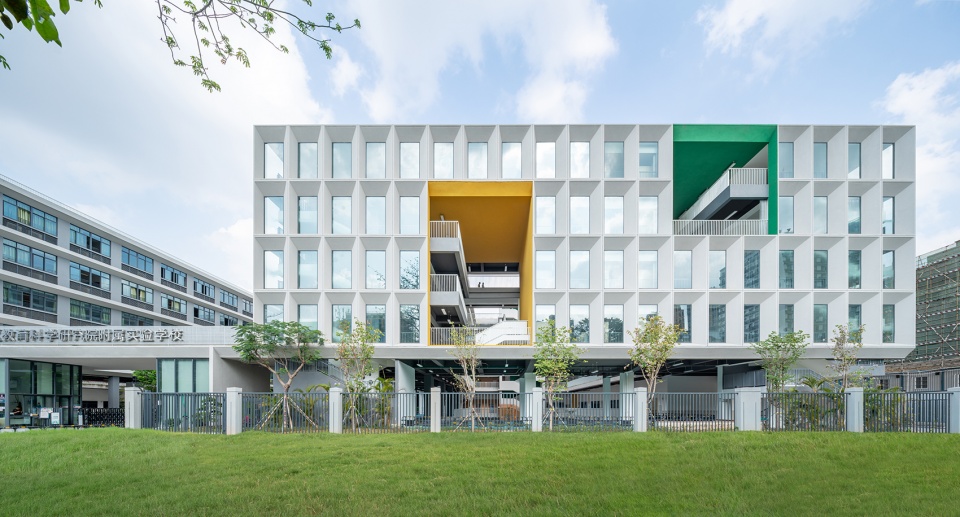
建筑在靠近城市主干道一侧是学校(西侧),运用简洁的格构式语言,建立基本的形态秩序,再通过随意布置的彩色洞口形成学校观看城市的窗口,为学生创造了多彩的活动空间,凸显自由开放的教育理念,同时也化解了格构带来的厚重感。像乐高一样的装配式设计,暗藏着简单明快的设计逻辑,同时在这个设计中PC构件不再是简单重复,韵律感、力量感,贯穿始终。
▼装配式外立面,prefabricated facade ©华阳国际设计集团
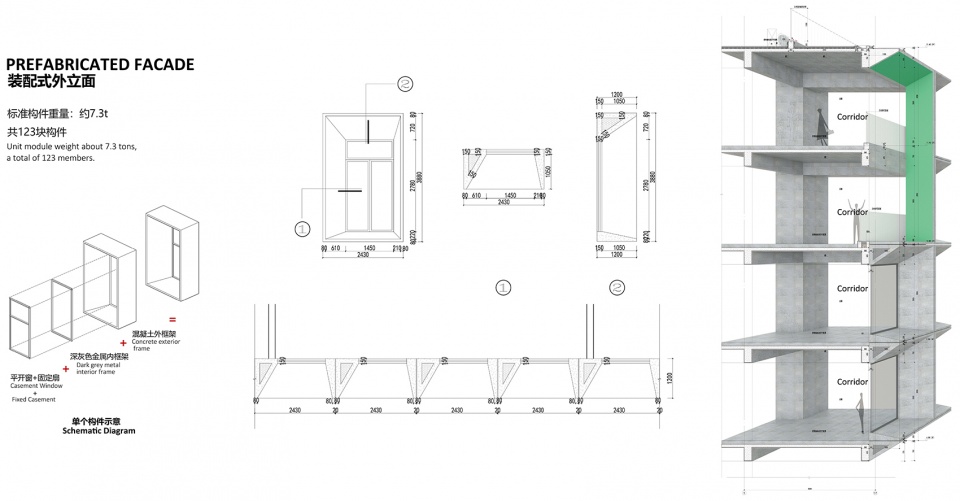
On the side of Meilong Road, which is the main road of the city, is the west facade of the school, which is also the main image of the school. Adopting the prefabricated architectural design, using simple and clean lattice language, several large holes are selectively “cut out” in the neat facade, which becomes the window for the school to view the city, creating a colorful activity space for students. It can also solve the problem of rigid facade image caused by lattice structure. PC is no longer a simple repetition, but constantly generates rhythm and a sense of solidness.
▼西立面,west facade ©白羽
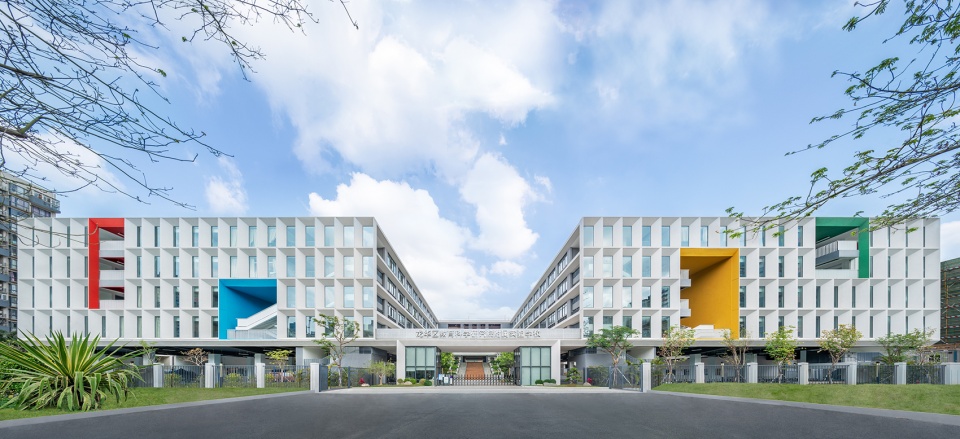
▼彩色洞口形成学校观看城市的窗口,several large holes become the window for the school to view the city ©白羽
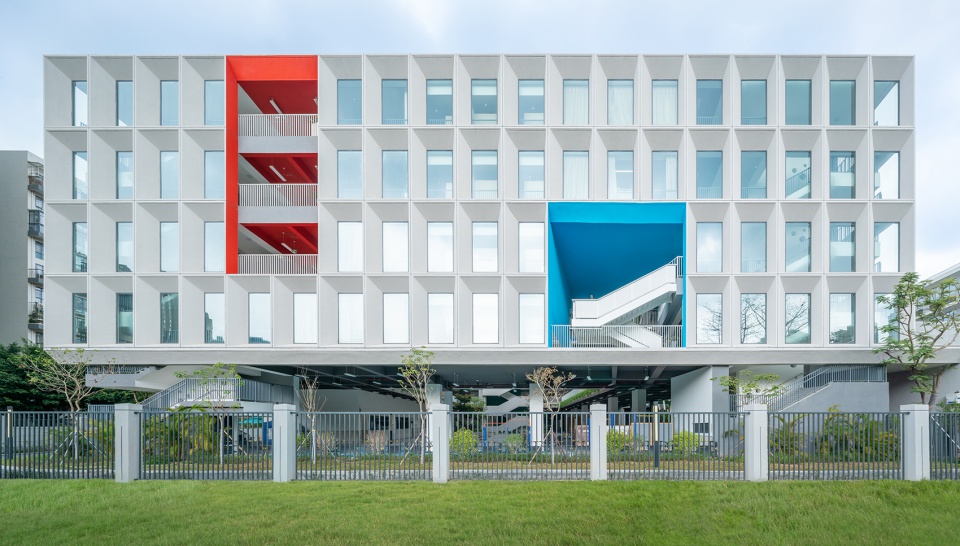
▼局部立面,partial facade ©白羽

空间形态 | Space Form
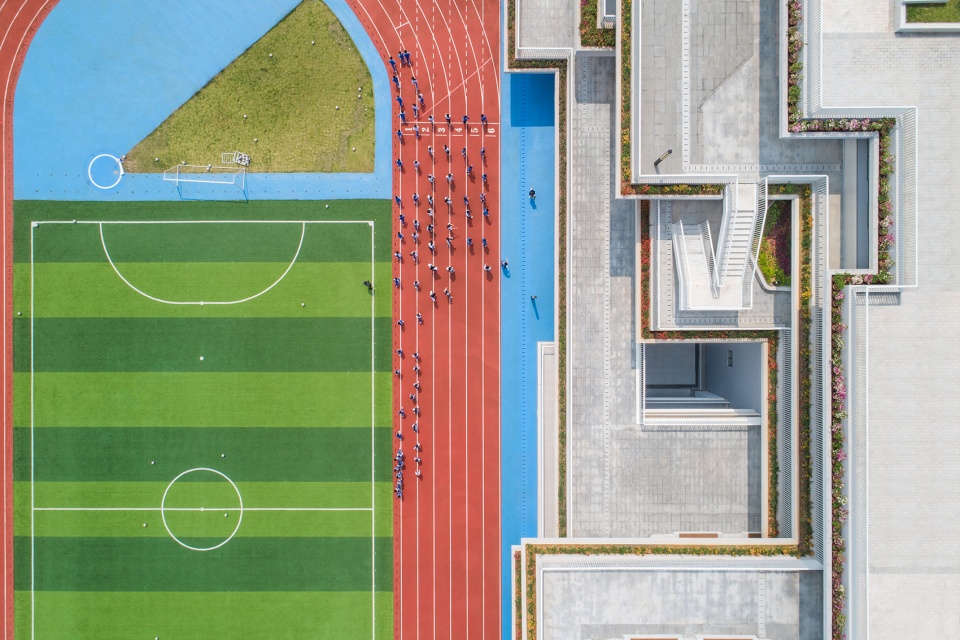
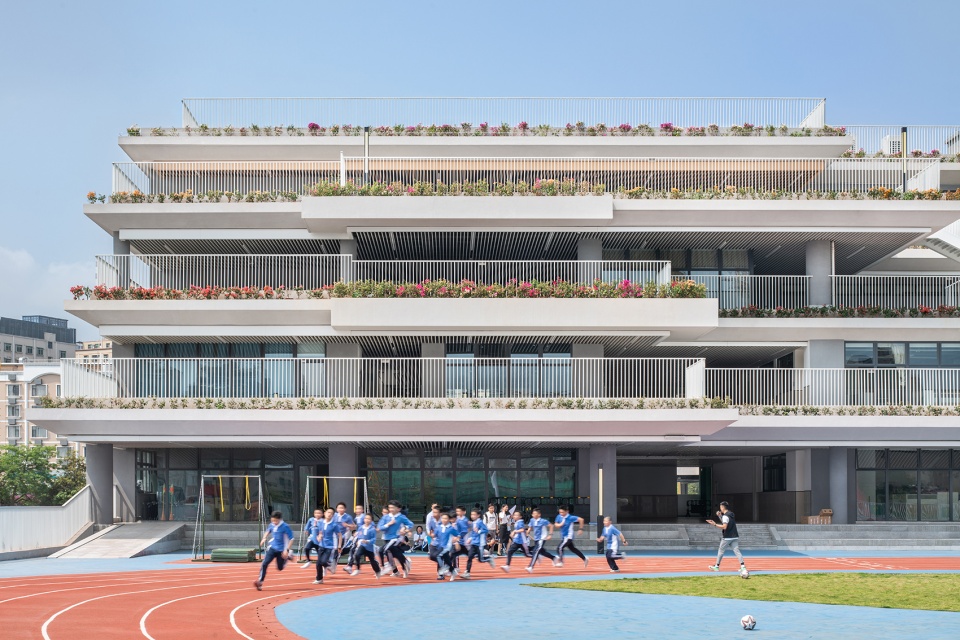
建筑面向操场的一侧(东侧),采用“书山叠翠”的设计意向,将资源中心部分设计成层层退台的形式,彻底解决了高楼层学生的课余活动空间不足的问题。退台处根据学校教学时间线,分析整理出资源中心的故事线,形成了丰富的空间形态;边界层层变化,互相呼应,流动活泼;退台边缘种植葱郁的绿色植物,营造绿意盎然的自然书院形象。建筑师希望学校里千人千面,无论人和建筑都充满不同。
The sports field is set on the east side, and the side of the building, facing the sports field, adopts the shape of a mountain of green trees, which make the resource center designed into a form of stepping back. According to the timeline of school users, the stepped area has analyzed and sorted out the story line of the resource center, forming a rich spatial form; the boundary layer changes, echoing each other, flowing and lively; lush plants are planted on the edge of the platforms. East facade creates the image of an ecological and green natural academy.
▼东立面,east facade ©白羽
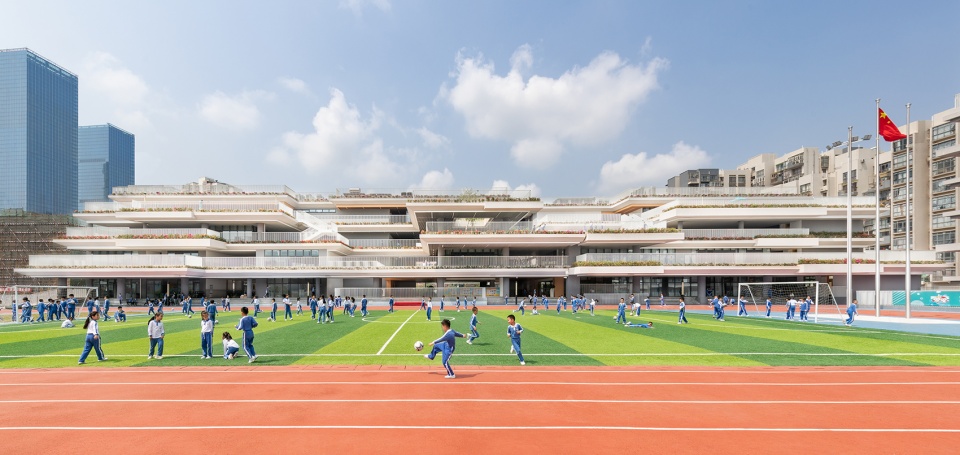
▼层层退台形成丰富的空间形态,the stacking terraces form a rich spatial form ©白羽
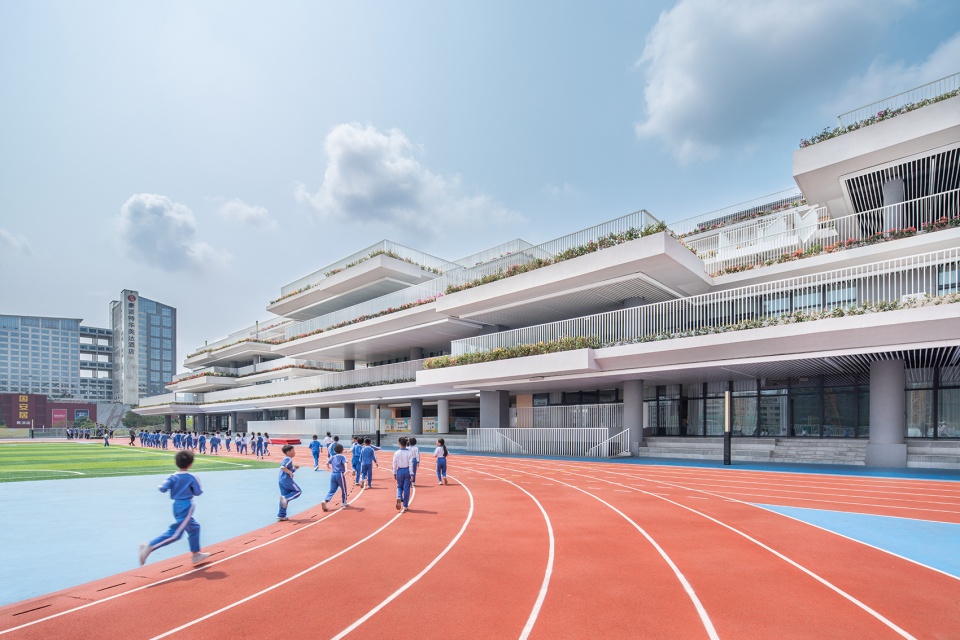
▼退台边缘种植葱郁的绿色植物,lush plants are planted on the edge of the platforms ©白羽
▼内庭院,inner courtyard ©白羽
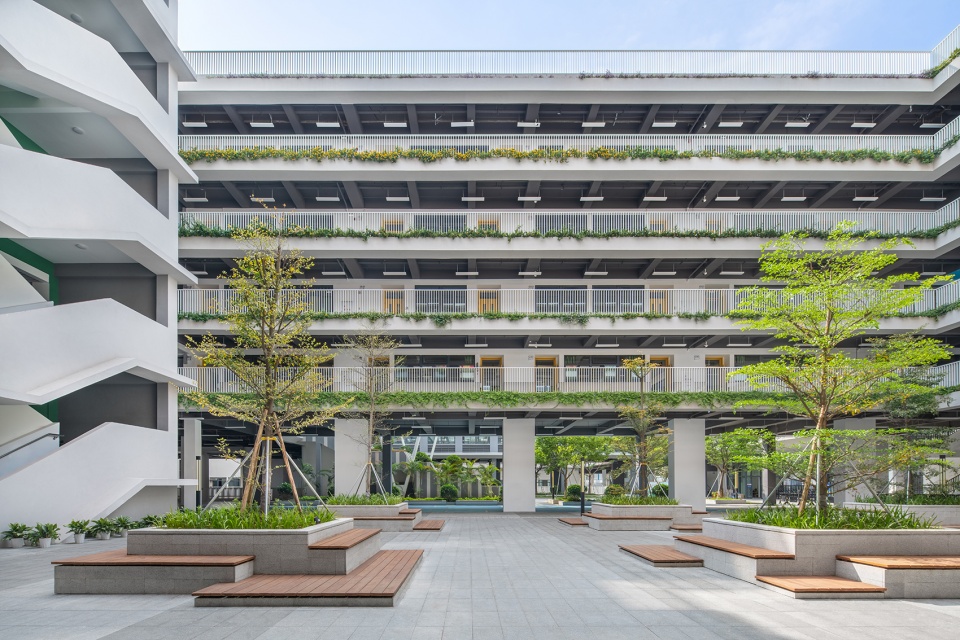
▼共享大厅,public hall ©白羽

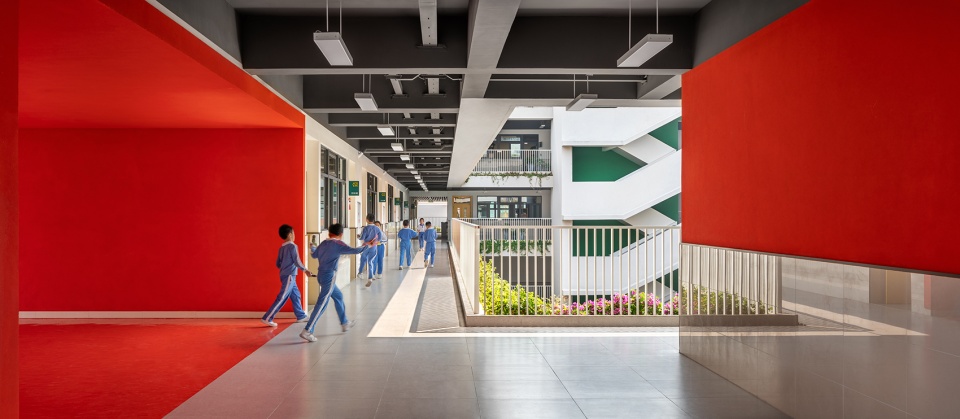
▼教学区,educational area ©白羽
▼平面与剖面,plan and section ©华阳国际设计集团
项目名称: 龙华区教育科学研究院附属实验学校
项目类型:教育建筑
项目地点:深圳,龙华
用地面积: 20,400 m²
总建筑面积:48,000 m²
设计时间:2018
竣工时间:2020
建设单位:深圳市龙华区建筑工务署
代建单位:深圳市万科房地产有限公司
设计单位: 华阳国际设计集团
公司网站: http://www.capol.cn/
公司所在地: 深圳市福田保税区市花路盈福大厦4层
摄影师:白羽
项目荣誉:2021第9届A+ Awards 细节类-建筑+立面特别提名
Project Name: Experimental school affiliated to Longhua Educational Science Institute
Type: Educational building
Location: Longhua, Shenzhen
Site Area: 20,400 m²
Gross Floor Area: 48,000 m²
Design: 2018
Completion: 2020
Client:Bureau of Public Works Of Longhua District, Shenzhen
Agent construction: Shenzhen Vanke Real Estate Co., Ltd.
Architecture Firm: SHENZHEN CAPOL INTERNATIONAL&ASSOCIATESCO.,LTD
Website: http://www.capol.cn/
Firm Location: 4th floor, yingfu building, shihua road, futian free trade zone, Shenzhen
Photo credits: Bai Yu
Project honor:2021 A+ Awards PLUS-DETAILS-Architecture +Façades-Special Mention
More:华阳国际设计集团。更多请至:CAPOL INTERNATIONAL & ASSOCIATES GROUP on gooood









这样的学校 真的好吗?给人的感觉就是训练场、工厂
乍一看挺好,仔细看起来立面和内部功能脱节,退台处设计的过犹不及,个人看法
抄都抄不像 给谁立纪念碑呢?
建筑设计不是完全的艺术品,对优秀实用功能方面的模仿和借鉴其实有益于人们生活空间品质的发展,毕竟谁不希望有良好空间的学校建筑更多一些?另一方面,在建筑的艺术的表达层面,比如博物馆这类表达性较强的建筑,借鉴和模仿就显得不合适。
又是巨体量学校
能否分享一下您做的设计,想学习一下
这设计太牛了,依照我说,应该把全中国的学校都拿来给华阳设计!让世界都知道华阳设计的厉害!
sb,这种坑d公司也配,
这真的是峰哥本人吗?峰哥也看谷德?
华阳真是邯郸学步的王者
格构很纯粹
拙劣的模仿
模仿都不到位,就寥寥几个作品,都没有像样的,还大厂那,这种根本不是设计公司,设计水平相当拙劣
完全是照抄苏州科技城实验小学,从规划形态到立面手法都都惊人的一直,连人家的“垂直书院“”的概念都是直接拿过来用换了个说法而已。
赞同,规划形态几乎一模一样,这上市公司也真不要脸的,用别人的设计倒是给别人买版权撒
赞同啊,华阳就不是设计公司,设计水平烂的可以,里面的高层更恶心,一个设计一层一层改,最终定下来的设计还是四不像,搞笑
面对操场的面很好看
这很荷兰
充分贯彻实用主义,所有空间效果都省了
退台的感觉很棒,相信灰空间的使用感受也会不错!