感谢 同济原作设计工作室 将以下内容授权gooood发行。更多关于他们:Original Design Studio on gooood
Appreciation towards Original Design Studio, TJAD for providing the following description:
奉城老城厢是坐落于上海奉贤的一座古城,也是上海已确定的44片历史文化风貌区之一。在它的东北角,一处坐拥160年历史的老建筑又有了新的延续。
Fengcheng Old Quarter is a historical county located in Fengxian, Shanghai, which is one of the 44 designated historical and cultural conservation areas in Shanghai. In its northeast corner, a 160-year-old historic building is getting a new lease on life.
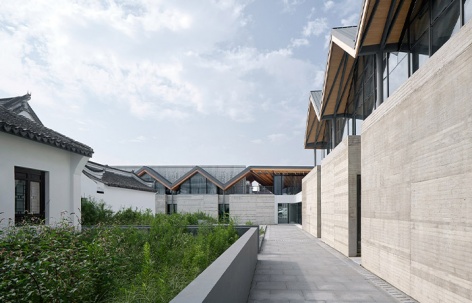
▼老城新檐,New eaves sprouting in old quarter ©章鱼见筑
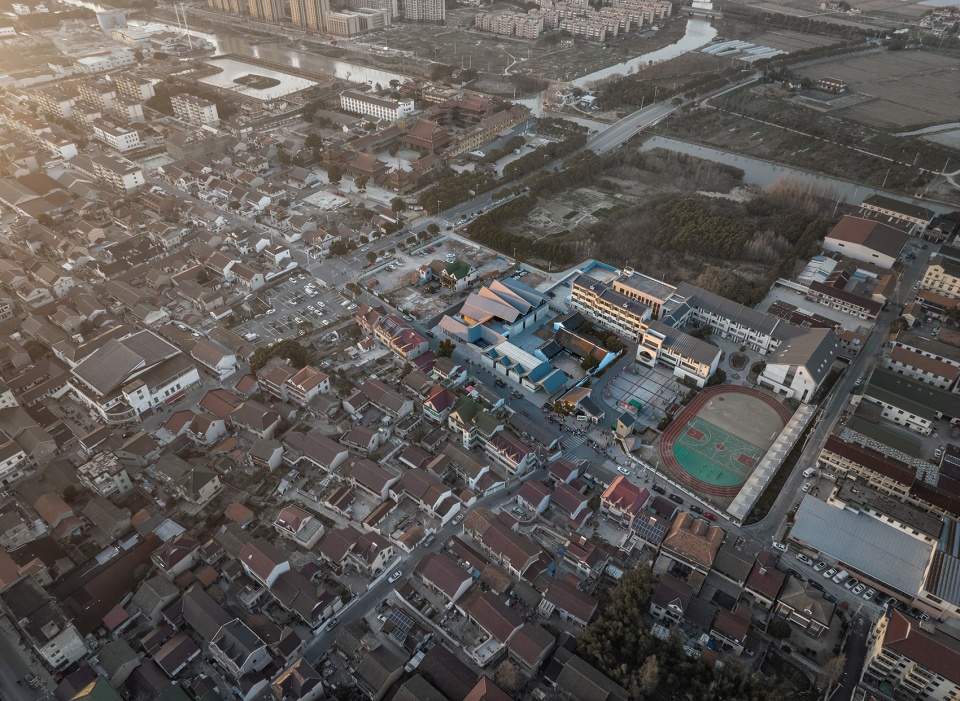
中共奉贤县委旧址位于奉城老城厢奉粮路70号,东侧毗邻奉城第一小学,西侧与文物保护建筑群万佛阁对望。县委旧址扩建工程旨在补充原有展呈内容,融入文化展览、交流接待、会议办公、市民客厅等复合功能。
The former site of Fengxian County Committee is located at 70 Fengliang Road in Fengcheng Old Quarter. It is adjacent to Fengcheng First Primary School on the east and faces the Wanfo Pavilion, a heritage preservation building complex, on the west. The expansion project to supplement the existing exhibition content by incorporating functions such as cultural exhibitions, exchange receptions, conferences, and a civic lounge.
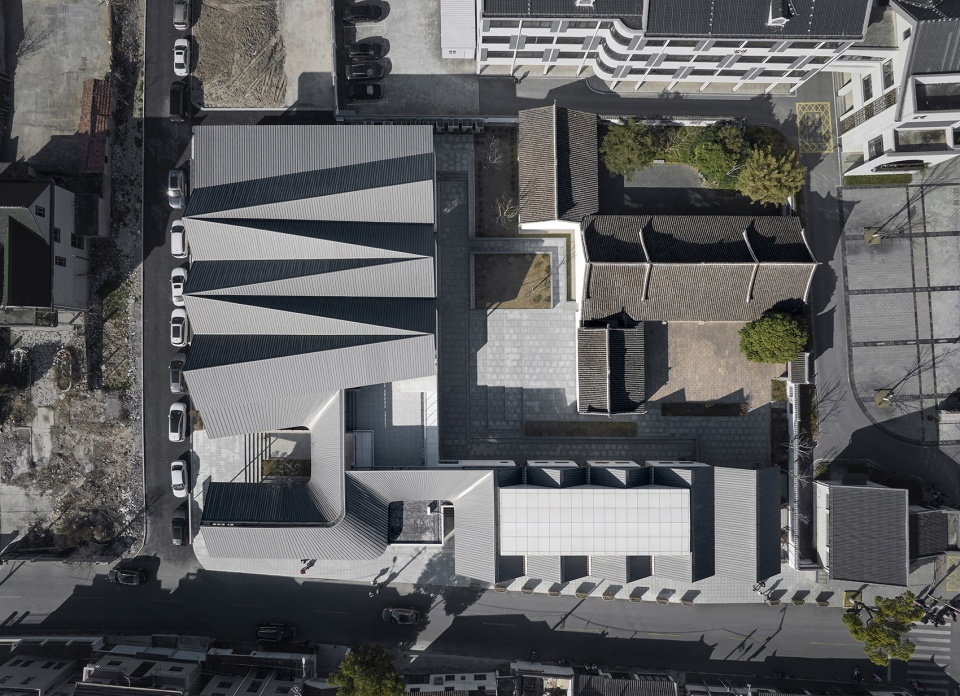
▼夕阳下的鸟瞰,Bird view at dusk ©章鱼见筑
01. 溯本清源,去伪存真
Tracing Origins, Preserving Authenticity
县委旧址前身是始建于清代同治年间(1862-1874年)的“潘公祠”。民国16年(1927年),中共党员李主一、刘晓等同志在潘公祠创办曙光中学,成立中共奉贤县委,时浦东、浦南地区重要革命基地。1983年,县委旧址被列为奉贤县(现为区)文物保护单位。2001年经过修缮的旧址作为奉贤革命历史陈列室正式对外开放。
▼历史照片,Historical photo(图片来源:网络)
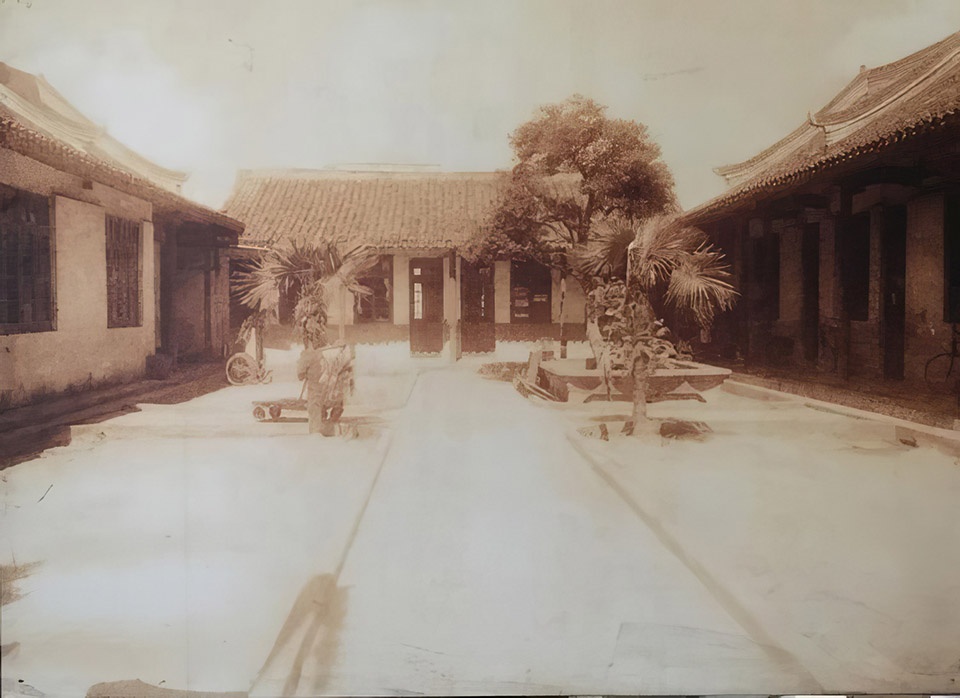
The former committee site had its origins as the “Pangong Temple” built during the Qing Dynasty, in the Tongzhi era (1862-1874). In 1927, Communist Party members like Li Zhuyi and Liu Xiao established the Fengxian County Committee of the Communist Party and founded the Shuguang Middle School at the Pangong Temple, making it an important revolutionary base in the Pudong and Pudong South areas. In 1983, the former committee site was designated as a cultural heritage preservation unit of Fengxian County (now a district). In 2001, after restoration, the former site opened to the public as the Fengxian Revolutionary History Exhibition Hall.
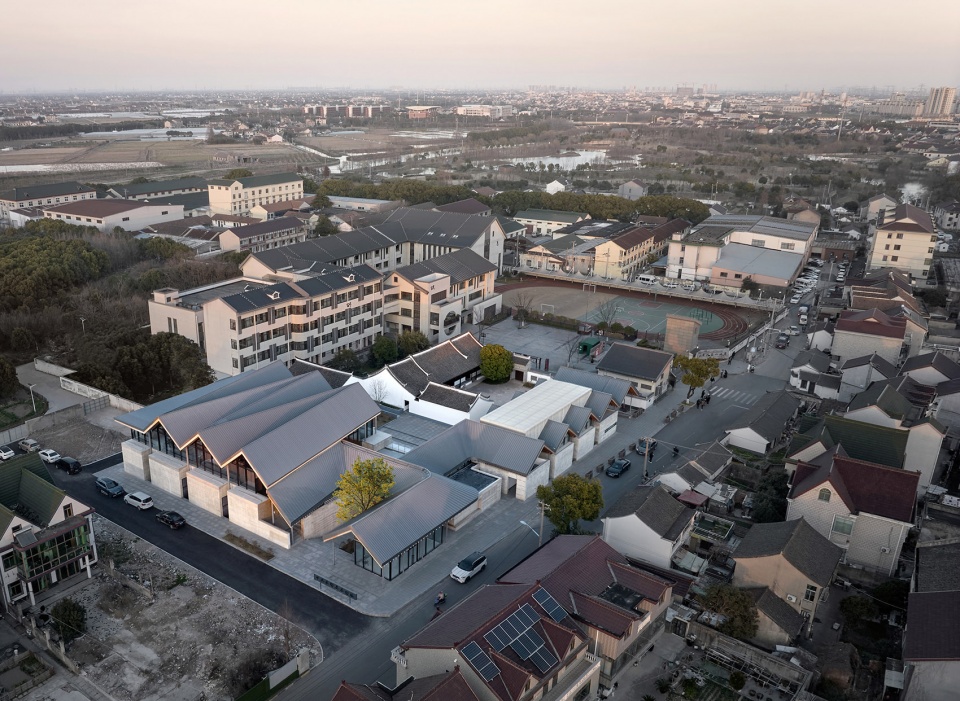
▼ 脉络延续,Continuity of eaves ©章鱼见筑
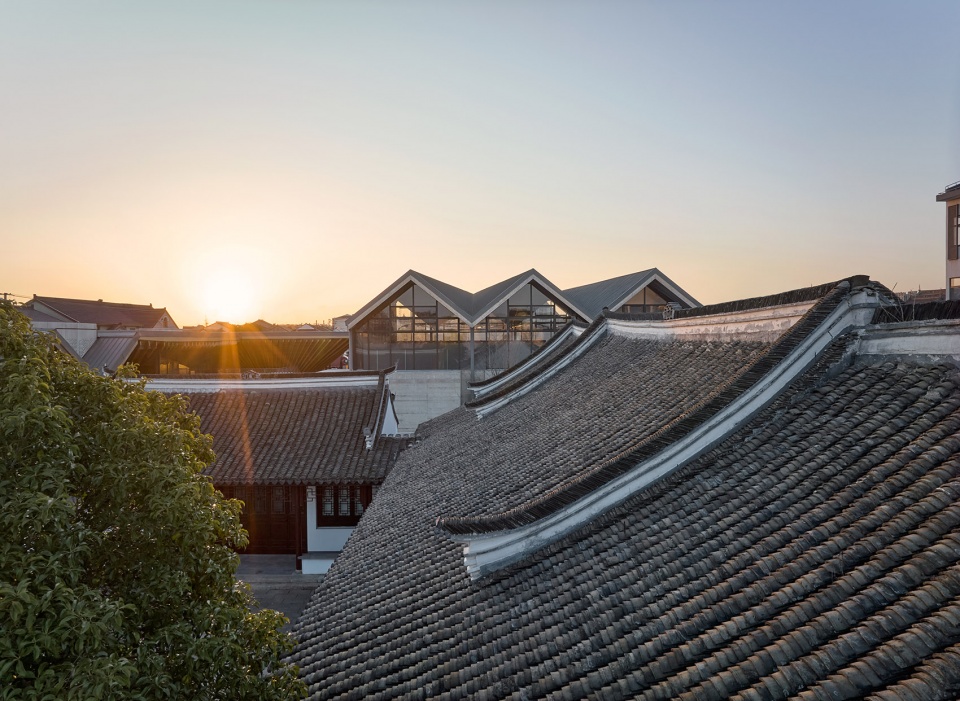
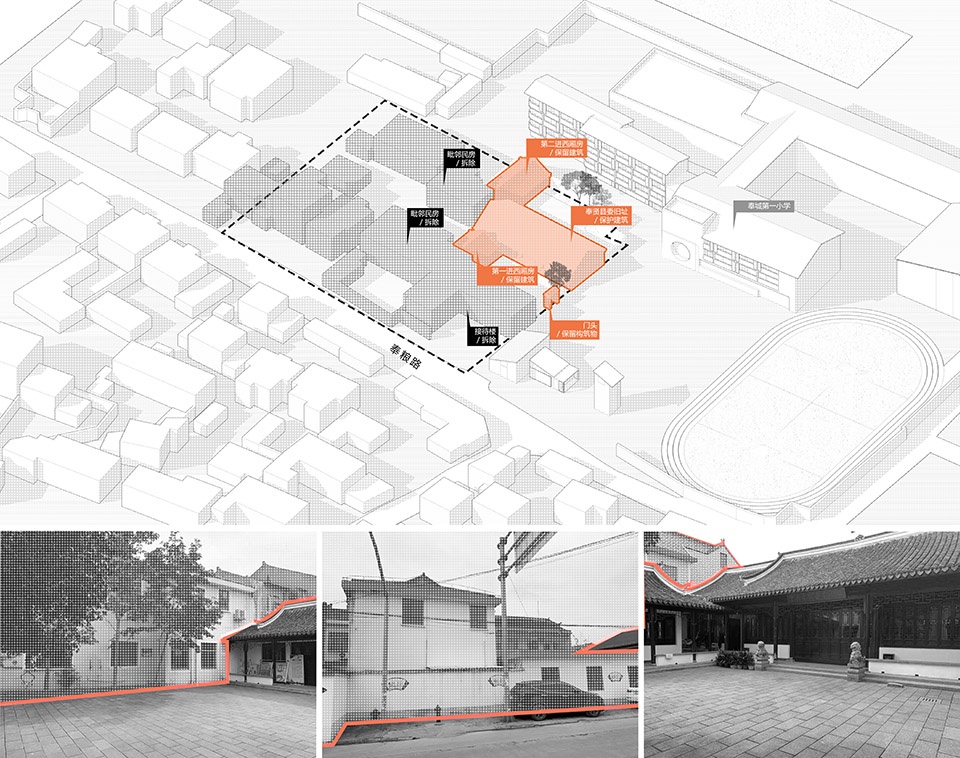
项目启动前,县委旧址被不同时期“生长”的建筑紧紧包围,形成复杂混合的建筑群落。通过现场勘测与资料调研,我们对现状建筑群落进行分类分级,提出拆留方案。保留部分包括:一栋保护建筑(中共奉贤县委旧址),两栋保留建筑(第一进西厢房和第二进西厢房)及一处门头。考虑到与历史建筑的安全间距与风貌协调,拆除南侧新建接待楼及西侧贴邻民房。扩建部分以演绎传统、旧续新生、开放复合、兼收并蓄为设计策略,同时满足历史风貌保护区的各项规范要求。
Before the project commenced, the former committee site was surrounded by buildings constructed at different times, forming a complex mix of structures. Through on-site surveys and data research, we classified and graded the existing building cluster and proposed preservation and removal strategies. The preserved elements include: a protected building (the former Fengxian County Committee, two retained buildings (the first and second west wing rooms), and an entrance archway. To ensure safety and architectural harmony with historical buildings, we removed the newly constructed reception building on the south side and the adjacent houses on the west side. The expansion portion of the design follows a strategy of interpreting tradition, continuing the old, open compound, and inclusive architecture while meeting various regulatory requirements for historical conservation areas.
▼拆留策略,Strategies of demolition and retention ©同济原作设计工作室
02. 演绎传统,旧续新生
Interpreting Tradition, Continuing the Old
中共奉贤县委旧址延承了奉贤地区传统建筑的主要特征,其院落布局、廊轩作法、梁架结构、立面装饰等都代表了当地民居的典型建筑风格。主楼与厢房均为小青瓦硬山屋面,由檐廊和过道相连,格局统一。扩建设计提取旧址建筑群体量、布局、结构、装饰等要素,进行重新演化,使新建筑群落在传承中得以延续,在场地中自然生长。
The former County Committee inherits the main features of traditional architecture in the Fengxian region. Its courtyard layout, corridor construction, beam structure, and facade decoration represent typical architectural styles of local residences. Both the main building and the wing rooms feature small blue-tiled roofs made of hard mountain tiles, connected by eaves and passageways with a unified layout. The expansion design extracts elements from the existing building cluster, such as volume, layout, structure, and decoration, to create a reinterpretation, allowing the new buildings to continue the tradition and naturally grow within the site.
▼旧续新生,Continuing the old ©章鱼见筑
脉络生长|Continuity of Context
设计延续既有建筑的尺度特征,以旧址布局作为线索生发,向场地西侧和南侧对位延伸,形成两组体量相近的连续坡顶群落。转角处,两组新生的屋檐扭转融合,形成“纽带”柔化街角,围合成对城市开放的两处共享院落。
The design maintains the scale characteristics of the existing buildings, using the layout of the former site as a starting point, extending it to the west and south sides of the site, creating two groups of continuous pitched roof communities with similar volumes. At the corner, the newly created eaves of the two groups twist and merge, forming a “link” that softens the street corner, enclosing two shared courtyards open to the city.
▼生成分析,Generation analysis ©同济原作设计工作室
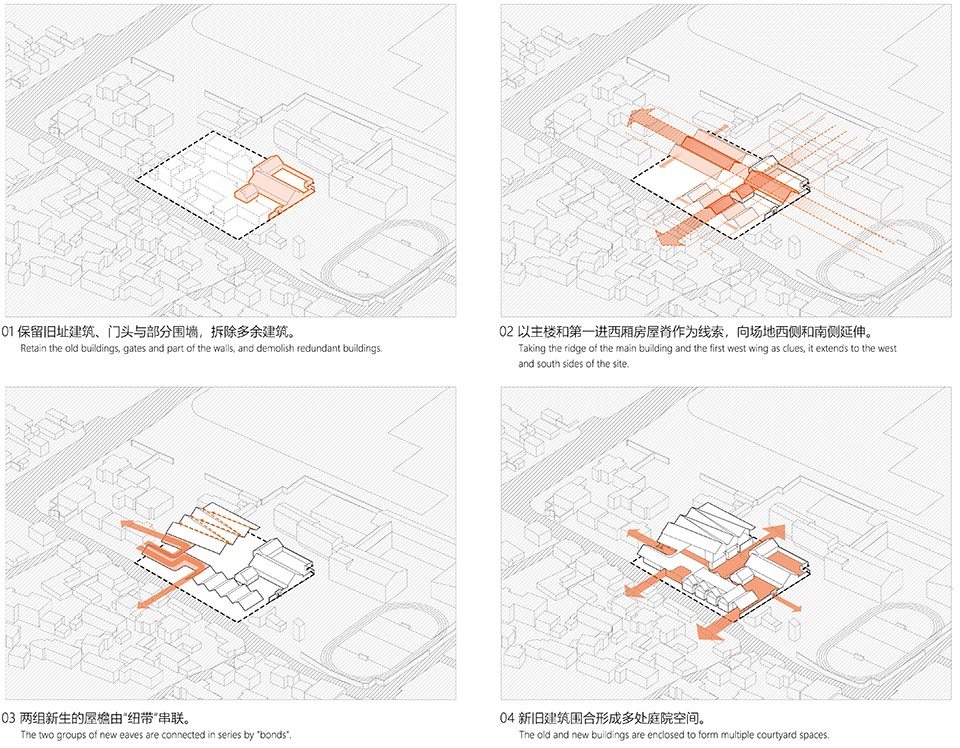
空间对话|Dialogue of Space
扩建建筑围绕县委旧址呈 L 型布局。在满足保护建筑各项要求的前提下,新老建筑之间围合成六组连续融通的庭院空间。内向院落用以容纳不同的户外展览交流活动,如少先队宣誓活动等;外向院落为市民开放,日常共享。设计将建筑群主入口调整至基地东南角,挑空的入口檐廊呈现新旧关系的同时,也方便组织交通、为街道提供邻里友好的等候场所。
The expansion buildings are arranged in an L-shaped layout around the former committee site. While meeting the requirements for preserving heritage buildings, the design creates six continuous flowing courtyard spaces between the old and new buildings. The inward courtyards are designed for various outdoor exhibitions and exchange activities, such as Young Pioneers’ pledge ceremonies, while the outward courtyards are open to the public for daily use. The main entrance of the building cluster has been relocated to the southeast corner of the site, with an elevated entrance canopy that not only highlights the relationship between the old and new structures but also facilitates traffic flow, providing a friendly waiting area for the neighborhood.
▼ 庭院,Courtyard ©章鱼见筑
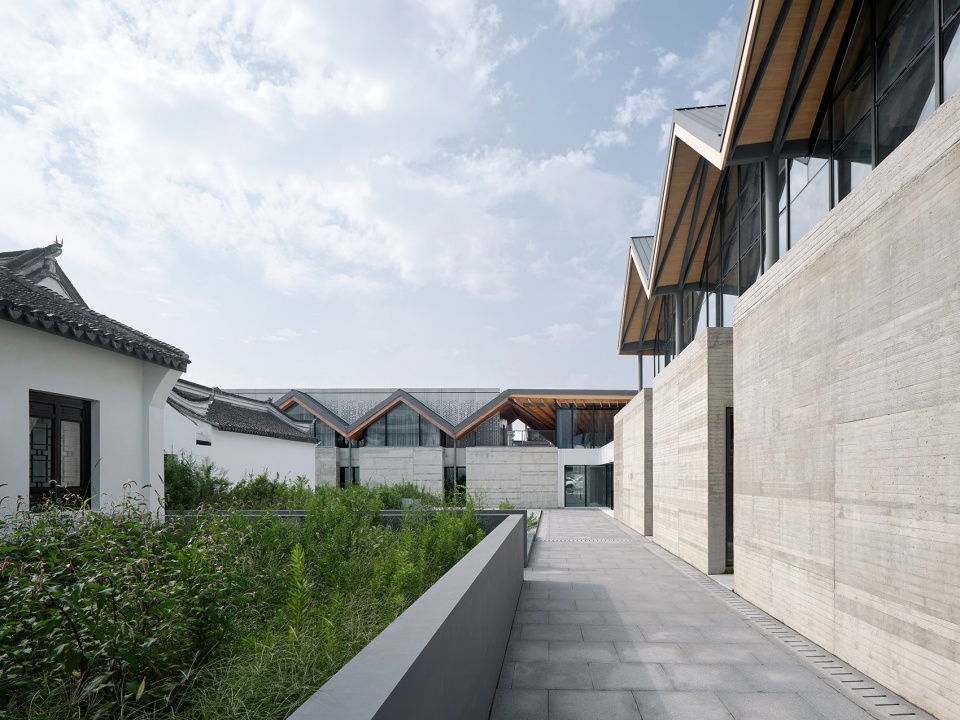
▼新老建筑的空间对话,Spatial dialogue between old and new buildings ©章鱼见筑
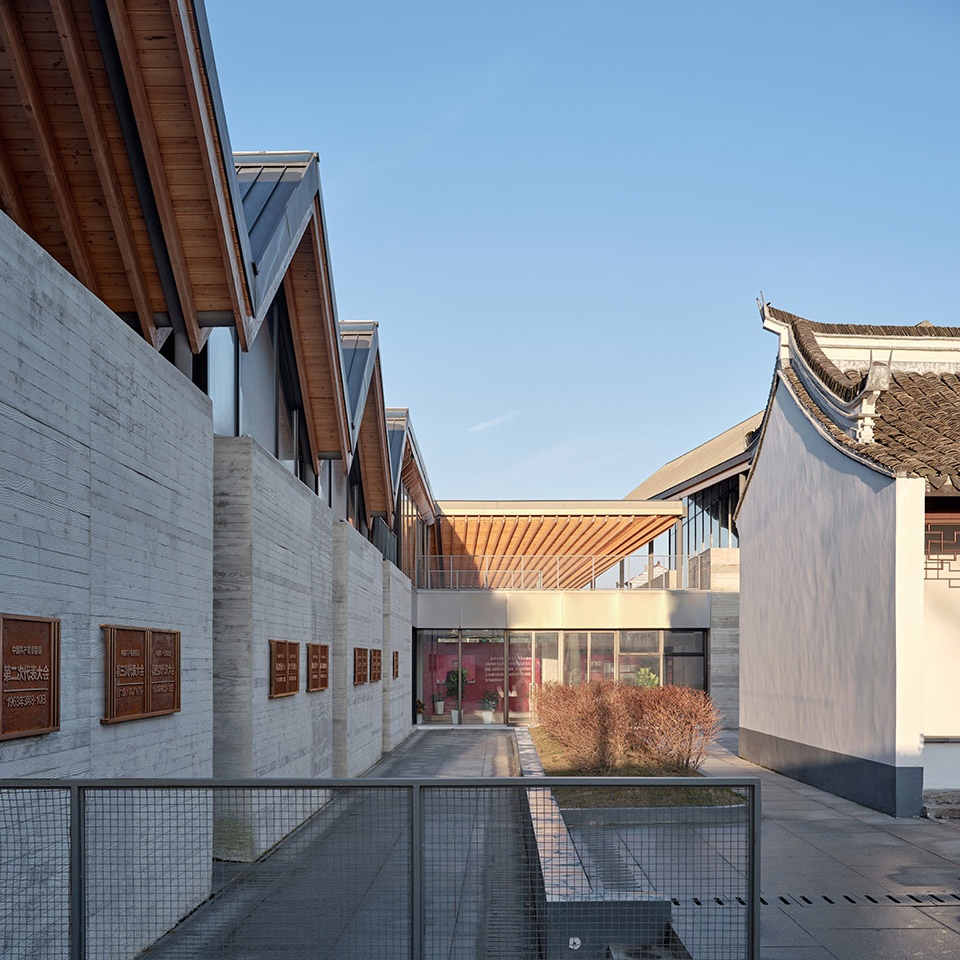
折檐通廊|The folding eaves and integrated corridors
南侧建筑群以钢木结构为主要受力体系,旧址的梁架结构通过现代建造技术演化,连绵起伏的屋檐与序列有秩的柱廊相得益彰。西侧建筑群以钢结构为主,为满足展览跨度需求,顶部形成完整的空间网架;两侧檐口对位交错,回应场地。角部“纽带”钢木混用,曲径通廊,完成西侧及南侧的结构衔接与转换。
▼建筑分层轴测图,Architectural axonometric drawing ©同济原作设计工作室
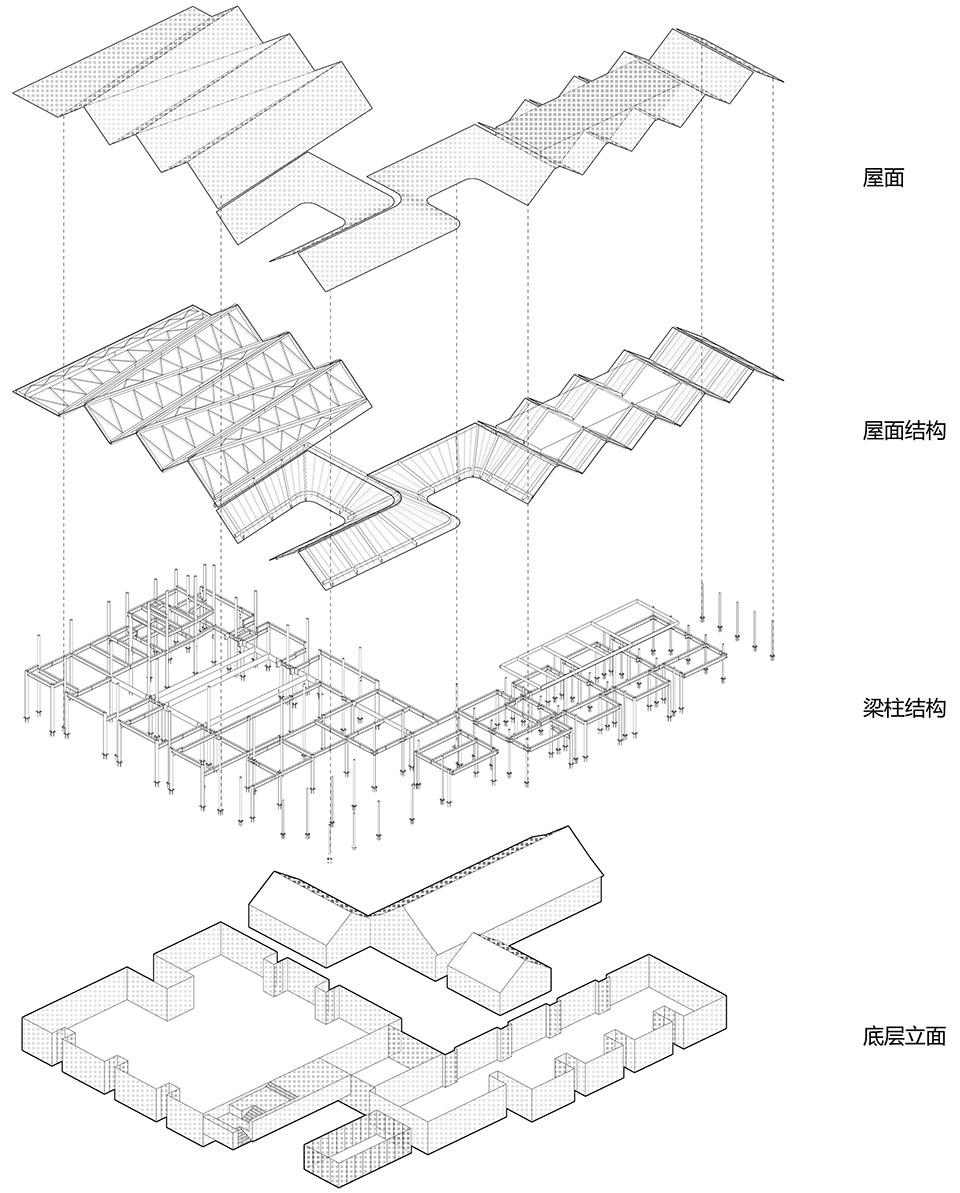
The south-side building cluster features a steel and wood structure as the primary load-bearing system. The traditional beam structure of the former site has evolved through modern construction techniques, with undulating eaves and orderly column corridors complementing each other. The west-side building cluster primarily uses a steel structure to meet the exhibition span requirements, forming a complete spatial framework at the top; the eaves on both sides are staggered and aligned with each other, responding to the site. The “link” at the corner uses a combination of steel and wood, creating a winding corridor that completes the structural connection and transition on the west and south sides.
▼夜幕后的活动广场,Event square after dark ©章鱼见筑

▼外向院落空间,Courtyard spaces facing public ©章鱼见筑

▼内外视线贯通 ,Internal and external line of sight connection ©章鱼见筑

首层立面采用现浇清水混凝土,与旧址建筑虚实相宜;二层采用通透的玻璃幕墙,开阔视野,同时削弱二层新建体量对既有建筑的压迫感。西测及南侧两组檐廊从旧址老檐口对位顺延,在室内形成视觉上的对景关系,古今对视。
The ground floor facade uses cast-in-place exposed concrete, blending harmoniously with the authenticity of the old site’s architecture, while the second floor features transparent glass curtain walls to provide daylighting and reduce the sense of imposition of the new building volume on the existing structures. The west and south side eave-covered corridors extend from the old eaves, creating a visual relationship inside the building and allowing for a dialogue between the old and new.

▼二层展厅空间 ,Exhibition hall on 2nd floor ©章鱼见筑
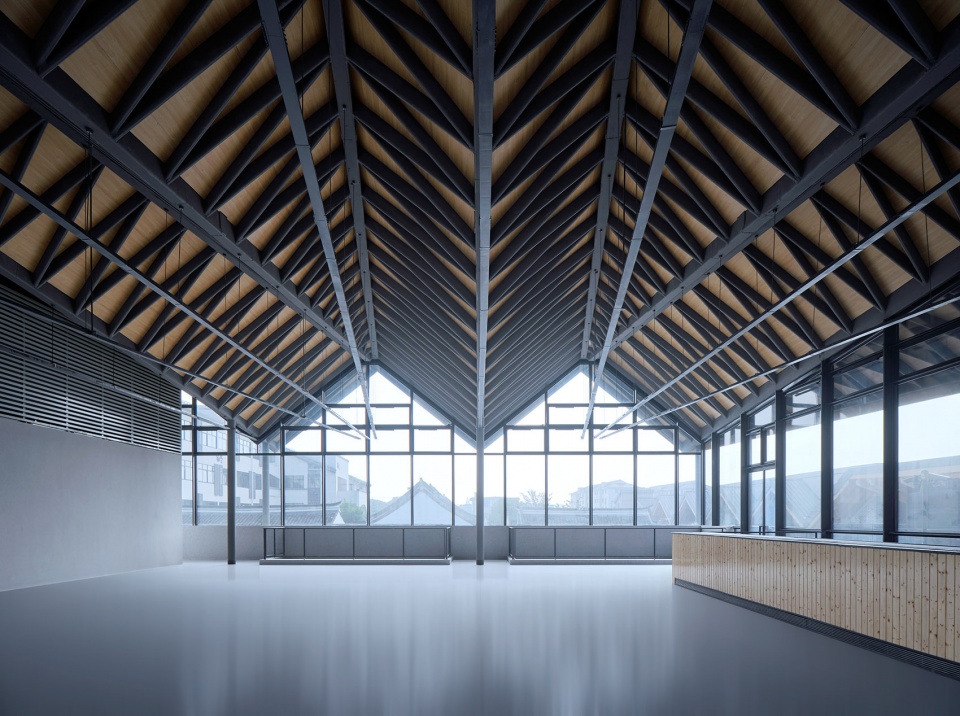
▼二层报告厅空间,Lecture hall on 2nd floor ©同济原作设计工作室
03. 开放复合,兼收并蓄
Open and Inclusive, Comprehensive Integration
新建展馆突破传统展览空间过于明确的分区布局,结合空间诉求,将不同形式的展示空间、公共空间、休憩交流空间相互融合,形成高效关联、运转顺畅的复合功能综合体。
The new exhibition hall breaks away from the traditional layout of exhibition spaces being overly segmented. Instead, it integrates different forms of exhibition spaces, public areas, and recreational exchange spaces to form an efficient and smoothly functioning complex of multiple functions.
▼ 适宜的街道尺度,Harmony of street appearance ©章鱼见筑
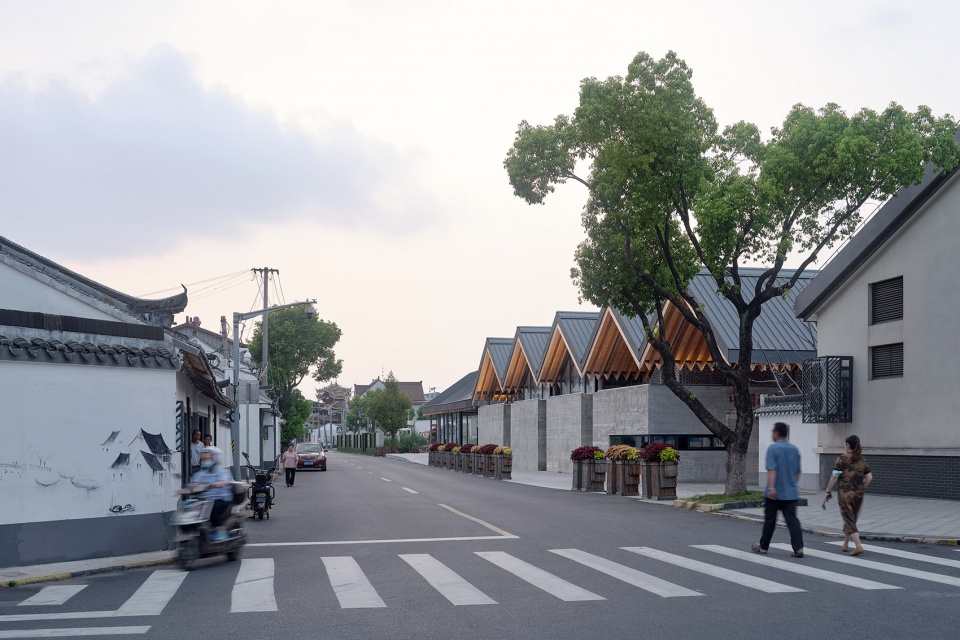
▼沿街立面,Facade along the street ©章鱼见筑
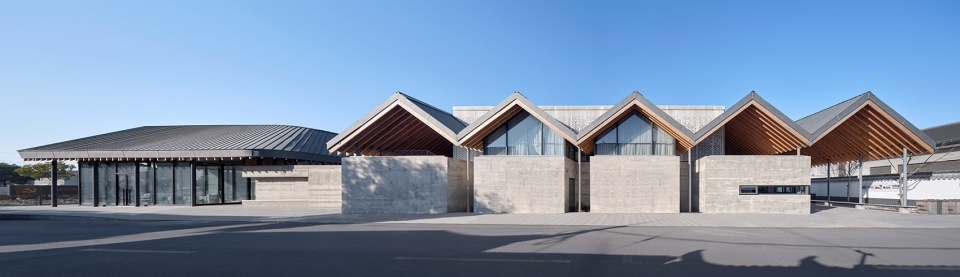
有别于传统展览建筑的围合封闭,新建展馆相对自由开放,为老城厢市民提供休憩、遮荫、演绎、会友等多功能活动场所。在西南角设置市民驿站,串联在主展览流线之中,吸纳城市活力,丰富和提升使用体验。
Different from the enclosed nature of traditional exhibition buildings, the new exhibition hall is relatively open, providing a multifunctional space for residents of the Old City Xiang to rest, seek shade, perform, and socialize. A citizen’s post is set up at the southwest corner, connected above the main exhibition flow, absorbing urban vitality and enhancing the user experience.
▼邻里友好的入口檐廊,Citizens can stay and rest under the eaves ©同济原作设计工作室
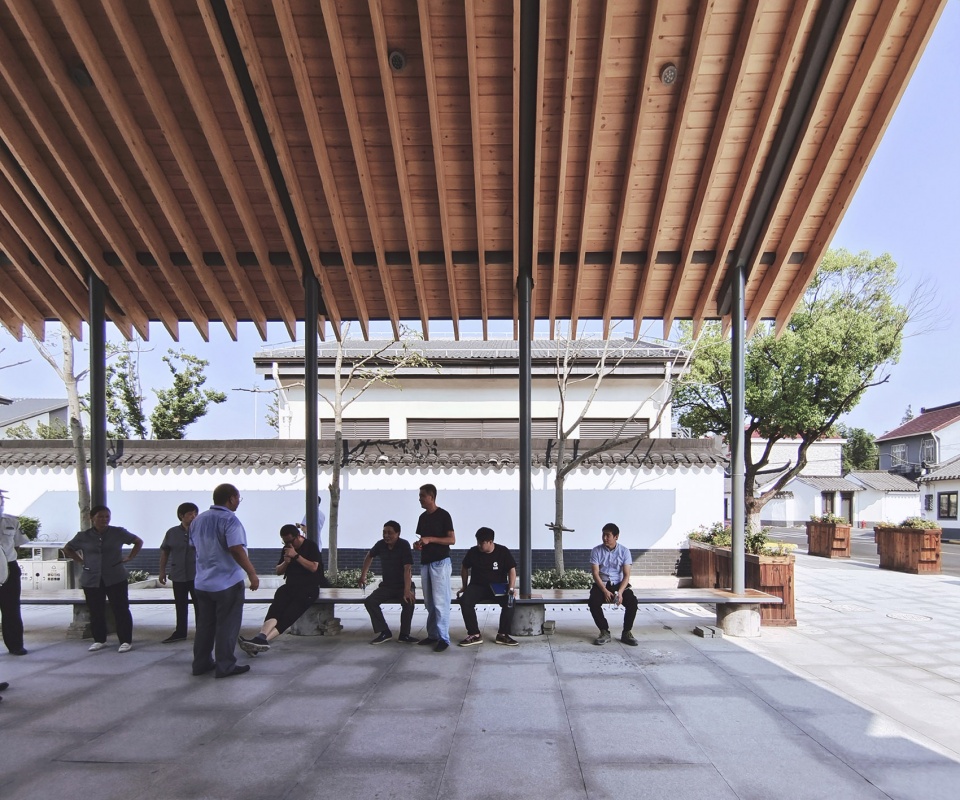
中共奉贤县委旧址建筑群见证了从清代同治年间至今的历史变迁,以及具有革命意义的重大历史事件。此次扩建工程对于加强旧址纪念馆的保护、继承地方传统文化具有重要的现实意义,也将成为历史长河中的一部分,传递价值、延续文脉。
CPC Fengxian County Committee bear witness to the historical changes from the Tongzhi era of the Qing Dynasty to the present, as well as significant historical events with revolutionary significance. This expansion project has important practical significance for strengthening the protection of the former site’s memorial hall, inheriting local traditional culture, and will become a part of the historical continuum, transmitting values and preserving heritage.
▼檐下开放平台,Activity platform under the eaves ©章鱼见筑
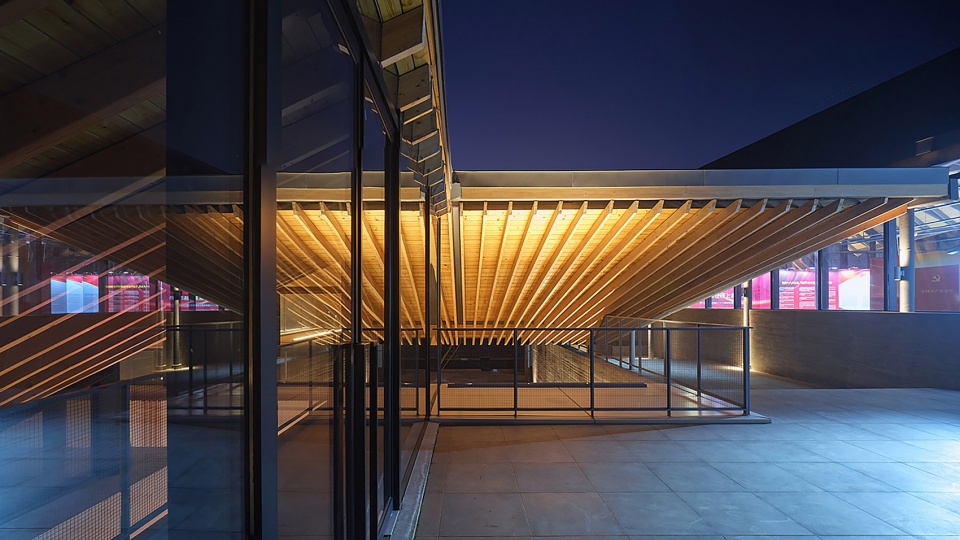
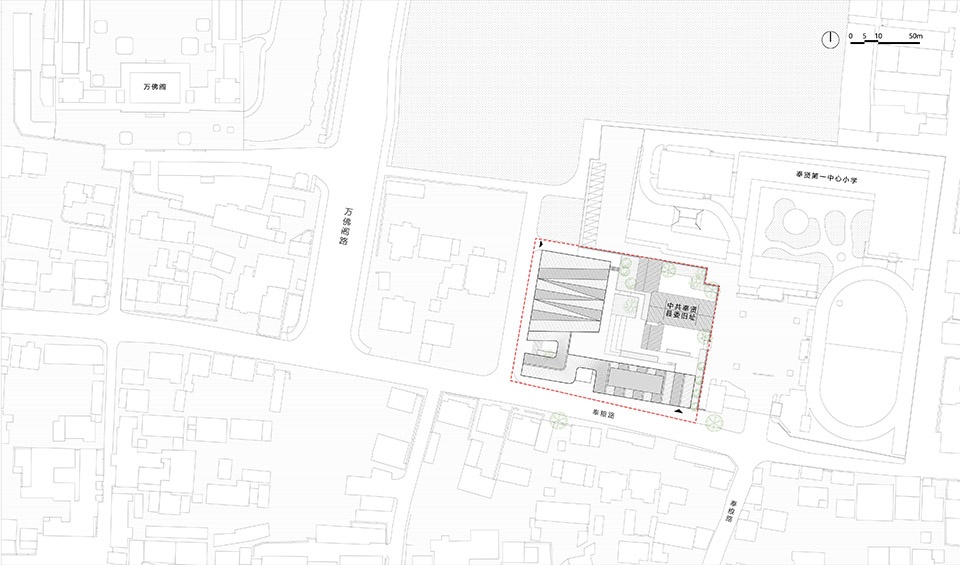
▼总平面图,Site plan ©同济原作设计工作室

▼一层平面图,First floor plan ©同济原作设计工作室
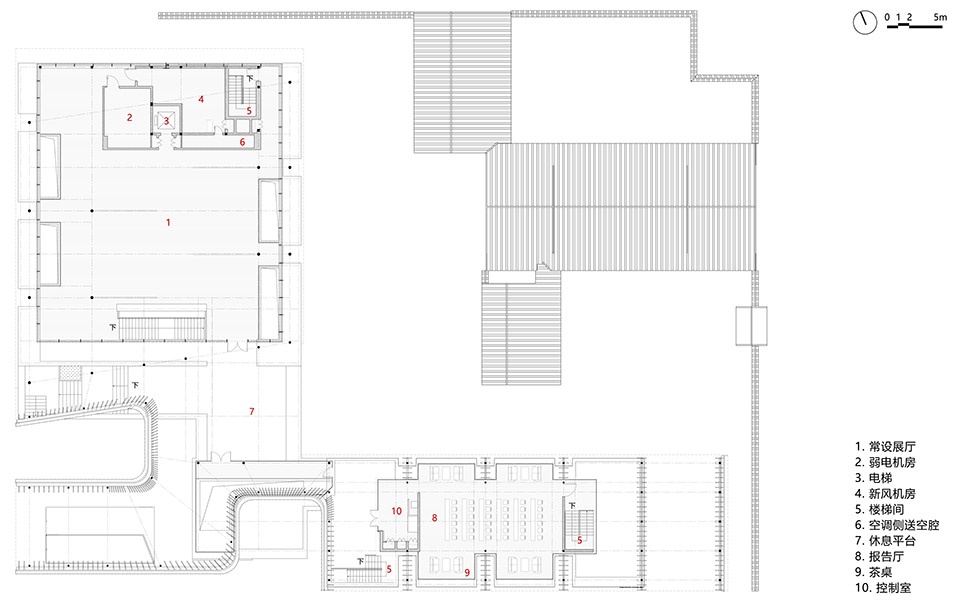
▼二层平面图,Second floor plan ©同济原作设计工作室
▼南立面图,South elevation ©同济原作设计工作室

▼西立面图,West elevation ©同济原作设计工作室

▼A-A剖面图,A-A Section ©同济原作设计工作室

▼B-B剖面图,B-B Section ©同济原作设计工作室

项目名称:中共奉贤县委旧址扩建工程
建筑事务所:同济设计集团·原作设计工作室
主创建筑师:章明,张姿,丁纯
建筑设计团队:丁阔,林佳一,郭璐炜,吴炎阳
结构设计团队:王金花,王瑞,何天森
设备设计团队:暖通:邵喆,孟燊;电气:马杏宇,孙麒杰;给排水:孙传奇
照明设计:杨秀,顾兴花,王盼盼,于果
建设单位:中共上海市奉贤区委党史研究所
项目地址:上海市奉贤区奉粮路70号
建成时间:2022年
总建筑面积:2611.9平方米
建筑高度:7.65米
摄影:章鱼见筑
Project Name: Expansion of CPC Fengxian County Committee
Architectural Firm: Original Design Studio, Tongji Architectural Design (Group) Co.Ltd
Lead Architect: Zhang Ming, Zhang Zi
Architectural Design Team: Ding Chun, Ding Kuo, Lin Jiayi, Guo Luwei, Wu Yanyang
Structural Design Team: Wang Jinhua, Wang Rui, He Tianshen
Equipment design team: HVAC:Shao Zhe, Meng Shen; Electrical: Ma Xingyu, Sun Qijie; Water supply and drainage: Sun Chuanqi
Lighting design team: Yang Xiu, Gu Xinghua, Wang Panpan, Yu Guo
Construction unit: Shanghai Fengxian District Committee of the Communist Party of China Party History Research Institute
Project Address: No.70 Fengliang Road, Fengxian District, Shanghai
Completion date: 2022
Total construction area: 2611.9 square meters
Building height: 7.65m
Photography: ZY Architectural Photography
More:同济原作设计工作室。更多关于他们:Original Design Studio on gooood









演绎传统,旧续新生
刚看完豆浆大叔落成的广州的乡建,再看这货。。。。(嫌弃脸.gif)
看过豆浆的棺材盒子特意回来,那个更屑好吧。。。
做这么复杂的屋面是为了啥?
我觉得这屋面挺好,坡度大,但是坡并不高,可以顺着两边散排,折纸造型更有文艺范儿
建筑很好看,室内也太干吧了
上海老中青三代建筑师只会坡屋顶这套需要了吗?!!钢结构+胶合木+铝镁锰,这个套路多少年了你们自己做得不腻吗?
不过话又说回来,锰镁铝还是比混凝土体面些噢
人民币收不腻,哈哈(*/ω\*)
平面鸟瞰看着很干净舒服,内外兼修的设计,同济设计集团一直做得不错!