非常感谢 META-Project 将以下内容授权gooood发行。更多关于他们:META-Project on gooood
Appreciation towards META-Project for providing the following description:
那些连接着四合院的狭窄巷道—胡同,是从北京成为元大都时起就形成的鲜明城市特征。迄今为止,大量的评论家和作家都将胡同视为即将灭绝的建筑“物种”,见证着传统的城市肌理是如何夹裹在现代化的造城运动中被蚕食。然而我们认为这样的解释太过方便,也太过于简单,根本无法捕捉到北京城真实的现状——胡同留存了下来,它提醒我们北京的城市现实过于多样和复杂,足以颠覆任何试图就传统与现代将其进行定义的尝试。今天的胡同,不仅使人们能对北京悠久的而带有预示性的历史得以一窥,并且作为一种文化与物质的存在,它们也为人们提供了一把开启都市未来的钥匙。
The narrow alleyway connecting small courtyard residences, or Hutong, has been heralded as the definitive exemplar of Beijing’s urbanism since the city became the capital during the Yuan dynasty. To this day, legions of critics and writers have looked to Hutongs as a kind of architectural endangered species, evidence of how traditional urban fabrics have been crushed under the maw of modernization and construction. This explanation is too convenient, too simple, however, and does not capture the reality of the situation in Beijing – Hutongs proved to be more resilientand complex than ever. They are here to stay: they not only provide a glimpse into Beijing’s long and heralded history, but they are also a cultural and physical reality providing a key to a prosperous urban life in the future.
▼视频,Video
从胡同到[超胡同]
From Hutong to [META:HUTONGS]
位于北京旧城中心胡同里的META-工作室,一直以来持续的关注胡同的更新和进化。
Located in the middle of the old city of Beijing, META-Project has been interested in the regeneration and evolution of the Hutongs.
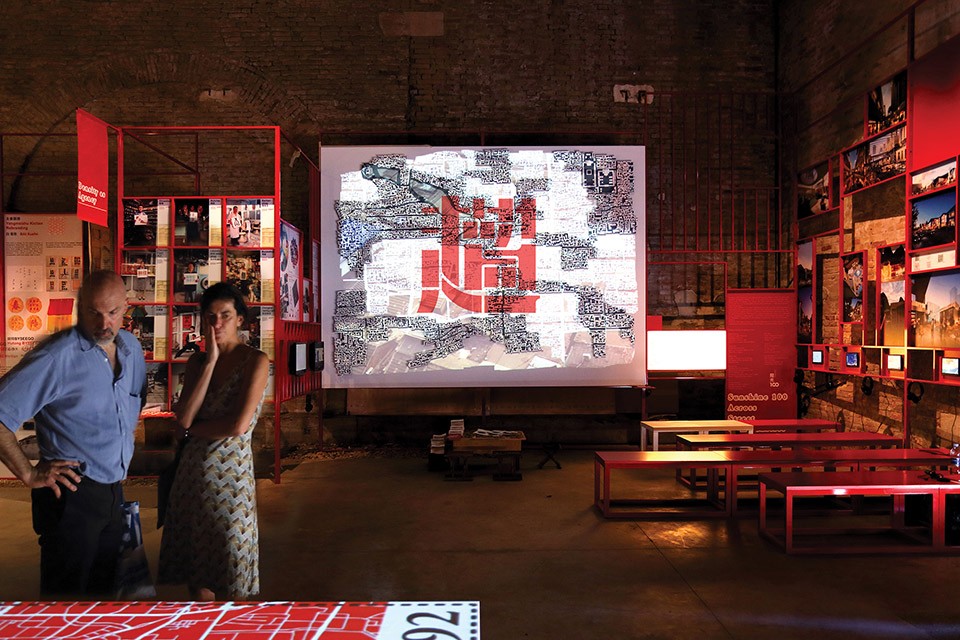
自2012年起,META-工作室的创始人王硕与建筑师安竹·布莱恩特发起并组织了[超胡同]。[超胡同]是一项备受殊荣的国际性研究合作项目,它获得格莱汉姆基金会(Graham Foundation)以及麦肯锡城市中国计划(Urban China Initiative)的持续支持,并在北京设计周,上海设计大展,威尼斯双年展等重要展览上展出。基于[超胡同]引发的思考, “西海边的院子”就是META-工作室所进行的关于如何在保护与拆除之间进行改造的一次尝试。
Since 2012, the founder of META-Project, Wang Shuo and Architect Andrew Bryant had initiated and organized [META:HUTONGS] , an award winning, internationally-recognized research collaborative. It is sponsored by the Graham Foundation, as well as Mckinsey Urban China Initiative (UCI), to carry through 4 years and has exhibited at Beijing Design Week, Design Shanghai, and Venice Biennale. Set out from the reflection of [META:HUTONGS], “Courtyard by the west sea” is an attempt for what can be done between preservation and demolition.
▼超胡同在威尼斯双年展,[META:HUTONGS] at Venice Biennale
西海边的院子
Courtyard by the West Sea
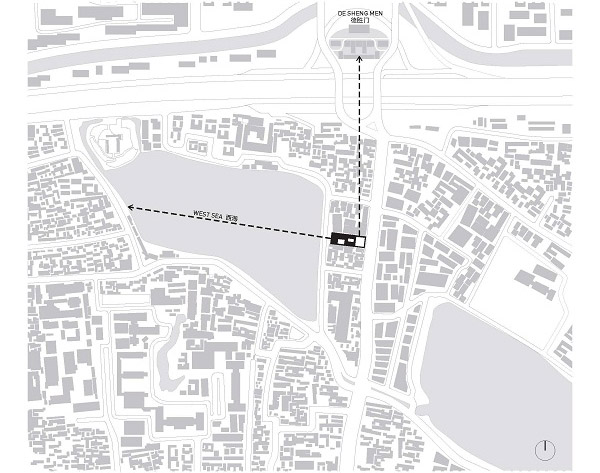
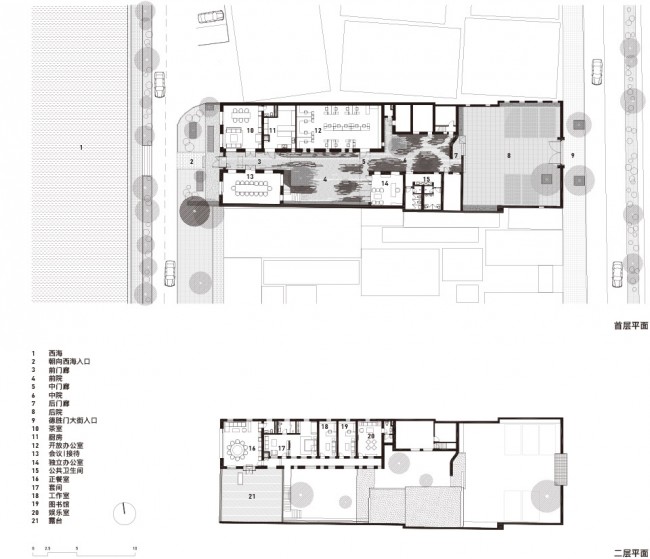
西海边的院子项目位于什刹海西海东沿与德胜门内大街之间的一个狭长基地,在德胜门城楼正南方不到四百米。面朝西海一侧的两排砖混结构的厂房建筑,前身就是什刹海地区久负盛名的蓝莲花酒吧,基地东侧则是七八十年代搭建的几间矮小破旧的临时性房屋,没有保护价值。房主希望能将这一贯通西海与德胜门内大街的地块改造成具有北京胡同文化特质的空间,同时又能满足一系列非常当代的混合使用功能 – 包括茶室、正餐、聚会、办公、会议、以及居住、娱乐。
The project is located in a narrow base between Xihai(the West Sea) east bank and Deshengmen Inner Avenue, less than four hundred meters to the south of Deshengmen tower. Facing two rows of brick-hybrid structure plant construction on the side of the west sea, the predecessor of the site was the prestigious Blue Lotus Bar, on the eastern side were a few little shabby temporary housing built in the seventies and eighties, which had no conservation value. The owner hoped to renovate this land which goes through from the West Sea and Deshengmen Inner Avenue into a space with a kind of Beijing Hutong cultural characteristics, while meeting a series of very contemporary mixed-use features – including the tea house, dinner, party, office, conference, as well as living and entertainment.
▼定位图,location
▼平面图,plan
三进院
three-step-courtyard
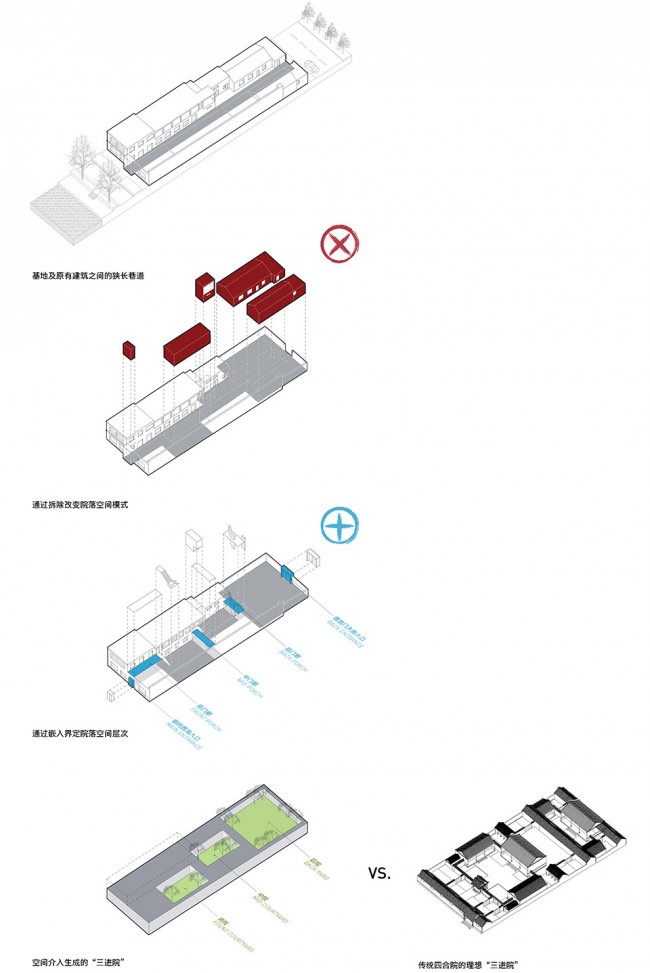
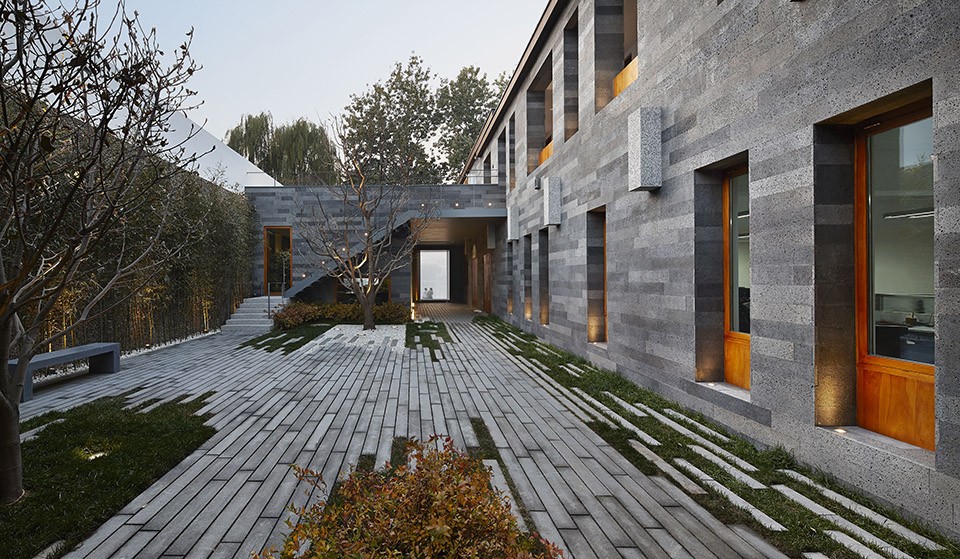
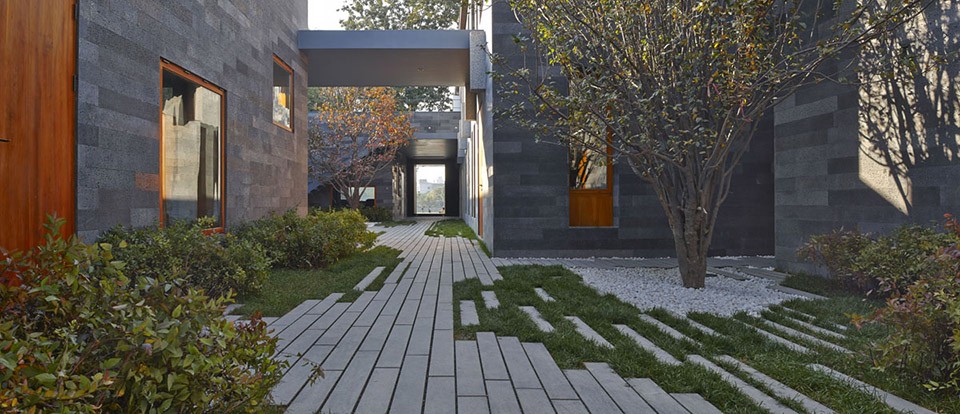
META-工作室在对基地现有构筑物进行详细梳理后,进行了审慎的改造与介入。院子在空间改造上采取了“三进院”的形式,这里所提出的“三进院”,并非是对传统四合院中轴对称院落格局的模仿,而是力图通过错落有致,移步换景的空间层次,以当代的语言重新阐释多重院落这一概念在进深变化上的可能,同时构建房主期待中胡同文化生活的内涵,使整个基地内的日常行走成为一种连续的而又充满节奏变化的空间体验。
META-Project combed through existing structures before conducting a detailed renovation and intervention andtransformed the courtyard into a “three-step-courtyard” form, And here the proposed “three-step-courtyard” is not an imitation of traditional courtyard’s axial symmetry pattern, but a contemporary reinterpretation of multi-layer courtyard and its possibility in depth by means of well-proportioned patchwork, movement of steps and shift of scenes, meanwhile satisfying owner’s wish to build a cultural life in this hutong, Three-step-courtyard is full of trees and vegetation and is in a clear division of various functions required by the owner, making daily walk a spatial experience with continuity and full of rhythm.
▼空间介入分析,space analysis
▼庭院内部,courtyard
材料搭接实验
material tectonic experiment
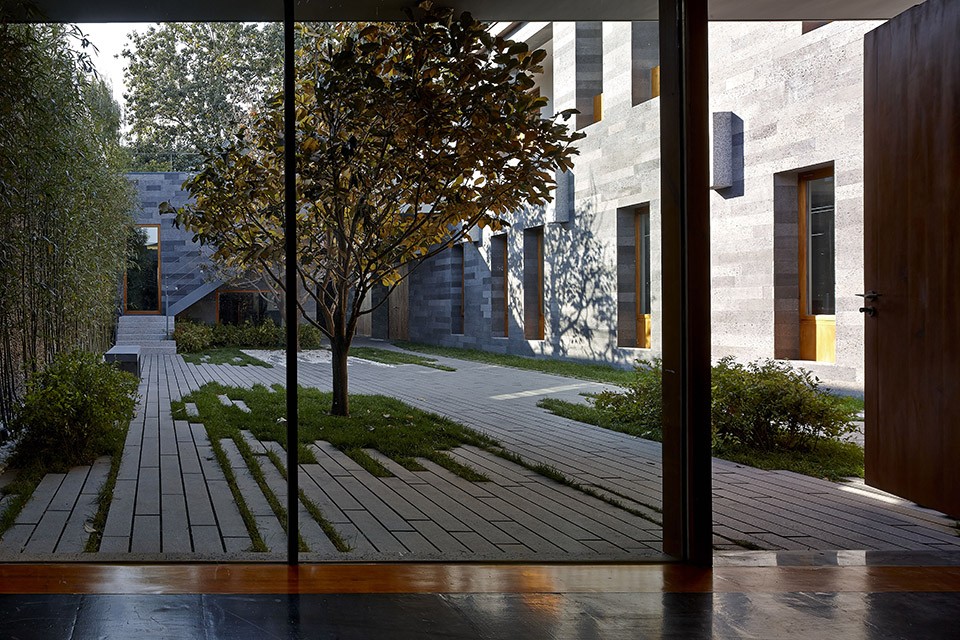
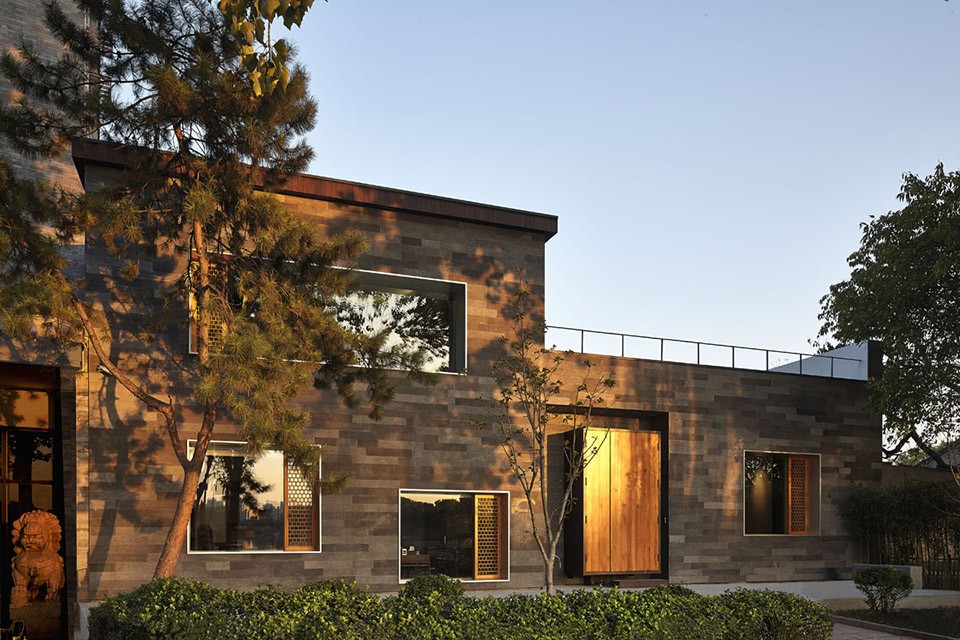
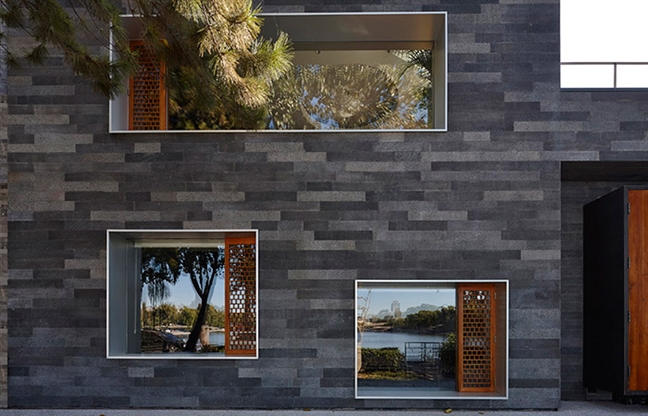
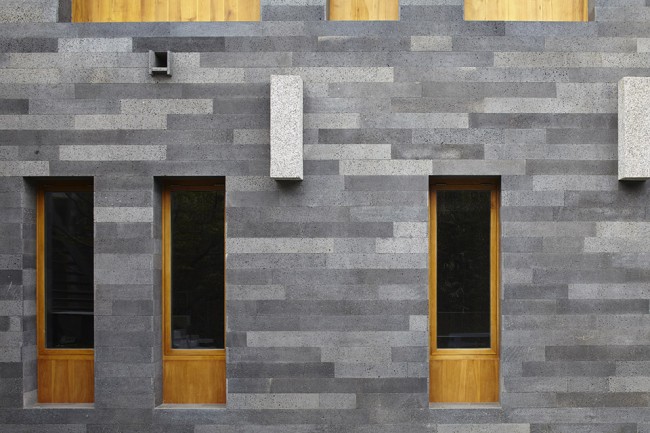
内立面和西立面上使用打磨成五种深浅程度的火山岩,在尺度和色差上都与胡同中府第深宅的外围高墙相近,而在纹理上却体现了更为精确细致的变化。通过复杂构造实现的大小比例各异的楸木室外门窗则为院子内部各个观察视点带来了变化丰富的表情,并最大程度上实现了由内向外的观景。
Inner facade and west façade have used polished volcanic rock with five degrees of depth of palette, similar with the periphery walls of the mansions nearby hidden in the hutongs both in scale and in color, while in texture reflecting a more accurate and detailed change. Different-sized and-proportioned catalpa wood outdoor windows created through a complex construction are observed within the various viewpoints bringing changes in the facade expressions, while maximizing the possible viewing from the inside outward.
▼西立面,west elevation
▼立面局部,facade details
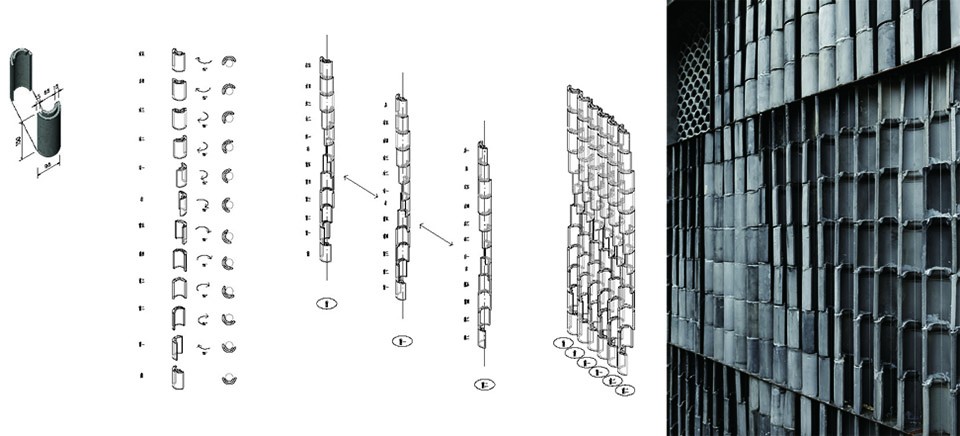
较为开敞的后院围墙则演化成为一场材料搭接的实验,在尝试了几种不同材料之后,我们确定了以“筒瓦”作为后院墙材料搭接实验的主体 -将本用于屋顶排水的筒瓦在旧墙内侧垂直叠放成为围屏,并通过精心控制的细微扭转,使这一原本灰暗的材料在不同光线与角度下呈现出耐人寻味的光影变化。
The fencing walls of the more open backyard have evolved into an experiment for material overlapping, after trying several different materials, we determined to use the “tube tile” as the main material for the walls of the back yard – thus the commonly roofing-used tube tiles for draining now layered vertically inside the old wall serving as a veil of fence, with carefully manipulated subtle twist, giving the original grey material a rich taste of light and shadow interaction under different lights and angles.
▼筒瓦,tube tile
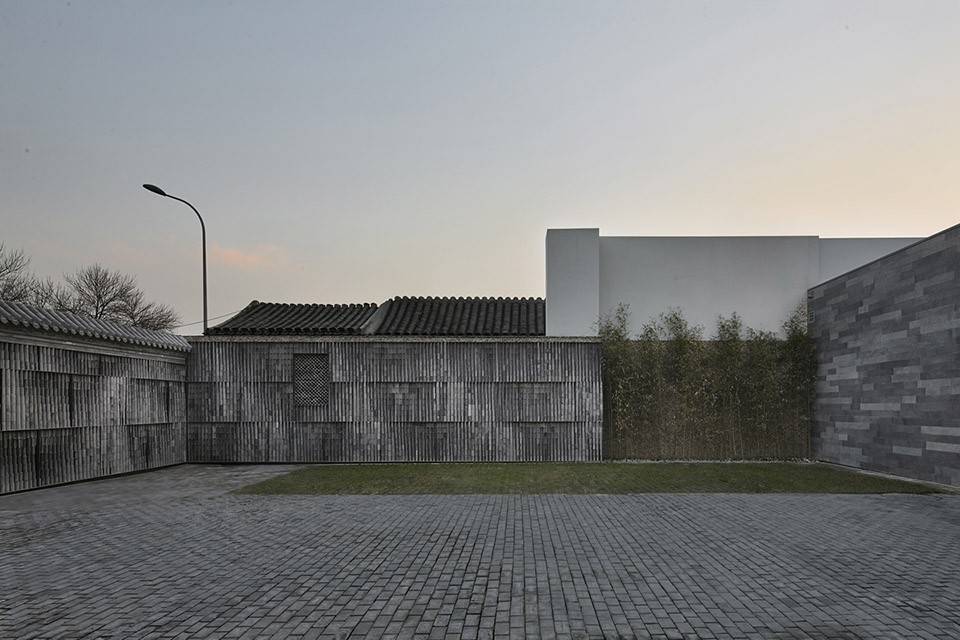
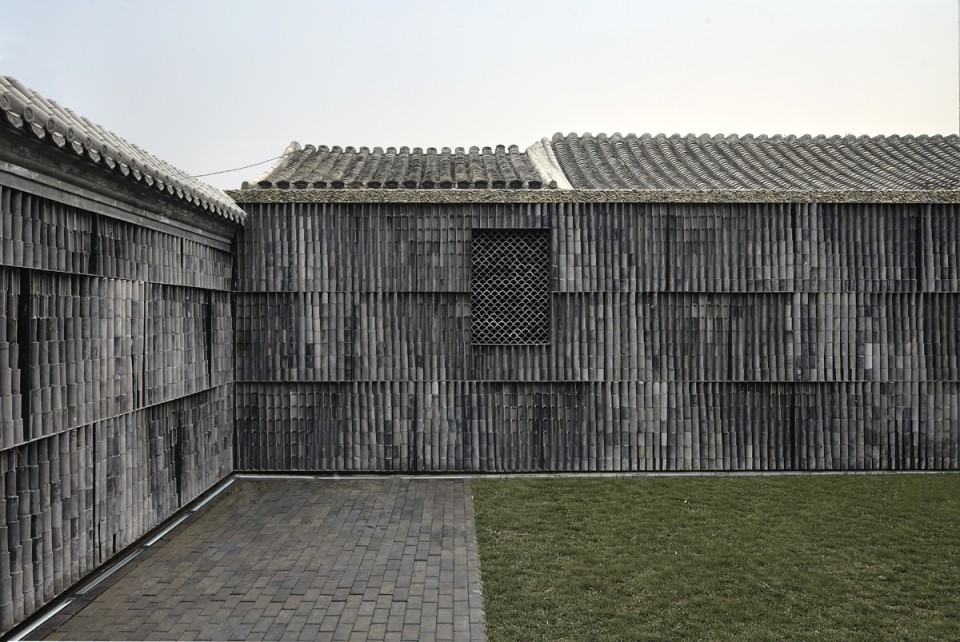
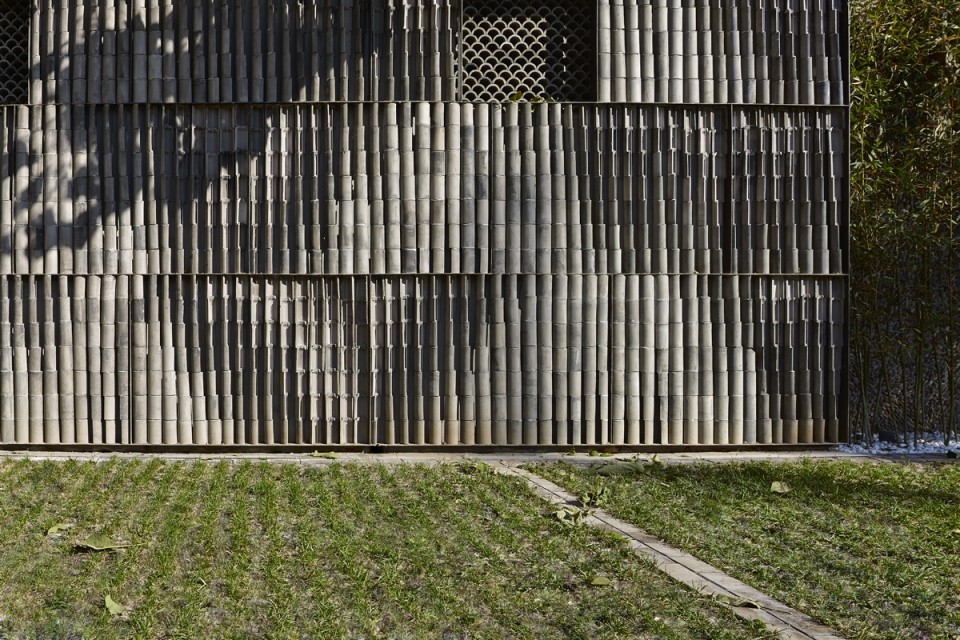
在庭院内部通过火山岩、楸木与筒瓦的精心构造搭接,实现了有如行走在胡同中的丰富材质感受。
By carefully constructed volcanic rock, catalpa wood and tube tile, it has introduced into the courtyard a feel as if walking in the alley with rich material experiences.
▼筒瓦搭接构造图解及筒瓦细部,tube tile construction
室内体验营造
interior experience creation
室内引用了“金砖”地面和灰砖墙面,并用深色木质的栅格屏风和内嵌家具对空间进行流动化的界定,以延续庭院的胡同日常体验。室内体验的营造都围绕着对室外自然(西海或庭院)的取景,使不同的“窗”成为连通内外环境、使之互相渗透的“转换器”。
In order to continue the daily hutong courtyard experience into the interior space, we introduce “golden brick” flooring and grey brick walling, together with dark-colored wood grid screen and built-in furniture defining a fluidized space. All creations indoors circle around outdoor nature (the West Seaand courtyard). Different “windows” have become the “transformer” linking and mutually penetrating inside and the external environment.
▼窗,window
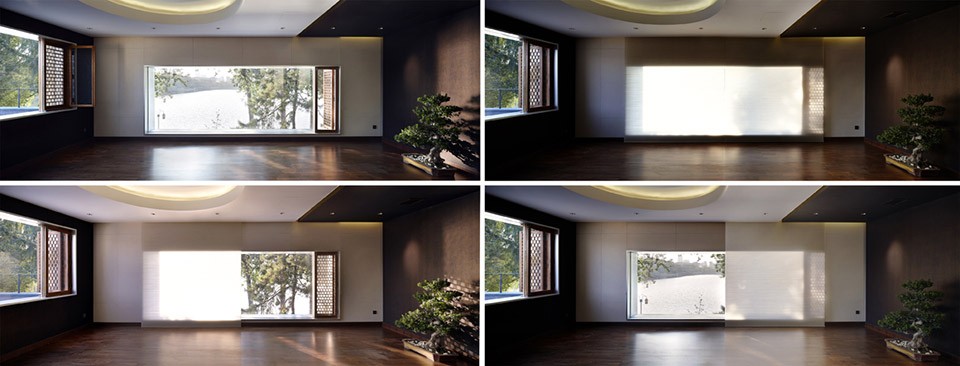
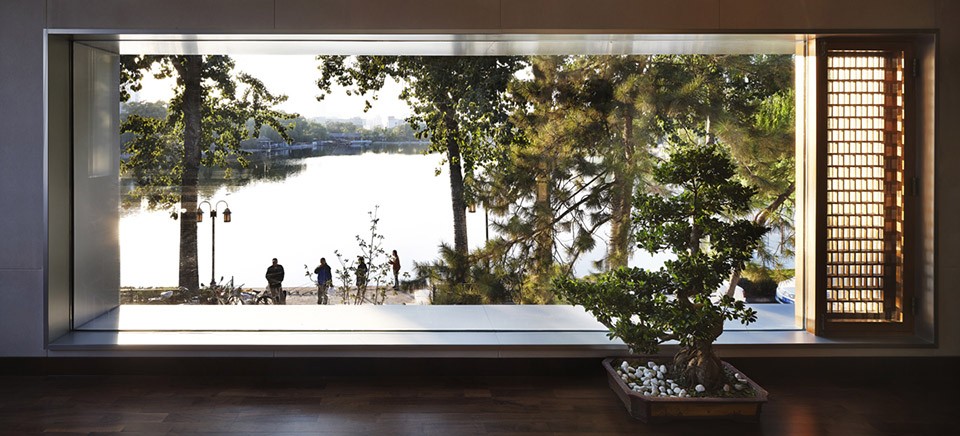
西海边的院子,在不断的牵引外部城市与内部营造之间的对话中,寻找并阐述着北京胡同在当代的生活特质。
Courtyard by the West Sea,an ongoing dialogue between the exterior city and the interior intends to find and elaborate a Beijing hutong life in contemporary qualities.
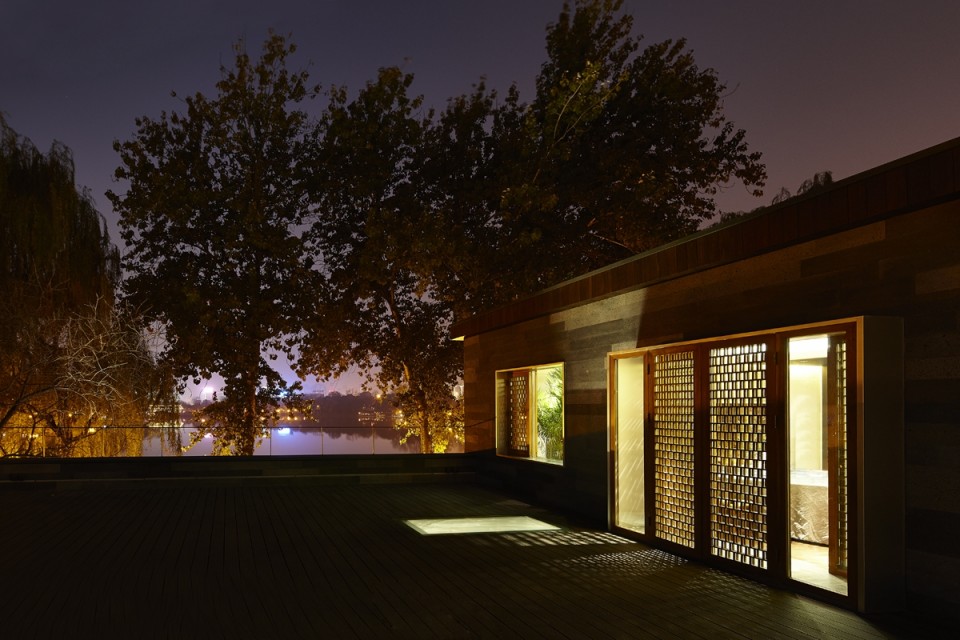
▼露台,terrace
项目信息(PROJECT DATA)
地点:北京, 西海
时间:2013年
业主:私人
功能:茶室、正餐、聚会、办公、会议、居住、娱乐
面积:800㎡
设计团队:META-工作室
灯光咨询:韩晓伟
摄影:陈溯
LOCATION:West Sea, Beijing
DATE:The year of 2013
CLIENT:Private
PROGRAM:Tea House, Dinner, Party, Office, Conference,Living and Entertainment
AREA:800㎡
DESIGN TEAM:META-Project
LIGHTING CONSULTANT:Han Xiaowei
PHOTOGRAPHER:Chen Su
More: META-Project ,更多关于他们:META-Project on gooood









哦,原来有评论区的啊,,
like it
只能算得上是一种探索,不能算得上的好的作品,之前听了王硕【超胡同】的讲座,抱着期待的心情阅读全文,表示从研究到实践,真的是一件极难的事
景观设计还不错啊
小青瓦这个材质这么处理真的好吗?同样是上墙元素,我觉得那是隈研吾的民俗博物馆用的好多了
过于太新 是不是改造的有点过了
自从王淑以后对传统的理解从符号化变为扭曲符号化.这不等于传统.对传统建筑的继承和发展是精神的继承和发展.神为本技为末.诚如大学所云:其本乱而末治者否矣。其所厚者薄,而其所薄者厚,未之有也。
非常赞同,本末倒置,看不出其精神之所在
说得是这个理,但传统,如四合院,所包涵的本在现代是否还能全盘继承,本身还是个未知数,因而,符号化算是一种取巧,一种另辟蹊径。
墙就是墙,瓦就是瓦,你用瓦做城墙,感觉就不是墙也不是瓦了。看着难受
模仿钛锌板的用法?
为什么要把瓦片贴在墙上。
我倒是觉得很赞
这有有点过了吧,老北京四合院多么有特色的历史建筑,让他们这样改造后哪还有老北京四合院的味道,院子和屋里肯定全是现代油漆味,景观抄袭西方国家早已过时的方式,建筑立面与四合院的印象完全不匹配,瓦墙就不评论,总之这不叫改造,说好听点是新建,难听点就是糟蹋…………
不明白为什么立面要与四合院的印象相匹配
建筑不太懂,但是景观设计确实在很大程度上借鉴了 SWA早期的作品
非常用心!手法现代!完成度很高!而且很低调!我觉得扯上啥“新”啊“旧”啊“神”啊“技”啊都是扯淡,人家起码做出来个东西。话说回来做出东西的永远要挨做不出东西的骂
建筑的改造可以以旧换旧,做新如旧,但是仅仅将原有材料进行使用方式的转换、院落空间的偏移个人觉得还是不够。传统院落,不管是北方的四合院、东北大院、窑洞;南方的徽派民居、土楼,都是以庭院为中心,就像西方的居住建筑以壁炉为中心一样,也就是院落是一个内部开放的空间,是直接敞开的,应该是反应董仲舒提出的’天人合一‘的思想。没有去过现场看过,但是从照片上看,好像没有这样做。个人想法,有过免之!
“天人合一”的思想概念最早是由庄子阐述,后被汉代思想家、阴阳家董仲舒发展为天人合一的哲学思想体系,并由此构建了中华传统文化的主体。
提出天人合一的是庄子
材料用的很奇怪~ 落地窗为什么会出现金属收边,有借鉴但是没有做出日式茶室的感觉,不过这不应该是中式的么? 还有窗边程亮地板和灰色不知道什么的好像油漆的质感不好,尽头的院子好堵,最后一张屋顶奇怪的压顶是啥米?
永远不要做只会耍嘴皮子的人、有能力的就做点东西出来再来批评、人家跟你完全不是一个层面上的人。
你的逻辑不对,难道得同为大厨才能点评饭菜的好坏么
这和胡同不沾边..
很舒服的空间,很有韵味的设计
我觉得挺好,瓦片墙形式上是直白了一些,但是本土建筑的发展和实验建筑需要这个步骤和过程,若是刚有些作品就要喷那就没有意义了。现在情况是缺少工程实践这些想法,技术方面匮乏,更别提思考的深度了,但有总比说强上百倍
过度设计。。。