来自Pietro Valle对gooood的分享。更多请至:Pietro Valle on gooood
Appreciation towardsPietro Valle for providing the following description:
意大利建筑师Pietro Valle的新作Gino广场在意大利米兰完工。该项目包含一个城市公共扇形广场与广场上的商业综合体以及三栋办公楼。该项目历时多年,在1998-2001年完成了总规,在2003–2005完成了Portello混合商业中心的设计(含21万平米的商业中心,写字楼以及3万平米的地下停车场),在2003–2012年完成了Portello公共广场与办公群楼的设计(含三栋新办公楼以及公共停车场与商业空间。)最终在2015年修建完成。
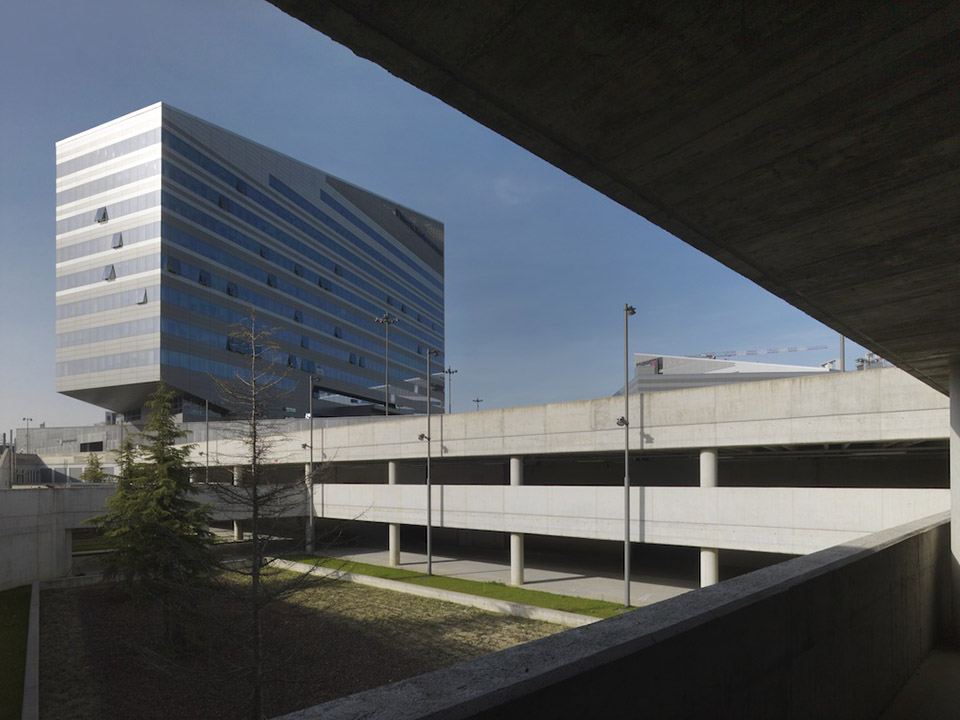
The new square dedicated to Gino Valle, the focus of the urban development plan of the Portello area in Milan, Italy, opened to the public at the same time as the inauguration of Expo 2015. The square, the largest in Milan, can now be reached by a cycle path that starts in the CityLife park and which, crossing all the pavilions of the former Fair, passes through it projecting itself towards the parks of the western belt and the area dedicated to the World Fair.
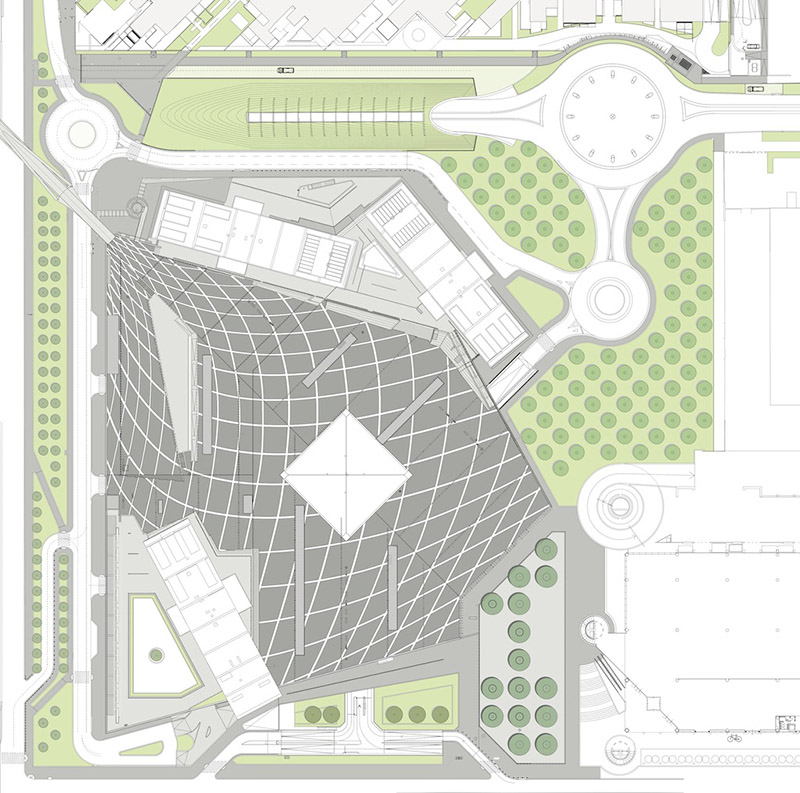
The general features of the square were conceived by Gino Valle in the master plan that accompanied the urban plan approved in 2003, and it was then developed in a complete architectural project by the firm Valle Architetti Associati which collaborated with Topotek 1 for the landscaping and the design of the paving. The square, with its fan-shaped plan, is the starting point of the urban plan of the Portello and locates the front of the former Milan Fair building in a new urban space surrounded by three buildings with offices and commercial functions.
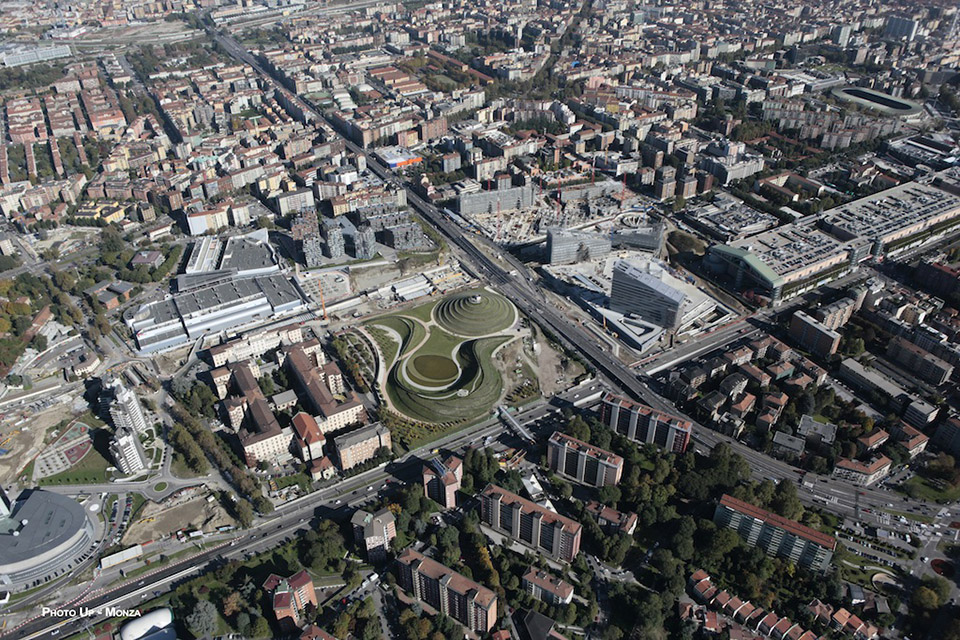
The plan to reconvert the former Alfa Romeo industrial area includes a series of public spaces and paths that connect the different parts of the site for pedestrians. A large urban park, the pedestrian walkway, two residential areas – courtyard and cluster – and the square of the commercial complex.
Configured by Gino Valle as the head of the firm Valle Architetti Associati between 1998 and 2003, the urban plan was first approved in 2003, the year of his death. Between 2003 and 2014 its development was overseen by Pietro Valle and Piera Ricci Menichetti. The firm Valle Architetti Associati also produced the architectural projects of two of the main works in the plan, the commercial complex and the square with three office buildings, recently completed and named after Gino Valle.
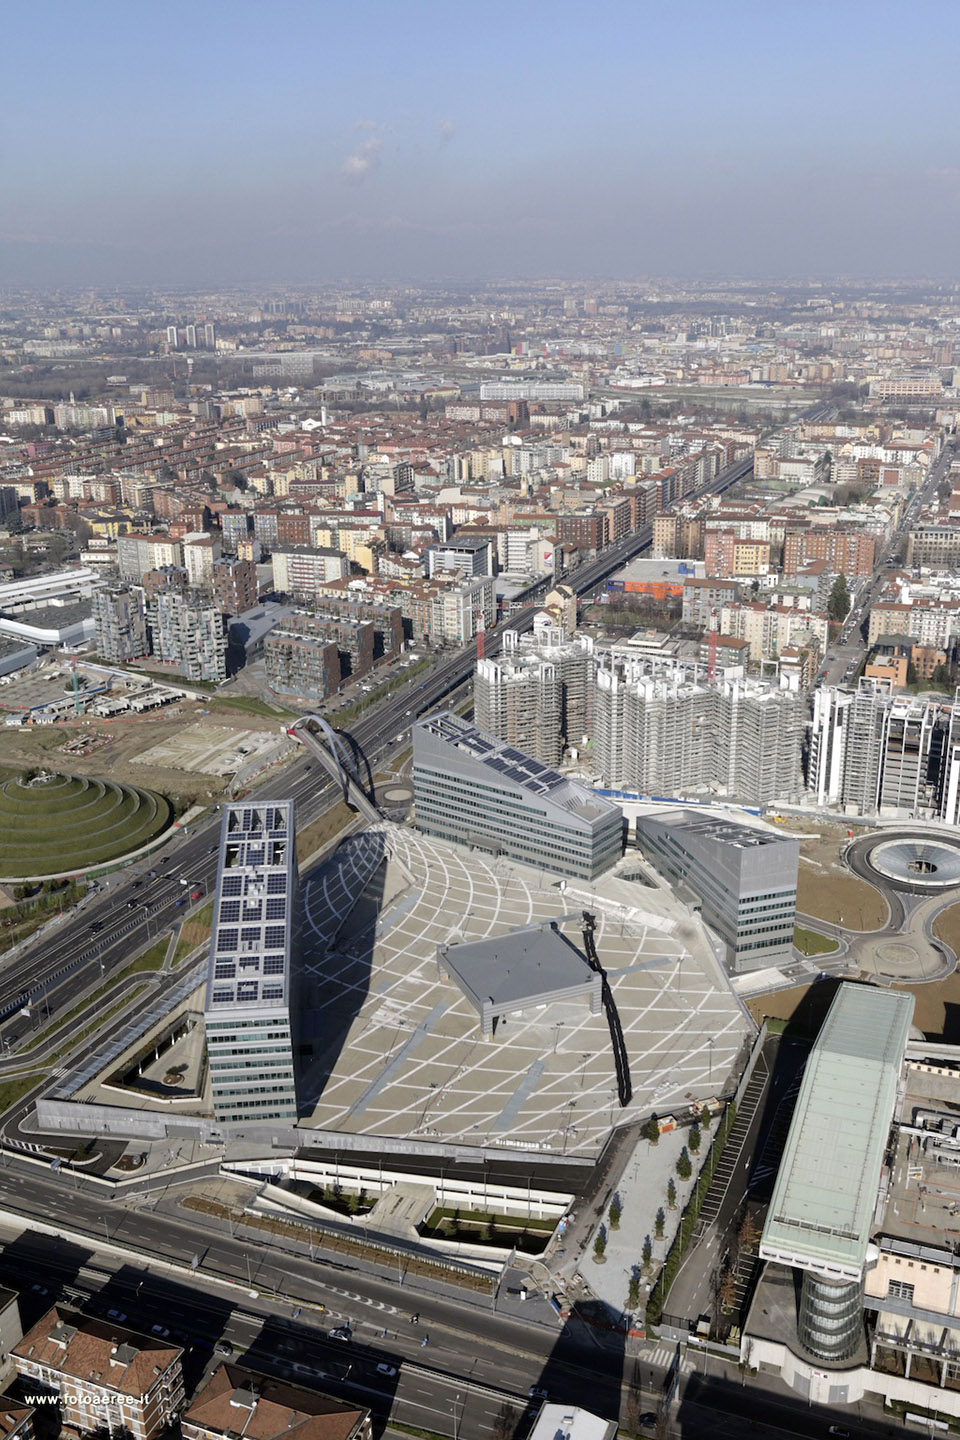
设计运用扇形广场(其实是停车空间与服务空间之上的屋顶广场)联系了多层次交通流线,广场不仅仅与办公楼直接联系,还与横跨高速道路的人行天桥联系,通过缓坡人行道与地面联系。
整个广场连同建筑的规划都非常具有动感,呈山形的建筑各自以不同的角度摆放,巧妙的包含出中心的广场空间,广场地面上倍具张力的同心圆曲线条铺装则加强了场所动势。
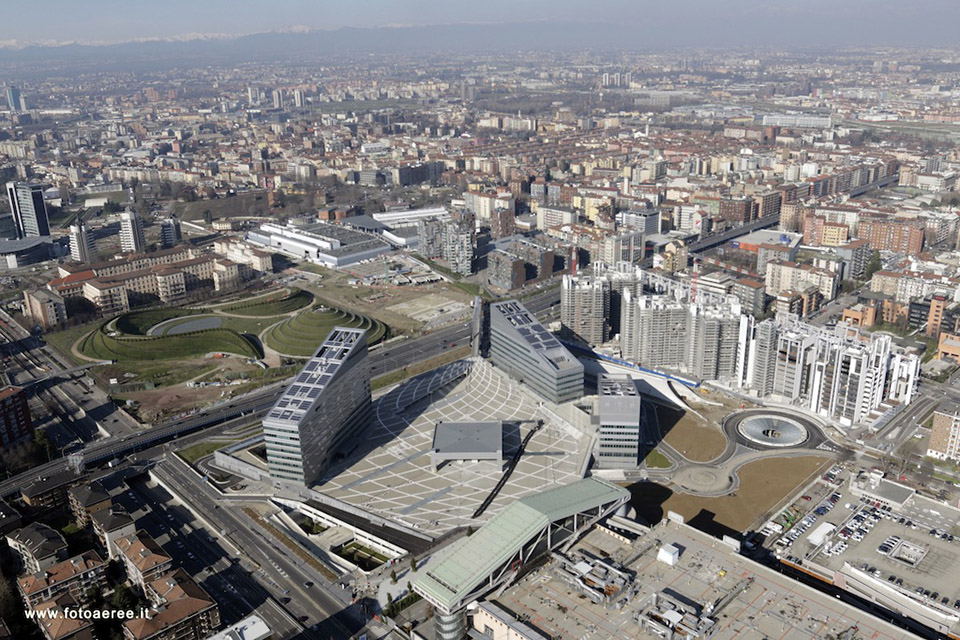
The public space has its origins in pedestrian movement.
Public space and pedestrian movement are the settlement principles that connect different architectural structures, arranged around a large sloping square that opens up in front of the former building of the Milan Fair.
The square has a wide base, the surface of which rises at a gradient of 5% along the diagonal line oriented at 45 degrees with respect to the bearing of the former exhibition area from where it starts. This diagonal continues along the walkway which leads to the park and defines the main axes of the entire plan of the Portello.
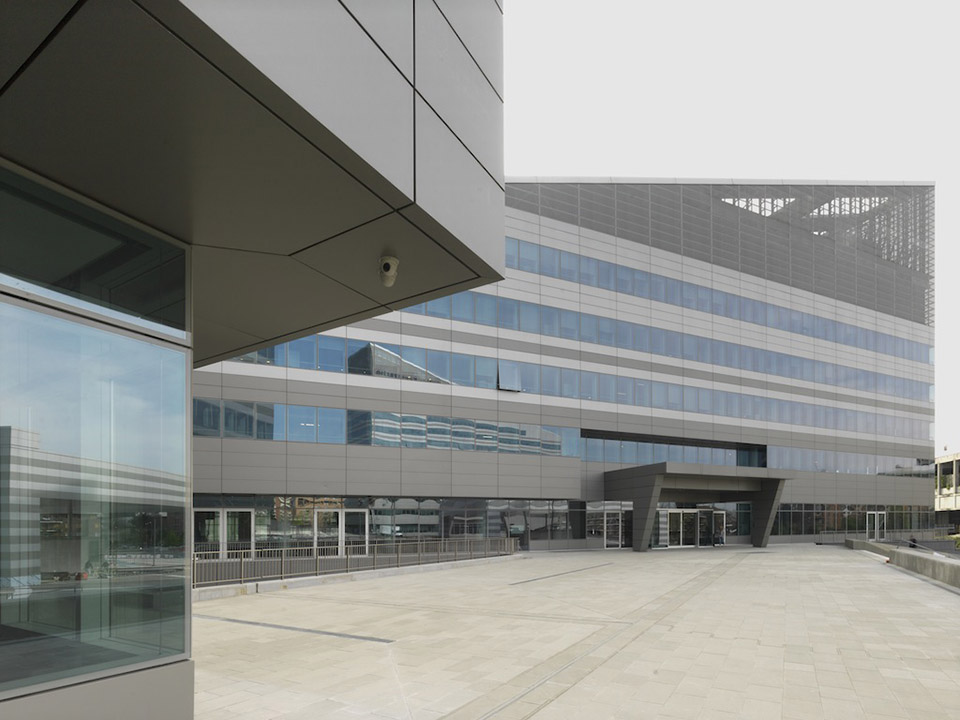
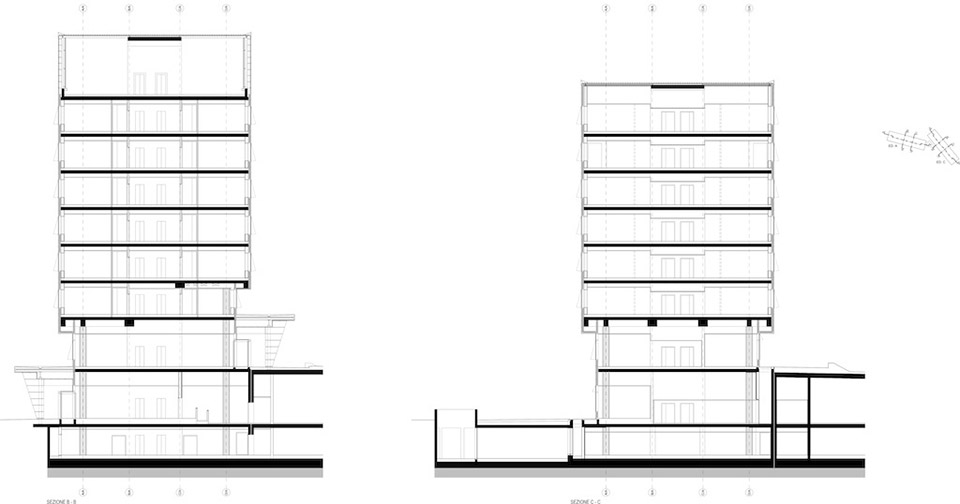

The base is structured into two underground levels and one above ground. It houses car parks, services, building entrances, commercial spaces and a restaurant.
Therefore it is not a mere walking surface, but a structure equipped with functions, dotted with open air courtyards: a flexible matrix serving all the structures above.
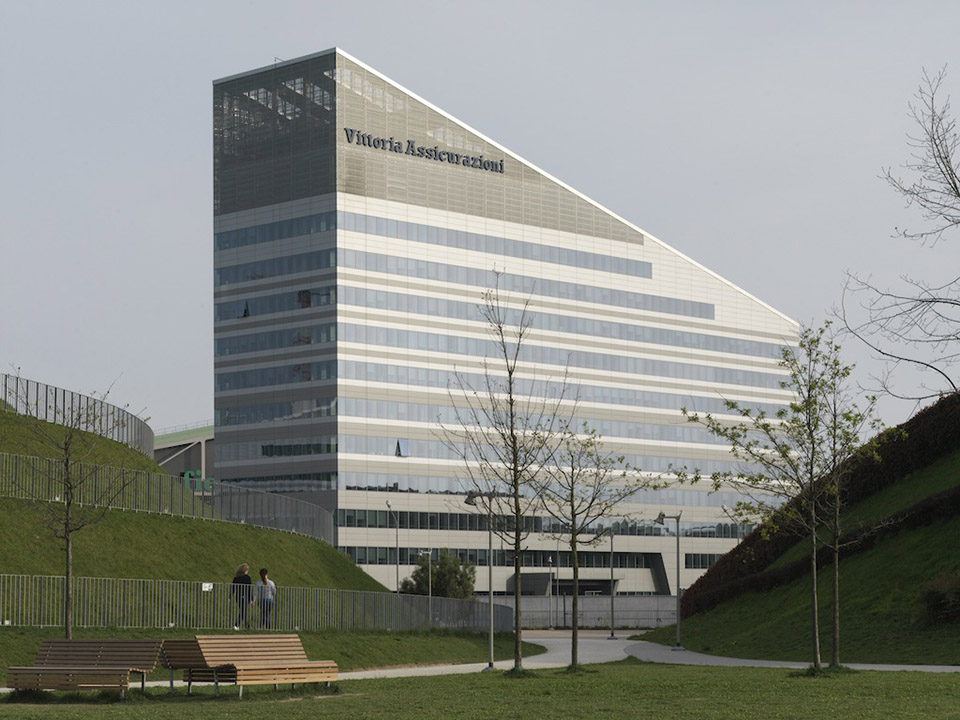
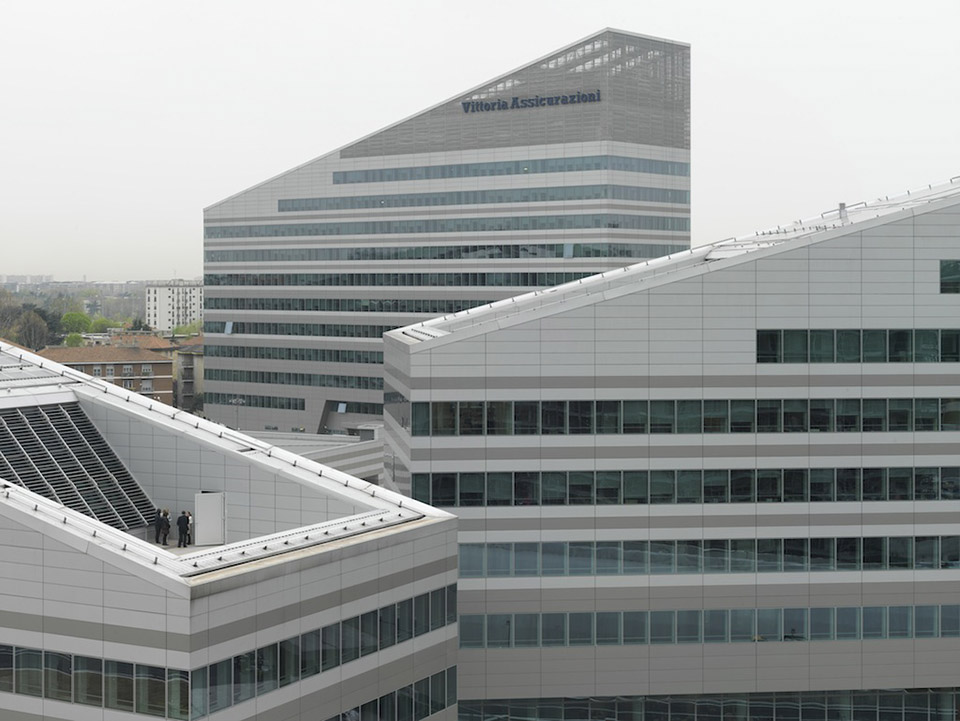

Three “urban mountains” mark the profile of the new Portello.
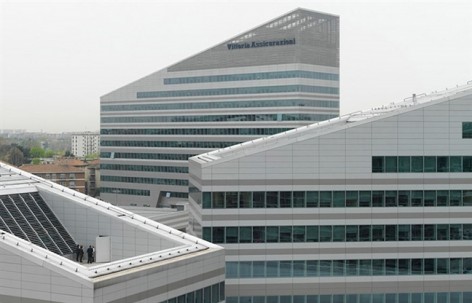
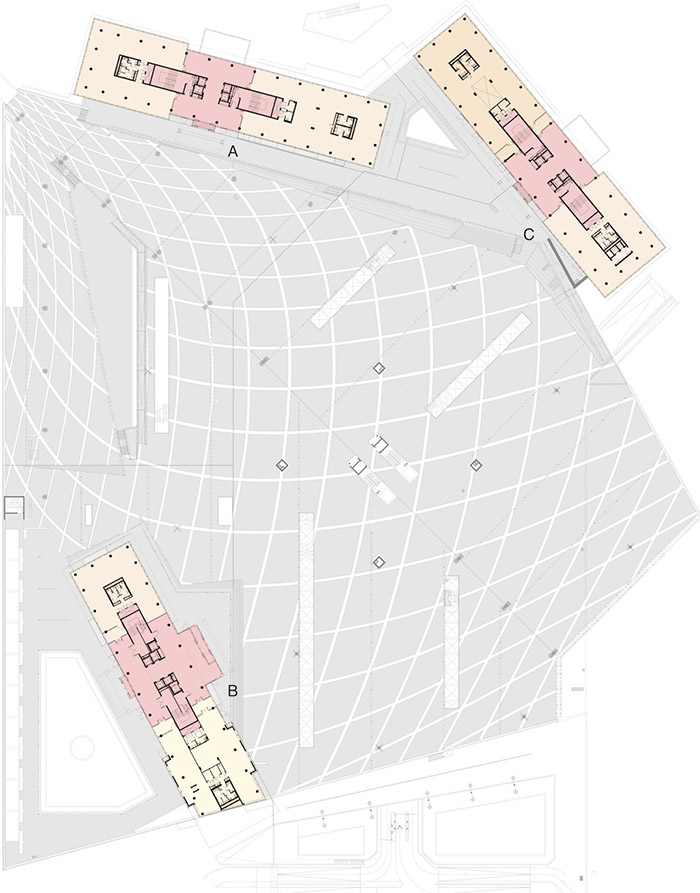
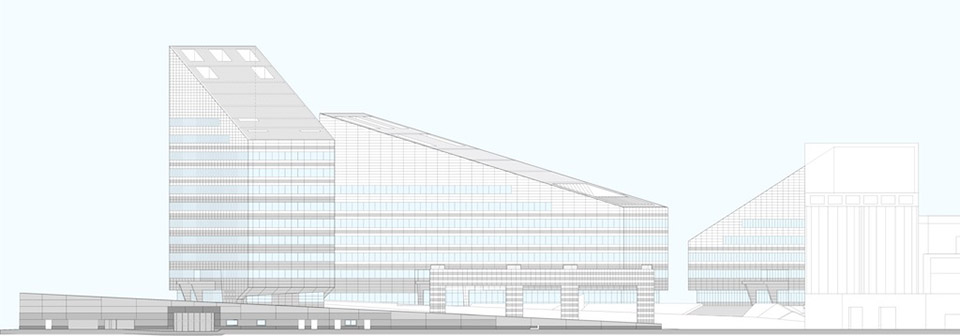
The base supports three buildings which define the square and produce, along with the surrounding buildings, visual overlaps that vary constantly due to their ascending or descending profile. As hinted at by the designers, they thus create three “urban mountains” that mark the profile of the Portello. Used as offices and for commercial functions, the three buildings irregularly enclose the square, thereby giving rise to a contained space that is at the same time open to the surrounding areas. Their volume, emphasized by the form, is then characterized by an effect of lightness.
The panels that clad the façades are opaque on the lower part of the buildings and gradually become clear the higher up they are placed, tending to dematerialize the perception of the upper part of the envelope.
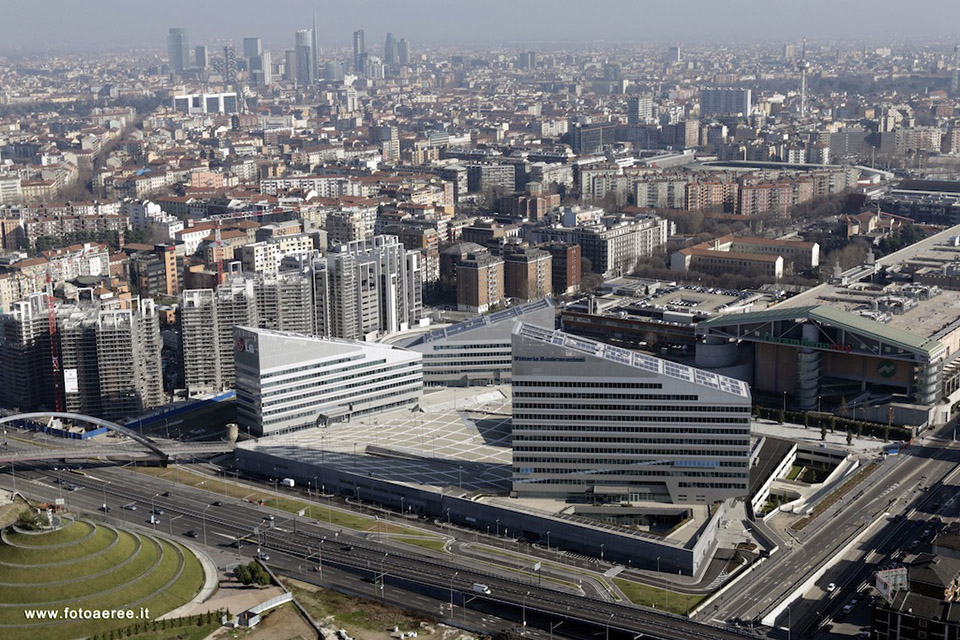
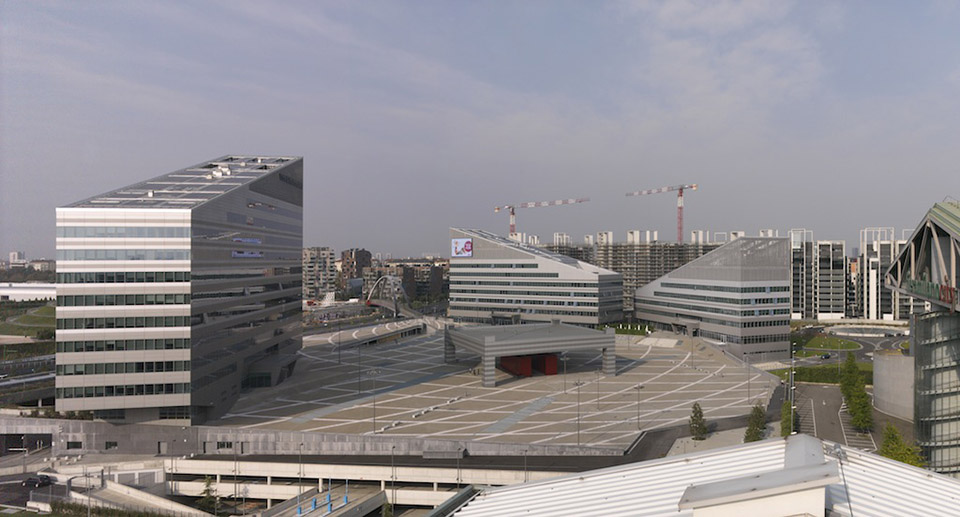
The square compresses and expands.
The design of the paving in the square was generated by overlaying the pattern of a regular grid on the walking surface covering it entirely. The grid was then deformed by making it narrower towards the opening that leads to the park, where the space is compressed like a bottleneck and expands in the square to mark its width and expansion. In this deformation the straight lines of the grid become large concentric curves that form a regular pattern without emphasizing the axis of the main direction.
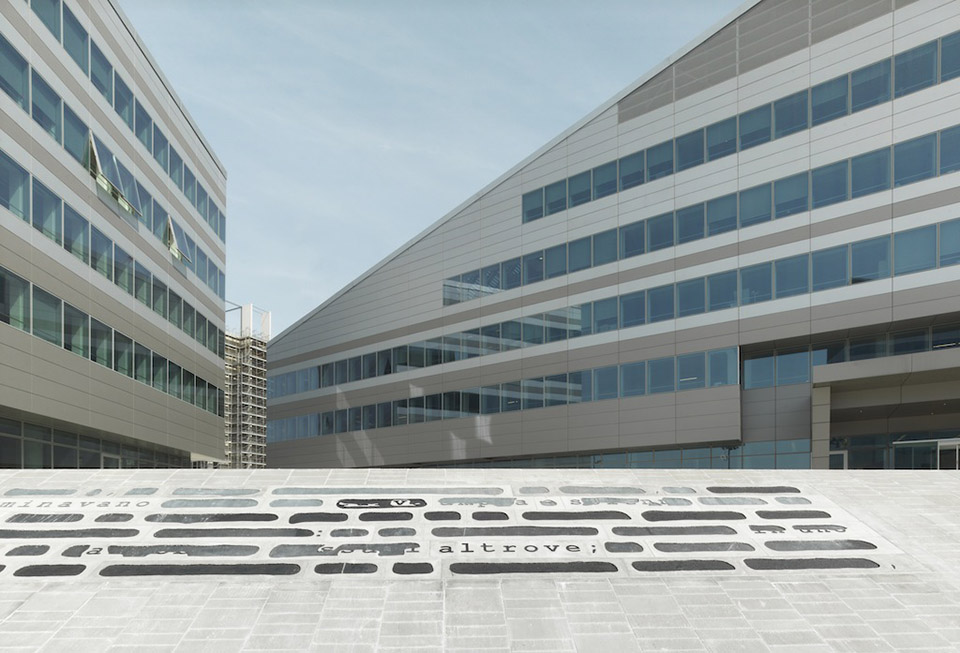
In recent months a bas-relief by Emilio Isgrò titled “Grande Cancellatura per Giovanni Testori” (Great Erasure for Giovanni Testori) was added to the square.
The imposing installation (23.40 by 2.47 metres) stems from the elaboration of an excerpt from the book Il ponte della Ghisolfa (The Ghisolfa Bridge) by Giovanni Testori.
“The city divided into parts proposed by the plan is confronted with a kinetic figuration that interacts through the life and movement of pedestrians.”
Pietro Valle
The city divided into parts proposed by the plan is confronted with the definition of public space and what designers define as a “kinetic figuration” which establishes relationships between various elements starting with the movement of pedestrians and the times that define the perception of emptiness in relation to the spaces of the built city
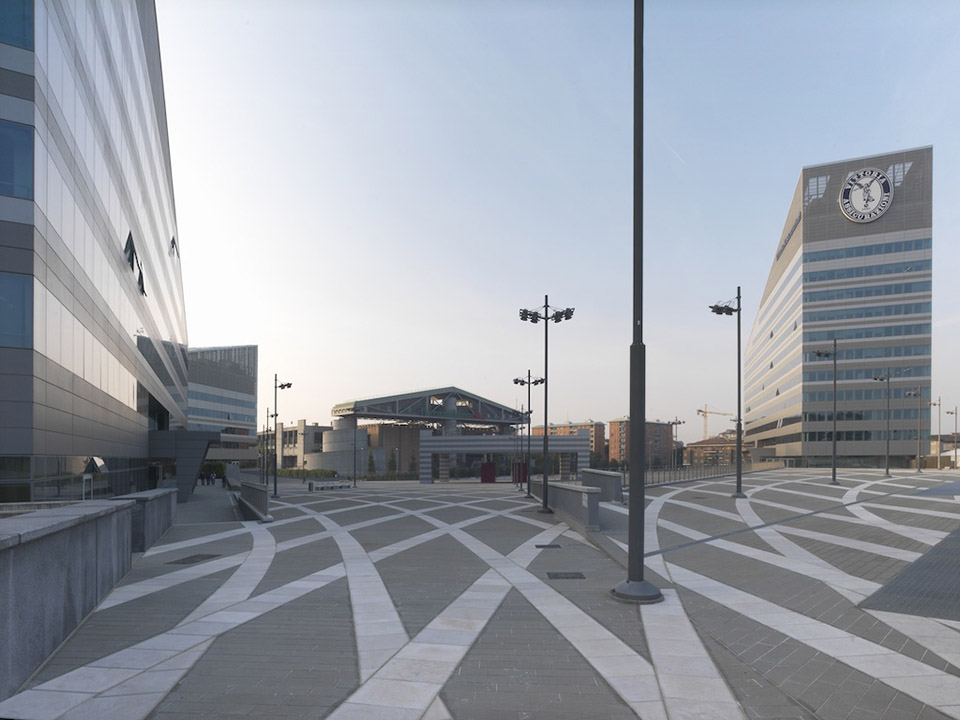
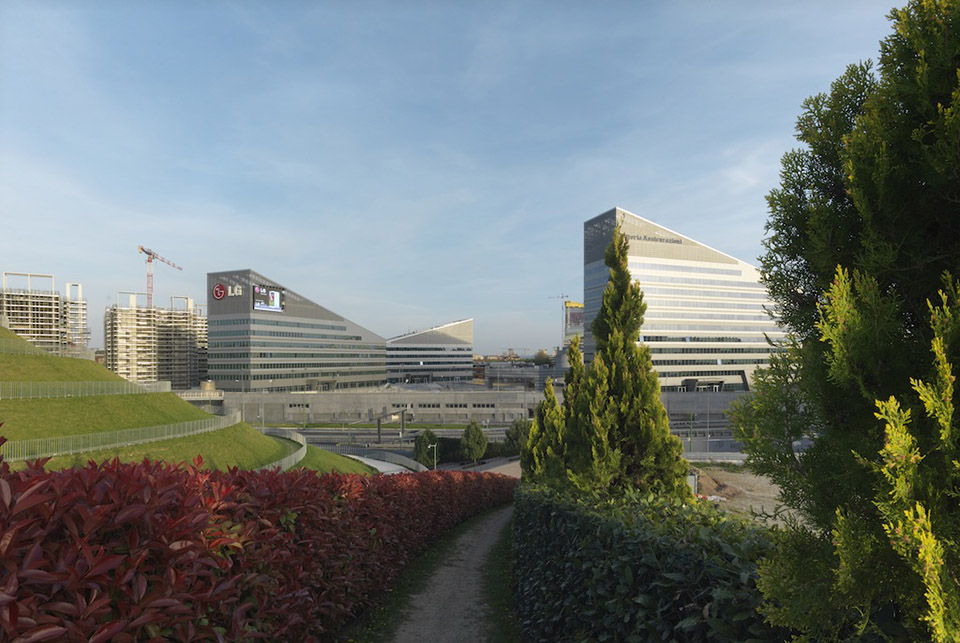
THE URBAN PLAN
Valle Architetti Associati
The plan to reconvert the Alfa Romeo industrial area at the Portello was configured by Gino Valle as head of the firm Valle Architetti Associati between 1998 and 2003, and was first approved as the Integrated Intervention Plan in 2003, the year of his death. Between 2003 and 2014 the development and changes to the plan were managed by Pietro Valle and Piera Ricci Menichetti. The firm Valle Architetti Associati also produced the architectural projects of two of the main works in the plan: the commercial centre and the square with three office buildings, recently completed and named after Gino Valle.
The reconversion plan provides for a series of public spaces and paths that connect the different parts of the site for pedestrians.
They are: a large sloping fan-shaped square surrounded by three office buildings positioned in front of the existing building of the former Milan Fair; the pedestrian walkway that passes over Viale Serra; a large urban park; two residential areas – courtyard and cluster; and the square of the commercial complex covered by a large trapezoidal canopy that closes the sequence in Piazzale Accursio.
Public space and pedestrian movement are the settlement principles that connect different architectural structures. The volumes constructed refer to a “vacuum form” that guarantees their relationship in all phases of implementing the urban plan. Crossing the spaces on foot becomes the measure of and approach to the city, allowing an accessibility that was unthinkable before. Particular attention has been given to managing the vehicle traffic with car parks placed under the public spaces: the squares of the Fair and the commercial complex, the courtyard and the cluster of residences are all multi-storey structures that link the different levels with sloping floors and include the building blocks in an artificial landscape marked by pedestrian continuity. The city divided into parts proposed by the plan is confronted with a kinetic figuration that interacts through the life and movement of pedestrians.
This handling of the distance is capable of incorporating the urban vacuum in a relationship strategy and never reduces it to a neutral interval between constructed episodes detached from each other.
Architectural projects:
– Commercial Complex: Valle Architetti Associati, 2001-2005. 25.800 square meters commercial, tertiary and small industrial, 30.000 square meters underground parking.
– Piazza “Gino Valle” with three office buildings: Valle Architetti Associati with Topotek 1, 2003-2014. 27.233 square meters of offices, 1.500 square meters of commercial activities, 41.000 square meters of underground parking, 23.000 square meters of piazza.
– Housing, social housing and offices in place of the former Alfa Romeo company canteen: Cino Zucchi Architetti with Zucchi & Partners, 2003-2008. 26.000 square meters of housing, 5.300 square meters of offices, 22.418 square meters of underground parking.
– Housing: Canali Associati Srl, 2006-2014. 42.633 square meters of housing, 43.000 square meters of parking.
– Portello Park: Charles Jencks with Land srl, 2002-2014. 63.000 square meters of public park.
– Public kindergarten: Canali Associati Srl, 2004-2011. 1.350 square meters of kindergarten.
– Bicycle and pedestrian bridge on Viale A. De Gasperi and Viale R. Serra: Arup Italia, 2007-2011. 160 meter and 130 meter long, 4 m wide.
– Public greenery for Gattamelata tunnel: Valle Architetti Associati, 2005-2012. 3.500 square meters.
HOW GINO VALLE’S IDEA WAS DEVELOPED
Pietro Valle
“In the development of Gino Valle’s urban planning ideas for the sloping fan-shaped square and the three urban mountains with an inclined profile that surround it an attempt was made to keep their volumetric integrity as untouched as possible. Both the sloping plane and the buildings give sculptural form to an idea that is both urban and rural, with unitary masses that deny any local deformation.
The architectural development occurred on other scales: the distributive one with a flexible layout that accommodates several functions, the structural one with the idea of the inclined reinforced concrete floor structure in the car park and the light diaphragm of the pillars in the buildings, and the two-dimensional one with graphic effects on the façades and the design of the paving by Topotek 1 (these graphic effects do not interact with the masses).
This way the square and the buildings are not compromised by any structure but then, as if by magic, they open up to a second reading that makes them complex, structured and layered.
A single visit, a single crossing, reveals this multiple reality that invites the public to take possession of this urban place.”
Pietro Valle
MORE: Pietro Valle,更多请至:Pietro Valle on gooood








像个机场
这个屋面和屋面中间那张方桌不接受。。。
在想如果中国的甲方看着都这个的文本,他会提出什么意见?哈哈
能多搞点绿化么 屋顶好空呀
广场恐惧[失落]