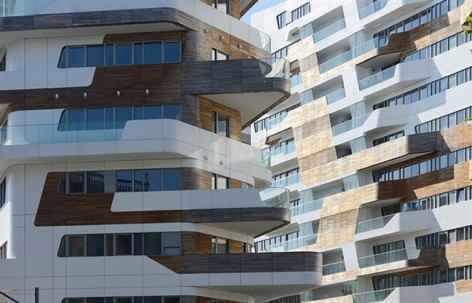
感谢 Zaha Hadid Architects 予gooood分享以下内容。更多关于他们:Zaha Hadid Architects on gooood
Appreciation towards Zaha Hadid Architects for providing the following description:
Zaha Hadid 建筑事务所最近在米兰完成了一个容纳了230套豪华公寓的生活住宅区,小区中略微zaha式的线性造型建筑自由穿梭在底层的公共花园中,同时也给当地带来了不一样的蜿蜒天际线。公寓朝向多为南向,具有极高的住宅舒适度,设计也考虑到为住户争取最好的视野。
The Residential plot is composed by 7 linear buildings set along a continuous path around two land areas: Rc1, including buildings C1- C2-C3 and Rc2 with buildings C4-C5-C6-C7. The land areas are divided by a strip of public park.
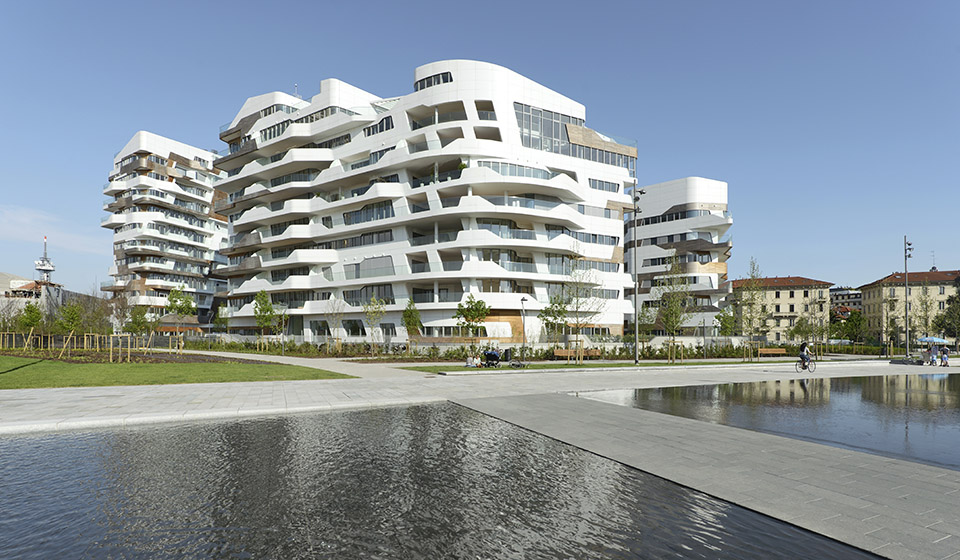
The buildings can accommodate up to 230 luxury apartments, with common facilities. The skyline of the residential complex is defined and characterized by a sinuous fluid line. The roof outline raises continuously from building to building, starting from 5-storey C2 building facing Piazza Giulio Cesare it reaches its maximum height at building C6 13th floor, thus ideally setting a unified and unique skyline.
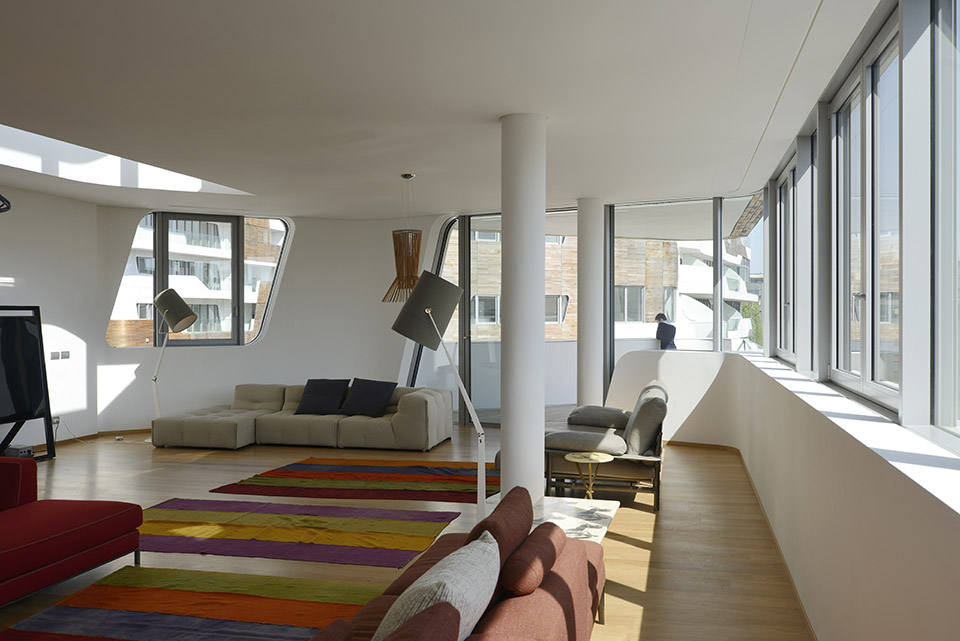
Great care has been given to site and buildings orientation, taking into account environmental and comfort requirements so that most apartments face south-east and at the same time allocate the best views from the terraces, towards the city or the public park.
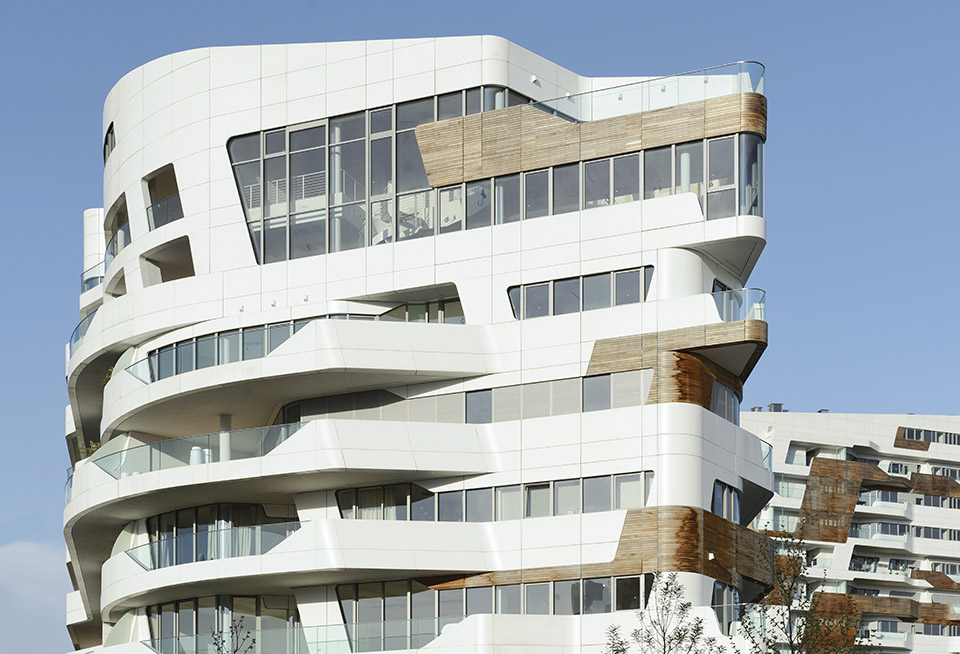
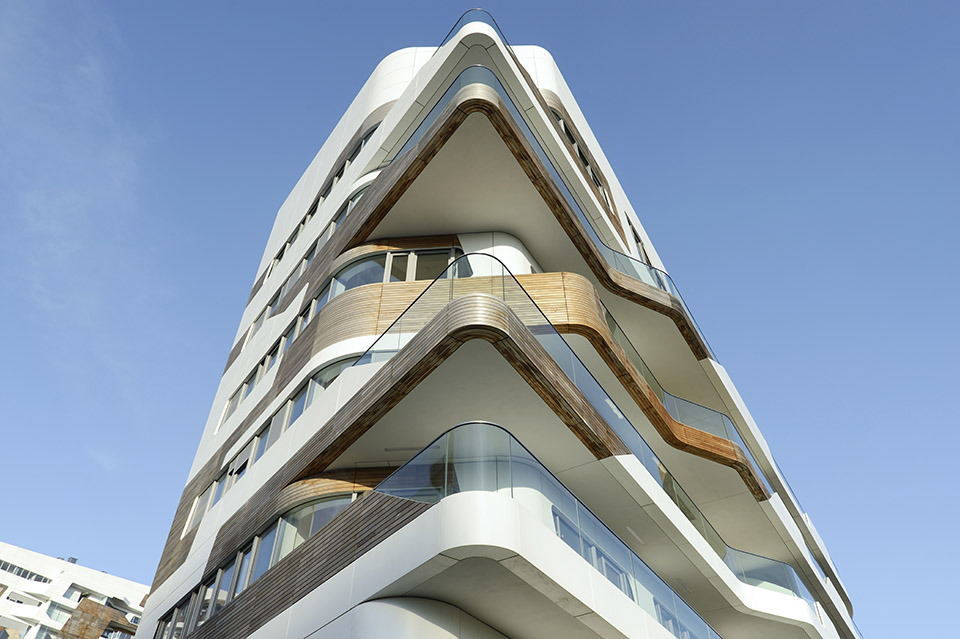
连续流动的外立面上分布着阳台与露台,这是联系室内外的惬意私人空间。外墙材料上的纤维混凝土板和天然木板交织在一起,形成具有国际品质但又拥有私人品质的外观。人们经过双层高,充满阳光的大堂进入各自的家。
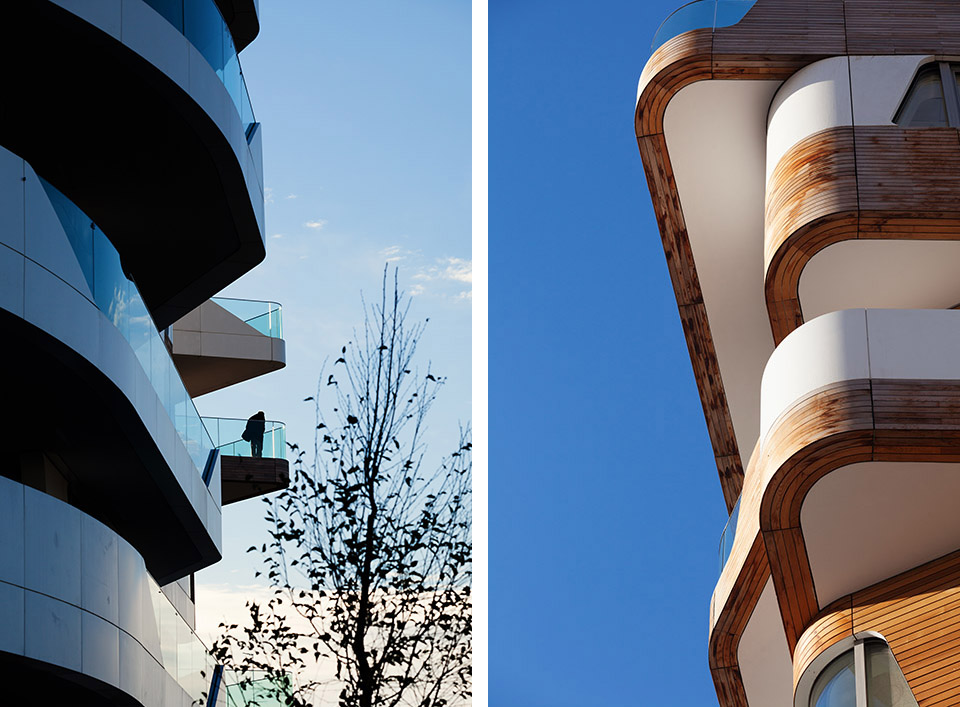
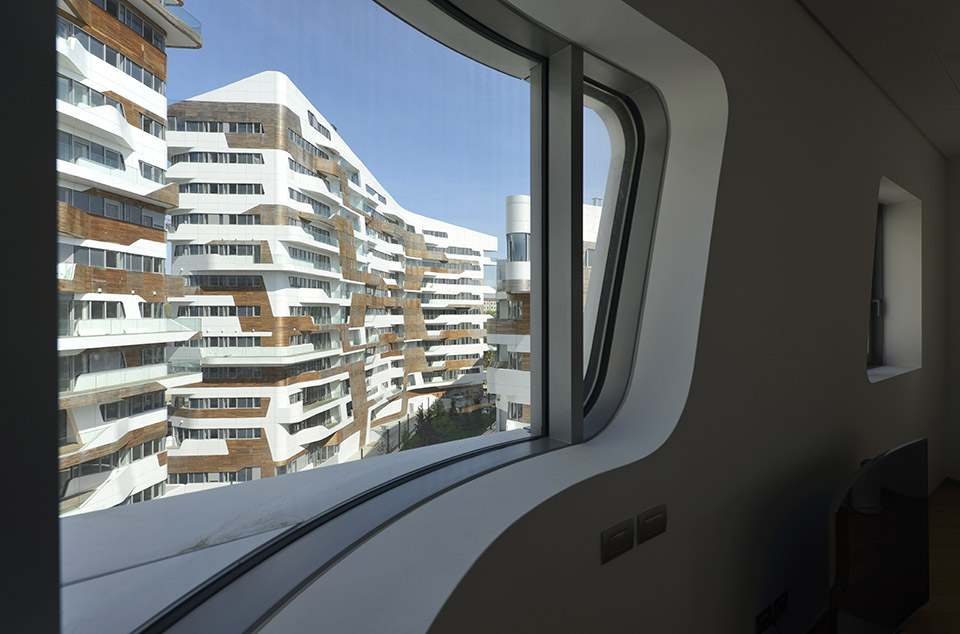
The façades design involves continuity and fluidity: the volumetric envelope of the buildings is defined by a curvilinear movement of balconies and terraces, opening up into a rich variety of private spaces, both interior and exterior, echoing the landscape below.
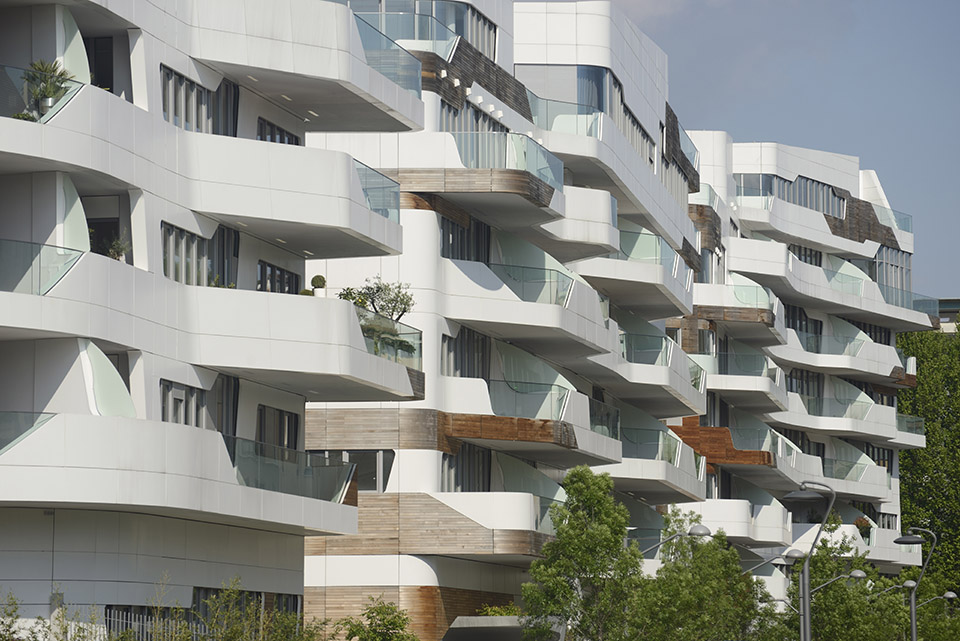
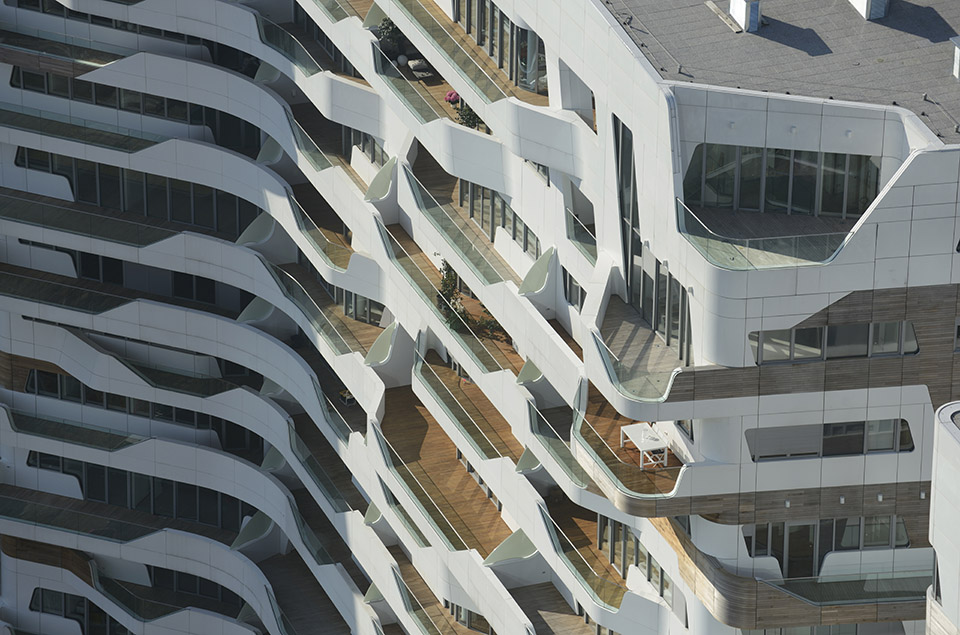
The façade materials – fiber concrete panels and natural wood panels – emphasize this complex volumetric movement and at the same time give a private and “domestic” quality to the interior of the residential courtyard.
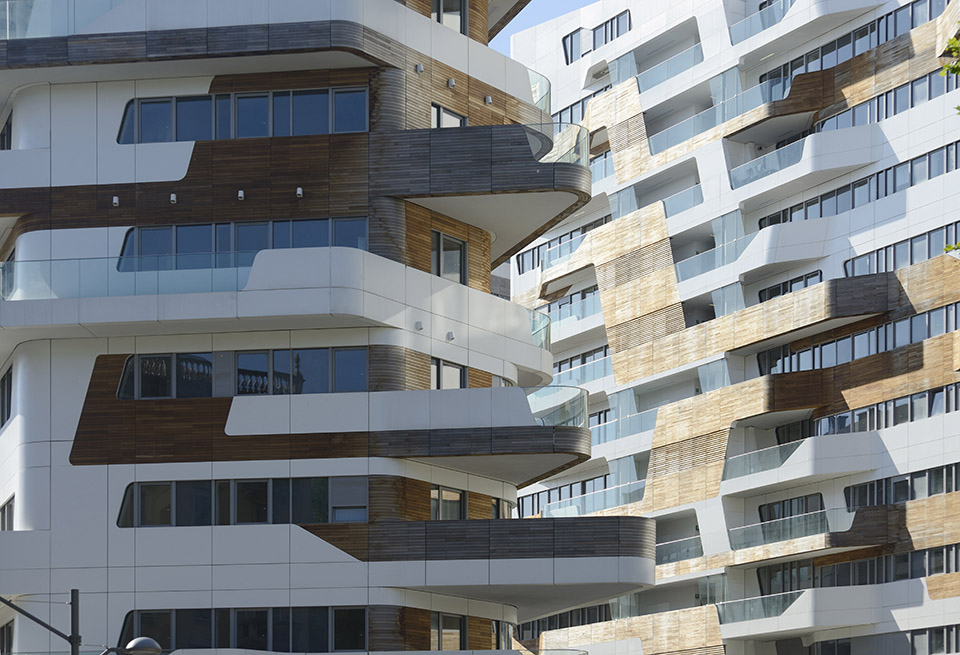
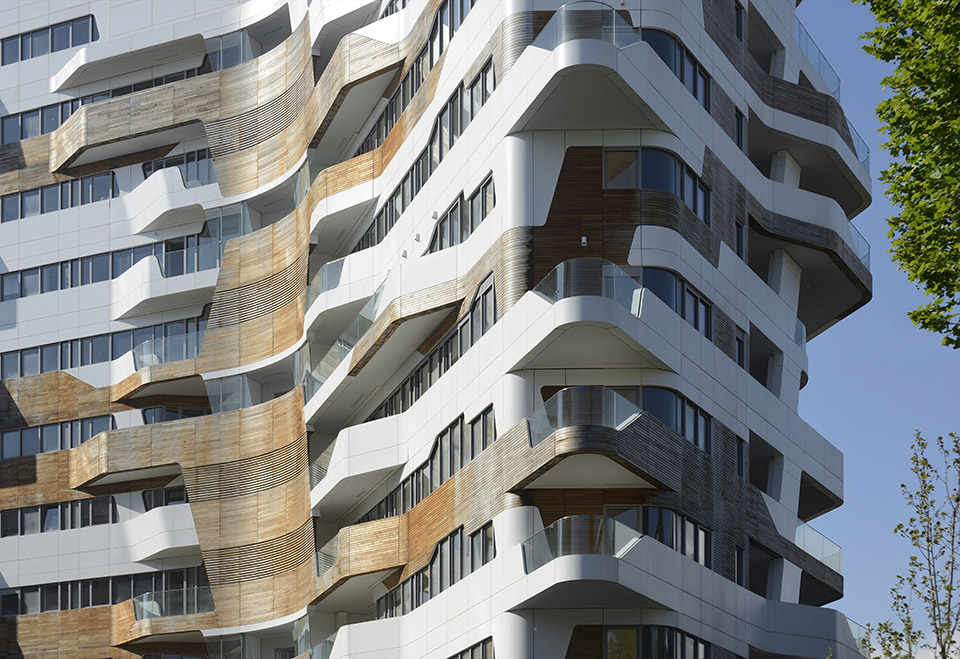
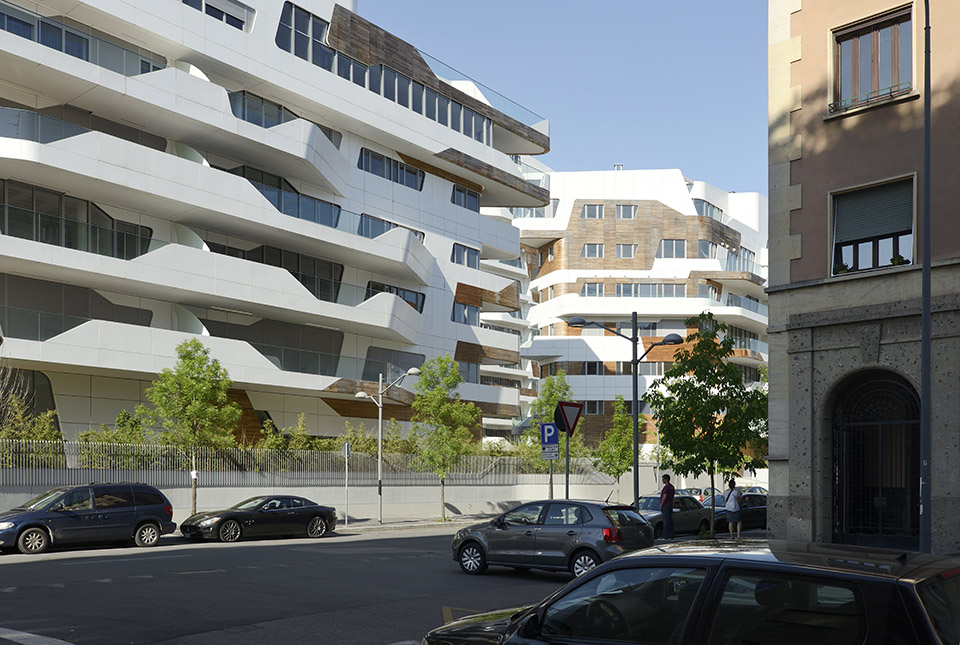
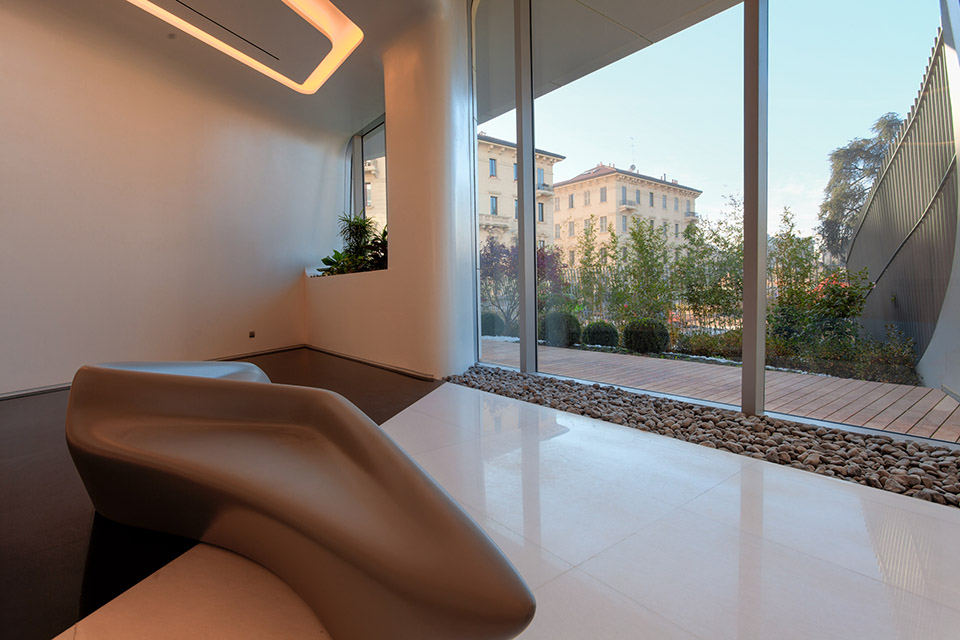
At ground level, the double-height lobbies are flooded with light by large openings stretching from floor to ceiling, designed to confer strong visual continuity with the park.
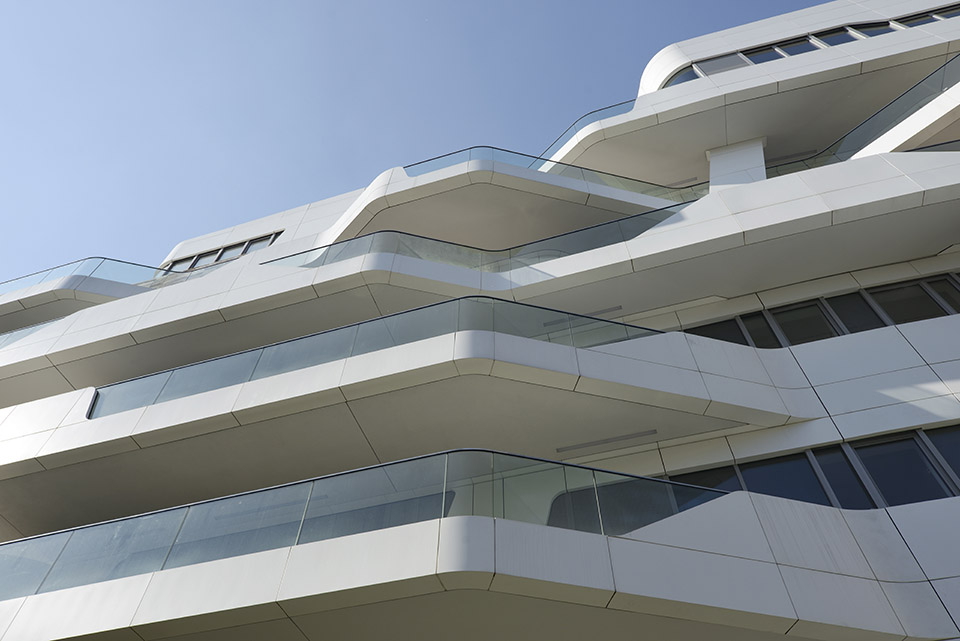
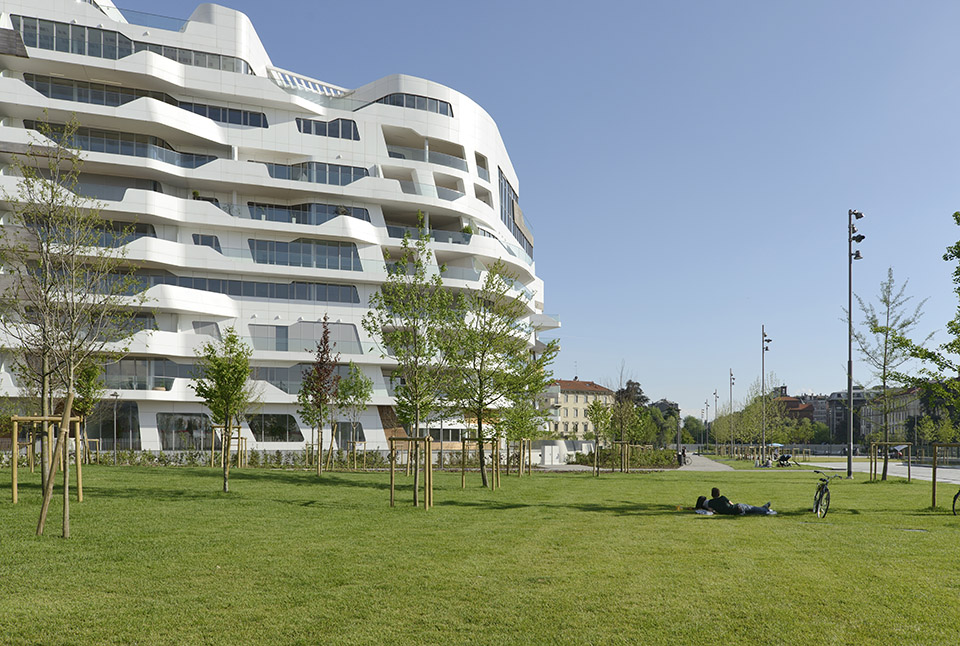
一个在当地拥有非同凡响轮廓与天际线的住宅项目,一个拥有全新景观,让人安心却又不失活力的居住环境。
Although great consideration has been given to the ground floor design and morphology, the project is formally defined mainly by the roof profile and the intense urban horizon it generates. This strategy was determined by the awareness of forthcoming towers looking upon the residential roofs and by the strong will to engender, within the inner courtyard, a completely new residential landscape, reassuring yet dynamic.
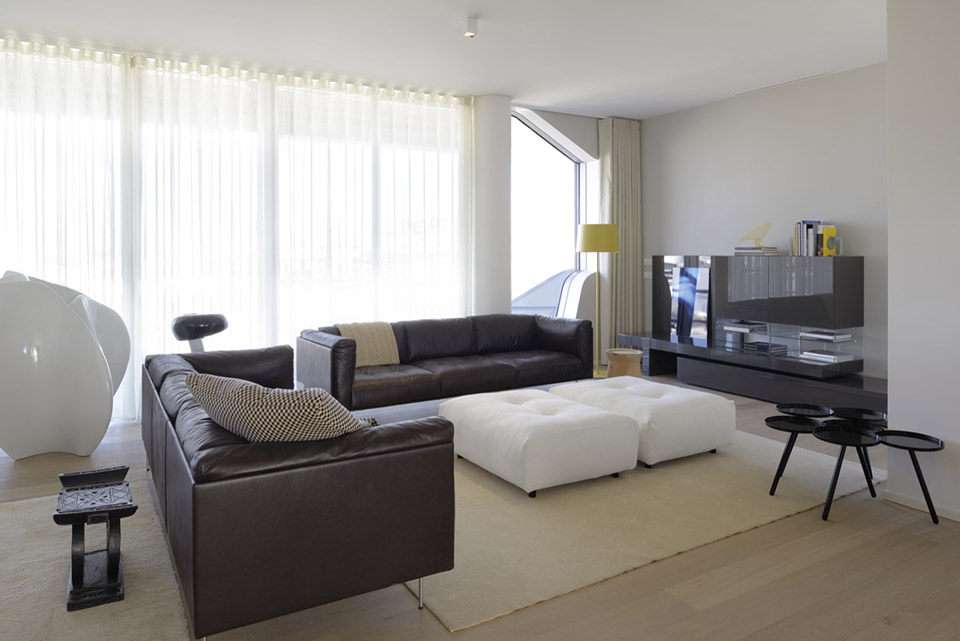
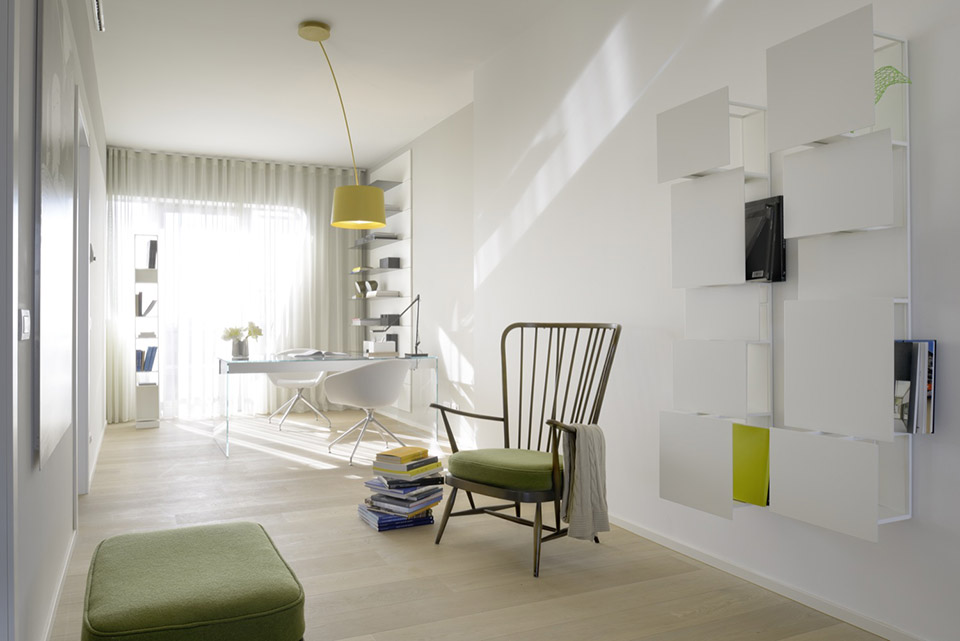
Design: Zaha Hadid Architects
Project Director: Gianluca Racana
Project Architect: Maurizio Meossi
Size
7 buildings from 5-13
storey
38000m2 gross surface,
230 units
2 storey underground car
parking 50000m2
Photo © Michele Nastasi & Gionata Xerra
More:Zaha Hadid Architects,更多关于他们:Zaha Hadid Architects on gooood









连室内设计都省了,赞一个
请问实用功能怎样?
啥都不想说~ 只想说~ 施工工艺真不错····国外··· 哎·····
结构貌似有点意思,柱子很窄,室内空间很通透。
喜欢最后一张图的屋子,太享受了[调皮]
终于向施工工艺妥协了!
倒数第二张图里的沙发 求哪位大神知道国内在哪能买
建筑挺漂亮,但是景观简直是渣,感觉像是中国的三线城市施工队做的,配不上高档公寓的身份啊。建筑师什么时候能重视一下景观啊!!!
没有负面评论?我觉得一般~基本10年前就有的创意
你是一人分饰多角吗