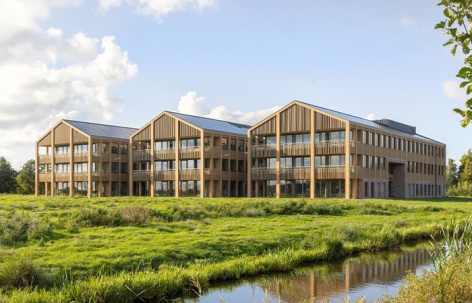

感谢 Ector Hoogstad Architecten 与 DOOR Architecten 予gooood分享以下内容。更多关于他们,请至:Ector Hoogstad Architecten on gooood + DOOR Architecten on gooood
Appreciation towards Ector Hoogstad Architecten and DOOR Architecten for providing the following description:
圩田中的三组体量
Three Volumes in the Polder Landscape
克林朋纳瓦德市镇合并后,当地政府希望将市政组织集中到一座中央市政厅:为居民和企业提供友好、便利的服务场所,为员工创造协作办公环境,同时以可负担的建造方式推动循环建筑。场地毗邻典型的荷兰圩田景观,数百年的耕作塑造了狭长的田野与水道。由当地社区共同创造的景观,也启发了这座服务于同一社区的新家园。
Following the merger that established the municipality of Krimpenerwaard, the local government sought to unite its organisation in one central town hall: a welcoming, accessible place for residents and entrepreneurs, a collaborative workplace, and an affordable building that would advance circular construction. The site borders the characteristic Dutch polder landscape, where centuries of cultivation have shaped long, narrow fields and waterways. Created by the local community, this landscape inspired a new home for that same community.
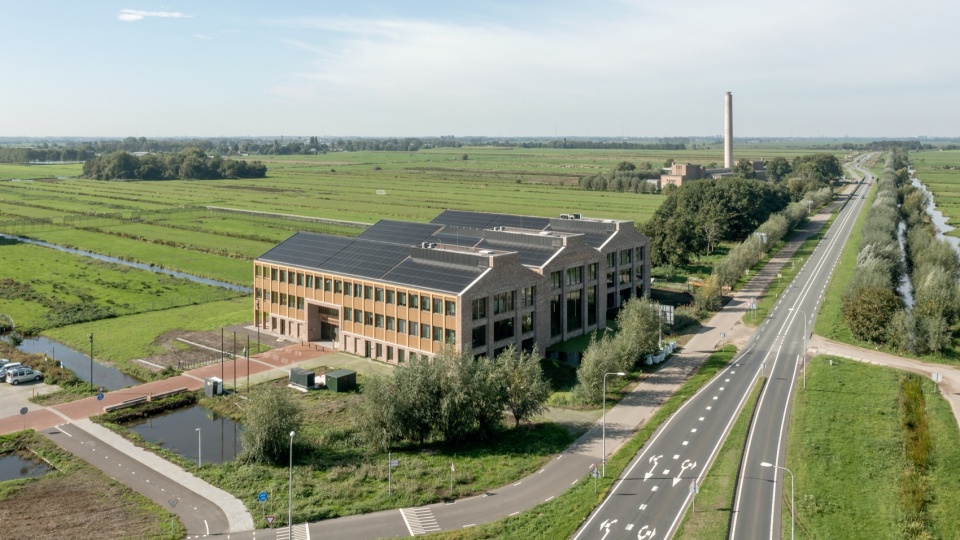
▼圩田水系环绕的市政厅鸟瞰,Aerial view of the town hall amid polder waterways © Marcel van der Burg
▼三组平行坡屋顶体量,Three parallel gabled volumes © Marcel van der Burg
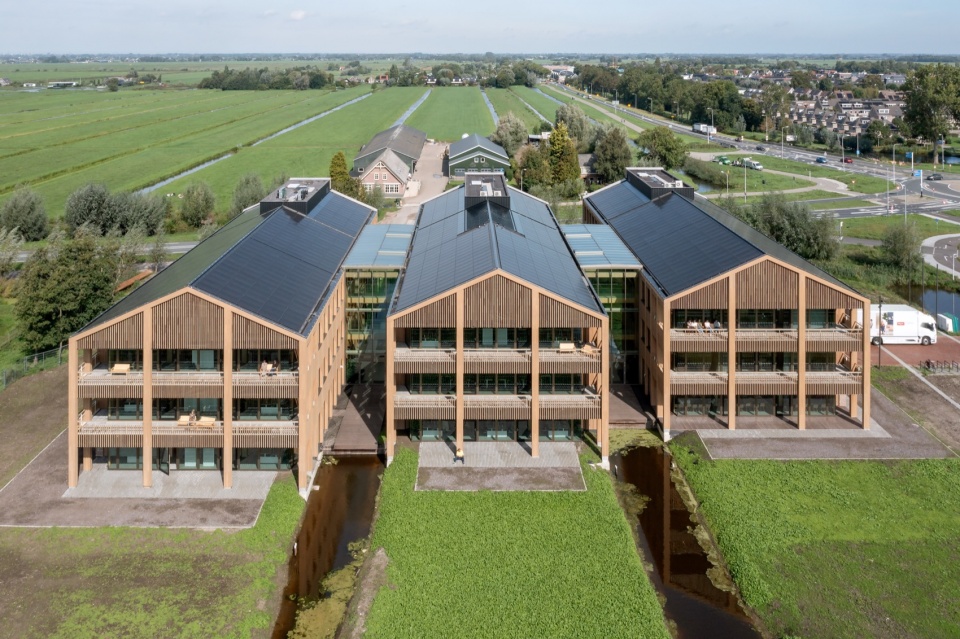
秉持“让环境比我们发现它时更美好”的共同愿景,Ector Hoogstad Architecten 与 DOOR Architecten 将员工、访客以及动植物视为同等重要的利益相关者。三组平行的体量顺水道展开,并通过玻璃空间相连。坡屋顶借鉴了地区农舍的形态,面向道路的一端较为正式,朝向景观的一侧则逐渐变得亲切、开放。
Sharing the municipality’s ambition to leave the environment better than we found it, Ector Hoogstad Architecten and DOOR Architecten considered employees, visitors, flora and fauna equally important stakeholders. Following the waterways, three parallel volumes are connected by glazed spaces. Inspired by regional farmhouses, their gabled ends present a formal face towards the road, becoming increasingly informal towards the landscape.
▼从圩田景观望向市政厅,Town hall viewed from the polder landscape © Marcel van der Burg
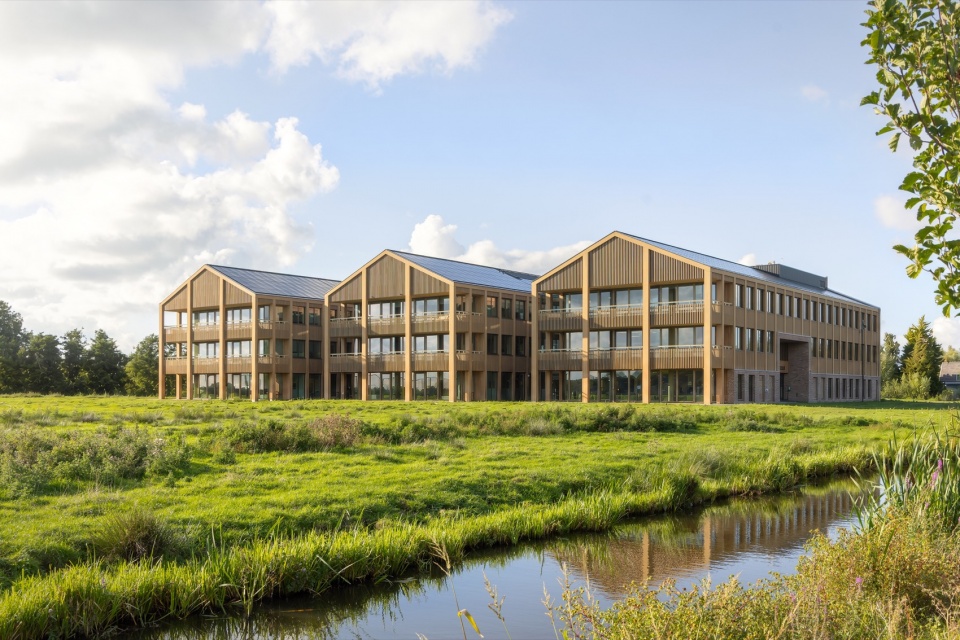
▼面向道路与绿化的坡屋顶立面,Gabled façades facing the road and greenery © Marcel van der Burg
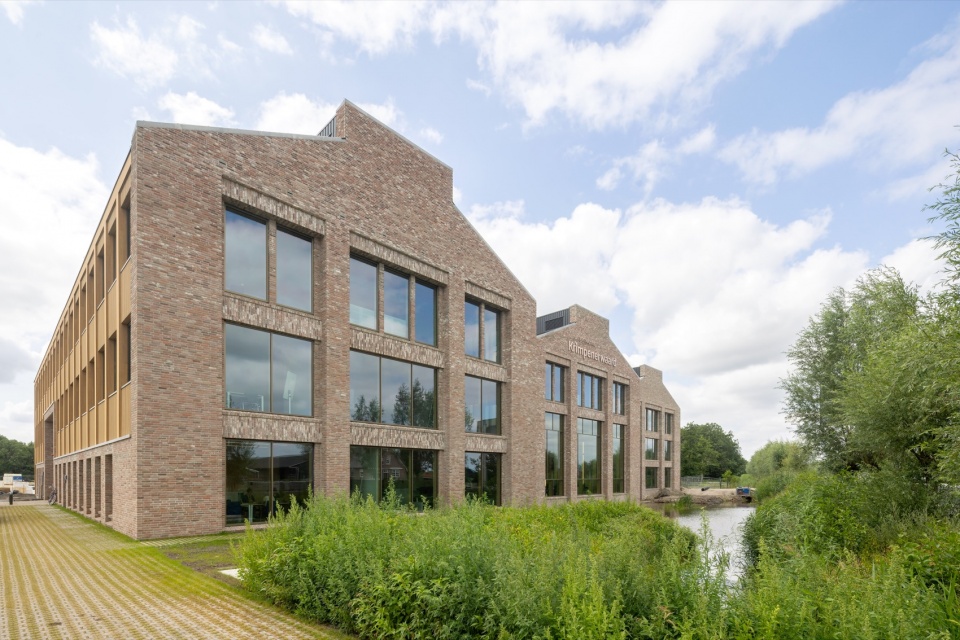
可拆卸的木构体系
A Demountable Timber Structure
完全可拆卸的模块化结构由胶合木柱梁、CLT 墙体和木制空心楼板组成。模数尺寸在人体尺度、功能、灵活性与可负担性之间取得平衡。结构与设备系统从一开始便协同设计:楼板构件之间 90 厘米宽的区域用于容纳辐射空调吊顶与设备管线,既避免与梁冲突,也减小了楼板厚度,使层高更加充裕。因此,外露的木结构也成为室内空间的主要特征。
A fully demountable modular structure combines glulam columns and beams, CLT walls and timber hollow-core floors. Its dimensions balance human scale, programme, flexibility and affordability. Structure and services were integrated from the outset: 90-centimetre zones between floor elements accommodate climate ceilings and installations, avoiding beam conflicts, reducing floor depth and enabling generous floor-to-floor heights. The exposed timber consequently defines the interior character.
▼贯穿三组体量的中庭,Atrium crossing the three volumes © Marcel van der Burg
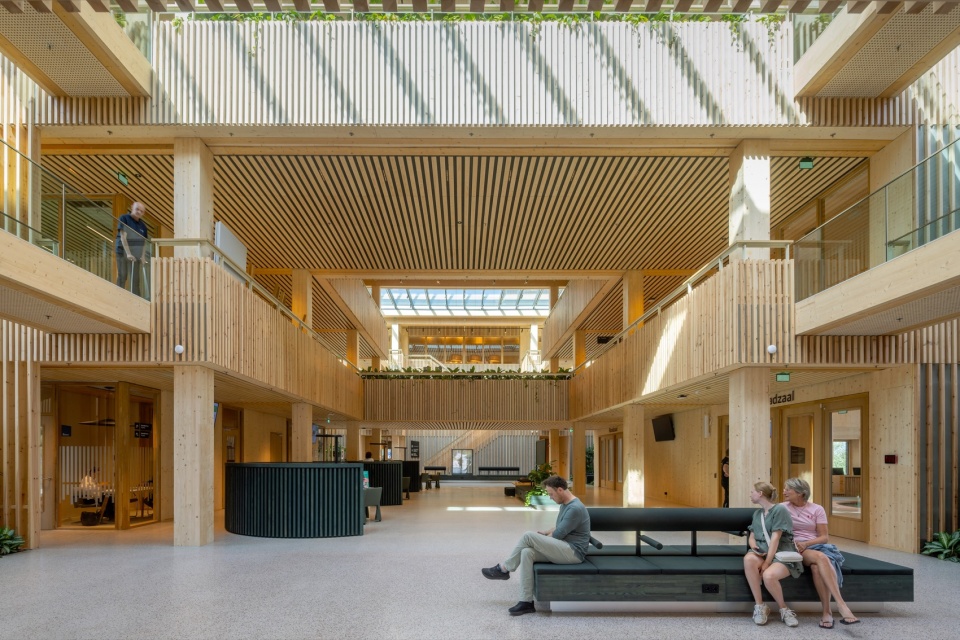
▼木构中庭与连桥,Timber atrium and connecting bridges © Marcel van der Burg
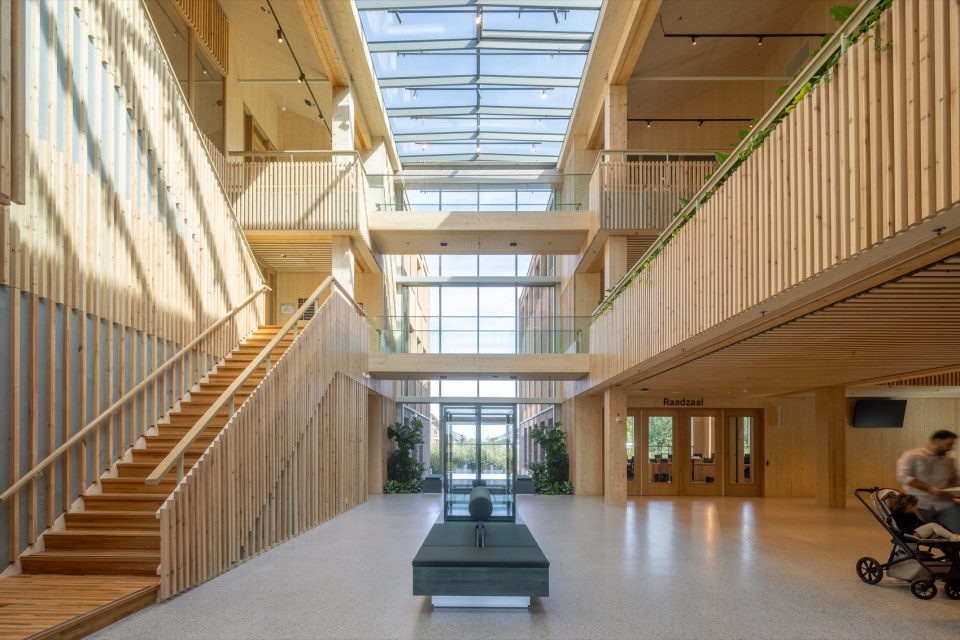
▼绿植环绕的中庭楼梯,Atrium stairs surrounded by greenery © Marcel van der Burg
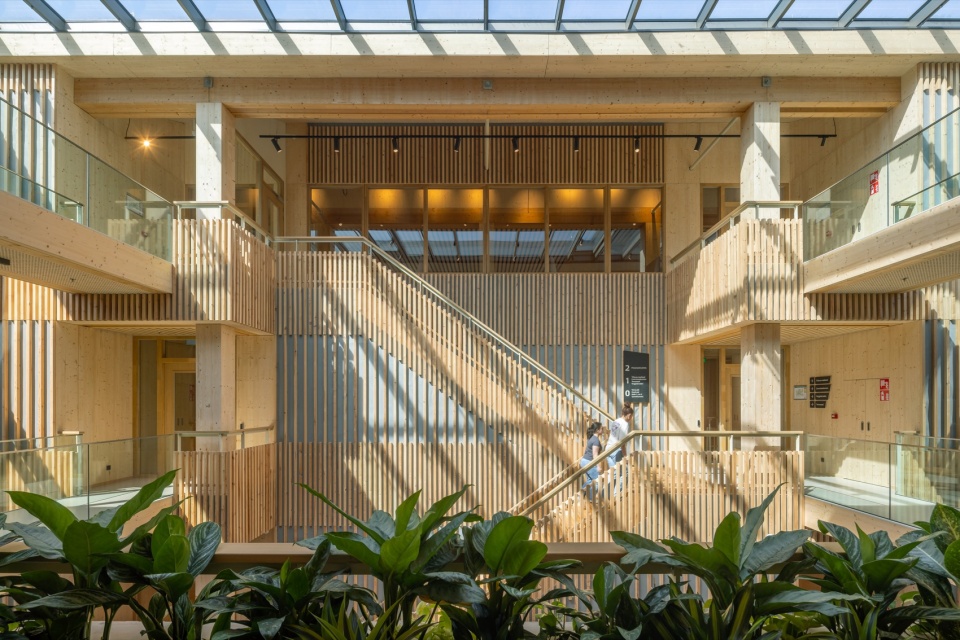
▼从中庭上层望向入口,View towards the entrance from the upper atrium © Marcel van der Burg
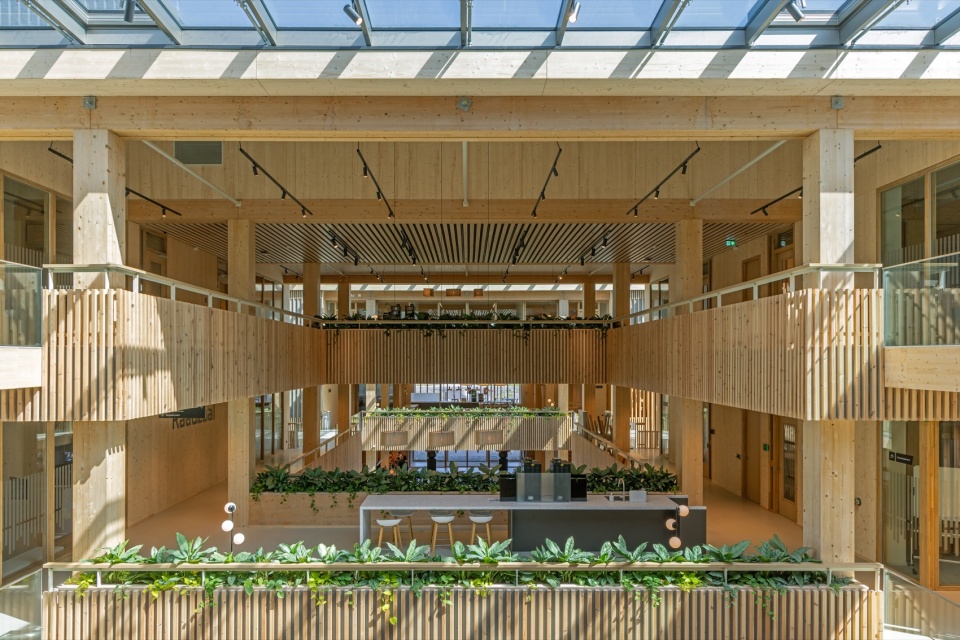
客厅般的公共中庭
A Living-room-like Atrium
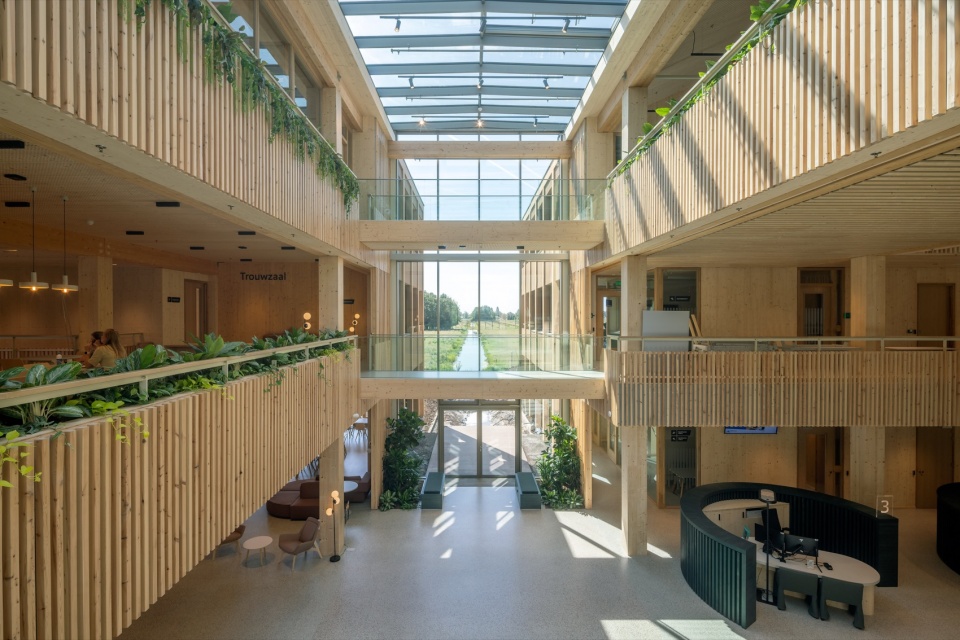
访客进入一处客厅般的中庭,它横穿三组体量并连接市政厅的各项功能。接待区、工作咖啡区、婚礼厅、双层挑高的市议会厅和委员会会议室都清晰可见或直接可达。自然光、木材与绿植营造温暖氛围,体量之间的景观空间延续水道,将圩田景色引入建筑深处。
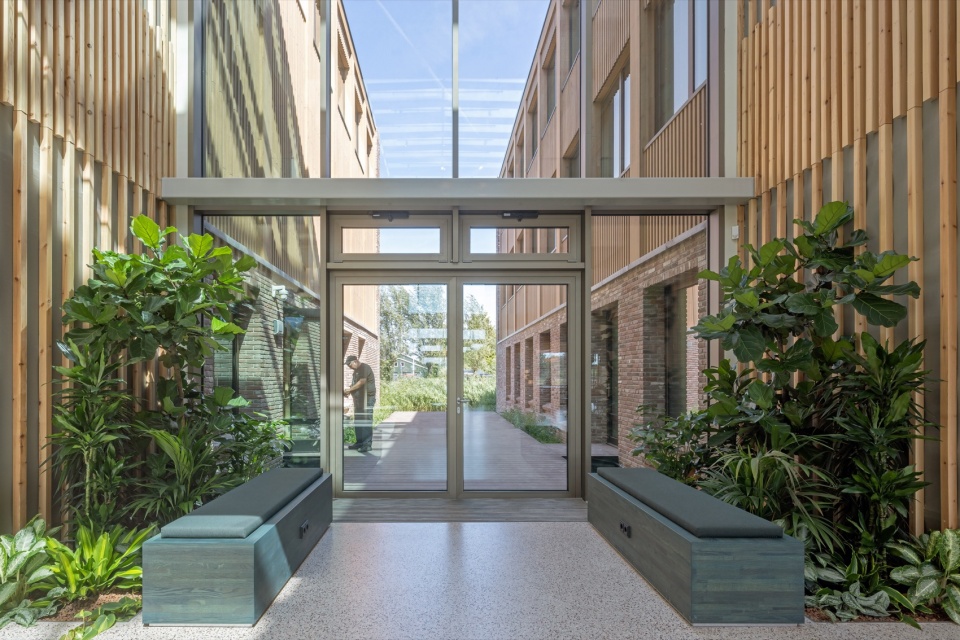
Visitors enter a living-room-like atrium crossing all three volumes and connecting the town hall’s functions. Reception, work café, wedding room, double-height council chamber and committee rooms are immediately visible or accessible. Daylight, timber and greenery create warmth, while landscaped spaces between the volumes extend the waterways and bring polder views deep inside.
▼贯通上下层的中庭空间,
Atrium connecting multiple levels © Marcel van der Burg
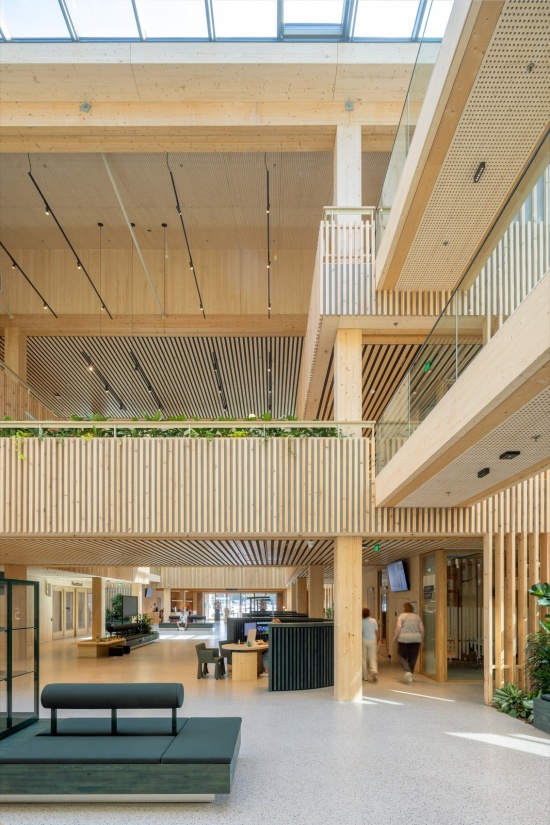
▼自然采光的中庭与连桥,
Daylit atrium and connecting bridge © Marcel van der Burg
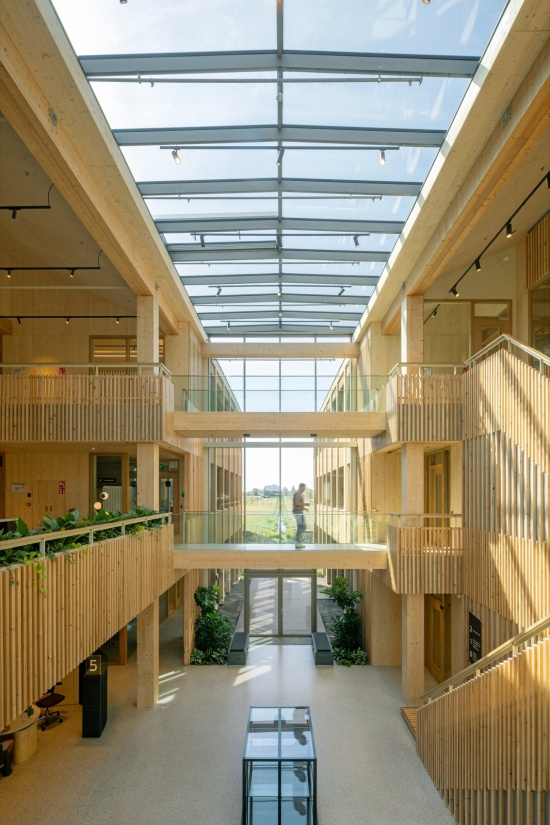
▼木构栏杆与中庭座席,
Timber balustrades and atrium seating © Marcel van der Burg
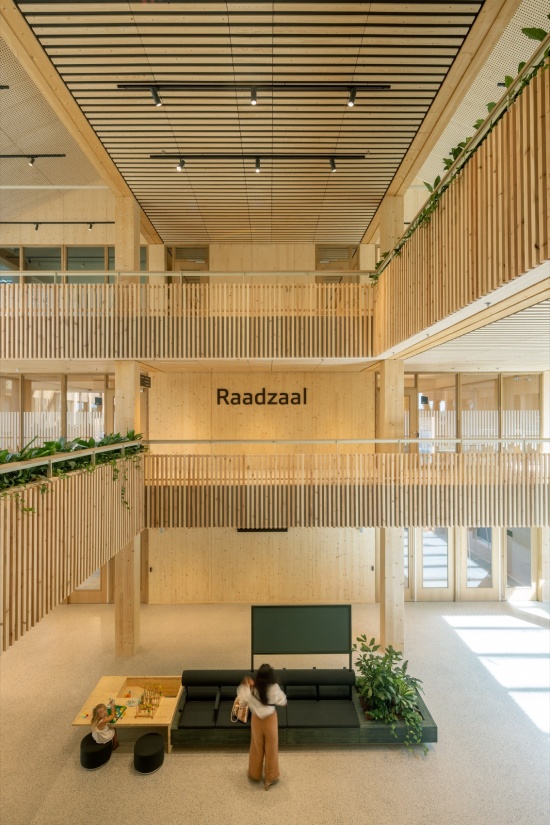
▼面向景观的中庭交通空间,Atrium circulation overlooking the landscape © Marcel van der Burg
▼延伸至室外的绿化过渡空间,Landscaped transition between indoors and outdoors © Marcel van der Burg
循环围护与能源
Circular Envelope and Energy
建筑围护结构在循环性、能效、形象与维护之间取得平衡。实体外墙采用纤维素基保温材料;朝南的阳台在限制太阳得热的同时,提供眺望圩田的视野。收集的雨水被再利用为中水,屋顶光伏系统使建筑实现能源盈余。建成的市政厅建筑循环指数达到 43%,生物基材料占材料总质量的 30%,其中储存的二氧化碳约为 1,200 吨。建筑设计使用年限至少为 50 年,拆解后 70% 的材料质量可以再次利用。
The envelope balances circularity, energy performance, representation and maintenance. Opaque façades contain cellulose-based insulation; south-facing balconies limit solar gains while overlooking the polder. Collected rainwater is reused as greywater, and rooftop photovoltaics make the building energy-positive. The completed town hall achieves a Building Circularity Index of 43%, with 30% biobased material mass and approximately 1,200 tonnes of CO₂ stored in biogenic materials. Designed to last at least 50 years, it allows 70% of its mass to be reused following disassembly.
▼接待区,Reception area © Marcel van der Burg
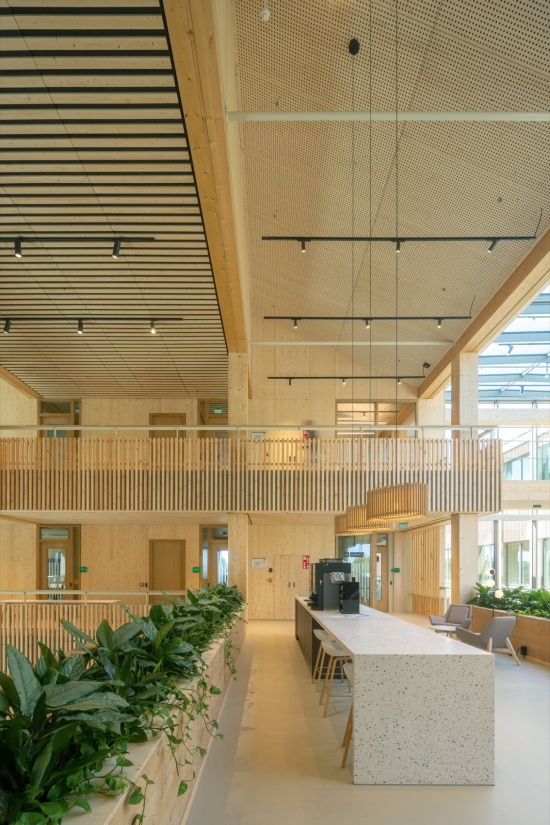
▼工作咖啡区,Work café © Marcel van der Burg
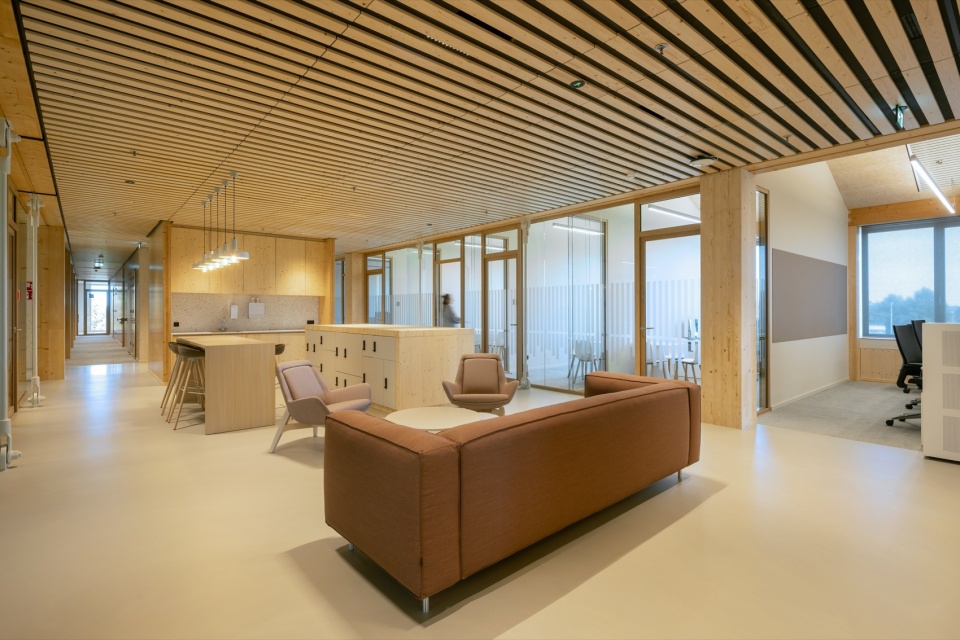
▼面向圩田景观的办公空间,Workspace overlooking the polder © Marcel van der Burg
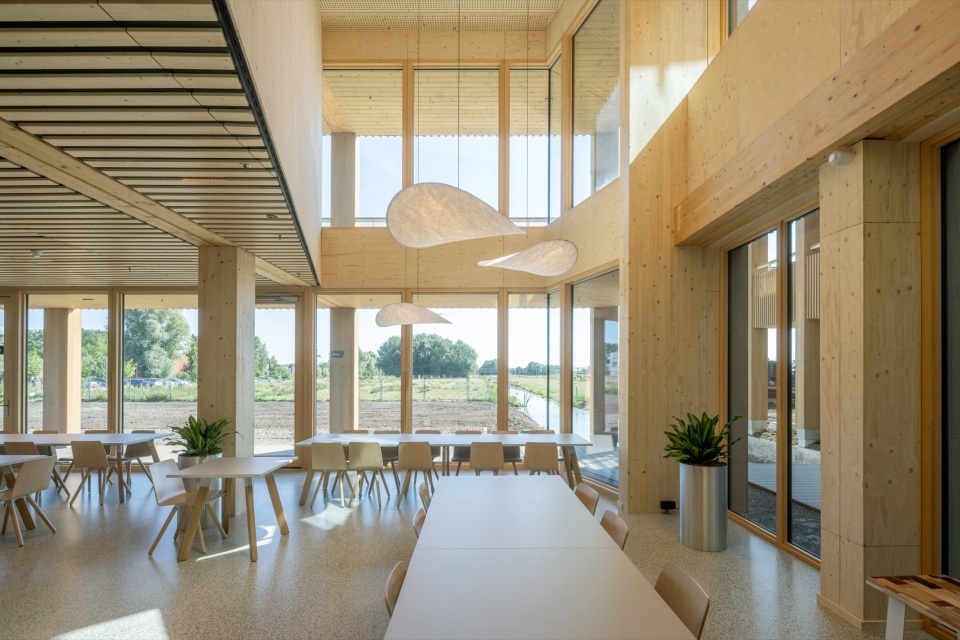
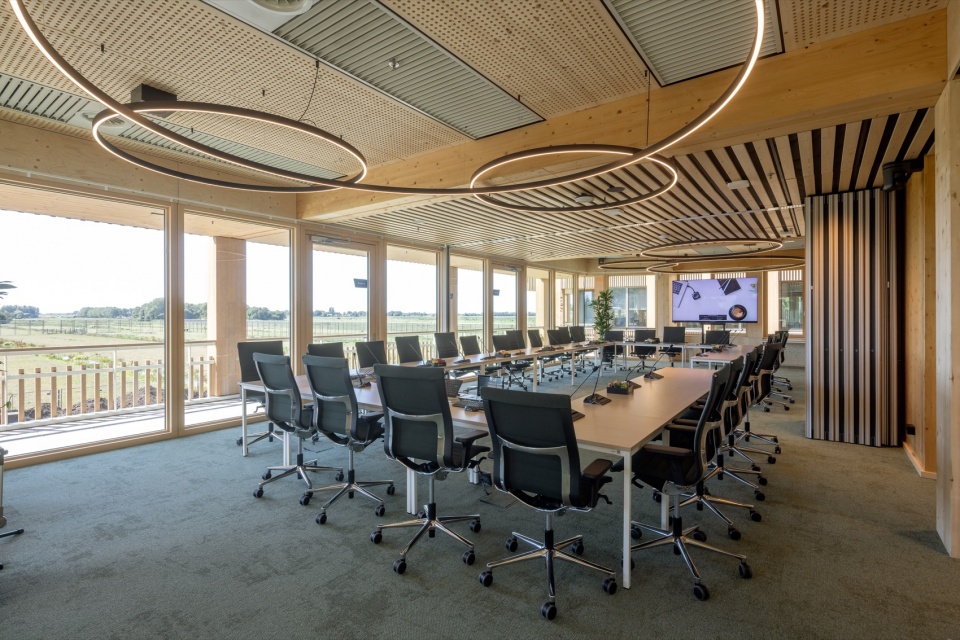
▼会议室,Meeting room © Marcel van der Burg
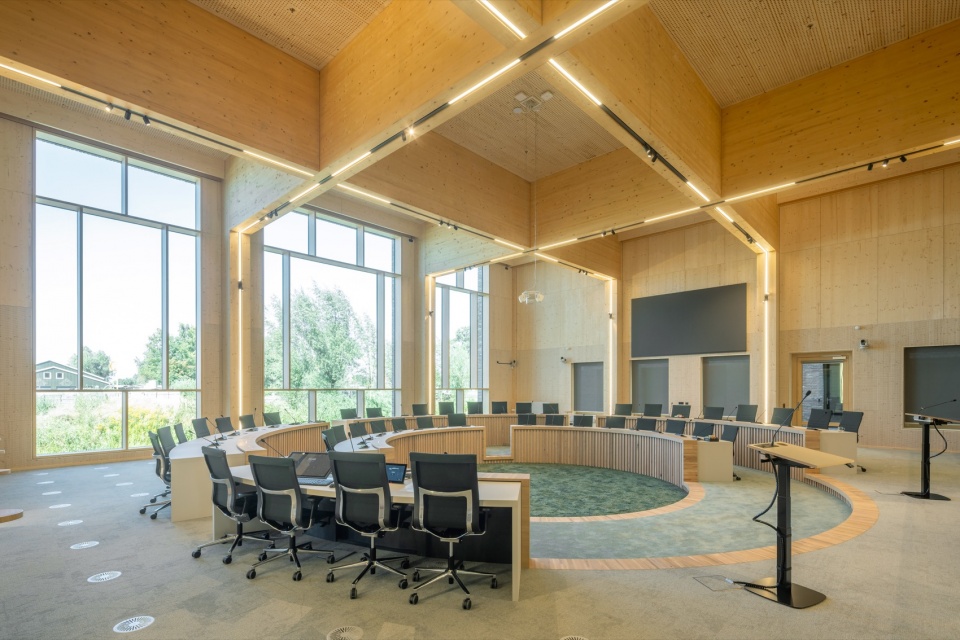
▼圆形市议会厅,Circular council chamber © Marcel van der Burg
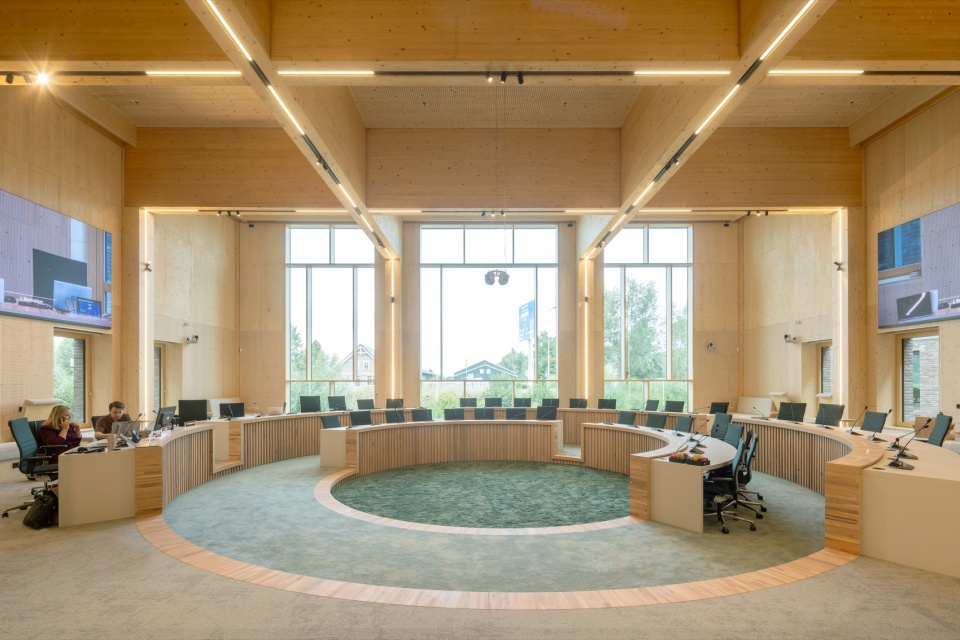
▼市议会厅内的环形议席,Circular seating inside the council chamber © Marcel van der Burg
材料再利用与社区回馈
Material Reuse and Community Giving
材料再利用在建筑中随处可见。来自附近拆除项目的旧砖构成坡屋顶立面;从当地体育馆回收的钢材用于设备机房;室外铺地砖的生产废料则被纳入中庭的水磨石地面。最具意义的或许是居民通过市政回收中心捐赠的木材。它们被制成楼梯和固定家具,包括市议会厅的会议桌,以市政厅的一部分重新回到社区之中。据我们所知,克林朋纳瓦德目前是荷兰循环程度最高的市政厅。我们希望这一称号不会保持太久。
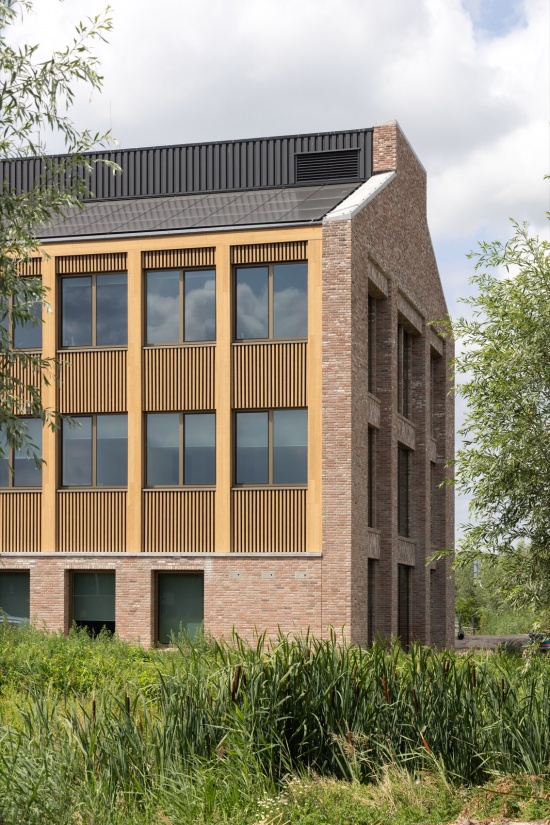
Material reuse is tangible throughout. Bricks salvaged from a nearby demolition project form the gabled façades; steel recovered from a local sports hall serves the plant rooms. Production waste from the exterior paving bricks was incorporated into the atrium’s terrazzo flooring. Perhaps most meaningful is the timber donated by residents through the municipal recycling centre. Transformed into stairs and fixed furniture, including council chamber tables, these materials return to the community as part of its own town hall. To the best of our knowledge, Krimpenerwaard is currently the Netherlands’ most circular town hall. We hope it will not hold that distinction for long.
▼回收砖立面与木构窗框,
Reclaimed brick façade with timber window frames © Marcel van der Burg
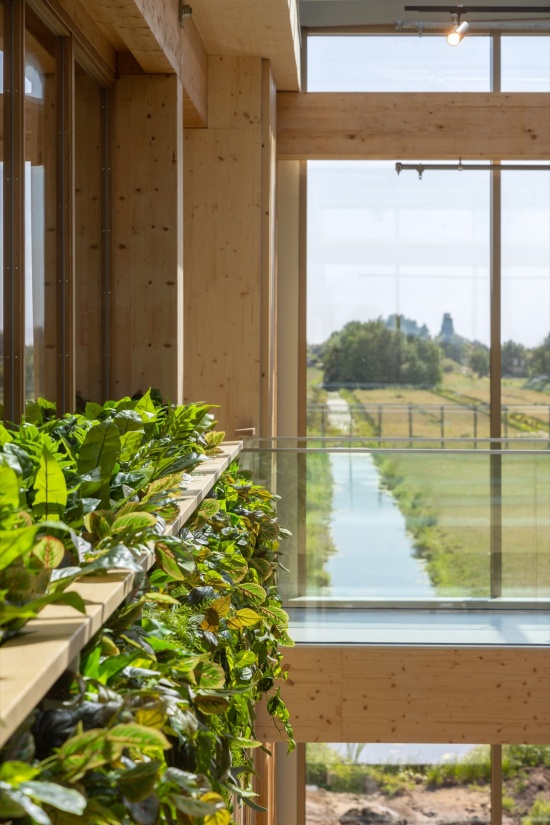
▼室内绿植与景观窗,
Indoor planting and landscape window © Marcel van der Burg
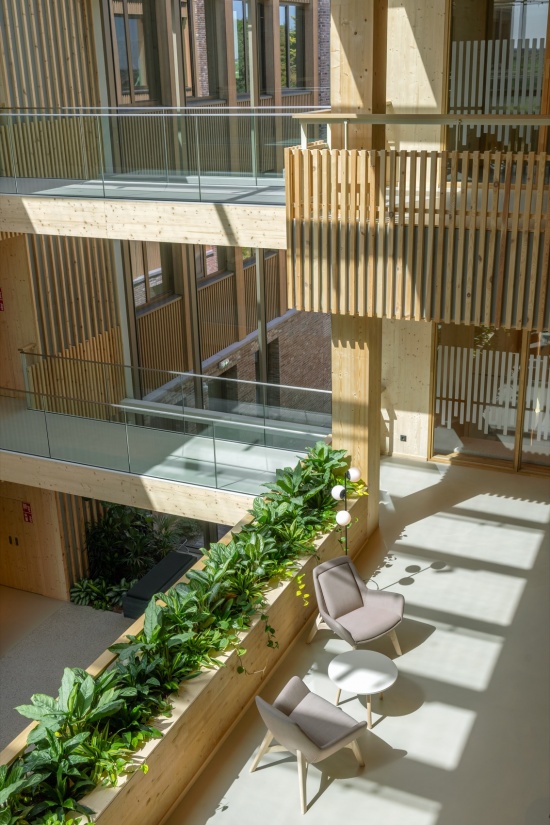
▼沿中庭布置的绿植与固定家具,
Planting and fixed furniture along the atrium © Marcel van der Burg
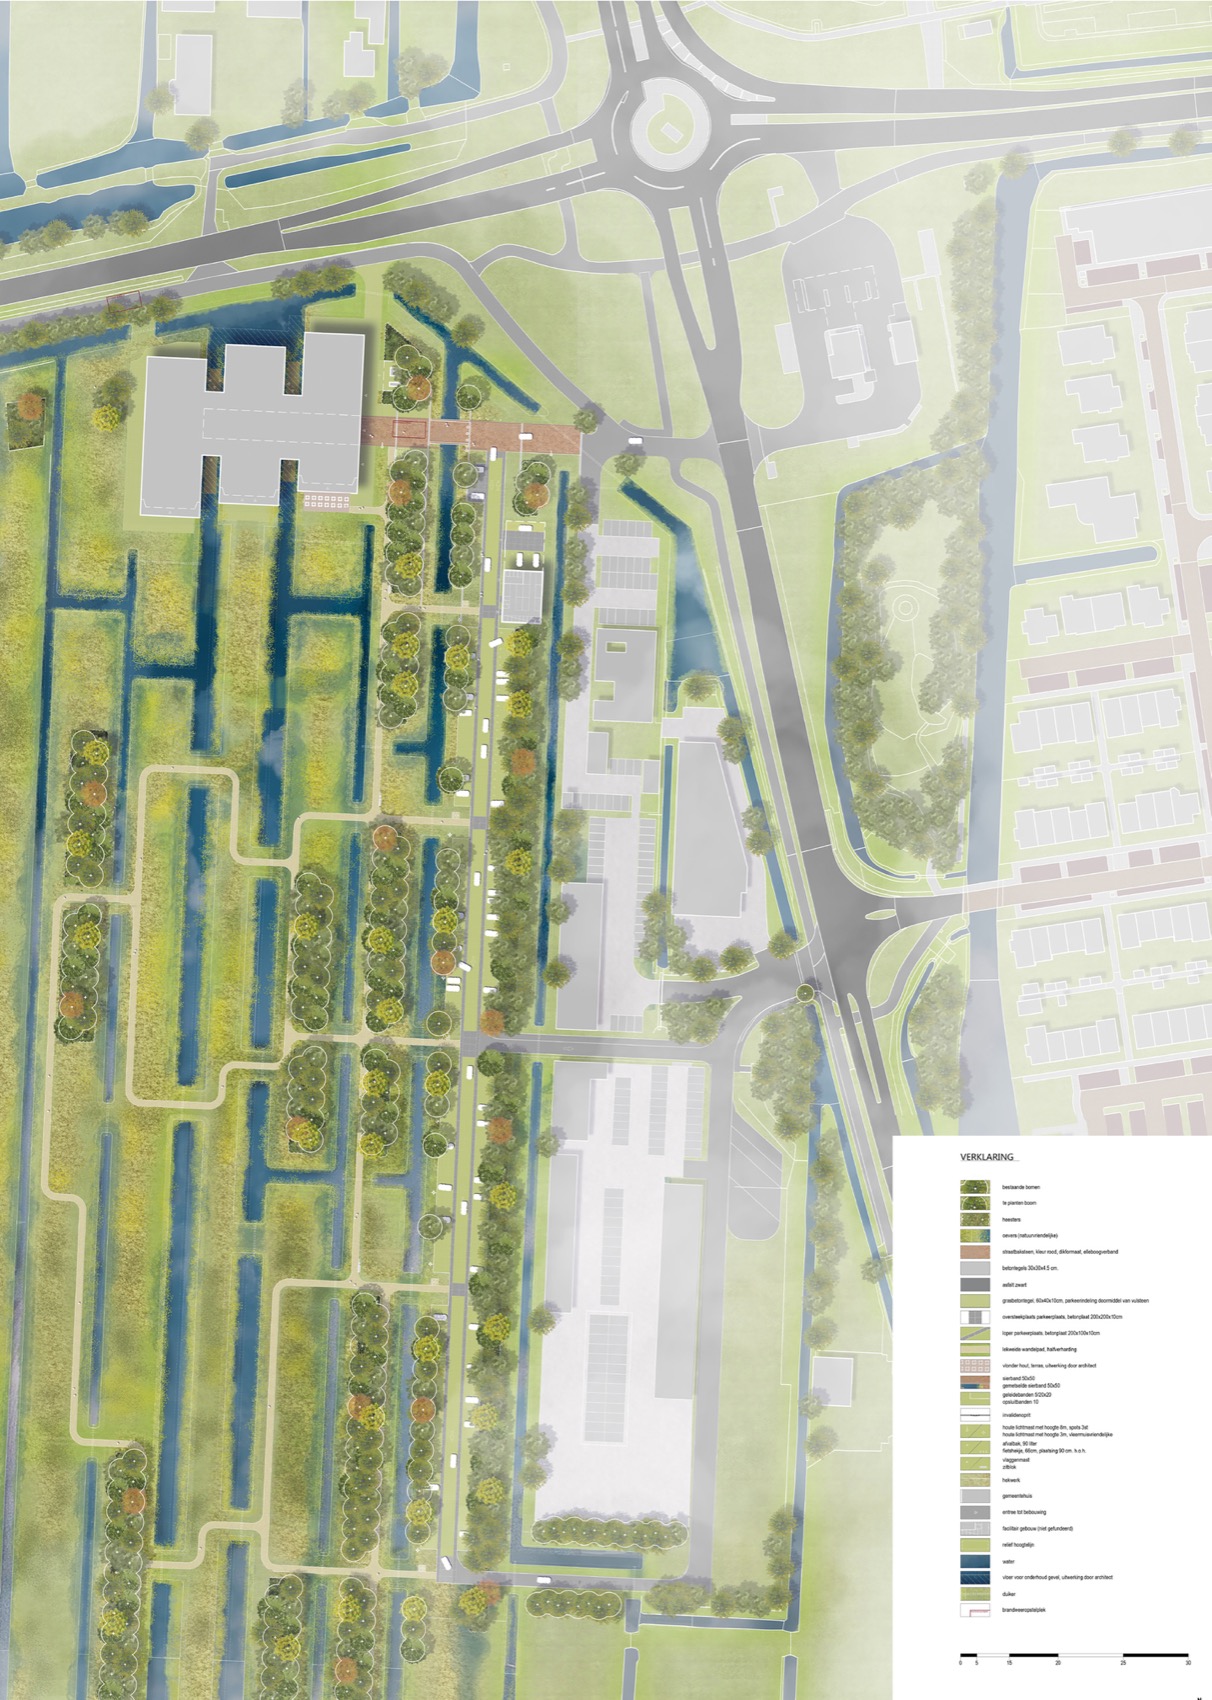
▼总平面图,Site plan © Ector Hoogstad Architecten + DOOR Architecten
▼首层平面图,Ground floor plan © Ector Hoogstad Architecten + DOOR Architecten
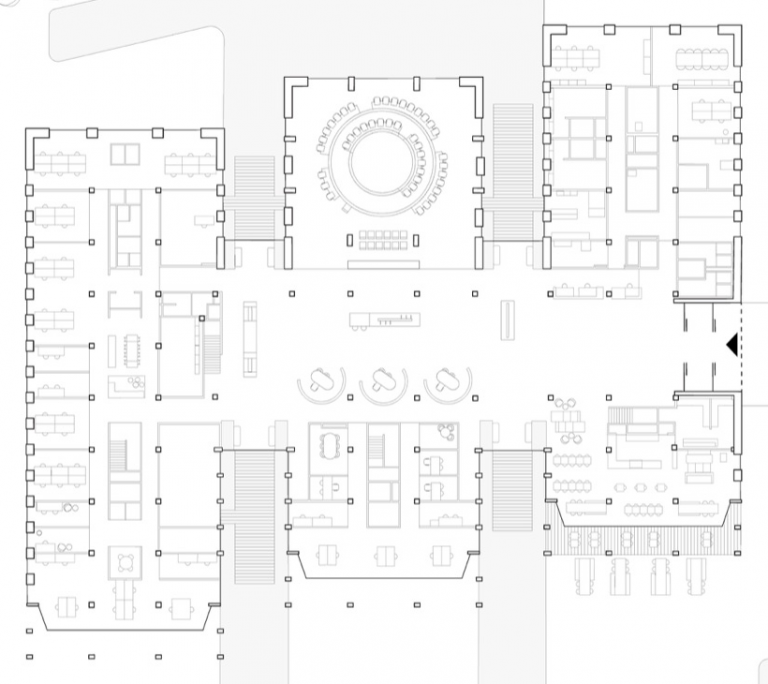
▼二层平面图,First floor plan © Ector Hoogstad Architecten + DOOR Architecten
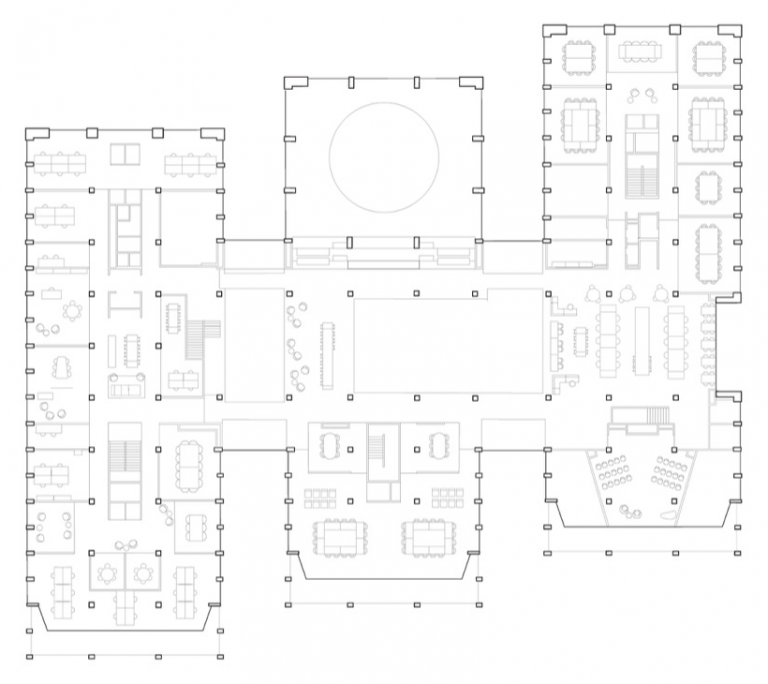
▼三层平面图,Second floor plan © Ector Hoogstad Architecten + DOOR Architecten
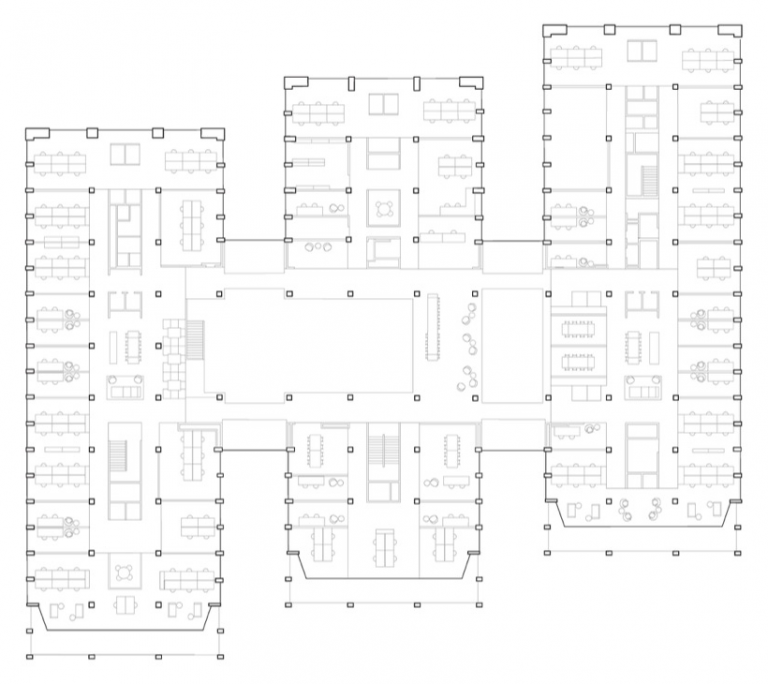
▼剖面图,Section © Ector Hoogstad Architecten + DOOR Architecten
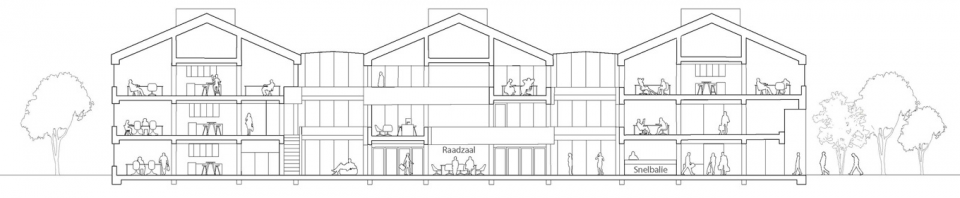
项目名称:克林朋纳瓦德循环市政厅
项目地点:荷兰 Bergambacht
竣工时间:2026年
建筑面积:9000㎡
项目类型:市政厅
设计公司:Ector Hoogstad Architecten + DOOR Architecten
主创建筑师:Laurence van Benthem、Wessel Roos
主创建筑师邮箱:L.vanBenthem@ectorhoogstad.com
联系邮箱:j.errami@ectorhoogstad.com
摄影:Marcel van der Burg
Project Name: Circular Town Hall Krimpenerwaard
Location: Bergambacht, the Netherlands
Completion Year: 2026
Gross Built Area: 9000 m²
Program: Town Hall
Architects: Ector Hoogstad Architecten + DOOR Architecten
Lead Architects: Laurence van Benthem, Wessel Roos
Lead Architects’ Email: L.vanBenthem@ectorhoogstad.com
Contact Email: j.errami@ectorhoogstad.com
Photography: Marcel van der Burg
More:Ector Hoogstad Architecten + DOOR Architecten,更多关于他们,请至:Ector Hoogstad Architecten on gooood + DOOR Architecten on gooood





发表评论
你需要先 才能发表评论
社交登录