感谢 中国建筑西南设计研究院有限公司 予gooood分享以下内容。更多关于他们,请至:China Southwest Architectural Design and Research Institute Corp.Ltd on gooood
Appreciations towards China Southwest Architectural Design and Research Institute Corp.Ltd for providing the following description:
天府艺术公园作为一种新类型的城市文化艺术空间,将公园环境与艺术场馆融为一体。天府美术馆、当代艺术馆和人文艺术图书馆坐落于人工湖的两岸,三馆定位为城市级综合文化设施,构成集展览、收藏、研究、阅读、社教等多元功能为一体的新型城市文化集群。
Tianfu Art Park, a new category of urban cultural and artistic space, integrates the park environment with art venues. On both sides of the artificial lake are the Tianfu Art Museum, the Museum of Contemporary Art and Tianfu Library of Humanity Art. The three pavilions are positioned as comprehensive cultural facilities at the urban scale, forming a new urban cultural cluster with a variety of functions including exhibition, collection, research, reading, and social education.
▼视频,Video © 中国建筑西南设计研究院
2019年底,我们着手开始天府美术馆项目的设计。这个坐落在公园环境中的新美术馆能为成都带来什么?答案不仅是为颇具声望的成都艺术双年展提供一个理想的举办场地,更是对于这座城市艺术文脉的回应。成都历来是艺术家汇聚之地,成都的历史就是一部川流不息的城市艺术史,我们希望天府美术馆是充满活力的艺术“进行时”;是连接艺术的过去、当下与未来的桥梁,创造艺术、自然与城市生活相互交融的文化图景。
We commenced the project design at the end of 2019. The first question that was brought to the design team was how would this new museum in a park benefit the city? The answer is to provide not only an ideal venue for the prestigious Chengdu Art Biennale, but also to respond to the city’s artistic context. Chengdu has always been a hub for artists, and the city’s history is replete with examples of urban art. The design team hopes that the Tianfu Art Museum could be a vibrant part of Chengdu’s urban art; a bridge connecting the art history and contemporary art; a canvas blending art, nature and urban life altogether.
▼项目概览,Overall view © 一筑一事

天府美术馆旨在收藏和研究成都本土艺术家的作品,同时展现当下国内外艺术圈的最新动态。美术馆定位以架上类艺术作品展陈为主,总面积4万平方米规模,展厅面积近1.3万平方米,设置有高标准的专业展厅、藏品库区、公教空间与办公场地。
Tianfu Art Museum’s aims to collect and study the works of Chengdu’s local artists while also exhibit the latest trends in domestic and foreign art circles. With 40000㎡ of total building area and 13000㎡of exhibition area, the art museum is equipped with high-standard exhibition room, art collection storage room, lecture halls and office rooms, and it is positioned to exhibit mainly on-shelf art collections.

▼剖面图,Section © 中国建筑西南设计研究院
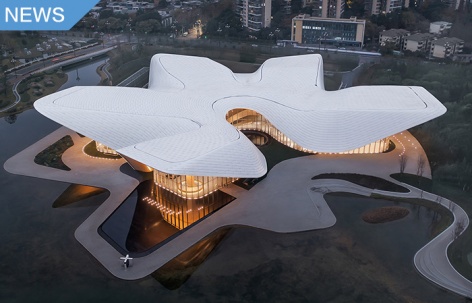

天府美术馆三边环水,位于人工湖东岸的半岛之上。 放射性的建筑平面以公共大厅为核心,串联周边展厅空间;如花瓣一般,呈现向环境打开的姿态。深远出挑的屋檐庇护其下的展厅与公共大厅,也体现四川民居的传统——通过大屋檐实现对雨水与日照的控制。
Located on the east peninsula of the artificial lake, the architectural plan of Tianfu Art Museum radiates from the core of its public hall, and it eventually connected all surrounding art exhibition halls with a building form of blooming flower. The overhanging eaves shelters exhibition halls and the public hall, and it reflects the tradition of Sichuan dwelling architecture which uses large eaves to shelter living area from rainwater and sunlight.
▼美术馆如花瓣一般向环境打开,The art gallery opens up to the environment like flower petals © 王厅

▼屋顶局部俯瞰,Rooftop partial view © 王厅

建筑临水,体现出成都文化“柔”的一面,形态打破通常美术馆白色盒子的中性与矜持,以起伏变化的屋顶覆盖室内空间:展厅平面规整,对应的屋顶部分曲率平缓,便于顶层布展使用。公共区域对应的屋顶曲率起伏跌宕,包裹出富于变化的内部空间。
The museum is next to water, which reflects the ‘graceful’ characteristic of Chengdu culture. The radiating building form doesn’t like many other white-box-formed art museums, so it avoided creating a feeling of neutrality and restraint to its audiences. At the same time, curved roof slopes vary from part to part. When roof slopes with a gentle curve, it benefits layouts of exhibition halls at upper levels in the building; when roof slopes with a greater curve, it creates diversity in interior spaces that makes the journey in the building more interesting.
▼起伏变化的屋顶覆盖室内空间,Undulating and changing roofs cover the interior spaces © 王厅

▼临水视角,View from the lake © 王厅


曲面顶棚与墙面以四川特色的竹皮材料贴面,模糊了屋顶与墙体的视觉边界,实现了建筑师营造“非日常化空间”的想法。大厅中的螺旋楼梯是视觉的焦点,拥有盘旋向上的动势,行走中的人仿佛被卷入空间漩涡之中,被空间引力缓缓从一个楼层导向另一个楼层。
The curved ceiling and walls are veneered with Sichuan-style bamboo, which not only blurs the visual boundary between the roof and the wall, but also realizes the architect’s idea of creating an “unusual space”. The spiral staircase creates a focal point at the public hall, and it seems to be creating an upward vortex that naturally guides audiences to visit from one floor to another.
▼大厅,Lobby © 吴明

美术馆临湖面设置开放式雕塑展厅与咖啡厅,充分利用完美的视野,与外部湖面风景展开对话。在建筑师的设想中,美术馆是公园中的展品,公园也是露天的“美术馆”,艺术与自然的藩篱被打破。
Fully taking advantage of the perfect lake view, the art museum has an open venue for sculpture exhibition and a coffee shop facing the water. In the architects’ vision, the park is an outdoor gallery, and the art gallery itself is part of the art collection in the park. At this moment, there is no longer a barrier between art and nature.
▼大厅旋转楼梯,Spiral staircase © 王厅

▼楼梯,Staircase © 王厅
▼地下层,The basement floor © 吴明
天府美术馆功能完备,建筑地上两层,地下一层。所有展厅围绕中央下沉庭院与环廊布置,形成完整的参观流线。展厅配置灵活的专业灯光,以适应不同类别的展览。通高两层的“玻璃展厅”用于安放大尺寸作品,并提供了由二层玻璃环廊向下观看作品的新视角。典藏库房设置在展厅后侧,设有专门的布展通道,实现观众流线与布展流线的分离。种植屋面将库区体量隐藏起来,与场地景观融为一体。
Tianfu Art Museum is fully functional with two floors above ground and one underground floor. Exhibition halls are arranged around the atrium, and the circular corridor that surrounds the atrium organizes audiences’ visiting sequence in a natural order. Interior spaces are illuminated with professional lighting equipment, which provided appropriate lighting conditions for different art collections. The double-height exhibition hall provides suitable space for oversized art collections, and its circular corridor with glass walls at the second floor reserves an extraordinary viewpoint to audiences. Art collection storage is located separated from public area at the back of the exhibition halls, and it allows art collections to be transferred safely and separately from visitors with designated hallways. At the same time, the roof garden hides the volume of storage space under it, and it integrates the building with its surrounding landscape in the most natural way.
▼所有展厅围绕中央下沉庭院与环廊布置,All exhibition halls are arranged around a central sunken courtyard and wrap-around corridor ©存在摄影

© 王厅
© 王厅
▼咖啡厅和下沉庭院,The coffee and sunken courtyard © 吴明

▼俯瞰楼梯,Staircase aerial view © 王厅

我们关注“光”对于美术馆视觉呈现的重要性。展览用光出于对艺术品的保护,基本采用人工照明;公共大厅则利用玻璃外墙引入了更多自然光线。光线在曲面空间中弥散,光的强弱引导着观众体验的情绪变化。夜间的照明设计展现了美术馆曲面的柔美形态,通过照明、幕墙以及景观设计团队三方的密切配合,实现了美术馆晶莹剔透的视觉效果,呈现倒影湖面的轻盈之美。
The design team emphasis the importance of ‘light condition’ when it comes to the visual presentation of the Tianfu Art Museum, and varies kinds of light sources provide suitable lighting to different spaces. Artificial light is only allowed in exhibition halls in order to protect art collections; while natural light is brought into the public hall through glazed walls. Light diffuses in space from curved interior surfaces, and audiences experience emotional changes with variation of light. Through the close cooperation of lighting, façade and landscape teams, the Tianfu Art Museum eventually presents its elegance to the audiences through a crystal clear visual effect, and its elegant reflection on the lake.
▼临湖视野,View to the lake © 李文婷

▼夜间立面,Facade night view © 王厅

▼二层平面图,Plan level 2 © 中国建筑西南设计研究院

▼屋顶平面,Roof plan © 中国建筑西南设计研究院

▼屋顶细部,Roof detail © 中国建筑西南设计研究院

成都市天府美术馆
成都北三环路一段,金牛区,成都市,中国
2021年
4.0万平方米
建筑师:刘艺
合作设计师:佘念、张灿、郑欣、李迅、许东亮
建设业主:成都城投集团
设计团队名单:
设计总负责人:刘艺
设计副总负责人:佘念、郑欣
建筑专业:陈渊 施博文 史晓婷 刘进才 奉婷
邱黎阳 方浩霁 李静泊 梁庆华 张志雄
结构专业:廖理安,罗刚,车鑫宇,戴东成,余彧,
周宁,王瑞杰,高典,唐腾飞,许予东,
黄荣伟,平佳宜,陶磊
给排水专业:蒋海波 陈建隆 胡倩
暖通专业:熊小军 罗明刚 童超
建筑电气专业:刘卫 江龙 张晓刚
建筑智能化专业:吴寰 补翔宇 宋爽
幕墙专业:董彪 殷兵利 蔡红林 李果 何青松
建筑技术:南艳丽 蔡君伟 史尤佳 王晓
室内照明:叶东航 孙浩
室内设计:张灿、李文婷(成都创世达设计公司)
景观设计:李迅(成都景度设计公司)
室外泛光:许东亮(北京栋梁照明设计公司)
建筑摄影:存在摄影、王厅摄影、北京栋梁
Project: Chengdu Tianfu Art Gallery,
Location: Section 1 of the North Third Ring Road, Jinniu District, Chengdu, China
Completion: 2021
Construction Floor Area: 106,000 Square Meters
Architect: Yi LIU
Co-Architects: Nian SHE, Can ZHANG, Xin ZHENG, Xun LI,Dongliang XU
Client: Chengdu City Construction Investment & Management Gtoup Co. Ltd.
Project Leader: Yi Liu
Vice Project Leader: Nian She, Xin Zheng
Architectural Team: Yuan Chen, Bowen Shi, Xiaoting Shi, Jincai Liu, Ting Feng, Liyang Qiu, Haoji Fang, Jingbo Li, Qinghua Liang, Zhixiong Zhang
Stuctural Engineering: Lian Liao, Gang Luo, Xinyu Che, Dongcheng Dai, Yu Yu, Ning Zhou, Ruijie Wang, Dian Gao, Tengfei Tang, Yudong Xu, Rongwei Huang, Jiayi Ping, Lei Tao
MEP Engineering: Haibo Jiang, Xiaojun Xiong, Wei Liu, Jianlong Chen, Qian Hu, Minggang Luo, Chao Tong, Long Jiang, Xiaogang Zhang
Intelligent Building Engineering: Huan Wu, Xiangyu Bu, Shuang Song
Façade Design: Biao Dong, Bingli Yin, Honglin Cai, Guo Li, Qingnsong He
Building Physics: Yanli Nan, Junwei Cai, Youjia Shi, Xiao Wang
Interior Lighting: Donghang Ye, Hao Sun
Interior Design: Can Zhang, Wenting Li (Chuangshida Interior Design)
Landscape Design: Xun Li (Chengdu Jingdu Lanscape Design)
Floodlighting: Dongliang Xu (Beijing Dongliang Lighting Design)
Photo: Cunzai Images, Wangting Images, Beijing Dongliang
More:中国建筑西南设计研究院有限公司。更多关于他们,请至:China Southwest Architectural Design and Research Institute Corp.Ltd on gooood








顶视图看着有点像广东科学中心
成都很多建筑都给我一种金玉其表,败絮其中的感觉,比如环球中心。单论天府美术馆外表很美、很有流线艺术感,但内部却缺点感觉,行走、休息、体验感不足,观展也没有沉浸式的体验空间,像是一个容器,把所有东西放进去,却忽略了人的感受、观展流线、沉浸式体验等等
求问 这个室内一体曲面吊顶的结构 是怎么施工的???
非常优美舒展,喜欢
这个建筑我真的很喜欢,上次从成都走之前还去看了两遍双年展,对面b馆也很漂亮,尤其是室内的灯光和空间的搭配
准备同质化一个 不要劝我
曲线就怕从各个角度看,这个控制的挺到位,包括幕墙的钢板肋用的也很好。如果室内没那根直上直下的大柱子就完美了
有点扎,不完全扎
哈哈哈珠海市民中心那个就是扎哈设计,外形有几分相似
抄手吃多了
哈哈哈哈哈哈哈哈哈哈哈哈哈哈哈哈哈哈烙铁你要笑死我
美丽
MAD新作品,棒!
建议大家搜一下纽约信息美食亭,Unstudio设计的。相似度不说100%,也有90%。
你这评论我都不敢信你是从业者,,,,
这还像啊? 网上一堆美食景观亭的模型 你自己仔细对比下 只是手法相似而已。。。
生成逻辑就不一样。路易斯康的金贝尔美术馆的拱我也能找到很多类似的案例,但是拱就不能用了吗?就这个来说,框和曲线还有指廊的元素不能用了吗?每一个手指,他的屋面是两侧下落,纽约那个是单侧下落,天府艺术中心全是是曲线,纽约那个有非常硬的转折,平面上是放射状的,纽约的是中心对称的,这也能说抄袭?八竿子打不到的两个方案而已。你要真做过小亭子和大美术馆,就会发现,小东西的形式完完全全不能套用到大体量上来
从设计的角度看,并不雷同。相似的设计手法而已。很多非专业人士,经常错把风格当抄袭。同一种手法和风格之下必然有相似之处,否则也不存在手法和风格这一概念了。
杀死比赛!
https://www.gooood.cn/new-amsterdam-plein-pavilion-battery-park-new-york-usa-by-unstudio.htm
体量不一样
确实像
你别说了,西南院要顺着网线去找你了
不像吧,这个曲面的概念完全不一样,还是得细看细研究,行内人就别老用行外人的眼光来看了。
谷德就差一个评论贴图功能,保证可以打好多脸
所以他说的90%也没错,天下建筑很多有相似的很正常,有优秀的手法还不让用吗哈哈哈,但是您说的生成逻辑不好意思,建筑单体就是结果论,你要说底部生成逻辑不一样那肯定花瓣数都不一样,他俩外观上成都美术馆肯定吸收了纽约那个手法,可是屋顶在视觉上占据太大了,没必要强行洗还是得客观点。你要是说金泽美术馆跟MVRDV最近那个规划项目很像我觉得就很扯,你说他俩生成逻辑不一样那我觉得的很对,一个规划一个单体嘛
建筑设计也越来越民粹了
确实像
之前外面溜了一圈,还没进室内
你是不是在这网站找存在感呢
完成度很高
形感觉有点妖媚俗气,说不上的一种感觉。成熟的曲线,在一个体系下,都能很自然的收住,所以扎哈那种是天才