来自 Avanto Architects 对gooood的分享。更多关于他们:Avanto Architects on gooood
Appreciation towards Avanto Architects for providing the following description:
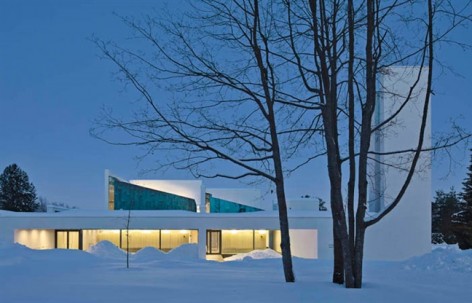
来自芬兰赫尔辛基的Avanto Architects建筑事务所设计了这个位于墓地的圣劳伦斯教堂。这个教堂也促使了建筑事务所的成立。2003年,事务所的领衔人Ville Hara 和 Anu Puustinen在这个教堂的国际竞赛中博得头筹,2004年,他们成立了Avanto Architects。2010年,教堂落成。
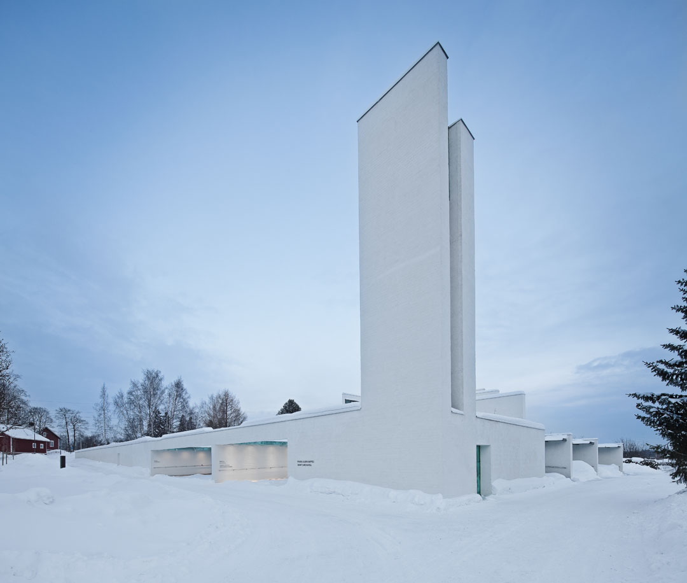
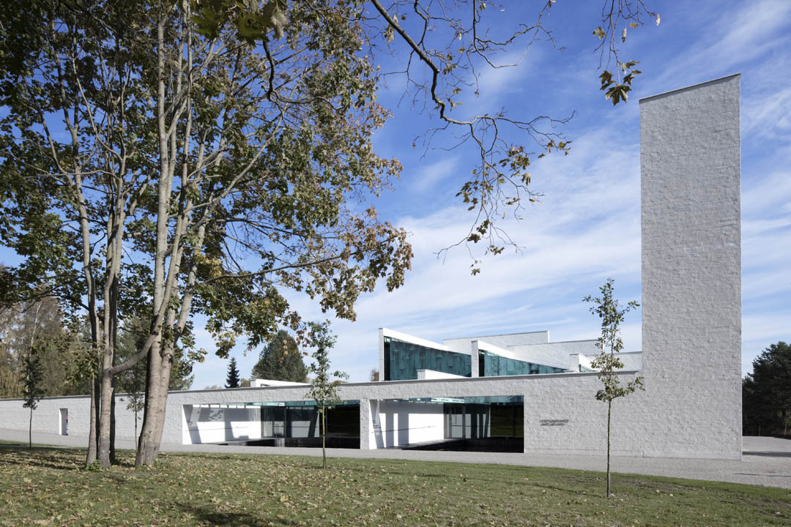
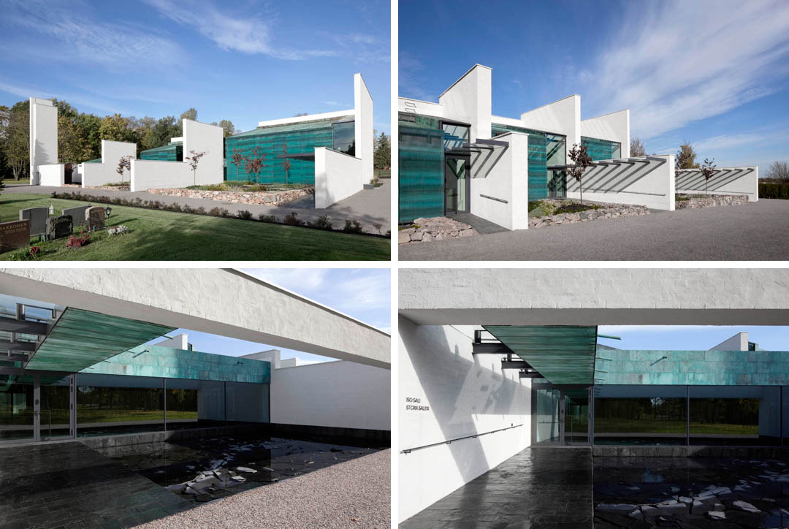
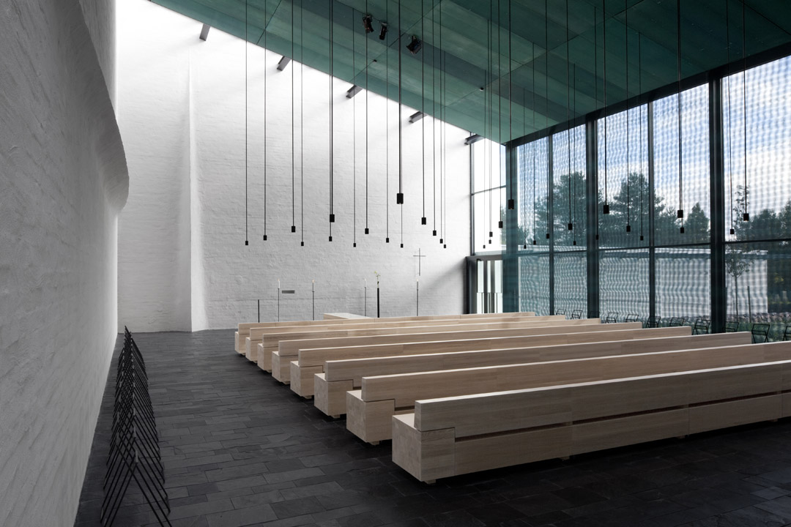
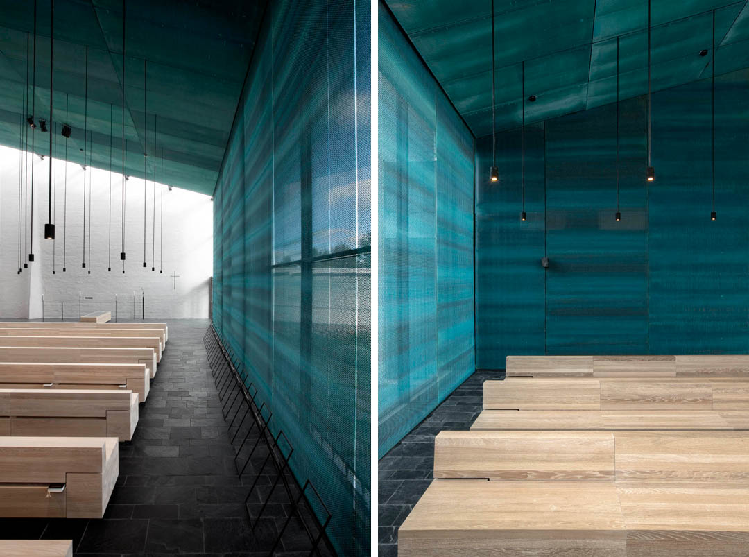
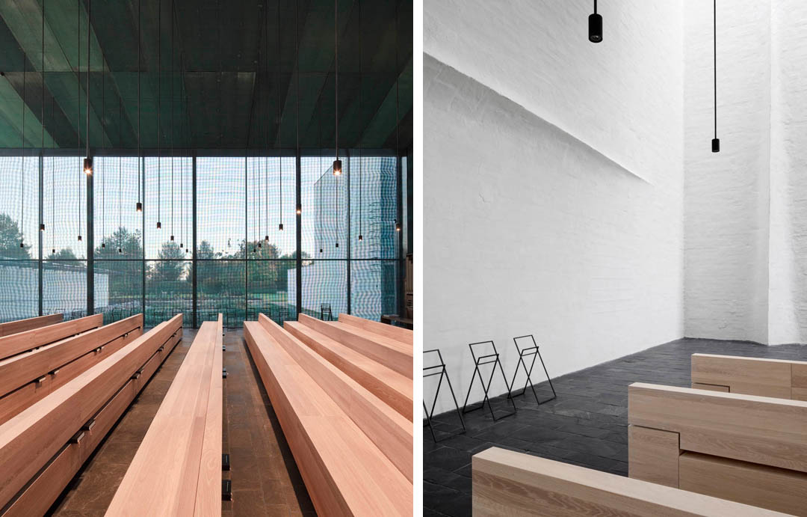
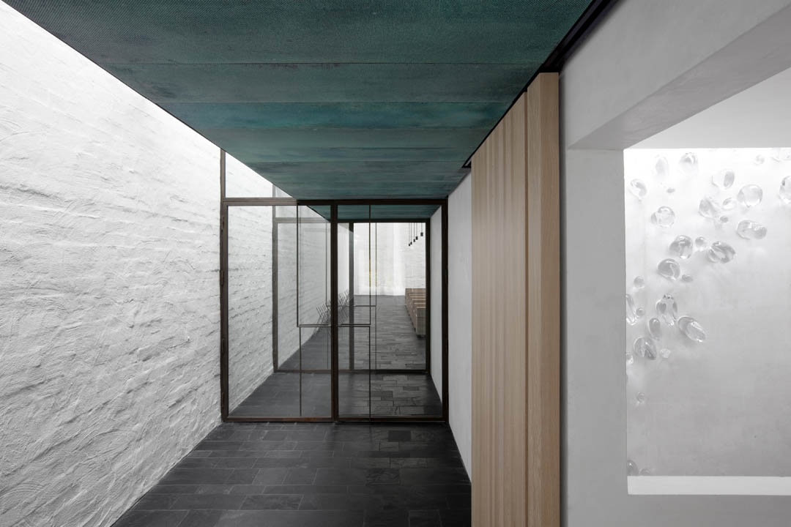
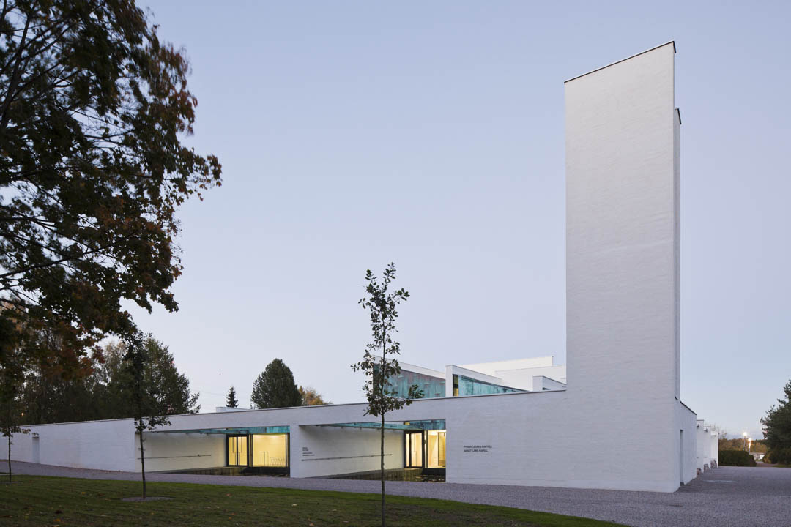
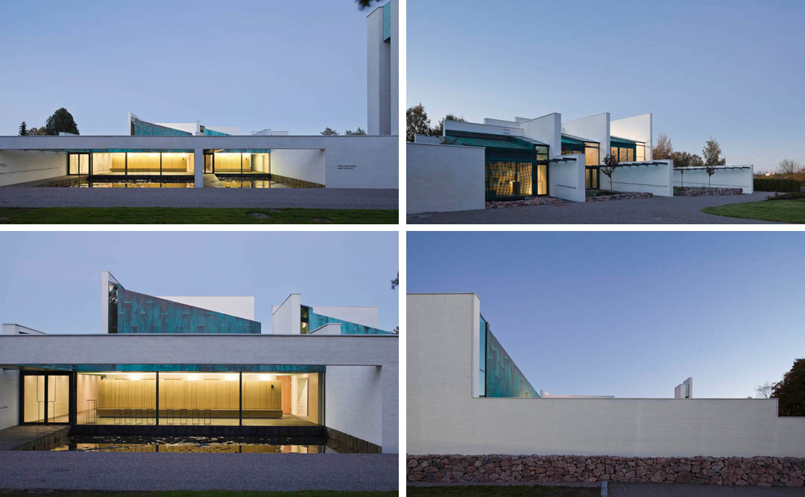
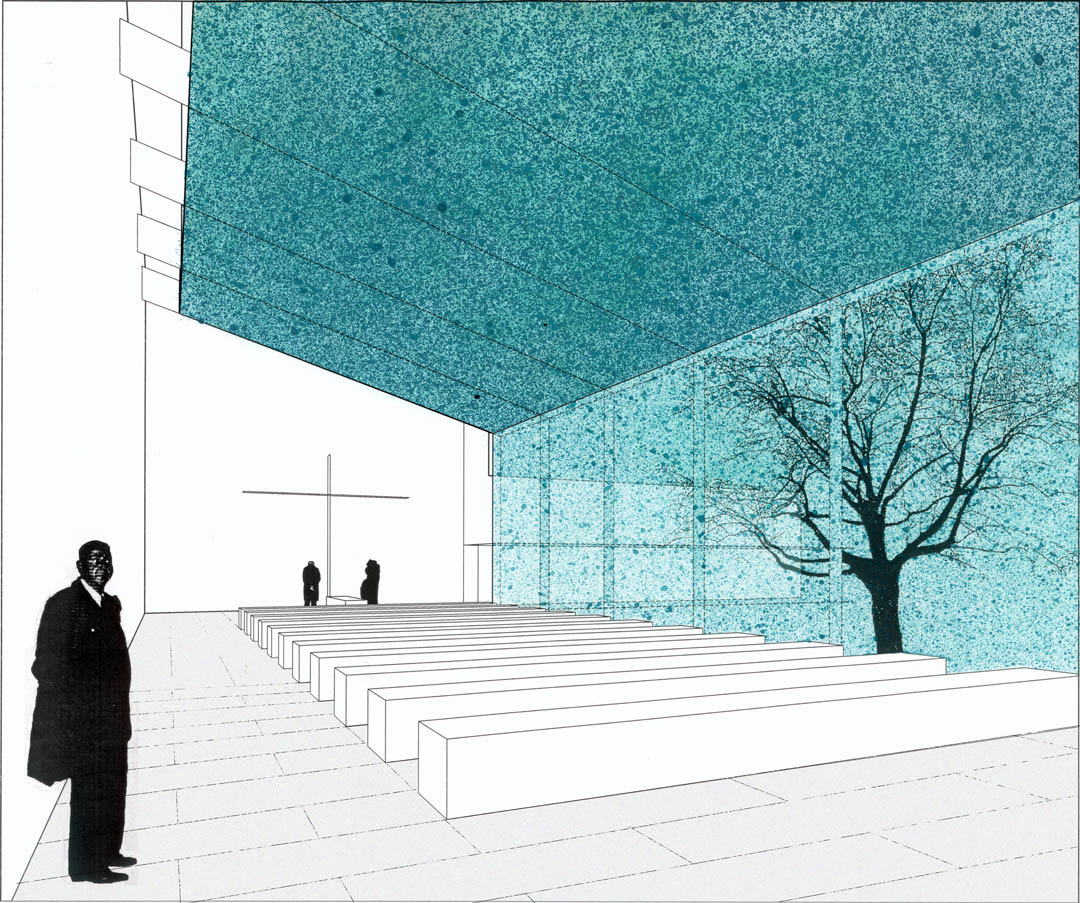
在这个使用寿命200年的教堂里,高耸的钟楼依然是重要的形象标示。主材是石材,绿铜细网板,建筑内隔墙是现浇的白色混凝土。切分的三个大小不一的礼拜堂镶嵌在石墙间,这样可以更灵活的适应各种需求,同时以谦逊的体量应对宁静的墓园。葬礼仪式通常是悲伤与怀念的,因此空间设计静谧,充满对比。人们穿过低矮,狭窄的通道,到达一个高的,天光从上倾洒下来的礼拜空间。教堂钟楼的钟鸣声宣告灵魂的现世之旅完结。人们在钟声中经过一个地面铺着天然石头的池塘小院,然后进入低矮天花板的大堂,克利可以短暂的停留以缅怀与死者的经历。在进入高耸的礼拜空间中,面朝墓地的墙面是绿铜细网板,其半透明的效果可以让人们若隐若现看见墓地。结束后,人们会经过一个小花园再穿越墓地。生活依旧继续。
Chapel of St.Lawrence
Avanto Architects Ltd / Ville Hara and Anu Puustinen
Context
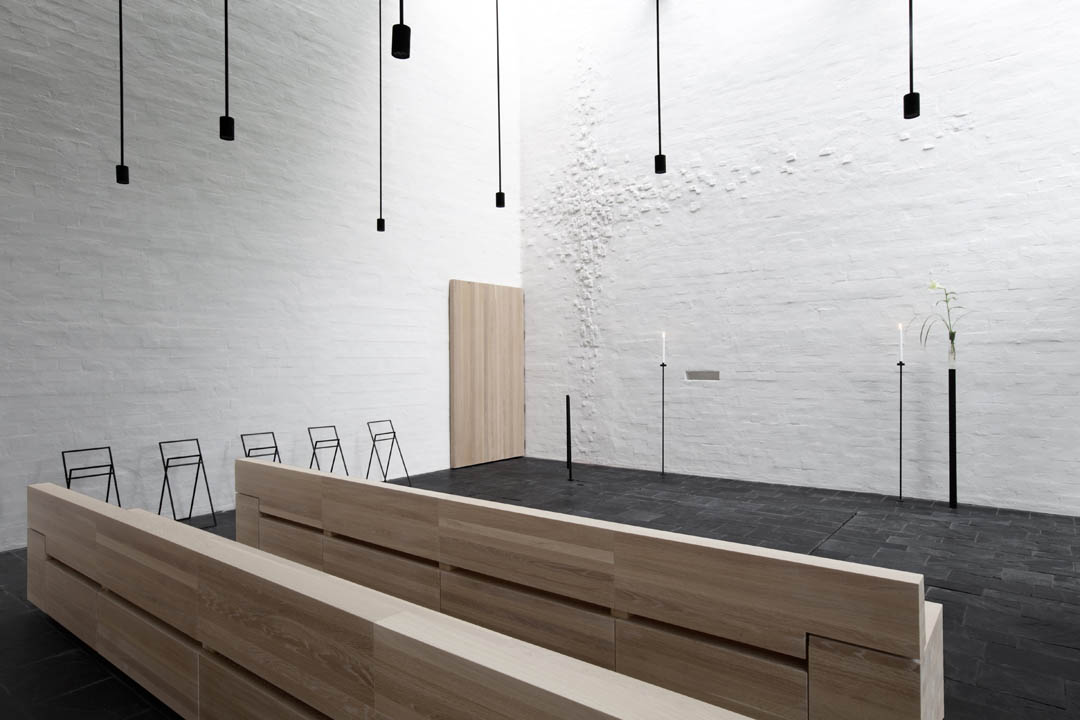
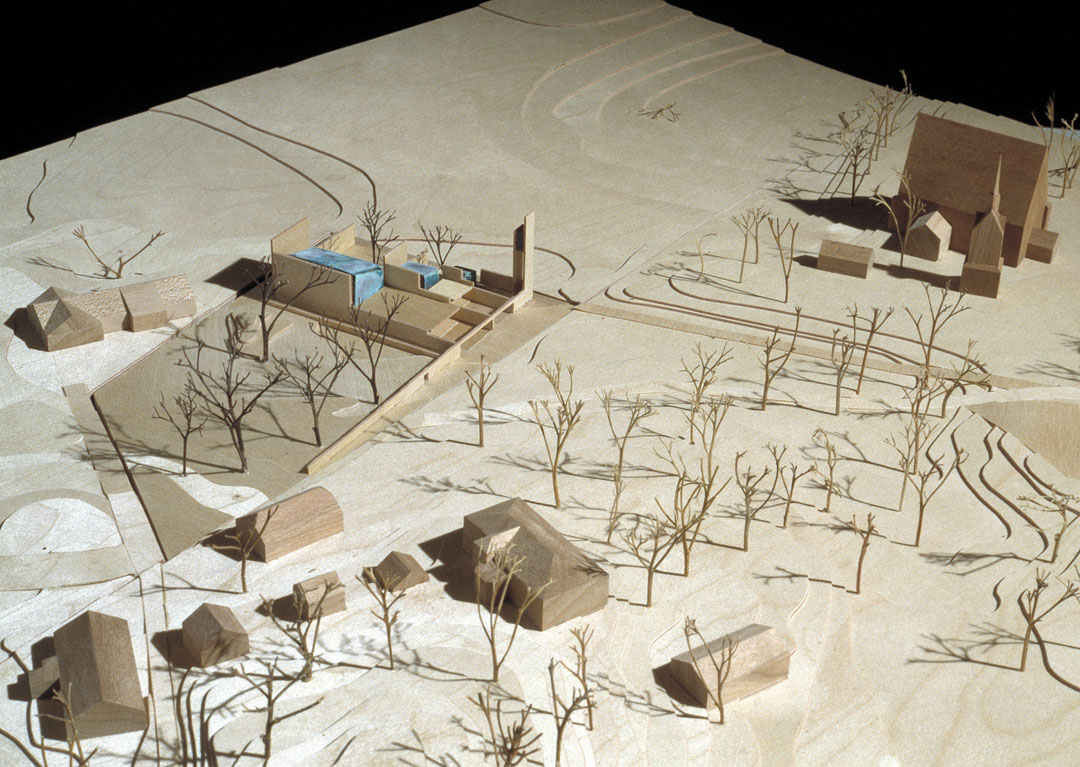
Cemetery chapel is situated in the vicinity of the historic Church of St. Lawrence in Vantaa. The old stone church with its bell tower remain the dominant features in the landscape. The chapel has been divided in smaller parts to adapt with the scale of the surroundings. The stacked stone walls of the cemetery are echoed in the design – a series of three chapels of different sizes are nested within orthogonal masonry walls.
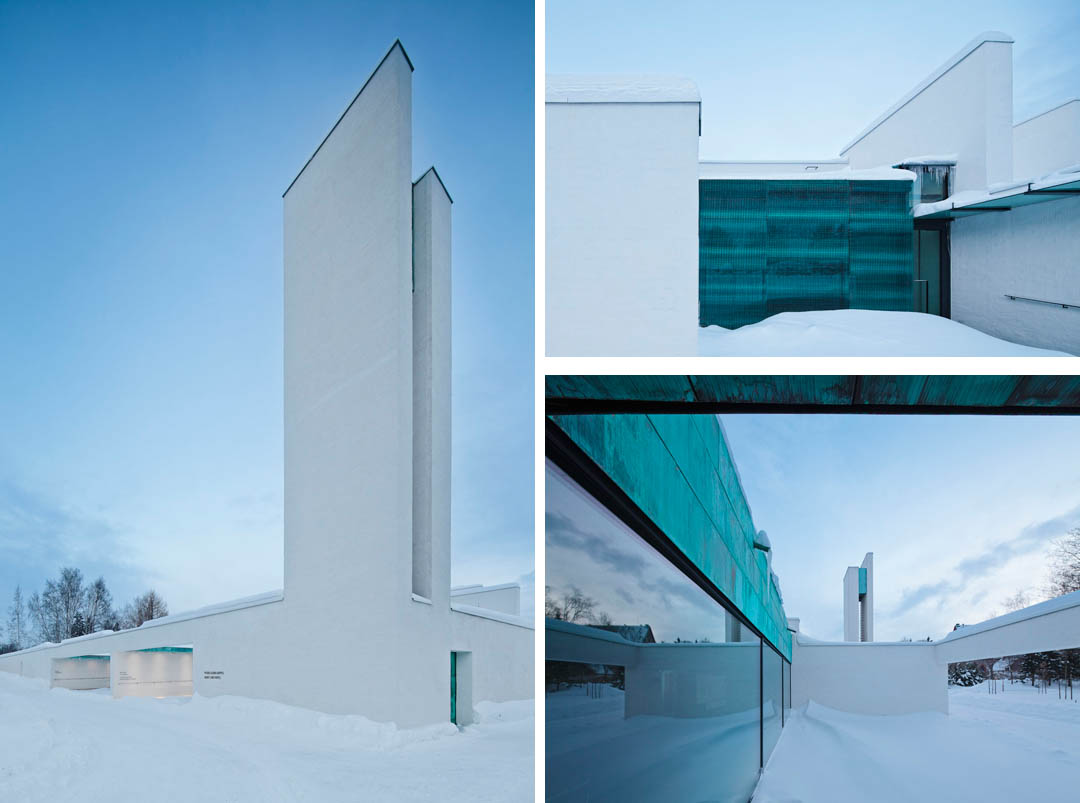
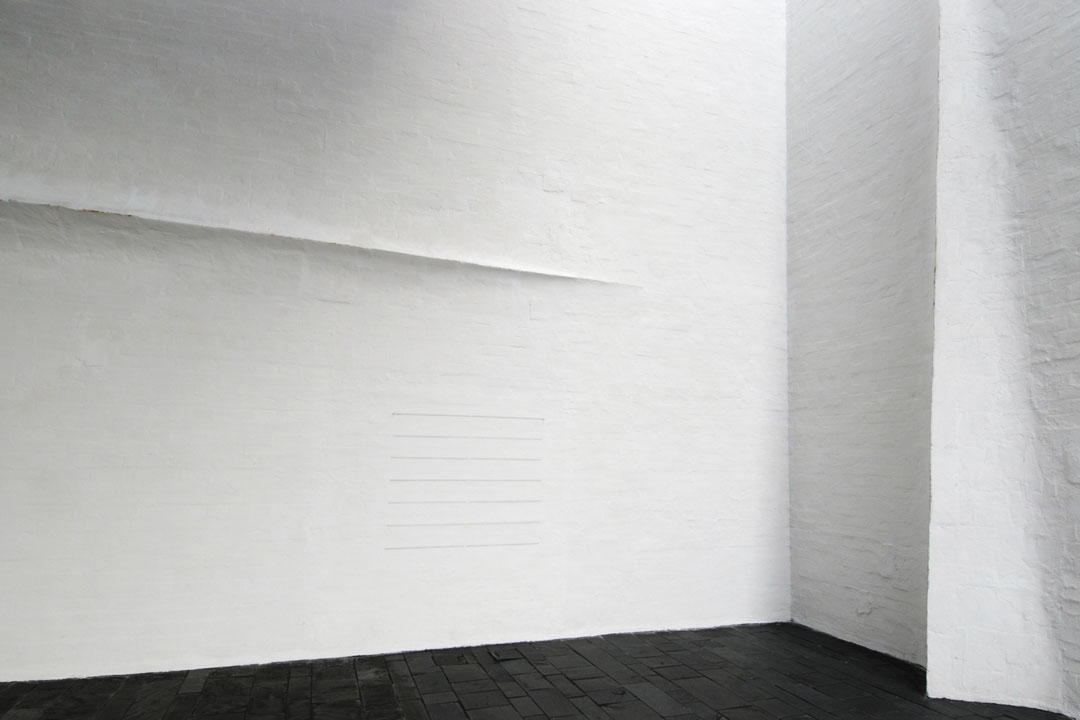
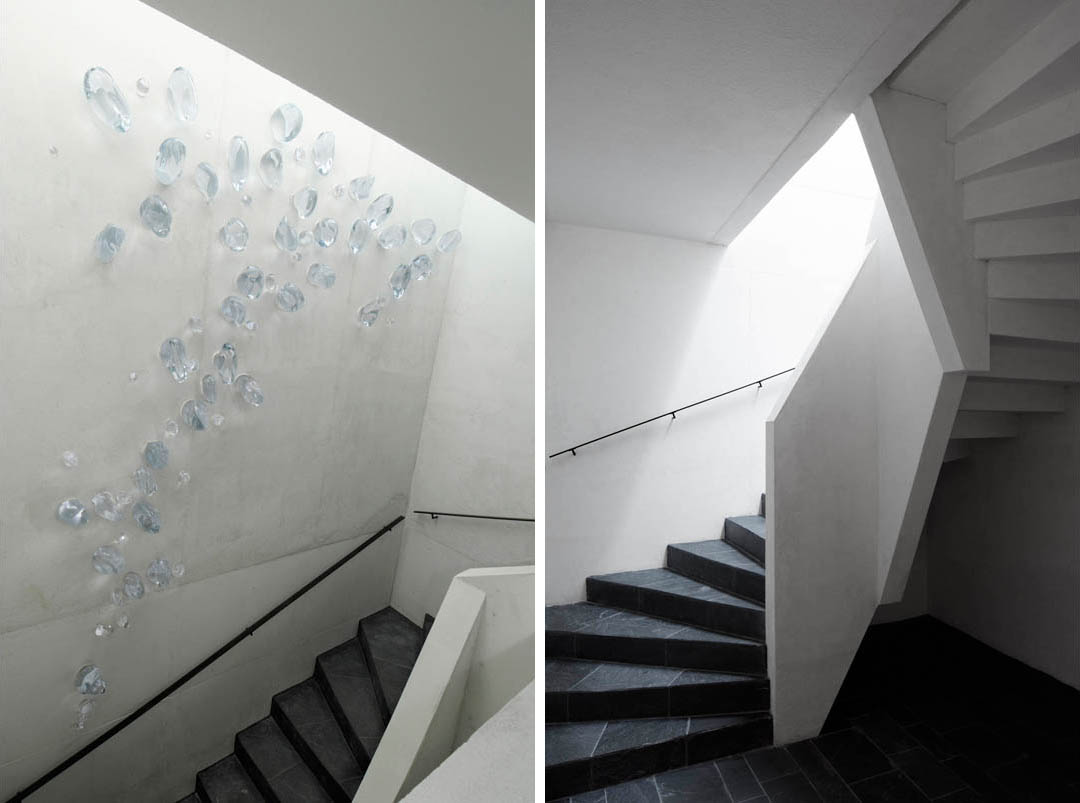
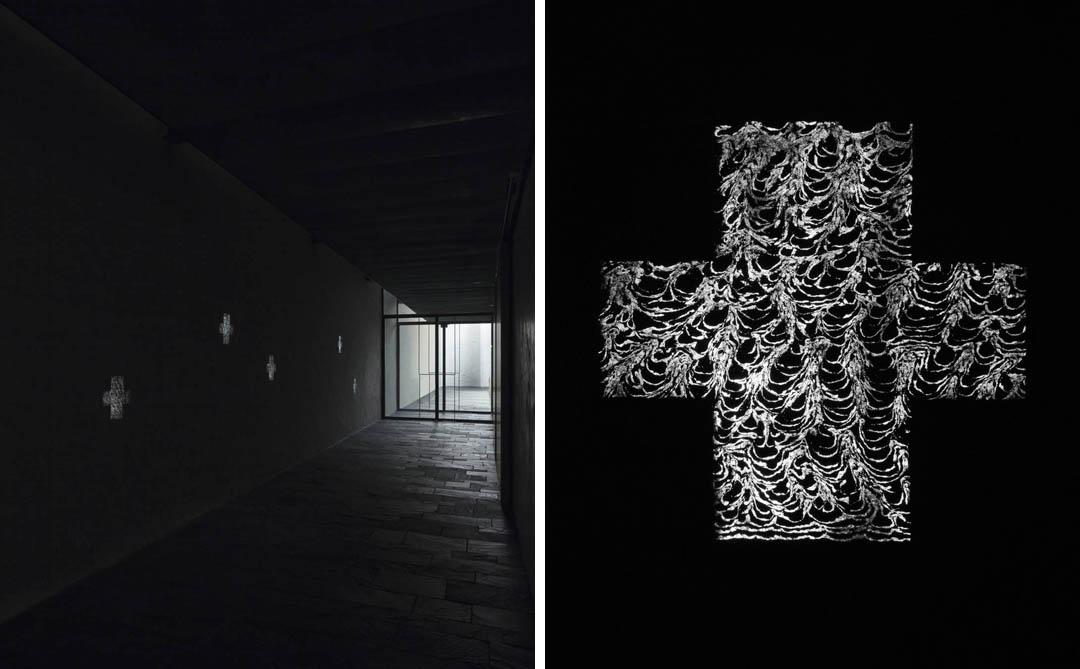
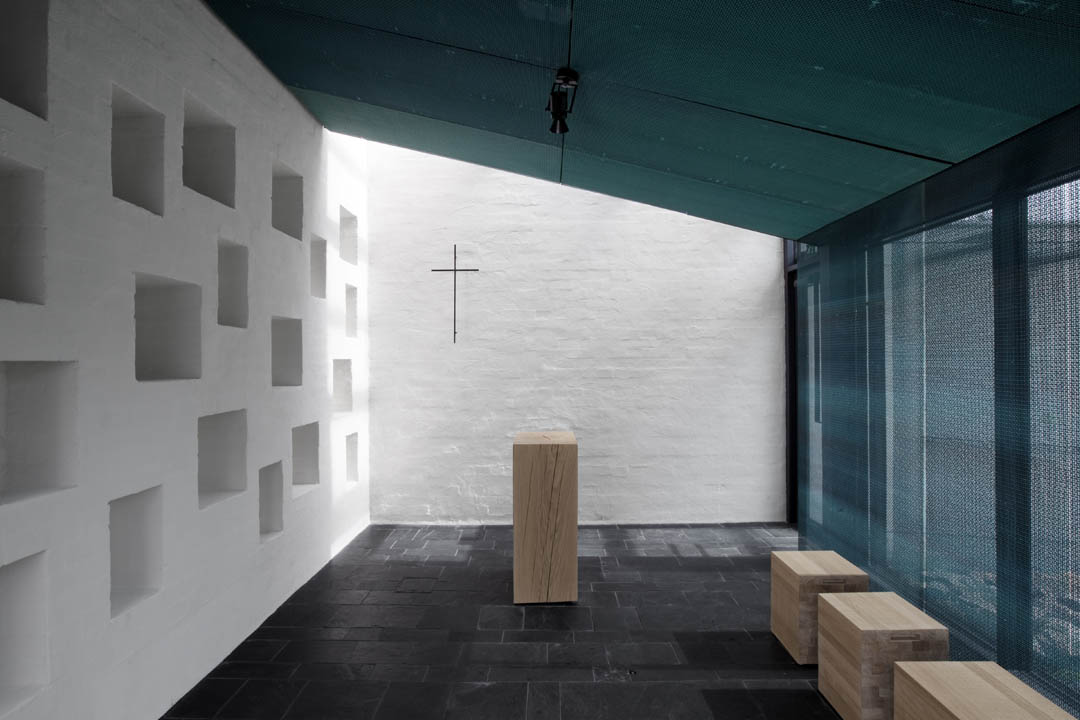
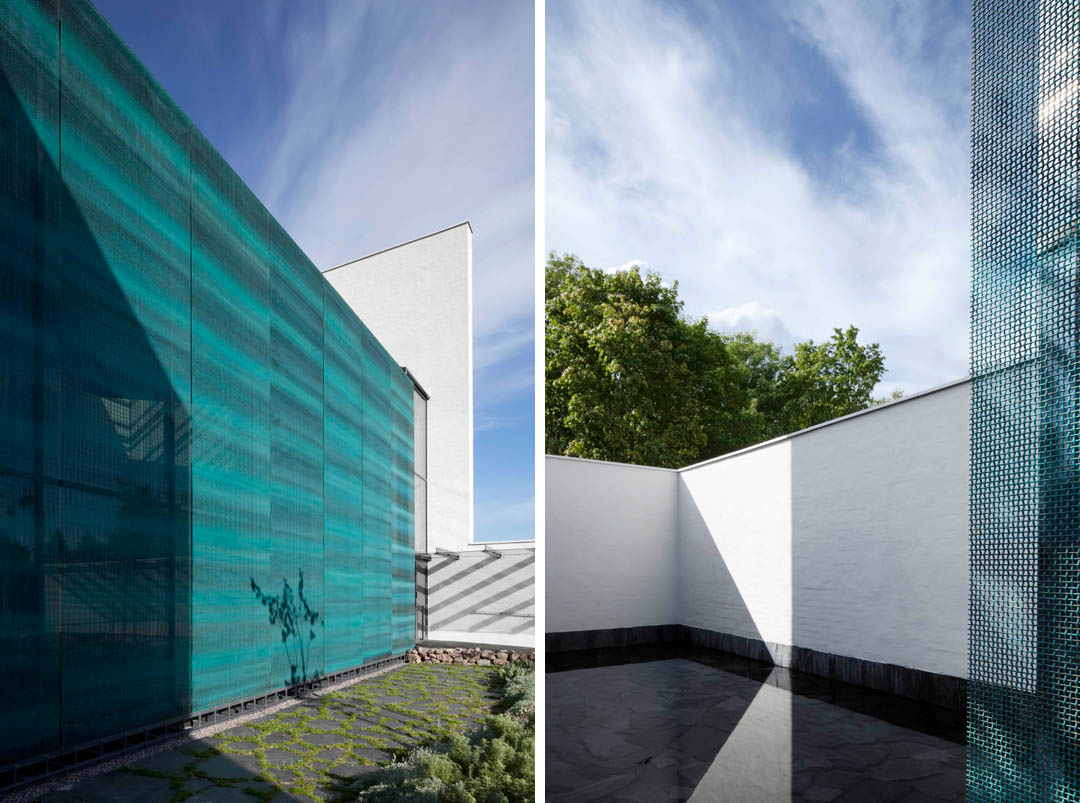
The building uses similar materials as the old structures in the area: rendered brickwork, natural stone, patinated copper sheet and mesh. The partition walls are in-situ cast white concrete. The lifespan target for the chapel is two hundred years. An open art competition was scheduled before the final construction documents were drafted, so that the art could be integrated as a seamless part of the architecture.
Space for grief
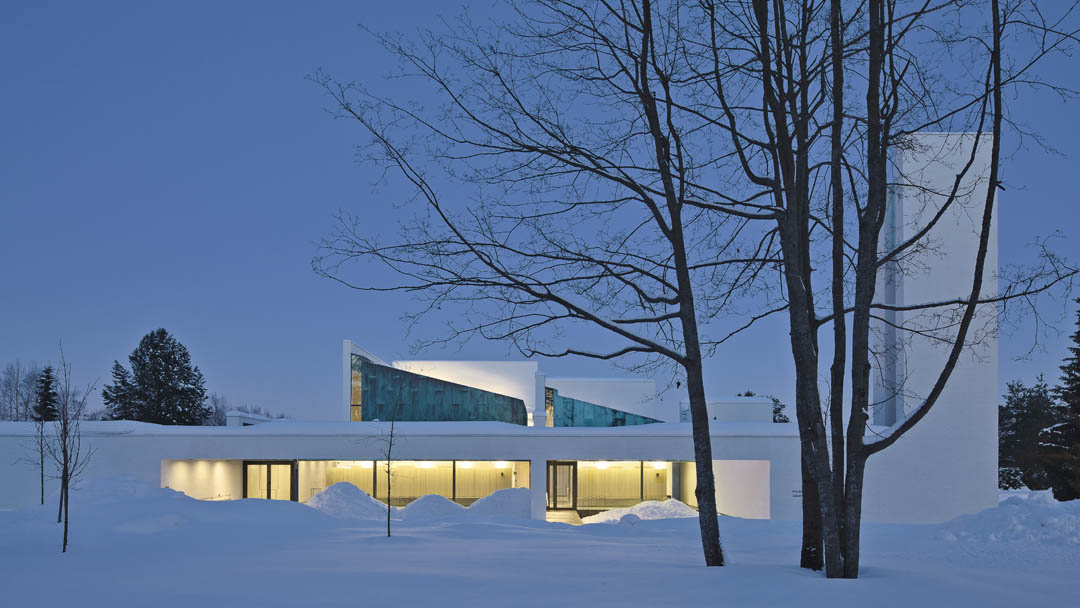
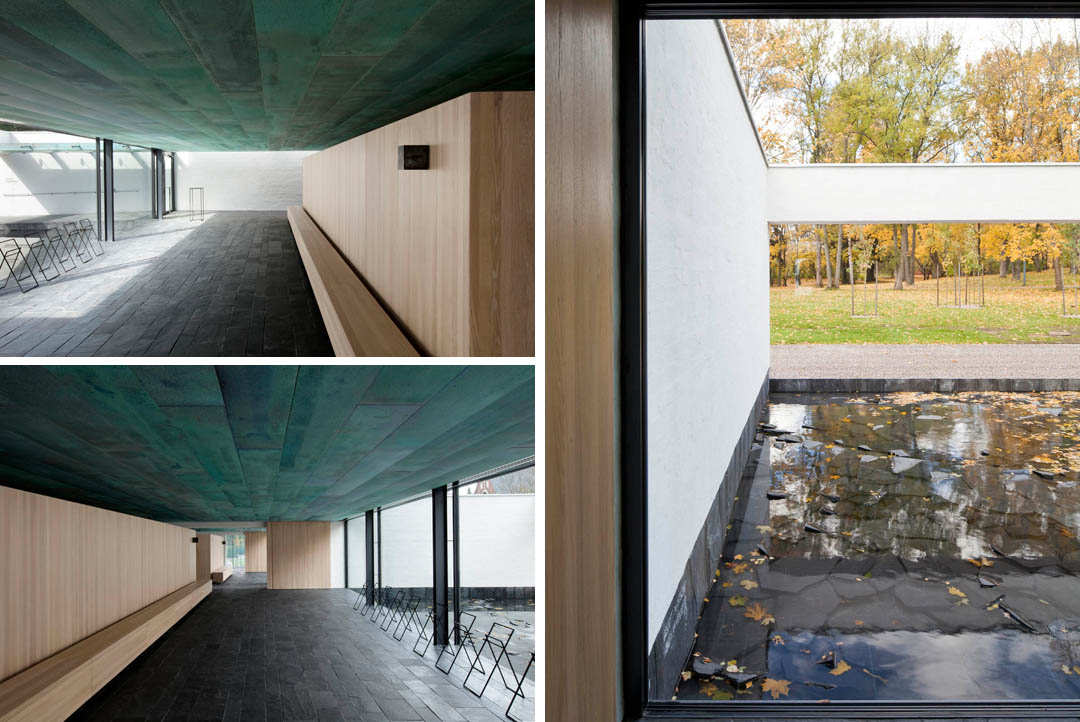
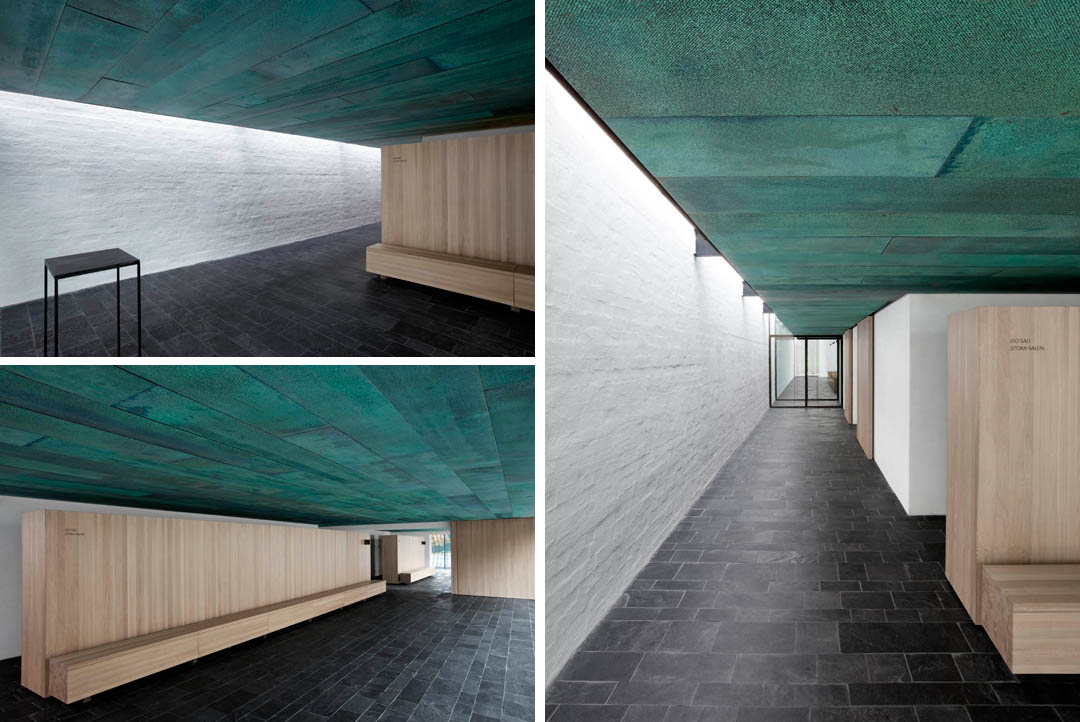
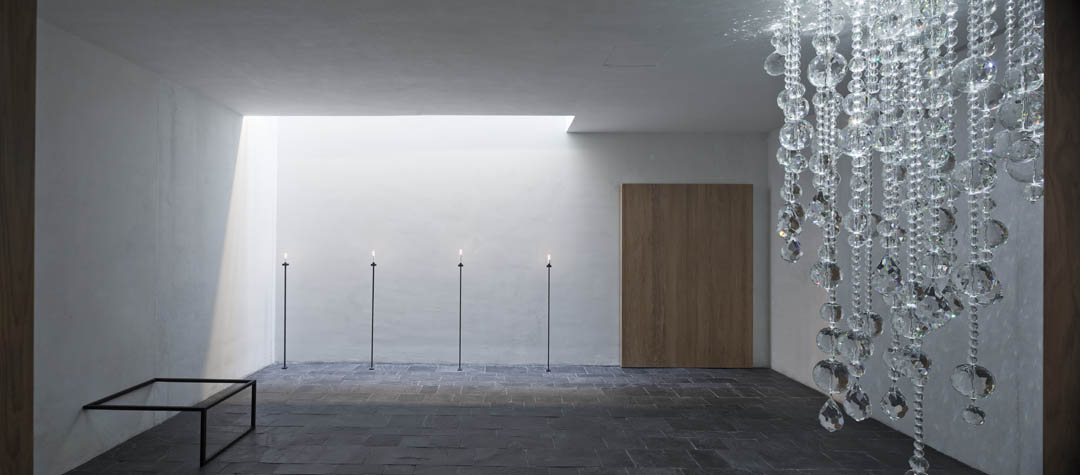
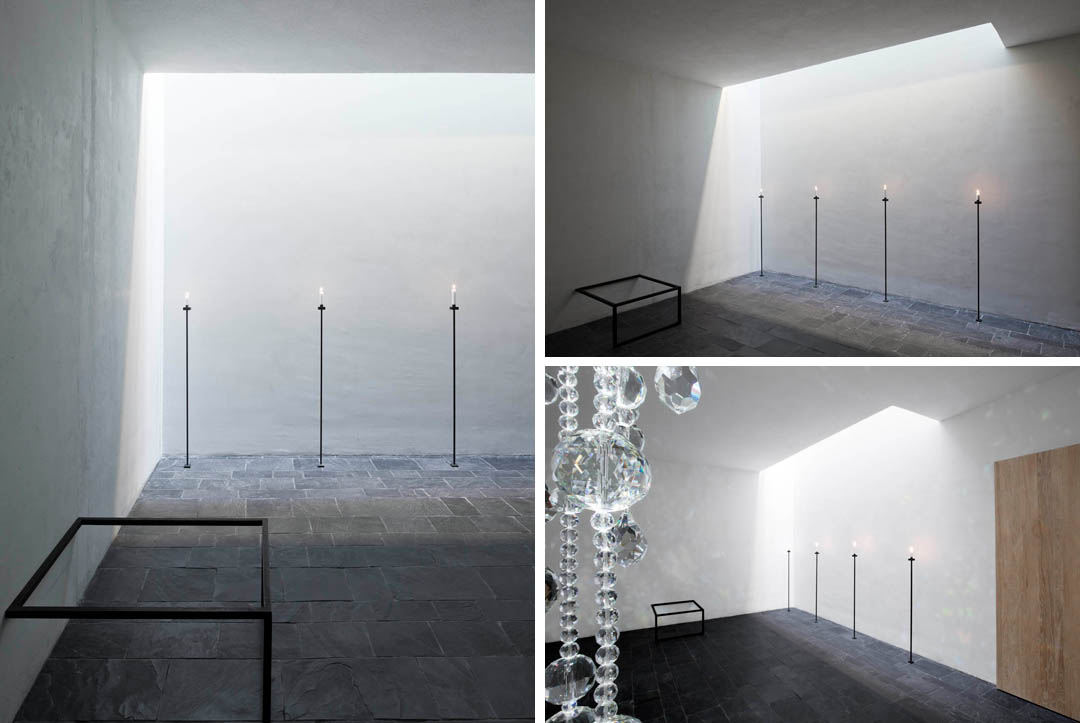
The chapel is designed to assist the mourner, giving space for grief. The people attending the funeral follow a silent route through a series of sacral spaces, punctuated by intermediate rooms. The intermediate spaces prepare the visitors for the next phase of the funeral. The whitewashed masonry walls and a continuous skylight next to it lead from one space to the next, from the low and dark to the lofty and light.
Path, a symbolic route
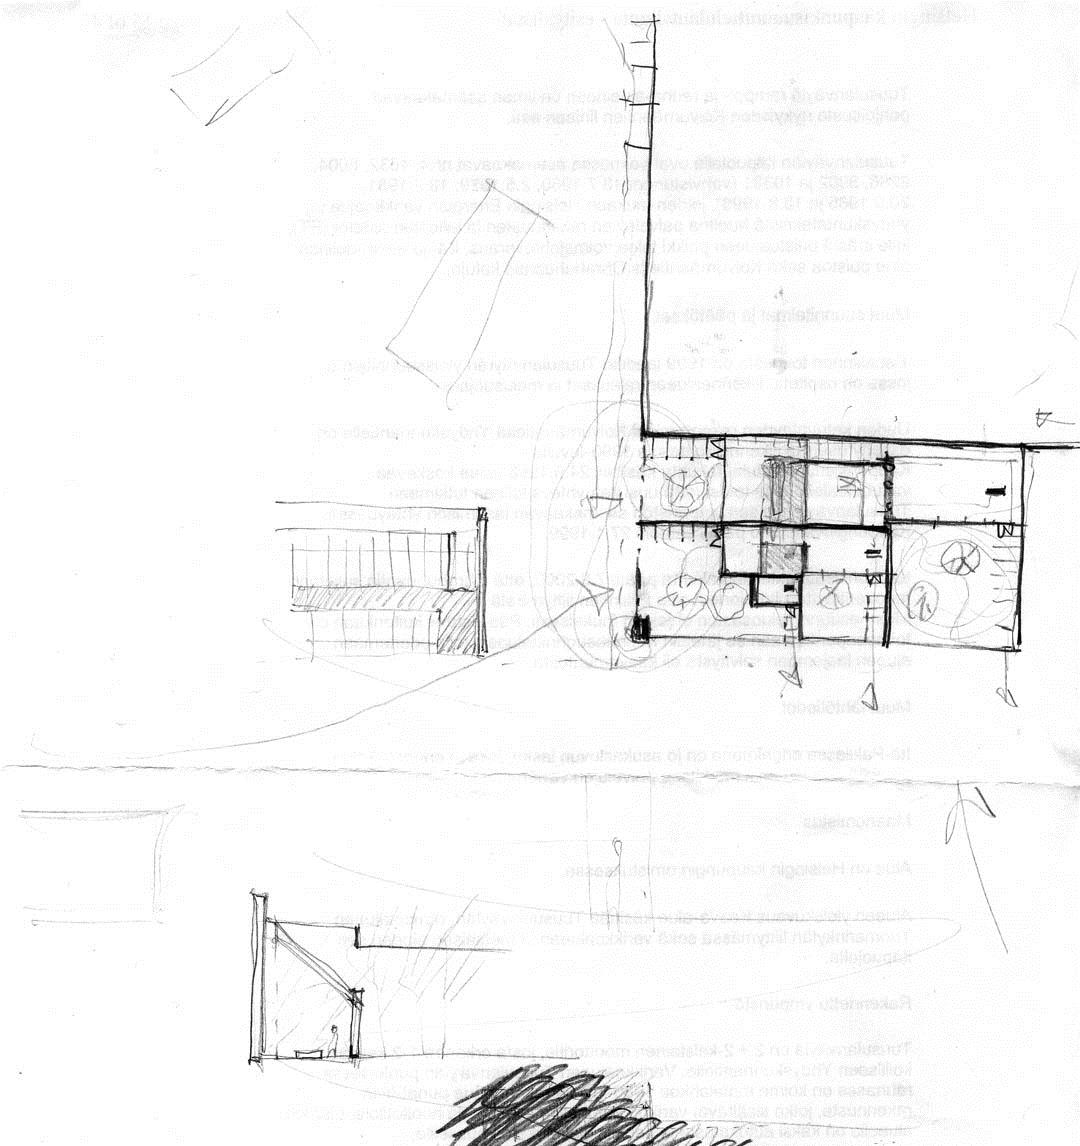
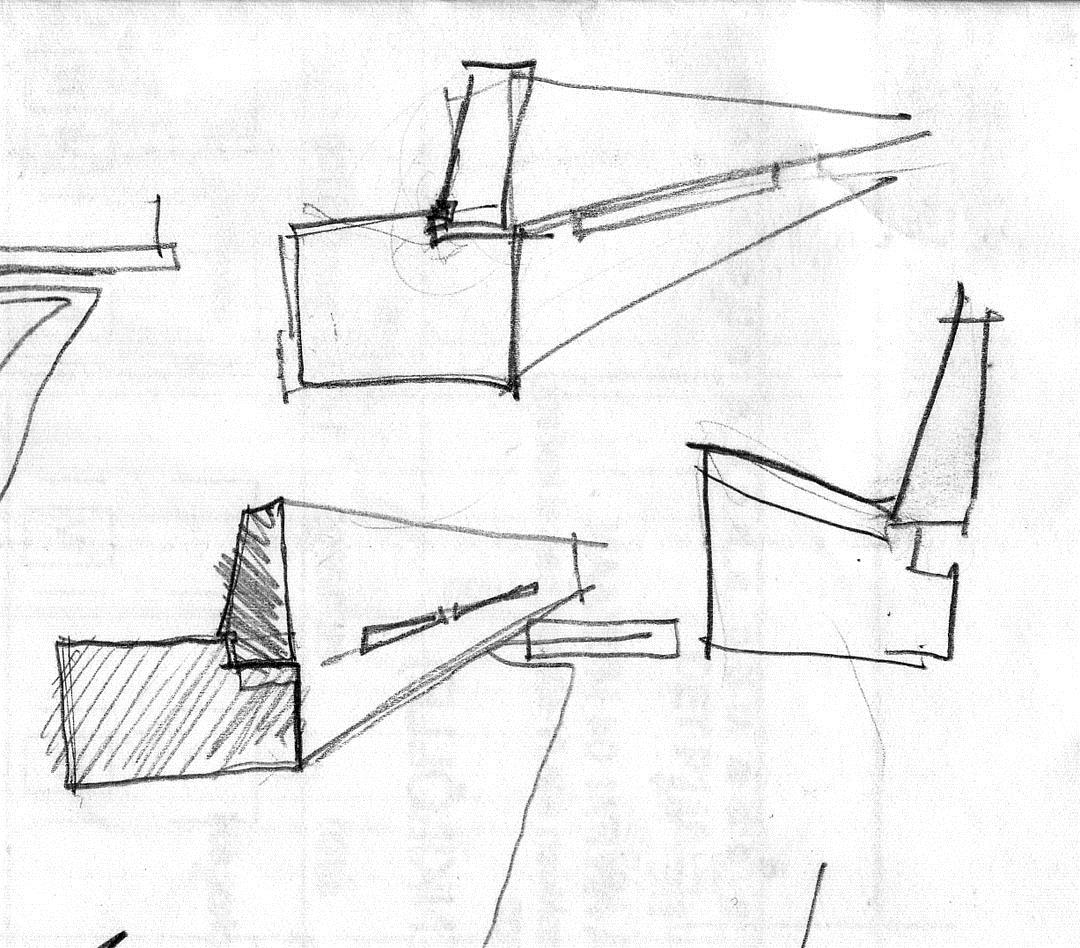
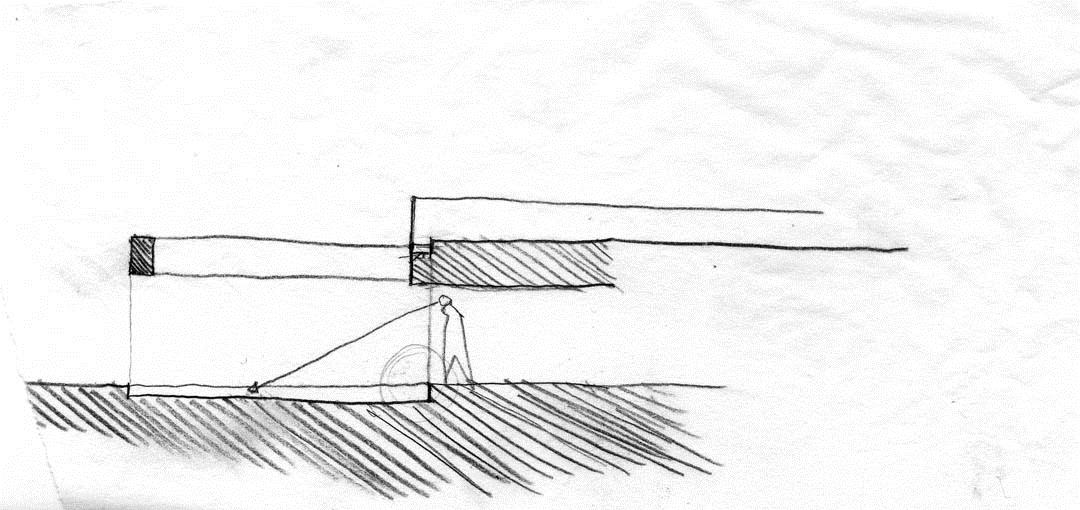
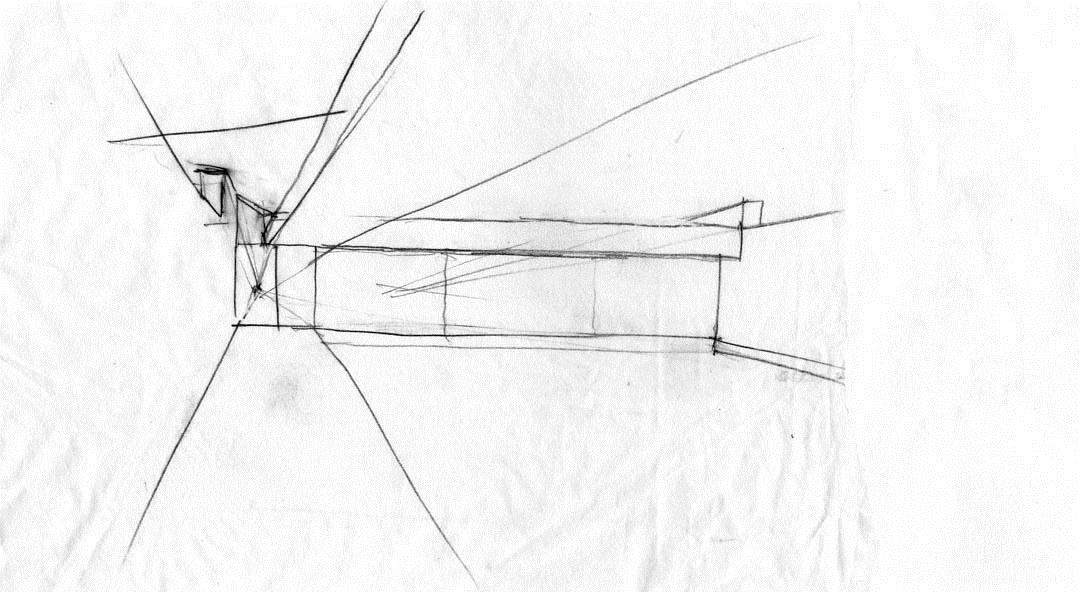
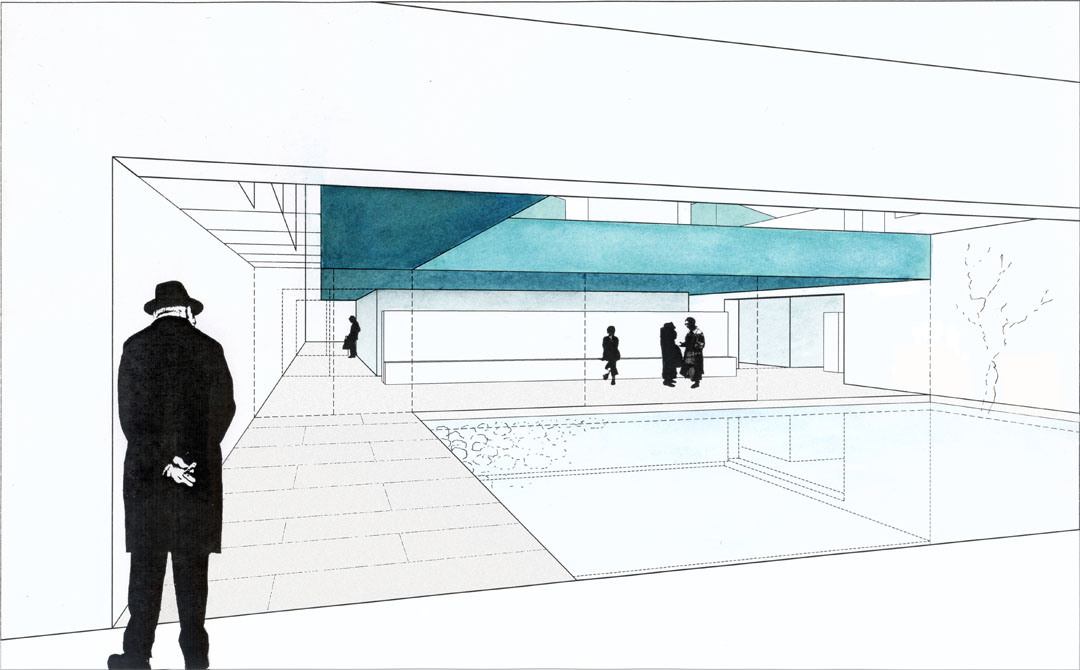
The chapel’s architecture is a depiction of the passage of a Christian soul from here to the hereafter. We approach alongside the outer wall. The wall and the bell tower at its end speak of the earthbound journey and its ending. We turn the corner and, sheltered by an overhang, follow the wall, to a small courtyard – a small pond, with natural stones at its bottom.
We enter a dimly lit lobby with a low ceiling, we can glimpse the entrance court and the old garden of the vicarage behind us. Here it is possible to stop for a moment and reflect on the experiences and life shared with the deceased.
We follow the skylight to the chapel. The chapel opens up, a high space terminating in the brightly lit junction of the masonry wall, where the deceased will be met by the mourners. The wall towards the graveyard is semi transparent, glazed with a patinated copper mesh on either side, a screen between this life and the hereafter. From the chapel we exit, through a small garden, to the graveyard. The path turns – but continues.
Building type Cemetery chapel
Competition open architecture competition, 1st prize, 2003
Location Pappilankuja 3, Vantaa, Finland
Year of completion 2010
Gross Area 1879 sqm
Total cost 10 m€
Client Vantaa Parish Union
User Vantaa Parish Union
Developer Vantaa Parish Union
Designers:
Architects: Avanto Architects Ltd/ Ville Hara and Anu Puustinen, Architects SAFA
Assistants: Felix Laitinen, student of Architecture
Tommi Tuokkola, Architect SAFA
Jonna Käppi, Architect ARB, SAFA
Piotr Gniewek, student of Architecture
Asami Naito, student of Architecture
Interior Designer: Avanto Architects Ltd / Kai Korhonen, Architect SAFA
Landscape Architect: Landscape Architects Byman Ruokonen Ltd / Eva Byman,
Niina Strengell
Structural Design R J Heiskanen Engineers Ltd / Kari Toitturi, Helena Lomperi
HVAC Design Leo Maaskola Engineers Ltd / Jukka Sainio, Esa Leino
Electric Design Veikko Vahvaselkä Engineers Ltd / Rauno Nyblom, Lassi Jalava
Lighting Design Tülay Schakir
Acoustic Design Akukon Ltd / Olli Salmensaari
Textile Design Avanto Architects Ltd
Contractors
Prime contractor Rakennuspartio Ltd
Electric contractor Lassila & Tikanoja Ltd / Building Services / Electric Services
HVAC contractor Sähköpeko Etelä-Suomi Ltd
Timber furniture contractor Wooden Ltd
Metal furniture contractor Selki-Asema Ltd
Metal mesh contractor Inlook Ltd
Artists Pertti Kukkonen, Pekka Jylhä
Organ constructor Urkurakentamo Veikko Virtanen Ltd
Landcape contractor Lemminkäinen Ltd and Suomen Graniittikeskus Ltd
Photographers
www.uusheimo.com
www.kuvio.com
MORE: Avanto Architects , 更多关于他们:Avanto Architects on gooood









并进,赞
松石蓝真漂亮
这个还蛮赞的。