非常感谢 SeARCH 予gooood分享以下内容 。更多请至:SeARCH on gooood
Appreciation towards SeARCH for providing the following description:
这个住宅的业主是荷兰的一名企业家,同时也是一名业余的画家和赛车手。他买下了一块位于瑞士阿尔卑斯山区Anzère的地块,但并不满意其上建筑凌乱的空间布局,遂聘请了SeARCH寻求专业的建议。
A Dutch client, entrepreneur, hobby pianist and racing driver, was not entirely satisfied with the cluttered layout of the chalet design that was included purchasing the building plot, and asked our advice on adjustments.
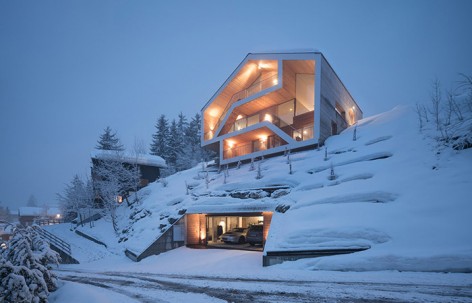
▽ 雪山中的建筑,building and the mountains
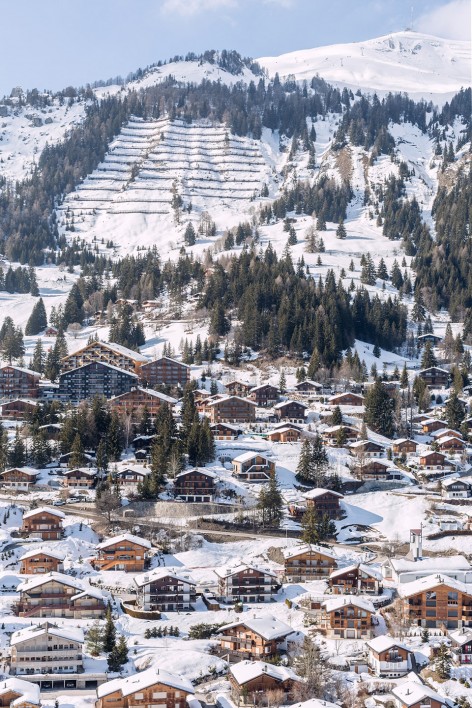
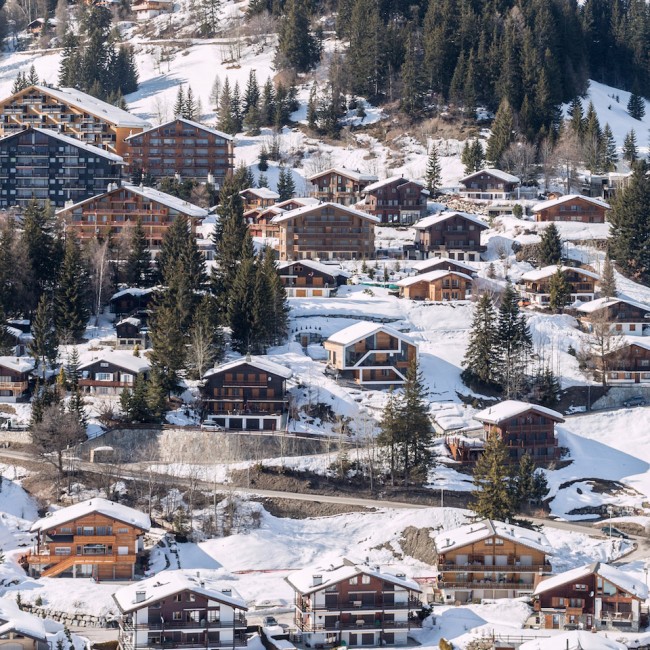
建筑师从陡峭的地形入手,尝试调整建筑与地形结合的方式,简化建筑内部的空间布局。瑞士山区传统的小屋以牧人的临时住房为原型,通常为岩石基底、百叶门窗的实木坡顶建筑。而在阿尔卑斯山区游客众多的区域,这种传统形式经过了“改良”,演变为奢华型的多重坡顶滑雪度假村,或者经济型的超大体量公寓式酒店。只有位于阿尔卑斯山区高处,可供多个家庭在夏季使用的大型牧场别墅,才是既美观,又保留了传统气质的改良形式。
SeARCH proposed to start from scratch and tailored the program more compact and site specific (the steep hillside).The ‘traditional’ chalet, originating from ‘chahtelèt’ (shepherd’s hut) consists of a solid wooden house with shutters and gable roof, resting on a stone foundation. In the Swiss Alps, the chalet has gradually become a ‘multi-gabled’ pastiche as luxury ski-chalet or grew to mega proportions with a maximum of apartments for affordable tourism.
The most beautiful, historical examples are still the larger (farm)houses for several families, high up in the Alps, used only in summertime.
▽ 斜坡上的建筑,steep hillside
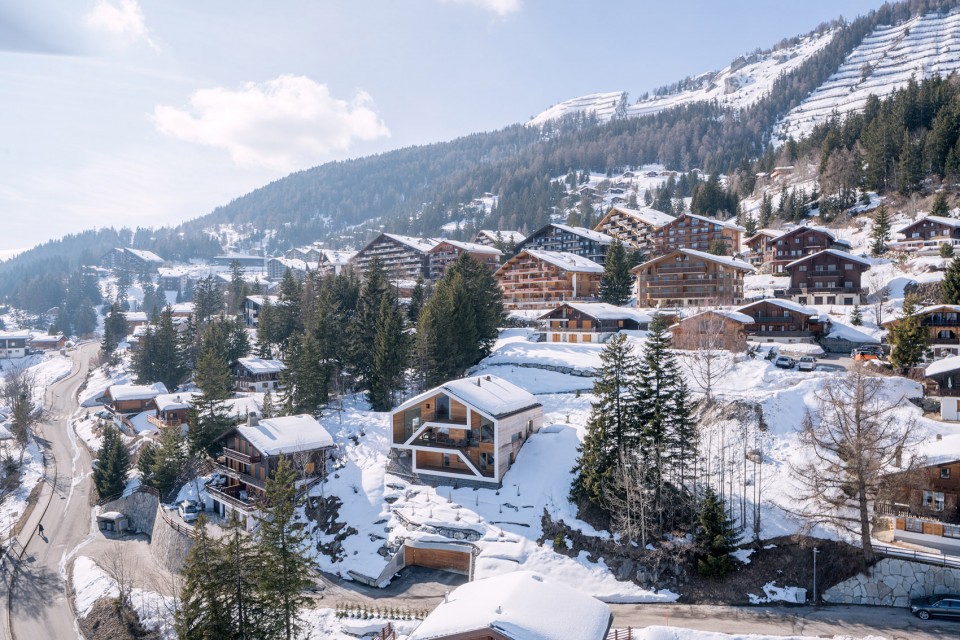
▽建筑与场地的结合方式,different way of fitting in the slop
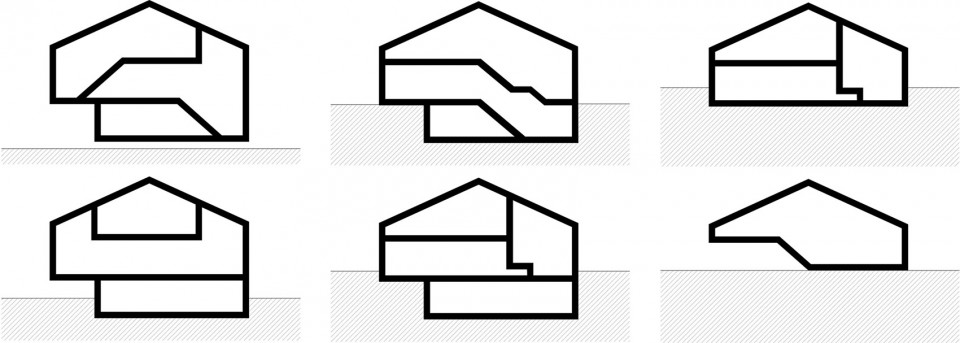
▽(左,left)三种传统小屋的衍生形式,three transformations of the ‘traditional’ chalet;

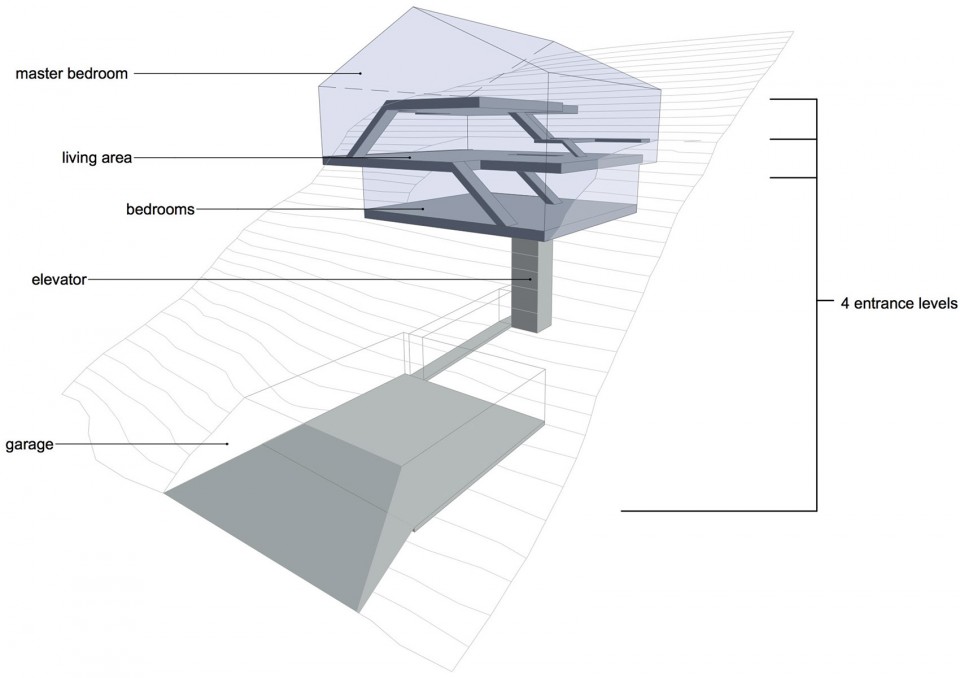
建筑师受Rossinière的巴尔蒂斯木屋启发,沿用了其单个体量和大屋顶的结合形式,设计了这个500平方米的建筑。原本位于建筑后部的停车场被移至基地低处,以方便车辆出入。嵌在山体中的走道和电梯连接了停车场和楼上的建筑。无论是底层的客房,中间的公共活动空间还是顶层私密的主卧区域,所有的楼层都通向一个3米进深,上下连通的宽敞露台。在那里,阿尔卑斯山区壮丽的雪山美景一览无遗。

Inspired by the impressive ‘Grand Chalet Balthus’ in Rossinière (CH) with large roof overhangs, the 500 sqm program is designed within one clear volume.
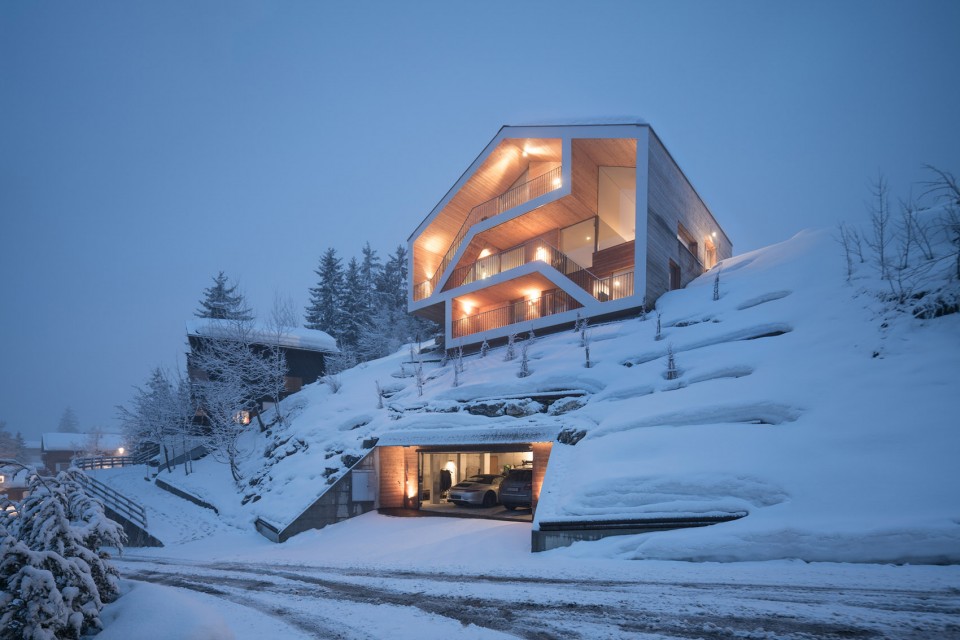
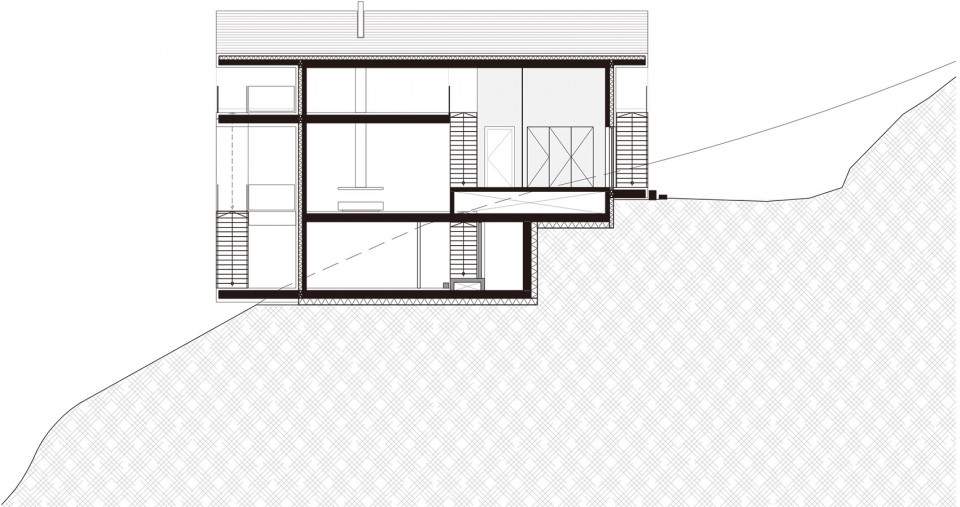
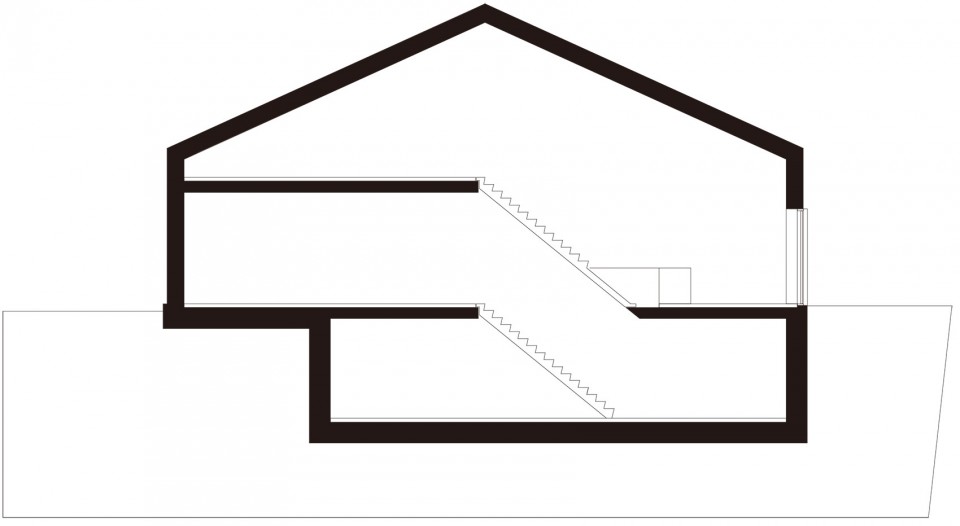
The garage was moved from the back of the house with problematic access to the lower road. Through a hallway and elevator, carved into the mountain, it has a direct connection to all three levels of the house; the guesthouse downstairs, the main living areas in the middle and a private apartment in the attic. All floors give access to three- meter wide terraces, connected by stairs and a phenomenal view over the Dent Blanche Massif with 4000+ peaks of Matterhorn, Dent Blanche, Dufourspitze and Weisshorn.
▽ 建筑外观,露台及停车场,external view with terrace and garage
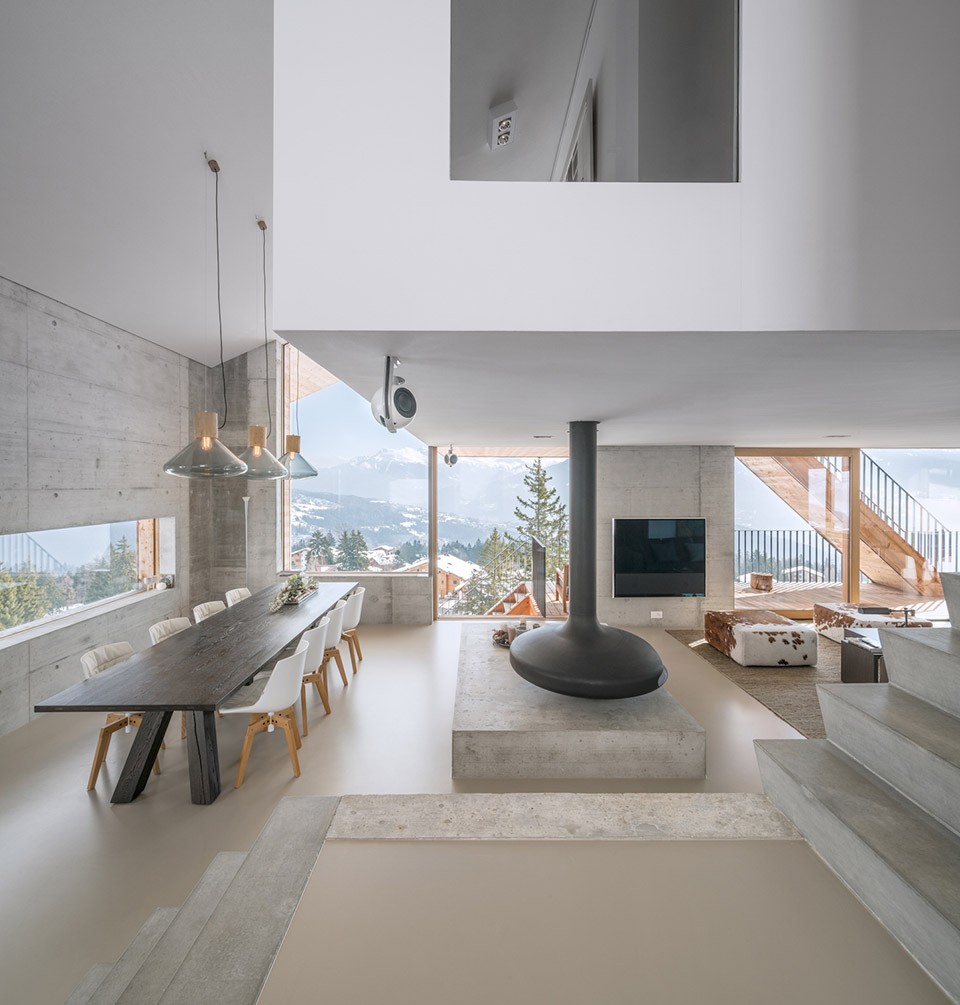
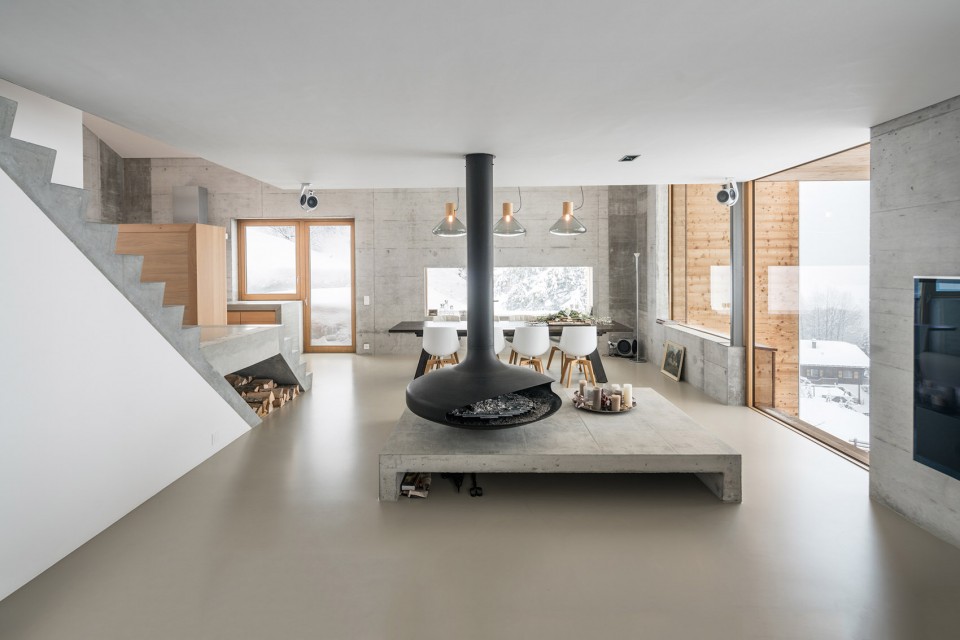
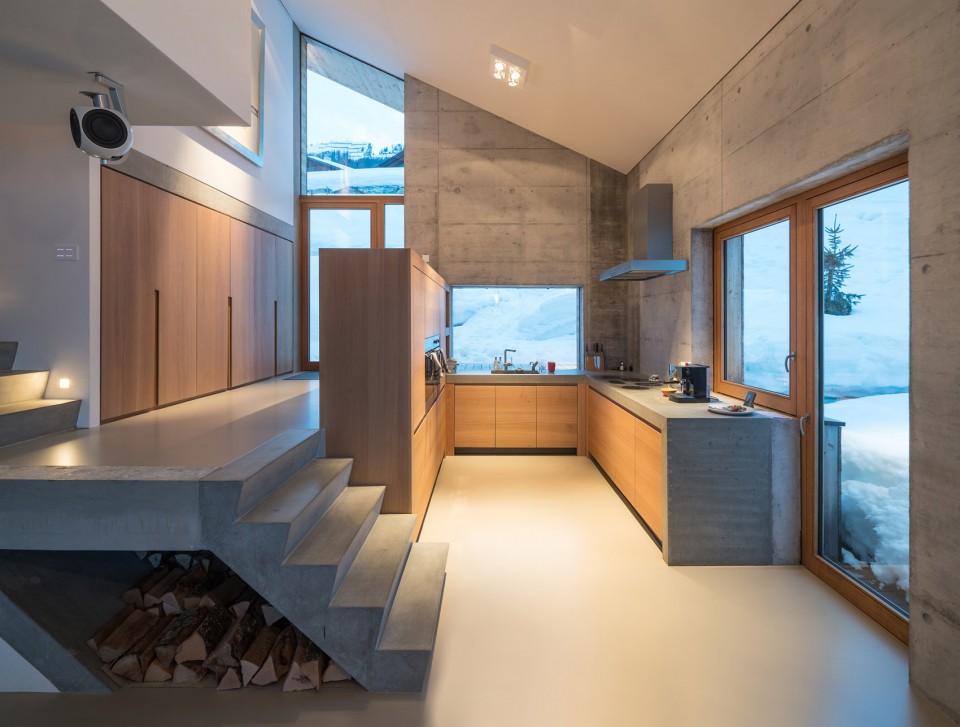
▽ 内部一层公共空间,main living area
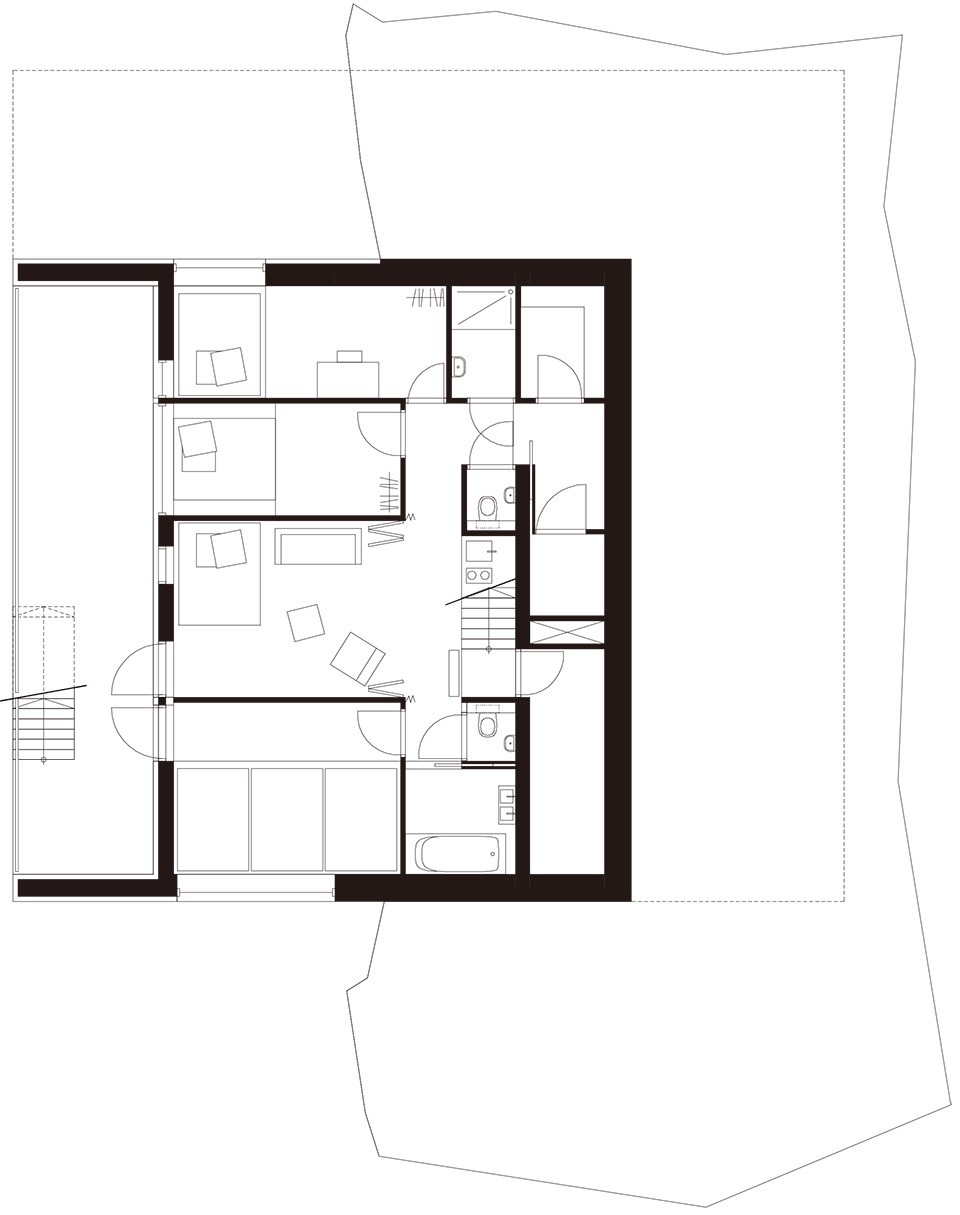
▽ 底层的客房平面,plan of the guesthouse downstairs
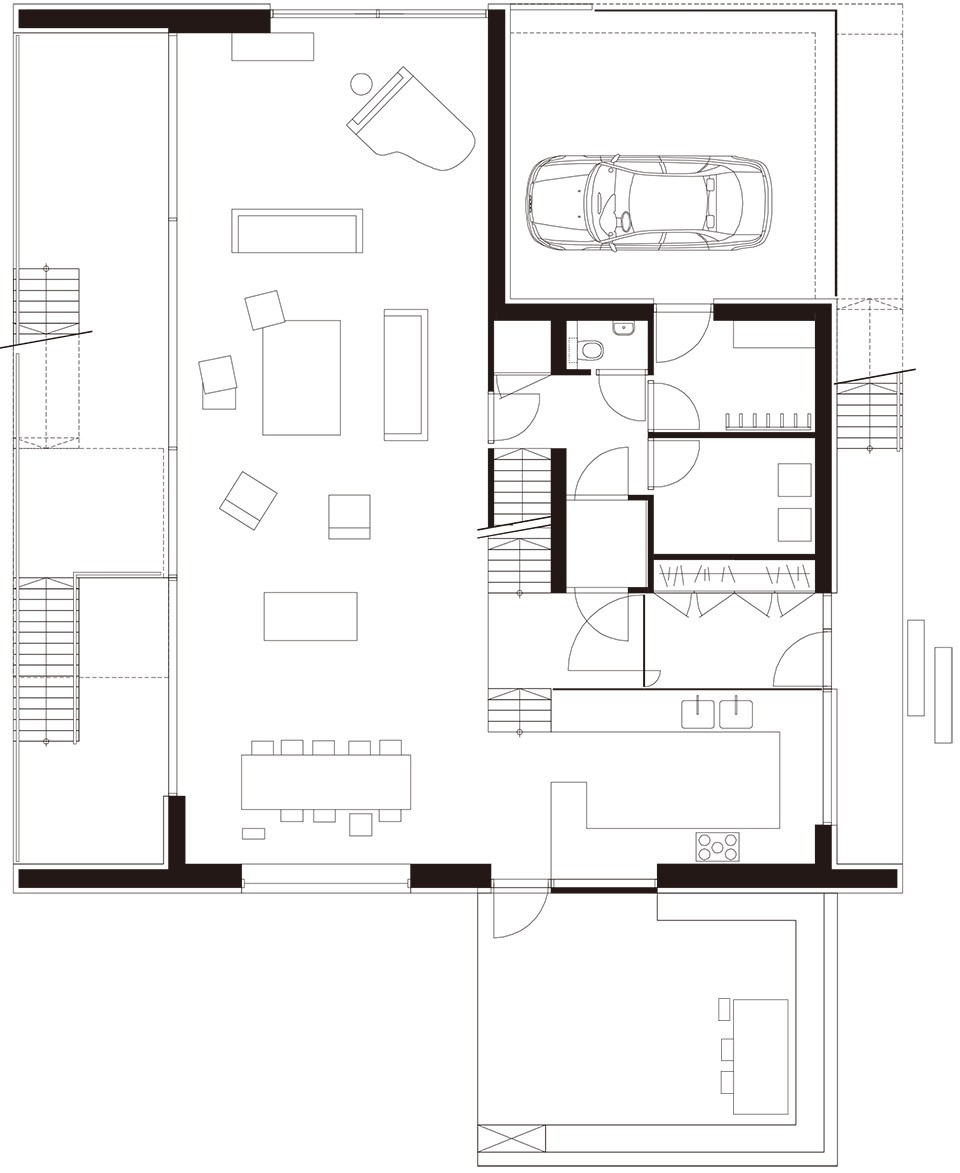
▽ 公共活动空间层平面,plan of the main living areas
▽ 剖面,sections
▽ 轴测图,axonometric drawing
Program: Private house
Location:Anzère, Switzerland
Architect: SeARCH
Photography: Ossip
Drawings: SeARCH
English Text: SeARCH
Chinese Text: gooood
MORE: SeARCH,更多请至:SeARCH on gooood









图片不够看啊
建筑总面积大概多大?
鬼知道。。。
美呆
多想看看这个地方的地灾报告,后面那片积雪看着就怕
看的都是眼泪啊。。。
好喜欢!!
不知道场地气候如何,如果太冷的话那么大的露台岂不是很鸡肋?
虽然冬季比较冷(看积雪的程度就知道了),但是夏季不用空调制冷的国家,这个设计是很OPEN的了···尤其是极好的采光。