
非常感谢 BIG 予gooood分享以下内容。更多关于他们: BIG on gooood.
Appreciation towards BIG for providing the following description:
更多关于该项目的报道:BIG Reshapes Pittsburgh With Master Plan For Lower Hill District
For more information regarding this project: BIG Reshapes Pittsburgh With Master Plan For Lower Hill District
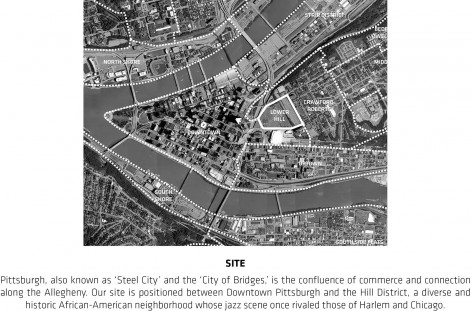
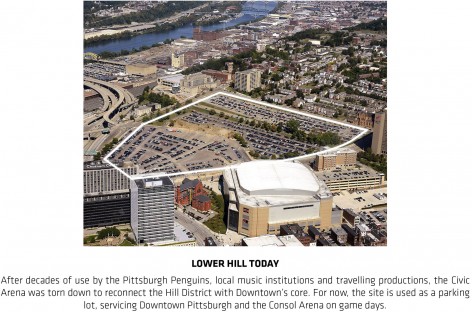
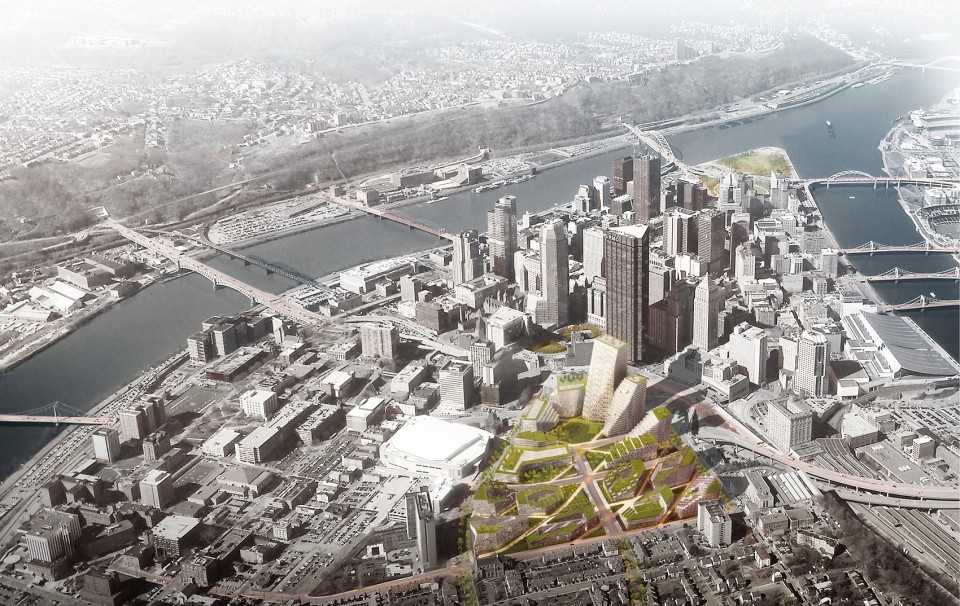
项目地块位于匹兹堡中心金融区和Hill District住宅区之间,占地28英亩,现状为一个巨大的坡地露天停车场。BIG提出的新方案以住宅和商住混合开发为主,建筑总面积将达到二百五十万平方英尺。方案将地块与周边区域重新连接,适宜步行的内部街道给社区带来无限的活力。这个新兴的商业中心将成为数千位匹兹堡居民的新家园,作为城市对中心公共空间再开发的典范,推动城市对其内部消极空间的投入和提升。
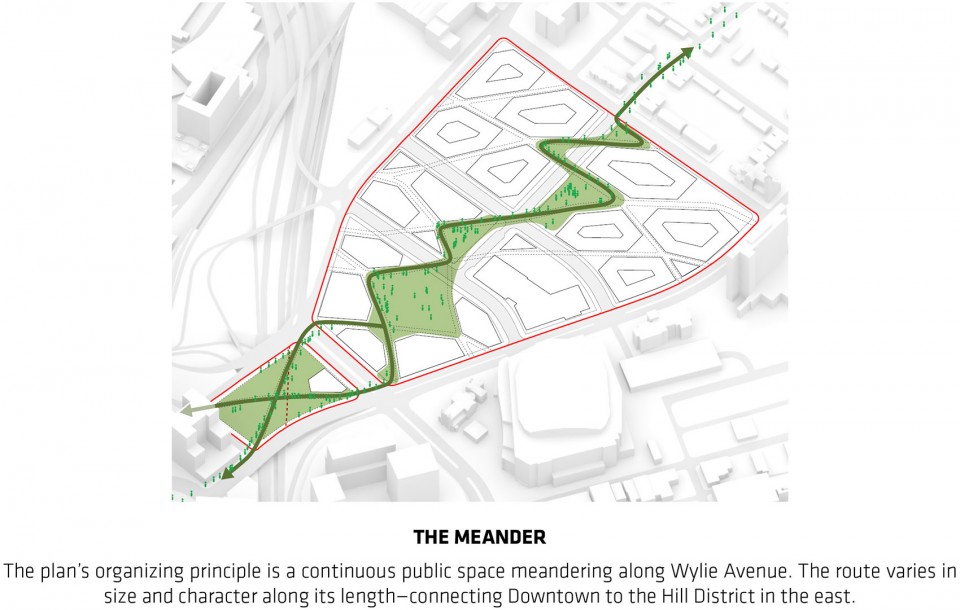
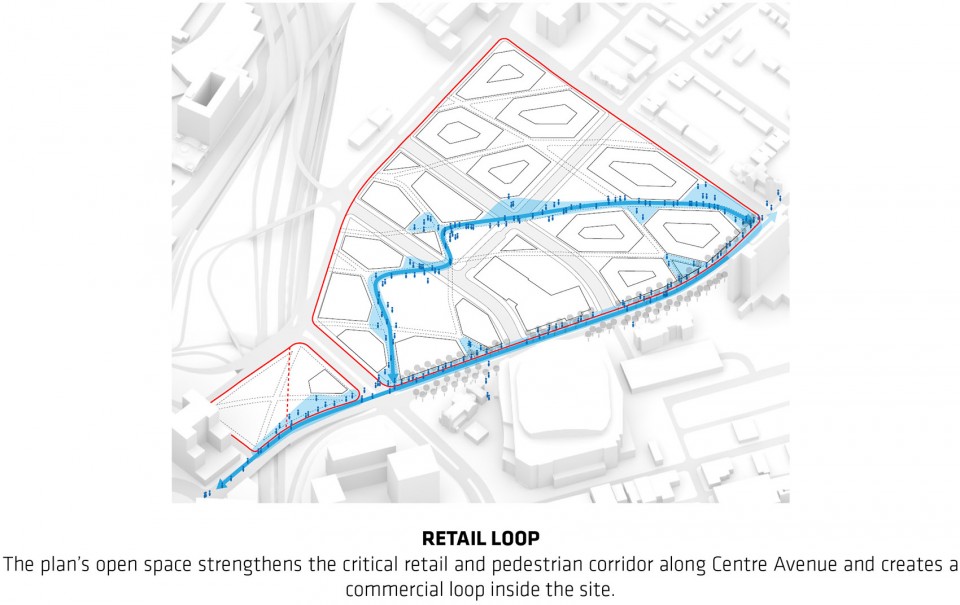
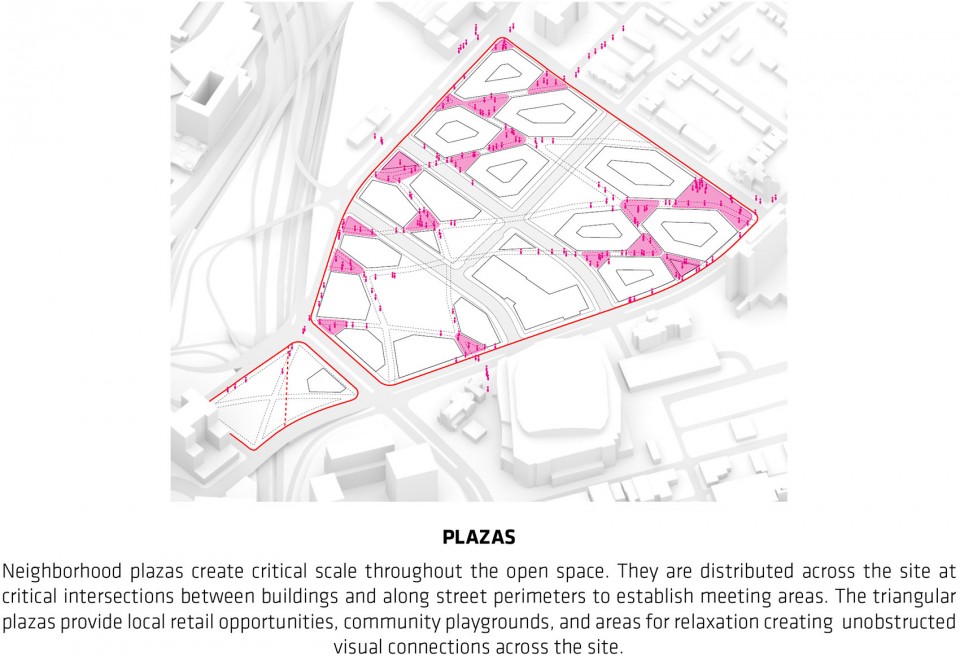
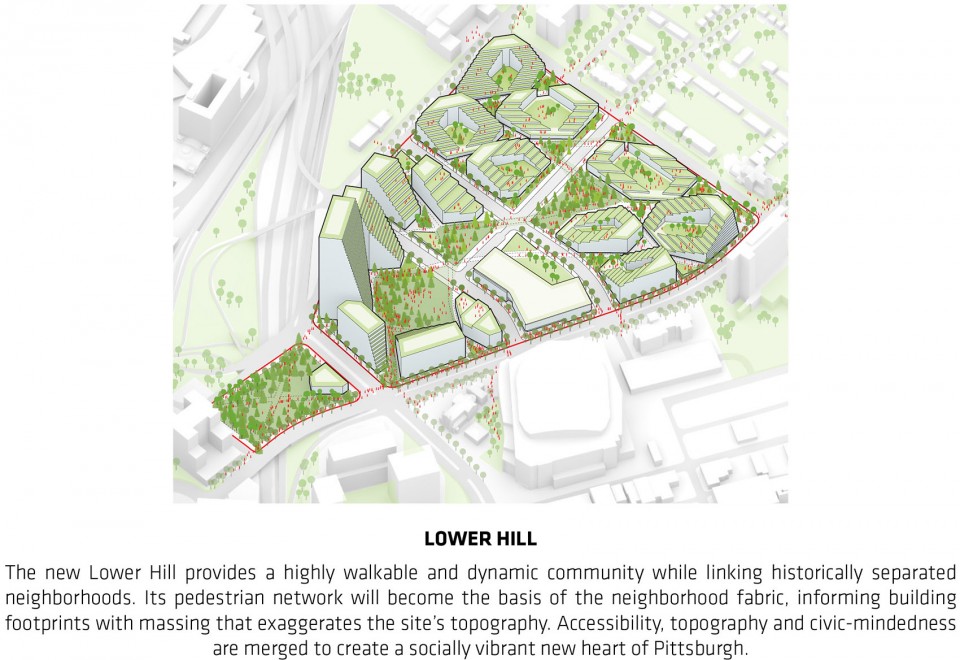
BIG proposes a new neighborhood that works with the unique qualities of a steep site, providing a highly walkable and dynamic community while linking neighborhoods that have been historically separated. This 28 acre, 2.5 million SF residential and mixed-use development is set between Pittsburgh’s financial downtown and the residential neighborhood of the Hill District. What is currently an enormous parking lot is set to become a new home to thousands of Pittsburghers, a center of commerce and retail, and a major open space that builds upon the city’s reinvestment in the city center and its public spaces, while acting as a catalyst for underserved parts of the city.
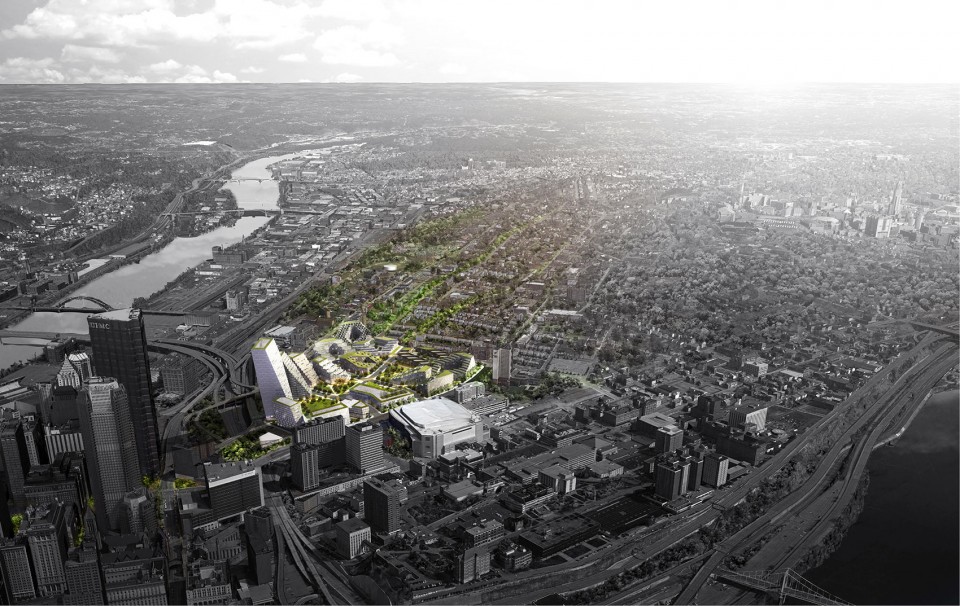
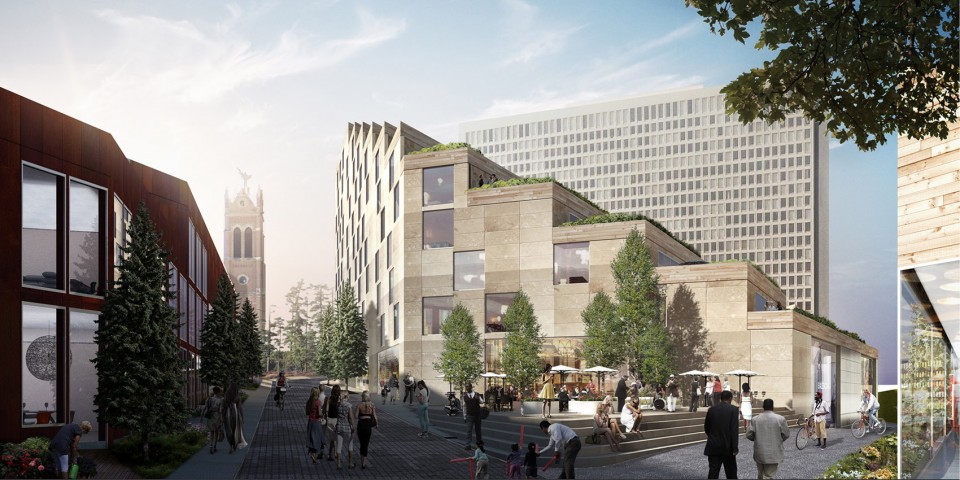
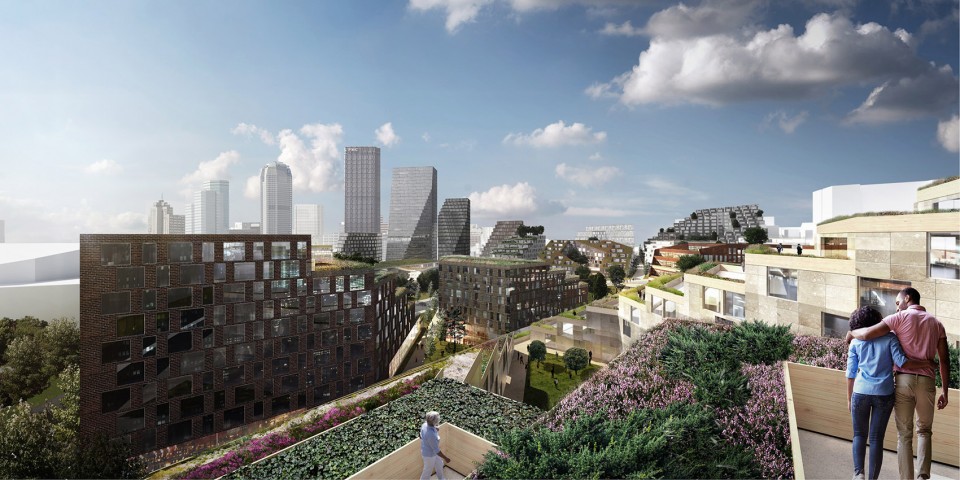
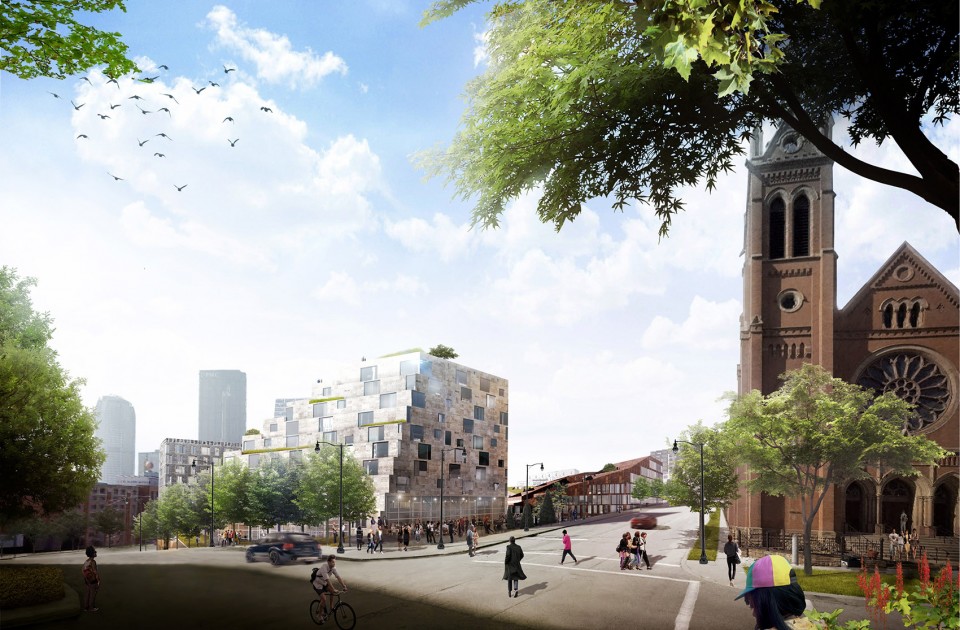
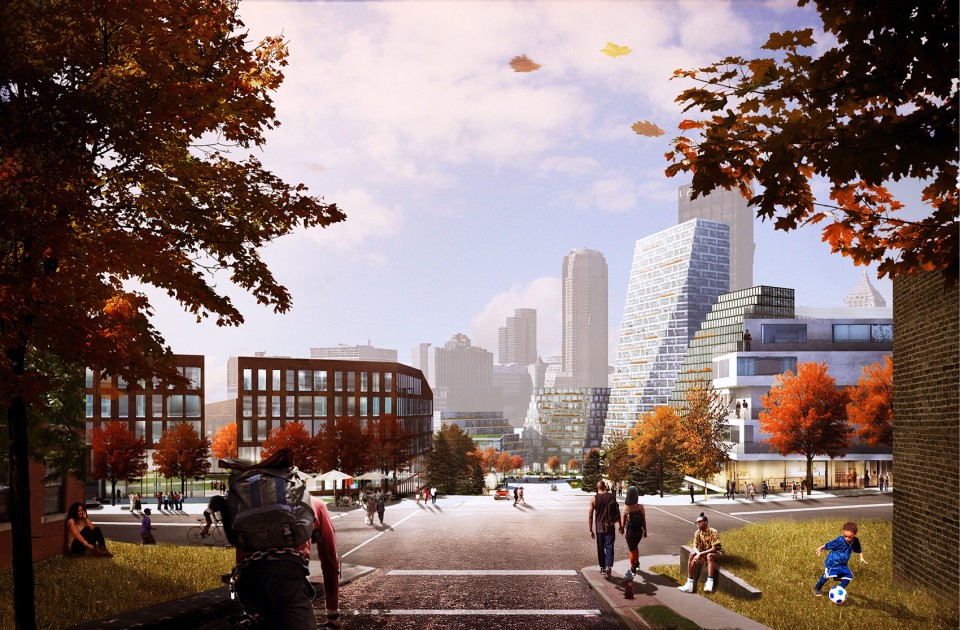
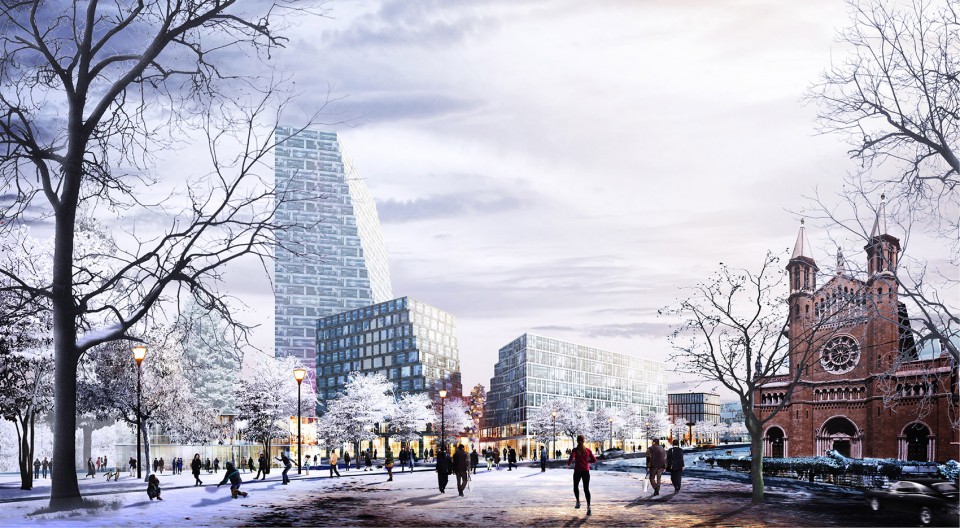
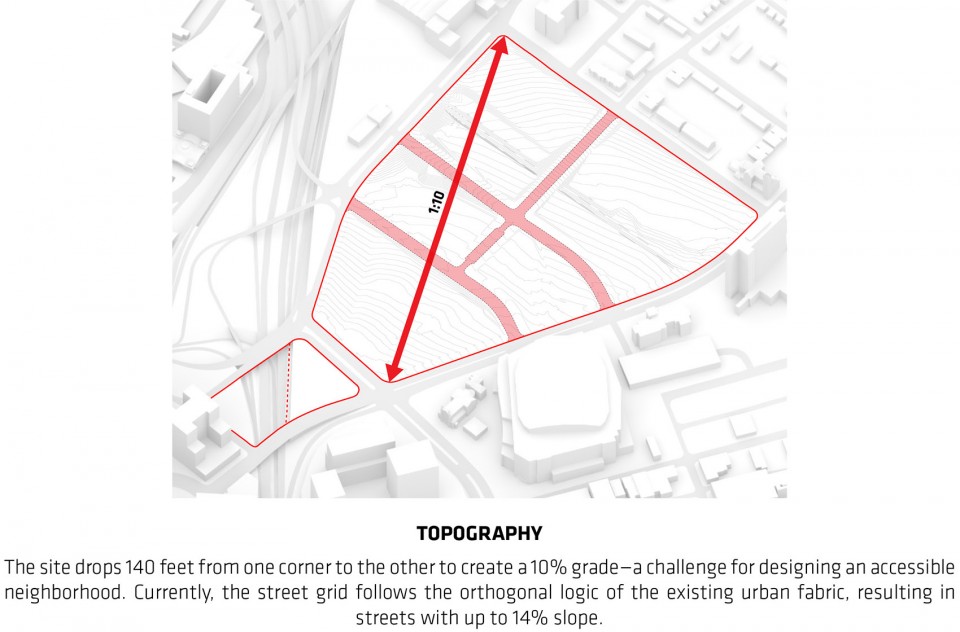
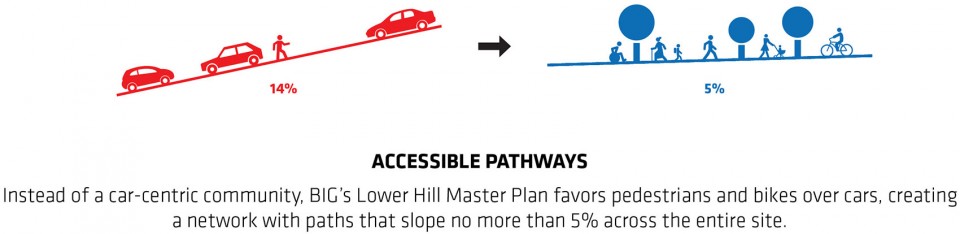
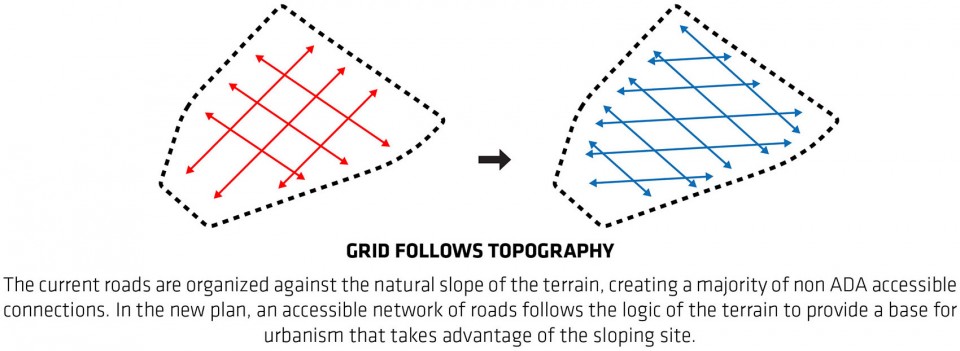
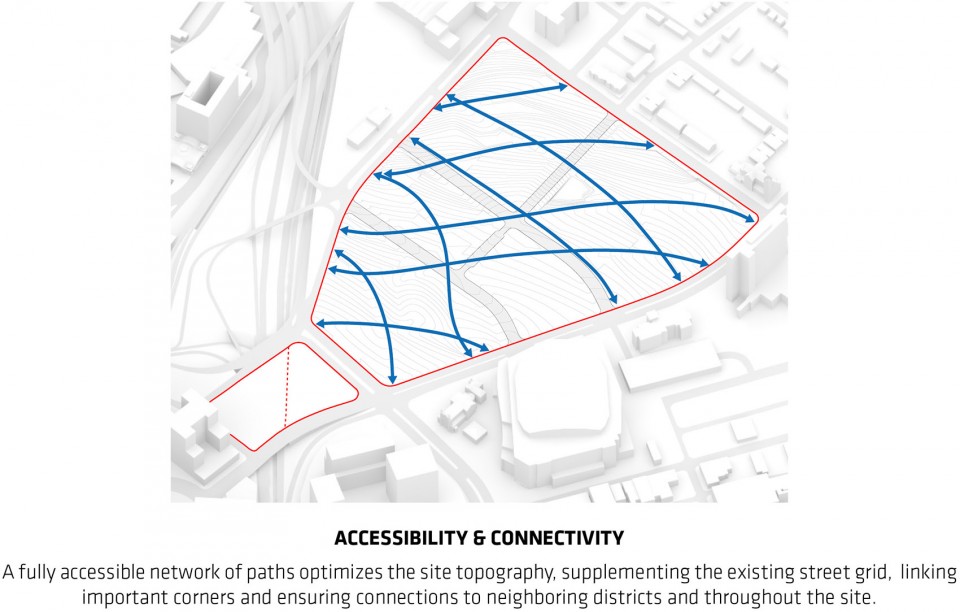

阿勒格尼地区典型的陡峭斜坡为设计带来了不少麻烦,设计师依据地形将内部空间进一步分割,保证每块场地的可达性和空间利用率。行人的需求被放在了首位,设计师将一个由公园和小径组成的步行系统叠加于斜向的道路网格之上,优化后的道路坡度大幅下降,任何年龄层的居民都可毫不费力的在场地中漫步。由小体量建筑围合而成的街道空间和绿荫下四通八达的道路系统让这片新街区带上了古城特有的尺度感。退台式的屋顶花园仿佛是坡地地形的夸张化,成为了空中一道靓丽的风景,同时也延长了建筑和开放空间自然光线照射的时间。雨水滞留池不仅是可持续策略的一部分,也为公众和个人带来了更宜人的公共空间。大量的社会交往活动将发生在屋顶上,社区的生活氛围愈加活跃。BIG的设计方案化解了现状陡峭地形带来的不便,让游人可以这个匹兹堡新建的中心区域随意行走。
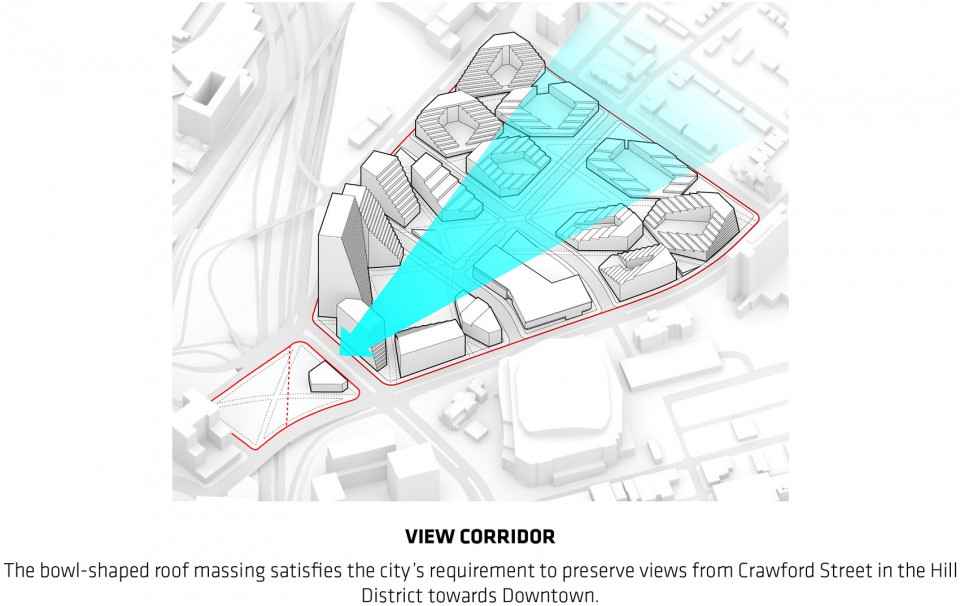
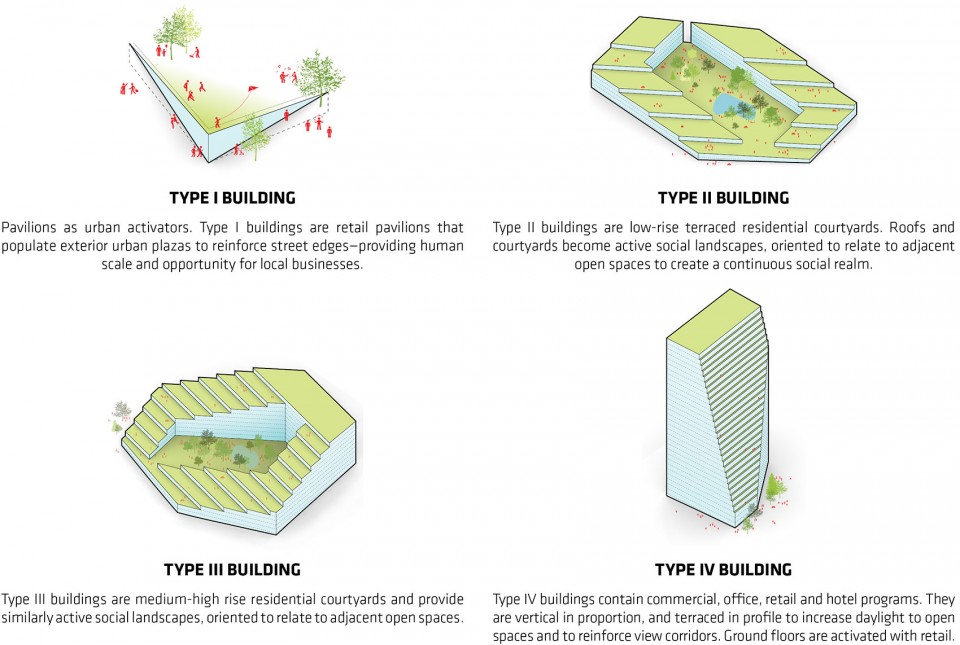
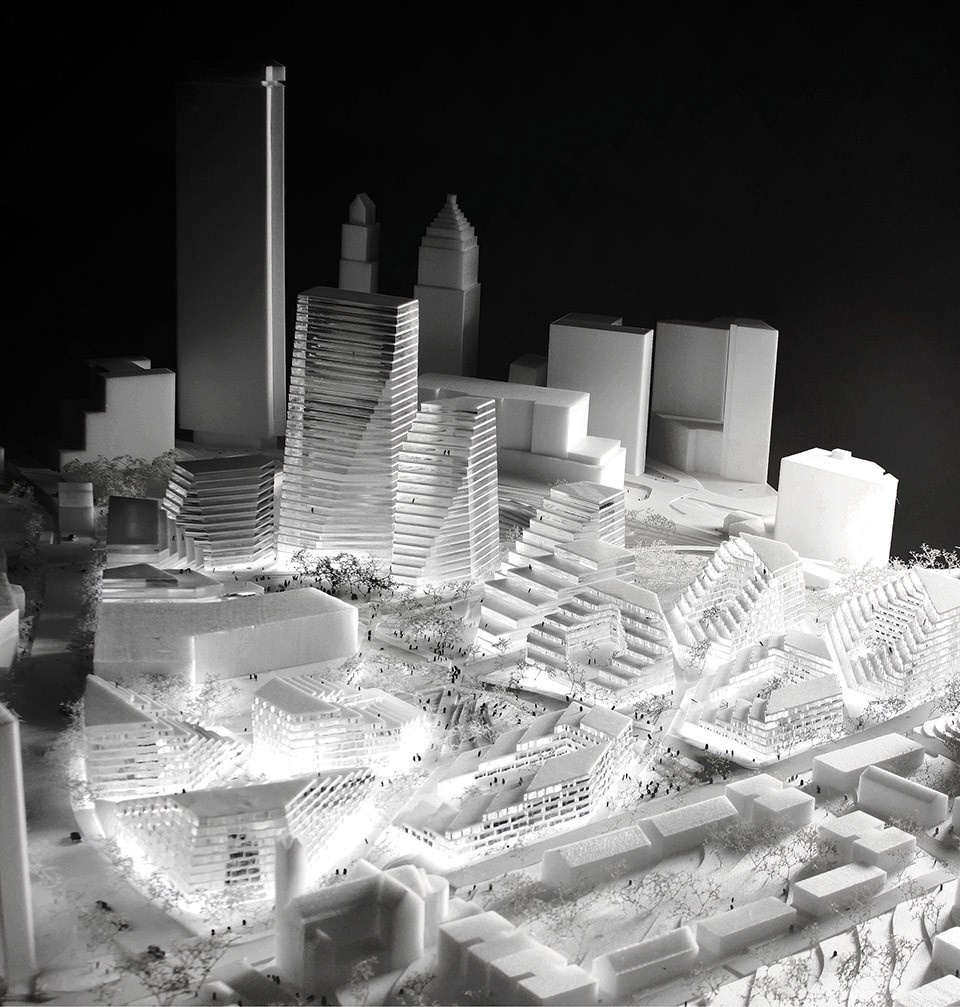
The site is defined by steep slopes, characteristic of the Allegheny region, which demands a site-specific approach to accessibility and urbanism. The project places pedestrians first, proposing a new network of parks and paths to supplement the traditional street grid, which is shaped to optimize the sloping hill for accessibility by all generations. The resulting urban fabric combines a green network of effortless circulation with a distinctive character reminiscent of a historic downtown. Building massing exaggerates the site’s topography, creating a landscape in the sky of terraced rooftops, adding a vibrant layer of social activity, optimized daylighting for both buildings + open spaces, and a sustainability strategy that combines on-site water retention with public and private amenities. Topography and accessibility are merged to create a new heart of Pittsburgh.
Name: PITTSBURGH LOWER HILL MASTER PLAN
Code: PITT
Date: 20/11/2015
Program: Urbanism
Status: In Progress
Size in m2: 113300
Project type: Commission
Client: McCormack Baron Salazar & Pittsburgh Arena Real Estate Redevelopment
Collaborators: West 8, Atelier Ten, Massaro, Graves Design Group, La Quatra Bonci Associates, Mongalo-Winston Consulting, Michael Baker International, Sota Construction Services
Location Text: Pittsburgh, PA, USA
PROJECT TEAM
Partners in Charge: Bjarke Ingels, Kai-Uwe Bergmann, Daniel Sundlin
Project Leader: Jelena Vucic
Project Manager: Simon David
Team: Cheyenne Vandevoorde, Marcus Kujala, Nicolas Gustin, Ibrahim Salman, Terrence Chew, Peter Lee, Lasse Kristensen, Thomas Christoffersen
Drawings: BIG
English Text: BIG
Chinese Text: gooood
More: BIG ,更多关于他们: BIG on gooood.









很到位····这模型渲的太吊了
真的似乎 不怎么做造型 但分析很到位。。。big。。。
同样的场地 同样的内容 做在两个国家就是两个世界.
一个想法的贯彻,延伸到方方面面