
非常感谢 BIG 予gooood分享以下内容。更多关于他们: BIG on gooood.
Appreciation towards BIG for providing the following description:
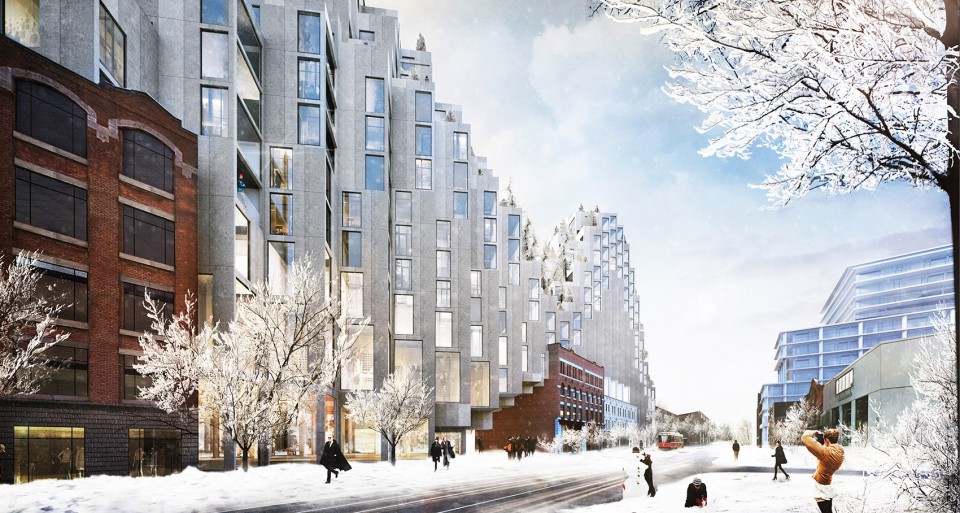
King Street West位于多伦多中心商业区高大的塔楼和西南侧的低矮的居民区之间,起伏的天际线如实地反映着城市的发展状况。在基地北侧、西南侧和东南侧不远的地方分别是三个建于上世纪的社区公园,这将为基地带来大量的通过性人流。BIG和Westbank的设计方案包括一个商住混合的建筑和其环绕的开放式广场。落成后的建筑会成为这片街区的新中心,来自不同方向的人流将在这里穿行、停留、相遇。
King Street West is set in a transitional area of Toronto. From the tall towers of the Central Business District to the East, to the low-rise neighborhoods in the Northwest, the skyline is a mark of the city’s progress. Located at the meeting point of three 20th century neighborhood parks, BIG and Westbank propose a mixed use development with a public plaza that will create a new center for the community while connecting the various pedestrian pathways that crisscross the area.
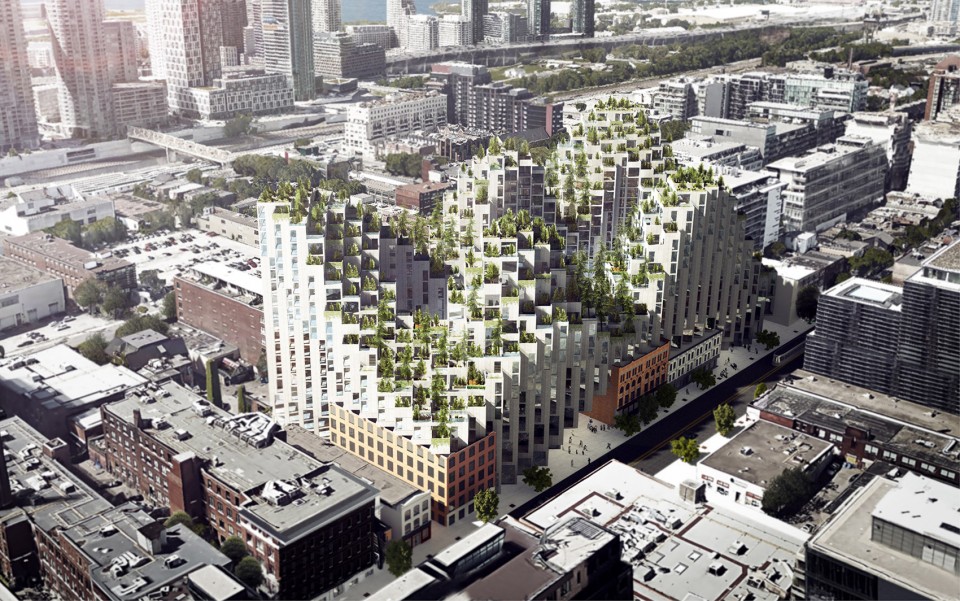
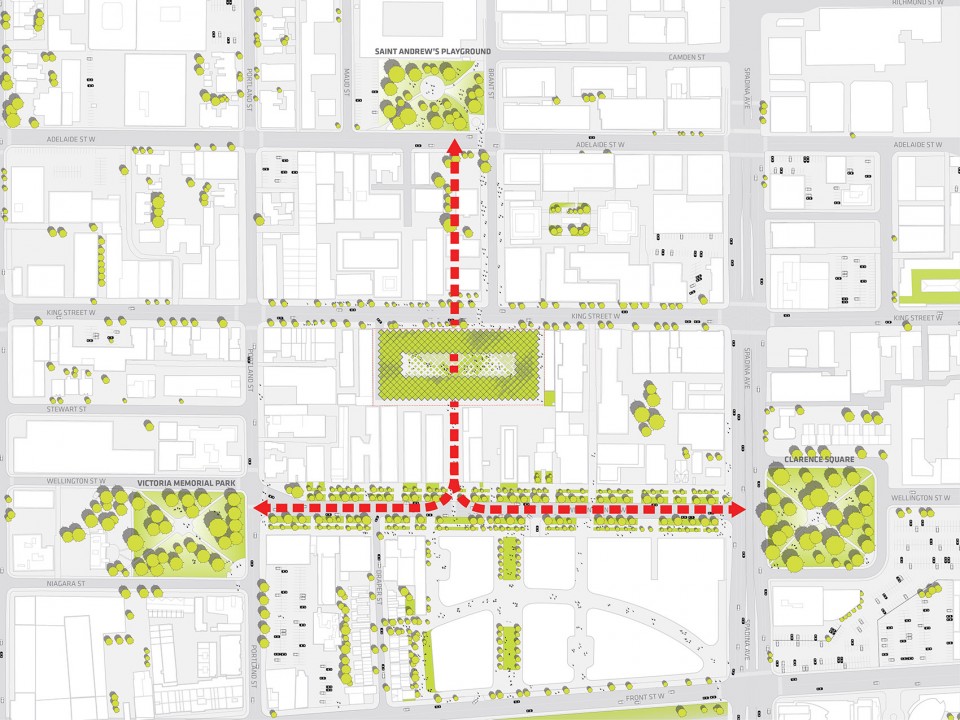
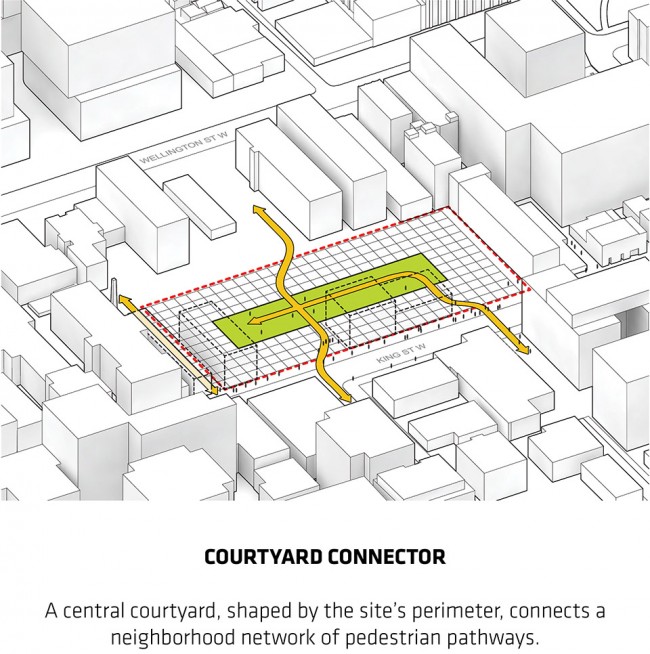
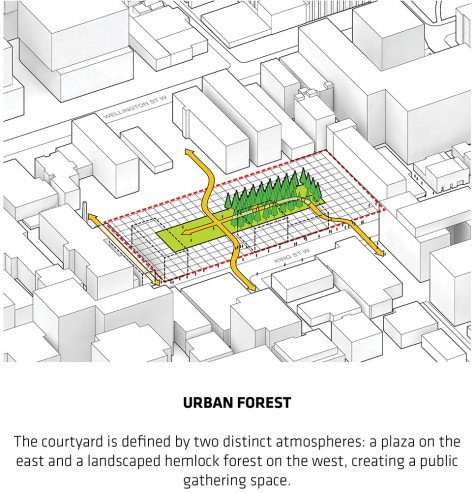
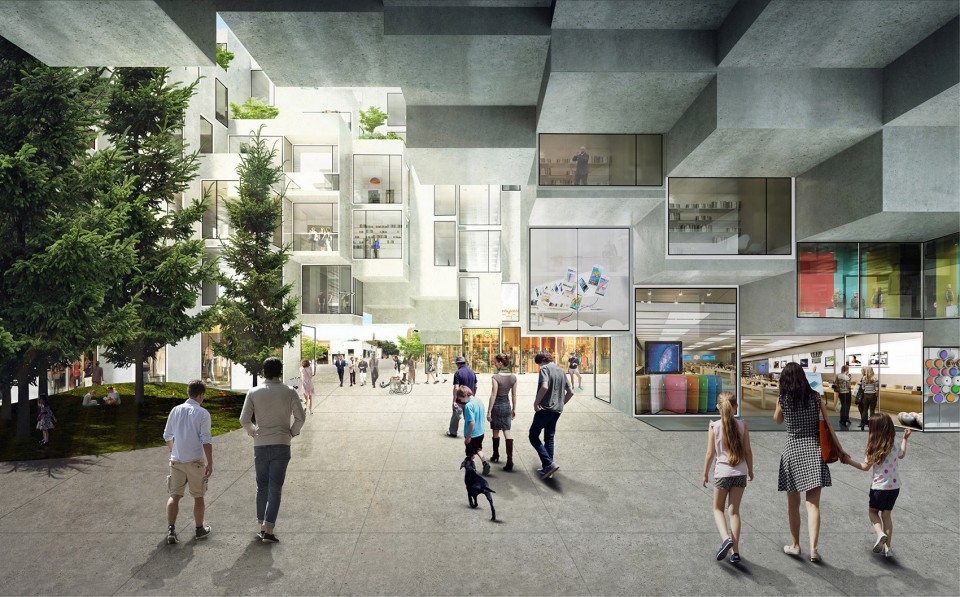
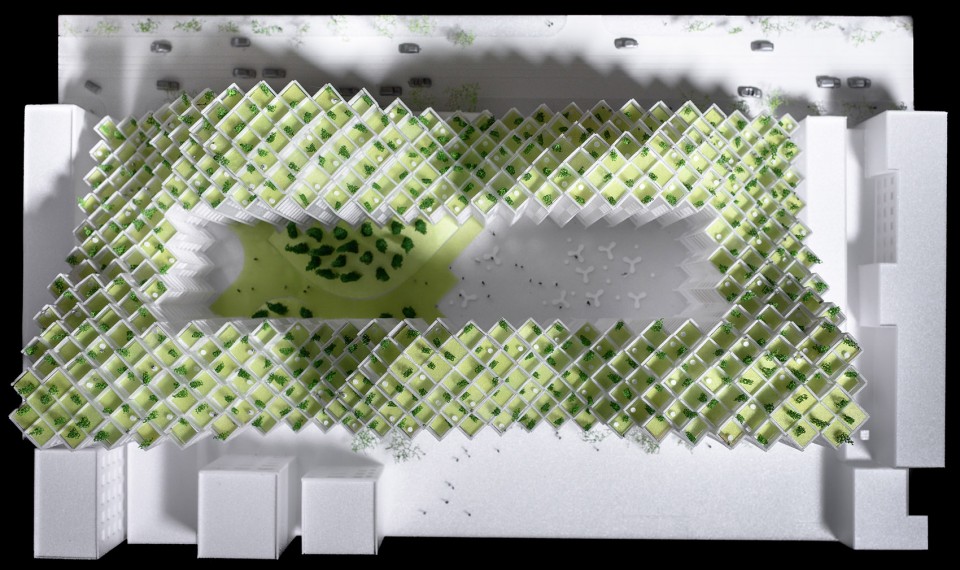
建筑沿街道而建,留出中庭部分作为公共性的广场。广场由两个截然不同的部分组成:一半是苍翠的城市森林,而另一半则是硬质的城市广场。这种新与旧、私密与开放、繁忙与宁静的有趣对比和平衡其实也是多伦多城市发展现状的一种投影。
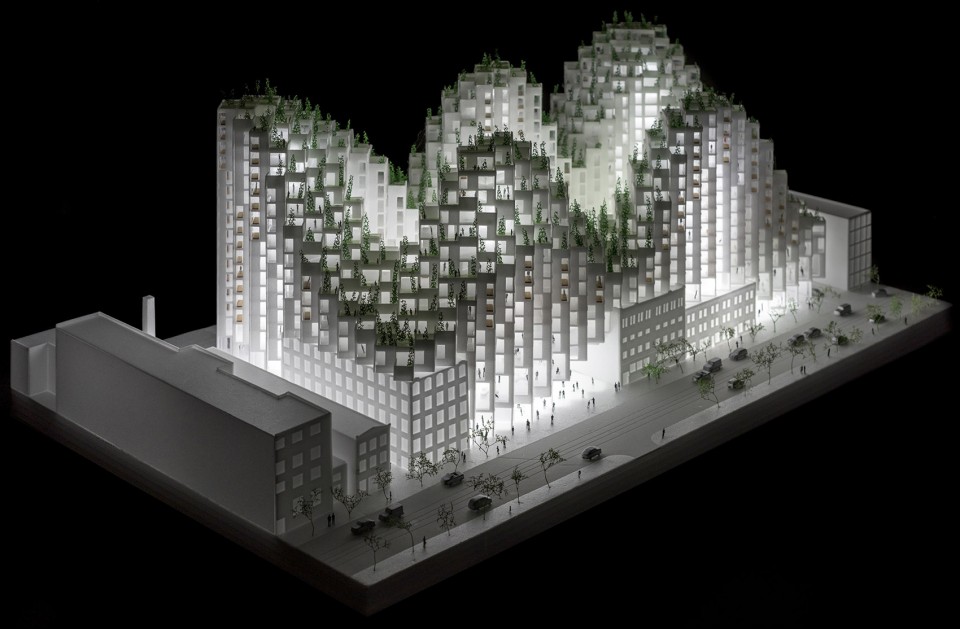
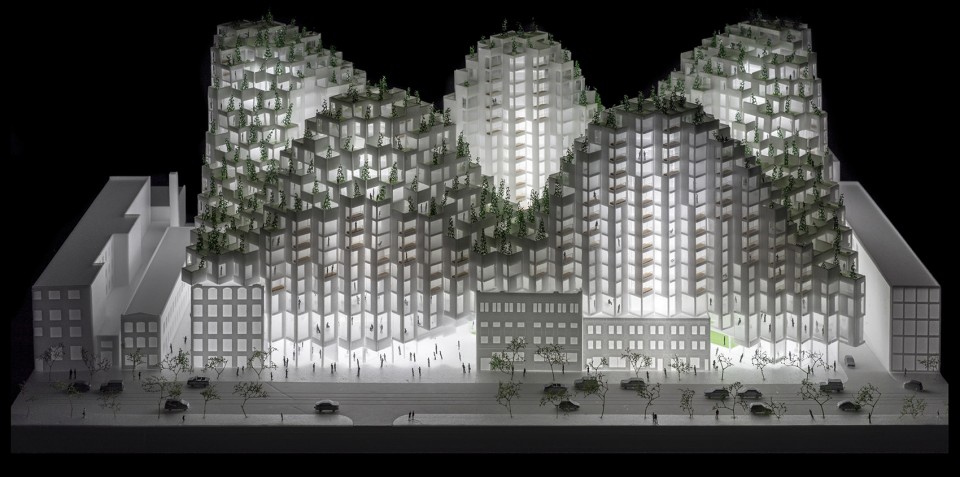
The building is organized as a traditional perimeter block with a public plaza in the center. The plaza itself is defined by two distinct atmospheres: a lushly landscaped forest paired next to an urban, hardscaped court. The resulting balance between these perceived opposites is a reflection of Toronto’s current state of rapid redevelopment: the union of old and new, an open community atmosphere in an intimate setting, calming green scenery within a bustling urban context.
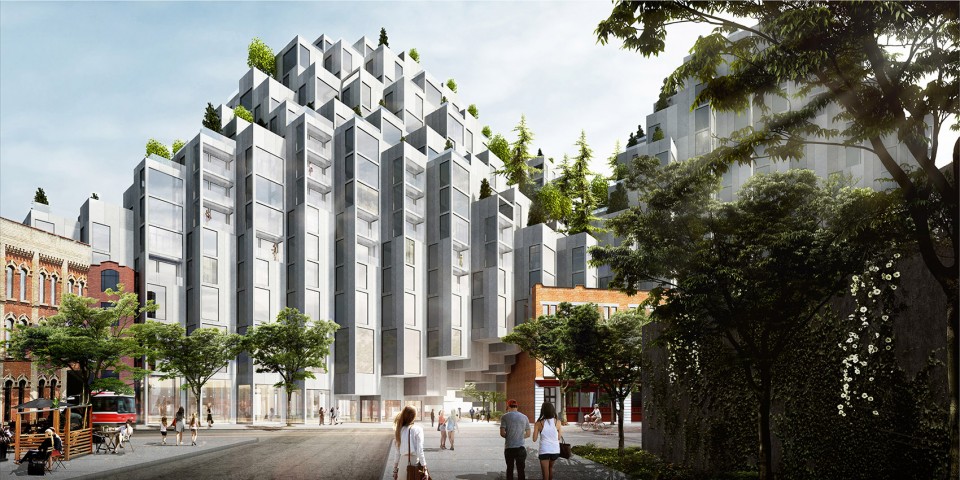
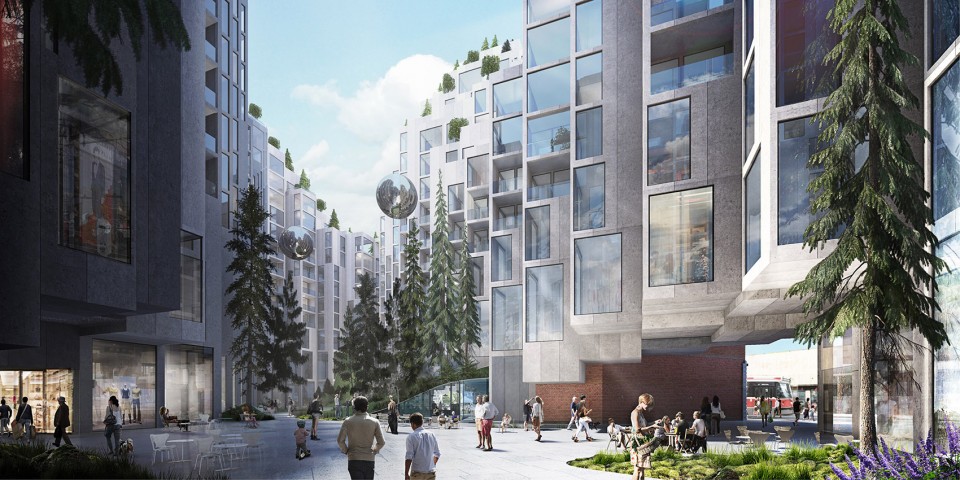
在广场的四周,如同像素点般整齐排列的体量拔地而起,形成了公寓、商店和小办公室。造型新奇的“像素”建筑与其下部的保留传统建筑形成了鲜明的反差。
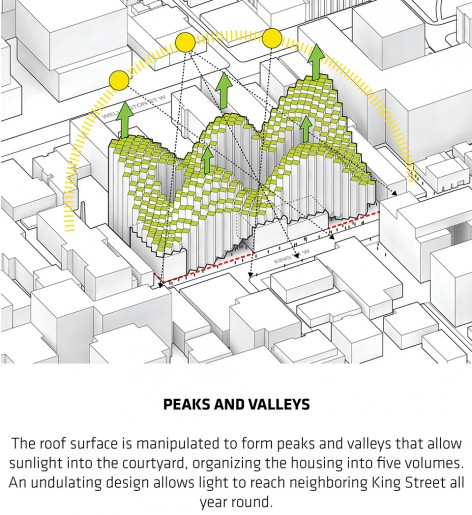
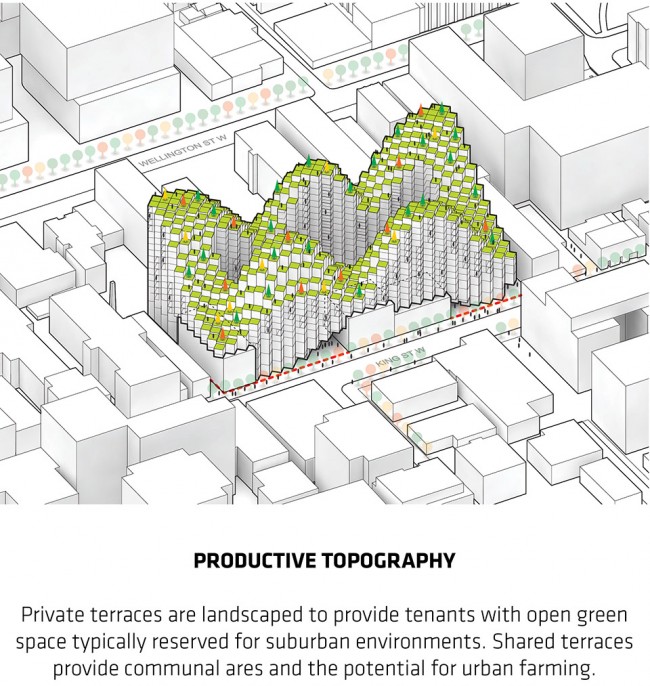
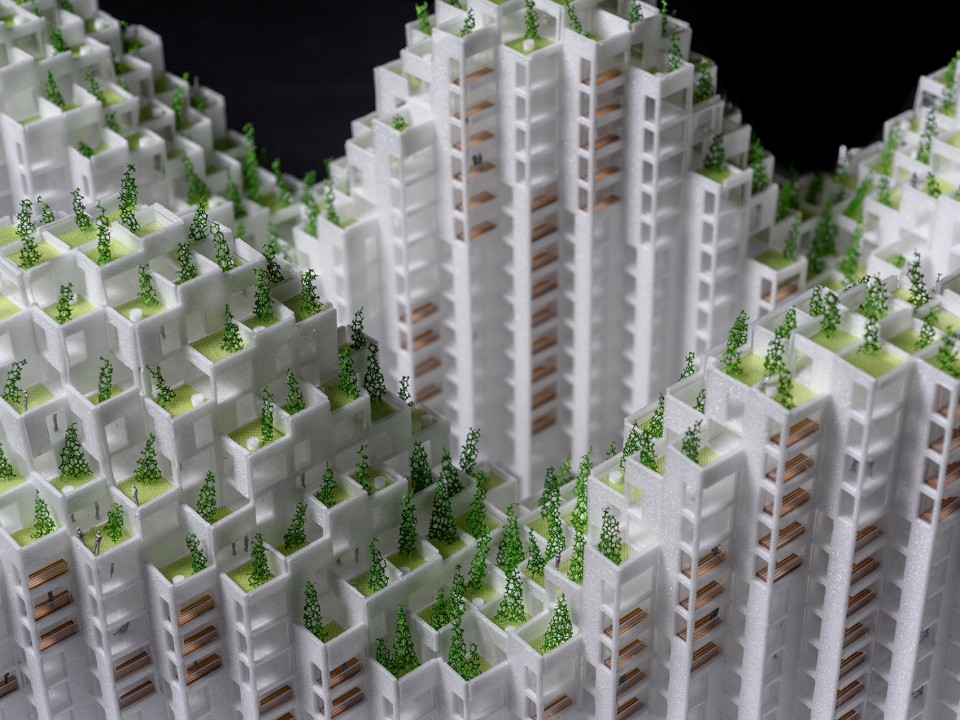
建筑的每一个“像素”体量都是一个房间,房间与街道呈45度夹角,以获得更好的采光和通风。建筑架空的底部保证中庭完全向城市开放,起伏的屋顶创造了无数小小的屋顶花园,阳光透过顶部的“山谷”照射到中庭和毗邻建筑的街道上。波浪状的外墙既增强了街区内部的空气流通,也让街区拥有了郊区才有的高质量的大面积绿地。
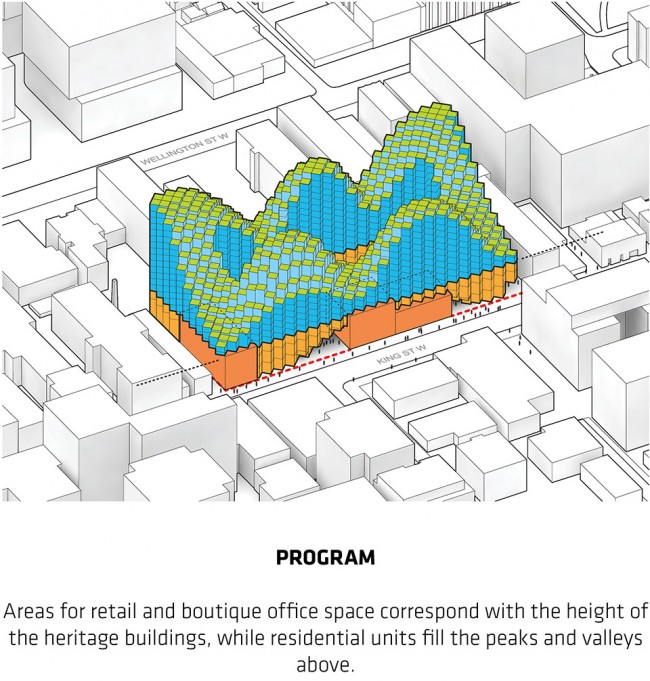
Surrounding the plaza, King Street West rises as sets of pixels extruded upwards to create space for housing, retail and boutique offices—avoiding the footprints of heritage buildings that already exist on the site.
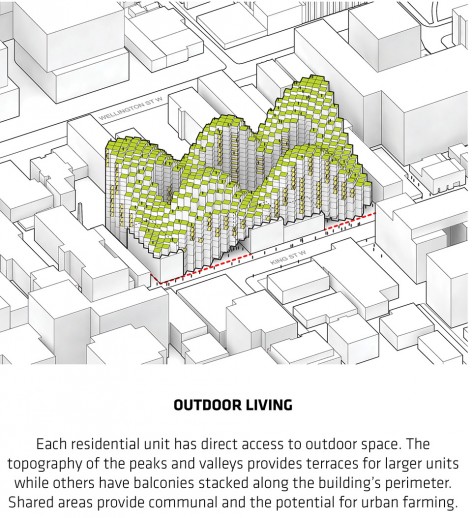
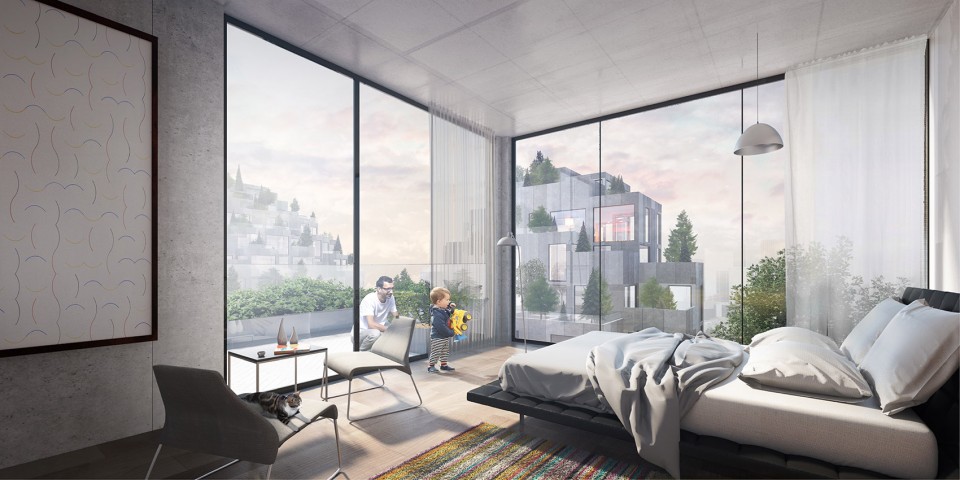
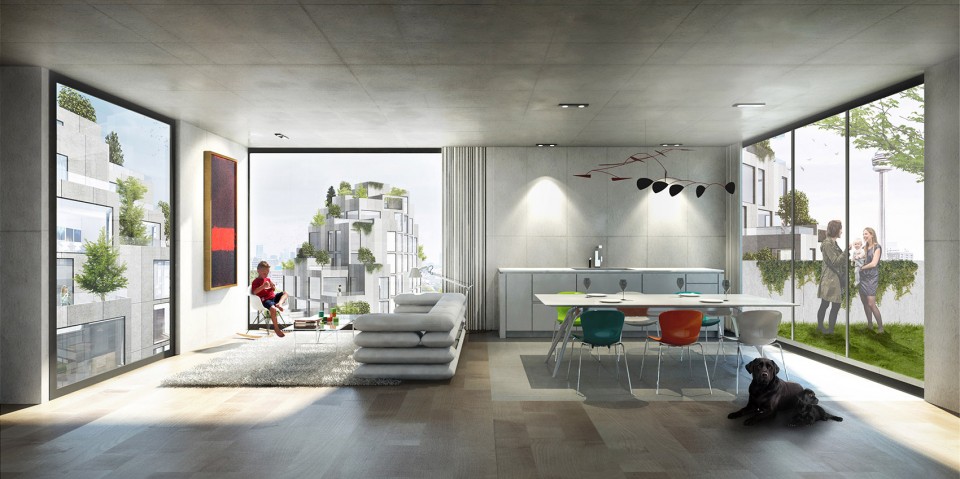
Each pixel is set at the size of a room; rotated 45 degrees from the street grid to increase exposure to light and air. At the base, pixels lift to provide 24/7 access across the courtyard, while the roof surface is manipulated to allow sunlight to penetrate the entire building, creating space for green terraces attached to each unit.
The resulting undulating façade is a connective topography—allowing increased circulation through the neighborhood while creating an abundance of green space normally reserved for the suburbs.
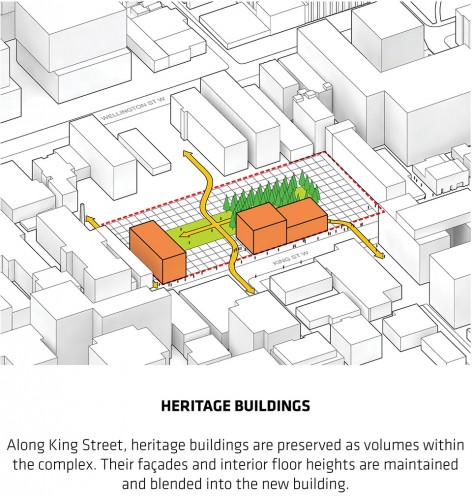
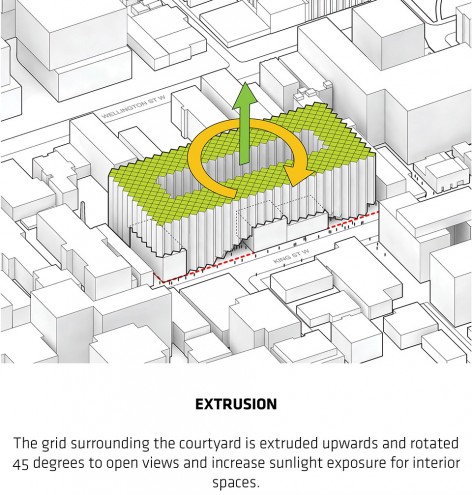
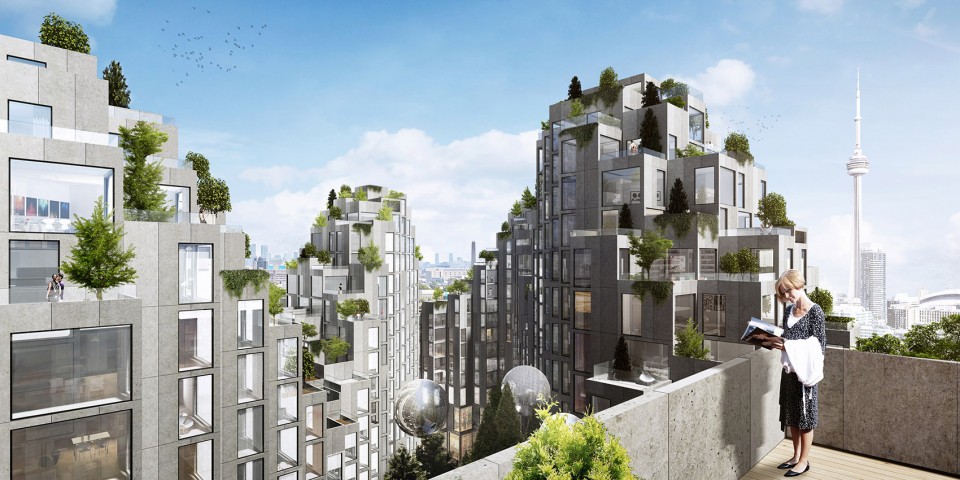
BIG的创始人Bjarke Ingels告诉gooood:“一成不变的建筑与大城市包罗万象的国际化背景是不相符的,而多伦多恰恰充斥着千篇一律的塔楼和居民楼。我们希望通过King Street West来探讨一种新的建筑形式。我们从萨夫迪革新性的理论中提取了一些元素,并尝试将它们在城市的中心区域付诸实践。”
“With King Street West, we wanted to find an alternative to the tower and podium you see a lot of in Toronto and revisit some of Safdie’s revolutionary ideas, but rather than a utopian experiment on an island, have it nested into the heart of the city. It would be strange if one of the most diverse cities in the world had the most homogenous architecture.” Bjarke Ingels, Founding Partner, BIG.
Name: KING STREET WEST
Code: KING
Date: 23/02/2016
Program: Housing
Status: In Progress
Size in m2: 67355
Project type: Commission
Client: Westbank Projects Corp., Allied Development Corp.
Collaborators: Diamond Schmitt Architects, BA Group, BIG IDEAS, ERA Architects, Gladki Planning Consultants, Greenberg Consultants, Gunn Consultants, Hidi Group, LMDG, MGM Group, Nemetz & Associates, Public Work, Read Jones Christoffersen Ltd.
Location Text: Toronto, Ontario, Canada
PROJECT TEAM
Partners in Charge: Bjarke Ingels, Thomas Christoffersen
Project Manager: Christopher White
Project Architect: Lucio Santos
Project Designer: Bryan Maddock
Team: Aaron Mark, Alan Tansey, Alvaro Velosa, Andreas Buettner, John Hilmes, Juan David Ramirez, Megan Ng, Ovidiu Munteanu, Terrence Chew
Project Leaders, Concept Design: Daniel Kidd, Tiago Sá
Team, Concept Design: Alvaro Velosa, Brian Rome, Chris Tron, Christian Lera, Ibrahim Salman, John Hilmes, Jakob Lange, Terrence Chew, Tore Banke
Drawings: BIG
English Text: BIG
Chinese Text: gooood
More:BIG ,更多关于他们: BIG on gooood.









BIG真是好喜欢这种类型的建筑啊,好多项目都是这种层层退的解决方式
很多时候的交流都要以牺牲私密性为代价。
好奇有木有建成,下面那几个盒子看着不搭啊
好想看平面然而妹有嗷嗷
城市的链接做滴精彩,big 的窗设计很立体视线。
BIG的项目,容积率越来越高了,亮点却也越来越少了
可惜没有平面~模型点赞
真的每个客户都愿意在自己露台上中一棵树吗
从这个四条边的厚度来看,不会有些位于中部的房间单元完全无法采光吗?
底下有四层多是商业,中间还有一个大中庭,上面的公寓采光应该是可以满足的
是啊 我第一眼看到这外形的时候也是这么想的,毕竟楼房中下区段的体量还是很厚的 而且也没有加采光筒。因为我也做过类似的项目,很好奇big怎么处理这种情况。 然后我滑滚轮去找剖面图 结果并没有给出来=。=
又能收集新的分析图了~