感谢 knesl kynčl architekti 予gooood分享以下内容。更多关于他们:knesl kynčl architekti on gooood
Appreciation towards knesl kynčl architekti for providing the following description:
Čebín 村人口约 2,000 人,位于布尔诺西北约 15 公里处。扩建小学容量的需求源于这样一个事实:近年来,邻近村庄以及整个布尔诺都市区的学校都面临着严重的容量短缺问题。此前,来自 Čebín 的儿童需要前往附近的 Drásov 镇就读小学高年级阶段,而如今该校的容量已经无法满足需求。这一情况促使 Čebín 村主动采取行动,以自己的方式保障儿童教育,而不是等待国家提出解决方案。
The village of Čebín, population roughly 2,000, lies approximately 15 km northwest of Brno. The need to expand its primary school capacity arose from the fact that schools in neighbouring villages and, in fact, throughout the Brno metropolitan area have lately faced a critical shortage of capacity. Until now, children from Čebín attended the upper level of primary school in the nearby town of Drásov, where capacity has ceased to suffice. The situation drove Čebín to take matters into its own hands and secure education for its children on its own terms, rather than waiting for the state to come up with a solution.
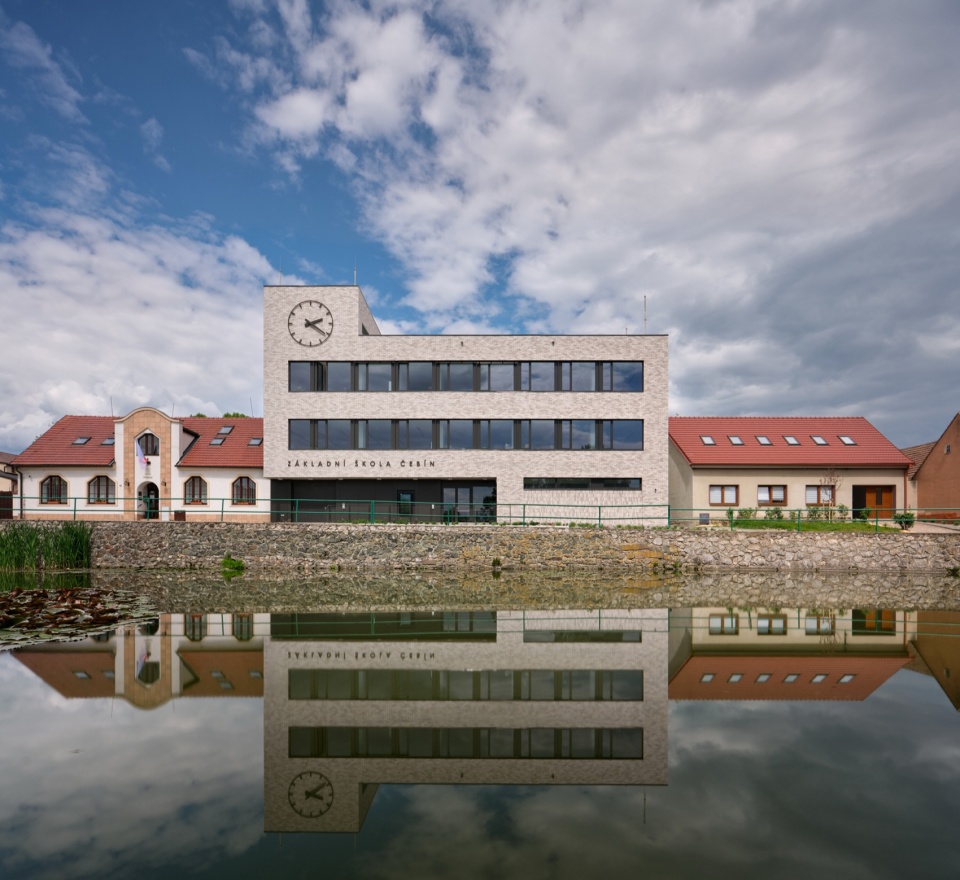
▼项目概览,overview of the project © BoysPlayNice
▼鸟瞰,aerial view © BoysPlayNice
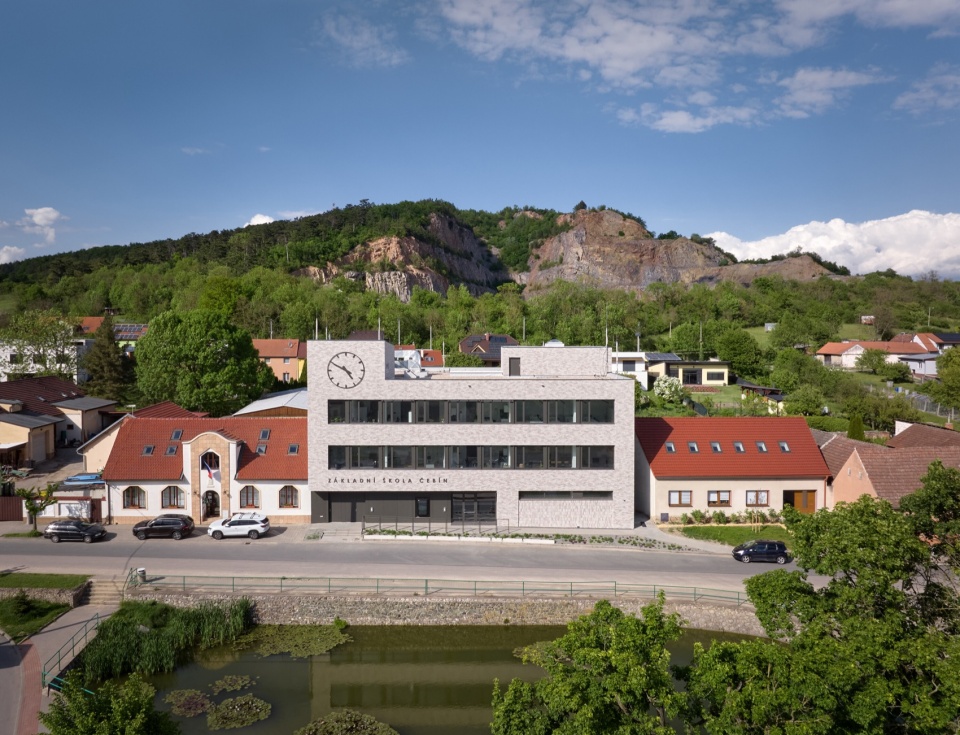
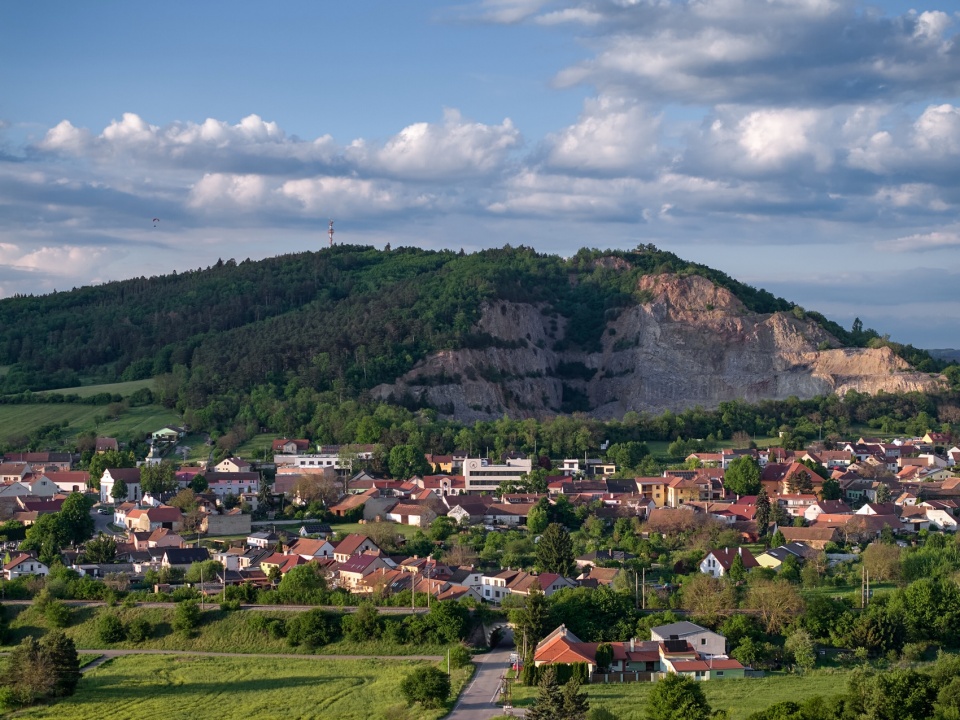
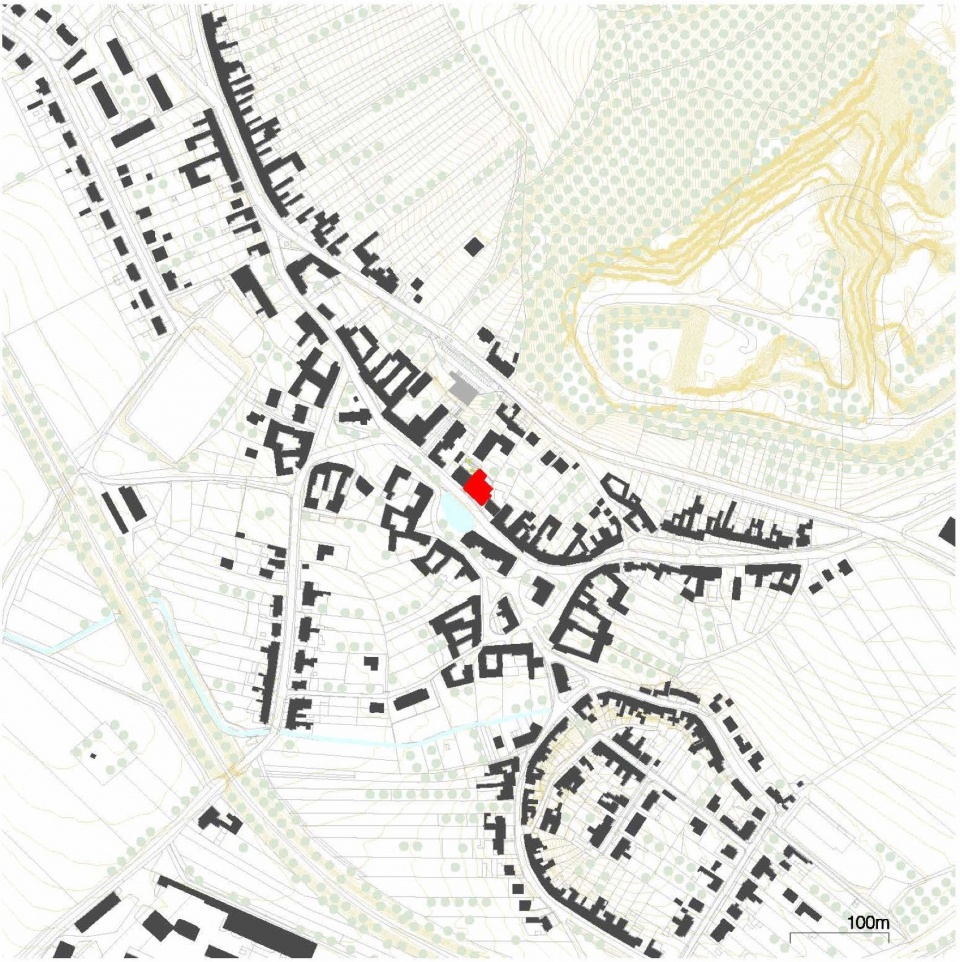
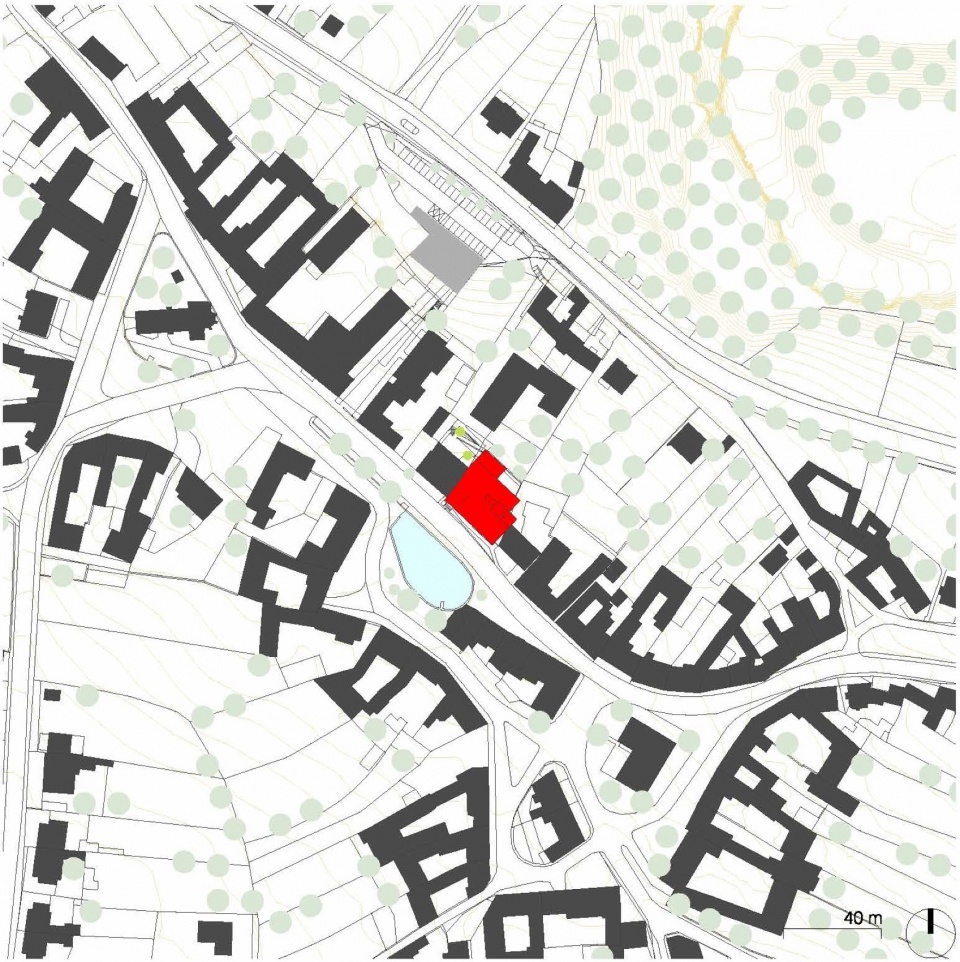
乡村学校是社区的核心。如果一个村庄拥有学校,它便会蓬勃发展;如果缺少学校,它便会逐渐衰落。在这里,小学高年级教学楼恰当地坐落于村庄绿地附近,周边分布着市政厅、幼儿园、小学低年级教学楼、社区中心、卫生中心、教堂、邮局和酒馆。将公共建筑集中于村庄绿地周围,为 Čebín 建立强大的社区生活提供了良好基础。一所位于村庄绿地上的学校,而不是位于村庄边缘的学校,才是真正的村庄核心。
A village school is the heart of the community. If a village has one, it thrives; if it lacks one, it withers away. Here, the upper-primary school building is fittingly situated on the village green near the town hall, nursery school, lower-level primary school, community centre, health centre, church, post office, and pub. Having its public buildings concentrated around the village green gives Čebín a good foundation for a strong community life. A school on the green, and not at the edge of the village, is the true heart of the village.
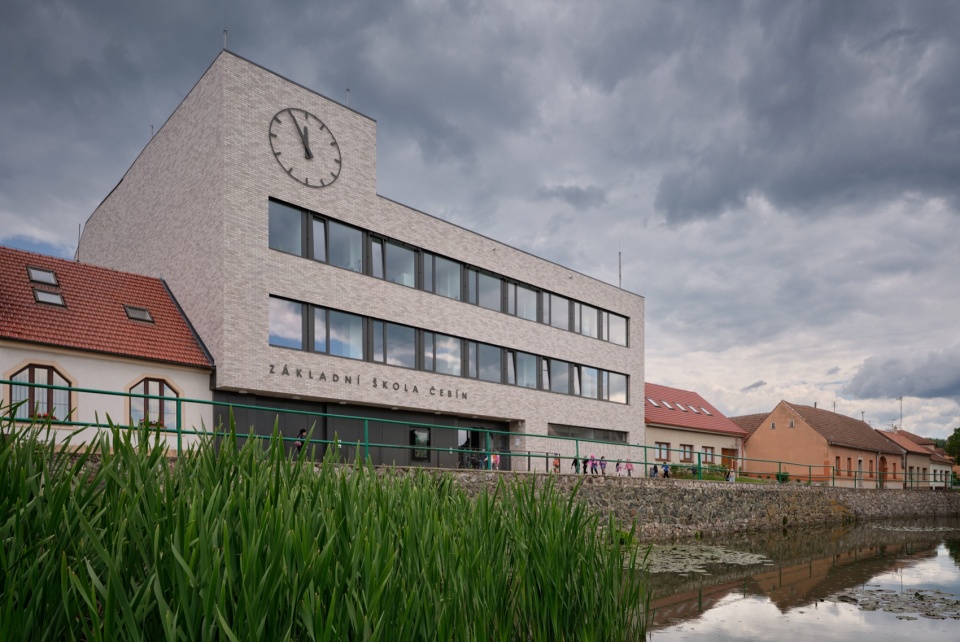
▼建筑街景,Street view of the building © BoysPlayNice
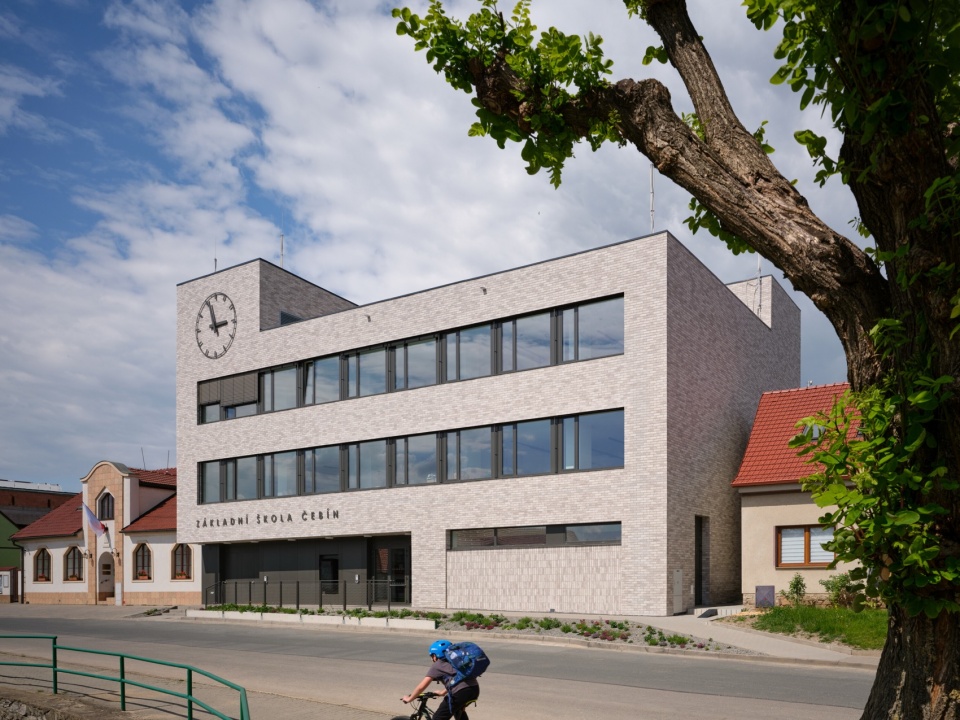
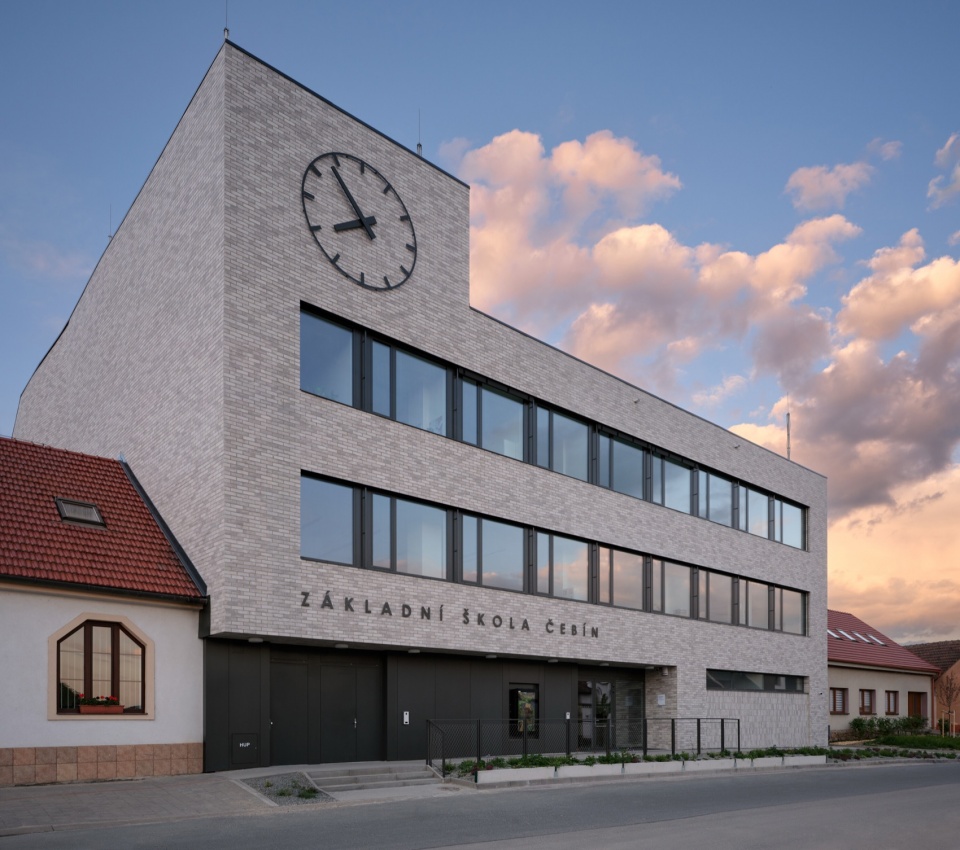
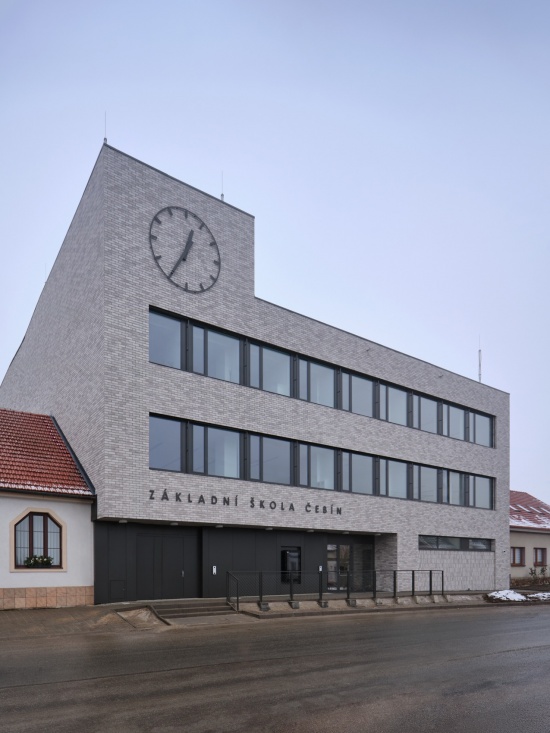
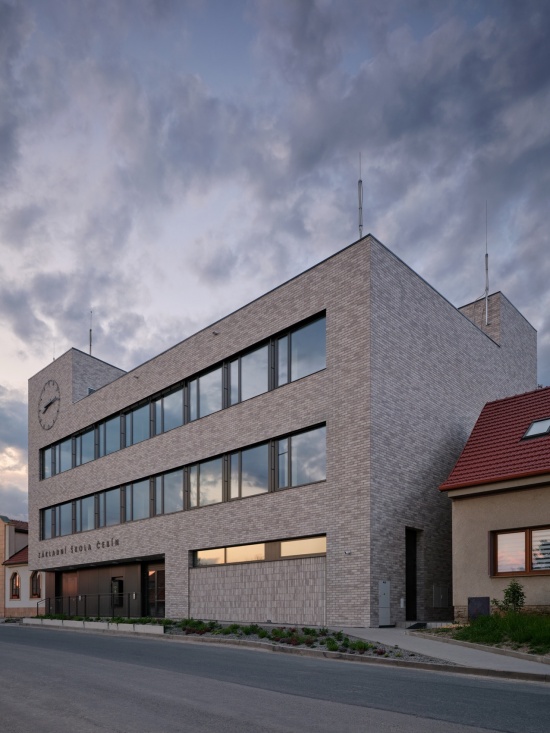
新学校通过改造一栋市政府此前已经购入的20世纪70年代 Jednota 便利店建筑而形成。从经济和城市规划角度来看,对现有建筑进行改造都是一种最佳解决方案。原建筑前两层的承重结构得以保留,并经过扩建和调整,以适应建筑新的功能需求。
The new school was created by converting the 1970s-era Jednota convenience store building that the municipality had already purchased. The conversion of the existing building was an optimal solution from both an economic and an urban planning perspective. The load-bearing structure of the first two floors of the original building was retained, extended, and adapted to suit the building’s new function.
▼立面,facade © BoysPlayNice
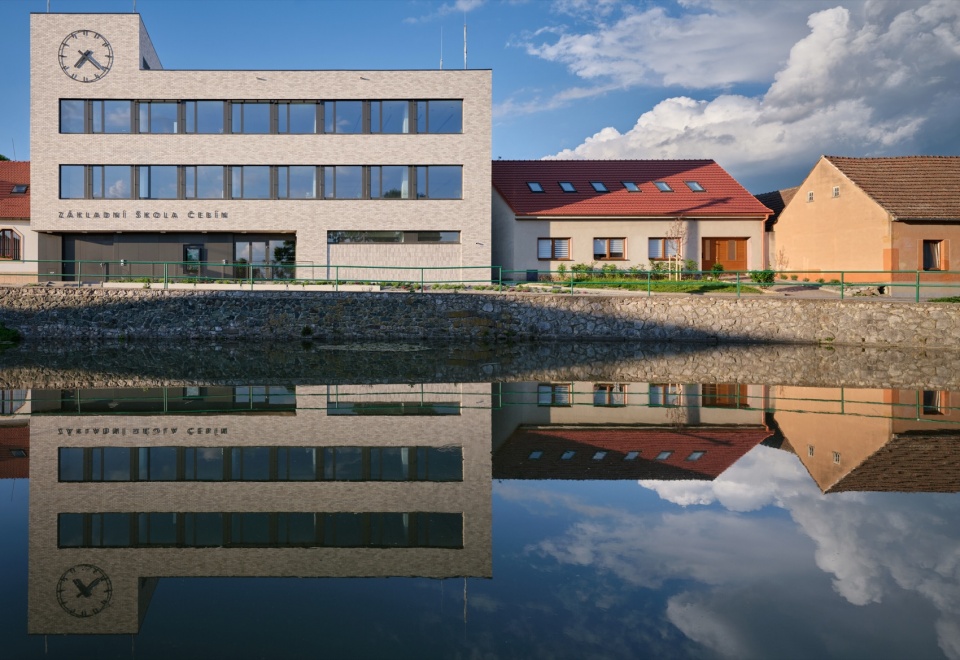
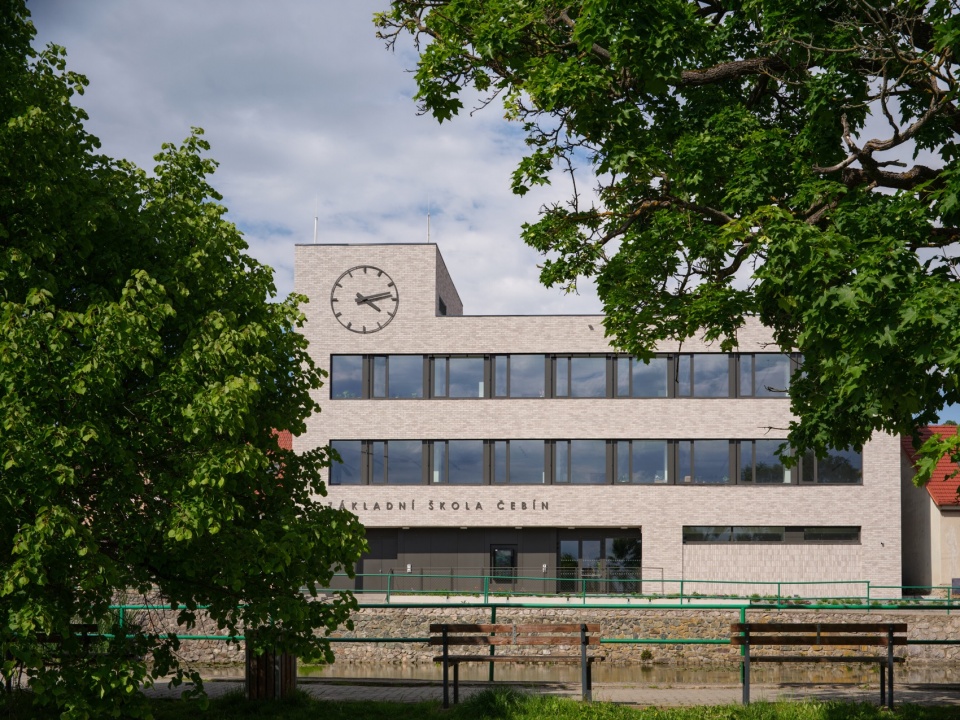
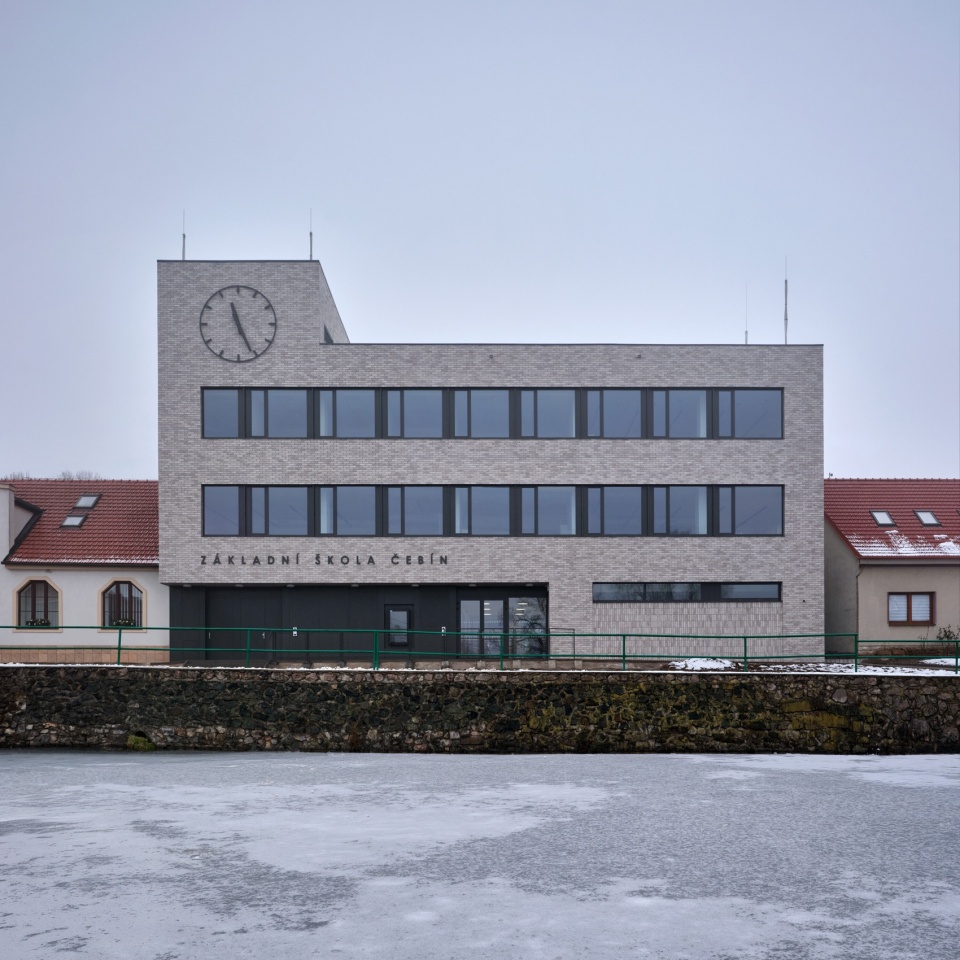
▼建筑外观,building appearance © BoysPlayNice
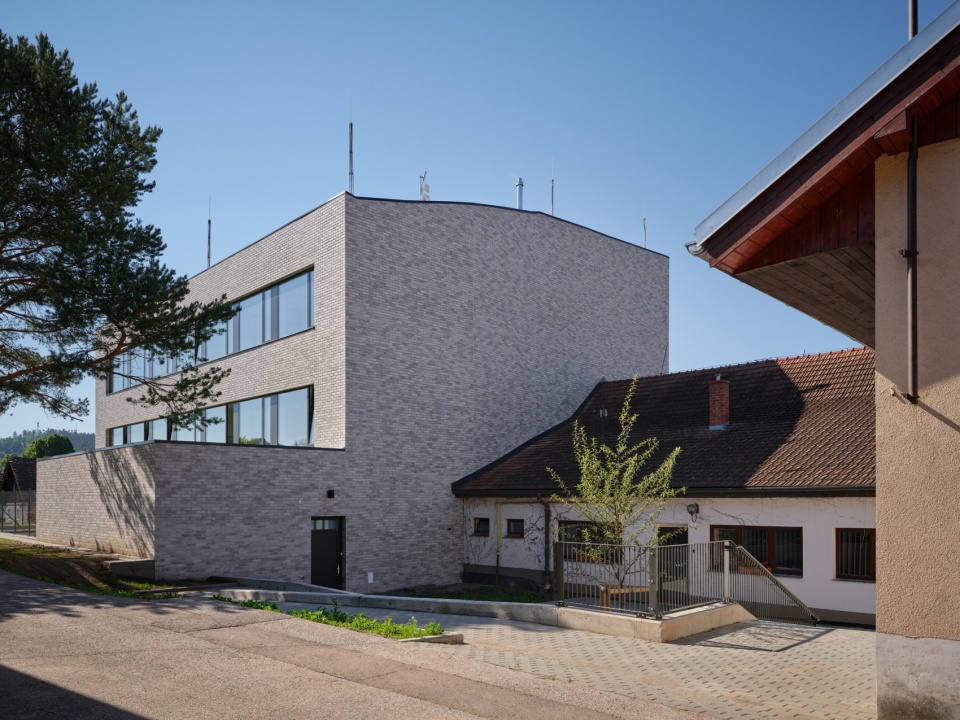
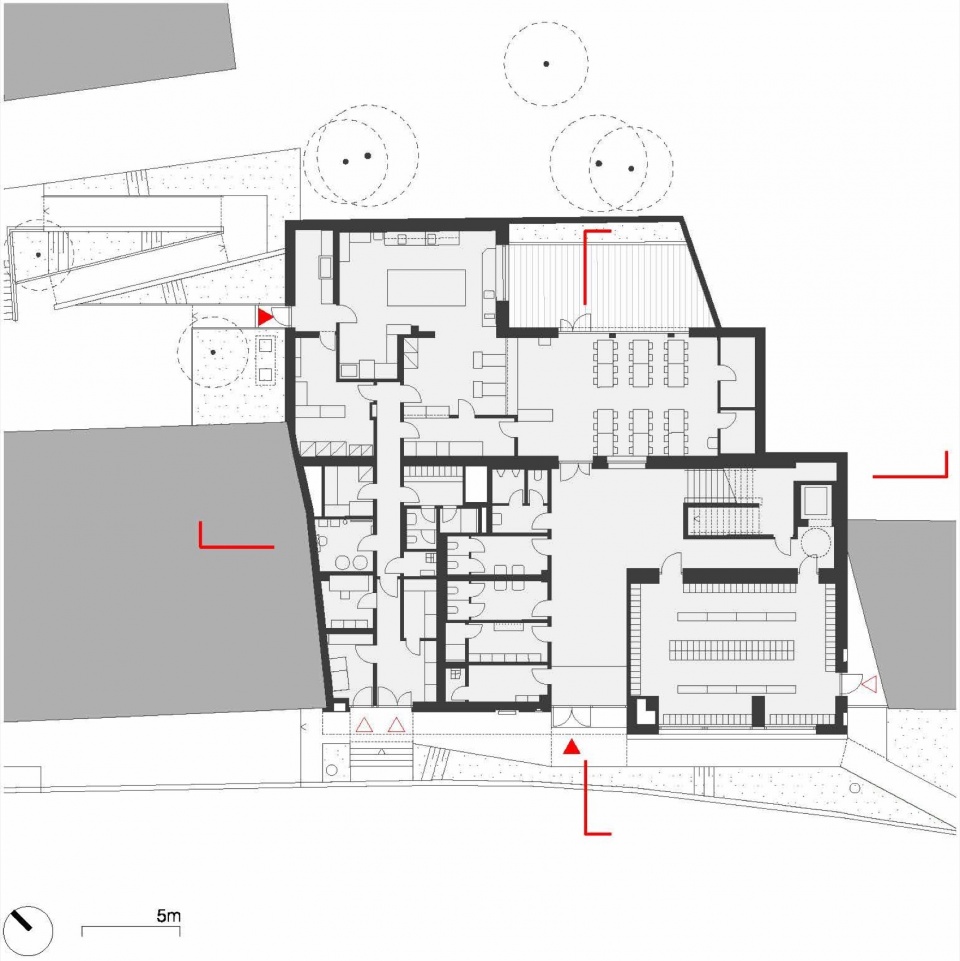
这座三层建筑的改造设计可容纳约120名小学高年级学生。除了教室和配套设施外,建筑还设置了学校食堂和厨房,可每天为学校及其他市政机构提供500份餐食。
The conversion of the three-storey building is designed to accommodate approximately 120 upper-primary school students. In addition to classrooms and facilities, the building houses a school canteen and kitchen capable of serving 500 meals a day to the school and other municipal institutions.
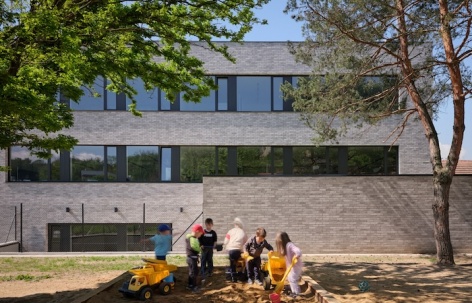
▼游乐空间,playground © BoysPlayNice
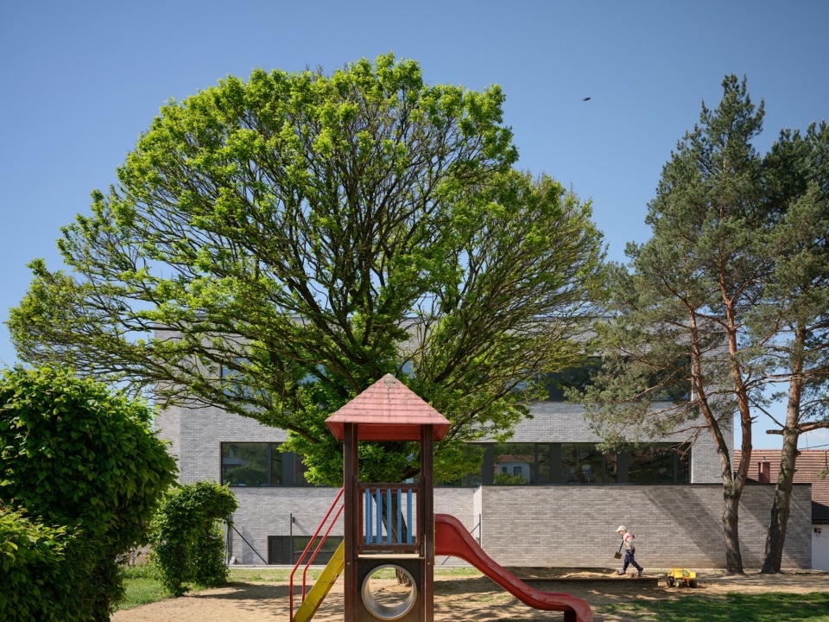
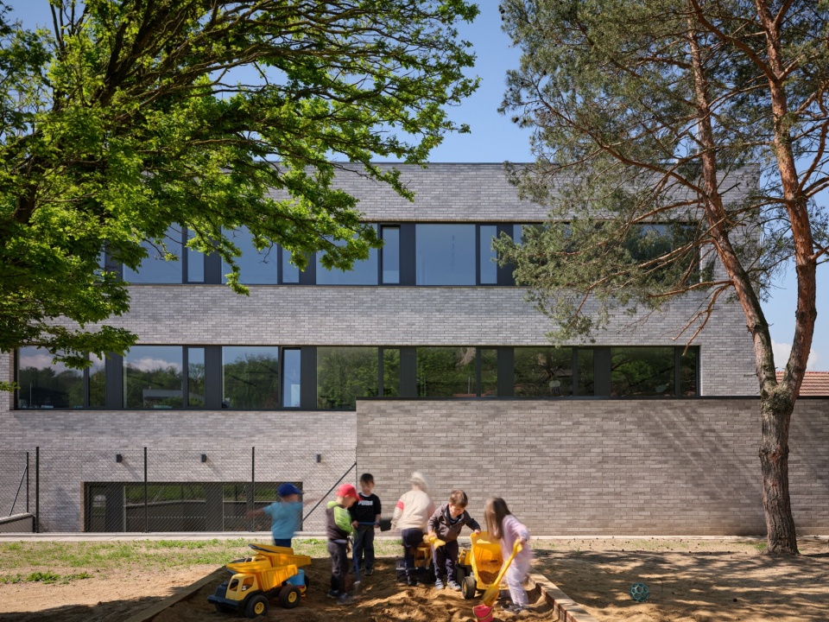
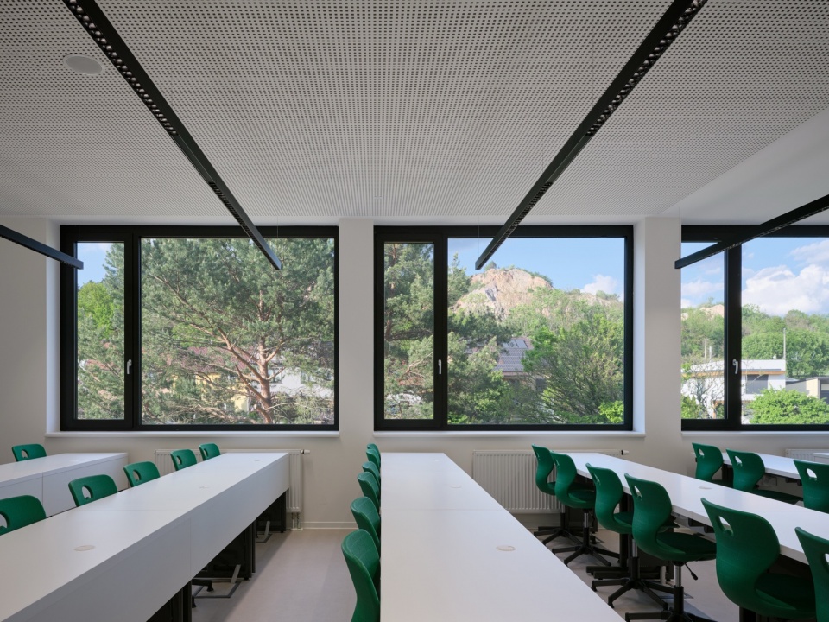
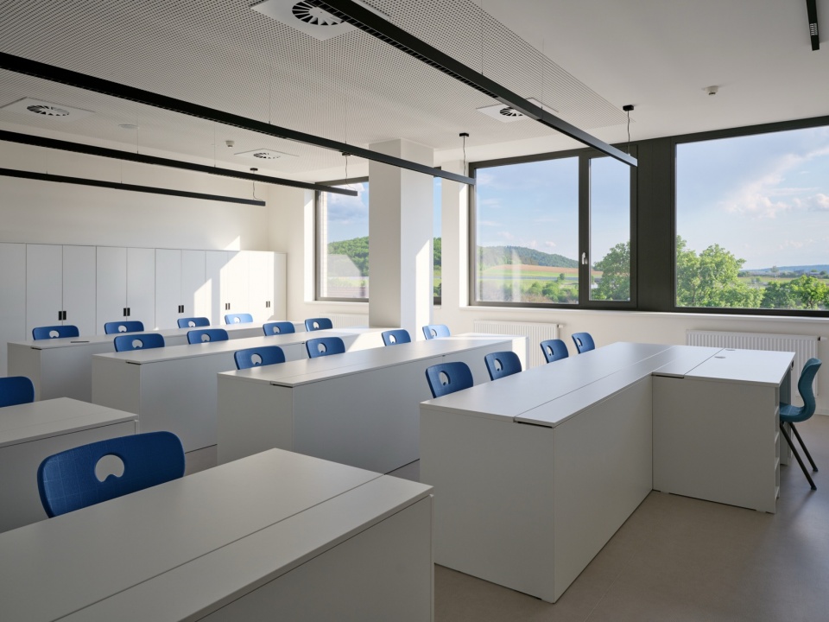
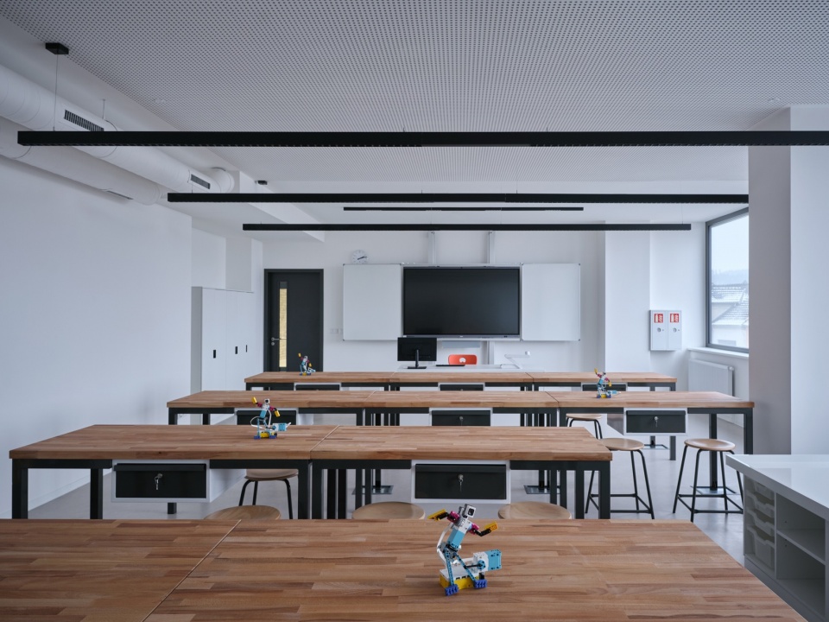
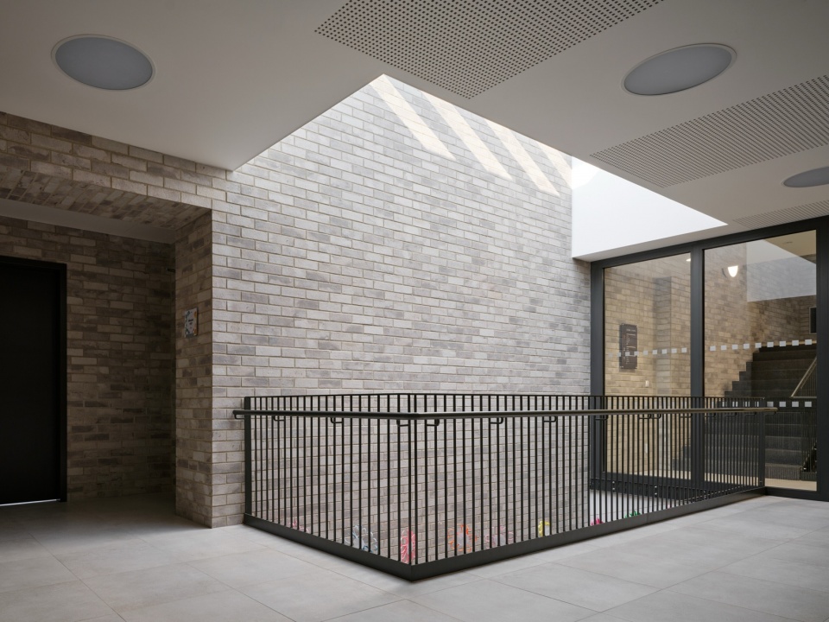
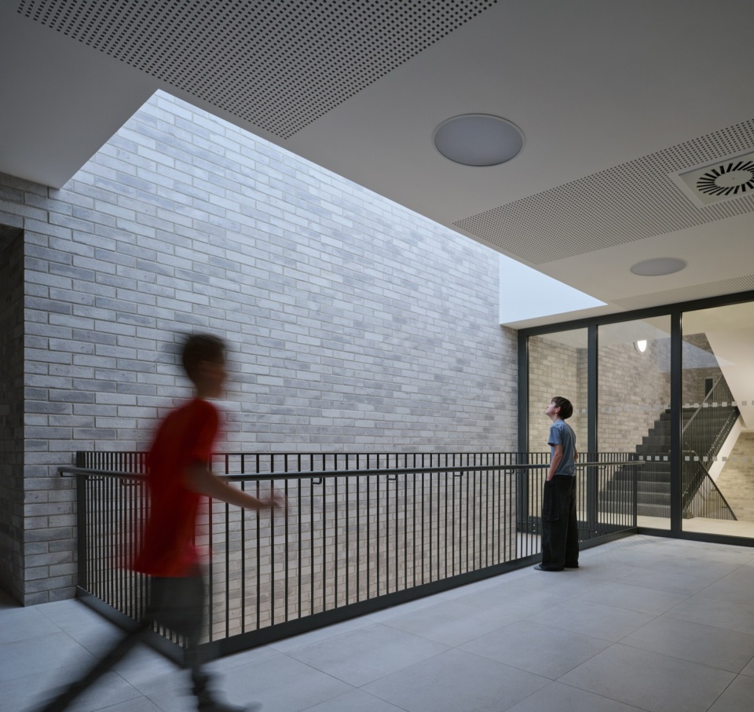
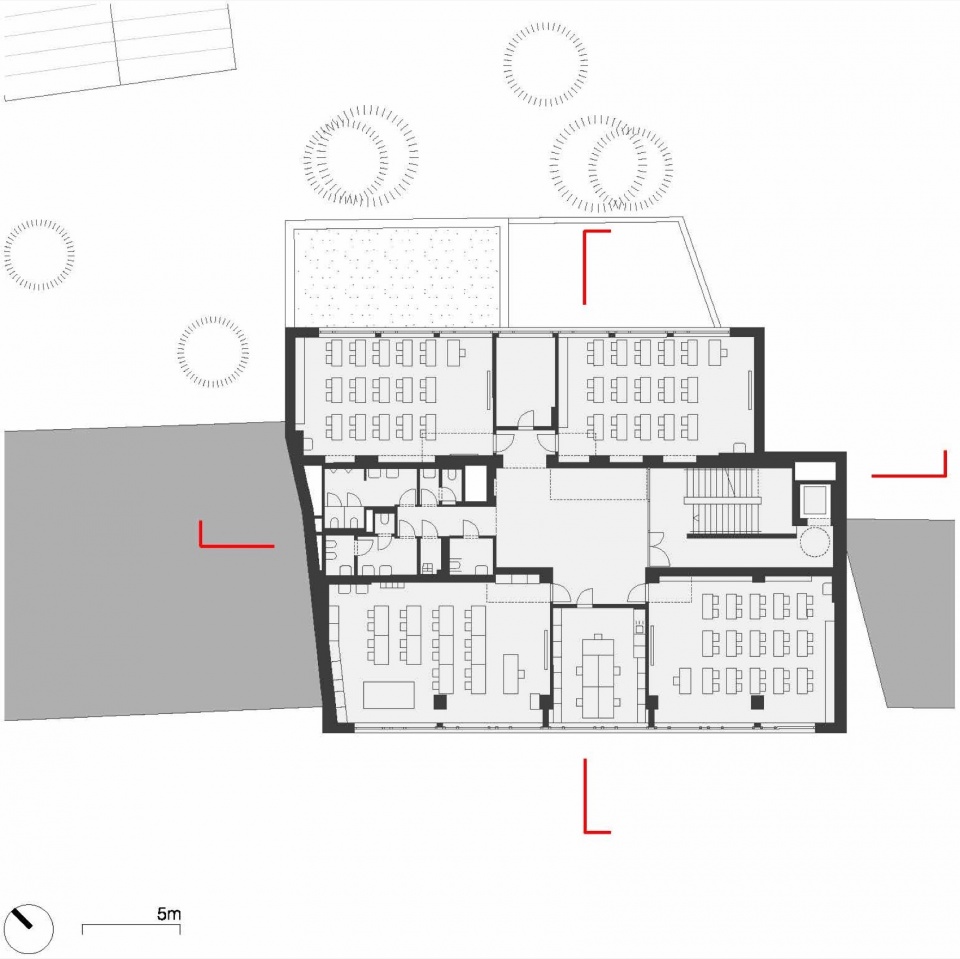
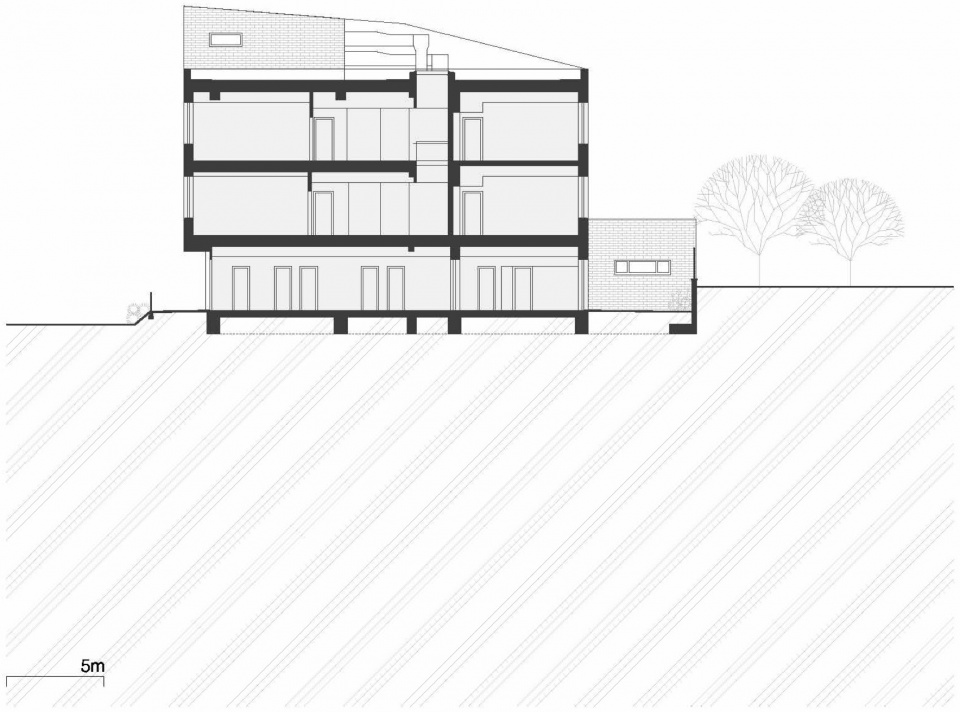
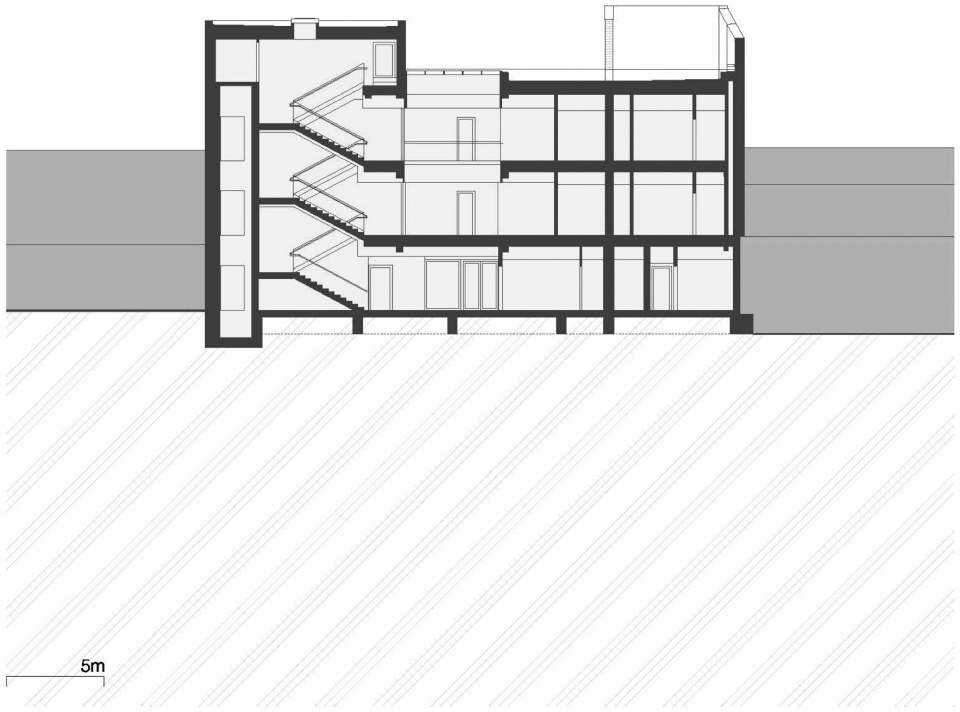
由于建筑用地空间有限,学校采用紧凑的垂直布局。三层空间通过中央中庭连接,围绕中庭布置了各个教室、教师办公室以及行政区域。所有教室均针对现代教学方式进行设计,并配备现代化技术设备。
With limited space on the building site, the school has a compact, vertical layout. Its three storeys are united by a central atrium, around which the individual classrooms, staff offices, and administrative area are arranged. All classrooms are designed for contemporary teaching methods and equipped with modern technology.
▼教室,classrooms © BoysPlayNice
在项目规划阶段,当地政府购入了相邻地块,这将使学校未来能够通过新建建筑进一步扩展容量,增加约80%的规模。楼梯和电梯的位置经过规划,使未来扩建部分能够连接至现有交通核心。
In the course of the project planning stage, the local authority purchased the adjacent property, which will enable the school to expand its capacity by a further 80% with a new building in the future. The staircase and lift are positioned so that any future extension will connect to the existing circulation core.
▼门廊,porch © BoysPlayNice
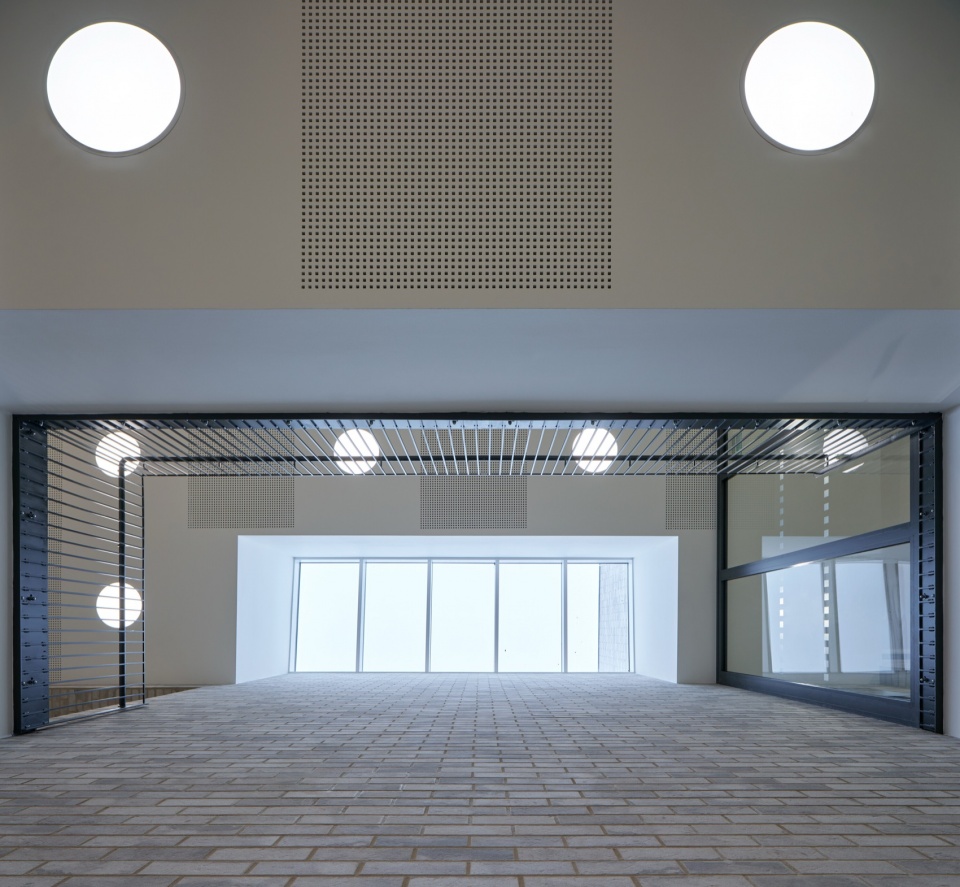
▼室内中庭,Interior atrium © BoysPlayNice
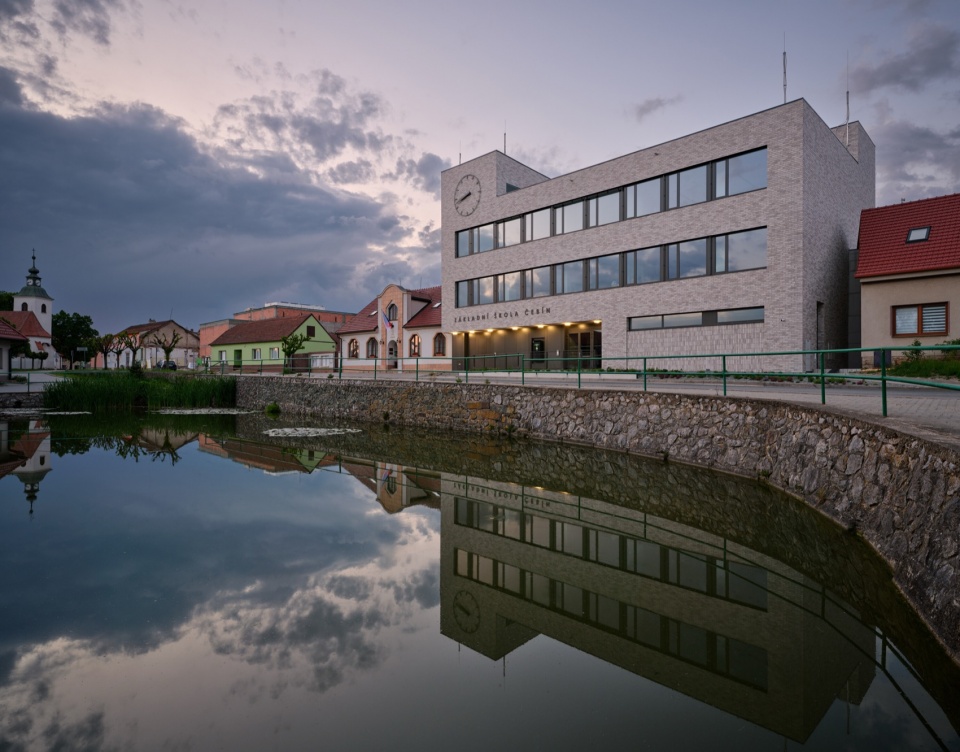
建筑位于村庄生活核心的位置,通过主立面上的一座新时钟进一步体现这一重要性。建筑坐落于村庄入口处的中心绿地旁,使其成为村庄新的地标。
The importance of the building at the heart of village life is signified by a new clock on the main façade. The building’s central location on the green as one enters the village makes it a new village landmark.
▼楼梯,staircase © BoysPlayNice
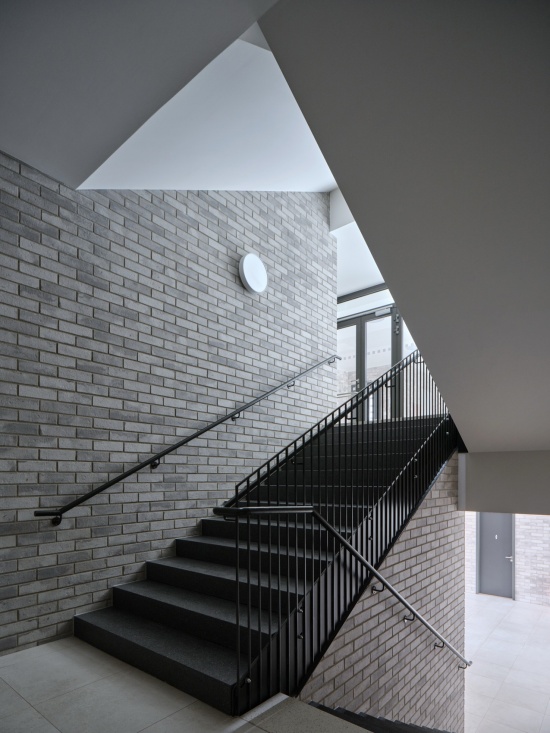
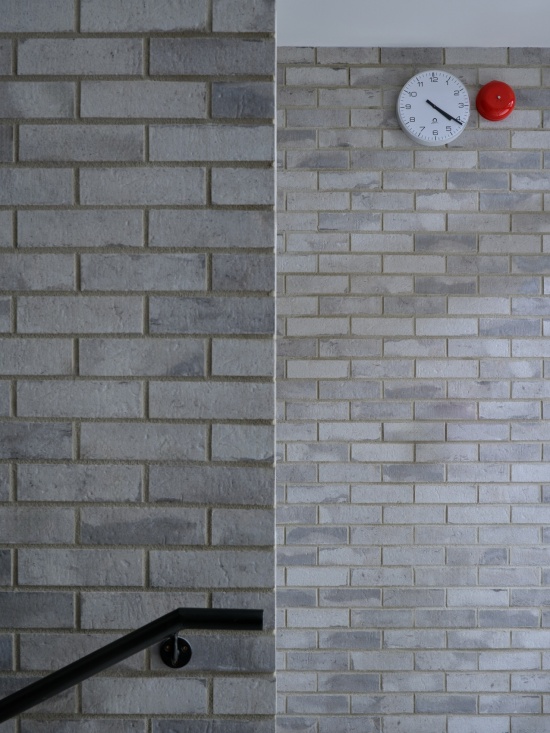
施工过程中采用了标准化材料和结构方案。竖向结构采用陶土砌块建造,楼板采用现浇混凝土。建筑围护结构以能源效率为重点进行设计;外部矿物保温复合系统、高品质门窗框架以及建筑紧凑的体量形式,共同降低了能源消耗。建筑立面采用陶瓷饰面条带处理,这一特点也延续至学校内部公共区域。所使用的材料具有耐久性,维护需求低,并拥有较长的使用寿命。建筑通过空气-水热泵系统进行供暖。
Standard materials and structural solutions were used during construction. The vertical structures are made of ceramic blocks and the ceilings are cast-in-situ concrete. The building envelope is designed with a focus on energy efficiency; an external thermal insulation composite system with mineral insulation, high-quality window and door frames, and the building’s compact form all contribute to low energy consumption. The façade is finished in strips of ceramic cladding, a feature reflected in the school’s interior communal areas as well. The materials used are durable, require minimal maintenance and have a long service life. The building is heated by air-to-water heat pumps.
▼项目周边,surrounding of the project © BoysPlayNice
▼湖景,lake view © BoysPlayNice
周边公共建筑同样归当地政府所有,因此未来学校将成为市政建筑能源共享计划的一部分,以提升整体能源自给能力。
The surrounding public buildings are also owned by the local authority, and the school will therefore form part of the planned energy-sharing scheme among municipal buildings for increased self-sufficiency in the future.
▼区位图,Location map © knesl kynčl architekti
▼场地平面,site plan © knesl kynčl architekti
▼首层平面图,ground floor plan © knesl kynčl architekti
▼二层平面图,first floor plan © knesl kynčl architekti
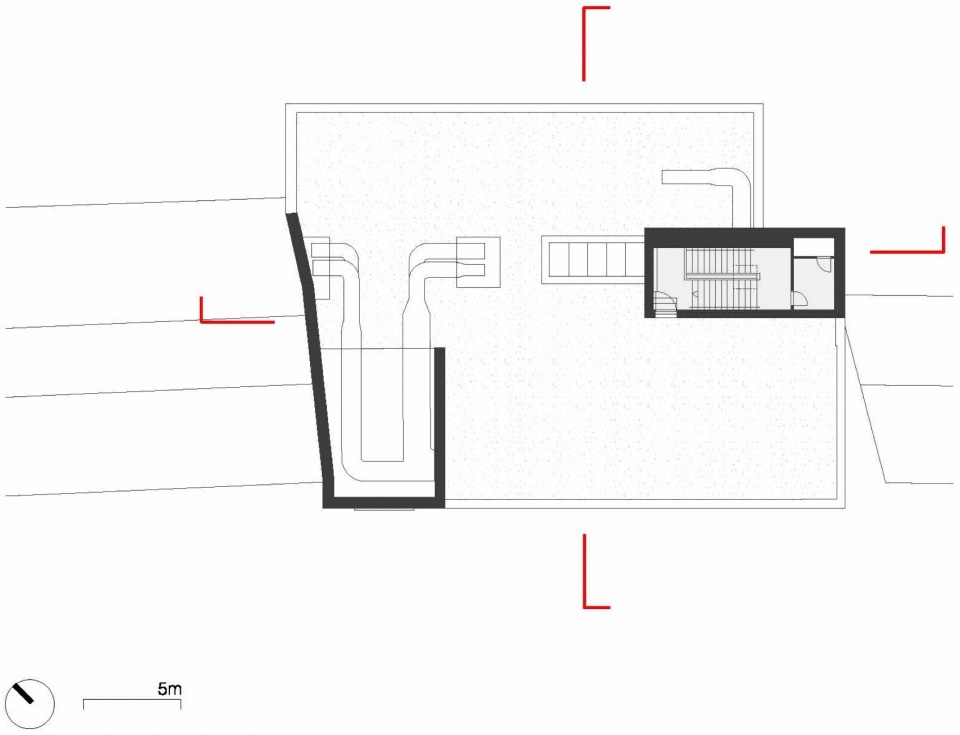
▼三层平面图,second floor plan © knesl kynčl architekti
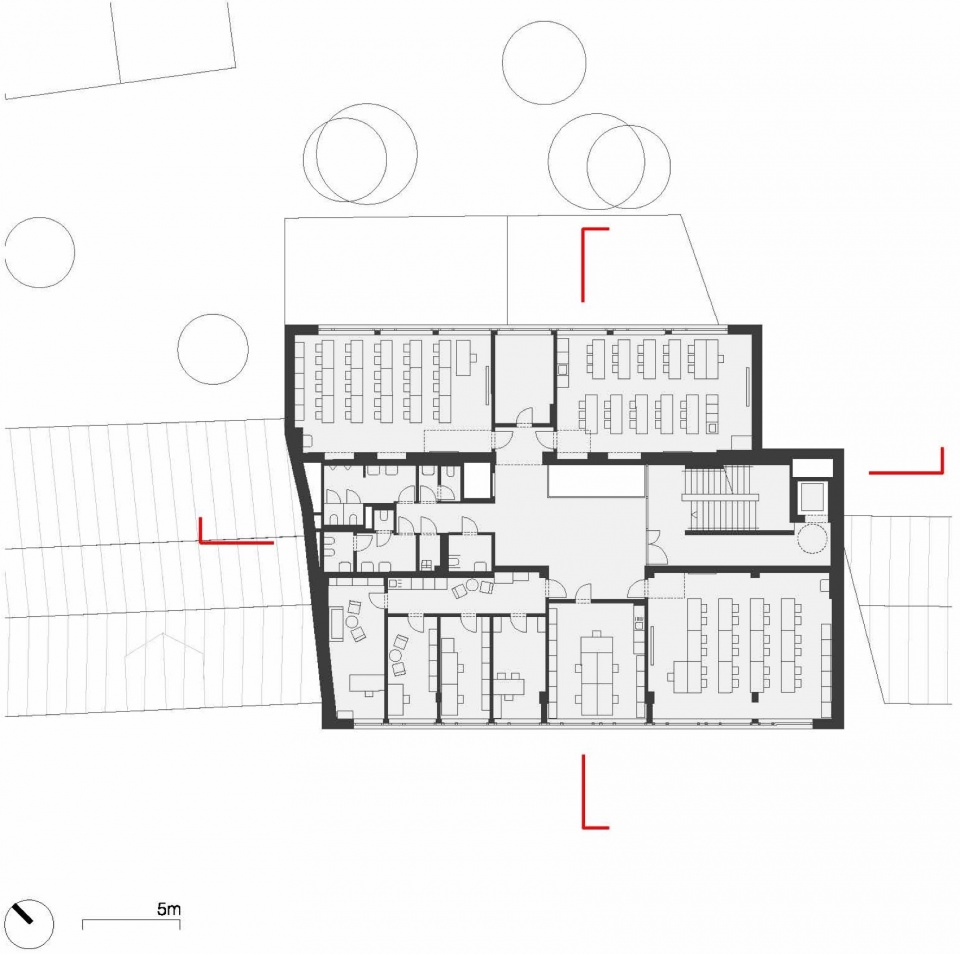
▼四层平面图,third floor plan © knesl kynčl architekti
▼剖面,section © knesl kynčl architekti
Studio knesl kynčl architekti
Author Jiří Knesl, Jakub Kynčl
Contact E-mail info@knesl-kyncl.com
Website www.knesl-kyncl.com
Social media www.facebook.com/kneslkynclarchitekti
Studio address Šumavská 416/15, 602 00 Brno, Czech Republic
Design team Martin Jetelina, Vojtěch Kouřil, Viktor Zapletal [architectural and building design]
Vojtěch Kouřil, Martin Trčka [architectural supervision]
Project location Čebín 20, 664 23 Čebín
Project country Czech Republic
Project year project period 2021–2023, building period 2024–2025
Completion year 2025
Built-up area 579 m²
Gross floor area 1710 m²
Usable floor area 1264 m²
Plot size 898 m²
Cost 3,1M €
Client Čebín Municipality
Client’s e-mail kriz@obec-cebin.cz
Client’s website www.obec-cebin.cz
Photographer BoysPlayNice, www.boysplaynice.com, info@boysplaynice.com
Collaborators and suppliers Structural engineering: Roman Seiter, Fundos [Petr Lamparter], www.fundos.cz
Fire safety design: Libor Konečný
Electrical engineering: EPTON projekt [Tomáš Novotný, Jan Záruba], www.epton.cz
Plumbing installations: Blažek Projekt [Martin Jašek], www.blazekprojekt.com
Energy Performance Certificate: Eva Velísková
Heating and ventilation: Klimakom [Petr Najman], www.klimakom.cz
Gastro: GOZ GASTRO, www.gozgastro.cz
Lighting design: U1 lighting, www.u1.lighting
Construction site organisation: Petr Ocásek
Cost estimate: Michal Moravec
Structural and technical survey: Průzkumy staveb [Dušan Šponer], www.pruzkumystaveb.cz
Main contractor: UNISTAV CONSTRUCTION, www.unistav.cz
Aluminium windows and doors: RACCOON, www.raccoondoors.com
More:knesl kynčl architekti 。更多关于他们:knesl kynčl architekti on gooood









发表评论
你需要先 才能发表评论
社交登录