非常感谢 MLZD 对gooood的分享。更多关于:MLZD on gooood
Appreciation towards MLZD for providing the following description:
原滕珀尔霍夫机场(Tempelhof Airport)的THF Tower已被改造为一处信息展示与活动空间。此次改造以塔楼重新开放以及屋顶新建观景平台为契机展开。设计在结构改造上尽可能减少对未来使用方式的限制,将主楼梯、位于六层的展览与活动空间以及屋顶露台整合为一个在功能和空间上相互连贯的整体。同时,新设置的两部电梯为所有空间提供无障碍通行。
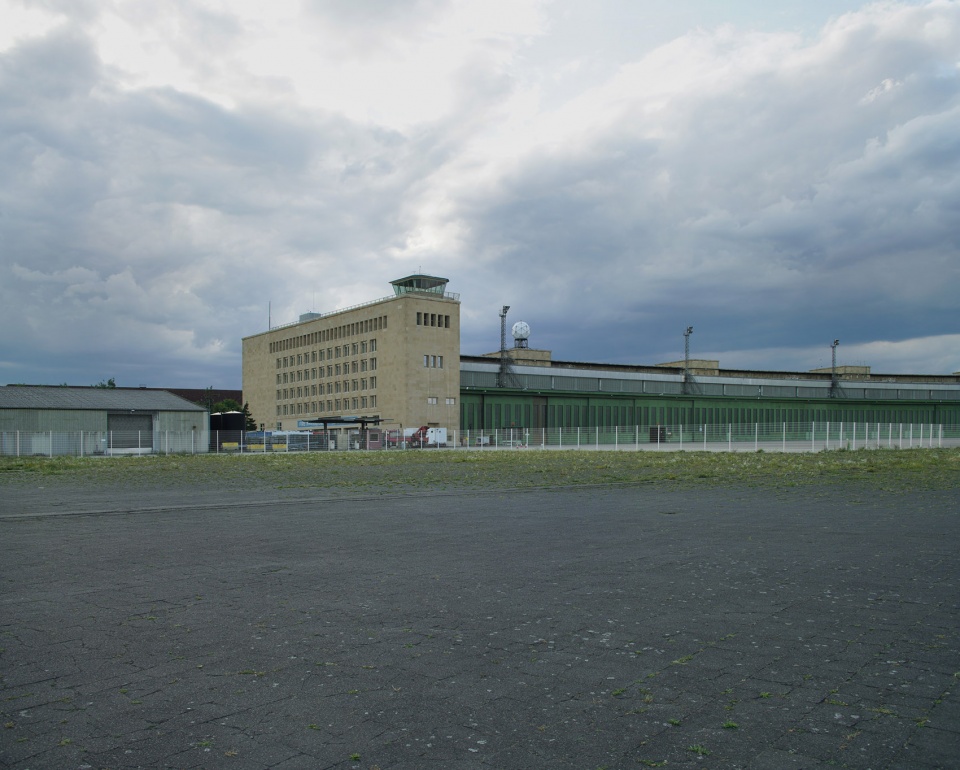
The THF Tower section of the former Tempelhof Airport building has been converted into an information and event venue. The reason for the project is the opening of the tower and the newly created viewing platform on the roof. The structural measures are designed to avoid restricting any future usage options as much as possible. The main staircase, level 6 as an exhibition and event space, and the roof terrace are operationally and spatially tied together to form a new unit. All rooms are accessible barrier-free via two newly installed elevators.
▼机场塔楼外观,THF tower facade © 2023 by Andreas Tschersich
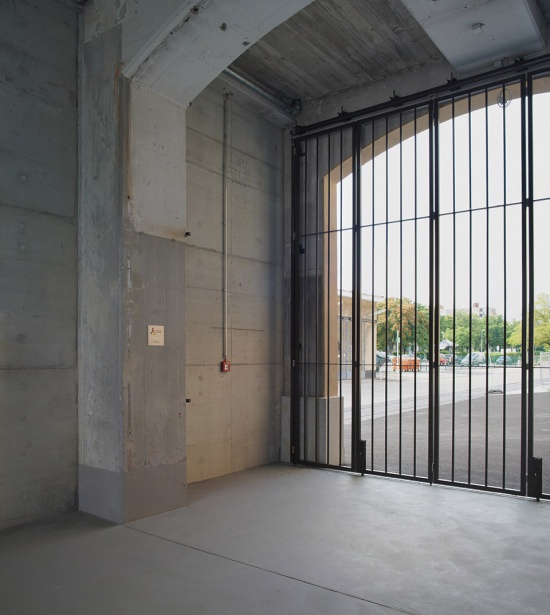
入口:原铁路通道
Access, former railroad passage
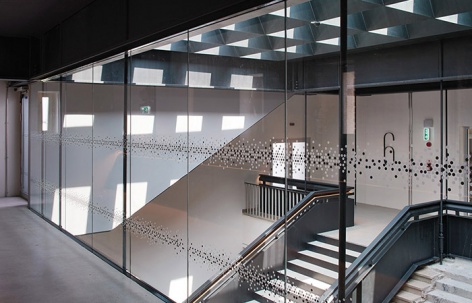
建筑入口设于原有的铁路通道内。从这里,一座新楼梯将访客引向一层的主要入口,一扇大面积窗户在此建立起室内与外部环境的联系。这扇窗是整个改造中唯一在建筑外立面上清晰可见的新介入,尤其在近距离观看时格外突出。其设计回应了建筑师 Ernst Sagebiel 最初的规划构想——当时,他通过类似桥梁的楼梯,将塔楼内部的楼梯入口向外部空间敞开。如今,向外凸出的新窗以更加抽象的形式重新诠释这一历史特征,同时强化塔楼自身的建筑辨识度。
The building is entered through the former railroad passage. From here, a new staircase leads to the actual entrance on the first floor, where a large window, creates the relation to the outside. This window is the only intervention visible on the exterior façade and is particularly effective at close proximity. It refers to the original planning of Ernst Sagebiel, who had opened up the entrances to the stairs in the towers through bridge-like stairways. With its figurative abstraction, the outwardly projecting window is intended to symbolically strengthen the identity of the tower building.
▼入口,entrance © 2023 by Andreas Tschersich
主楼梯
Main staircase
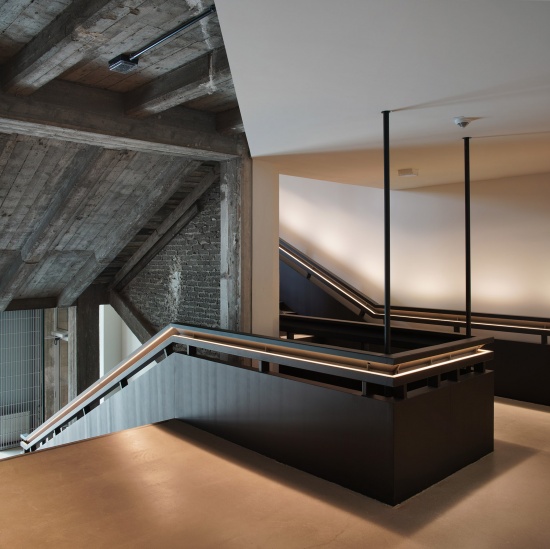
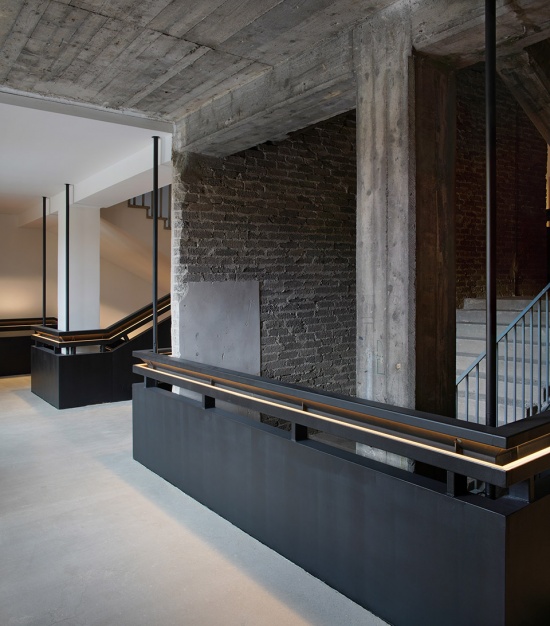
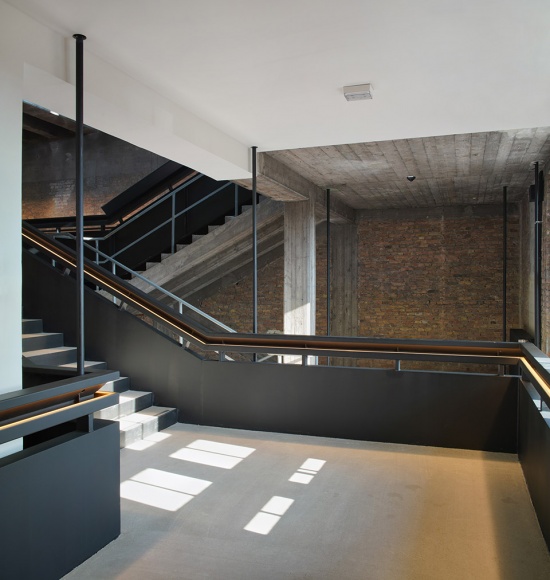
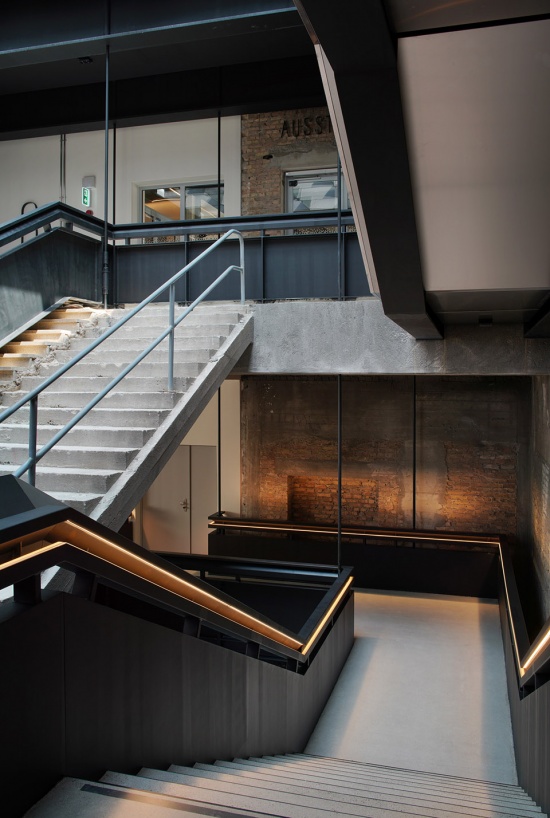
原有纪念性主楼梯的结构已经无法满足当代规范要求,因此,设计在既有结构内部嵌入了一座悬挂式钢楼梯。新的楼梯将访客带上一条富于变化的垂直路径,途中既穿过已经完成并投入使用过的空间,也经过一些此前从未真正使用过、至今仍保持粗粝状态的建筑区域。设计有意通过这种行进体验展现建筑内部丰富的空间层次,同时将不同时期留下的历史痕迹与改造过程呈现出来。其中,一面向上逐渐消隐的既有隔墙作为历史遗存被保留下来,记录着楼梯空间曾经历的缩减、近期扩建以及前后两种不同状态。连续向上的空间序列最终抵达五层与六层之间的双层通高大厅,一座覆盖整个空间的天窗从上方引入自然光。这里成为进入六层展览、活动空间及未来历史展廊的序曲,并进一步通向七层的屋顶露台。
▼主楼梯轴测图,main staircase axonometric © mlzd
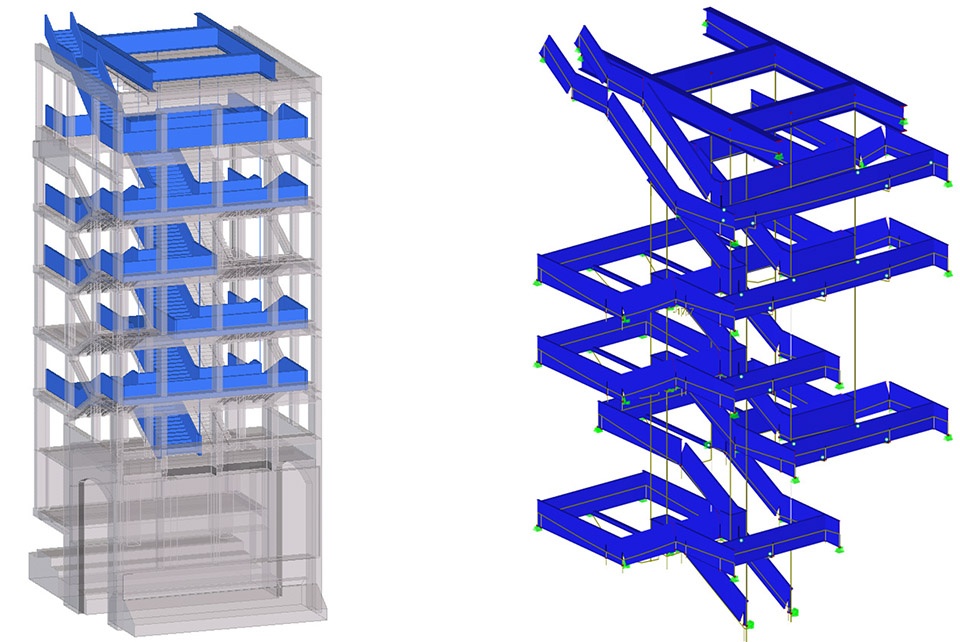
The original structure of the monumental main staircase can no longer meet today’s structural requirements. Therefore, a suspended steel staircase has been inserted into the existing structure. This flight of stairs leads the public along a varied path through both the finished section as well as raw building sections, which have never been in use before. In this way, the spatial richness of this part of the building is deliberately staged, and historical phases and transformations are revealed. Thus, the existing partition wall, which dissolves towards the top, explains as a relic the reduction and most recent enlargement as well as the two states of the staircase. The vertical spatial sequence culminates in a two-story hall on levels 5 and 6, which is spanned by a room-encompassing skylight. This hall forms a graceful prelude to the exhibition and event areas as well as the future history gallery on level 6 and the roof terrace on level 7.
▼内部嵌入了一座悬挂式钢楼梯,
a suspended steel staircase has been inserted © 2023 by Andreas Tschersich
▼一条富于变化的垂直路径,
leads the public along a varied path © 2023 by Andreas Tschersich
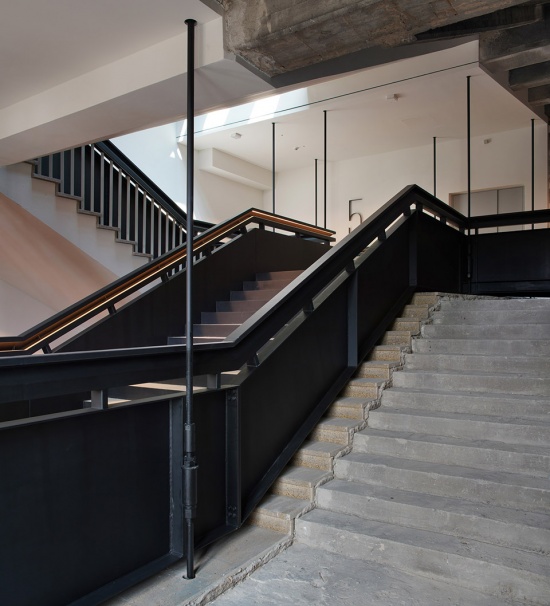
▼一条富于变化的垂直路径,
leads the public along a varied path © 2023 by Andreas Tschersich
展览与活动空间
Exhibition and event area
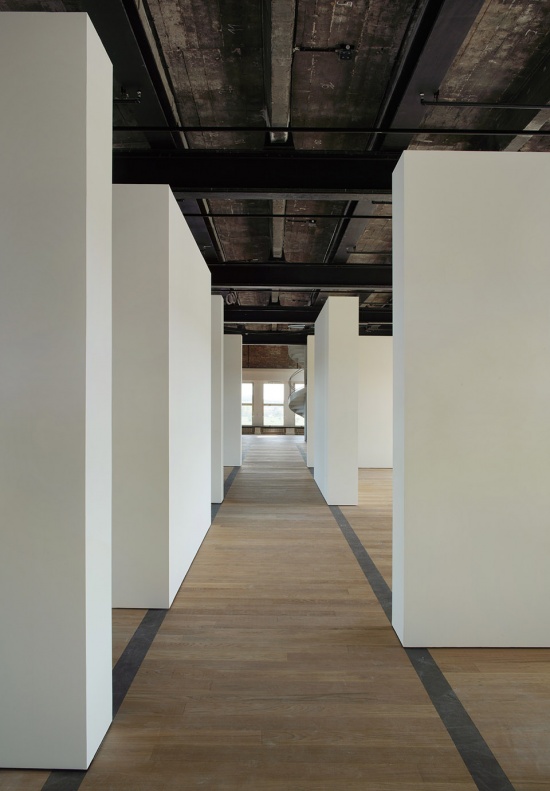
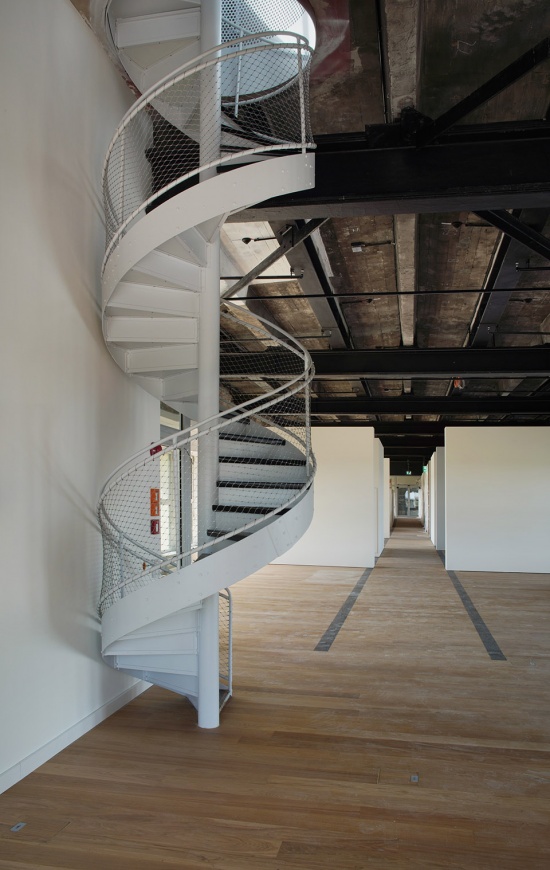
从主楼梯进入后,通透的过渡区域首先将视线引向展览与活动空间。这里依次布置了接待区、商店、衣帽间和卫生间等配套功能。展览区域的木地板延续了这一楼层原有中央走廊的空间脉络。可移动墙体则赋予空间灵活的分隔方式,使其能够根据不同展览和活动需求自由调整。从楼梯顶部出发,穿过容纳电梯及基础设施的核心筒,再进入开放的活动与展览区域,视线最终抵达东侧立面透入的自然光,整个行进过程形成了一系列富有戏剧性的空间体验。随后,一座设置在背景墙前的螺旋楼梯继续将动线向上引导,并最终抵达机场塔楼顶部通体玻璃围合的空间,将整个空间序列推向高潮。
From the main staircase, a visual reference to the exhibition and event area is created through a transparent access area. This access area accommodates a sequence of rooms including a reception area, store, checkroom, and sanitary facilities. The original central corridor structure of the entire floor is traced by the wooden flooring of the exhibition area. Movable wall elements allow the exhibition area to be divided and used in different ways. The path from the topflight of stairs through the core – with the elevators and the infrastructure – further through the open event and exhibition area to the backlight on the east façade is part of an impressive spatial staging, which continues upward via a spiral staircase staged in front of a back wall and culminates in the fully glazed space of the airport tower.
▼由楼梯进入展览空间,
the staircase towards the exhibition space © 2023 by Andreas Tschersich
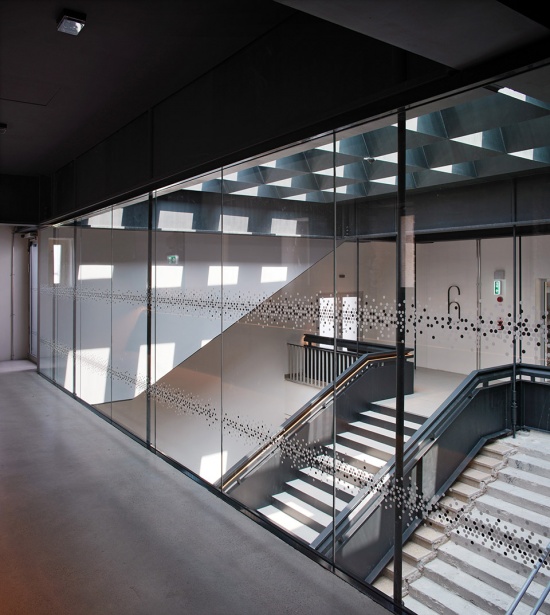
▼展览空间,the exhibition space © 2023 by Andreas Tschersich
屋顶露台
Roof terrace
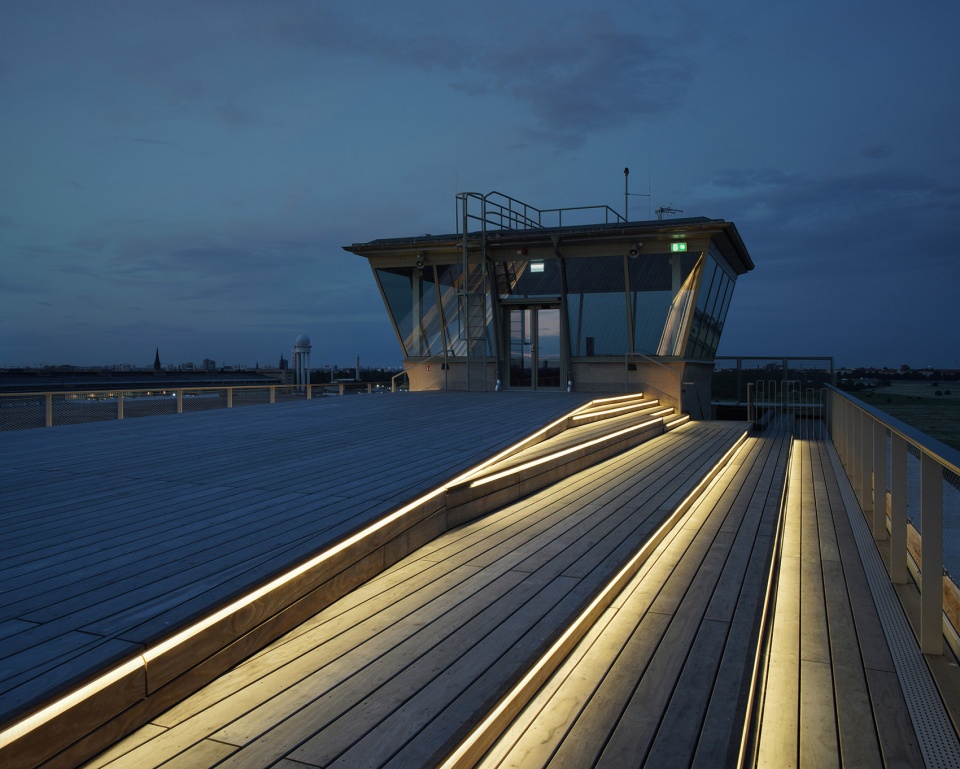
位于高处的屋顶露台被设计为层层抬升的木质平台,在这里可以远眺柏林城市景观。开阔的视野与木质台阶共同构成一处适合停留、休憩与眺望的公共场所。在城市开放空间日益稀缺的今天,这片位于首都屋顶之上的高空平台,为柏林增添了一处新的公共空间,也让曾经封闭的机场塔楼重新向城市和公众开放。
▼浏览动线,circulation © mlzd
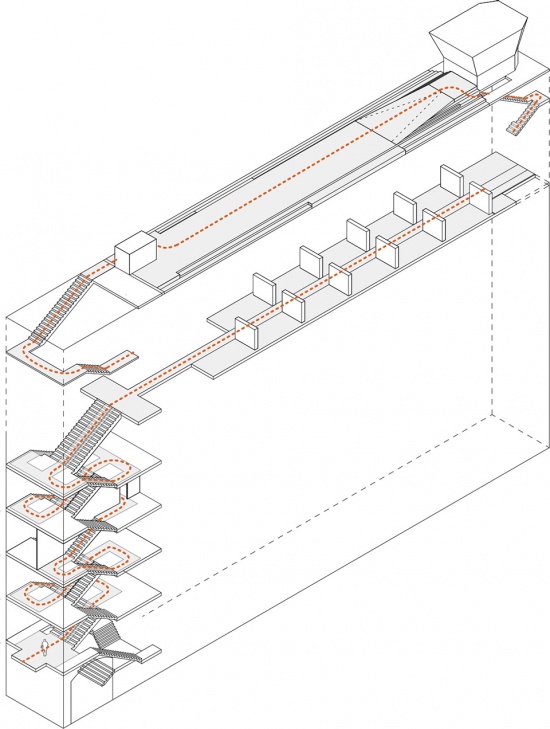
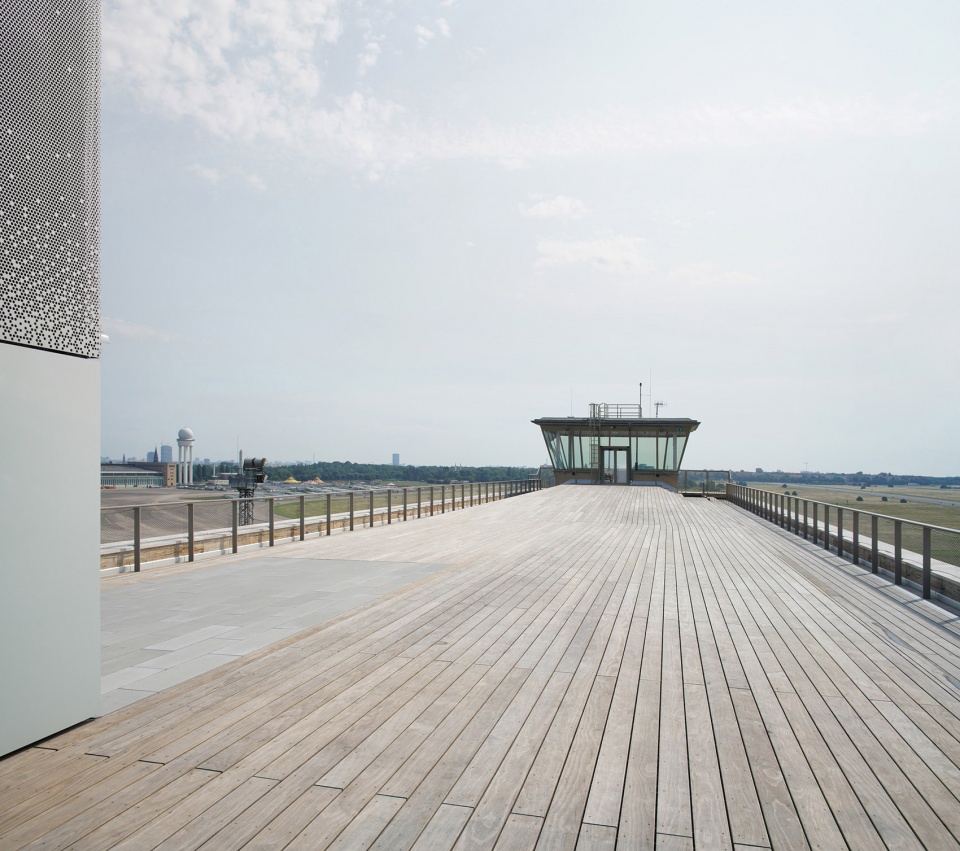
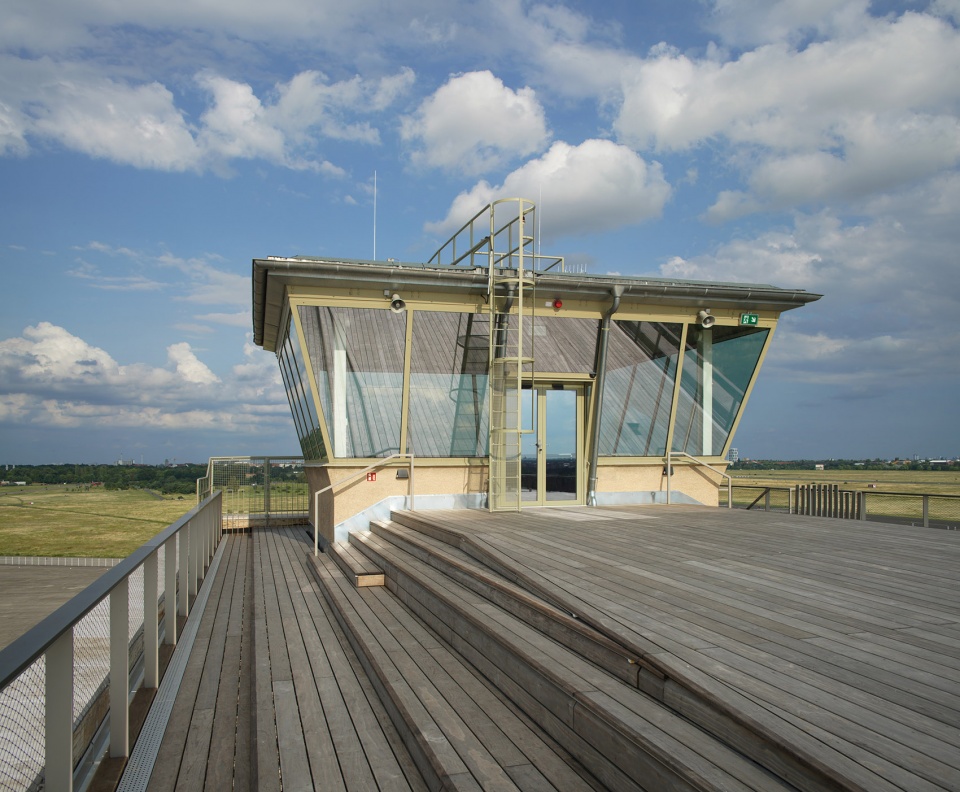
The roof terrace is a stepped wooden deck at a lofty height with far-reaching views over Berlin which invites visitors to linger and dream. In a world where open spaces are becoming increasingly rare, this area above the roofs of the capital city will certainly be gratefully accepted by visitors as a new public space.
▼层层抬升的木质平台,a stepped wooden deck © 2023 by Andreas Tschersich
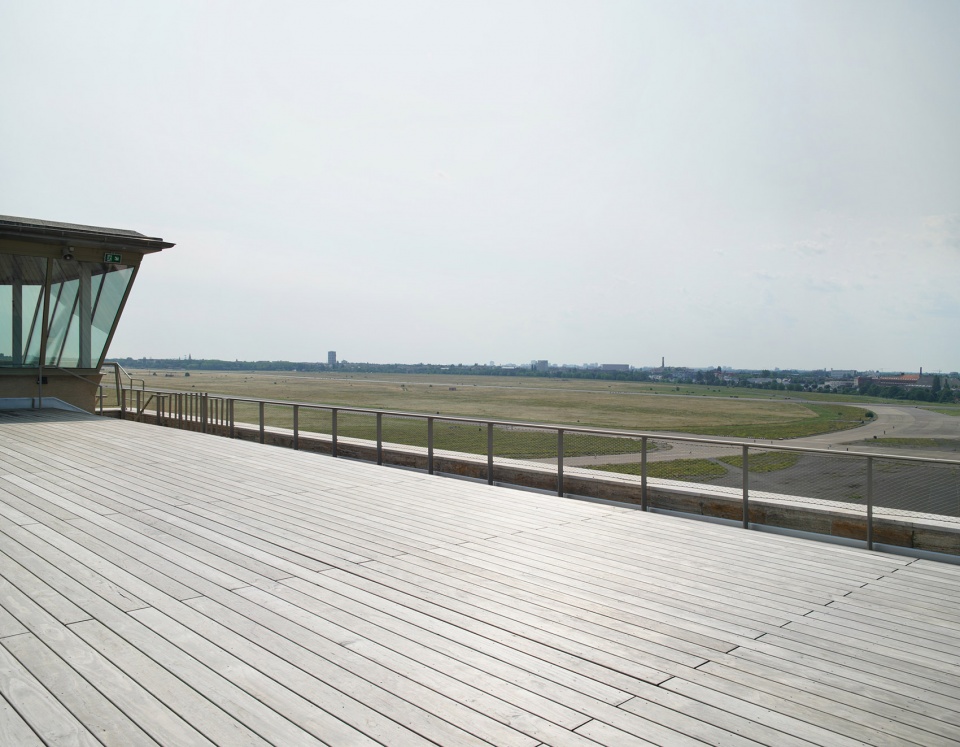
▼远眺柏林城市景观,
with far-reaching views over Berlin © 2023 by Andreas Tschersich
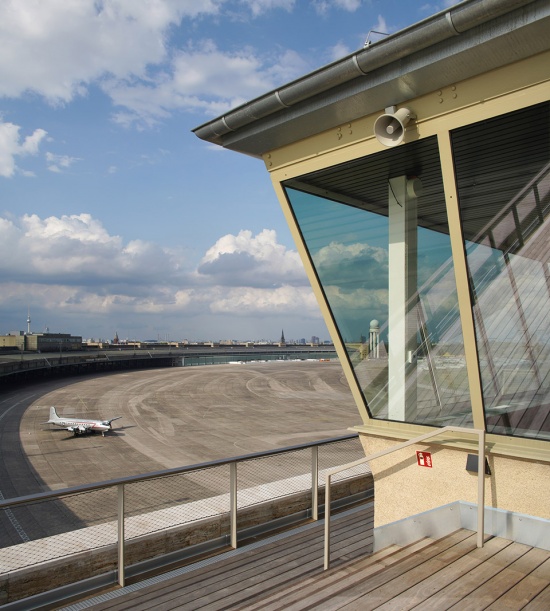
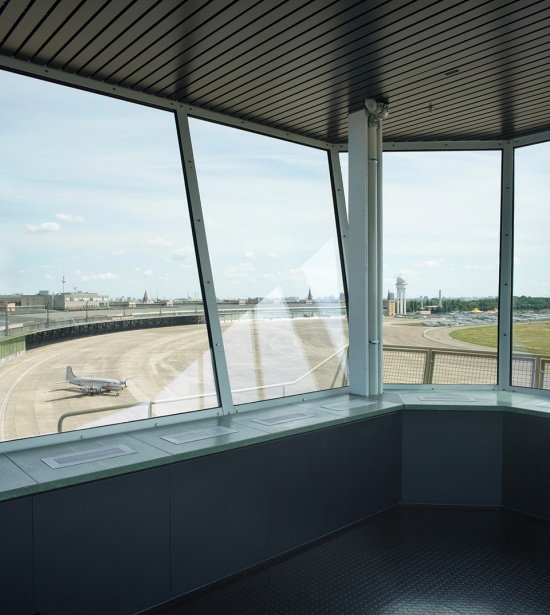
▼露台夜景,terrace at night © 2023 by Andreas Tschersich
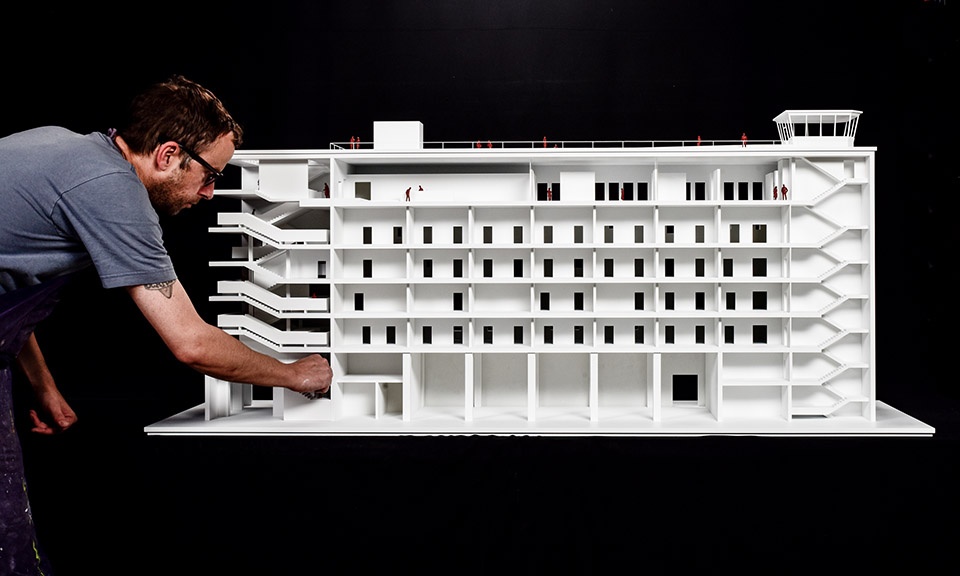
▼模型,model © mlzd
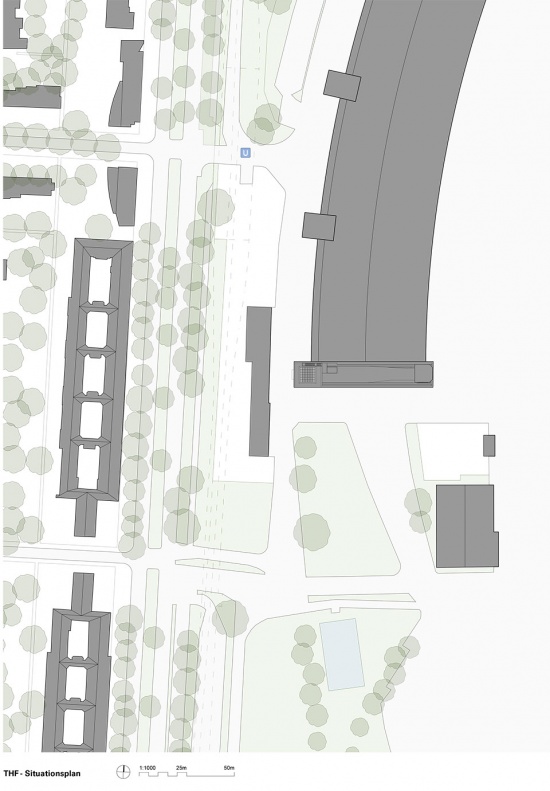
▼场地平面,site plan © mlzd
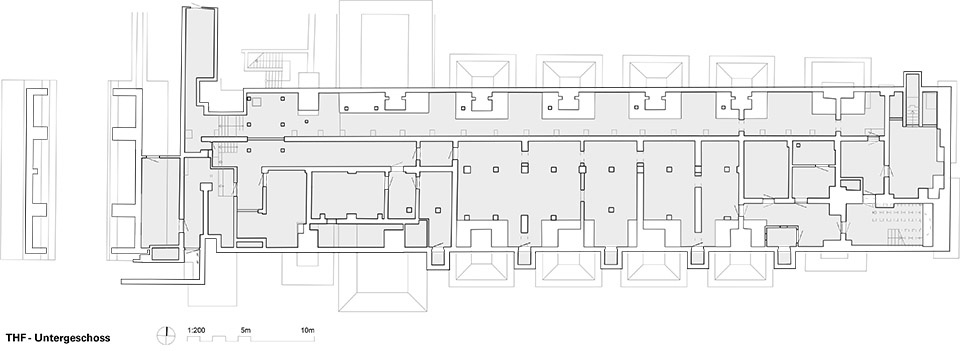
▼地下层平面,basement floor plan © mlzd
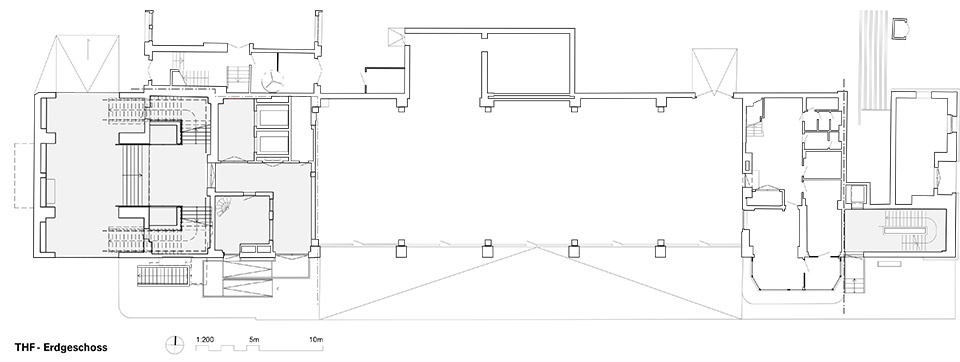
▼一层平面,ground floor plan © mlzd
▼一层上方夹层平面,mezzanine level floor plan © mlzd
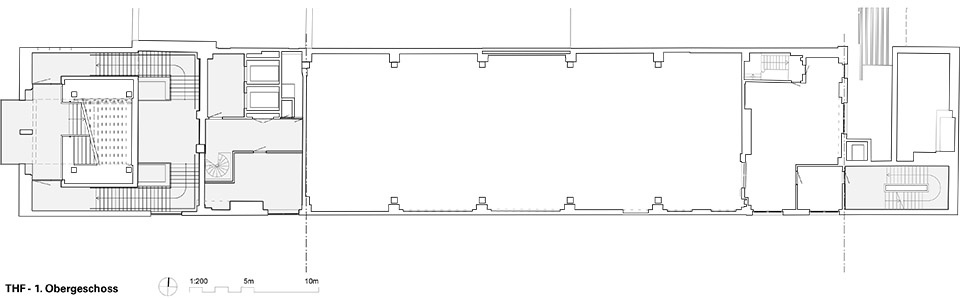
▼二层平面,first floor plan © mlzd
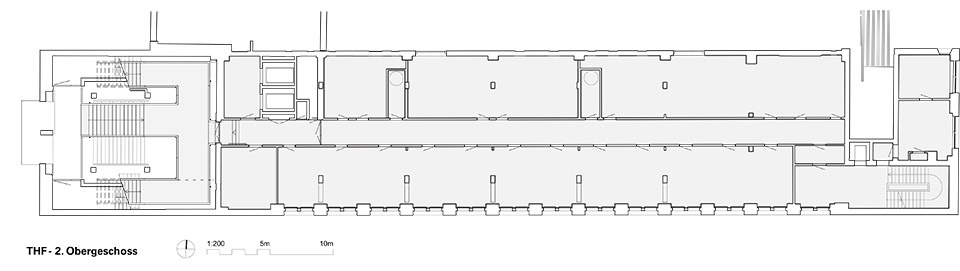
▼三层平面,third floor plan © mlzd
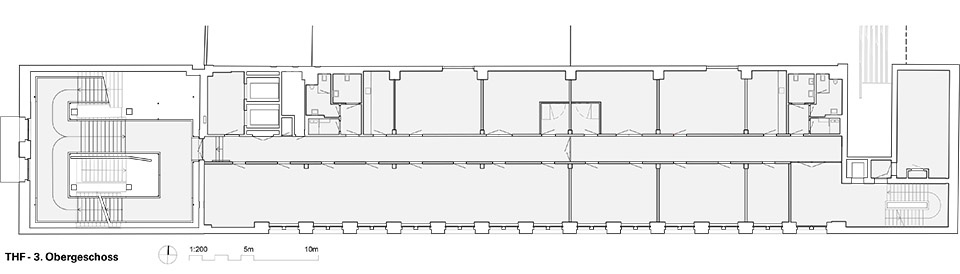
▼四层平面,fourth floor plan © mlzd
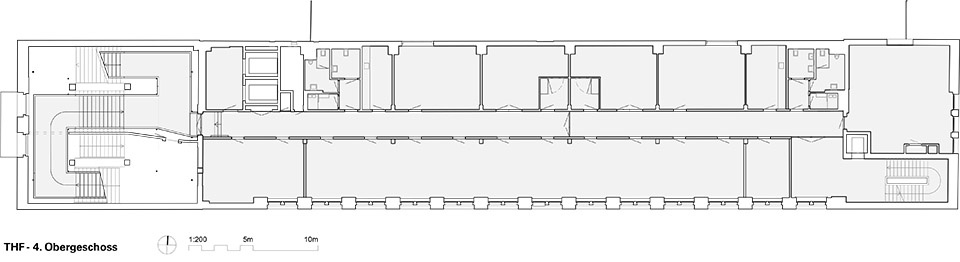
▼五层平面,fifth floor plan © mlzd
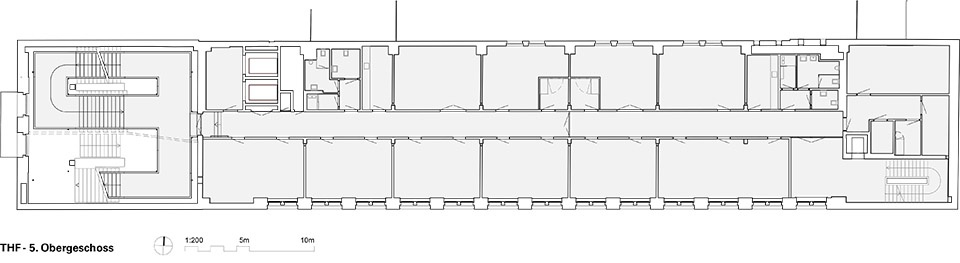
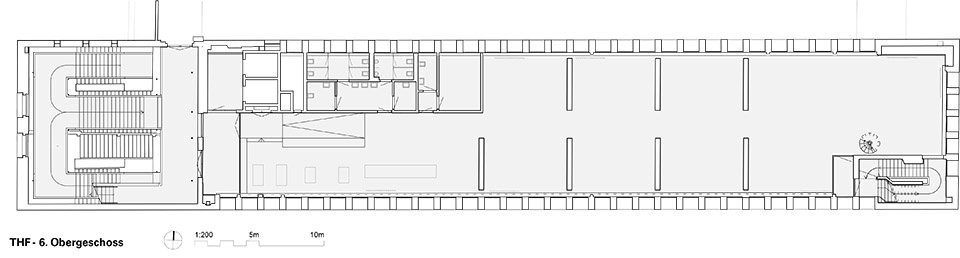
▼六层平面,sixth floor plan © mlzd
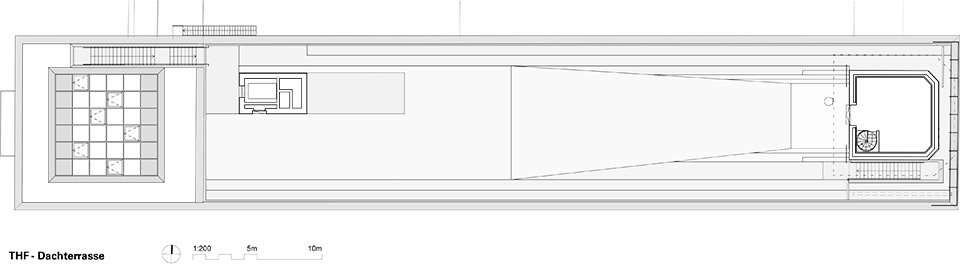
▼屋顶层平面,roof floor plan © mlzd
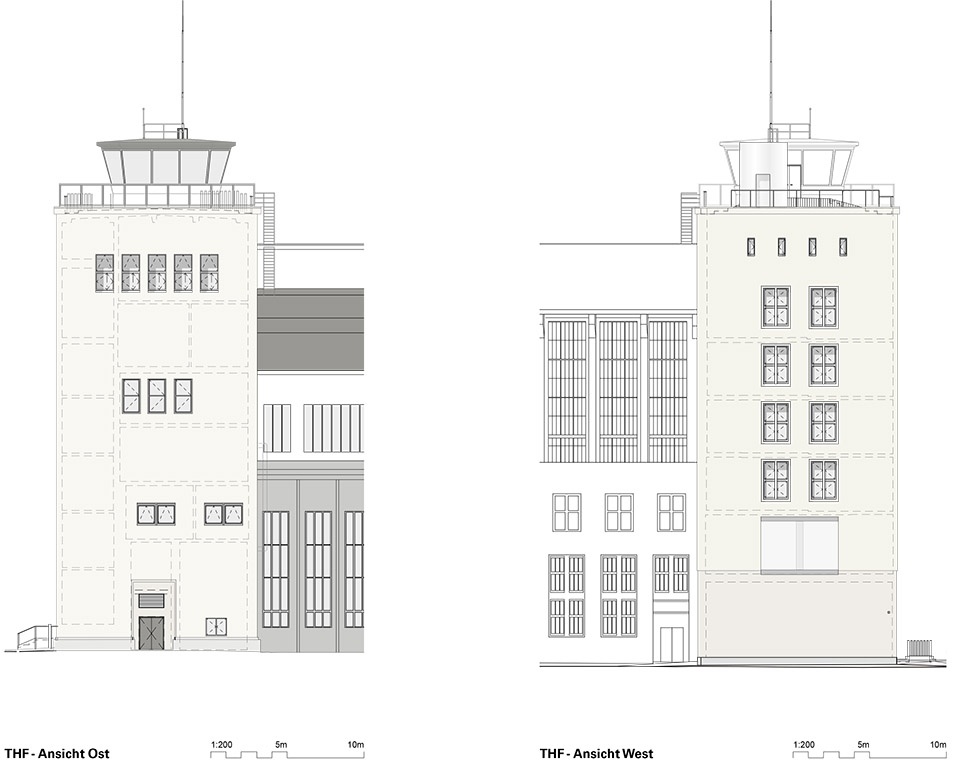
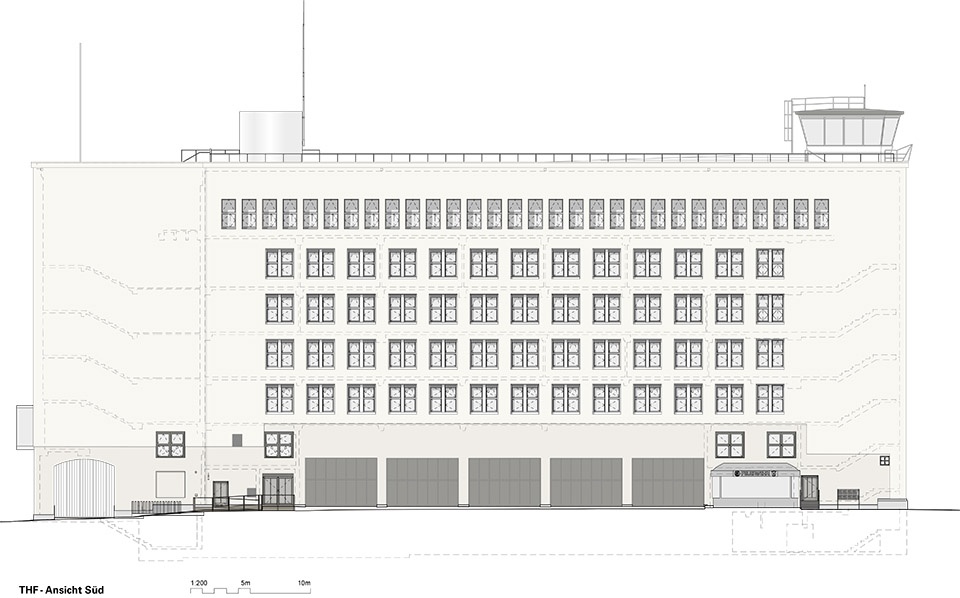
▼立面图,elevation © mlzd
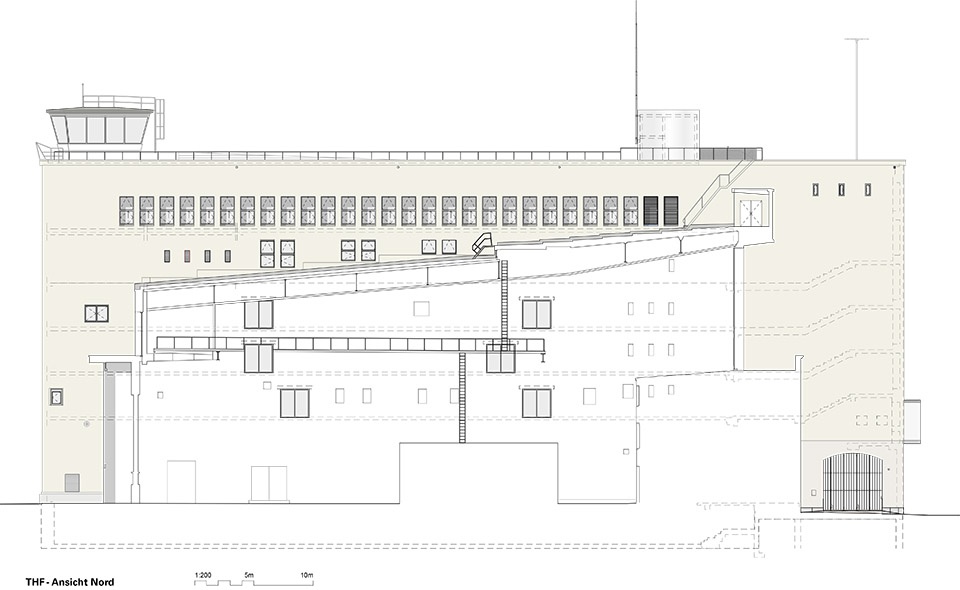
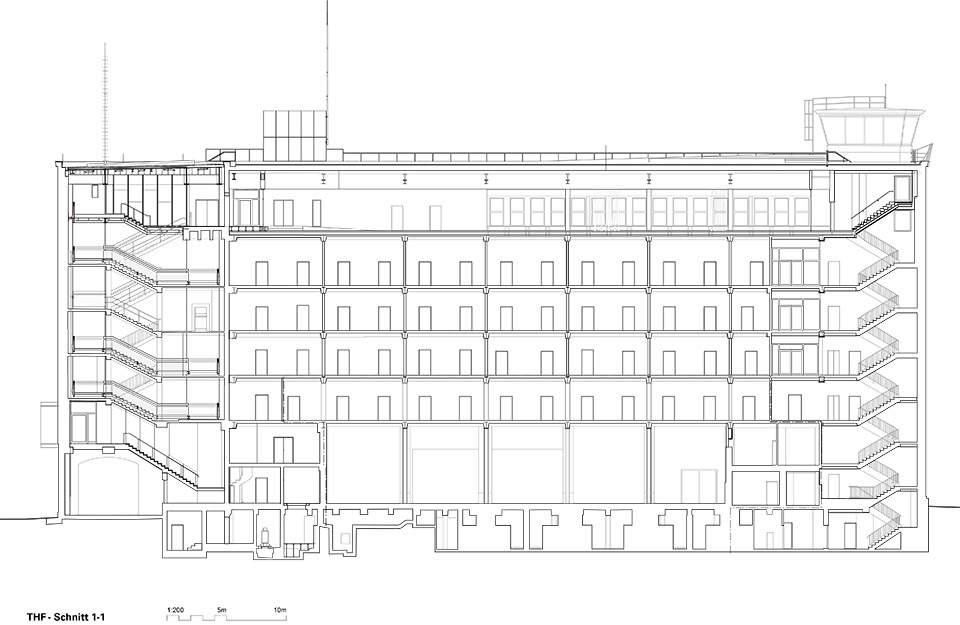
▼剖面图,section © mlzd
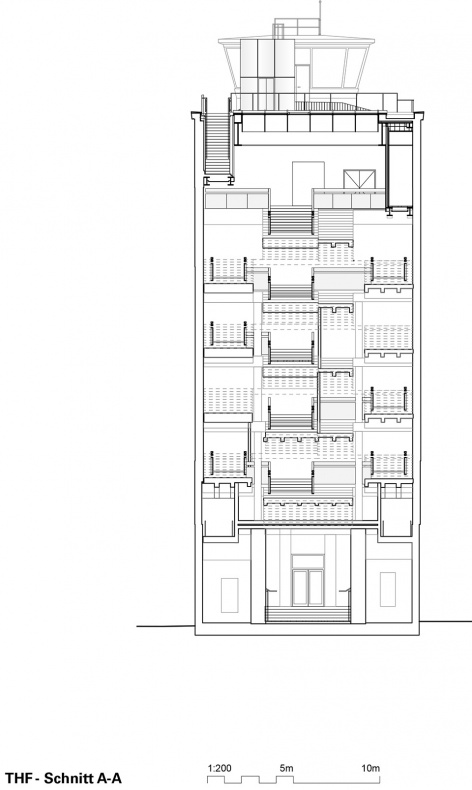
▼剖面图,section © mlzd
Project Name : THF Tower, Flughafen Tempelhof in Berlin
Location : D-12101 Berlin
Use : Visitor Centre
Site Area : 1’200m2
Bldg. Area: 940m2
Gross Floor Area : 6´675m2
Structure : 6 stories above Ground, 1 basement structure in concrete and steel
Max. Height (=depth): 29.00 m
Exterior Finish : natural stone
Architect :
:mlzd, CH-Biel/Bienne
:mlzd, D-Berlin
Project Teams :
:mlzd :
Pat Tanner, Daniele Di Giacinto, Annika Vinck, Silas Kral, Brigitte Ballif, Loic Godon, Marlies Rosenberger, Inga Düchting, Frederike Kluth, Jennifer Bader, Andreas Frank, David Locher, Claude Marbach, Camille Schneider, Eliane Lehmann, Florence Dürst, Julia Domanska, Johanna Holer, Julie Mikosch, Melanie Hasler Ziegler, Maryam Morgenegg, Matthias Castrischer, Maren Geiger, Magdalena Haslinger, Marc Nussbaum, Philipp Bosshart, Pasqual Deschenaux, Regina Tadorian, Soukaina Laabida, Tim Bögli, Tobias Cebulla, Valentin Kiesel, Wiebke Weidner, Noemi Kallen
Structural Engineering & Facade Engineering : Dr. Lüchinger+Meyer Bauingenieure AG Zürich
MORE: MLZD 更多请至:MLZD on gooood.









发表评论
你需要先 才能发表评论
社交登录