来自 中国电建集团华东勘测设计研究院有限公司 对gooood的分享。更多请至:HUADONG ENGINEERING CORPORATION LIMITED on gooood
Appreciation towards HUADONG ENGINEERING CORPORATION LIMITED for providing the following description:
背景介绍
Background
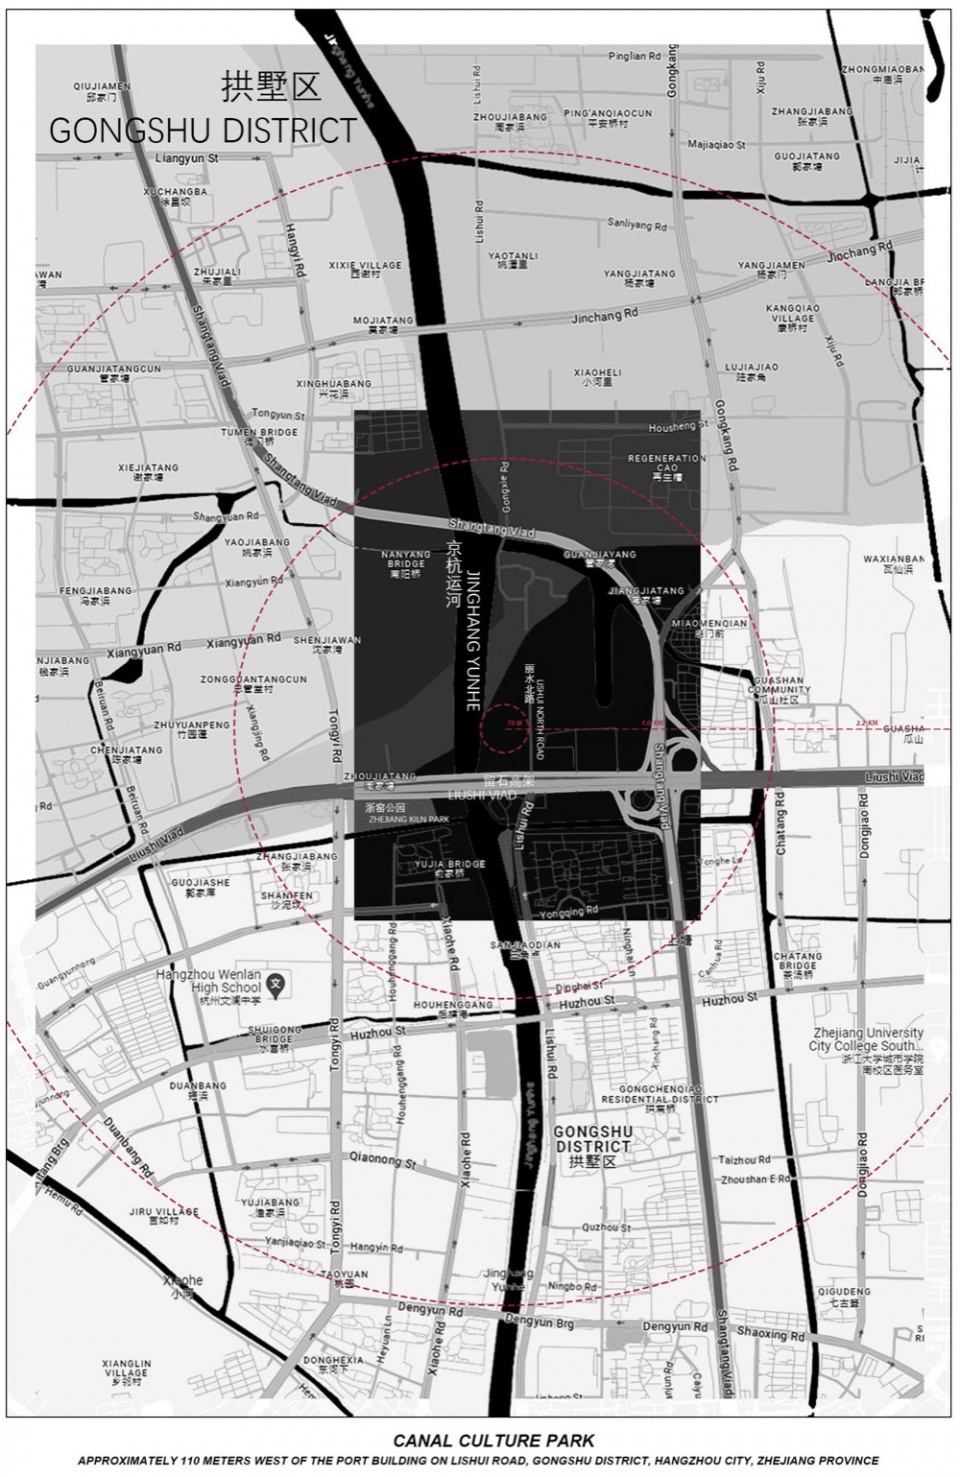
运河文化公园项目位于杭州市拱墅区丽水路西侧,留石高架路北侧,西面便是京杭大运河。公园总用地面积约2.97公顷,总建筑面积15193.5 平方米,其中地上建筑面积2448.8 平方米,地下建筑12744.7 平方米。地上建筑为运河文化交流中心,是一座集艺术展示、文化交流、休闲娱乐等多种功能为一体的公共建筑,地下室设有两层,除负一层北侧为运河文化交流中心的中庭及配套用房,其余部分为车库及设备用房。
The Canal Culture Park project is located in Gongshu District, Hangzhou City, on the west side of Lishui Road and north of Liushi Elevated Road, with the Beijing-Hangzhou Grand Canal to the west. The park covers an area of approximately 2.97 hectares, with a total construction area of 15,193.5 square meters, including 2,448.8 square meters above ground and 12,744.7 square meters underground. The above-ground building serves as a Canal Culture Exchange Center, a public building integrating art display, cultural exchange, leisure, and entertainment. The basement has two levels, with the north side of the first basement serving as the atrium and supporting rooms of the Canal Culture Exchange Center, while the remaining parts are used for parking and equipment rooms.
▼项目视频,Project video
项目基地位于大运河整体规划中工业遗风段的起始点,对于此区域具有标志性意义,与大运河及周边工业遗产有着紧密的联系。如何与京杭大运河和谐共生,如何与基地历史文脉相融合,同时建筑本身又不失创新。这都将成为设计过程中重要的考量点。
The project site is at the starting point of the industrial heritage section in the overall plan of the Grand Canal, having significant symbolic importance for the area and closely linked to the Grand Canal and surrounding industrial heritage. The key considerations in the design process include harmonious coexistence with the Beijing-Hangzhou Grand Canal, integration with the site’s historical context, and innovation in the architecture itself.
▼区位分析图,Location Analysis Map ©中国电建集团华东勘测设计研究院有限公司 – 徐堃工作室
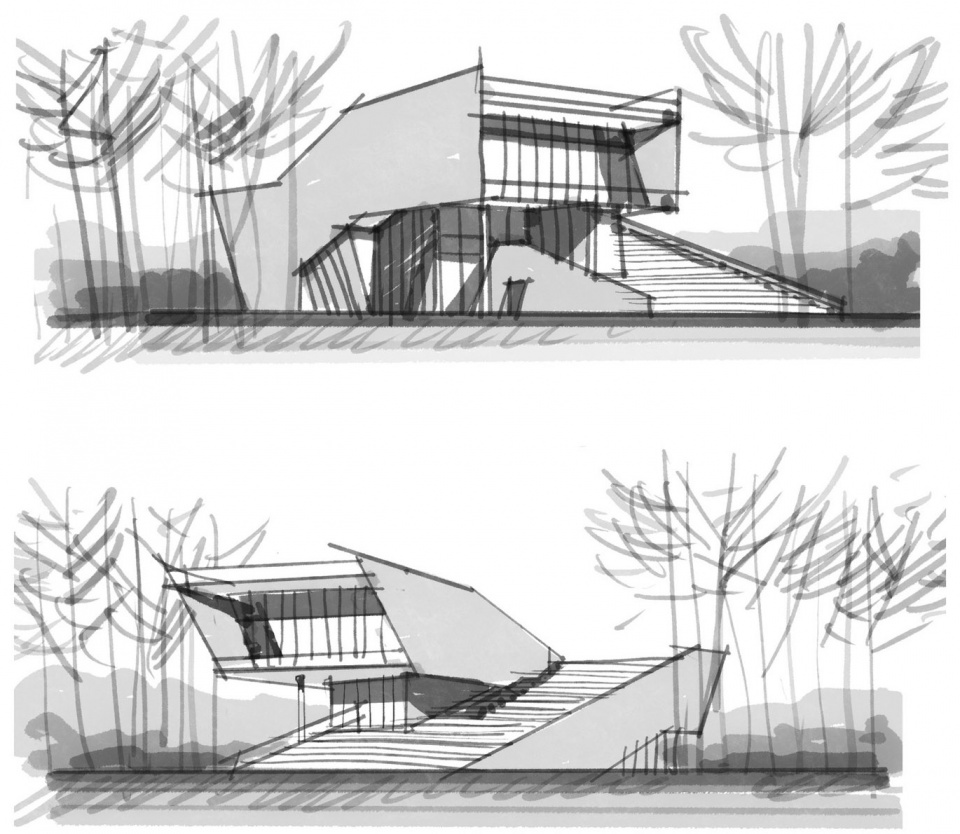
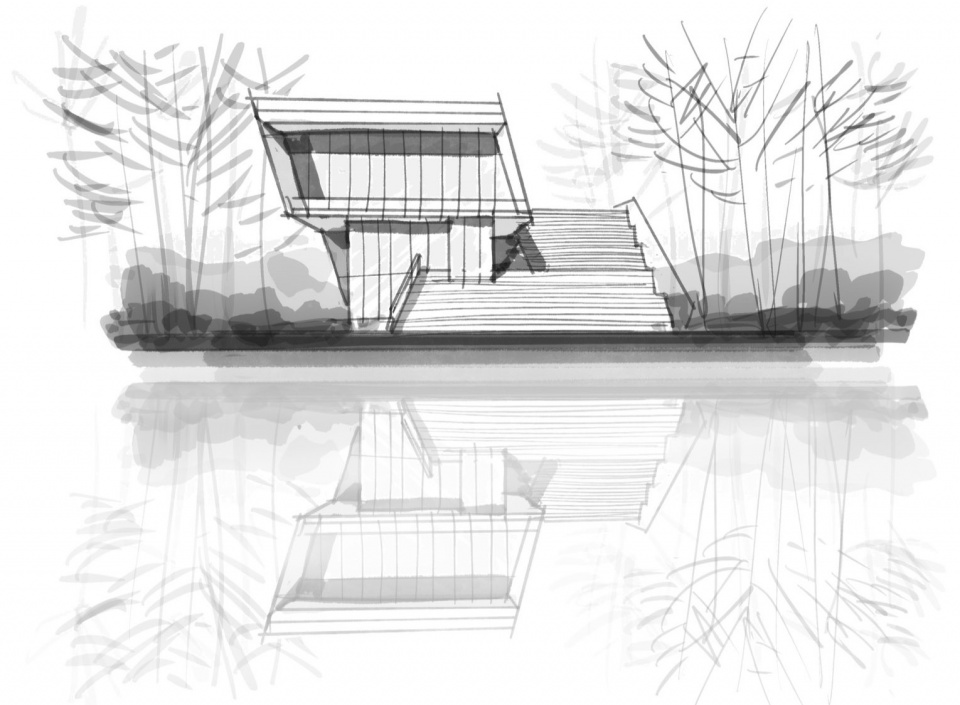
▼设计手稿,Design Manuscript ©中国电建集团华东勘测设计研究院有限公司 – 徐堃工作室
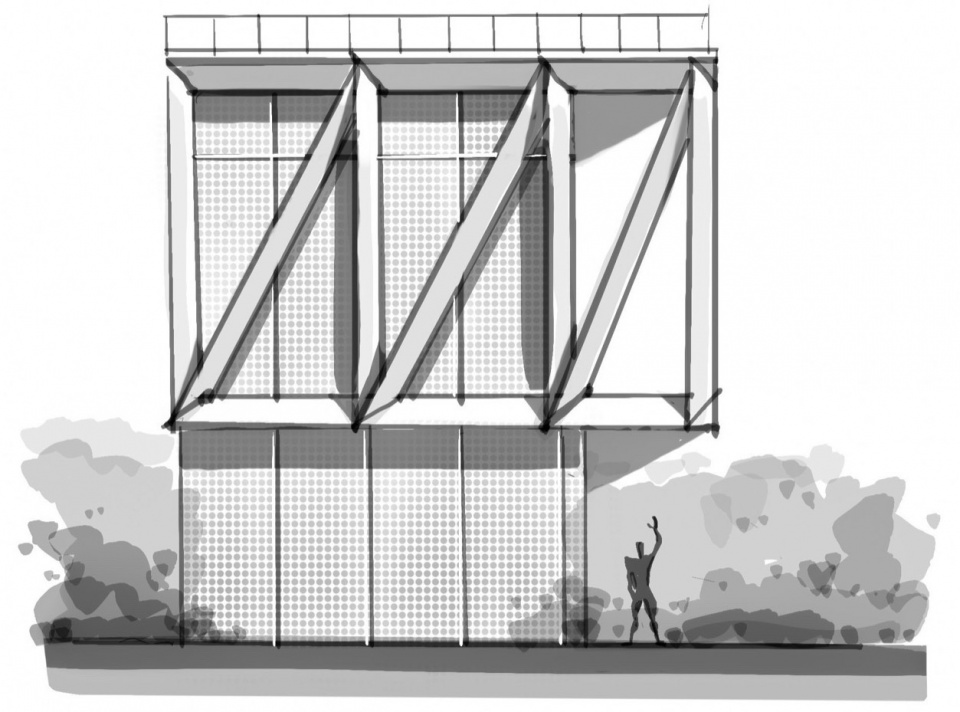
设计理念
Design Concept
随着新技术、新文化和新经济体系的高速迭代,城市正快速更新发展。如何处理新建筑和历史环境的关系,甚至是在历史遗迹消失殆尽的地段挖掘过去的记忆,都具有了更多可能性。本项目通过将现有的城市空间结构视作创作的骨架,通过引入现代城市元素并让历史文化及未来规划参与到设计建设之中,从而更好且恰当地将历史文化融入现有的城市之中,在现代城市肌理中保留更多跨时代的文化信息。
With the rapid iteration of new technologies, cultures, and economic systems, cities are rapidly evolving. The relationship between new buildings and historical environments, and even uncovering memories in areas where historical relics have disappeared, presents more possibilities. This project treats the existing urban spatial structure as the framework for creation, integrating modern urban elements and involving historical culture and future planning in the design and construction, thus appropriately integrating historical culture into the existing city, preserving more cross-era cultural information within the modern urban texture.
▼项目现场,Project Site ©樊明明
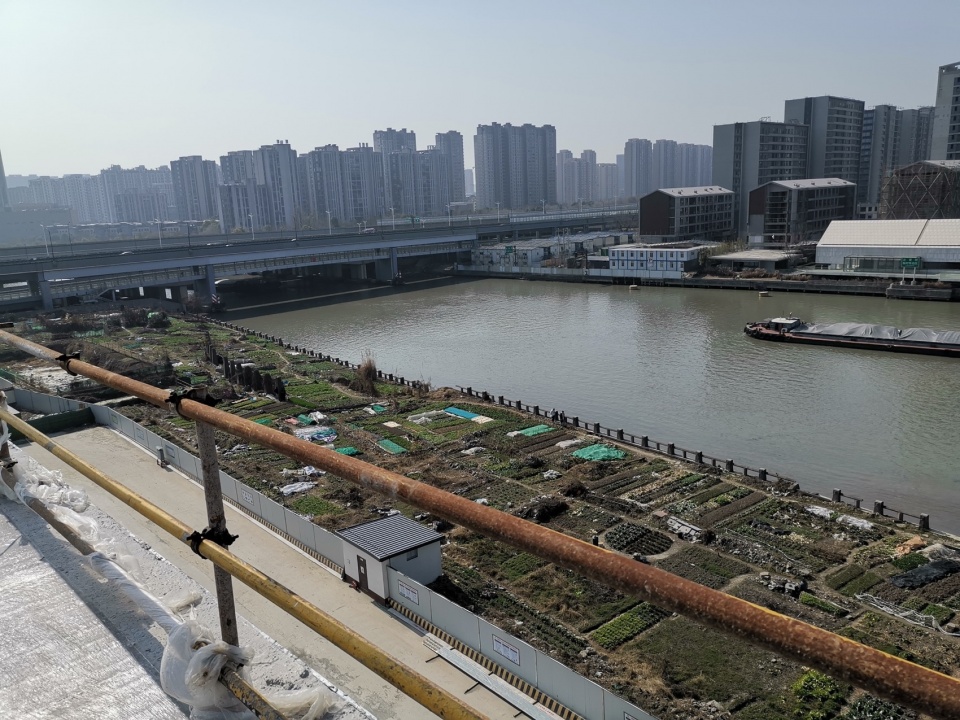

基于对京杭大运河重要节点位置的思考,以及如何起到承上启下,完成新旧历史交接的考量。运河公园设计本身并没有采用传统建筑形式去表现运河文化历史,而是结合其原有工业元素,采用了更具现代化的手法,即建筑形态以及外立面的表达在尊重历史的基础上,创造空间形态的丰富性,同时也便于周边居民的参与使用。
Considering the importance of the site’s location along the Beijing-Hangzhou Grand Canal and how to bridge the past and present, the design of the Canal Park does not adopt traditional architectural forms to represent the canal’s cultural history. Instead, it incorporates the area’s original industrial elements with a modern approach, creating a rich spatial form while respecting history and facilitating local community engagement.
▼运河文化公园与场地的关系,The Surrounding ©樊明明
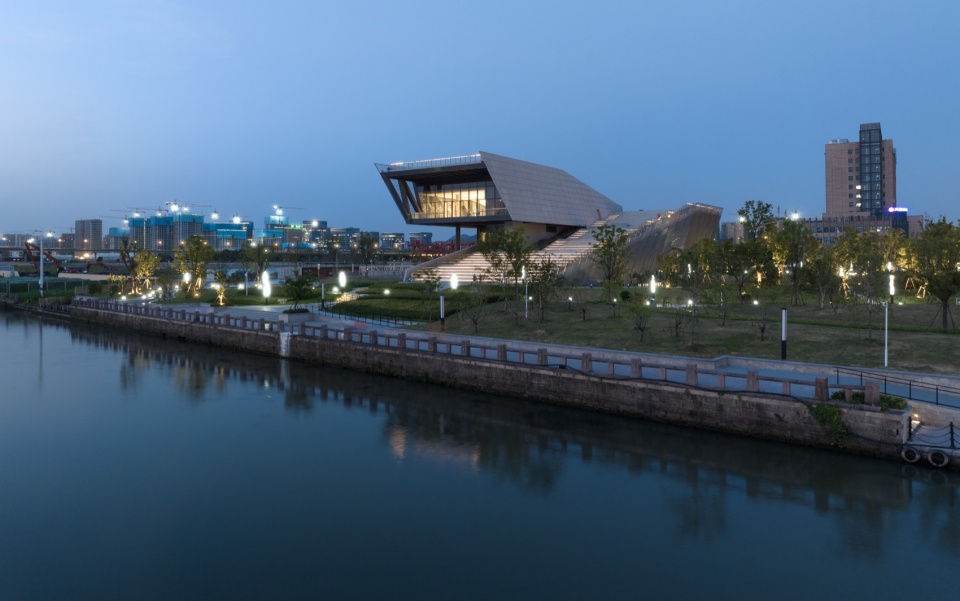
整体布局
Overall Layout
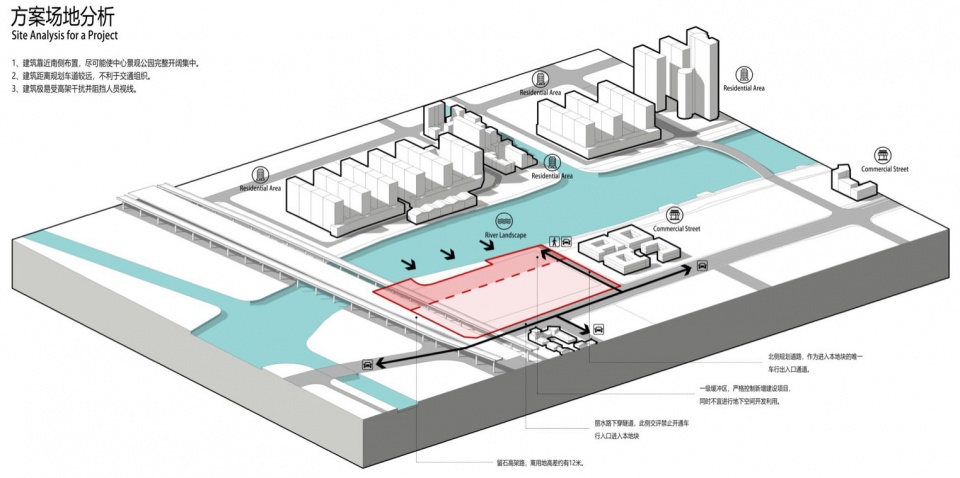
运河文化公园的设计以运河文化体验为主题,同时融入了艺术展示、文化交流、休闲娱乐等多种功能。其中,位于公园内部的运河文化交流中心被放置在了地块北侧,靠近场地机动车出入口,也避免了南侧高架的干扰。这一布局策略能够使交流中心在未来与北侧在建的运河湾商业项目形成一个整体,并产生更多互动的可能性。作为北侧运河湾商业项目南侧起点,吸引更多人流进入运河公园。
The design of the Canal Culture Park focuses on the experience of canal culture, incorporating art display, cultural exchange, and leisure. The Canal Culture Exchange Center is located in the north of the park, near the vehicular entrance, avoiding interference from the southern elevated road. This layout allows for future integration with the Canal Bay commercial project to the north, enhancing interaction. Positioned as the southern starting point of the northern Canal Bay commercial project, it attracts more visitors to the park.
▼运河文化公园整体布局,Overall Layout ©樊明明
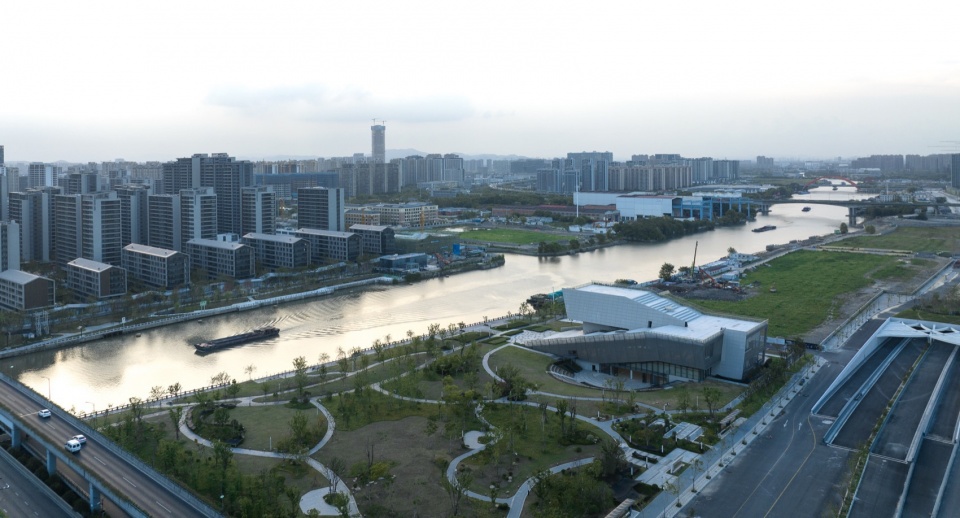
南侧的景观带同样秉承了交流中心富有流动性的设计理念,在场地布局及道路布置上都以流线型为主。建筑与景观因而形成一个流畅的整体,相互呼应。公园东南角为人行主入口,东侧为公园展示性入口,西北和西南角各设一处次入口,联系地块南北的滨河步道和健身跑道。公园的“文化体验”主题在景观上主要通过观演体验区、地面铺装、栏杆设计、主题雕塑等方式来体现。
The southern landscape zone embodies the fluid design concept of the exchange center, with a streamlined layout for the site and roads, creating a cohesive whole between the architecture and landscape. The southeast corner is the main pedestrian entrance, with exhibition entrances on the east, and secondary entrances on the northwest and southwest corners, connecting the riverside walkways and fitness trails from north to south. The park’s “cultural experience” theme is reflected in the landscape through performance areas, paving, railings, and thematic sculptures.
▼方案场地分析,Site Analysis ©中国电建集团华东勘测设计研究院有限公司 – 徐堃工作室
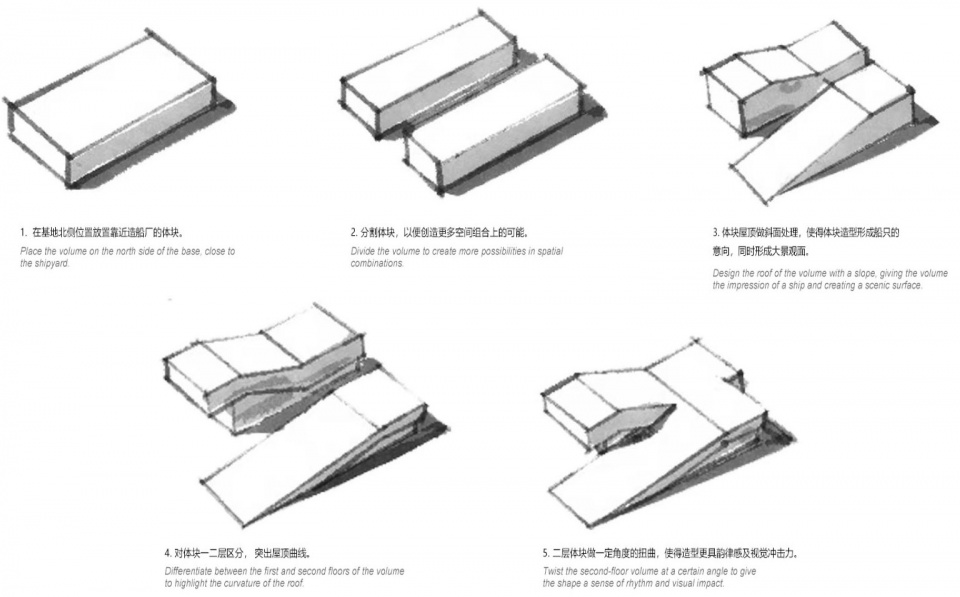
▼建筑体块生成,Architectural Volume Generation ©中国电建集团华东勘测设计研究院有限公司 – 徐堃工作室
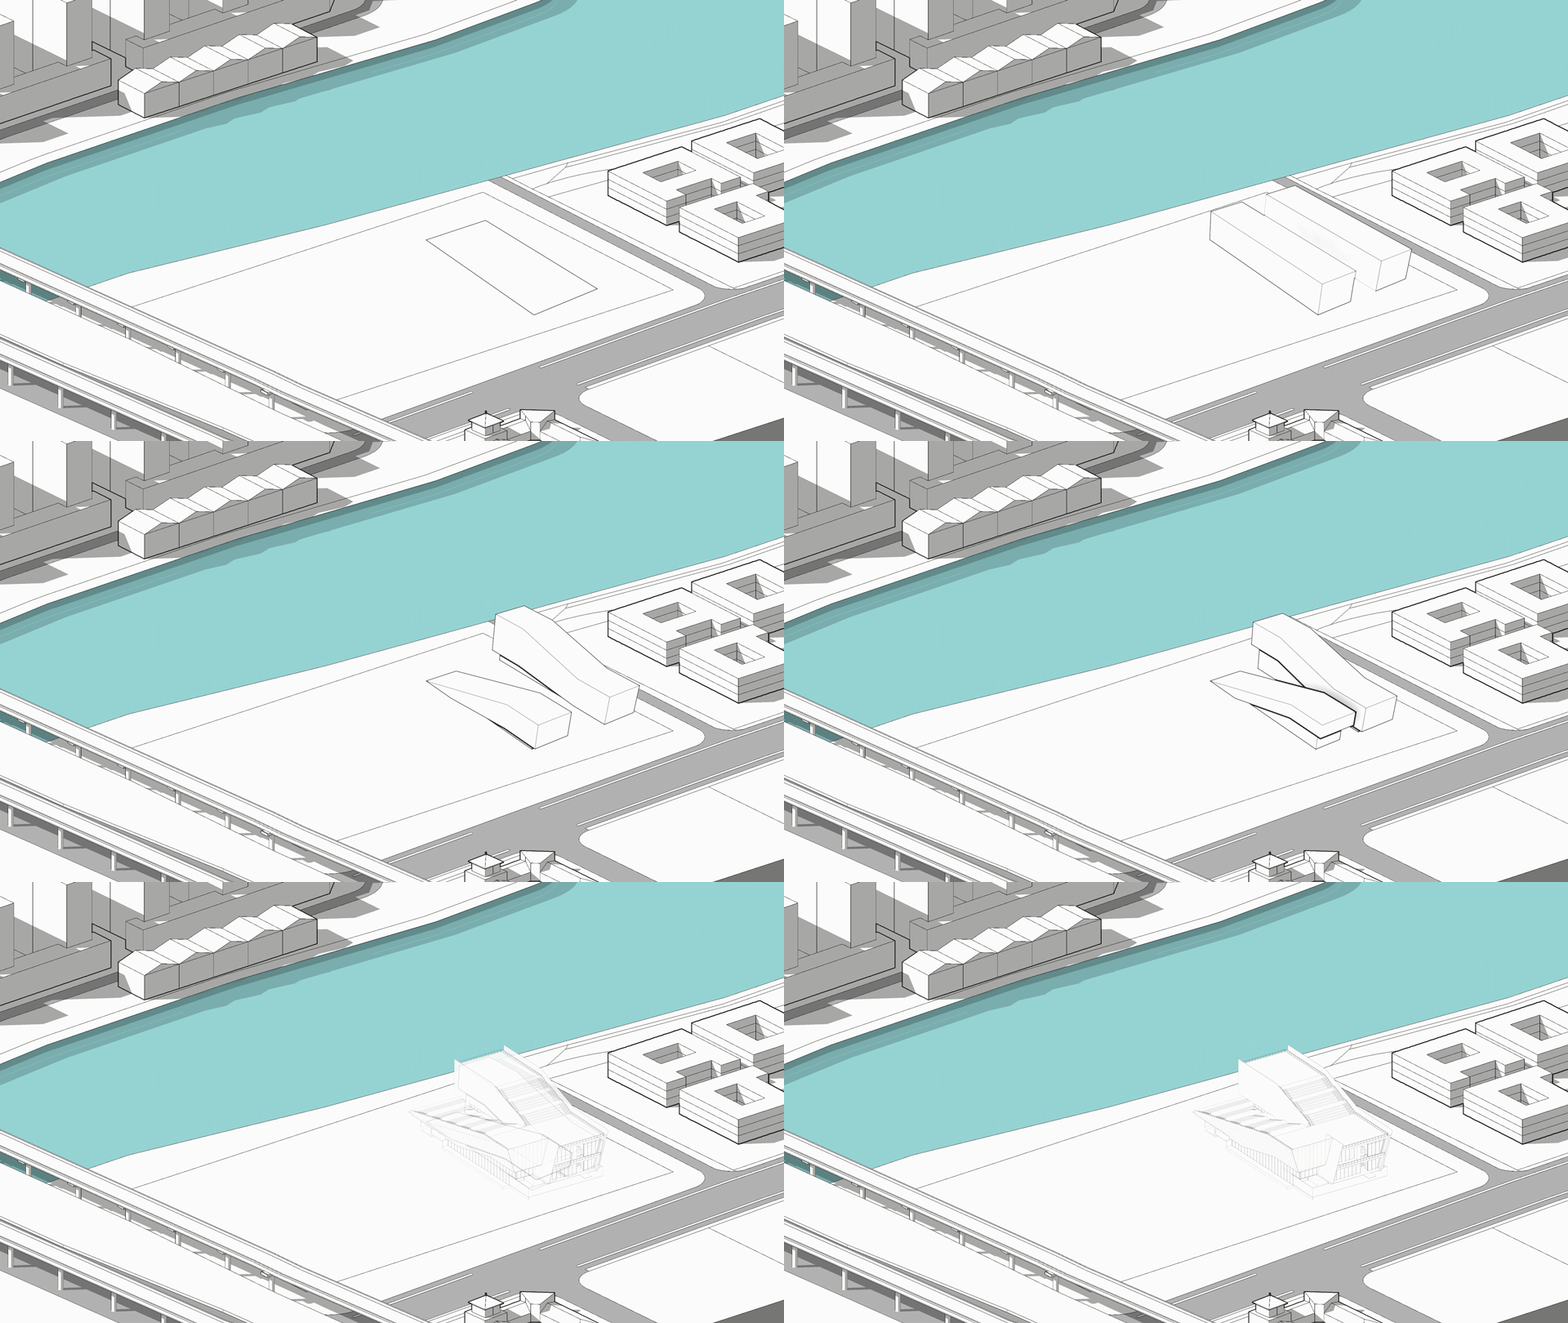
▼建筑体块生成,Architectural Volume Generation ©中国电建集团华东勘测设计研究院有限公司 – 徐堃工作室
建筑设计
Architectural Design
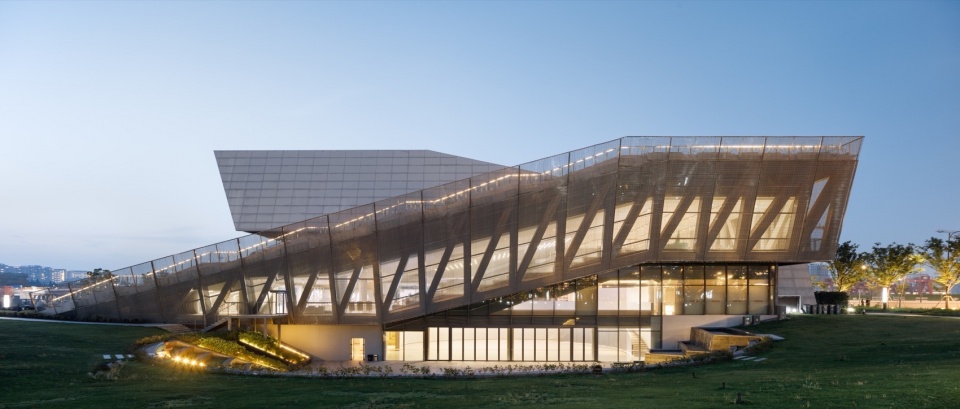
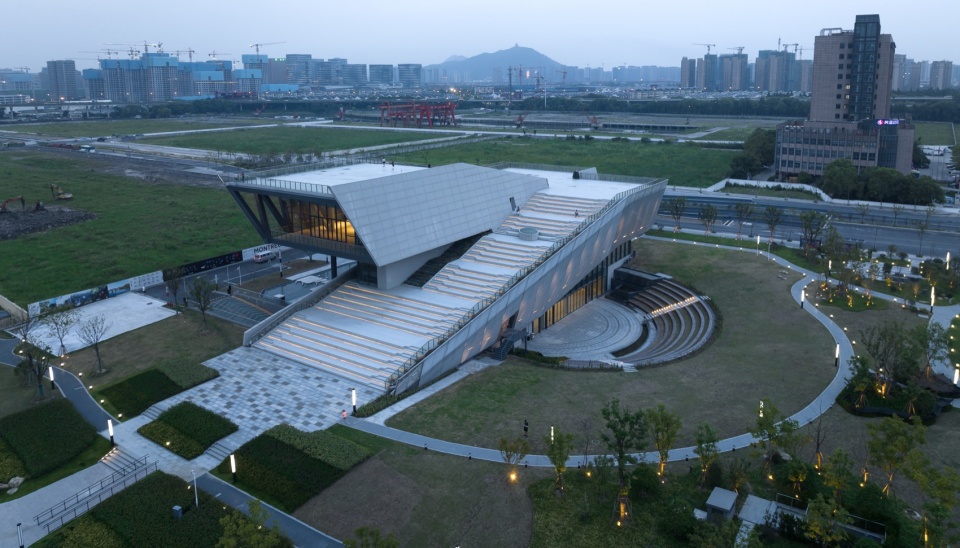
运河文化交流中心邻近大运河,对岸为造船厂旧址。设计意在将工业遗风融入建筑之中,同时与大运河形成亲密互动。建筑体型源于船厂厂房轮廓,将其分割变形,重新组合,形成一个由斜坡组成的,旋转上升的建筑体态,同时形体也如同两艘出港远航的漕船,与运河世代相传的漕运文化相呼应。
The Canal Culture Exchange Center, close to the Grand Canal and opposite the old shipyard, integrates industrial heritage into its design, fostering close interaction with the canal. Inspired by the shipyard’s silhouette, the building’s form is a composition of sloping segments that rise and twist, resembling two boats setting sail, echoing the canal’s transport culture.
▼建筑形体 Architectural Form ©樊明明
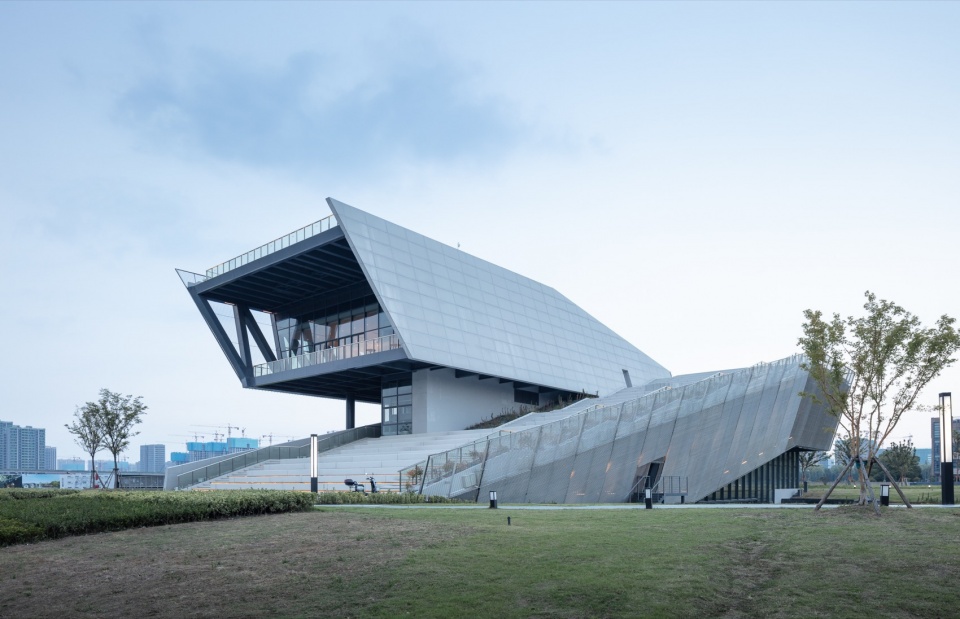
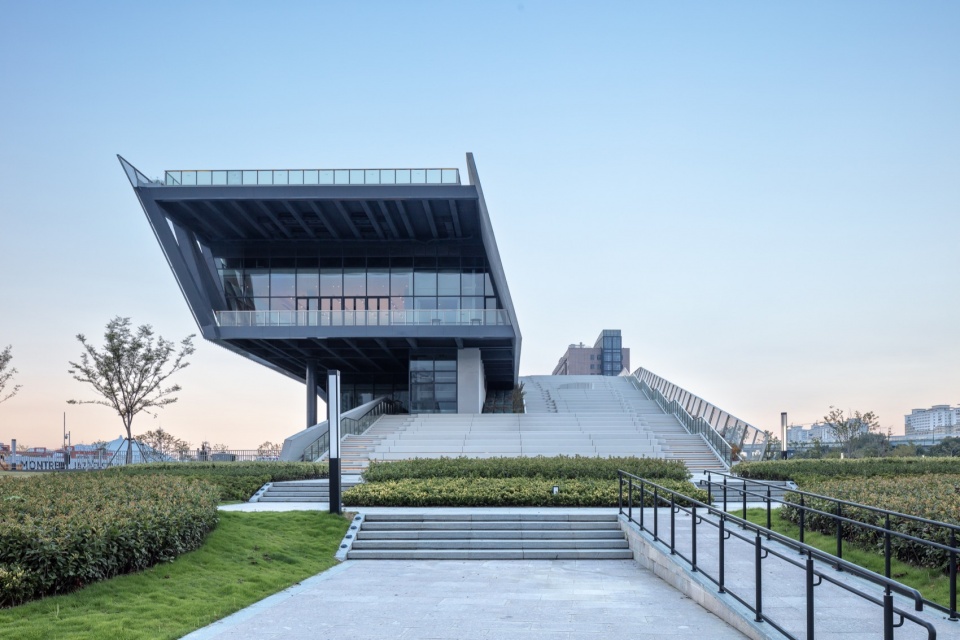
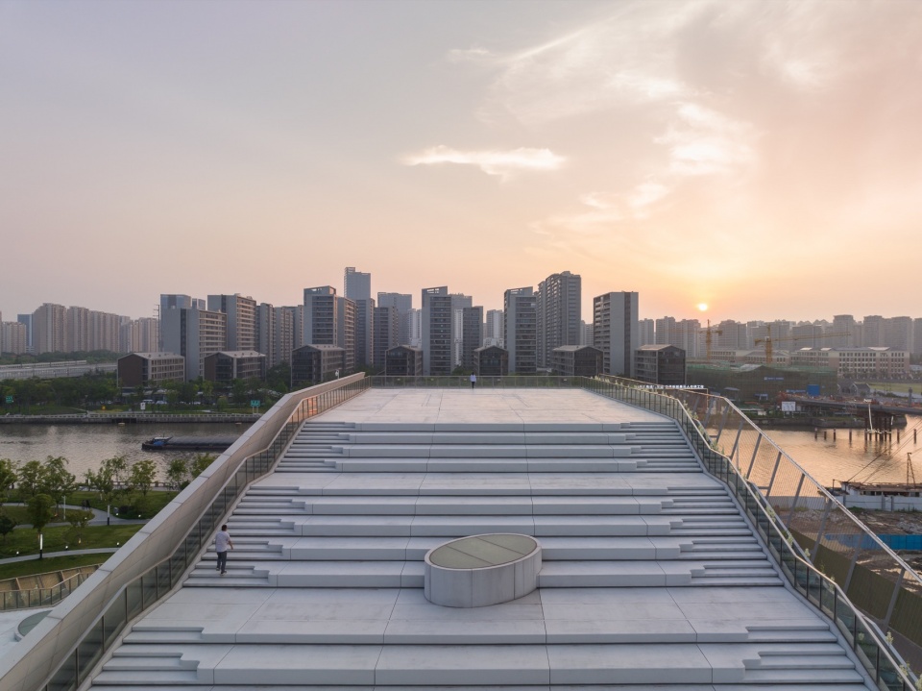
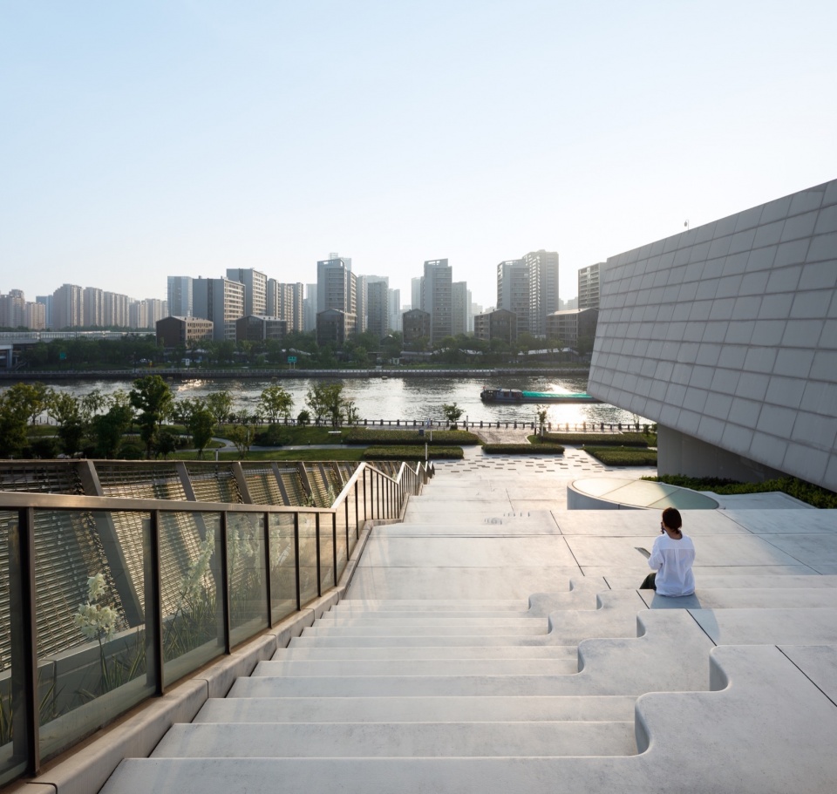
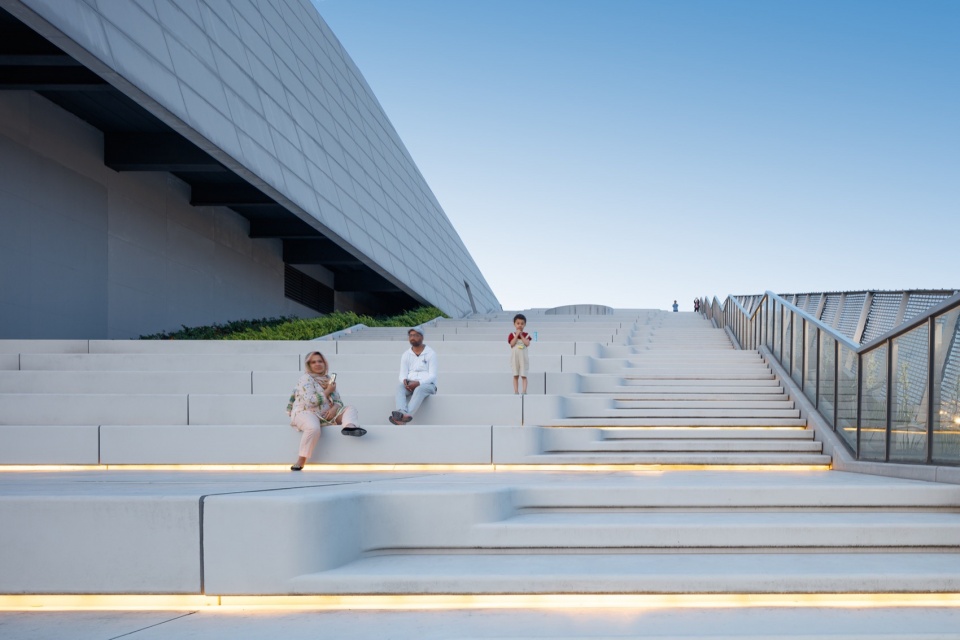
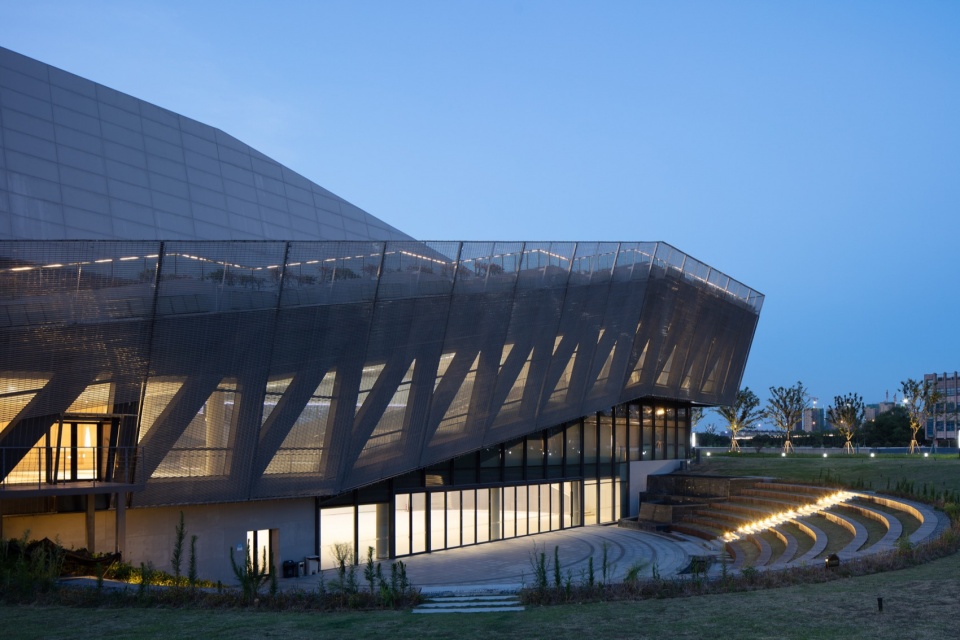
建筑空间形态上,交流中心的屋面台阶与公园步行系统相连接。通过缓和的斜面,市民可轻松自然地到达屋顶观景台,俯瞰大运河景色。同时,交流中心在二层屋面及三层屋面留有大面积平台,可供欣赏演出及闲暇交流。建筑与运河、公园融为一体,既增加了公共属性,又使公园的功能得以延伸。
The rooftop terraces of the exchange center connect to the park’s walking system, allowing easy access to the observation deck for views of the Grand Canal. The center features large platforms on the second and third floors for performances and casual interactions, merging architecture with the canal and park, enhancing public access and extending the park’s functions.
▼屋面步行系统,Rooftop Walkway System ©樊明明
▼三层平台,Third Floor Platform ©樊明明
内部空间
Interior Space
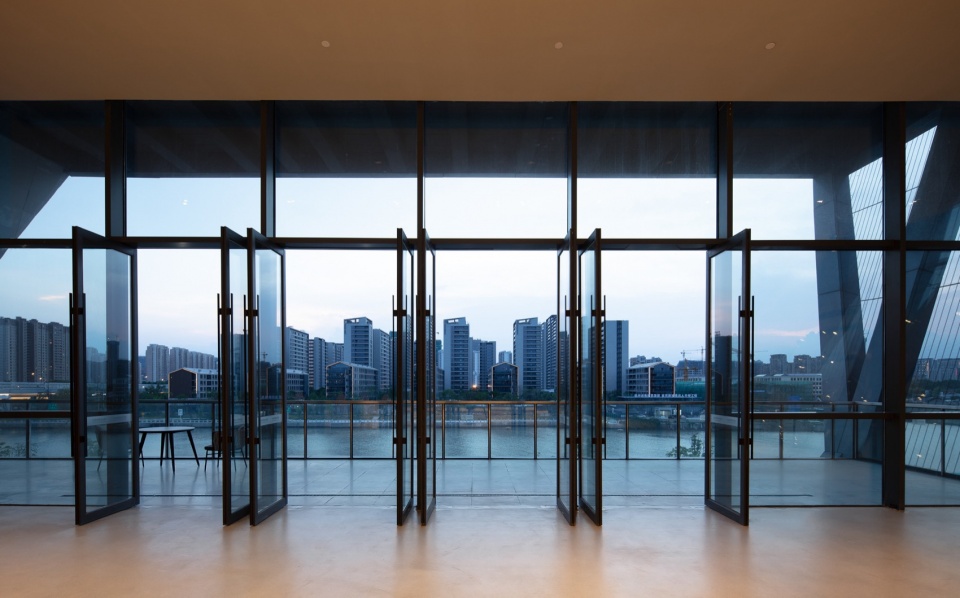
在建筑内部空间设计上,运河文化交流中心也别具特色。屋顶设有采光井,为建筑内部提供了自然采光和通风。负一层的中庭与室外下沉庭院之间的幕墙设有玻璃折叠门。折叠门完全打开后,将中庭的空间自然的延续到室外,结合下沉庭院周边的景观放坡,能让演出及展示活动扩展至公园之中。这一设计既保留了室内外空间的独立性,又增进了整体空间的流动性和通透性,在保证功能性的同时为使用者带来全新的感官体验。
The interior space design of the Canal Culture Exchange Center also has its unique features. The roof is equipped with skylights, providing natural light and ventilation for the interior of the building. The curtain wall between the atrium on the basement level and the outdoor sunken courtyard has glass folding doors. When the folding doors are fully opened, the space of the atrium naturally extends to the outdoors, combined with the landscaped slopes around the sunken courtyard, allowing performances and exhibitions to expand into the park. This design not only maintains the independence of indoor and outdoor spaces but also enhances the overall spatial fluidity and transparency, bringing a new sensory experience to users while ensuring functionality.
▼室外下沉庭院,Outdoor Sunken Courtyard ©樊明明
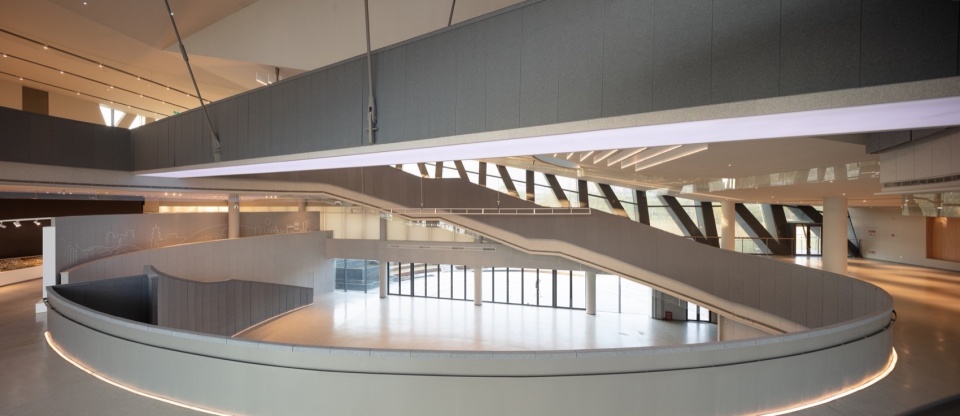
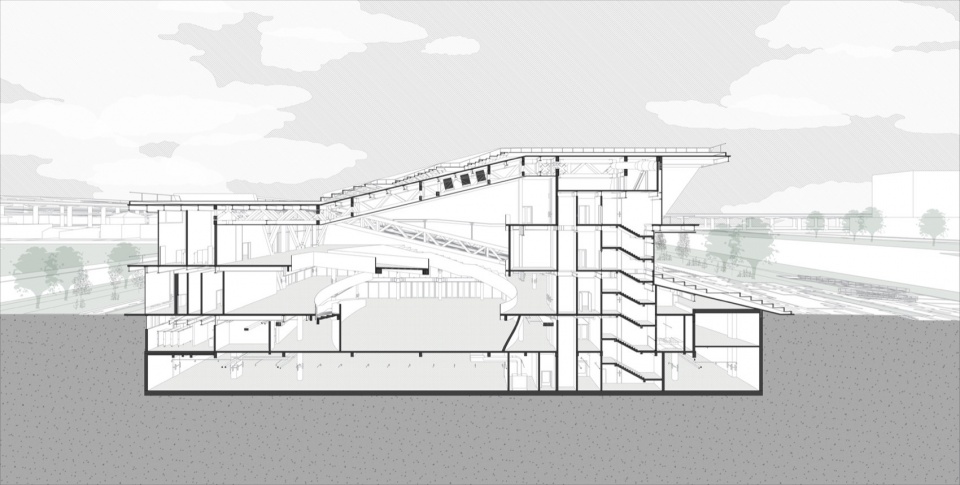
建筑内部设有一个椭圆形中庭。各层平台在中庭东西两侧布置,它们之间由大台阶相连,形成了一个螺旋形的上升空间,与建筑外部形态形成呼应。该设计打破了常规建筑层层隔绝的空间形态,使整个内部流线自由而灵动,充满趣味。这不仅增强了室内功能的通容性,也使其更为适用于各种展览、文化展示和艺术体验。
▼功能布置,Functional Layout ©中国电建集团华东勘测设计研究院有限公司 – 徐堃工作室
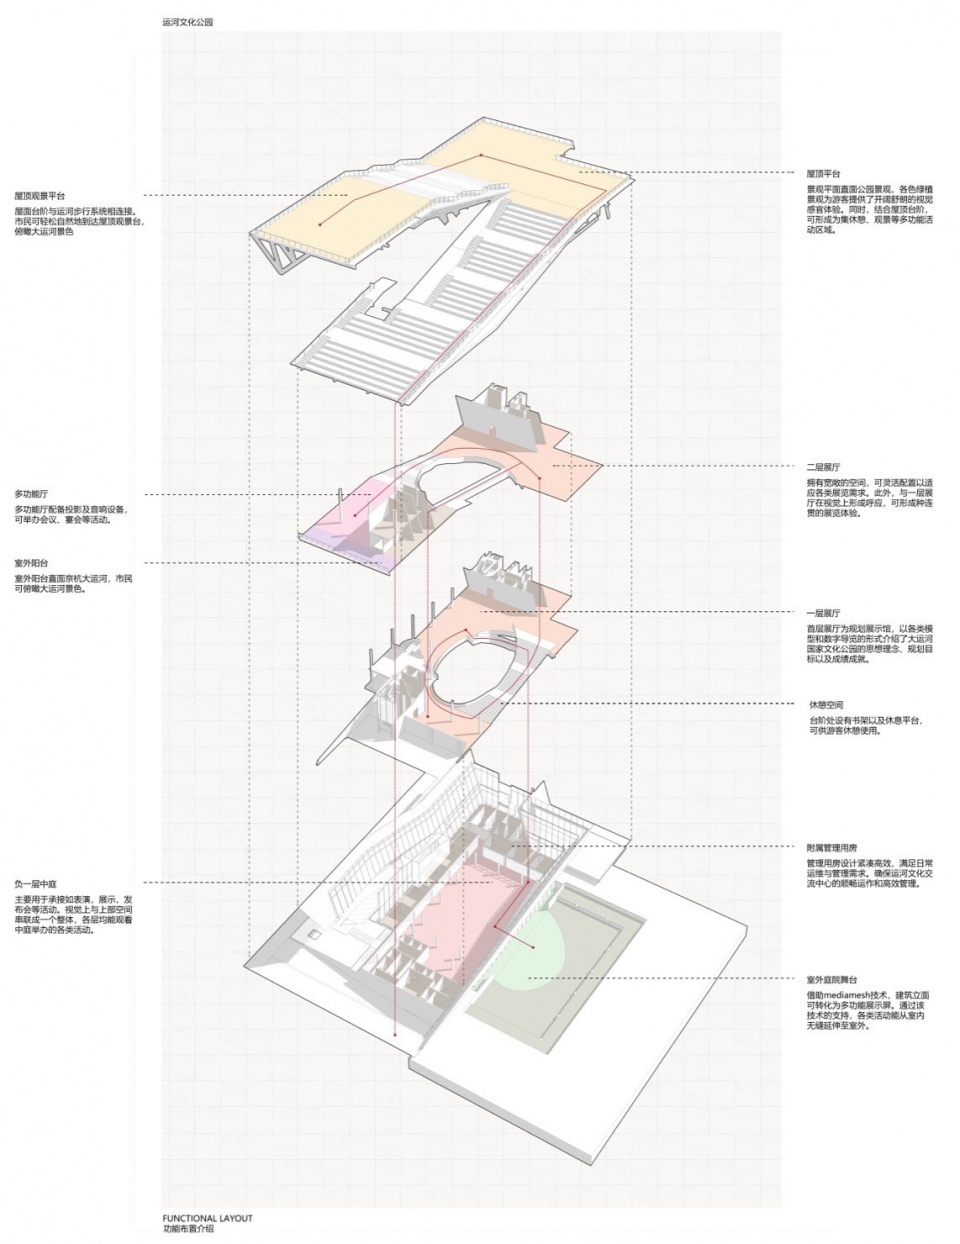
An elliptical atrium dominates the building’s interior, with platforms on either side connected by large steps, creating a spiraling upward space that resonates with the exterior form. This design breaks the conventional isolated layers of buildings, creating a free and dynamic internal flow suitable for exhibitions and cultural displays.
▼室内效果展示,Interior Effect ©樊明明
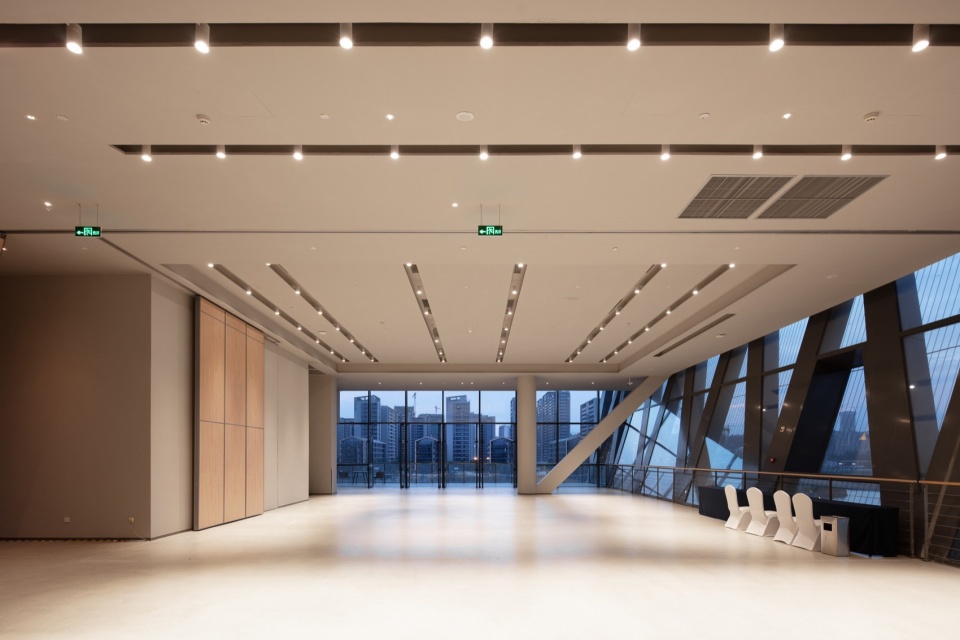
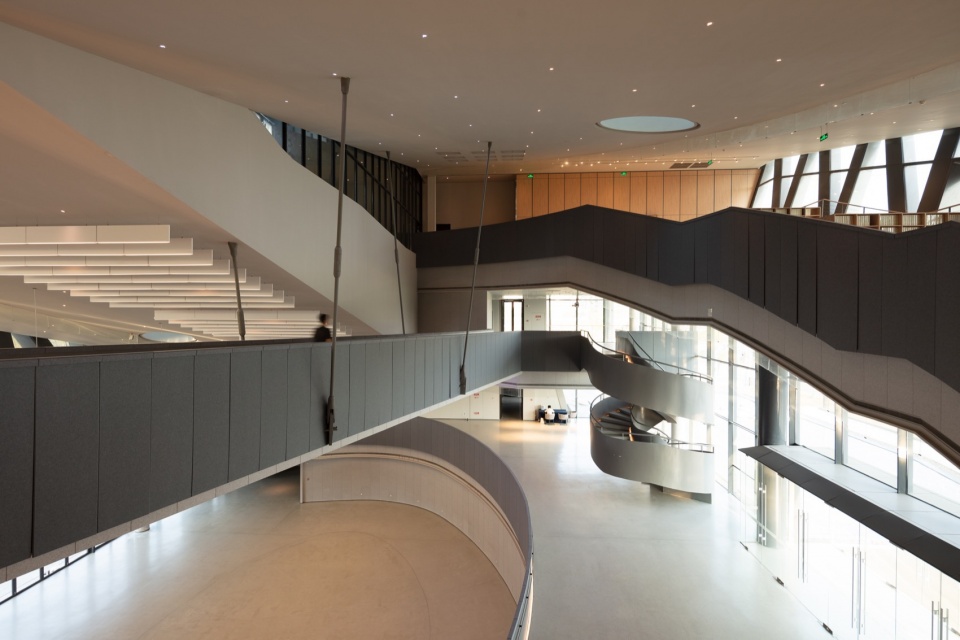
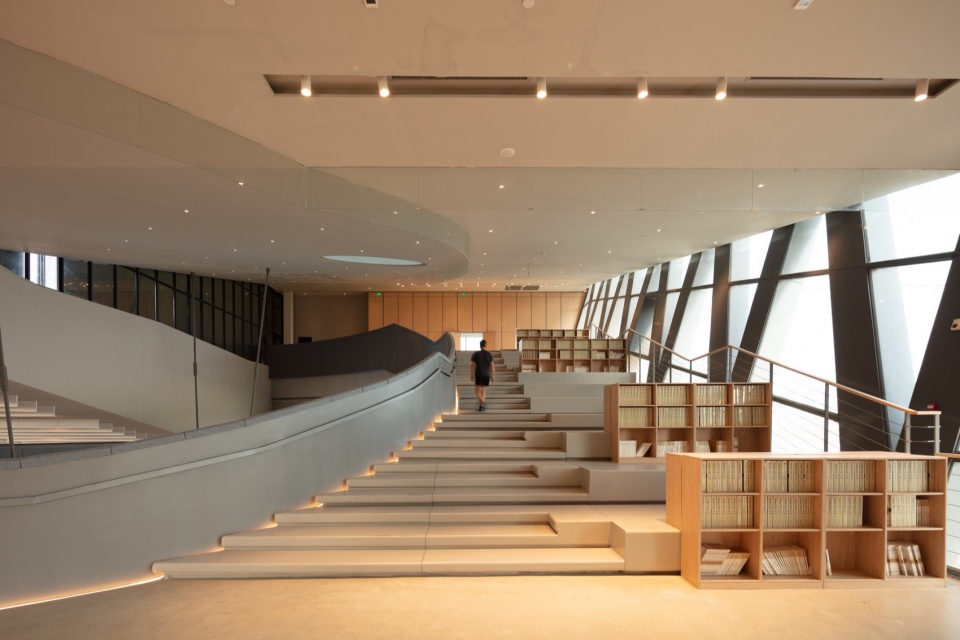
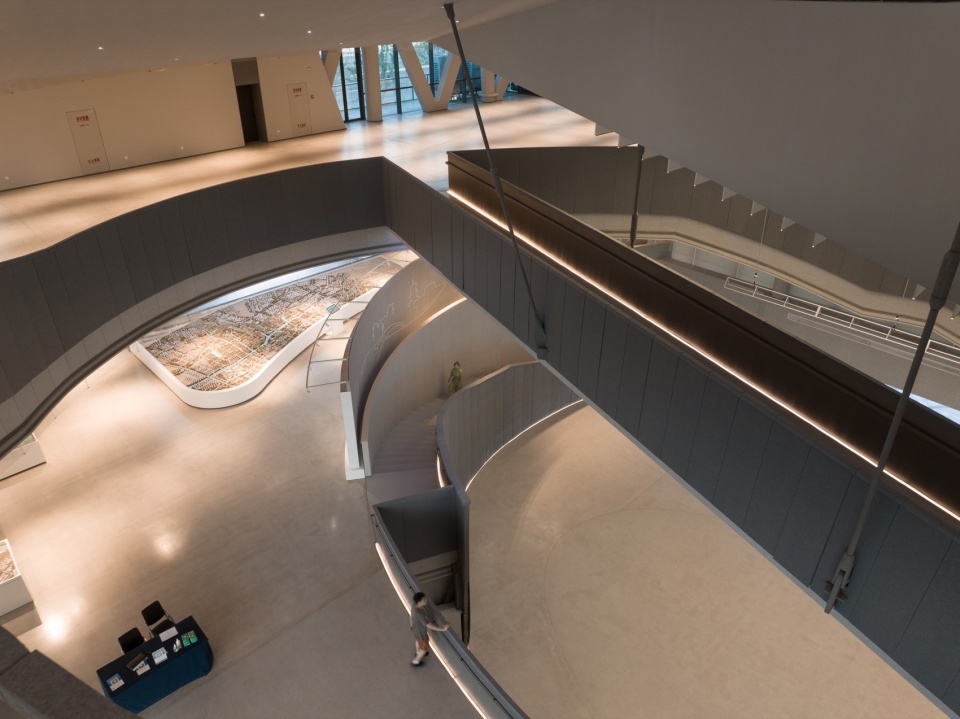
中庭与上部空间串联形成一个整体,沿着中庭的扶手,各层均能观看中庭举办的各类活动。创造出一个自由且丰富的公共交流空间。
The atrium links the upper spaces, allowing views of events from all floors, creating a rich public interaction space.
▼室内效果展示,Interior Effect ©樊明明
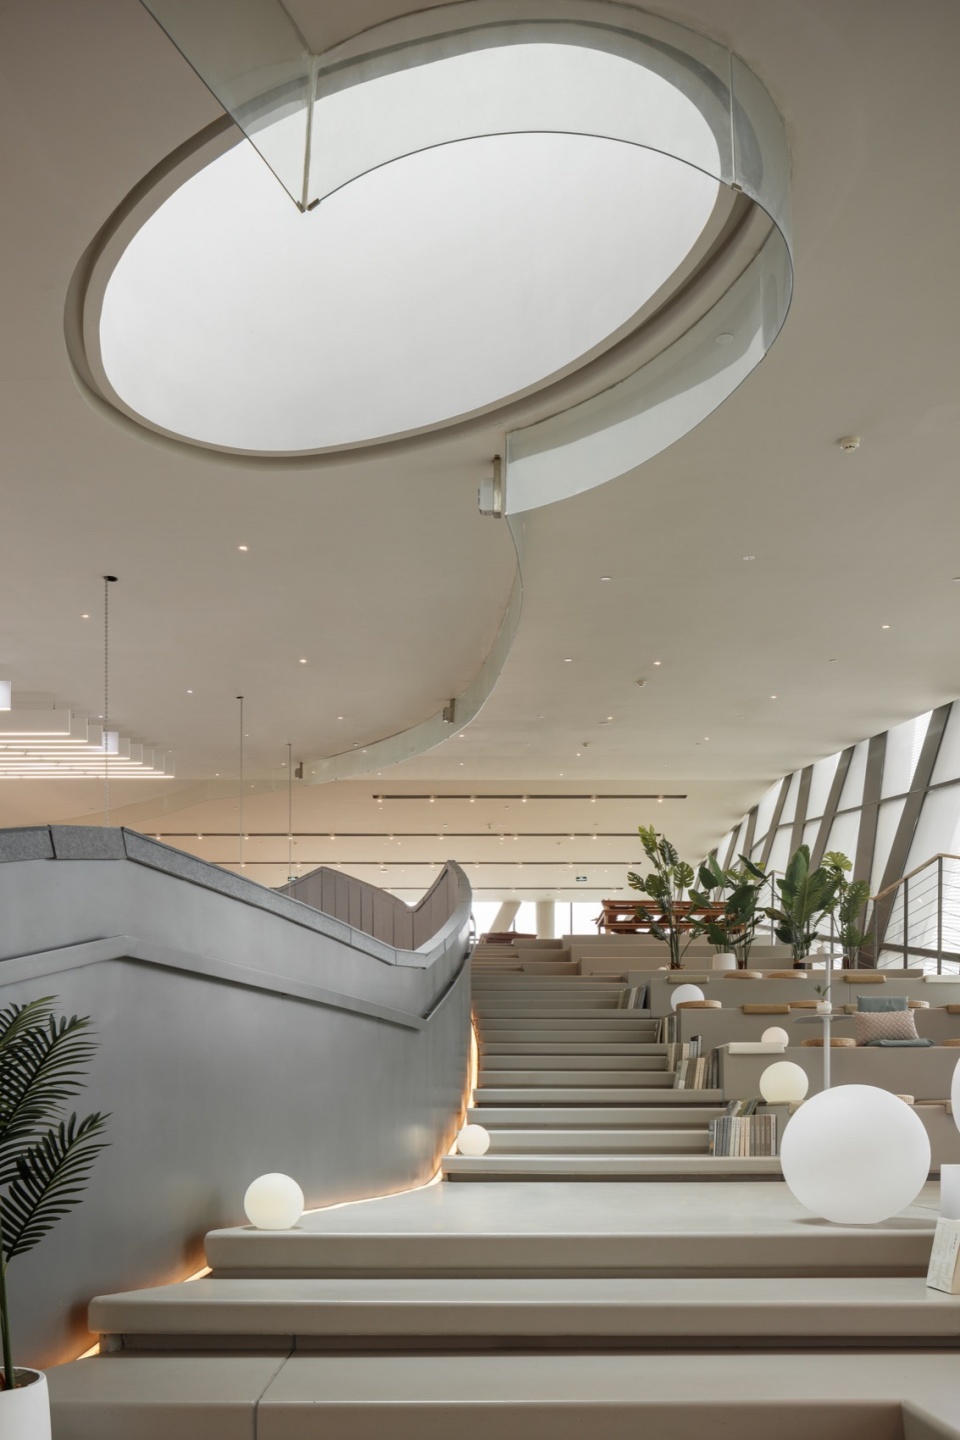
立面设计
Facade Design
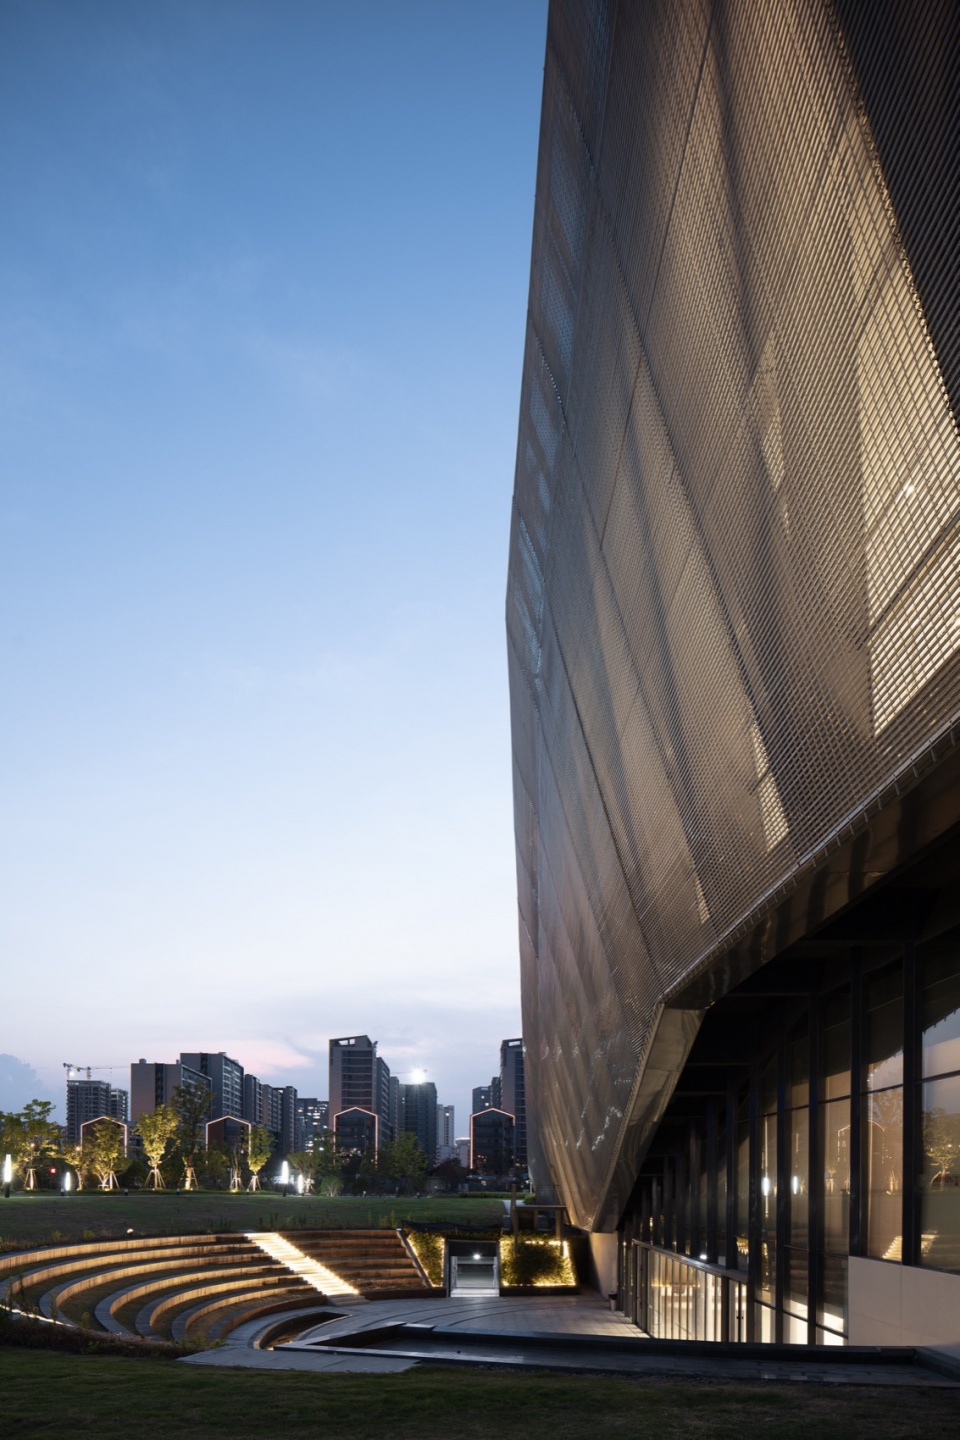
运河文化交流中心的建筑造型受运河历史的启发,以船舶为设计意向,与漕运历史相呼应。建筑外立面采用了不锈钢网格的设计。网格如薄纱般在光线下影影绰绰,为原本硬朗的工业风格建筑增添了一抹江南水乡的柔美与婉约。
The architectural design of the Canal Culture Exchange Center is inspired by the canal’s history, with a design concept based on ships, echoing the history of canal transport. The building’s facade features a stainless steel mesh design. This mesh, like a sheer fabric, creates subtle and graceful shadows under the light, adding a touch of the soft and gentle charm of Jiangnan water towns to the originally robust industrial style of the architecture.
▼金属网幕墙,Metal Mesh Curtain Wall ©樊明明
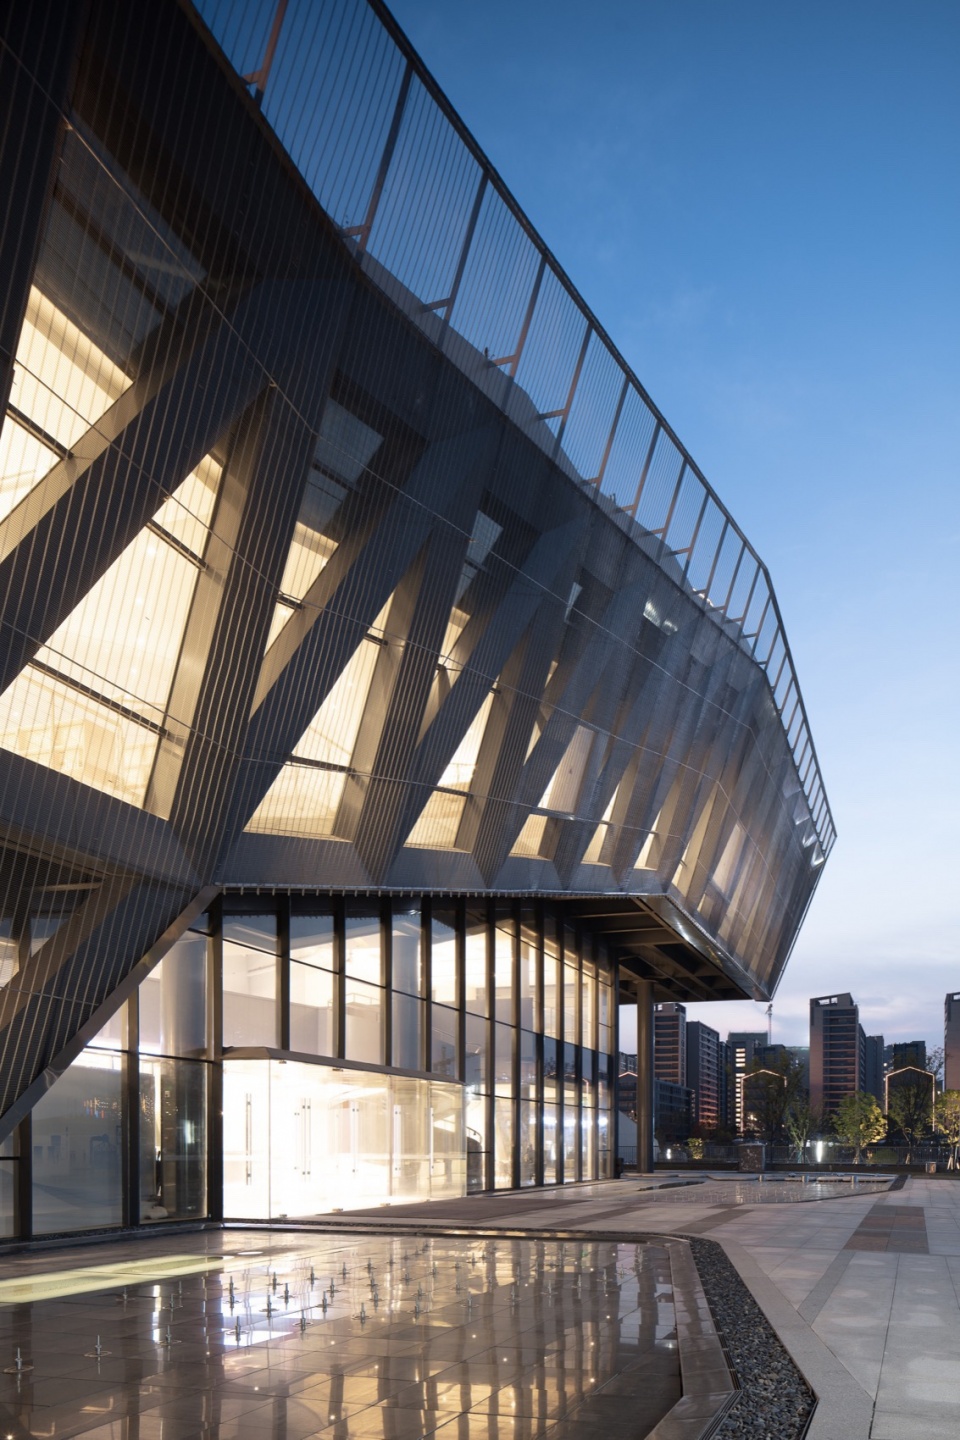
建筑的桁架外置于玻璃幕墙之外,使得具有强烈现代工业感的建筑结构可以对外展示。同时场地承接南部主城区,占据了北部新区的起点位置,建筑本身应更具标志性与艺术观赏性。因此在建筑最外部增加具有一定通透性的表皮,让外置的建筑结构显得若隐若现,减轻了传统工业风格建筑的沉重感,让建筑整体形象显得轻盈、流畅。
The building’s trusses are externally mounted, showcasing the strong modern industrial structure while considering its location between the southern city center and the northern new district, enhancing its iconic and aesthetic value. An outer layer with some transparency reveals the underlying structure, lightening the traditional industrial style and giving the building a light, flowing appearance.
▼金属网幕墙,Metal Mesh Curtain Wall ©樊明明
Mediamesh技术
Mediamesh Technology
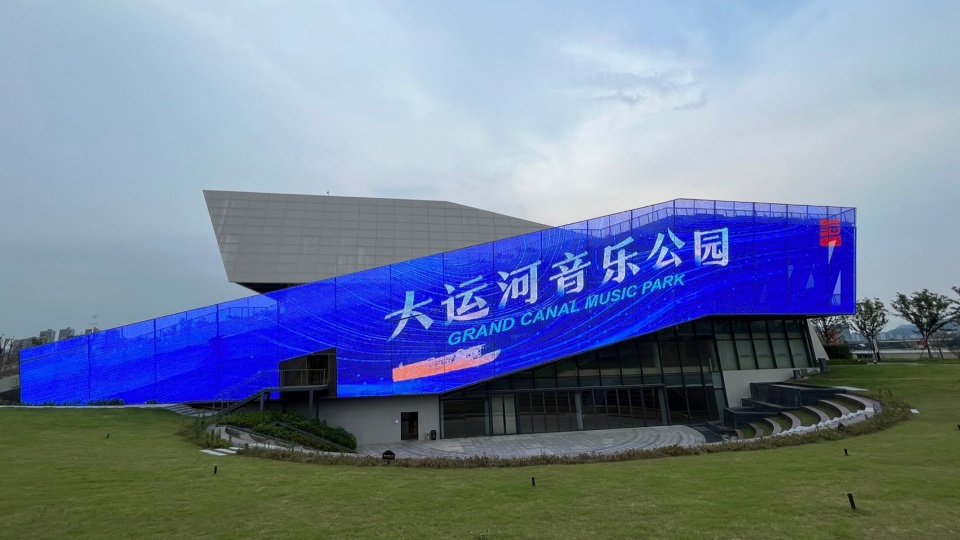
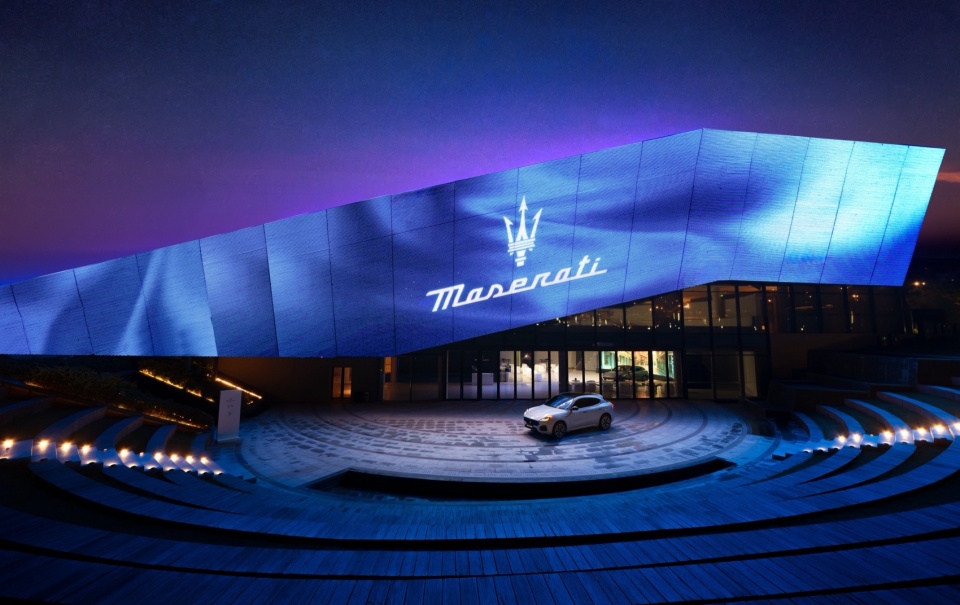
建筑南立面增设了Mediamesh金属网显示屏技术,通过将LED灯嵌入金属网中,形成一种可控的灯光媒体影像效果。Mediamesh技术不仅能够有效降低能耗,在维护和耐候性也有一定优势。在美学上,相对传统的大屏幕,Mediamesh技术可同时适用于白天黑夜,即使在未播放多媒体内容时,仍能保持立面的通透及完整性,同时还保证室内望向室外时,仍有一个较好的景观视线,而非传统LED屏幕的完全遮挡。此外,Mediamesh技术在提升建筑视觉效果的同时,也为活动的多样化展示提供了支持。它使得活动内容能够流畅地从室内扩展到室外环境,进而增强了建筑与观众之间的互动性,丰富了观赏体验。
The southern facade of the building incorporates Mediamesh technology, embedding LED lights into the metal mesh to create controllable lighting and media effects. Mediamesh not only reduces energy consumption but also has advantages in maintenance and weather resistance. Aesthetically, compared to traditional large screens, Mediamesh works well during both day and night, maintaining facade transparency and integrity even when not displaying multimedia content. It ensures a good view from the inside out, unlike traditional LED screens that completely block the view. Moreover, Mediamesh enhances the building’s visual impact and supports diverse event displays, smoothly extending activities from indoors to outdoors and enriching the interaction between the building and its audience.
▼Mediamesh技术幕墙,Mediamesh Technology ©樊明明
景观介绍
Landscape Description
景观总体布置借用明代顾起元的《客座赘语》描述:“凡家有宴会小聚,多用散乐,或三四人,或多人,唱大套北曲,乐器用筝、琵琶、三弦子、拍板……”为依据,以主体建筑为中心,结合下沉庭院布置文化体验区,四周通过地形的抬升形成环形看台。公园内散布活动小广场,通过打开滨河景观视线及观演场地等形式,形成丰富的交流空间,营造杭州运河沿岸浓厚的文化氛围。
The overall landscape layout draws inspiration from Ming dynasty scholar Gu Qi Yuan’s “Extravagant Words at a Banquet,” centering around the main building and integrating a cultural experience area with a sunken courtyard, surrounded by elevated terrains forming a circular amphitheater. The park features activity plazas, riverside views, and performance spaces, creating rich interaction spaces and cultivating a strong cultural atmosphere along the Hangzhou Canal.
▼景观布置,The Landscape ©樊明明
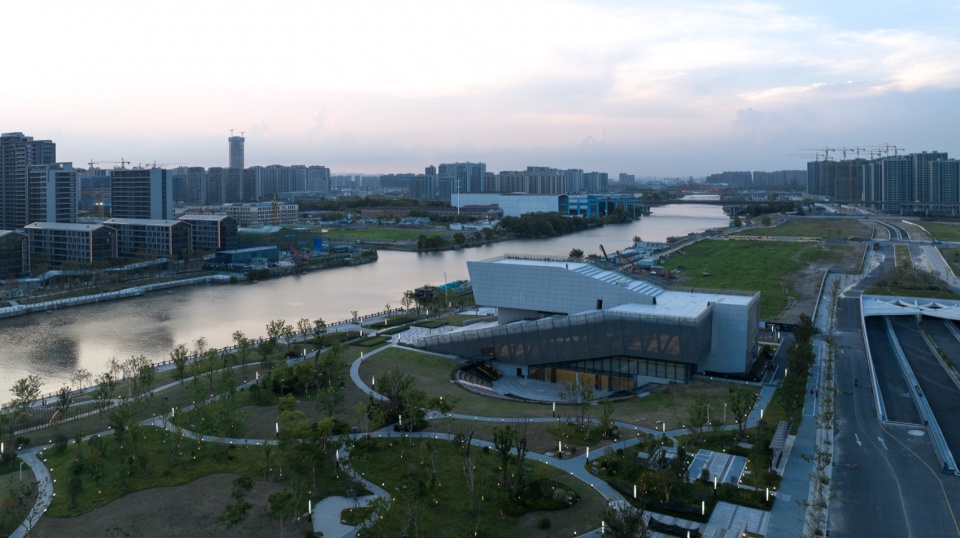
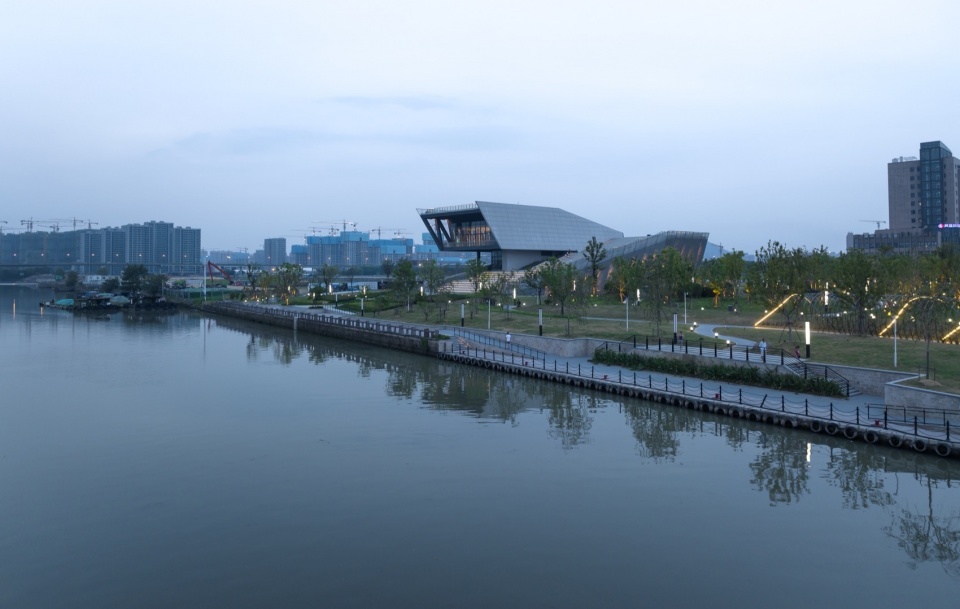
公园内含中心绿地区、疏林游憩区、公园入口区、绿林隔断区、滨河休闲区等多个区域。其中,公园内的中心绿地区不仅提供了开阔舒朗的视觉感官体验,还可以作为游客或附近居民理想的休闲场所。疏林游憩区以疏林草地为主,结合带状月季花卉的种植,创造出一个可供观赏、游憩的主题公园。密林种植区则通过高大茂盛的常绿树种隔绝高架路车辆噪音对园区的不利影响。此外,在植被的配置上,从滨河绿化区的榉树到疏林草地游憩区的樱花,不同的区域呈现出不同季节的美景。特别是以月季花为主题的区域,通过花廊、花架、花海和花池等方式,创造出了一片美不胜收的景观花海。
The park includes a central green area, sparse woodland recreation area, park entrance zone, green forest barrier zone, and riverside leisure area. The central green area provides an open and comfortable visual and leisure space. The sparse woodland area, with its grass and seasonal flowers, creates a themed park for viewing and relaxation. The dense woodland area uses tall evergreens to shield the park from noise from the elevated road. The vegetation arrangement varies from beech trees in the riverside green area to cherry blossoms in the sparse woodland area, showcasing seasonal beauty across different zones. Particularly, the rose-themed area, with its floral galleries, trellises, seas, and pools, creates a captivating landscape.
▼景观布置,The Landscape ©樊明明
建筑材料
Building Materials
在材料选择方面,考虑到运河文化交流中心屋面为上人屋面且面积较大,材料的选择对整体建筑效果影响较大,最终选择采用UHPC作为屋面大台阶的材料。相较于普通石材,UHPC分缝较少,表面光洁,更易清理,无论是前期施工还是后期使用,更能保证整体效果的简洁纯粹。
Considering the extensive rooftop area of the Canal Culture Exchange Center, UHPC was chosen for the roof steps due to its minimal joints, smooth surface, and ease of cleaning, ensuring a simple and pure overall architectural effect, both during construction and in use.
▼UHPC屋面节点,UHPC Roof Node ©中国电建集团华东勘测设计研究院有限公司 – 徐堃工作室
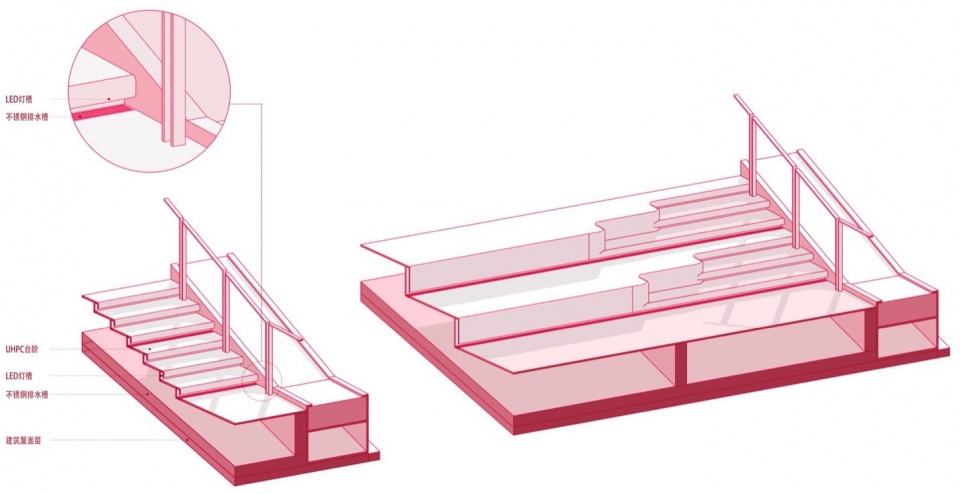
此外,UHPC材料强度高,有很好的抗压抗折性,在后期的运营维护过程中能够有效避免开裂等情况的发生。同时利用其数字化开模制造的特性,能够创造出复杂的三维曲线造型,让屋面的上人台阶如同钢琴琴键一般,充满艺术气息。材料本身也作为上人承重构件使用,充分展现UHPC的高强度特性。
UHPC’s high strength and resistance to compression and bending help prevent cracking during operation and maintenance. Its capacity for digital mold manufacturing allows the creation of complex three-dimensional shapes, making the rooftop steps resemble piano keys, enhancing their artistic quality. UHPC is also used as a load-bearing element, demonstrating its high-strength properties.
▼UHPC材料屋面,UHPC Material Roof ©樊明明
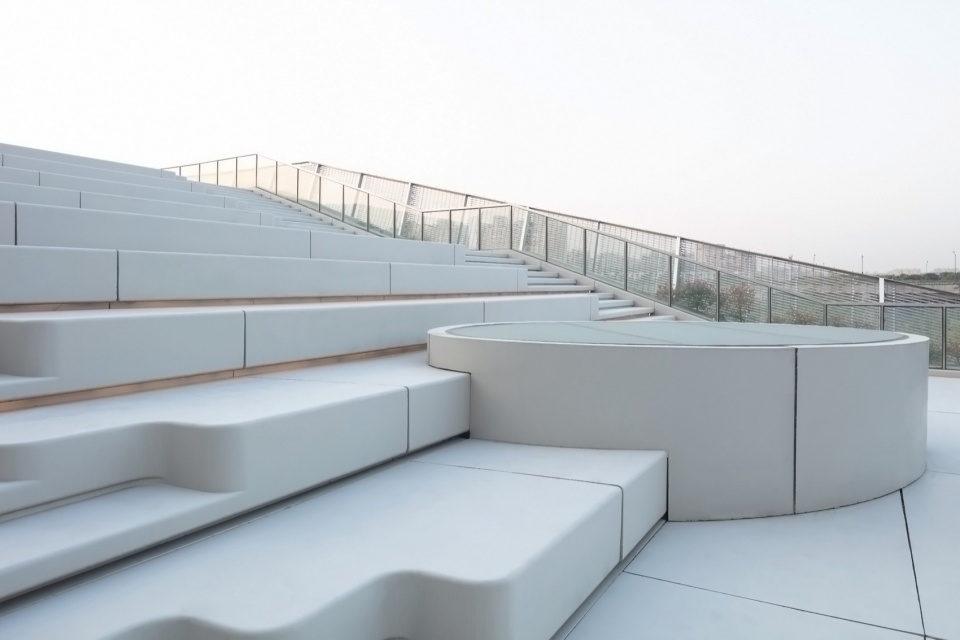
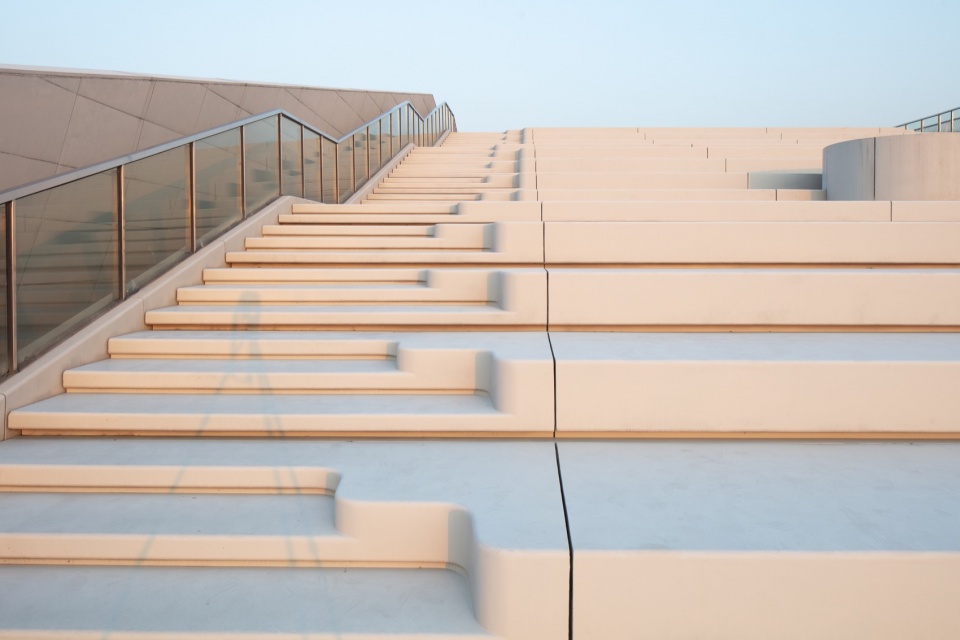
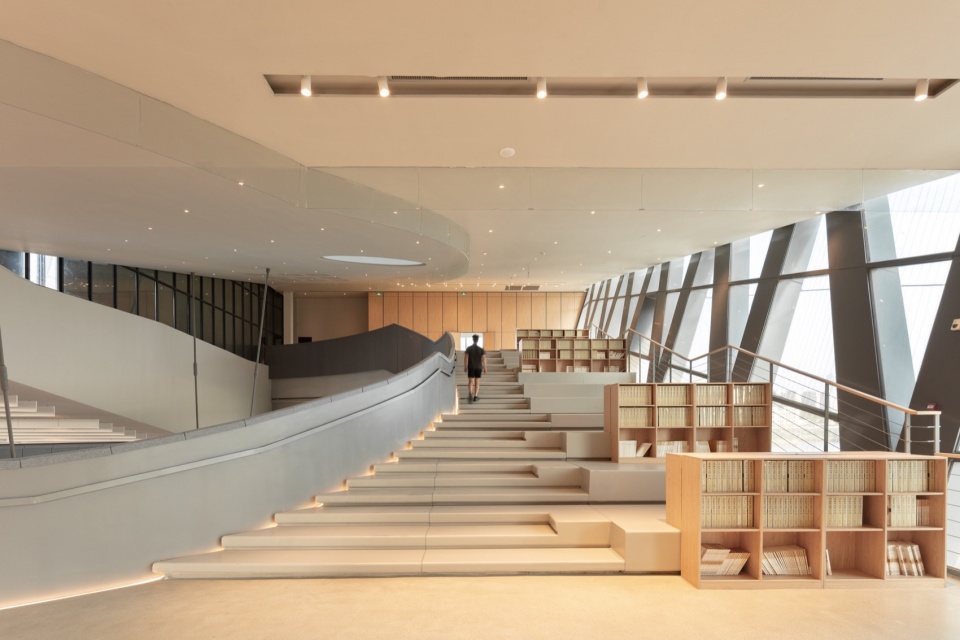
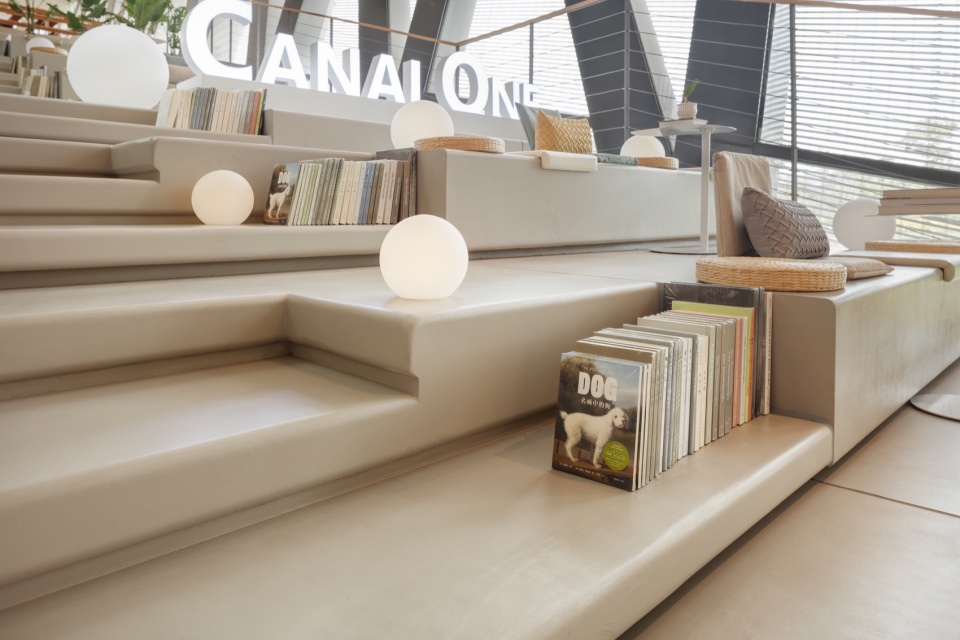
将UHPC用于交流中心屋面材料的同时,也是对传统文化与现代材料相结合的探索。UHPC的使用不仅提高了建筑的功能性和耐久性,还在视觉和触觉上为访客提供了独特的体验。
Using UHPC for the roof material of the Exchange Center also represents an exploration of the combination of traditional culture with modern materials. The use of UHPC not only enhances the functionality and durability of the building but also provides visitors with a unique experience both visually and tactilely.
▼UHPC室内踏步,UHPC Indoor Steps ©樊明明
▼室内展陈空间,Indoor Exhibition Space ©樊明明
建筑结构
Structural Design
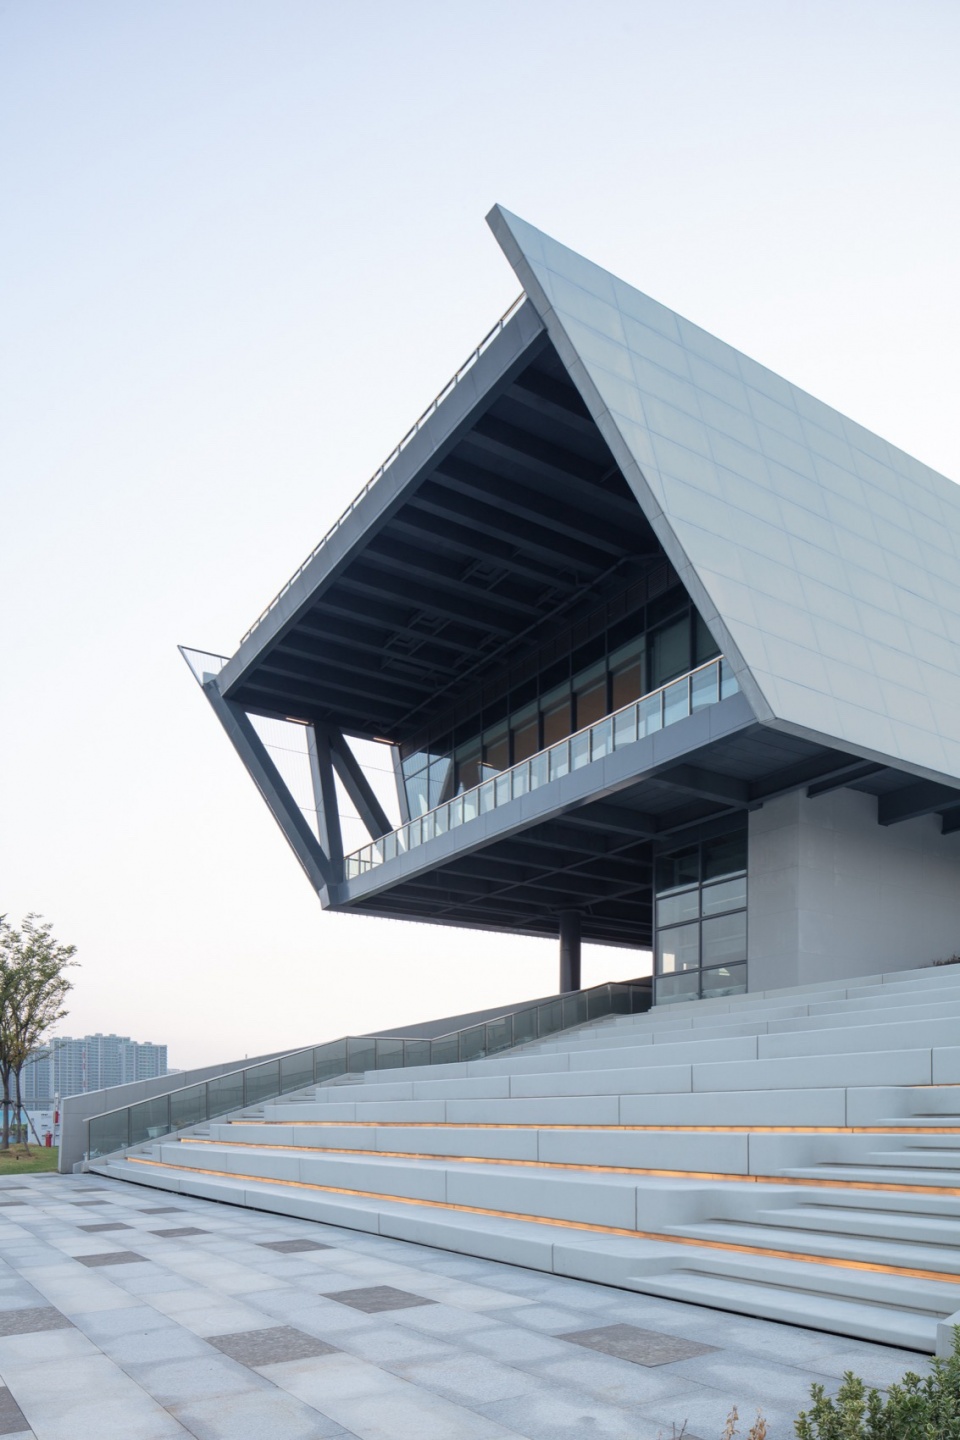
结构上,本工程屋面为上人屋面,最大跨度约为42m,为大跨屋面结构。同时还需要考虑结构荷载较大,最终采用钢桁架结构。交流中心内部不设置框架柱,且建筑外立面桁架为变截斜面,为满足建筑效果及使用功能,结构周边采用斜柱及斜桁架作为主体竖向构件。并采用井字形桁架双向受力的结构体系。为满足建筑沿运河景观侧的视觉效果,建筑顶部屋面结构最大悬挑跨度约14m,采用钢结构密梁悬挑,两端设置局部桁架,减小悬挑引起的挠度。
▼建筑结构及材料展示,Building Structure and Material Display ©中国电建集团华东勘测设计研究院有限公司 – 徐堃工作室
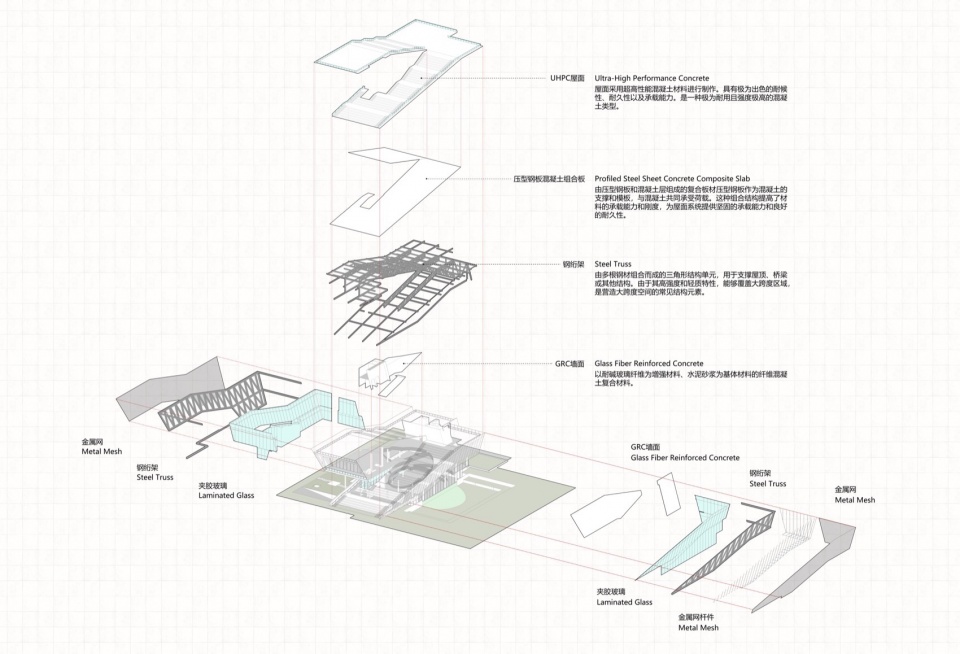
The building’s rooftop, with a maximum span of about 42m, is a large-span structure. Considering the significant structural load, a steel truss structure was chosen. Inside the Exchange Center, no frame columns are set, and the facade trusses of the building have a varying sectional inclined surface. To meet the architectural effect and functional requirements, inclined columns and trusses are used as the main vertical components around the structure. Additionally, a lattice-type truss system that bears force in two directions is employed. To meet the visual requirements along the canal side of the building, the rooftop structure at the top of the building has a maximum cantilever span of about 14 meters. It uses a dense beam steel structure cantilever with local trusses set at both ends to reduce the deflection caused by the cantilever.
▼大跨屋面结构,Large Span Roof Structure ©樊明明
宣传未来,呈现愿景
Promoting the Future, Presenting Vision
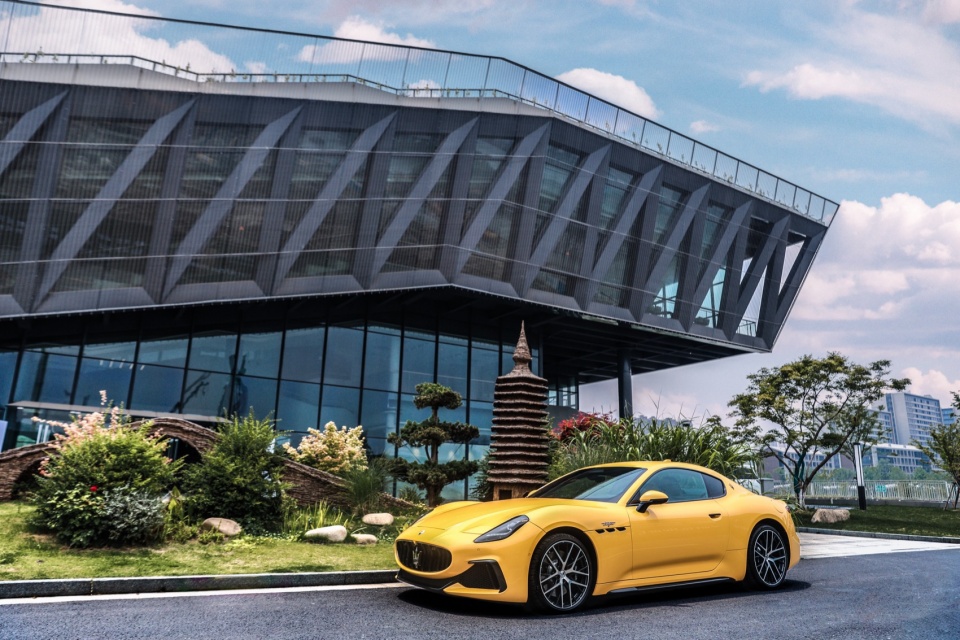
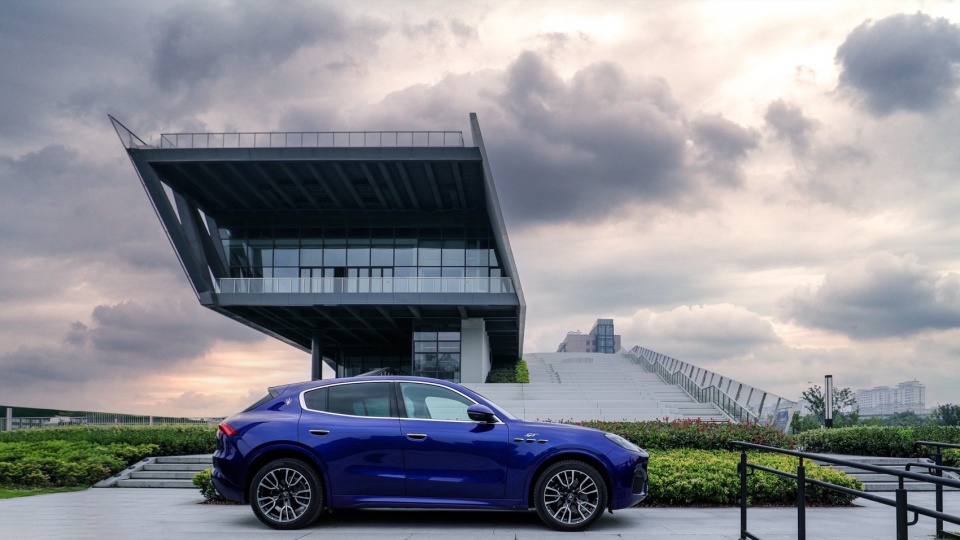
如今文化交流中心已成功为玛莎拉蒂、劳斯莱斯、雷克萨斯、理想、吉利、领克等知名汽车品牌举办车展。为华为、尼康、希柔、王老吉等各界品牌举办产品发布及展示会,举办如维也纳·莫扎特国际钢琴大赛、蒙特勒(中国)爵士音乐节、杭州市2022年文化和自然遗产日“世遗之夜”主题晚会、“印象英蓝”夏季音乐会暨毕业晚会、“大运河艺墅·青禾”迎新书画展等艺术演出及展示活动,举办大运河文化带京杭对话、浙江省节能新技术新产品新装备展览会等会议及论坛。活动均吸引了众多参与者与游客。在未来规划中,交流中心将承接更为多样化的活动,为杭州市民提供更为充实丰富的文化生活。
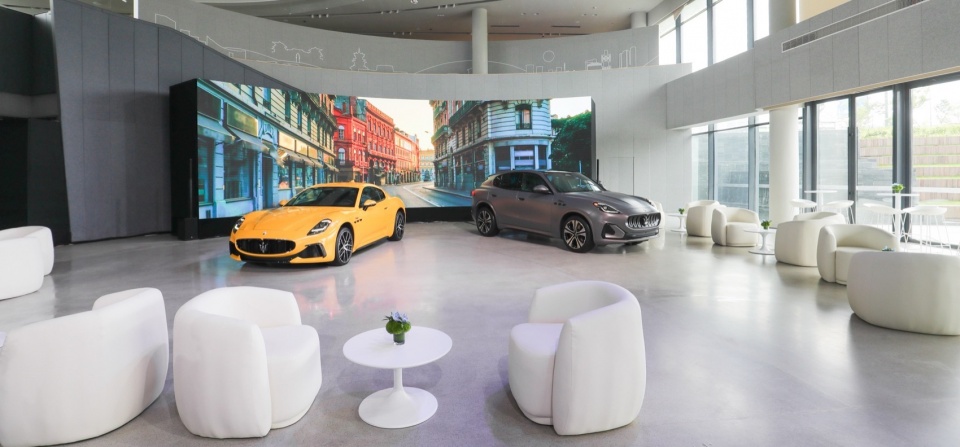
The Cultural Exchange Center has successfully hosted car shows for well-known automobile brands like Maserati, Rolls-Royce, Lexus, Li Auto, Geely, and Lynk & Co. It has facilitated product launches and exhibitions for various sector brands including Huawei, Nikon, Ciroc, and Wanglaoji. The center has also been the venue for artistic and cultural events such as the Vienna Mozart International Piano Competition, Montreux (China) Jazz Festival, Hangzhou’s 2022 Cultural and Natural Heritage Day “Night of World Heritage” themed evening, “Impression of Yinglan” summer music concert and graduation party, and the “Grand Canal Art Villa·Qinghe” New Year calligraphy and painting exhibition. Moreover, it has hosted meetings and forums like the Grand Canal Cultural Belt Beijing-Hangzhou Dialogue and the Zhejiang Province Energy-saving New Technologies, New Products, and New Equipment Exhibition. These events have drawn many participants and visitors. In future plans, the Exchange Center will host an even more diverse range of activities, providing Hangzhou citizens with a richer and more fulfilling cultural life.
▼玛莎拉蒂发布展,Maserati exhibition ©樊明明
运河文化公园的整体设计以一种诗意的方式呼应了运河历史的厚重,交流中心如同一座富有韵律感的船只,从运河文化的起点起航,承载了杭州大运河的文化,同时也为这一文化注入了新的活力。
The overall design of the Canal Culture Park poetically echoes the historical depth of the canal, with the Exchange Center resembling a rhythmic ship setting sail from the starting point of the canal culture, carrying the cultural essence of the Hangzhou Grand Canal and injecting new vitality into it.
▼室外展陈空间,Outdoor Exhibition Space ©樊明明
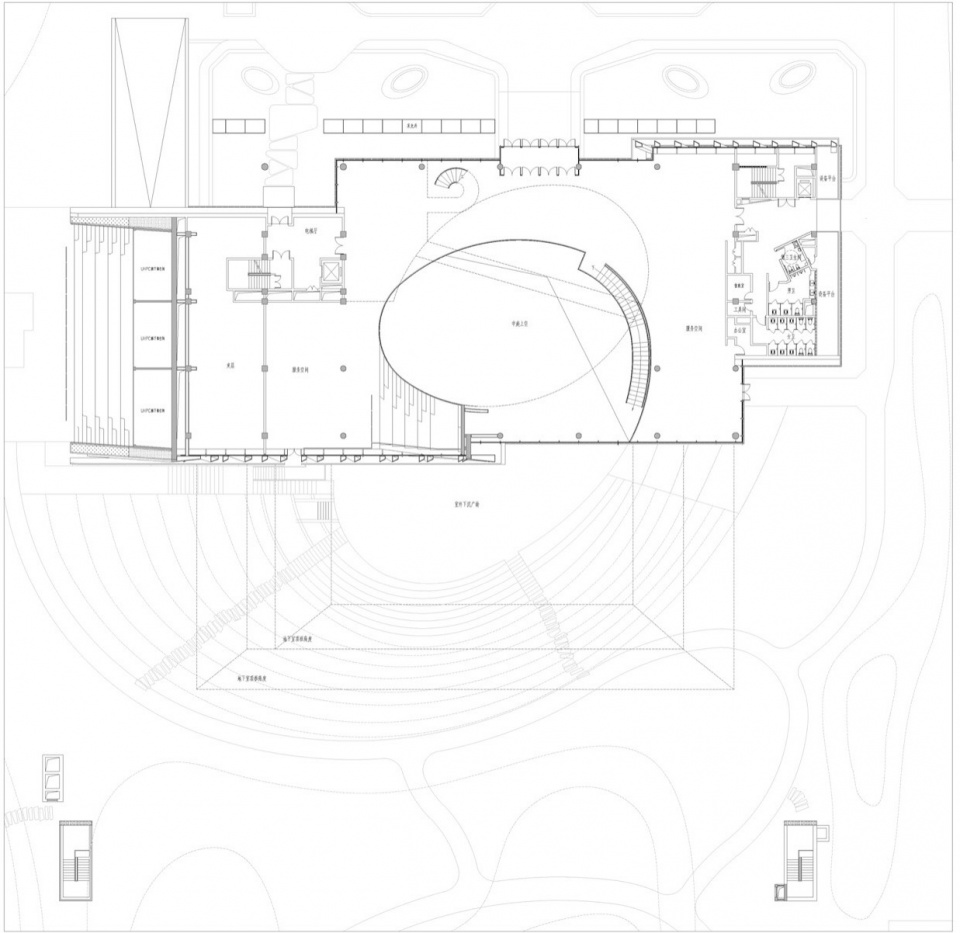
▼一层平面图,First Floor Plan ©中国电建集团华东勘测设计研究院有限公司 – 徐堃工作室
▼二层平面图,Second Floor Plan ©中国电建集团华东勘测设计研究院有限公司 – 徐堃工作室
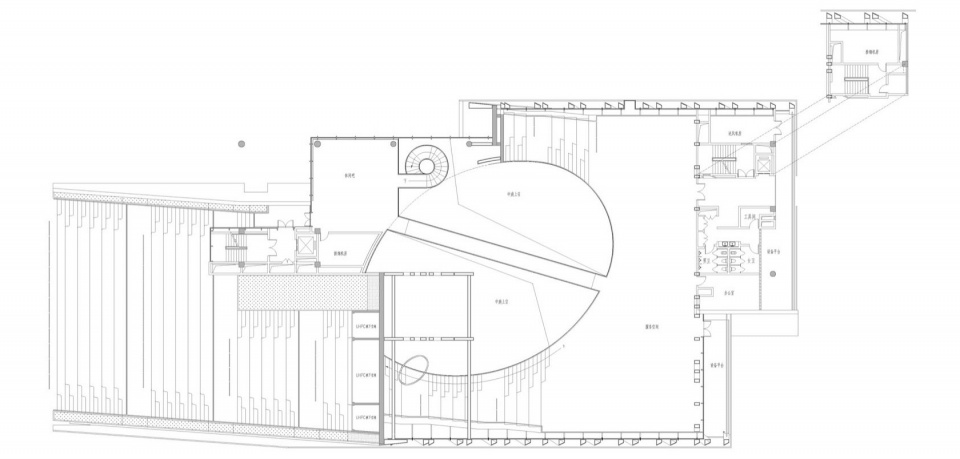
▼三层平面图,Third Floor Plan ©中国电建集团华东勘测设计研究院有限公司 – 徐堃工作室
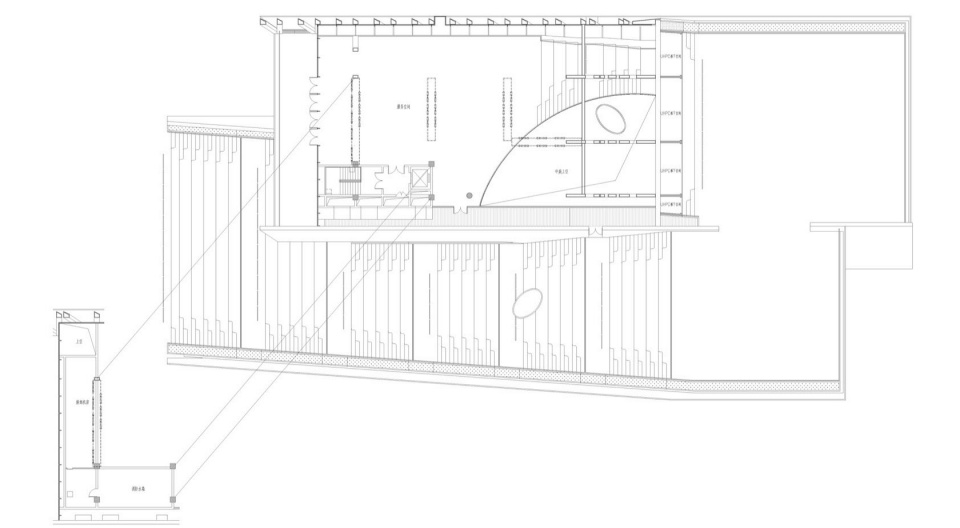
▼屋顶平面图,Roof Plan ©中国电建集团华东勘测设计研究院有限公司 – 徐堃工作室
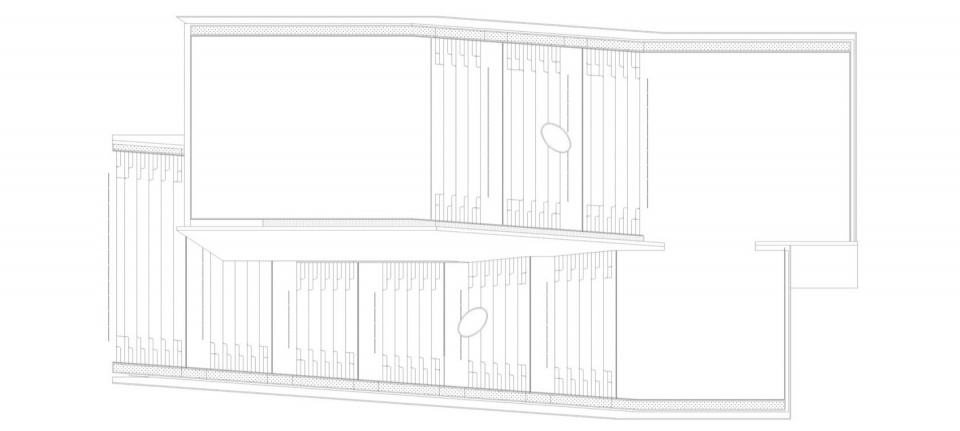
▼西立面图,West Elevation ©中国电建集团华东勘测设计研究院有限公司 – 徐堃工作室
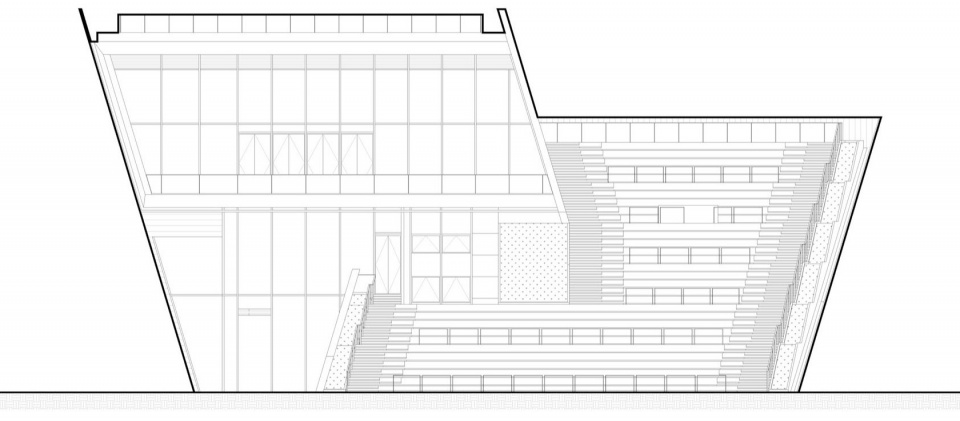
▼东立面图,East Elevation ©中国电建集团华东勘测设计研究院有限公司 – 徐堃工作室
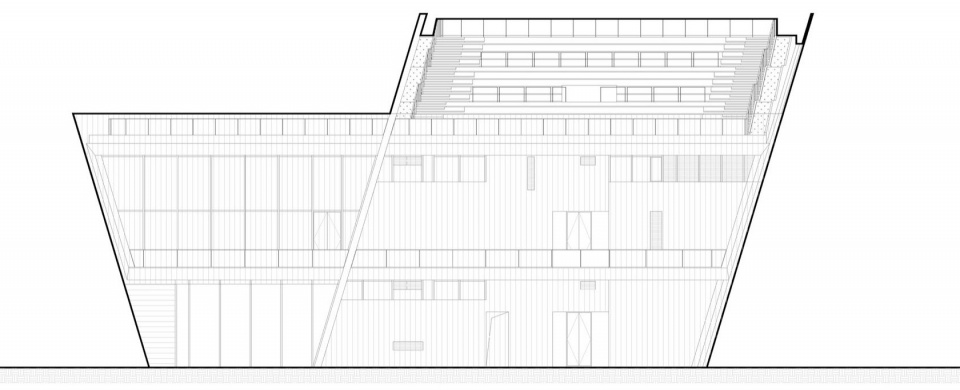
▼南立面图,South Elevation ©中国电建集团华东勘测设计研究院有限公司 – 徐堃工作室
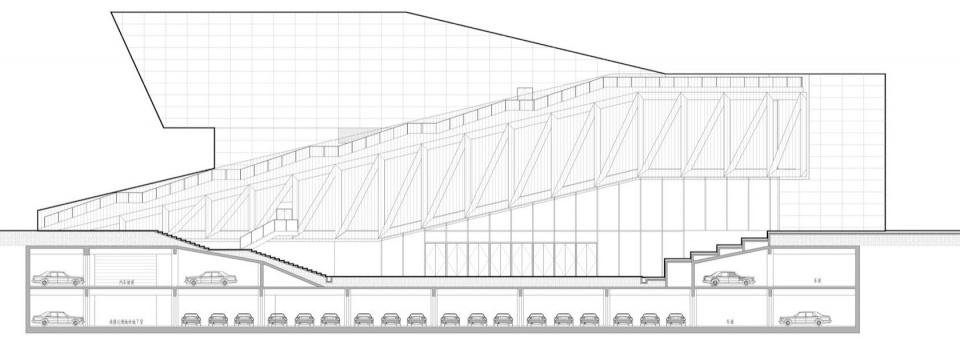
▼北立面图,North Elevation ©中国电建集团华东勘测设计研究院有限公司 – 徐堃工作室
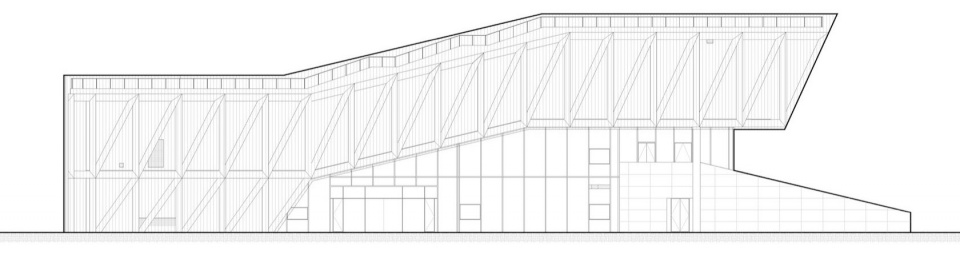
▼剖面关系,Sectional Perspective ©中国电建集团华东勘测设计研究院有限公司 – 徐堃工作室
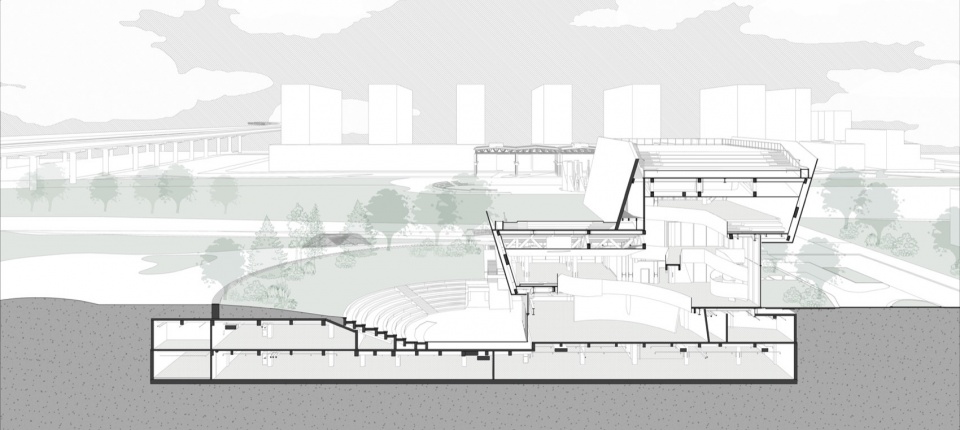
▼剖面关系,Sectional Perspective ©中国电建集团华东勘测设计研究院有限公司 – 徐堃工作室
项目名称:桨声灯影下的现代建筑:运河文化公园与京杭大运河的对话
项目类型:公共建筑
设计方:中国电建集团华东勘测设计研究院有限公司 – 徐堃工作室
建设单位:杭州市拱墅区京杭运河综合整治与保护开发指挥部
杭州市运河综合保护开发建设集团有限责任公司
公司网站:https://www.hdec.com/cn
联系邮箱:lin_sy@hdec.com
项目设计:2018
完成年份:2022
设计团队:徐堃、张鸣亮、卢莉莉、李凌峰、林思远、周超杰、杨臻、胡剑东、黄睿、赵可人
运营品牌方: 杭州祈利酒店管理有限公司
幕墙设计:VS-A.HK
灯光设计:brandston partnership inc .
室内设计:刘道华建筑设计(北京)有限公司
项目地址:浙江,杭州市拱墅区石祥路与丽水北路交叉口
用地面积:29684平方米
建筑面积:15026㎡
摄影版权:樊明明
客户:杭州市运河综合保护开发建设集团有限责任公司
客户团队:王益坚、胡卫、梁亚华、施军伟、陈昱轮、朱冕
Project name: Modern Architecture Amidst the Sound of Oars and Shadows of Lanterns: Dialogue between Canal Culture Park and the Beijing-Hangzhou Grand Canal
Project type: Public Buildings
Design: HUADONG ENGINEERING CORPORATION LIMITED – Xu Kun Studio
Construction Unit: Hangzhou Gongshu District Jing-Hang Canal Comprehensive Renovation and Protection Development Headquarters
Hangzhou Canal Comprehensive Protection and Development Construction Group Co., Ltd.
Website: https://www.hdec.com/cn
Contact e-mail: lin_sy@hdec.com
Design year: 2018
Completion Year: 2022
Leader designer & Team: Xu Kun, Zhang Mingliang, Lu Lili, Li Lingfeng, Lin Siyuan, Zhou chaojie, Yang Zhen, Hu Jiandong, Huang Rui, Zhao Keren
Operating Brand: Hangzhou Cheery Canal Hotel Management Co., Ltd.
Curtain Wall Design: VS-A.HK
Lighting Design: Brandston Partnership Inc.
Interior Design: LDH Design (Beijing) Co., Ltd.
Project Location: Intersection of Shixiang Road and Lishui North Road, Gongshu District, Hangzhou City
Site Area: 29,684 square meters
Gross built area: 15026㎡
Photo credit: Fan Mingming
Clients: Hangzhou Canal Comprehensive Protection Development Construction Group Co., Ltd.
More: 中国电建集团华东勘测设计研究院有限公司。更多请至:HUADONG ENGINEERING CORPORATION LIMITED on gooood








设计说明写:“运河文化公园的整体设计以一种诗意的方式呼应了运河历史的厚重,交流中心如同一座富有韵律感的船只,从运河文化的起点起航,承载了杭州大运河的文化,同时也为这一文化注入了新的活力。”
我想问……在哪呢?诗意的方式怎么体现的?大运河的文化在哪体现的?而且这个建筑形制也太普通了吧,哪里像船只了,还要有韵律感的船只……放在世界遗产边上作为标志性建筑真的够考究嘛?名字叫运河文化公园,外部景观也毫无特色,更别提是否体现了大运河文化了。
这种体型好常出现在学生作品里,我个人还是挺喜欢,不知道是预算还是业主审美的限制,如果再大胆一点,悬挑厉害一点,造型夸张点就好了,现在有点想玩但不敢玩的感觉
感觉就中国爱修这种建筑
DK
槙文彦的海上世界文化艺术中心缩小镜像版……
点了
一种纯粹的我想要我实现的感觉
换个摄影吧,没拍出味道
大二学生作业?
有种抄袭了 阿那亚教堂对面会所的感觉。。。。
这个形体十几年前就见过原型,十年前做项目的时候还抄过,怎么现在还有人抄
观景不错,手绘很可爱
整体风格很完整,很成熟,各个视角看建筑形体都没有不协调的地方,是好的设计,点开设计单位的主页看,设计水准都挺高的。