感谢 Tzannes予gooood分享以下内容。更多请至:Tzannes on gooood
Appreciation towards Tzannes for providing the following description:
Dangrove的宗旨是创造“世界上最好的艺术品仓库”。Tzannes 是否做到了这一点很难界定,但它无疑为博物馆储藏设计树立了新的标杆。这一宗旨确定了这应该是一座重新定义其类型的建筑。建筑中包含储存空间、管理室、工作间和保护空间以及策展、艺术评估、研究、展览和表演空间。作为博物馆标准的储藏设施,它需要对湿度、温度和光线进行特殊的环境控制,但其设计理念是以可持续的方式实现这一目标,并使设计寿命达到 100 年。
The brief for Dangrove was to create “the best art storage facility in the world”. Whether Tzannes have achieved that is hard to define but it has certainly set a new bench mark in museum storage design. The brief in itself set out that this should be a building to redefine its typology. The expected storage, administration, workshop and conservation spaces, are accompanied by curatorial, art evaluation, research, exhibition and performance spaces. As a museum standard storage facility it required exceptional environmental control of humidity, temperature and light but with a vision for achieving this sustainably and for the design life of 100 years.
▼项目概览,Overall view ©Ben Guthrie
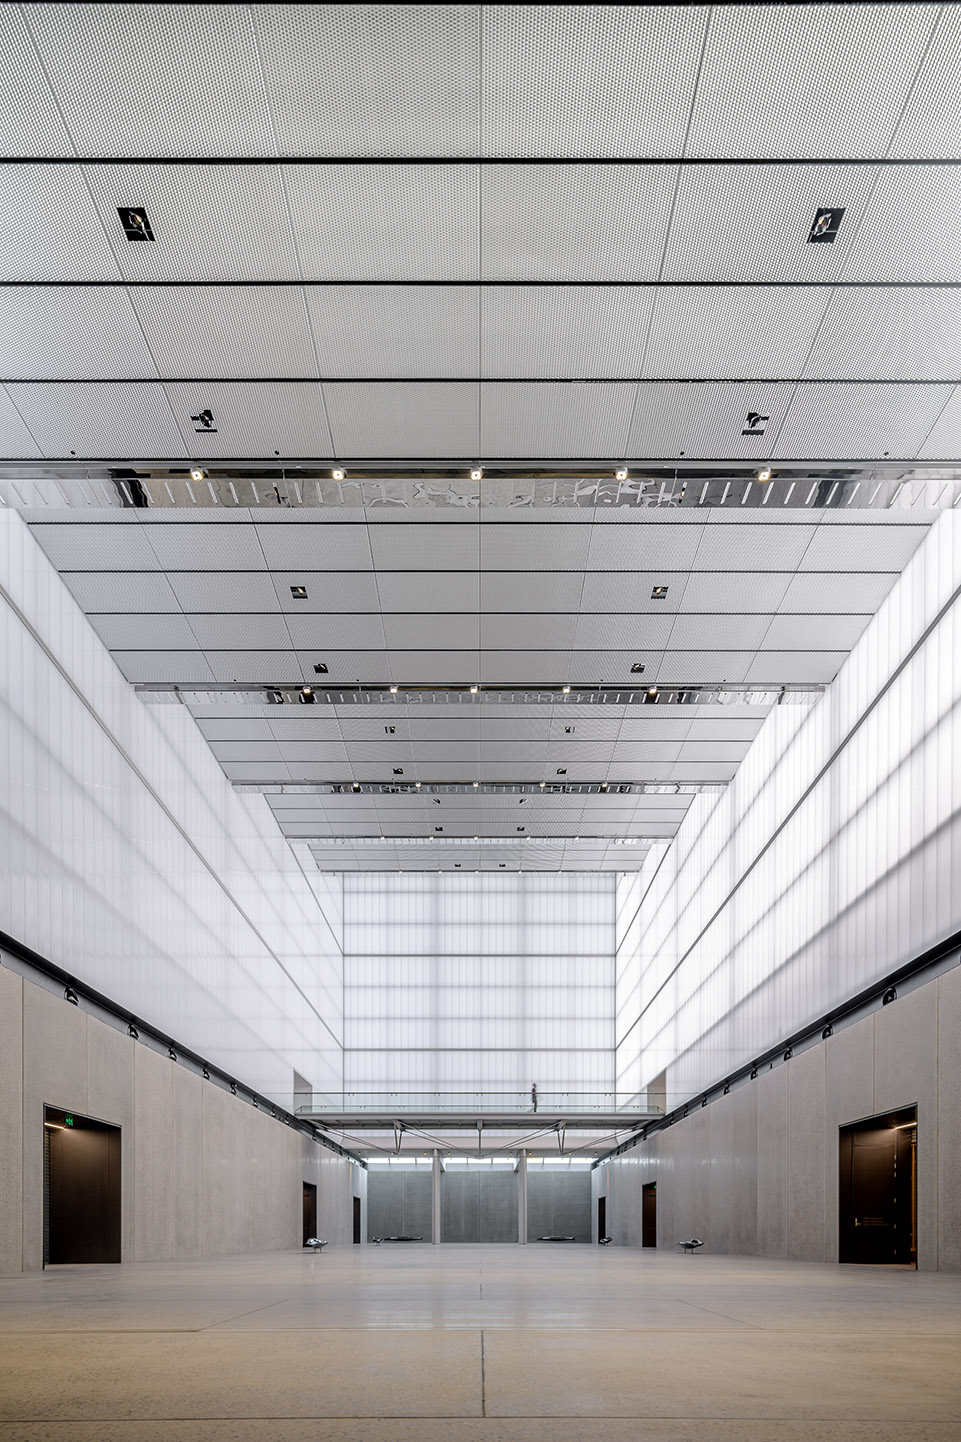
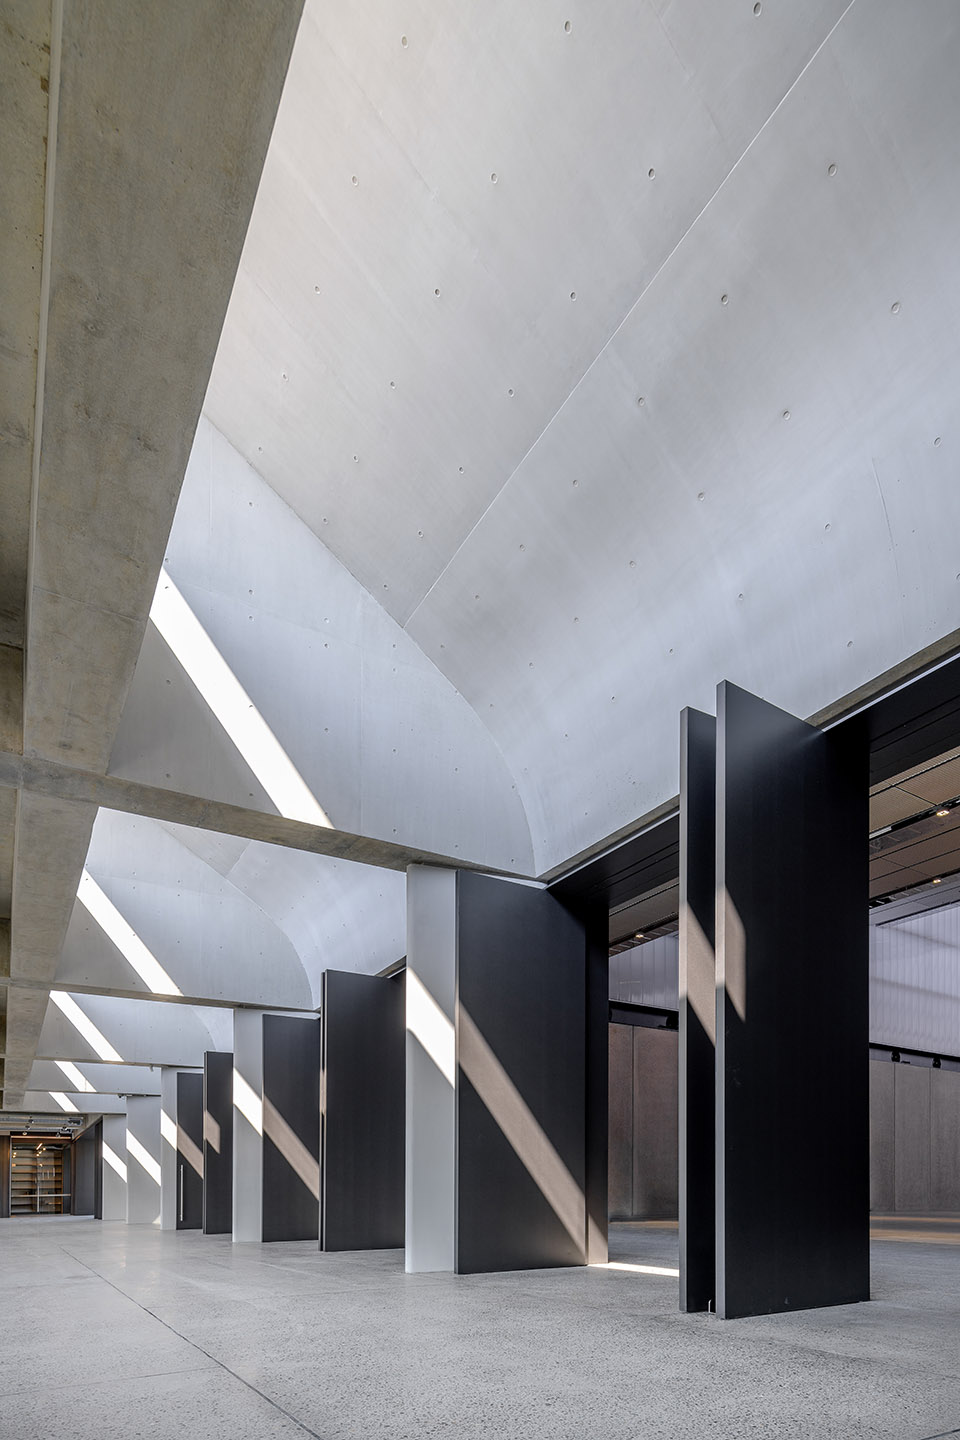
被动式环境设计和可持续技术有助于满足维持稳定的内环境条件的繁重的能源需求。高热质混凝土有助于稳定室内温度,辅助流通空间包裹着储藏室和展览空间,提供额外的隔热和防潮功能。此外,”大厅 “的聚碳酸酯外墙可使日光漫射,同时消除紫外线并提供保温性能。屋顶上共有 558 个光伏电池和雨水收集装置,可减少能源和水的需求。
The onerous energy demands of maintaining a constant internal environmental conditions are aided by passive environmental design and sustainable technologies. High thermal mass concrete helps to stabilize temperature, ancillary circulation spaces that wrap storage and exhibition spaces provide additional insulation and fail-safe moisture control, and the polycarbonate facades of the “grand hall” allow diffuse daylighting whilst eliminating UV and providing thermal performance. On the roof a total of 558 PV cells and rainwater collection reduce energy and water demands.

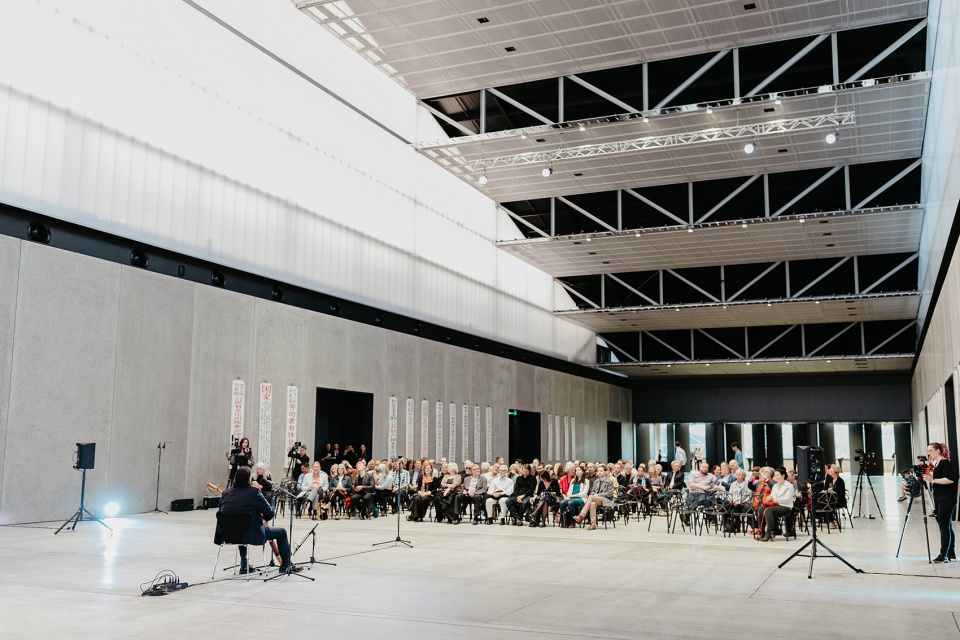
▼室内空间,indoor space ©Elin Bandmann
▼储存空间,storage space ©Ben Guthrie
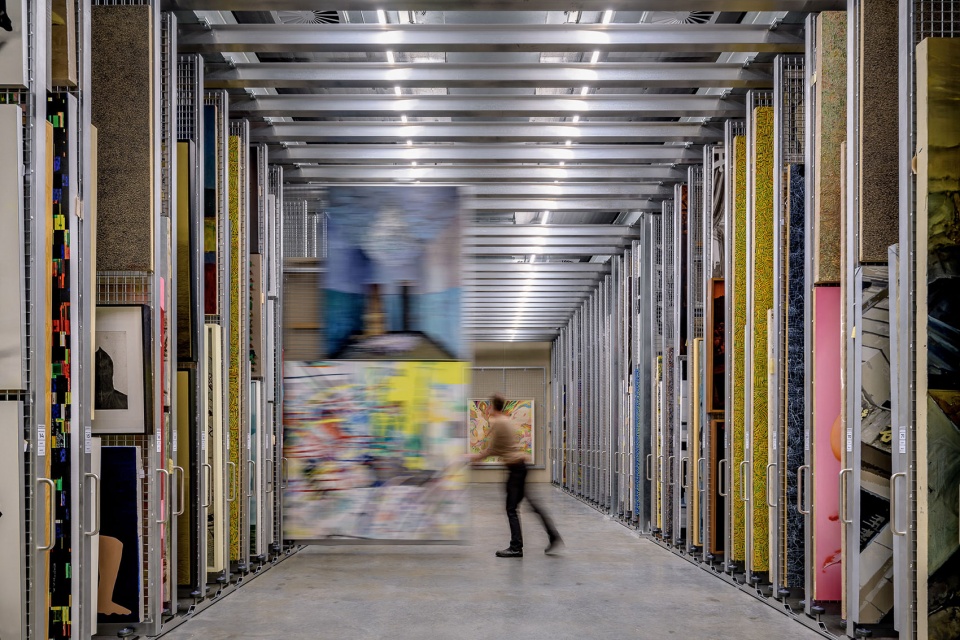
▼办公空间,office space ©Ben Guthrie
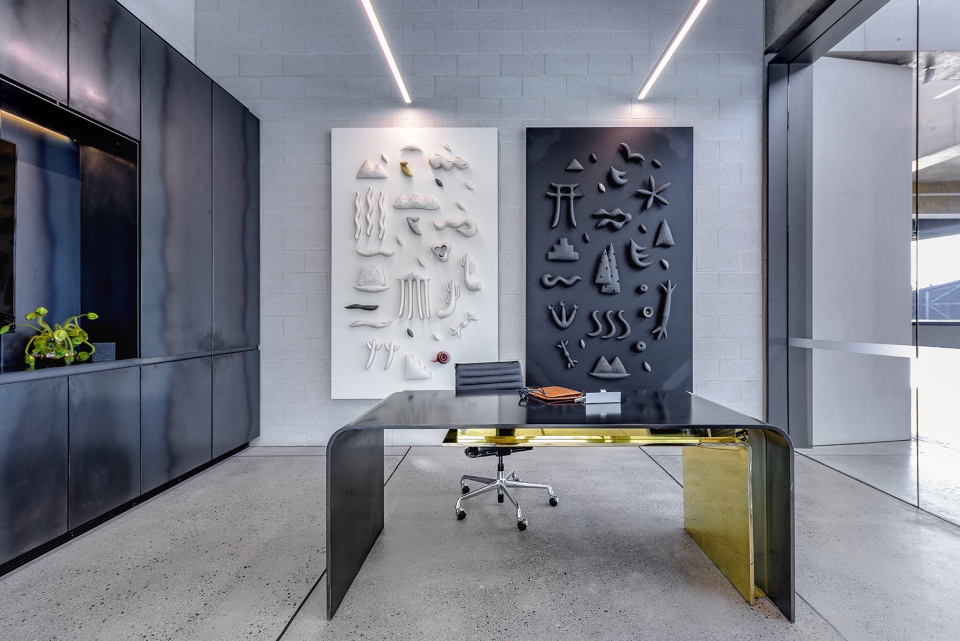
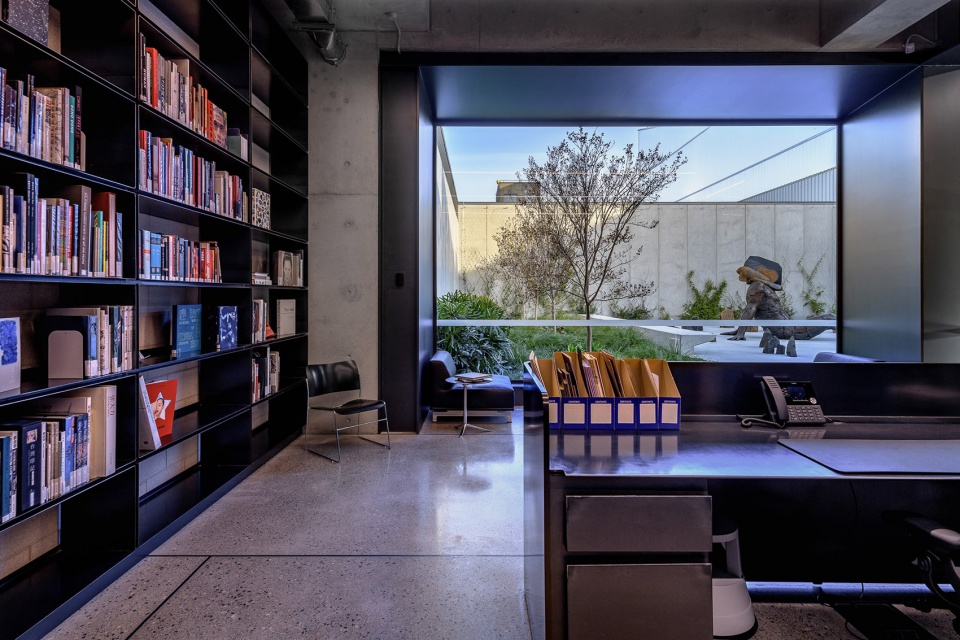
建成的仓库不仅仅具有高功能性,也是穿越光明与黑暗、压缩与膨胀的戏剧性旅程。办公室和图书馆等私密空间的细木墙裙大胆而又细节丰富,与巨型混凝土和钢结构形成鲜明对比。Dangrove既是艺术的背景,本身也可以说是一件艺术品。
The resultant building is both highly functional and a dramatic journey through light and dark, compression and expansion. Bold but richly detailed joinery to the intimate spaces of offices and library, are contrasted with mega-scale concrete and steel structures. Dangrove is both a backdrop for art and arguably a work of art itself.
▼大堂,lobby ©Ben Guthrie
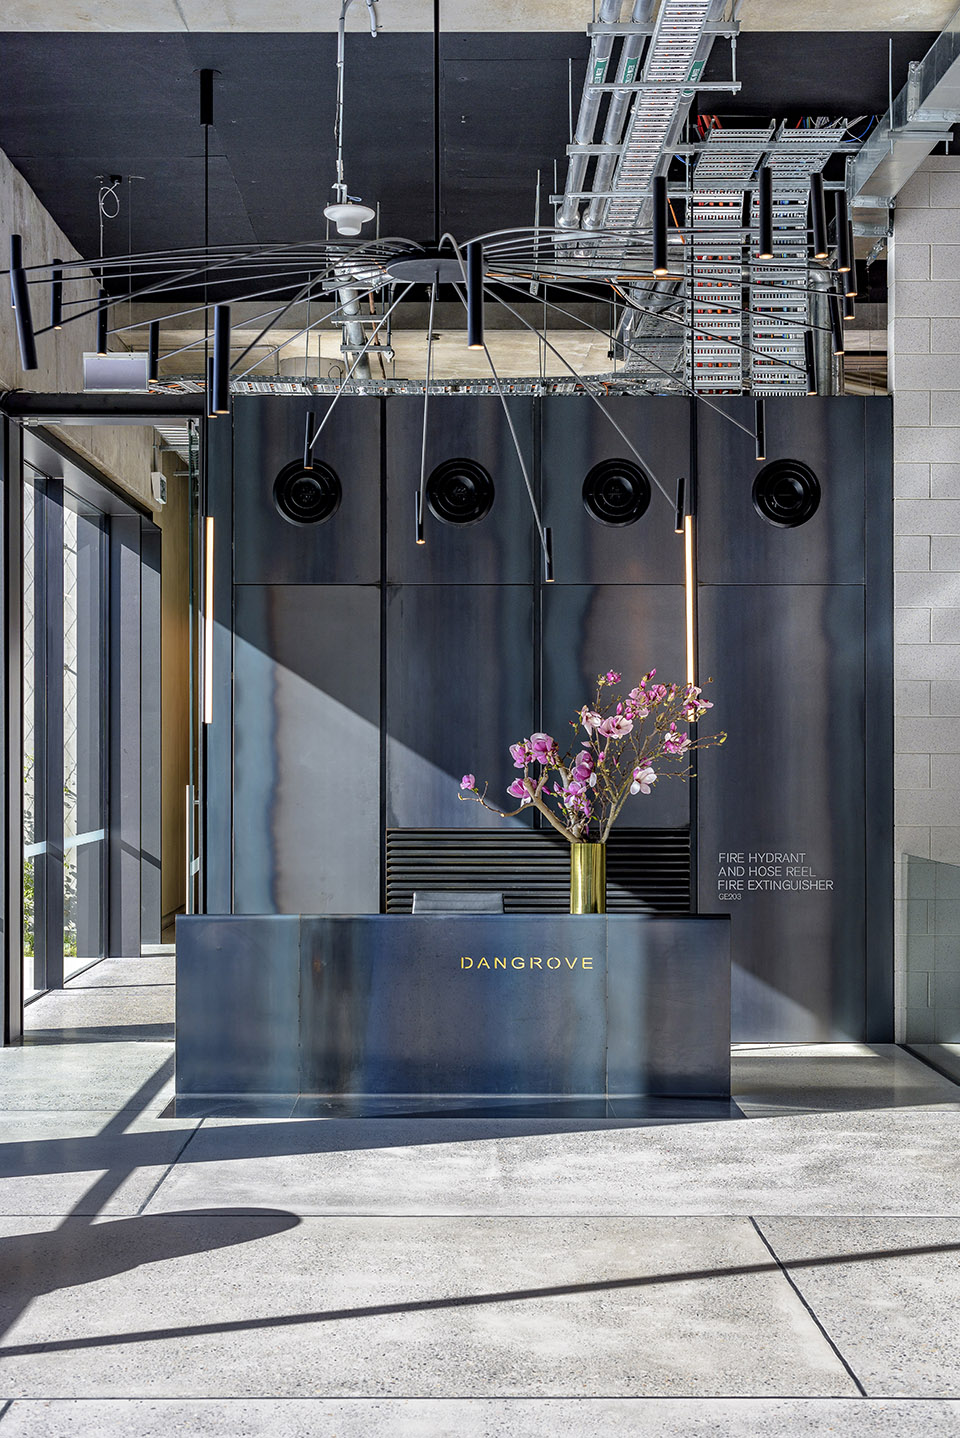
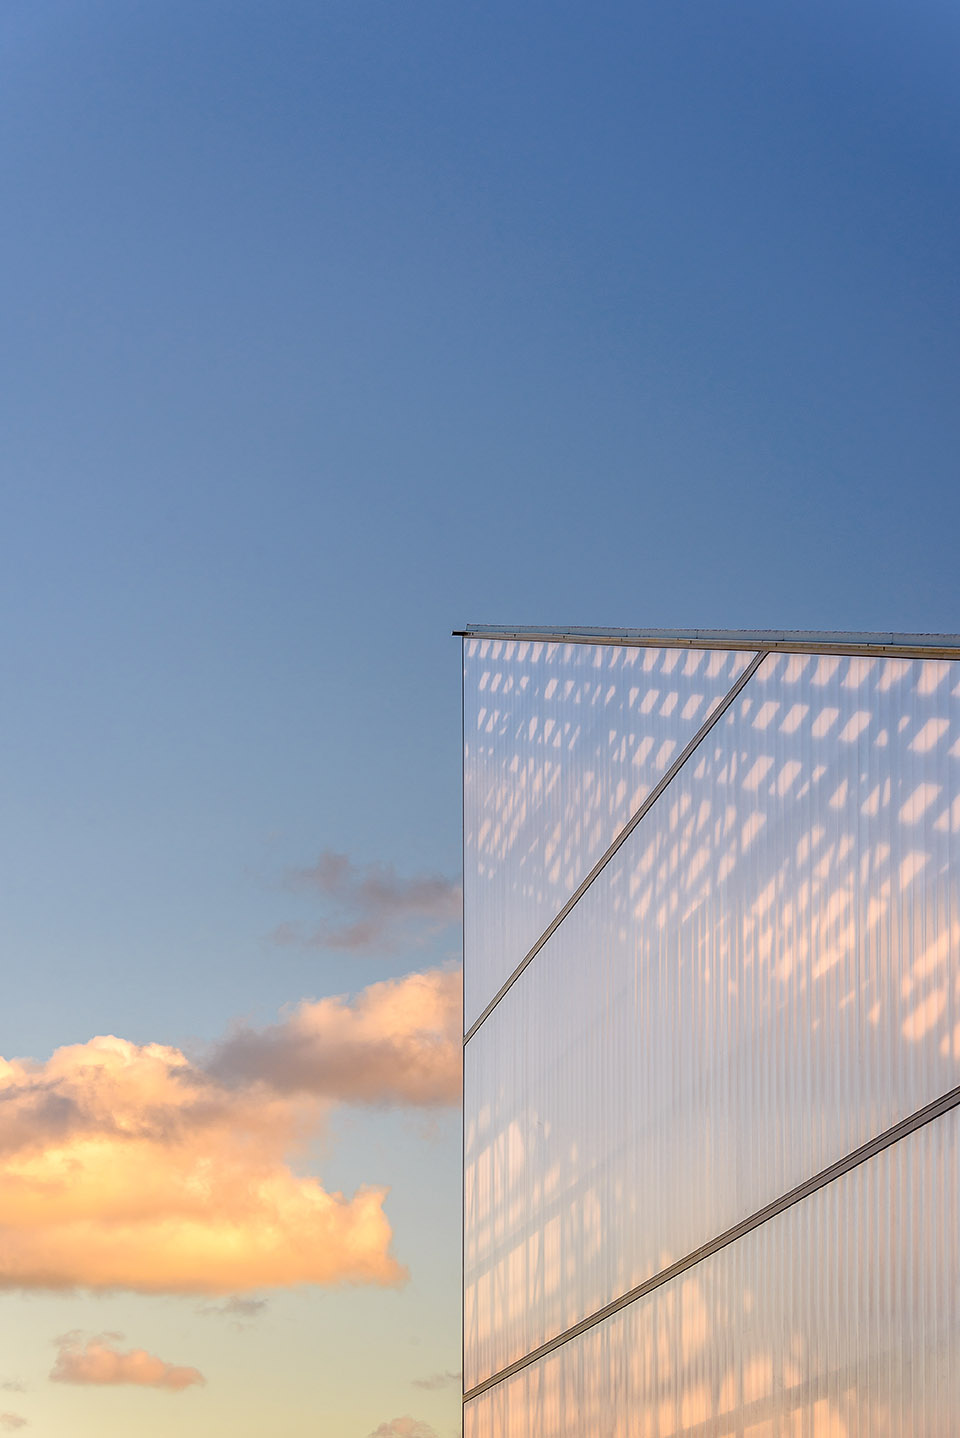
▼外观,facade ©Ben Guthrie
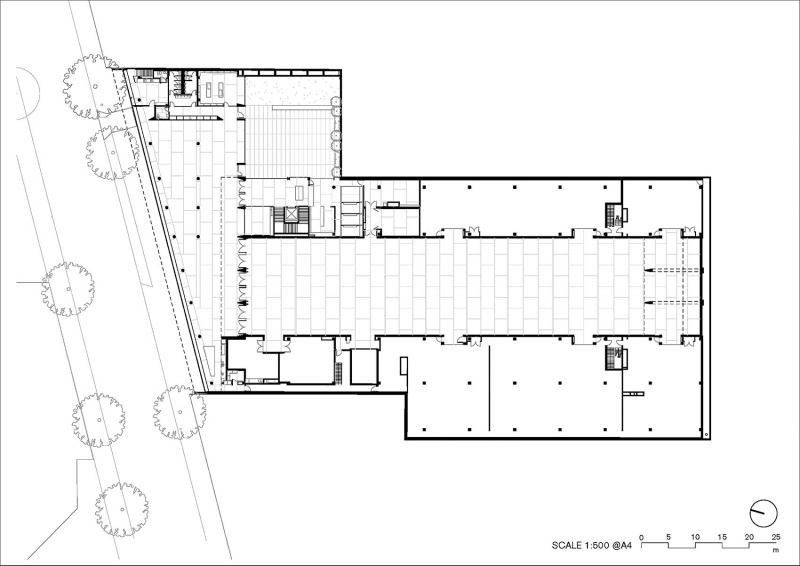
▼平面,plan © Tzannes
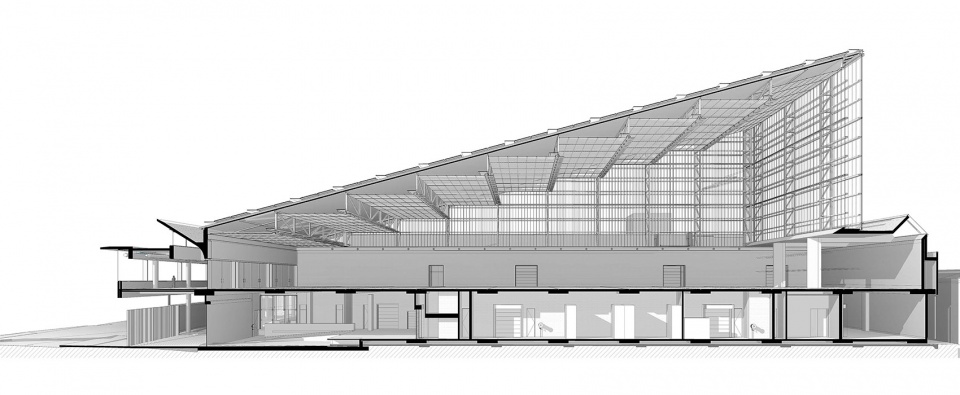
▼剖透视 1, perspective section 1 © Tzannes
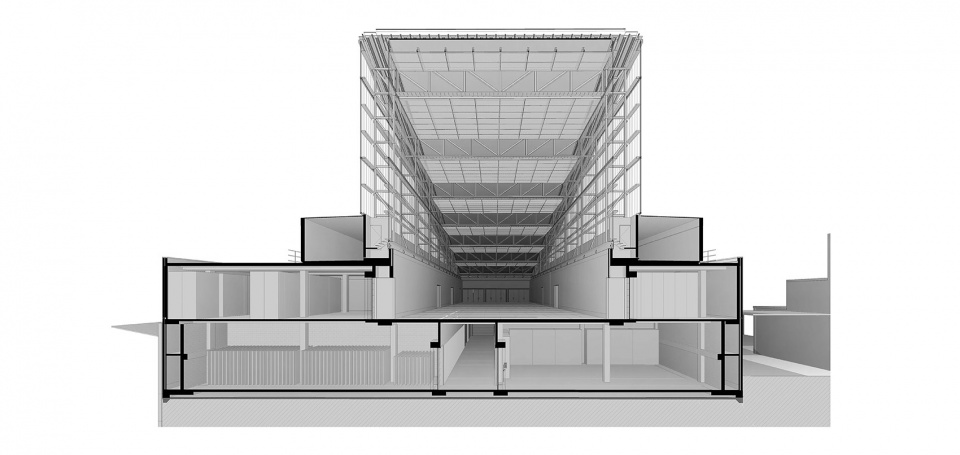
▼剖透视 2, perspective section 2 © Tzannes
Project size: 10000 m2
Completion date: 2018
Architect: Tzannes
Project Manager: Aver
Landscape Architecture: OCULUS
Structural Engineer: TTW
Facade Engineer: Surface Design Consulting
Building Certifier: Philip Chung Accessibility
Acoustics: Acoustic Studio
Building Surveyor: Stuart De Nett Land Surveyors
Electrical, ESD, Lighting, Mechanical, Services: Steensen Varming
Flood Assessment: VMA Water
Fire Consultant: Red Fire Engineers
Life Cycle Analysis: The Footprint Company
Hydraulic Consultant: Warren Smith
Town Planner: BBC Planners
Traffic Consultant: Thompson Stanbury Associates
Constructions Builder: Infinity
More: Tzannes 更多请至:Tzannes on gooood









简洁,现代,利落
DK
序列的感觉很不错
“外观”那张拍得不错
好一个艺术品