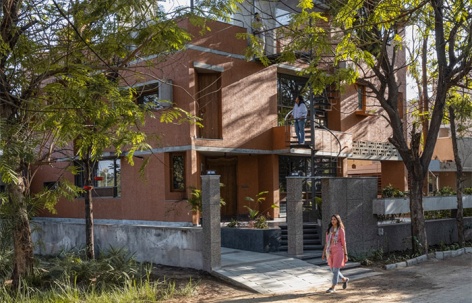
感谢 Terra Firma Architects 予gooood分享以下内容。更多关于他们:Terra Firma Architects on gooood
Appreciations towards Terra Firma Architects for providing the following description:
该住宅位于艾哈迈达巴德西部郊区,盾柱木的树冠环绕着房子。它是为一个四口之家设计的,父母将在这里享受退休生活,而孩子们则致力于发展自己的事业。总的来说,它必须满足两代人的需求,让他们既能聚在一起享受彼此的陪伴,又能尊重彼此的独处时间。考虑到这一要求,设计了不同尺度的空间,让人们可以在其中放松身心。这座住宅因而回应了气候和使用者的生活方式。使用科塔石和水磨石铺设地板,最大限度地使用木质窗户和一体家具,以保持房屋的永恒性和使用友好性。
The house situated in the outskirts of west Ahmedabad, is surrounded by a canopy of the Peela Gulmohar trees. It has been designed for a family of four where the parents would spend their retired life while the children would be engrossed in developing their careers. Fundamentally, it had to respond to the needs of two generations where one can come together to enjoy each other’s company but also respect their time alone. Keeping in mind such a brief the architecture responds to a variety of scales of spaces where one can unwind. This house thus responds to the climate and the life-style of the inhabitants. Use of kota stone and terrazzo for flooring, maximum wooden windows and inbuilt seatings was to keep the home timeless and user friendly.
▼建筑概览,project overview © MKG studio
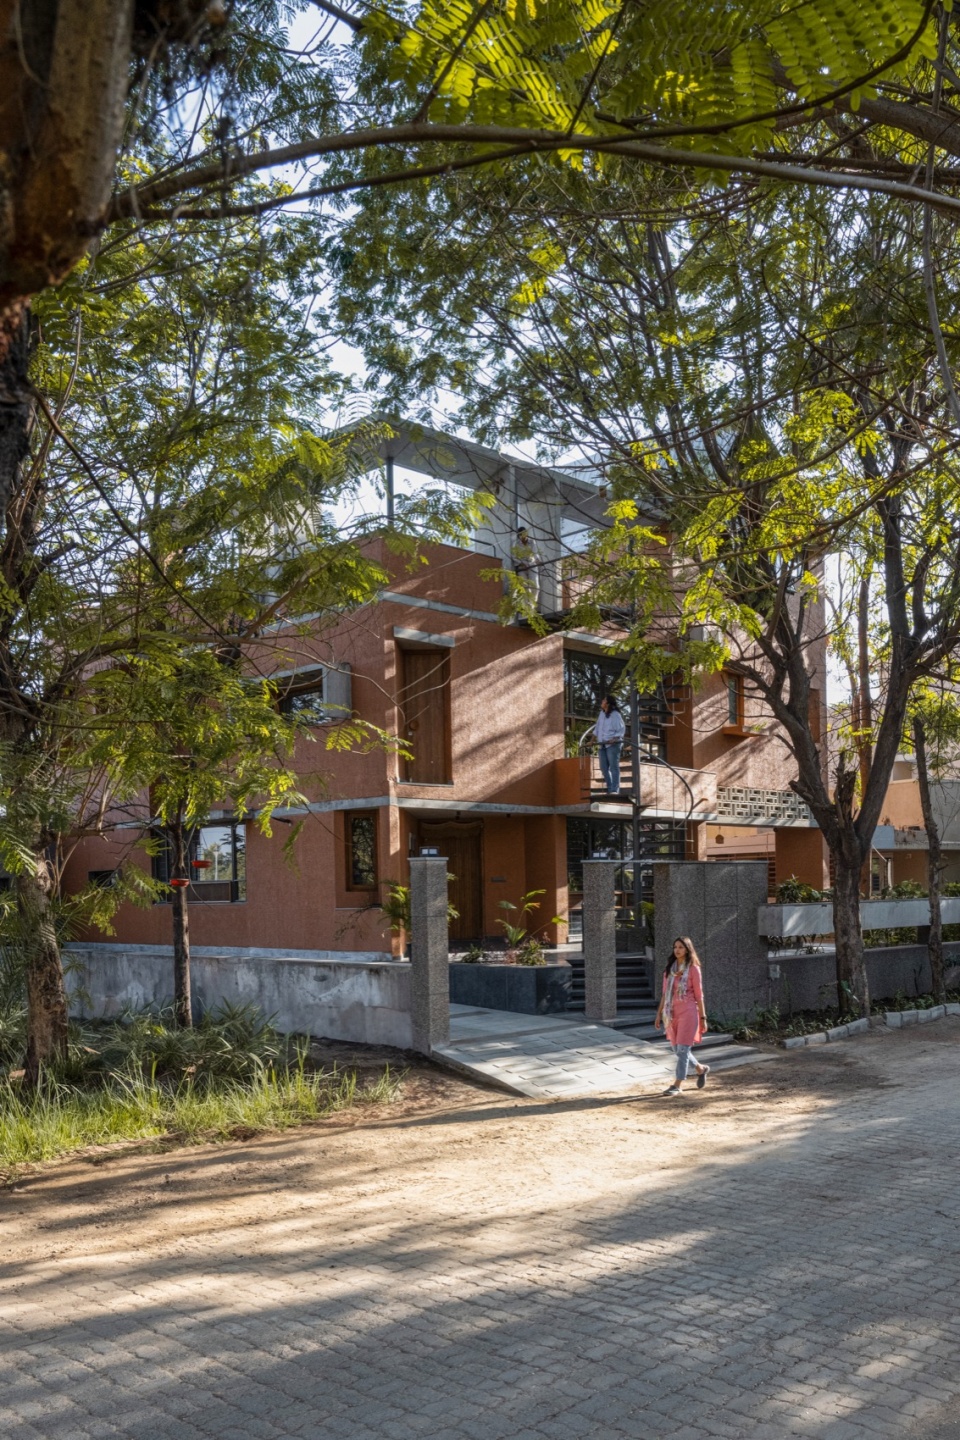
▼立面,facade © MKG studio
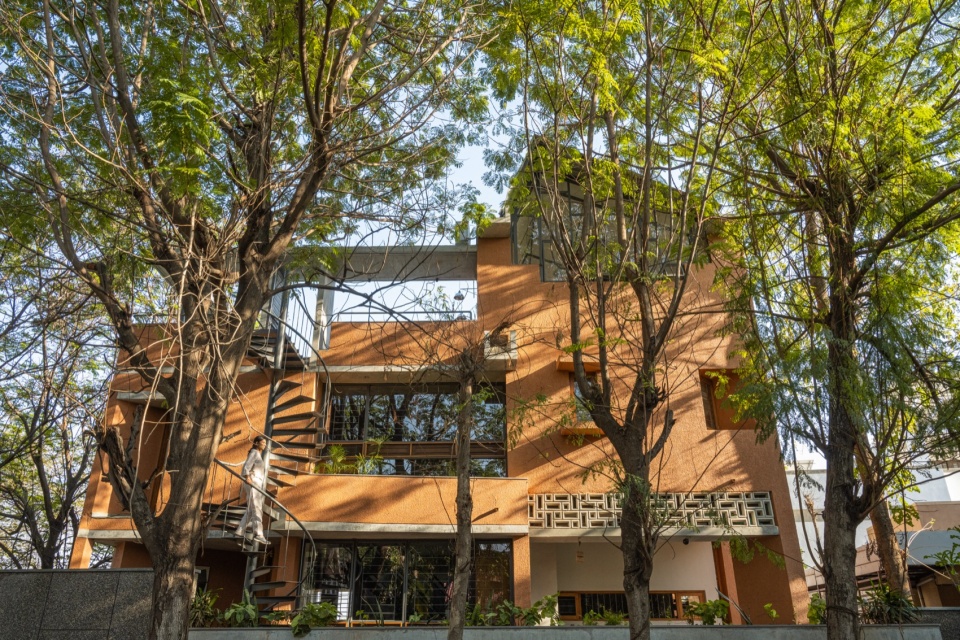
▼立面局部,partial view of the facade © MKG studio
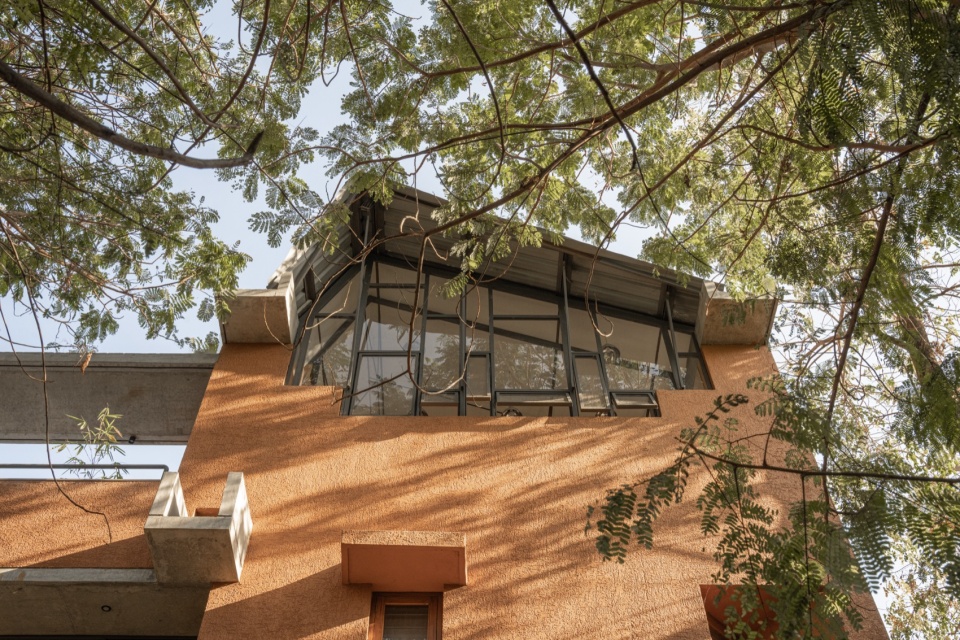
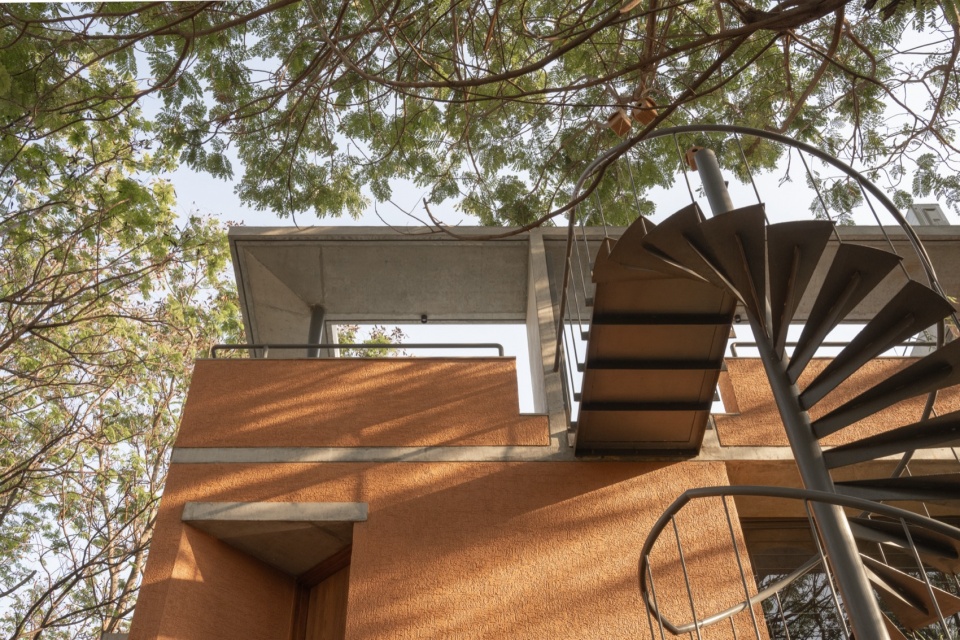
▼旋转楼梯,spiral staircase © MKG studio
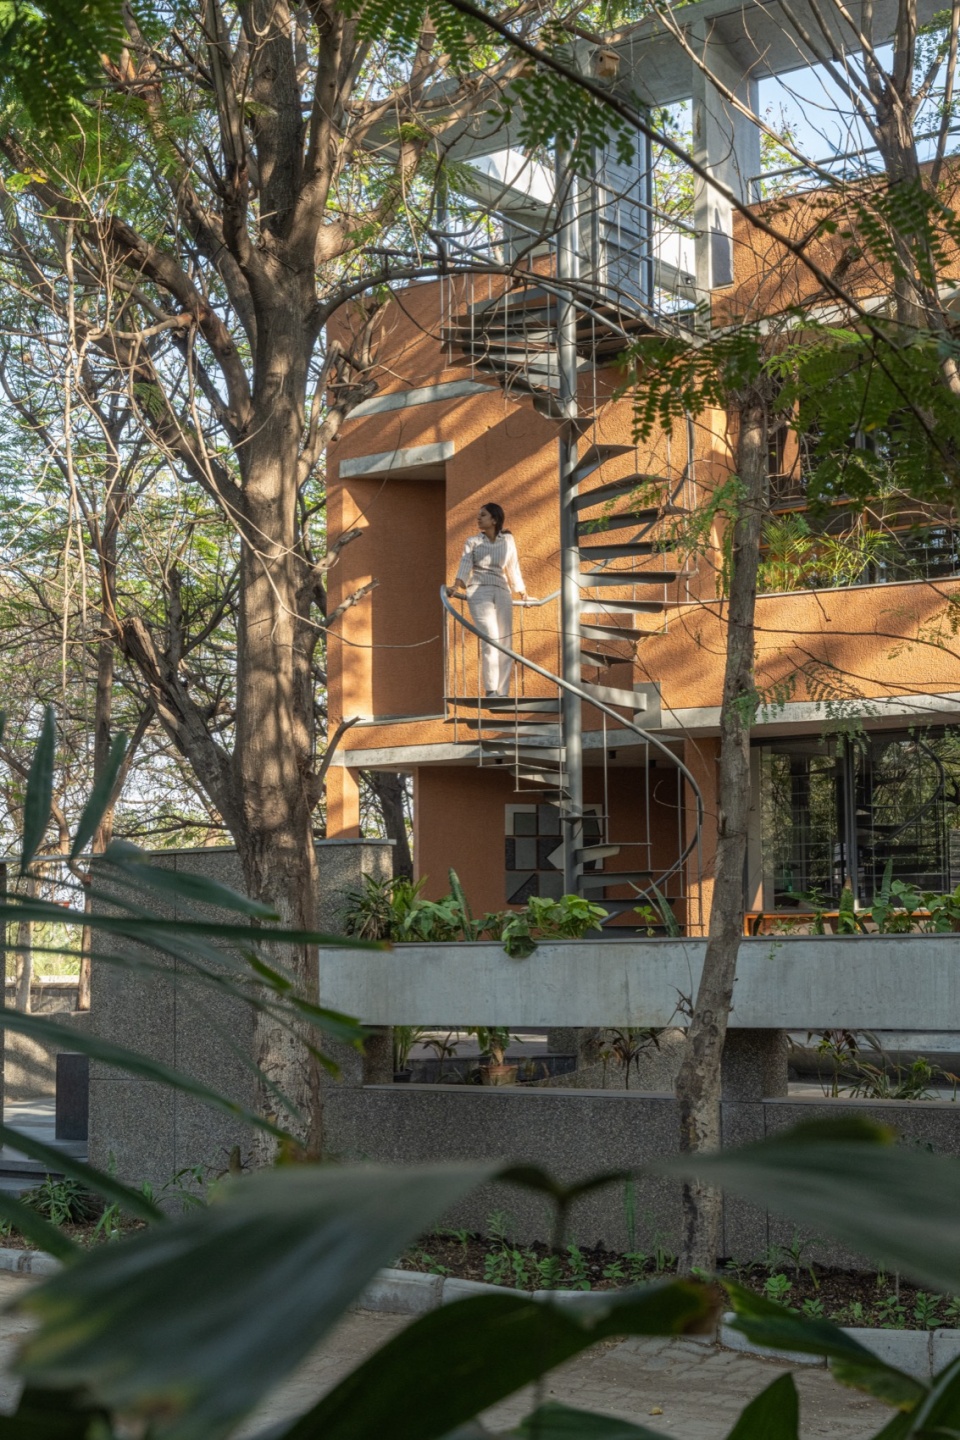
▼入口,entry © MKG studio
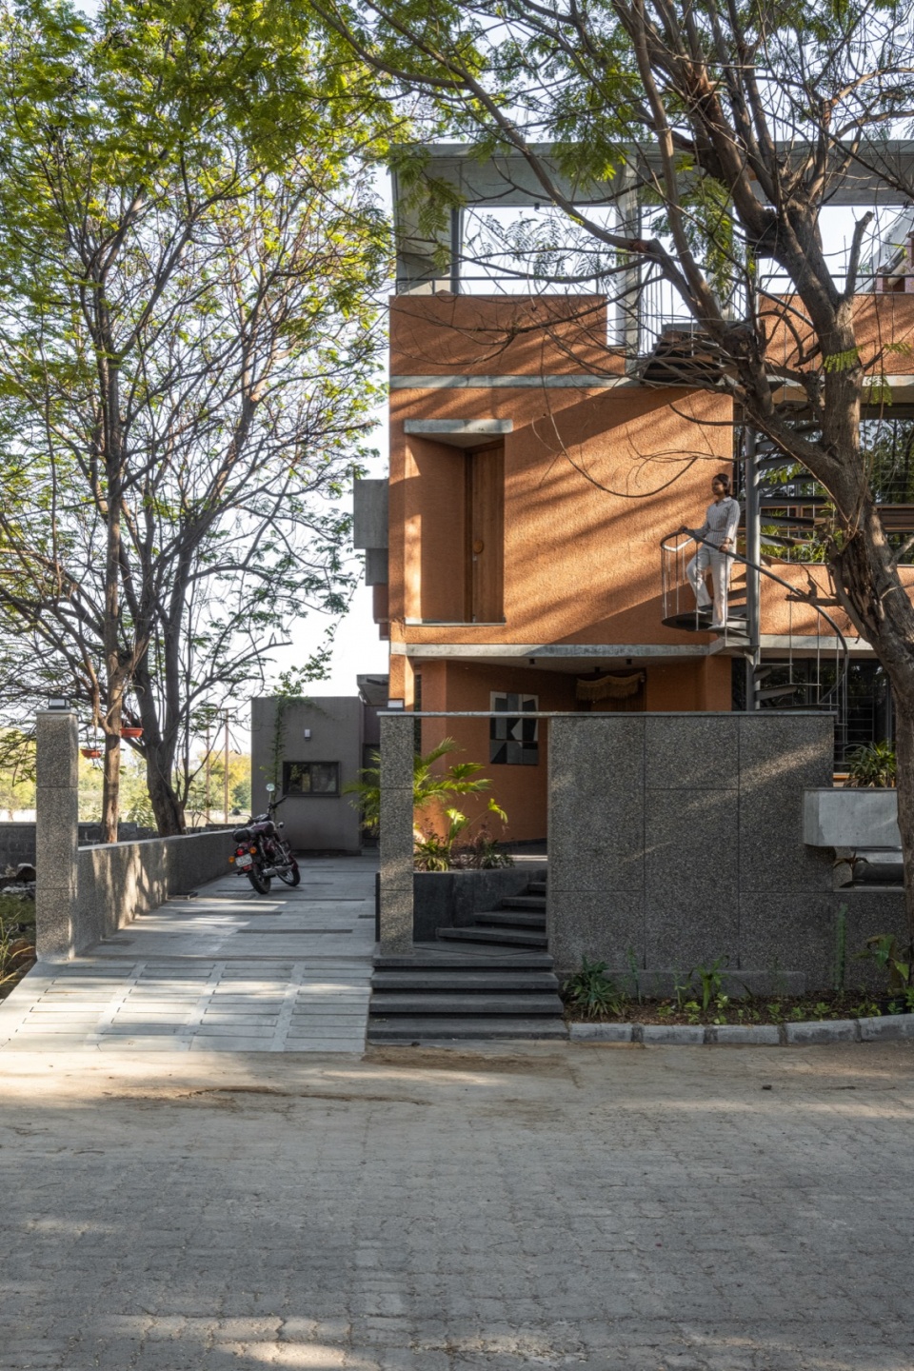
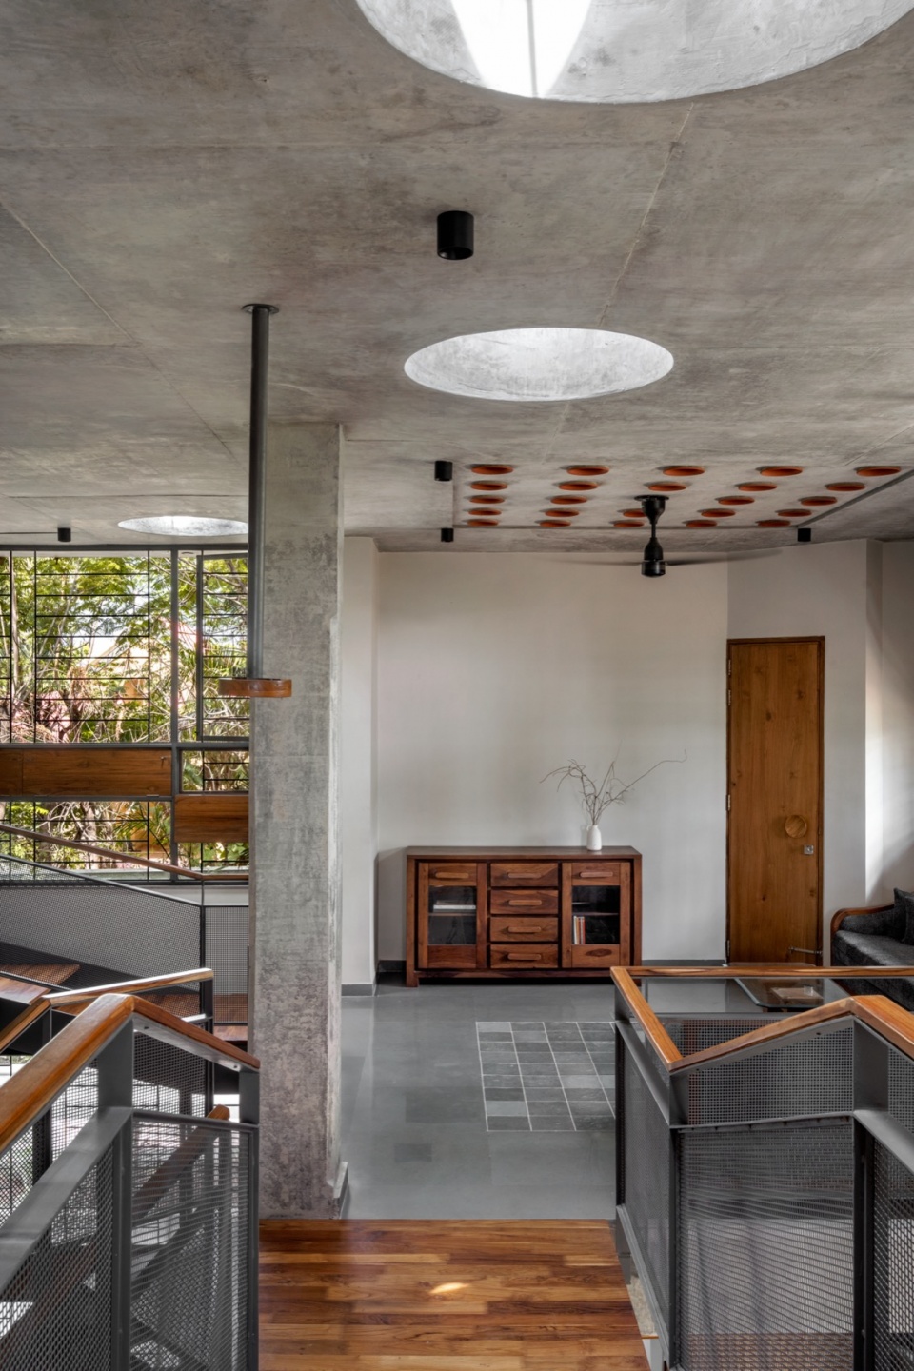
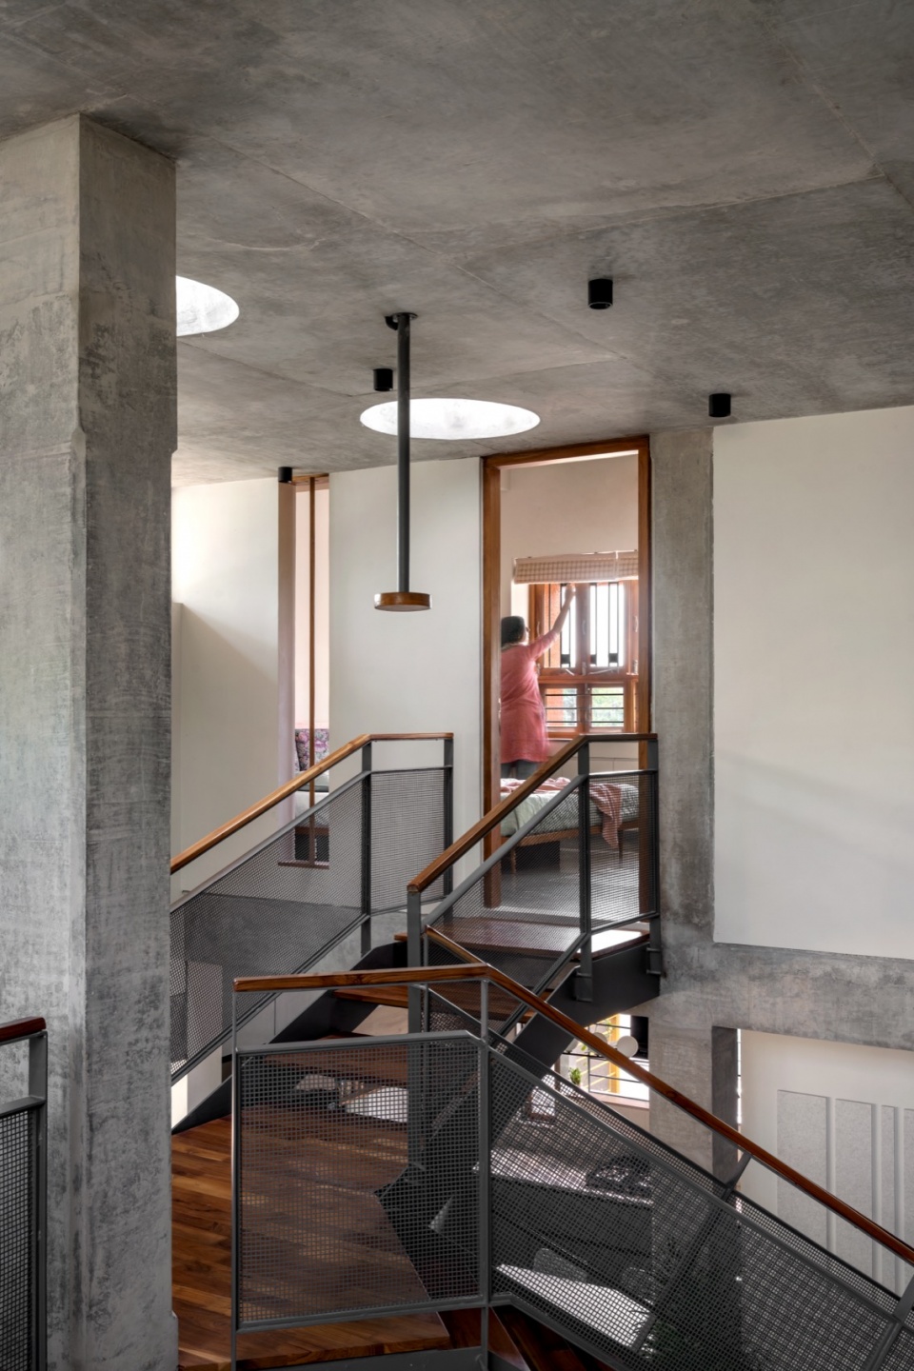
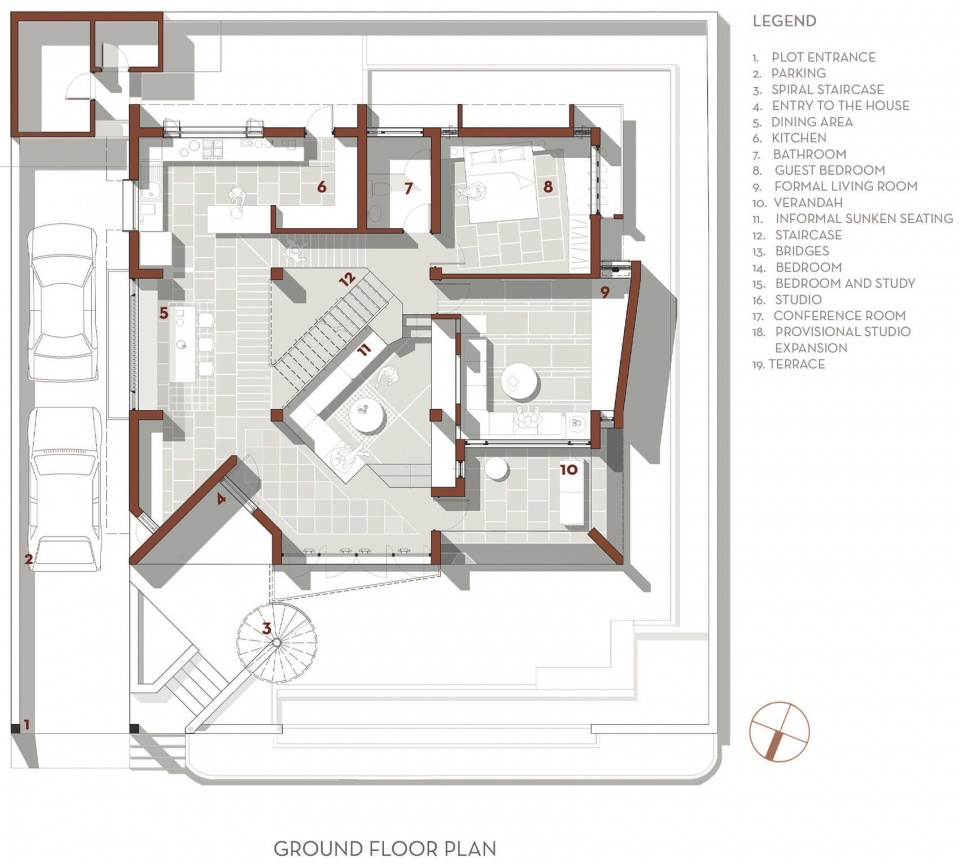
房子为一个框架结构,由 9 个正方形组成,彼此在网格间保持稳定协调。建筑形式基本上是一个立方体,根据内部的功能做加法和减法。然而,当人们进入其中时,定位轴线会被入口处的对角线所扭曲,与立方体的整体体量相冲突。此外,随着人们前进,道路会分为两条,一条通向厨房,另一条通向房屋中央的下沉式座位区。这个中央座位区是一个双层体量,从视觉上将整个房屋连接起来并融为一体。它被设计成房屋中最具社交性和互动性的空间。楼梯是这里的核心元素,它环绕着下沉式座位,以桥梁的形式从一角延伸到另一角。一楼包含了南侧和西侧的两间卧室组成,从这两间卧室可以观察到内部的双层通高空间,从而创造出一个视线畅通的空间。
▼剖透视,sectional perspective © Terra Firma Architects
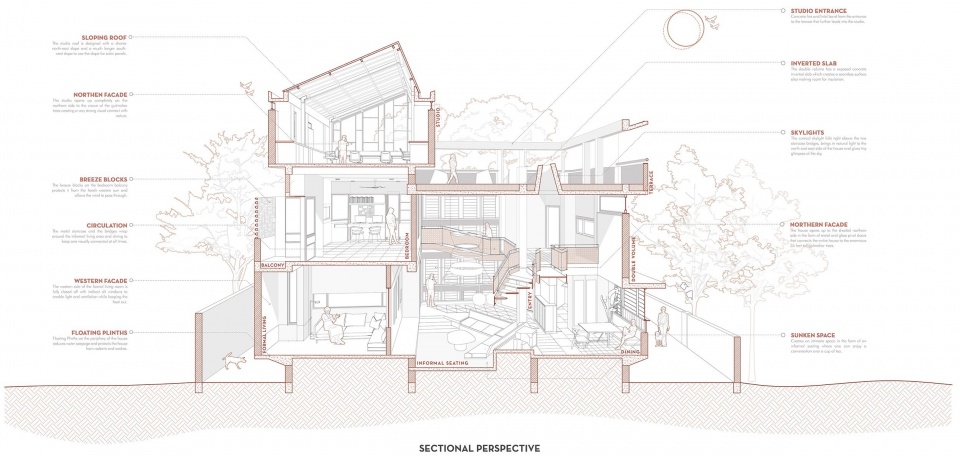
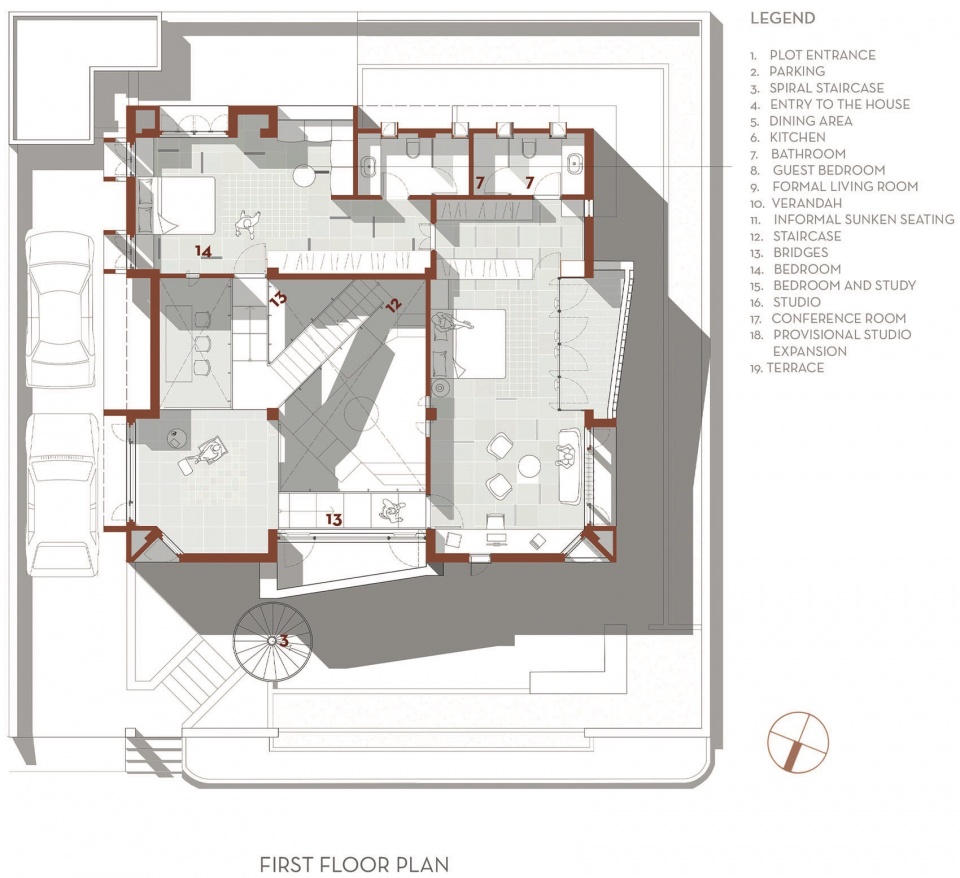
Built on a frame structure, the house consists of 9 squares that hold and negotiate the program with the surrounding grids. The built form is essentially a cuboid carved in and projected out in response to the functions inside. However, when one enters the built form, the axis of orienting is twisted diagonally by the entry which is in contradiction to the overall massing of the cuboid. Further, as one progresses, the paths diverge into two of which one moves towards the kitchen and the other to the sunken seating in the centre of the house. This central seating is a double volume which visually connects the entire house and brings it together. It has been designed to be the most social and interactive space of the house. The staircase is a central element here which wraps around the sunk seating and stretches from one corner to the other in the form of bridges. The first floor consists of two bedrooms on the south and west side that overlook the double volume internally, thus creating a very visually connected space.
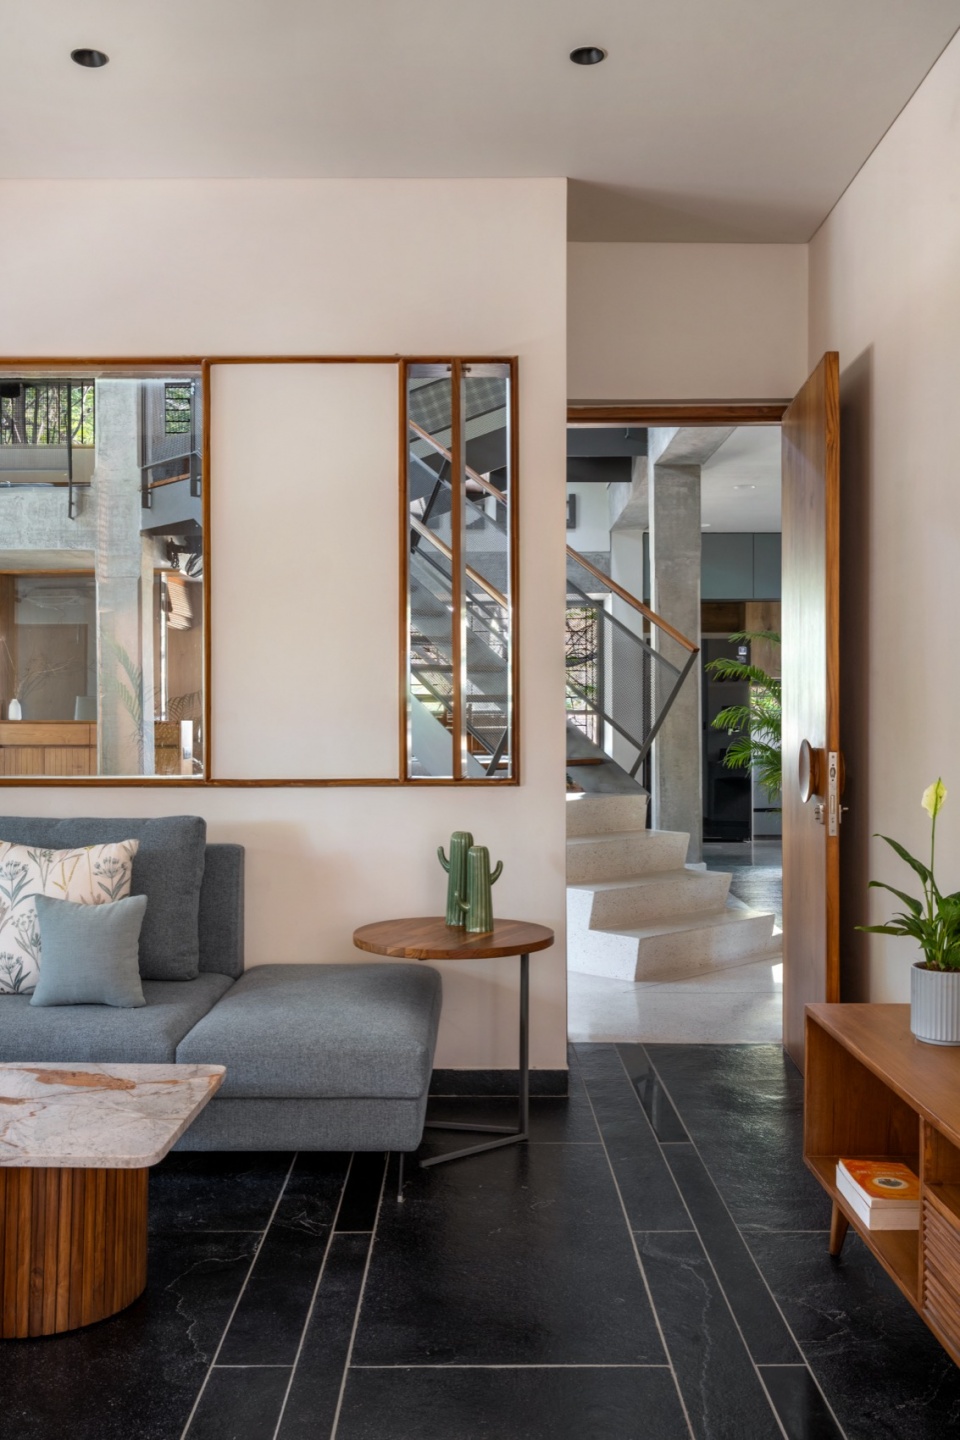
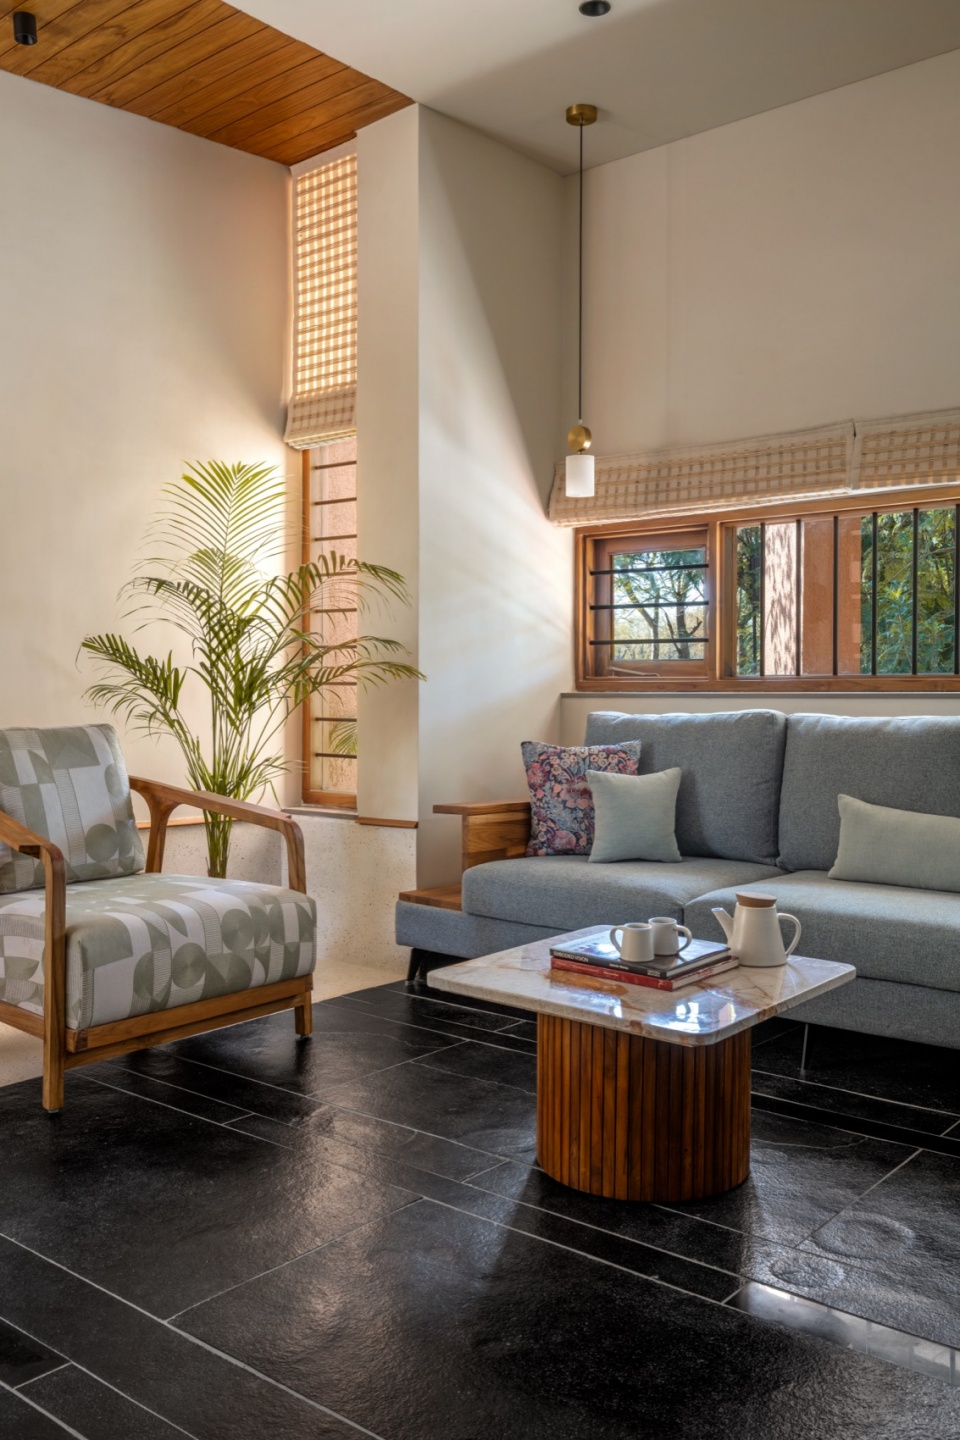
▼中央起居空间,central living space © MKG studio
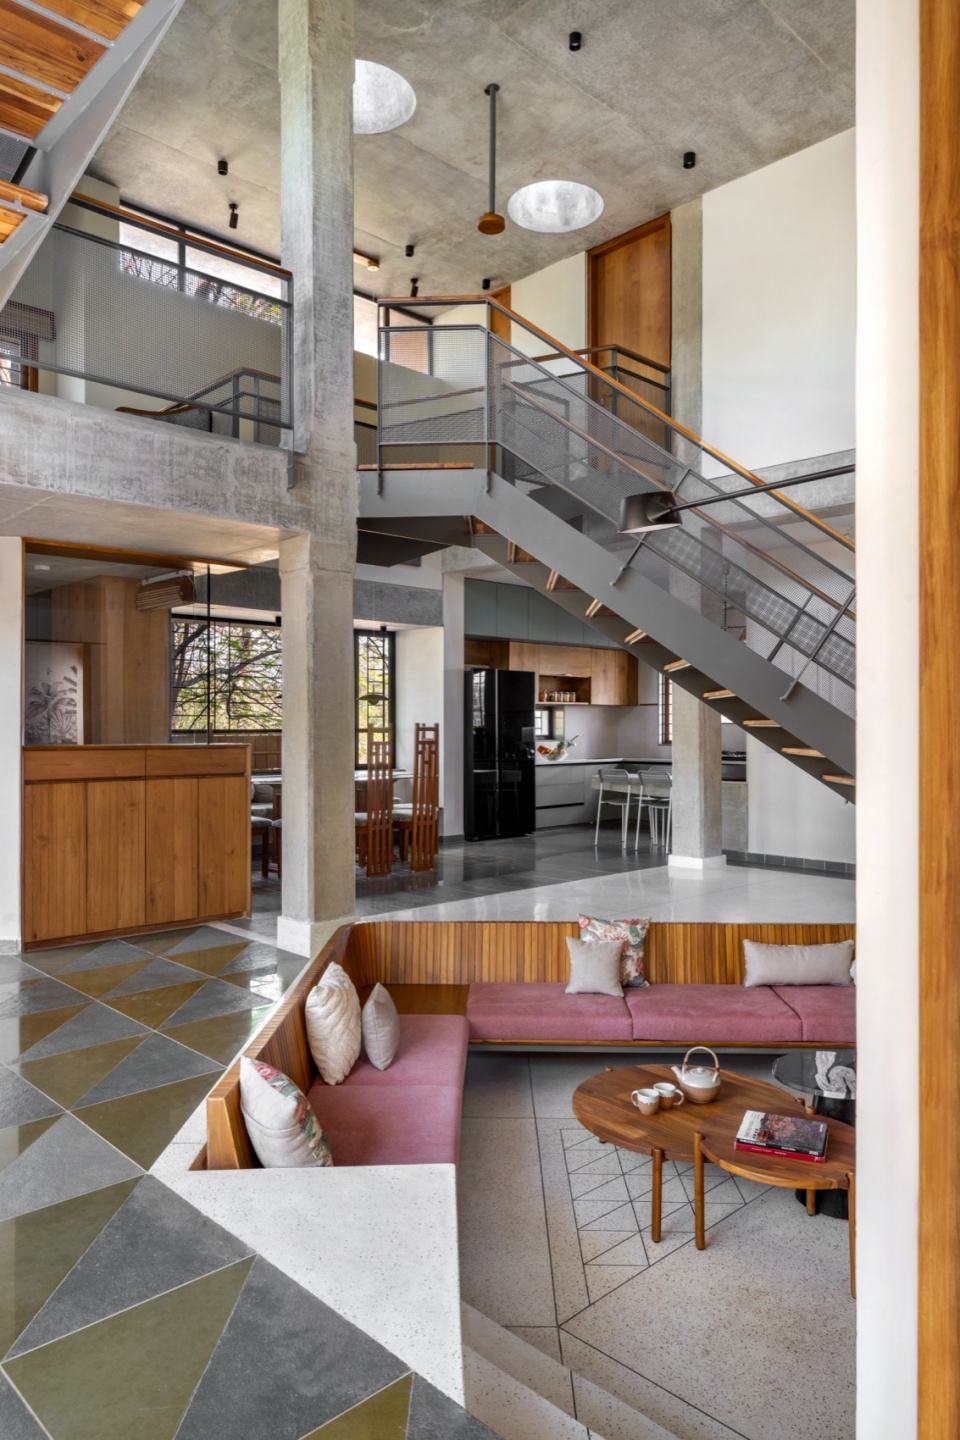
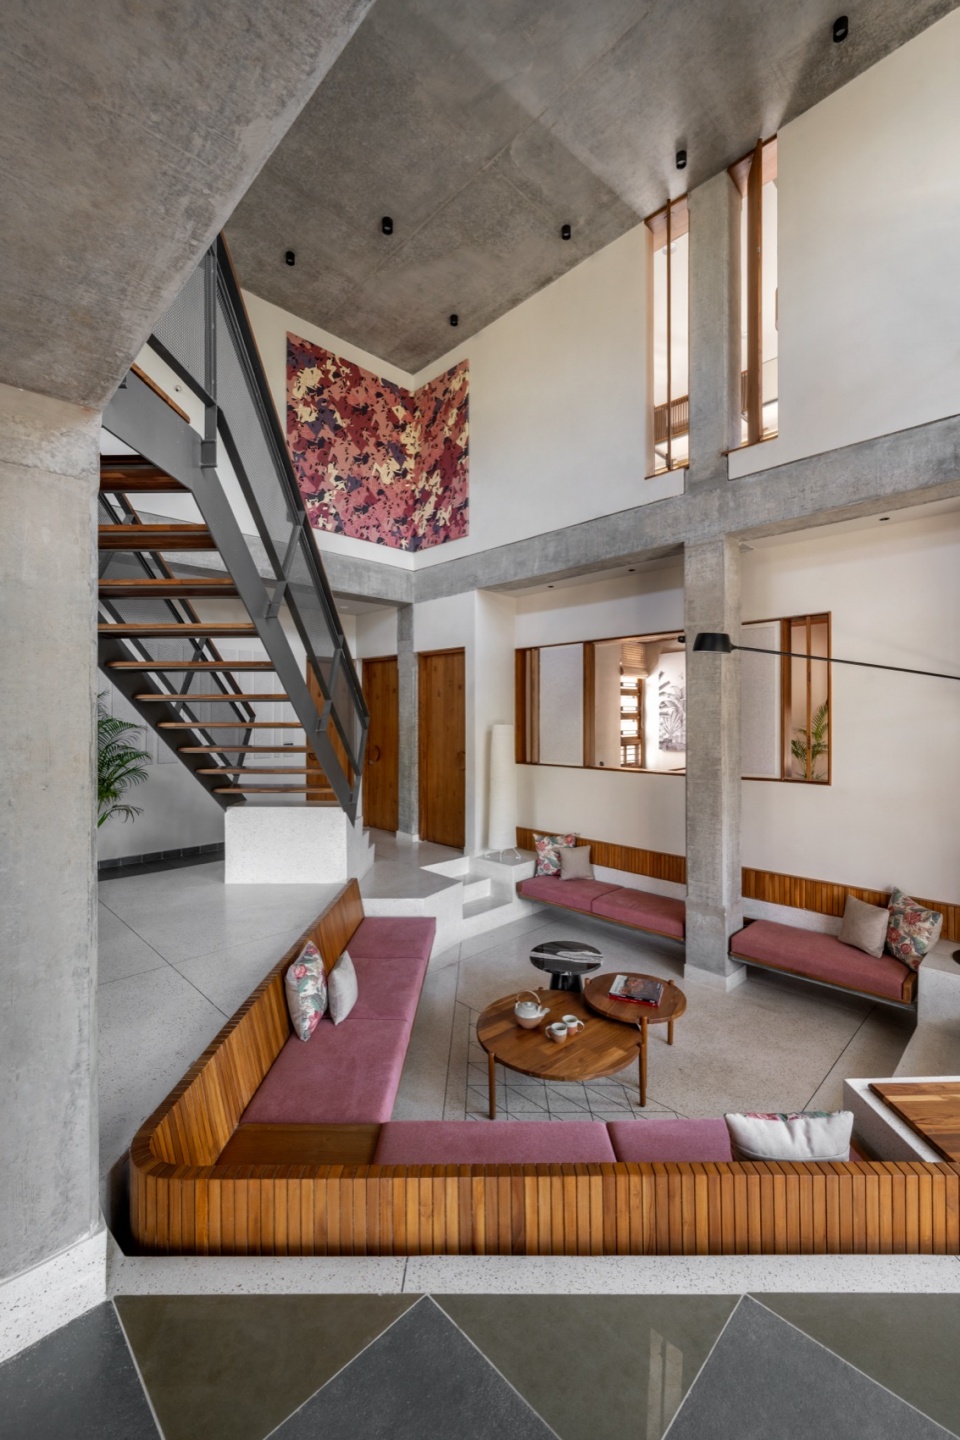
▼中央的通高空间将整个房屋连接起来,central double-height space connects the entire house © MKG studio
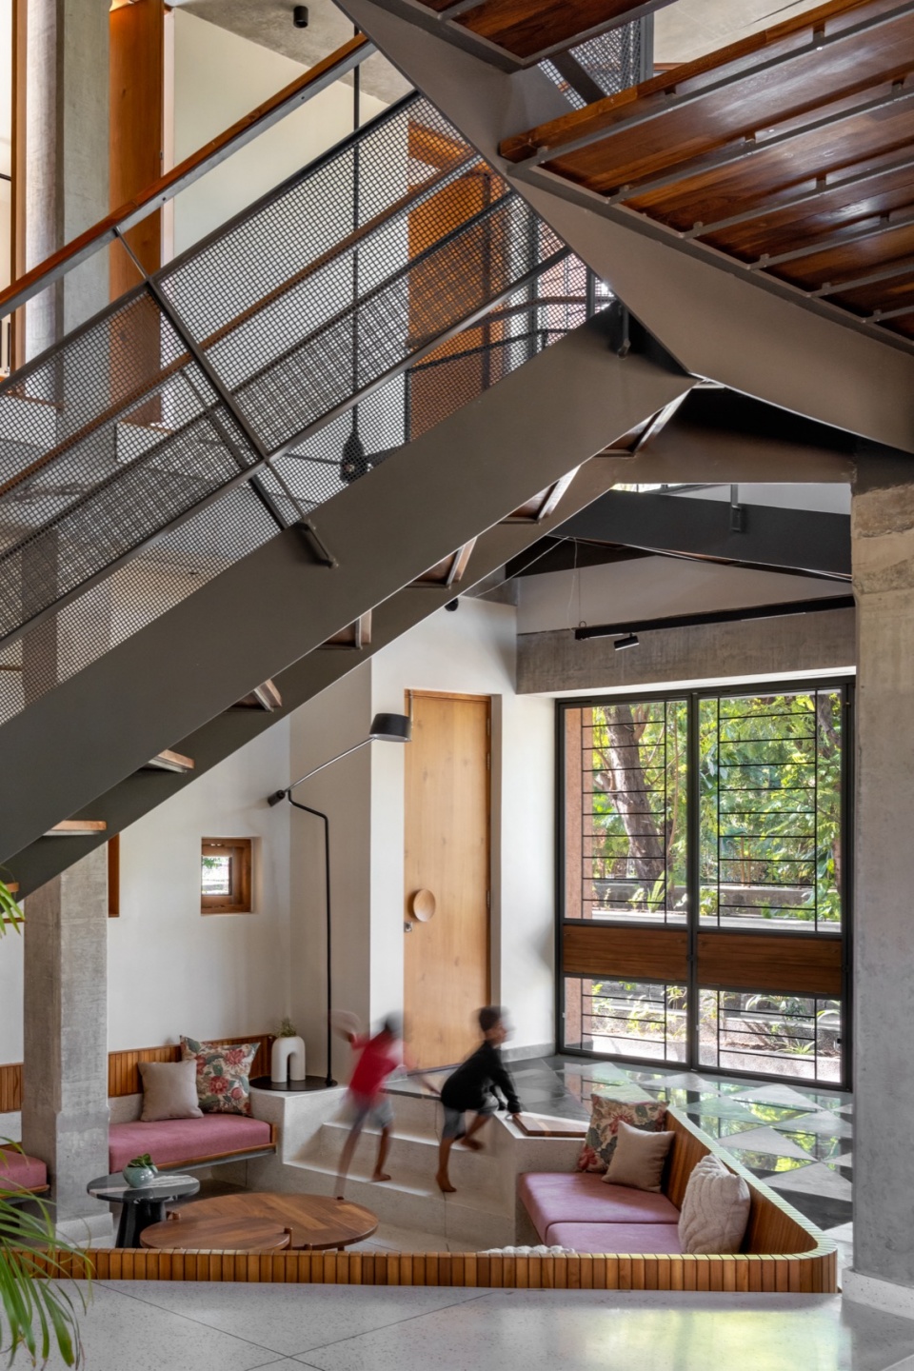
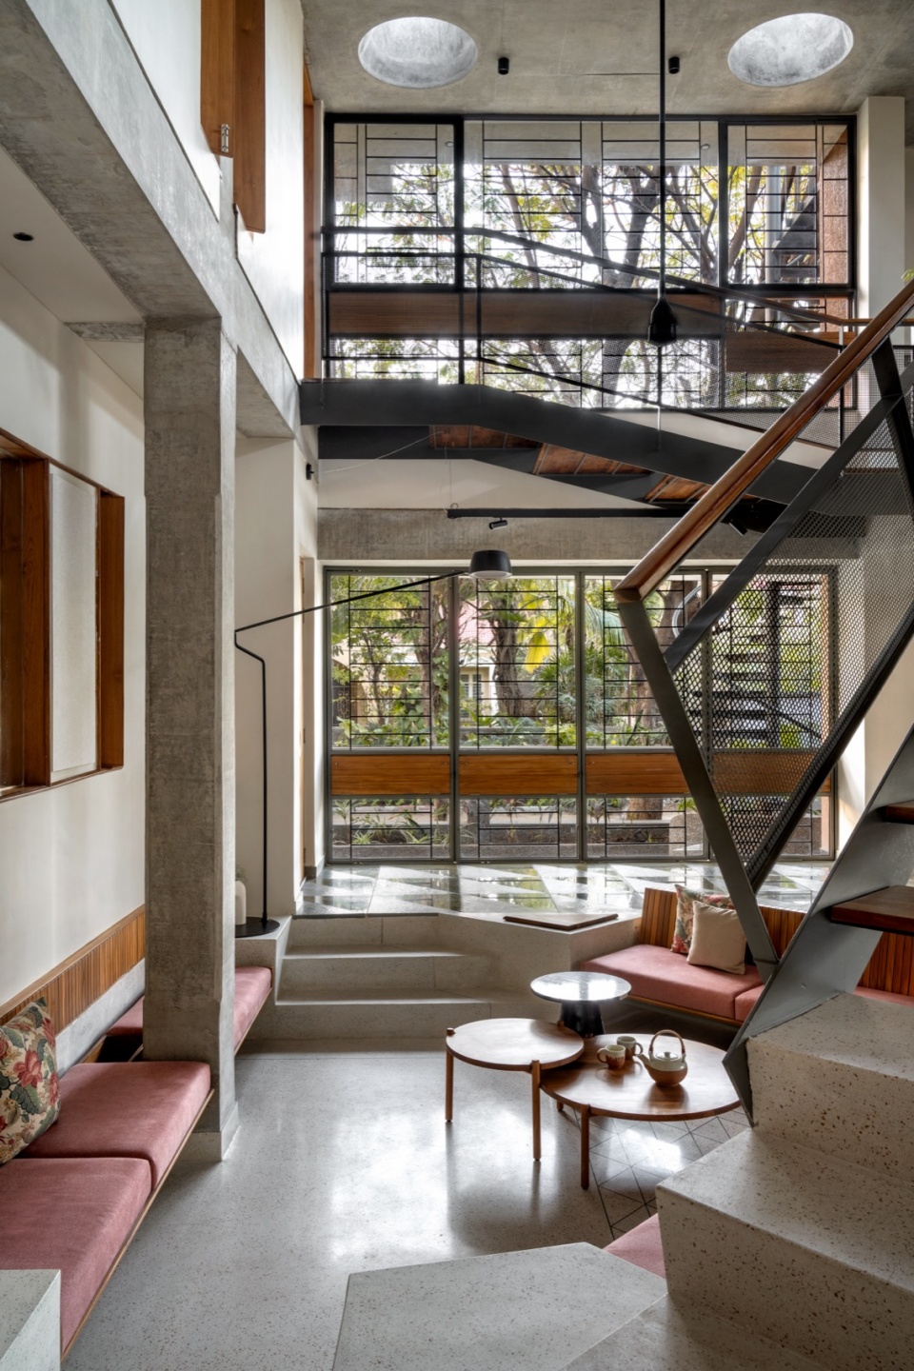
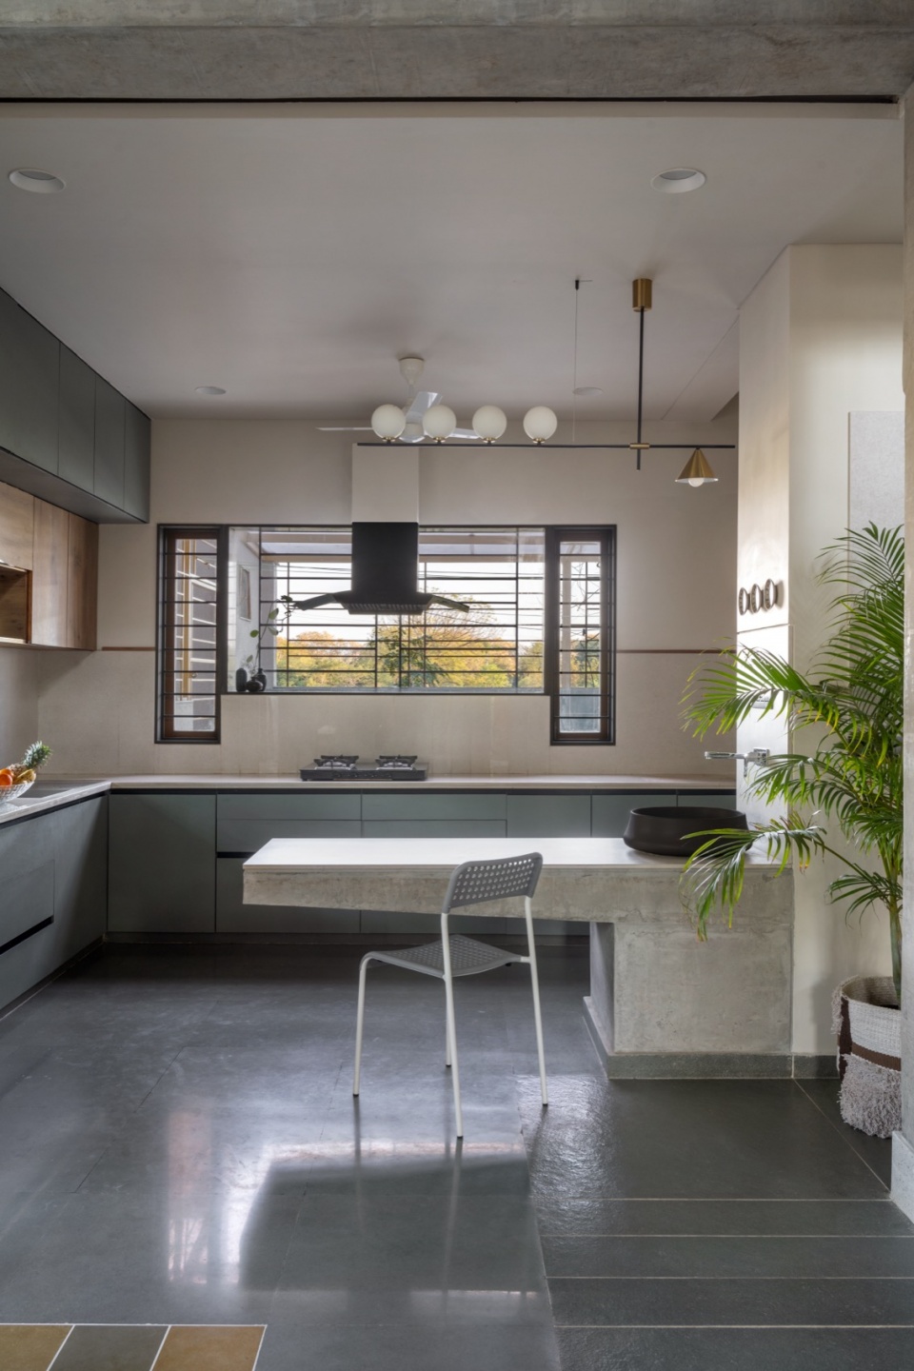
▼厨房,kitchen © MKG studio
▼卧室到中央通高空间的畅通视野,visually connected space © MKG studio
▼房间一角,room corner © MKG studio
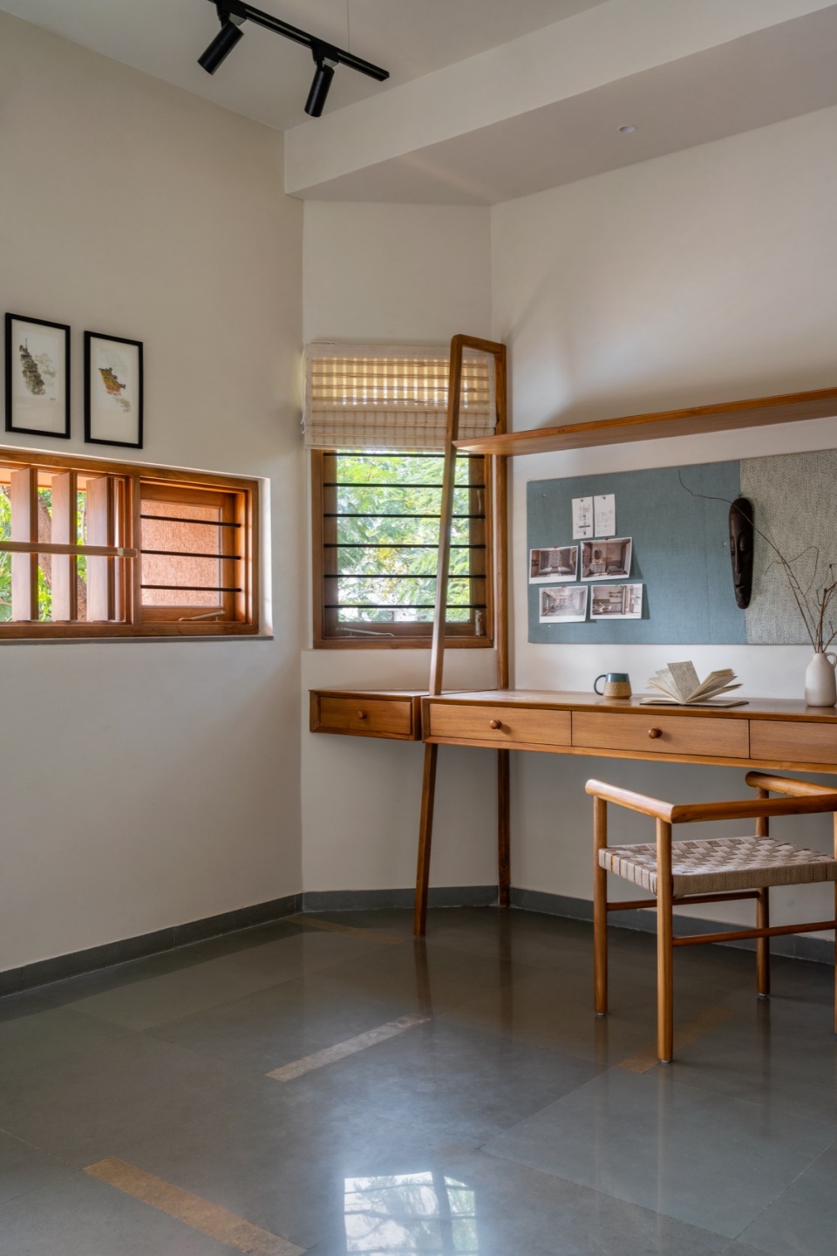
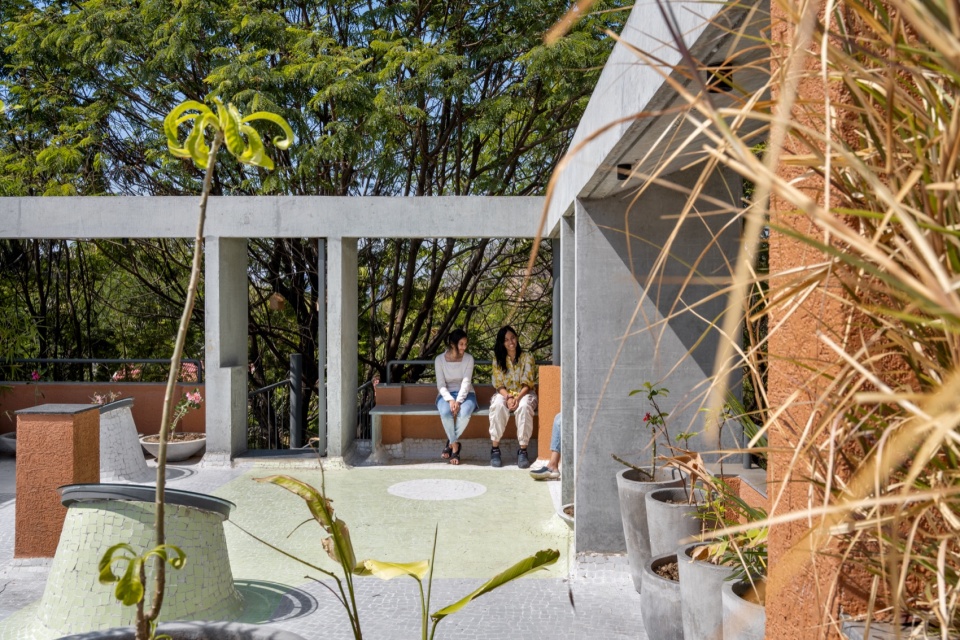
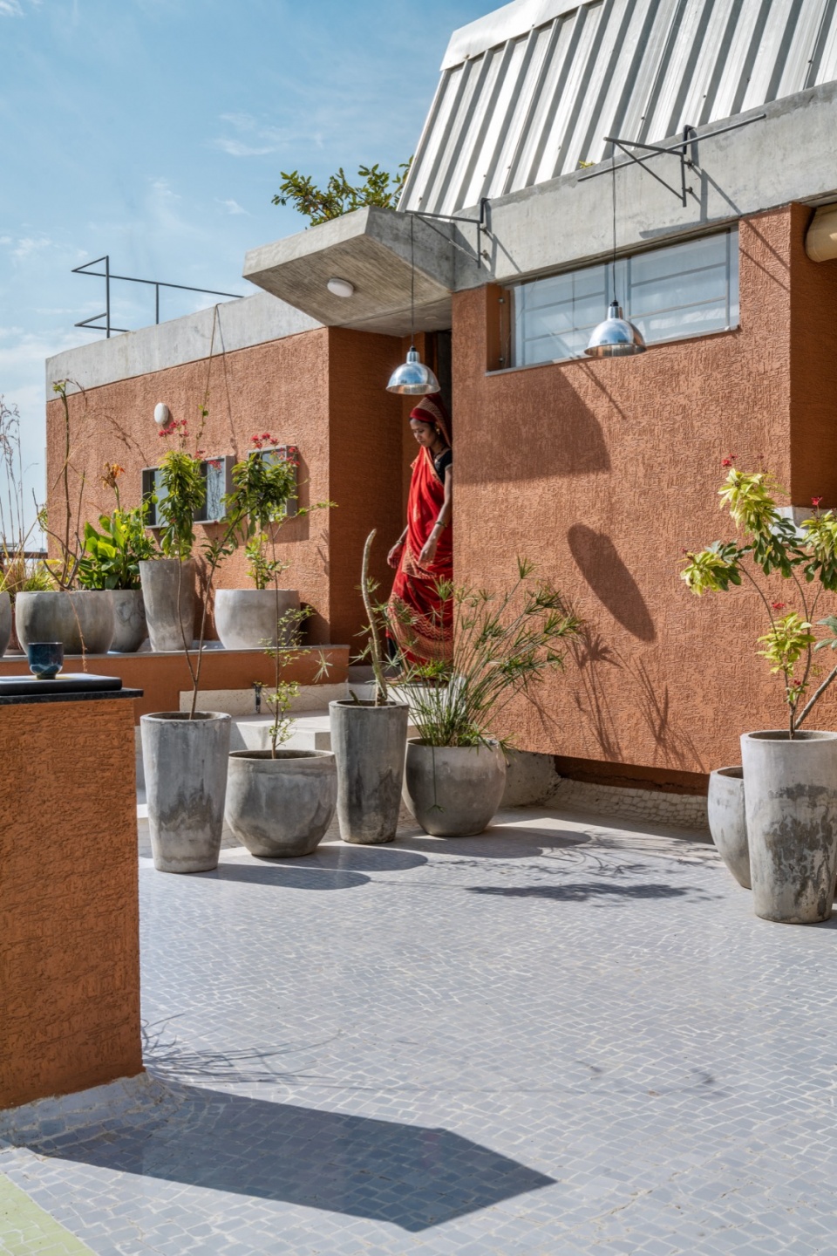
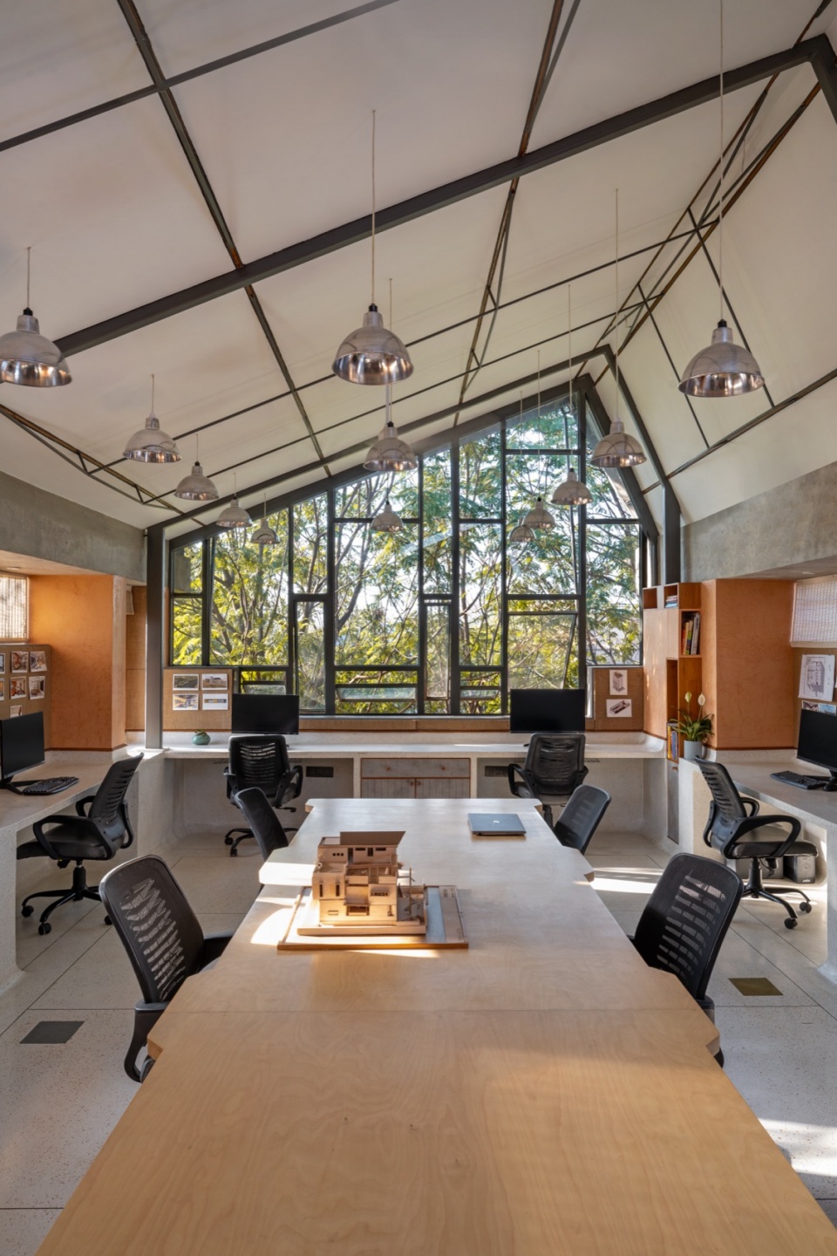
功能根据空间的用途和微气候分布。例如,西侧和南侧的卧室主要在清晨和夜晚使用。因此基本上不会受到白天高温的干扰。餐厅和起居空间全天使用,由于朝北和朝东,因此保持凉爽。三层的工作室位于卧室上方,因此在白天的大部分时间里都能形成一个遮阳的露台。
▼轴测,axon © Terra Firma Architects
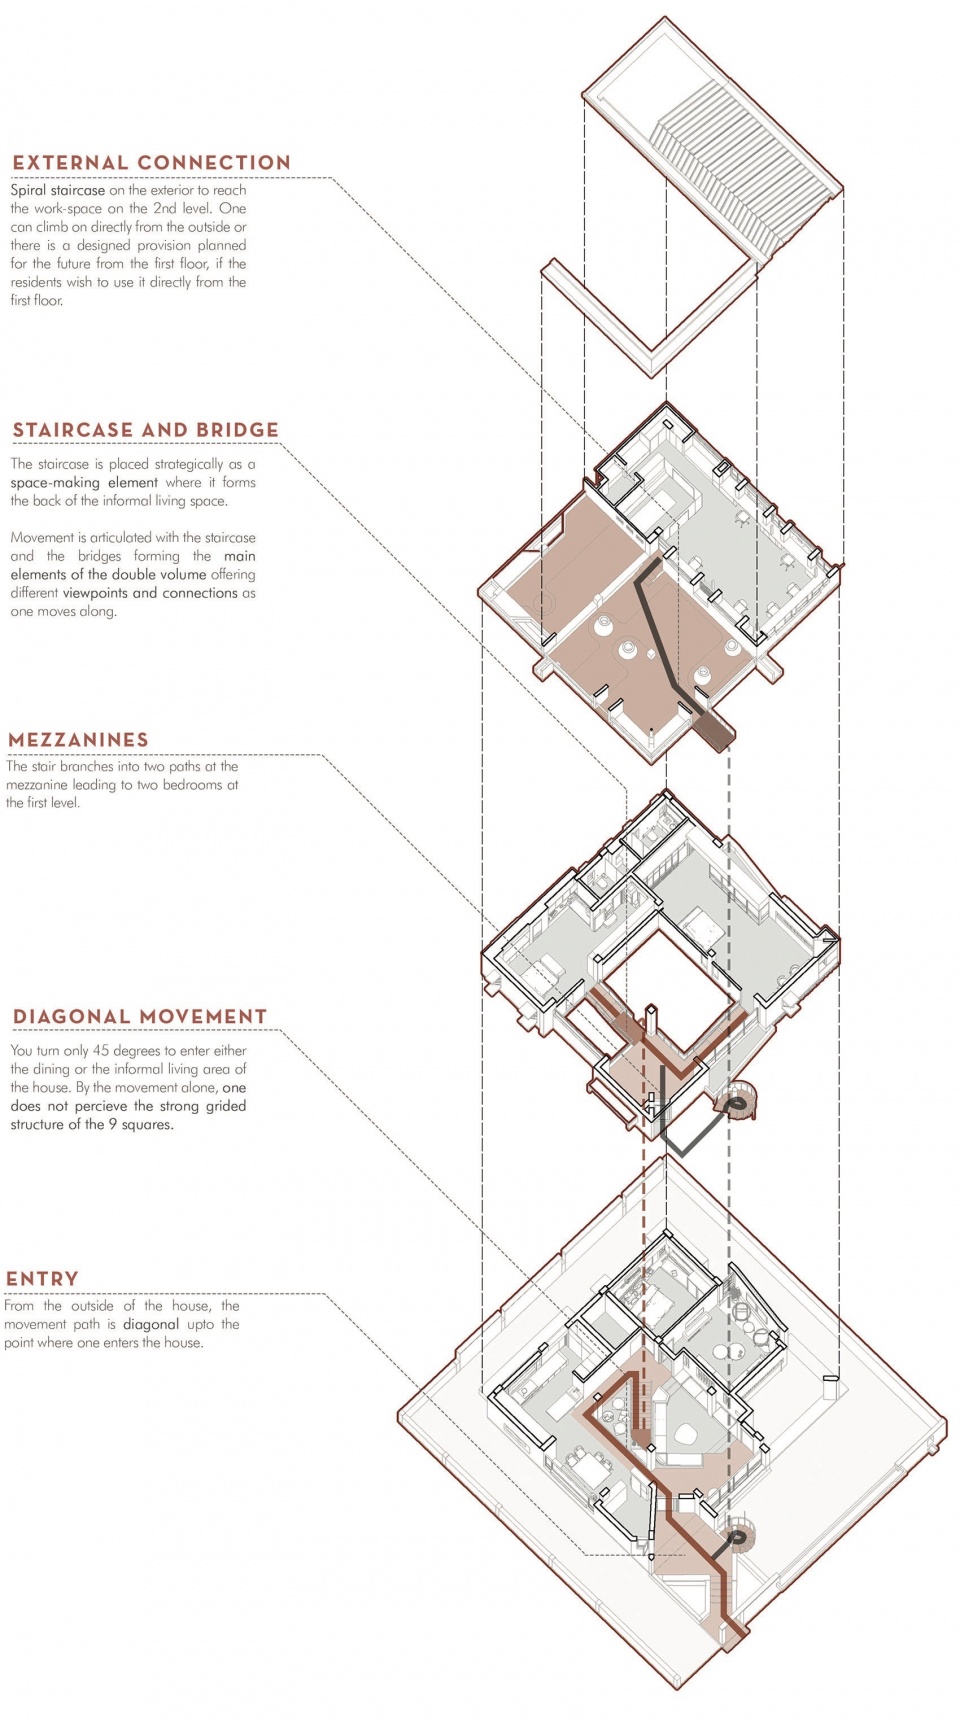
The functions are distributed based on the use of that space and its microclimate. For instance, The west and south sides house the bedrooms that are predominantly used during early mornings and nights. So it is largely undisturbed by the day’s heat. The dining and living spaces that are going to be used throughout the day remain cool because of north and east orientation. The studio space on the second floor is above the bedrooms, thus creating a shaded terrace for most part of day.
▼空中廊桥,bridges © MKG studio
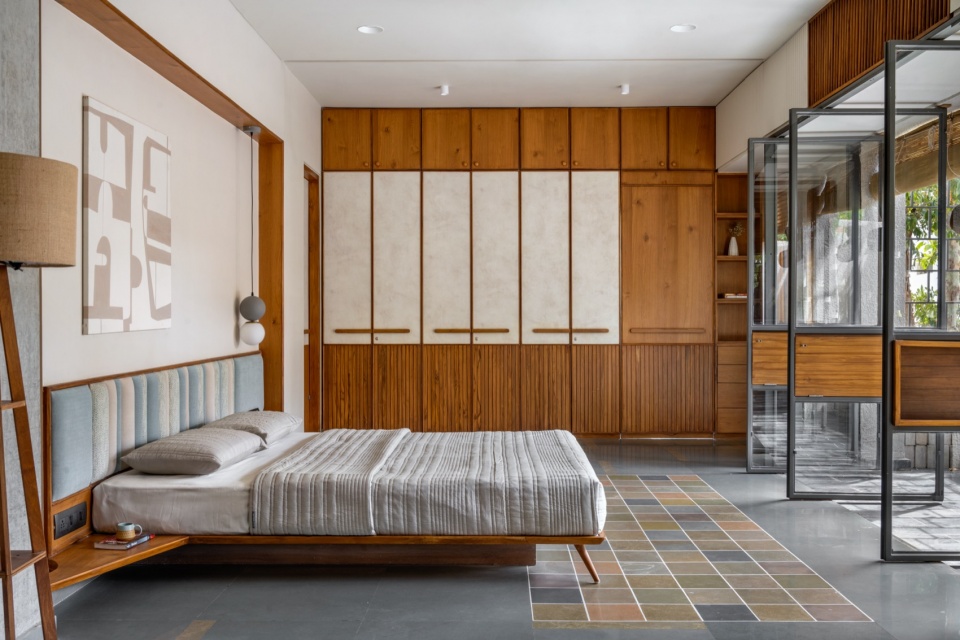
▼卧室概览,bedroom space overview © MKG studio
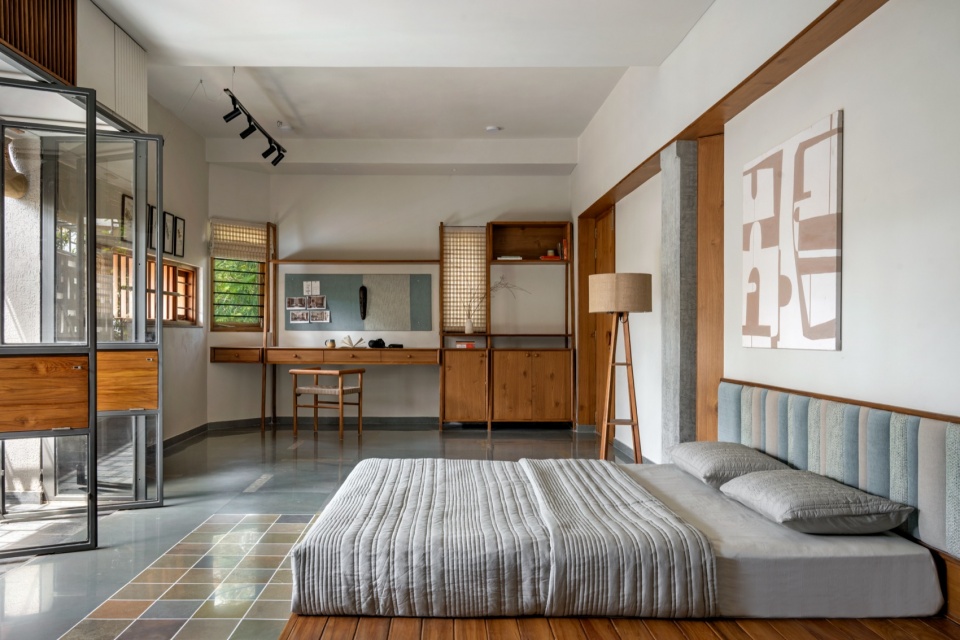
▼卧室角落,bedroom corners © MKG studio
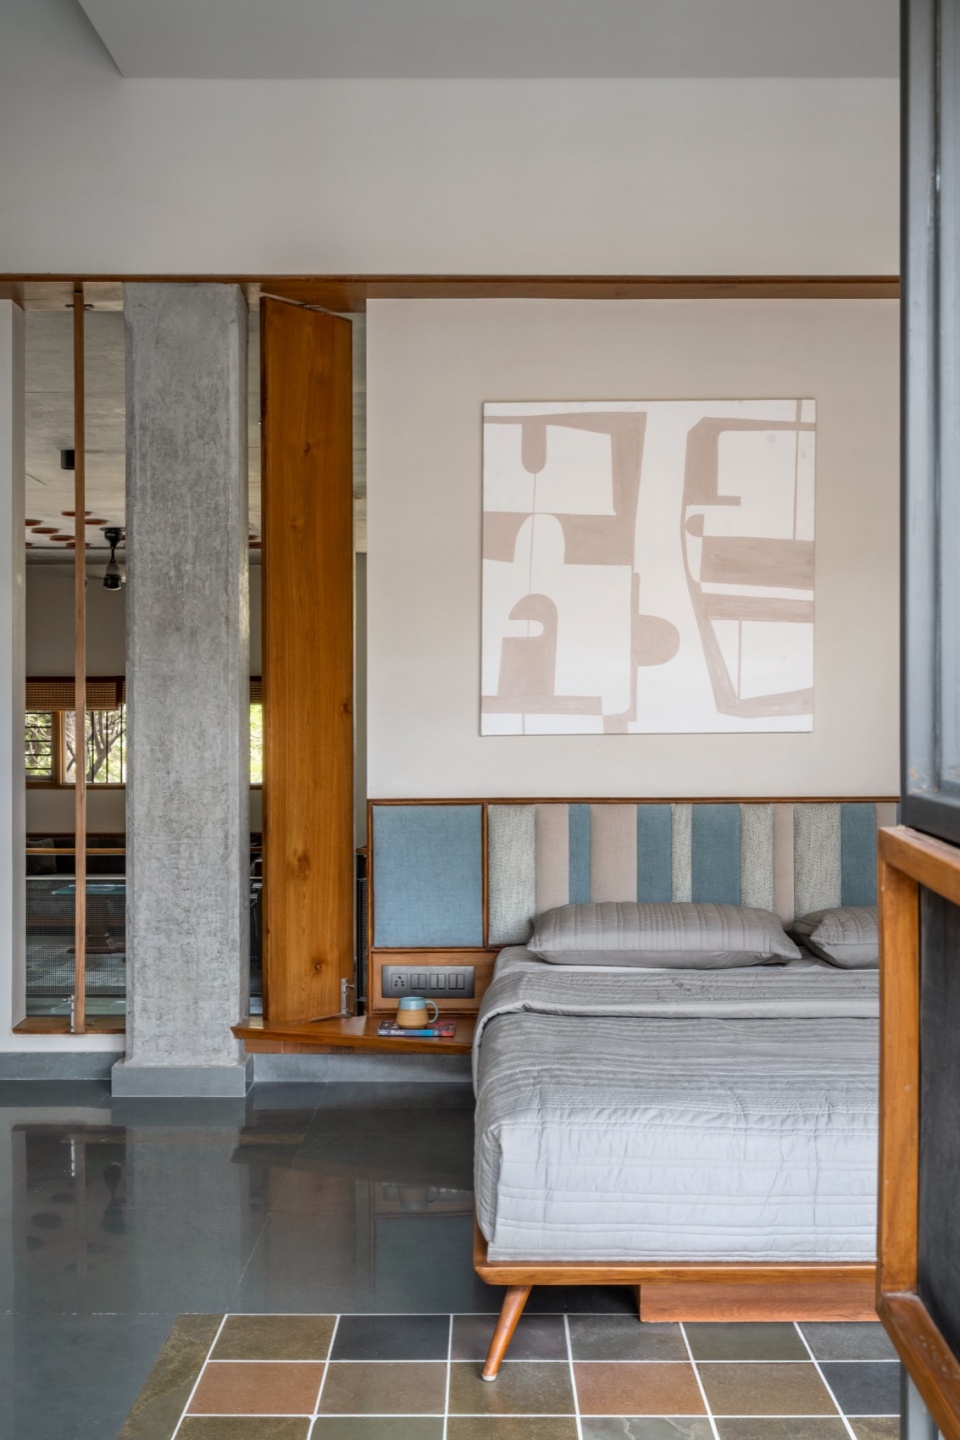
▼良好的通风与光影,good ventilation and light © MKG studio
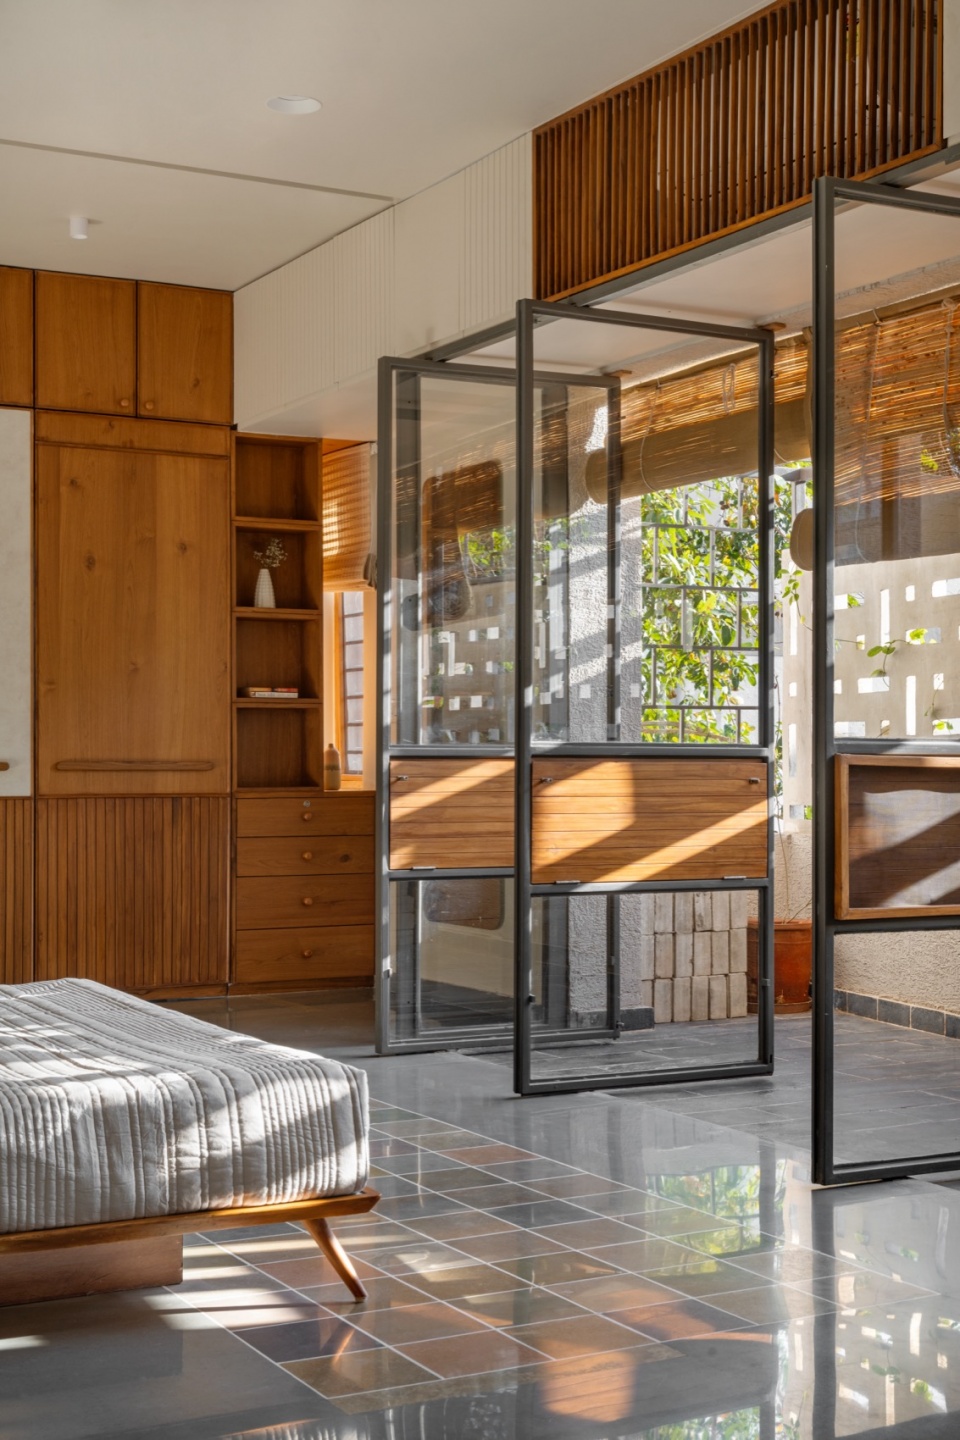
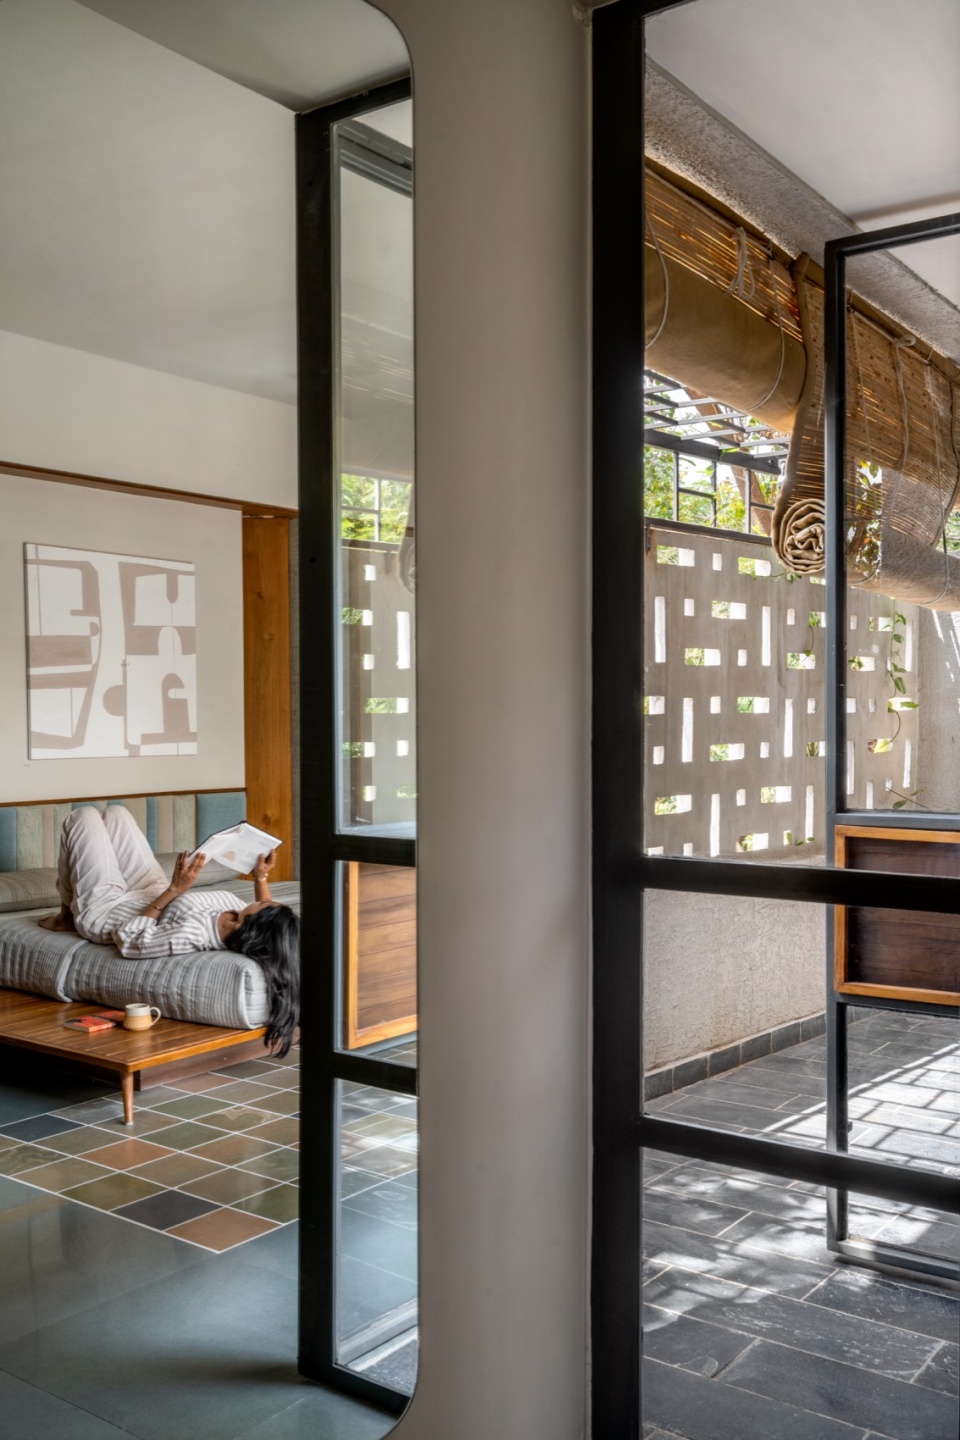
▼卧室,bedroom © MKG studio
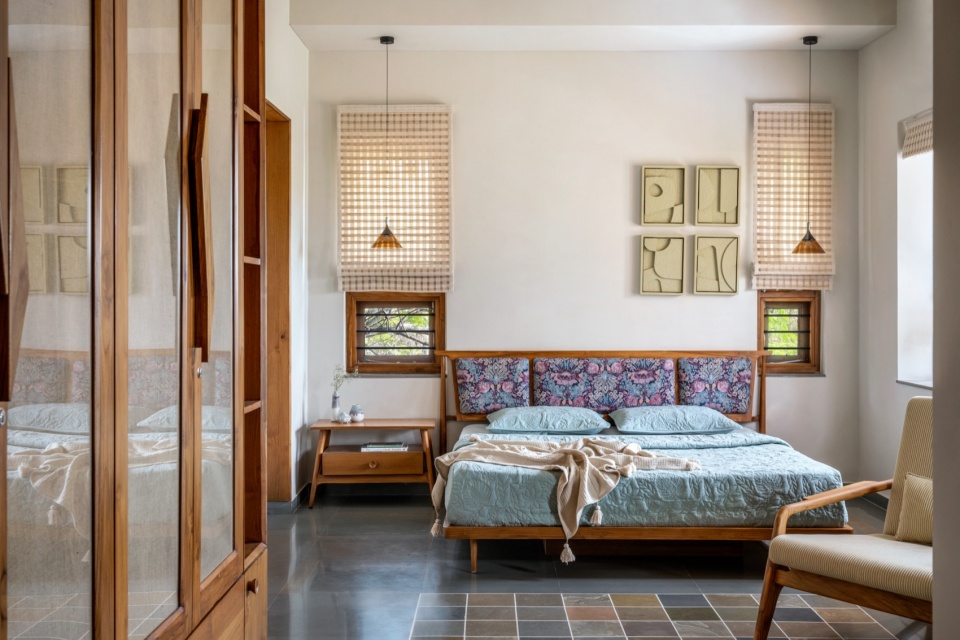
▼精致的艺术品,exquisite art pieces in the room © MKG studio
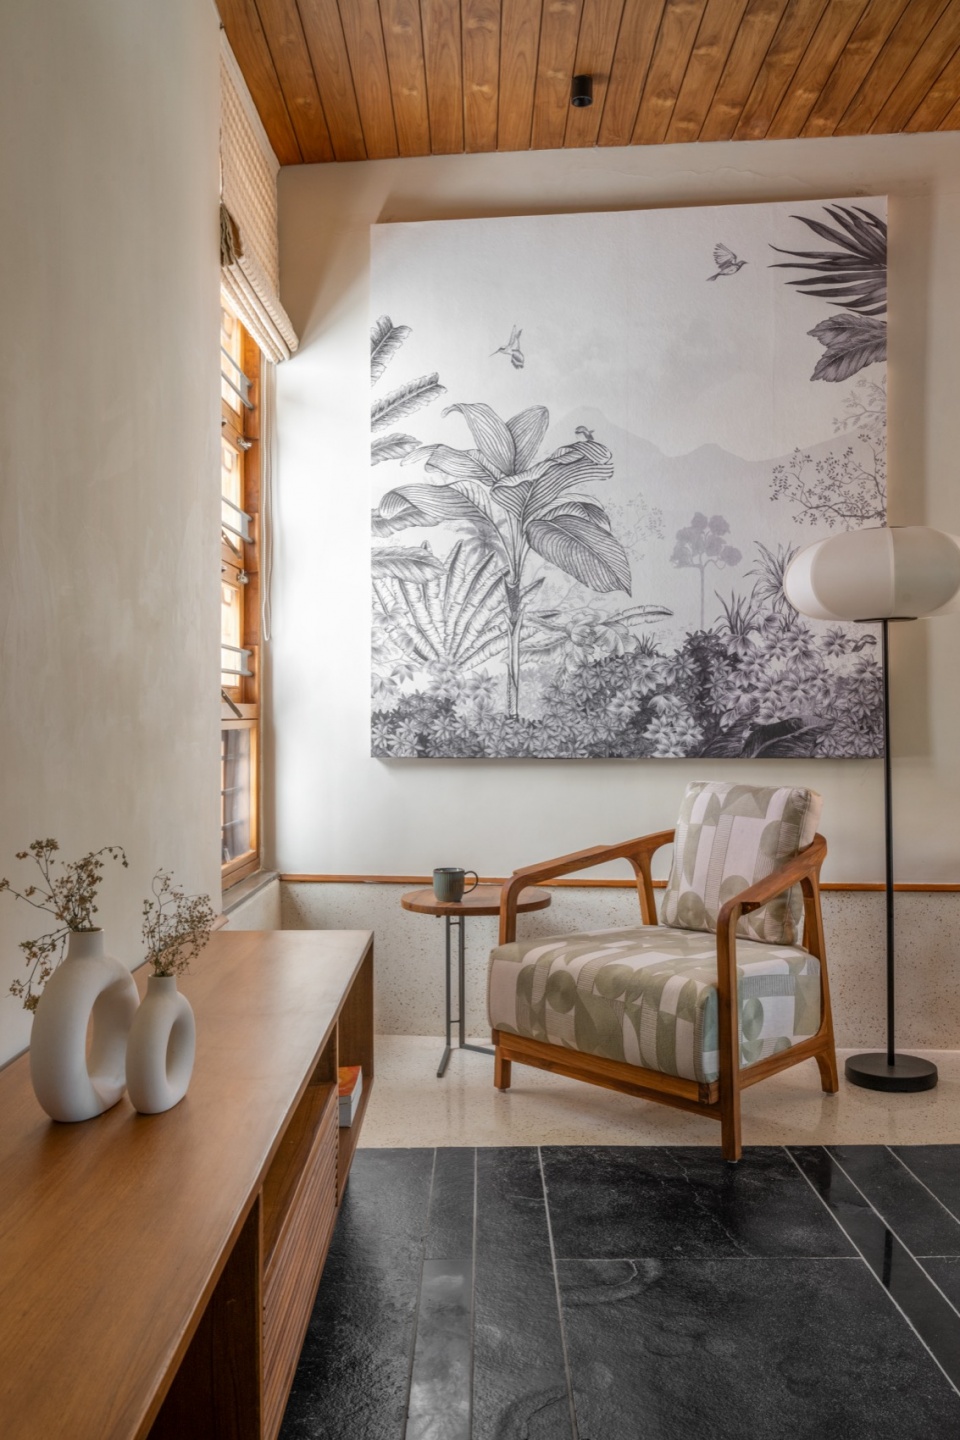
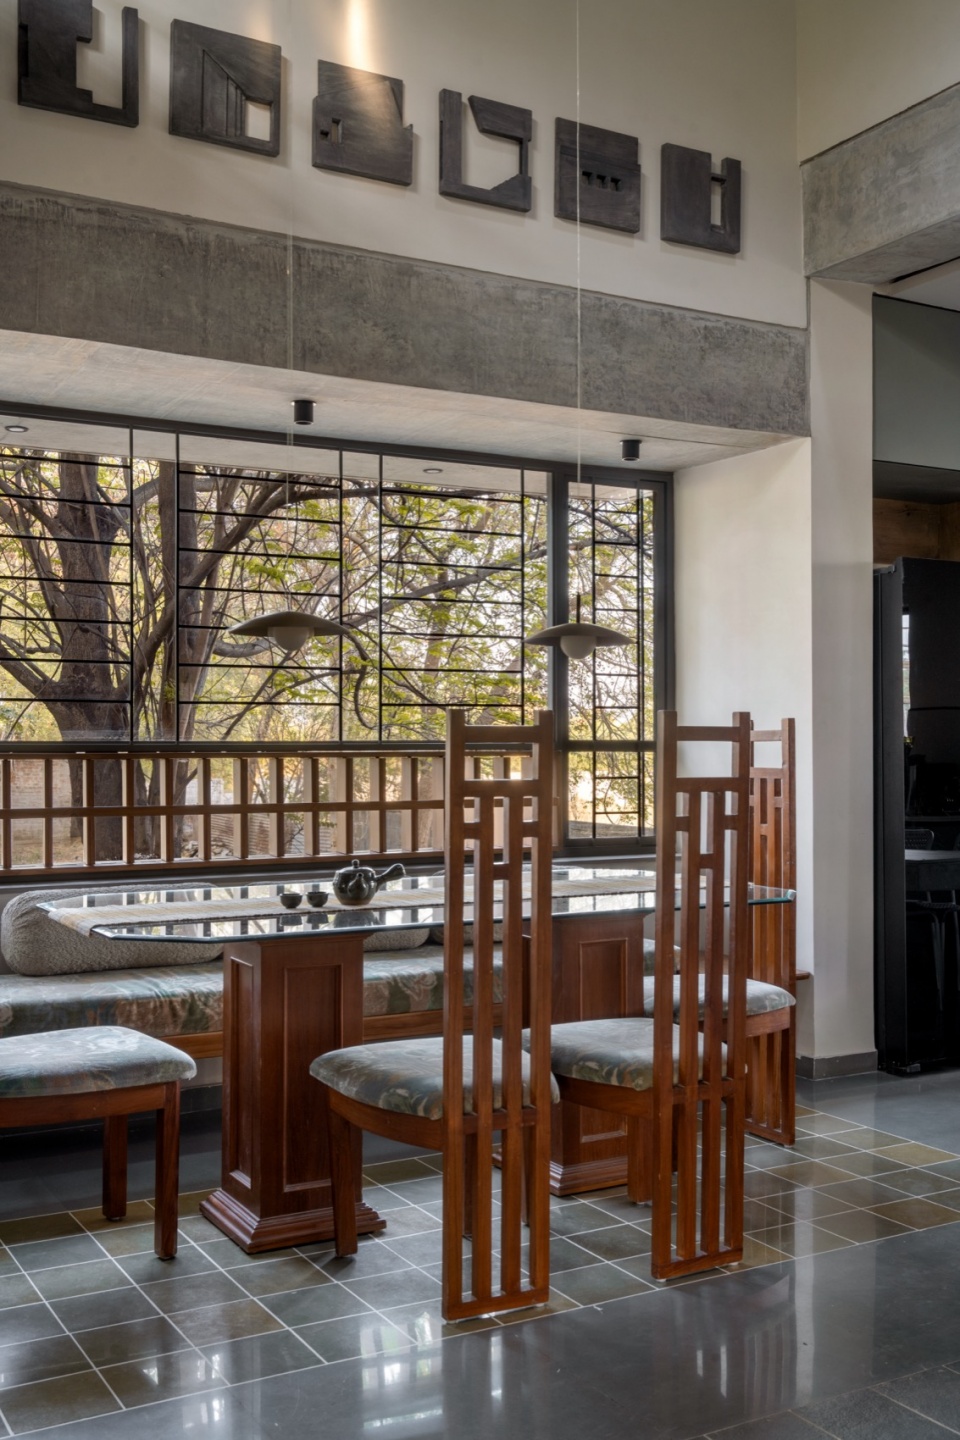
▼细部,detail © MKG studio
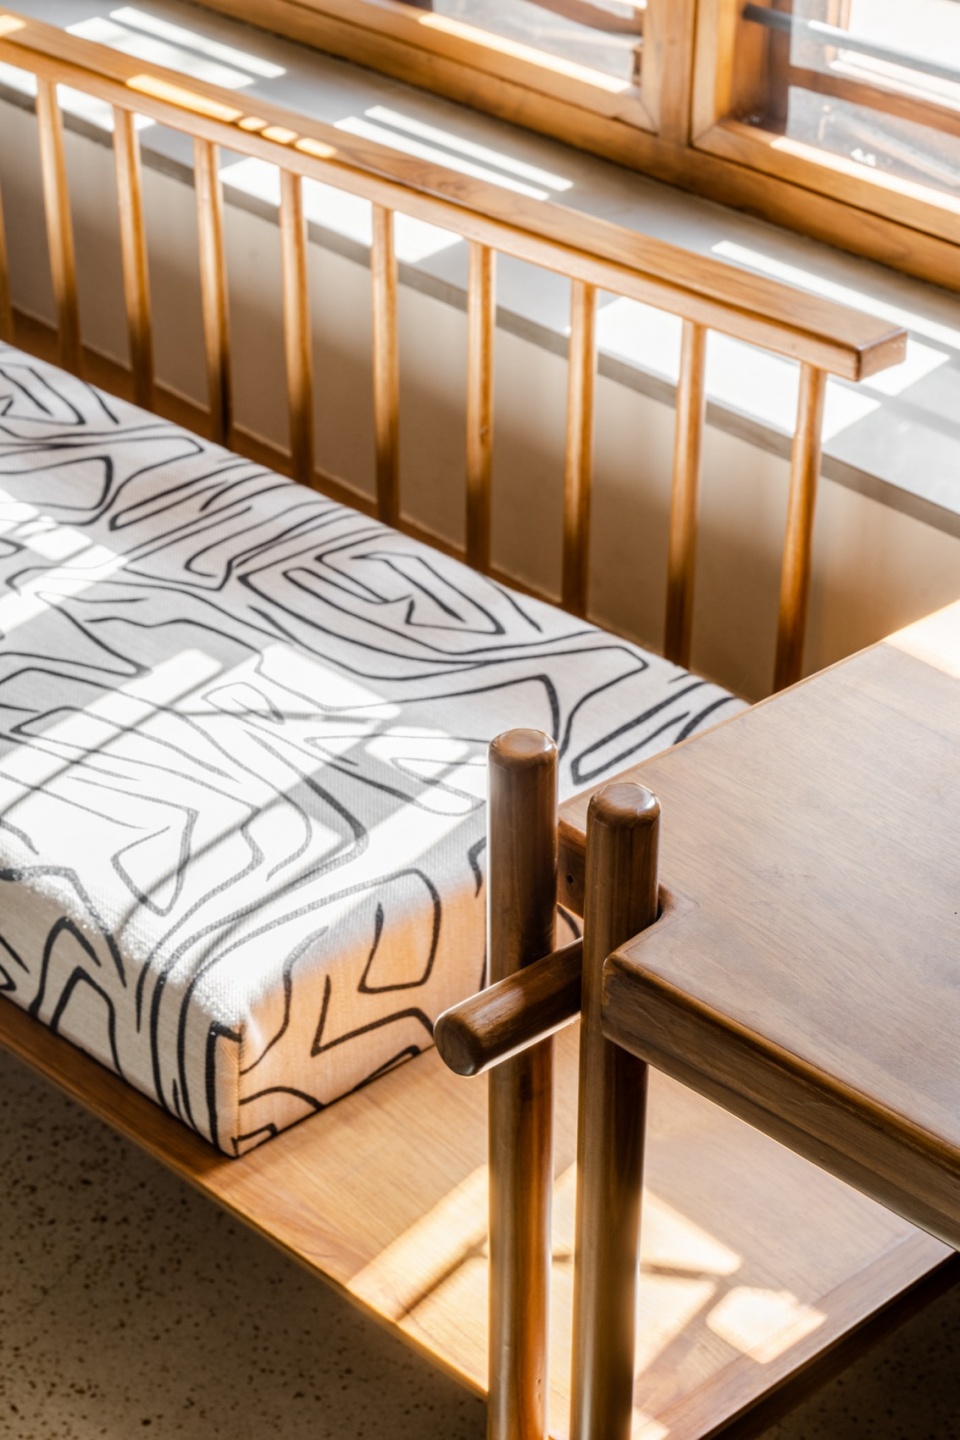
光影是室内空间不可或缺的一部分。天窗、北立面和所有其他的开口,其设计方式都是为了让阳光尽量少地射入室内,在保持足够日照的同时维持室内凉爽。北立面的开口最大,而其他立面和开口都考虑到了采光条件。
Light and shadow form an integral part of the spaces inside the house. The skylights, northern facades and all the openings otherwise, have been designed in a manner such that least amount of sunlight penetrates inside the house to keep it cooler while maintaining enough daylight. North facade has maximum openings while other facades and openings have been though about with respect to the lighting conditions.
▼屋顶露台,rooftop garden © MKG studio
▼屋顶房间入口,rooftop room entry © MKG studio
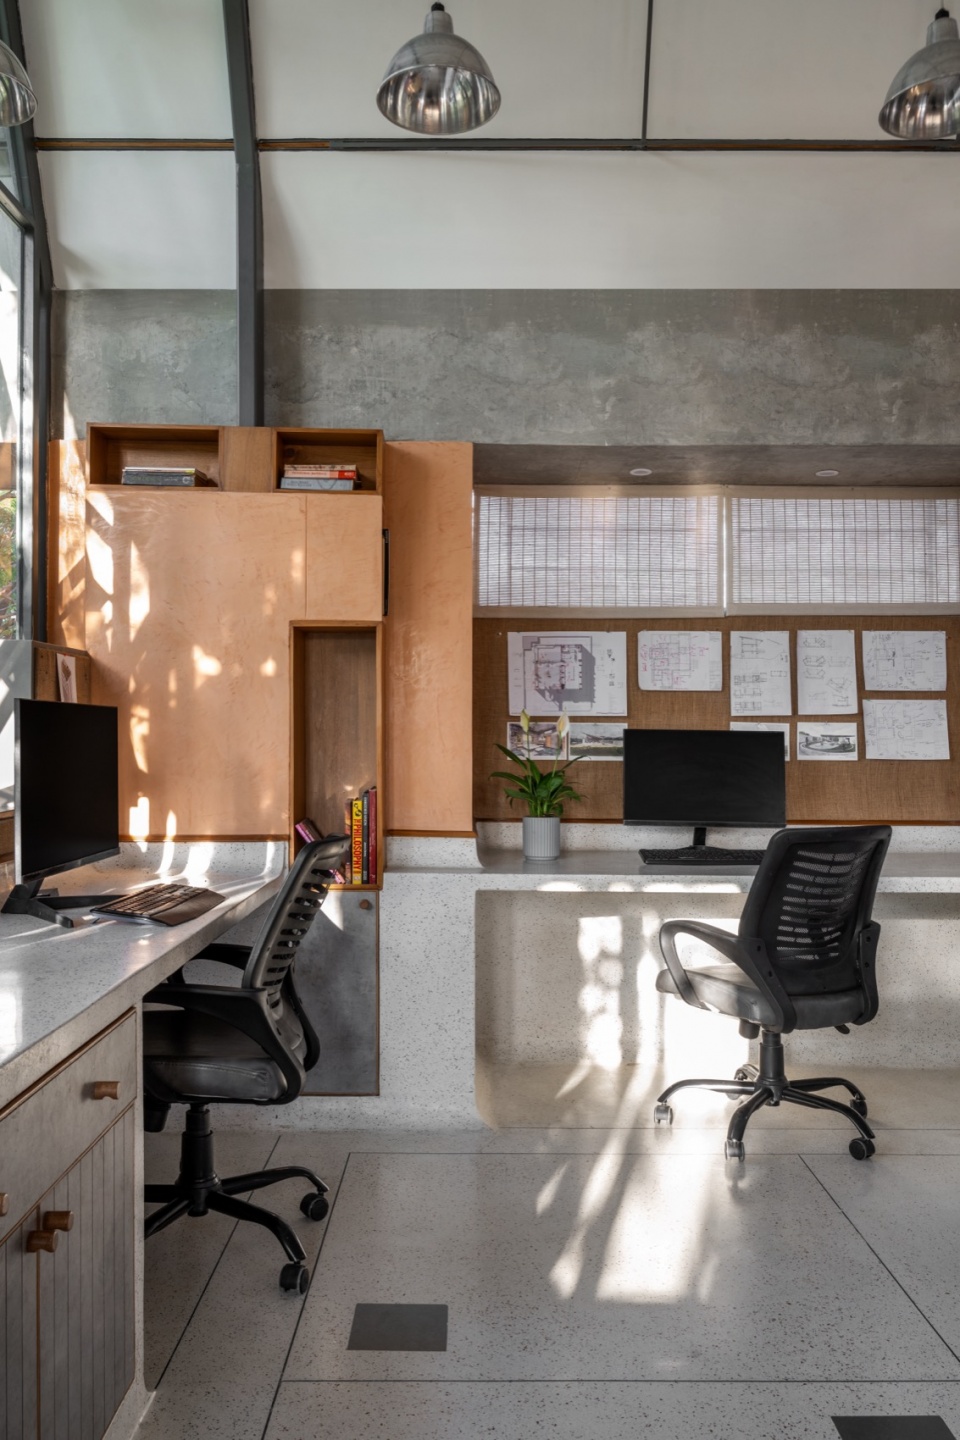
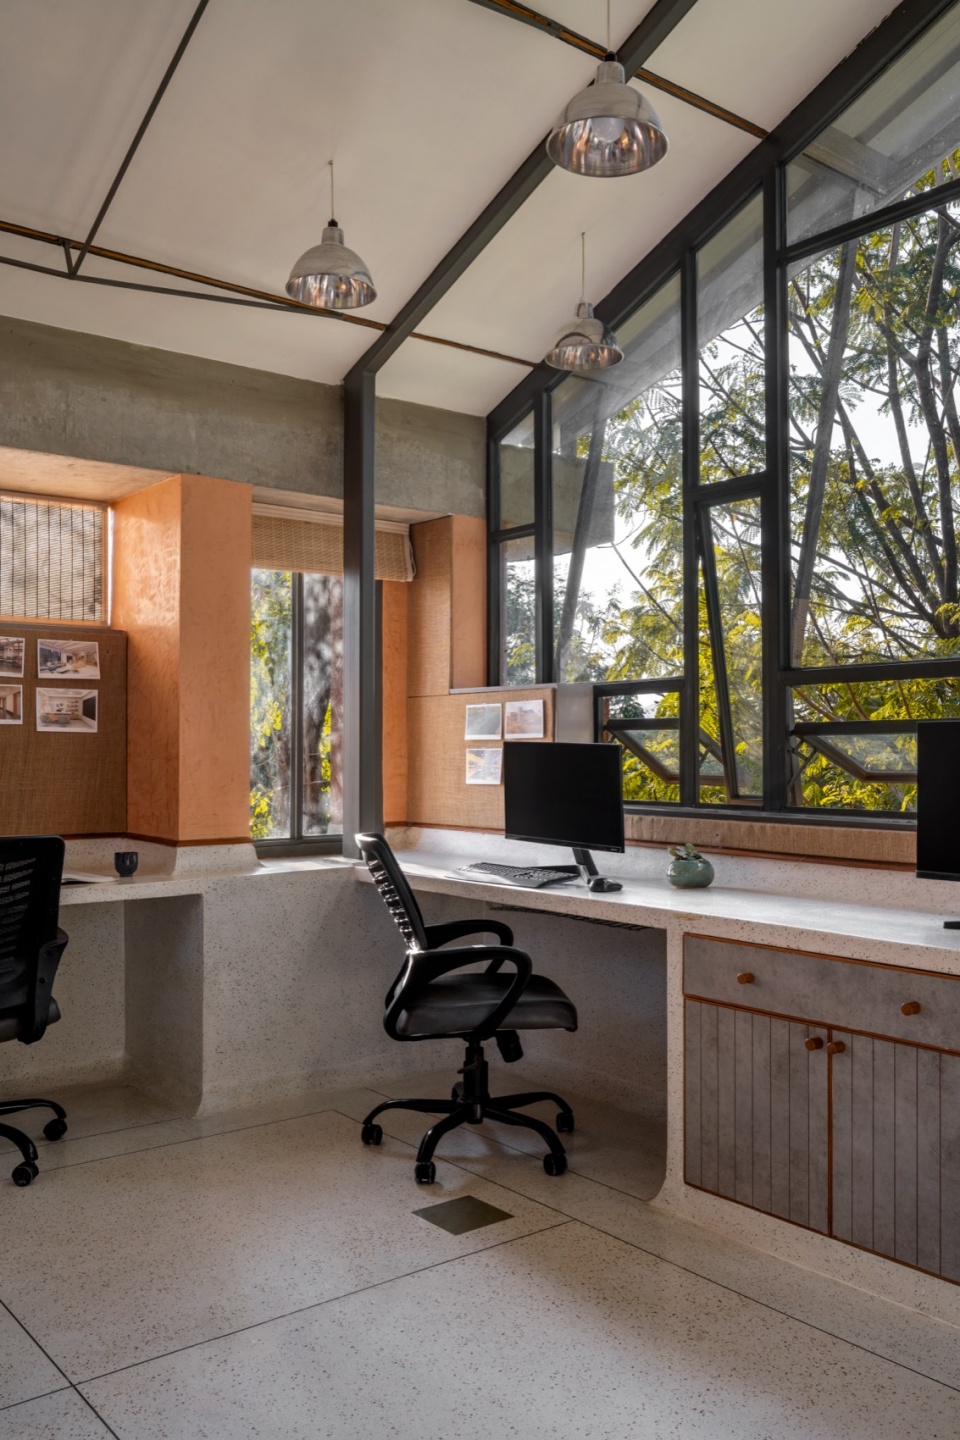
▼工作室室内,studio interior © MKG studio
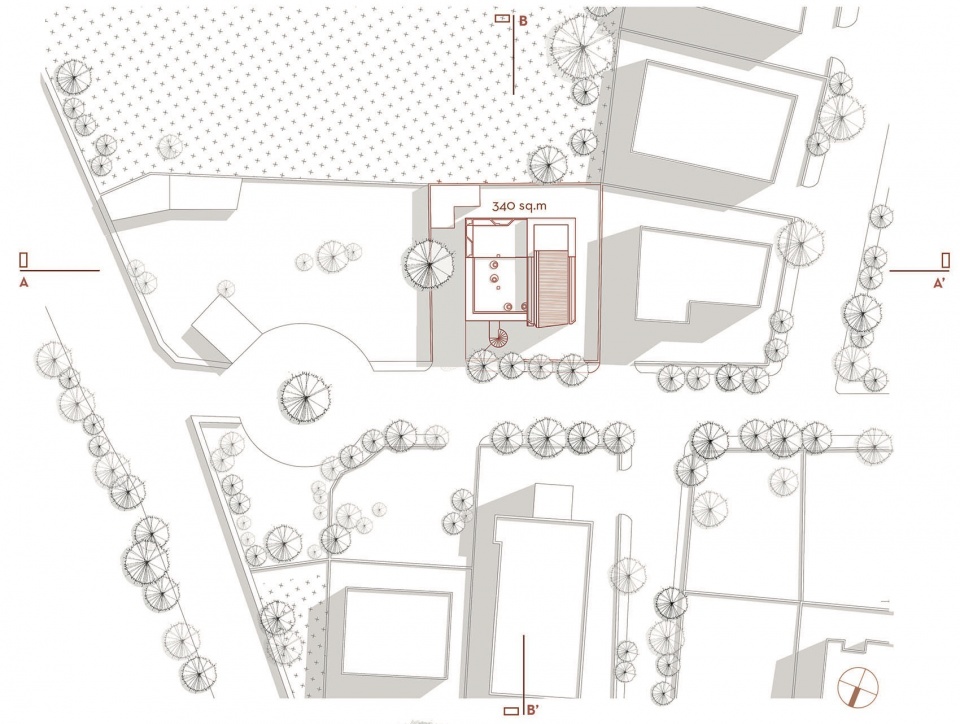
▼总平面图,site plan © Terra Firma Architects
▼一层平面图,ground floor plan © Terra Firma Architects
▼二层平面图,first floor plan © Terra Firma Architects
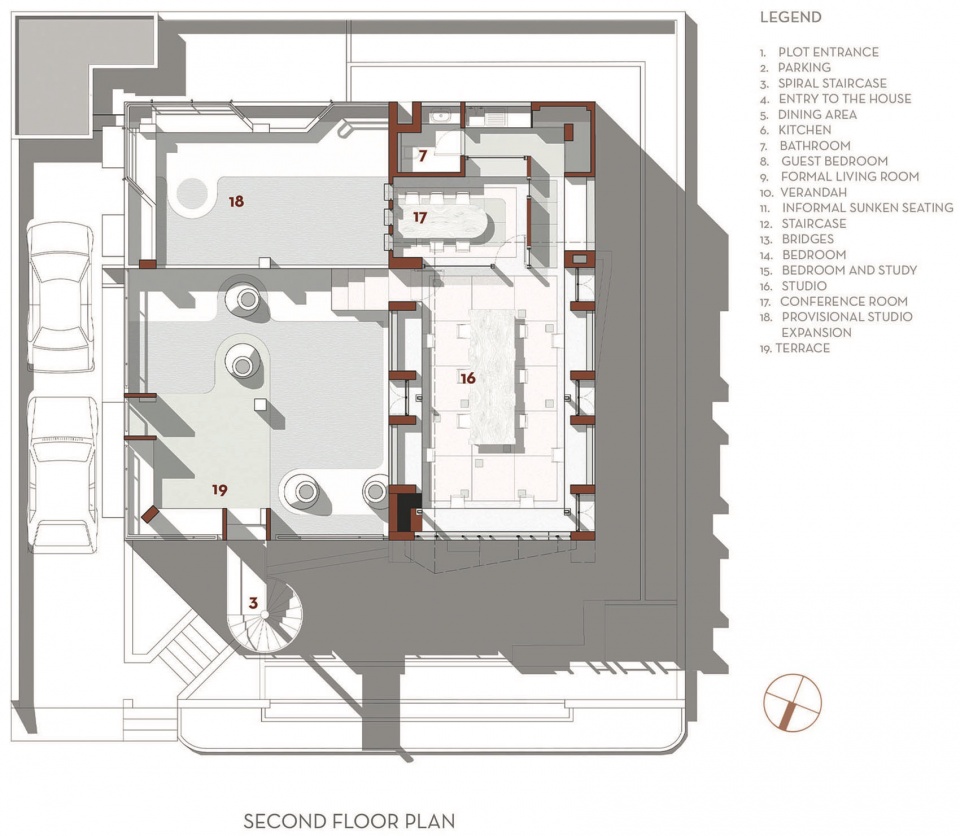
▼三层平面图,second floor plan © Terra Firma Architects
▼立面图,elevations © Terra Firma Architects

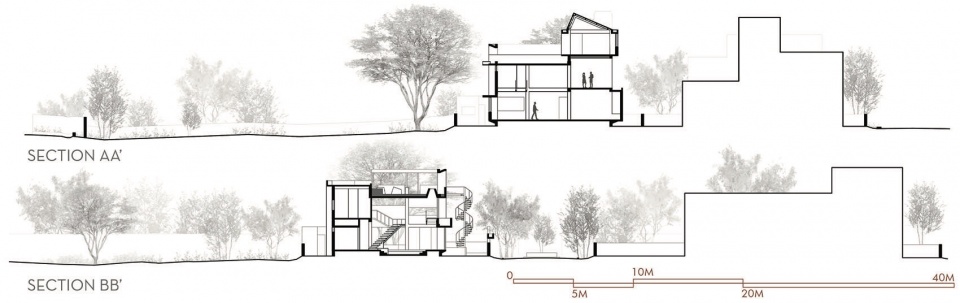
▼剖面图,sections © Terra Firma Architects
▼窗户大样,window detailed drawings © Terra Firma Architects

Project Name: Terra Kota House
Office Name: Terra Firma Architects
Office Website: www.terrafirmaarchitects.com
Social Media Accounts: https://www.instagram.com/terrafirma.architects?igsh=Y3YxM25veDJodjYx
Contact email: terrafirma.ahm@gmail.com
Firm Location: Ahmedabad, India
Completion Year: 2024
Gross Built Area (m2/ ft2): 3000 sq ft
Project Location: Ahmedabad, India
Program / Use / Building Function: Residence + Workspace
Lead Architects: Hitarth Majithiya, Netra Bafna
Lead Architects e-mail: hitarthmajithiya@gmail.com
Photo Credits: MKG studio
Photographer’s e-mail: mkgandhistudio@gmail.com
More: Terra Firma Architects 更多关于他们:Terra Firma Architects on gooood









喜欢橙色,以及丰富的材质
DK
不错的工作室,平面很有意思
挺好的,就是室内有点黑,采光不太好,适合中老年人居住
很舒服的房子