感谢来自 JJ+ estudio 对gooood的分享。更多关于他们:JJ+ estudio on gooood.
Appreciation towards JJ+ estudio for providing the following description:

San Juan公园的设计灵感来源于绘画构图和Sharawadgi,方案打造了一条沿公园边界的游览路径:在新的自然环境中展开一系列活动。这条边界既是布鲁内特城市结构的终点,也是马德里山脉美景的起点。
The project for the San Juan Park, inspired by pictorial composition and Sharawadgi, proposes a journey along the park’s boundary: a succession of actions in a new natural layout. This boundary is the end of Brunete’s urban fabric as well as the start of beautiful views of Madrid’s mountain range.
▼场地概览,Overview of the site ©Amores Pictures
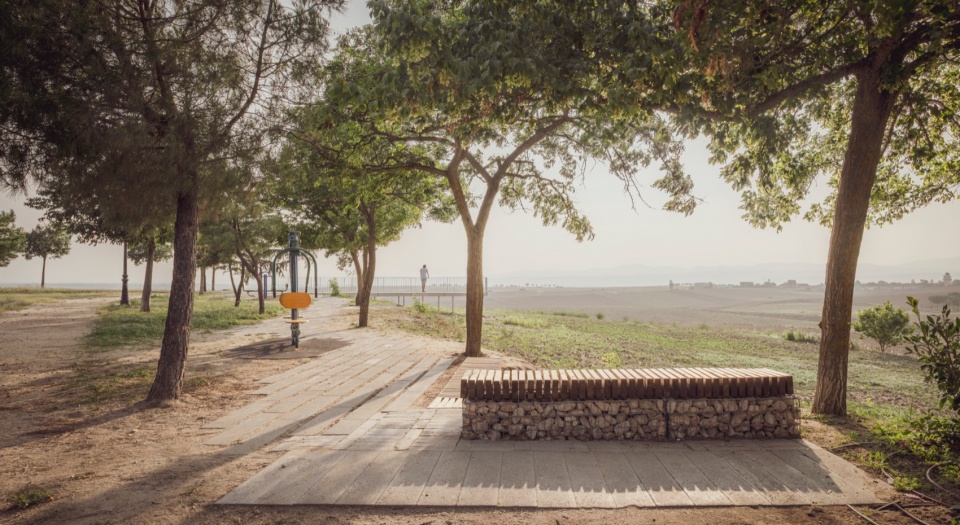
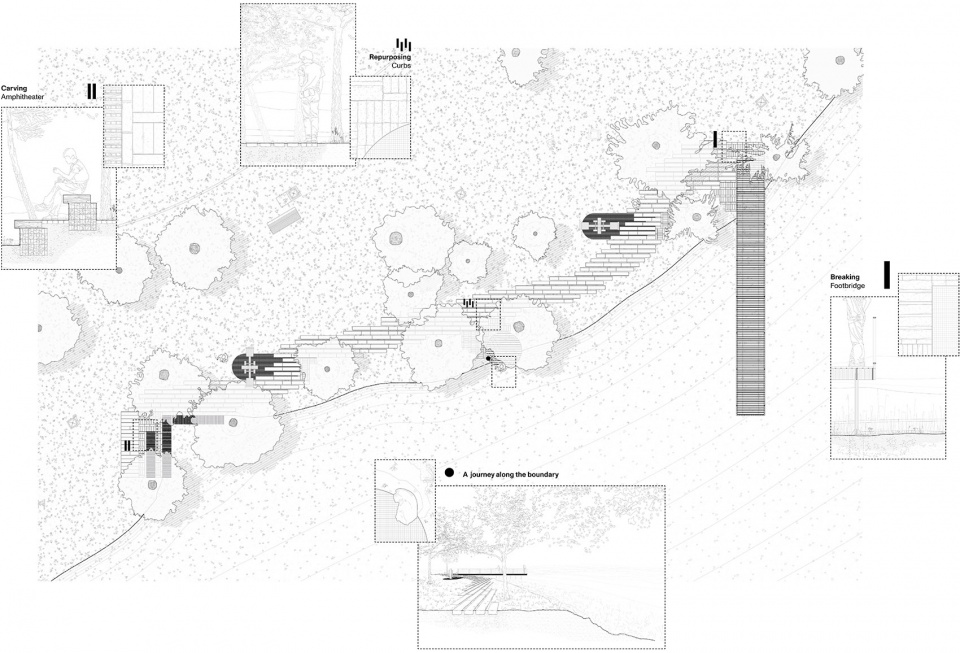
方案的出发点是研究现状,分析该地区所有现存的自然与人造要素。这样做是因为要考虑到保护环境、重估资源以及经济效益。在对环境进行研究了环境之后,我们引入了新的建筑元素,这些元素能够以不同方式与公园的边界和现存要素形成互动。为游客带来一段自然而感性的体验。每一次活动都通过与自然的关系、城市的现状以及新的建筑元素所展开。这些活动不仅是简单的图纸设计,而是由一系列事件与视角组成,提升体验感受。旅程中标志性的三种活动沿边界展开:雕刻地形、重塑城市现有要素以及打破地形限制。
▼分析图,Diagram ©JJ+
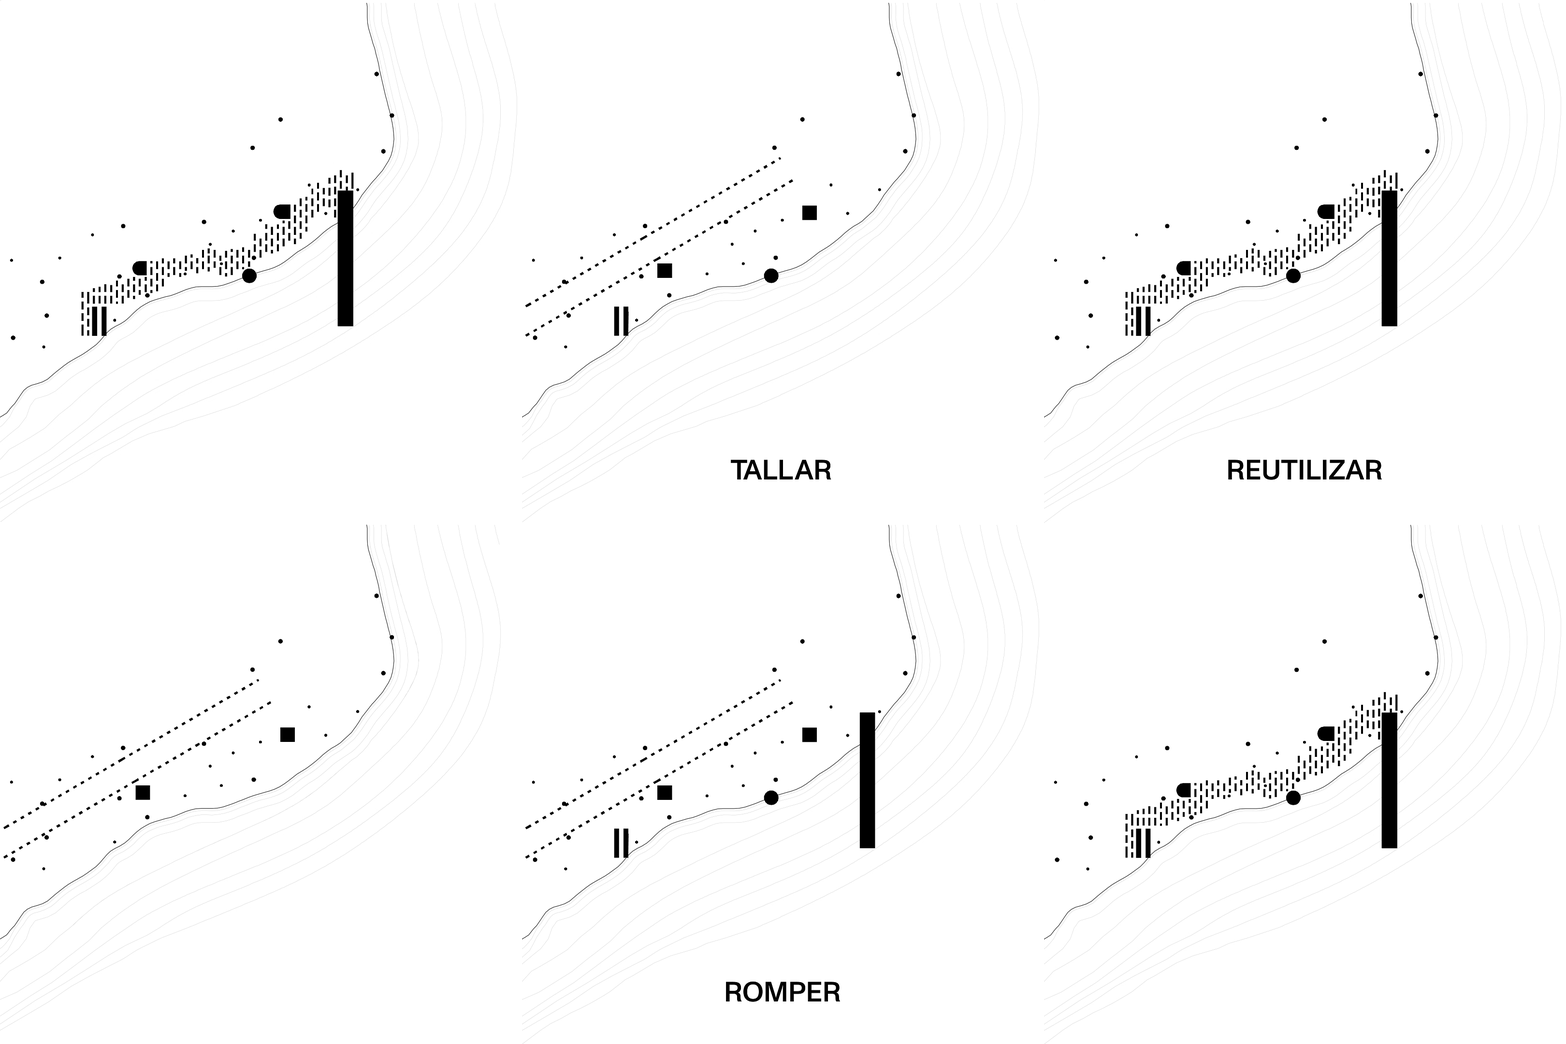
The starting point of the project is to study the preexistence, analyzing all existing natural and artificial elements in the area. This is done with the aim of preserving the environment, revaluing resources, and economizing the proposal. Once we have studied the environment, we introduce new architectural elements that interact in different ways with the park’s boundary and preexistence. This enables visitors to walk through a natural and perceptual journey. Each of these new actions is nourished by the relationship with nature, urban preexistence, and new architectural elements. These actions, not conceived in plan as a mere drawing, but as a succession of events and perspectives that contribute to the experience. Three actions mark the journey along the boundary: CARVING the terrain, REUSING urban preexistence, and BREAKING the topographic limit.
▼环境景色,Landscape of the environment ©Amores Pictures
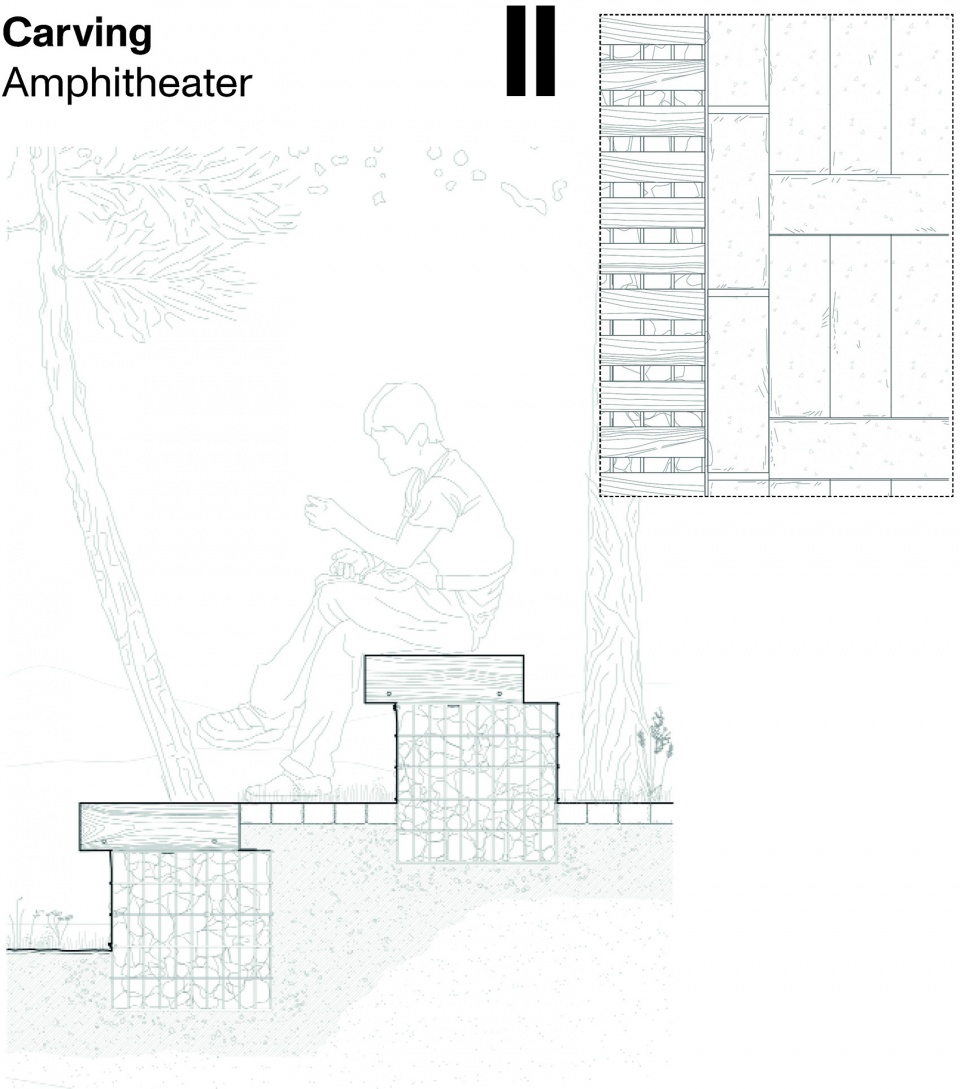
雕刻—露天剧场:栖息与边界本身,感受处在边缘的状态。该剧场雕刻在地形之中以获得俯瞰地面的视角,营造出一个人们能够休息并欣赏自然的场所,得益于对现状的研究,该剧场坐落于枝繁叶茂的常绿植被周围。
CARVING – Amphitheater: Inhabiting the boundary itself, feeling to be on the edge. An amphitheater is carved into the terrain in order to look at ground level, creating a place for rest and appreciation of nature, which, thanks to the study of preexistence, is located around leafy evergreen vegetation.
▼基于自然的建造,Construction based on natural materials ©Amores Pictures
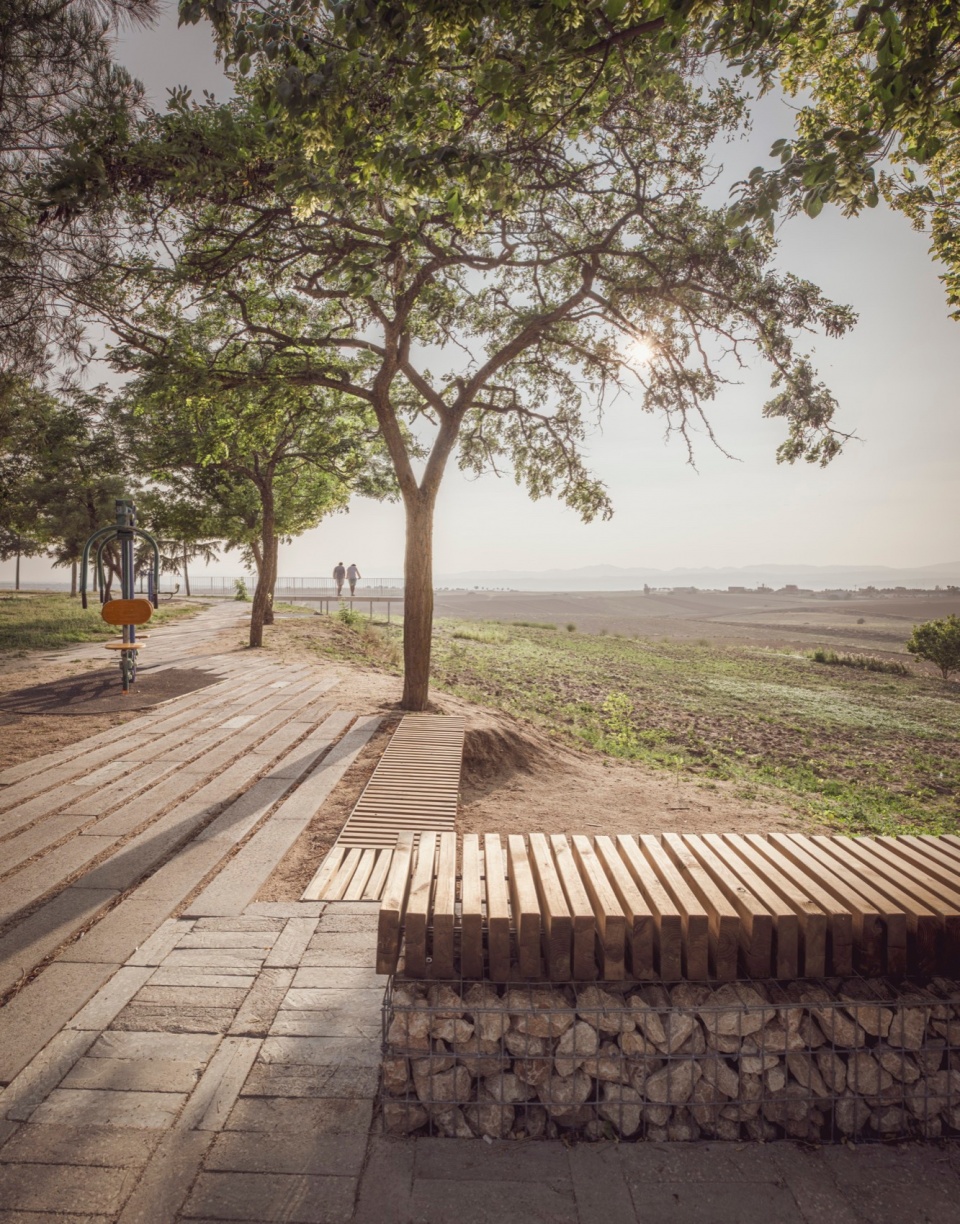
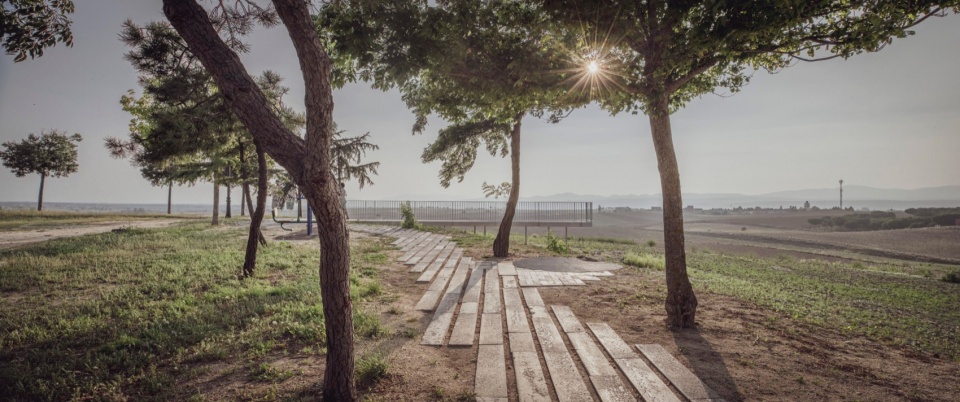
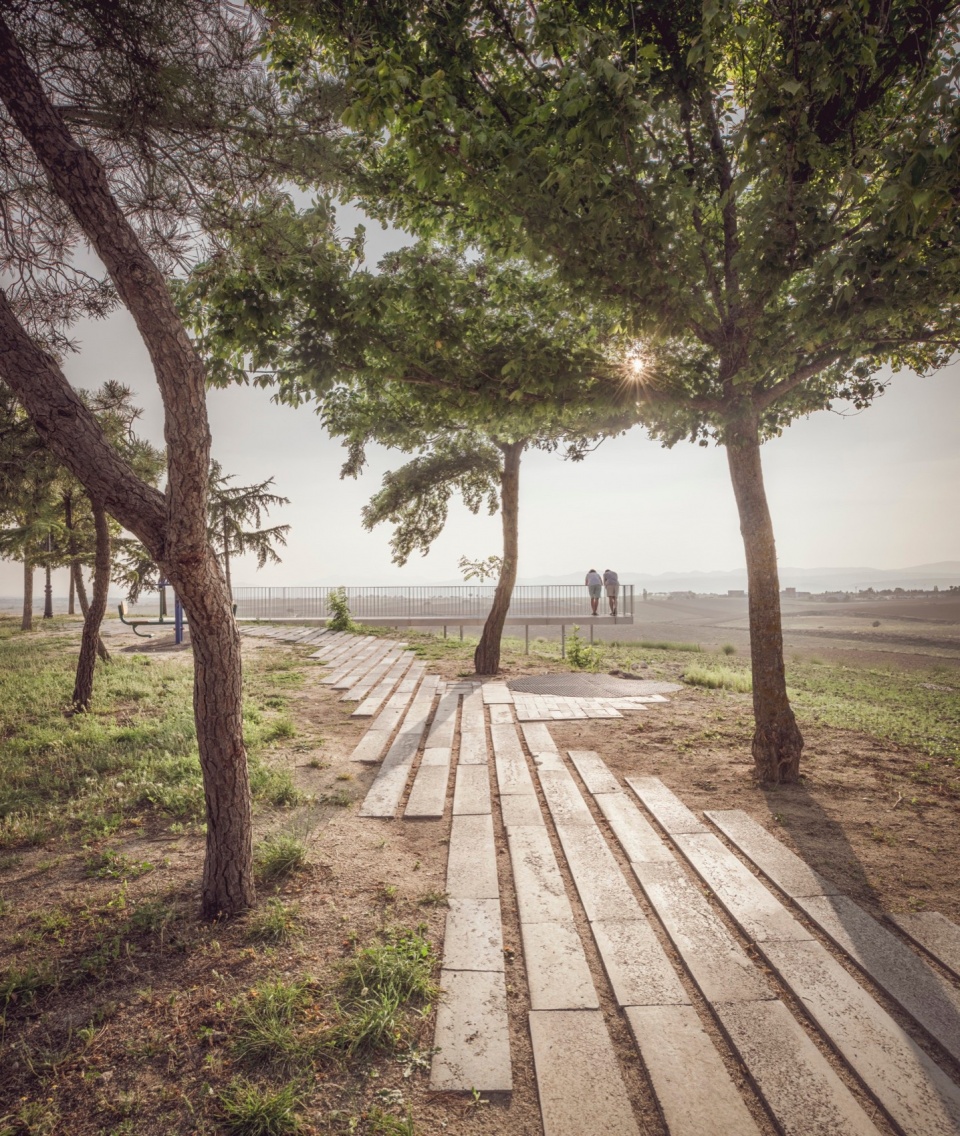
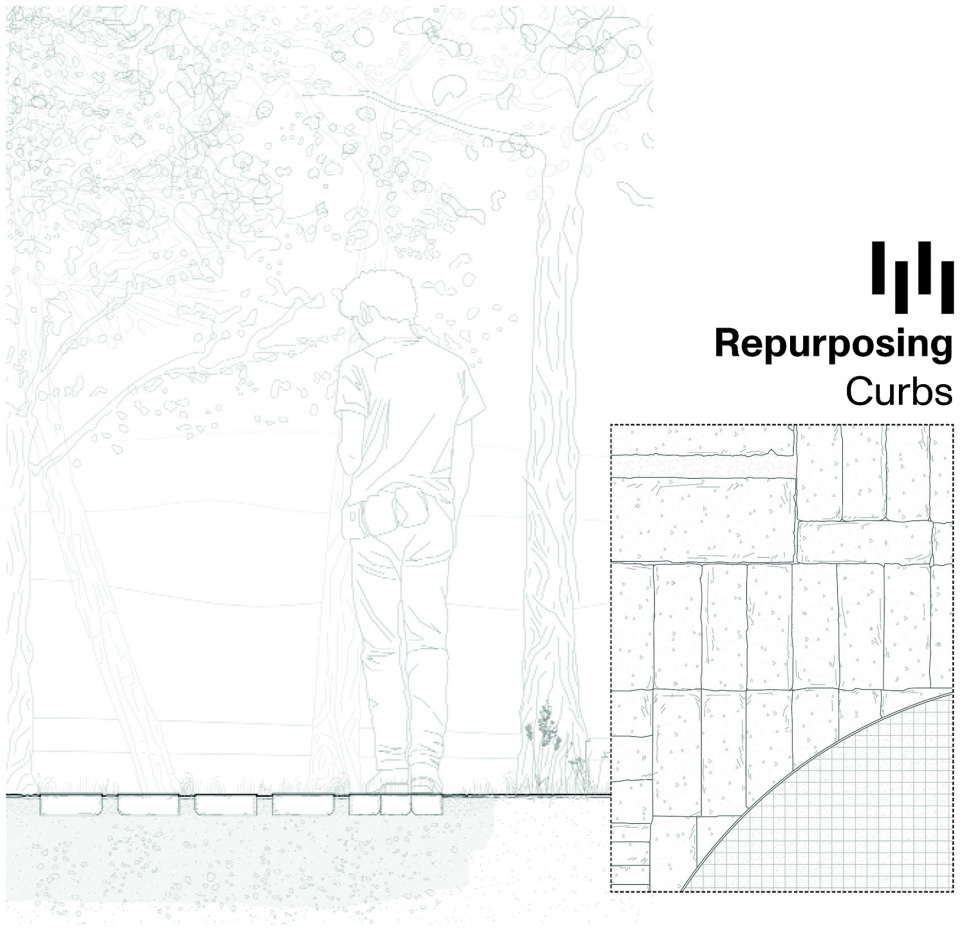
再利用—重新利用景观路缘石:我们设计了一种新的布局,重新放置于树荫之下。这些回收的混凝土路缘石原来是一条废弃的直线小路。
▼混凝土砌块,Concrete blocks ©JJ+
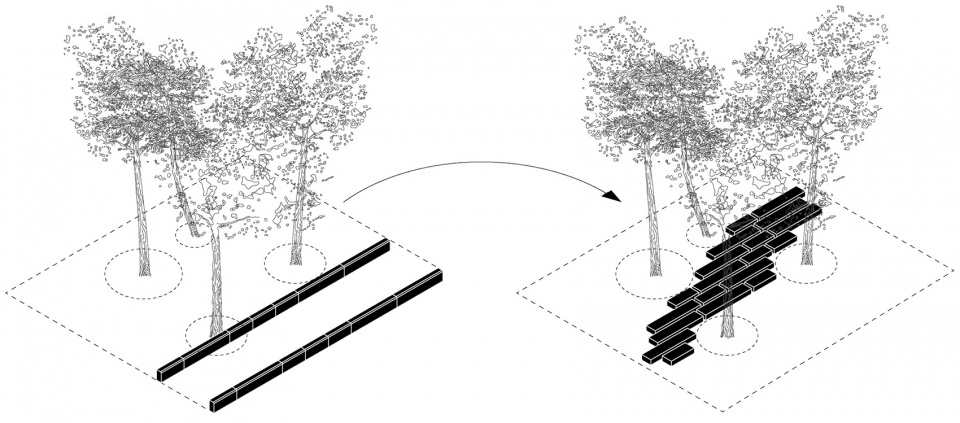
REUSING – Repurposed landscape curbs: We design a new layout, relocating it under the shelter of existing trees. It is built by reusing concrete curbs that previously formed the edge of a straight and disused path.
▼小路特写,Close-up of the path ©Amores Pictures
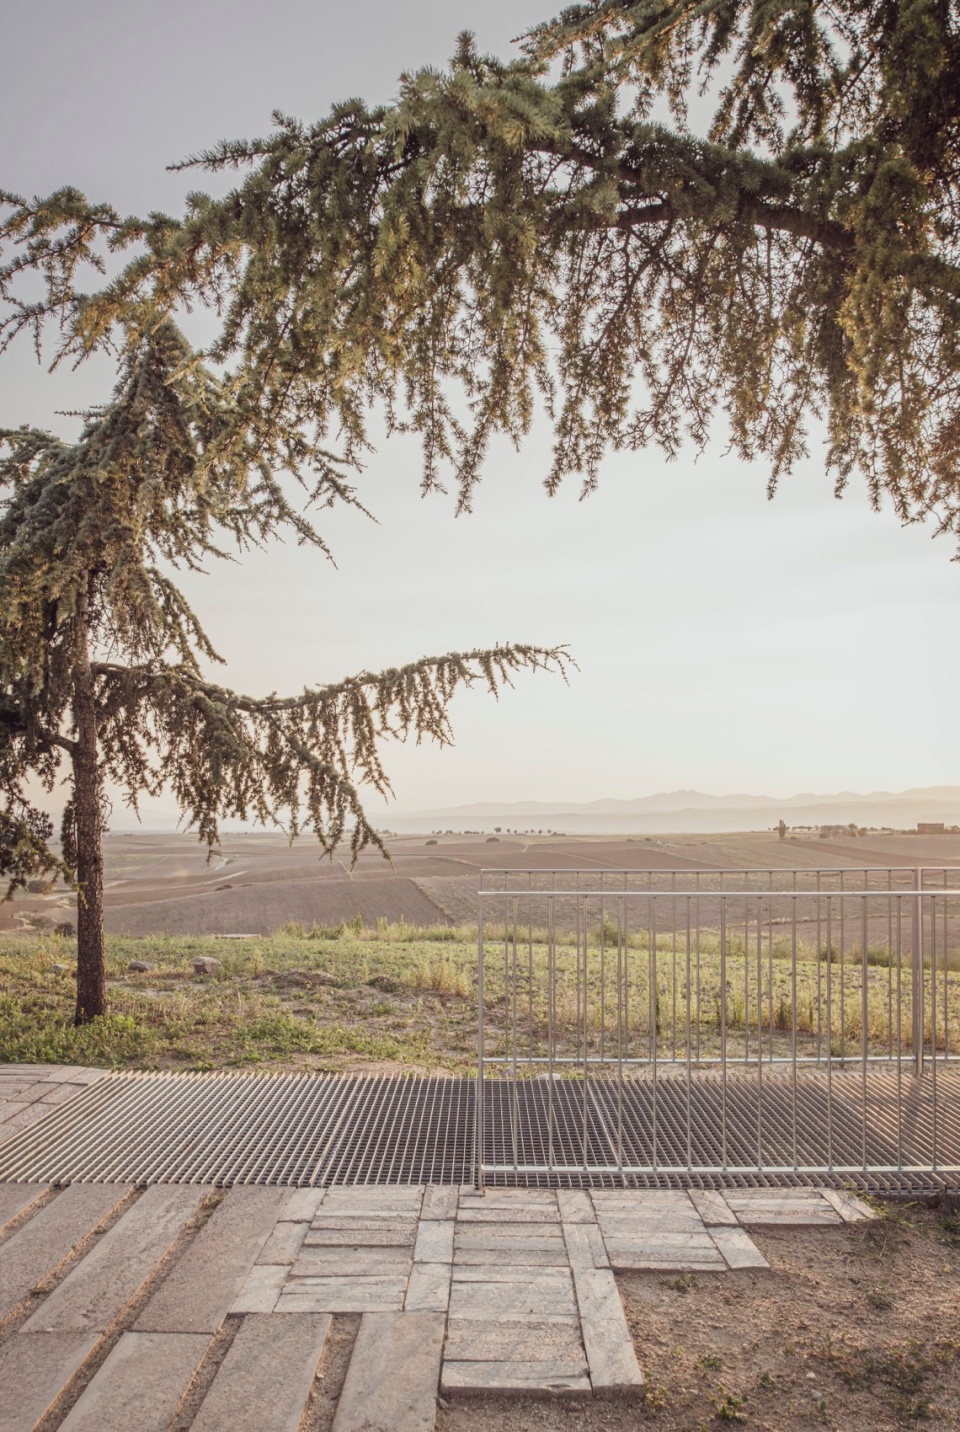
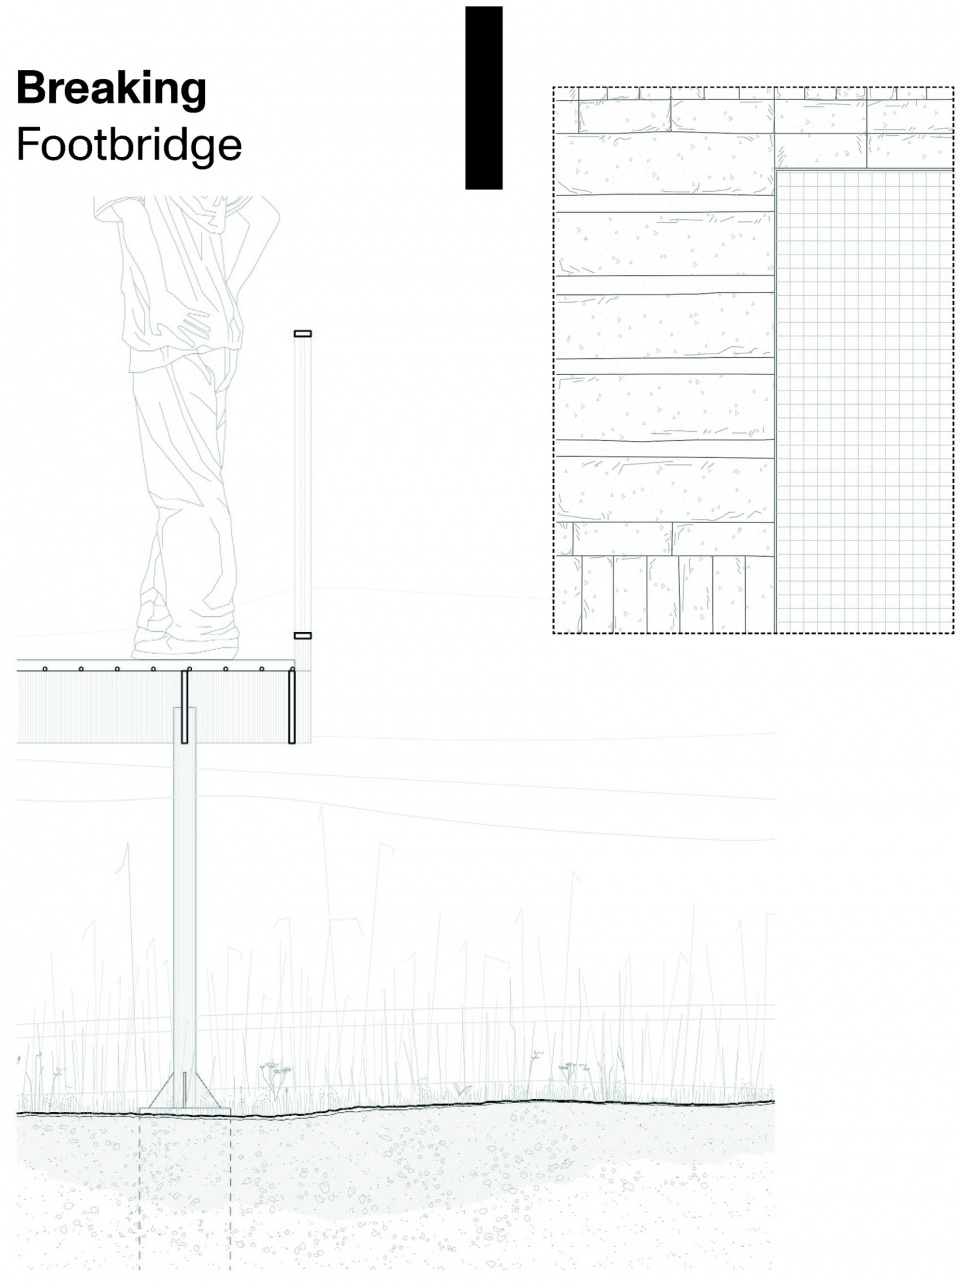
断裂—人行天桥:一座金属天桥打破了地形限制,形成新的空间氛围并将观众直接带入环境中,半透的地面增强了整体效果。人行桥呈南北走向,是沿边界游览的终点。在此之前,人行桥只是个“摆设”,如今成为景色的一部分,有助于人们欣赏日落和马德里西部山脉的优美景色。
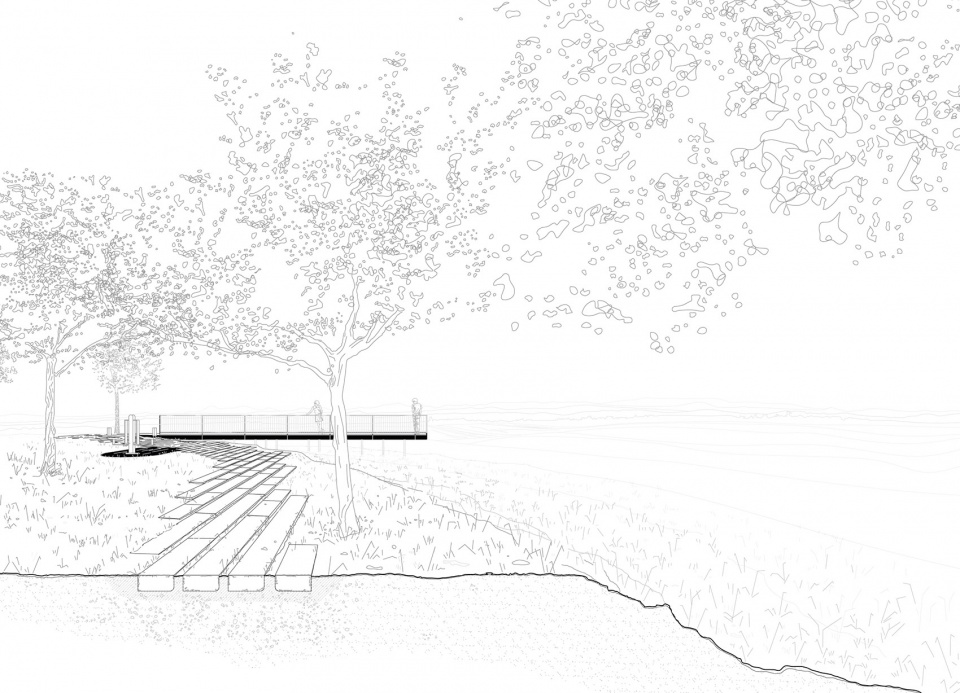
BREAKING – Footbridge: A metal footbridge breaks the topographic limit, generating a new spatial perception and placing the viewer directly into the scene, enhancing it with a permeable floor.With a north-south orientation, the footbridge constitutes the end of the journey along the border. Whereas until now the footbridge was an element “to be seen”, it now seeks to be part of the scene, contemplating the sunset and the privileged western views of Madrid’s mountain range.
▼人行桥,Footbridge ©Amores Pictures
可持续性
Sustainability
为何不重新利用废弃小路的景观路缘石呢?通过这种方式,我们将旧有小路融入自然之中,节约了资源,减少了对生态的影响并为该地区注入活力,增强了人们与自然的联系。这一简单的举措不仅优化了自然资源,还将废弃的混凝土砌块再利用,这些砌块现在成为公园游客的散步道。通过这条小路,游客可以更接近树林,直接接触自然元素和新材料。
▼建造与图纸,Construction and drawings ©Amores Pictures&JJ+
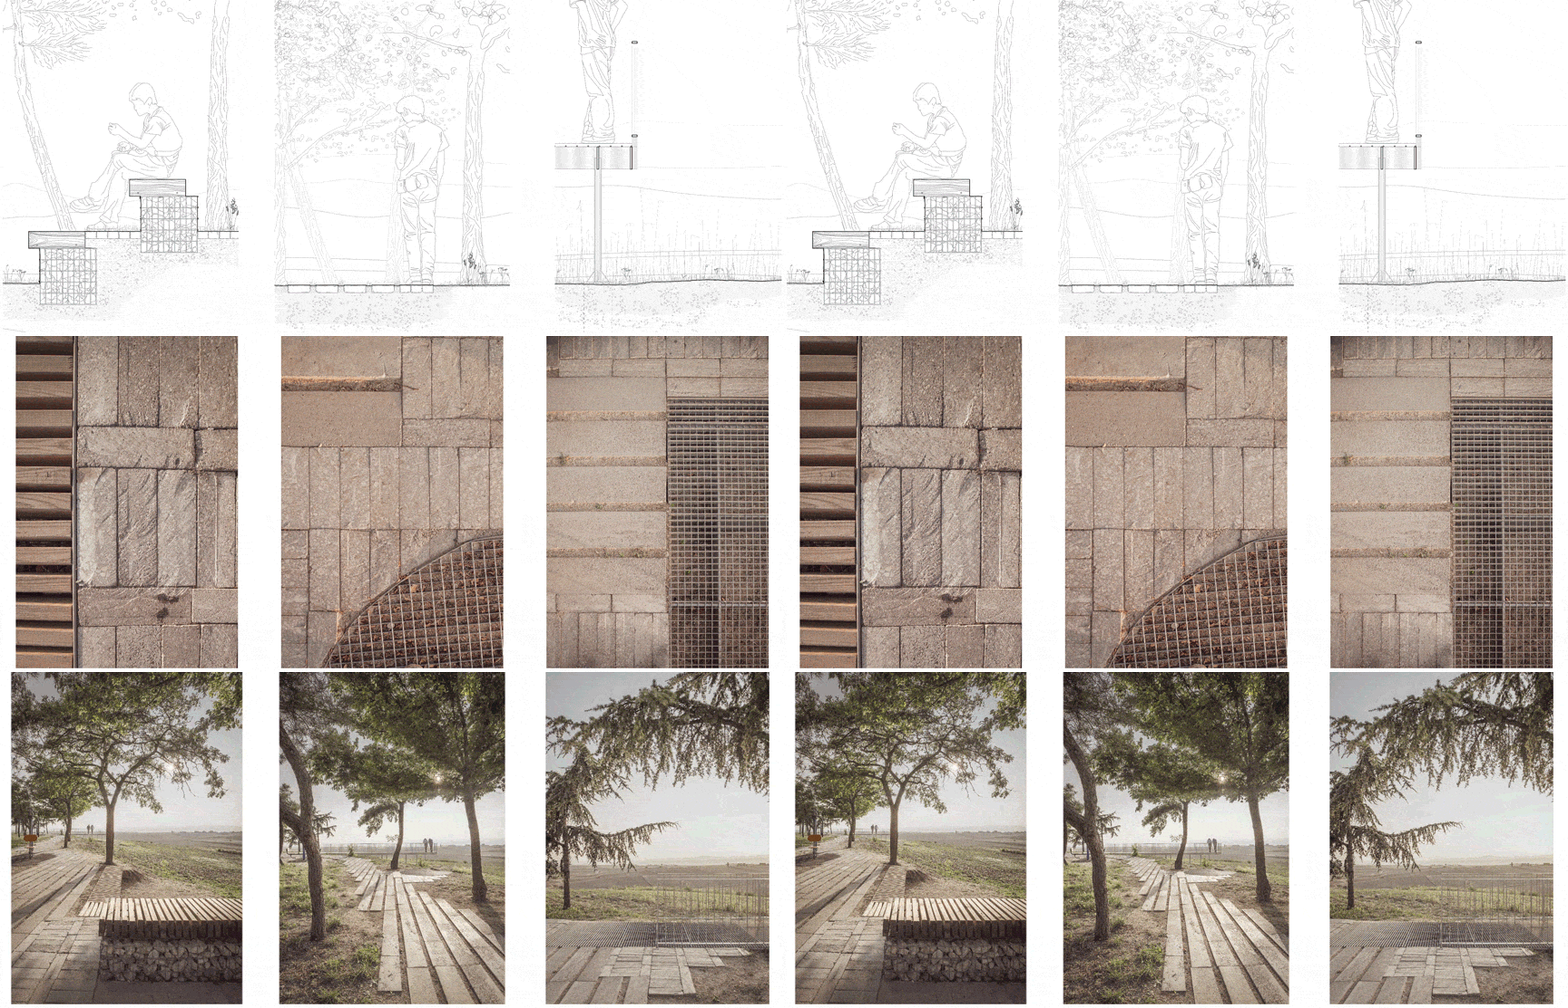
Why not reuse the landscape curbs that delimited the old path? With this gesture, we naturalize the area of the old path, economize the intervention, reduce ecological impact, and revitalize the intervention area in order to enhance direct human contact with nature. A simple gesture that optimizes natural resources and helps give a second life to the concrete elements that now serve as a walkway for park visitors. Through this path, visitors get closer to the trees and have direct contact with natural elements and new materials.
▼材质肌理,Textures of the materials ©Amores Pictures
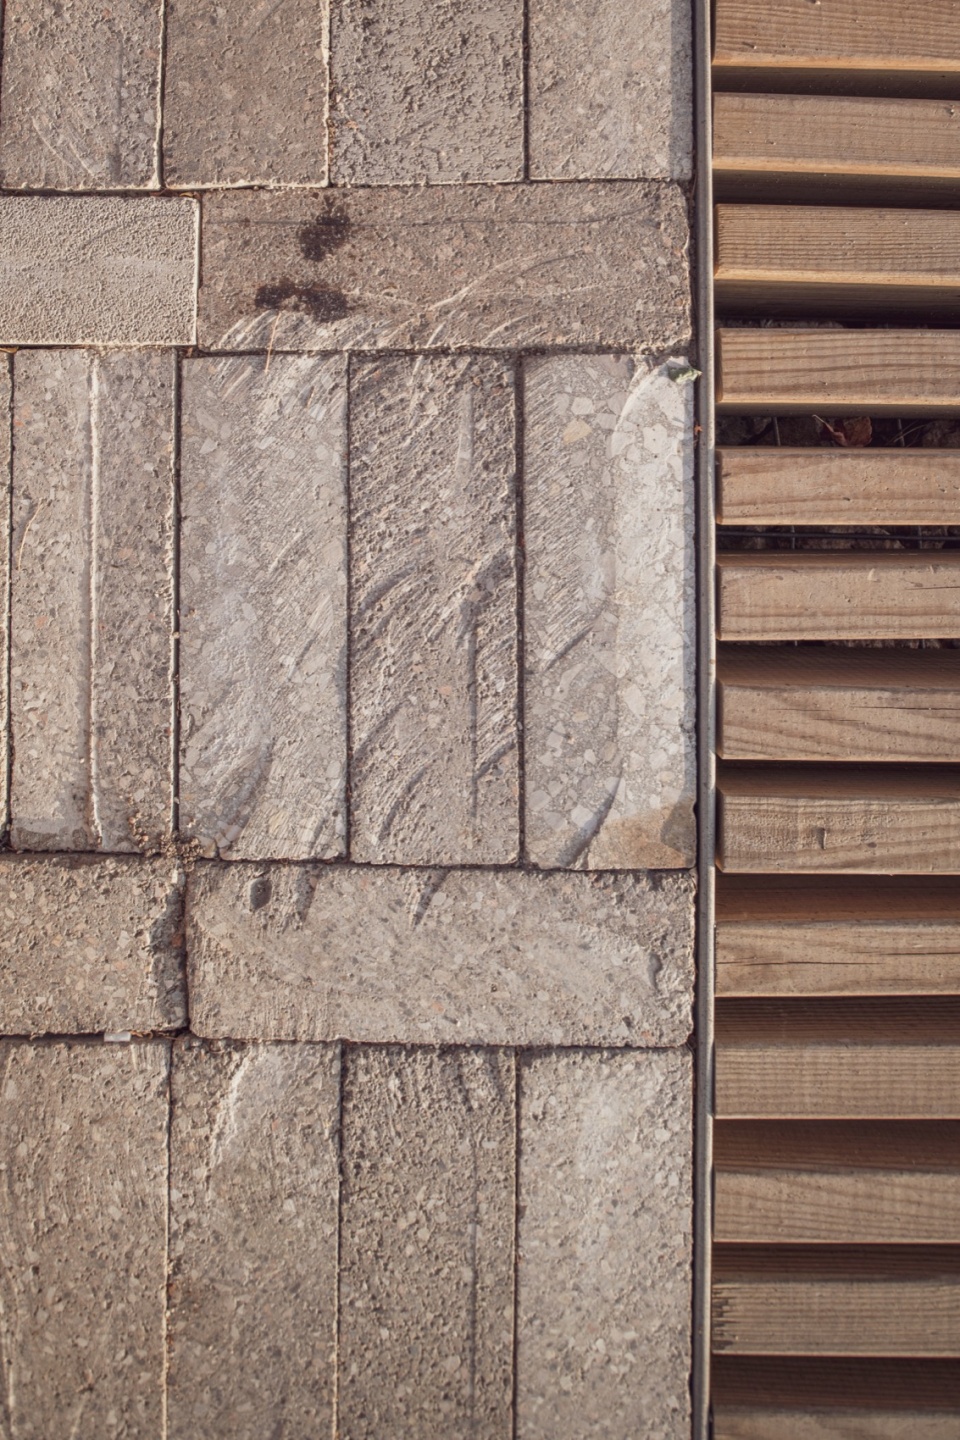
要点概述
Summary in Bullet Points
位于边界:该项目位于马德里布鲁内特城市的边界上,能够欣赏到马德里西部山脉的美景。我们为您带来一段欣赏自然环境的旅途,体验与自然的全新关系。
Location on the boundary: The project is located on the boundary of the Madrid town of Brunete’s urban fabric, with privileged views of the western Madrid’s mountain range. We propose a journey from which to appreciate the surroundings and experience a new relationship with nature.
环境研究:树林与城市元素:该项目的出发点在于研究现有元素,分析该地区中所有的现存自然与人工要素。出于对保护环境、重估资源与节约经济的考虑。
Environmental study: trees and urban elements: The starting point of the project is to study the preexistence, analyzing all existing natural and artificial elements in the area. This is done with the aim of preserving the environment, revaluing resources, and economizing the proposal.
▼石材,Stone ©Amores Pictures
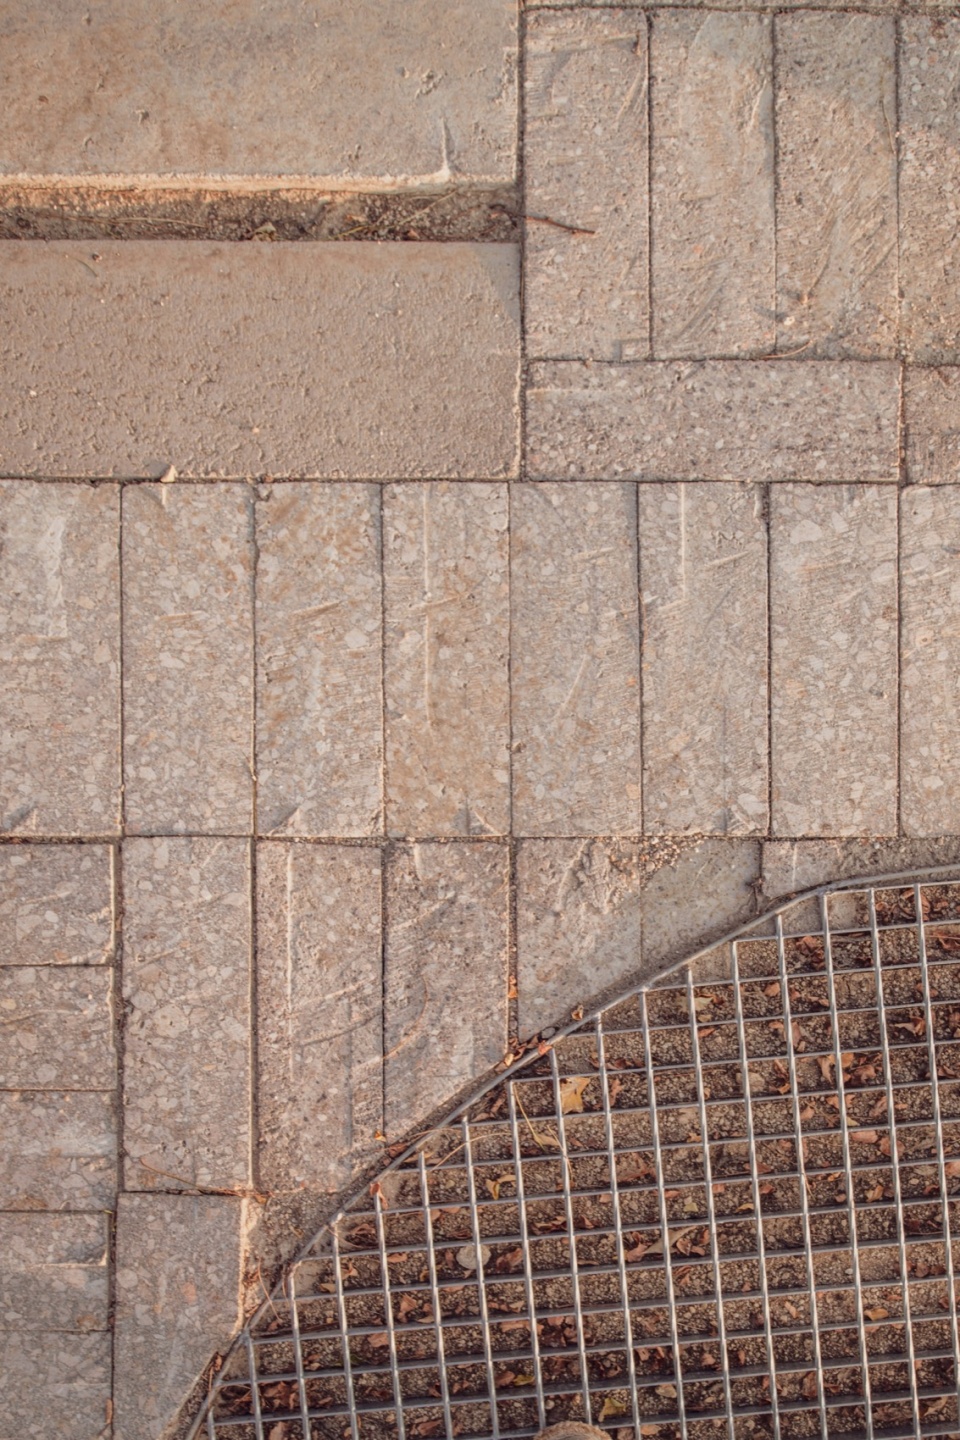
边界工程:新建筑元素:引入新的建筑元素使观众与公园的边界和现存环境产生多样的活动,丰富游客的体验。
Boundary work: new architectural elements: New architectural elements are introduced that interact with different relationships with the park’s boundary and preexistence, generating a visitor’s journey of actions.
雕刻地形(露天剧场)、重塑城市原貌(重新利用景观路缘石),并打破地形限制(人行桥)。
CARVING the terrain (amphitheater), REPURPOSING urban preexistence (reused landscape curbs), and BREAKING the topographic limit (footbridge).
▼混凝土砌块,Concrete blocks ©Amores Pictures
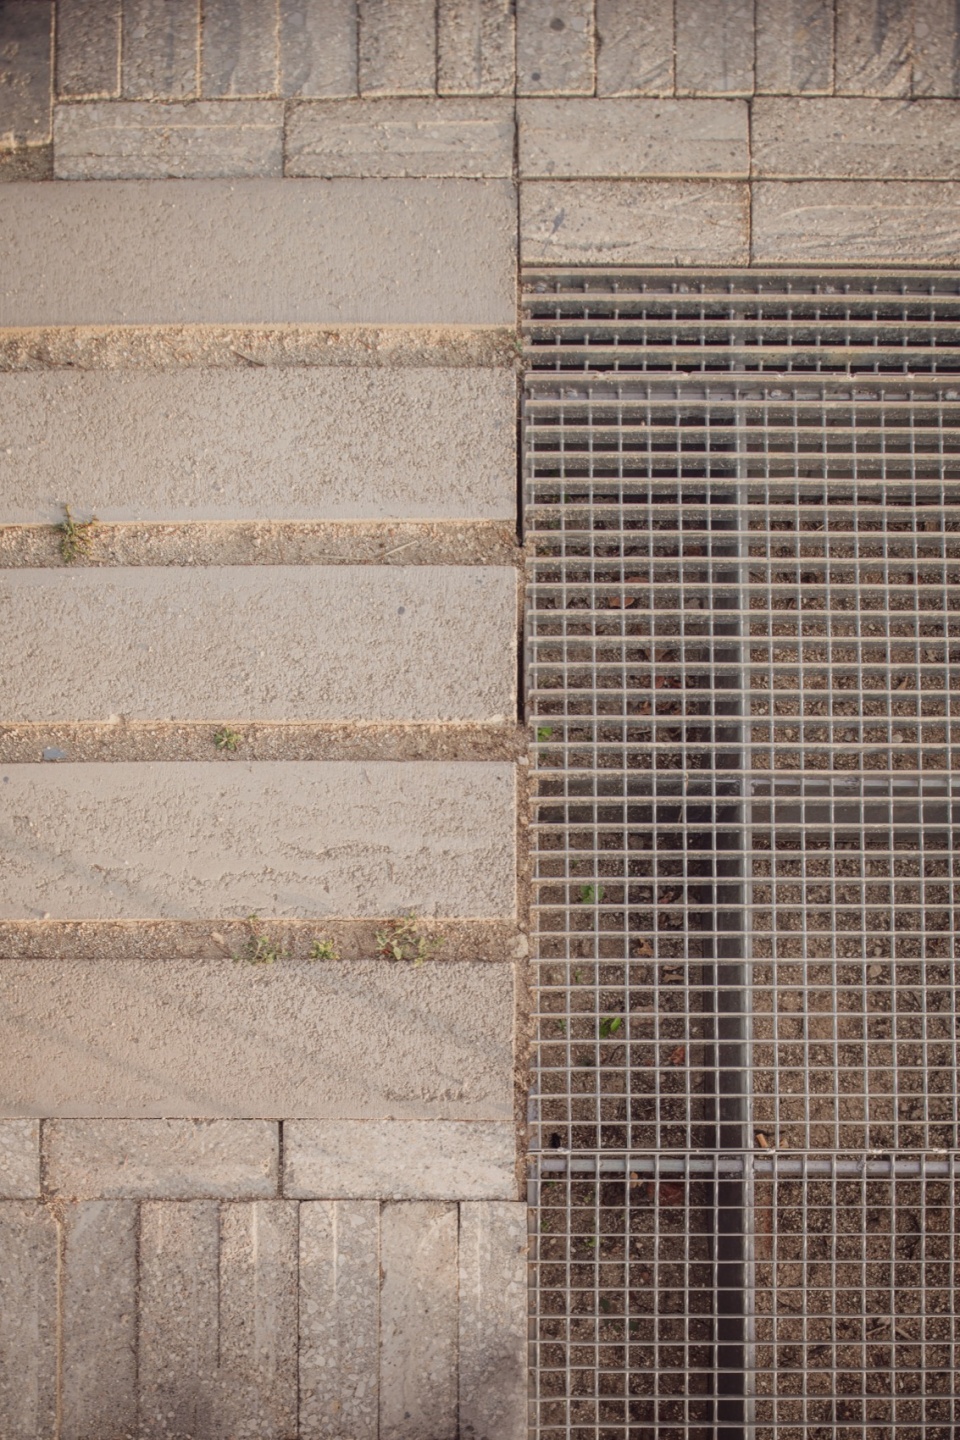
通过对现存要素的重新利用与再次评估,该项目提升了人们与自然的直接联系,降低方案的影响并有益于自然环境。
The project enhances direct contact between humans and nature, through the reuse and revaluation of existing elements, minimizing the environmental impact of the proposal and caring for the natural environment.
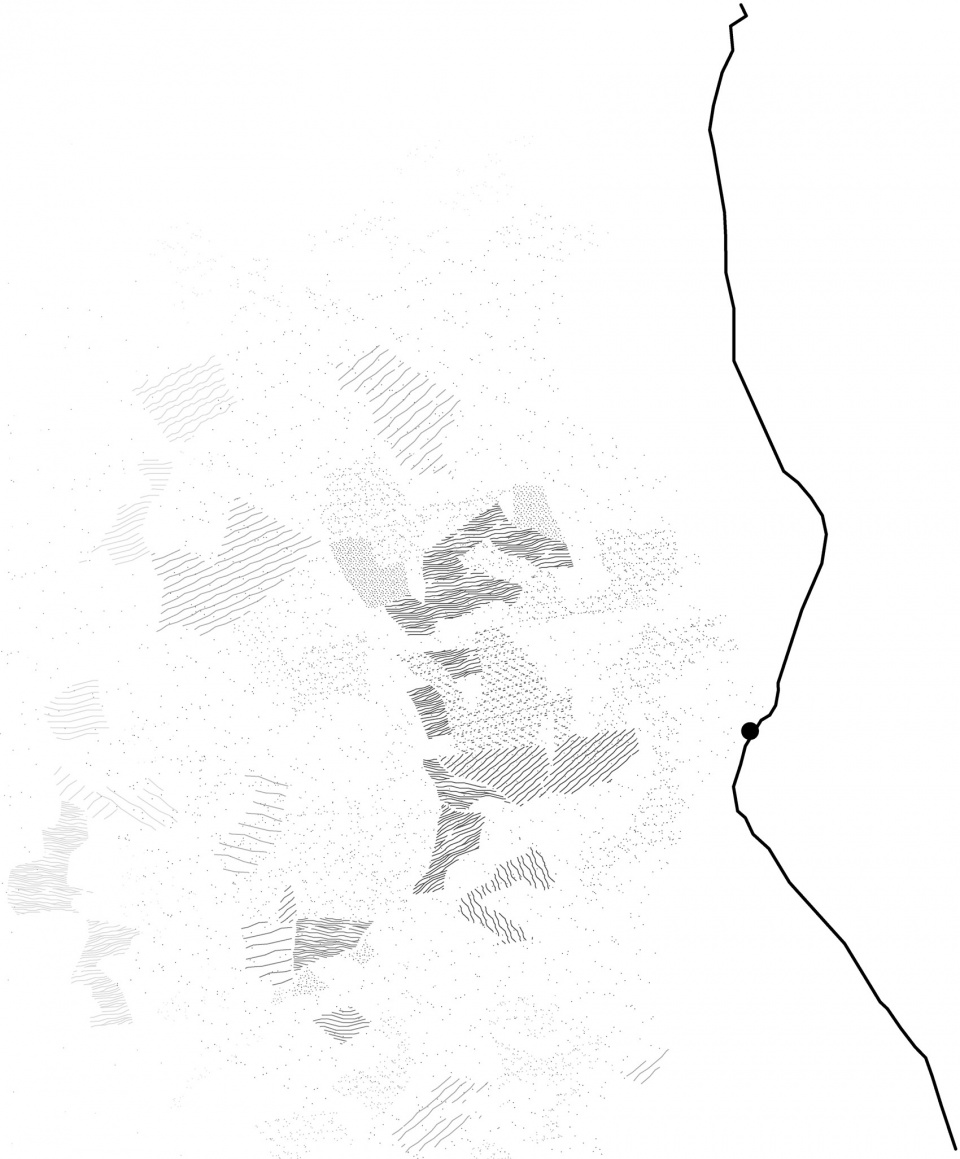
▼区位图,Location diagram ©JJ+
▼总平面图,Masterplan ©JJ+
▼剖面图,Section ©JJ+
▼露天剧场,Amphitheater ©JJ+
▼路缘石,Curbs ©JJ+
▼人行桥,Footbridge ©JJ+
Title Carving, Repurposing, Breaking
Category Landscape
Location Brunete, Madrid
Year 2022-2023
Client Brunete Town Hall
Partners JJ+
Team Ángela Sueiro, Rubén Hernández
Photography Amores Pictures
More:JJ+ estudio 更多关于他们:JJ+ estudio on gooood









惬意,细节丰富
DK
材质细节还可以,高理论低技术
牛
简单美
想知道立面图怎么做的这么有细节