感谢 Rodrigo Oliveira Paisagismo 予gooood分享以下内容。更多关于:Rodrigo Oliveira Paisagismo on gooood
Appreciation towards Rodrigo Oliveira Paisagismo for providing the following description:
Biribinhas住宅位于瓜鲁雅(Guarujá)的伊波兰加海滩(Iporanga Beach)——这里是圣保罗海岸线上少数大西洋森林依然茂密且保存完好的地段之一。住宅隐现于热带植被之间,被构想为一处供人相聚的休憩之所,让生活回归海滨舒缓从容的节奏。住宅由Studio MK27负责建筑设计,Rodrigo Oliveira Paisagismo负责景观设计。项目始于一项既有条件:业主此前已在同一地块上的原住宅中居住了约十年。拆除原有建筑并建造新住宅的决定,同时受到一项重要法规限制的约束。项目位于一个管理规定极为严格的封闭式社区内,因此必须严格遵循此前获批的建筑面积,保持与原建筑几乎相同的占地范围。
Situated on Iporanga Beach, in Guarujá – one of the rare stretches of the São Paulo coastline where the Atlantic Forest still appears dense and well preserved – Biribinhas House emerges amid tropical vegetation as a retreat oriented toward gathering and the slowed rhythm of life by the sea. With architectural design by Studio MK27 and landscape design by Rodrigo Oliveira Paisagismo, the residence begins from an existing condition: the owners had already occupied the site for about ten years in a previous house built on the same lot. The decision to demolish the original structure and develop a new residence was accompanied by an important regulatory constraint. Located within a condominium governed by highly restrictive rules, the project had to strictly respect the previously approved built areas, maintaining almost the same footprint as the original construction.
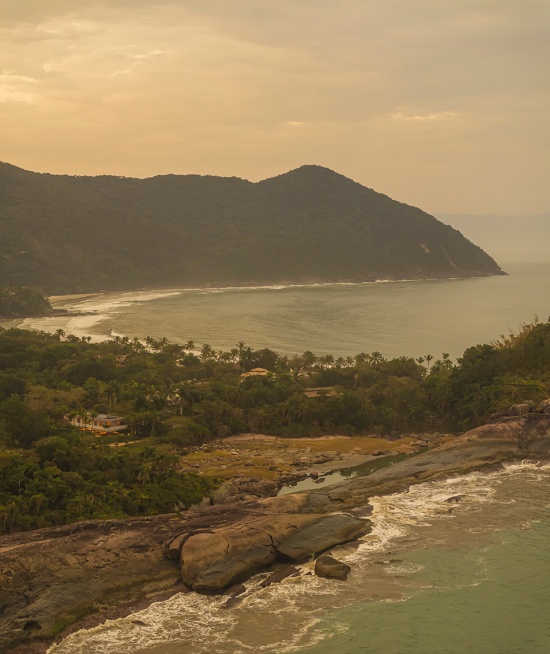
▼大西洋森林与海岸环境,Atlantic Forest and coastal setting © Fernando Guerra
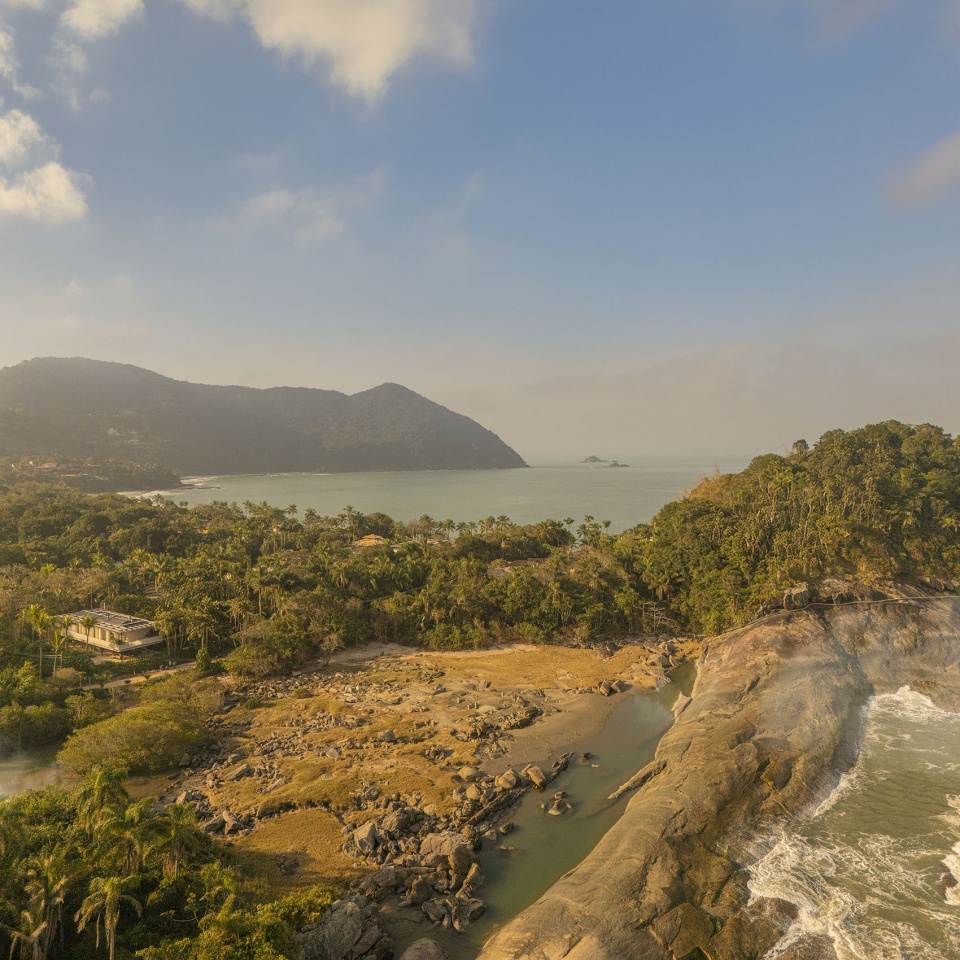
▼大西洋森林延伸至海岸,Atlantic Forest extends to the coast © Fernando Guerra
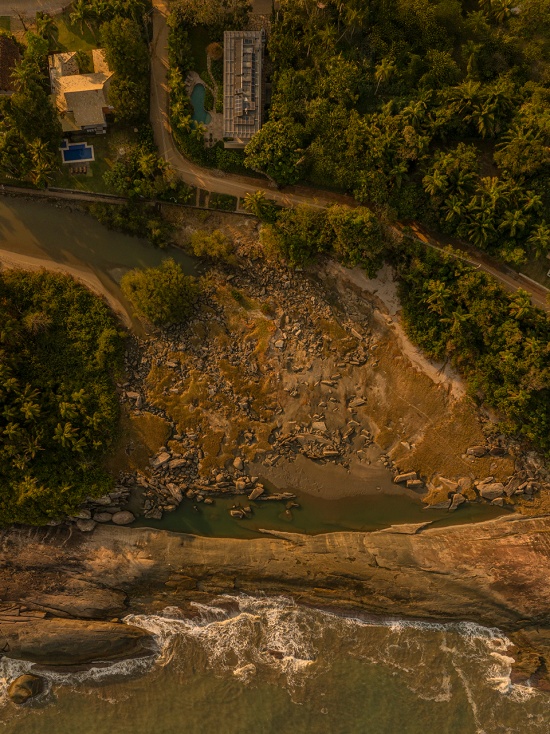
▼住宅与海岸顶视,House within its coastal setting top view © Fernando Guerra
▼住宅鸟瞰,House aerial view © Fernando Guerra
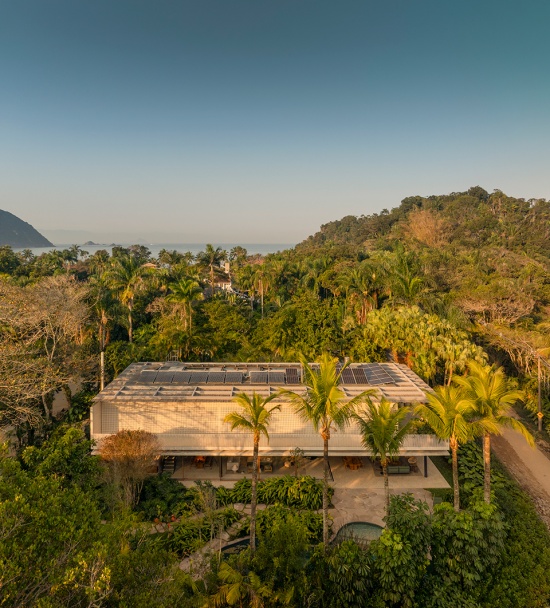
这一初始条件直接影响了建筑与景观的设计决策。新住宅坐落于一个转角地块,以开放且大面积采用玻璃的当代建筑语言呈现,并由此带来一个核心挑战:如何在不牺牲居住者隐私的前提下,实现空间的透明性、渗透性以及与景观的融合。在这一背景下,Rodrigo Oliveira的景观设计在整体方案中承担了结构性的作用——它并非仅仅作为建筑的补充元素,而是构成住宅空间体验的一个基础层次。
This initial context directly influenced both architectural and landscape decisions. Set on a corner lot and defined by a contemporary language, open and extensively glazed, the new residence presented a central challenge: how to build transparency, permeability, and integration with the landscape without compromising the residents’ privacy. In this scenario, the landscape design developed by Rodrigo Oliveira plays a structuring role within the proposal, not merely as a complementary element, but as a fundamental layer of the spatial experience of the house.
▼住宅外观概览,House exterior overview © Fernando Guerra
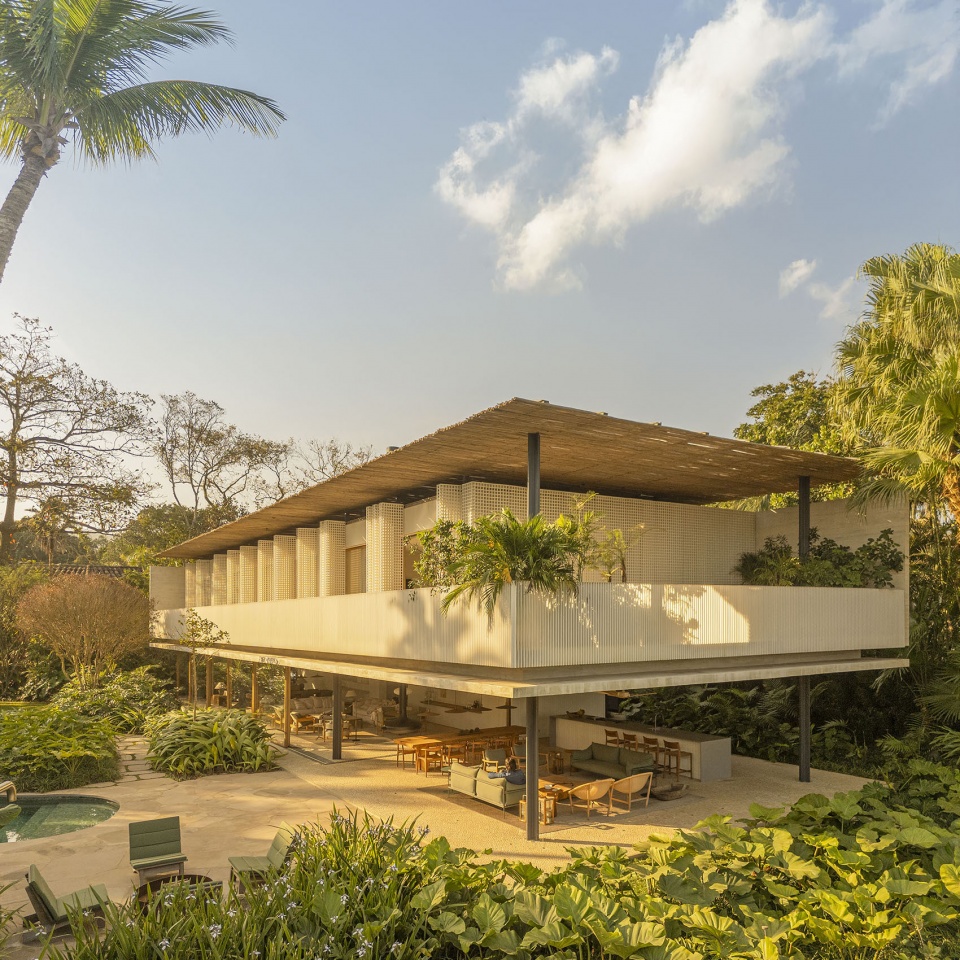
▼住宅立面,House facade © Fernando Guerra
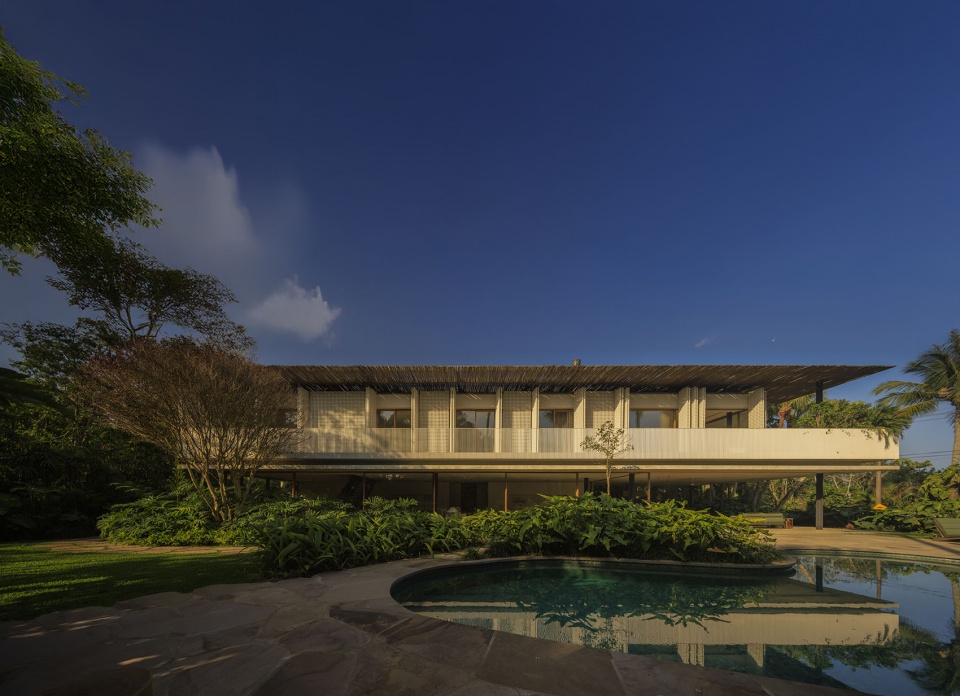
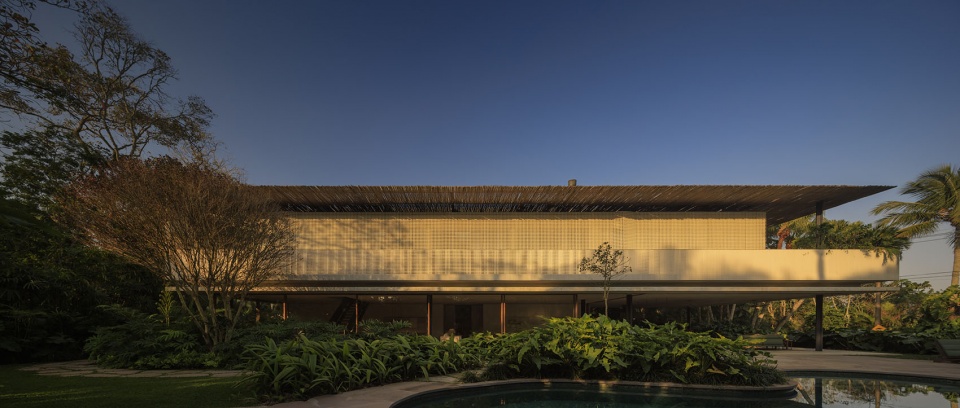
基于这一前提,花园被构想为一种“家庭森林”——茂密、沉浸且连续——既能够消解建筑与自然之间的边界,又能够保护室内空间免受外部视线干扰。植被由此成为过滤层、庇护层与中介。它并非只是框景建筑,而是将建筑包裹其中,使其更加贴近海岸景观,并营造出一种持续沉浸于自然之中的氛围。
From this premise, the garden was conceived as a kind of domestic forest – dense, immersive, and continuous – capable of dissolving the boundaries between architecture and nature while also protecting the interiors from external views. The vegetation thus operates as a filter, shelter, and mediator. Rather than simply framing the architecture, it envelops it, bringing it closer to the coastal landscape and creating an atmosphere of constant immersion.
▼住宅隐现于海岸森林,House within the coastal forest © Fernando Guerra
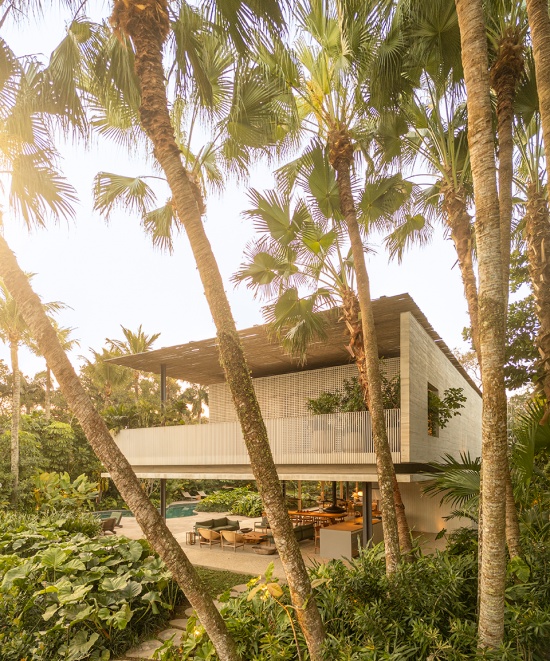
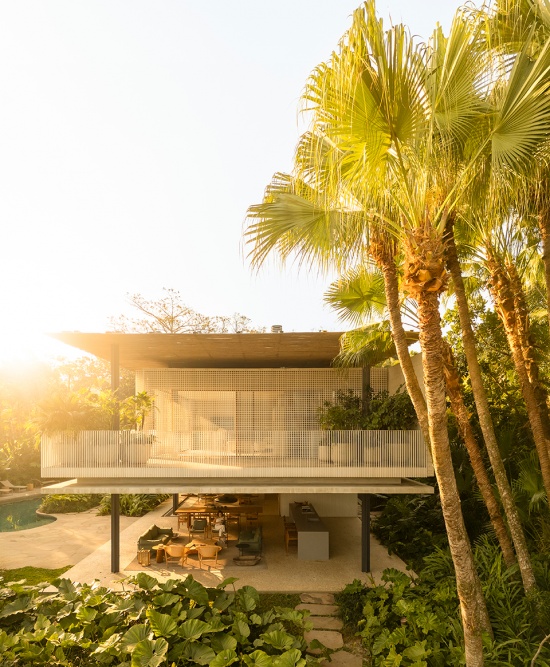
Rodrigo Oliveira及其团队提出的景观概念旨在营造一种自然而生的感觉,仿佛花园原本就属于这片场地。设计摒弃过度设计或具有明显层级的构图方式,转而采用更加自由松散、高度与密度各异的植物组团,在视觉上呼应周围大西洋森林的有机逻辑。花园以本土及热带植物为主,形成一系列植被群落,在较为封闭、荫蔽的区域与视野更加开阔的节点之间不断转换。这种处理方式强化了Studio MK27建筑设计的核心特质之一:通过厚重与轻盈、开放与围合、阴影与明亮之间的关系,营造路径与空间氛围。在Biribinhas住宅中,首层几乎完全透明。轻盈的玻璃围护界定出公共区域,使客厅、廊台及共享空间能够完全向花园敞开。在这一层面,景观不再只是被观看的对象,而成为日常体验的一部分。靠近玻璃围护的植被如同室内空间的延伸。尺度与肌理各异的热带植物贴近建筑生长,柔化建筑边界,并倒映于透明立面之上。在一天中的某些时刻,倒影、阴影与植被彼此叠合,让人难以准确分辨室内在何处结束、室外又从何处开始。
The landscape concept developed by Rodrigo Oliveira and his team sought to construct a sense of spontaneous naturalness, as if the garden had always belonged to the site. Instead of overly designed or hierarchical compositions, the proposal favors looser plant groupings at varying heights and densities, capable of visually echoing the organic logic of the surrounding Atlantic Forest. Native and tropical species predominate, forming vegetated masses that shift between more enclosed, shaded areas and points of greater visual openness. This approach reinforces one of the core qualities of Studio MK27’s architecture: the creation of paths and atmospheres through the relationship between weight and lightness, openness and containment, shadow and brightness. At Biribinhas House, the ground floor is almost entirely transparent. A delicate glass envelope organizes the social areas, allowing living rooms, verandas, and communal spaces to open fully to the garden. At this level, the landscape is no longer only viewed, but becomes part of everyday experience. The vegetation near the glass enclosures acts as an extension of the interiors. Tropical foliage of varying scales and textures approaches the architecture, softening its edges and reflecting across the transparent façade surfaces. At certain times of day, the overlap of reflections, shadows, and vegetation makes it difficult to distinguish precisely where interior ends and exterior begins.
▼植被环绕住宅,Vegetation surrounds the house © Fernando Guerra
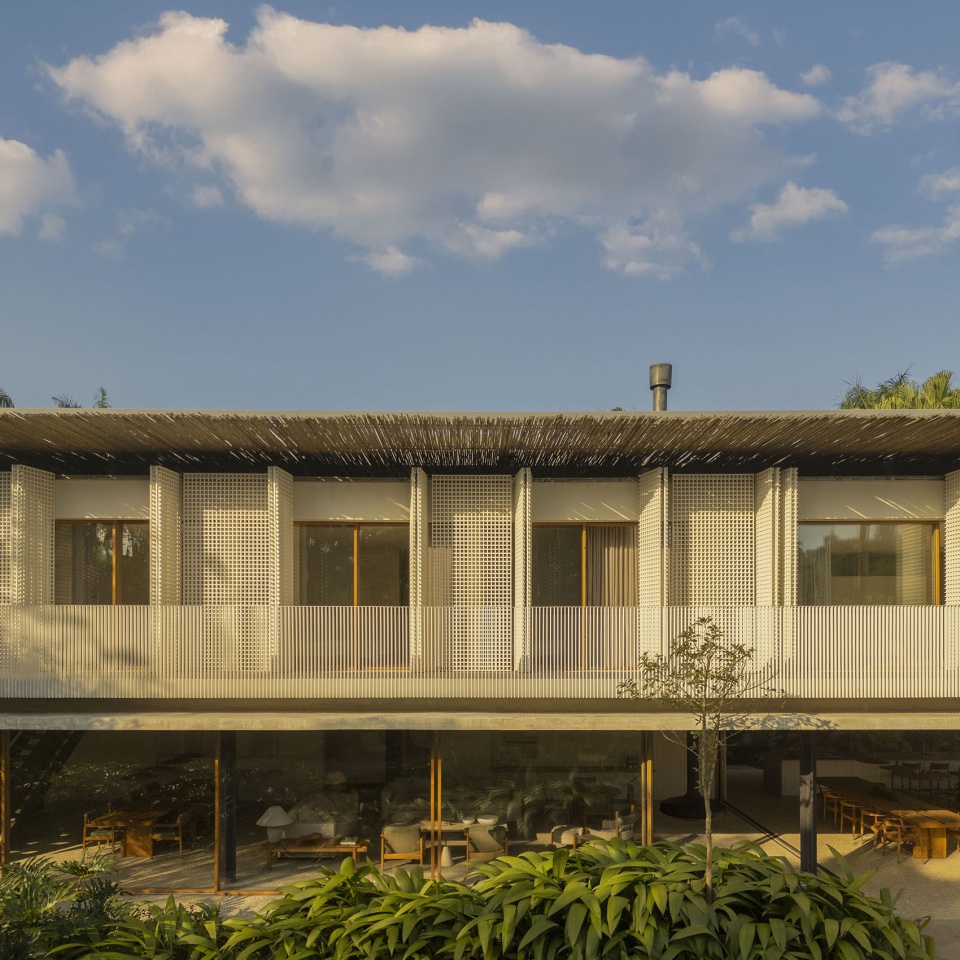
▼植被与住宅近景,Vegetation and house close view © Fernando Guerra
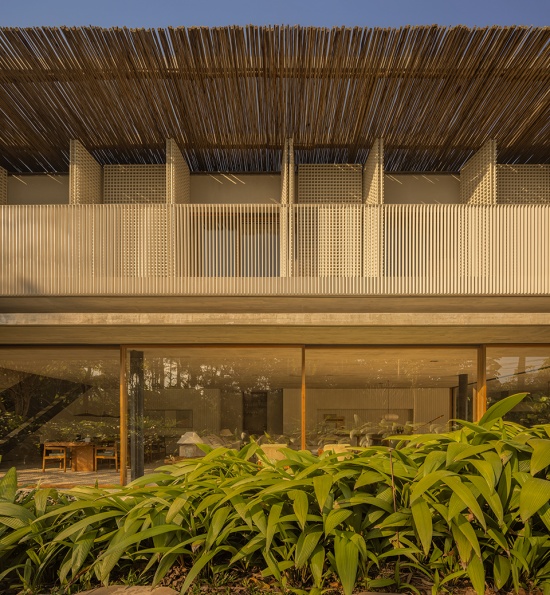
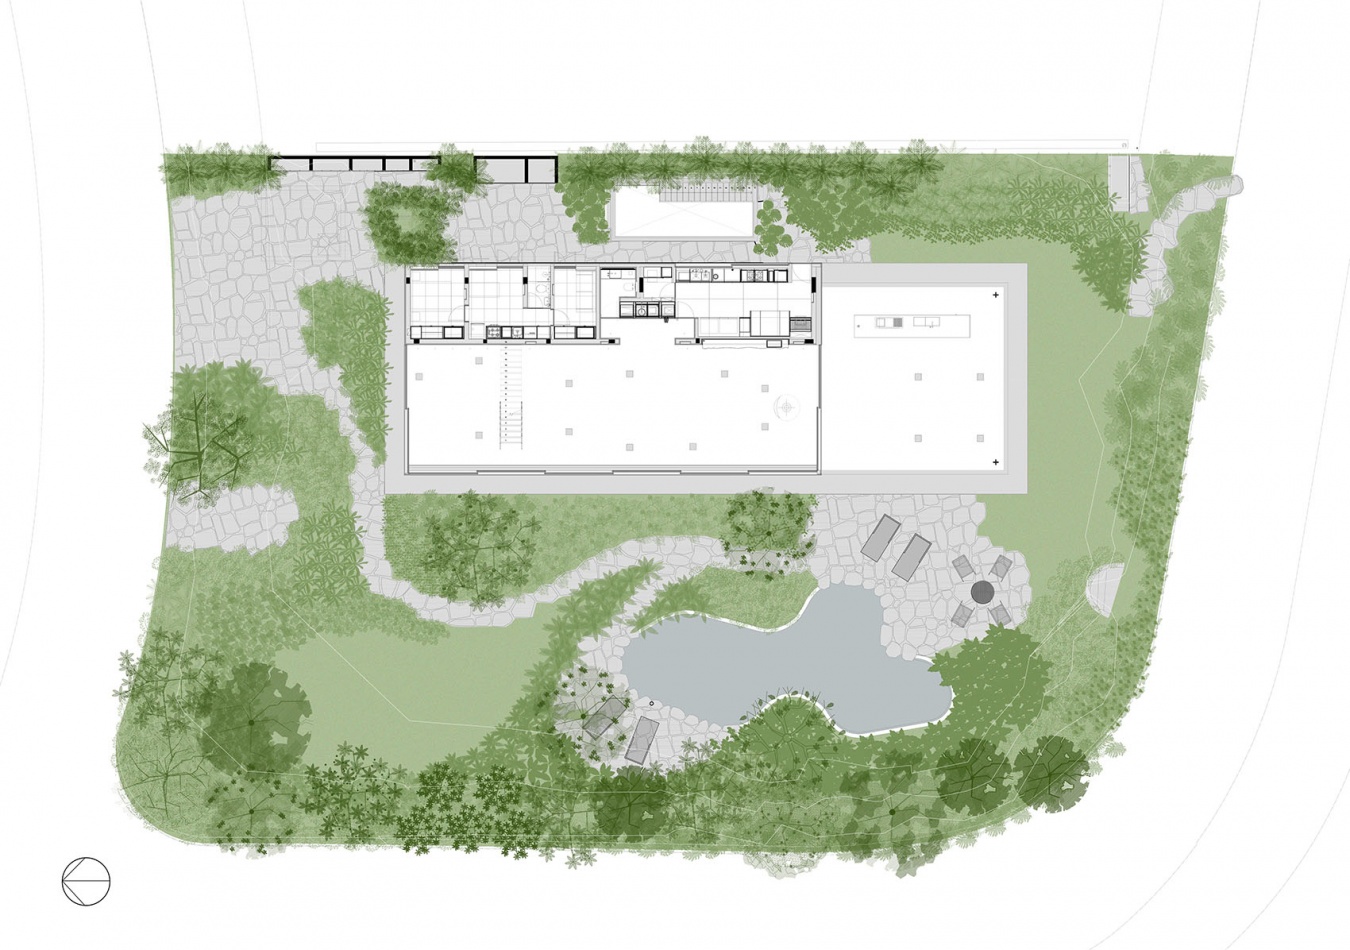
建筑构图的中心设置了一个较为封闭的体量,集中容纳厨房及服务空间,与其余平面的轻盈感形成对比。花园围绕这一核心组织室外流线,并伴随生活空间展开。嵌入植被之间的石质步道逐步引导人的移动,在行进过程中不断展现住宅新的观看角度。转角地块的条件要求设计对场地边界给予特别关注。在这些区域,景观变得更加茂密且高大,形成视觉屏障,在无需采用刚性或过度人工化处理的情况下保障住宅的私密性。Rodrigo Oliveira没有设置占据主导地位的墙体,而是通过层层植被,以更加自然且通透的方式过滤视线、光线与风。
At the center of the architectural composition, a more opaque volume concentrates the kitchen and service areas, acting as a counterpoint to the lightness of the rest of the plan. Around this core, the garden organizes exterior circulation and accompanies the living areas. Stone pathways embedded within the vegetation guide movement gradually, revealing new perspectives of the house along the way. The corner-lot condition required special attention to the boundaries of the site. In these areas, the landscape becomes denser and taller, creating visual barriers that preserve the privacy of the residence without relying on rigid or overly constructed solutions. Instead of dominant walls, Rodrigo Oliveira proposes vegetal layers that filter views, light, and wind in a more natural and porous way.
▼石径穿行于花园,Stone path winds through the garden © Fernando Guerra
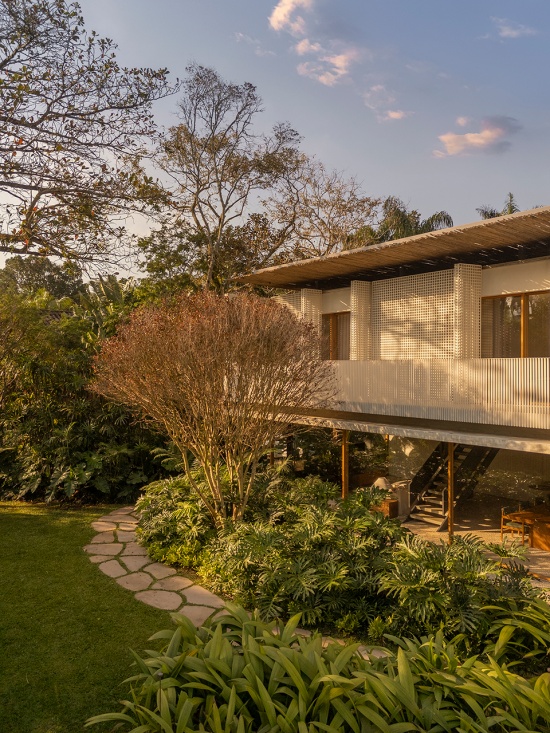
与此同时,临近海岸的场地条件也影响了植物种类的选择以及花园整体氛围的营造。设计意图并非创造一个装饰性或过度热带化的景观,而是形成一种能够与当地原生植被展开对话的构图。花园被构想为环绕社区的海岸森林在住宅中的一种驯化延伸。这种连续感同样体现在住宅的材料表达中。室内采用柔和、中性的色调,以不同层次的米色、木材以及具有细腻肌理的矿物饰面为主。住宅不同区域使用的卵石地面,使建筑的触觉体验更加接近沙粒与天然地表的质感。在这一语境下,景观并非作为对比而存在,而是这些材料特质的延伸。
At the same time, the proximity to the coastline guided choices related both to species selection and to the overall atmosphere of the garden. The intention was not to create an ornamental or excessively tropicalized landscape, but rather a composition capable of dialoguing with the native vegetation of the region. The garden was conceived as a domesticated extension of the coastal forest surrounding the condominium. This sense of continuity also appears in the materiality of the house. The interiors are developed in soft, neutral tones, predominantly variations of beige, wood, and finely textured mineral surfaces. The pebble flooring, used in different areas of the residence, brings the tactile experience of architecture closer to the texture of sand and natural ground. In this context, the landscape does not act as contrast, but as an extension of these material qualities.
▼室内与花园相互渗透,Interior and garden interweave © Fernando Guerra
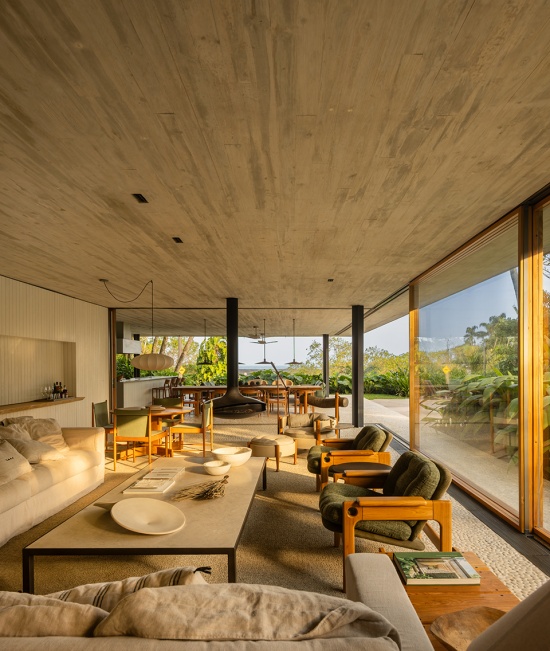
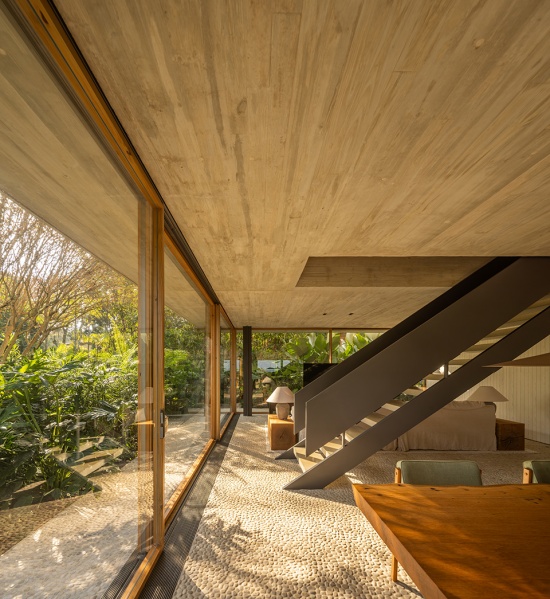
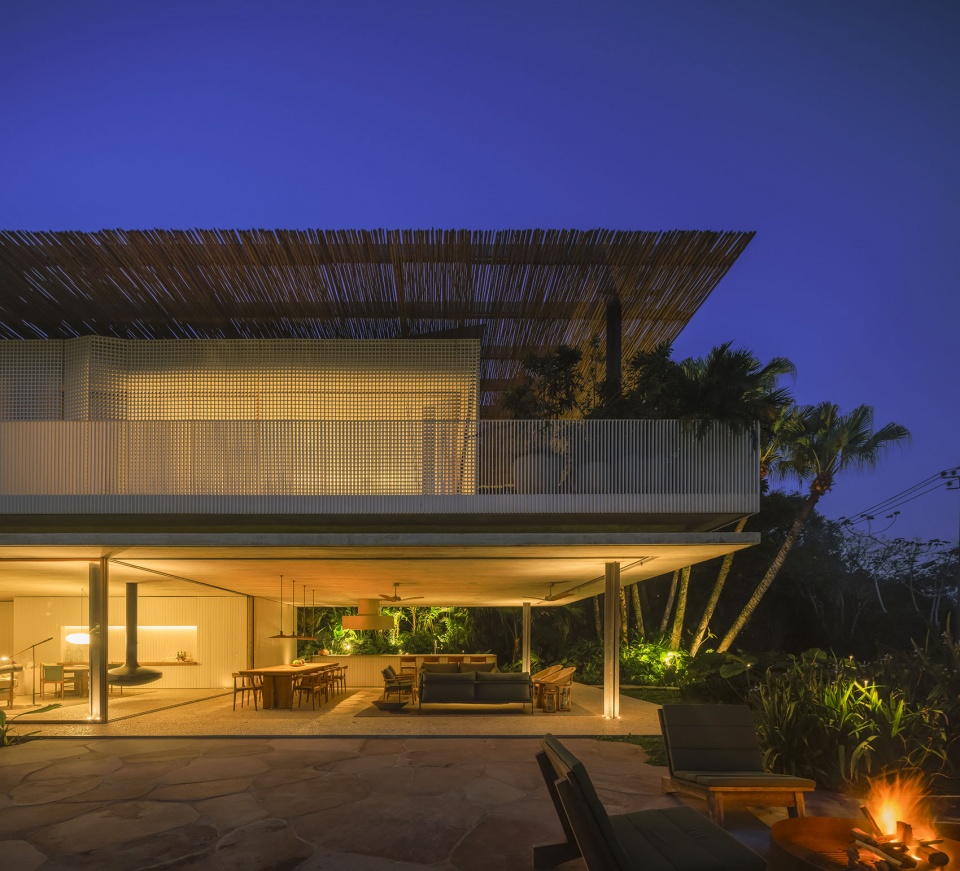
在上层,一个狭长的水平体量仿佛漂浮于植被之上。这个更加封闭的体量容纳卧室,并与周围环境建立起一种不同的关系。即便如此,植被依然始终存在。由纤细枝条构成、能够过滤光线的biribinhas树冠——住宅也因此得名——在木质表面投下不断变化的阴影,营造出一种介于室内与室外之间的过渡氛围。
On the upper floor, a long horizontal volume appears to float above the vegetation. The more enclosed structure houses the bedrooms and establishes a different relationship with the surroundings. Even so, the presence of vegetation remains constant. The biribinhas canopy – formed by thin branches that filter light, and which give the house its name – casts shifting shadows across the wooden surfaces and creates an intermediate ambiance between inside and outside.
▼上层廊道与连续遮阳,Upper walkway and continuous shading © Fernando Guerra
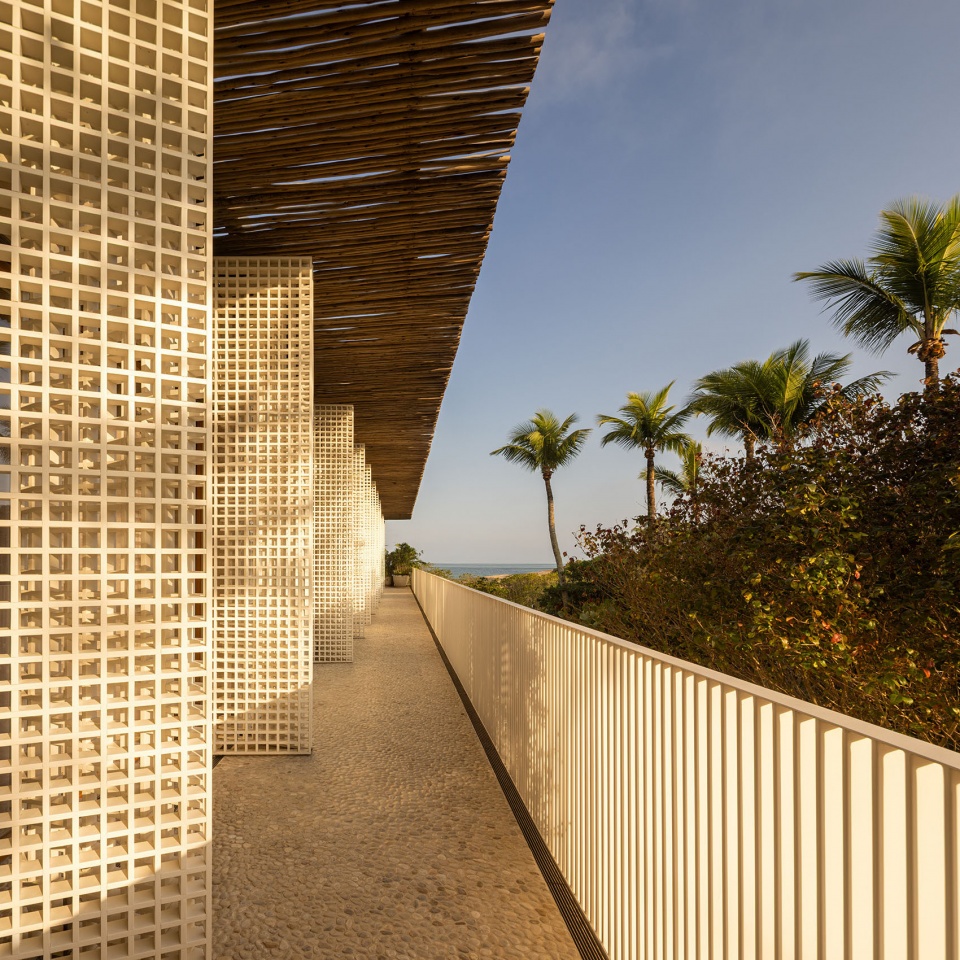
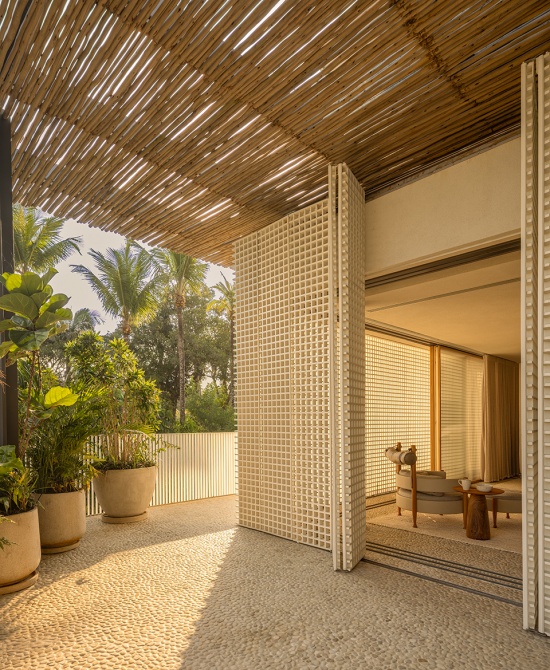
可移动面板进一步强化了这种过渡状态。通过调节太阳辐射、通风与私密性,这些构件使住宅与景观的关系在一天之中不断变化。开启时,它们让风自由穿过上层空间,并展现植被的片段式景象;关闭时,则营造出更加内向且荫蔽的氛围,使空间体验更接近置身树冠之下的感受。光线在这些氛围的营造中发挥着至关重要的作用。一整天里,植被与过滤构件投下的阴影持续改变着空间。花园积极参与这一动态过程:树叶随风摆动,同时植被在自然光抵达室内之前将其截取、过滤并柔化。
The movable panels reinforce this condition of transition. By modulating solar incidence, ventilation, and privacy, these elements make the relationship with the landscape dynamic throughout the day. When open, they allow wind to flow freely through the upper spaces and reveal fragmented views of the vegetation. When closed, they create a more introspective and shaded atmosphere, bringing the spatial experience closer to the sensation of being under a tree canopy.Light plays an essential role in constructing these atmospheres. Throughout the day, shadows cast by the vegetation and filtering elements continuously transform the spaces. The garden actively participates in this dynamic, both through the movement of leaves in the wind and through the way vegetation intercepts and diffuses natural light before it reaches the interiors.
▼可移动面板调节空间边界,
Movable panels modulate spatial boundaries © Fernando Guerra
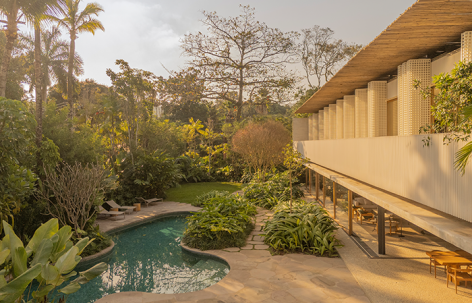
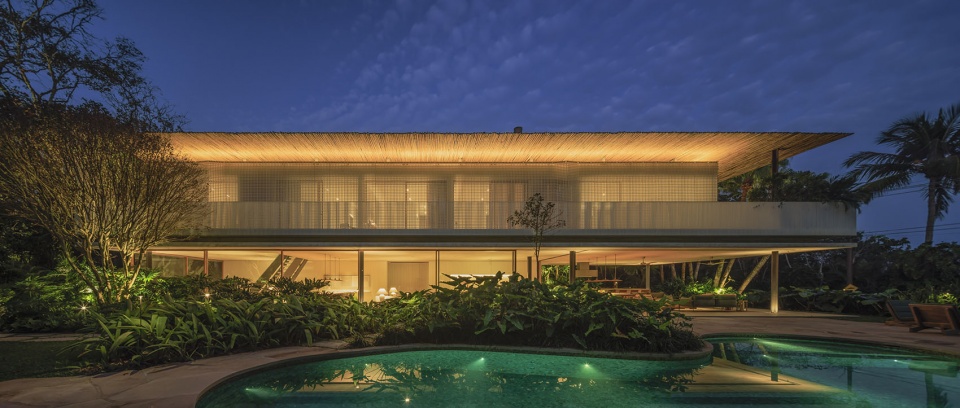
在室外区域,景观组织出不同的使用与停留场景。靠近公共活动空间的位置,植被呈现出更加开放、流动的特征,使露台、泳池与花园之间保持视觉上的连通。而在其他区域,尤其是场地边界附近,植被群落变得更加茂密,营造出隐逸与庇护之感。泳池置于这一景观环境之中,几乎如同植被间的一片林中空地。泳池周围以中等高度的植物和热带叶植为主,柔化矿物表面的存在感,并进一步强化沉浸于自然中的感受。花园并未形成一个孤立的观赏空间,而是在住宅的所有区域之间建立起连续的联系。
In the outdoor areas, the landscape organizes different situations of use and occupation. Near the social areas, the vegetation takes on a more open and fluid character, allowing visual integration between terraces, pool, and garden. In other sections, especially along the property boundaries, the vegetated masses become denser, creating a sense of retreat and protection. The swimming pool is inserted into this context almost as a clearing within the vegetation. Its surroundings privilege medium-height species and tropical foliage that soften the presence of mineral surfaces and reinforce the sense of immersion. Rather than forming an isolated contemplative space, the garden establishes continuous connections between all areas of the residence.
▼顶视泳池嵌入茂密植被,Pool embedded in dense vegetation top view © Fernando Guerra
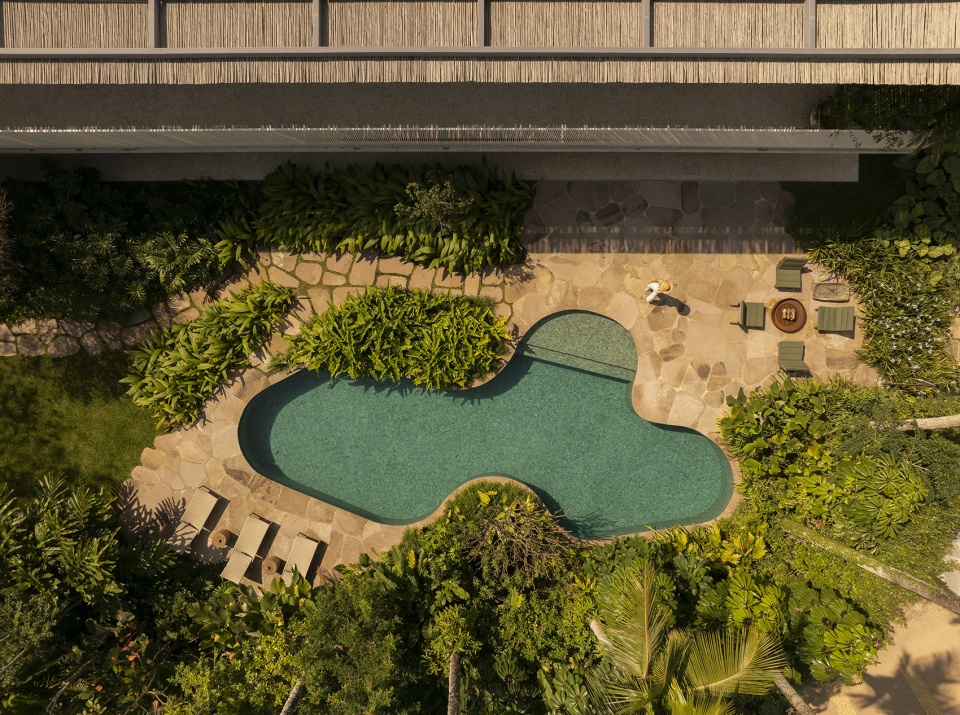
▼泳池如林间空地,Pool as a forest clearing © Fernando Guerra
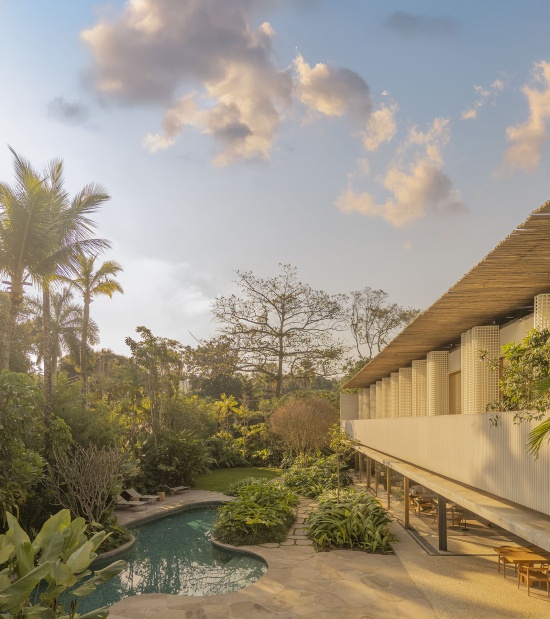
行走于场地之中,空间体验并非由宏大的姿态所主导,而更多来自细微的空间转换:开放区域与庇护空间之间尺度的变化;浓荫与直射阳光之间的交替;植被逐渐向室内空间靠近的过程。因此,路径成为景观方案中的一个核心要素。
Walking through the property, the experience is marked less by monumental gestures and more by subtle spatial transitions: the change in scale between open areas and sheltered sections; the alternation between dense shade and direct sunlight; the gradual approach of vegetation to interior spaces. The path thus becomes a central element of the landscape proposal.
▼暮色中的住宅,House at dusk © Fernando Guerra
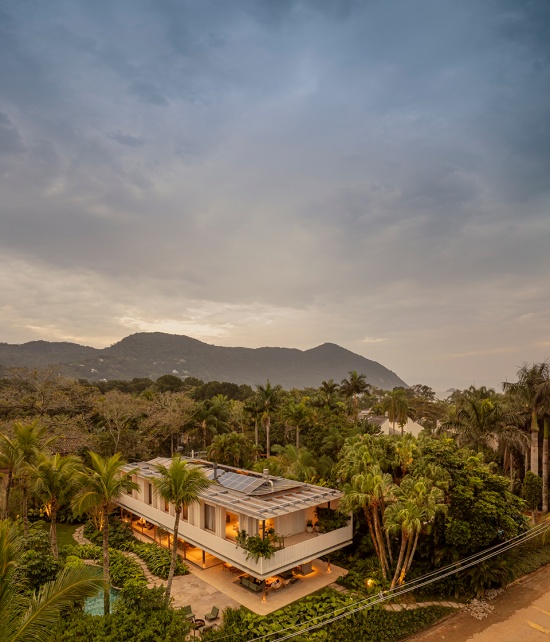
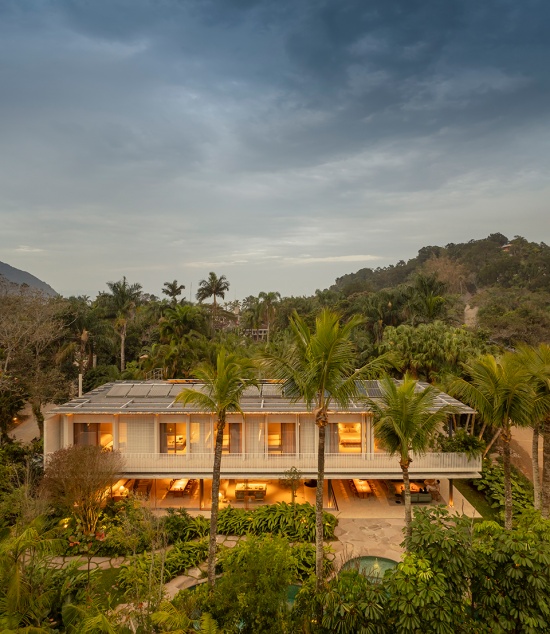
在Biribinhas住宅中,Rodrigo Oliveira的景观设计成为尺度、透明性与大西洋森林密度之间的中介。在这里,花园营造出一种包裹性的氛围,使自然与建成实体在平衡中共存。
At Biribinhas House, the landscape design by Rodrigo Oliveira emerges as a mediator between scales, transparency, and the density of the Atlantic Forest. Here, the garden establishes an enveloping atmosphere where nature and built matter coexist in balance.
▼夜幕下的住宅与泳池,House and pool at night © Fernando Guerra
▼夜晚住宅近景,House close view at night © Fernando Guerra
▼场地平面图,Site plan © Rodrigo Oliveira Paisagismo
DATA SHEET
Project: Biribinhas House Landscaping
Location: Iporanga Beach, Guarujá, São Paulo, Brazil
Conclusion Year: 2025
Plot Area: 1.130m²
Architecture and Interior Design: Studio MK27
Landscape Design: Rodrigo Oliveira Paisagismo
Communications / Text: Matheus Pereira Comunicação
Photography: Fernando Guerra
More: Rodrigo Oliveira Paisagismo 更多关于:Rodrigo Oliveira Paisagismo on gooood









外环境不错