感谢 BIG 予gooood分享以下内容。更多关于他们,请至:BIG on gooood
Appreciation towards BIG for providing the following description:
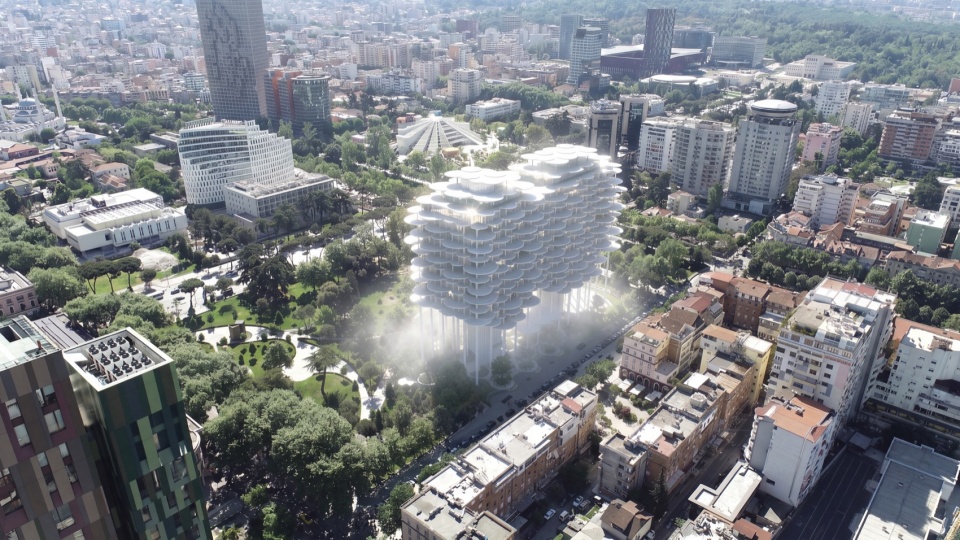
在地拉那喷泉广场国际竞赛中获得一等奖,BIG的获胜方案将Rinia公园的景观延展至地拉那市中心一座新混合用途开发的下方与周围。扩展后的公园成为城市新的公共景观,将雨水管理、生物多样性与休闲功能整合进一个连续的整体环境。一套闭环系统对雨水进行收集、储存与再利用,用于灌溉、缓解洪涝,并在整座公园中营造更凉爽的微气候。
Awarded first place in the international competition for Tirana Fountain Plaza, BIG’s proposal expands the landscape of Rinia Park beneath and around a new mixed-use development in the heart of Tirana. The expanded park becomes a new public landscape for the city, combining rainwater management, biodiversity, and recreation within a single continuous environment. A closed-loop system captures, stores, and reuses rainwater to support irrigation, mitigate flooding, and create a cooler microclimate throughout the park.
▼地拉那城市背景中的获胜方案,the winning proposal in the urban context of Tirana © ENGRAM
▼伞状顶棚下的公园景观,the park landscape beneath the umbrella-like canopy © BIG
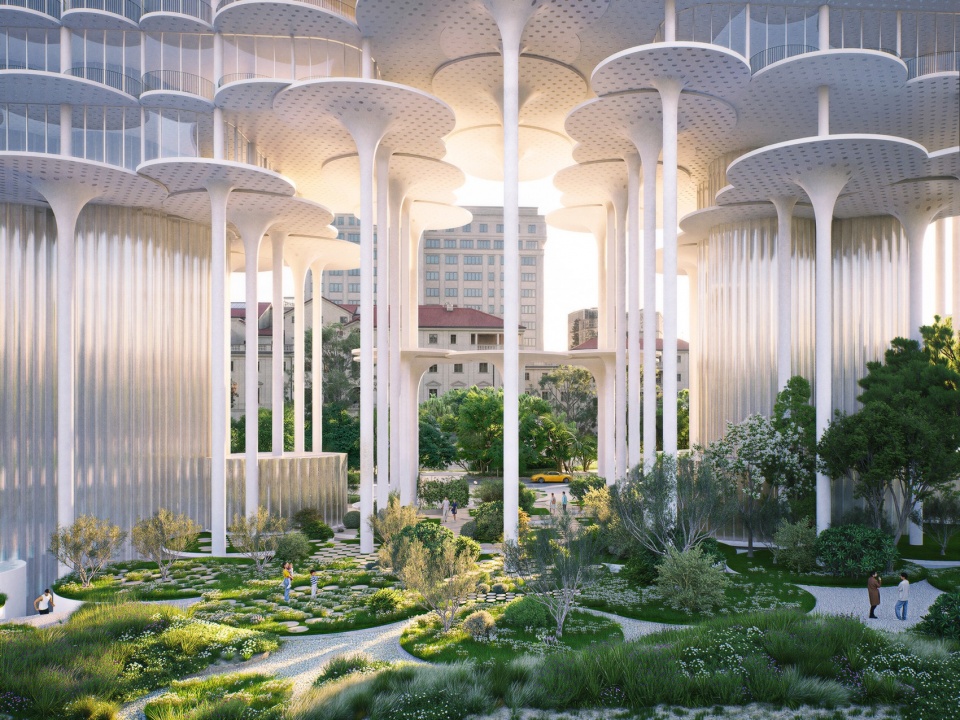
办公、居住、酒店与文化设施被抬升至地面之上,为下方扩展的公共领域释放出空间。项目将一处私人运营的场地转变为新的文化与混合用途目的地,引入花园、广场、水景与聚会空间,在保留历史喷泉的同时,将公园与Lana河连接起来。
Offices, residences, hotel spaces, and cultural amenities are lifted above the ground plane, freeing up space for an expanded public realm below. The project transforms a privately operated site into a new cultural and mixed-use destination, introducing gardens, plazas, water features, and gathering spaces that connect the park to the Lana River while preserving the historic fountain.
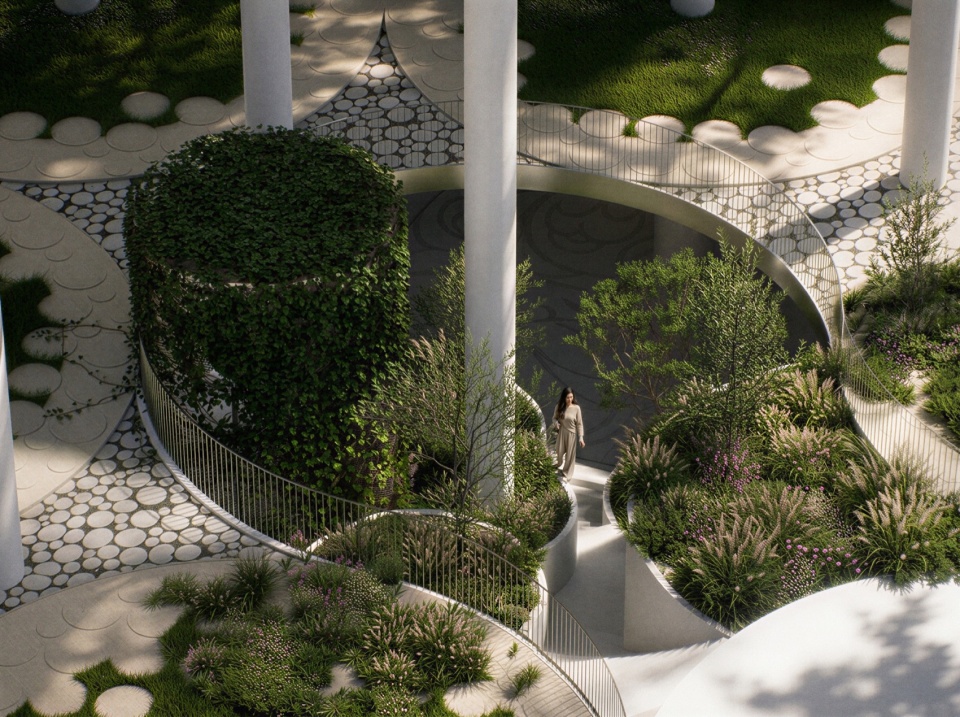
▼下沉景观花园鸟瞰,aerial view of the sunken landscape garden © BIG
▼景观阶梯与种植,landscape stairs with planting © BIG
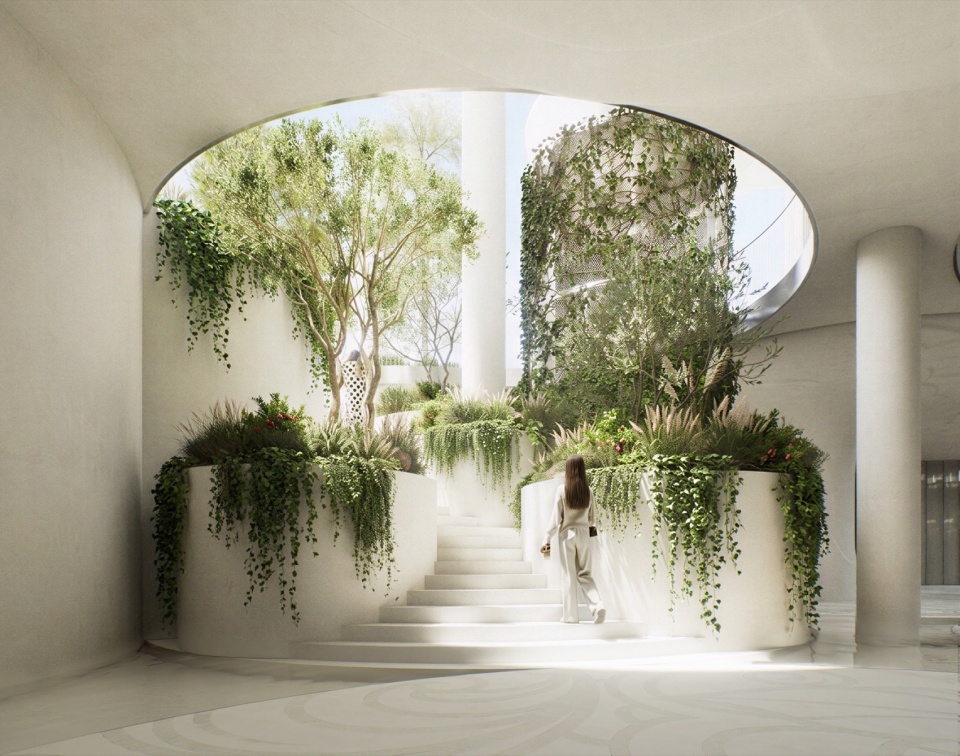
▼地面层广场与绿化,the ground-level plaza and greenery © BIG
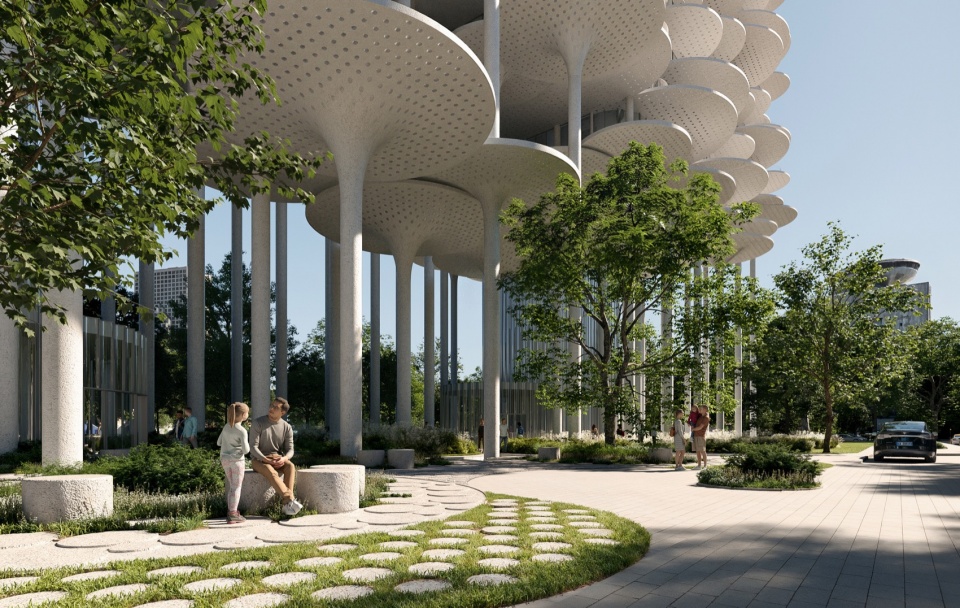
▼架空的伞状顶棚柱群,the lifted cluster of canopy columns © ENGRAM
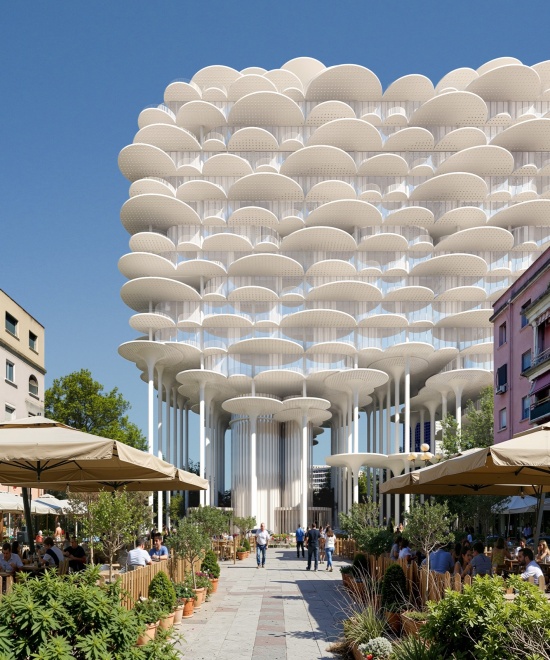
▼街道视角仰望顶棚,street view looking up at the canopy © ENGRAM
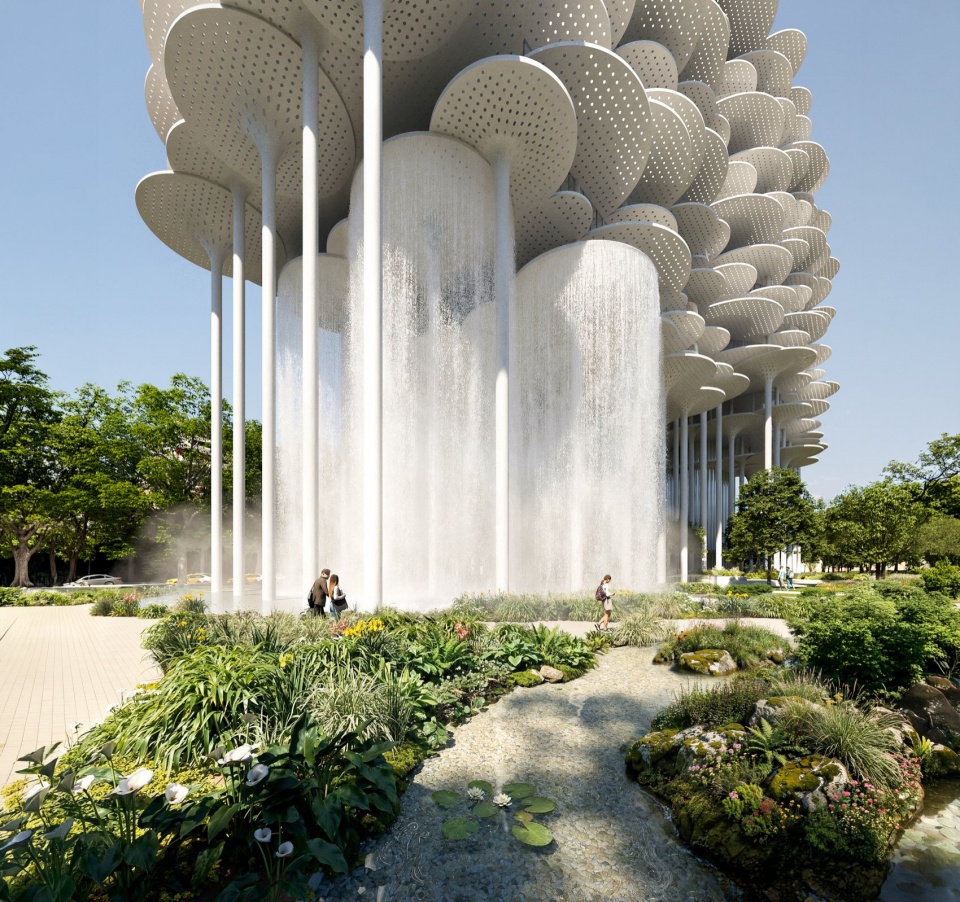
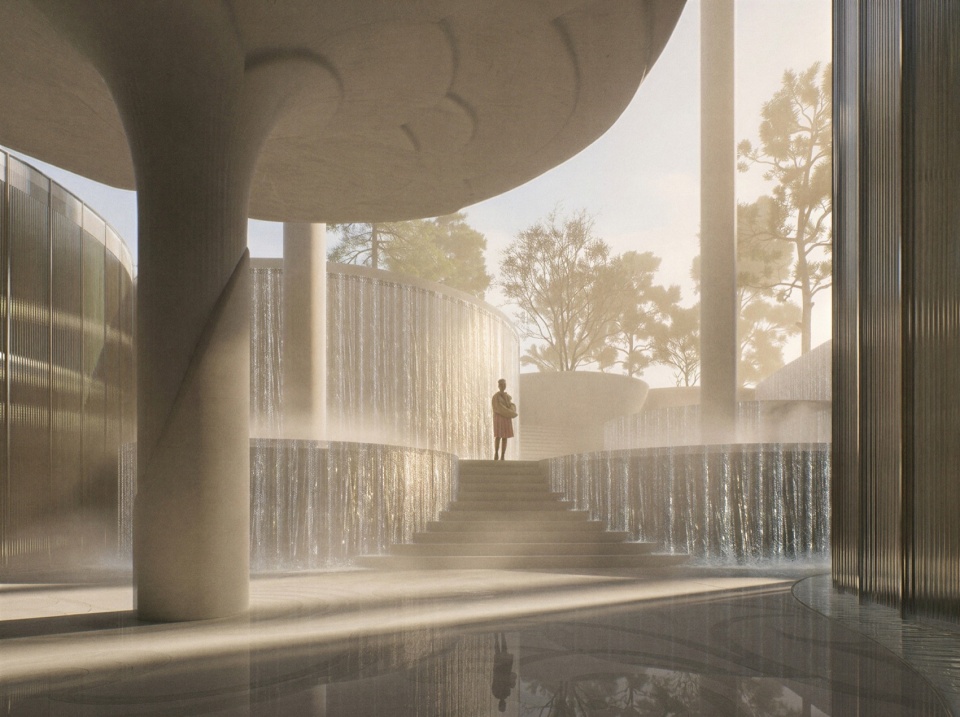
▼架空层下的水景庭院,the water courtyard beneath the lifted volume © BIG
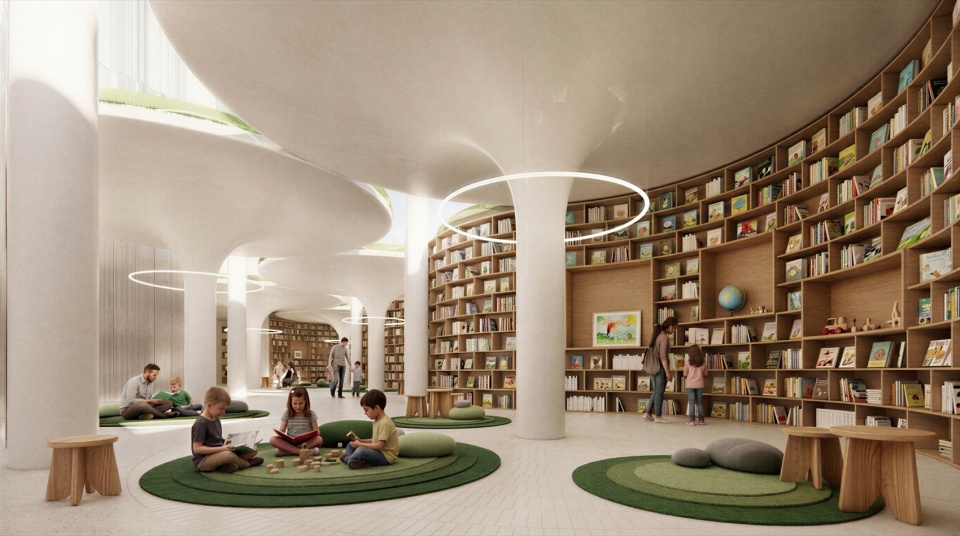
▼图书馆室内,the library interior © BIG
该设计从包括Cobe、Barozzi Veiga、IAUC和JDSA在内的入围名单中脱颖而出,将建筑、景观与水资源管理融合为单一的城市公共体验。
Selected from a shortlist including Cobe, Barozzi Veiga, IAUC, and JDSA, the design brings architecture, landscape, and water management together as a single civic experience.
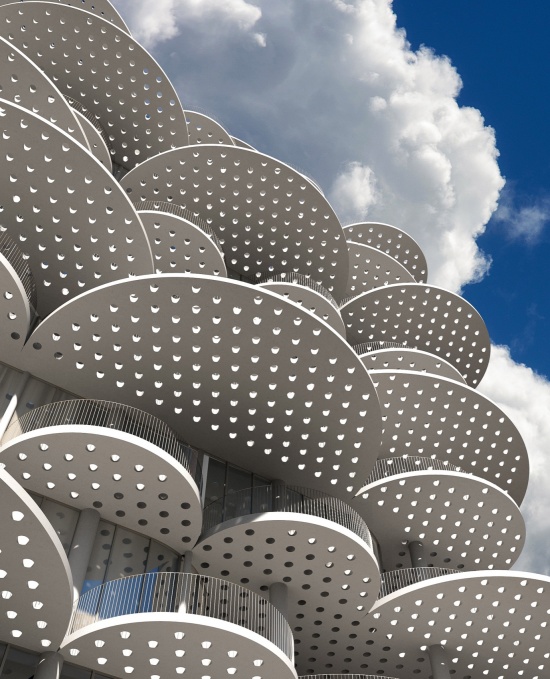
▼穿孔圆盘顶棚细部,detail of the perforated disc canopy © ENGRAM
项目名称:地拉那喷泉广场(Tirana Fountain Plaza)
地点:阿尔巴尼亚地拉那
建筑设计:BIG – Bjarke Ingels Group
竞赛:一等奖(国际竞赛)
入围名单:Cobe、Barozzi Veiga、IAUC、JDSA
效果图:BIG、ENGRAM(如图片所注)
Project: Tirana Fountain Plaza
Location: Tirana, Albania
Architects: BIG – Bjarke Ingels Group
Competition: First prize, international competition
Shortlist: Cobe, Barozzi Veiga, IAUC, JDSA
Renders: BIG, ENGRAM (as listed on attached images)
网站 / Website: big.dk
More:BIG。更多关于他们:BIG on gooood







发表评论
你需要先 才能发表评论
社交登录