非常感谢 B+H Architects + 3XN + Zhubo Design 将以下内容授权gooood发行。更多请至:B+H Architects on gooood;3XN on gooood;Zhubo Design on gooood
Appreciation towards B+H Architects + 3XN + Zhubo Design for providing the following description:
深圳自然博物馆方案及建筑专业初步设计国际招标吸引了全世界70多个团队参与。其中来自北美、亚洲和欧洲18个国家的15支设计团队受邀进入方案设计竞标阶段,最终B+H,3XN和筑博联合体赢得了国际设计竞标的第一名。
Consortium awarded first place in an international competition attracting over 70 proposals from around the world. Fifteen teams were selected for the bidding stage, representing 18 countries across North America, Asia, and Europe.
▼鸟瞰,Aerial view ©3XN
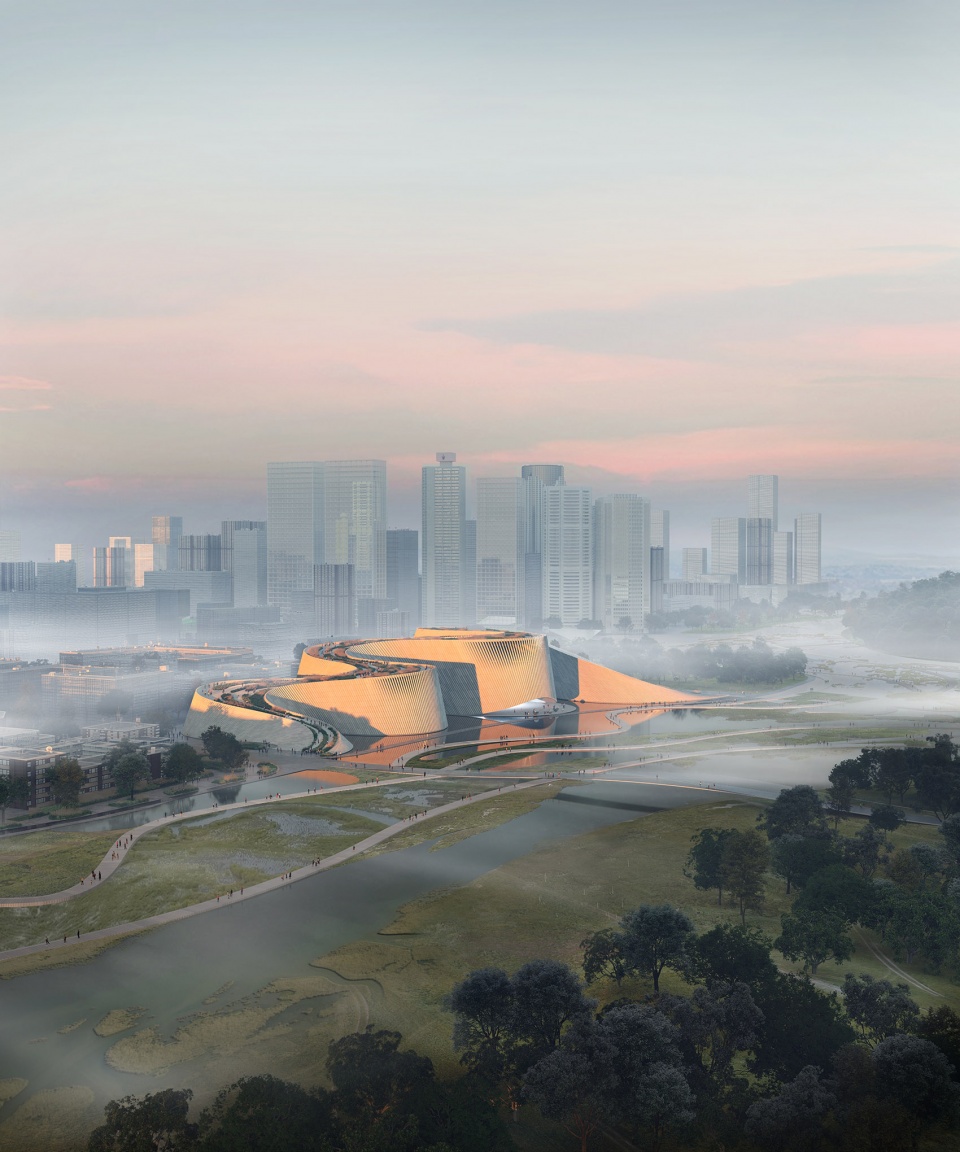
B+H, 3XN和筑博设计近期赢得深圳自然博物馆国际设计竞标第一名。 该项目作为深圳市“新时代十大文化设施”之一,建成后将成为中国华南地区首座大型综合类自然博物馆。
新的自然博物馆规划建设用地面积约4.2万平方米,位于深圳坪山区,毗邻风景如画的燕子湖,建成后将成为世界一流的自然博物馆,诠释自然演化规律,展示地理空间上的深圳、全球视野中的生态,并致力于积极传播科学。
B+H, 3XN and Zhubo Design were recently awarded first place in an international design competition for the new Shenzhen Natural History Museum, set to be one Shenzhen’s “Ten Cultural Facilities of the New Era” and the first large-scale comprehensive natural museum Southern China once complete.
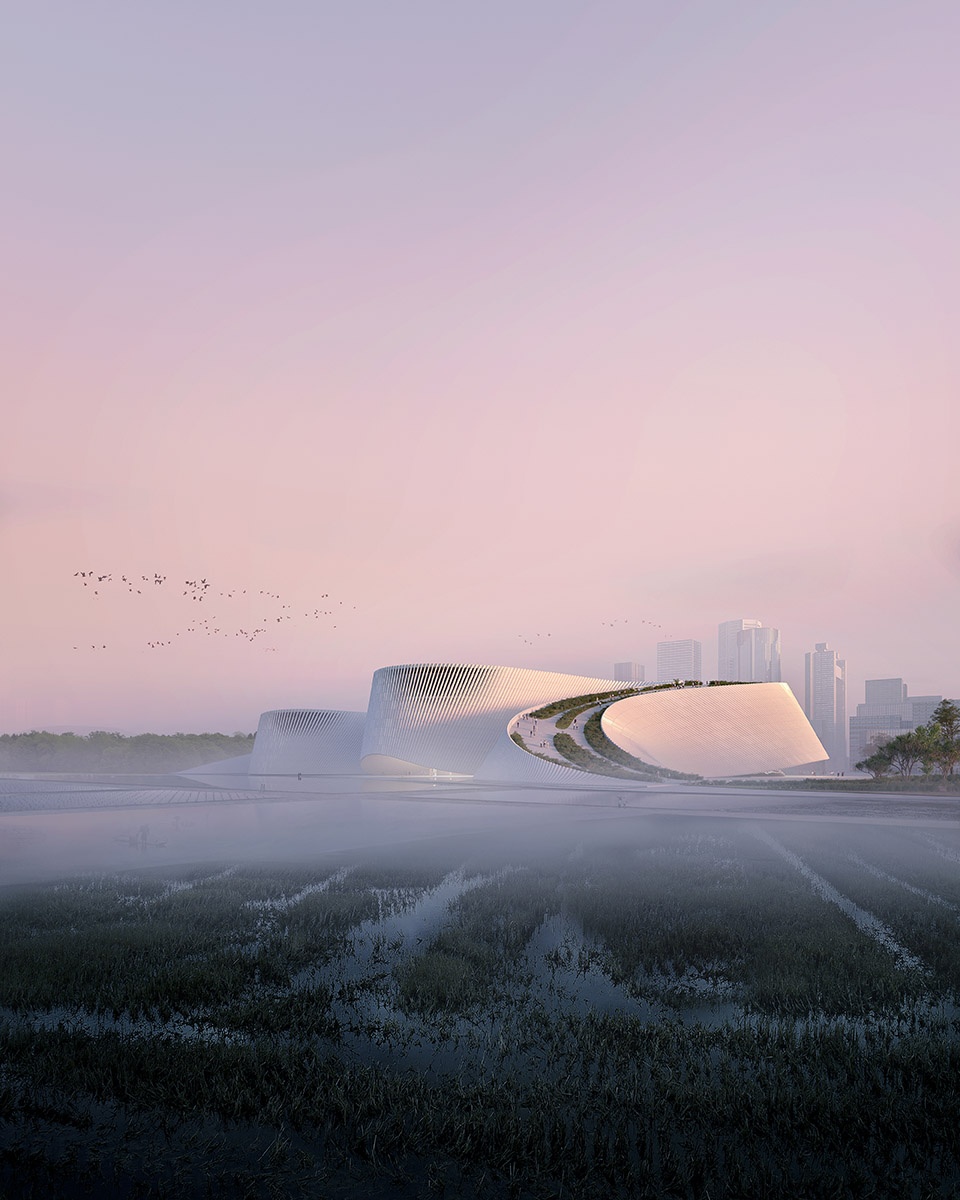
Located adjacent to the picturesque Yanzi Lake in the Pingshan District of Shenzhen, the new 42,000m2 facility will be a world-class natural science museum dedicated to interpreting the laws of natural evolution, showing the geographies of Shenzhen and its ecology in a global perspective, and actively advocating science.
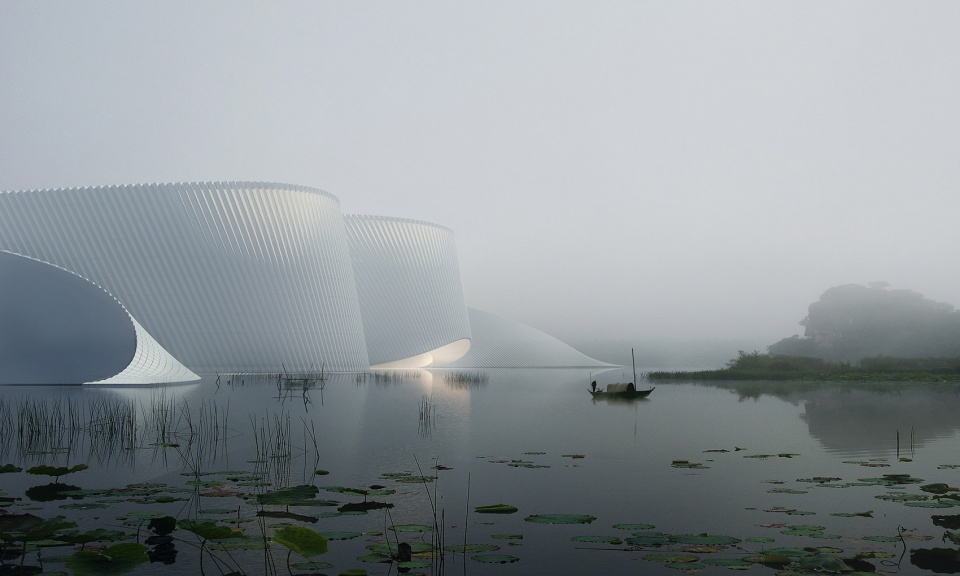
▼深圳自然博物馆毗邻风景如画的燕子湖,Shenzhen Natural History Museum is located adjacent to the picturesque Yanzi Lake ©3XN
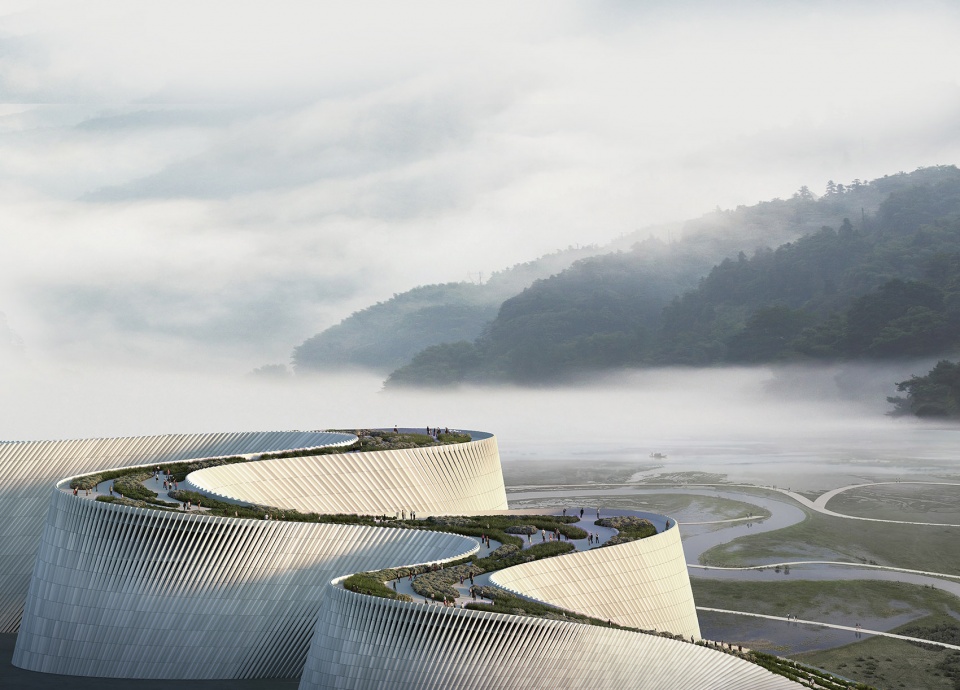
B+H, 3XN和筑博联合体的“三角洲”中标方案,从河流三角洲蜿蜒而起,自然地吸引游客和市民走上屋顶,进入一段旅程。覆盖着整个屋顶的公园,突出了深圳自然博物馆的有机几何形状。就像一条河流在与土地的平衡中成型一样,沿着独有的屋顶观景台,处处都能欣赏周围自然公园、燕子山和湖泊的多重景致。
B+H, 3XN and Zhubo Design’s winning design scheme, entitled “Delta”, rises seamlessly from the river delta, inviting visitors and residents to journey along its accessible green rooftop. A public park extends throughout the roof and highlights the Natural History Museum’s organic geometries. Like a river stream finding its shape in balance with the earth, every turn frames a new spectacular view over the surrounding park, hills, and lake from dedicated viewing terraces along the roof park.
▼屋顶视角,Rooftop view ©3XN
作为公共公园网络的延伸,博物馆设计的目标是将绿植区域尽可能扩大。从清晨慢跑到傍晚散步,全天都有各种活动维持着这片区域的生机,为周边居民和博物馆访客提供了一个亲近自然的机会。
The design extends the public park network and aims to maximise access to the lush green areas throughout with a range of activities dedicated to keeping the site open and active throughout the day – from early morning jogs to late evening strolls. This gives the opportunity for residents and visitors alike to enjoy and connect with nature.
▼入口空间,Entrance interior ©3XN
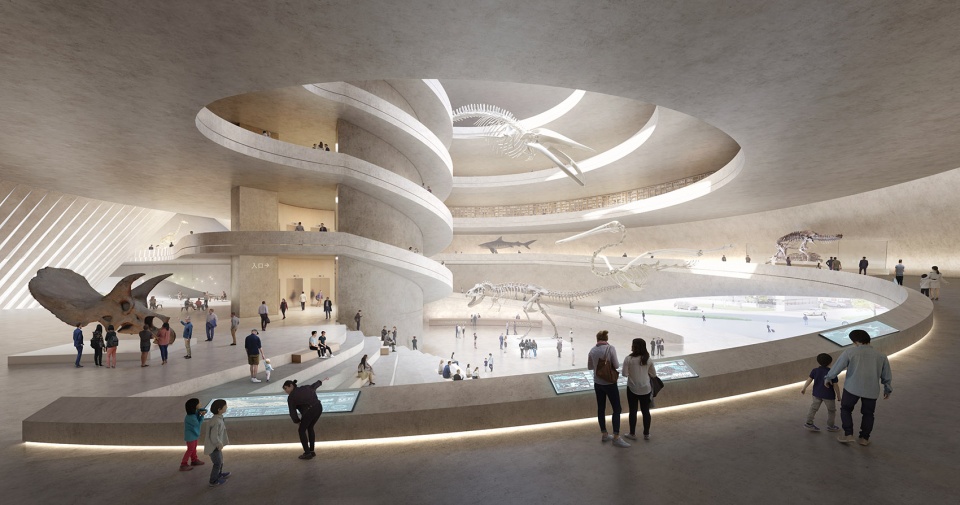
建筑的外立面宛如河水顺流而下,游客被顺势引入通往“洞穴”的通道,走向博物馆的接待大厅,并途经多个咖啡馆和公共空间,最终抵达建筑的中心点。
Like water streaming down a river, the undulating form leads guests to a ’cave’ inspired passage that is connected to the to the museum lobby and activated by multiple cafes and public areas, serving as the pulsating heart of the building.
评委评语 | Judges’ commentary
Philip Cox:“三角洲”的概念很有创意。景观屋面的连续倾斜外墙,创造了连续的体量和空间体验。峭壁的形式构成非常有趣,而且细节处理得比较好。博物馆的布局及其与坡道和墙体的互动创造了有趣的空间”。
Philip Cox: “The concept of “Delta” is very creative. The continuously sloping exterior wall with the landscape roof creates a continuous volume and spatial experience. The form of the cliff is very interesting, and the details are handled well. The layout of the museum and its interaction with ramps and walls create interesting spaces.”
Yvonne Farrell:“建筑抓住了一个滨河场地的独特氛围,在水的元素中找到了“永恒”这个特质作为概念…功能、场地、概念、结构、材料和空间之间的联系非常清楚。”
Yvonne Farrell: “This building captures the unique atmosphere of a riverfront site and finds the timeless property of water as a concept… The connection between function, site, concept, structure, material and space is very clear.”
刘珩:“方案结合燕子湖公园的特点,作为景观路径延展,与周边景观视角融为一体。”
Hang liu: “Combined with the characteristics of Yanzi Lake Park, this design stays in harmony with surrounding landscape as an extension of landscape path.”
邵韦平:“方案充分回应了场地条件中山水的影响,通过一个蜿蜒动感的建筑造型,塑造了一个优美、自然并富有活力的自然博物馆创意。方案具有很好的开放性,向城市开放、向公众开放,建筑的屋顶是一个与地面联通的开放平台,体现了山水环境、建筑、人有机融合的理想意境。”
Weiping Shao: “The plan makes full utilization of the landscape in the site. Through a dynamic architectural form, it creates a beautiful, natural, and dynamic nature museum concept.”
▼水面视角,Waterfront view ©3XN
Project location: Yanzi Lake, Pingshan Dist., Shenzhen
项目位置:深圳市坪山区燕子湖片区
Team: 3XN, B+H Architects and Zhubo Design
项目团队:3XN, 贝加艾奇建筑设计,筑博设计
Client: Engineering Design Management Center of Shenzhen Municipal Construction and Public Works Administration
客户:深圳市建筑工务署设计管理中心
Planned construction area: about 42,000 m2
规划建设用地面积:约42000平方米
GFA: tentatively 100,000 m2
总建筑面积:暂定100,000平方米
Images: Courtesy of 3XN
效果图来源:3XN
More:B+H Architects + 3XN + Zhubo Design。更多请至:B+H Architects on gooood;3XN on gooood;Zhubo Design on gooood











得体的气势
图也太少了
如有雷同,纯属巧合。
BIG的人体博物馆即视感。甚至连几个效果图角度都异曲同工。好奇,这么大的国际竞赛,专家评委都当看不见么?
总不能外国人用了曲线形式或者某几个特定的角度,中国就不能用了吧,照您这样的评价标准,那干脆把国内这些大项目都送给外国事务所得了,毕竟人家先走一两百年,你随便画个什么(包括方盒子)其实都能搜到原版的模样
挺棒的,能量场很强,期待落地效果
冯大师的作品吗?
好
效果图还是做得有感觉的
似曾相识的感觉
老借鉴了https://www.gooood.cn/museum-of-the-human-body-big.htm
也挺像三星堆博物馆新馆的 这两是一个设计团队弄得么?
这算哪门子借鉴?完全不同的理念和逻辑。
理念不同,但形式太雷同。实际上抄袭主要说的就是形式,理念大家倒是可以共通
你可以看下链接,有一两张效果图的感觉很类似。而且把big的设计另一半去掉和这个设计对比是挺那么回事的。。。
https://www.gooood.cn/museum-of-the-human-body-big.htm
挺棒的挺棒的
撇开概念,手法其实已经不稀罕了。
不过这造型和自然博物馆其实有挺高的适应性。
而且尺度上和环境对应的措施都不错。
不知为何,想起了1939芝加哥世博会GM馆。
环境对应可以删掉,要不是他们P的假图,要不是选址出了很大的问题,我们做的前期规划,单从周边环境(燕子岭山)方位来看,盖在坪山国际会展中心正门口?
不是在会展中心门口吧,离得蛮远的呀,虽然我也不喜欢这个方案哈哈哈哈哈哈哈,粗暴没细节
感觉这种白色立面形式在国内很难取得好的效果
你跟sleepbear是什么关系?