感谢 外物WHY WOULD(联系邮箱:847824117@qq.com)予gooood分享以下内容。更多关于他们,请至:WHY WOULD on gooood
Appreciations towards WHY WOULD (Contact: 847824117@qq.com) for providing the following description:
一座岛上的咖啡馆
A Café on an Island
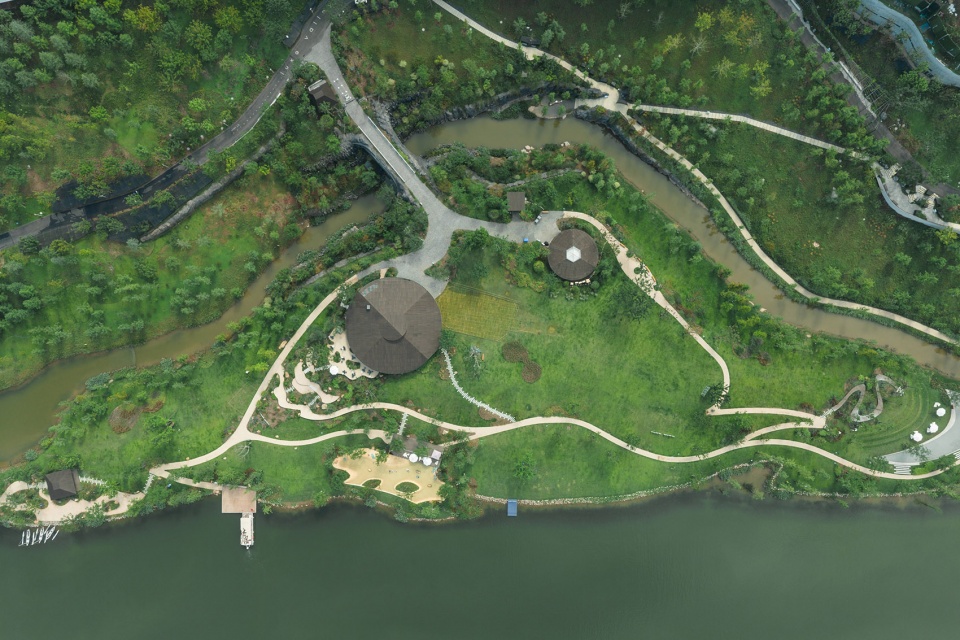
重庆麓溪湖 LUXE VALLEY · 野兽花园咖啡坐落于两江新区麓溪湖鹿岛牧场——这座被湖水环绕的生态小岛上唯一的咖啡馆。麓溪湖是万华“麓系”品牌的公园城市示范区,嘉陵江与内湖交汇于此;鹿岛牧场以亲鹿、玩水、餐饮与放空,串联起完整的岛屿漫游体验。在这里,小鹿并不是被隔离在围栏之外的景观,而是岛屿生活的一部分。人们来到岛上,与小鹿互动,在湖边漫步,参与水上活动,最终进入咖啡馆休息、用餐或停留。
Located within Deer Island Ranch at LUXE VALLEY in Chongqing’s Liangjiang New Area, BEAST GARDEN Café is the only café on this ecological island surrounded by water. LUXE VALLEY is a park-city demonstration district developed under Wanhua’s “LUXE” brand, where the Jialing River meets the inner lake. Deer Island Ranch brings together deer interaction, water activities, dining, and moments of leisure, creating a complete island experience.Here, the deer are not an attraction isolated behind fences, but an integral part of island life. Visitors come to the island to interact with the deer, walk along the lake, take part in water activities, and eventually arrive at the café to rest, dine, or simply stay awhile.
▼场地鸟瞰,aerial view of the site ©AY studio
▼麓溪湖鹿岛牧场,Deer Island Ranch at LUXE VALLEY ©WHY WOULD
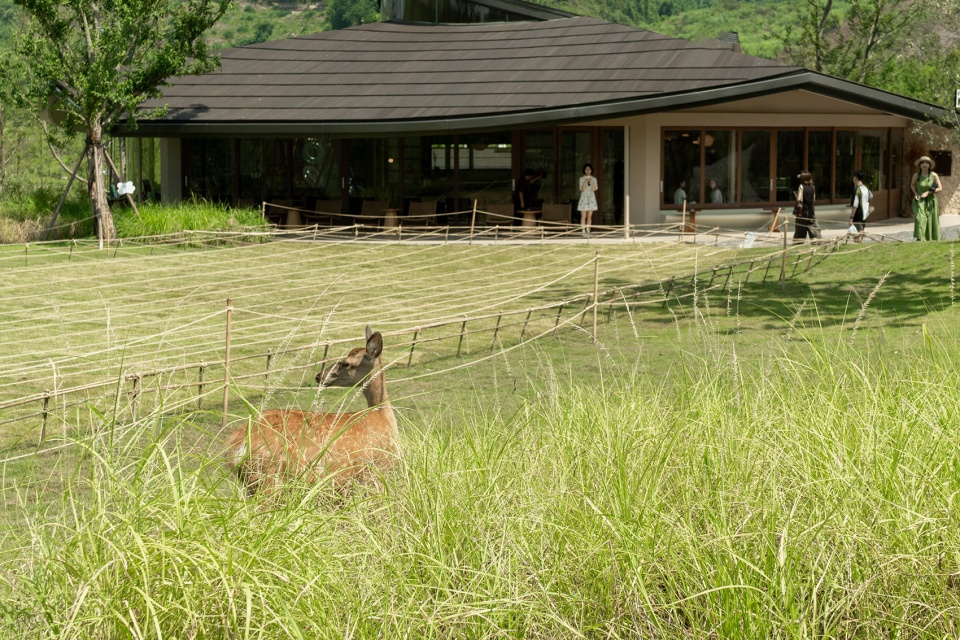
▼麓溪湖鹿岛牧场,Deer Island Ranch at LUXE VALLEY ©WHY WOULD
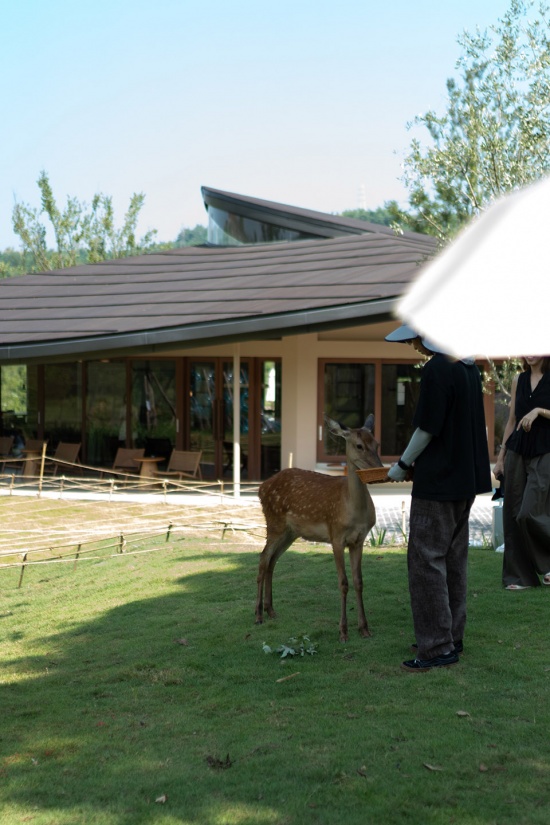
作为岛上的核心商业配套,野兽花园咖啡不仅承担餐饮功能,也成为整个体验路径中重要的停留节点——一个让人从游览状态逐渐进入停留状态的场所。作为重庆较早的一批本土咖啡品牌, 野兽花园咖啡由麓湖文旅引入鹿岛牧场运营并邀请外物设计事务所为其进行室内空间设计。我们从建筑方案阶段便介入项目,与麓湖文旅及品牌创始人辛枝展开了持续深入的沟通。项目历时一年,从一片原始平地开始,逐渐生长为今天这座可营业、可停留,也能够与鹿群共同存在的岛心咖啡馆。
As the island’s central commercial amenity, BEAST GARDEN Café functions as more than a conventional dining venue. It serves as a key point along the visitor journey, transitioning guests from active exploration to a slower, more relaxed rhythm.As one of Chongqing’s pioneering local café brands, BEAST GARDEN Café was brought to Deer Island Ranch by Luxi Lake Cultural Tourism, with WHY WOULD DESIGN commissioned for the interior design. The design team was involved from the early stages of architectural design, working closely throughout the process with the Luxi Lake Cultural Tourism team and the brand’s founder, Xin Zhi. Over the course of a year, the site was transformed from undeveloped land into the island’s central café — a commercially viable public space designed to encourage longer stays while allowing visitors and the local deer population to coexist naturally.
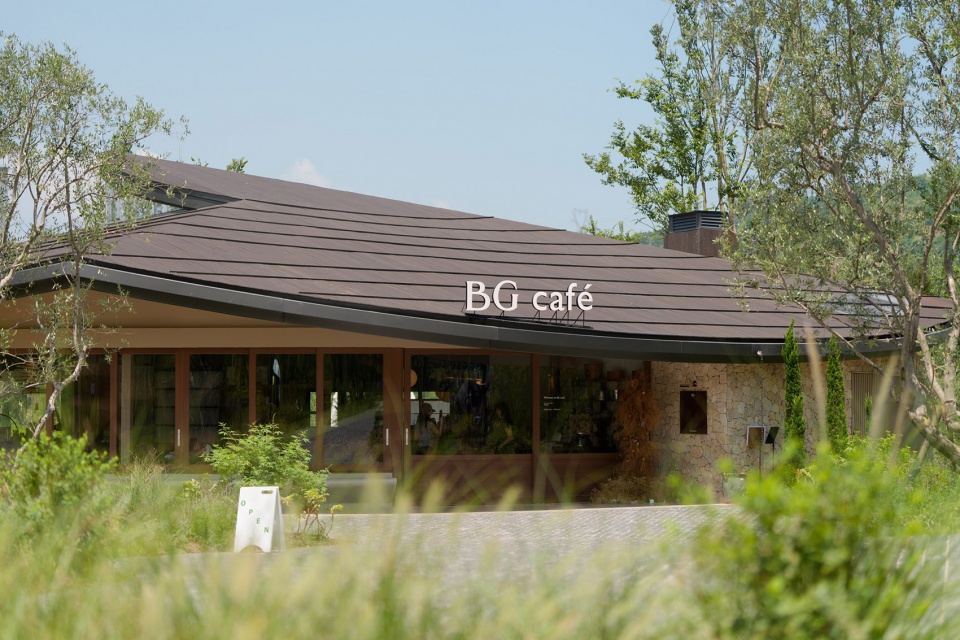
▼咖啡馆外观,cafe facade ©AY studio
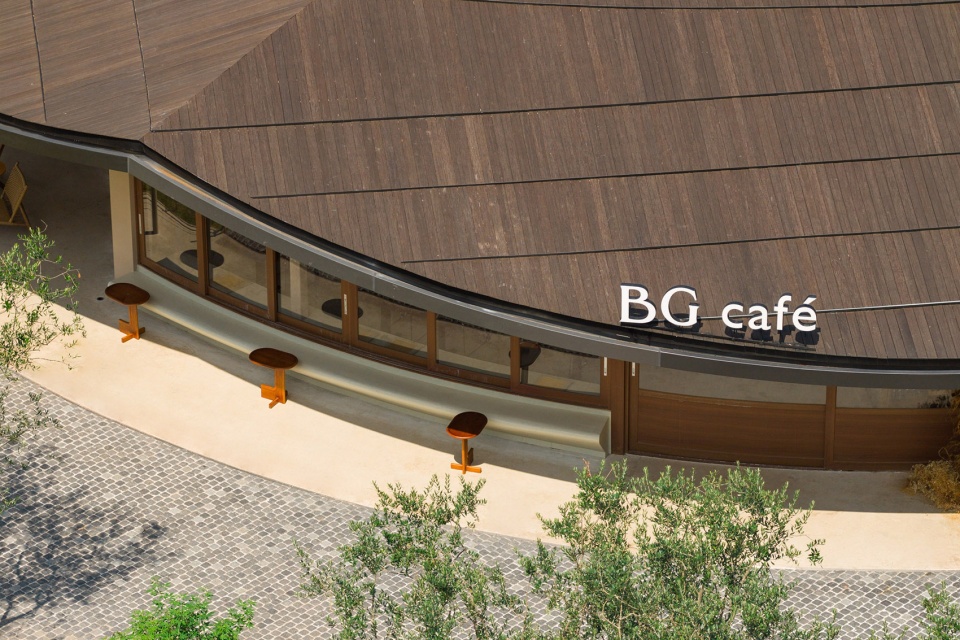
▼咖啡馆屋顶鸟瞰,aerial view of the cafe roof ©AY studio
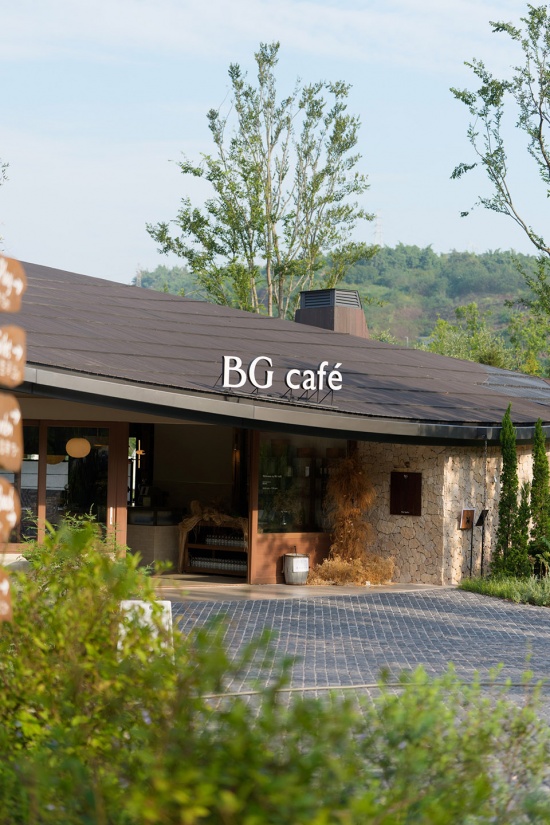
▼咖啡馆外观,cafe facade ©AY studio
野兽与花园
BEAST & GARDEN
“BEAST”代表释放自我的原始力量,“GARDEN”则意味着对于美与秩序的收纳。这组看似矛盾的词汇,构成了野兽花园咖啡最重要的品牌张力,也成为我们理解此次空间的重要起点。项目需要让到访者暂时从城市既有的秩序中抽离出来,与湖水、草地、小鹿以及原野的气息发生更直接的身体接触;同时,我们也希望通过空间提供一种被安顿的状态——在这里,人们可以放松、停留、被照顾,并重新建立与自己、与自然之间的关系。
“BEAST” represents the primal force of self-expression and liberation, while “GARDEN” suggests a place where beauty and order are gathered and contained.These seemingly contradictory words form the central tension of BEAST GARDEN Café and became an essential starting point for our understanding of the space.The project seeks to temporarily release visitors from the established order of the city, allowing them to engage more directly and physically with the lake, grassland, deer, and the atmosphere of the wilderness. At the same time, we hope the space can offer a sense of being grounded and cared for—a place where people can relax, linger, and reconnect with themselves and with nature.
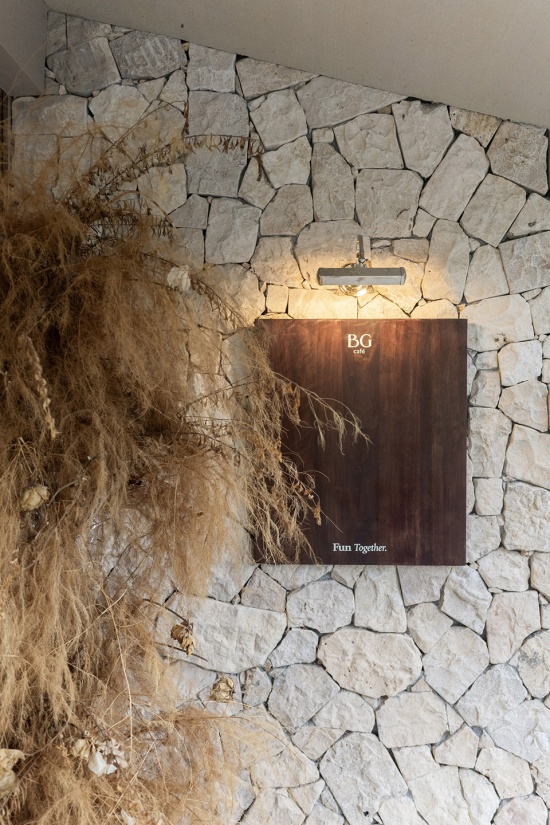
▼标识细部,signage detail ©WHY WOULD
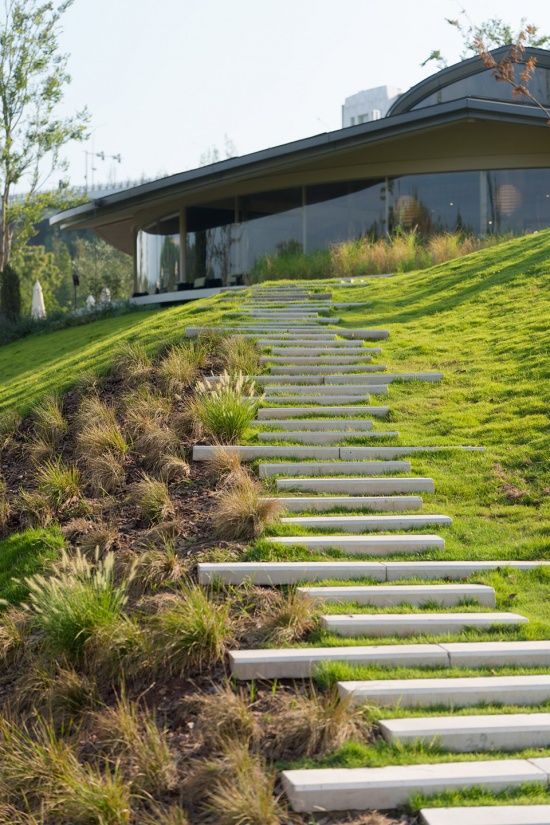
▼台阶通往咖啡馆,steps towards the cafe ©AY studio
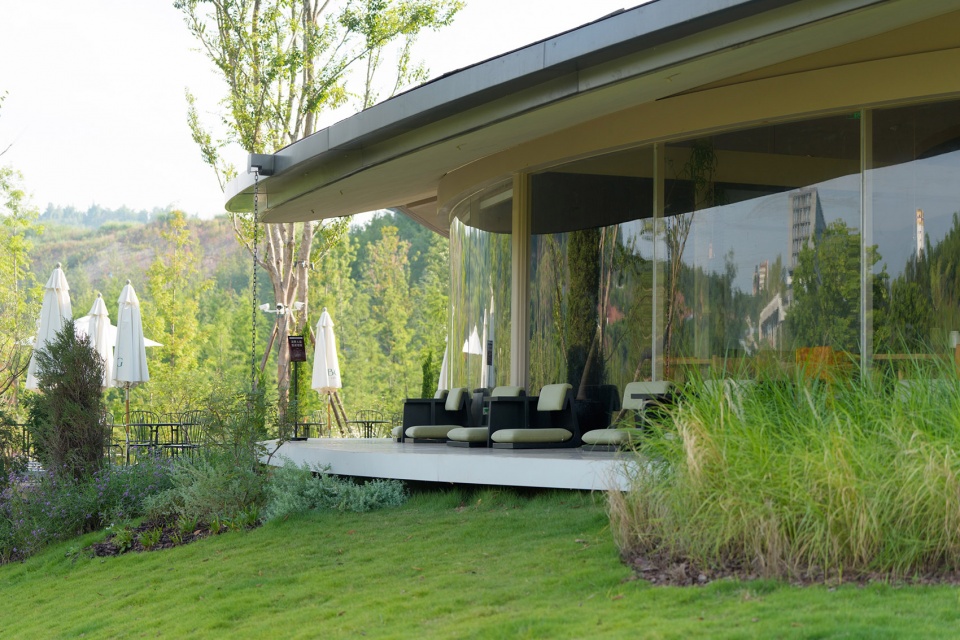
▼外摆区域,outdoor area ©AY studio
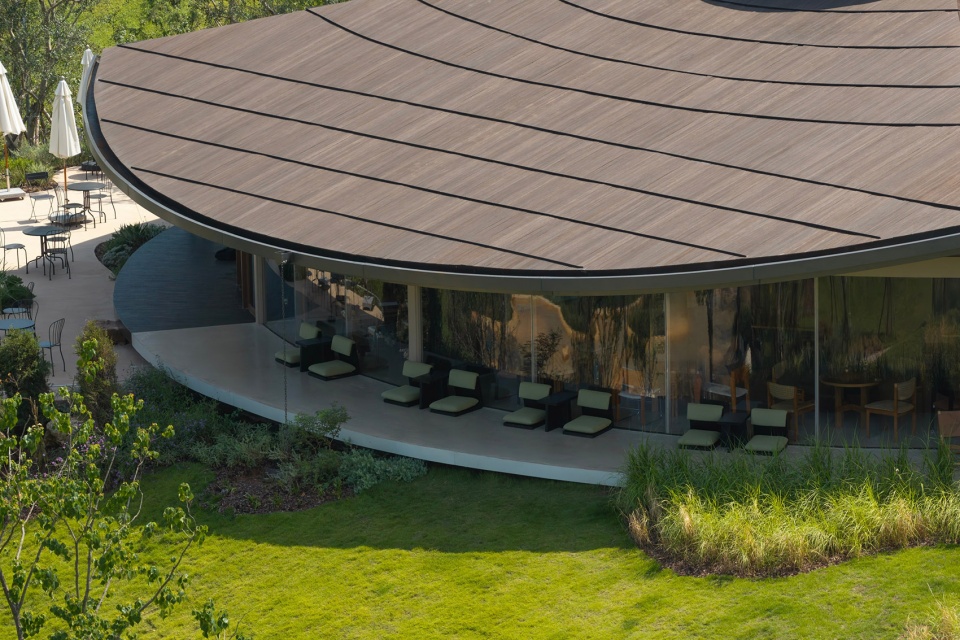
▼户外区域鸟瞰,aerial view of the outdoor area ©AY studio
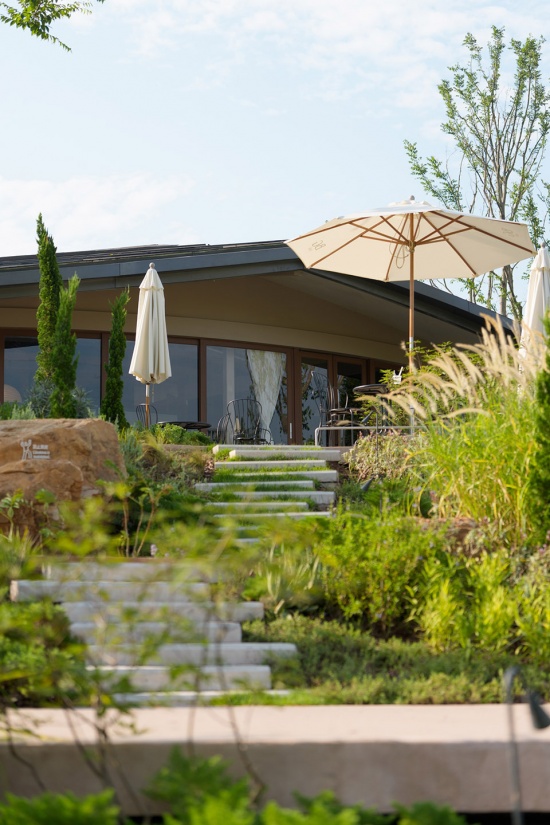
▼重新建立与自己、与自然之间的关系,
reconnect with themselves and with nature ©AY studio
让景观成为室内的一部分
LET THE LANDSCAPE BECOME PART OF THE INTERIOR
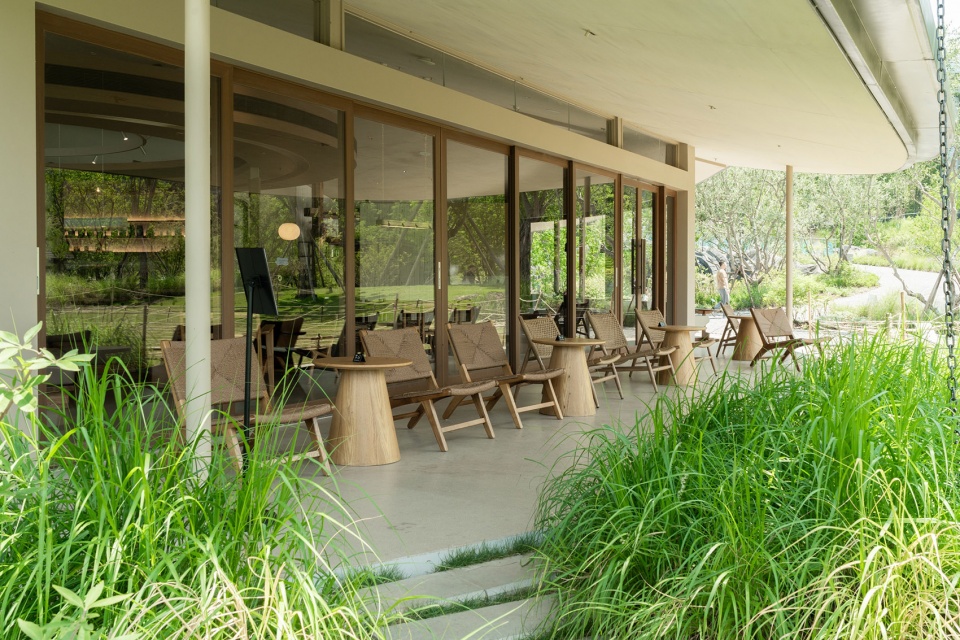
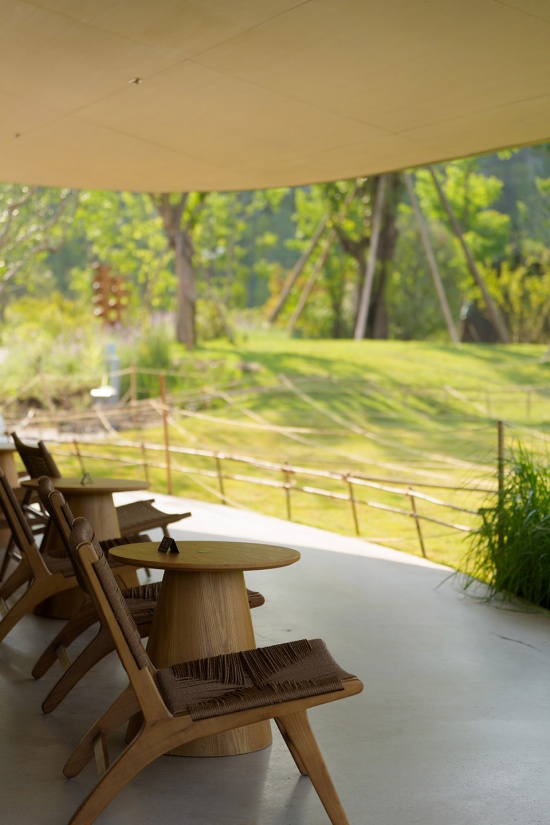
鹿岛牧场最重要的价值,来自它所拥有的自然环境。湖水、草地、小鹿,以及不断变化的天气,共同构成了项目最重要的场地条件。因此,我们希望建筑能够保持尽可能开放的状态。
The greatest value of Deer Island Ranch lies in its natural environment. The lake, grassland, deer, and constantly changing weather together form the project’s most significant site conditions. Therefore, we sought to keep the architecture as open as possible.
▼让景观成为室内的一部分,let the landscape become part of the interior ©WHY WOULD
▼让景观成为室内的一部分,
let the landscape become part of the interior ©WHY WOULD
空间建构:圆形空间
SPATIAL CONSTRUCTION: THE CIRCULAR SPACE
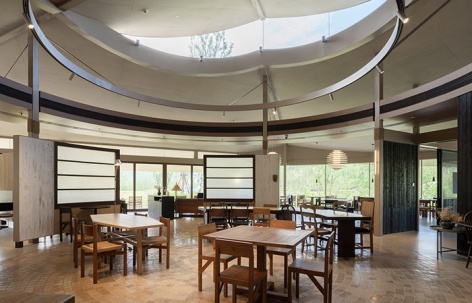
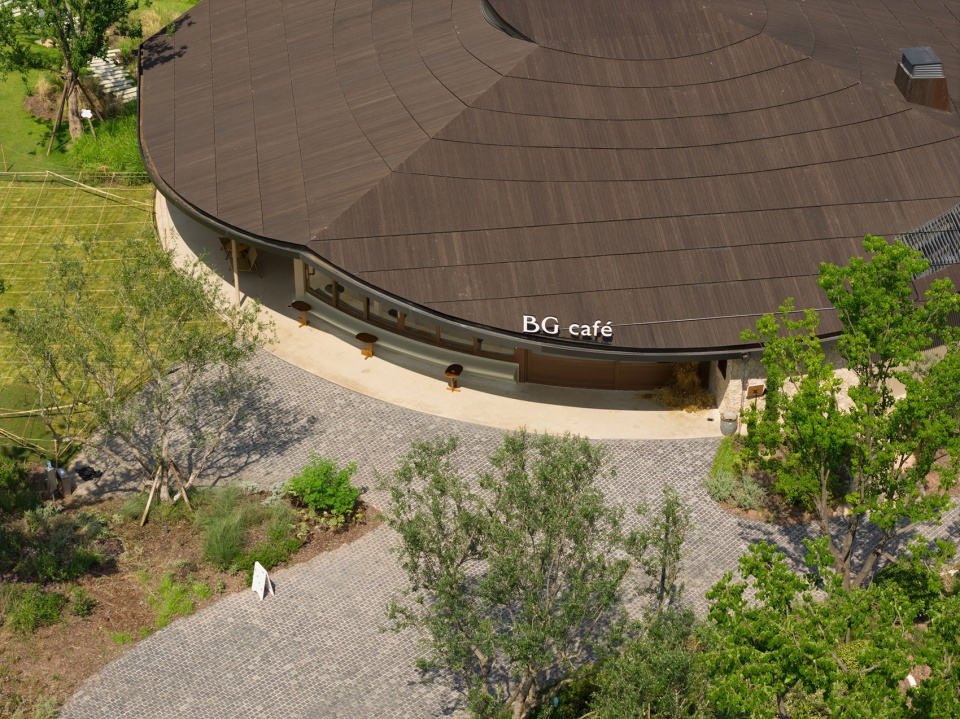
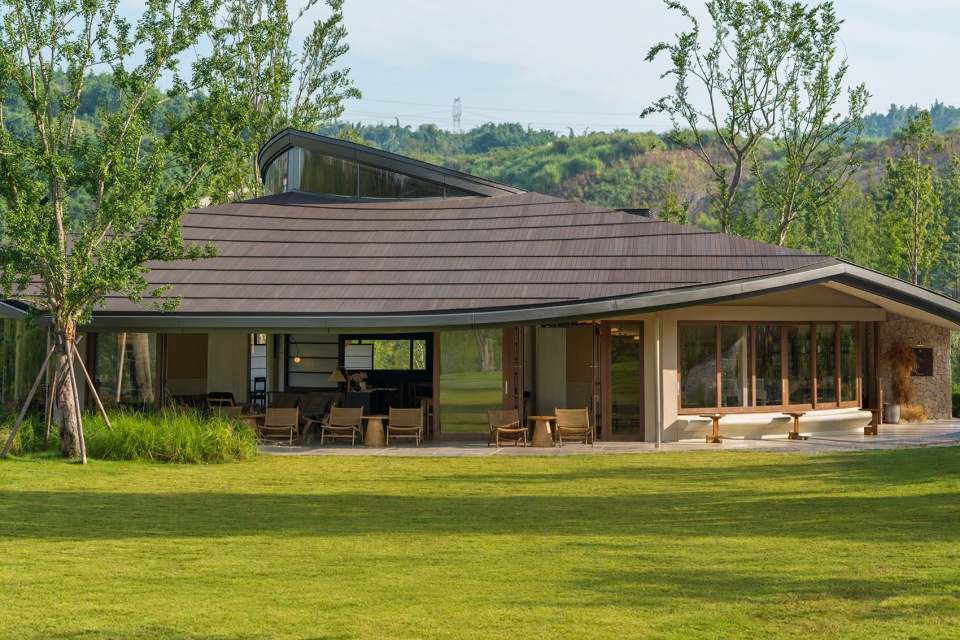
项目建筑由HCCH合尘建筑设计。整体建筑由四片扇形坡屋顶围合而成,屋顶向空间中心汇聚,并在圆心位置设置天窗。自然光从顶部进入室内,也为建筑形成了明确的空间中心。因此,在室内设计中,我们尽可能保留建筑原有的空间逻辑。建筑中心被完整保留下来,成为一处自由发生的公共空间。这里没有明确的消费边界,也不被定义为某一种固定功能。
The building was designed by HCCH DESIGN. Four fan-shaped pitched roofs enclose the overall structure, converging toward the center of the space, where a skylight is positioned at the heart of the plan. Natural light enters from above, establishing a clear spatial center within the architecture.In response, we sought to preserve the building’s original spatial logic as much as possible in the interior design. The center of the building remains completely open, becoming a flexible public space where different activities can naturally take place. It has no defined consumption boundary and is not assigned to any single fixed function.
▼建筑由四片扇形坡屋顶围合而成,Four fan-shaped pitched roofs enclose the overall structure ©AY studio
▼自然光从顶部进入室内,Natural light enters from above ©WHY WOULD
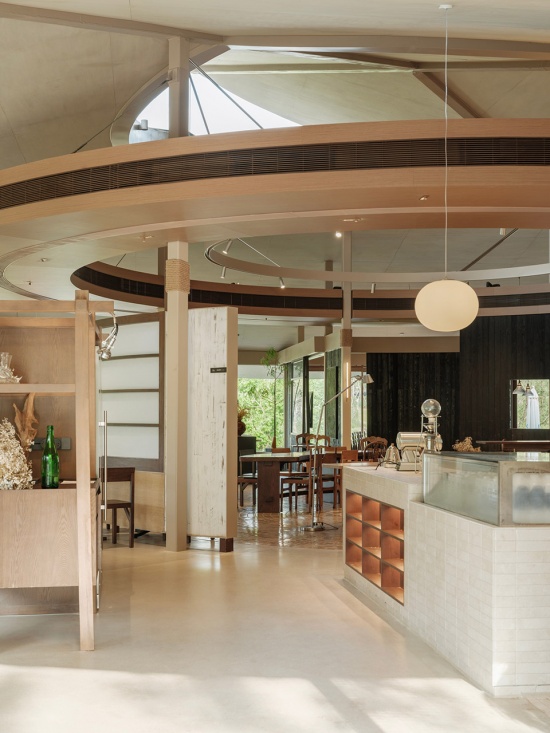
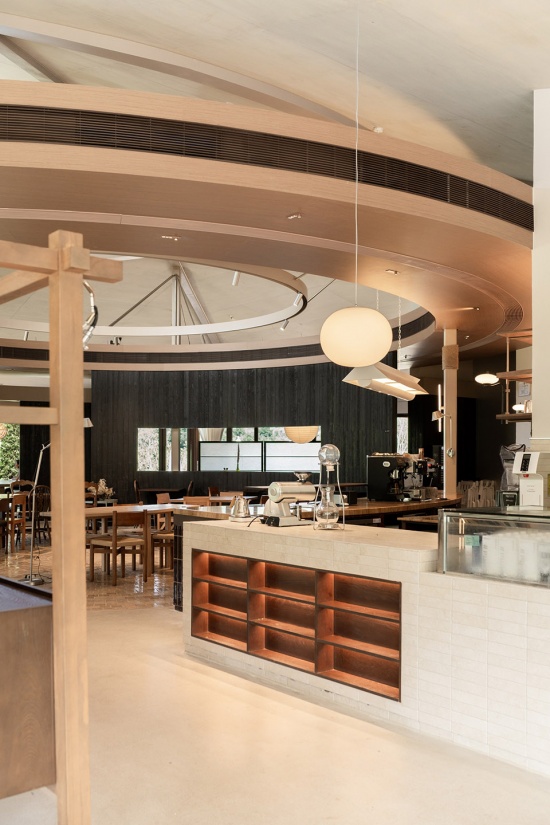
▼成为一处自由发生的公共空间,
becoming a flexible public space ©WHY WOULD
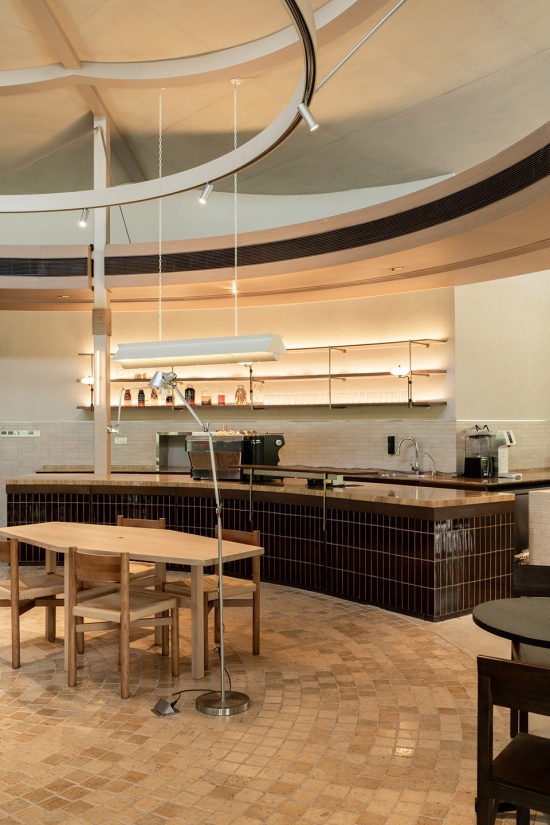
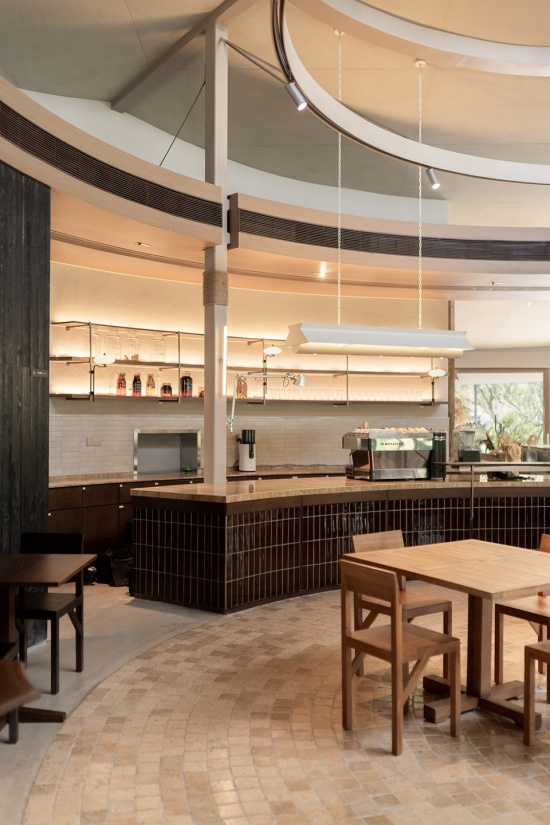
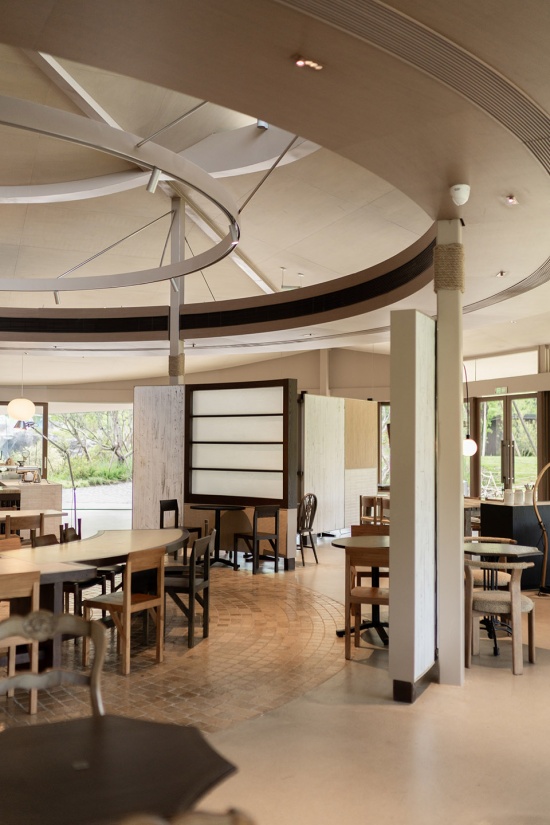
地面采用参考欧洲传统街道方形马蹄石的铺装方式,形成一种介于室内与城市公共空间之间的质感。它更像是一座被屋顶覆盖的小型广场,也让这个圆心成为整个建筑内部最具公共性的区域。
The flooring draws inspiration from the square cobblestone paving traditionally found on European streets, creating a material quality somewhere between an interior and an urban public space. It feels more like a small plaza covered by a roof, allowing the center to become the most public and communal area within the building.
▼地面采用参考欧洲传统街道方形马蹄石的铺装方式,
The flooring draws inspiration from the square cobblestone paving traditionally found on European streets ©AY studio
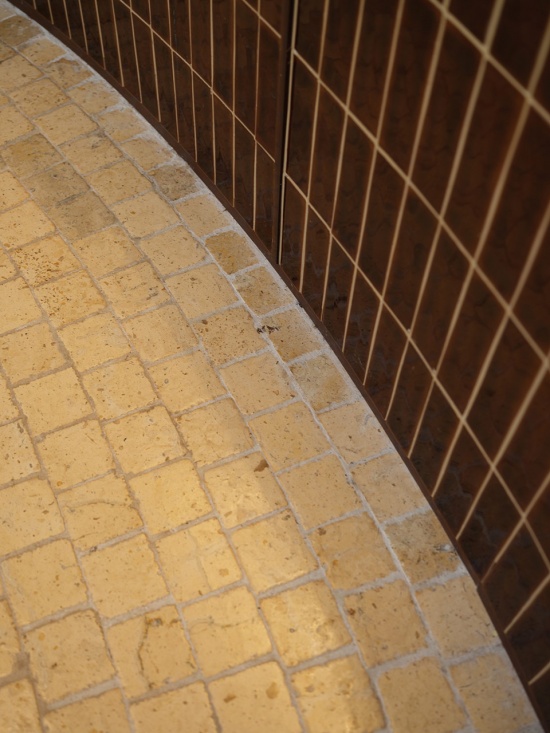
▼介于室内与城市公共空间之间的质感,
creating a material quality somewhere between an interior and an urban public space ©WHY WOULD
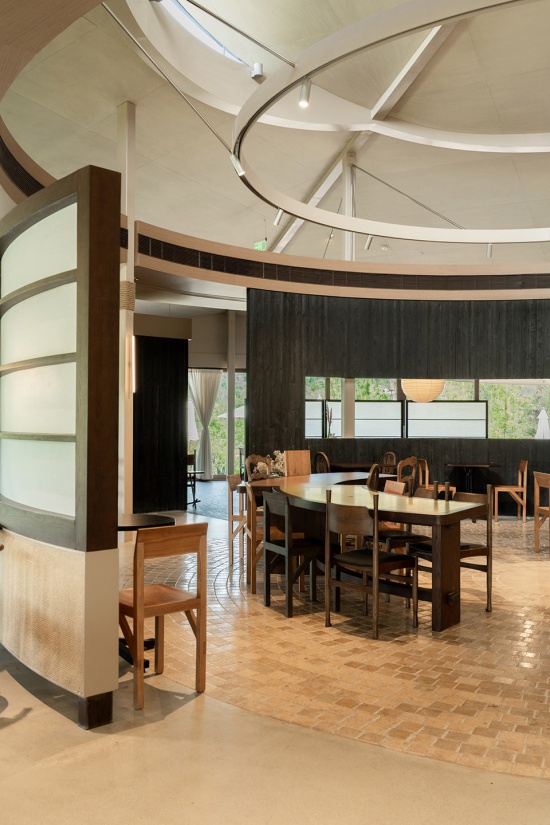
在这里,空间的精神性并不依赖装饰,而来自结构、自然光线与人的活动之间不断变化的关系。
▼空间设计模型,space design model ©WHY WOULD
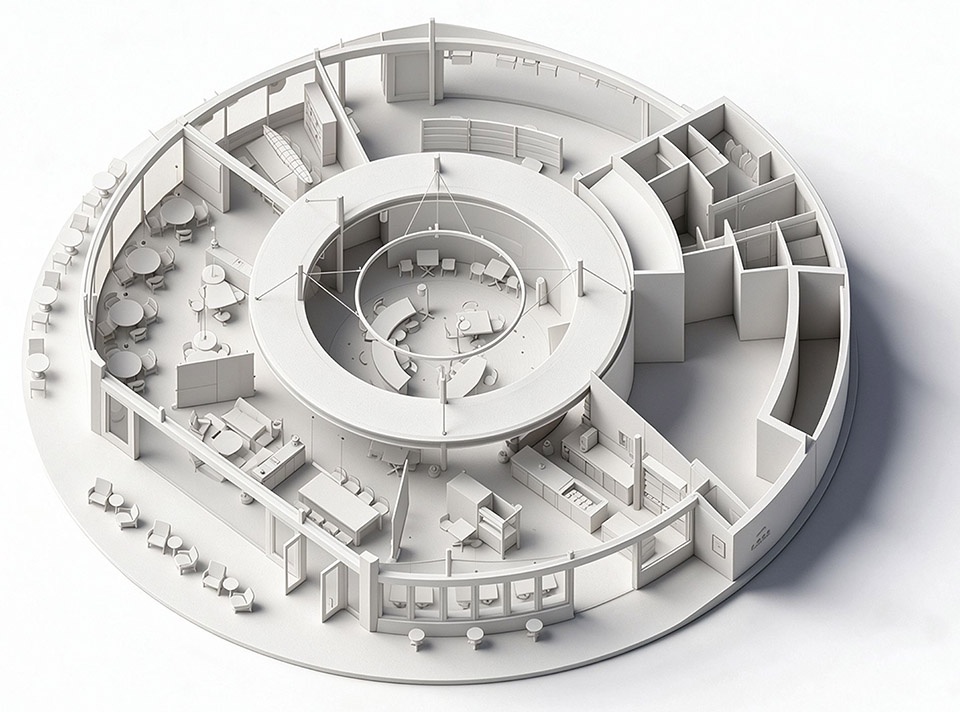
Here, the spirit of the space does not depend on decoration. Instead, it emerges from the ever-changing relationship between structure, natural light, and human activity.
▼像是一座被屋顶覆盖的小型广场,
feels more like a small plaza covered by a roof ©WHY WOULD
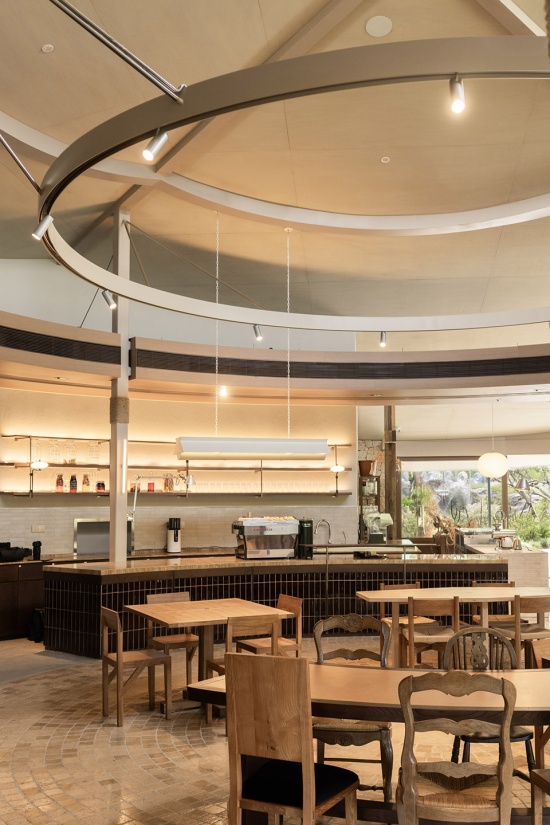
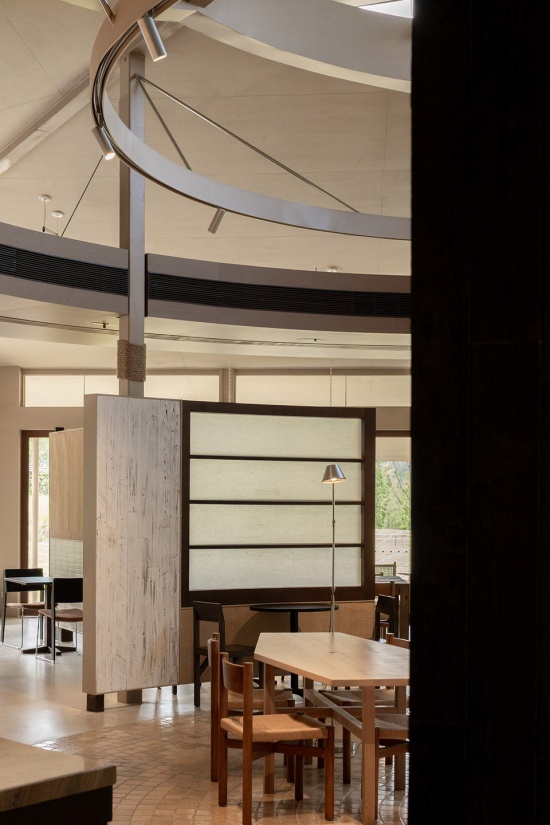
▼细部,detail ©WHY WOULD
按照停留方式组织空间
ORGANIZING SPACE AROUND WAYS OF STAYING
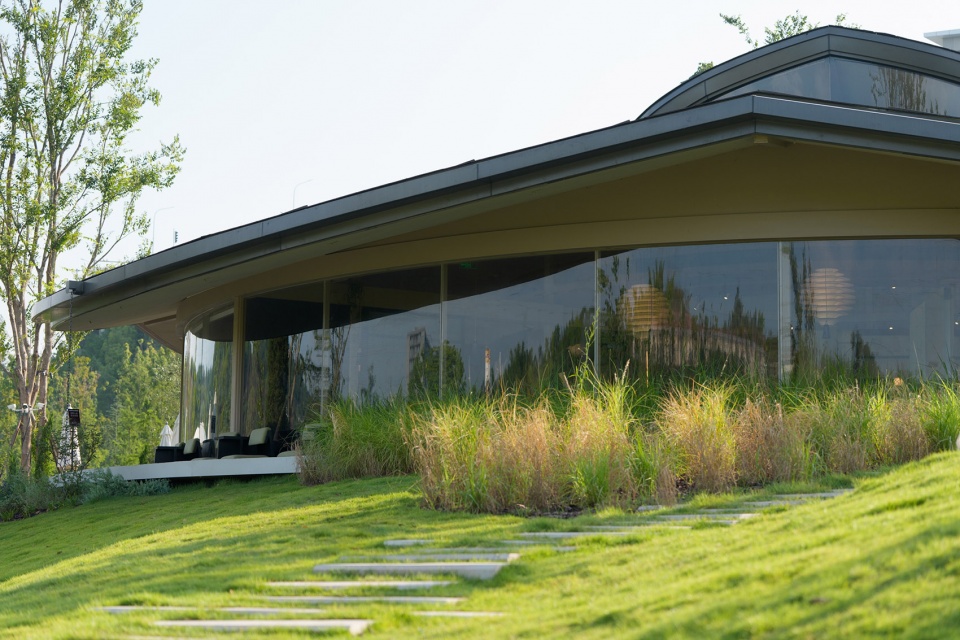
空间规划之初,我们将整个空间以开放程度、私密性与停留方式重新组织。建筑外围是最开放的区域,与湖泊、草地和牧场直接相连。玻璃门打开,室内与牧场的边界随之消失,小鹿可以来到咖啡馆周边,人们得以近距离观察与互动。除厨房、卫生间及必要的功能空间之外,空间四周采用不同形式的落地玻璃与可开启推拉门。室内不再是一个封闭的商业空间,而成为自然环境的延伸。
▼平面图,plan ©WHY WOULD
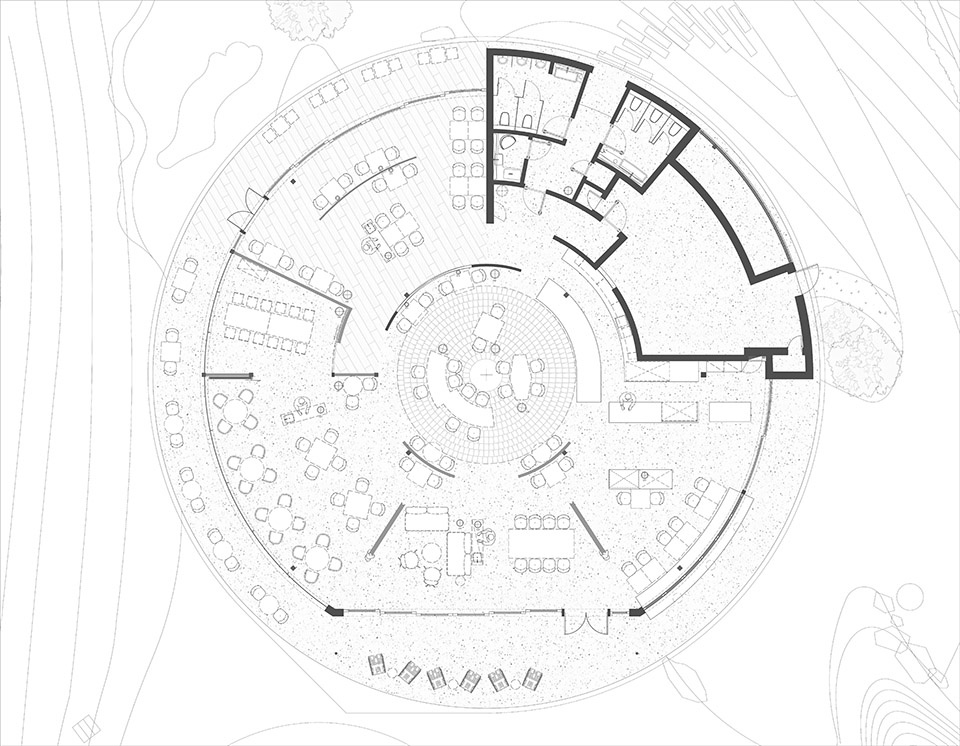
From the outset, we reorganized the entire space around degrees of openness, privacy, and different ways of staying.The perimeter of the building is the most open zone, directly connected to the lake, grassland, and ranch. When the glass doors are opened, the boundary between the interior and the ranch disappears. Deer can approach the café, allowing visitors to observe and interact with them at close range. Except for the kitchen, bathrooms, and other necessary service spaces, the perimeter is defined by various forms of floor-to-ceiling glazing and operable sliding doors. The interior is no longer a self-contained commercial space, but an extension of the natural environment.
▼建筑与湖泊、草地和牧场直接相连,the building is directly connected to the lake, grassland, and ranch ©AY studio
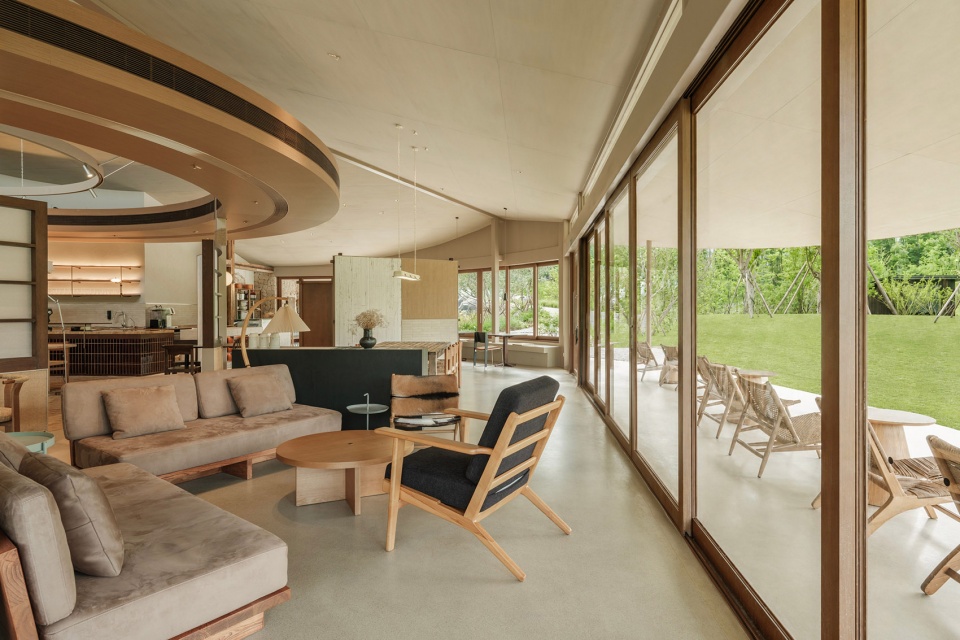
▼建筑外摆区域,outdoor area ©WHY WOULD
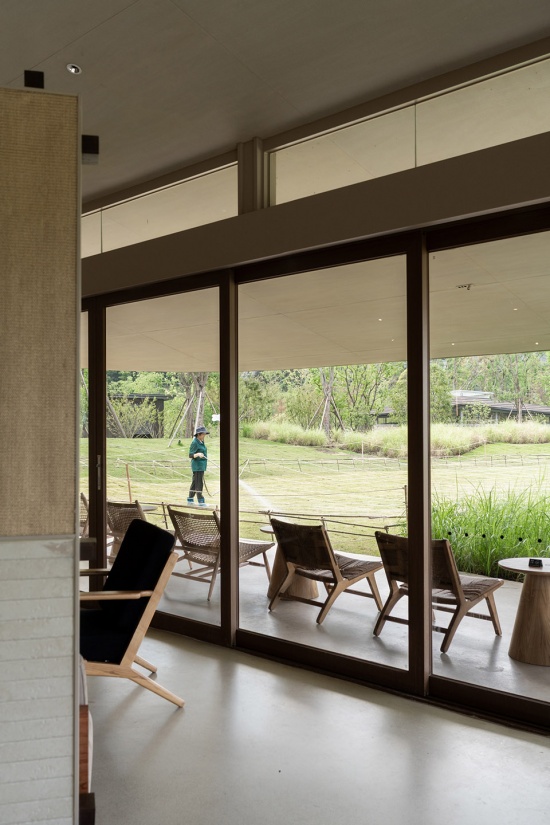
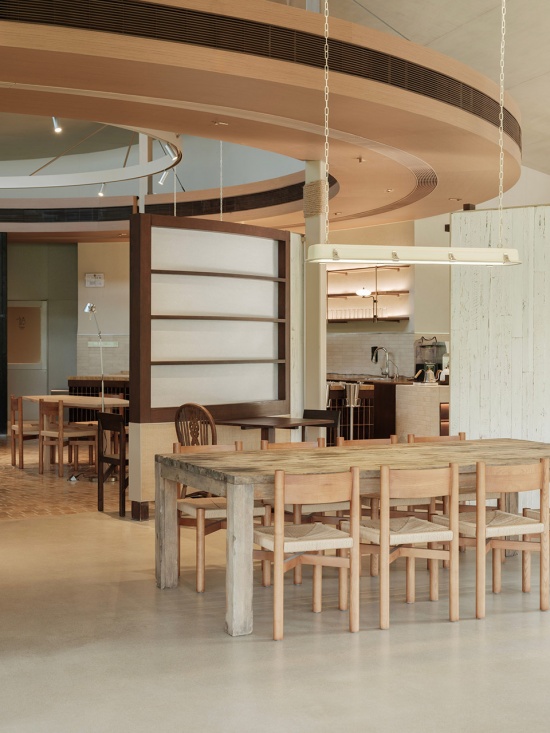
室内入口与圆心区域是自由的咖啡休闲空间,使用方式不被严格规定,更像一个开放的小型广场。
The entrance and central area form a flexible café and leisure space, without strictly prescribed uses. It functions more like a small open plaza.
▼像一个开放的小型广场,more like a small open plaza ©AY studio
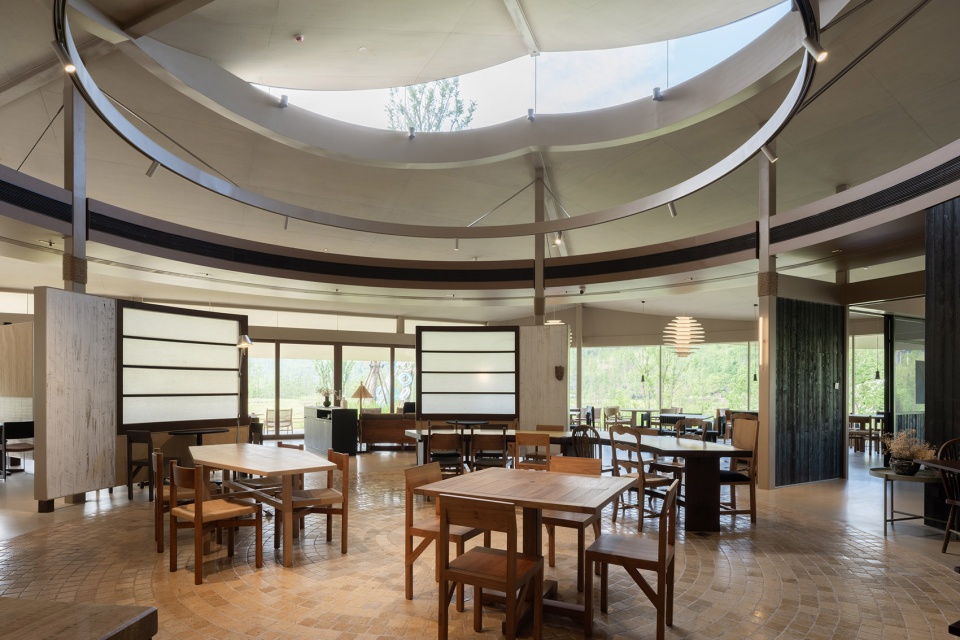
▼像一个开放的小型广场,more like a small open plaza ©AY studio
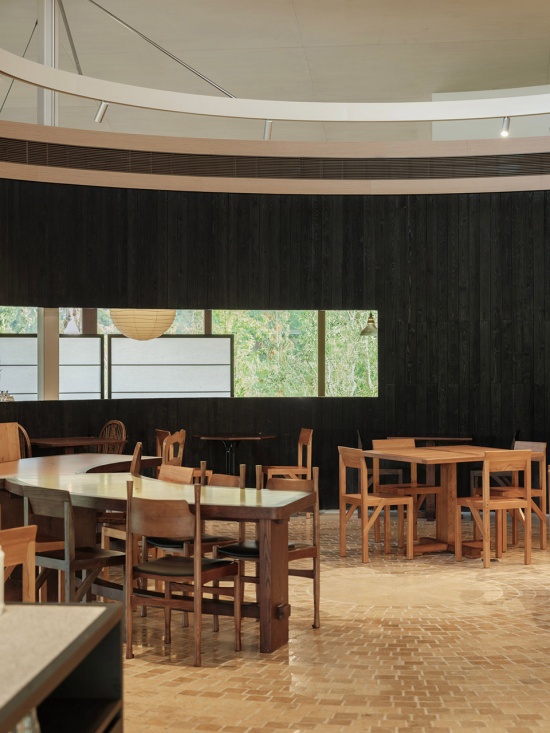
▼咖啡休闲空间,a flexible café and leisure space ©WHY WOULD
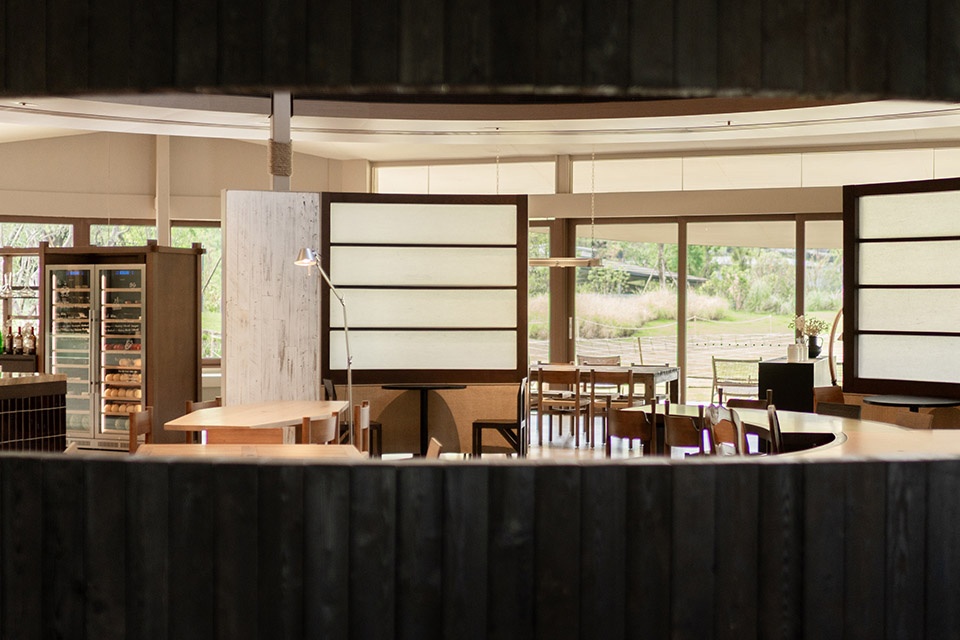
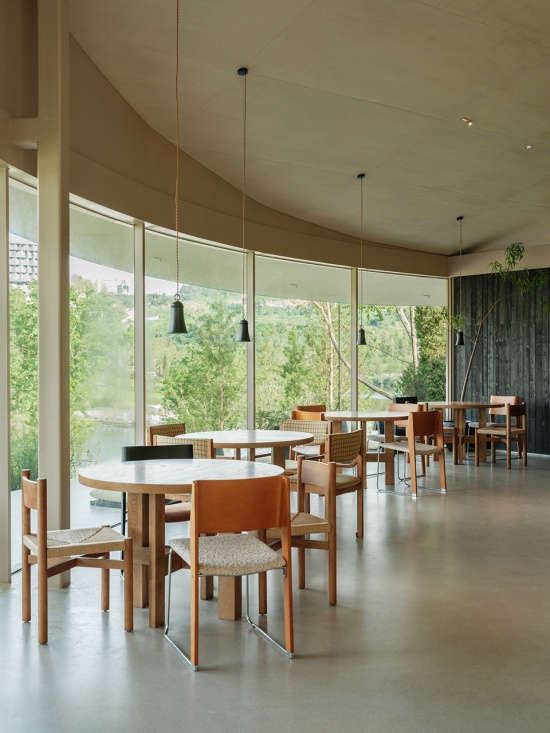
建筑西侧临景处设为相对正式的餐饮区,用餐体验始终与窗外的湖草自然相连。坐在室内,人们依然能够看到湖泊、草地与鹿群。视线并不会在建筑边界处停止,而是继续延伸至岛屿之中。
The west side of the building, facing the landscape, is arranged as a more formal dining area, where the dining experience remains directly connected to the lake and grassland outside. From inside, visitors can still see the lake, grass, and deer. The view does not stop at the architectural boundary but continues deep into the island landscape.
▼相对正式的餐饮区,a more formal dining area ©WHY WOULD
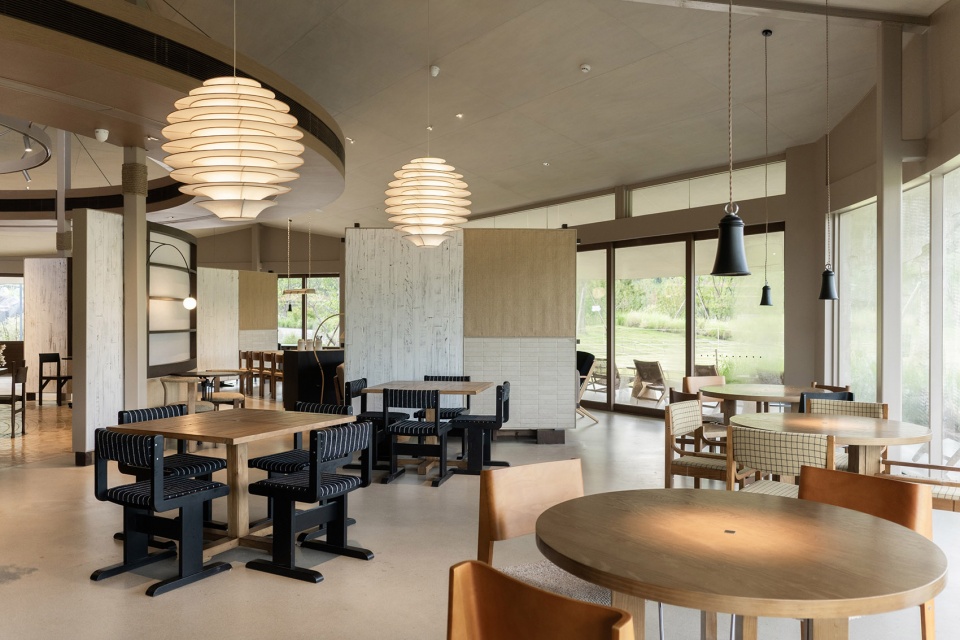
▼相对正式的餐饮区,a more formal dining area ©WHY WOULD
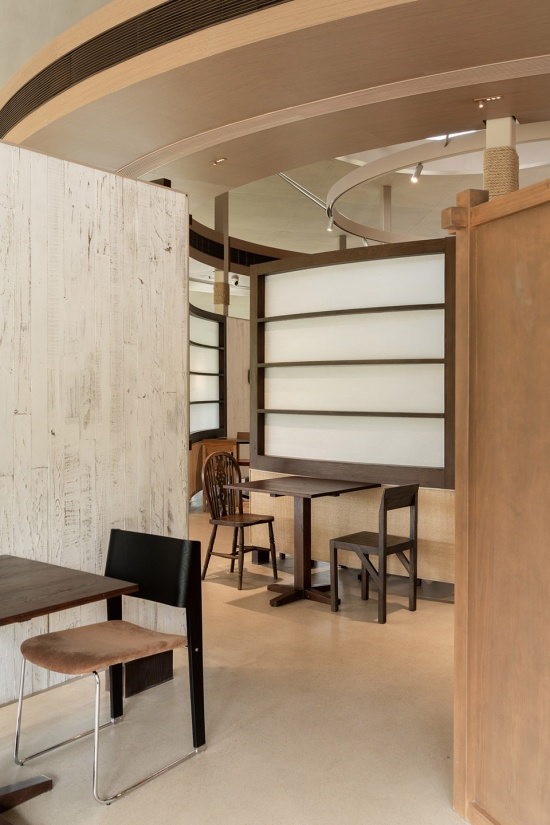
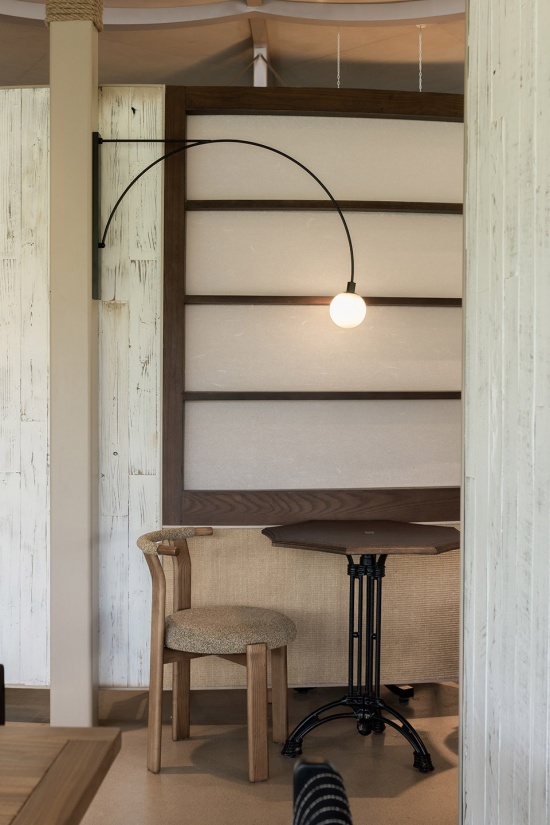
▼岁三SOVAN灯具,SOVAN lights ©WHY WOULD
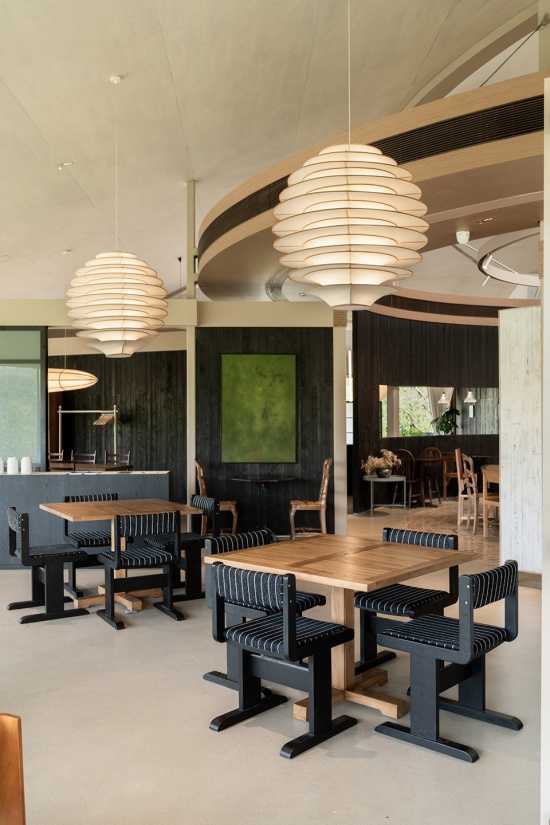
▼相对正式的餐饮区,a more formal dining area ©AY studio
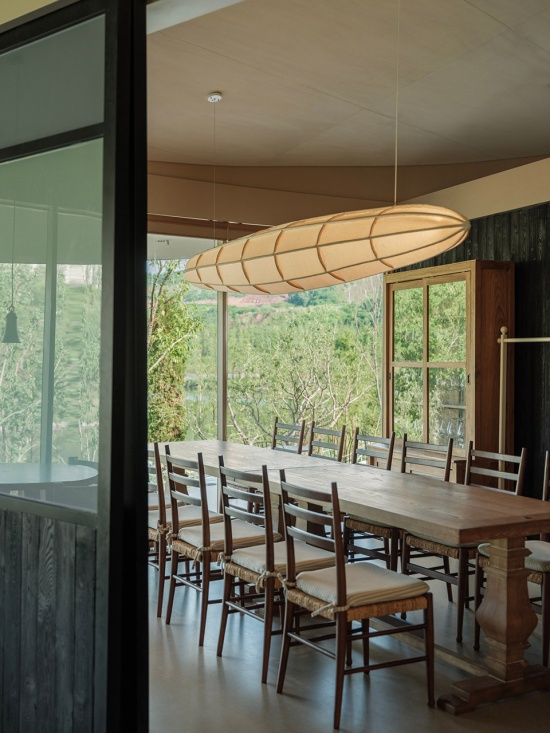
空间中另设一间约十二人的可开可合私密房间,既可独立用餐,也可用于会议与小型活动,为商业空间提供更多弹性。
A private room for approximately twelve people can be opened or enclosed as needed. It can function as an independent dining room, meeting room, or venue for small events, adding flexibility to the commercial space.
▼也可用于会议与小型活动的可开合私密空间,
an independent dining room can be opened or enclosed as needed ©AY studio
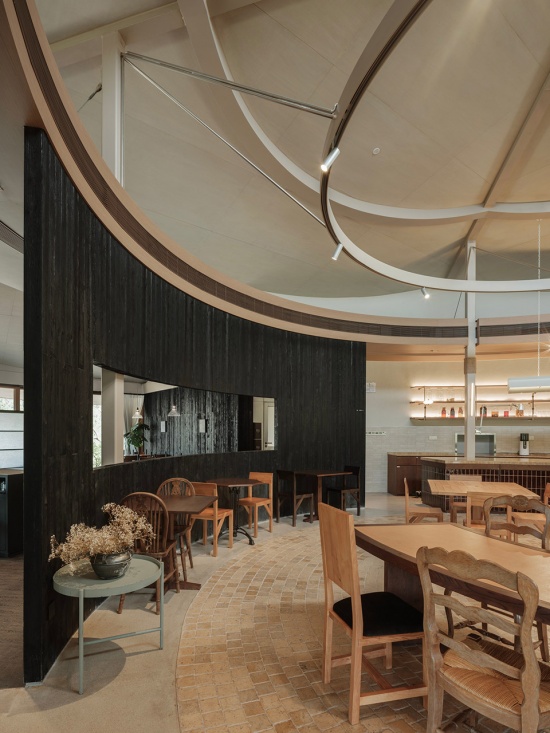
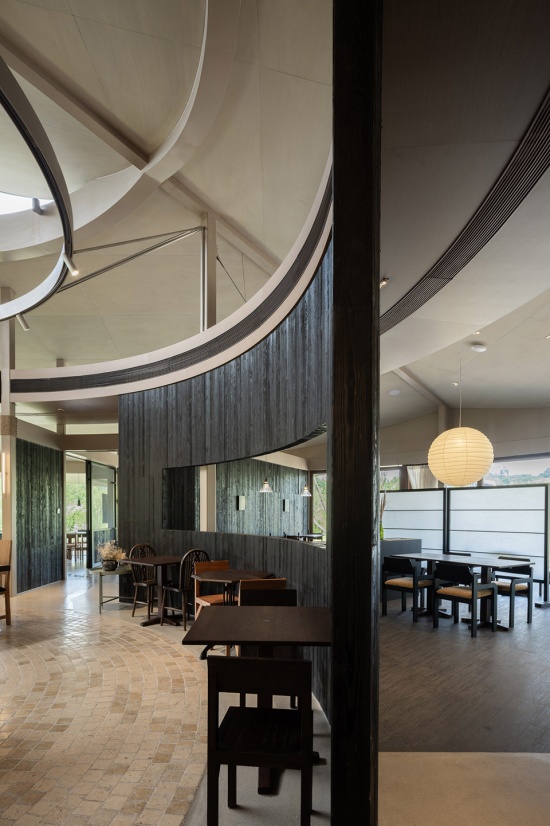
建筑北侧则以黑色为基调,安静而内敛,是一间茶室——人们从明亮开放的咖啡区步入其中,节奏自然放慢。茶室外,是一座独立的户外花园。
The north side of the building adopts a predominantly black palette, creating a quieter and more introverted atmosphere. Here is the tea room—a space where visitors move from the bright and open café area into a slower rhythm. Beyond the tea room lies an independent outdoor garden.
▼以黑色为基调,adopts a predominantly black palette ©AY studio
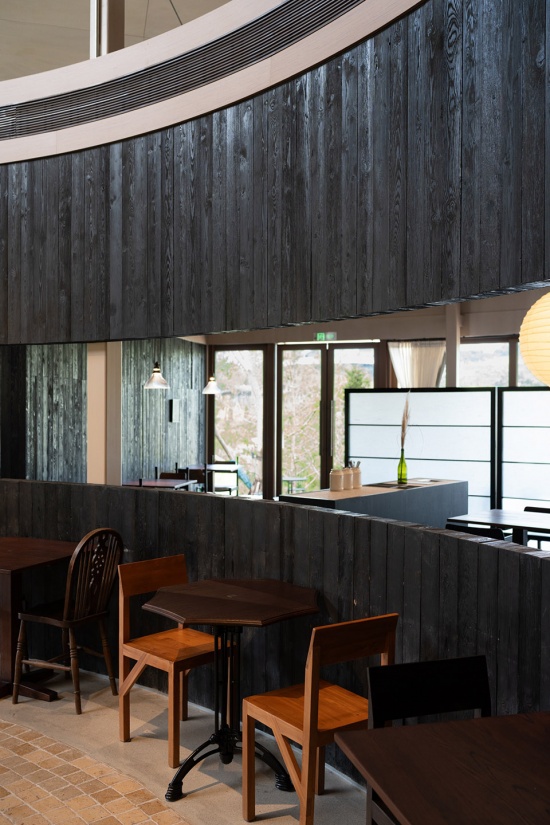
▼安静而内敛的空间氛围,creating a quieter and more introverted atmosphere ©AY studio
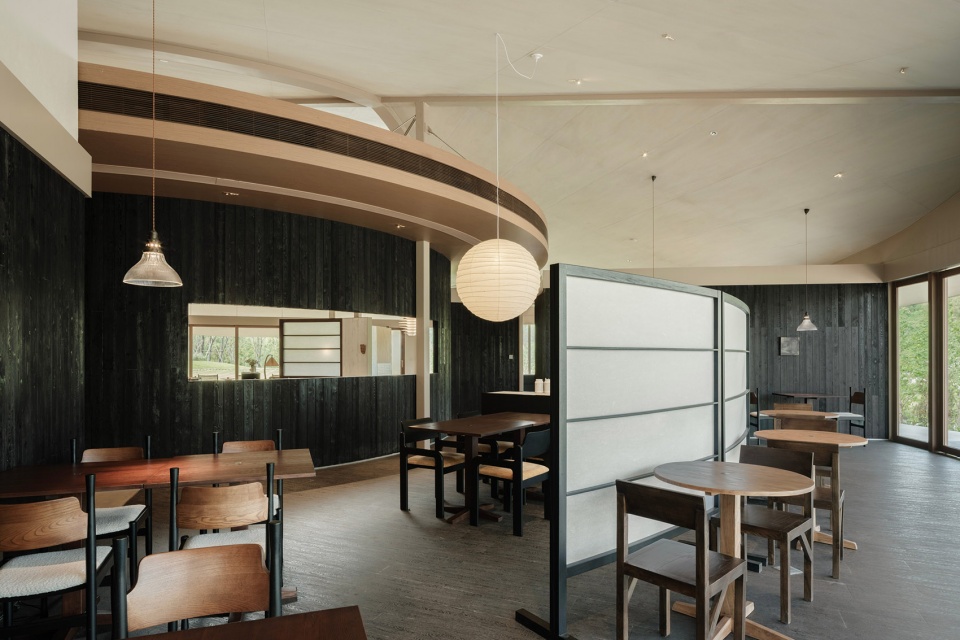
▼安静而内敛的空间氛围,
creating a quieter and more introverted atmosphere ©AY studio
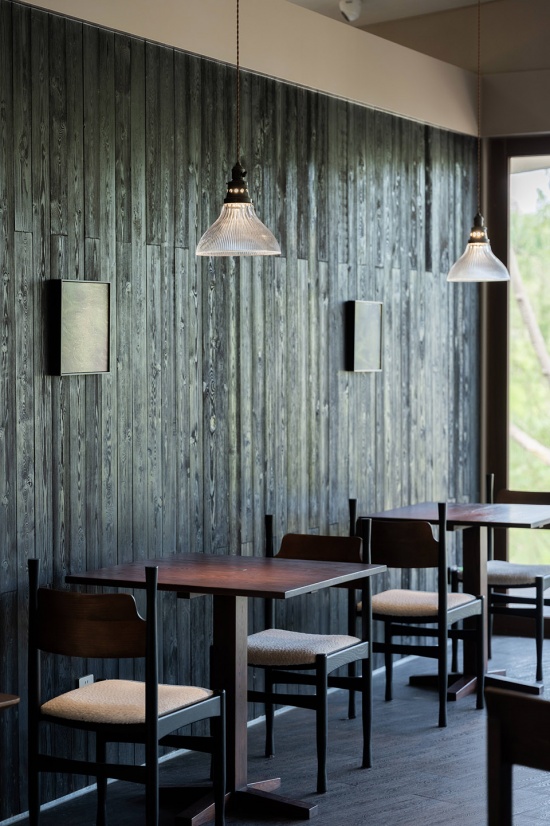
从开放到安静,从公共到私密,从咖啡到茶,室内与室外在不同尺度间切换,让人们在同一座建筑内获得丰富的停留体验。
From openness to quietness, from public to private, from coffee to tea, the interior and exterior shift between different scales, offering a rich range of ways to stay within a single building.
▼让人们获得丰富的停留体验,
offering a rich range of ways to stay within a single building ©AY studio
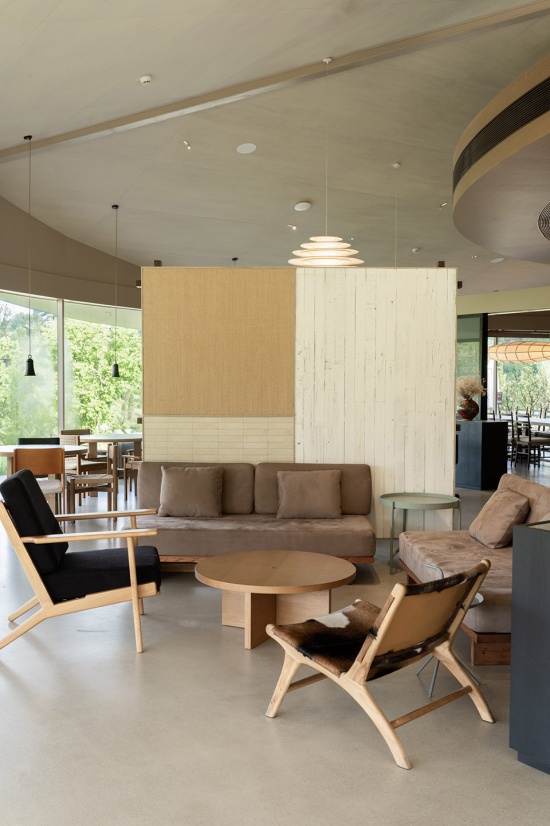
▼让人们获得丰富的停留体验,
offering a rich range of ways to stay within a single building ©WHY WOULD
功能成为空间结构
FUNCTION AS SPATIAL STRUCTURE
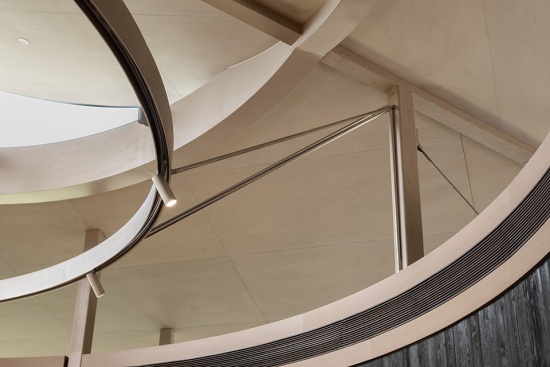
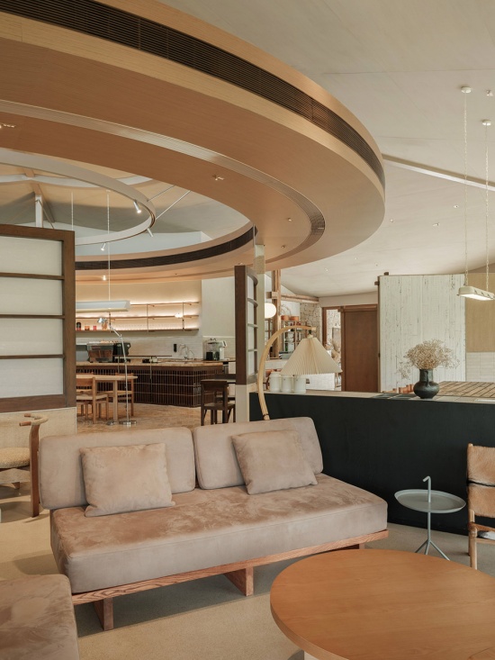
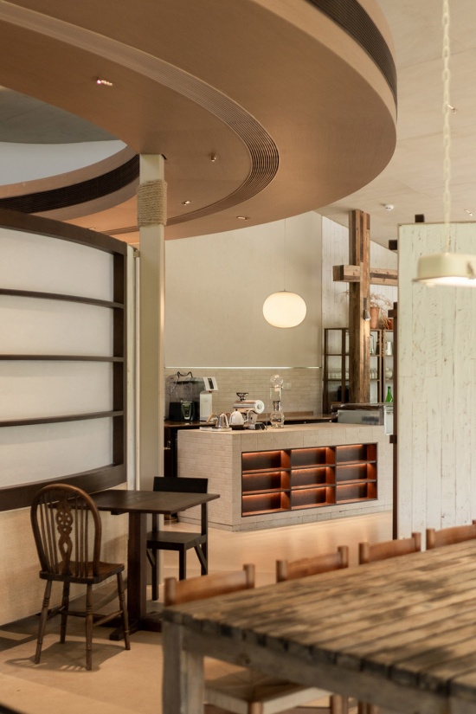
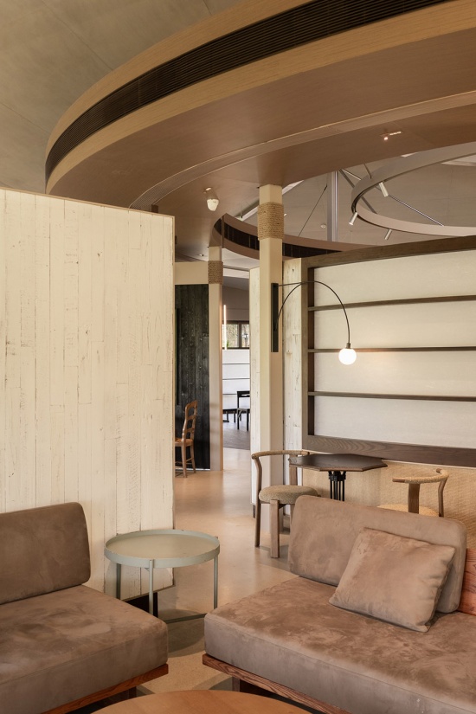
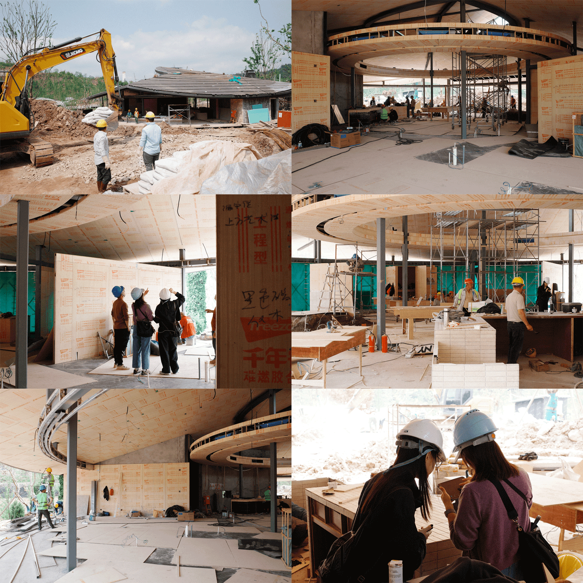
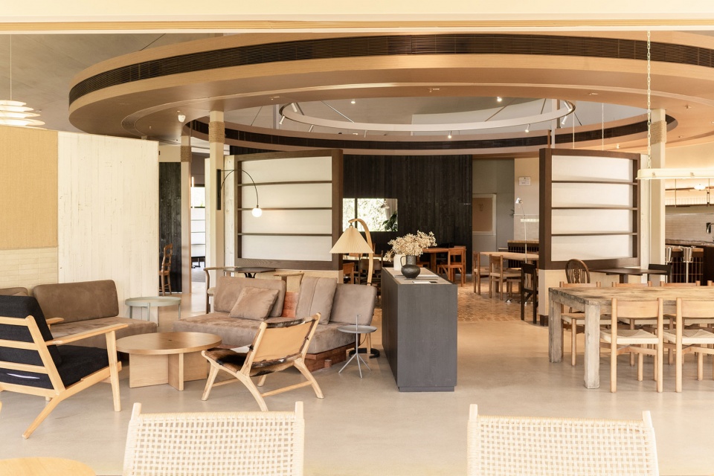
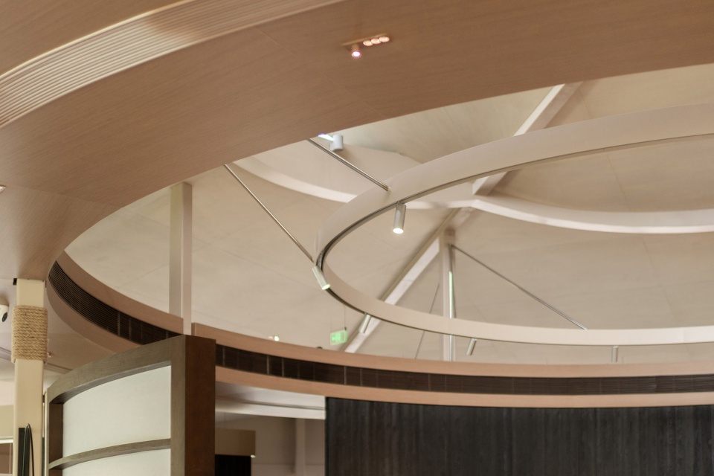
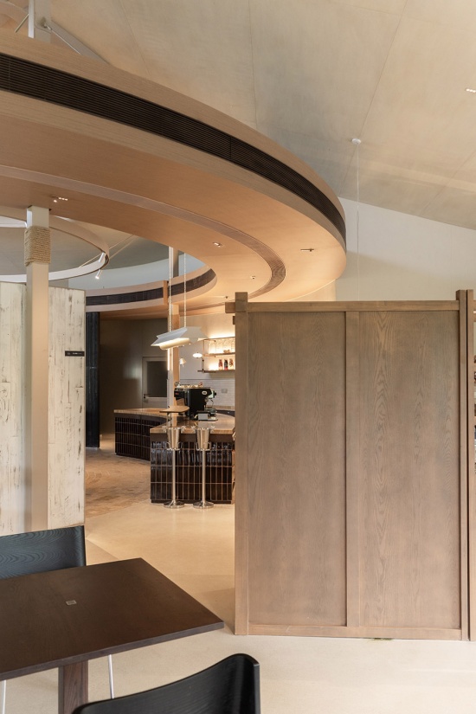
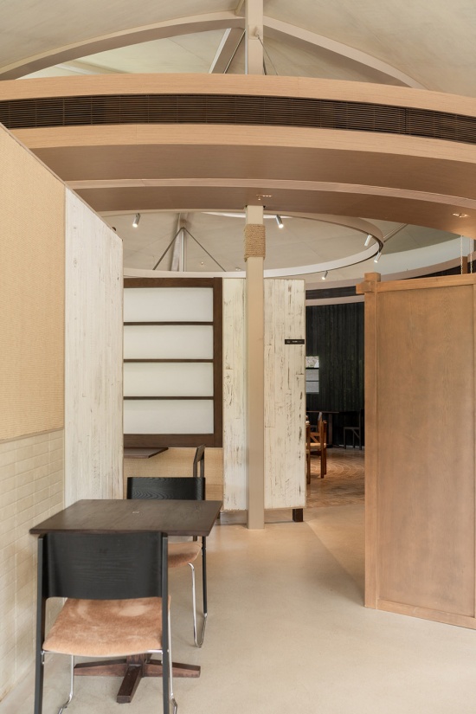
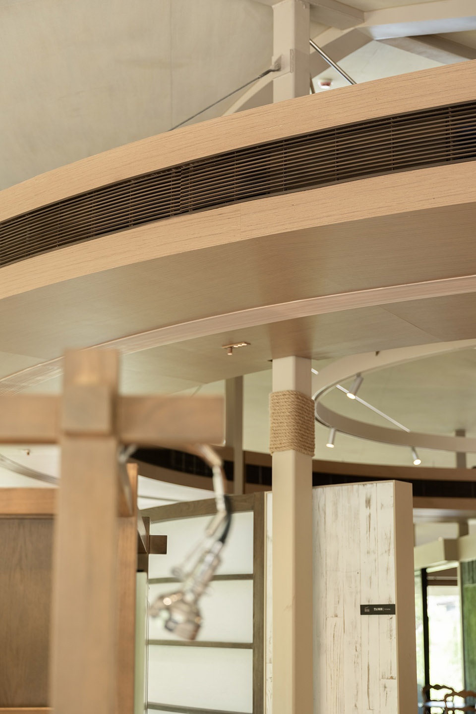
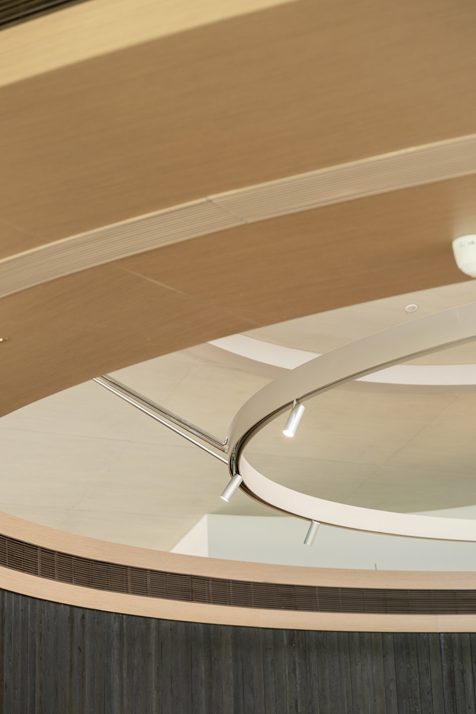
重庆漫长而炎热的夏季,使大面积玻璃建筑面临更高的制冷需求。与此同时,我们希望尽可能保留坡屋顶在室内空间中的完整性,不希望传统空调设备以零散的方式破坏建筑原有的结构关系。因此,我们将室内空调设备集中布置于建筑四周,并沿空间边缘形成一个连续的圆环。圆环起初只是功能性的需求,原本需要被隐藏的功能设备,最终成为空间的重要结构元素,反而成为空间中最具识别度的精神亮点。圆环不仅承担制冷功能,也进一步强化了建筑内部的空间秩序。它将四周不同的功能区域连接起来,同时与建筑屋顶的圆形成呼应。
▼圆形空调设备悬吊结构,Circular air conditioning unit suspension structure ©WHY WOULD
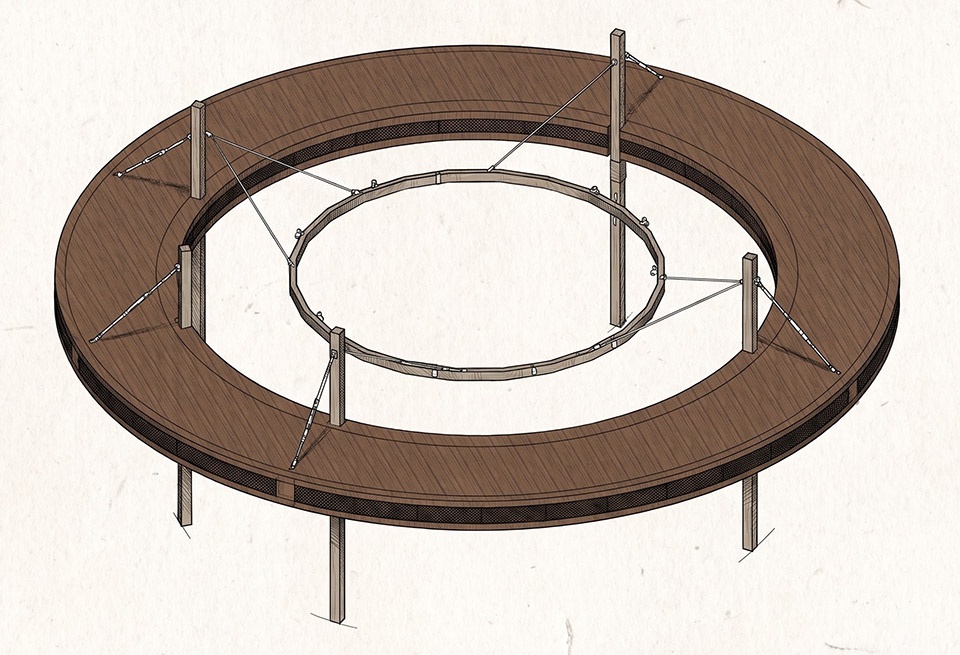
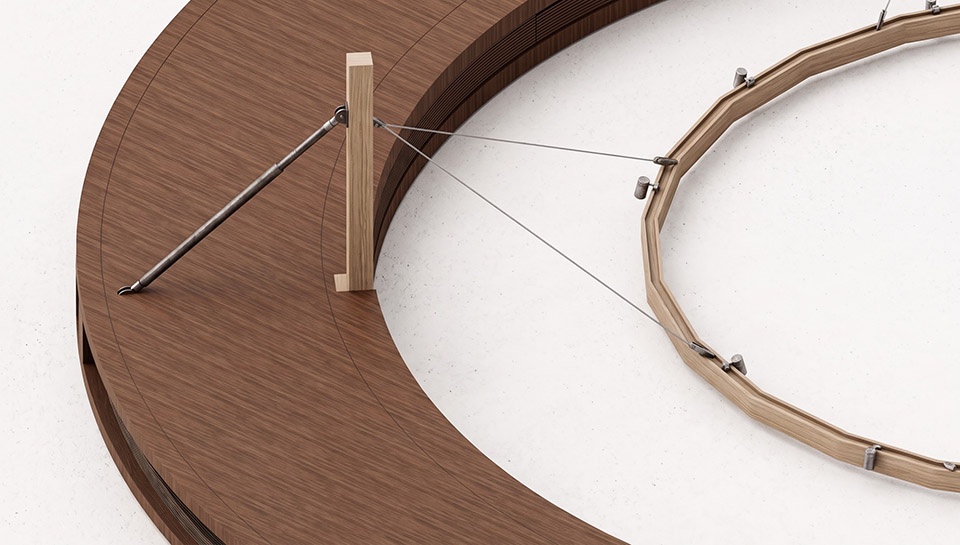
Chongqing’s long and intensely hot summers place greater cooling demands on a building with extensive areas of glazing. At the same time, we wanted to preserve the integrity of the pitched roofs within the interior and avoid allowing conventional air-conditioning equipment to disrupt the architectural structure through fragmented interventions.What began as a purely functional requirement ultimately became an important spatial element. Equipment that would normally be concealed was transformed into a defining structural feature and one of the space’s most recognizable visual elements.We therefore concentrated the interior air-conditioning equipment around the perimeter of the building, forming a continuous circular ring along the edge of the space.The circular ring not only provides cooling but also reinforces the spatial order of the interior. It connects the different functional areas around the perimeter while echoing the circular geometry of the roof.
▼施工过程,construction progress ©WHY WOULD
▼圆环成为空间的一个重要空间元素,ring becomes one of the space’s most recognizable visual elements ©WHY WOULD
▼圆环细部,ring detail ©WHY WOULD
▼进一步强化了建筑内部的空间秩序,
reinforces the spatial order of the interior ©WHY WOULD
▼圆环细部,ring detail ©AY studio
留在岛上的理由
A REASON TO STAY ON THE ISLAND
野兽花园咖啡是鹿岛牧场体验的一部分,也是从游览到停留的转换之处。阳光、湖水、小鹿与咖啡共存于此——在这里可以热闹,可以安静,也可以什么都不做。我们希望它成为效率城市之外的另一种可能:坐下来,慢一点。
BEAST GARDEN Café is part of the Deer Island Ranch experience, as well as a transition from exploration to lingering. Sunlight, water, deer, and coffee coexist here. It can be lively, it can be quiet, or it can simply be a place to do nothing.We hope it offers another possibility beyond the efficiency-driven city: sit down, slow down.
▼从游览到停留的转换之处,a transition from exploration to lingering ©AY studio
项目名称:重庆麓溪湖.BG野兽花园咖啡室内设计
项目类型:文旅空间
设计方:外物 WHY WOULD 设计事务所
联系邮箱:why-would@qq.com
项目设计:外物 WHY WOULD 设计事务所
完成年份:2026年5月
主创设计:汤璇
设计团队:王丹、高雅婷
项目地址:重庆麓溪湖.鹿岛牧场
建筑面积:594㎡
建筑设计:HCCH合尘建筑
建筑施工图设计:UDG联创设计
景观设计:风物营造
业主单位:重庆万悦置业有限公司
业主设计管理团队:麓湖文旅
材料:埃特板、手工砖、马蹄石、艺术涂料
施工团队:成都导向设计装饰工程有限公司
摄影版权:AY STUDIO/外物 WHY WOULD 设计事务所
Project Name: Chongqing LUXE VALLEY · Beast Garden Café Interior Design
Project Type: Cultural & Tourism Space
Design Firm: WHY WOULD DESIGN
Contact Email: why-would@qq.com
Project Design: WHY WOULD DESIGN
Completion Year: May 2026
Principal Designer: Tang Xuan
Design Team: Wang Dan, Gao Yating
Project Location: Luda Ranch, Chongqing LUXE VALLEY
Gross Floor Area: 594 ㎡
Architecture Design: HCCH Studio
Architectural Construction Drawing Design: United Design Group
Landscape Design: landtek group
Client: Chongqing Wanyue Real Estate Co., Ltd.
Client Design Management Team: Luxi Lake Cultural Tourism
Materials: Eternit Board, Handmade Brick, Horseshoe Stone, Artistic Coating
Construction Team: Chengdu Daoxiang Design & Decoration Engineering Co., Ltd.
Photography Copyright: AY STUDIO / WHY WOULD DESIGN
More: 外物 WHY WOULD(联系邮箱:847824117@qq.com)。更多关于他们,请至:WHY WOULD on gooood








发表评论
你需要先 才能发表评论
社交登录