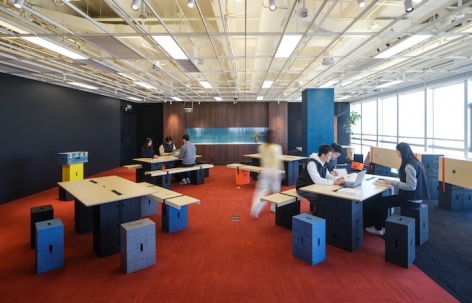
感谢 刘宇扬建筑事务所 予gooood分享以下内容。更多关于:Atelier Liu Yuyang Architects on gooood.
Appreciation towards Atelier Liu Yuyang Architects for providing the following description:
由顶尖学者教授与资深量化团队合力创办的喜岳投资,自2015年入股广西桂林阳朔的喜岳云庐老宅精品酒店以来,便开启了与刘宇扬建筑事务所长达十年的合作之旅。从西南乡村的度假酒店到上海浦东的总部办公空间,这段跨越地域与业态的协作不断迭代生长。继一期以冷轧素钢板弧形墙搭配长虹彩釉玻璃移门、二期以超白长虹玻璃移门构建“阳光公区”之后,三期的室内设计在延续中寻求突破,以木材的温润质感完成了这一系列空间叙事的第三次变奏。
Founded by leading academics and senior quantitative specialists,XY Investments embarked on a decade-long collaboration with ALYA Architects after investing in Xiyue Yunlu, a heritage boutique hotel in Yangshuo, Guilin, in 2015. This cross-location, cross-type partnership has continuously evolved, from a rural resort in southwest China to the headquarters office in Pudong, Shanghai. Following Phase 1’s curved cold-rolled steel walls and fluted glazed sliding doors, and Phase 2’s “sunlit communal area” defined by ultra-clear fluted glass sliding doors, the Phase 3 interior design builds on the prior legacy while pursuing new breakthroughs, delivering the third movement of this spatial narrative through timber’s warm texture.
▼入口的弧形木质空间,Curved Wooden Space at the Entrance © Hanzhi
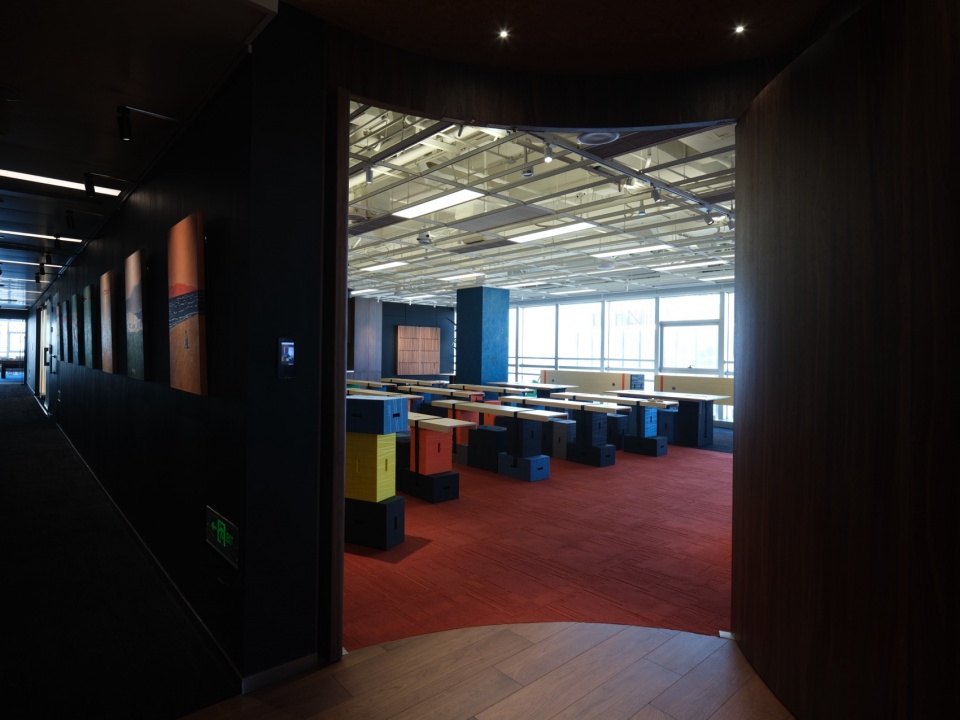
▼作为演讲报告空间的多功能厅,
Multifunctional Hall Used as a Lecture and Presentation Space © Hanzhi
一脉相承的曲线+群岛设计
Continuous Curves and the Archipelago Concept
从一期到三期,弧线是贯穿始终的设计语汇。三期选择了木材作为弧线的主角。材料在更替,线条的语言却在延续——钢板、玻璃、木材,三种材质承载着相同的几何逻辑,却呈现出迥异的空间气质。木头特有的温润与亲和,让三期的空间氛围与前两期形成了鲜明的反差:它不再那么神秘莫测,也不那么锐利前卫,而是多了一份沉静与包容。
Curves serve as the consistent design language across all three phases, with timber taking centre stage in Phase 3. Though materials shift from steel to glass and now timber, they follow the same geometric logic yet create distinctly different spatial atmospheres. Timber’s inherent warmth and approachability set Phase 3 apart from its predecessors: less enigmatic and edgy, and more serene and inclusive.
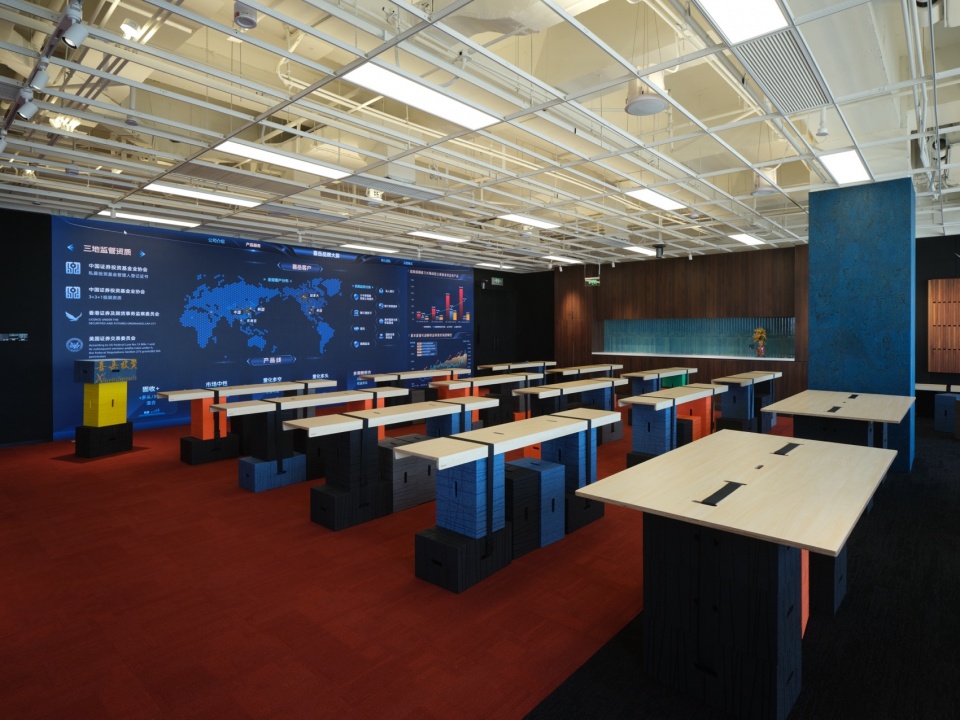
▼群岛概念的设计,Design Based on the Archipelago Concept © Hanzhi
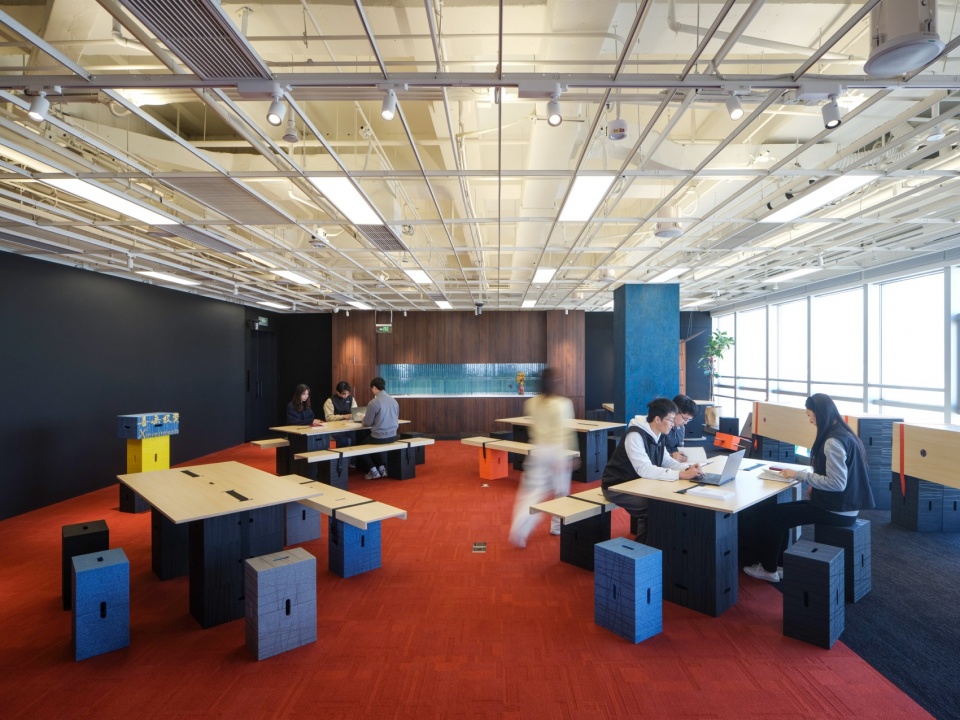
▼多功能厅可灵活组合的家具,Flexibly Combinable Furniture in the Multifunctional Hall © Hanzhi
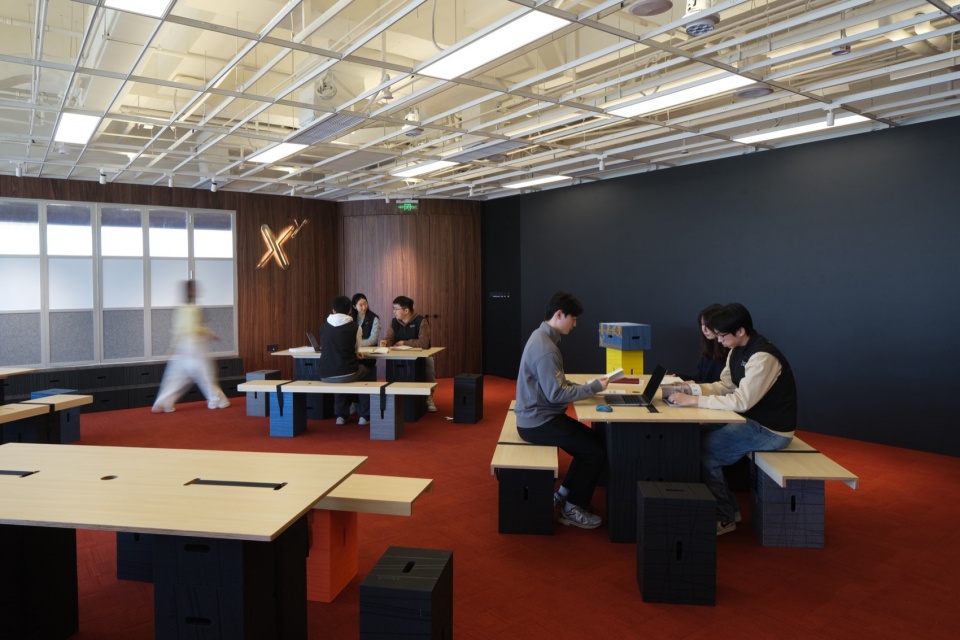
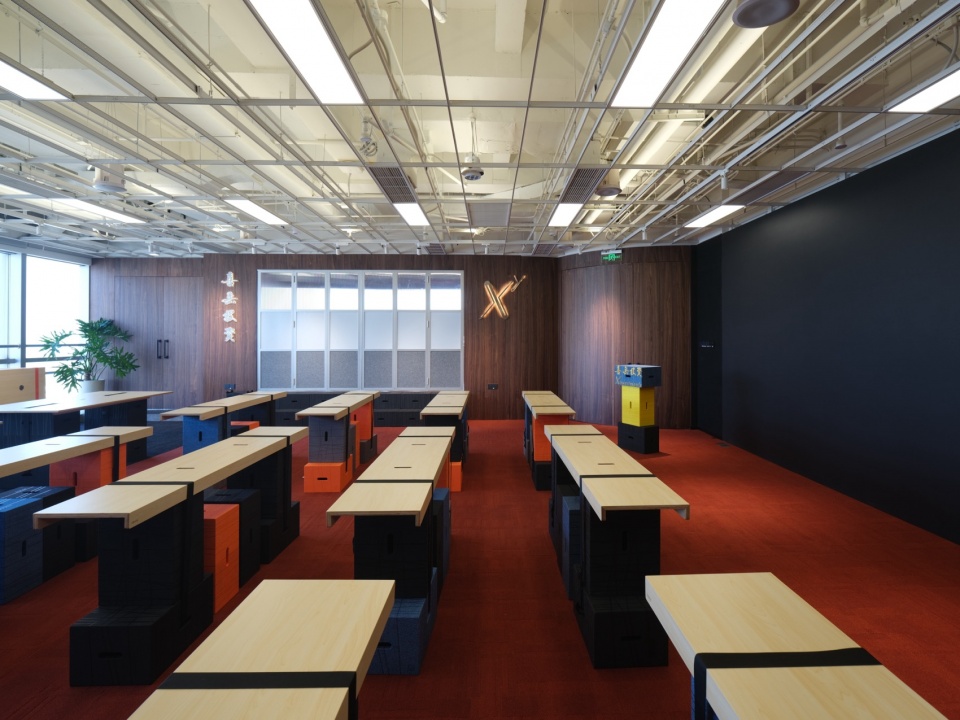
▼多功能厅温暖的木色与家具,Warm Wood Tones and Furniture in the Multifunctional Hall © Hanzhi
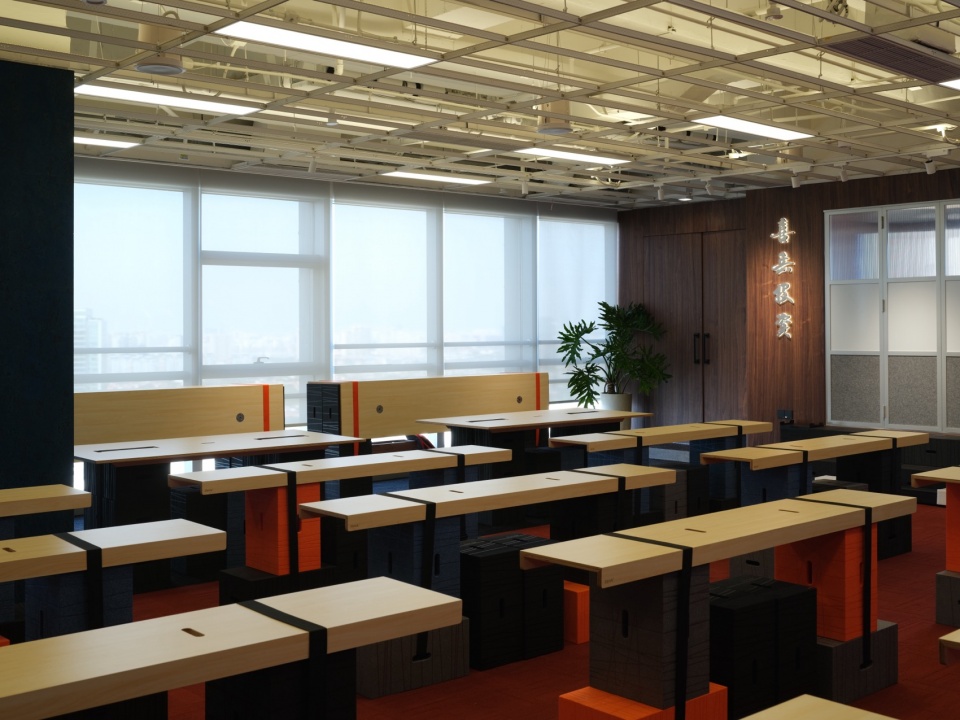
▼多功能厅室内,Interior of the Multifunctional Hall © Hanzhi
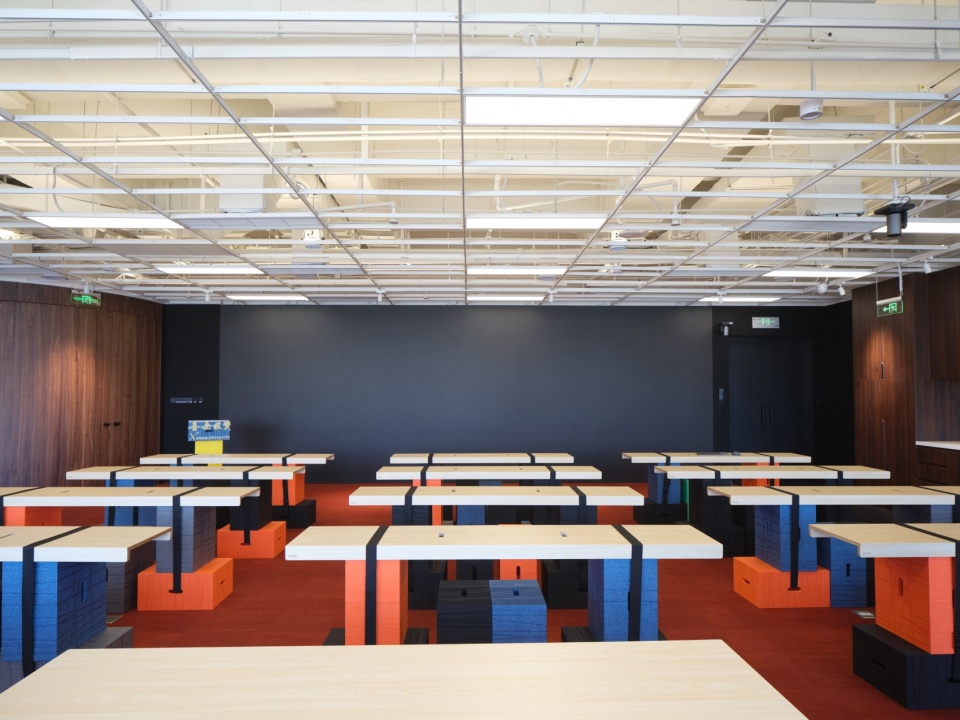
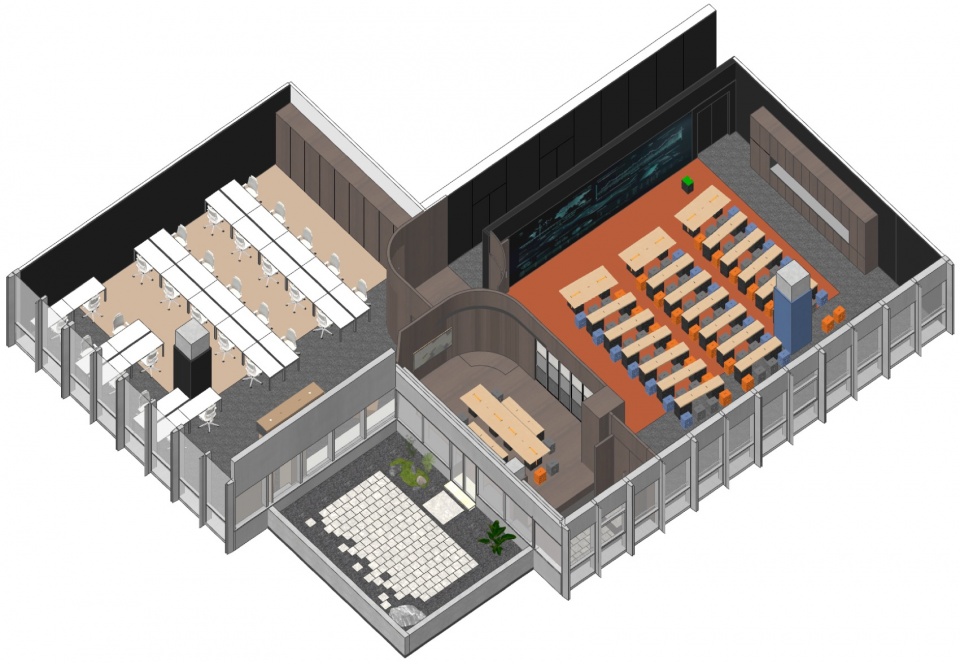
三期所在的空间,改造前是一个完整的大房间。根据任务书,它需要容纳一个大型多功能室、一个办公区,以及一间可结合露台使用的VIP茶室。我们提出了“群岛”的概念——不同的场景各自拥有独立的小主题,又共同构成一个有机的整体。茶室与玄关被设计为一个嵌套在大空间里的木质“盒子”。茶室与露台在空间氛围上彼此呼应,露台成为茶室自然的外延,室内外的界限被有意模糊。在平面关系上,弧线引导着人的行走路径,如同水流在群岛之间穿梭,串联起各个功能区域。
▼空间轴测爆炸图,exploded axon © 刘宇扬建筑事务所
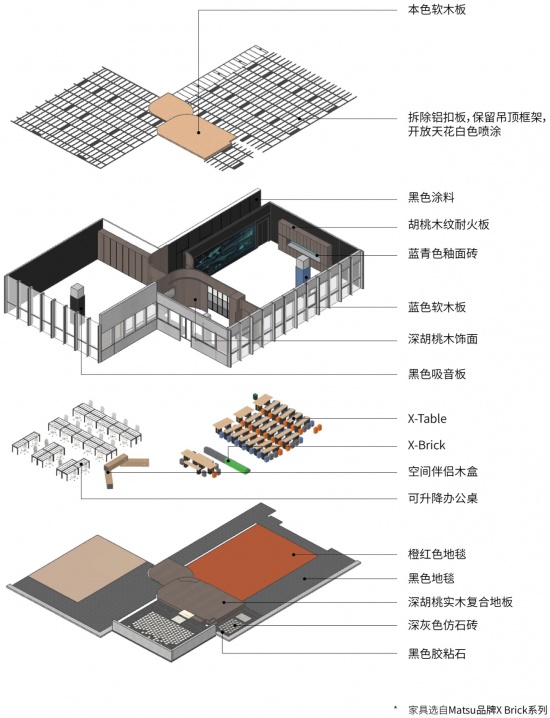
The site was originally a single large room, required to accommodate a multi-function hall, workspace and a VIP tea room connected to a terrace. The team adopted an “archipelago” concept: individual functional zones retain unique identities while forming an integrated whole. The tea room and entry are conceived as nested timber boxes within the larger volume. The terrace acts as a natural extension of the tea room, blurring indoor-outdoor boundaries. Curved circulation routes flow between zones like water weaving through islets, connecting all functional areas.
▼与茶室连通的多功能厅,Multifunctional Hall Connected to the Tea Room © Hanzhi
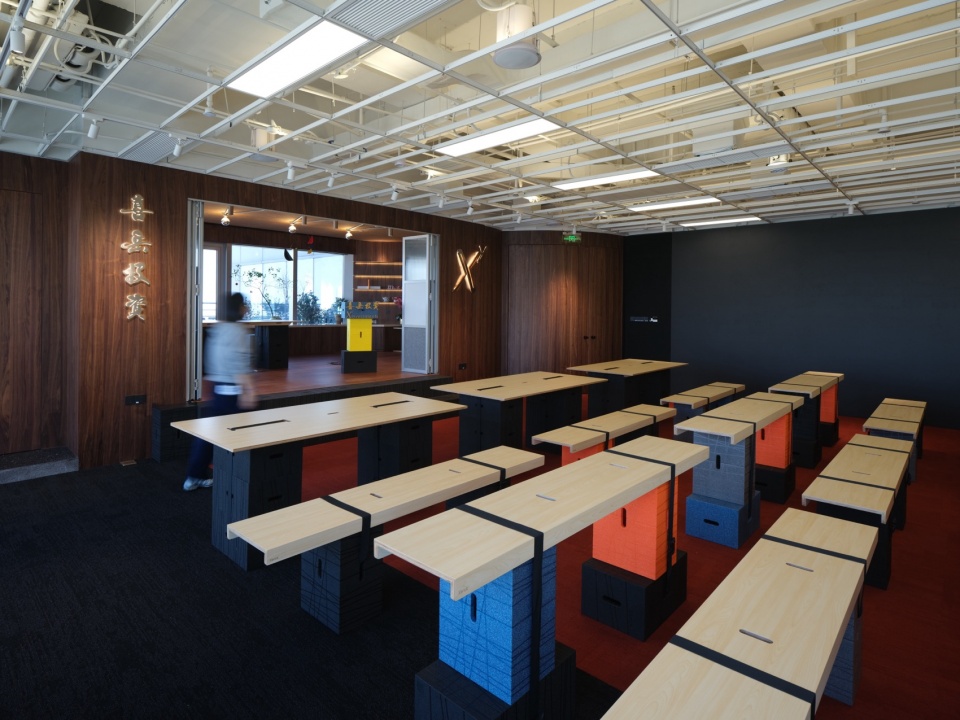
▼利用家具模块消解不同空间的高差,
Furniture Modules Used to Mediate Level Differences between Spaces © Hanzhi
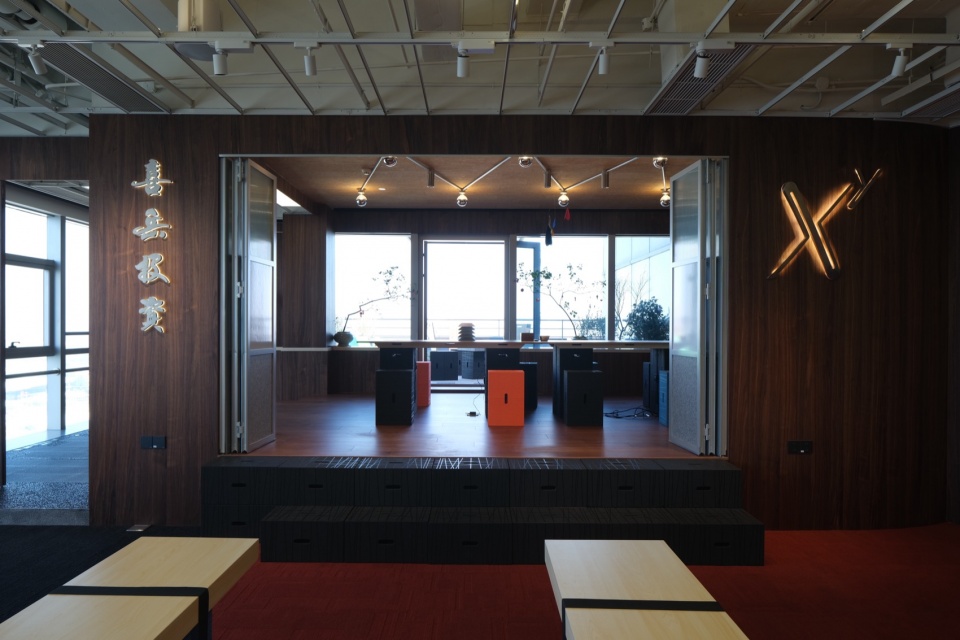
▼台阶区域,既是演讲的讲台也是舞台,
Step Area Serving as Both a Lecture Podium and a Stage © Hanzhi
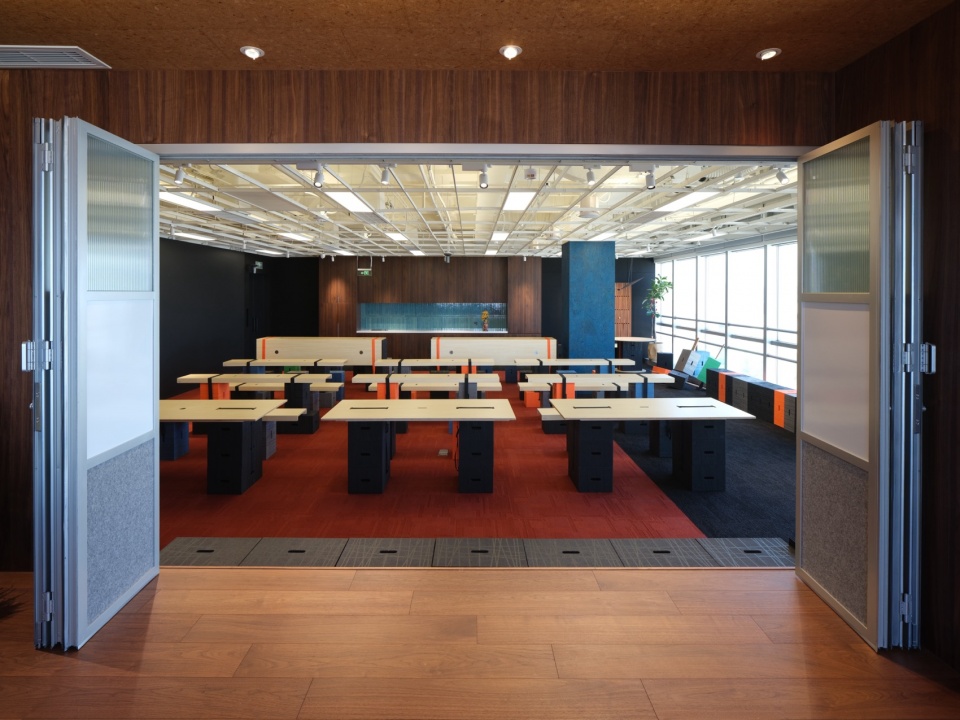
▼流动的多功能厅与茶室,Flowing Multifunctional Hall and Tea Room © Hanzhi
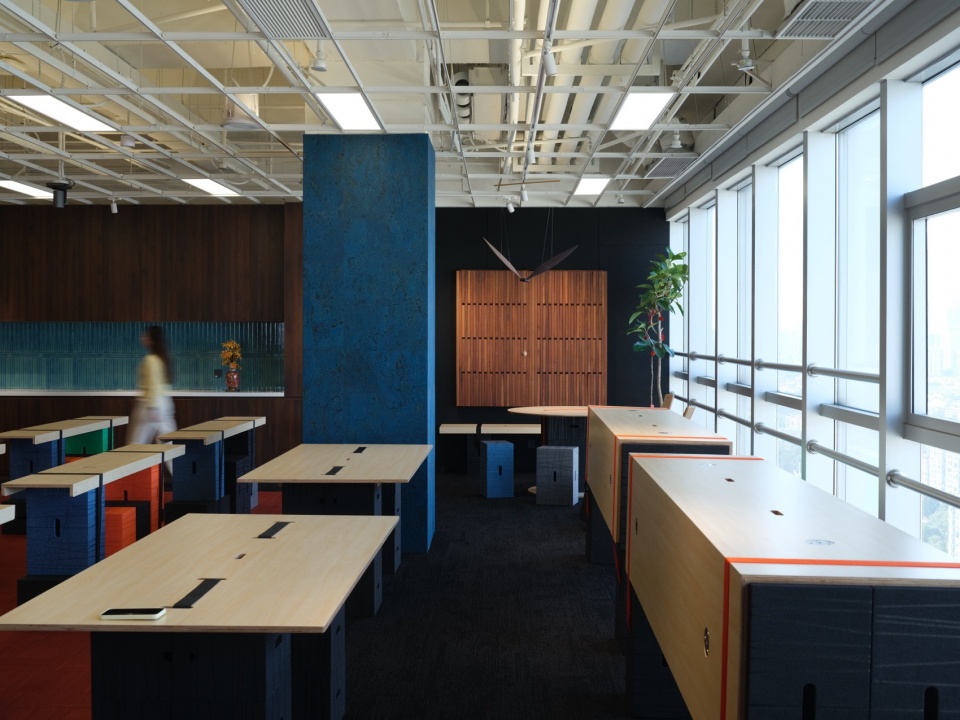
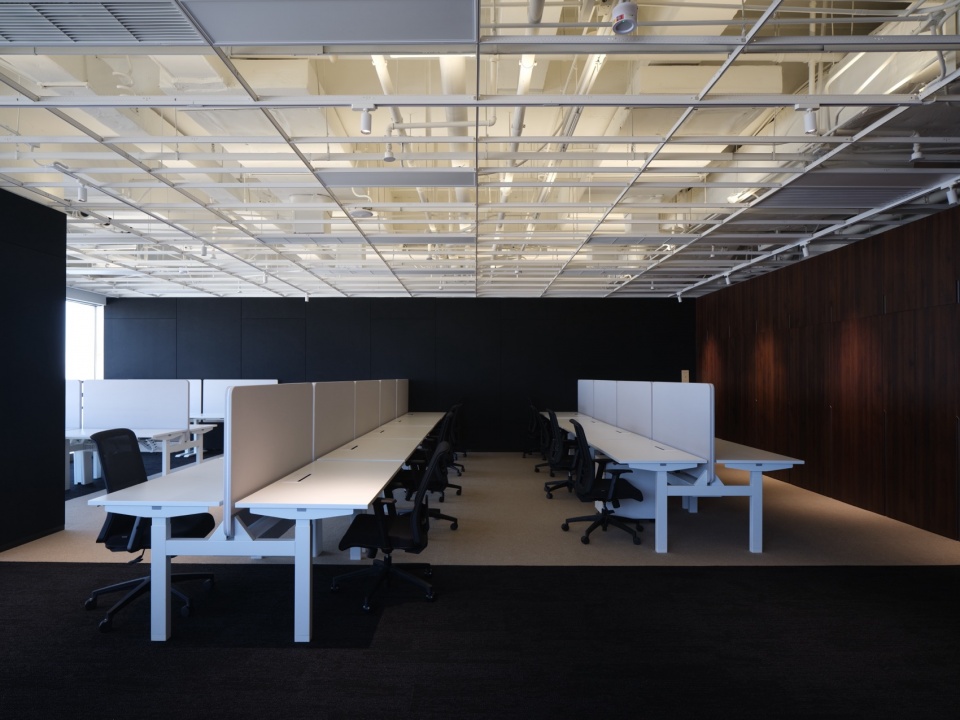
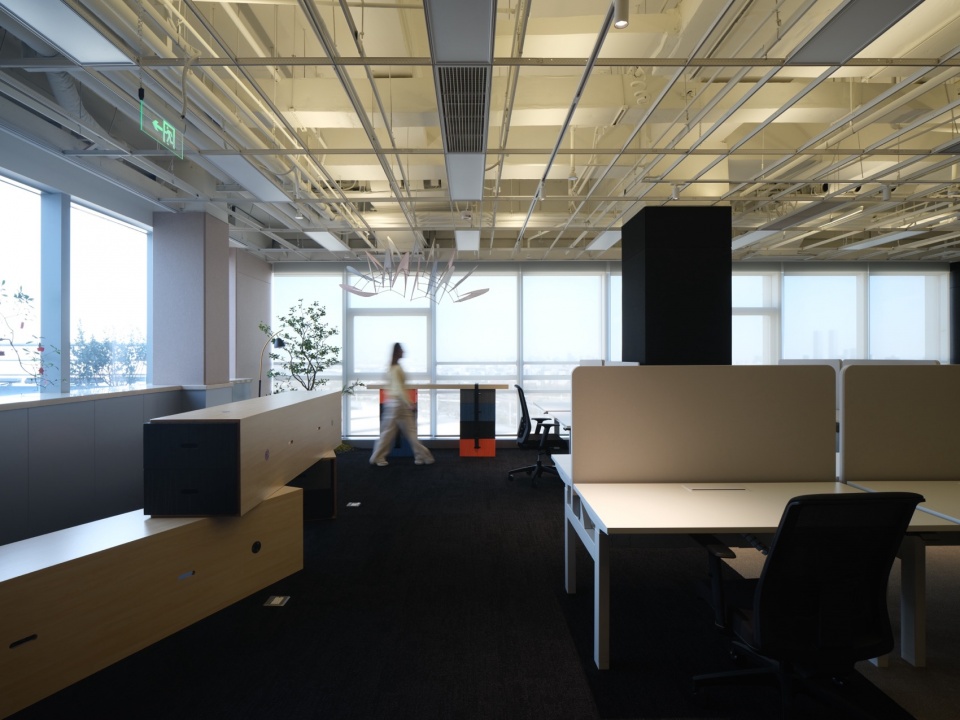
办公区延续了一期和二期的设计思路,吊顶采用开放式处理,保留了原有的格架。我们在喜岳投资的项目中提出了“阳光工区”的概念——把最多阳光的部分留给所有员工和客人。这一理念从二期延续至三期,打破“窗边即特权”的惯性思维,创造出更多共享与交流的空间。茶室的设计将室外元素引入室内,选材上实现了室内外的一体化。而在室外的景观处理上,设计师引入了偏自然的植栽与砾石,让露台不再是一个孤立的“阳台”,而成为茶室空间的自然延伸。
The workspace inherits the design strategy of earlier phases, featuring exposed ceilings that preserve the original grid framework. The “sunlit workspace” concept, first introduced for Xiyue, reserves prime daylight areas for all staff and visitors. Carried over from Phase 2 to 3, this idea breaks the conventional privilege of window-side offices and fosters shared, communicative spaces. The tea room integrates outdoor elements with indoor material selections for visual continuity. Natural planting and gravel are applied to the terrace landscape, transforming it from an isolated balcony into an organic extension of the tea room.
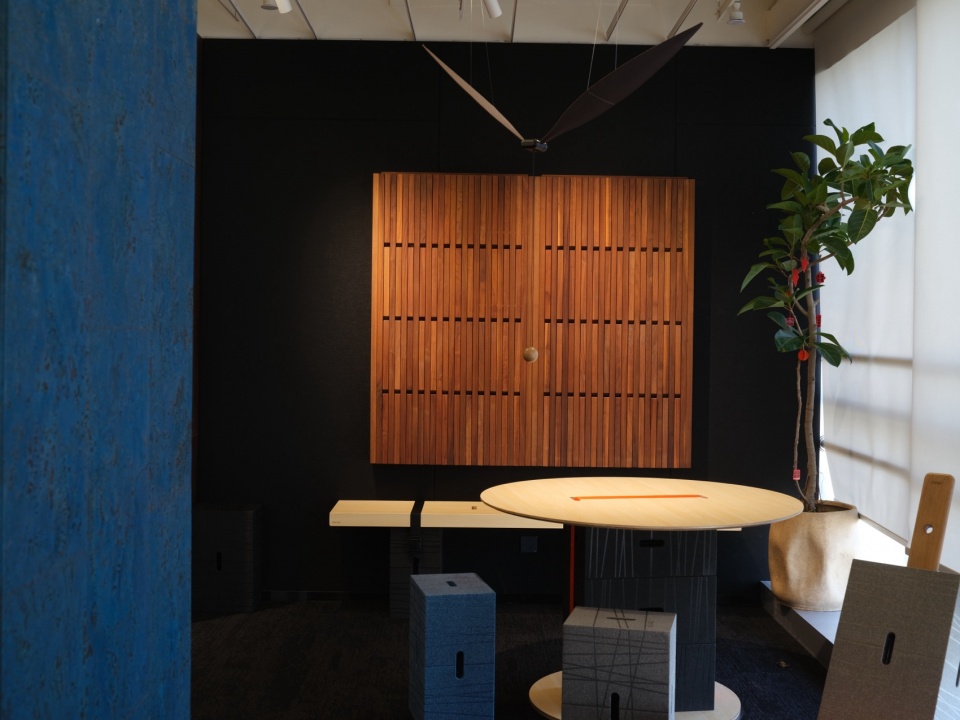
▼点睛之笔的蓝色元素,Blue Elements as the Finishing Touch © Hanzhi
从“空”到“满”的无限可能
Endless Possibilities Between Emptiness and Occupancy
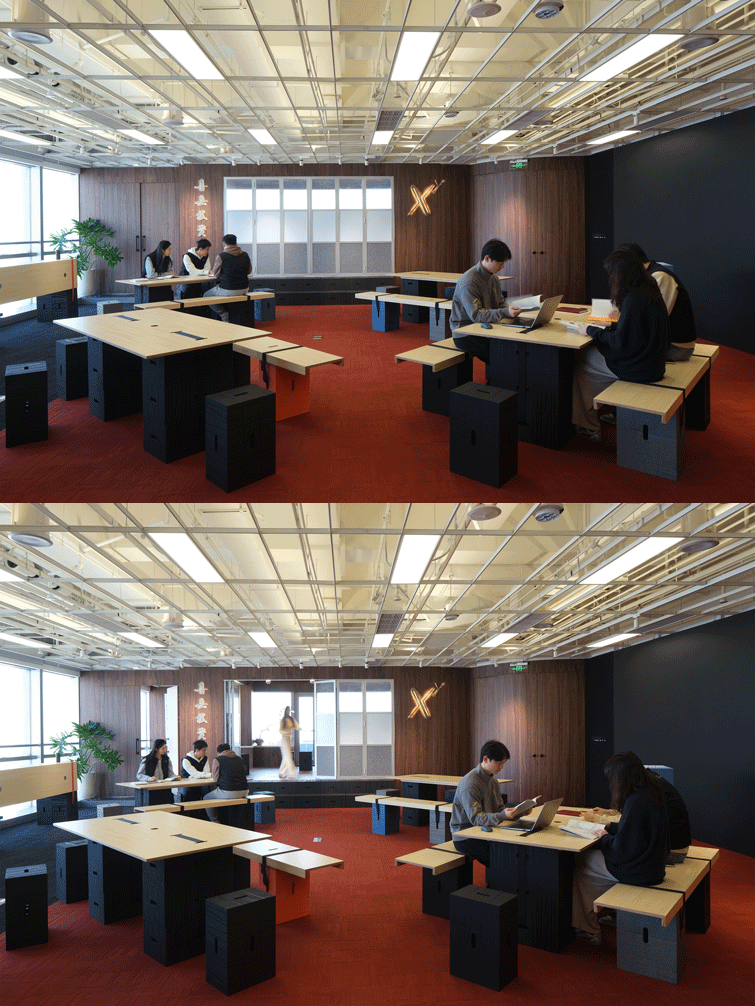
多功能厅是三期设计的另一大亮点。它与室外之间存在标高变化,设计师没有选择将地面填平,而是将魔方家具与台阶结合起来。这些模块化的家具可以灵活组合:拿掉时,台阶区域便成为演讲的讲台或话剧的舞台;需要座位时,它们又能瞬间变身为观众席。折叠门可开可合——关闭时,多功能厅成为一个私密的独立空间;打开时,室内外两个空间串联贯通,形成流畅的整体。玻璃活动门板既是隔断,也是可涂鸦的工作界面——好看,更好用。结合下方的吸音板,还可拼贴大头针,满足了办公场景中的实际需求。
▼空间轴测图,axon © 刘宇扬建筑事务所
The multi-function hall is another highlight. Instead of levelling the existing floor height difference, designers combined stepped terraces with modular cube furniture. The units can be freely rearranged: removed, the steps become a podium or stage; assembled, they instantly form audience seating. Retractable folding doors enable flexible spatial transitions—closed, the hall becomes an enclosed private room; open, it merges seamlessly with outdoor areas. Movable glass panels function both as partitions and writable surfaces. Paired with underlying acoustic panels that support pin-up displays, they balance aesthetic value and practical office needs.
▼将室外元素引入室内的茶室空间,Tea Room Space Bringing Outdoor Elements Indoors © Hanzhi
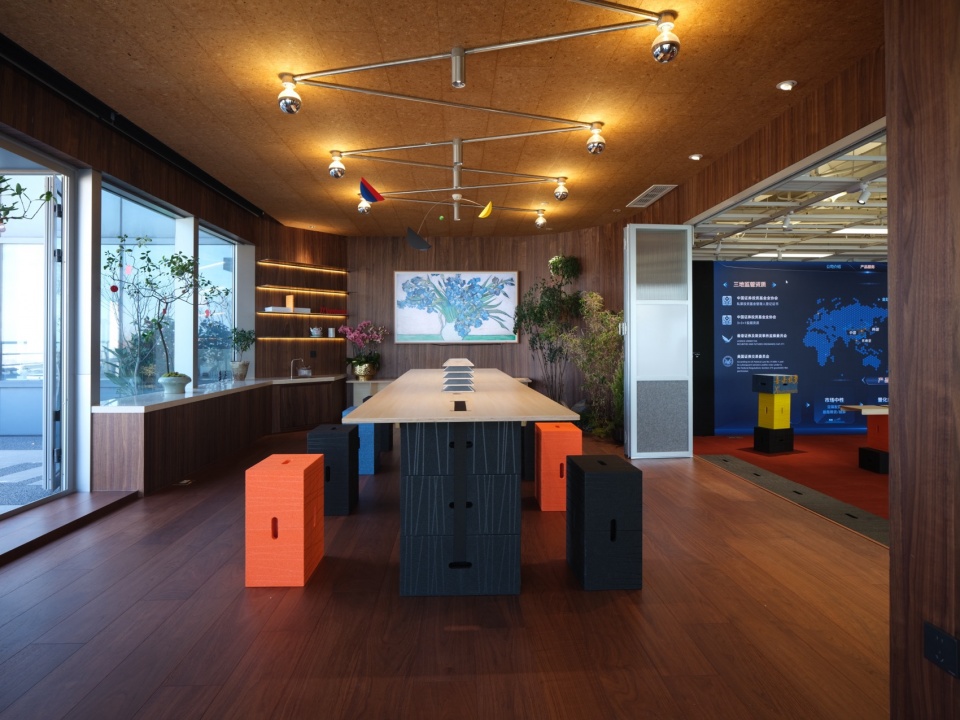
▼可开可合的茶室空间,Tea Room Space That Can Be Opened or Closed © Hanzhi
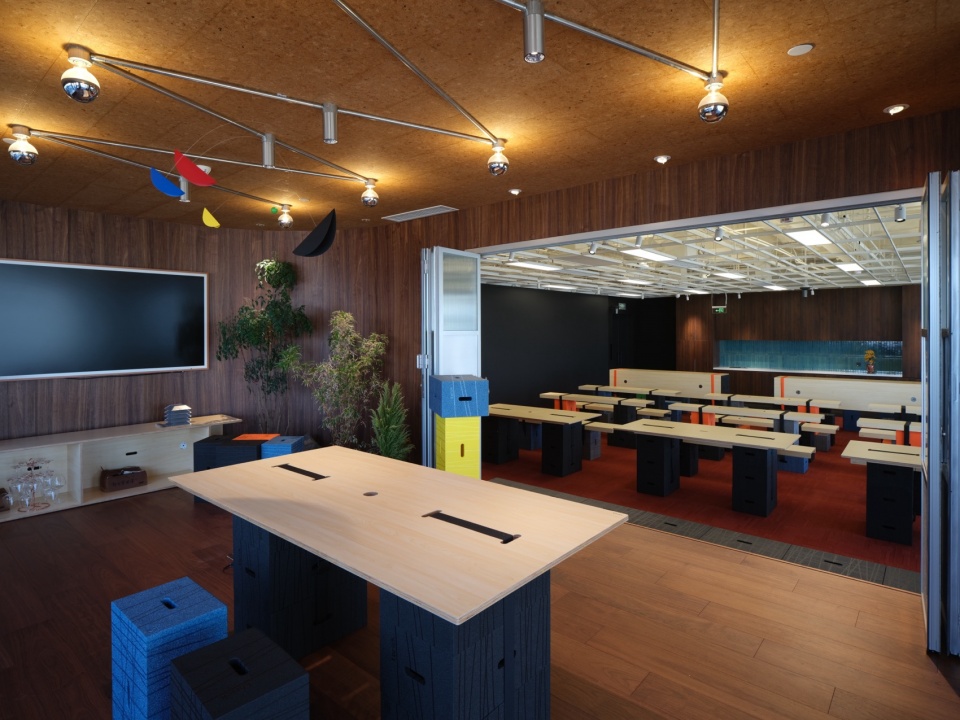
▼从茶室望向多功能厅,View from the Tea Room toward the Multifunctional Hall © Hanzhi
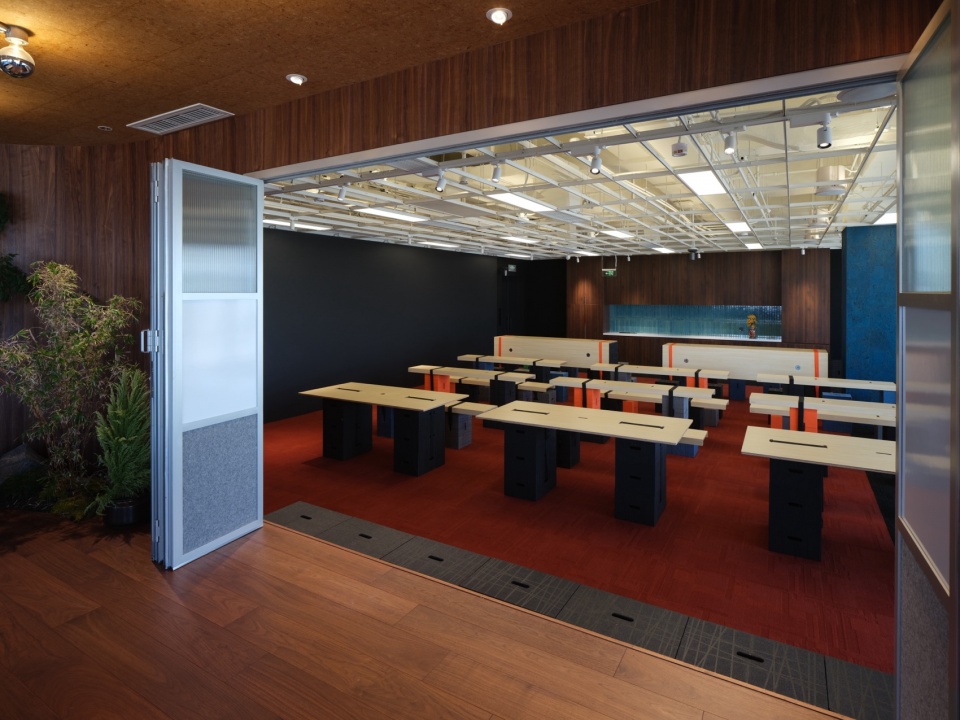
可挪动、可变换、可消纳
Movable, Transformable, Stowable
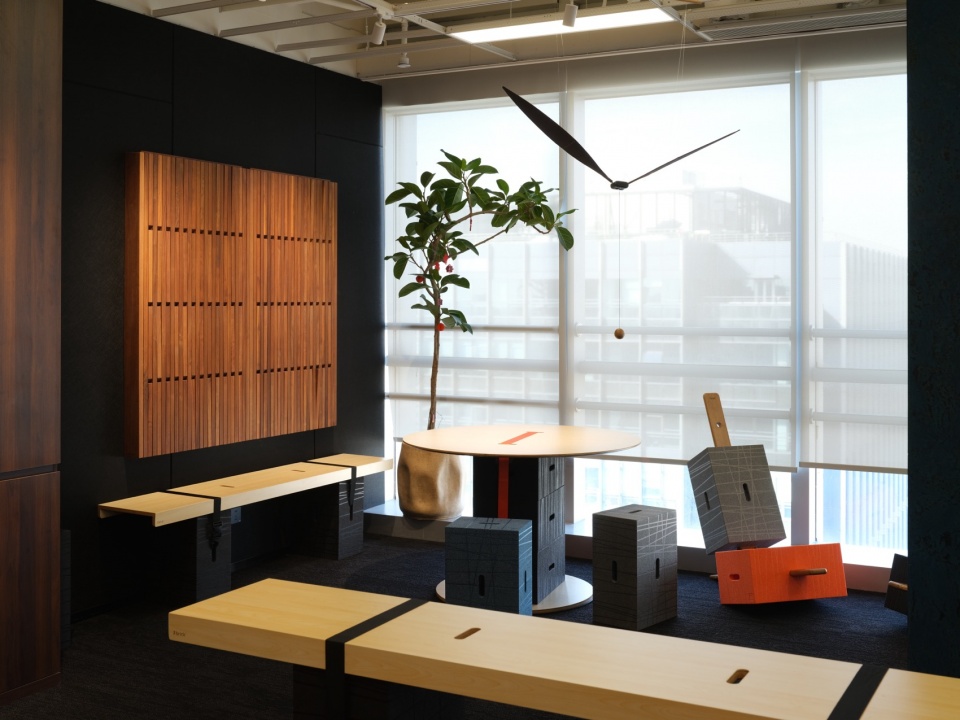
三期积累的一个重要经验,是关于家具的。设计师意识到,家具必须可挪动、可变换、可消纳——平时隐于无形,一旦需要,又必须即刻出现。仅靠建筑与室内的固定设计已不足以满足这种灵活性的需求。为此,团队开发了一套基于25cm、33cm、50cm模数的家具系统。这些单元可以自由组合成凳子、桌子、台阶、展台……让一个完全空白的空间,瞬间拥有丰富的场景可能性。
A key insight from Phase 3 lies in furniture design. Fixed architectural and interior elements alone cannot meet demands for flexibility; furniture must be movable, transformable and stowable—out of sight when unused, ready for deployment at any moment. To this end, the team developed a modular furniture system based on 25cm, 33cm and 50cm units. These components can be assembled into stools, tables, steps, display platforms and more, enabling a blank space to adapt rapidly to diverse scenarios.
▼作为茶室自然外延的露台,Terrace as a Natural Extension of the Tea Room © Hanzhi
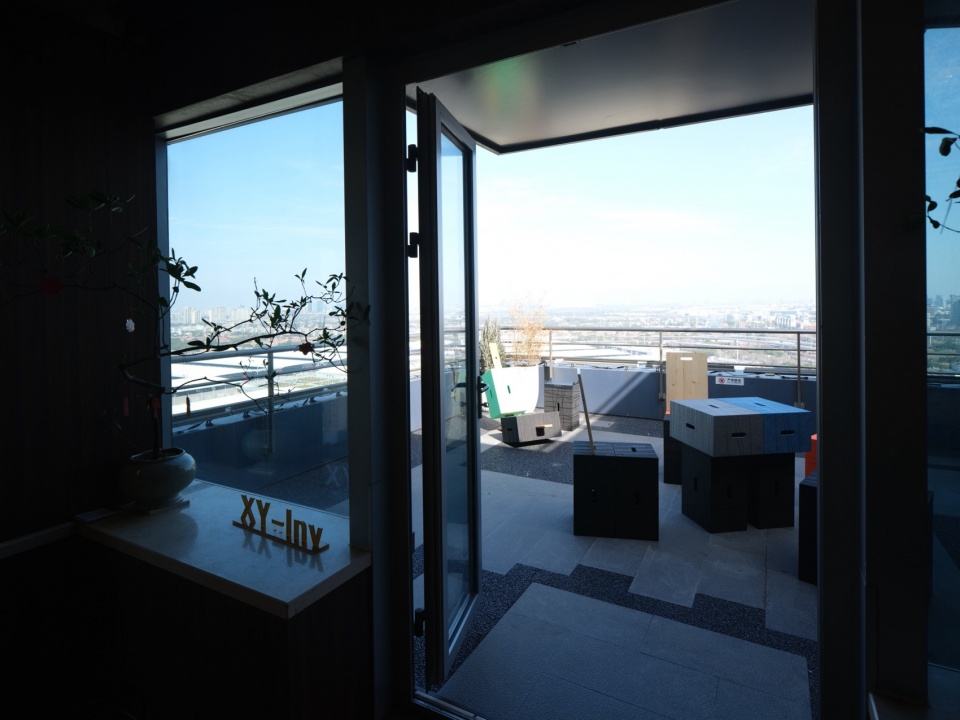
▼露台上的自然砾石和植栽,Natural Gravel and Plantings on the Terrace © Hanzhi
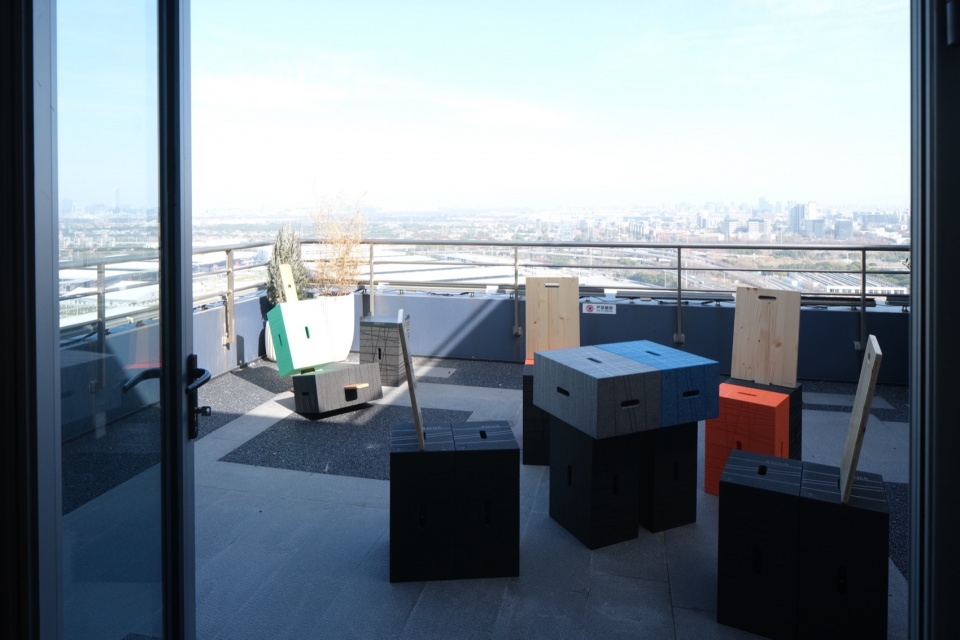
从钢板到玻璃再到木材,从神秘到科技再到温润,喜岳投资总部办公空间的三期设计,在延续中完成了风格的蜕变。它既是对前两期的回应,也是一次独立的探索——关于如何用材料讲述空间的故事,关于如何把最好的资源分享给每一个人,关于如何让一个空间在“空”与“满”之间自由切换。正如投资本身,看似变化万千,实则自有其内在的逻辑与韵律。
Shifting from steel to glass to timber, and from mysterious and tech-forward to mellow, Phase 3 evolves stylistically while honouring the prior phases. It responds to the earlier works yet stands as an independent exploration: how materials narrate space, how premium resources can be shared equally, and how spaces toggle fluidly between emptiness and occupancy. Much like investment itself, it appears dynamic and unpredictable yet follows an underlying logic and rhythm.
▼延续一期二期思路的开放式吊顶办公空间,
Office Space with an Open Ceiling, Continuing the Approach of Phases I and II © Hanzhi
▼阳光公区的办公空间,Office Space in the Sunlit Common Area © Hanzhi
▼温暖舒适的讨论角落,Warm and Comfortable Discussion Corner © Hanzhi
项目名称:上海喜岳投资总部办公室项目三期
业主:喜岳投资
项目地点:上海浦东
项目类型:室内设计
设计/建成:
2021/2022(一期设计/施工),2023 (二期方案)/2024(二期深化及施工)
2025.8-11 (三期设计/施工)
设计单位:刘宇扬建筑事务所
主持建筑师:刘宇扬
项目建筑师:邓妍
家具供应商:玛祖铭立
施工方:上海普宏建设工程有限公司
材料品牌:木地板-DeZign,软木-GRANORTE,木作-俪祥,地毯-华腾
摄影:Hanzhi
Project Name:XY Investments Headquarters Office (Phase 3), Shanghai
Client:XY Investments
Location: Pudong, Shanghai Project
Type: Interior Design Design /
Design / Built:
Phase 1: 2021 (Design) / 2022 (Construction)
Phase 2: 2023 (Schematic Design) / 2024 (Design Development & Construction)
Phase 3: Aug-Nov 2025(Design & Construction)
Architect: Atelier Liu Yuyang Architects
Design Principal: Liu Yuyang
Project Architect:Deng Yan
Furniture Supplier:MATSU
Constructor:Shanghai Puhong Construction Engineering Co., Ltd.
Material Brands:Wooden Floor – DeZign, Cork – GRANORTE, Wood Veneer – Lixiang, Carpet – VOXFLOR
Photography: Hanzhi
More: 刘宇扬建筑事务所。更多关于:Atelier Liu Yuyang Architects on gooood








发表评论
你需要先 才能发表评论
社交登录