感谢 HW STUDIO 予gooood分享以下内容。更多请至:HW STUDIO on gooood。
Appreciations towards HW STUDIO for providing the following description:
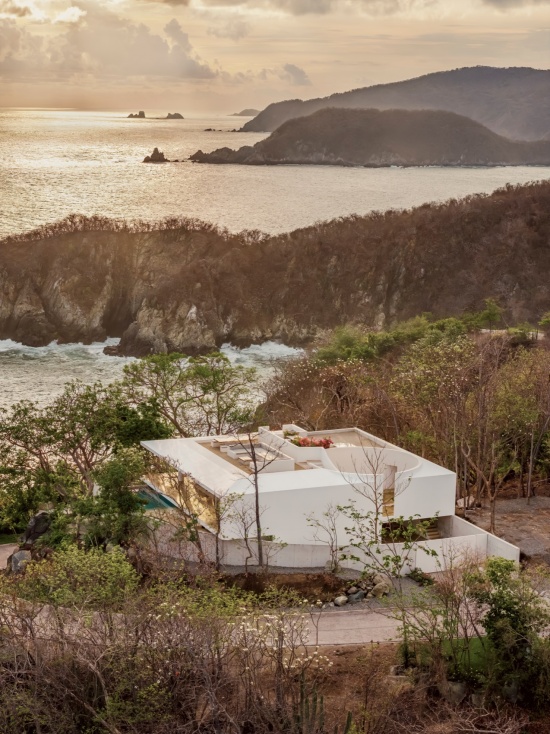
当抵达这个地方时,景观以一种难以言喻的强度显现出来。海洋化作一条无尽的地平线,一片丛林以近乎神圣的姿态占据着场地。光线、花朵、石头、树木,以及无数的生命共同构成了一种在建筑出现之前便已经存在的体验。
Upon arriving at this place, the landscape reveals itself with an intensity that is difficult to describe. The sea becomes an infinite horizon, while a portion of jungle occupies the site with an almost sacred presence. Light, flowers, stones, trees, and countless living beings come together to create an experience that already exists before architecture.
▼鸟瞰,aerial view © César Béjar
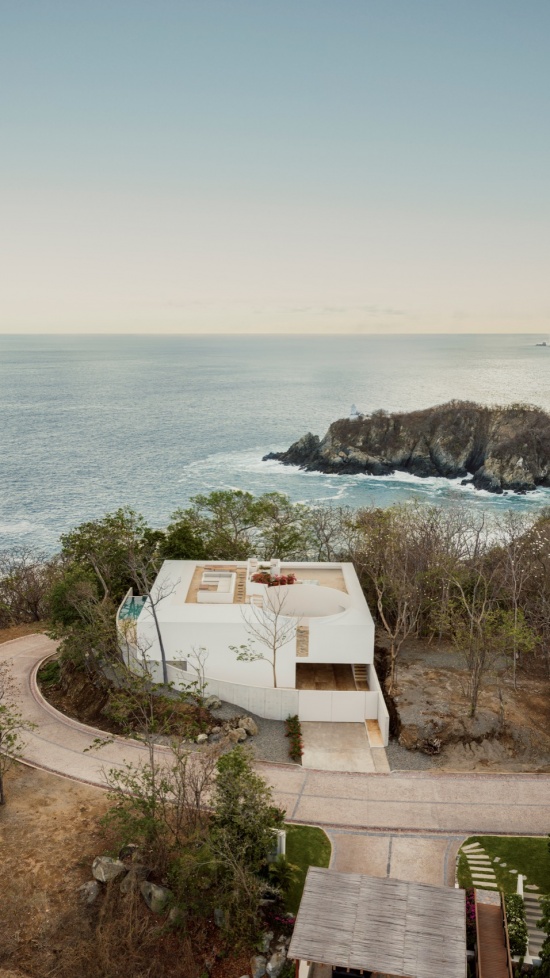
面对这样的条件,建筑无法被理解为一个独立于景观之外的对象,而应当成为一种与景观建立关系的方式。因此,回应的方式是将建筑还原至最为本质的状态。
Under these conditions, architecture could not be understood as an object independent from the landscape, but rather as a way of establishing a relationship with it. The response was to reduce architecture to its essential elements.
▼项目概览,overview of the project © César Béjar
一片地面。
一片屋顶。
一片阴影。
A ground.
A roof.
A shadow.
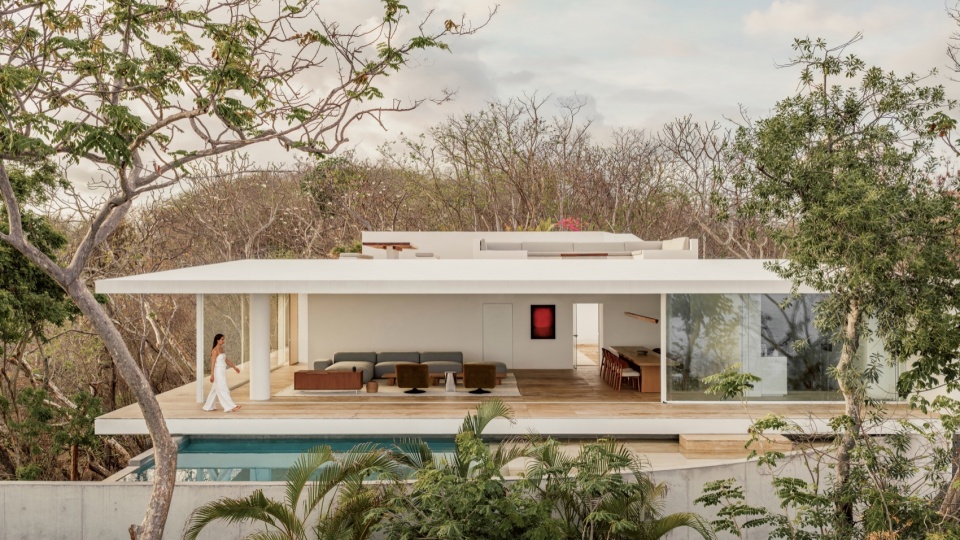
▼顶视,top view © César Béjar
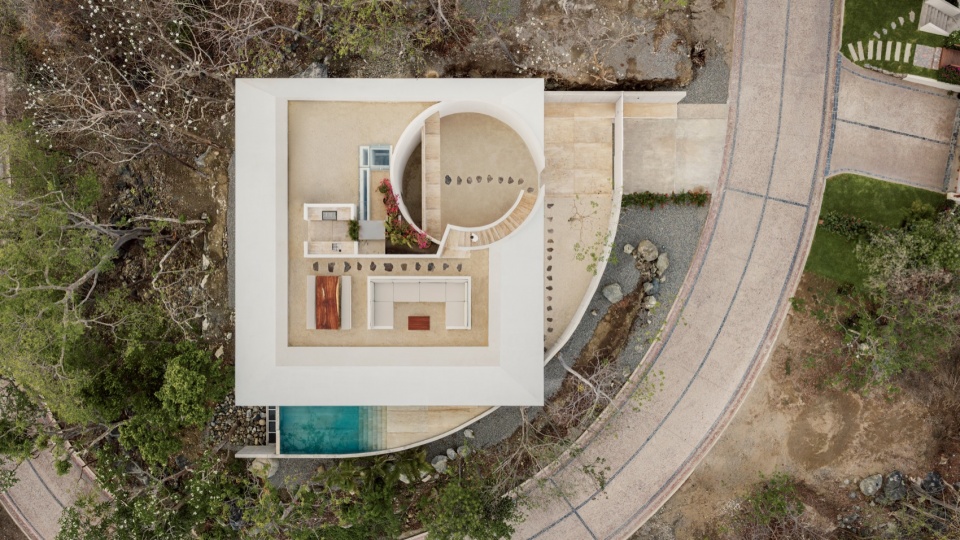
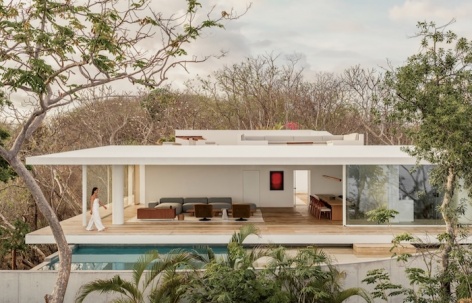
房屋所追求的,是“一座树荫棚”的简单。它并不是对传统建筑形象的再现,而是一种最为基本的居住状态:置身于一片阴影之下,在雨水与阳光之外获得庇护,同时让景观在身体周围继续生活。地平线并不是被置入房屋内部的一幅景象。它是构成房屋概念的根本条件。
The house seeks the simplicity of una enramada—a simple shelter beneath a canopy. Not as an image of traditional architecture, but as an elemental condition of inhabiting: being beneath a shade, protected from rain and sun, while the landscape lives around it. The horizon is not a view placed inside the house. It is the condition that conceives the house.
▼立面,facade © César Béjar
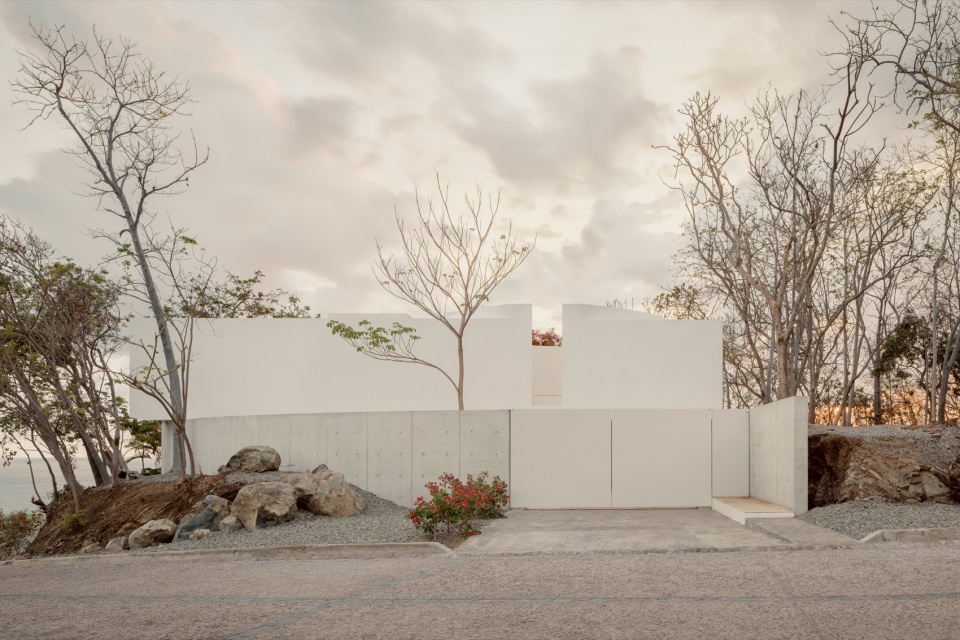
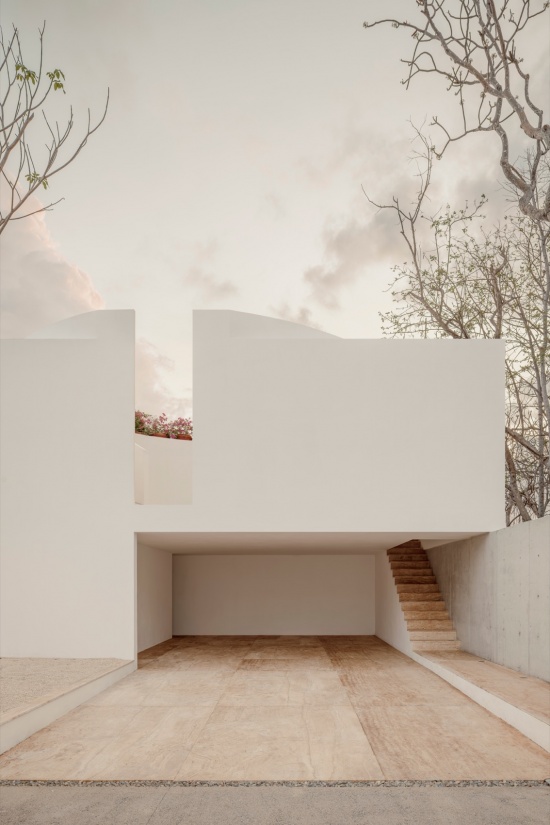
地面延续了建筑与场所之间的关系。它的色彩与质感让人联想到海滩的沙子,仿佛房屋找到了一种方式,让那片沙滩在屋顶的阴影下继续延伸。材料并不试图再现景观,而是与景观建立一种感官上的连续性。建筑首先通过双脚被感知,而后才通过目光被理解。墙体的白色,则源于环绕房屋的九棵白花鸡蛋花树。于是,建筑从场所中提取出两种条件:土地与色彩。然而,这种与景观之间的关系并不会立即显现。
The ground extends this relationship with the site. Its color and texture evoke the sand of the beach, as if the house had found a way to continue that sand beneath the shadow of the roof. The materiality does not seek to represent the landscape, but to establish a sensory continuity with it. Architecture is first experienced through the feet, before it is understood through the eyes. The white of the walls, meanwhile, finds its reference in the white flowers of the nine Cacalosúchil trees that surround the house. In this way, the architecture draws from two conditions of the place: the earth and the color. But this relationship with the landscape is not revealed immediately.
▼白色墙体,white walls © César Béjar
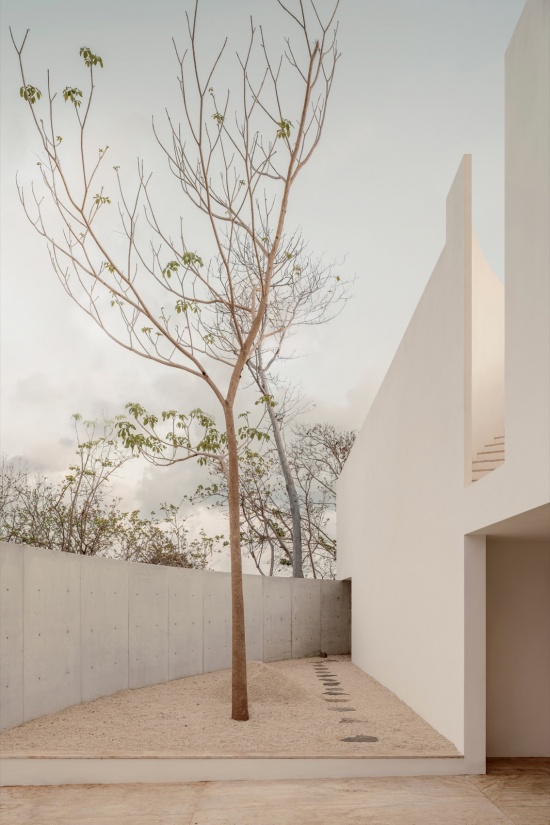
从街道望去,房屋呈现为一个内敛而封闭的白色体量,一道弧形混凝土墙与之相伴。墙体的轨迹顺应道路的走向,在街道与房屋之间建立起一道边界。随着人不断向前行进,植被、石头与地形共同强化了房屋面向街道的防御性,使这种面向街道的姿态变得越来越明确。房屋因此不会立即显现。只有当人决定走入其中,它才开始被揭示。
From the street, the house presents itself as a contained white mass, accompanied by a single curved concrete wall. Its trajectory follows the road and establishes a boundary between the street and the house. As one moves forward, the vegetation, stones, and topography intensify an increasingly emphatic defensive condition toward the street, allowing the house to remain concealed until one chooses to walk through it.
▼弧形混凝土墙,a single curved concrete wall © César Béjar
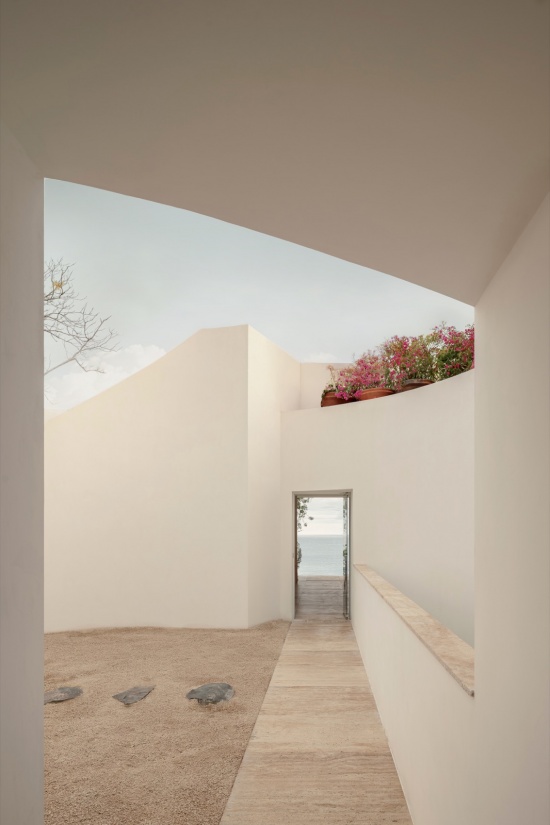
路径引导人走向一个由白色墙体围合而成的圆形庭院。在那里,景观再次出现在墙体之上。建筑开始逐渐失去作为边界的属性,转而成为一种引导目光与身体的方式,将人引向周围自然的美。这个巨大的圆形空洞从建筑体量中移除了一部分物质。墙体不再是一张连续的表面,而成为一道边缘。天空、阳光以及树木的冠层由此进入室内的体验之中。
▼手绘,sketch © HW STUDIO
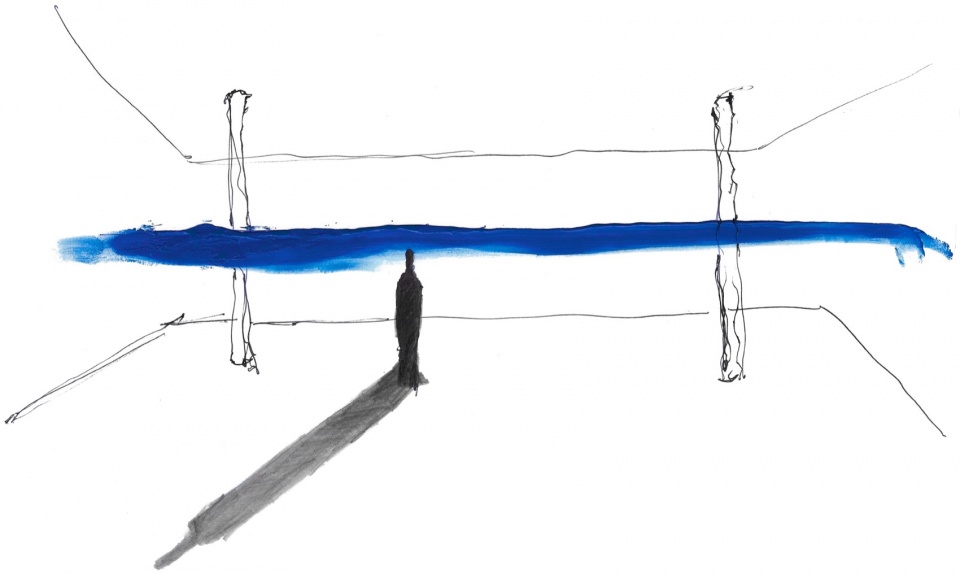
The path leads to a circular courtyard enclosed by white walls. There, the landscape reappears above the walls. Architecture begins to lose its condition as a boundary and becomes instead a way of directing the gaze and the body toward the beauty of the surrounding nature. This great circular void removes a portion of the built mass. The wall ceases to be a continuous surface and becomes an edge. Through it, the sky, sunlight, and the crowns of the trees enter the interior experience.
▼圆形庭院,circular courtyard © César Béjar
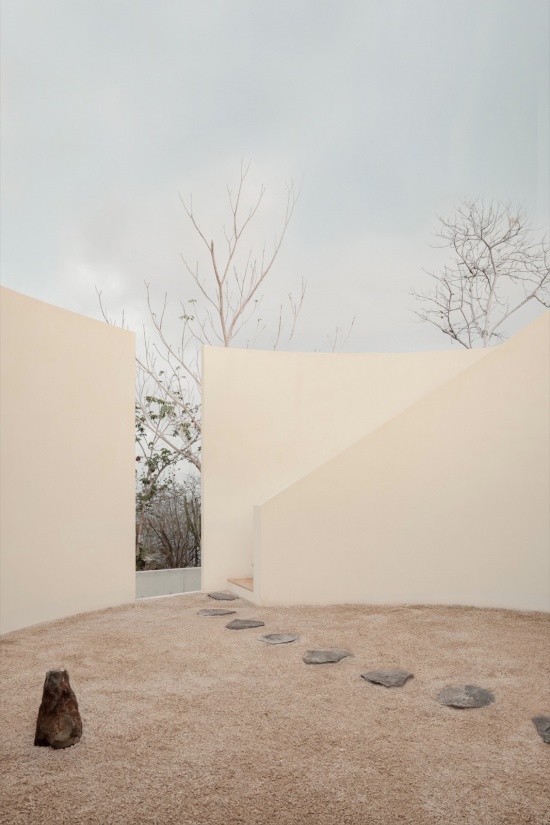
因此,项目建立在一种连续的过渡之上:从街道到庇护所,从庇护所到庭院,从庭院到景观。建筑始于一个保护性的体量,最终则成为一种几乎只在地平线之前建立阴影的结构。房屋的空间存在于这两种状态之间。
The project is thus organized around a transition: from the street to the refuge, from the refuge to the courtyard, from the courtyard to the landscape. Architecture begins as a mass that protects and ends as a structure that barely establishes a shadow before the horizon. Between these two conditions lie the spaces of the house.
▼客厅,living room © César Béjar
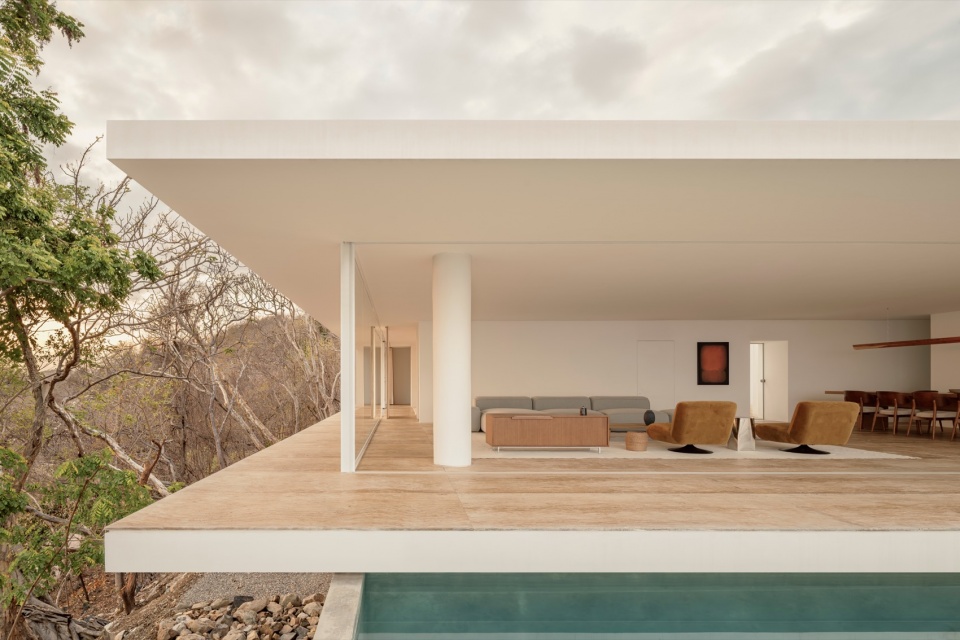
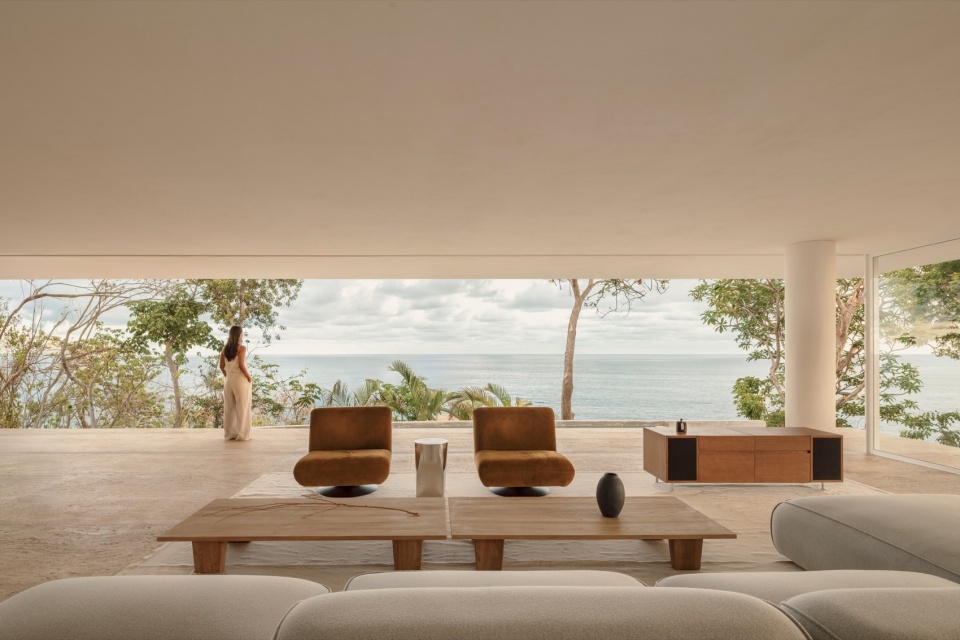
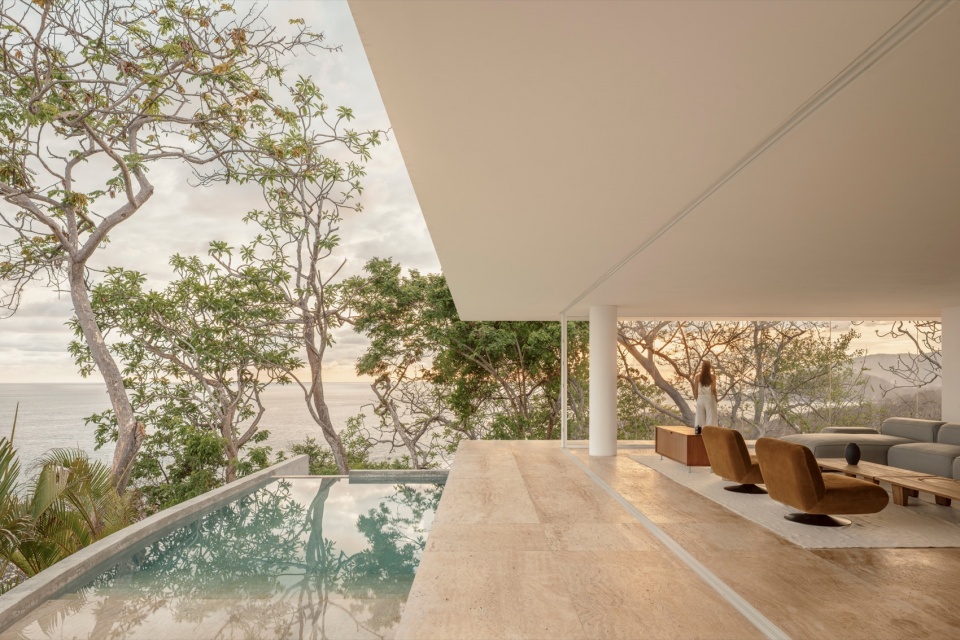
项目既不试图复制自然,也不试图完全消失于自然之中。它试图通过几种精确的操作,与场所建立一种确切的关系:围合。行走。移除。打开。最终,房屋被理解为物质与虚空之间的一种平衡。
The project does not seek to reproduce nature, nor to disappear completely into it. It seeks to construct a precise relationship with the site through a few operations: contain, move through, subtract, and open. The house is ultimately understood as a balance between matter and void.
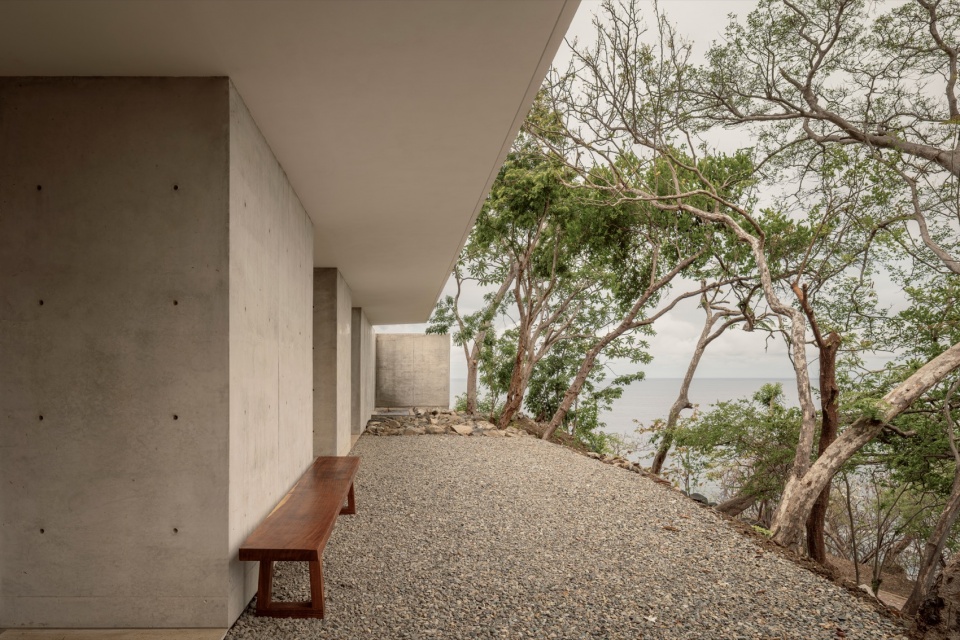
▼项目周边,surrounding of the project © César Béjar
▼卧室,bed room © César Béjar
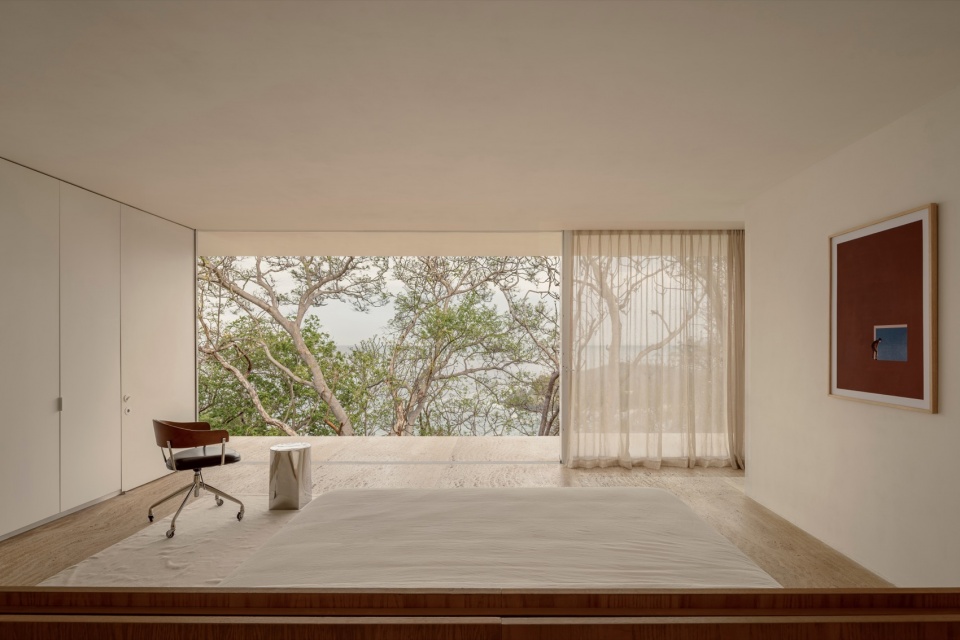
▼卧室走廊,bed room corridor © César Béjar
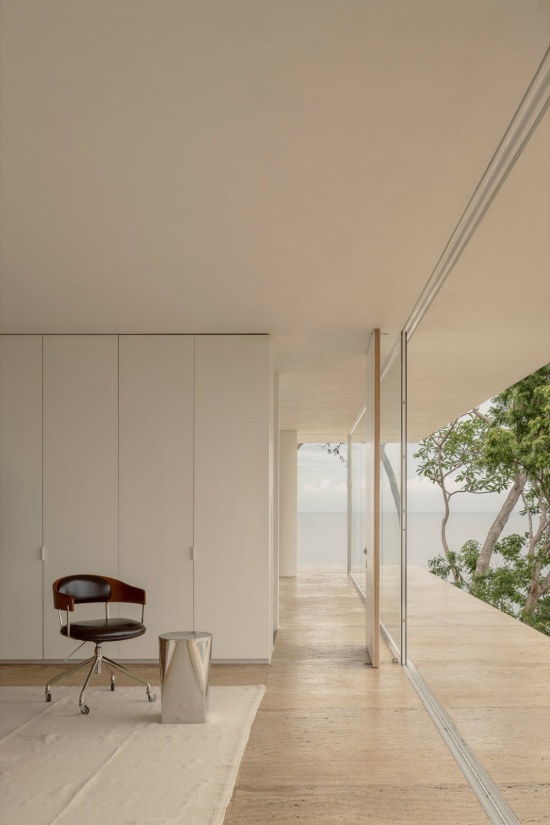
白色的体量提供保护。
墙体引导方向。
空洞让景观渗入。
屋顶提供阴影。
而地平线始终存在。
The white mass protects.
The wall guides.
The void allows the landscape to penetrate.
The roof offers shade.
And the horizon remains.
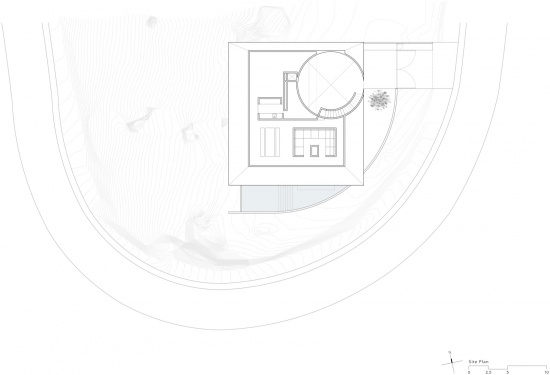
▼场地平面,site plan © HW STUDIO
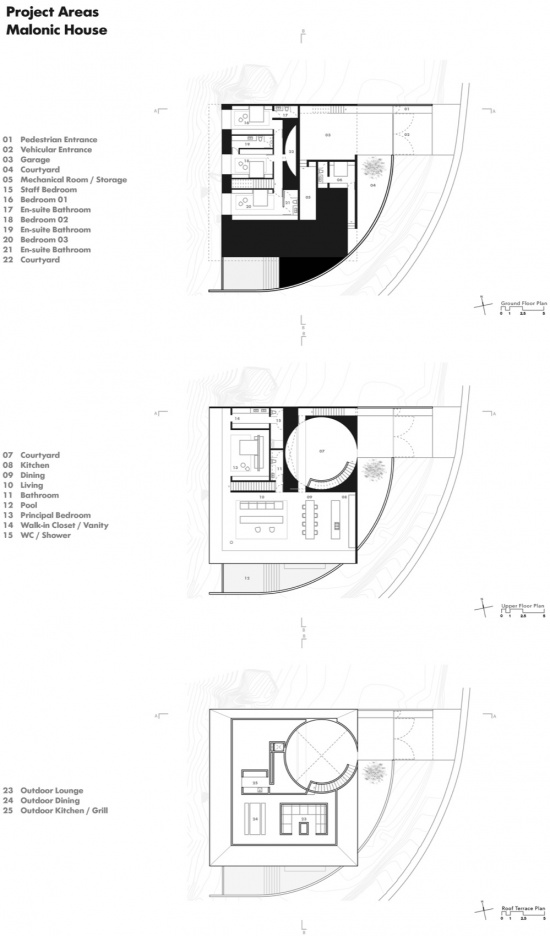
▼平面,floor plan © HW STUDIO
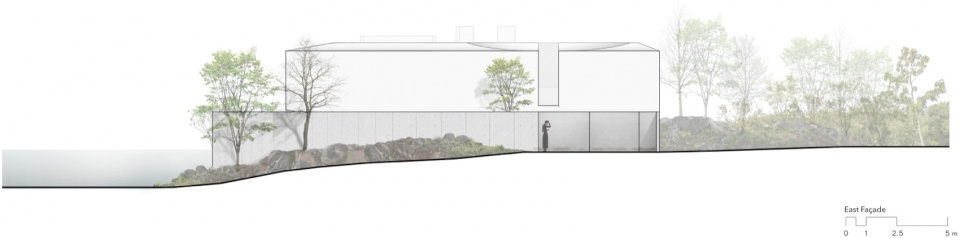
▼东立面,east facade © HW STUDIO
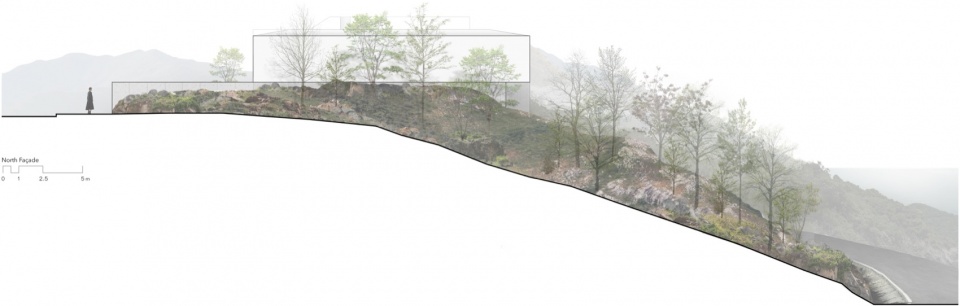
▼北立面,north facade © HW STUDIO
▼南立面,south facade © HW STUDIO
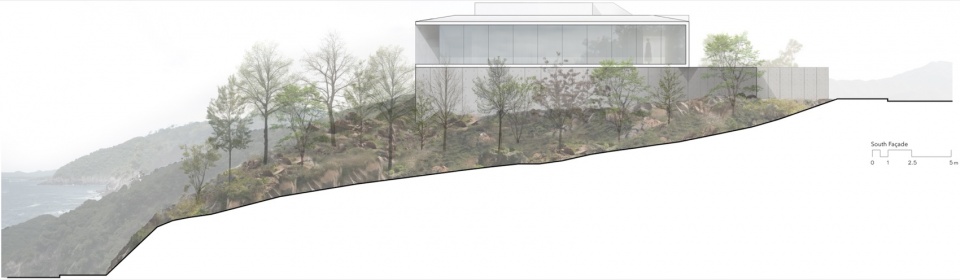
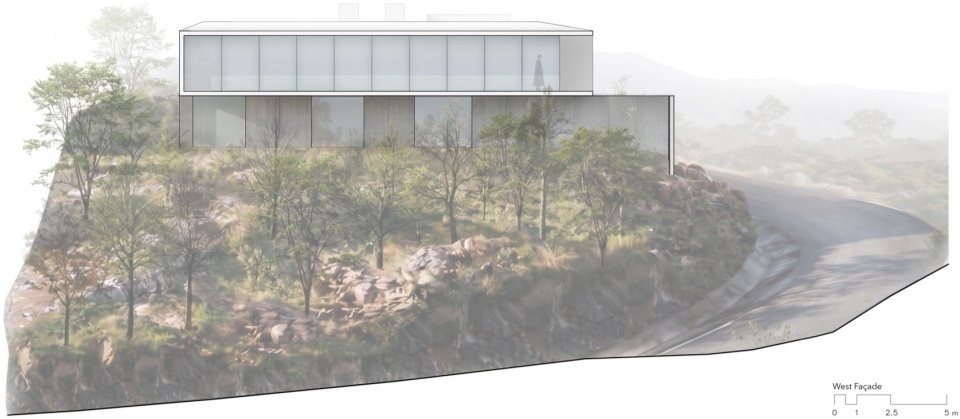
▼南立面,south facade © HW STUDIO
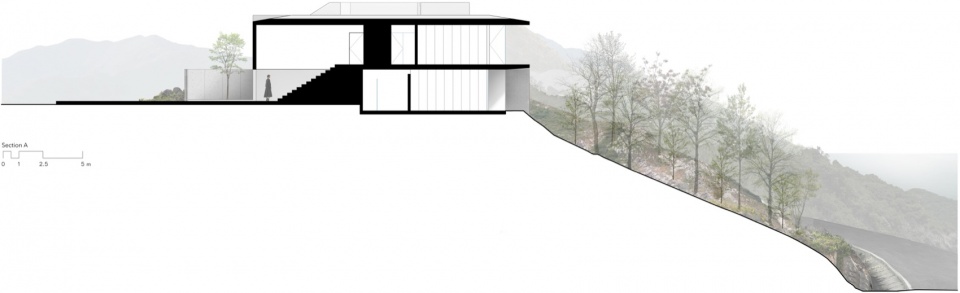
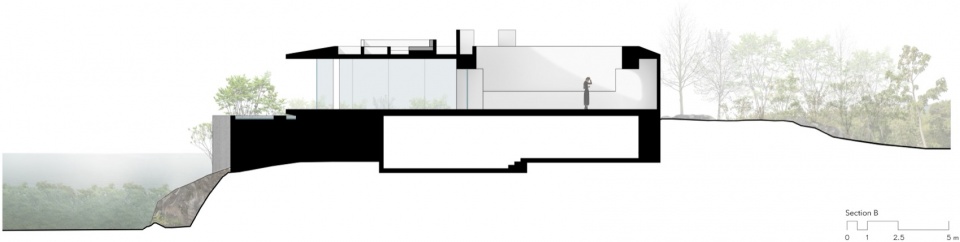
▼剖面,section © HW STUDIO
PROJECT DESCRIPTION:
Architects: HW STUDIO
Website: www.hw-studio.com
Contact e-mail: info@hw-studio.com
Facebook: @hwstudioarquitectos
Instagram: @hwstudioarq
Location: Punta Garrobo, Zihuatanejo, Guerrero.
Google maps link: https://maps.app.goo.gl/tcoHu1FHN7dsyh2B7
Completion Year: June 2026
Size: 497 mts2
TECHNICAL INFO:
Leads Architects: Rogelio Vallejo Bores
Architects: Oscar Didier Ascencio Castro & Nik Zaret Cervantes Ordaz
Team: Juan Pablo Camacho Ayala
Structural Engineering: ARGA Constructora
Construction company: COMAQSO
Budget:
PHOTO CREDITS:
Pictures: César Béjar
website: www.cesarbejarstudio.com
More: HW STUDIO 更多请至:HW STUDIO on gooood









发表评论
你需要先 才能发表评论
社交登录