感谢 Valerio Olgiati 对gooood的分享。更多关于:Valerio Olgiati on gooood.
Appreciation towards Valerio Olgiati for providing the following description:

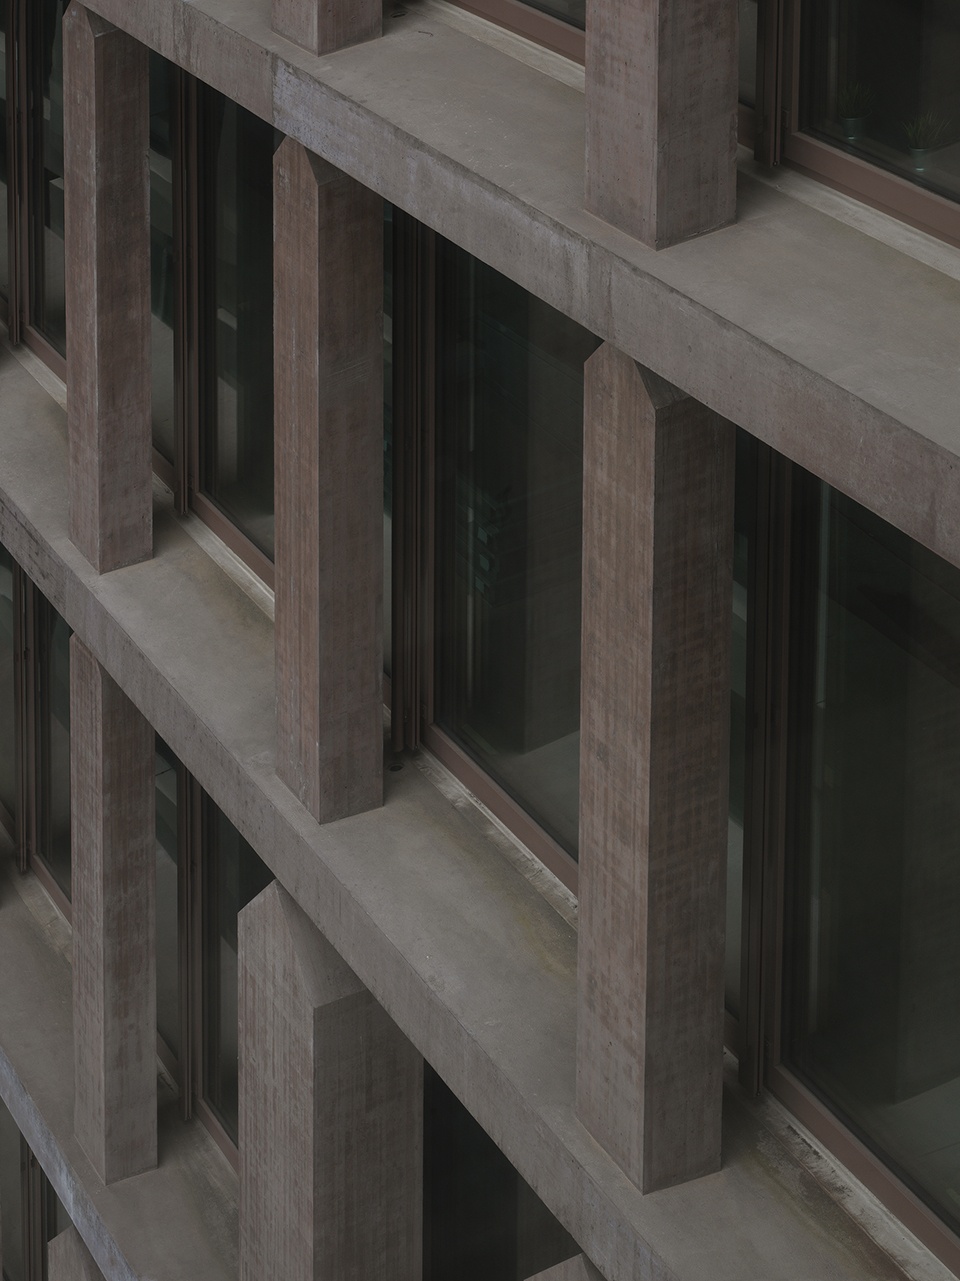
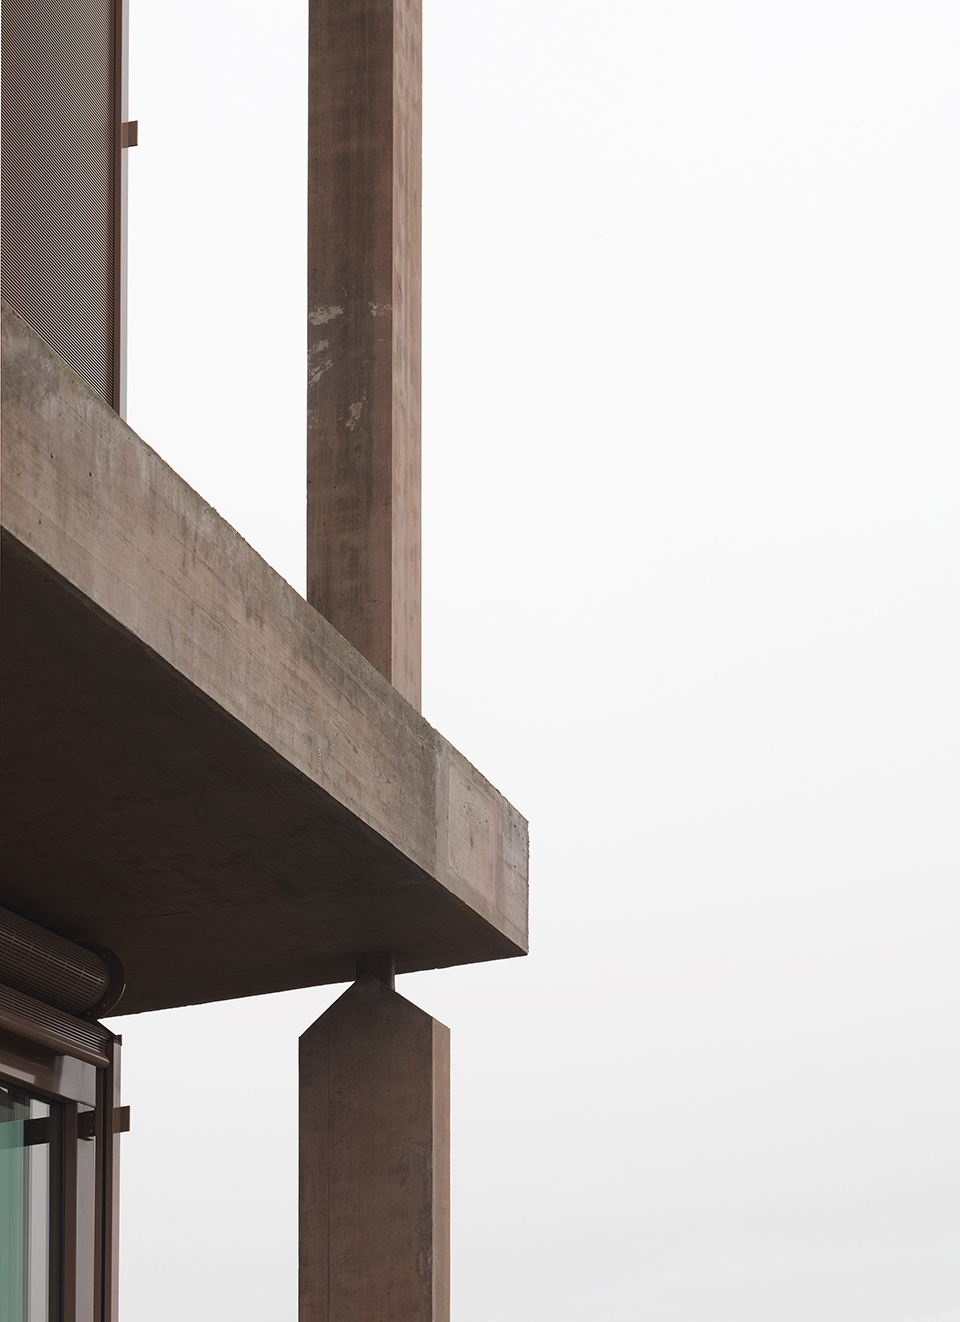
房屋形状的柱子支撑着水平楼板并且形成土石般的框架,该框架实际由混凝土制成。
House-shaped columns carry horizontal slabs and form an earthy stone shelf, made of concrete.
▼项目外观,external view ©Bas Princen
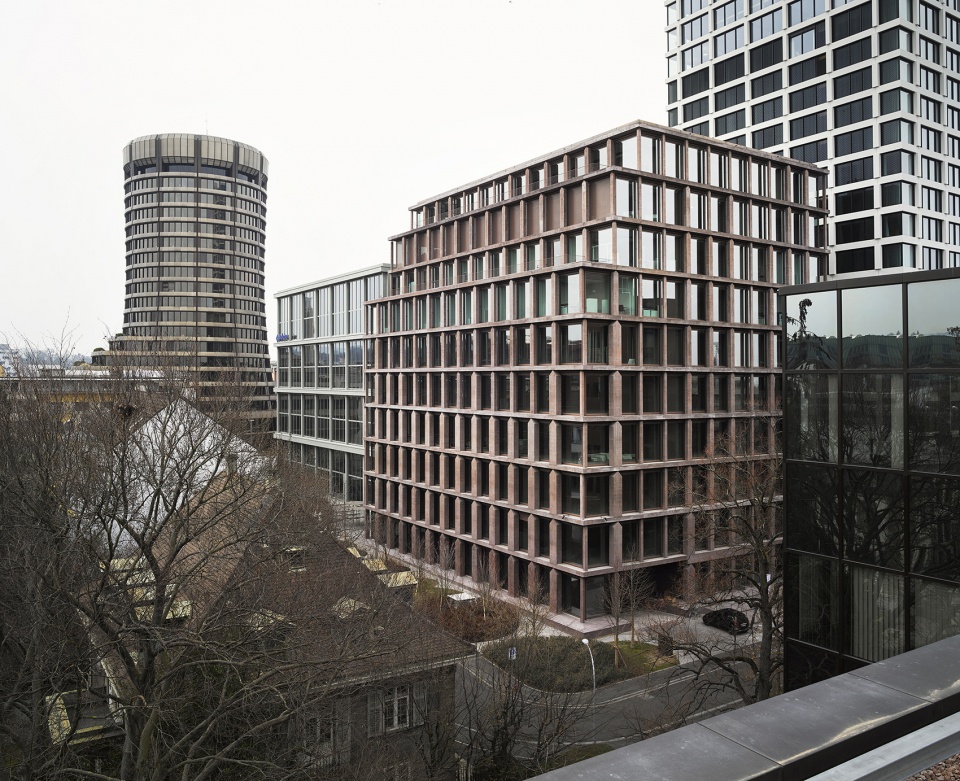
▼土石般的框架结构,earthy stone shelf ©Bas Princen
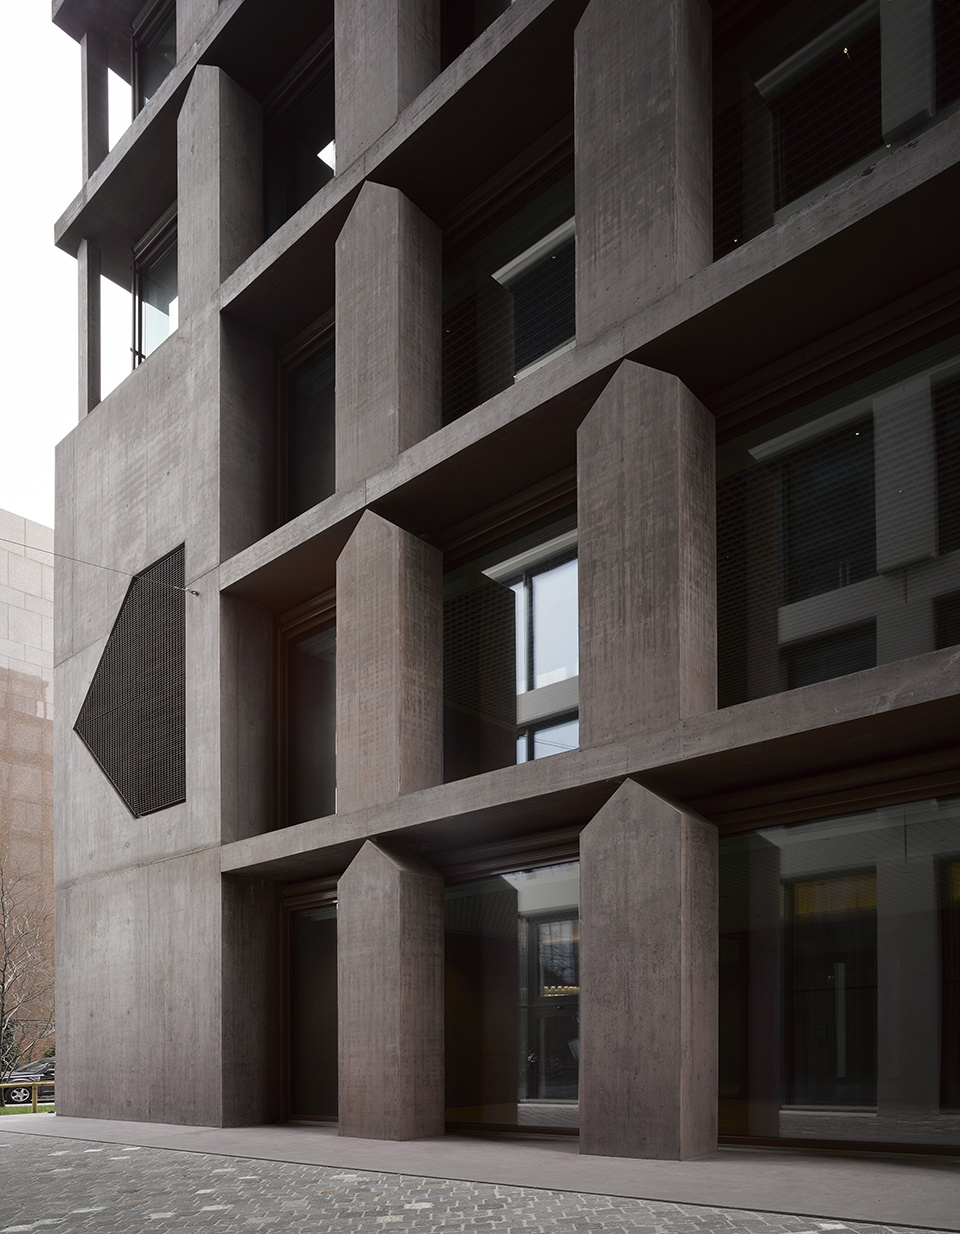
▼房屋形状的柱子,house-shaped columns ©Bas Princen
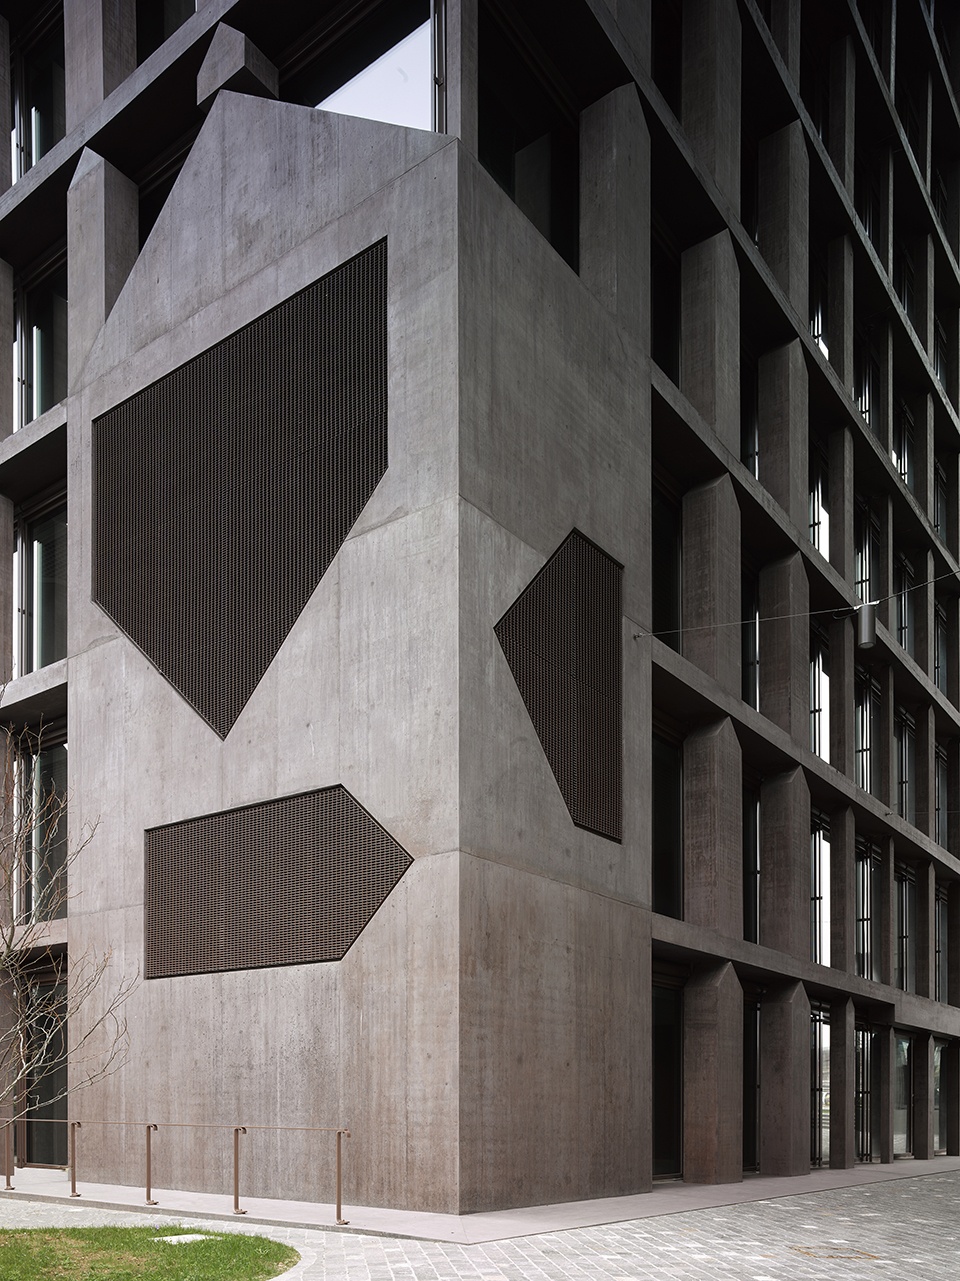
▼柱子细节,details ©Bas Princen
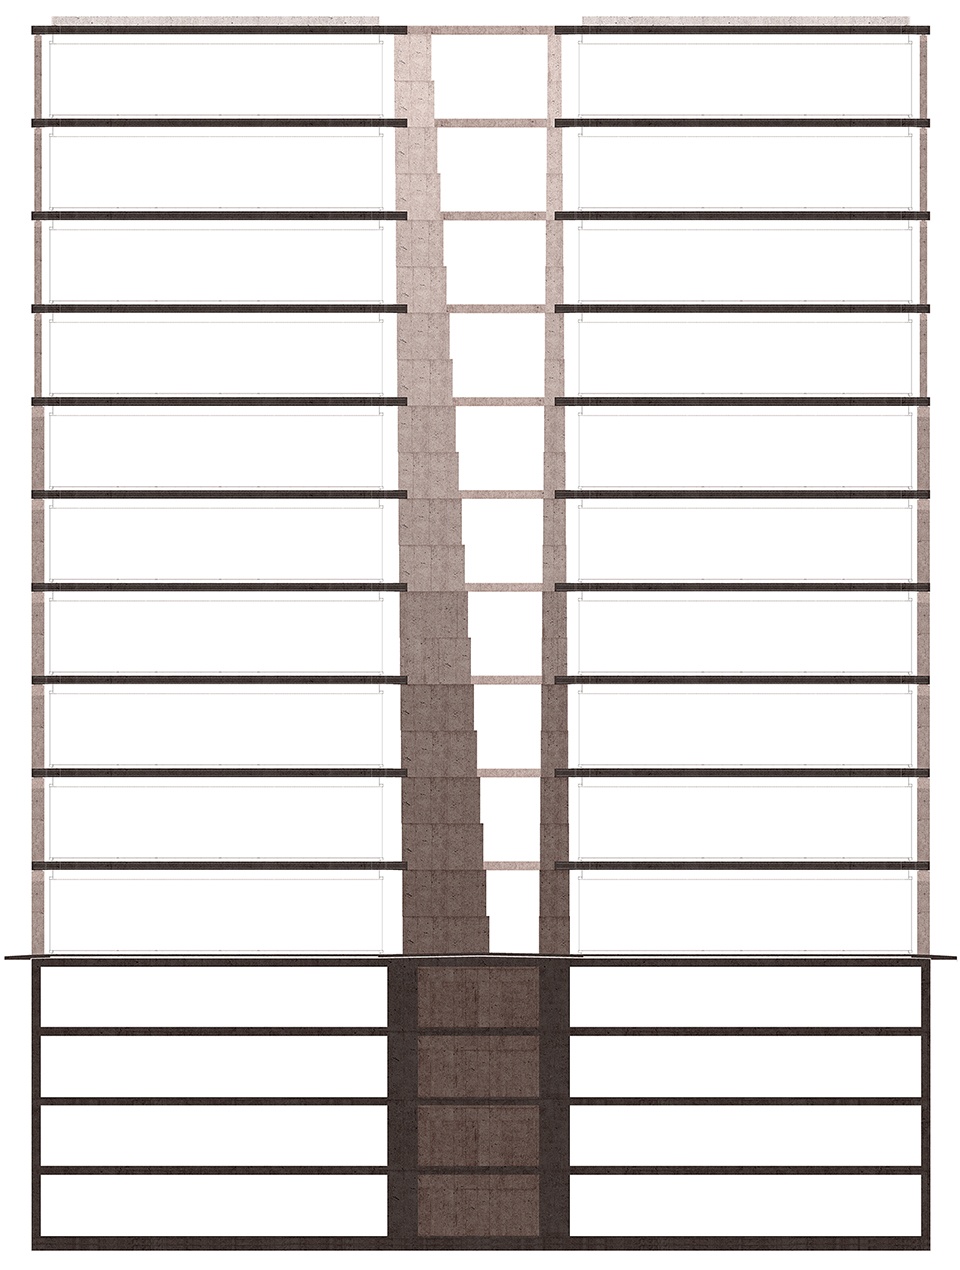
建筑中心设有中庭,它照亮了室内空间。四个巨柱构成中庭内部的基础,将所有部分连成不可分割的结构。
The center of the building is illuminated by an atrium. Four massive pillars form the building’s foundation in it. All parts of the building form an indivisible structure.
▼中庭,atrium ©Bas Princen
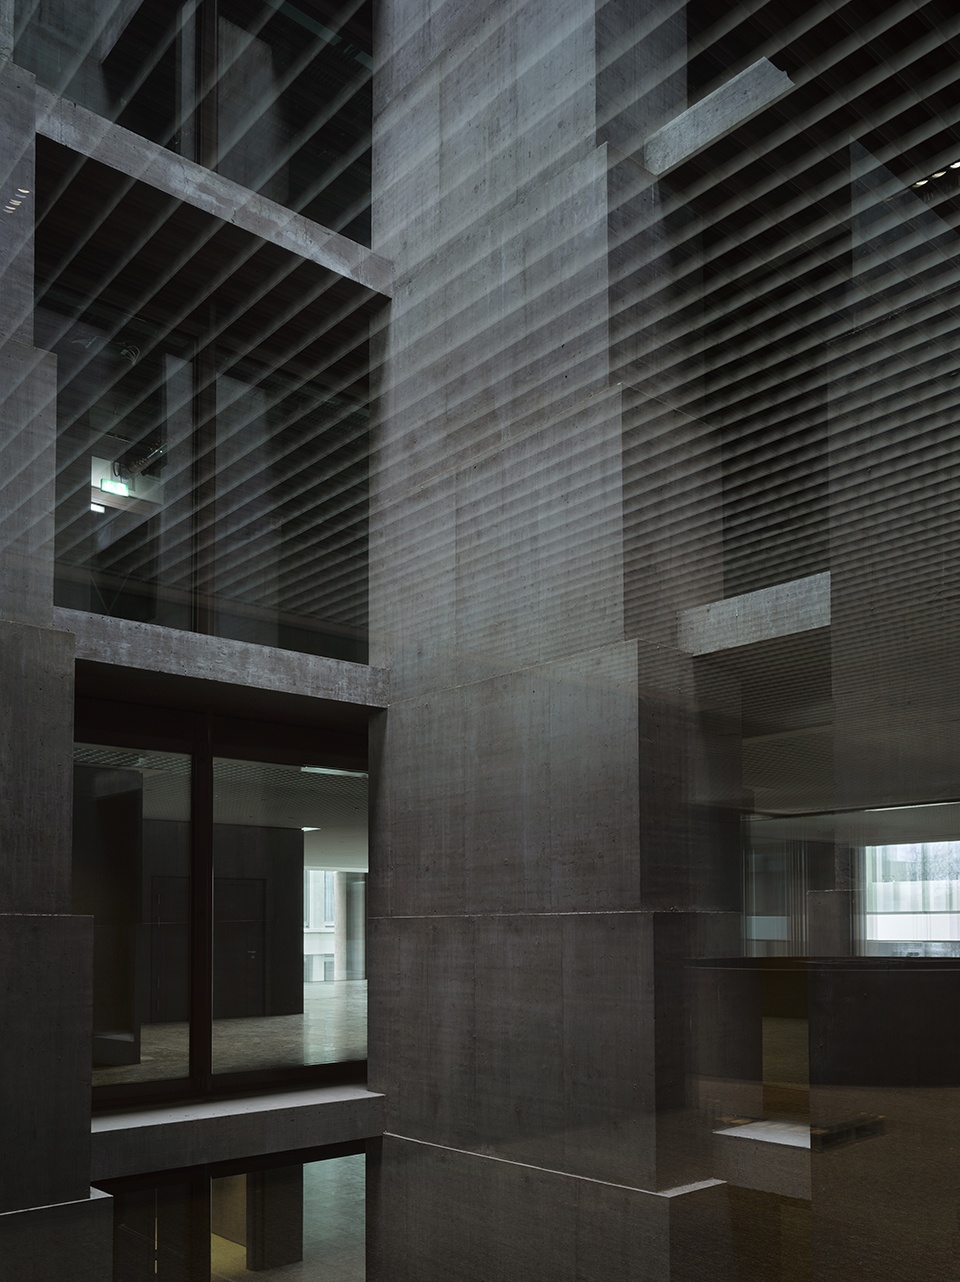
▼四个巨柱构成中庭内部的基础 ©Bas Princen
four massive pillars form the building’s foundation in the atrium
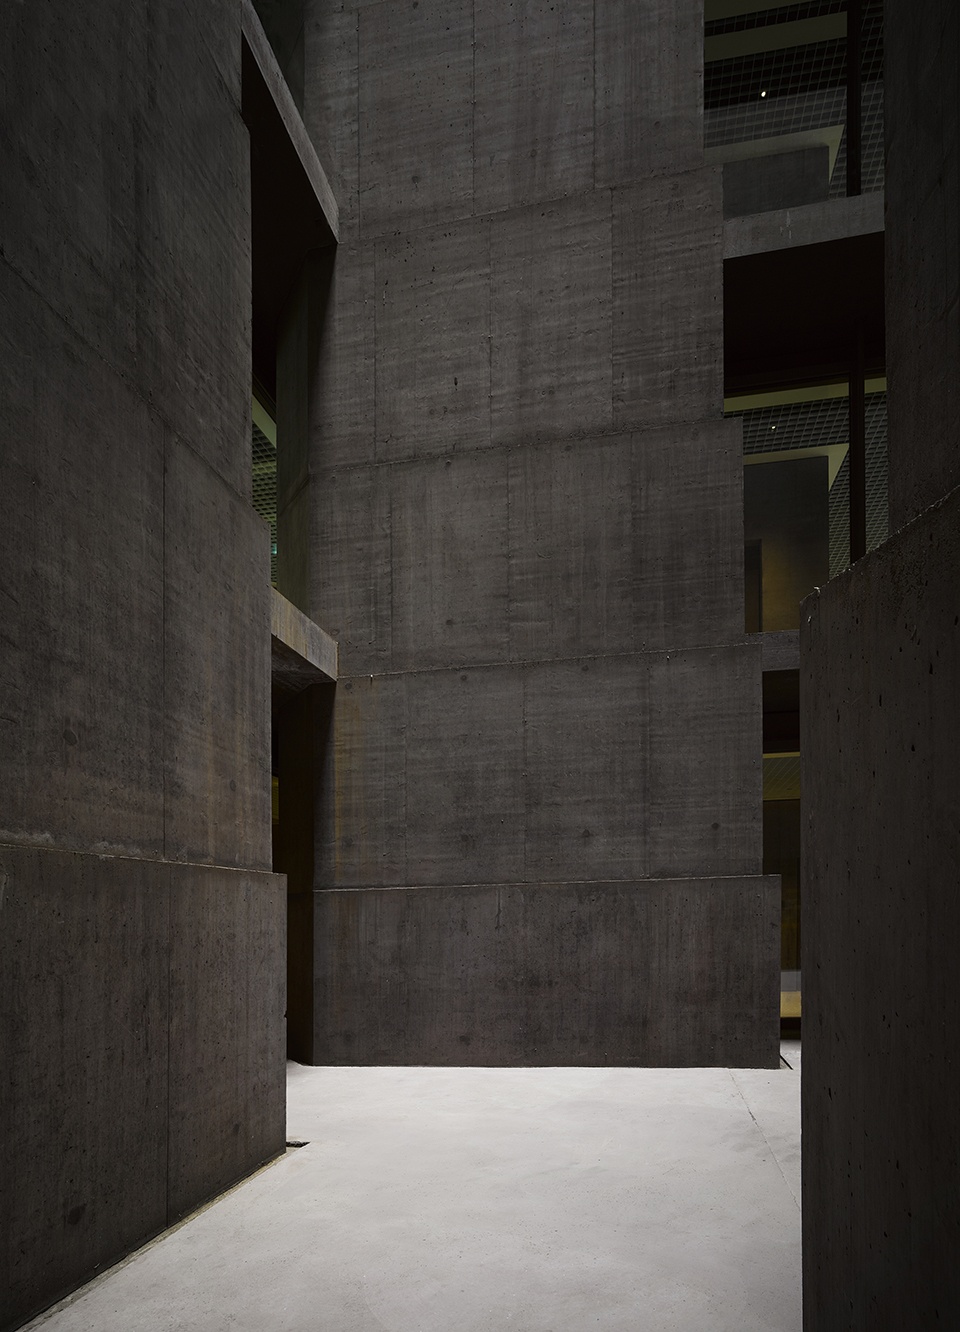
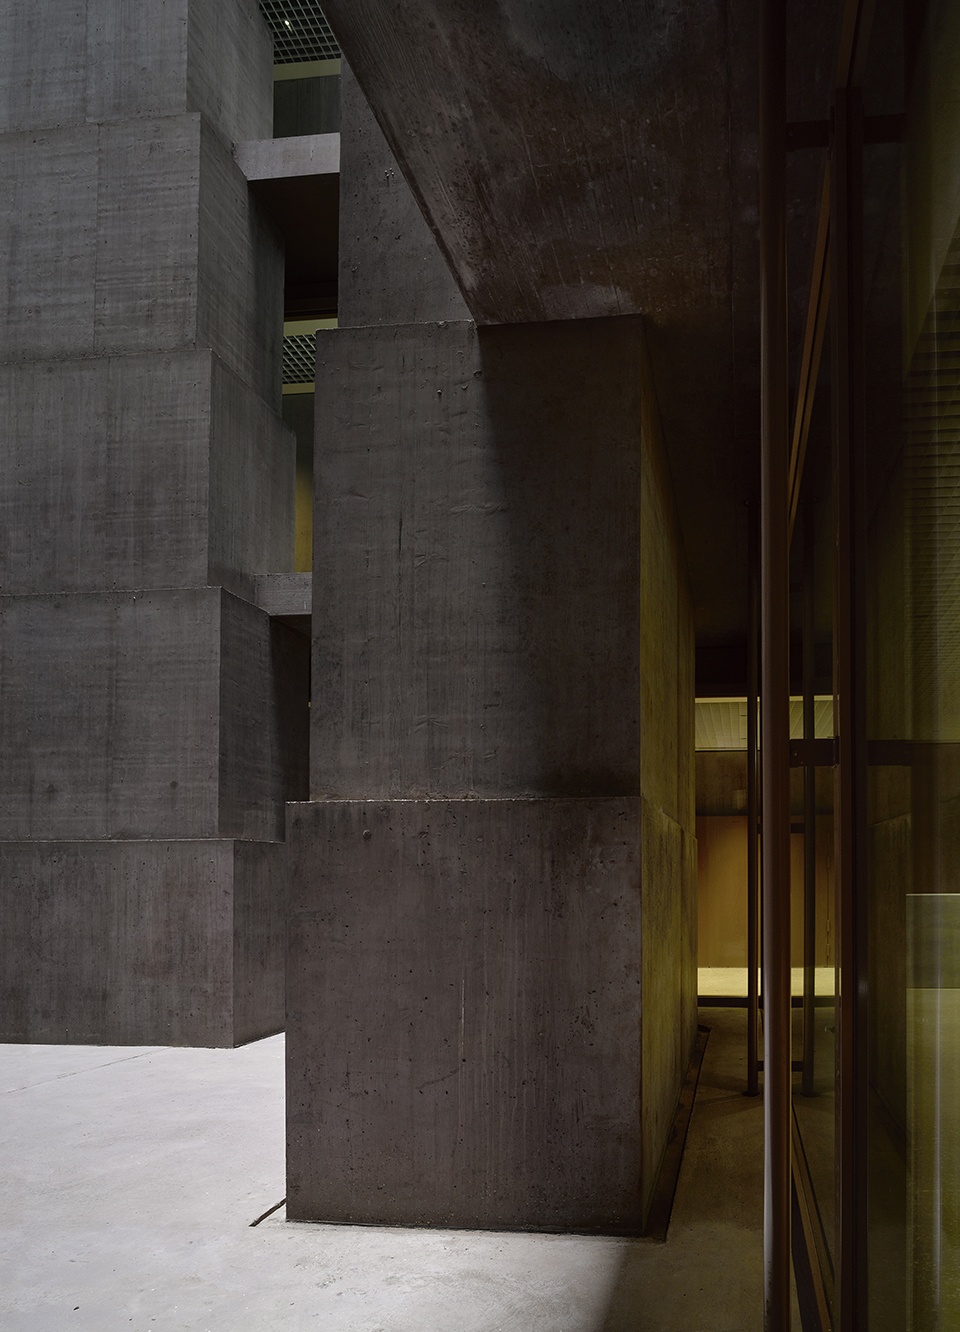
▼巨柱细部,details ©Bas Princen
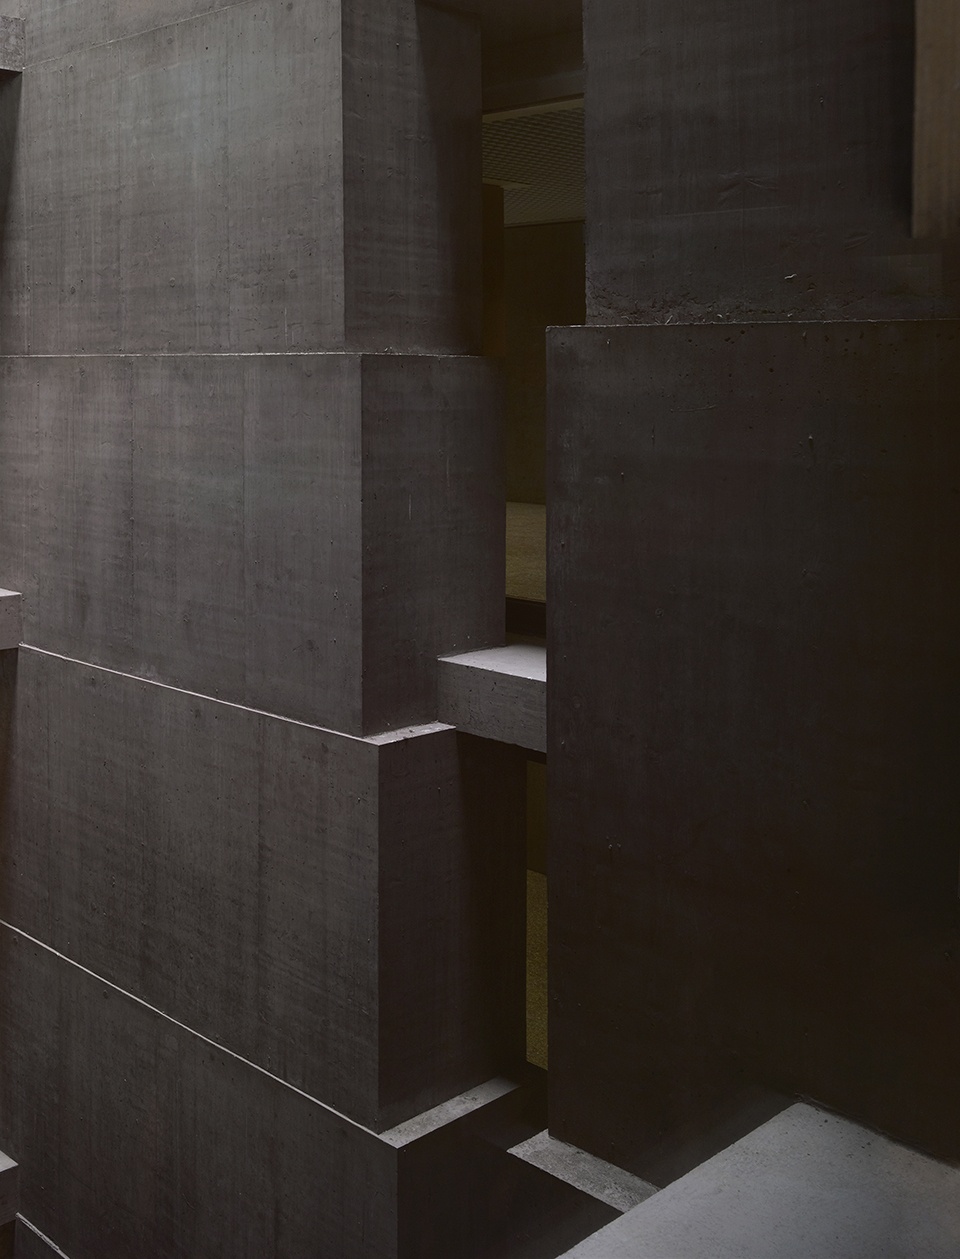
一层设有墙壁围合的门厅,并且无法从室外看到。当人们从大街走入门厅,光线从上方洒下来,营造出静谧的氛围。与此相反,门厅上方是开放办公空间,与其他楼层和周围区域相对应。这里的一切都可以被完整地体验,包括在街道上方开敞而明亮的阳台上工作。
▼入口,entrance ©Bas Princen
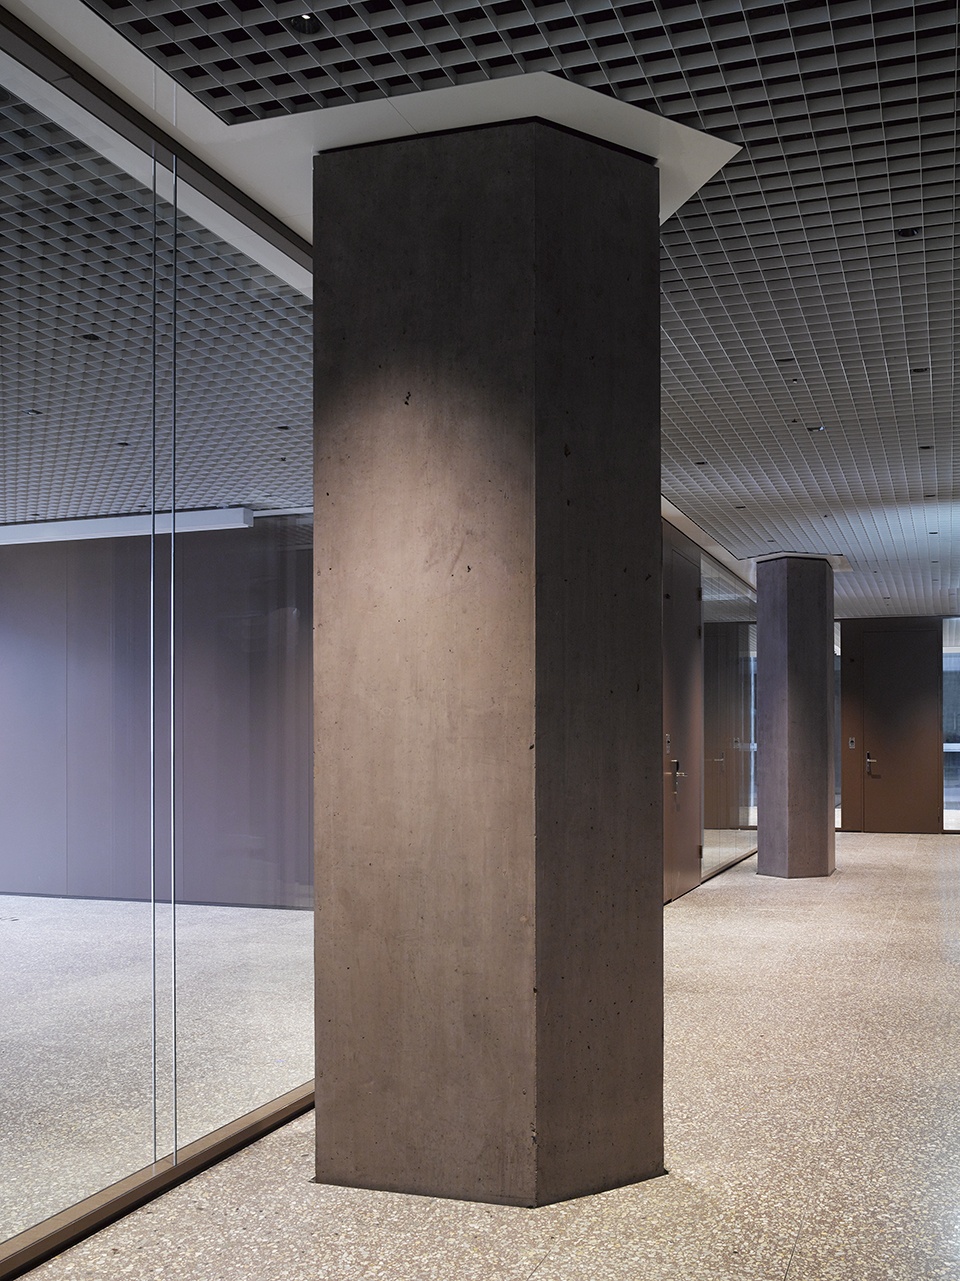
▼内向型门厅,introversive foyer ©Bas Princen
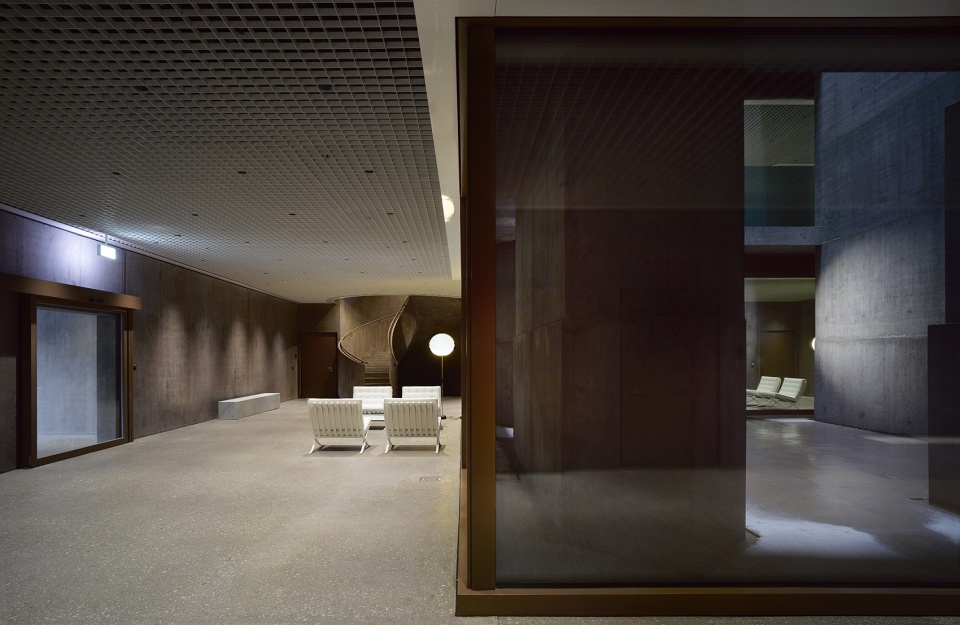
▼顶部光线营造静谧氛围,top light creates a calm atmosphere ©Bas Princen
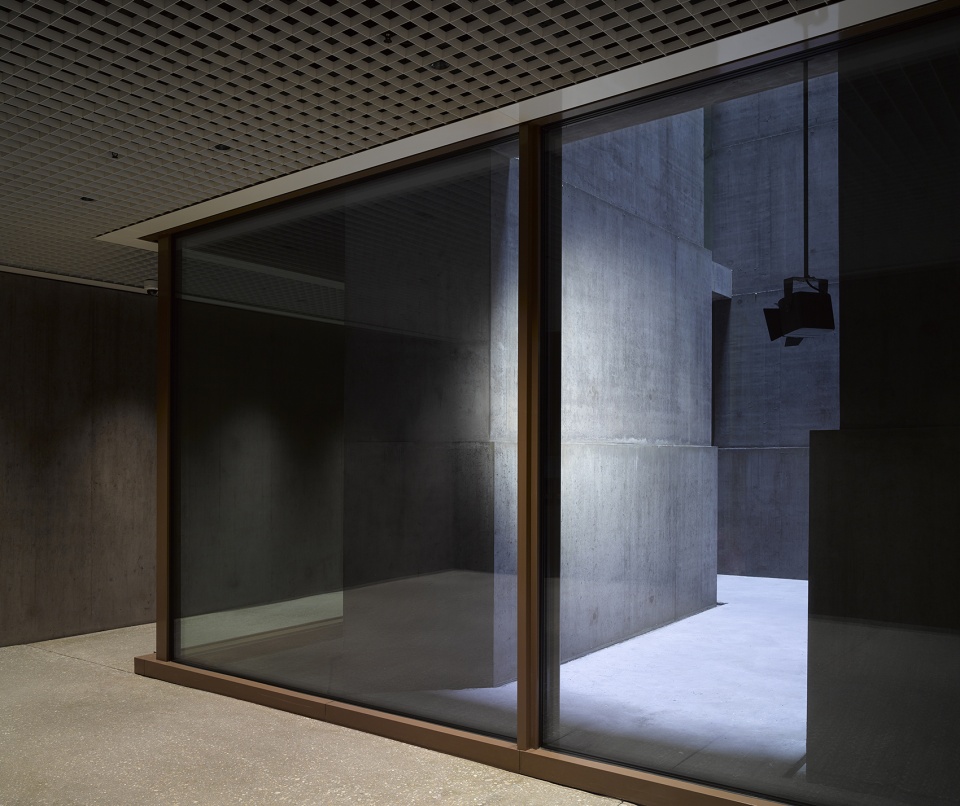
▼休息区,lounge area ©Bas Princen
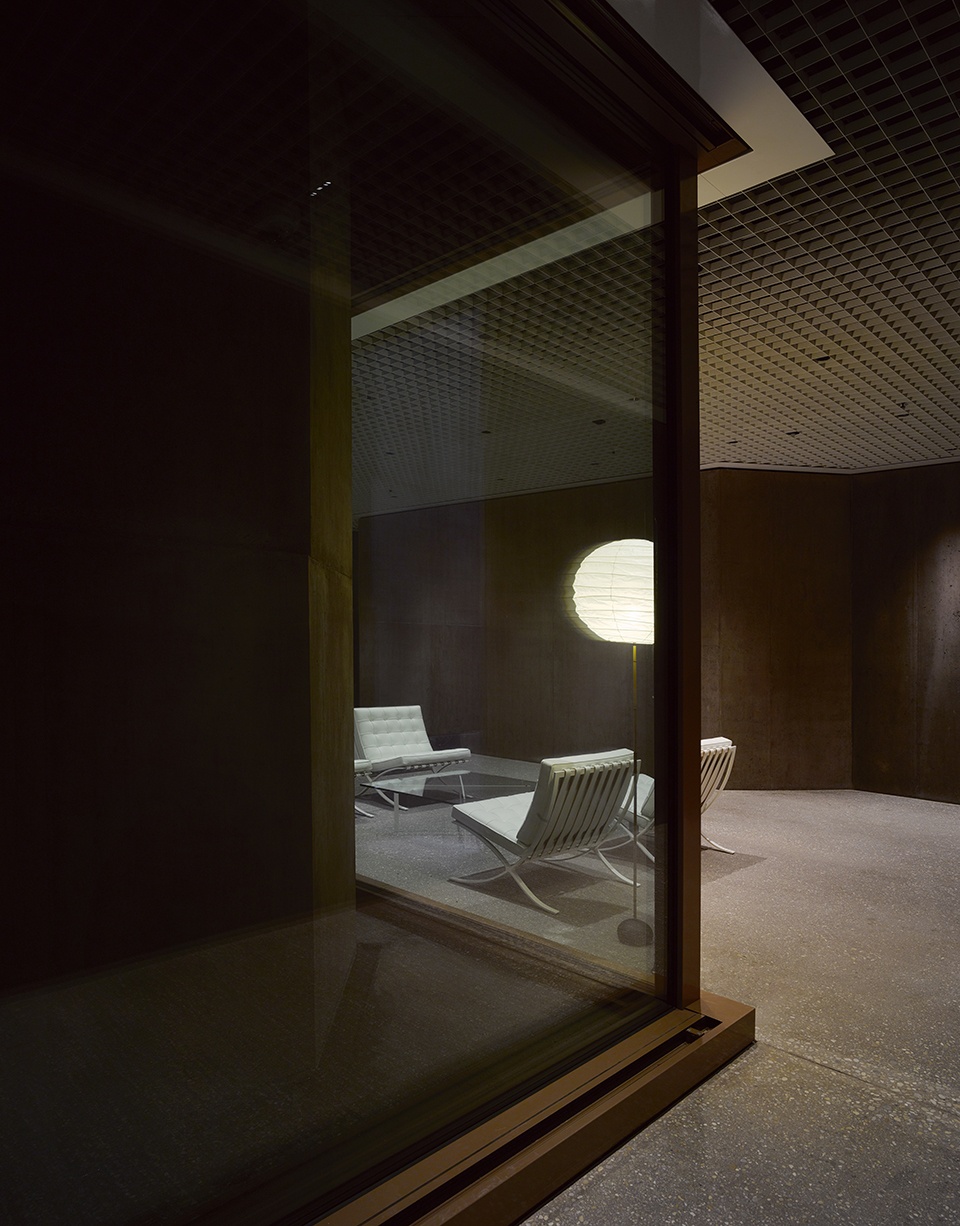
▼外向型办公空间,extroverted office space ©Bas Princen
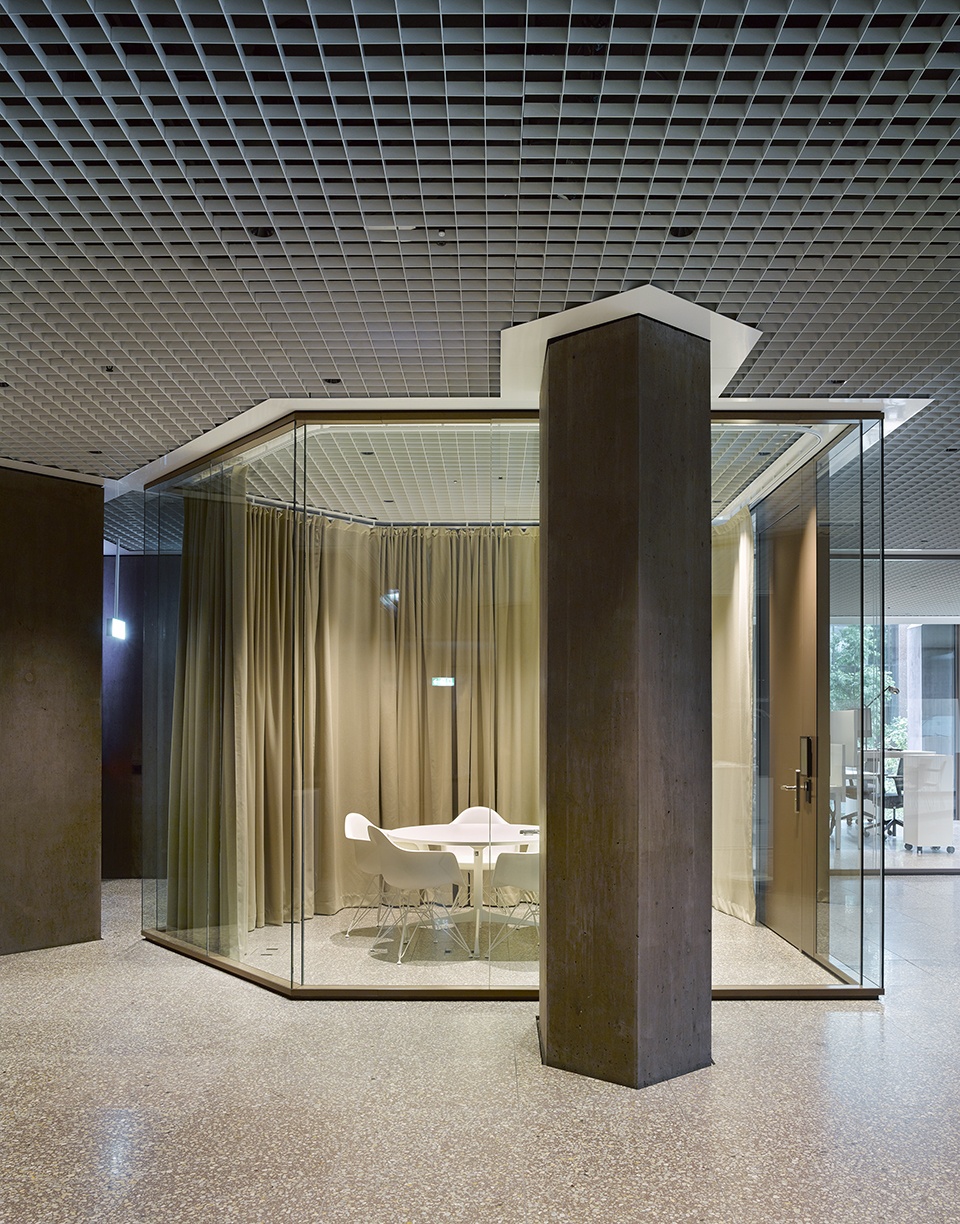
On the ground floor there is a foyer surrounded by walls. It is not visible from the outside. Here one enters the building from the street, the light comes from above and the atmosphere is calm. Above the foyer, as opposed to this, are extrovert open office spaces with horizontal references to the other floors and the surrounding area. Everything here can be experienced in its entirety and one works together on open and bright balconies over street level.
▼首层平面图,ground floor plan ©Valerio Olgiati
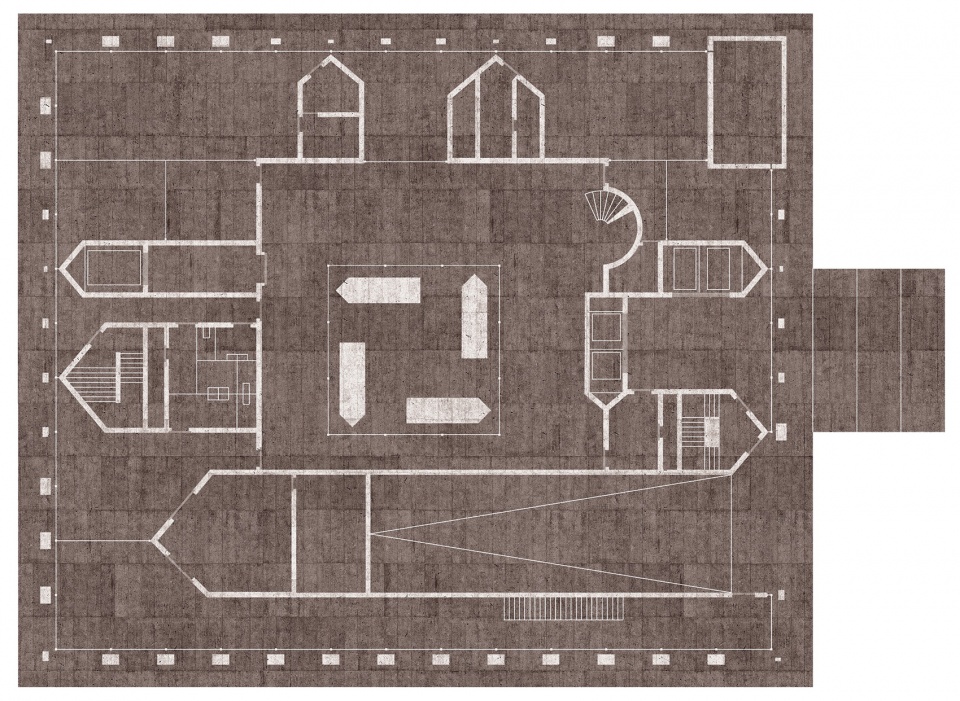
▼二层平面图,first floor plan ©Valerio Olgiati
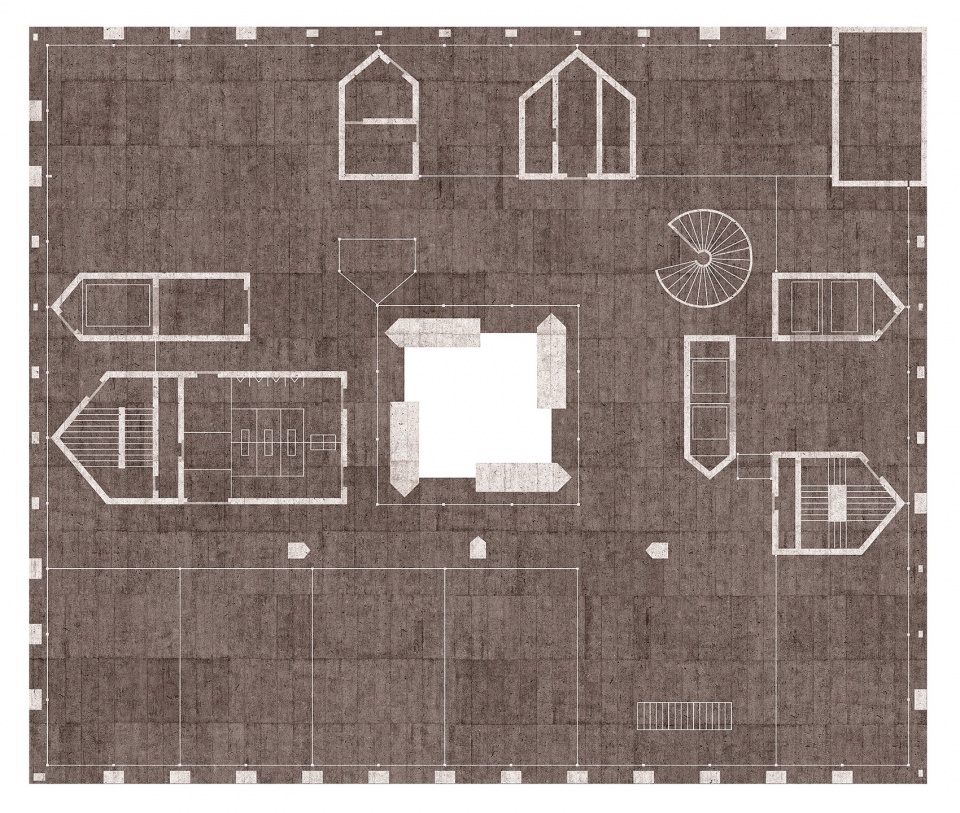
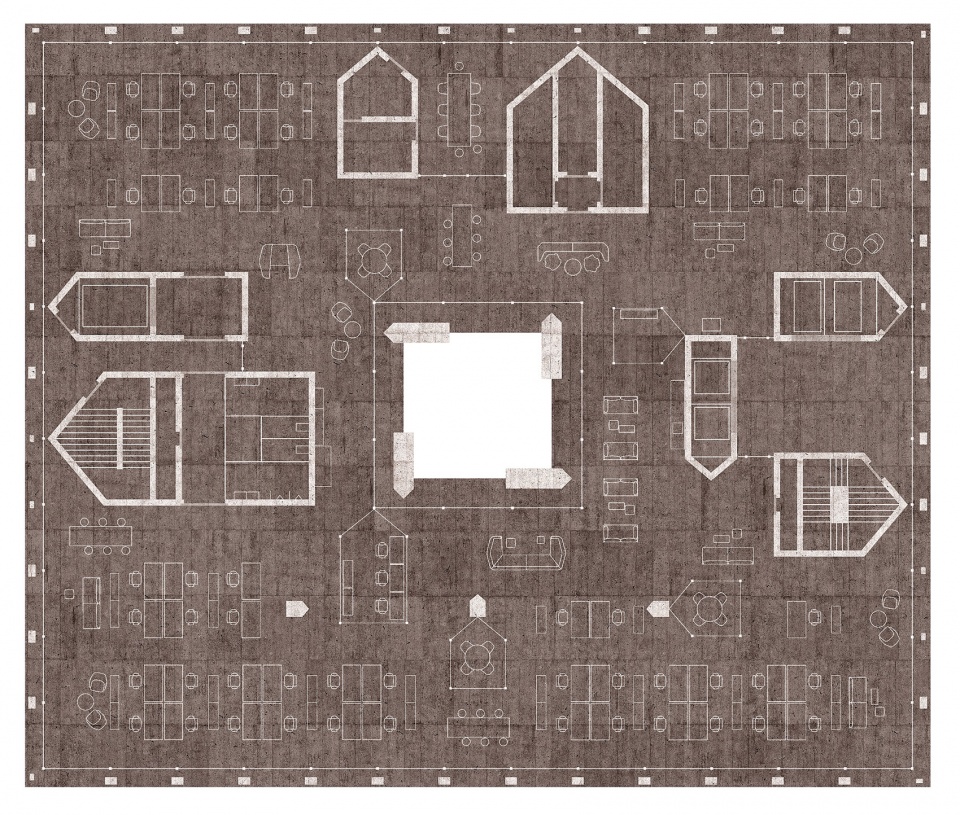
▼办公层平面图,office floor plan ©Valerio Olgiati
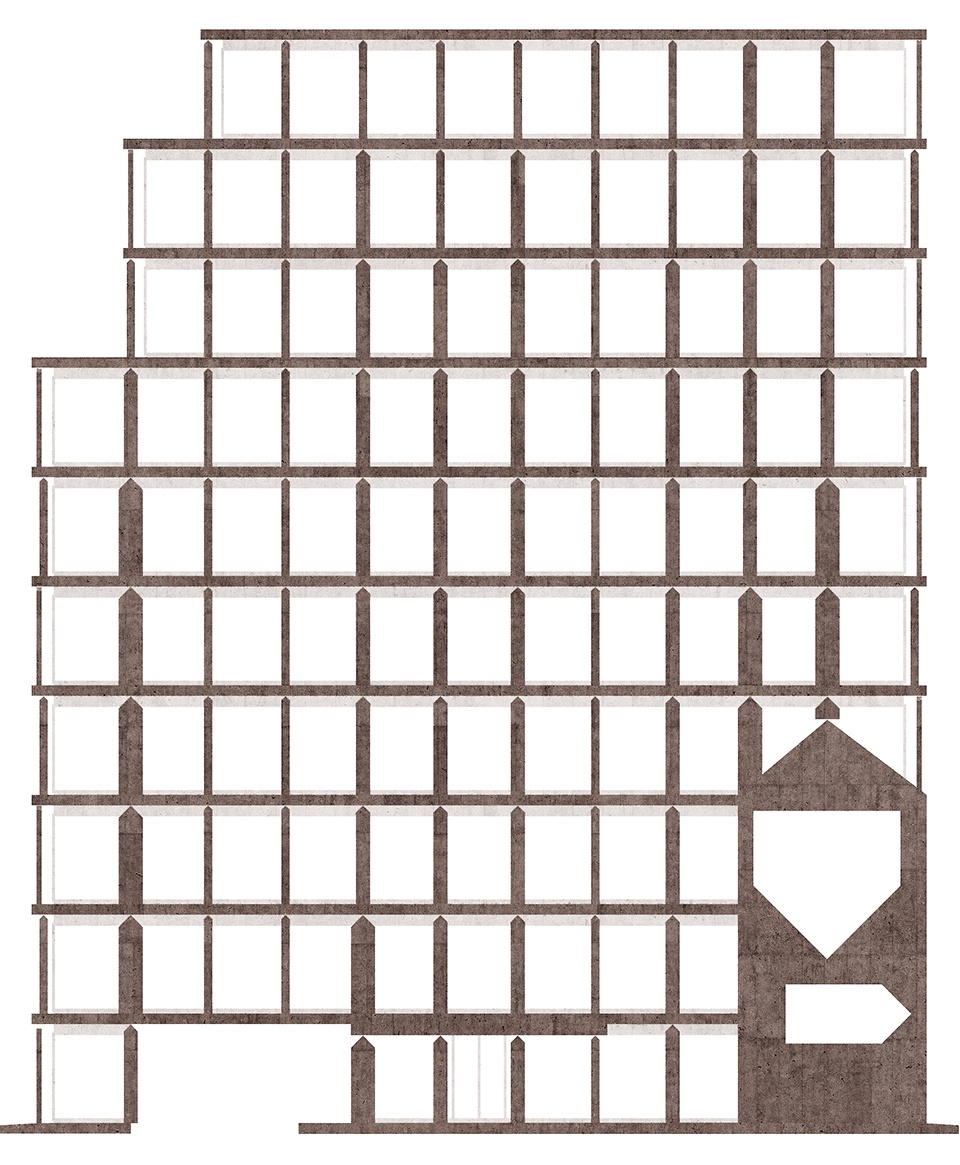
▼东立面图,east elevation ©Valerio Olgiati
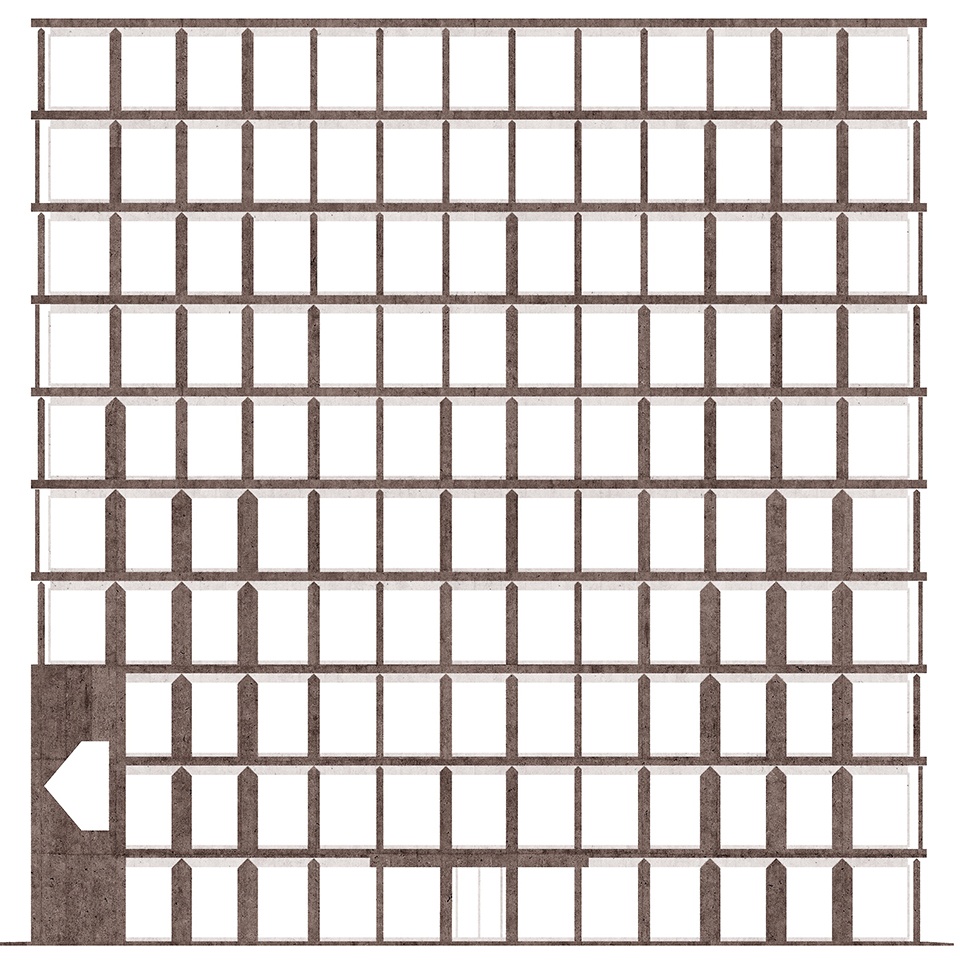
▼北立面图,north elevation ©Valerio Olgiati
▼南立面图,south elevation ©Valerio Olgiati
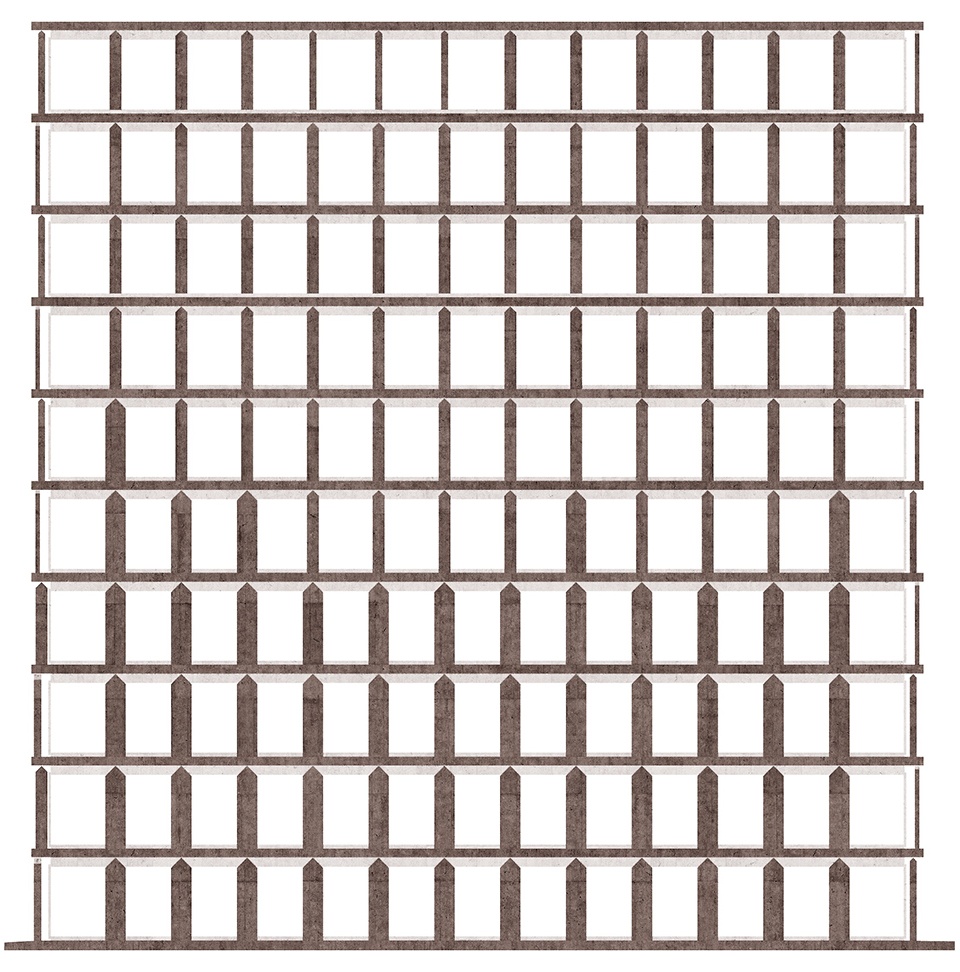
▼西立面图,west elevation ©Valerio Olgiati
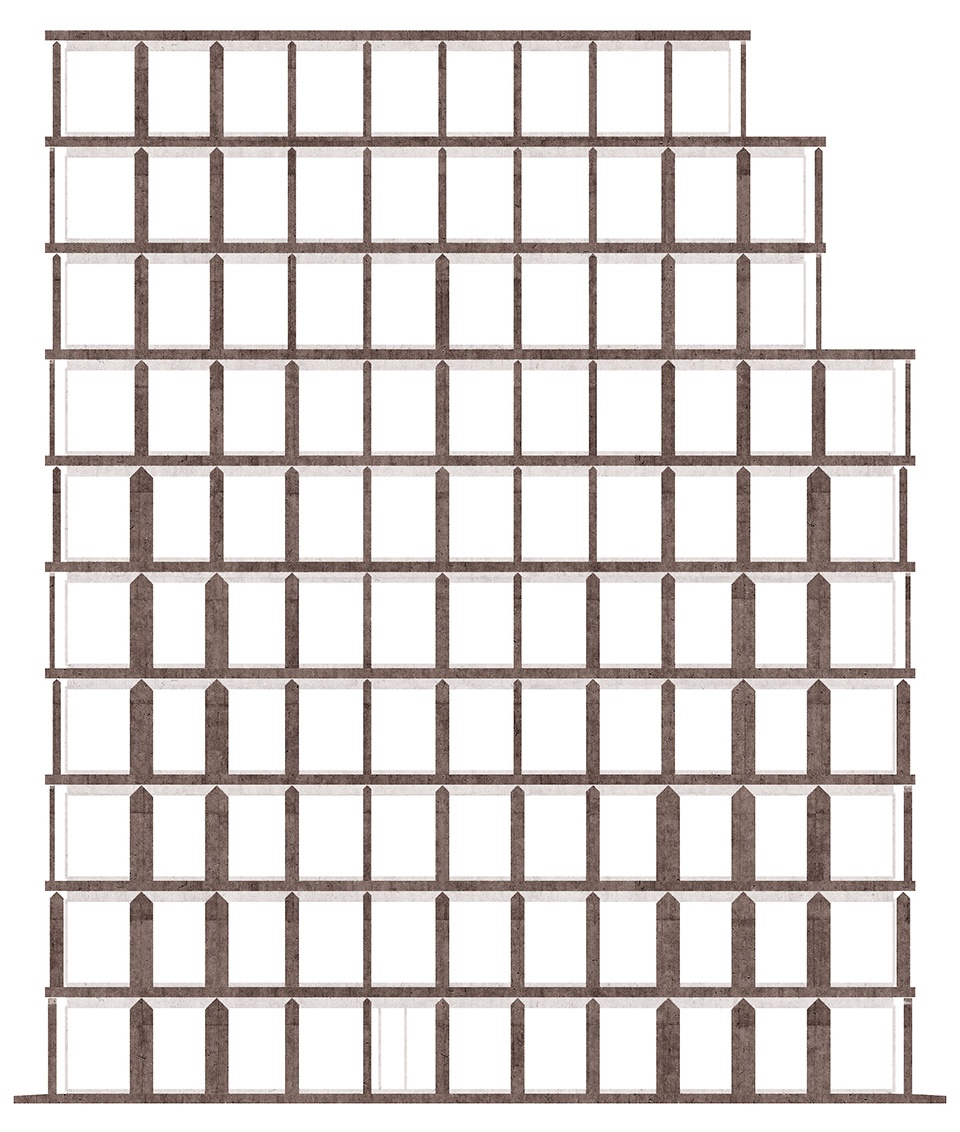
▼剖面图,section ©Valerio Olgiati
object: Learning Center and Offices, Baloise Park,
Headquarters of Baloise Insurances, Basel,
Switzerland
location: Basel, Switzerland
competition: 1. prize, 2014
client: Basler Leben AG
architect: VALERIO OLGIATI, Senda Stretga 1, CH-7017 Flims
contact: mail@olgiati.net
collaborators: Sebastian Carella (project manager office Olgiati),
Jurij von Aster, Nathan Ghiringhelli
contractor: PORR Suisse AG
structural engineer: Patrick Gartmann, Ferrari Gartmann Ingenieure AG
materials: red-brown in-situ concrete
begin of planning: September 2014
start of construction: March 2018
end of construction: March 2021
volume: 74’969.90 m3
area: 17’745.31 m2
technical Information: Standard for Sustainable Building Switzerland (SNBS)
copyrights plans: © archive Olgiati
copyrights plans: © Bas Princen
More: Valerio Olgiati。更多关于:Valerio Olgiati on gooood









虽然材料细节不错,但一块块立着像墓碑一样,整体看着像坟头山
立面和平面很统一,非常好看!
有意思
太厚重了
瑞士怎么特别喜欢搞这些吃力不讨好的结构细节。。。
技术牛牛,审美憨憨
难道是怕做太帅抢老美风头,故意扮丑(๑╹っ╹๑)
绝
灯光有些少
有着强烈秩序感的科幻前卫建筑,所有结构柱设计都太棒了
外立面好看