感谢 Wesam Al Asali 予gooood分享以下内容。更多关于他们,请至:Wesam Al Asali on gooood
Appreciation towards Wesam Al Asali for providing the following description:
Tašbik是建筑师Wesam Al Asali为2026年安曼设计周开放讲堂庭院(Al Mudarraj)设计的一处场地特定建筑装置。Al Asali任教于IE大学建筑与设计学院,同时是IWlab联合创始人、设计与创新总监,以及西班牙瓦伦西亚手工建造再生教育中心CERCAA的创始人。
Tašbik is a site-specific architectural installation for the open lecture courtyard (Al Mudarraj) at Amman Design Week 2026 designed by Wesam Al Asali, an architect, Professor at IE School of Architecture & Design (IE University), co-founder and Director of Design and Innovation at IWlab, and founder of CERCAA (Educational Center for the Regeneration of Craft Construction) in Valencia, Spain.
▼石拱组成的户外讲堂,An outdoor lecture space formed by stone vaults © Sherbel Dissi
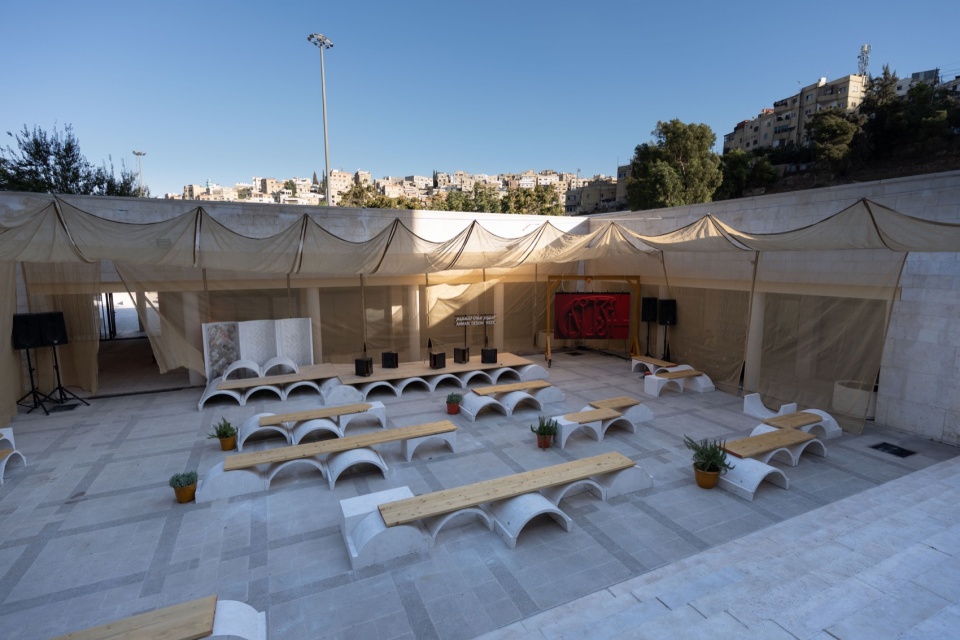
▼庭院与石拱装置,Courtyard and stone vault installation © Sherbel Dissi
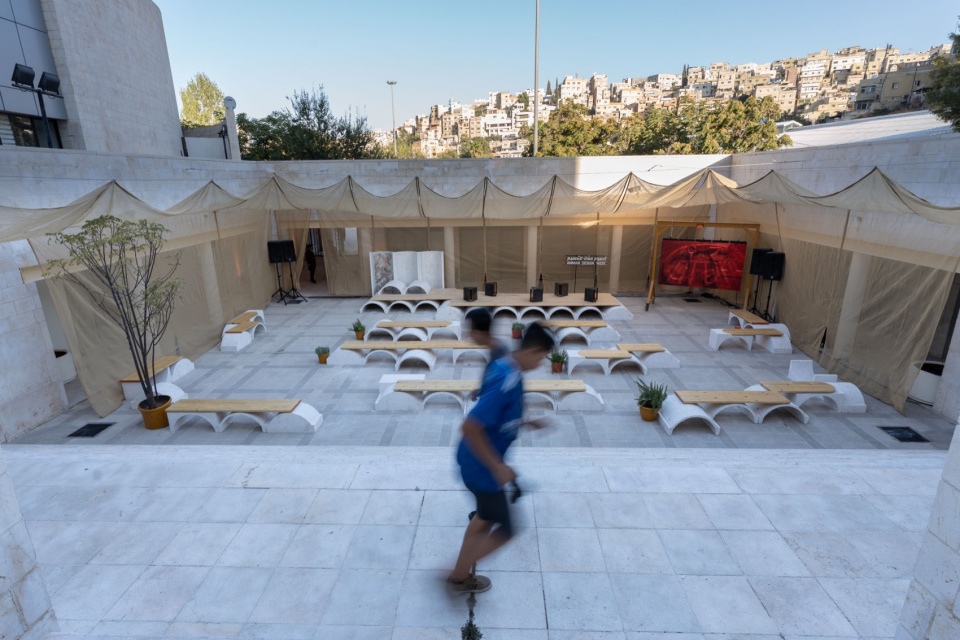
▼阶梯旁的开放空间,Open space beside the steps © Sherbel Dissi
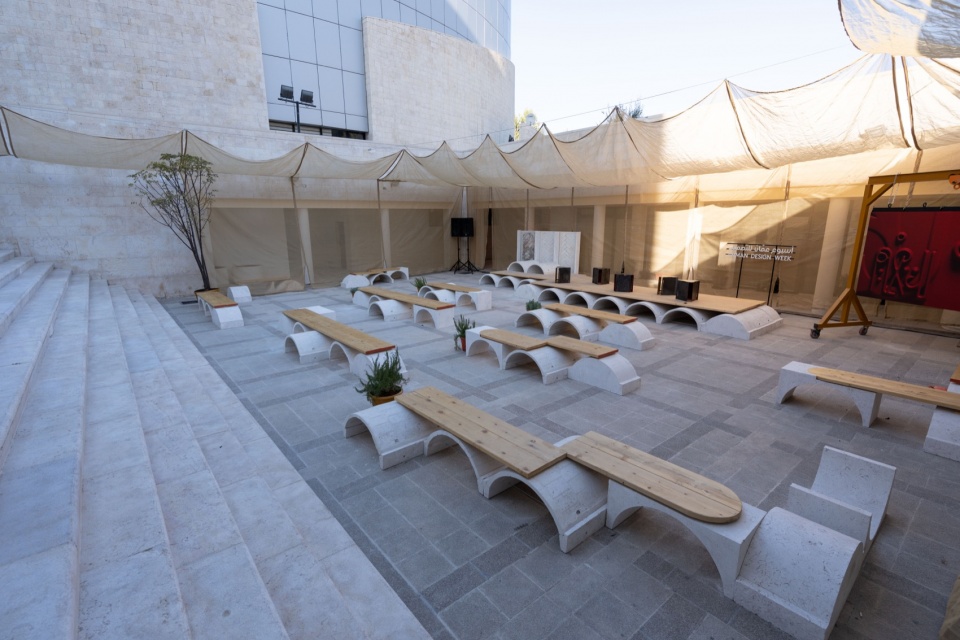
▼庭院与城市背景,Courtyard and urban backdrop © Sherbel Dissi
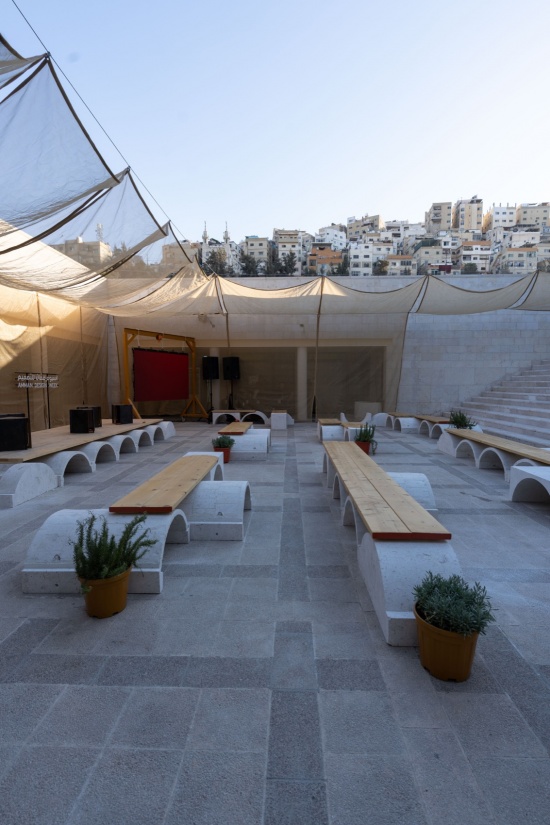
项目将“积累”视为空间与材料的生成过程,探索物质、知识与建筑如何随时间逐渐形成。装置将轻质拱顶建造技术bóvedas tabicadas重新带回阿拉伯地区,呈现了一段回归之旅:以当地石材重新建造,实现材料层面的回归;而西班牙语tabicadas一词源于阿拉伯语Tašbik(تشبيك),也构成了词源层面的回归。
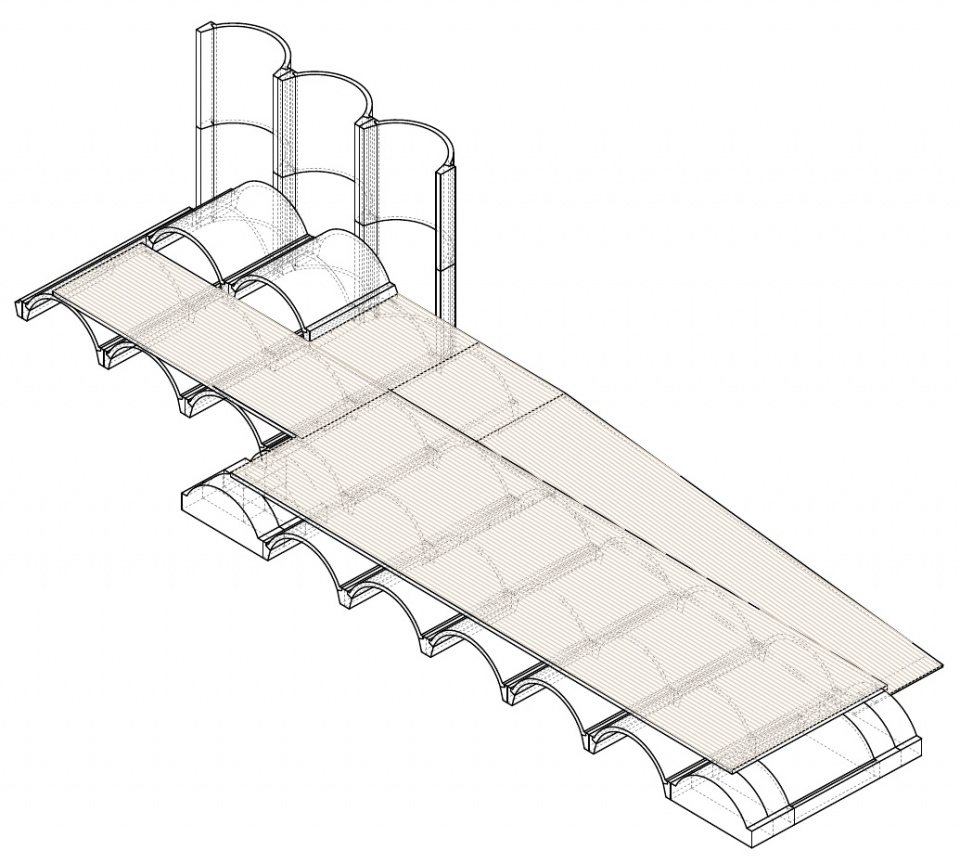
▼拱形舞台轴测图,
Vaulted stage axonometric view © Dalaa Al Khadra
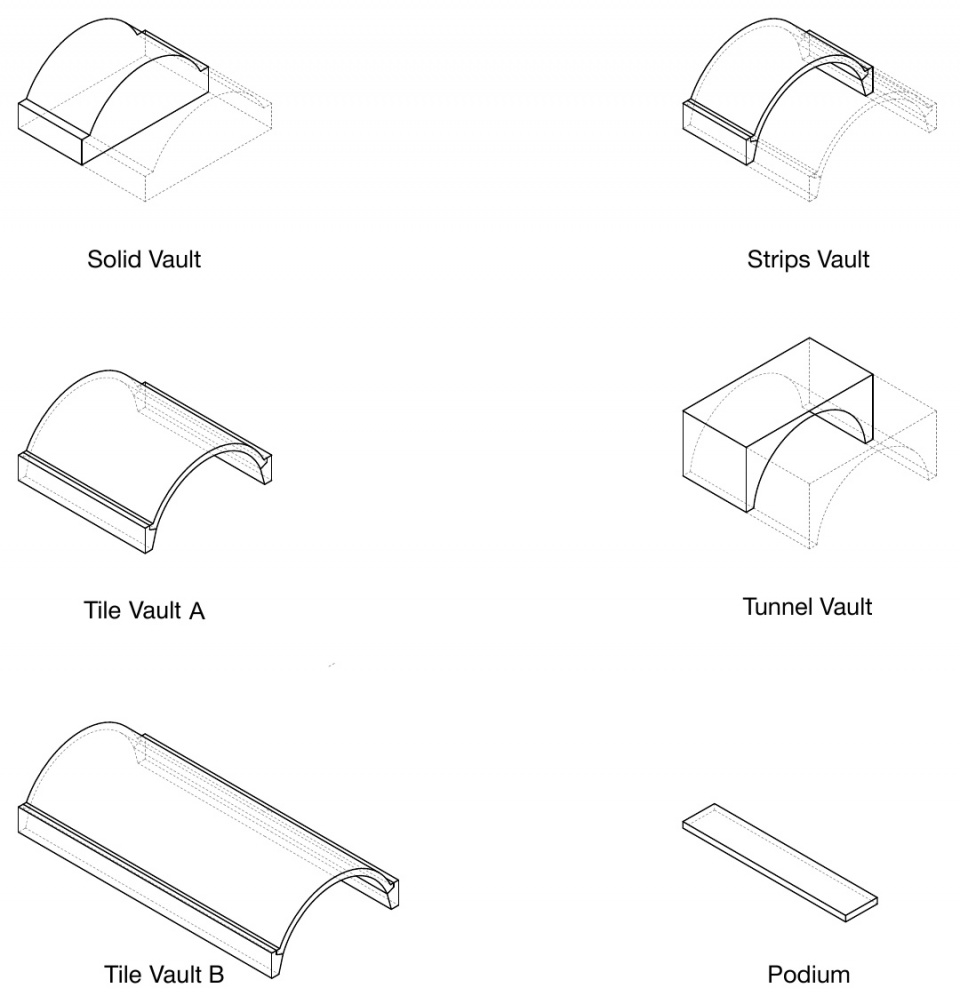
▼石拱构件轴测图,
Vault elements axonometric views © Dalaa Al Khadra
The project explores accumulation as a spatial and material process through which matter, knowledge, and architecture are formed over time. The installation reintroduces the lightweight vaulting technique bóvedas tabicadas to the Arab region, presenting a journey of return: a material return through its reconstruction with local stone in the region, and an etymological return, as the Spanish term tabicadas derives from the Arabic word Tašbik (تشبيك).
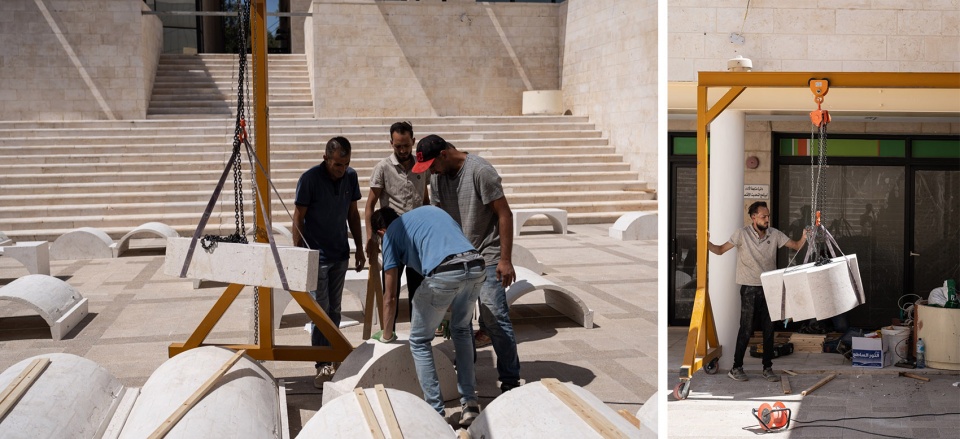
▼石拱安装现场,Stone vault installation in progress © Wesam Al Asali
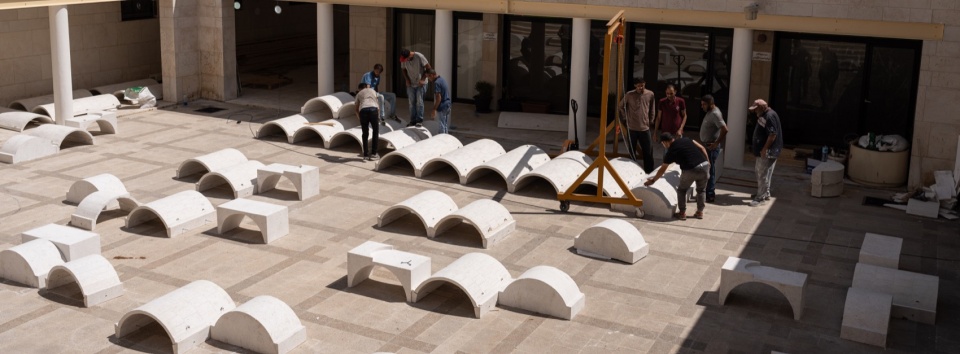
▼现场组装/吊装石拱单元,On-site assembly / Lifting a stone vault unit © Wesam Al Asali
▼搭建中的庭院 /安装织物遮篷,
The courtyard under construction / Installing the fabric canopy © Wesam Al Asali
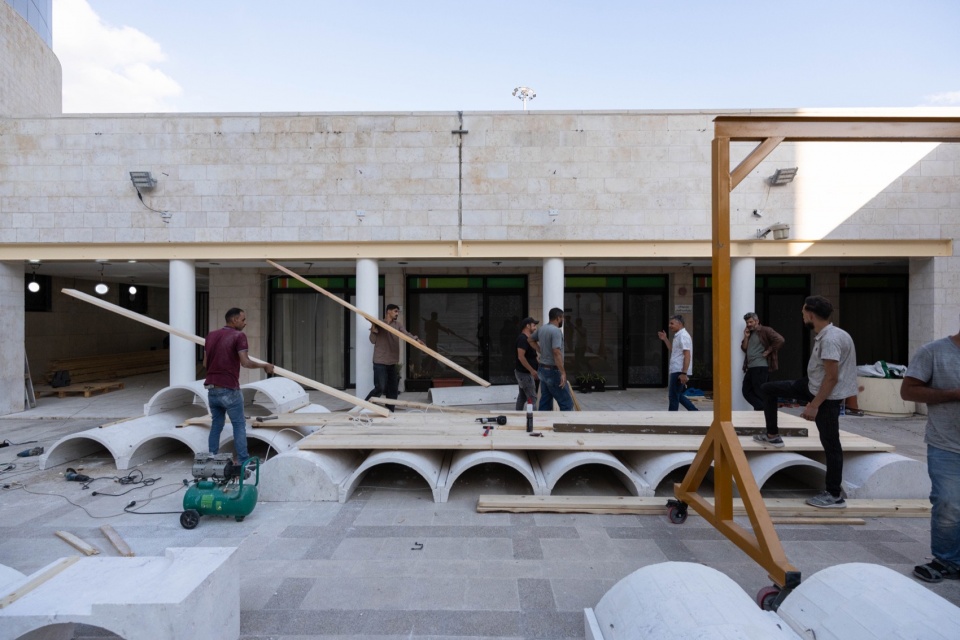
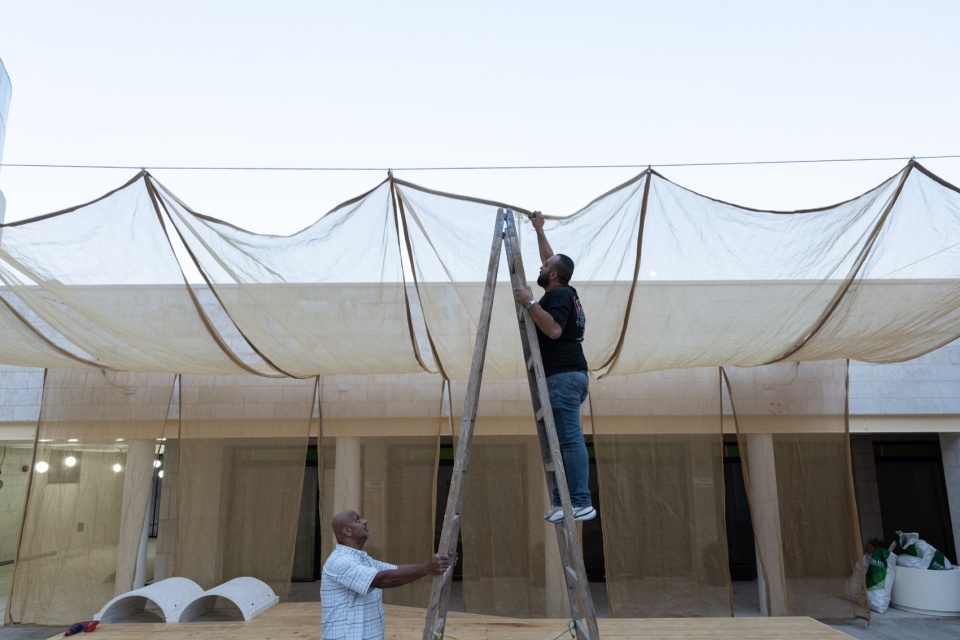
项目将庭院转化为开放工坊,以重复排列的石拱构成座椅、舞台与围合构件,让空间展现出建筑逐步成形的过程。
Transforming the courtyard into an open workshop, the project is composed of repeated stone vaults that serve as seating, a stage, and enclosing elements, creating a space that reveals architecture in the process of becoming.
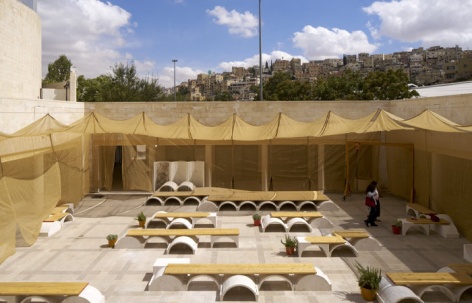
▼庭院全景,Courtyard overview © Edmund Sumner
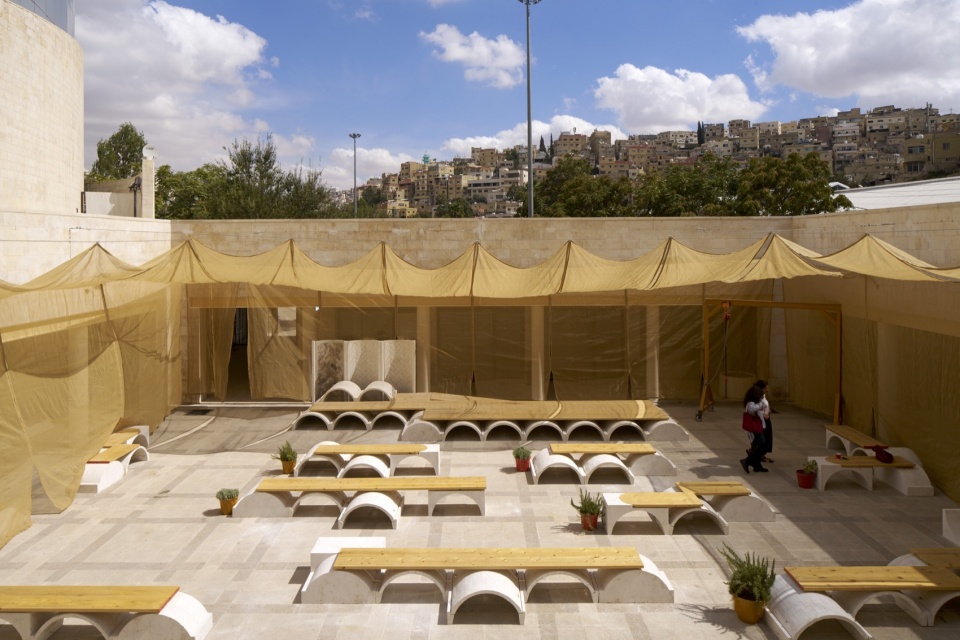
▼庭院中的座席排列,Seating arrangement in the courtyard © Saifuldeen Fayez
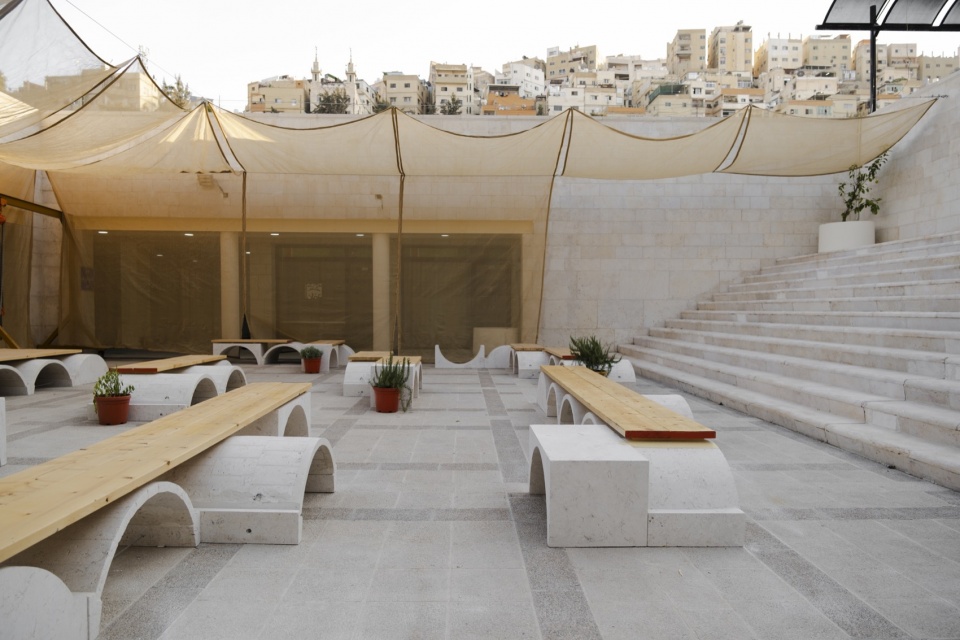
▼织物下的石拱座席,Stone vault seating beneath the fabric canopy © Edmund Sumner
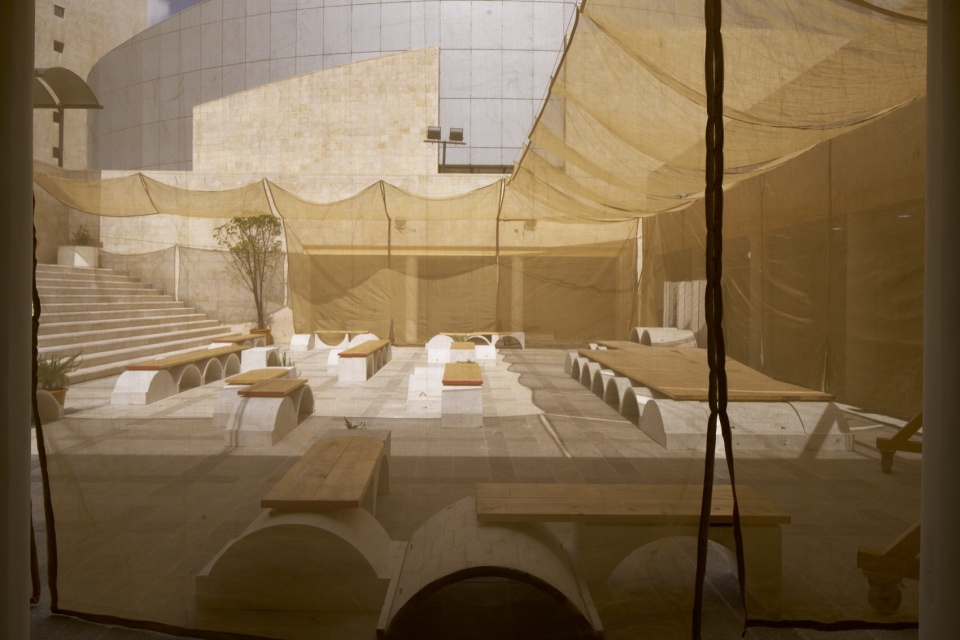
▼透过织物看向庭院,Courtyard seen through the fabric © Edmund Sumner
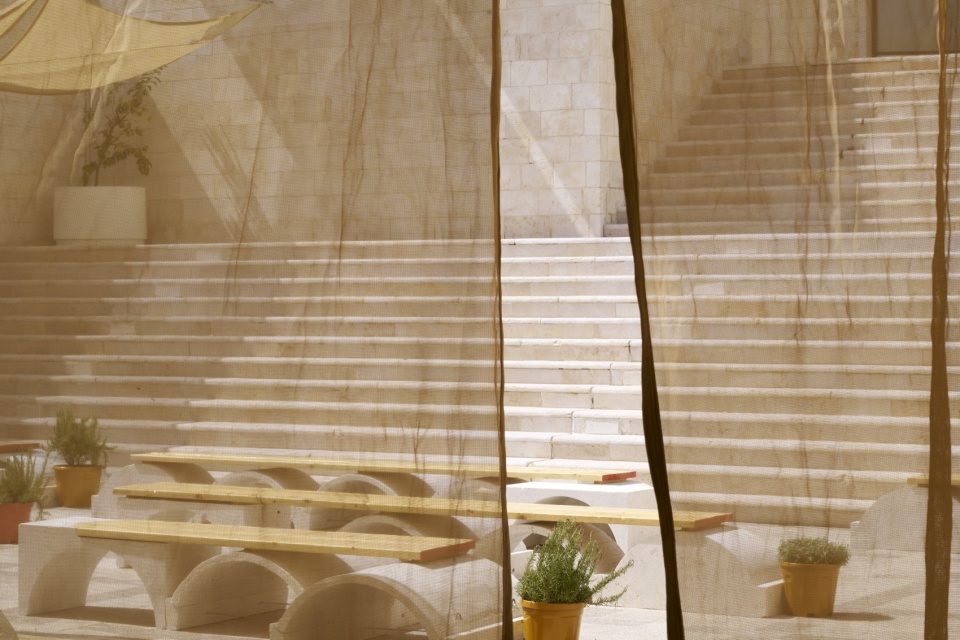
▼重复排列的拱形单元,Repeated vaulted units © Saifuldeen Fayez
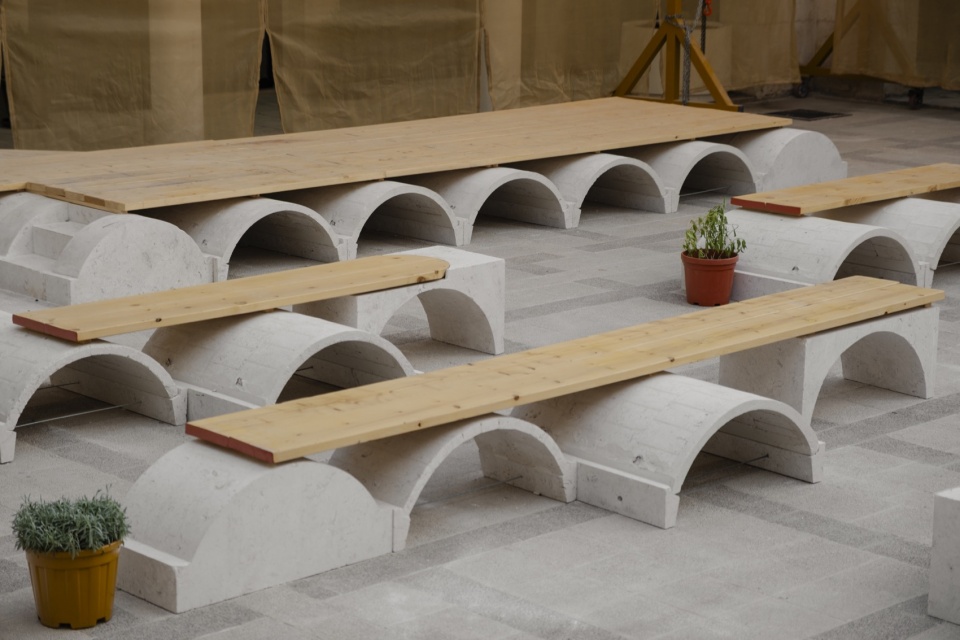
▼石拱与木板组成的座椅,Seating composed of stone vaults and timber boards © Saifuldeen Fayez
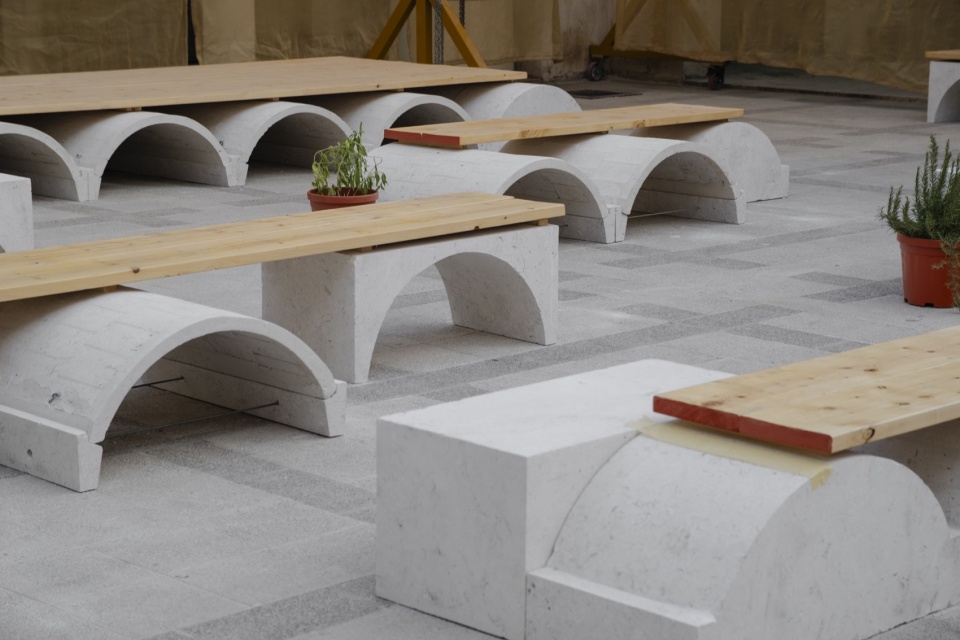
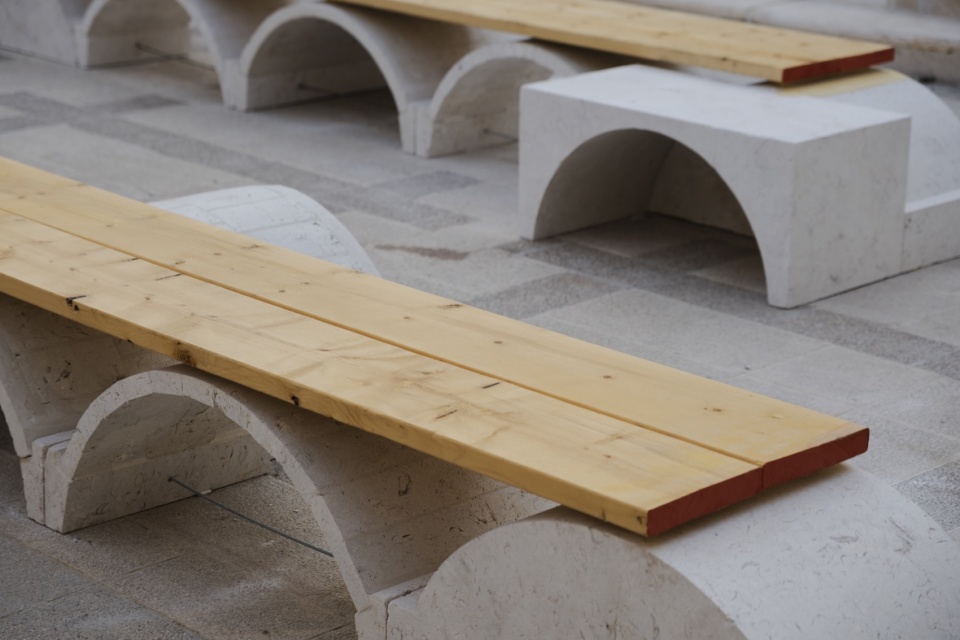
▼庭院中的木构架,Timber frame in the courtyard © Sherbel Dissi
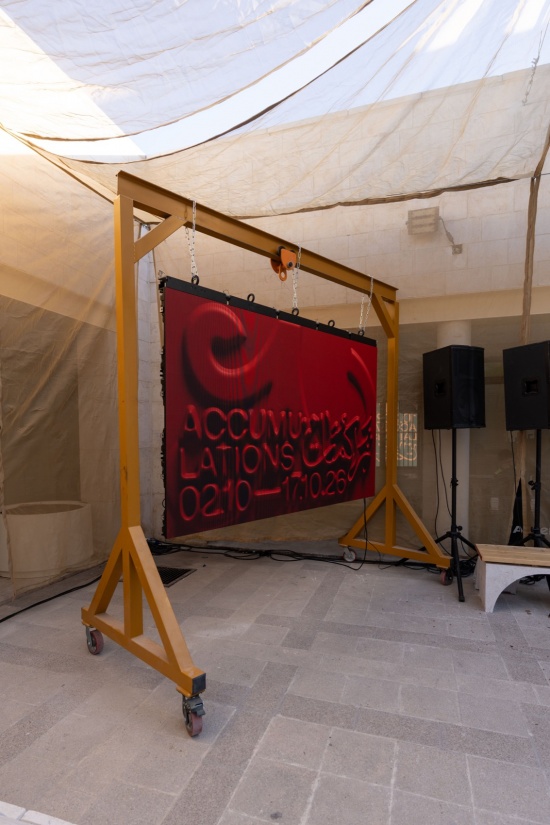
安曼设计周由约旦王后拉尼娅·阿卜杜拉于2016年创立,为人们提供沉浸式体验本地及区域设计与文化的机会。作为第四届活动,2026年安曼设计周将“积累”(Accumulations)同时视为一种状态和一项迫切任务。这并非对物品收藏的赞颂,而是深入思考时间、努力与知识如何在往往难以察觉的过程中不断积累,逐渐形成文化与物质的潜能。
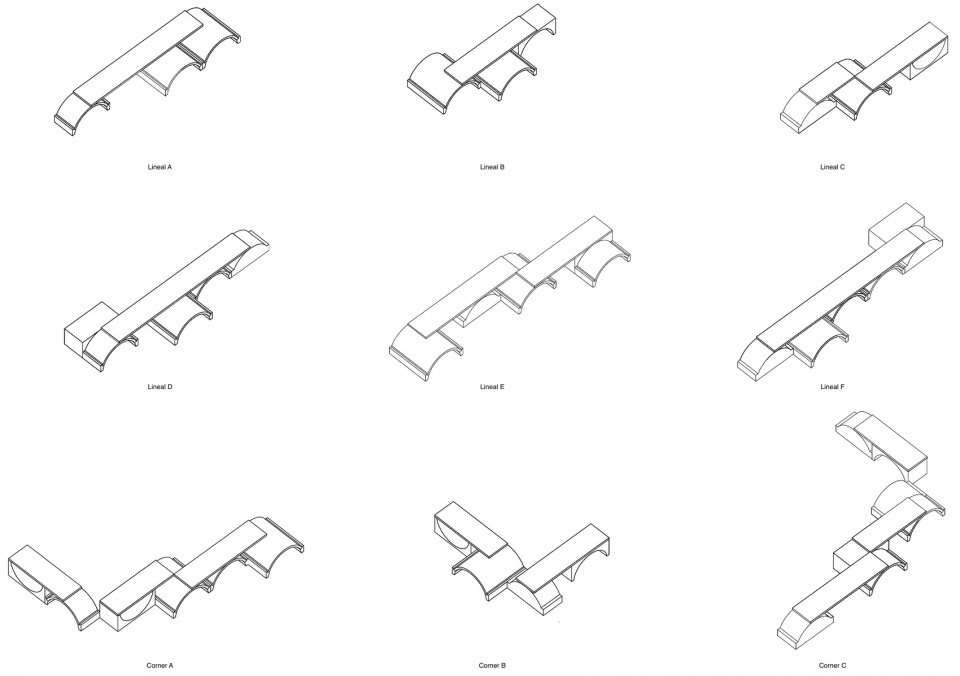
▼座椅组合轴测图,Seating combinations © Dalaa Al Khadra
Founded by Her Majesty Queen Rania Al Abdullah in 2016, Amman Design Week is an immersive experience in local and regional design and culture. In its fourth edition, Amman Design Week 2026 presents Accumulations as both a condition and an imperative. This is not a celebration of things collected, but a profound meditation on how time, effort, and knowledge accumulate, often imperceptibly, into forms of cultural and material potential.
▼夜间活动,Evening gathering © Sherbel Dissi
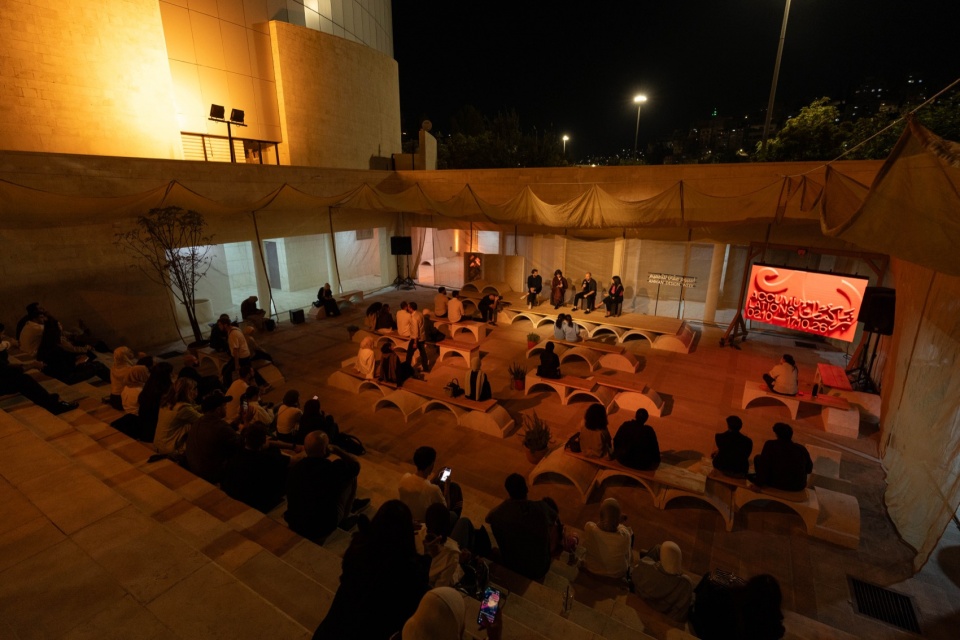
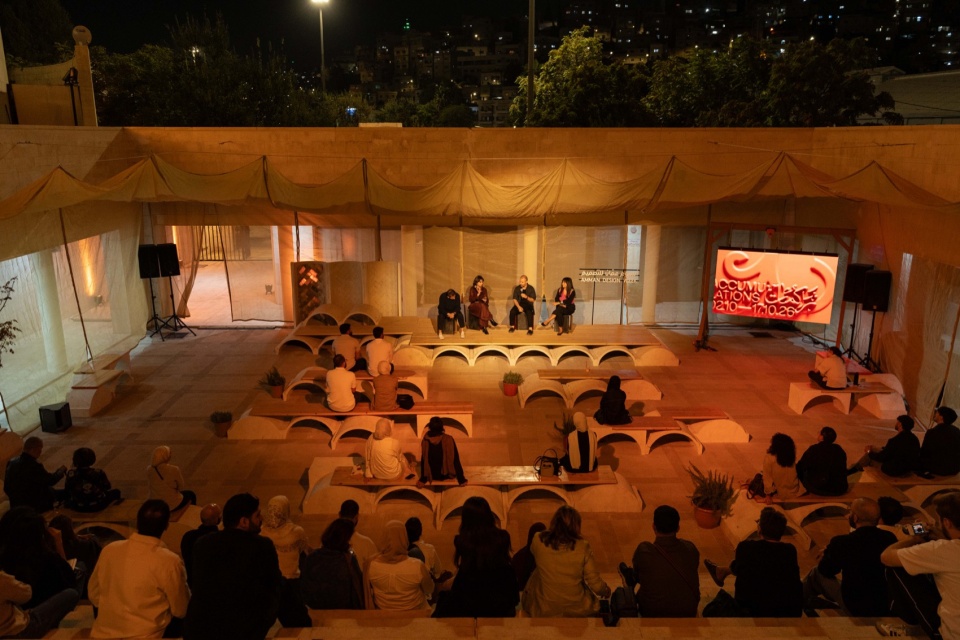
▼夜间讲堂,The lecture courtyard at night © Sherbel Dissi
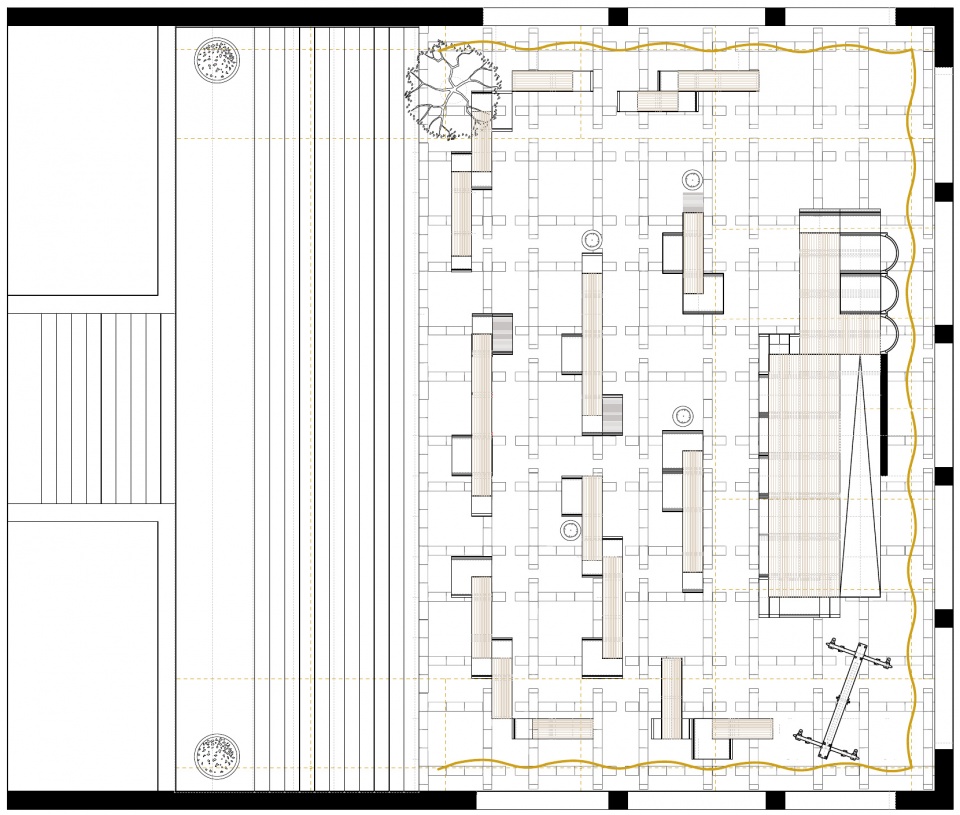
▼平面图,Plan © Dalaa Al Khadra
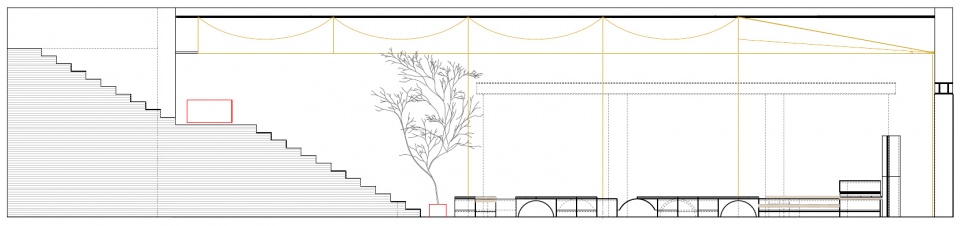
▼剖面图,Section © Dalaa Al Khadra
项目名称:Deposition: Tašbik
项目地点:约旦,安曼
项目年份:2026
项目面积:256平方米
2026年安曼设计周展览策展:Faysal Tabbarah
活动策划:Khaled Al Bashir
设计师:Wesam Al Asali
设计协助:IE School of Architecture & Design Construction Lab(Anna Isabel Martinez、Yassamin Ghassimi)
草图与细部设计:Dalaa Al Khadra
石材加工:Siwan Stone & Marble Co.,约旦安曼
木材赞助:Home Pillar,约旦安曼
材料:约旦石灰石(Hallabat)、木材、农用织物
摄影:Sherbel Dissi、Saifuldeen Fayez、Edmund Sumner;施工照片由Wesam Al Asali提供
Project: Deposition: Tašbik
Location: Amman, Jordan
Year: 2026
Area: 256 m²
Amman Design Week 2026 Exhibition Curation: Faysal Tabbarah
Program Curation: Khaled Al Bashir
Designer: Wesam Al Asali
Design Assistance: IE School of Architecture & Design Construction Lab (Anna Isabel Martinez and Yassamin Ghassimi)
Drafts and Details: Dalaa Al Khadra
Stone Fabrication: Siwan Stone & Marble Co. – Amman, Jordan
Timber Sponsorship: Home Pillar – Amman, Jordan
Materials: Jordanian Limestone (Hallabat), Timber, Agro-textile
Photography: Sherbel Dissi, Saifuldeen Fayez, Edmund Sumner; construction photographs courtesy of Wesam Al Asali
More:Wesam Al Asali。更多关于他们,请至:Wesam Al Asali on gooood









挺好