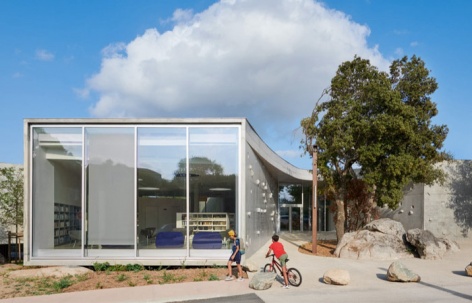
感谢Dominique Coulon & associés + Amelia Tavella Architectes 将以下内容授权gooood发行。更多关于他们:Dominique Coulon & associés on gooood + Amelia Tavella Architectes on gooood
Appreciation towards Dominique Coulon & associés + Amelia Tavella Architectes for providing the following description:
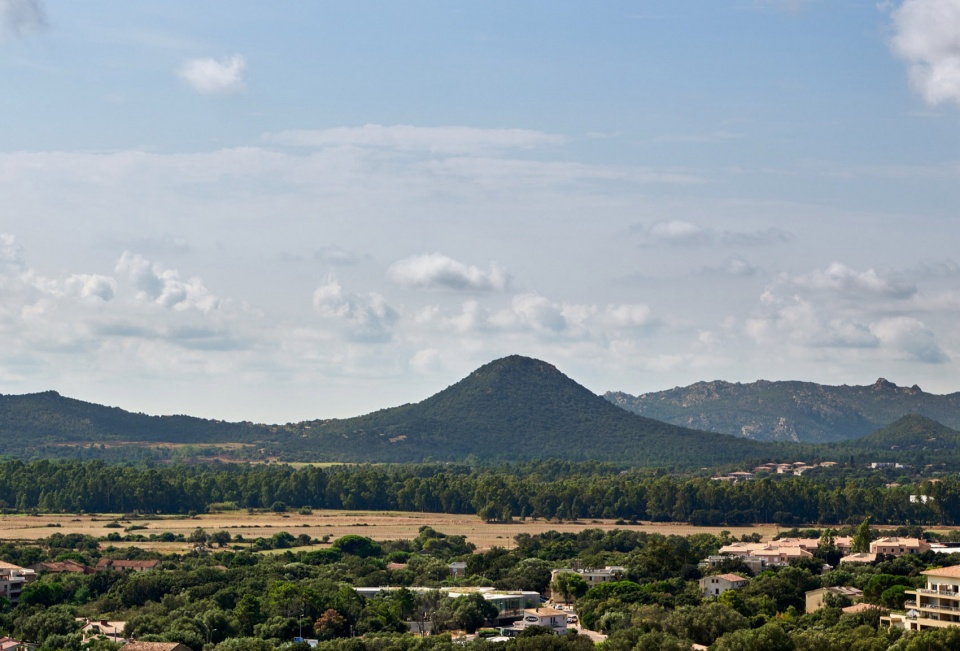
拟建场地不仅生长着一批优美的橡树和橄榄树,还散布着形态出众的岩石。如此美好的场地,也让建筑师肩负起更多责任。
▼gooood自制2分钟介绍视频,Introduction video
The proposed site was occupied by not only a number of beautiful oak and olive trees, but also some magnificent rocks. This made it a wonderful site, placing additional responsibility on the architect.
▼场地远景,The surrounding landscape © Eugeni Pons
▼入口立面,Entrance facade © Eugeni Pons
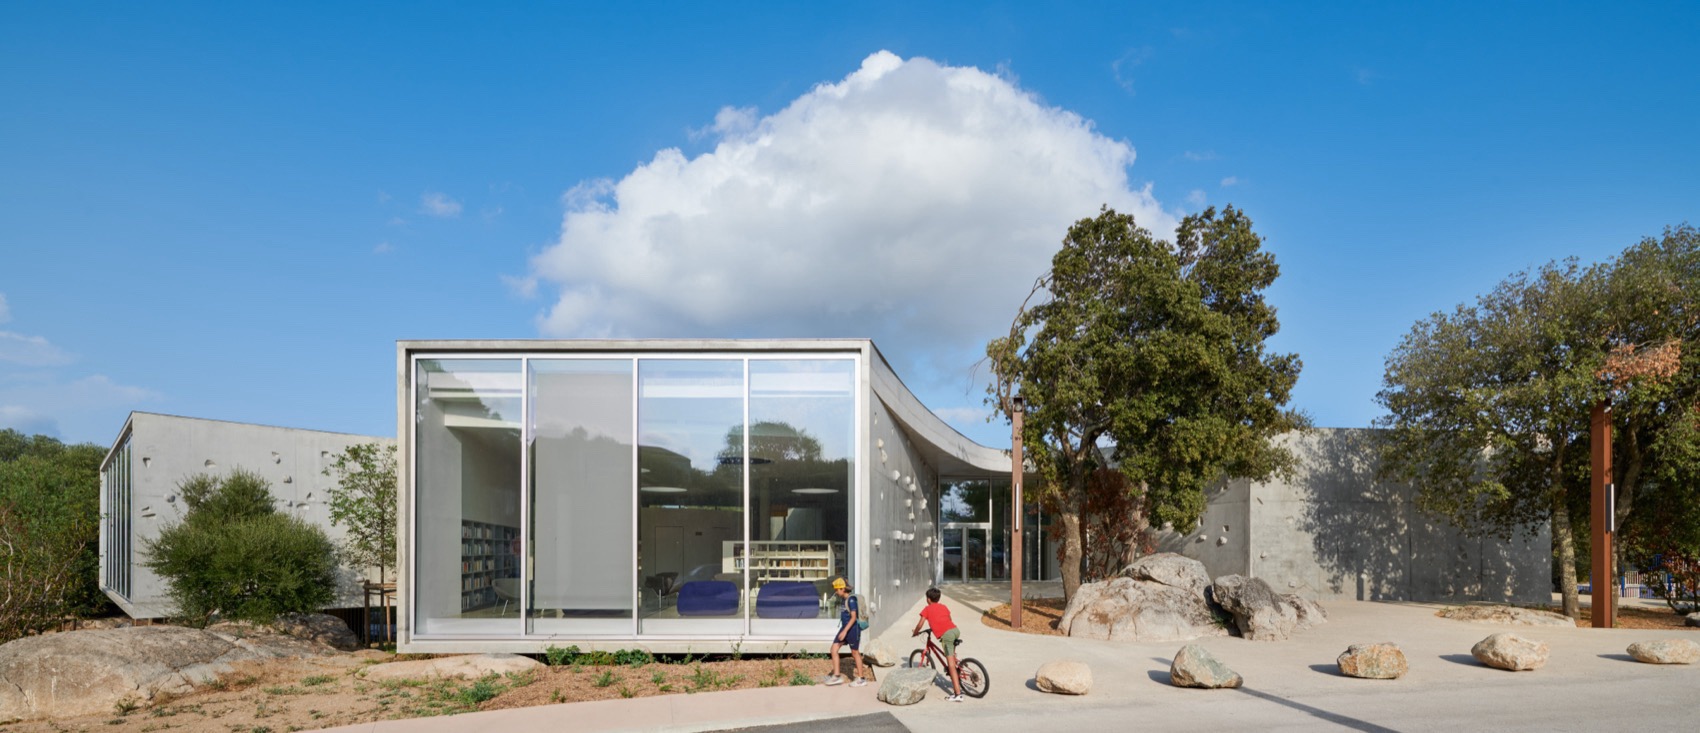
▼花园中的建筑,Building in the garden © Eugeni Pons
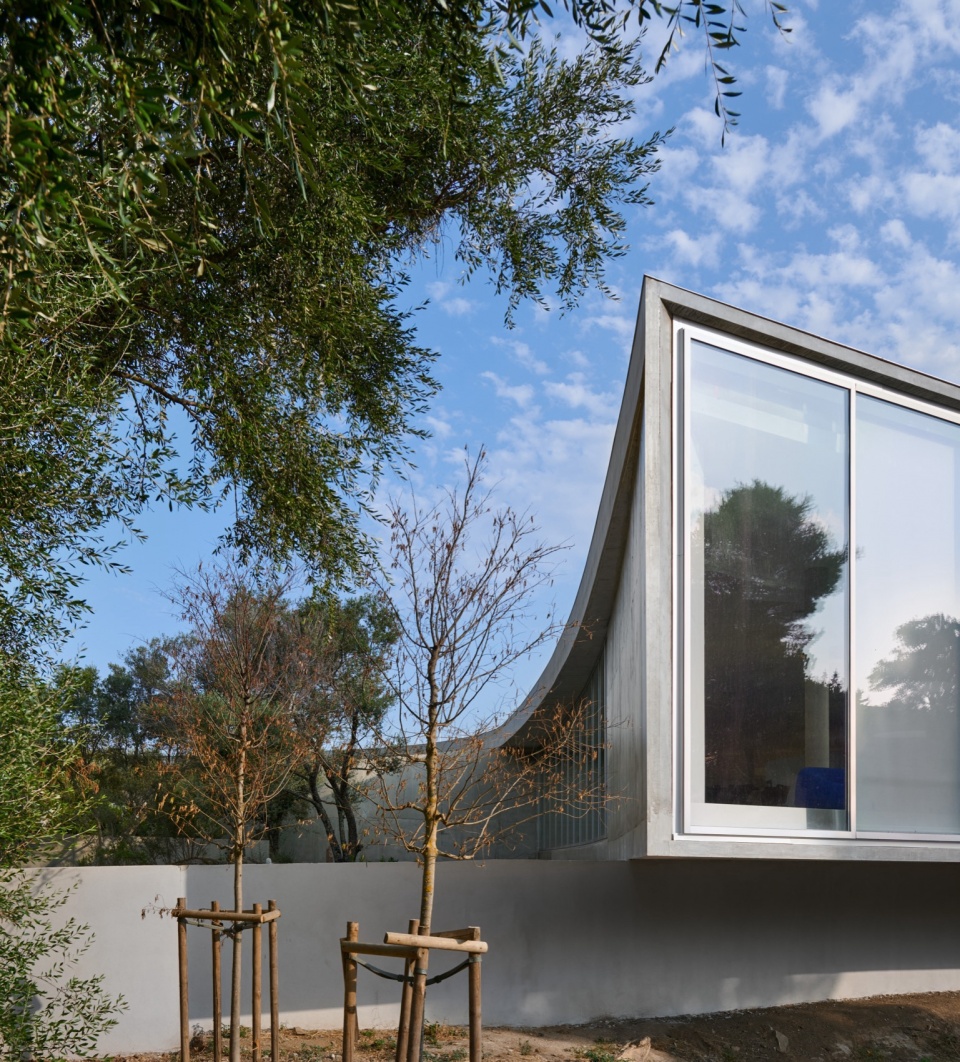
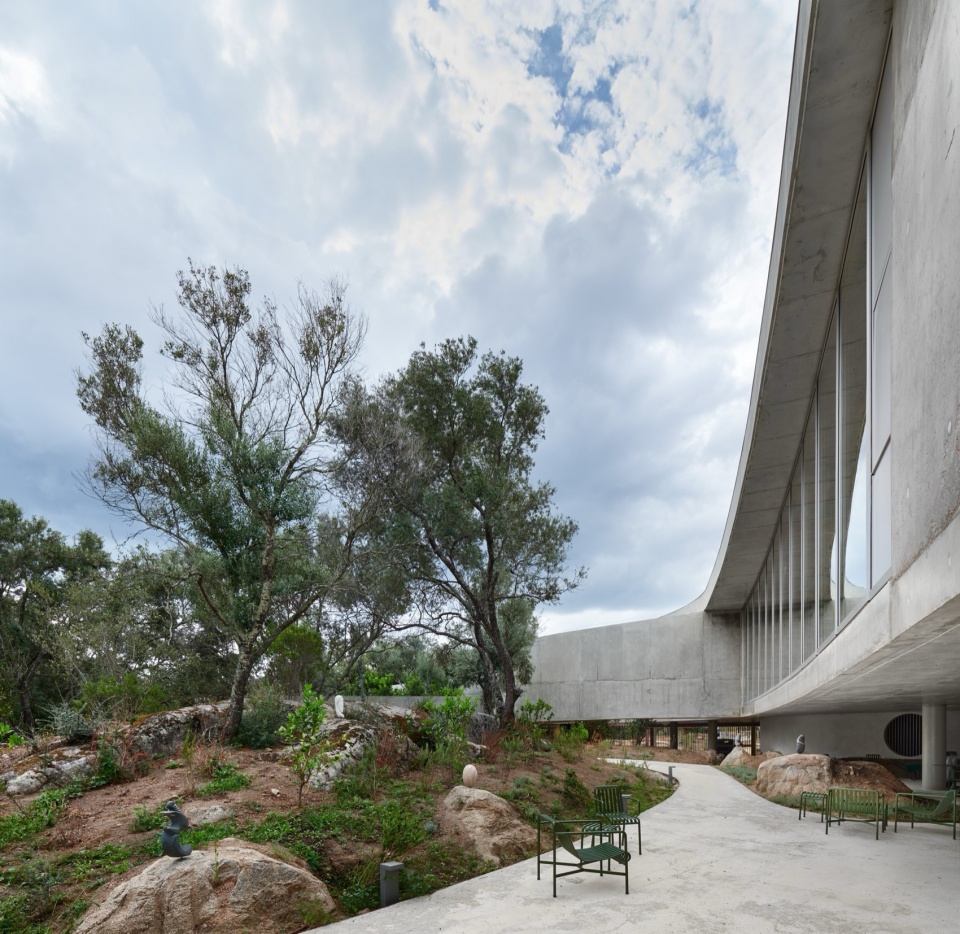
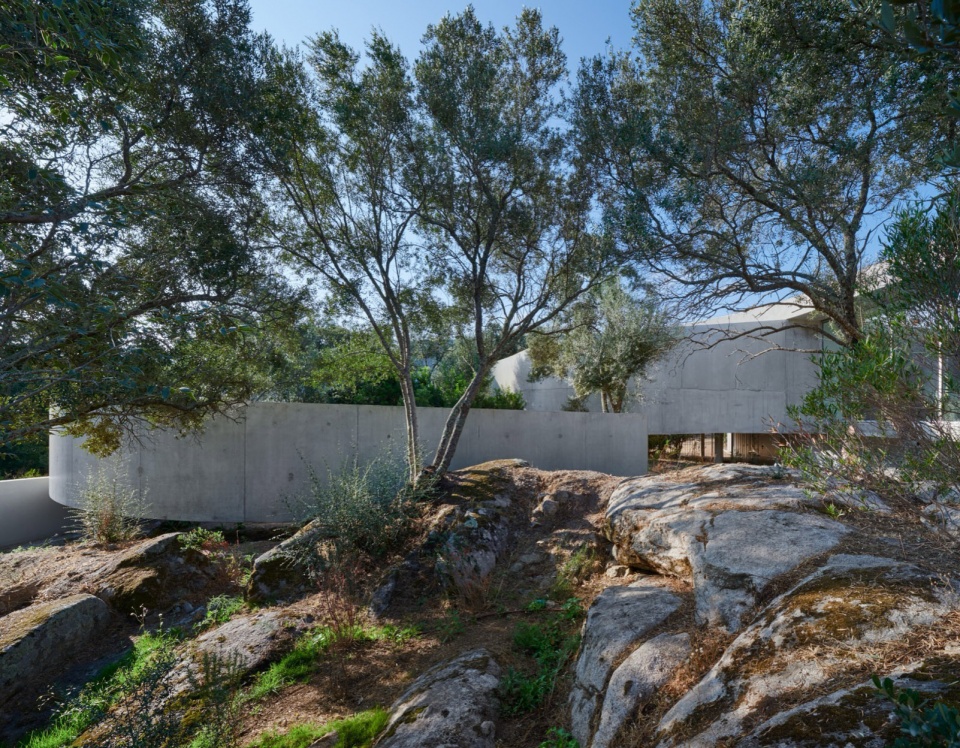
项目以保留原有景观为原则。设计团队对每一棵树和每一块岩石进行了精确测绘。建筑的形态由这些场地特征推导而来,而保护它们正是设计的出发点。
▼城市开口分析/场地关系分析,Openings towards the city / Site relationships © Dominique Coulon & associés
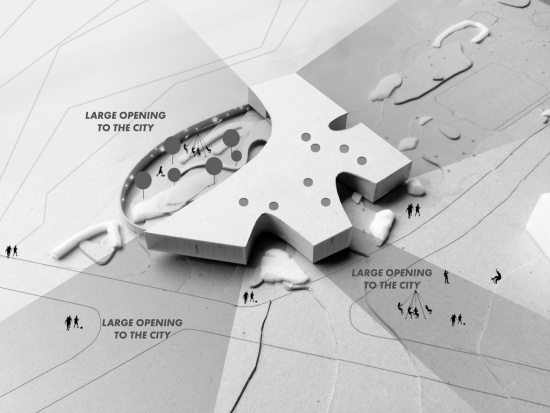
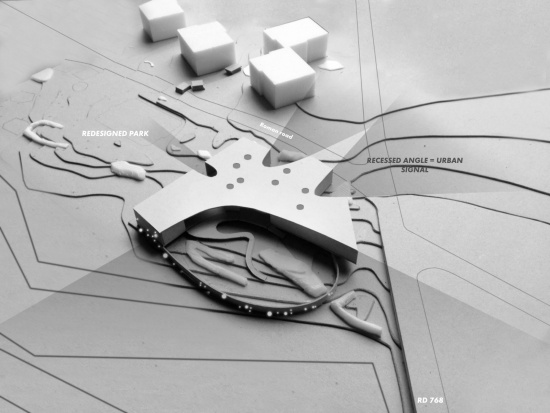
The principle of the project consists of preserving the landscape. A precise survey was drawn up of every tree and every rock. The shape of the building is deduced from these characteristic elements, which we were anxious to preserve.
▼建筑外观,Building exterior view © Eugeni Pons
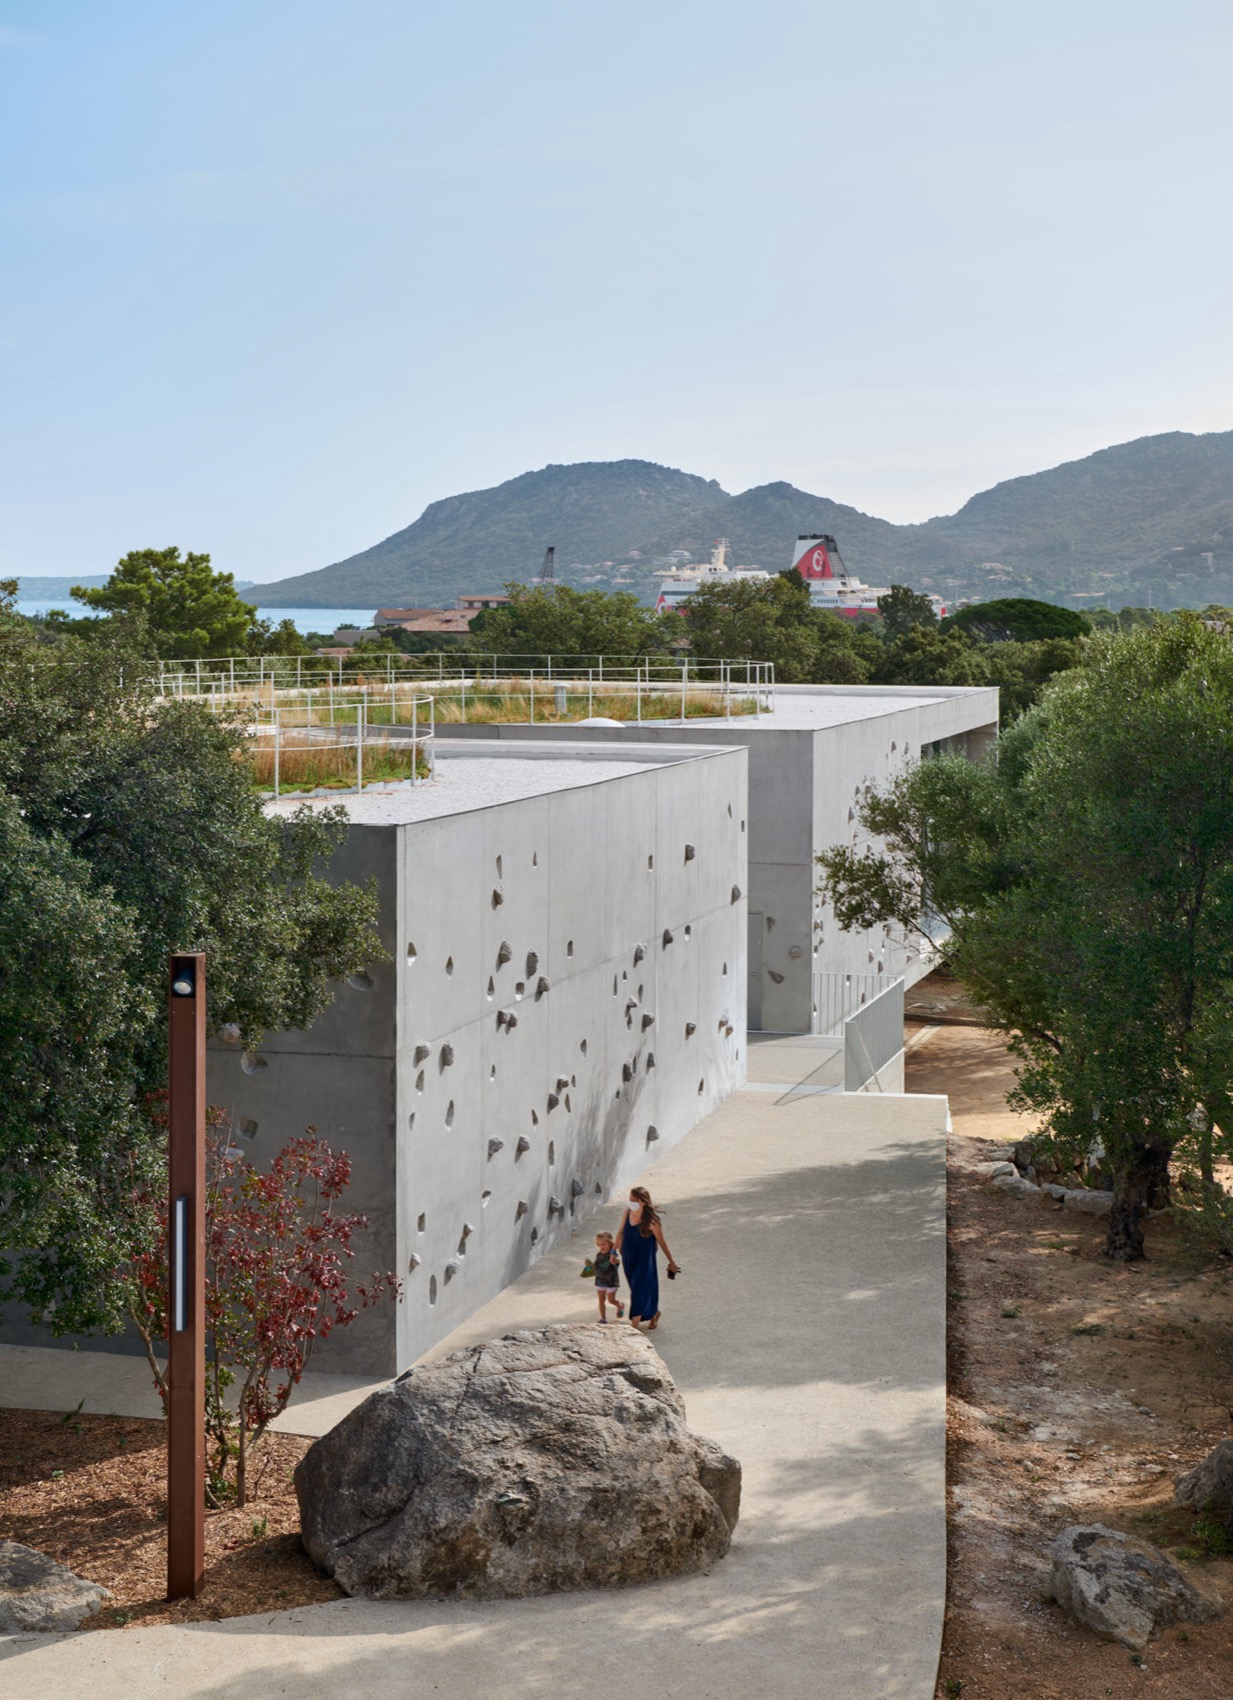
▼建筑与岩石,Building and rocks © Eugeni Pons
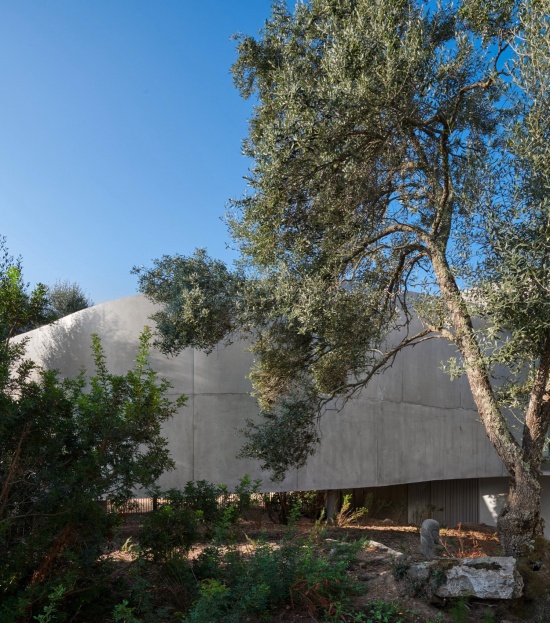
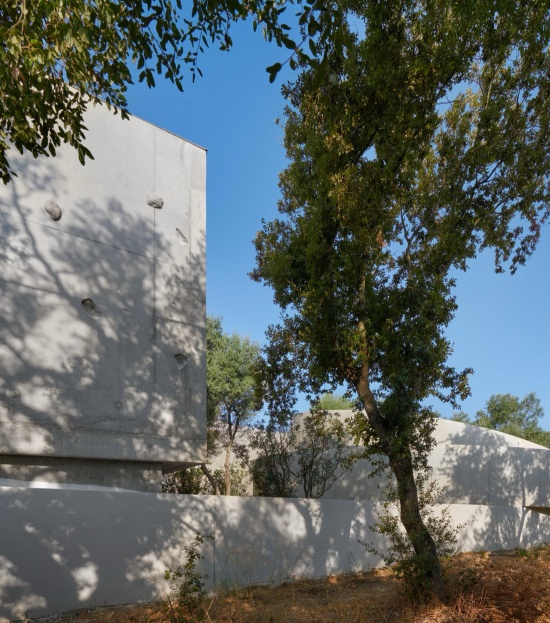
▼穿行花园的坡道,Ramp through the garden © Eugeni Pons
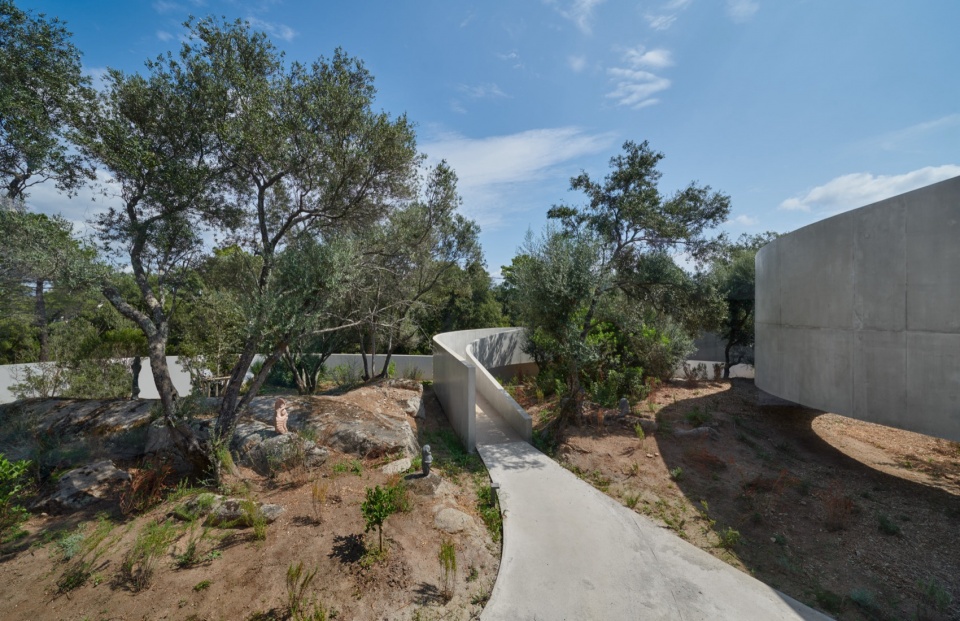
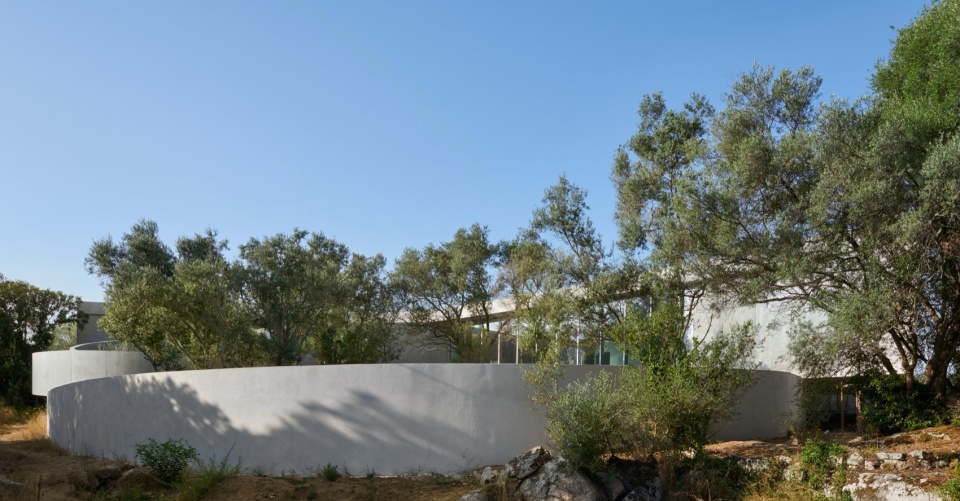
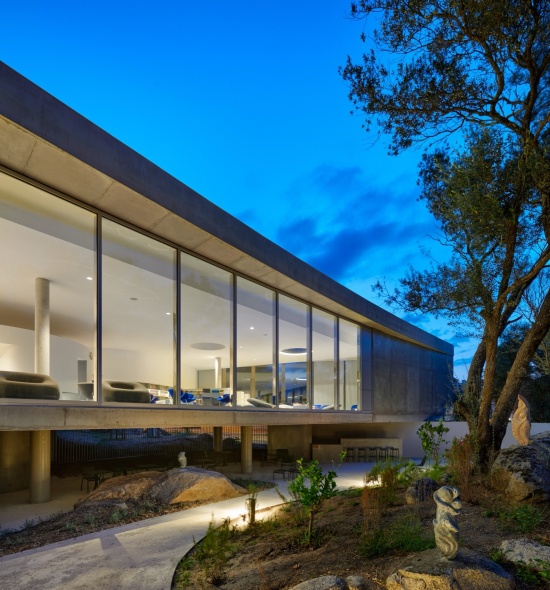
建筑仿佛漂浮于景观之上,尽可能减少对场地的影响。遵循这一避让策略,建筑的曲线绕开树木与岩石。
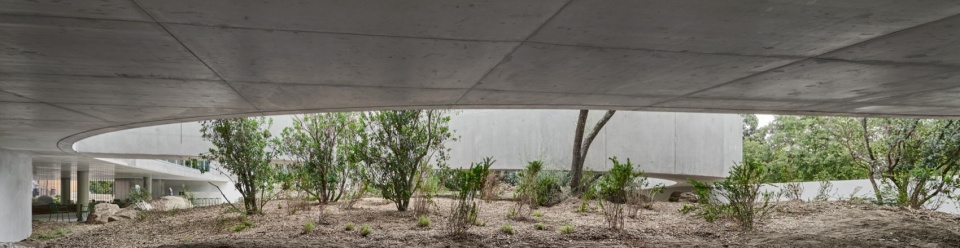
The building appears to float above the landscape, with as little impact on it as possible. In accordance with this avoidance strategy, its curves are designed to circumvent the trees and rocks.
▼建筑下方的花园,Garden beneath the building © Eugeni Pons
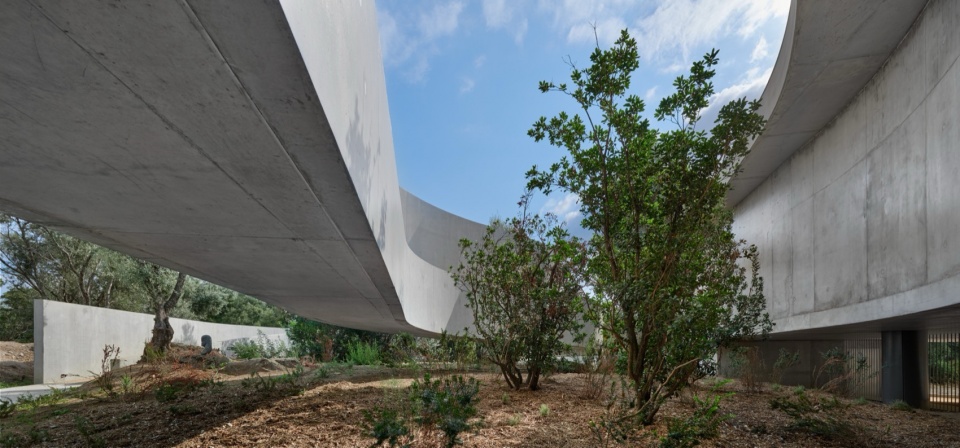
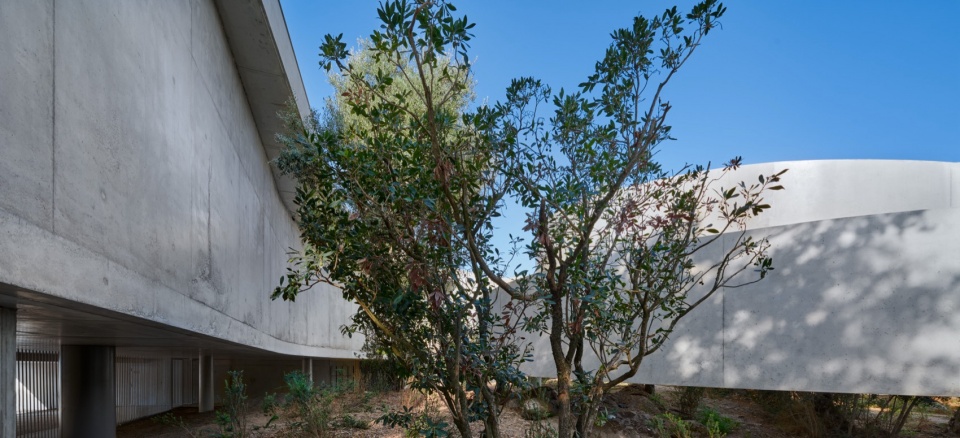
▼蜿蜒的混凝土墙,Curving concrete walls © Eugeni Pons
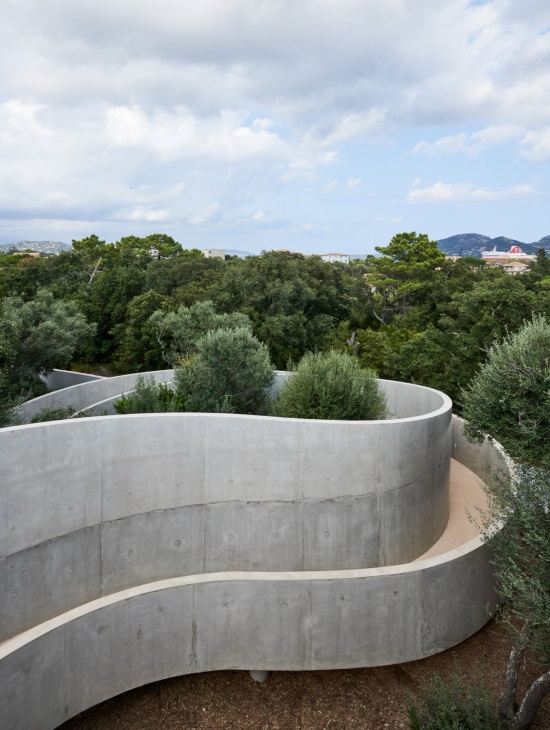
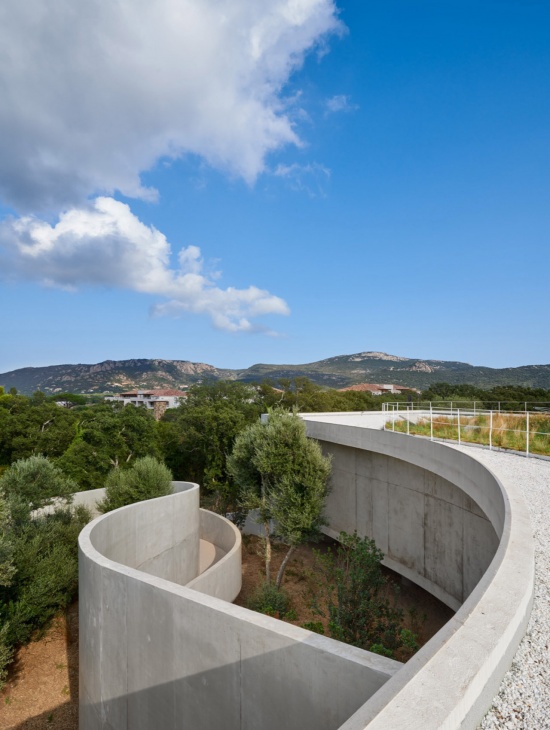
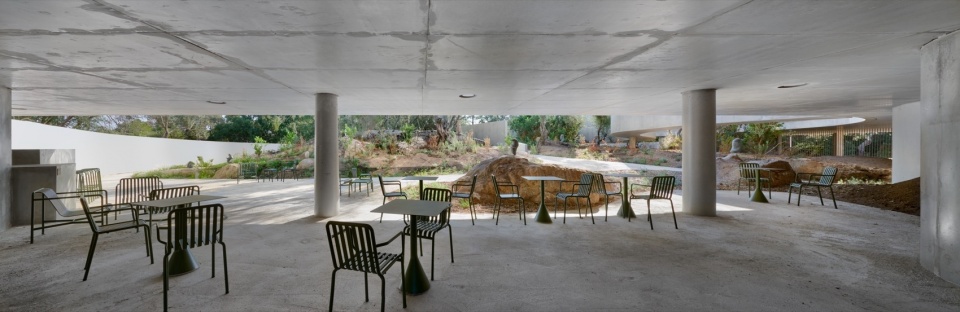
建筑并非将景观装入一个展示盒,而是通过环抱景观,更好地保护它。 一条坡道将人们引向专属于他们的花园,这里被构想为露天阅读的场所。夏季酒吧则嵌入建筑下方,形成一处阴凉的平台。建筑的底部被当作一个独立的空间来设计——一处面向花园的场所。
▼材料分析/功能布局分析,Material strategy /Programme diagram © Dominique Coulon & associés
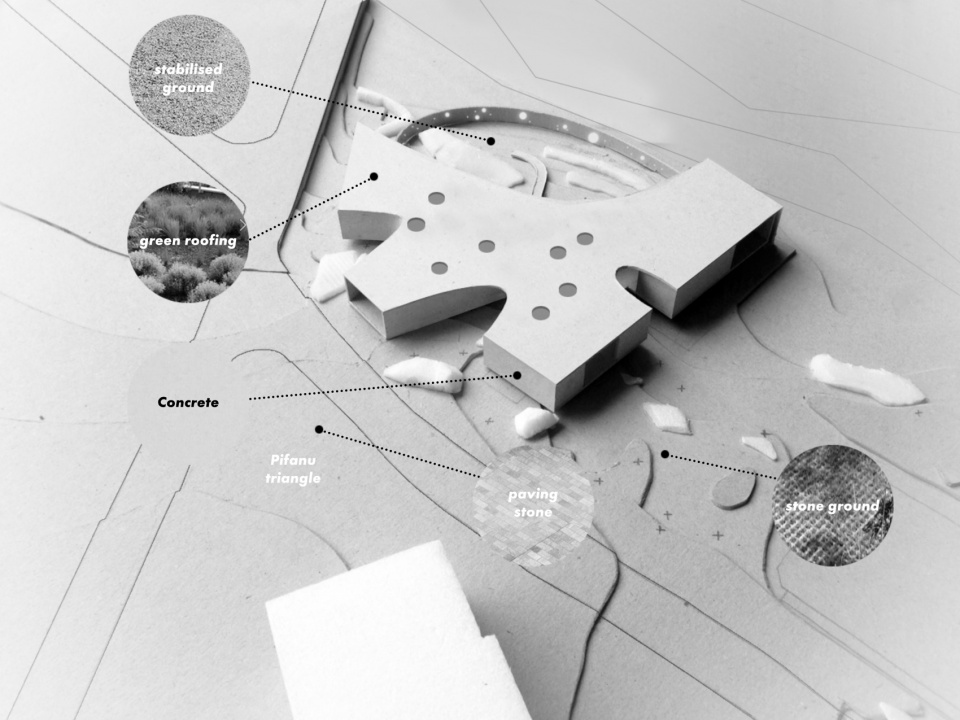
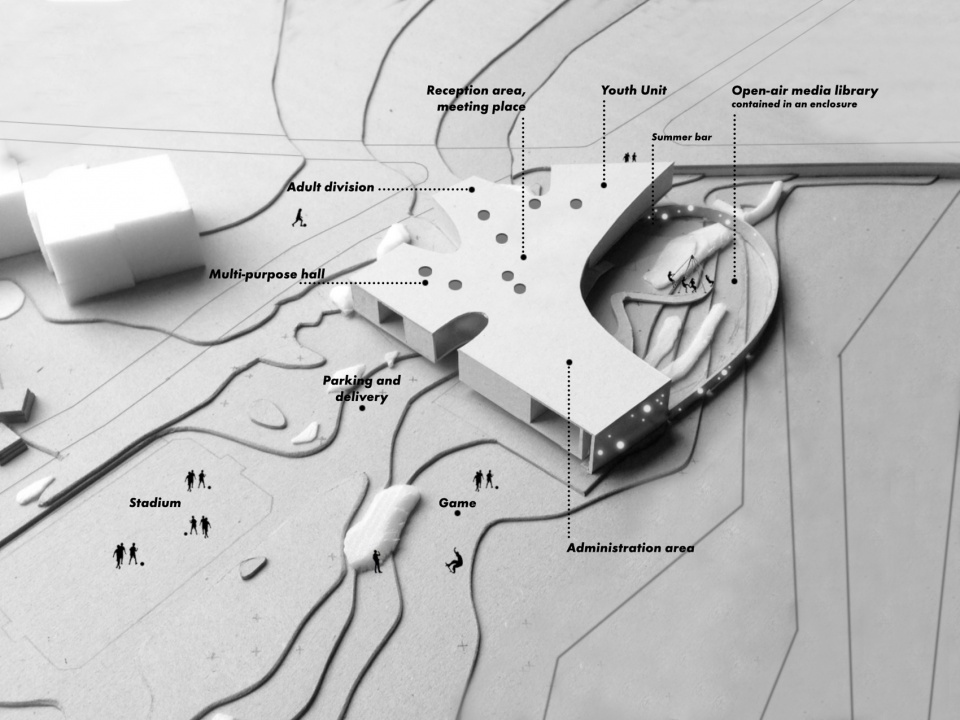
The building functions as the opposite of a presentation box, embracing the landscape the better to protect it. A ramp leads users towards their special garden, thought out as a place for reading in the open air, while a summer bar slips into the space beneath the building to provide a shaded terrace. The underside of the building is designed as an area in its own right – a space facing the garden.
▼屋顶步道,rooftop walkway © Eugeni Pons
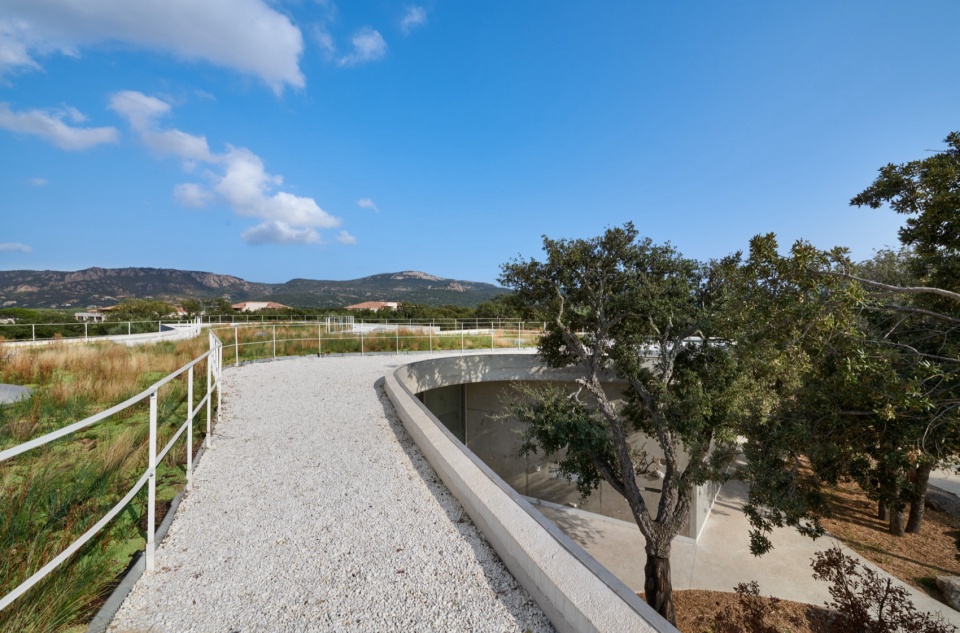
▼曲面围合的坡道,Ramp enclosed by curved walls © Eugeni Pons
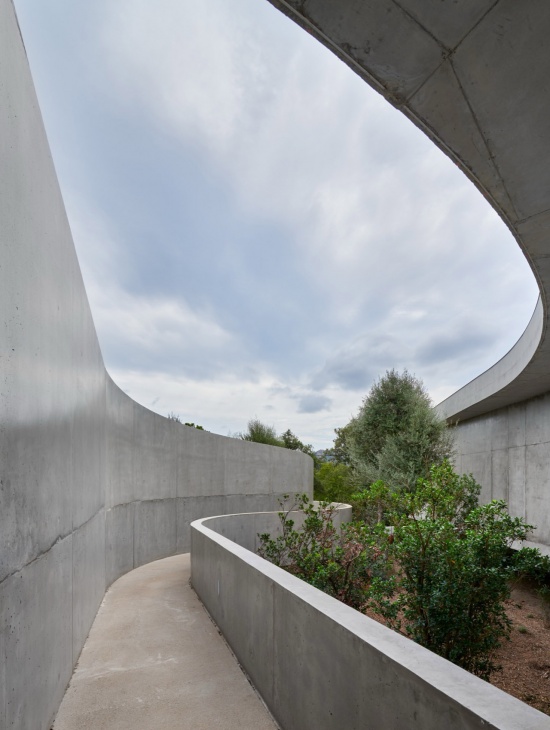
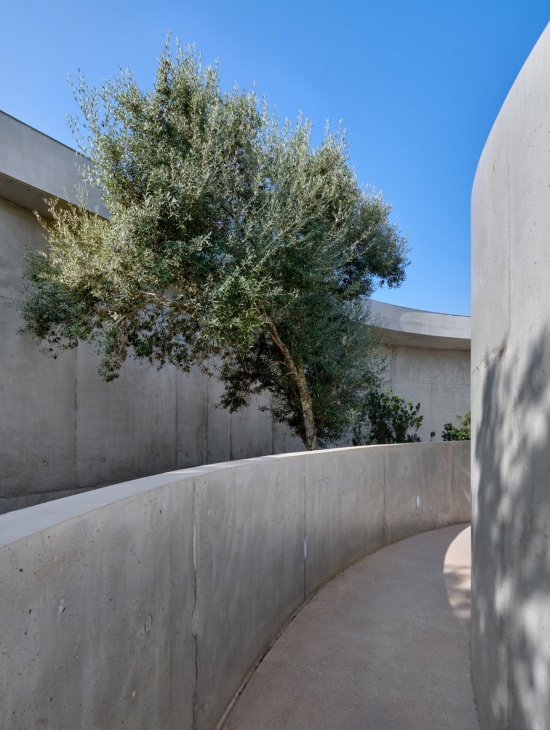
▼建筑下方的花园,Garden beneath the building © Eugeni Pons
▼阴凉的室外平台,Shaded outdoor terrace © Eugeni Pons
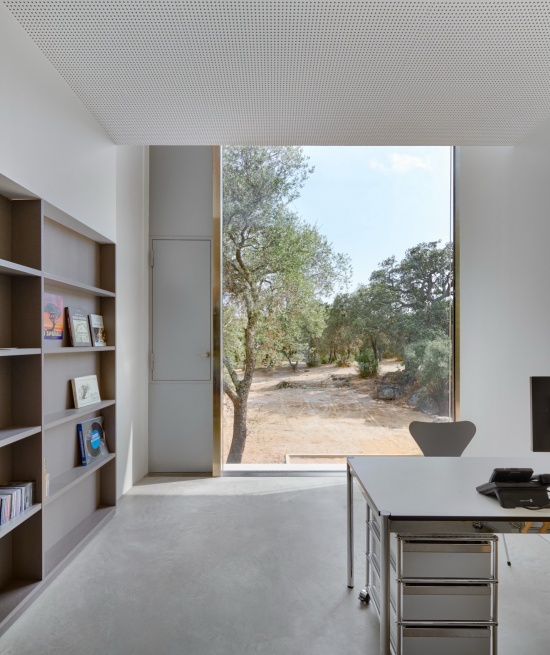
室内最鲜明的特点是空间的流动性。充沛的自然光洒入室内,窗洞提供了不同方向的全景视野。场地中的各个要素塑造了项目富有表现力的形态,建筑通过呈现景观之美,与景观形成呼应。
In the interior, the main feature is the fluidity of the space. There is abundant natural light, and the bays offer a choice of panoramic views. It is the elements of the site that produce the plasticity of this project, echoing the landscape by revealing its beauty.
▼开放的阅览空间,Open reading space © Eugeni Pons
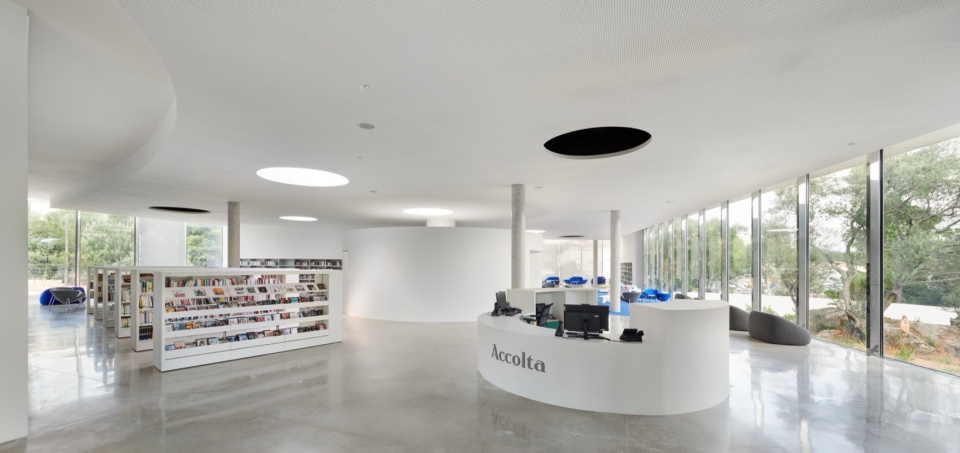
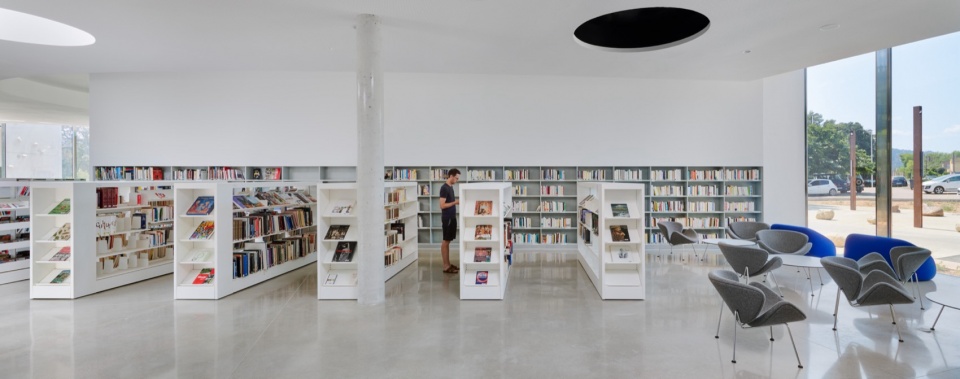
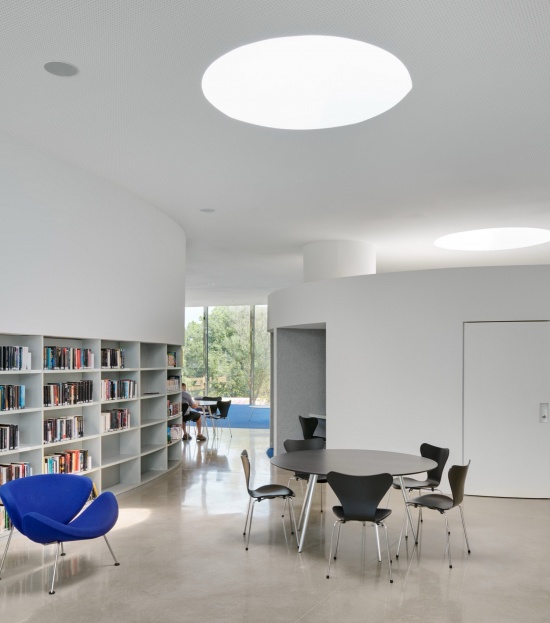
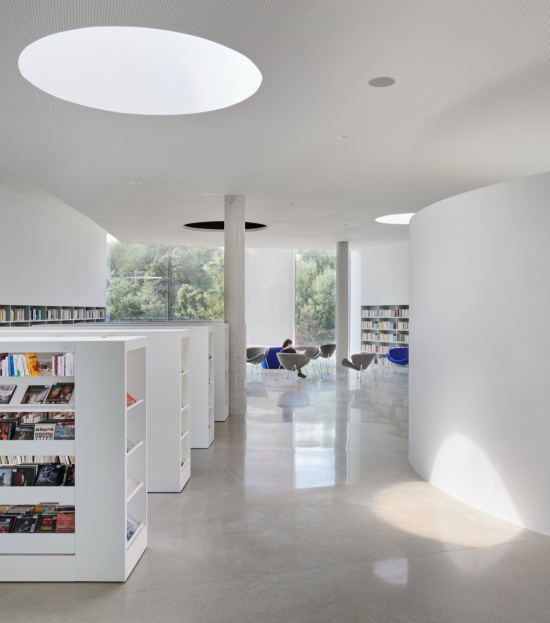
▼阅读区与落地窗,Reading area and full-height glazing © Eugeni Pons
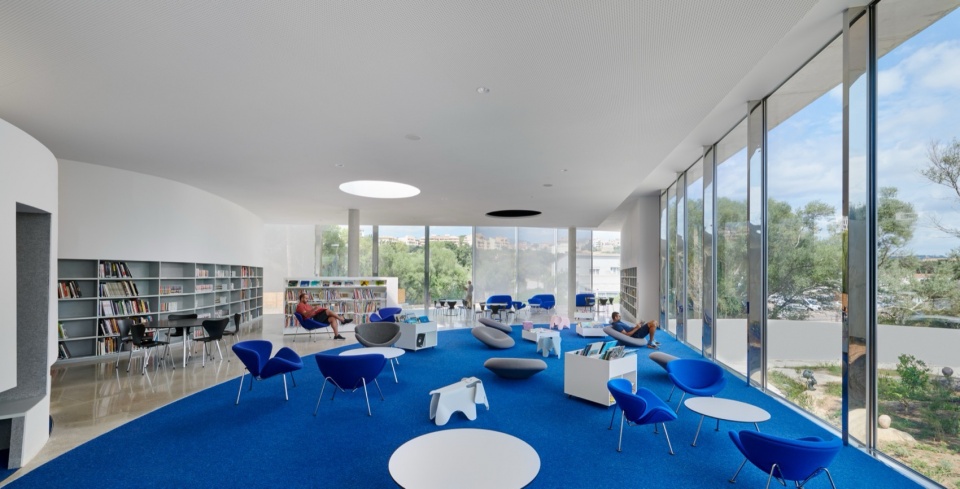
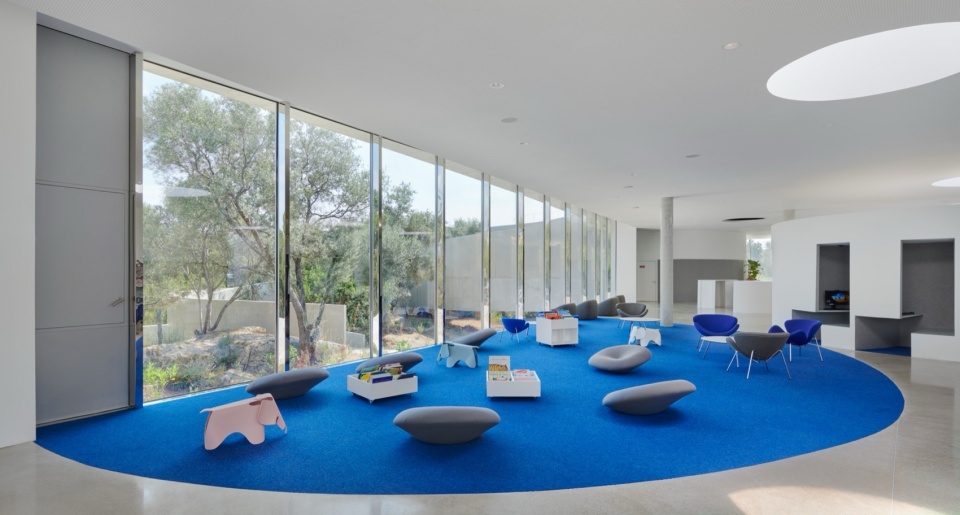
▼阅读区与落地窗细部,Reading area and full-height glazing details © Eugeni Pons
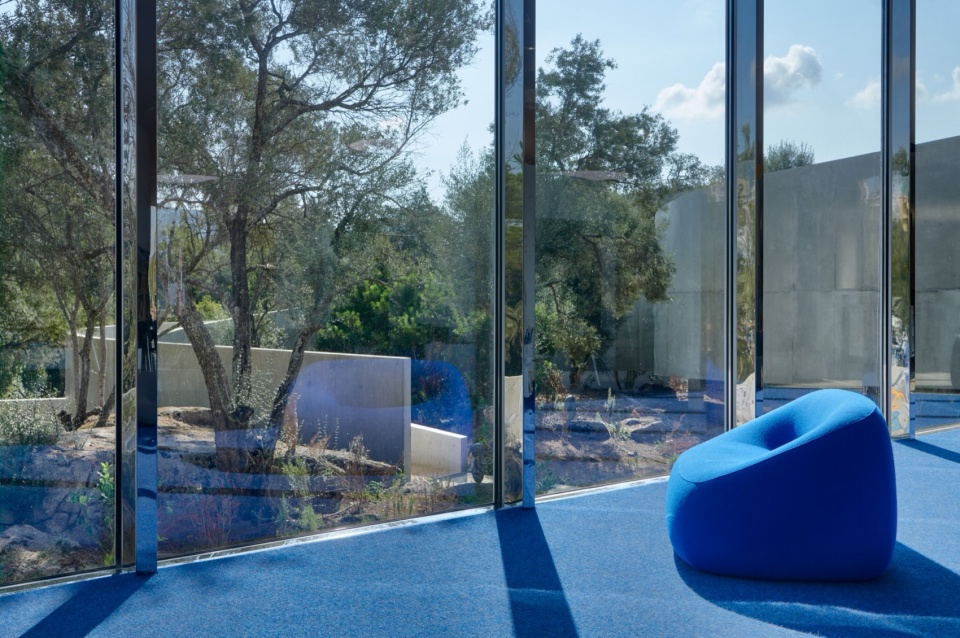
▼曲面玻璃与庭院,Curved glazing and courtyard © Eugeni Pons
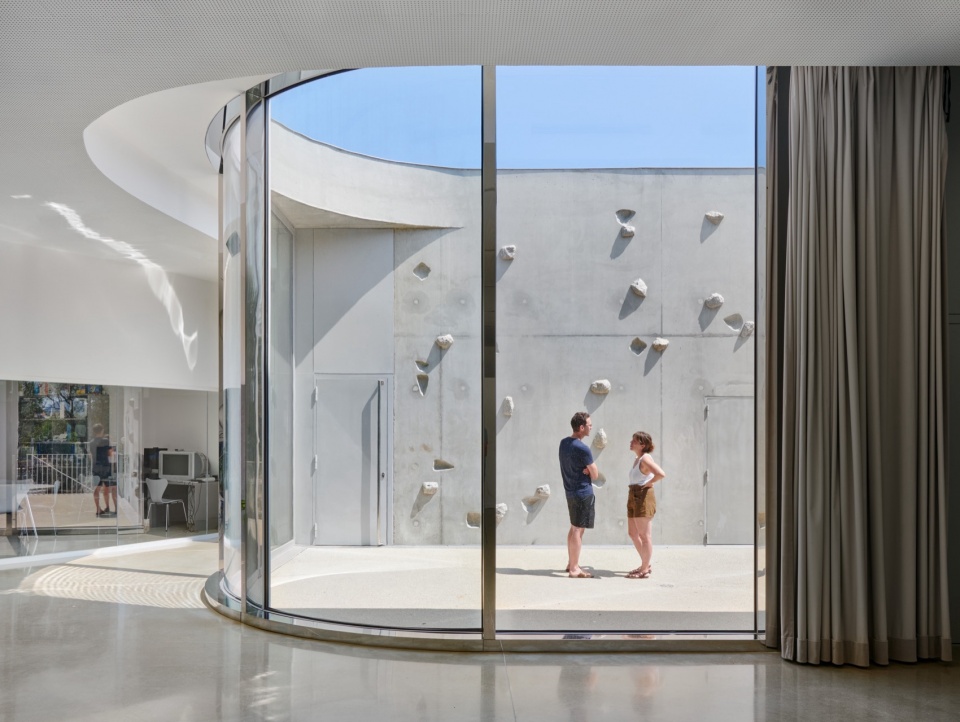
▼面向景观的阅读角,Reading corner facing the landscape © Eugeni Pons
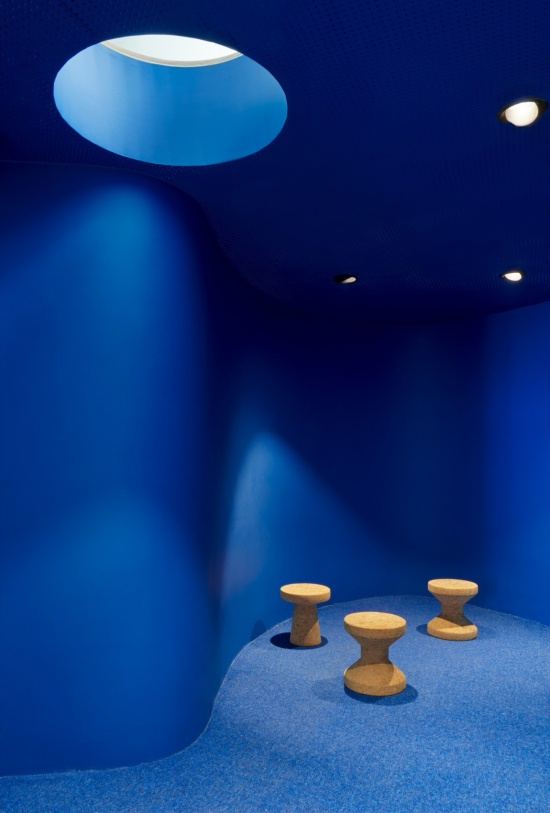
▼蓝色空间与天窗,Blue space and skylight © Eugeni Pons
▼夜间外观,Exterior at dusk © Eugeni Pons
▼区位图,Location plan © Dominique Coulon & associés
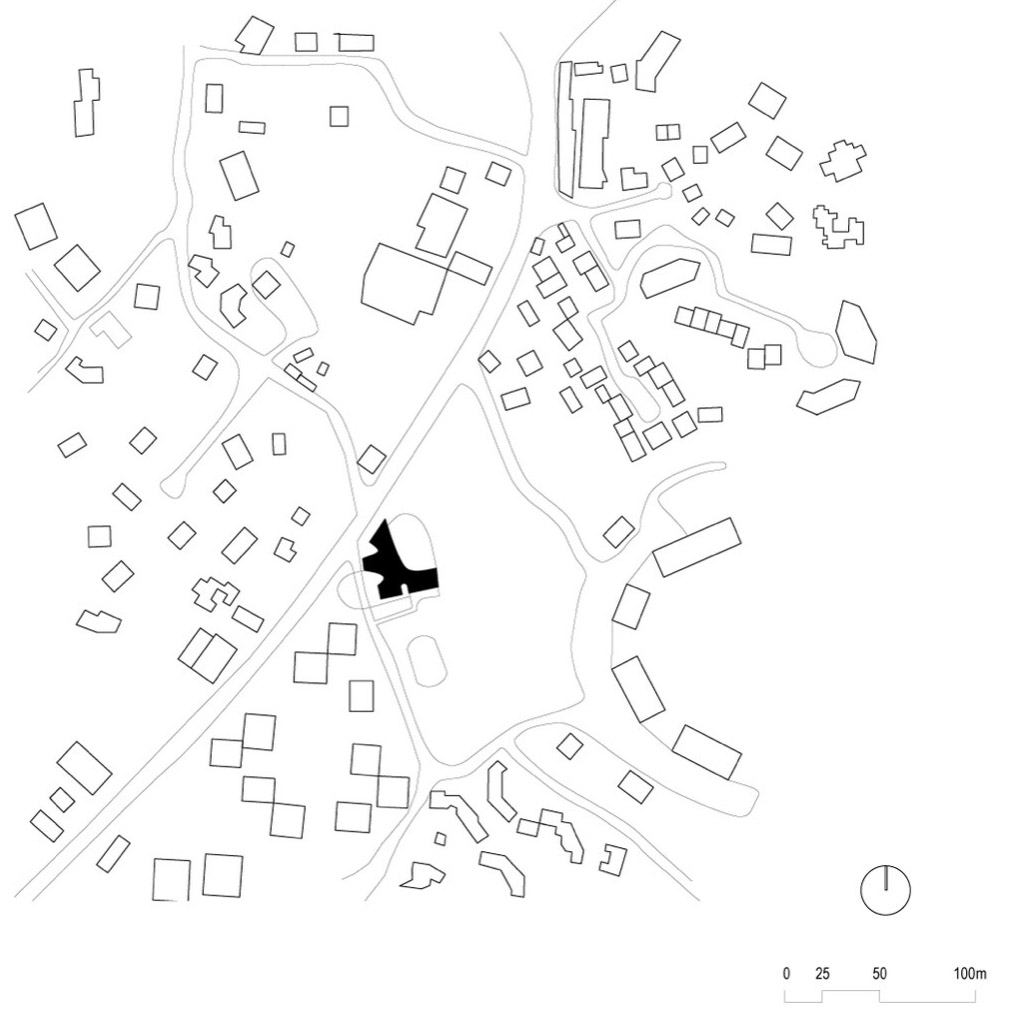
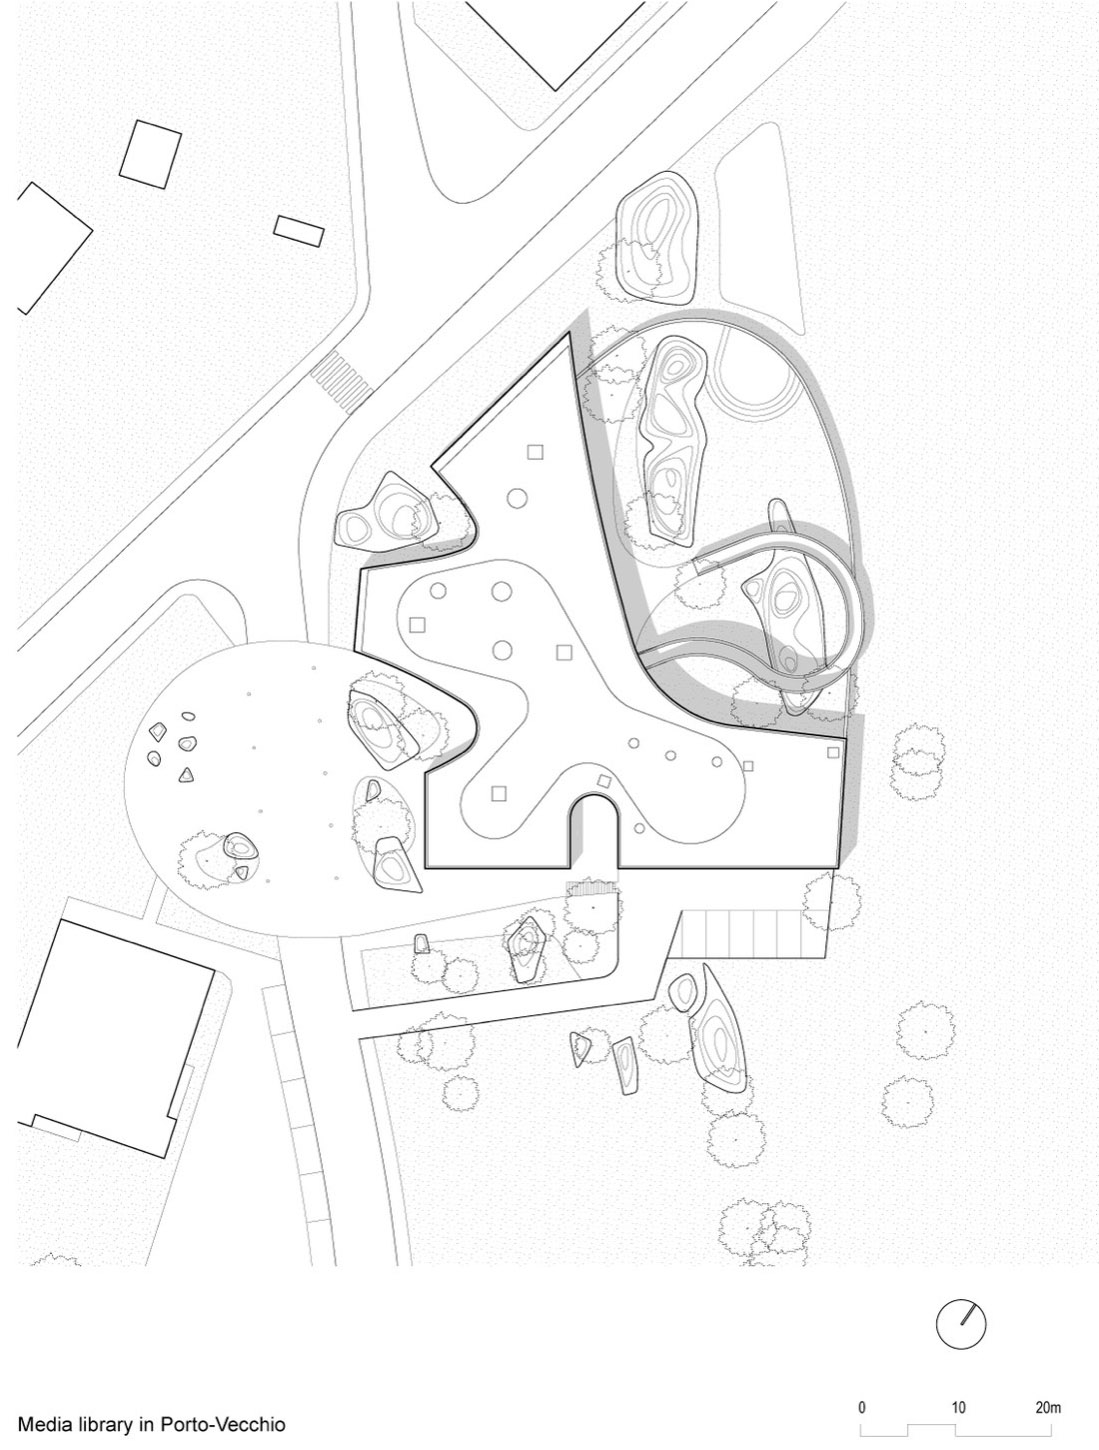
▼总平面图,Site plan © Dominique Coulon & associés
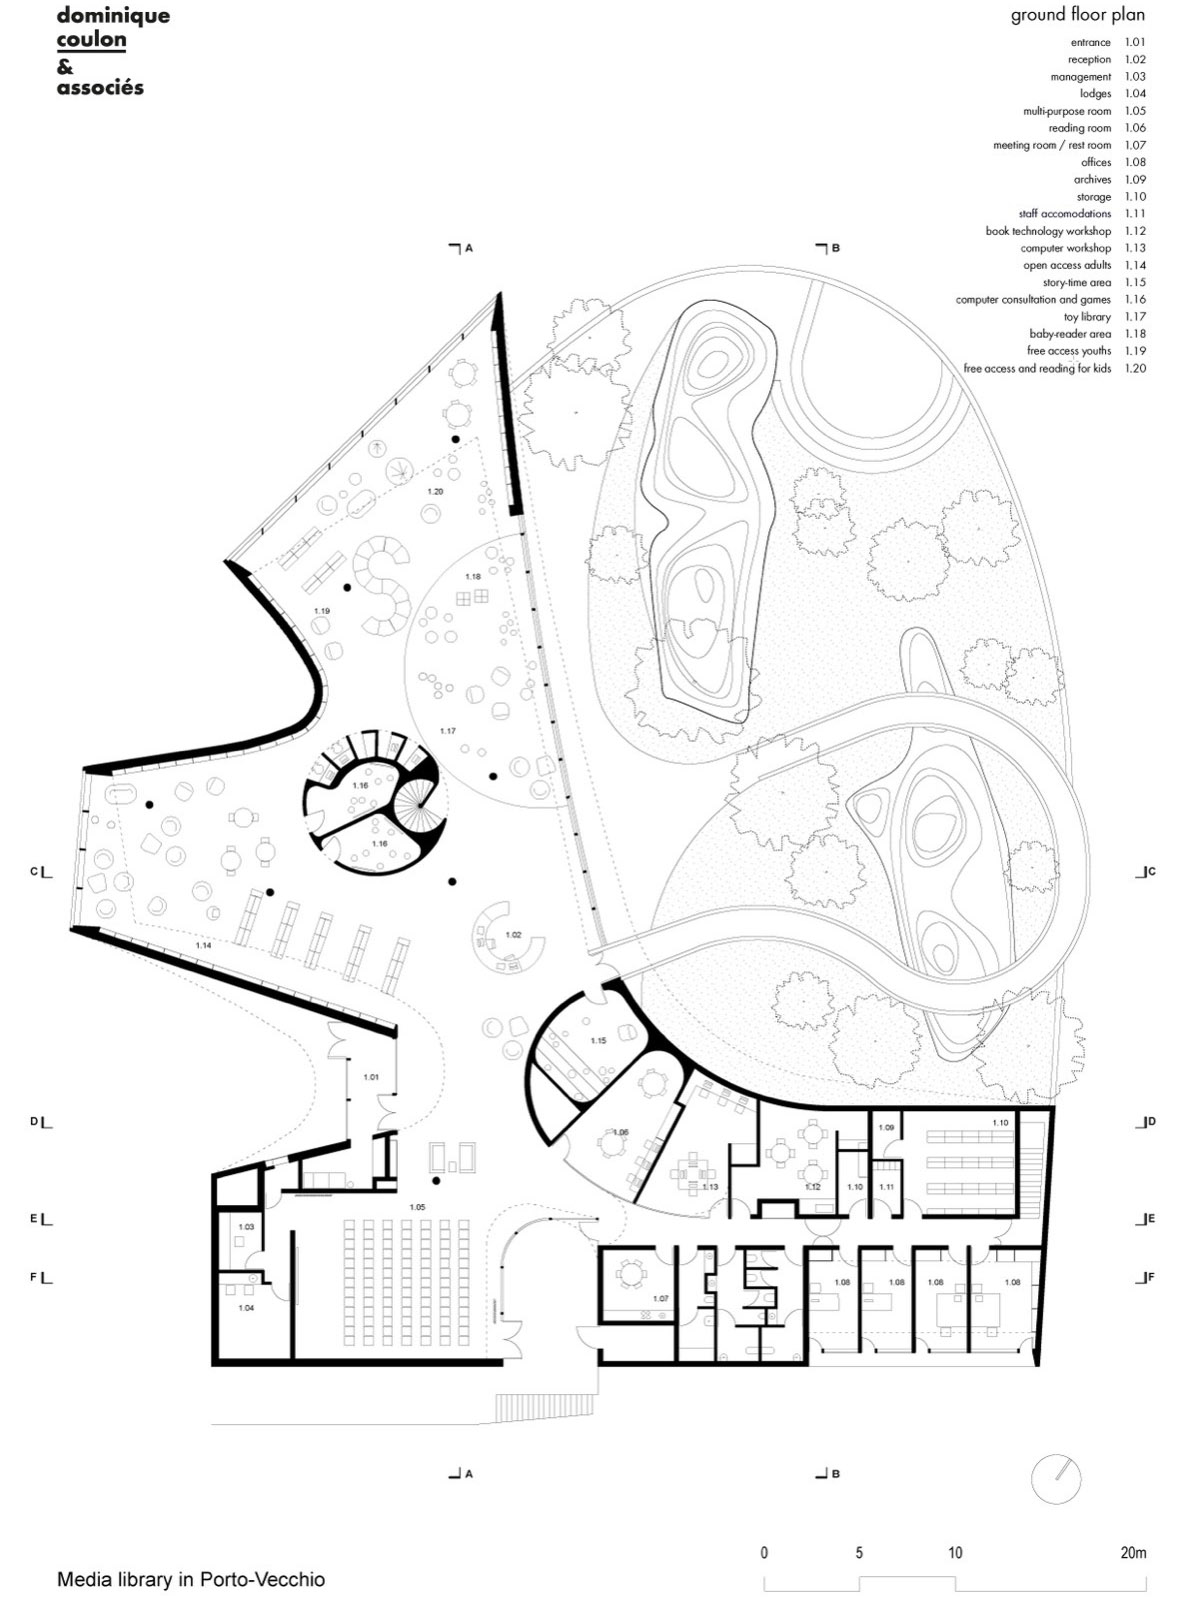
▼首层平面图,Ground floor plan © Dominique Coulon & associés
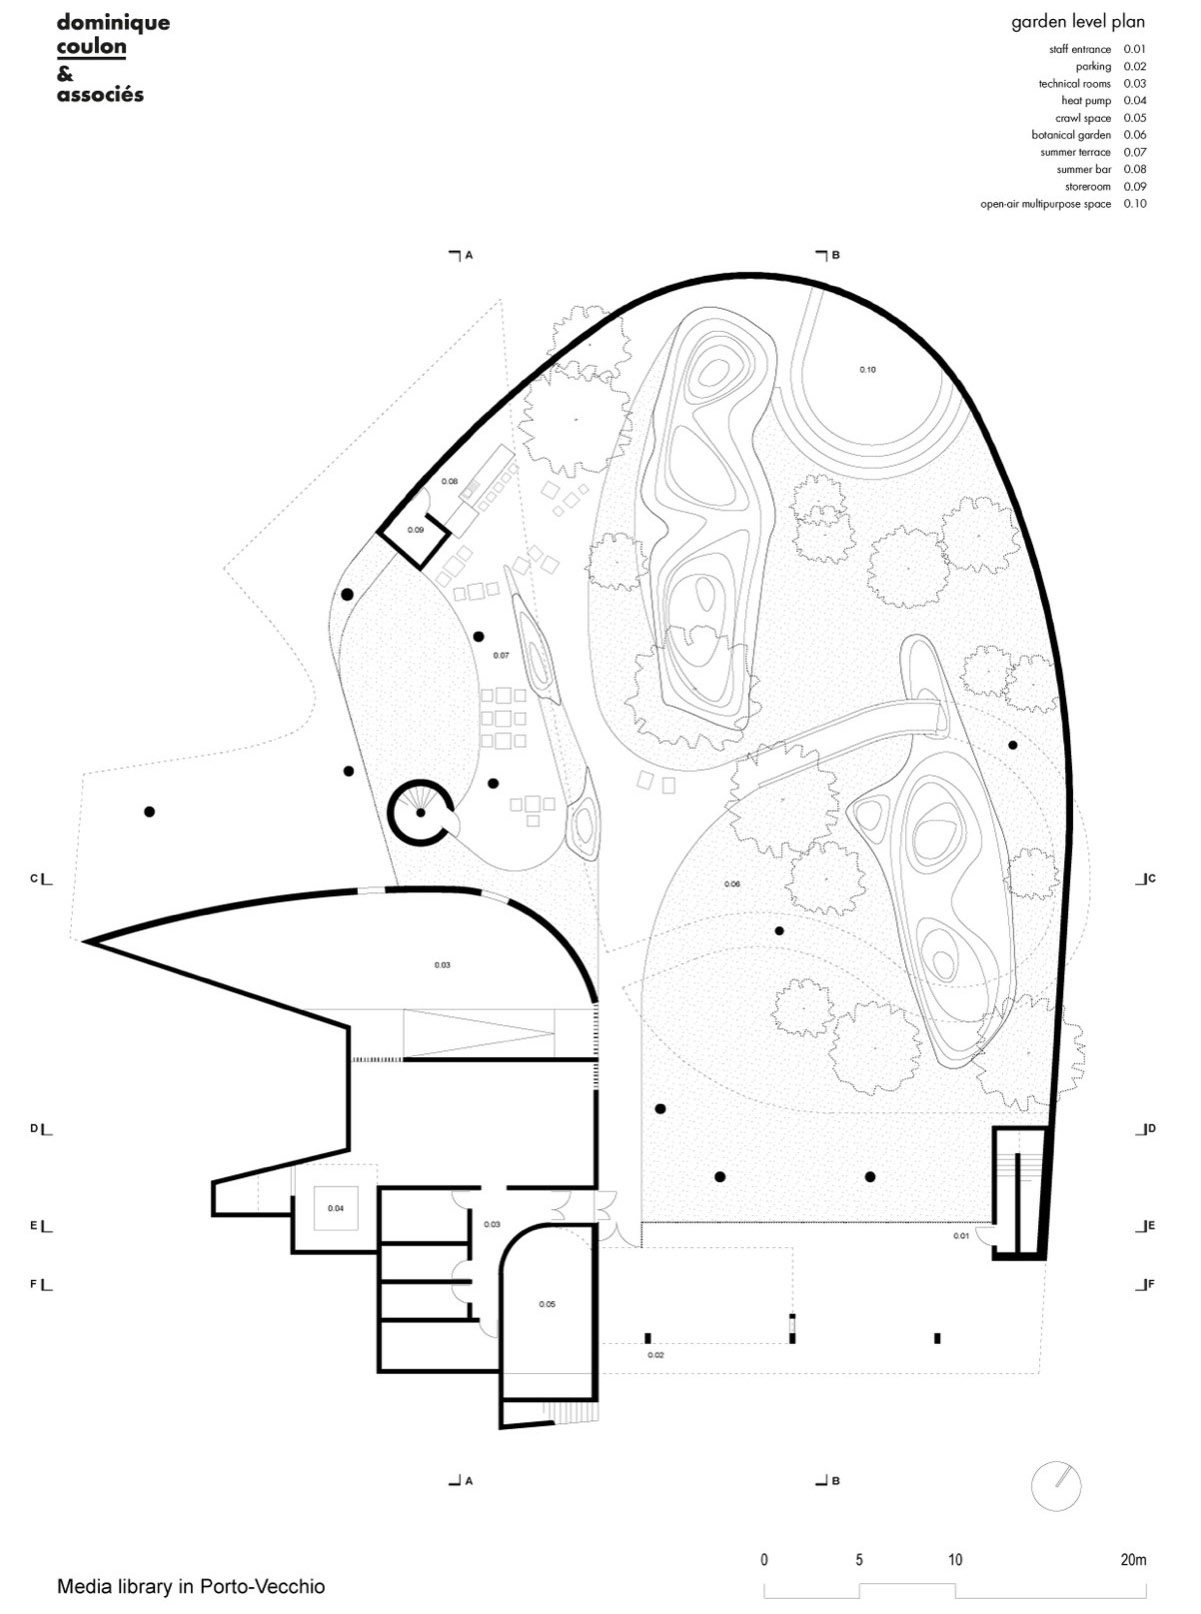
▼花园层平面图,Garden level plan © Dominique Coulon & associés
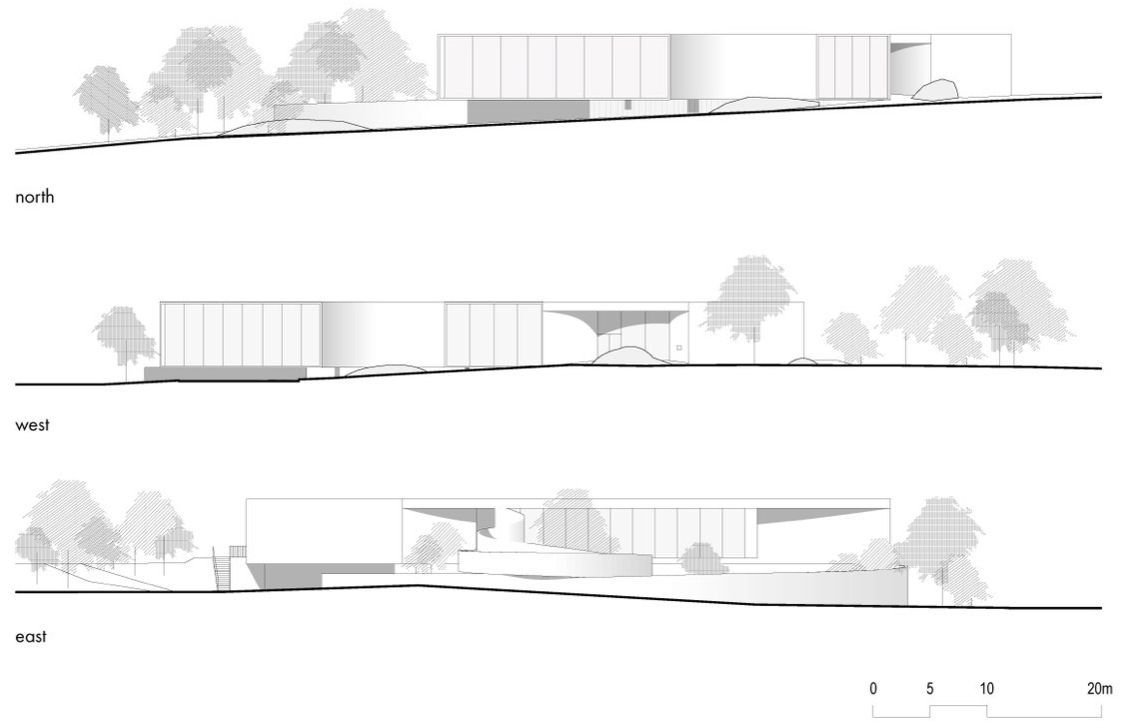
▼立面图,Elevations © Dominique Coulon & associés
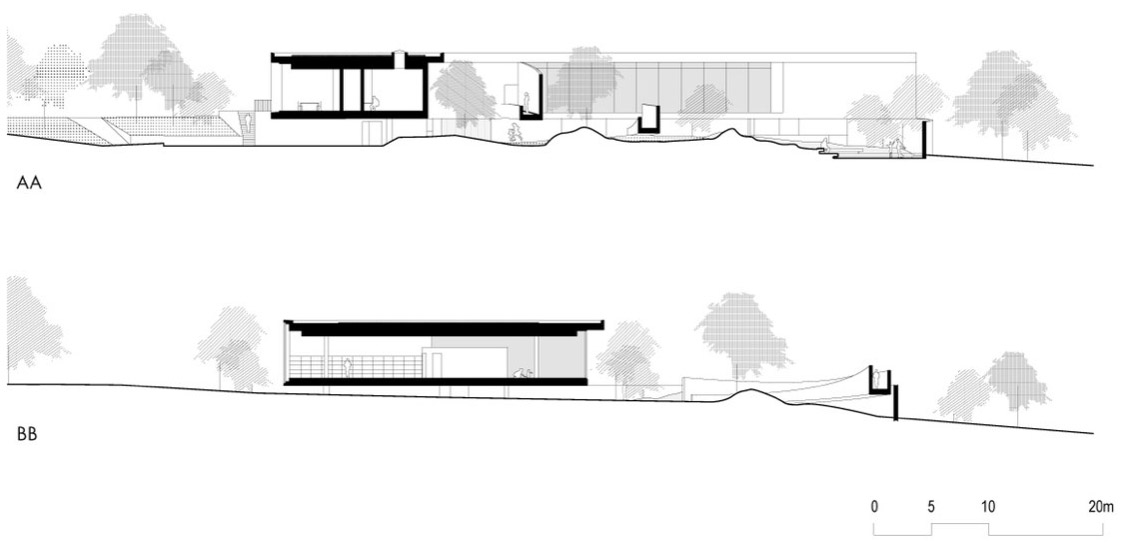
▼剖面图,Sections © Dominique Coulon & associés
项目名称 / Project: Animu媒体图书馆 / Animu media library in Porto-Vecchio
业主 / Contracting owner: 韦基奥港市政府(科西嘉) / Town of Porto-Vecchio [Corsica]
牵头建筑事务所 / Authorised representative: Dominique Coulon & associés
合作建筑事务所 / Associate architect: Amelia Tavella Architectes
设计 / Design: Dominique Coulon
前期设计 / Preliminary design work: Ali Ozku, Hannes Libis, Hugo Maurice
现场监督 / Site supervision: Amelia Tavella Architectes: Anaïs Natali, Margot Van Gaver; Dominique Coulon & associés: Ali Ozku, Hannes Libis
结构技术设计 / Technical design – Structure: SB Ingénierie
结构顾问 / Structural consultant: Batiserf Ingénierie
电气设计 / Technical design – Electricity: BET G. Jost
流体系统设计 / Technical design – Fluids: G2i
造价 / Economist: Beaumeco
声学 / Acoustical engineer: Ingemansson France
道路与市政 / Roads and services: Lollier ingénierie
景观设计 / Landscape designer: Bruno Kubler
功能 / Program: 媒体图书馆、阅览区、培训工坊、展示区、多功能厅、花园/露天媒体图书馆、行政办公室 / media library, reading areas, training workshops, display area, multi-purpose hall, garden/open-air media library, administrative offices
地址 / Address: Roman road, 20137 Porto-Vecchio, Corsica, France
面积 / Surface area: 净楼面面积1200平方米/总楼面面积2805平方米/使用面积1060平方米 / 1,200 sq.m. net floor area / 2,805 sq.m. gross floor area / 1,060 sq.m. usable floor area
造价 / Cost: 450万欧元(不含税) / €4,500,000 excluding taxes
竞赛 / Competition: 2016年4月 / April 2016
设计 / Design work: 2016年8月至2018年4月 / August 2016–April 2018
施工开始 / Site work: 2018年7月 / July 2018
交付 / Delivery: 2022
承包商 / Contractors: 土方及道路市政 / Excavation/roads and services: PETRONI; 主体、找平层及外墙石材 / carcass/screed/external stone facing: PEREZ; 防水 / sealing: ISOLA 2A; 外门窗 / exterior joinery: ATS; 室内木作与家具 / interior joinery/furnishings: MENETREY; 地面及瓷砖 / floor covering/faience: SANTUNIONE; 强弱电 / high-/low-voltage electricity: SANTINI; 暖通与给排水 / heating/cooling/ventilation/plumbing/sanitary facilities: CLIMATEC; 景观 / landscaping: CORSE PAYSAGE; 金属工程 / metalwork: METALCO
摄影 / Photography: Eugeni Pons
网站 / Website: coulon-architecte.fr
邮箱 / Email: agence@coulon-architecte.fr
More:Dominique Coulon & associés + Amelia Tavella Architectes 。更多关于他们:Dominique Coulon & associés on gooood + Amelia Tavella Architectes on gooood








发表评论
你需要先 才能发表评论
社交登录