
非常感谢 M.S.A.A.不山建筑(联系方式:msaa_atelier@163.com)予gooood分享以下内容。更多请至:M.S.A.A. on gooood。
Appreciations towards M.S.A.A. (contact: msaa_atelier@163.com) for providing the following description:
橙色的视觉冲击力以及蕴含的对人内心积极能量的推动,在很多商业场景中被广泛使用,本次实践中建筑师尝试在昏暗的地下空间内,进一步激发橙色的能量功能,给原本沉闷的地下商街营造全新的场域体验。
Orange has been widely used in many commercial scenes for its visual impact and positive energy promotion. In this practice, architects try to further stimulate the energy function of orange in the dark underground space and create a brand new field experience for the dreary underground commercial street.
▼项目概览,Overview ©UK studio
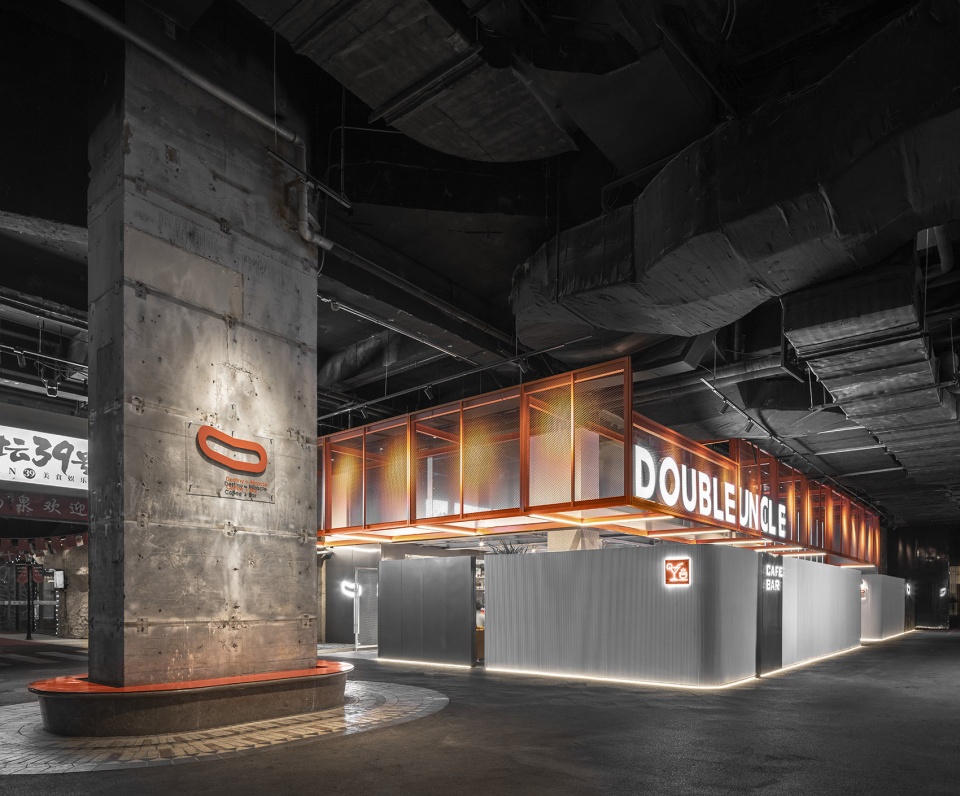
项目位于日坛地下商街的南侧入口核心位置,拥有东、南两向沿街展示面,这使得空间本身具备了打造清晰体量关系的潜质。
The project is located at the core of the southern entrance of ritan underground commercial street, with two sides of the street, east and south, which makes the space itself have the potential to create a clear volume relationship.
▼入口立面
The facade ©UK studio
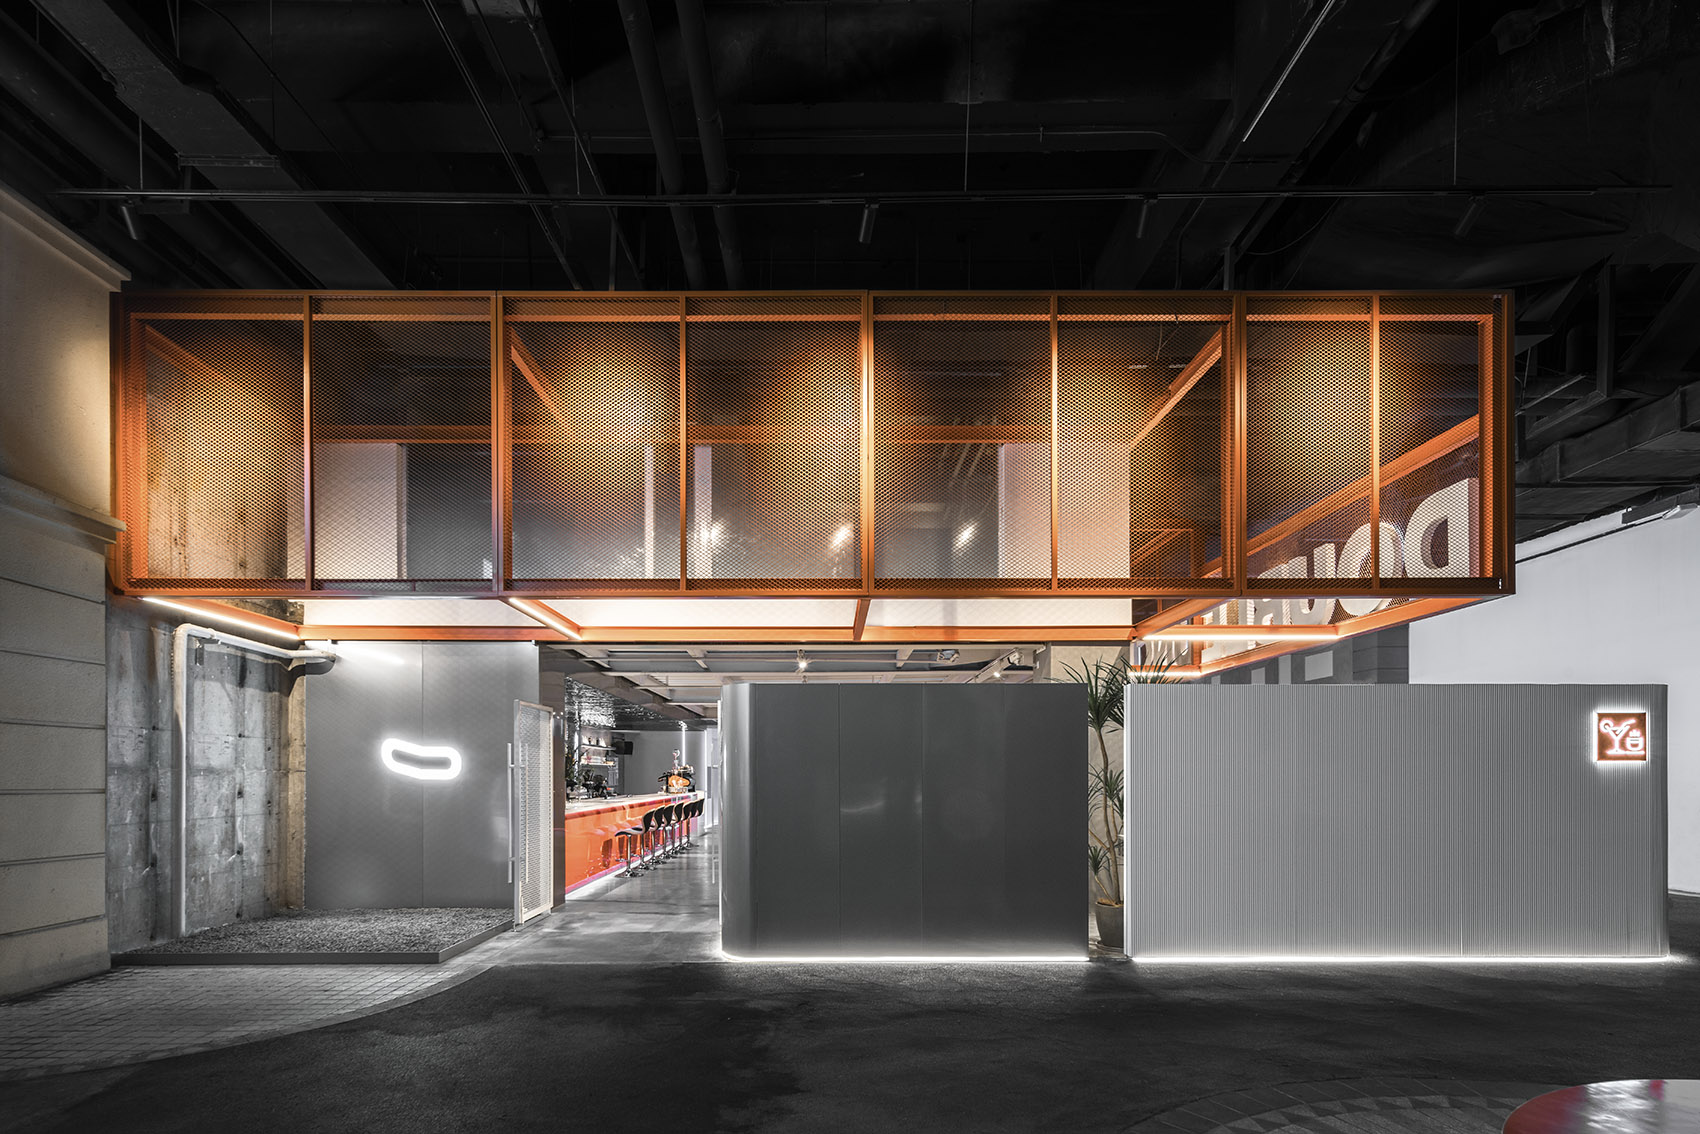
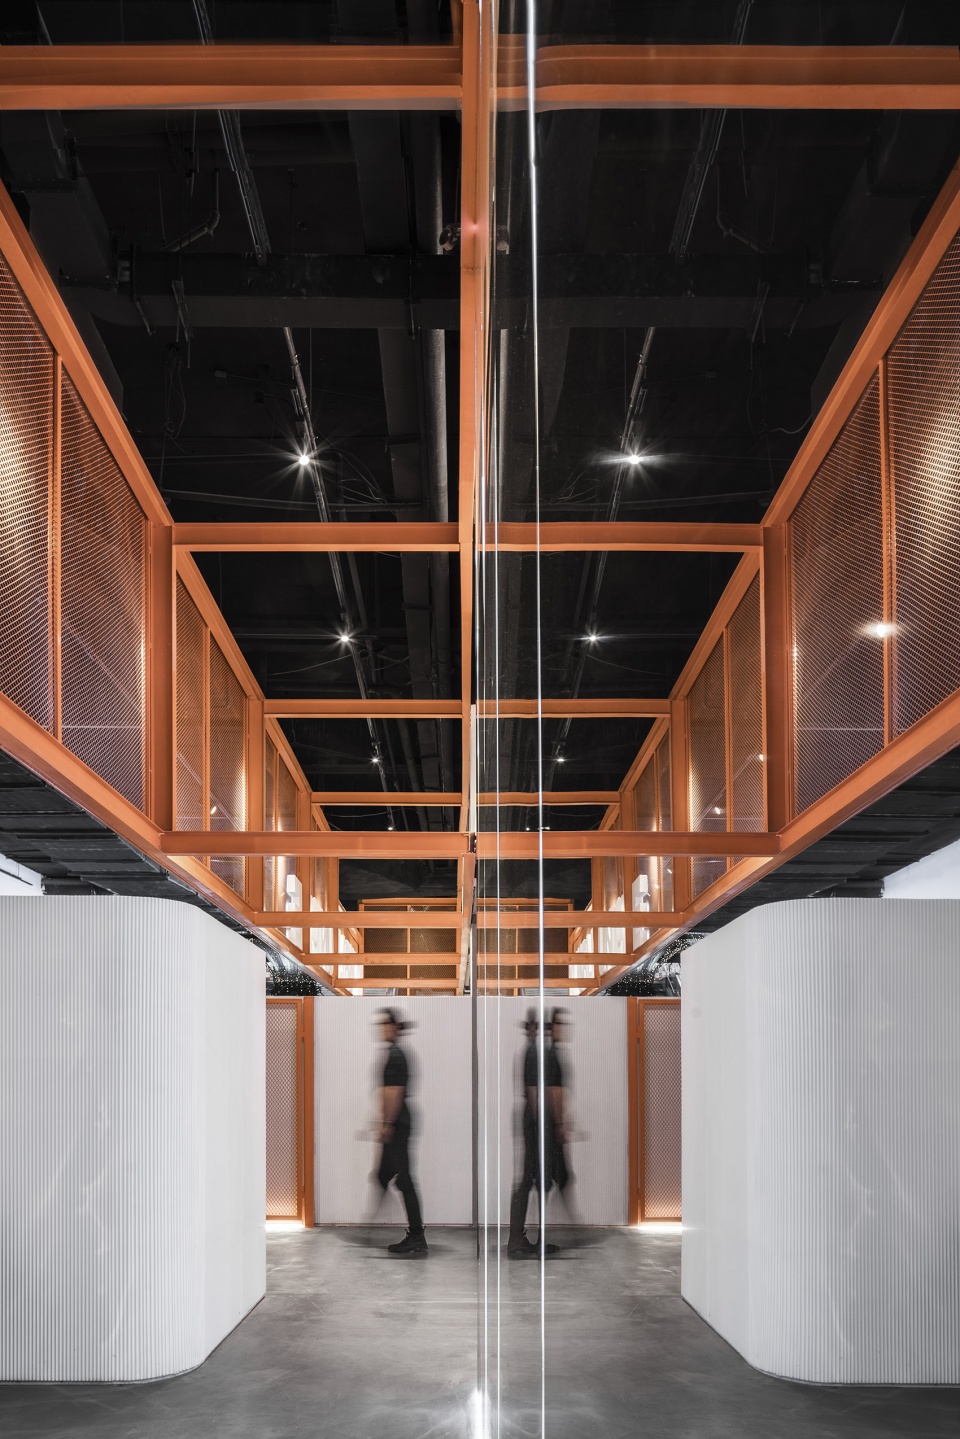
场地内已有原业主搭建的二次钢结构楼面,作为限制条件,使得一、二层空间的层高均无法调整。为了最大化新业主的未来经营面积,在原有二层结构基础上,增设新的外延钢结构框架,作为后续面积扩展的结构预留,同时不破坏首层原有的开敞性空间。
There is a secondary steel structure floor set up by the original owner in the site. As a restriction, the storey height of the first and second floors cannot be adjusted. In order to maximize the future business area for the new owner, a new steel structure frame was added on the basis of the original two-story structure as a structural reserve for subsequent area expansion, while not destroying the original open space of the first floor.
▼店铺转角
Street Corner ©UK studio
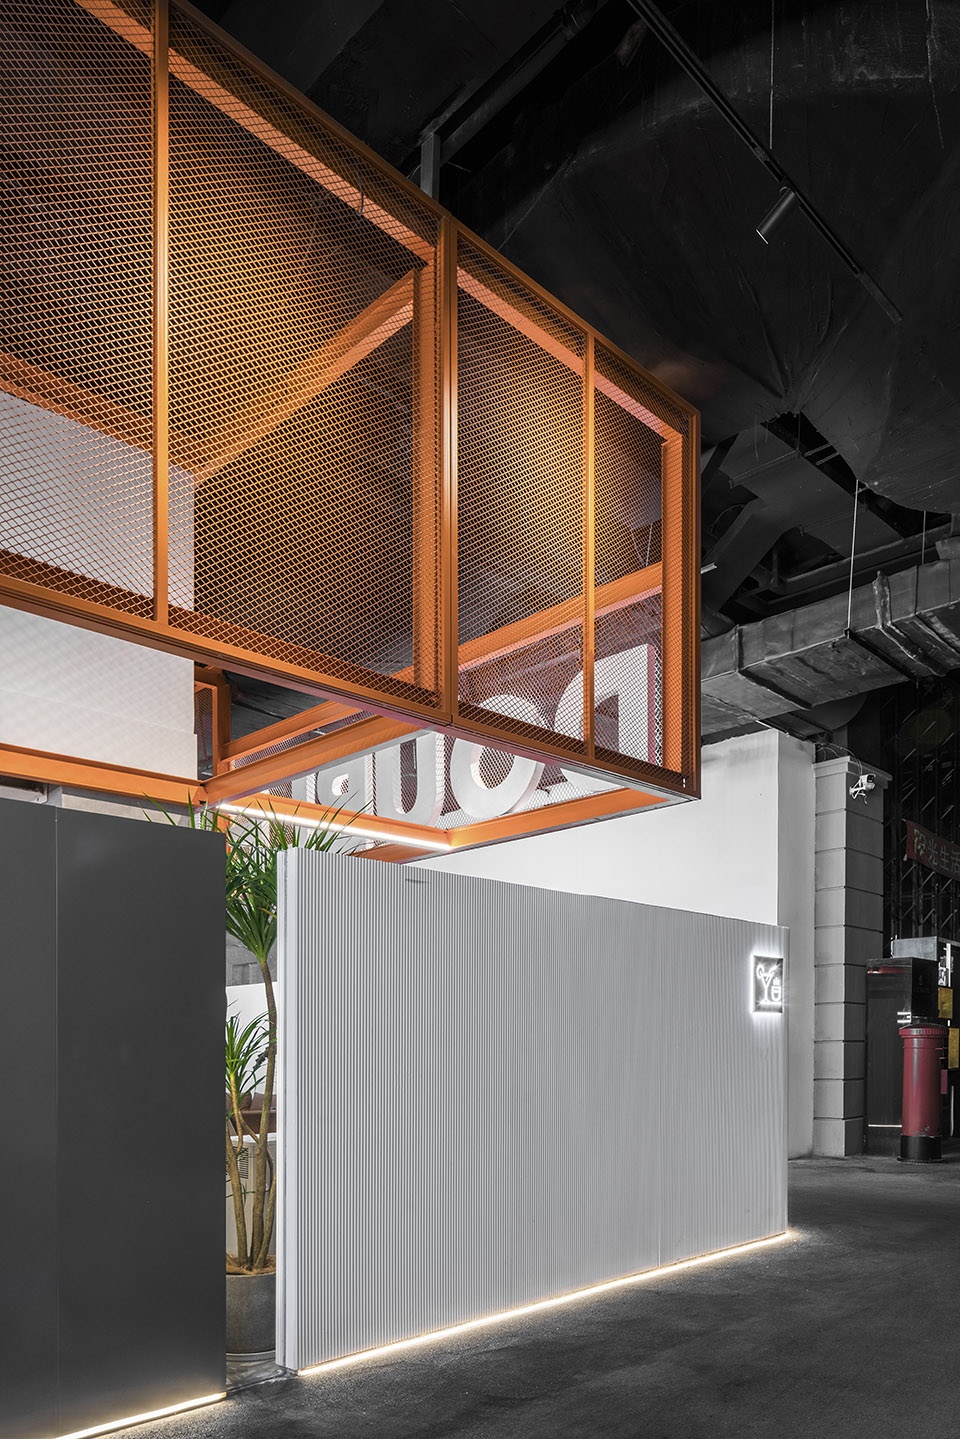
▼主入口
Main entrance ©UK studio
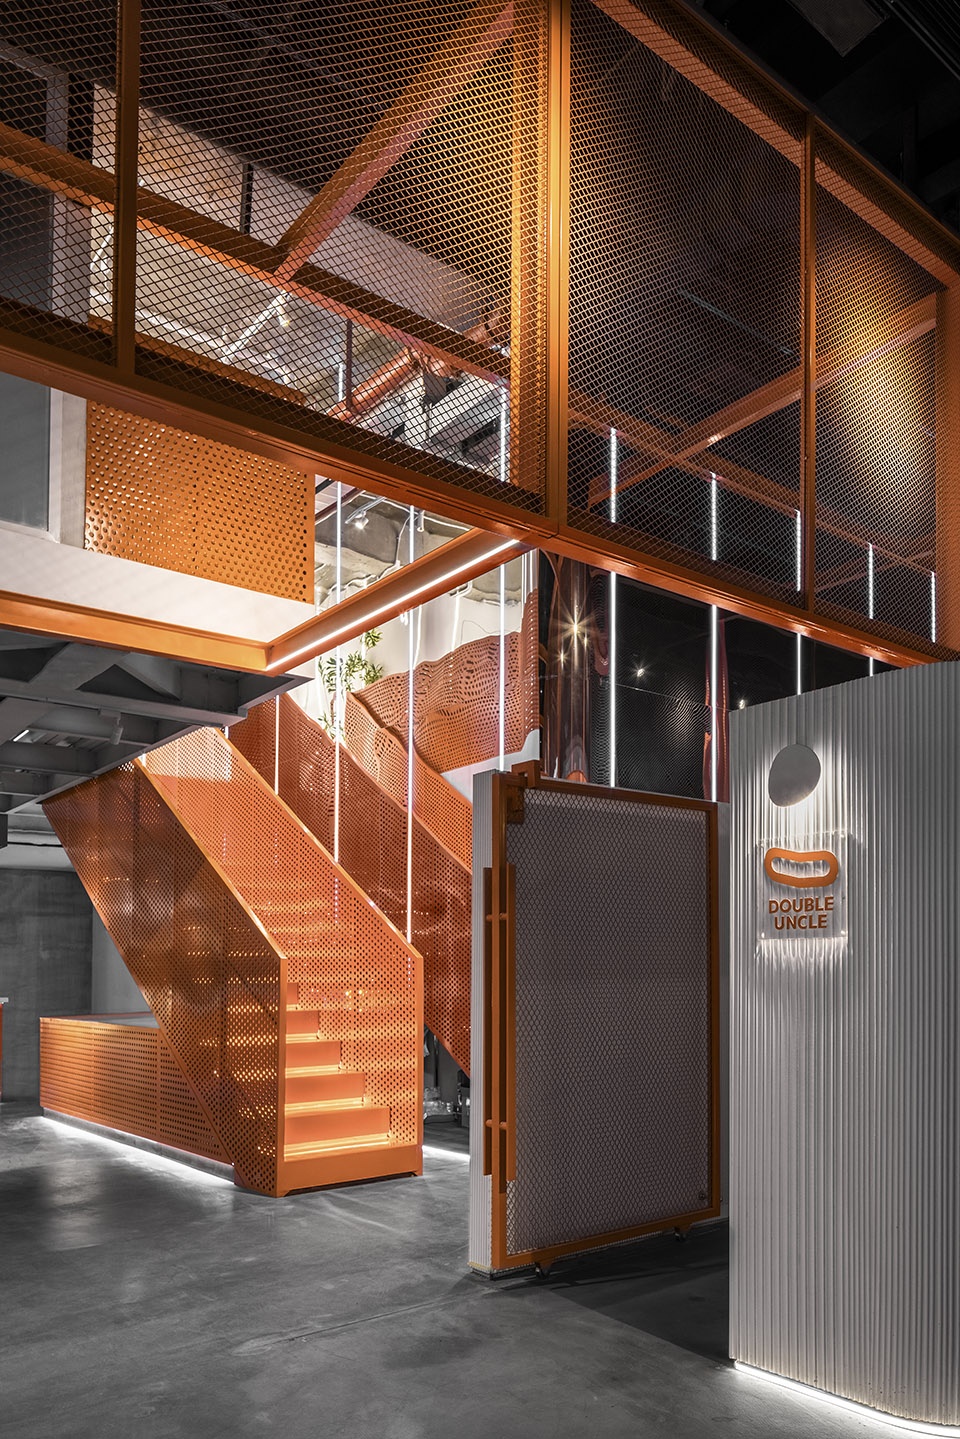
▼入口镜面
Mirror at the entrance ©UK studio
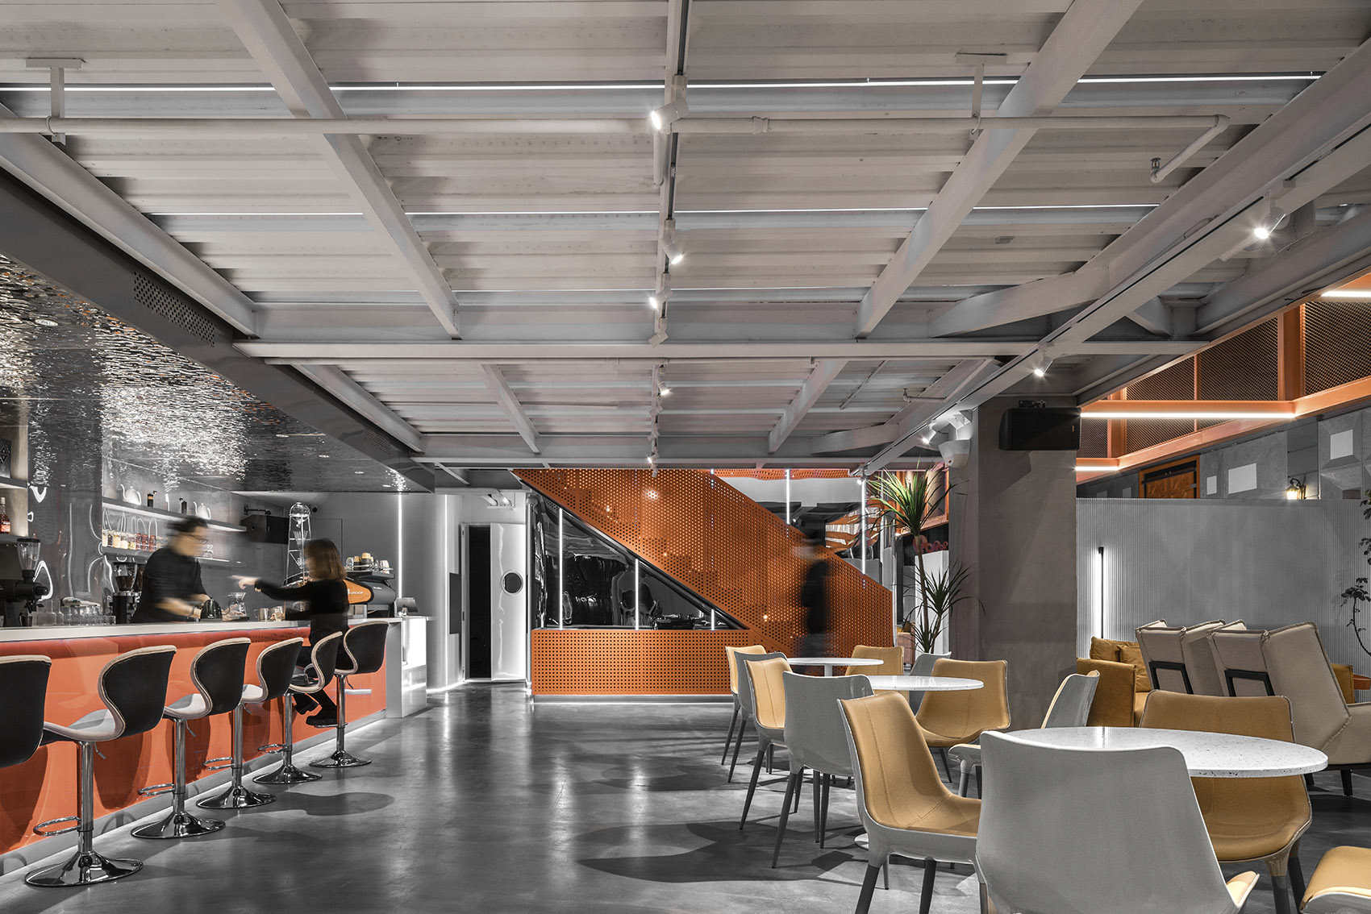
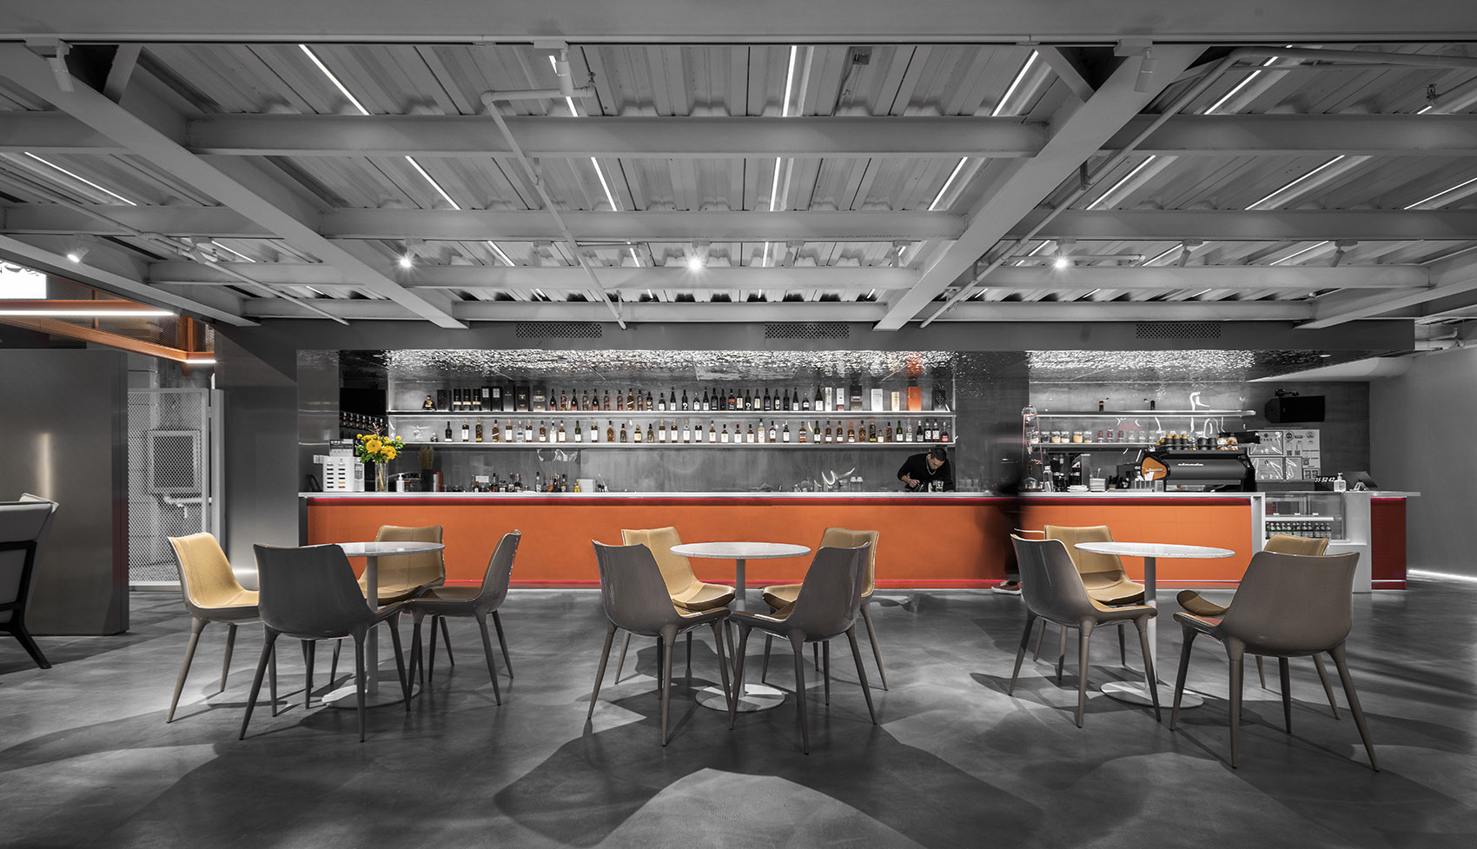
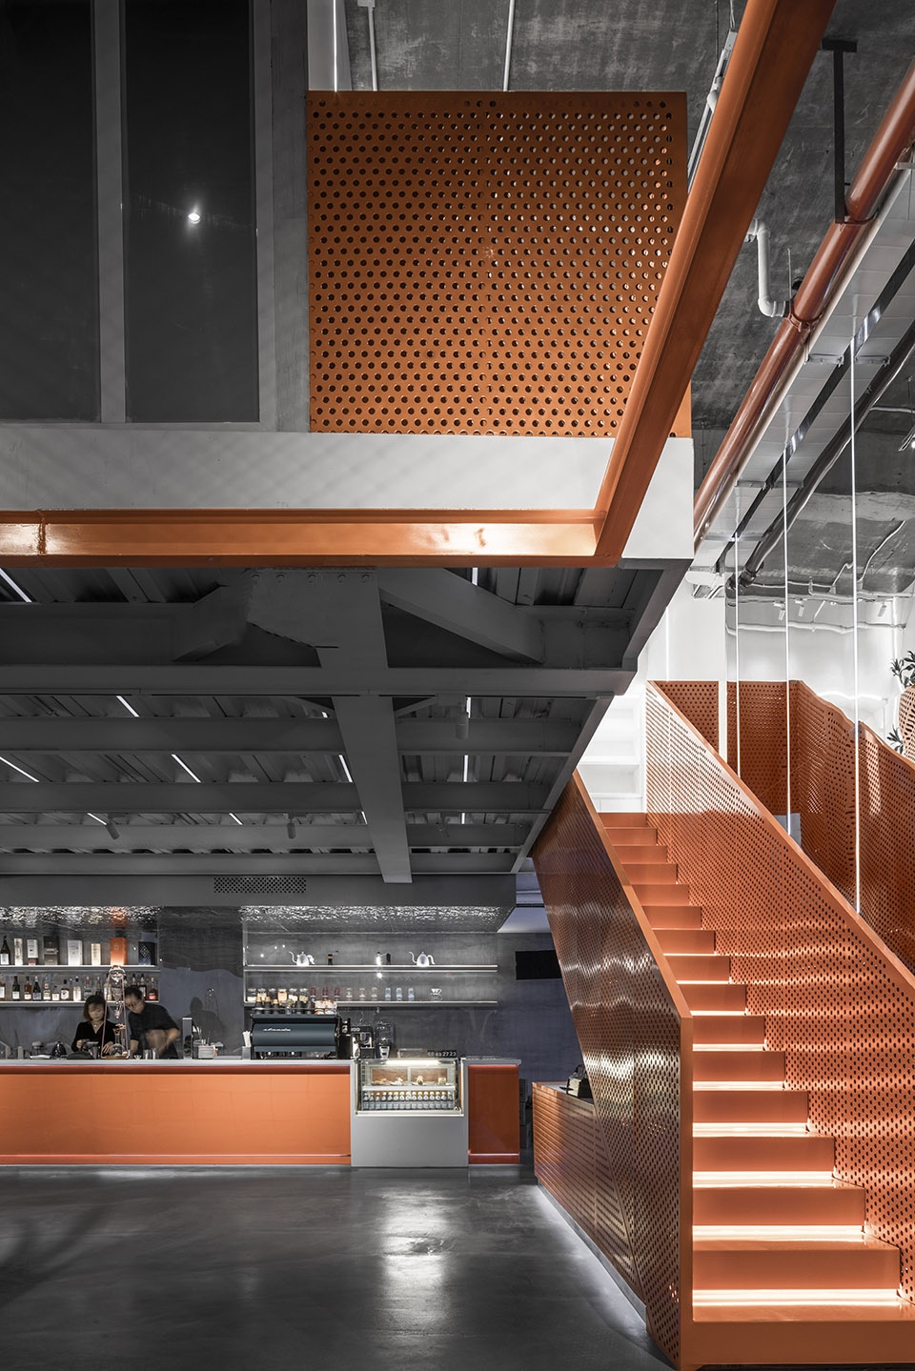
店面的整体业态采用日咖夜酒的经营理念,首层沿西侧墙体设置了11米长的主吧台区,综合了咖啡、调酒、精酿设备、物料收纳、产品展示等功能,将所有生产动线集合在吧台区内,北侧紧临厨房入口,方便后勤人员取送操作。橙色楼梯下方设置“设备吧台”,将所有弱电控制设备暗藏于此,便于调试操作,同时成为“橙色线条”的一部分。
The overall business format of the store adopts the business philosophy of Day coffee and night wine. The 11-meter-long main bar area is set along the west wall of the first floor, which integrates the functions of coffee, mixed drink, craft beer, containing, product display and so on. All production lines are gathered in the bar area, and the north side is close to the kitchen entrance, which is convenient for logistics personnel to pick up and deliver. The “equipment bar” is set under the stairs, where all the weak current control equipment is hidden for easy debugging and operation, and it becomes a part of the “orange line”.
▼首层空间
Ground Floor ©UK studio
▼从楼梯口看休息区
View of the lounge from the stairs ©UK studio

▼休息区
Lounge ©UK studio
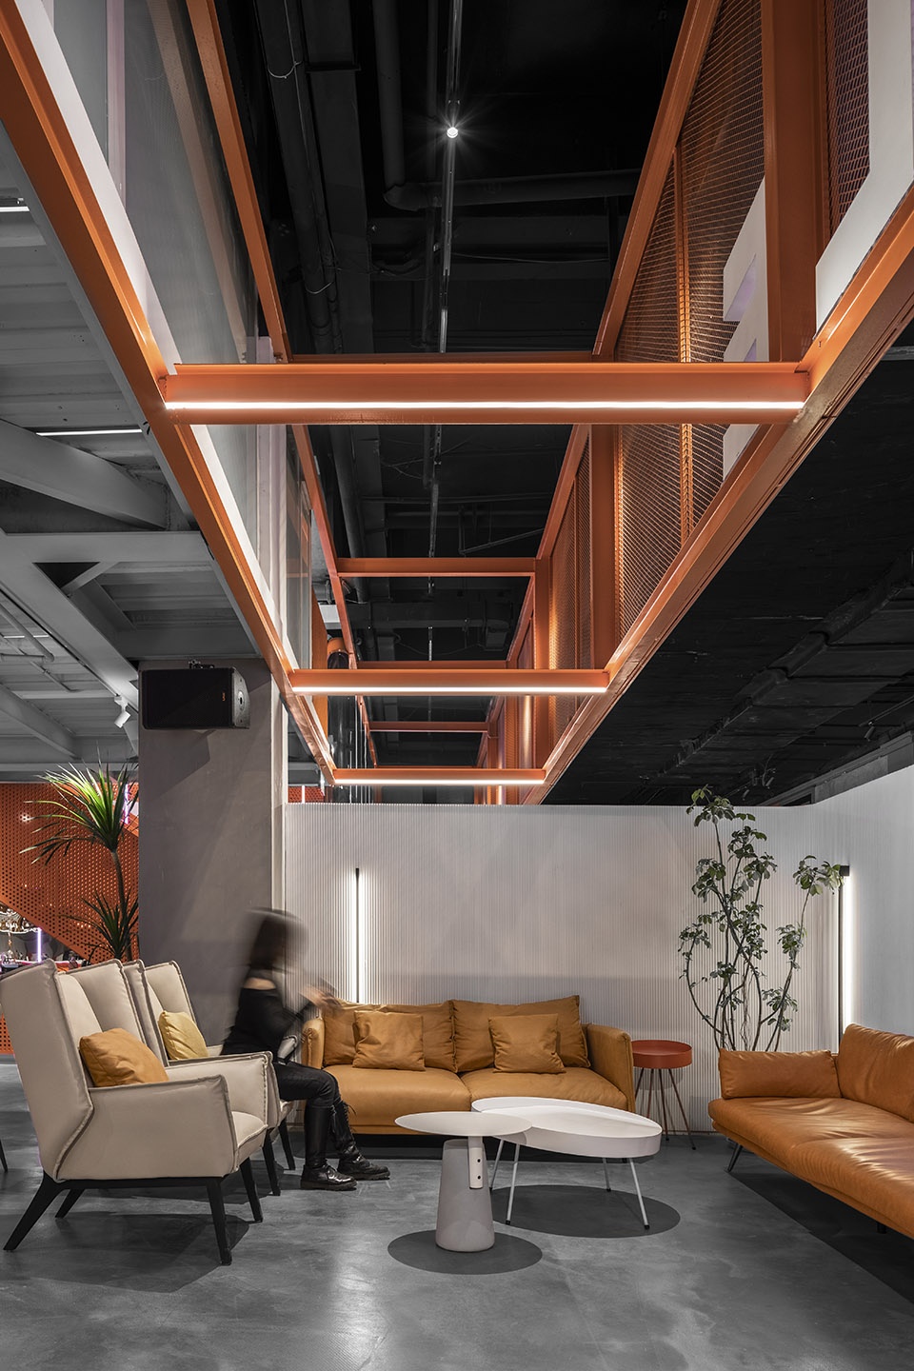
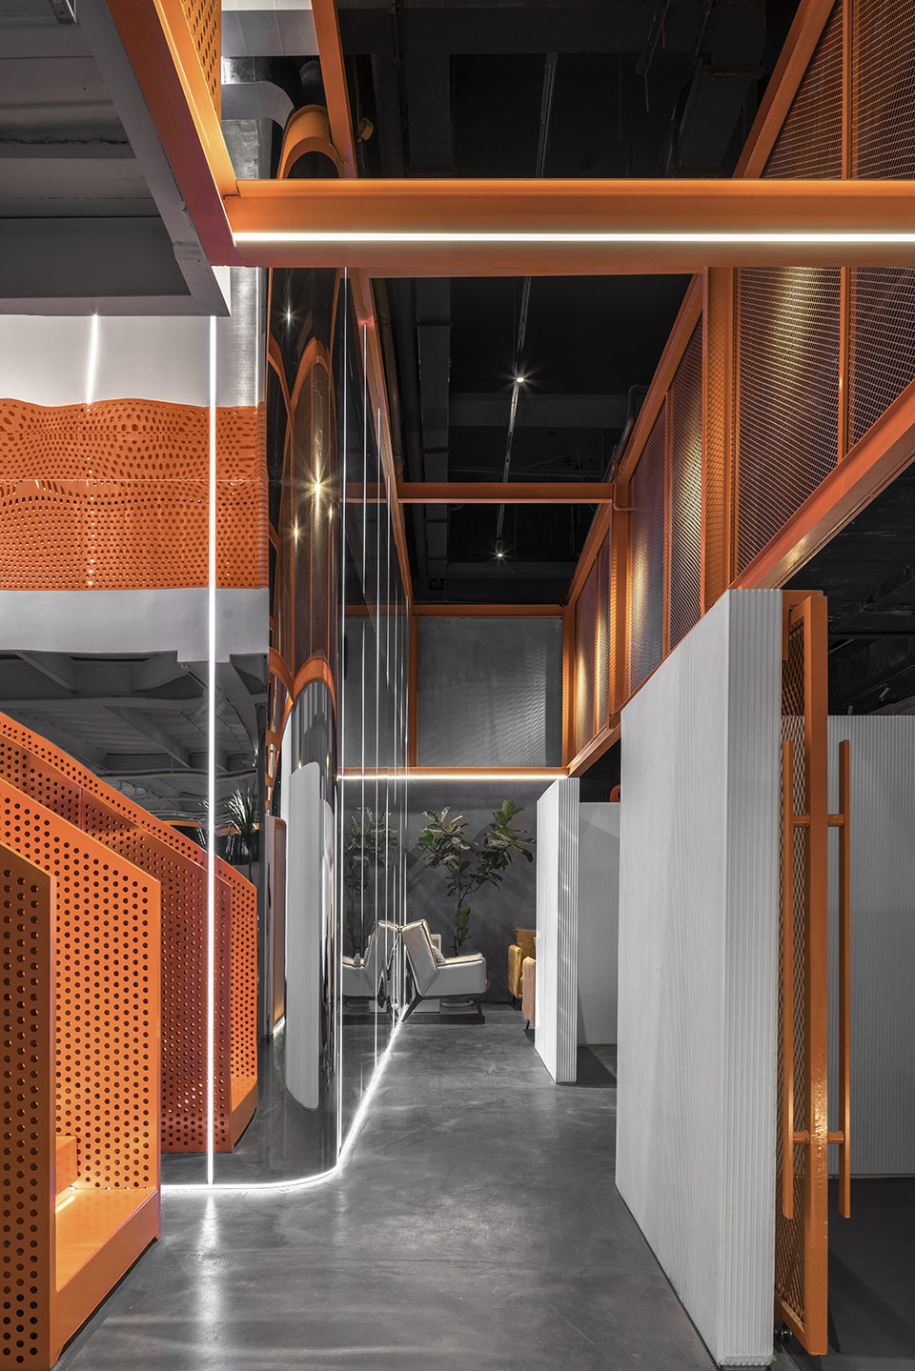
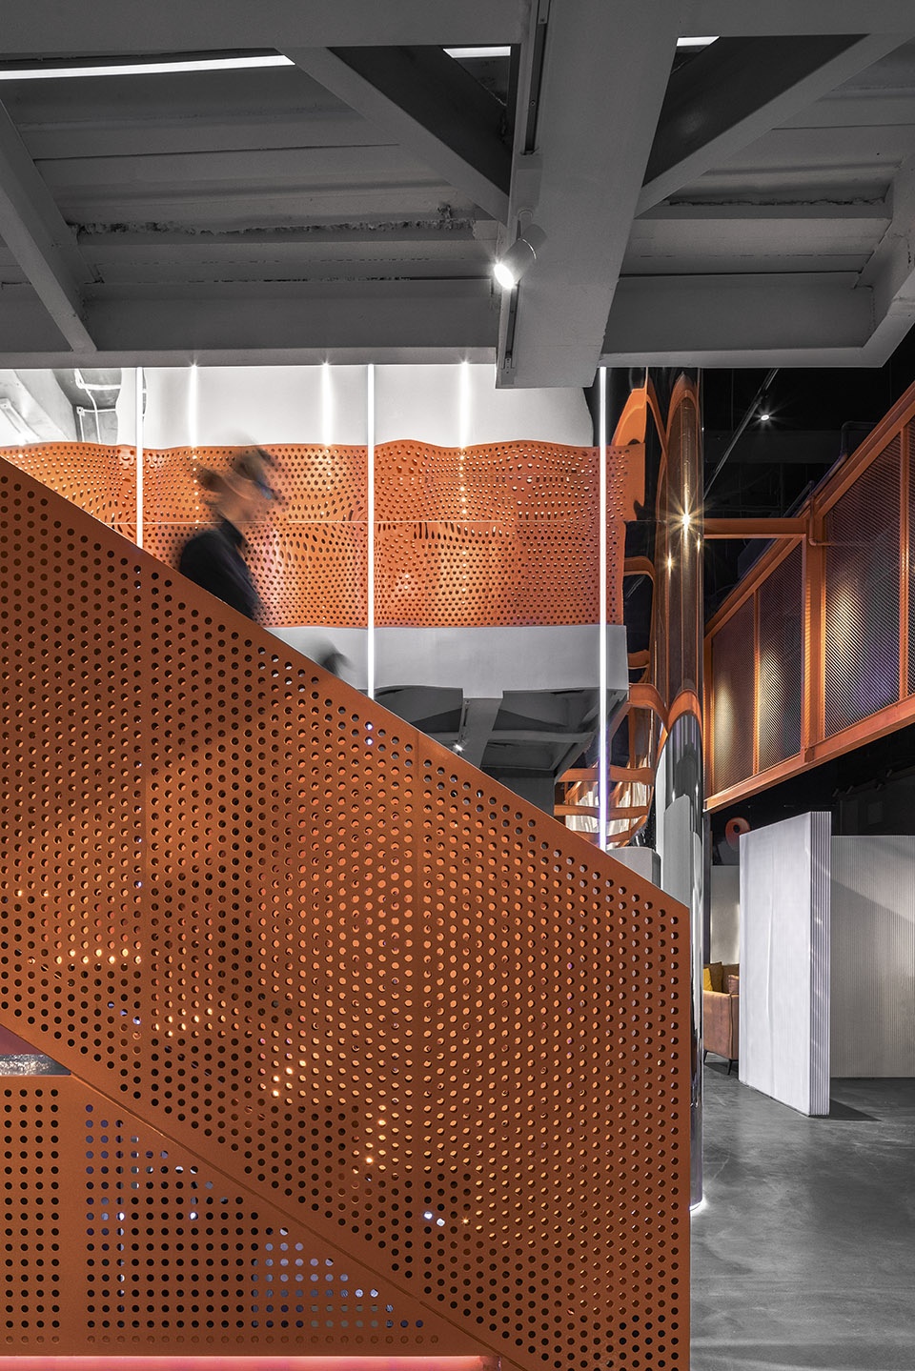
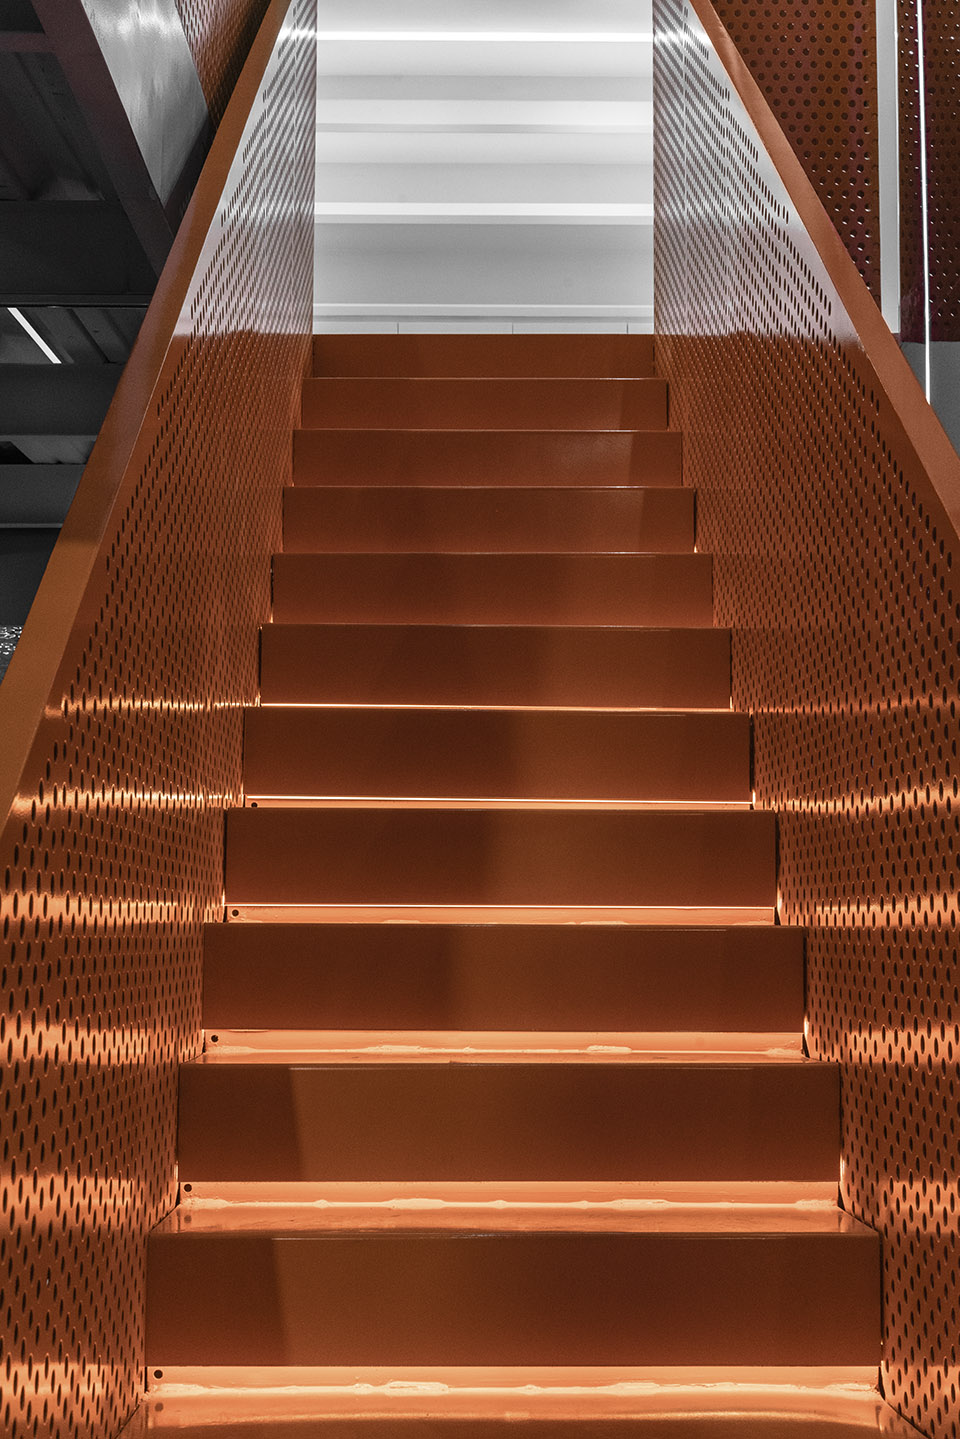
橙色楼梯与比邻的镜面体互为映射。二层划分为四个独立包房,结合裸顶的处理方式,将原本相对压抑的使用高度调整到舒适的空间尺度之内。
The orange stairs is a reflection of the adjacent mirrored box. The second floor is divided into four independent rooms. Combined with the treatment of bare roof, the height of the original relatively depressed use is adjusted to a comfortable scale.
▼楼梯通向二层
Stairs leading to the second floor ©UK studio
▼二层空间
Second floor ©UK studio
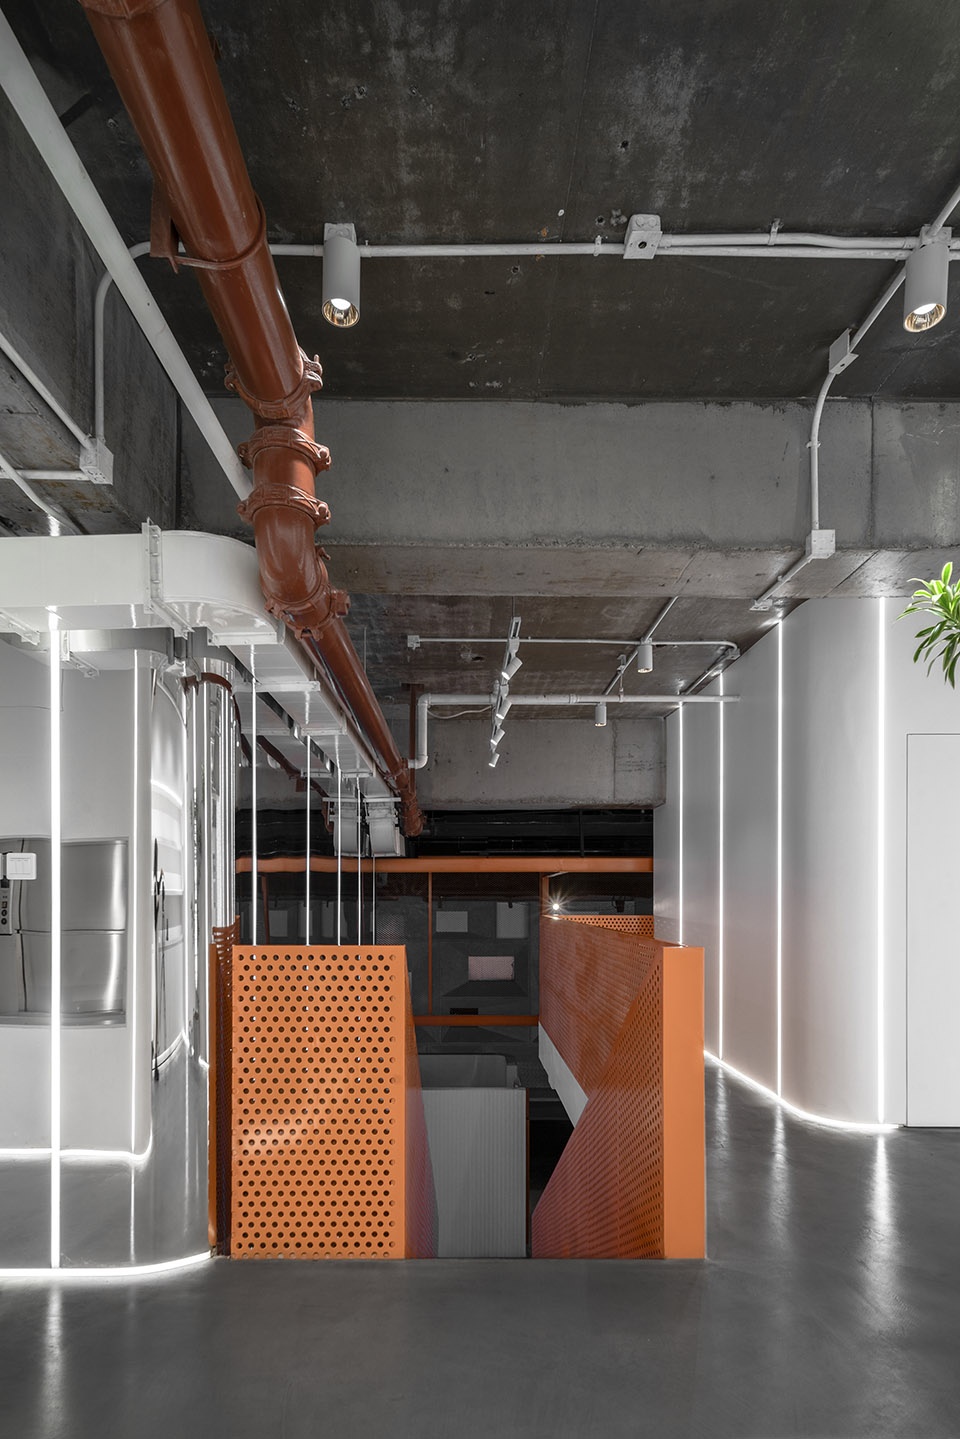
▼二层走廊
Corridor on the second floor ©UK studio
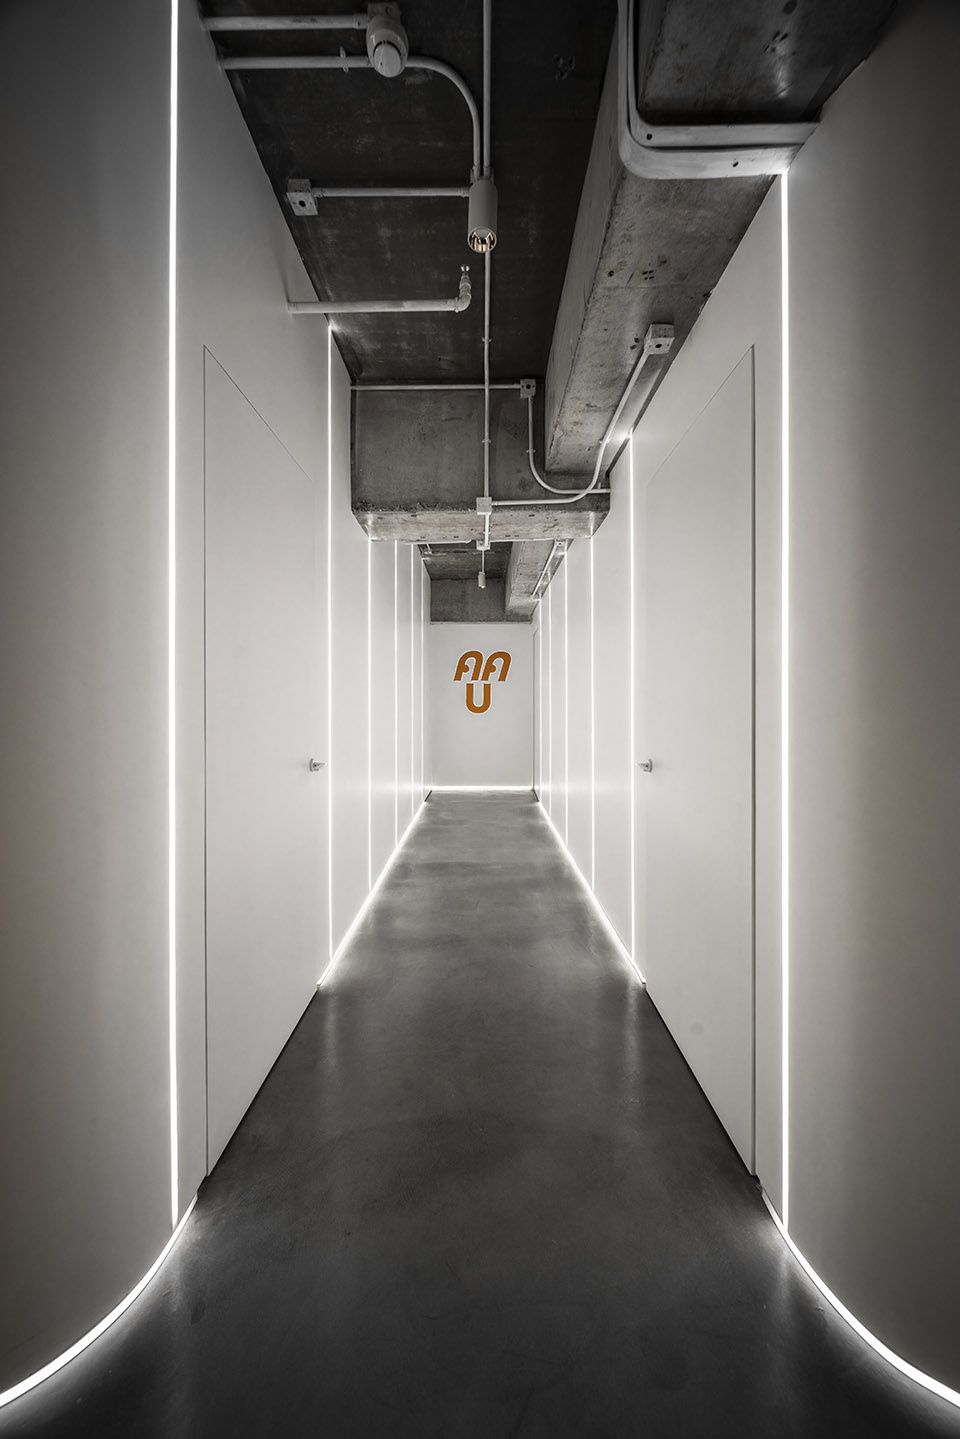
首层面层材料主要是预制水泥板及磨砂钢板,在塑造体量关系的同时,尽量将自身弱化为空间背景,以突出橙色钢构的主视觉。
The material of the first lfloor is mainly cement board and steel plate. While shaping the volume relationship, it tries to weaken itself into the space background to highlight the main vision of the orange steel structure.
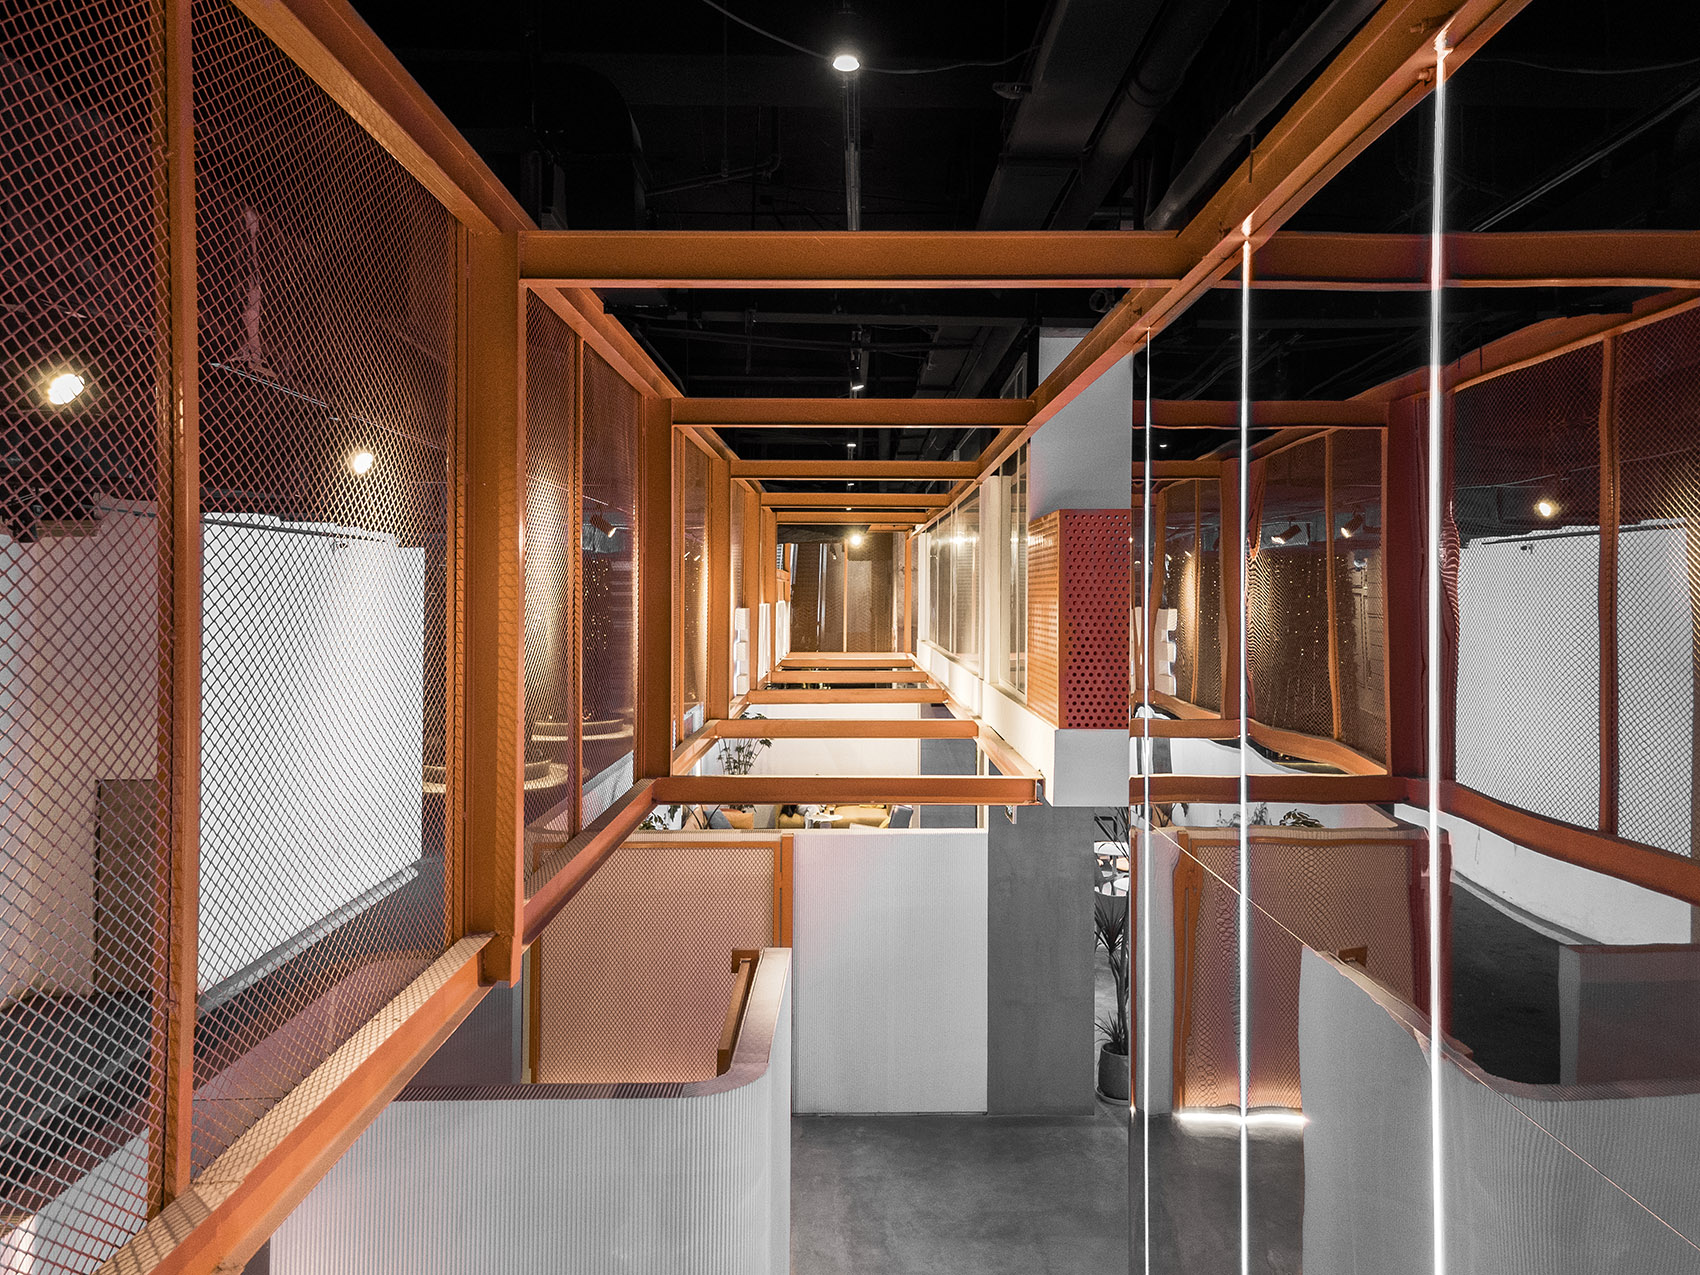
▼从二层看钢结构
View of the steel structure from second floor ©UK studio
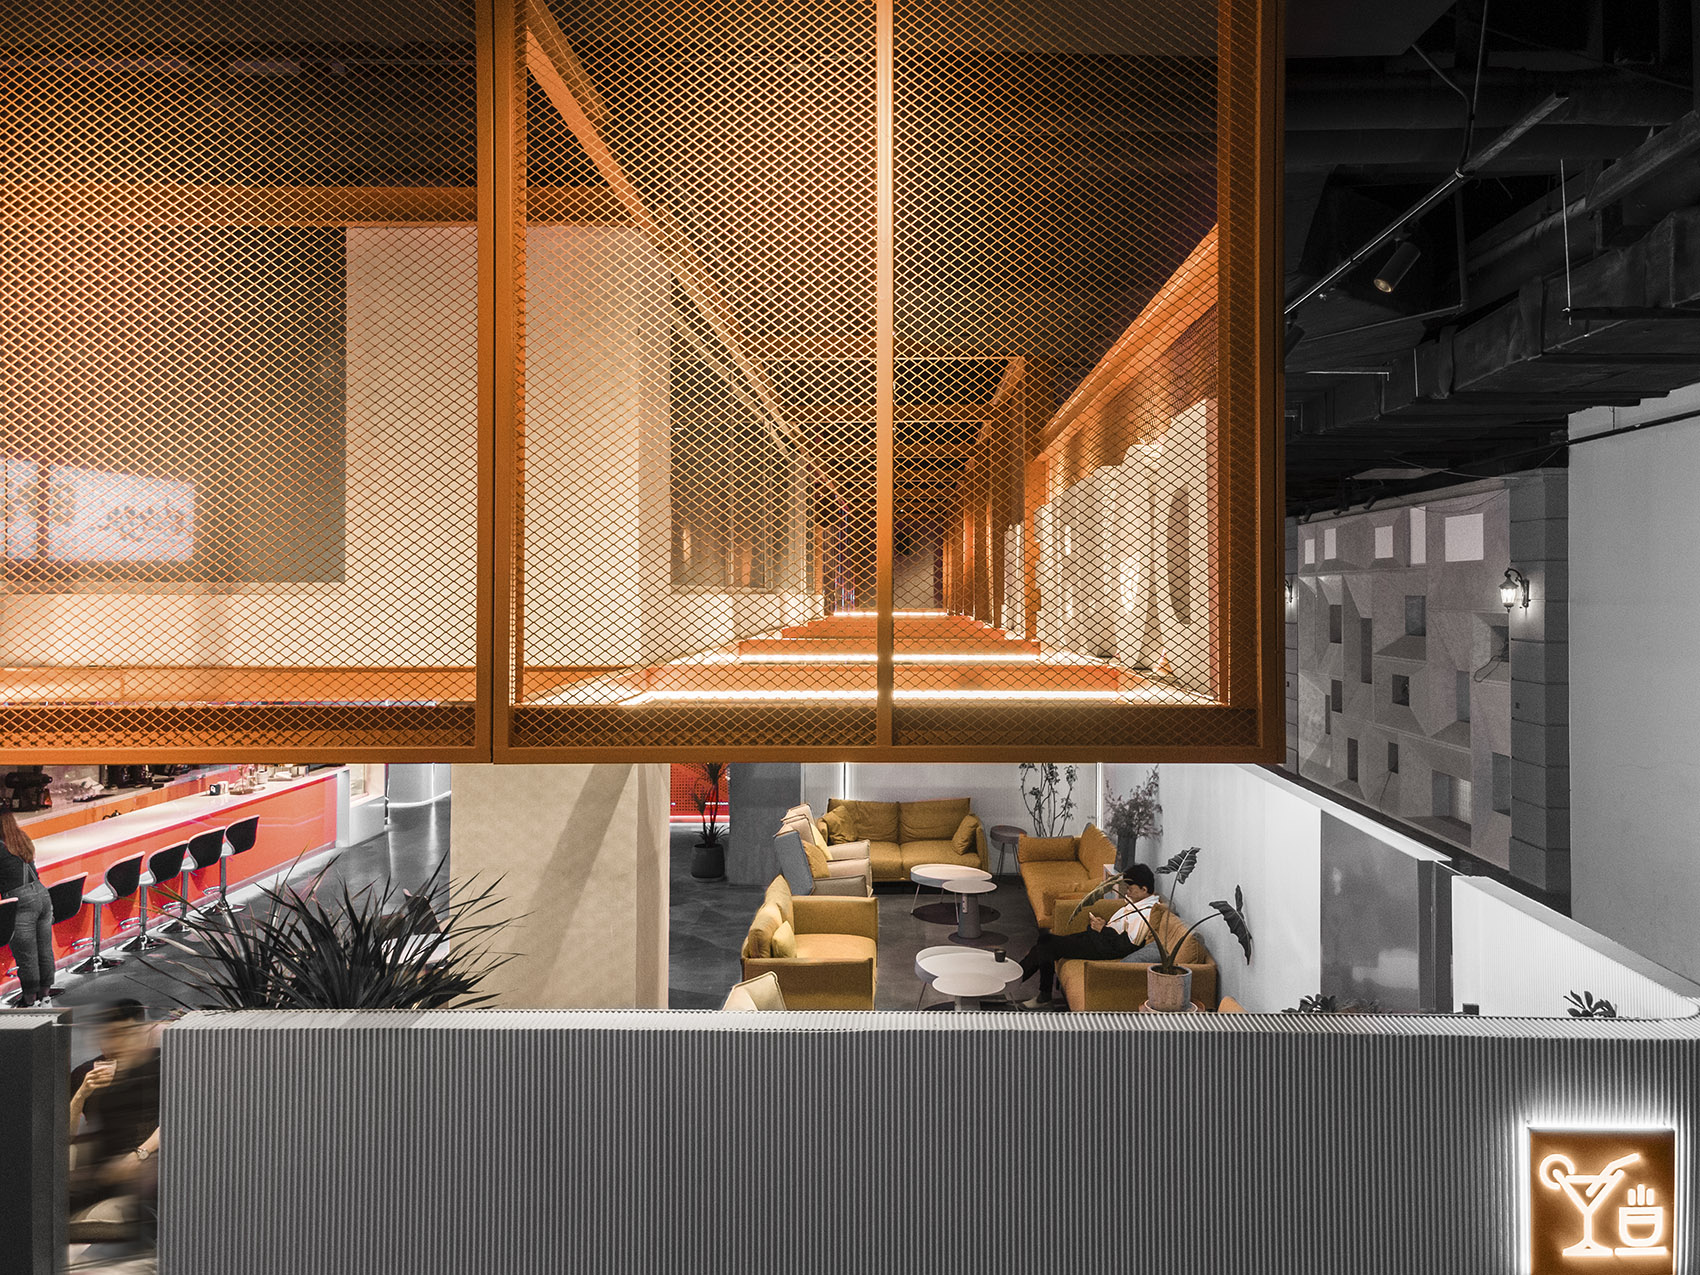
▼品牌设计
Logo design ©UK studio
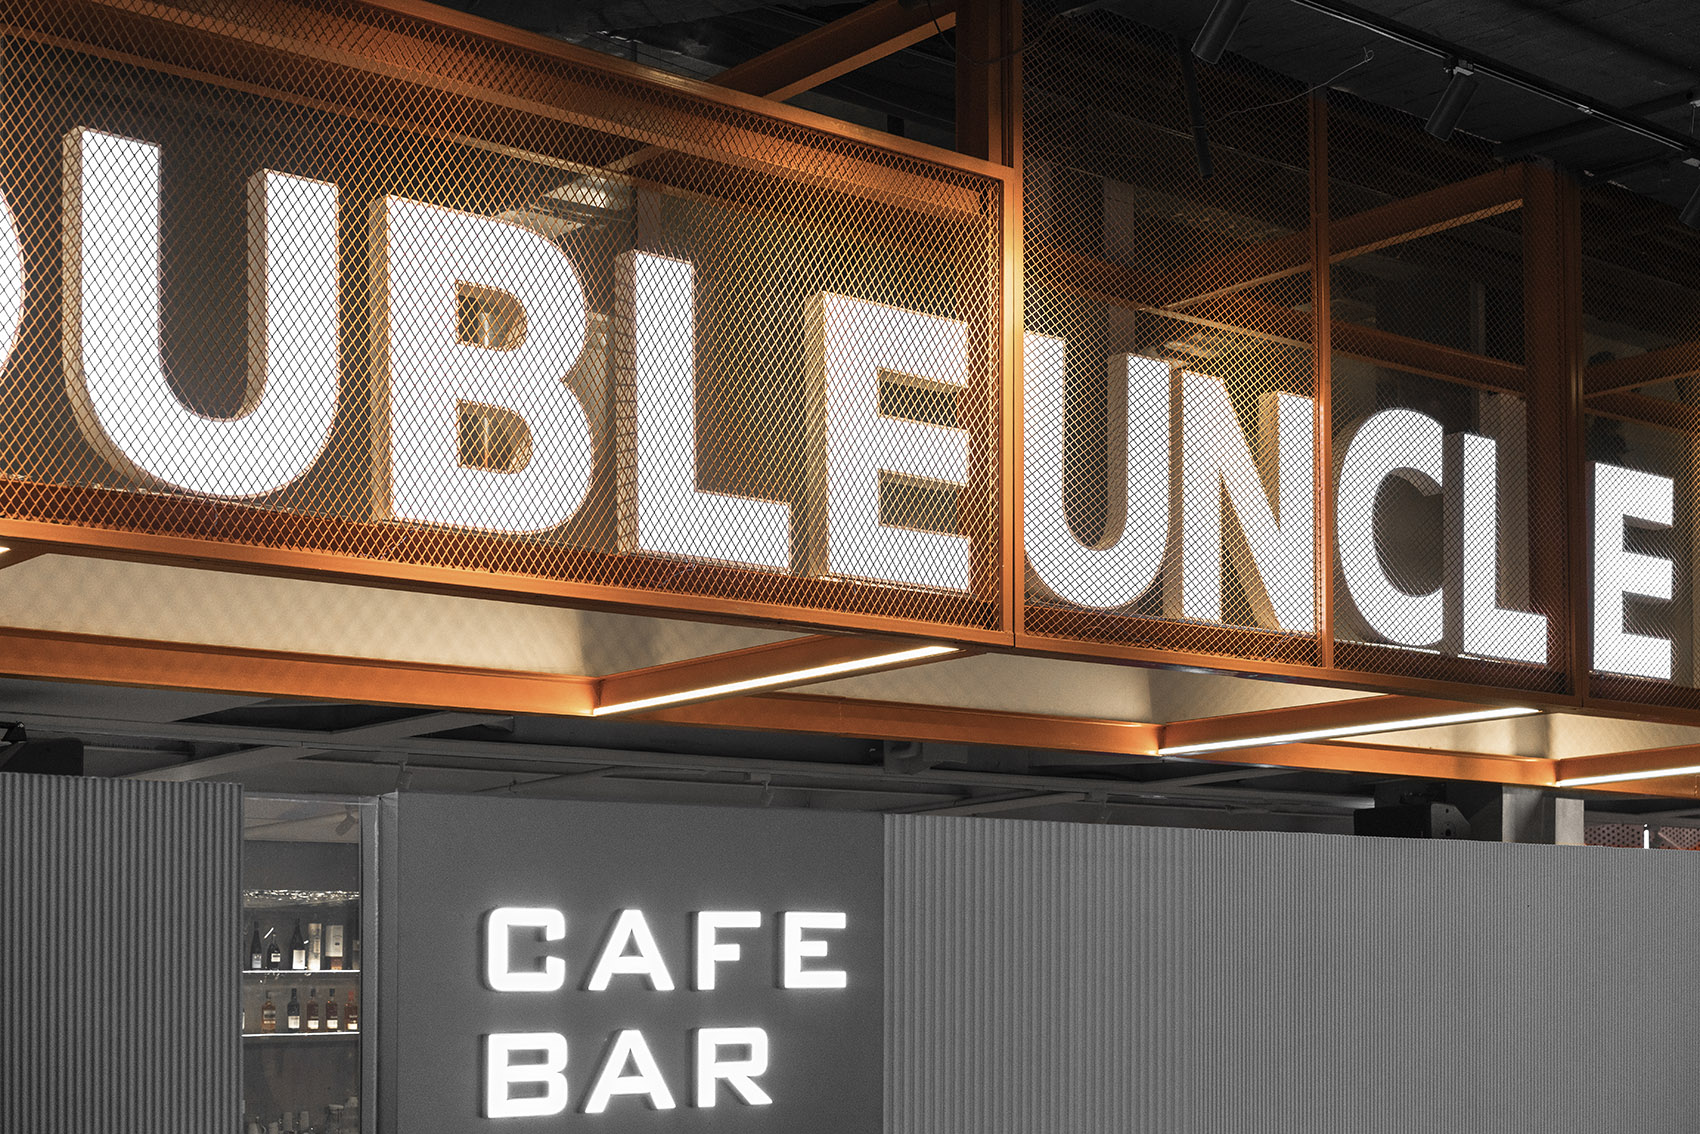
▼细部与光
Details ©UK studio
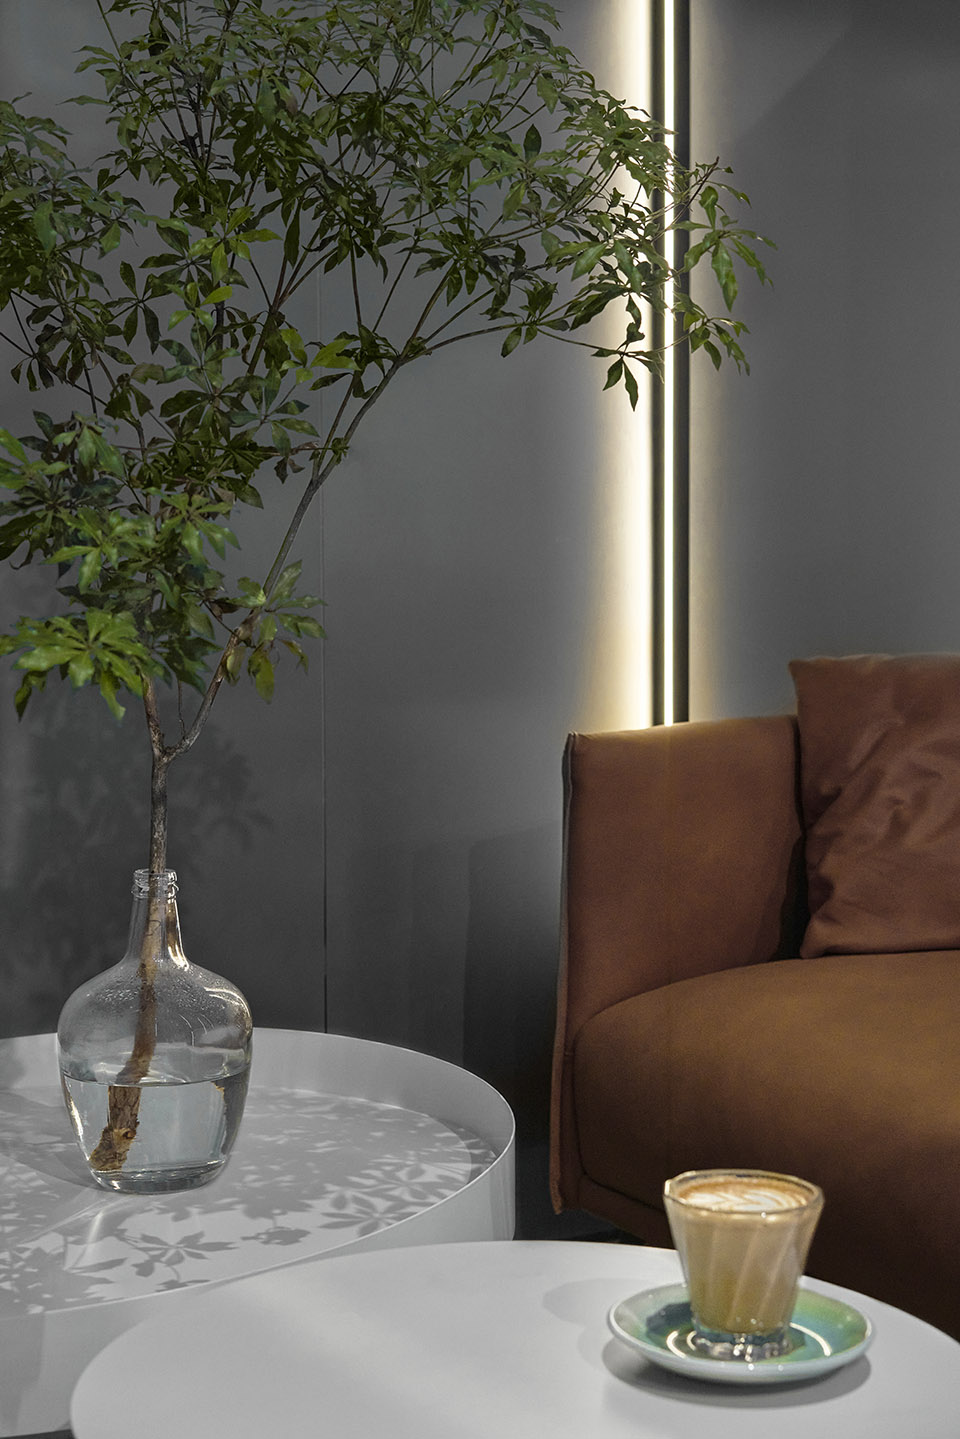
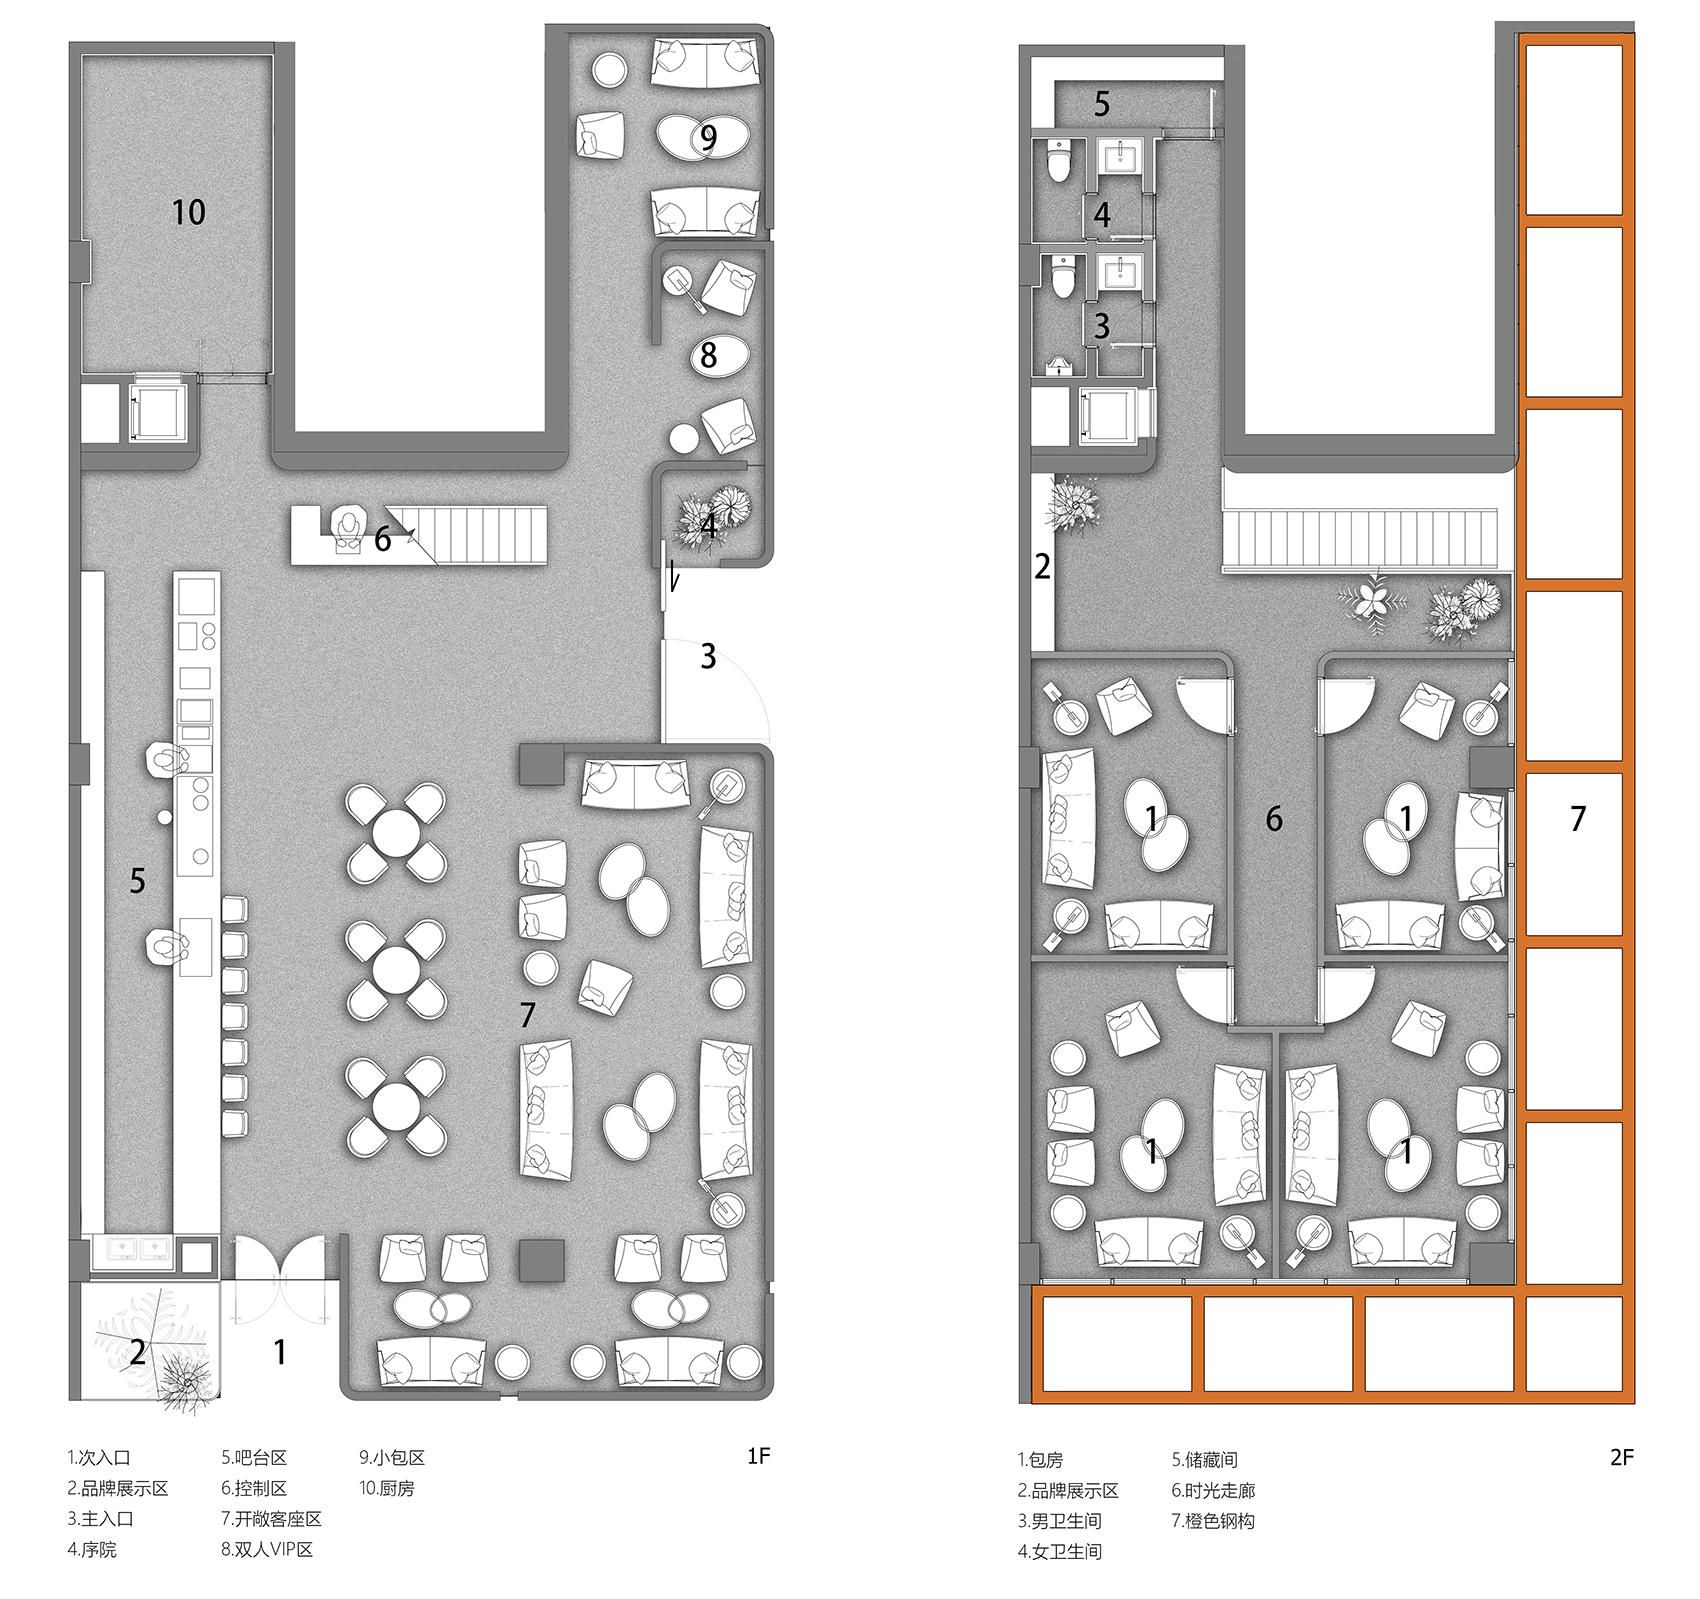
▼平面图
Plans ©不山建筑
项目名称:Doubleuncle日坛店
设计方:不山建筑.李子晗
微信号:MSAA_ZH
联系邮箱:msaa_atelier@163.com
项目设计年份:2021年6月 06
项目主持建筑师:李子晗
项目地址:北京市朝阳区日坛39号地下商街
设计面积:350㎡
摄影师:UK studio,李子晗
客户:北京特拉维餐饮服务有限公司
project name: Doubleuncle Ritan
company: M.S.A.A. Zihan Li
Wechat: MSAA_ZH
contact e-mail: msaa_atelier@163.com
Completion Year: 2021
Chief Architect: Zihan Li
Project location: RITAN 39 STREET , Chaoyang District, Beijing
Gross Built Area: 350㎡
Photo credits: UK studio,李子晗
Clients: 北京特拉维餐饮服务有限公司
More: M.S.A.A. on gooood









橙色的运用很喜欢
卫生间在厨房正上方?
这个设计蛮喜欢,都很feel啊怎个调子、灯光
设计不错
蛮喜欢这个设计,怎个调子、灯光都很feel