
非常感谢 Geemo Design(联系方式:geemodesign@foxmail.com)予gooood分享以下内容。更多请至:Geemo Design on gooood。
Appreciations towards Geemo Design (contact: geemodesign@foxmail.com) for providing the following description:
Glass & Plate是重庆新晋的一家提供全时段西式餐饮和精酿啤酒的西餐厅。餐厅落地在有重庆“小曼谷”之称的黄泥磅社区紫薇路上,以日常餐具“杯子”和“盘子”单词组合命名。空间由Geemo Design负责设计。我们期待以平凡、质朴的设计语言来营造出餐厅亲切和日常的氛围感,而非一味的追求商业味道。
Glass & Plate is a new western restaurant in Chongqing that offers full time western dining and craft beer. It located on Ziwei Road in Chongqing’s “Little Bangkok” neighborhood. The restaurant is named after the combination of the words “glass” and “plate” used in everyday tableware. The space was designed by Geemo Design. We expect to create an intimate and everyday atmosphere with a plain and simple design language, instead of pursuing a commercial taste.
▼外观,exterior view © 偏方摄影
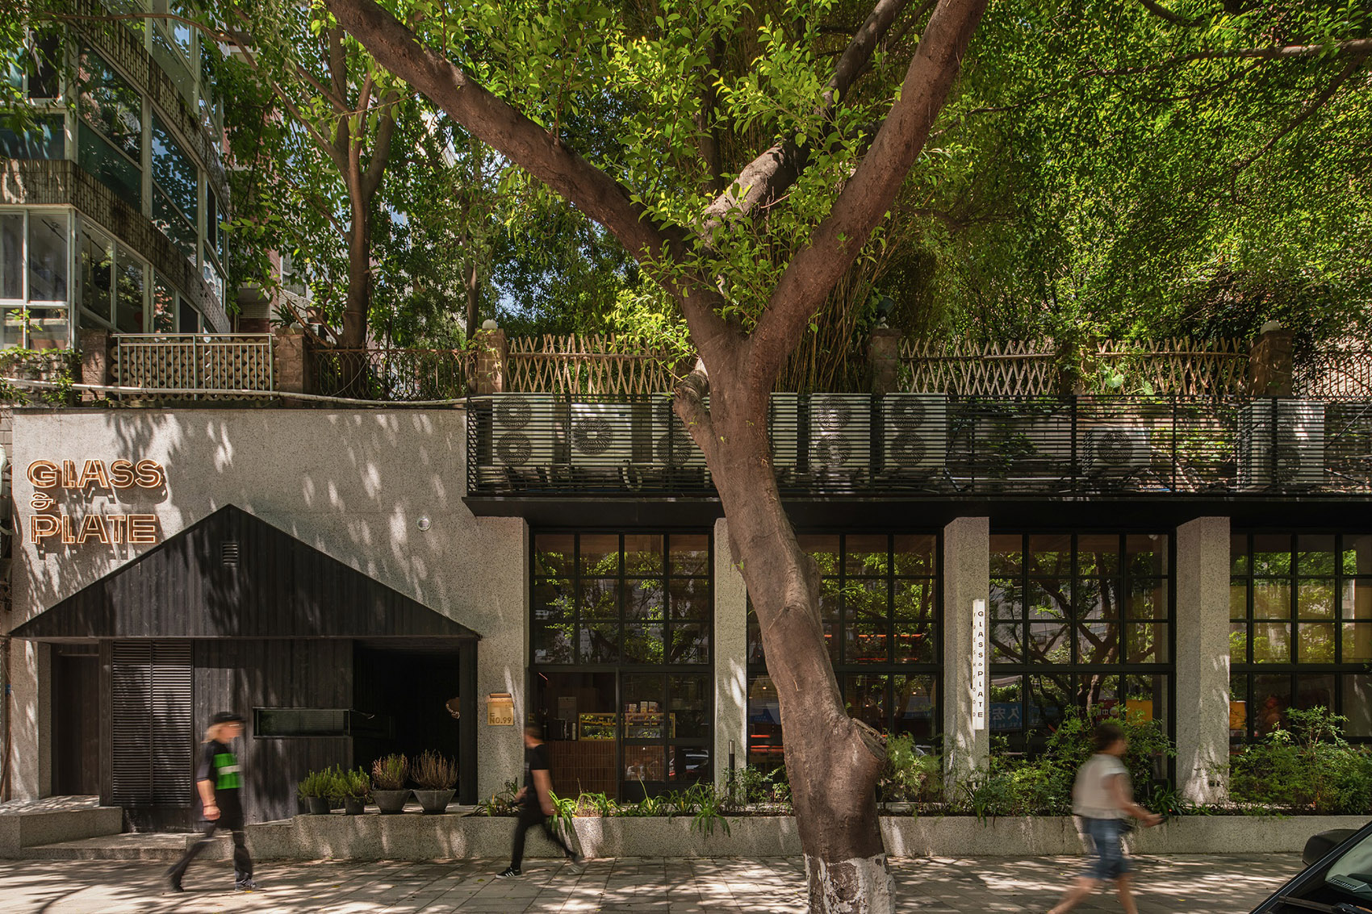
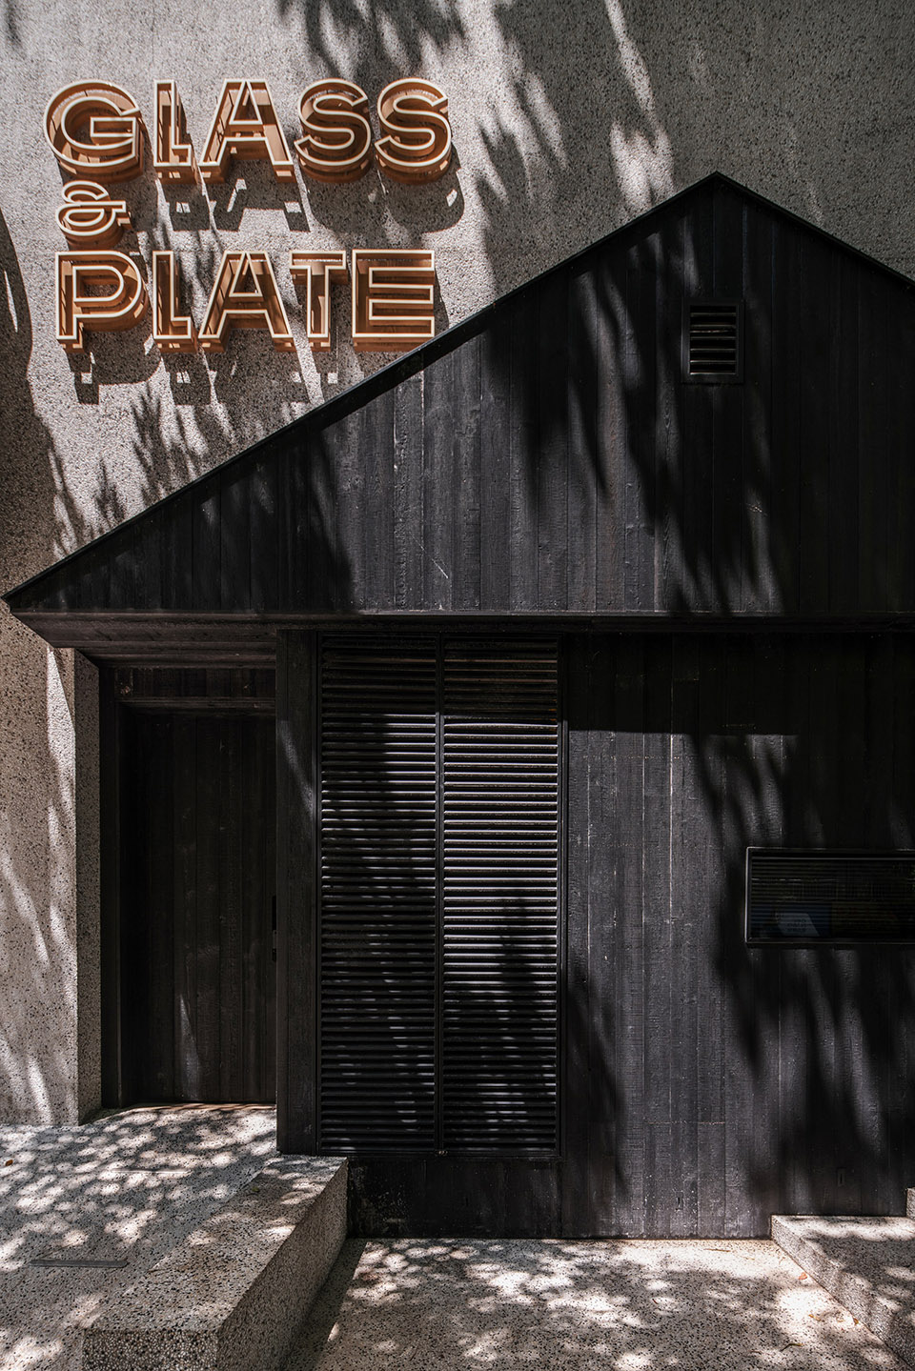
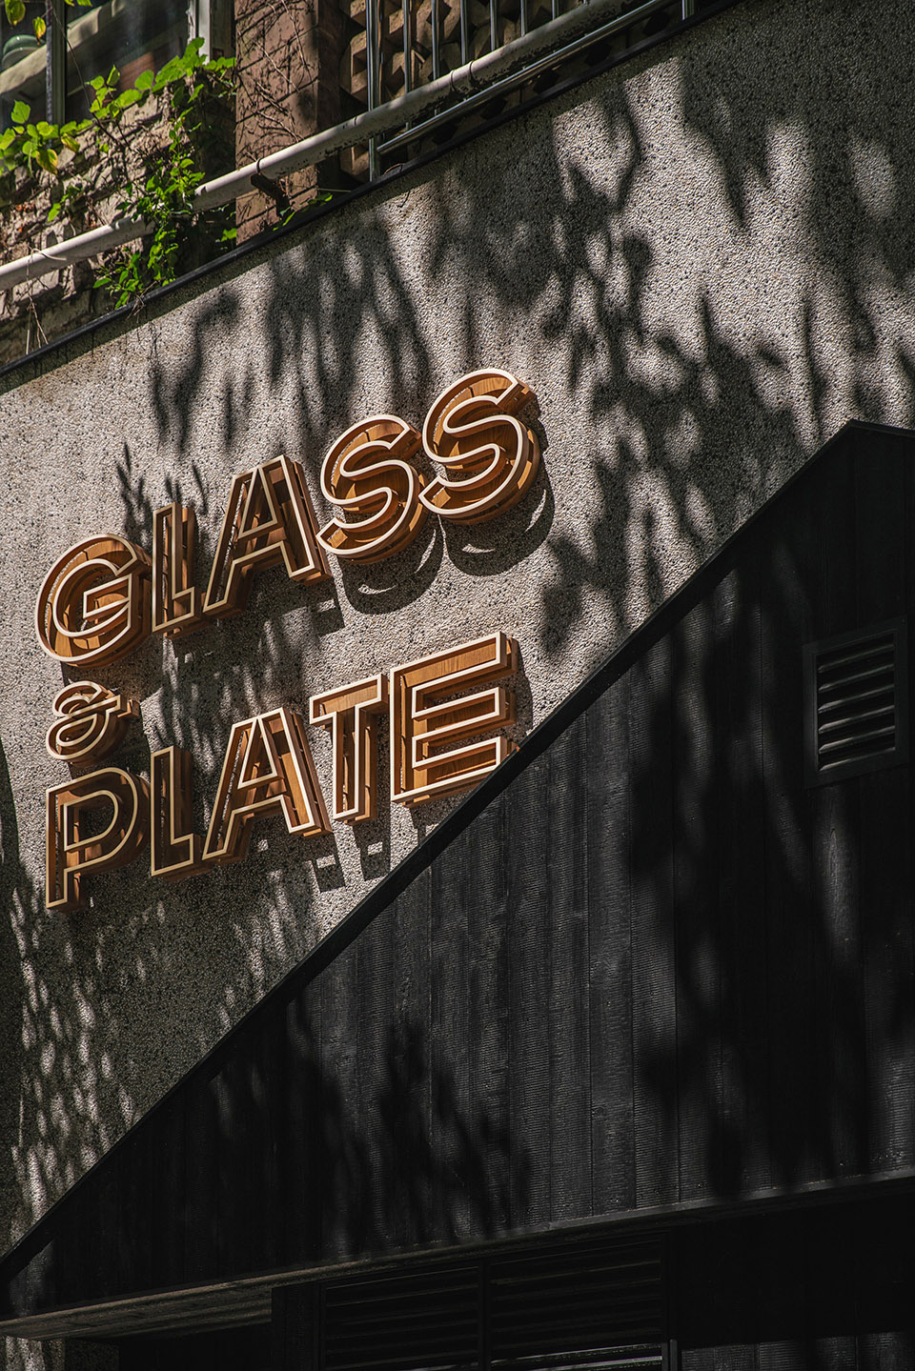
以谷仓为参考抽象出的几何门头在序列组合的落地窗中显得别致,给餐厅稳重的外立面增添一些趣味,成为视觉传播中的标志性记忆。表皮使用黑色烧杉木与天然质感水刷石,色泽质朴、坚固耐久。绿植被种植在从室内延伸而出的地台上,似一道“透明”的边界。身临其境,好似一处街边亲密的烹饪花园。
The geometric door head abstracted from the barn as a reference looks chic in the sequential combination of floor-to-ceiling windows, adding some interest to the steady facade of the restaurant and becoming an iconic memory in visual communication. The skin is made of black burnt cedar wood and natural textured brushed stone, which is rustic in color, solid and durable. The greenery is planted on the floor that extends from the interior, like a “transparent” border. It feels like an intimate culinary garden at street level.
▼以谷仓为参考抽象出的几何门头,the geometric door head abstracted from the barn © 偏方摄影
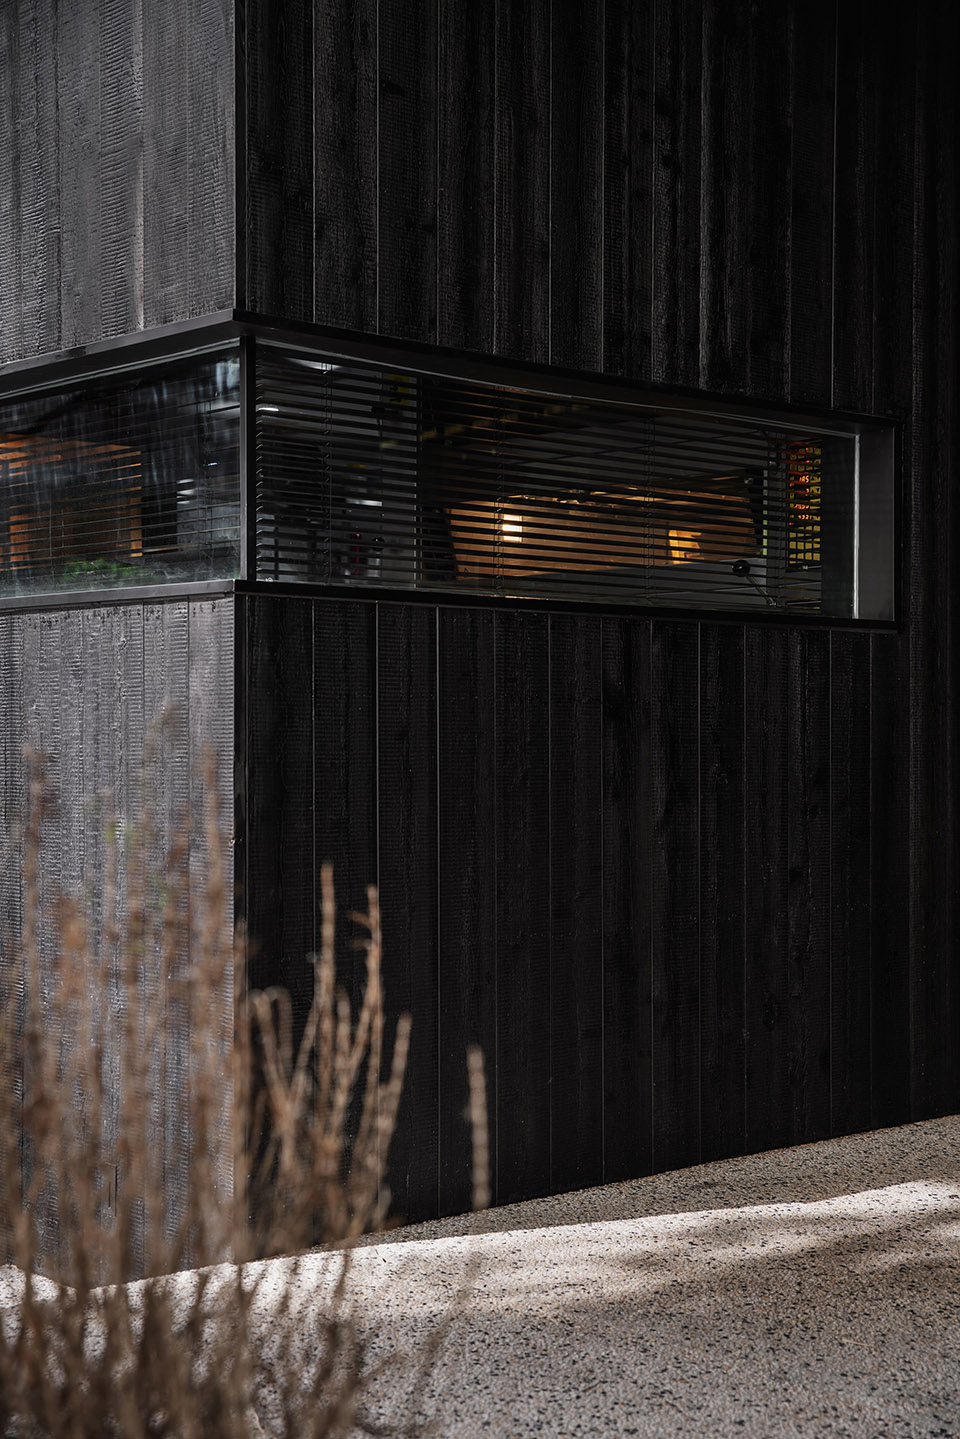
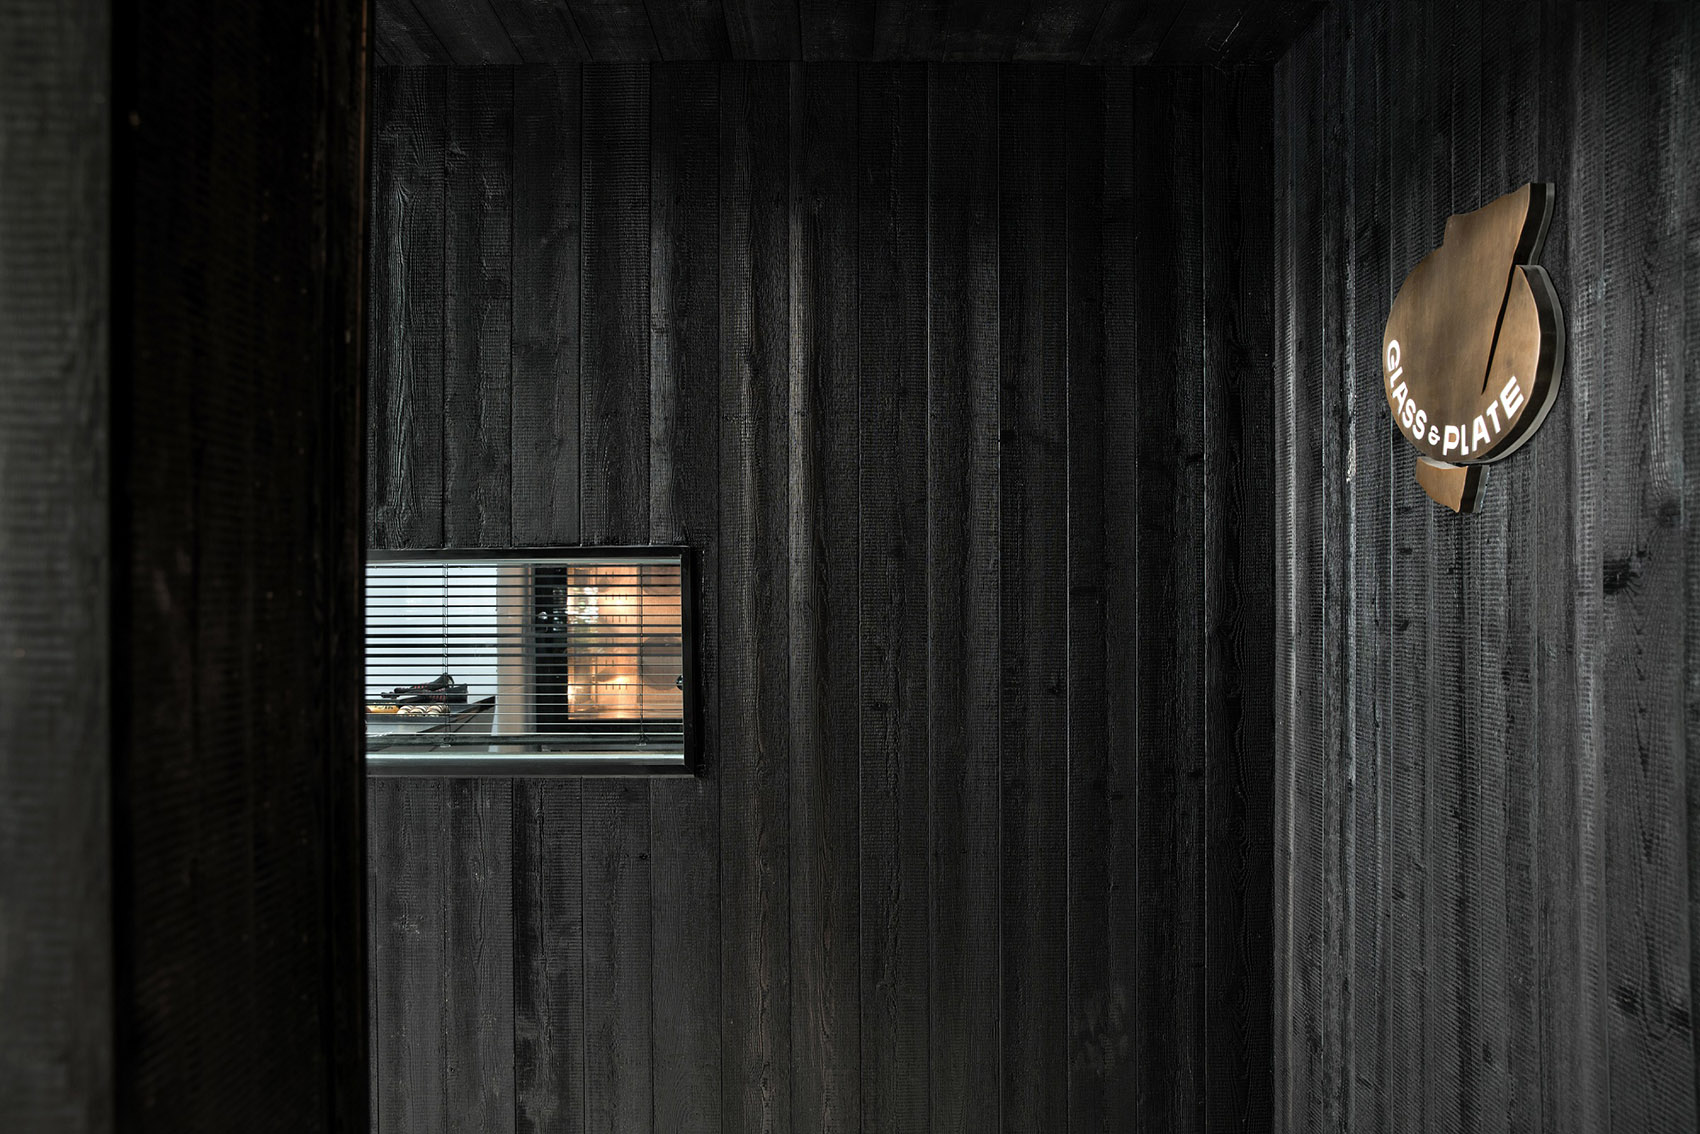
面包房里的烘焙故事透过谷仓的横向条窗娓娓道来。黑色烧杉木从室外贯穿至室内,形成的独立体块容纳咖啡、面包吧台和厨房。
The story of baking in the bakery is told through the horizontal bar window of the barn. Black burnt cedar runs from the exterior to the interior, forming a separate block that houses the coffee and bread bar and kitchen.
▼黑色烧杉木从室外贯穿至室内,black burnt cedar running from the exterior to the interior © 偏方摄影
客人从一扇朴素的大门进入餐厅,踏进经打磨显现出清晰的自然纹理的石材地面。入口吧台设置咖啡和面包售卖区,方便堂食客人选购的同时亦可作为外带打包服务的补充。
Guests enter the restaurant through a rustic door with a polished stone floor that reveals a clear natural texture. A coffee and bread vending area is set up at the entrance bar for the convenience of dine-in customers and as a complement to the take-out service.
▼入口吧台,coffee and bread vending area ©偏方摄影
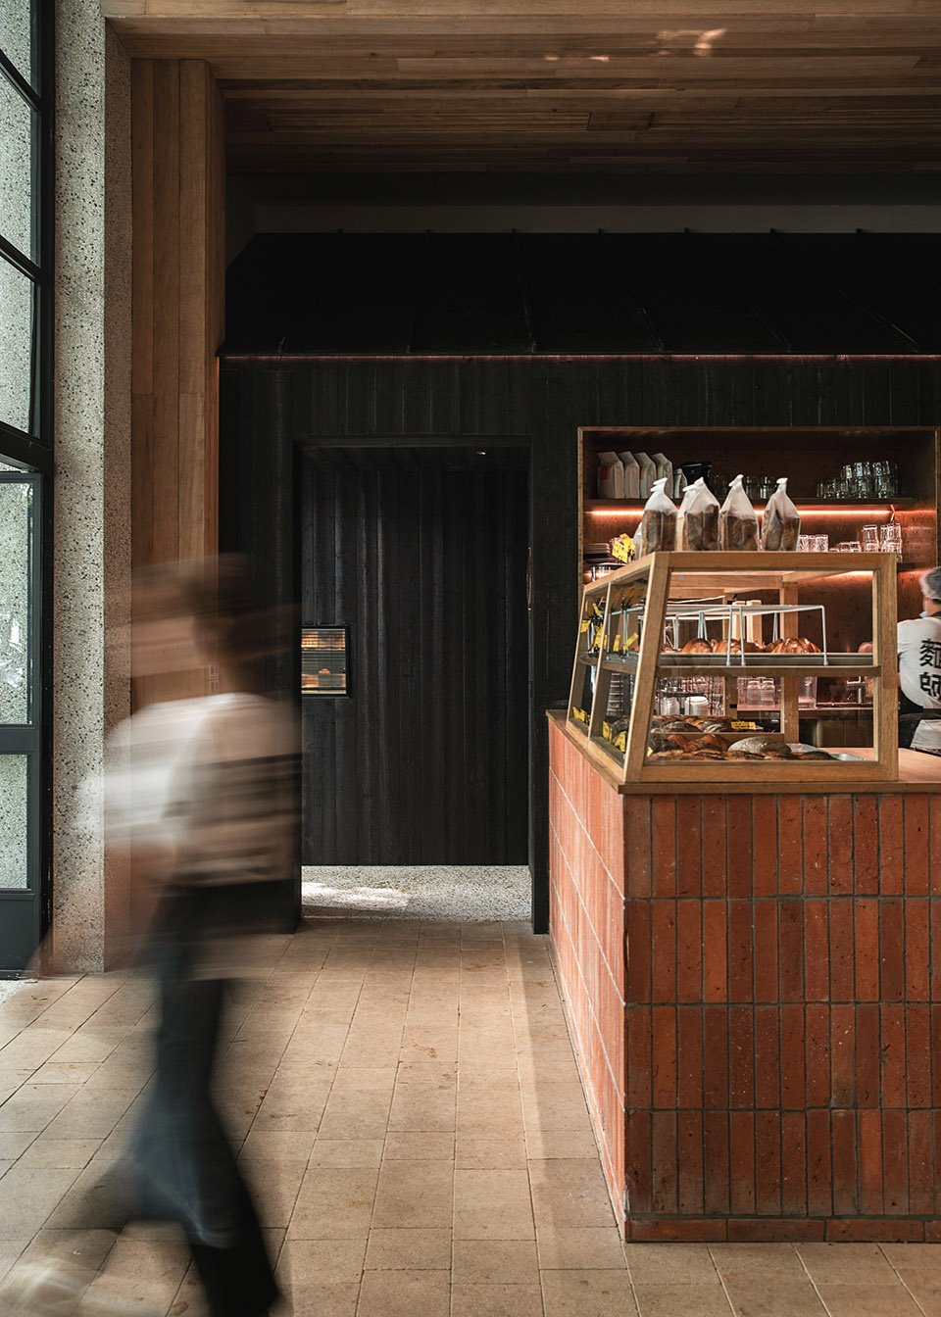
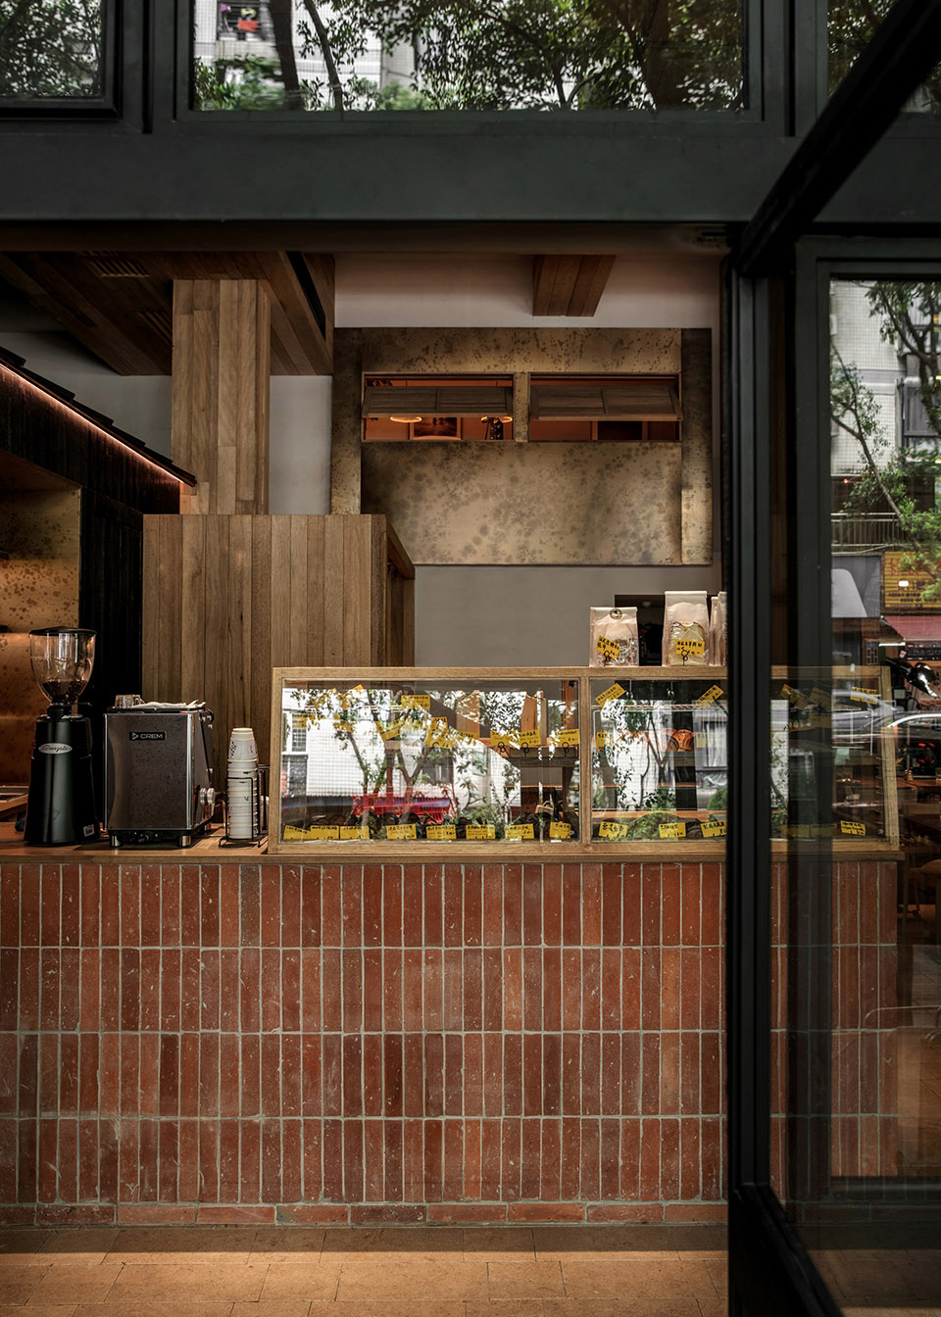
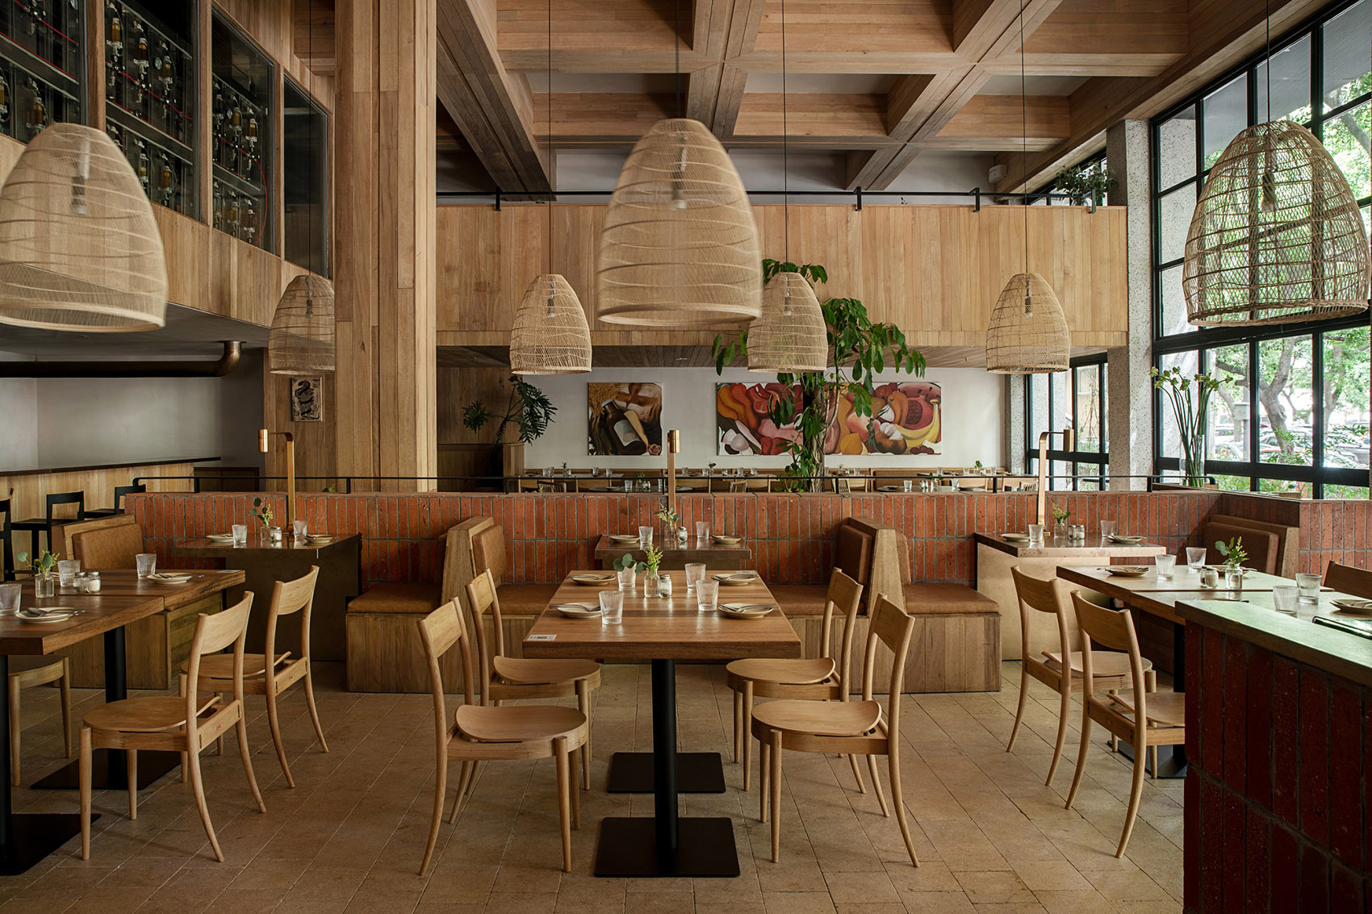
▼室内空间,the interior space © 偏方摄影
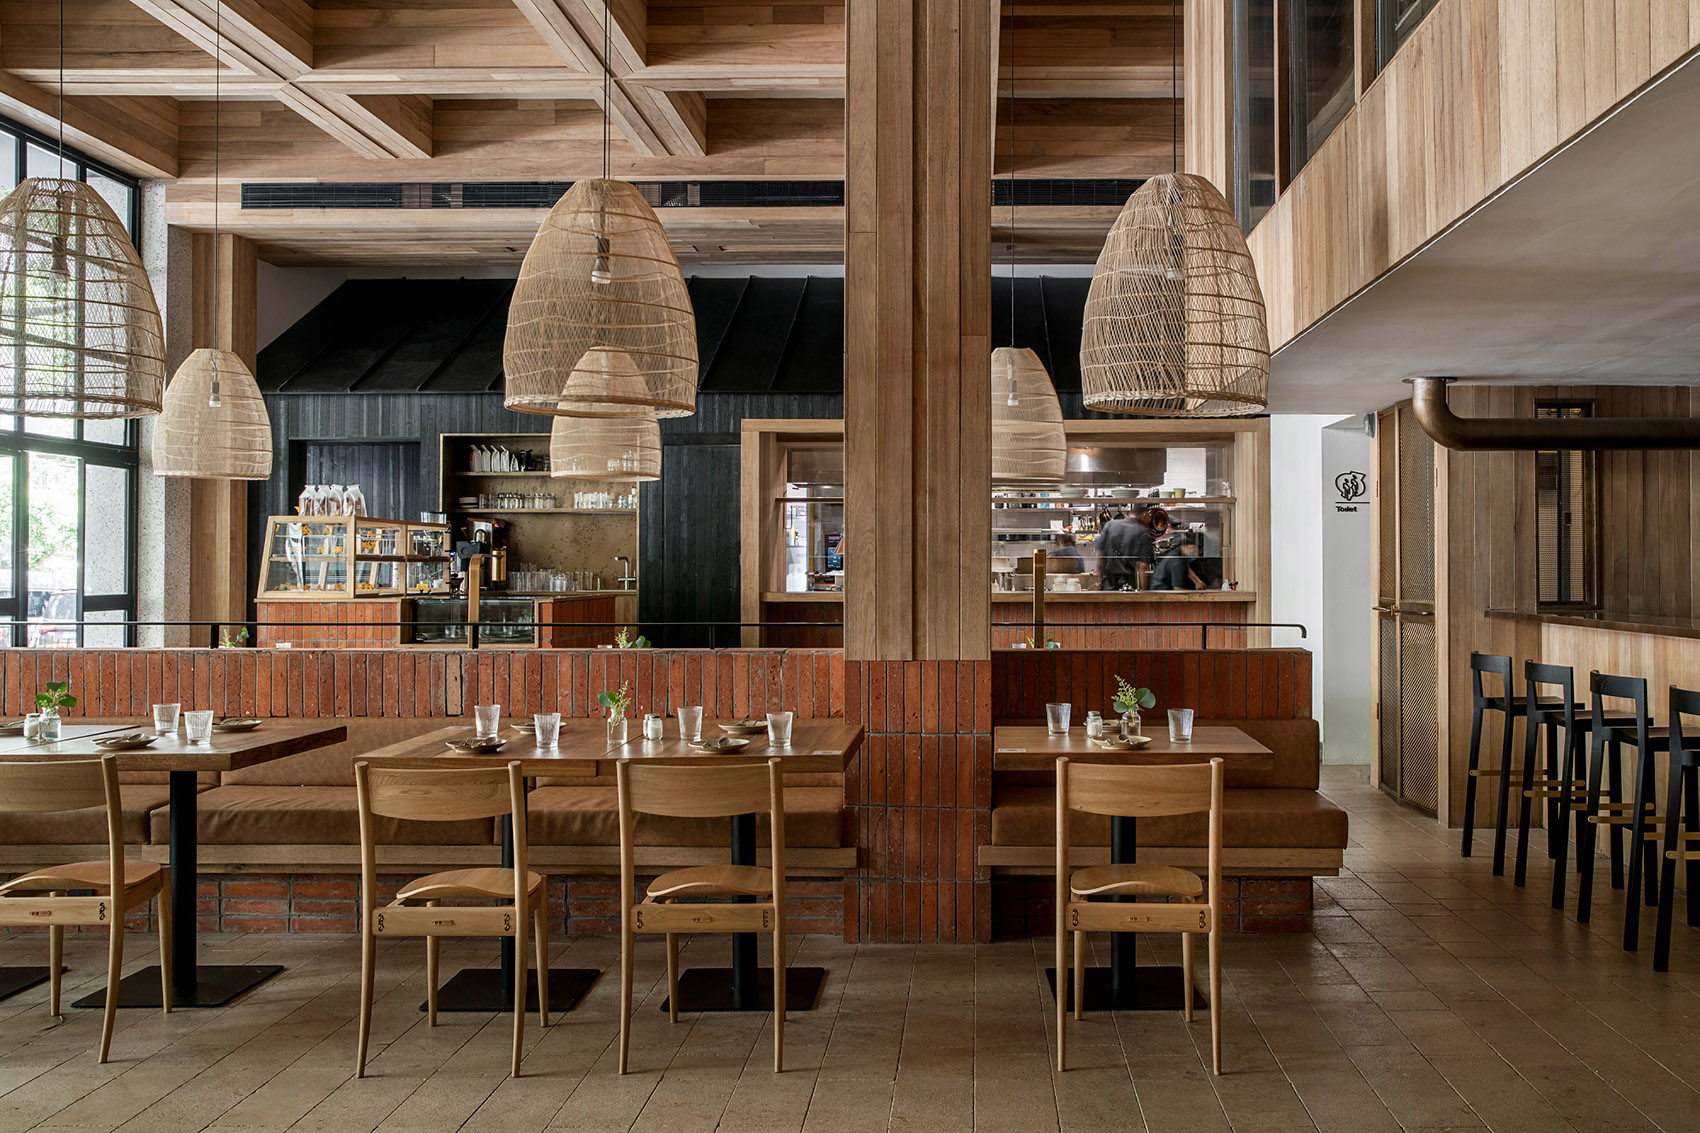
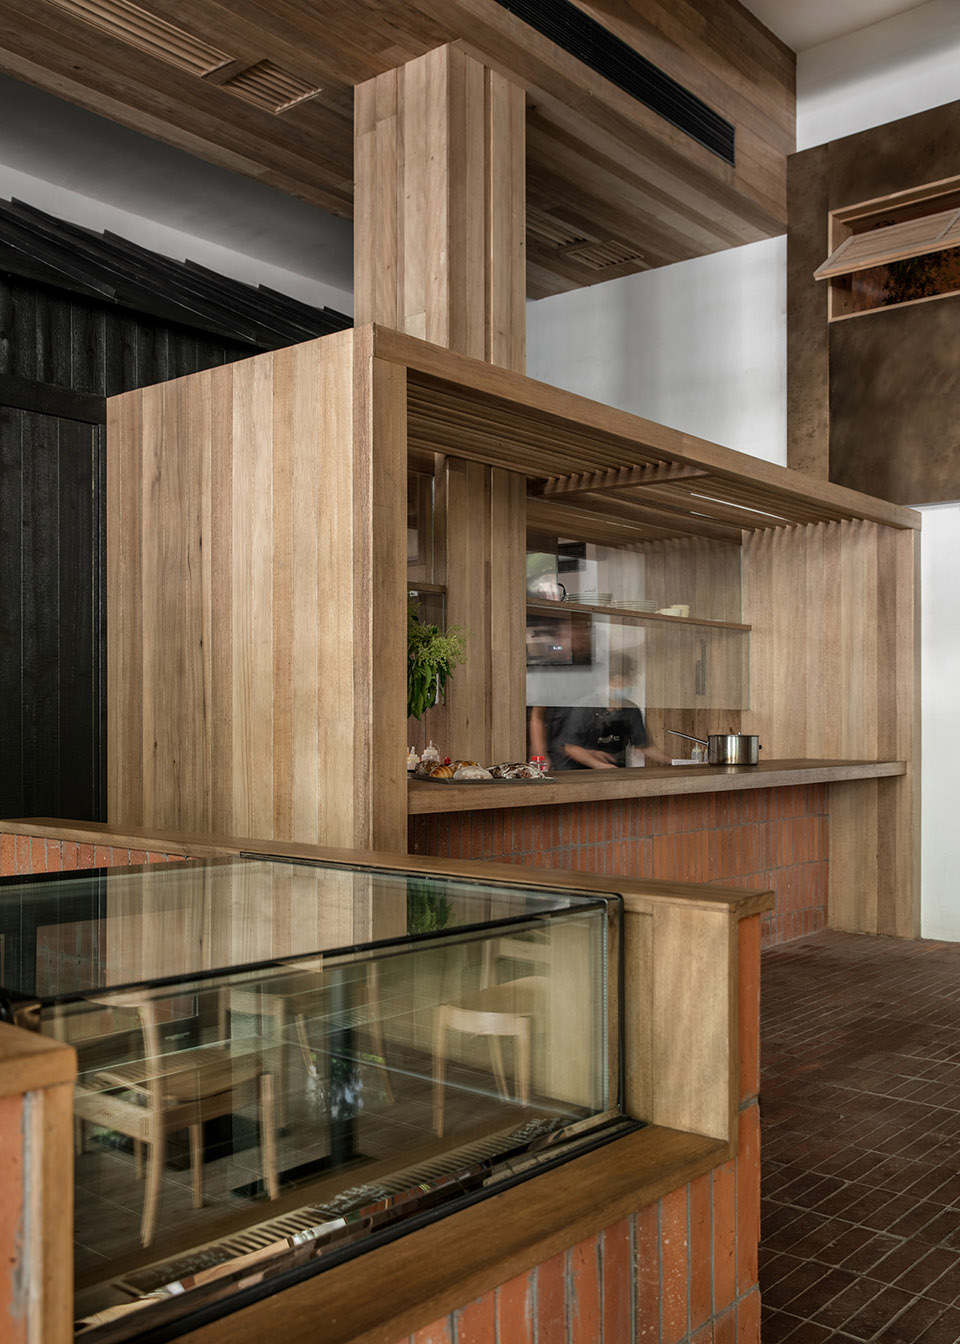
半开放式明档让厨师成为制作美食的表演者,充满烟火气的每一道佳肴都透过玻璃将强大的能量释放到各个空间。厨师能够感知到餐厅内场情况,同时也可以让每一位客人了解到发生在厨房幕后的故事。
The semi-open stalls allow the chef to become a performer in the making of the food, with each dish full of fireworks releasing a powerful energy through the glass into all spaces. The chef can sense what is going on inside the restaurant, while allowing each guest to learn the story of what is happening behind the scenes in the kitchen.
▼半开放式明档,the semi-open stalls © 偏方摄影
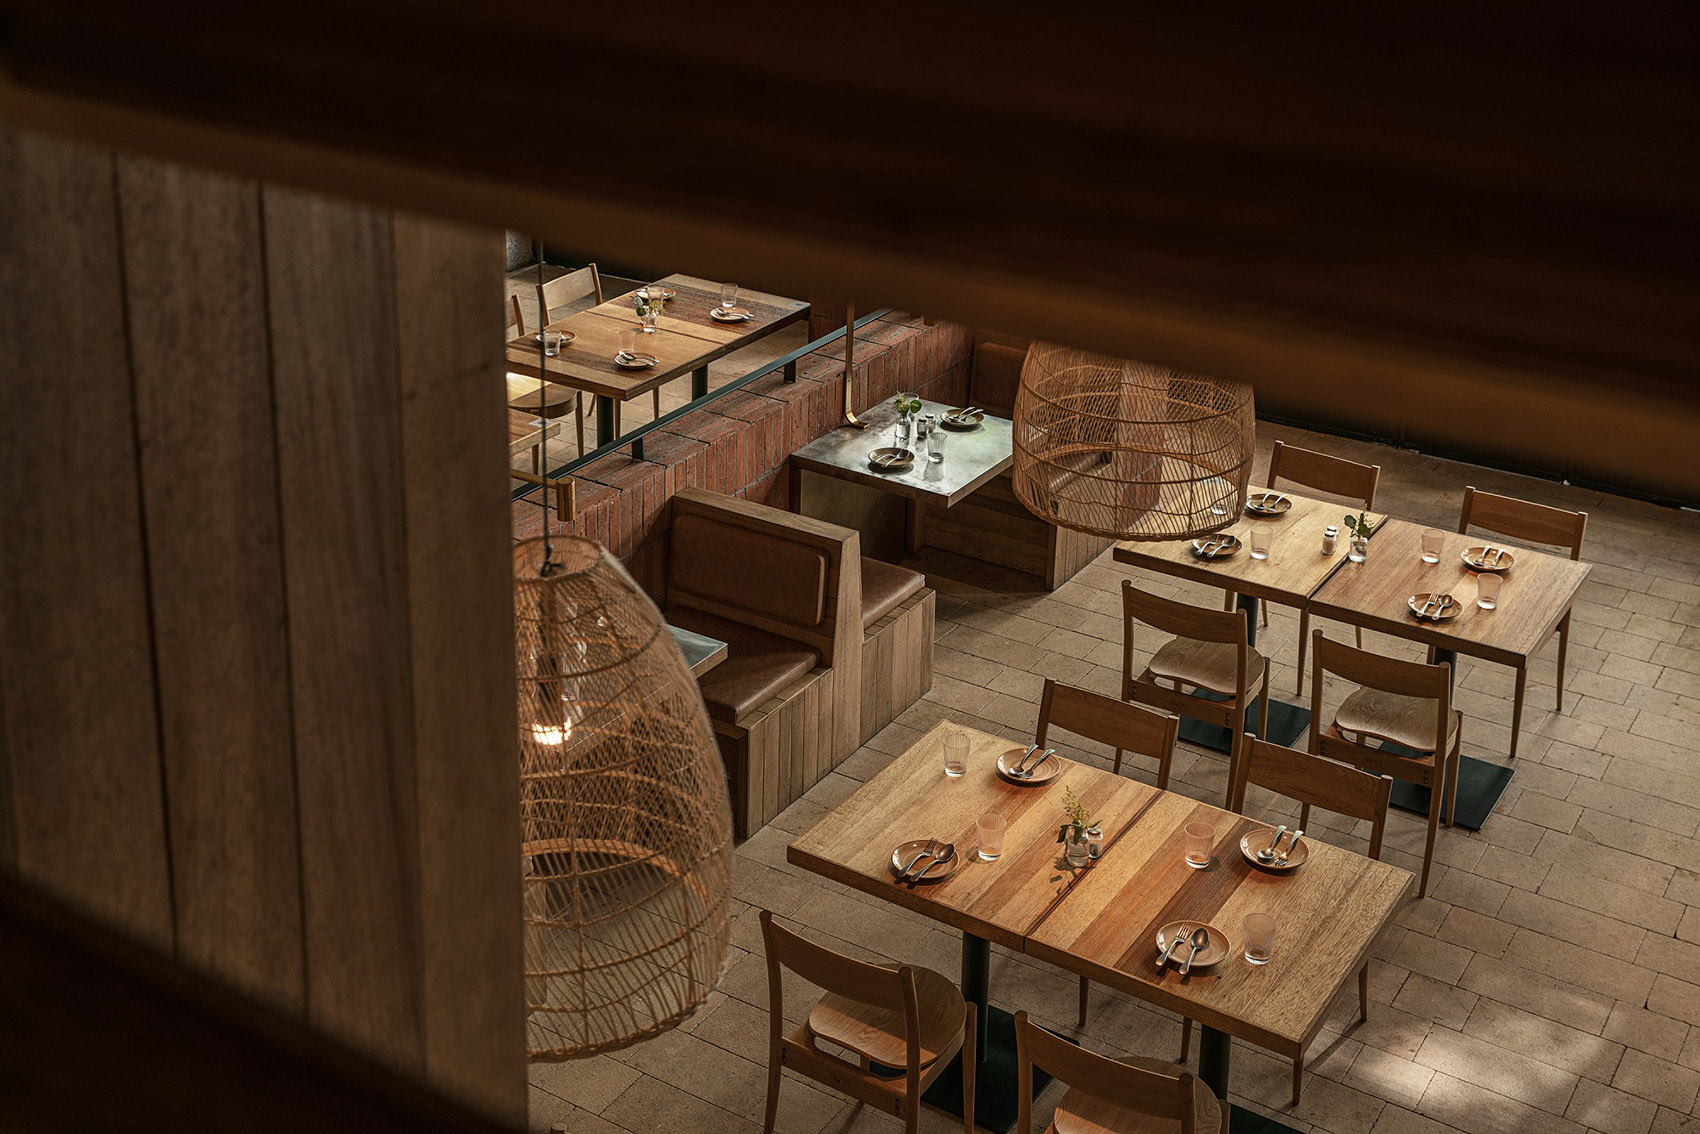

不同功能划分的盒子相互咬合重叠产生新的空间层次,中部留出的挑高区在紧凑中融入一份轻松。红砖半墙在挑高用餐区的分隔增加公共用餐区的私密感。手工藤条编织的吊灯自然悬挂,为这个亲密的烹饪花园餐厅带来一份浪漫。
The boxes of different functional divisions overlap each other to produce a spatial hierarchy, and the high-ceilinged area in the middle is a relaxation in a compact way. The red brick half-wall separates the high-ceilinged dining area to add a sense of privacy to the public dining area. The handmade rattan chandelier hangs naturally, bringing a sense of romance to this intimate culinary garden dining room.
▼从二层看挑高用餐区,view of the high-ceilinged area from the second floor © 偏方摄影
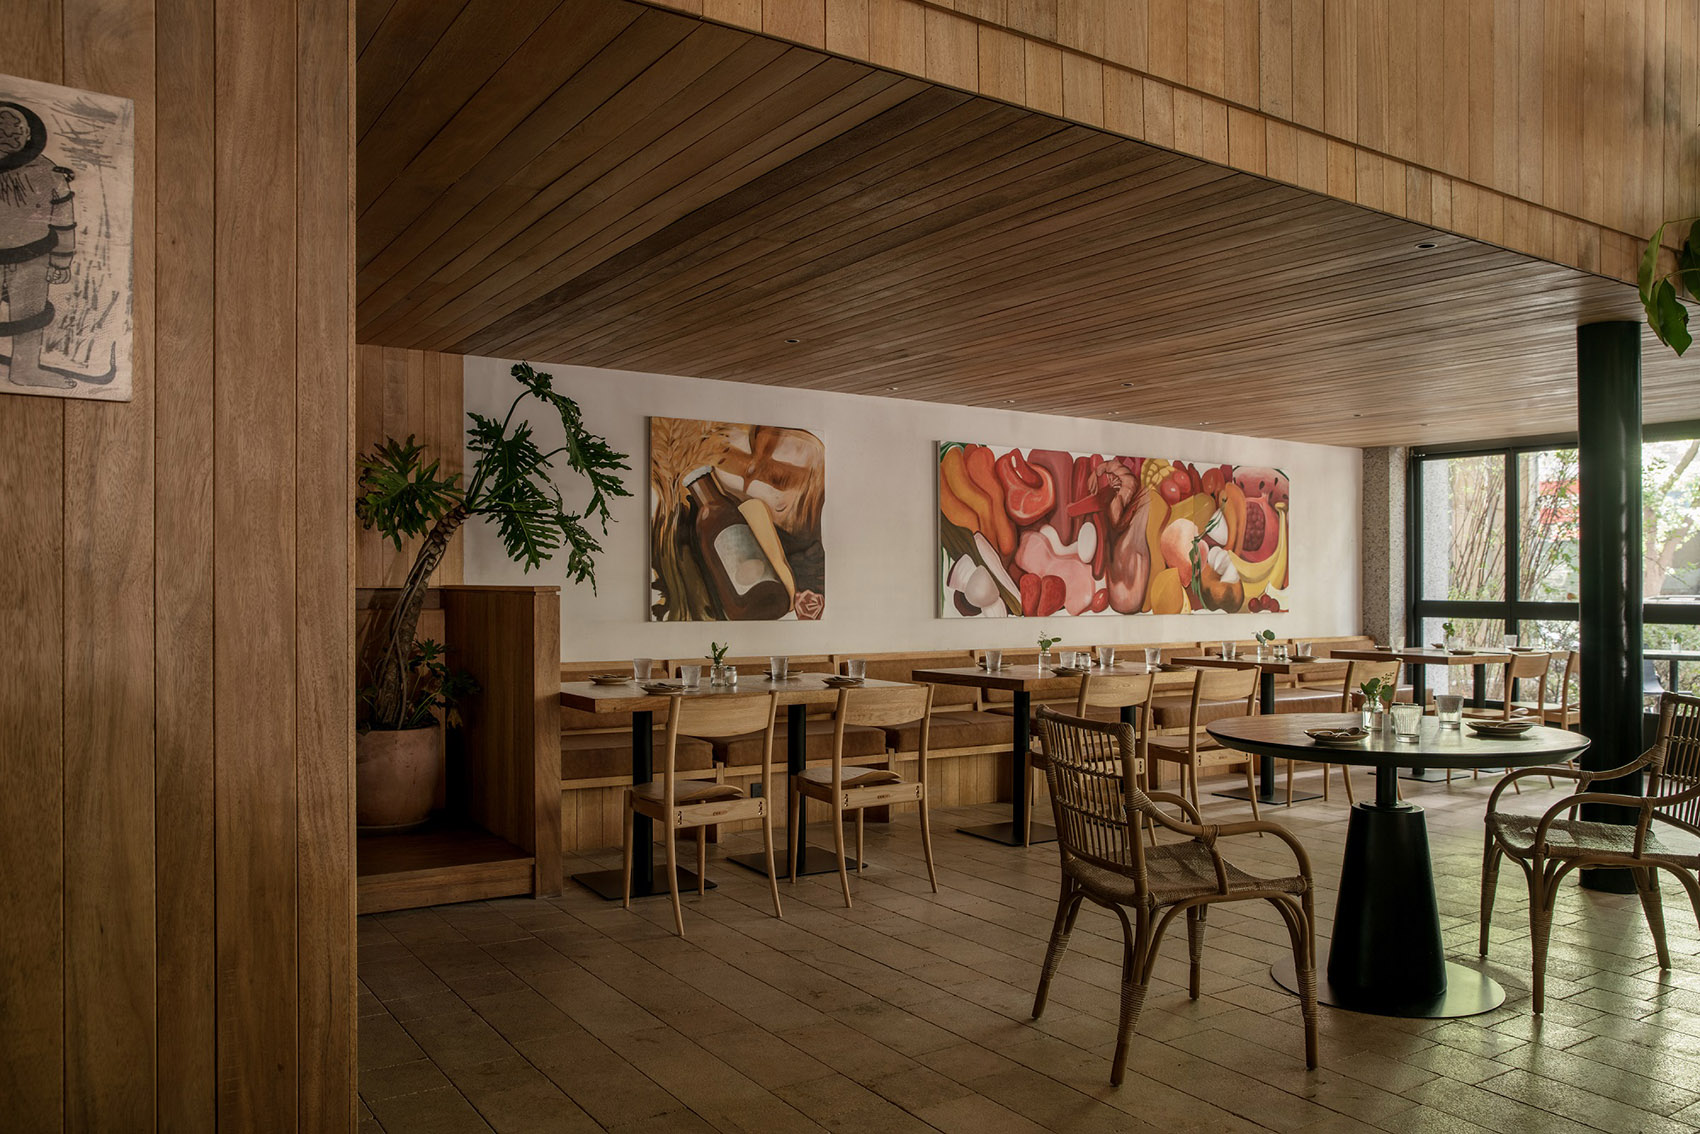
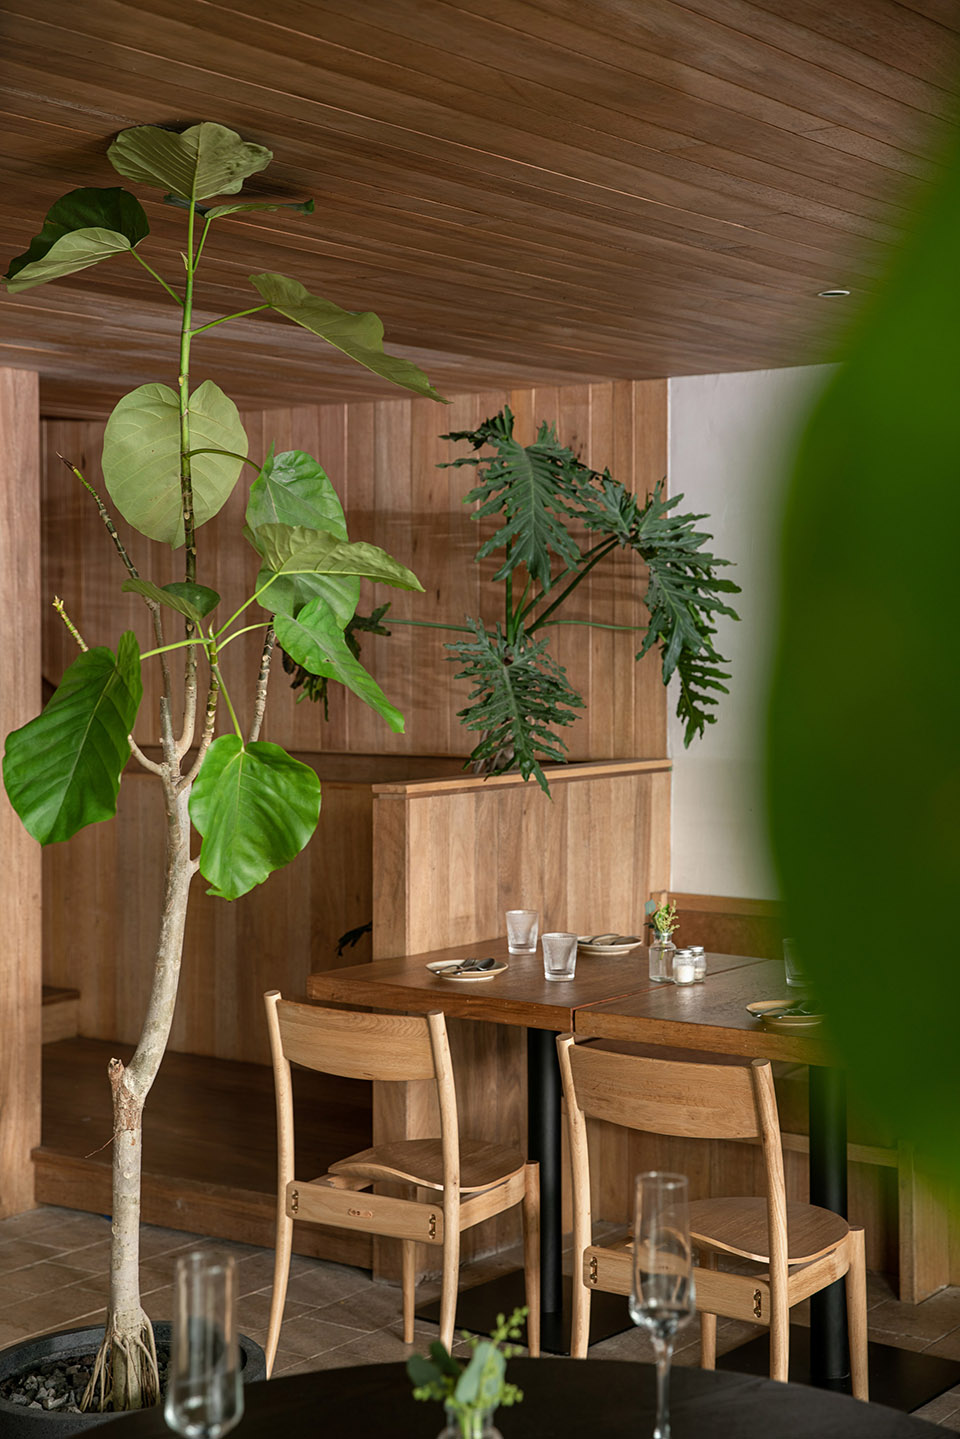
由天然实木铺设的天花板和墙壁沿着空间蔓延开来,客人围坐在温馨木调的环境中,通过通透的立面落地窗与街道展开对望。
The ceiling and walls of natural solid wood spread out along the space, and guests sit around the warm wood tones, looking out at the street through the floor-to-ceiling windows on the façade.
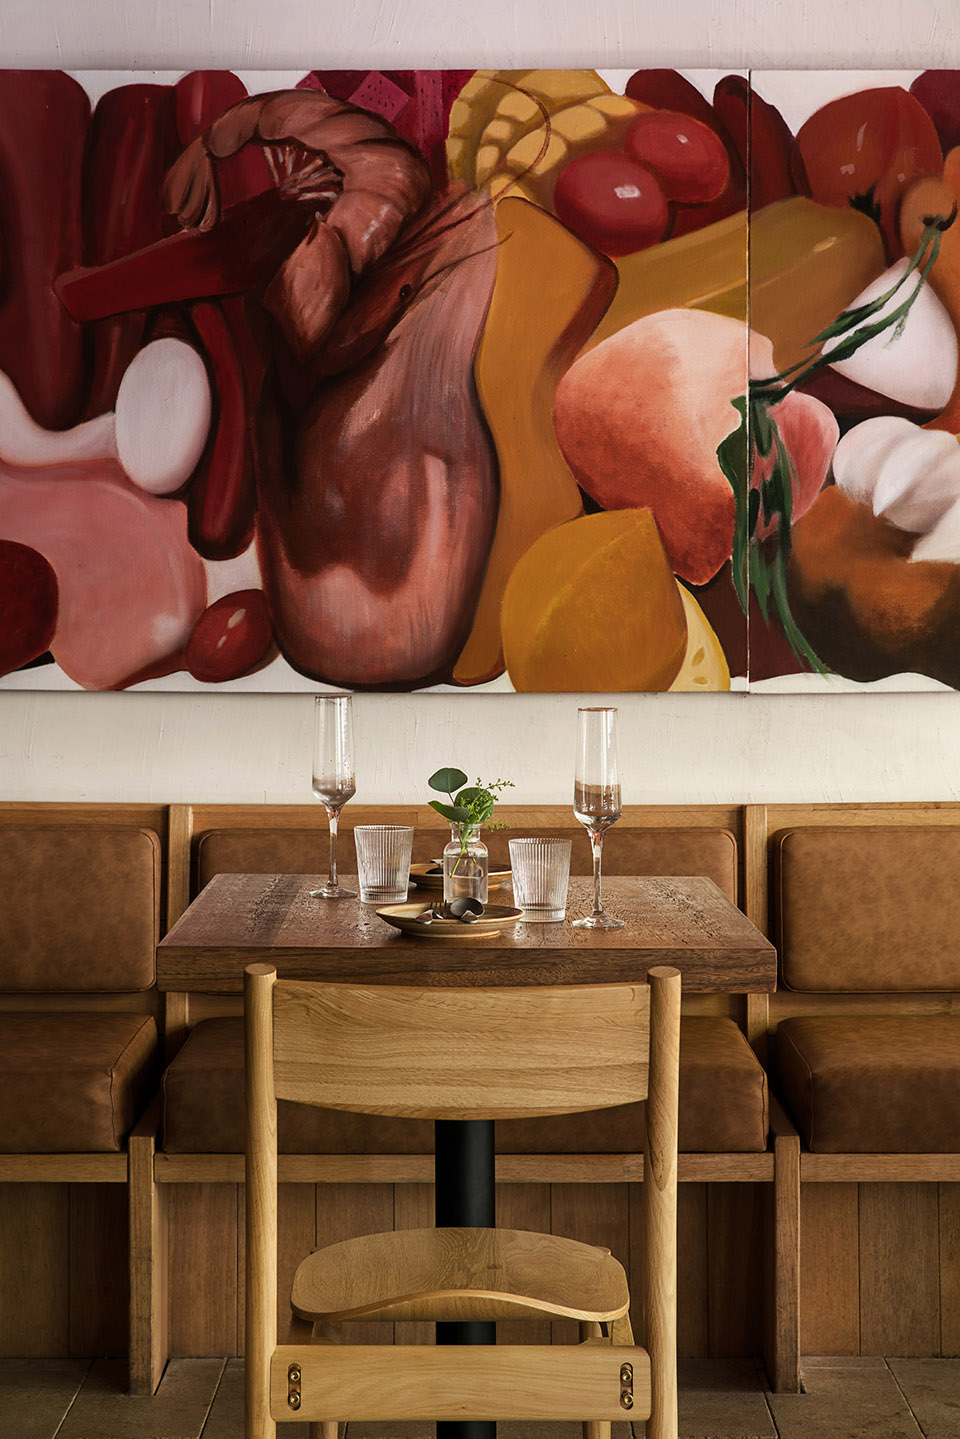
▼卡座用餐区,dining area ©偏方摄影
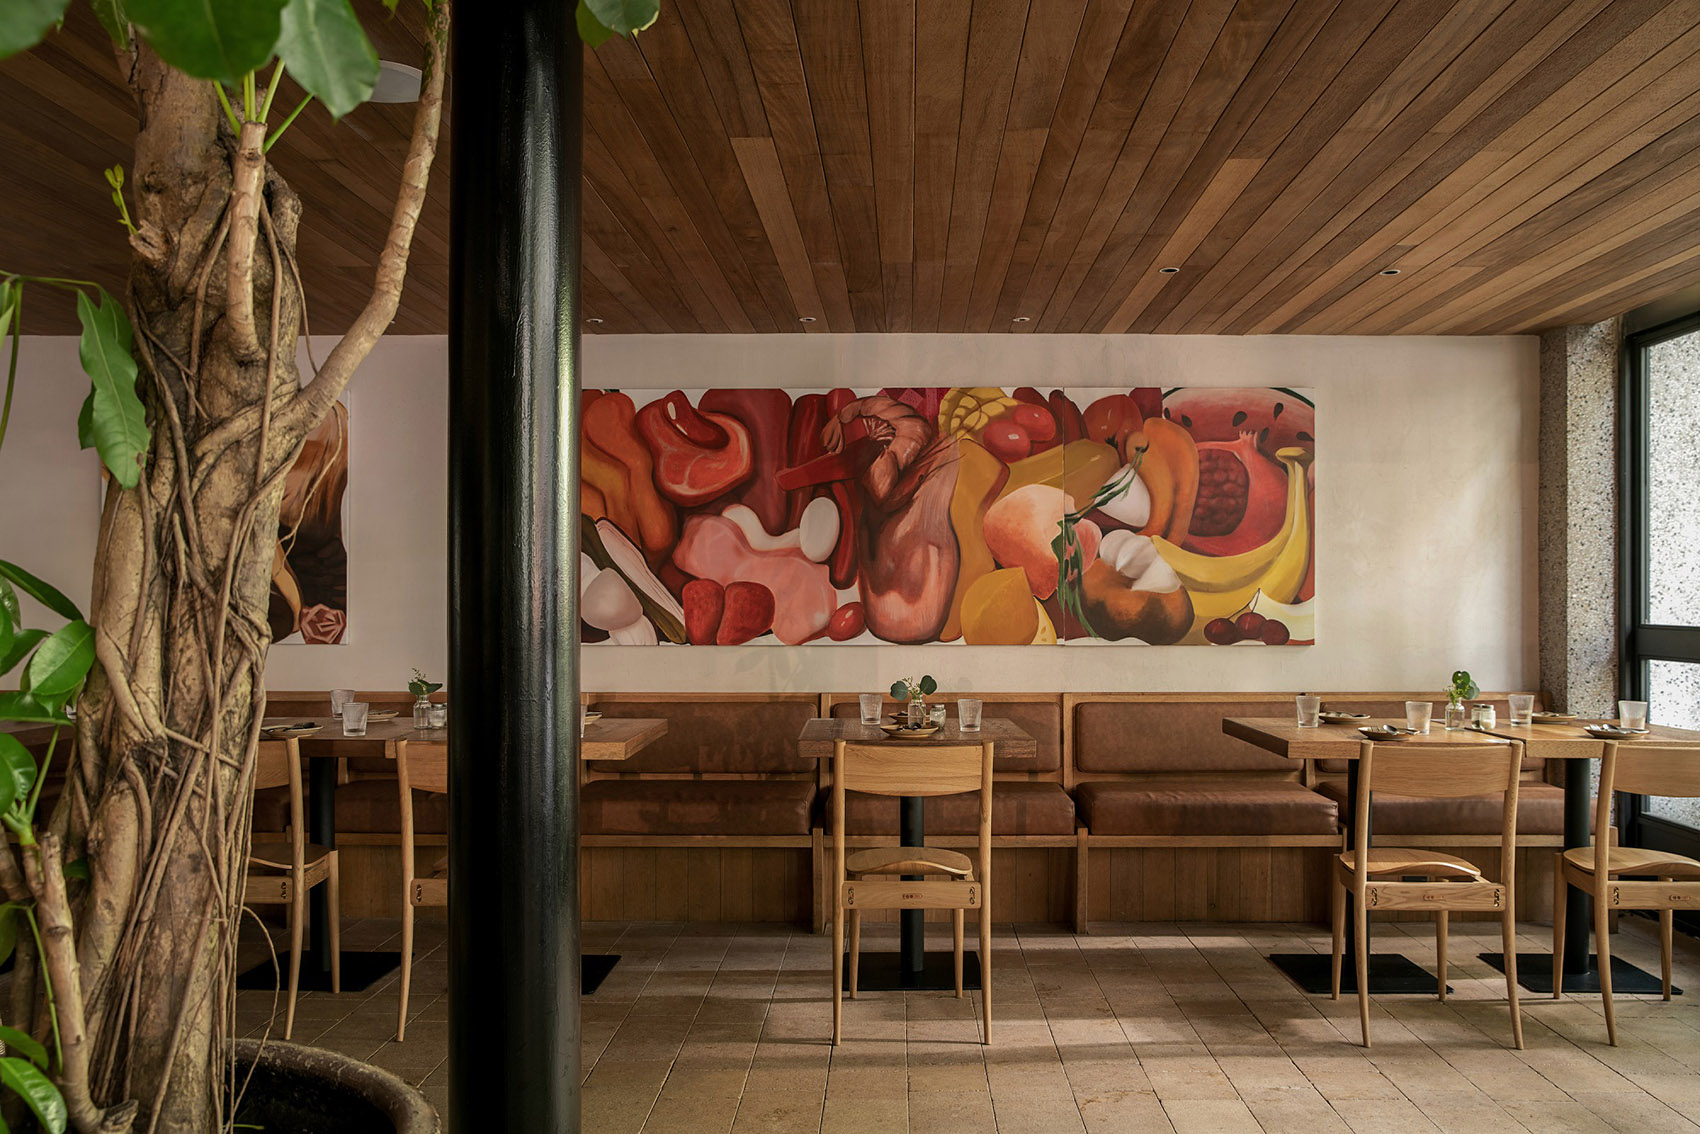
▼卡座用餐区细部,details of the dining area ©偏方摄影
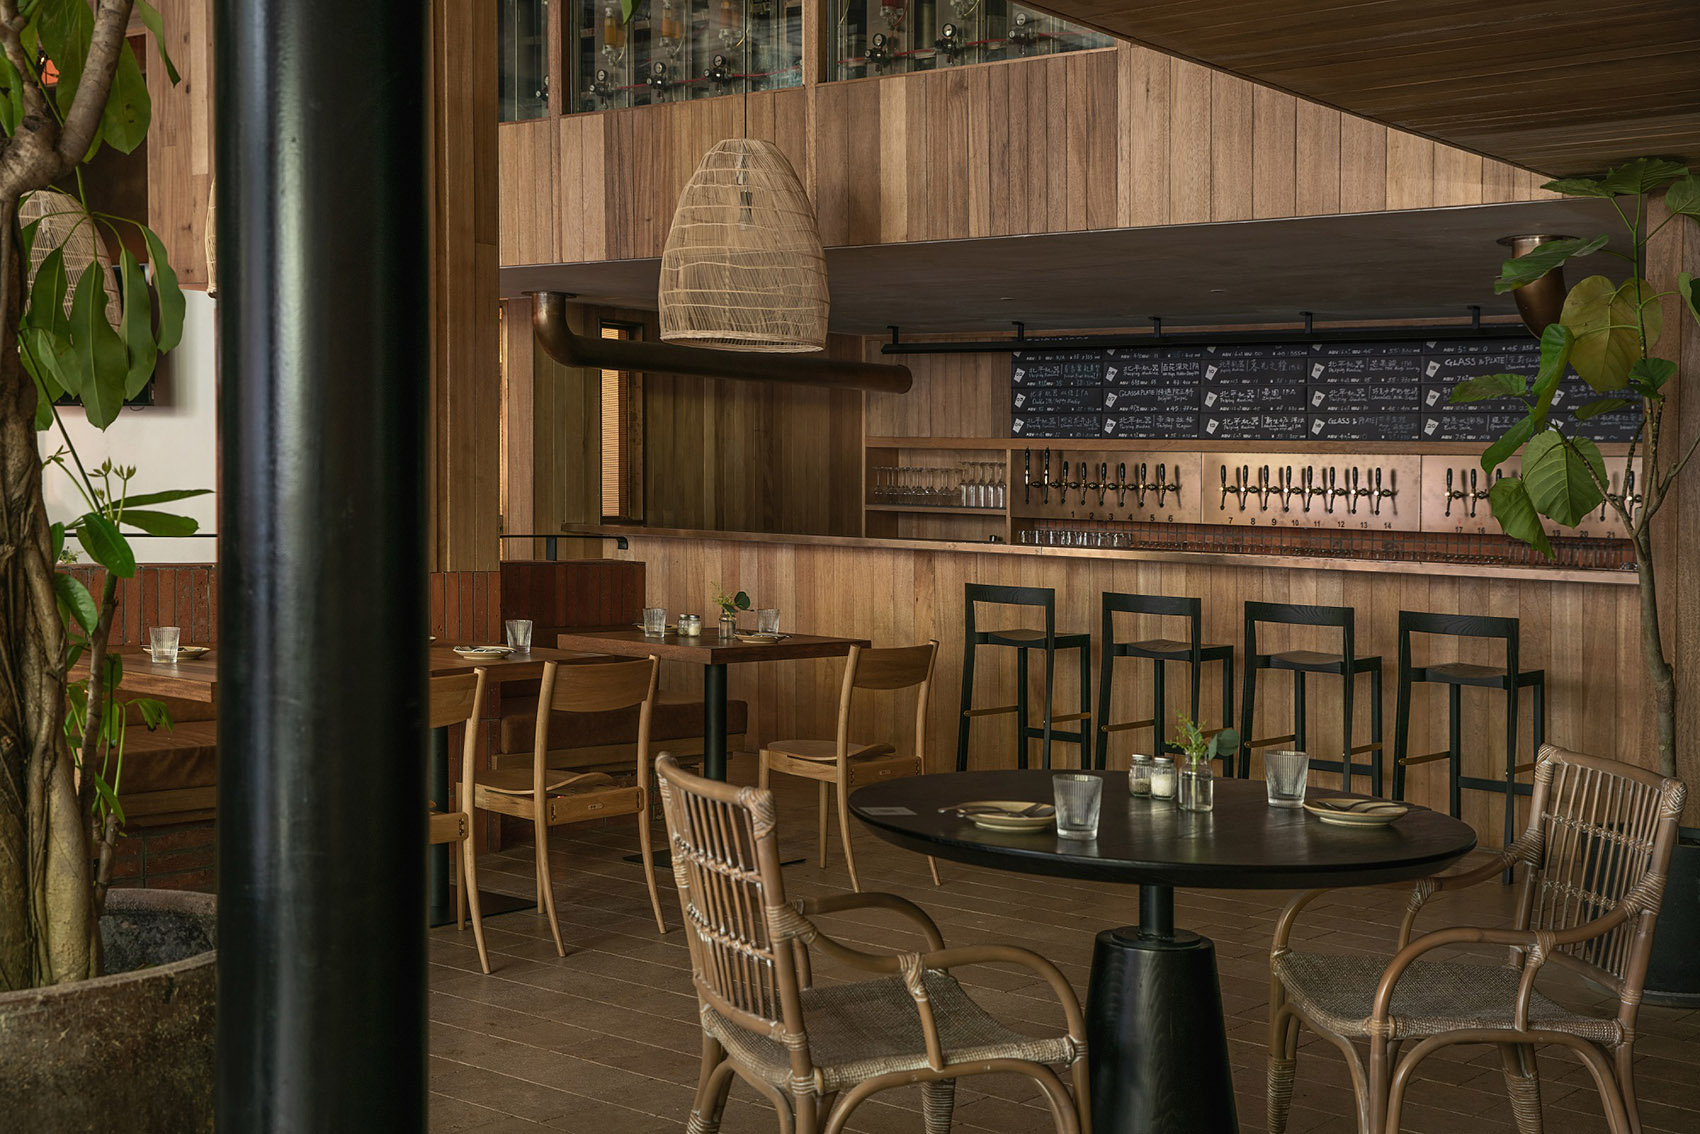
设计的核心想法把餐厅的各个功能进行分解,然后将它们组织成一系列独立但相互连接的空间。每个部分都根据使用者的需求进行调整。精酿吧台和储酒室以体块挖空的方式满足空间的立体感。悬浮在半空中的储酒室,透过大面积的玻璃将造价昂贵的储酒设备展示的一览无余。
The core idea of the design breaks down the various functions of the restaurant and then organizes them into a series of separate but interconnected spaces. Each part is adapted to the needs of the user. The craft bar and the wine storage room are hollowed out in blocks to meet the three-dimensionality of the space. The wine storage room, suspended in mid-air, shows the expensive wine storage equipment through the large glass area.
▼精酿吧台,the craft bar © 偏方摄影
▼挖空体块满足空间的立体感,meeting the three-dimensionality of the space © 偏方摄影
▼看向储酒室,view of the wine storage room © 偏方摄影
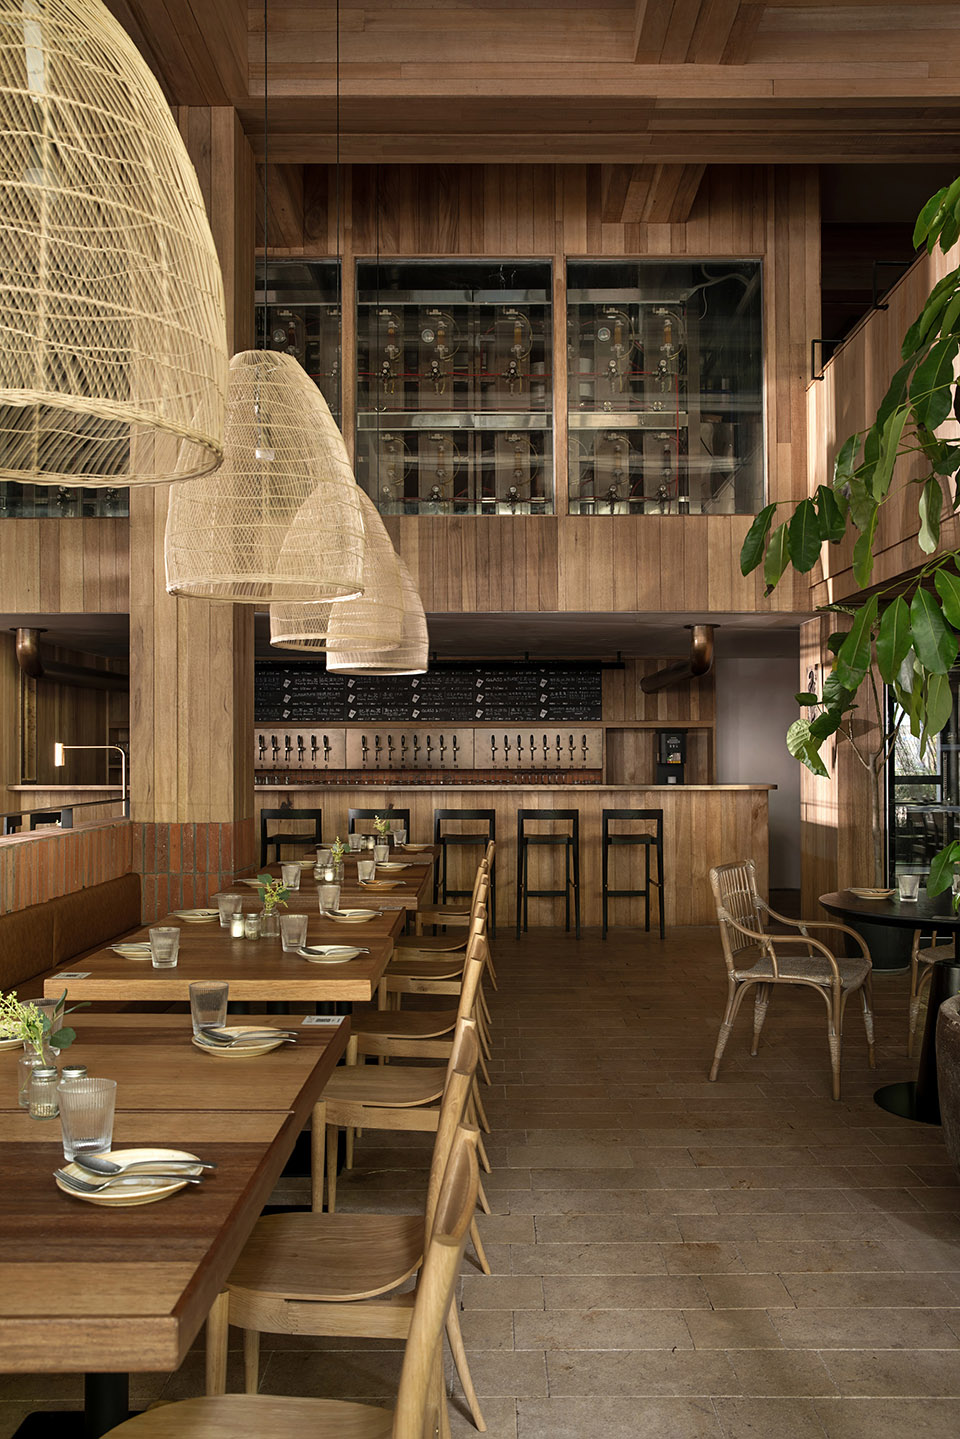
▼楼梯通向二层空间,the stairs leading to the second floor © 偏方摄影
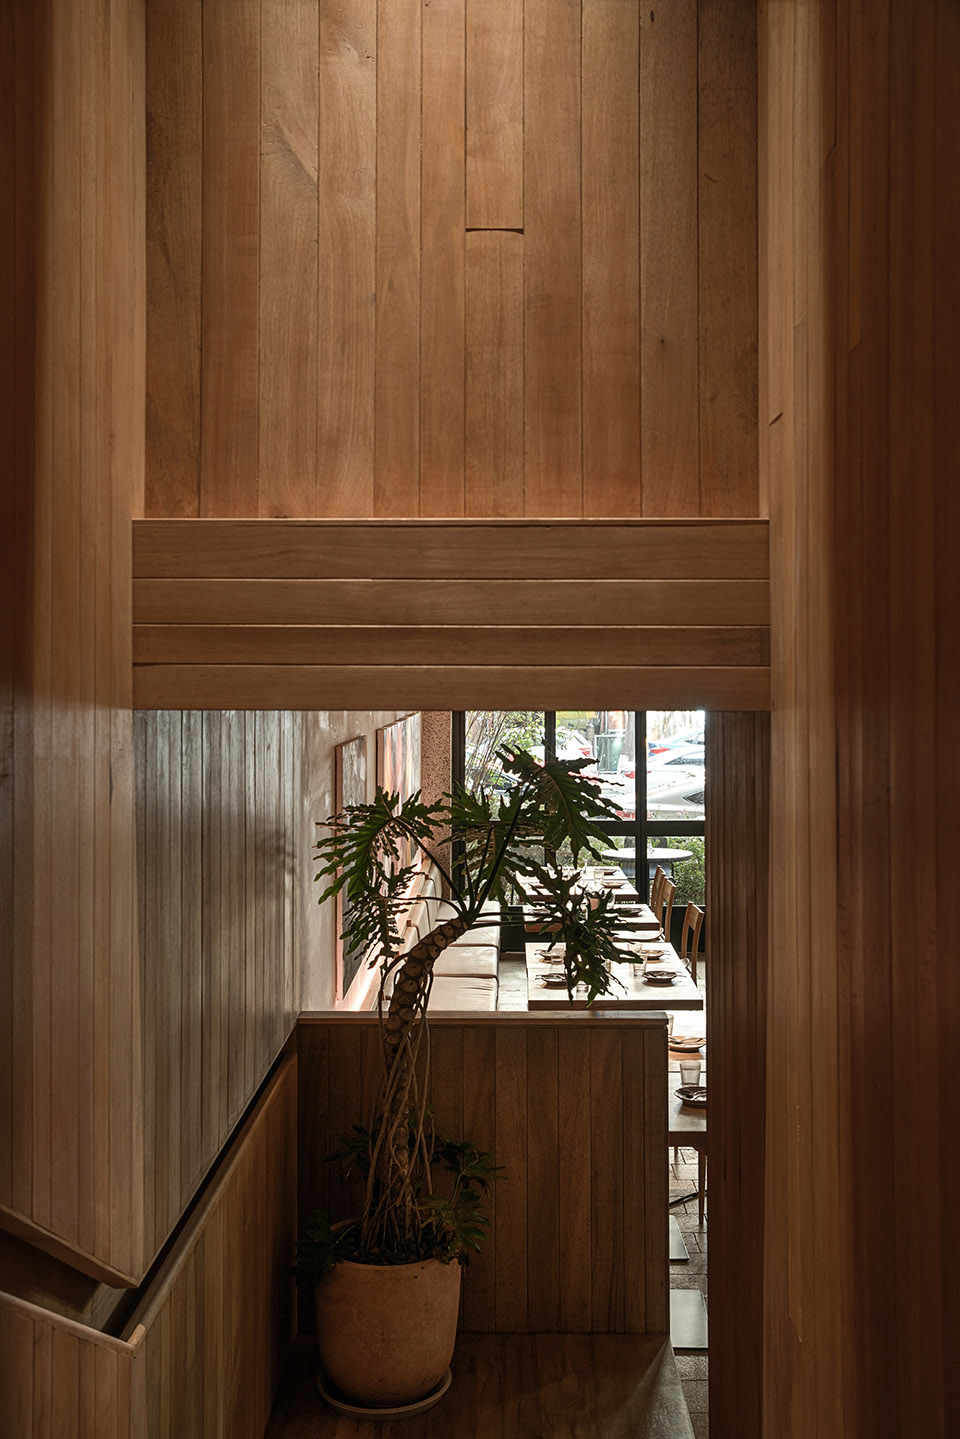
二层用餐空间更为私密和灵活,可以调整为聚会包场。
The dining space in second floor is more intimate and flexible and can be adjusted to a party package.
▼二层用餐空间,the dining space in second floor © 偏方摄影
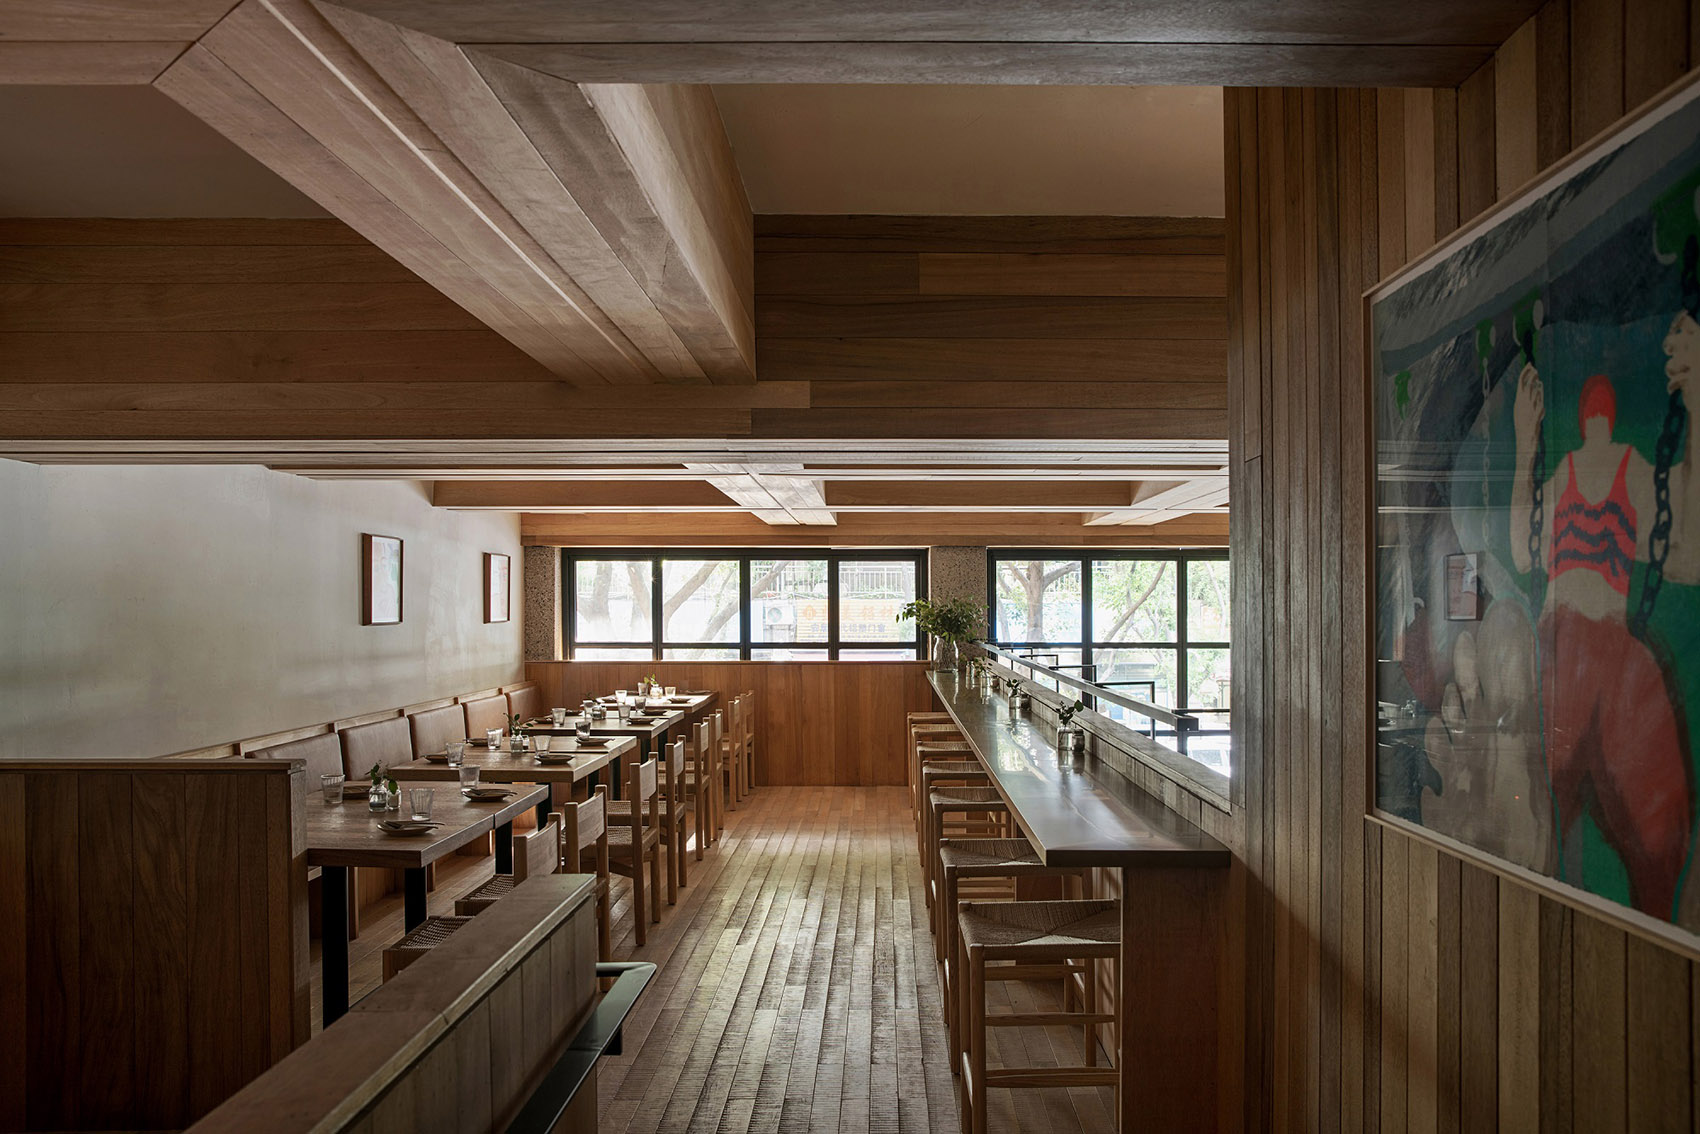
▼空间细部,details © 偏方摄影
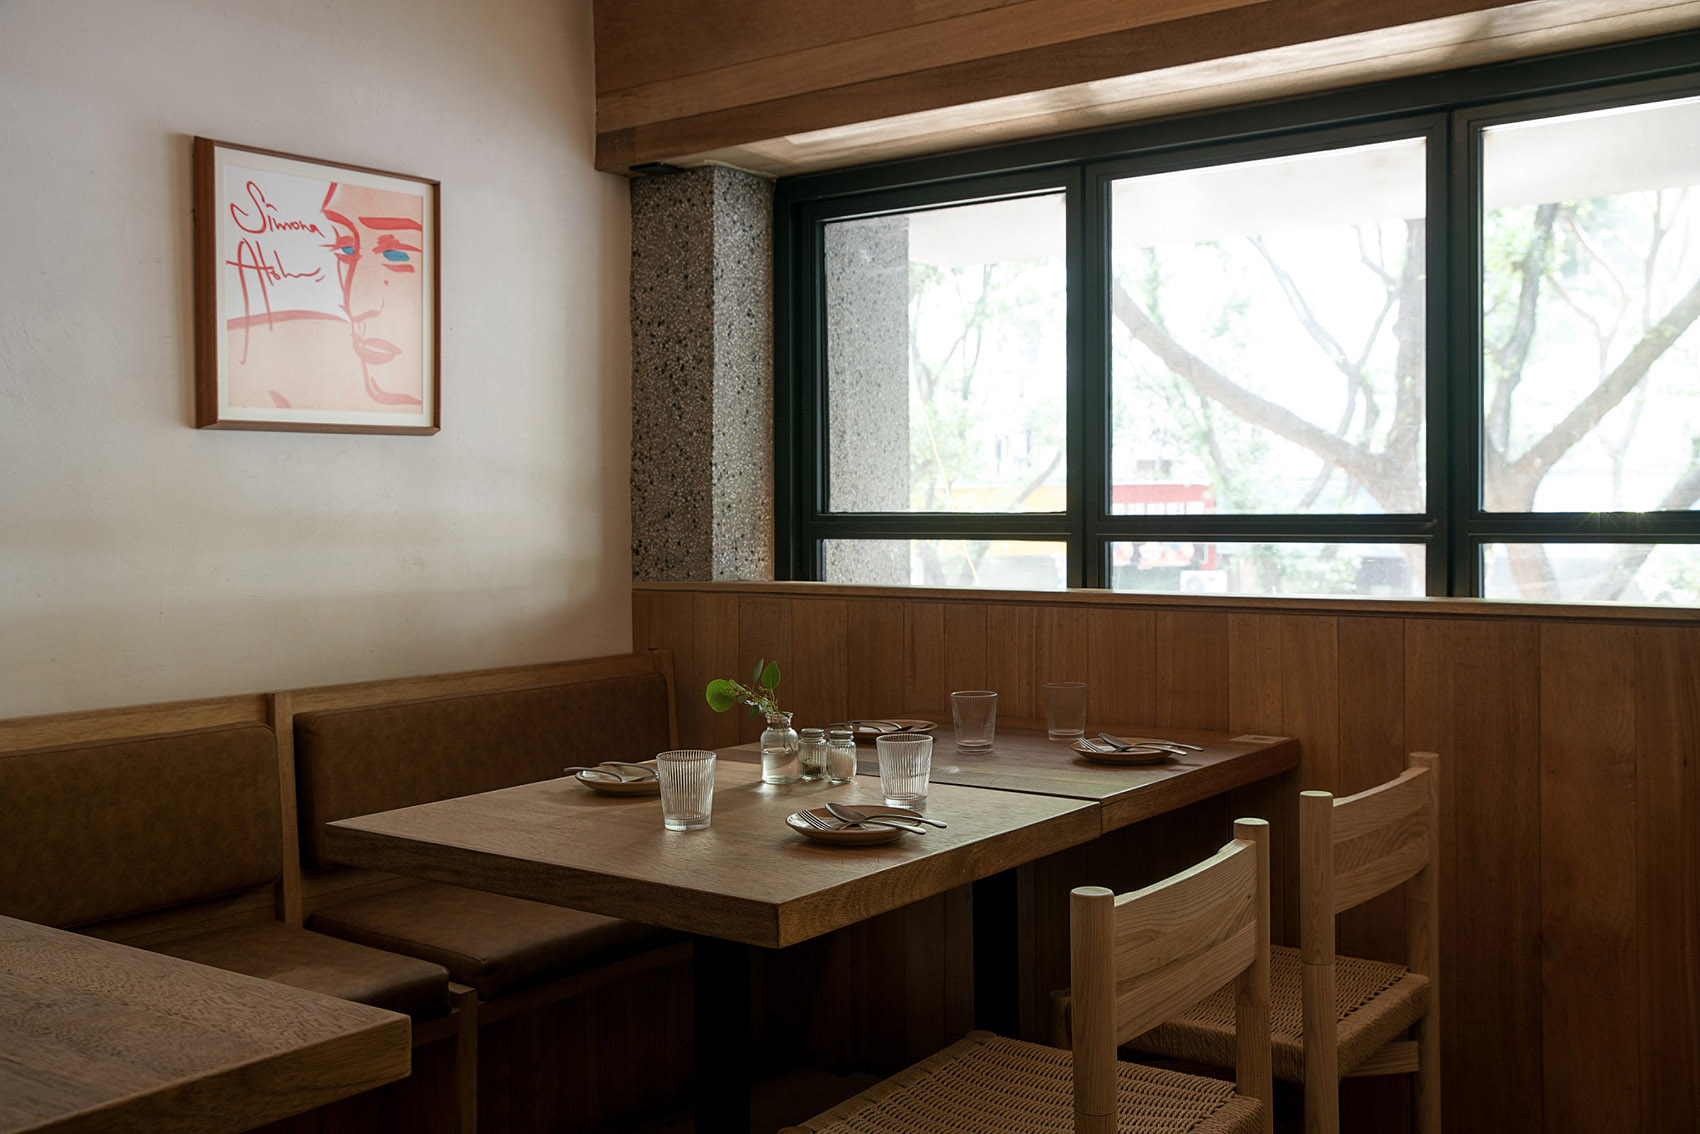
我们借助住宅的舒适性而非常规的商业空间思考,通过天然的材料和手工制作来营造Glass&Plate餐厅的归宿感和亲切感。当顾客在餐厅用餐时,能够感受在这名为Glass&Plate的自家餐桌用餐的独特氛围。
We drew on the comfort of residential rather than conventional thinking about commercial space to create a sense of home and intimacy in Glass & Plate’s restaurant through natural materials and handcrafting. When customers dine in the restaurant, they can feel the unique atmosphere of dining at the home table called Glass & Plate.
▼挑高用餐区细部,details of the dining area © 偏方摄影
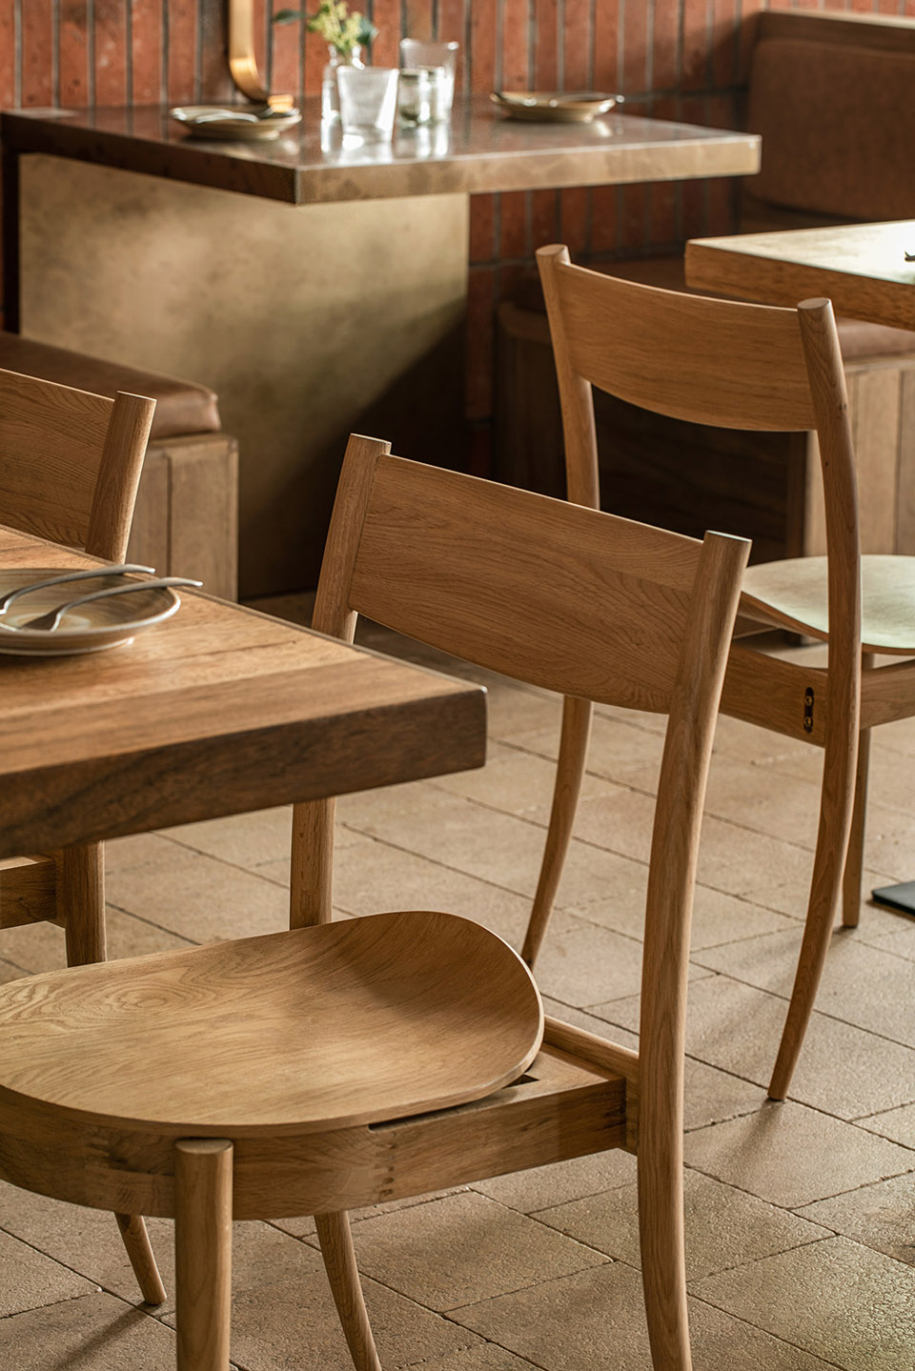
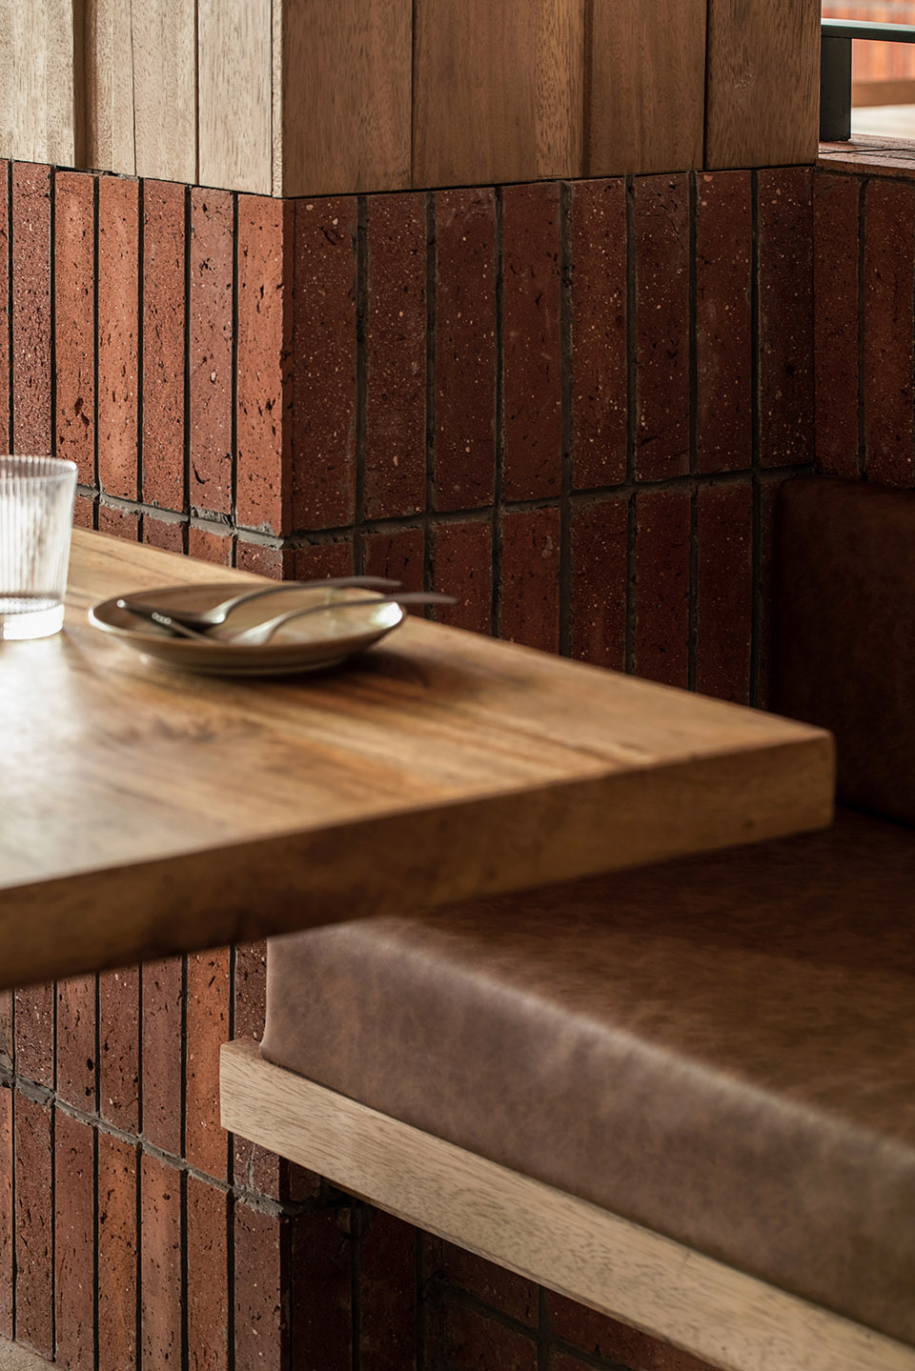
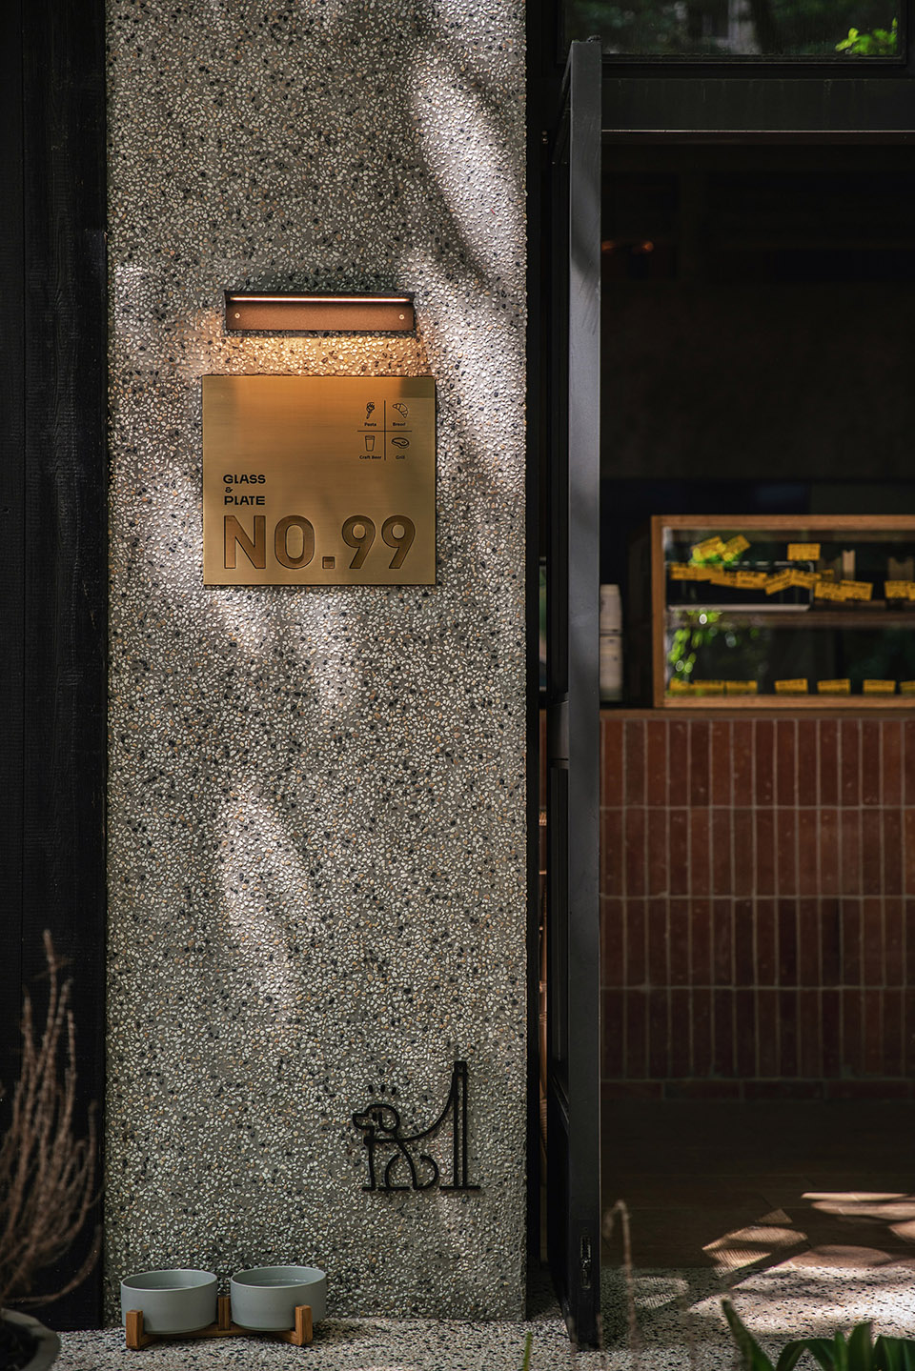
▼门头细部,details of the facade © 偏方摄影
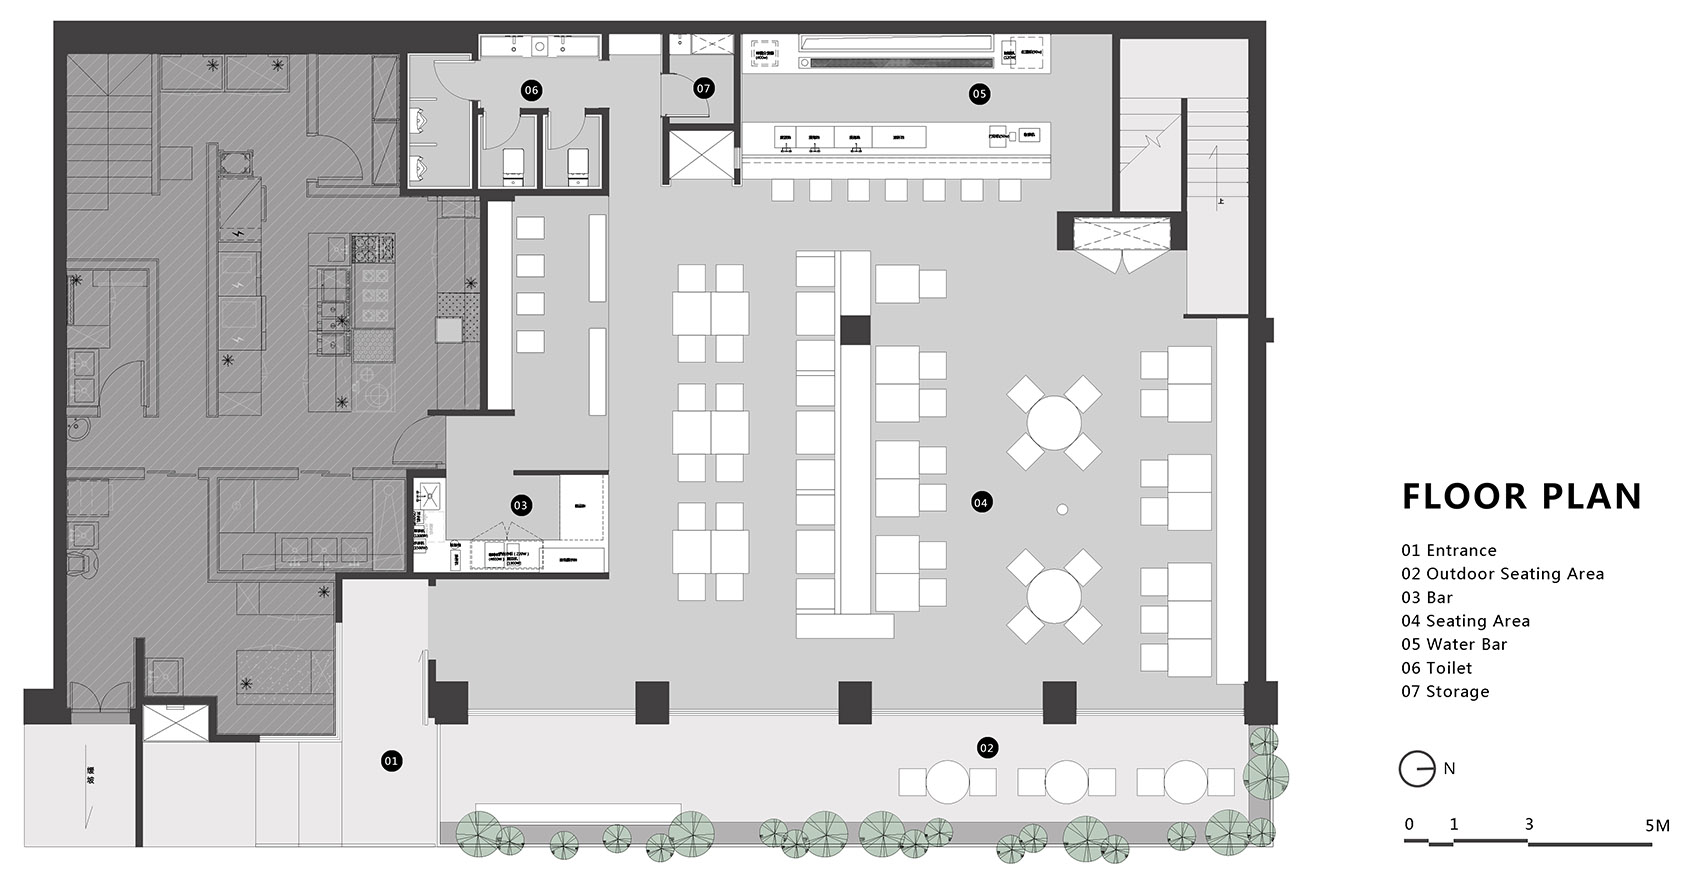
▼首层平面图,the 1st floor plan ©Geemo Design
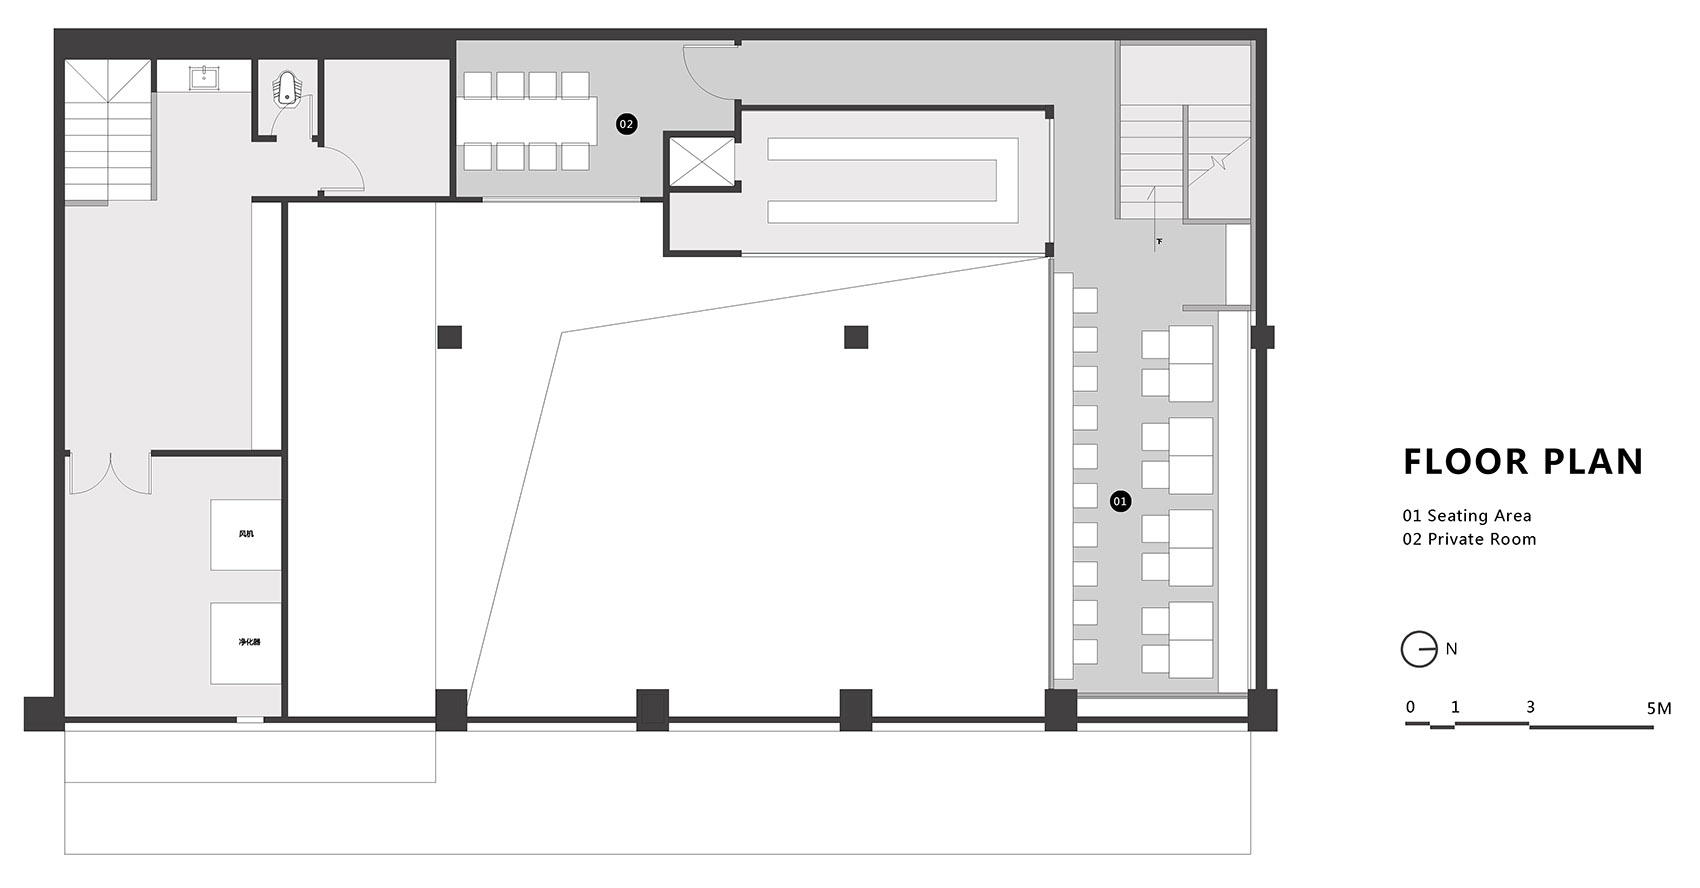
▼二层平面图,the 2nd floor plan ©Geemo Design
项目名称:Glass&Plate
设计公司:Geemo Design 治木设计
设计团队:石朝思、易毅、唐爽、向立
项目地址:中国 重庆
主要材料:石材、红砖、涂料、木料
完工时间:2021.05
项目面积:400平方米
摄影团队:偏方摄影
Project name: Glass&Plate
Design firm: Geemo Design
Designer team: Kirin、Eleven 、Shuang、Li
Project location: Chongqing, China
Materials: Marble / Brick / Paint/ Wood
Completion time: 2021.05
Area: 400sqm
Photography: Pian Fang
More: Geemo Design(联系方式:geemodesign@foxmail.com)
更多请至:Geemo Design on gooood。








木质的运用给人感觉很温馨舒适
壁画一般般影响整体室内视觉
有种美式草原风的味道
有种欧式田园风的味道
不错