非常感谢 Ralph Germann architectes 予gooood分享以下内容。更多关于:Ralph Germann architectes on gooood.
Appreciation towards Ralph Germann architectes for providing the following description:
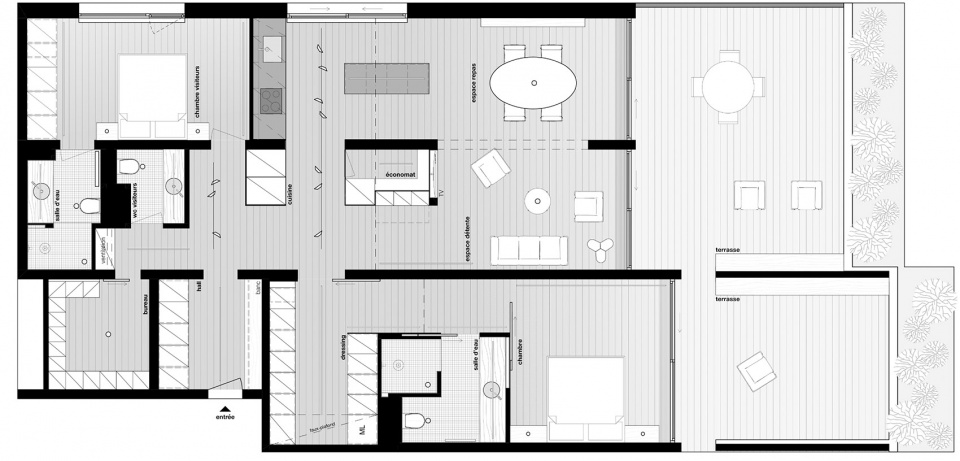
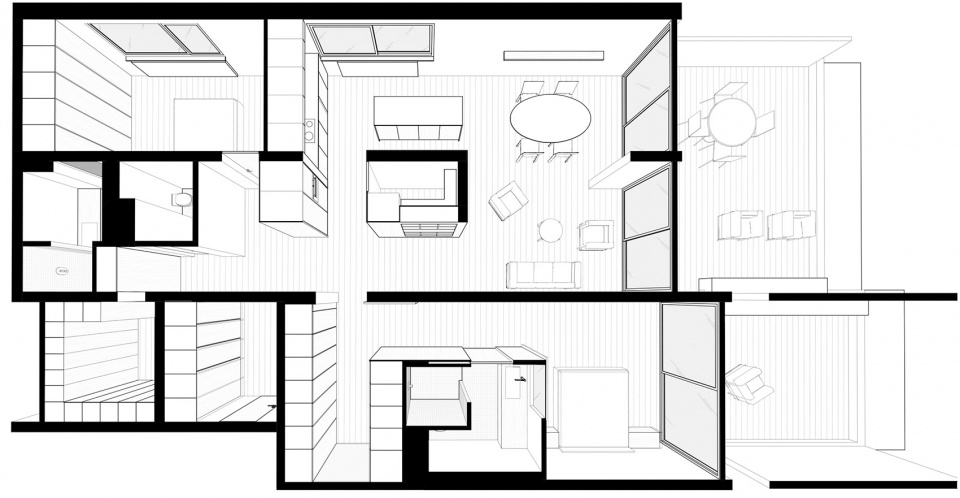
这间房间在上世纪70年代曾作为度假屋和独立公寓来使用,Ralph Germann建筑事务所改变了原来的平面布局,将其作为一个整体空间来设计。
Originally built in the 1970s as a separate studio and holiday flat, Ralph Germann architectes modified the original plan to create one single space.
▼项目概况,project overview ©Nicolas Sedlatchek
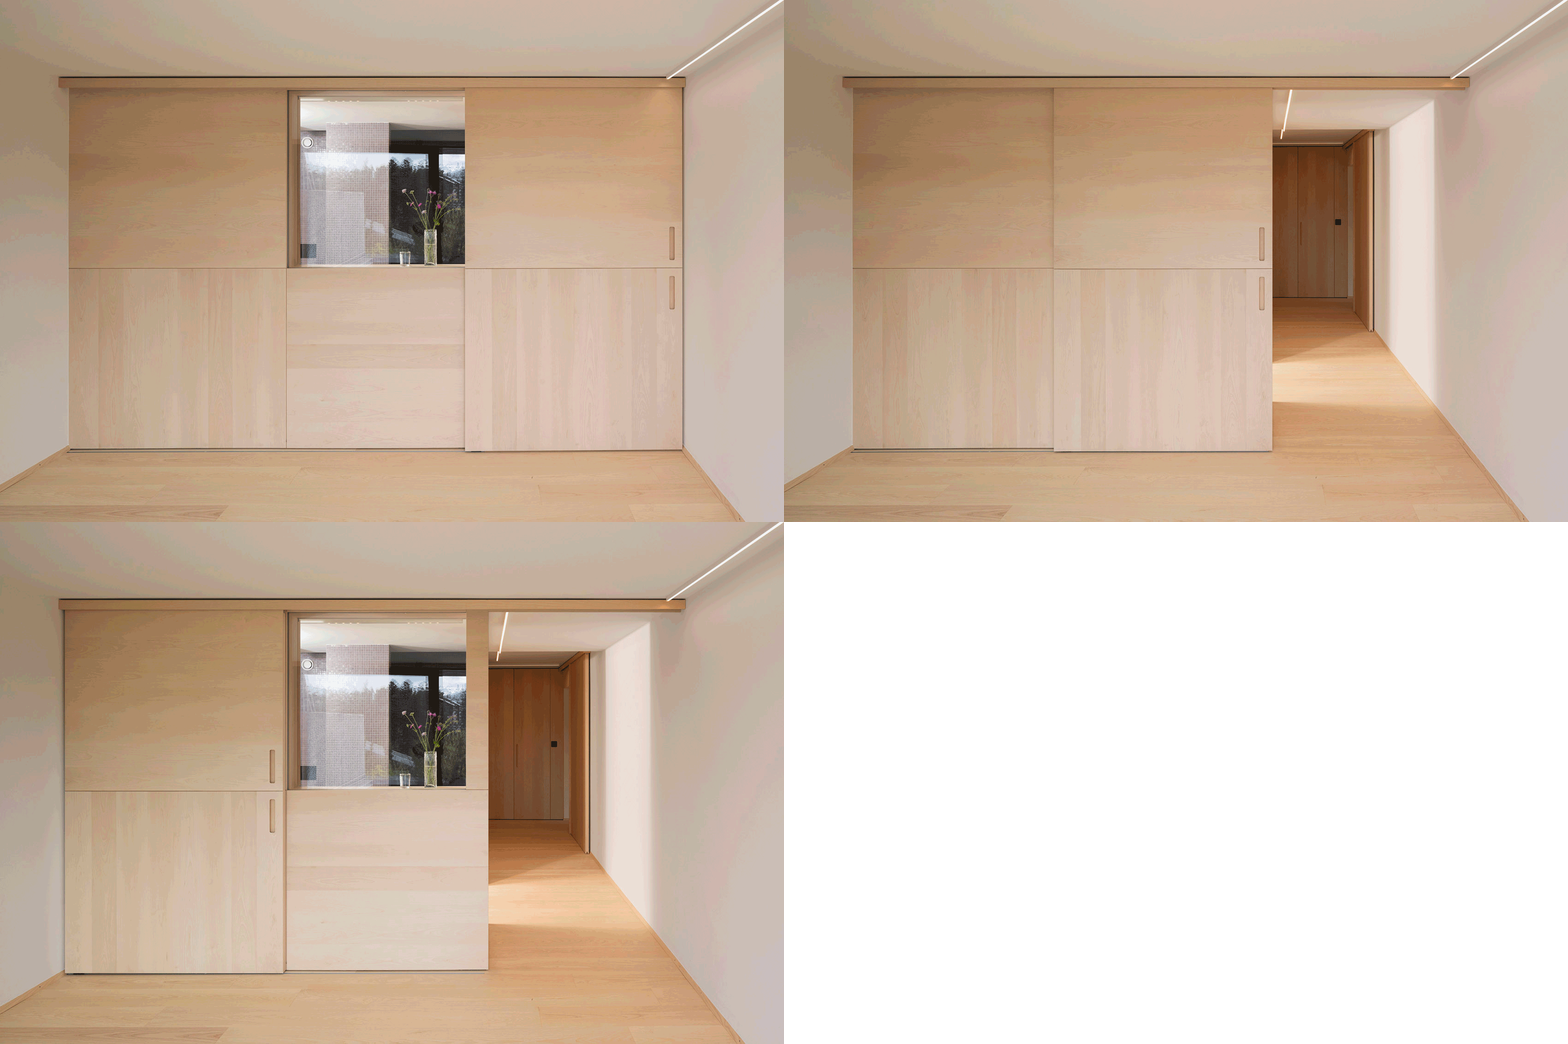
客户的主要需求是以模块化方式打开的浴室,在这里可以享受摄人心魄的高山环绕的美景,不被原进水口和出水口位置所限制。
The client’s main wish was to have a bathroom that could be opened, in a modular way, to reveal the breathtaking view of the surrounding Alpine landscape, despite the constraints associated with the location of the original water inlet and outlet.
▼浴室推拉门打开关闭的三种状态,sliding door open and close situation ©Nicolas Sedlatchek
▼浴室局部,bathroom parts ©Nicolas Sedlatchek
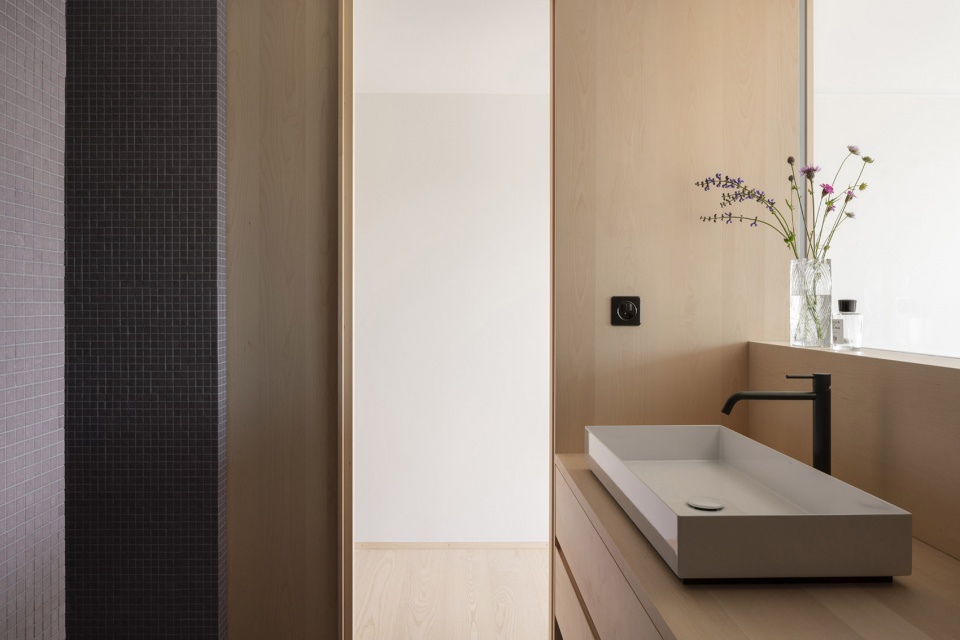
▼盥洗台,wash basin ©Nicolas Sedlatchek
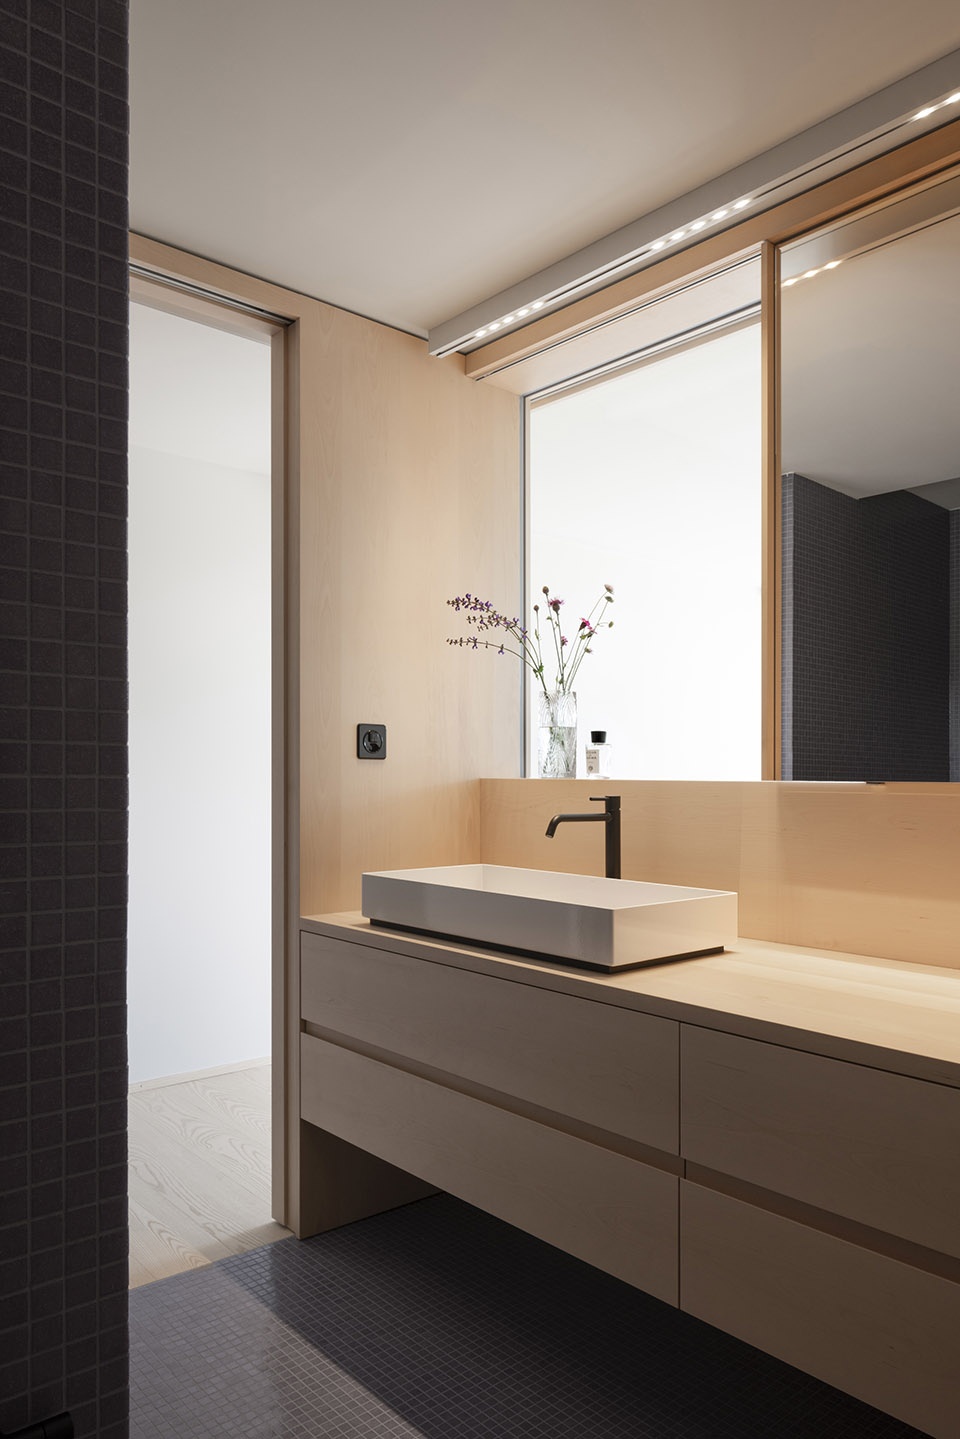
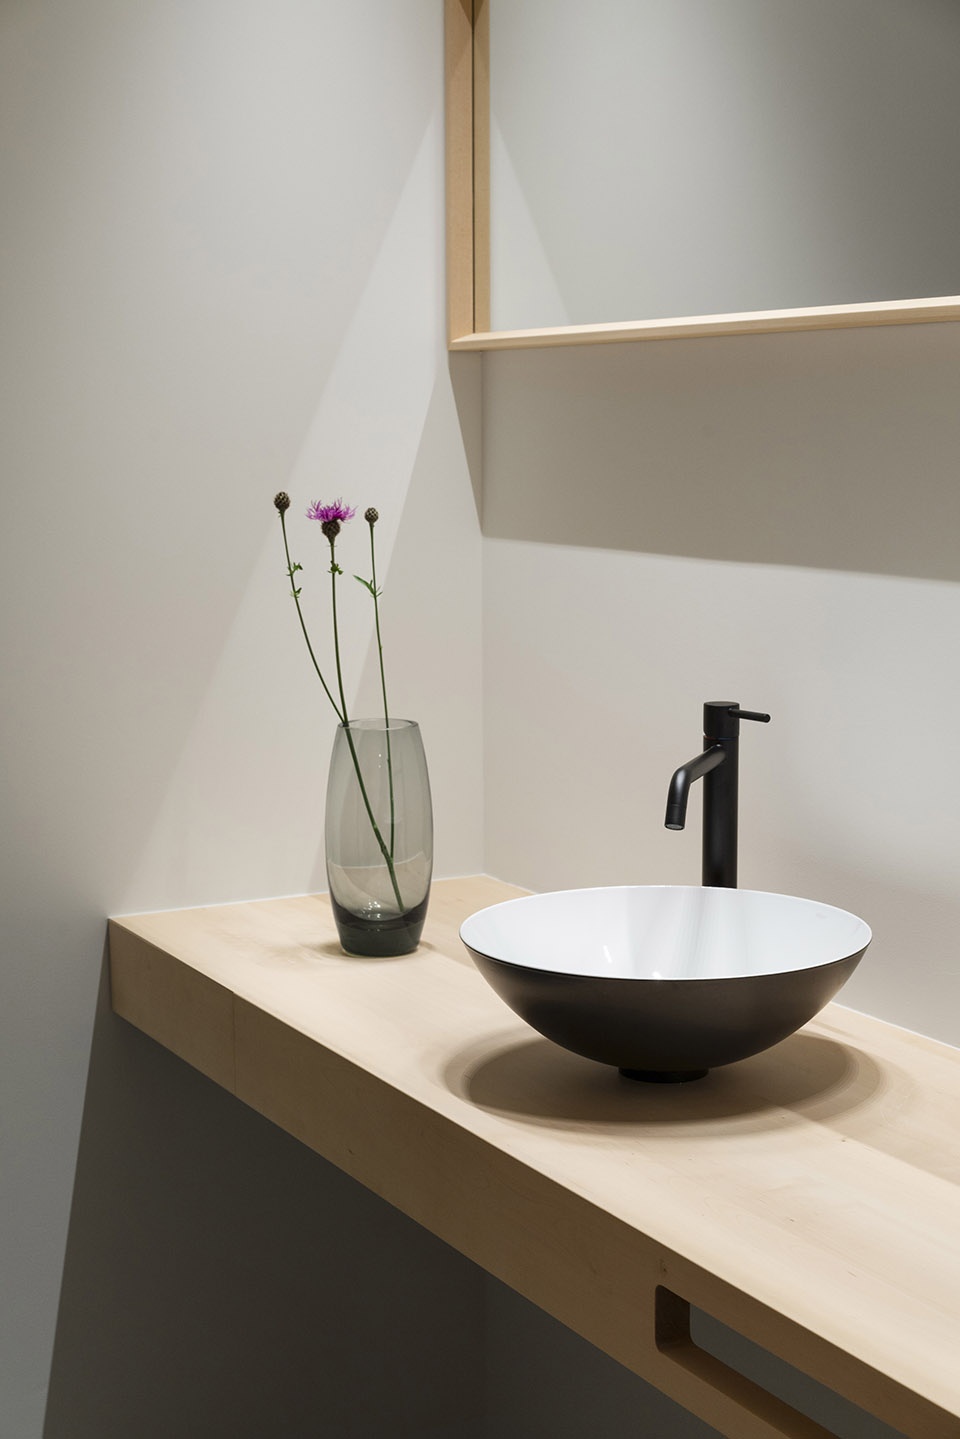

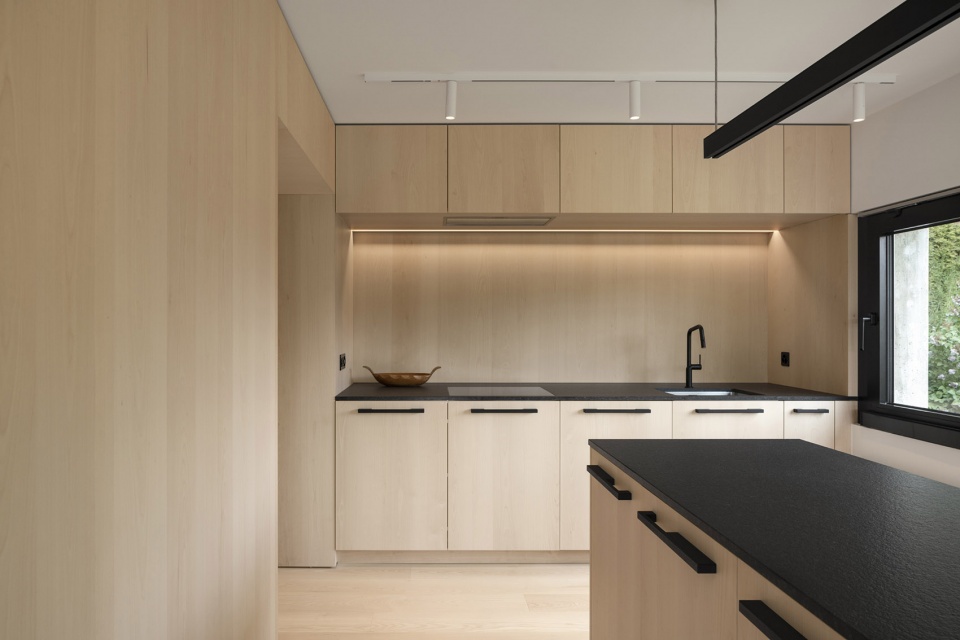
坐落于Crans-Montana地区,高山环绕的地理环境深深影响了MSH公寓的设计。设计师只使用了浅色木材来完成整个公寓的设计。梣木用于地板,桦木用于家具。
Located in Crans-Montana, the design of the project MSH was strongly influenced by its Alpine location. The architect used only light wood in the overall design of the apartment, ash for the flooring and birch for the furniture.
▼厨房细节,kitchen detail ©Nicolas Sedlatchek
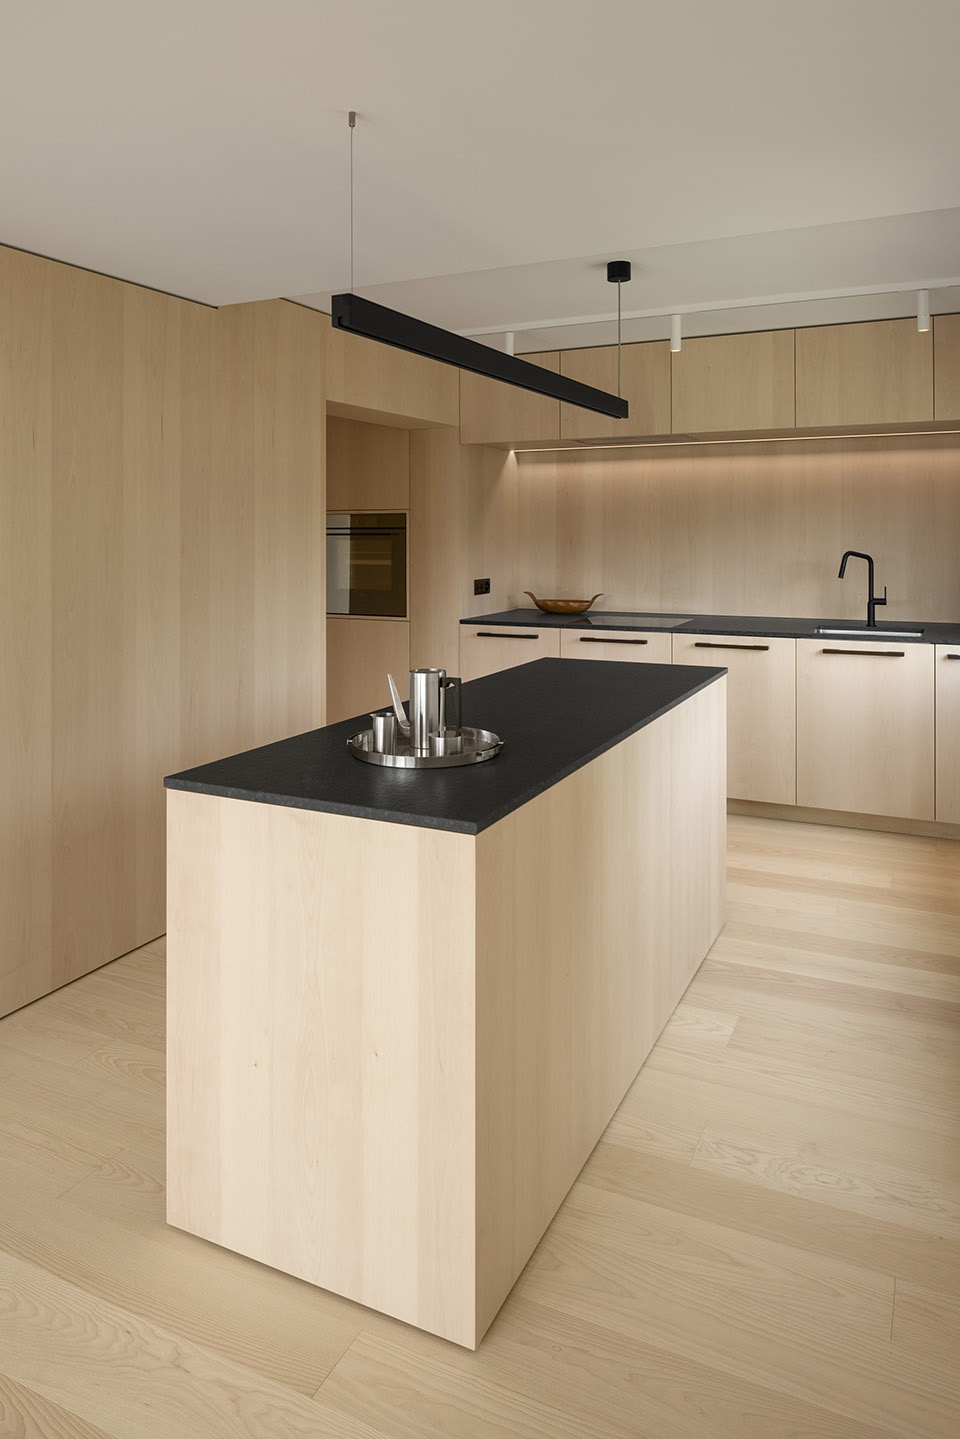
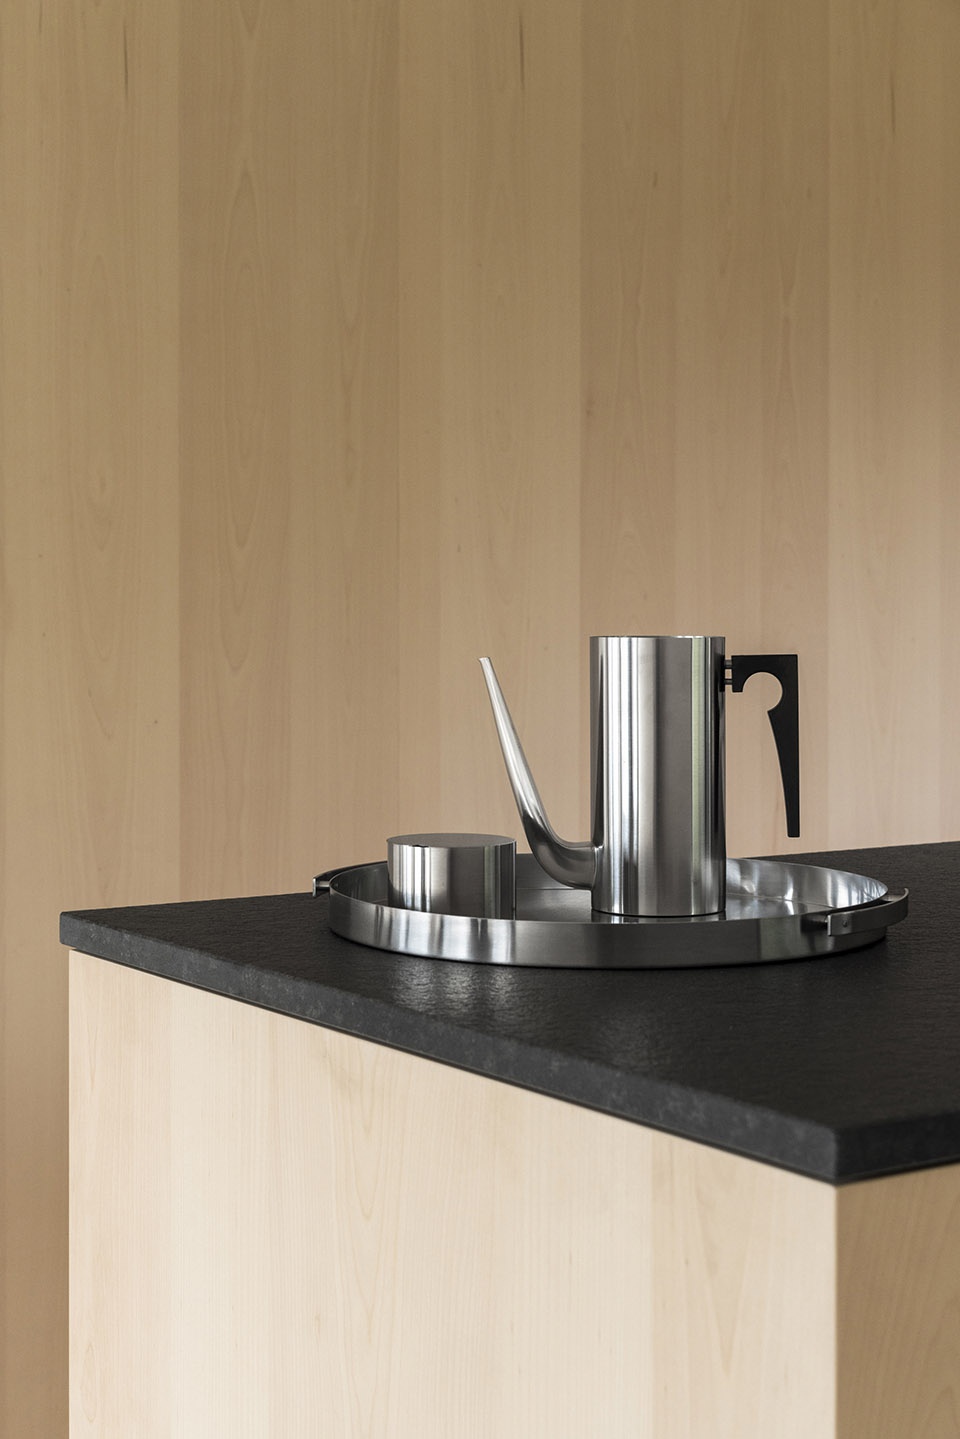
▼储物空间,storage space ©Nicolas Sedlatchek
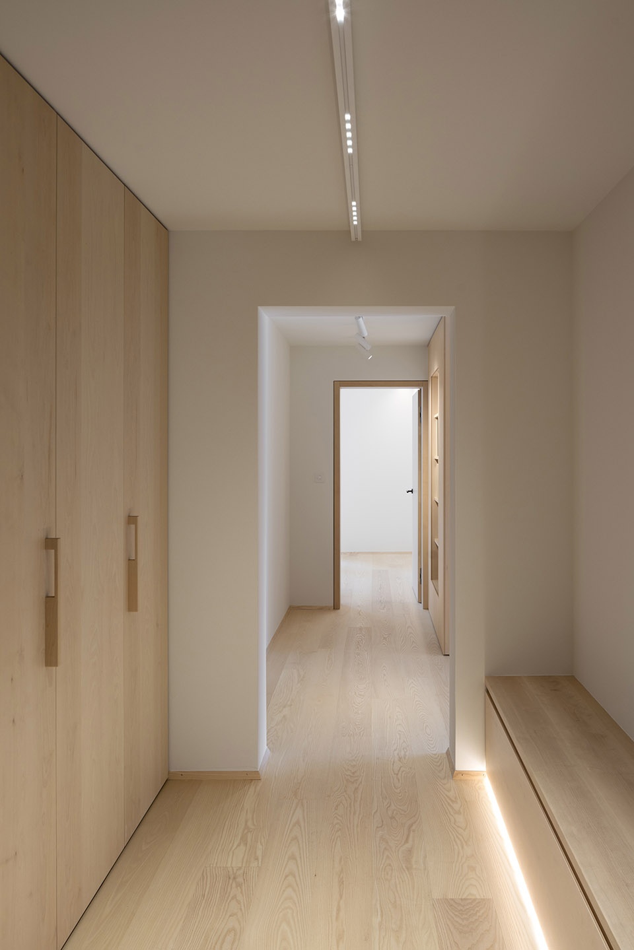
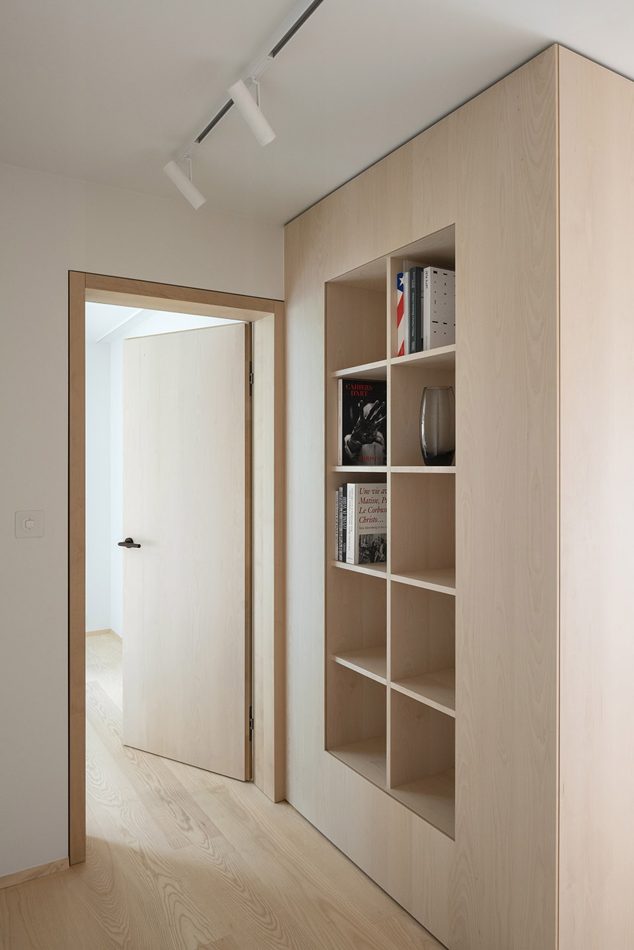
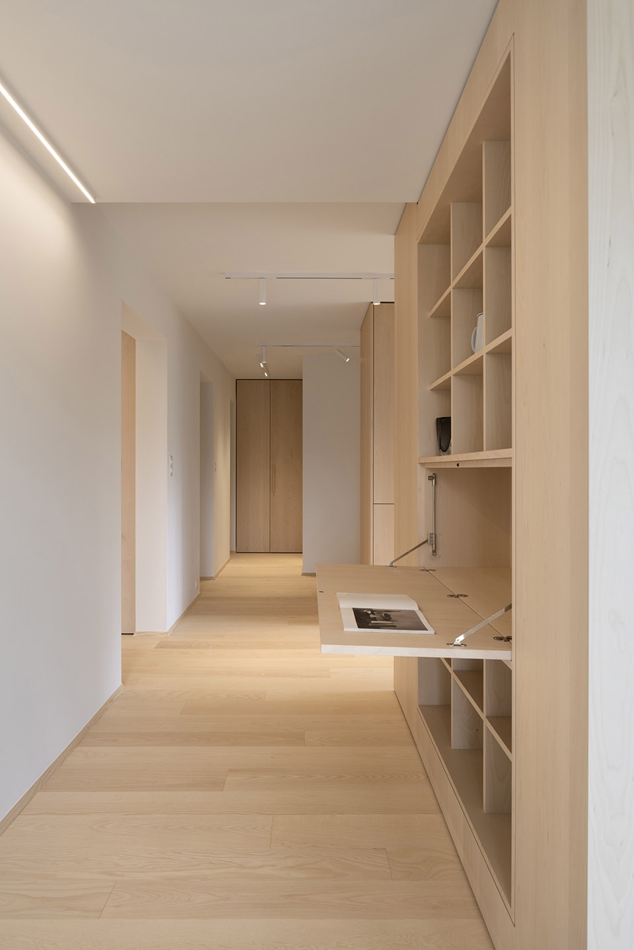
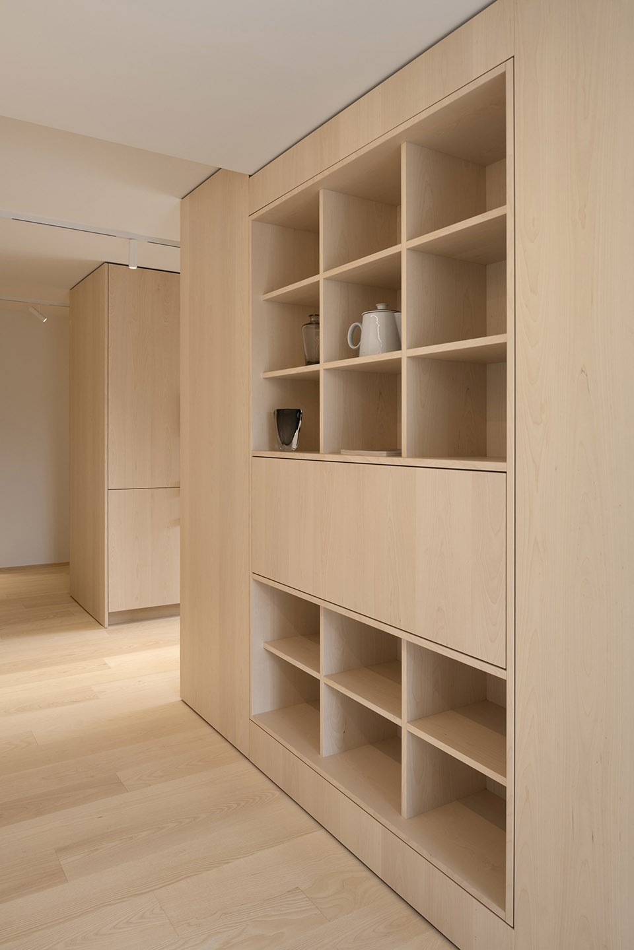
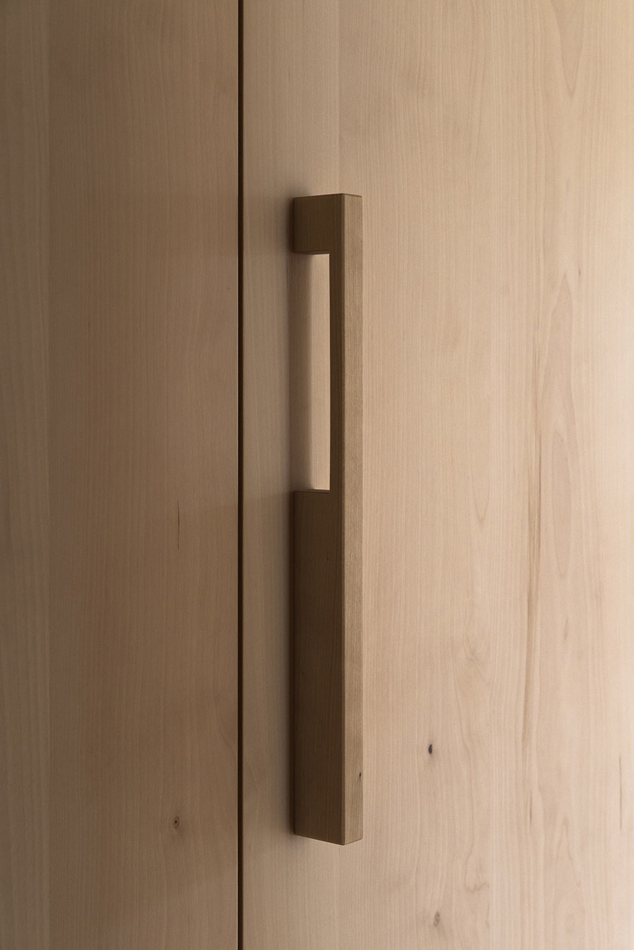
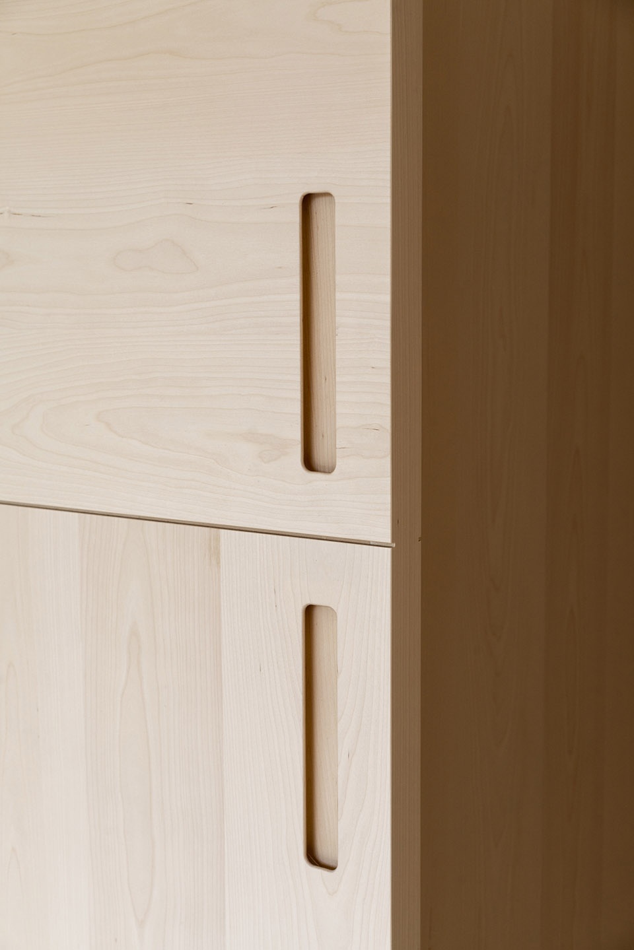
在他近期的所有项目当中,Ralph Germann在每个房间都设计了储物空间,因此家具可以完美的融入公寓原有的建筑风格当中。
As in all his recent projects, Ralph Germann architectes designed the storage units in each room so that the furniture blends in perfectly with the original architecture of the building and the apartment.
▼细部,detail ©Nicolas Sedlatchek
▼平面,plan ©Nicolas Sedlatchek
▼透视平面,perspective plan ©Nicolas Sedlatchek
Name: Apartment MSH
Architect: Ralph Germann architectes SA
Site: http://www.ralphgermann.ch
Instagram: ralphgermann
Client: Privat
Location:Crans-Montana – Valais – Switzerland
Year of realization:06.2022 – 06.2023
Project duration (planning and construction time): 02.2022 – 06.2023
Net habitable surface area: 123 sqm
Kitchen lights:Kreon rail Holon 40
Photographer: Nicolas Sedlatchek
More: Ralph Germann architectes 更多关于:Ralph Germann architectes on gooood








厉害
干净,细节再多些就好了
DK
定妆照很好看,用起来实不实用那就不好说了
木质的感受是就是舒服
这厨房真的可以用吗,,