非常感谢 Kokaistudios 予gooood的分享。更多关于他们: Kokaistudios on gooood.
Appreciation towards Kokaistudios for providing the following description:
Kokaistudios为宁波的筑蹊生活书店设计了流动且富有变化的空间,其有机的几何与循环的路径作为具有推动力的“运输工具”,在触发人们好奇心的同时,将全新的生活方式带入公共空间和商业场景之中。建筑师与委托方自项目初期便确立的共同目标是,设计一个供人们闲逛和消遣的场所,将阅读作为核心功能,并为之补充一系列丰富多样的活动空间,使顾客能够就座、阅读、学习、参与工作坊以及现场活动;带来超越传统售书模式的全新体验,使该项目成为宁波及其周边地区的全新生活目的地。
Kokaistudios designed for Alt-Life Bookstore in Ningbo celebrates space fluidity and variety, organic geometries and the notion of circulation as a journey, the ultimate ‘people mover’, the drive capable, through curiosity, to spark and sustain life in public spaces as well as in commercial venues. A goal we shared with our client since the project’s inception was to design ‘a place for people to linger and spend time in’, where the core function of books’ appreciation was to be complemented and integrated by a wide variety of activities, enabling customers to sit and read, to study, to take part in workshops or live events. A thorough experience, in other words, aspirational and transcending the simple selling of products; a new lifestyle destination for Ningbo and the region.
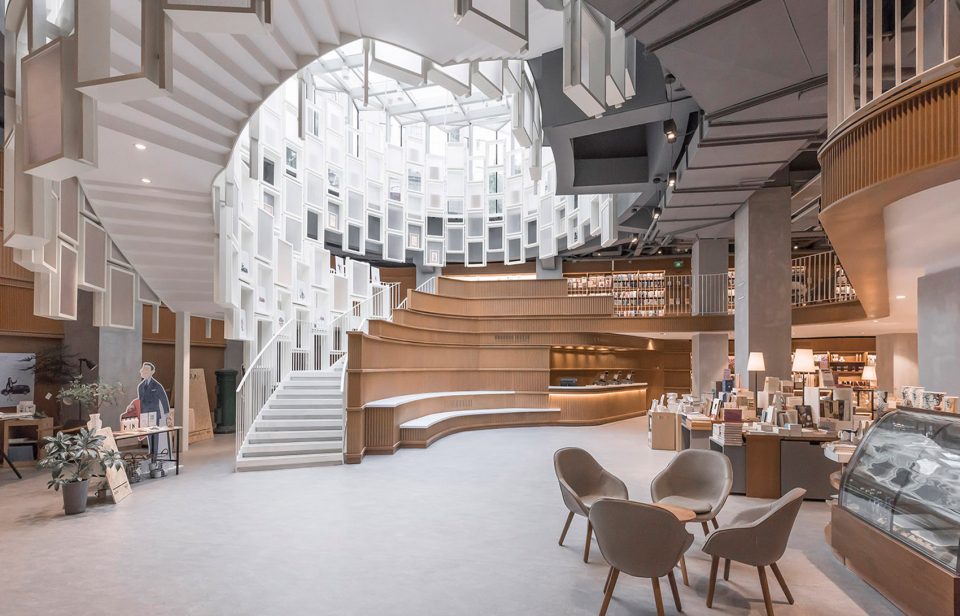
▼书店概览,an overview of the bookstore
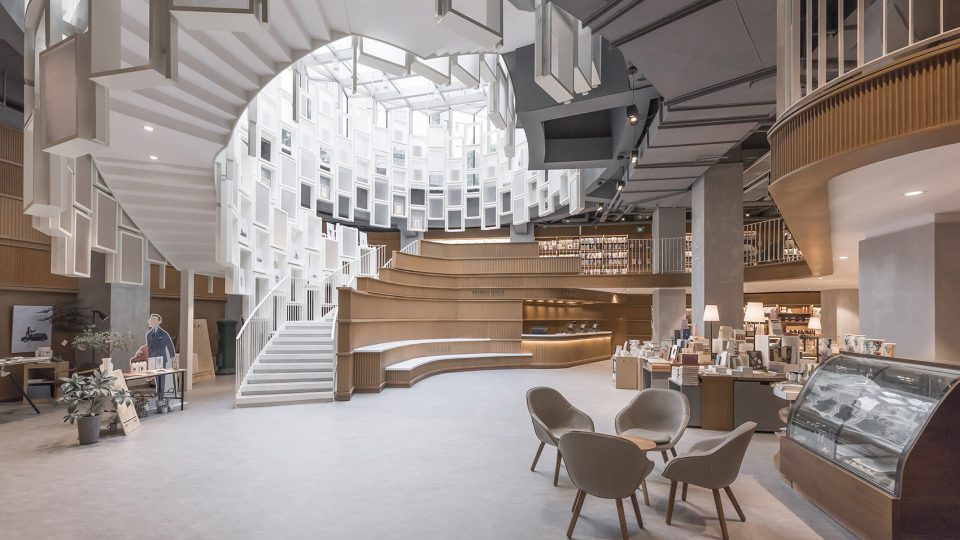
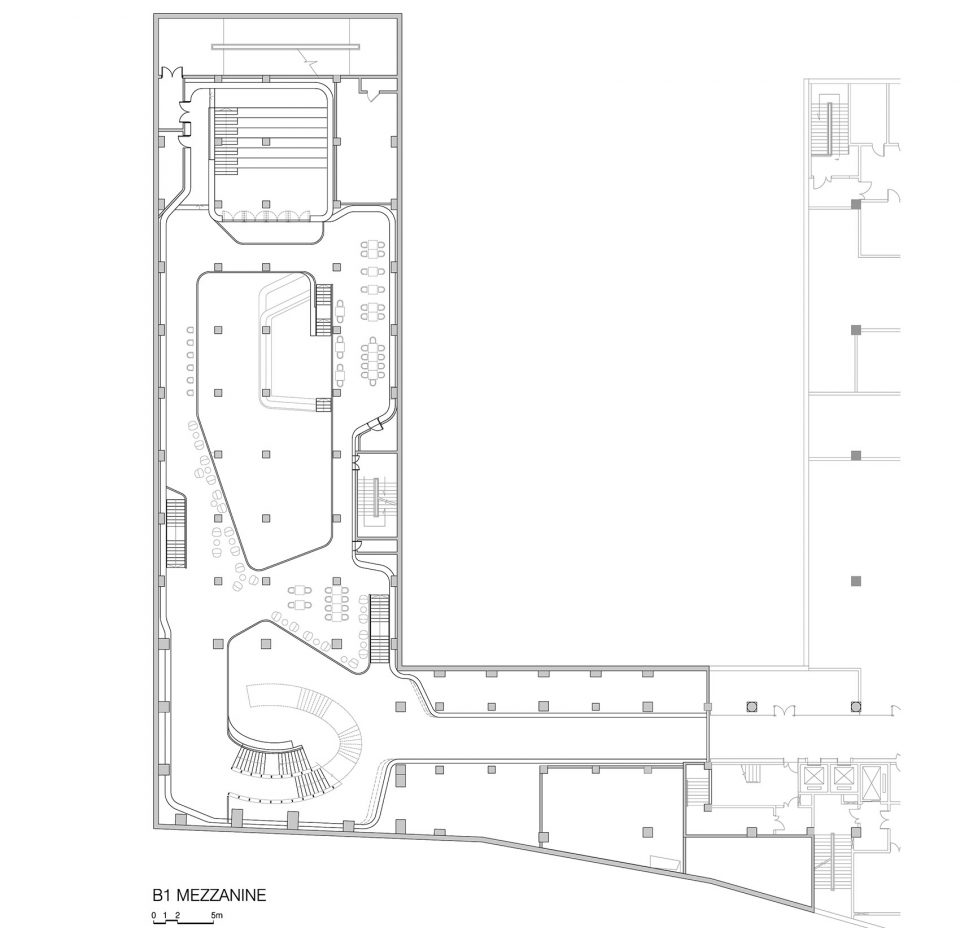
书店位于宁波市中心、余姚江南岸的和义路1844艺术生活中心广场,占据了一块L形的全地下场地。功能空间分布于现有的B2层(1600㎡)和新增的B1夹层(800㎡),总建筑面积接近2400㎡,整体分为三个不同的主要区域:书店主体、以新技术和饮食为主题的区域,以及位于二者之间的一个灵活的公共空间。
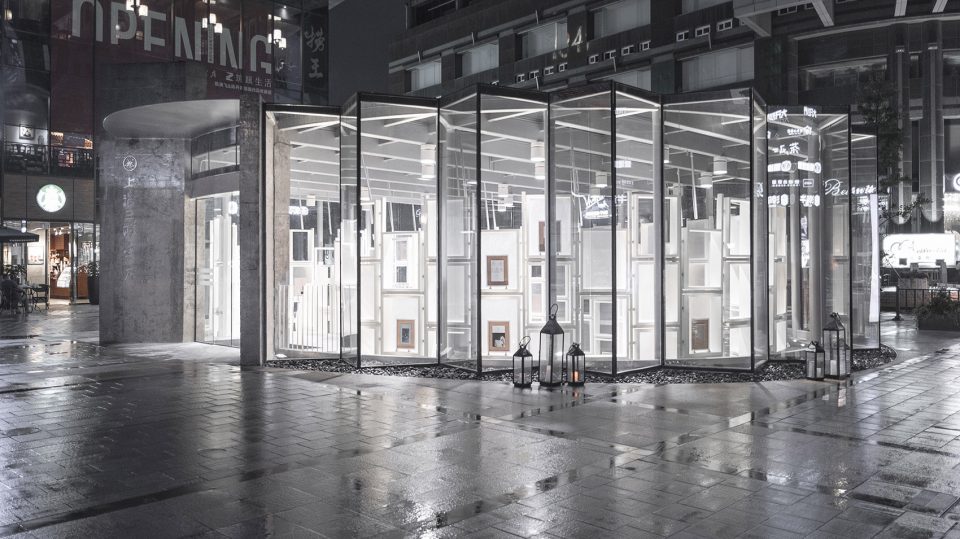
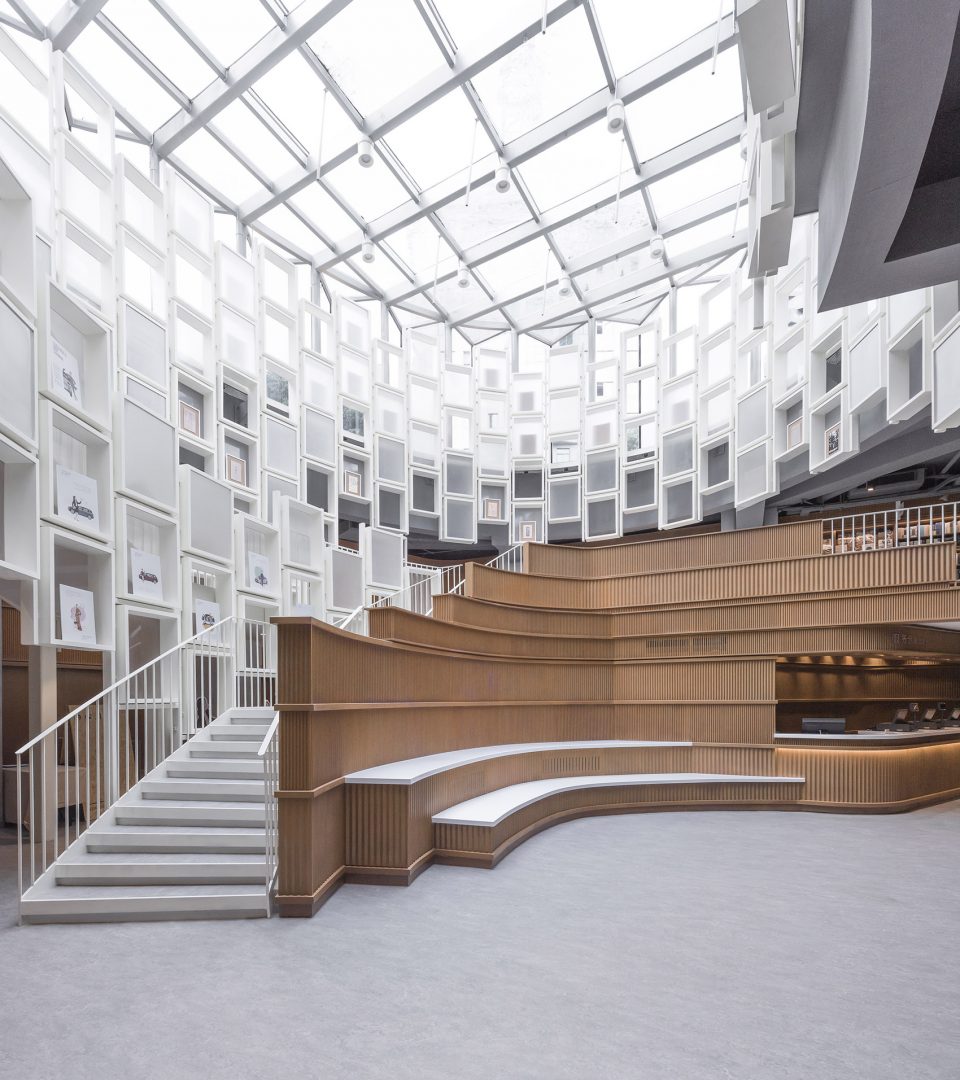
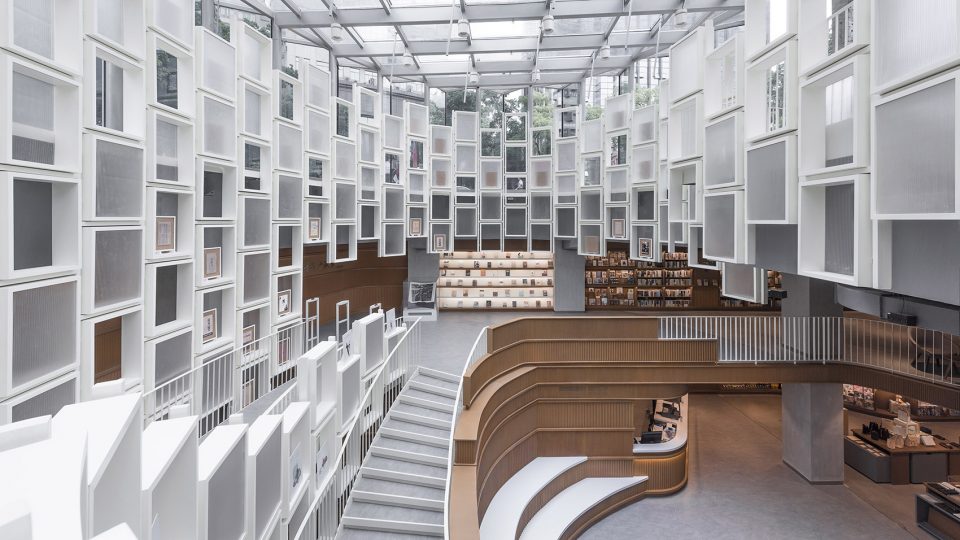
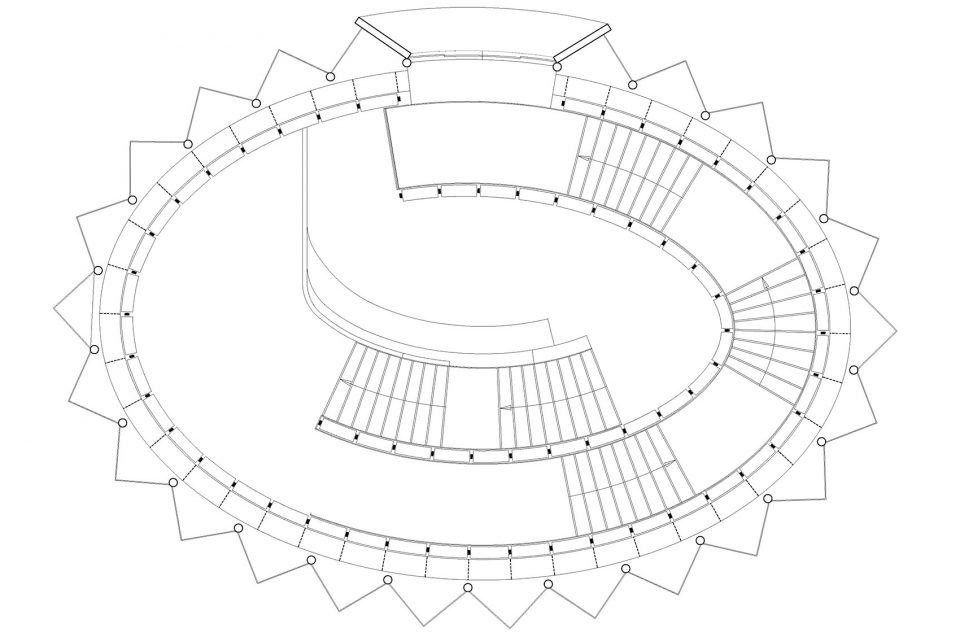
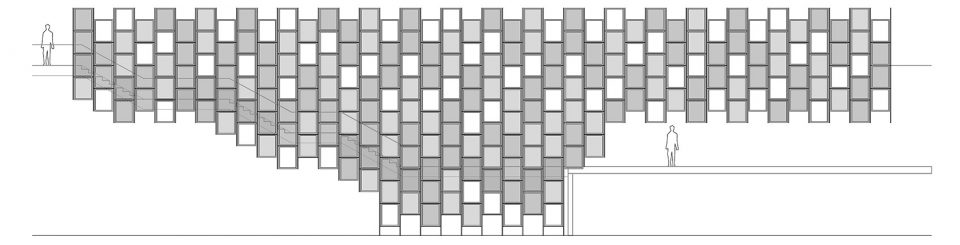
穿过以石材铺设的广场中央的玻璃廊亭,便来到位于首层的主入口。巨大的悬挂式楼梯宛如盘旋的书架,将入口与夹层以及下方的主楼层连接在一起。白天,自然光从这座玻璃廊亭倾泻于书店内部,半透明的亚克力板在滤过阳光的同时,与白色的书架模块融为一体。夜晚,室内的人造光反过来将玻璃廊亭点亮,使其成为书店中闪闪发亮的陈列柜,同时也可用于各种各样的活动。
The bookstore is located in the basement of 1844 He Yi Plaza, along the South bank of Yuyaoriver, in the city center of Ningbo. It occupies a L shaped lot entirely underground. The program is articulated on two floors, the existing B2 (1600m2) and a newly added B1 mezzanine (800m2) for a resulting total gross floor area of near 2400m2 and is organized into three different main areas: the bookstore itself, an area dedicated to new technologies, food and beverage and a flexible public space located at the intersections between the two.
The journey starts at the main ground floor entrance, through a renovated glass pavilion located at the center of the stoned paved square. A hanging grand staircase, designed like a spiraling bookshelf, connects the entrance to the mezzanine and to the main floor below. During daytime, natural light floods the bookstore interiors through this glass pavilion, filtered and softened by translucent acrylic panels integrated to the white bookshelf modules. Conversely, at night, is the artificial light from the interiors lighting up the glass pavilion and making it shine; a shimmering showcase for the bookstore and for the many activities programmed for it.
▼地面入口处的玻璃门廊,the main ground floor entrance in a renovated glass pavilion
▼透明亚克力板与白色书架模块融为一体,translucent acrylic panels are integrated to the white bookshelf modules
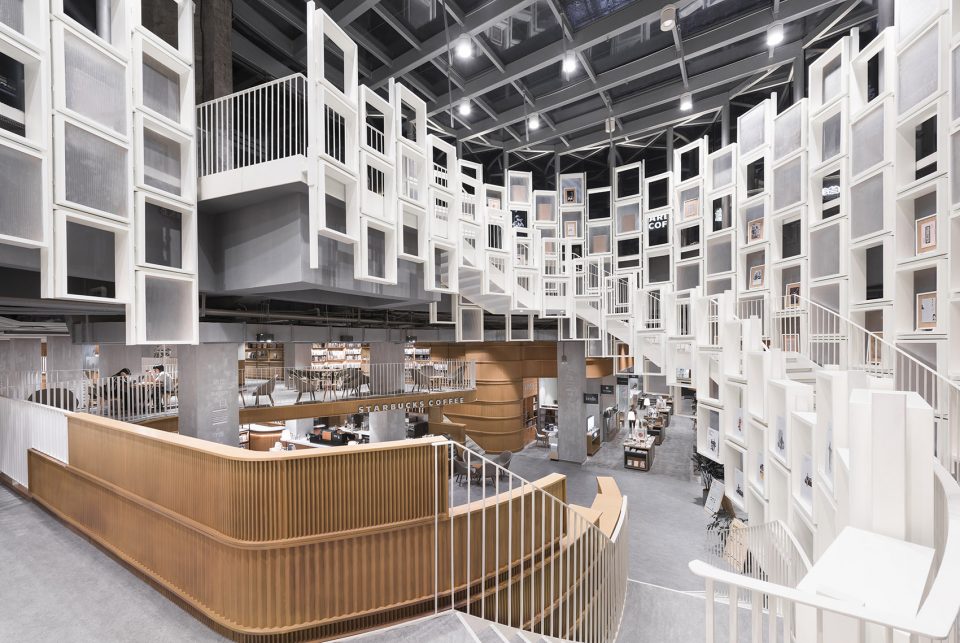
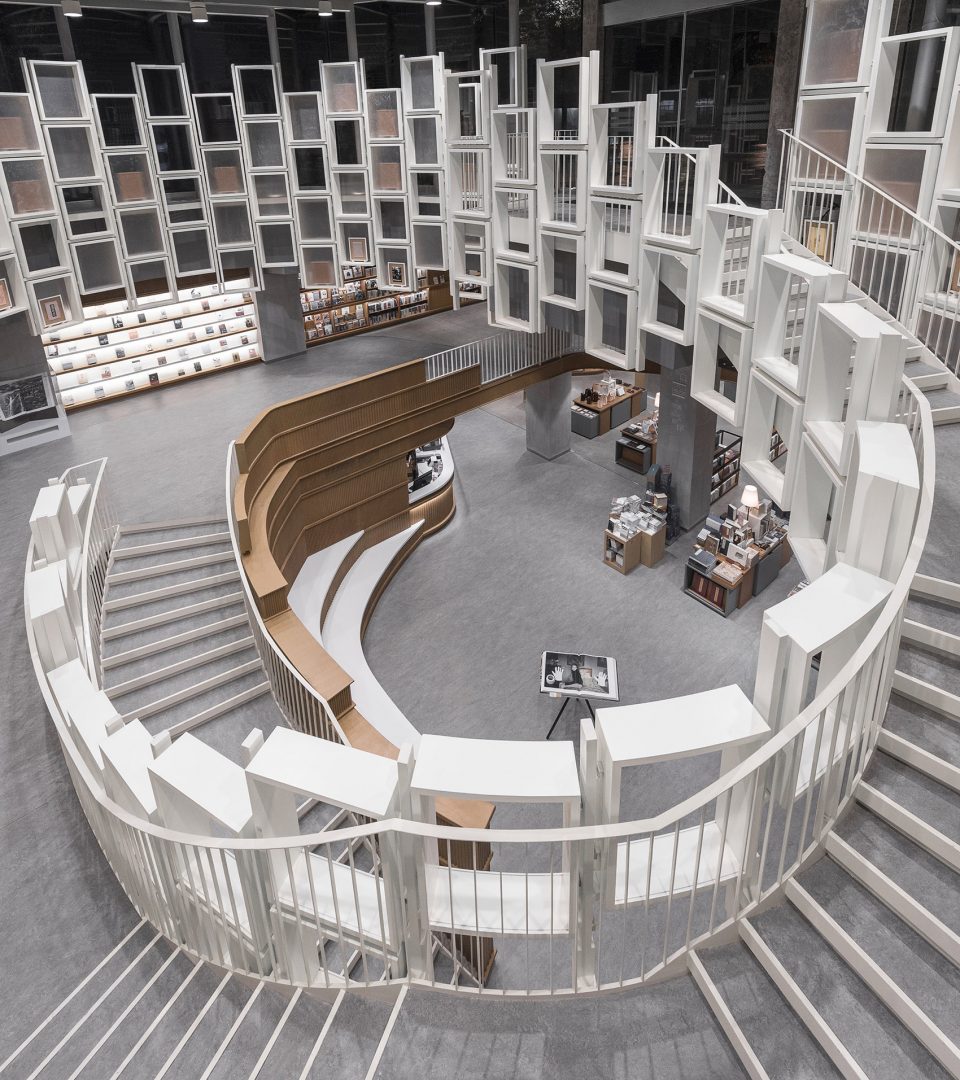
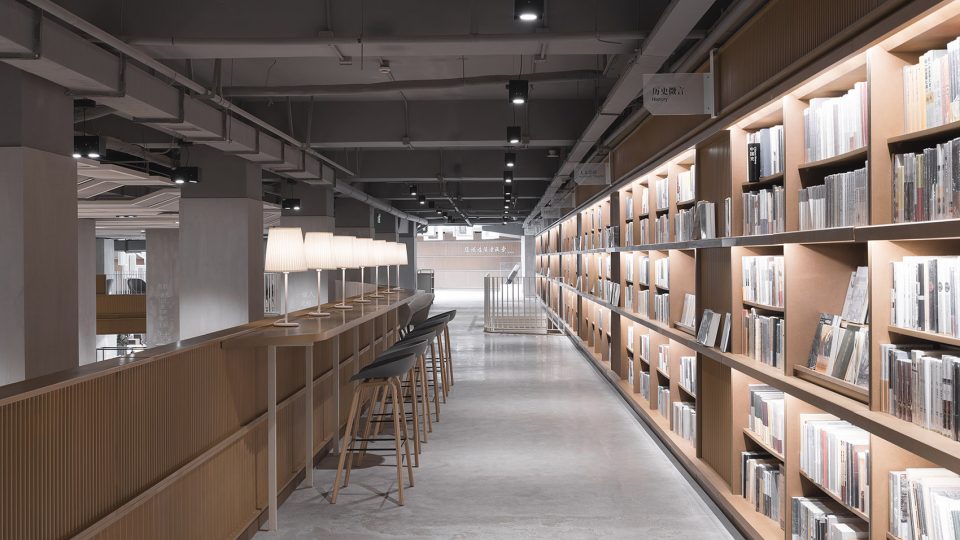
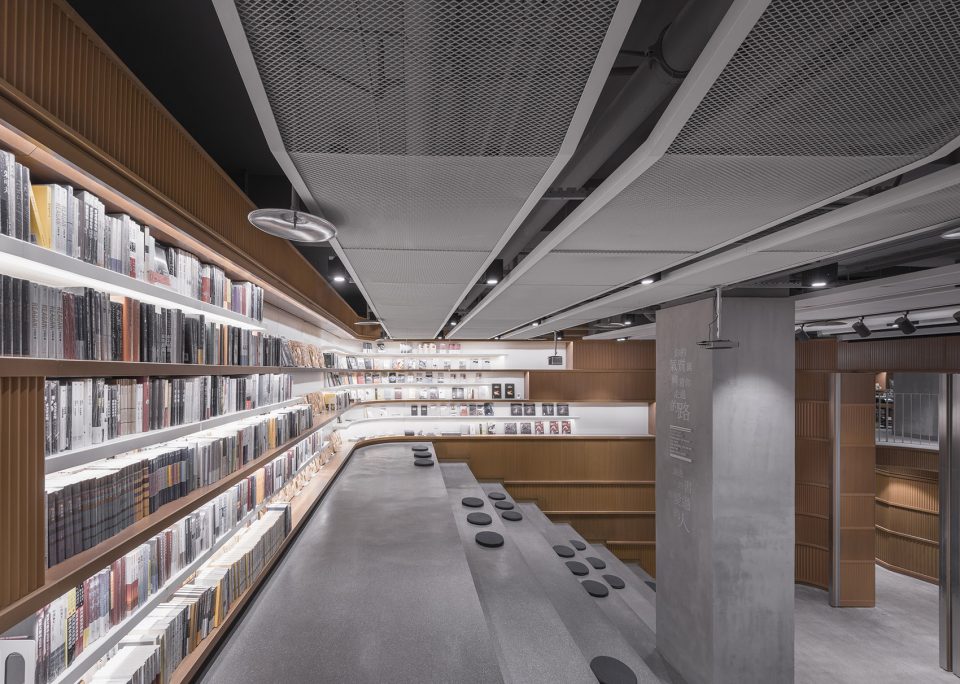
楼梯首先到达就座区和阅读区所在的夹层,继而进入主要的地下楼层。4座楼梯为这两处空间提供了额外的纵向连接。环顾四周,墙壁上排列着通高的书架,犹如一条在整体空间中不间断循环的缎带,将不同的功能空间彼此区分或联系起来,引导顾客完成一场充满变化的书店之旅。建筑中除双层高的小型中庭、活动空间和儿童区外,还包含一间茶室、果汁吧、咖啡厅以及面包店。鉴于其中一些区域将由第三方雇主独立租用,因此项目的设计需要在保证使用的灵活性以及适应各种功能和品牌特性的能力的同时,使建筑整体巧妙地保持连贯和统一。
The staircase lands at the mezzanine level, where seating and reading areas are located, and proceeds to main floor below. Four stairs provide additional vertical connections between the two floors. Along the perimeter, walls are entirely lined with full height book shelves, conceived as a continuum ribbon unwinding along all spaces, dividing or relating among them areas dedicated to different functions, guiding customers in their journey through the bookstore, and the manifold types of spaces that alternate in it. A double height small auditorium and event space and a section dedicated to children were part of the program together with a teahouse, a juice bar, a coffee shop, and a bakery. Complicating the task was the fact that some of these areas were to be operated independently by third party tenants (as yet mostly unconfirmed) thus our design had to guarantee flexibility of use and capacity to adapt to multiple programs and brand identities while still being coherent and consistent design wise with the overall concept.
▼楼梯首先到达夹层,the staircase lands at the mezzanine level
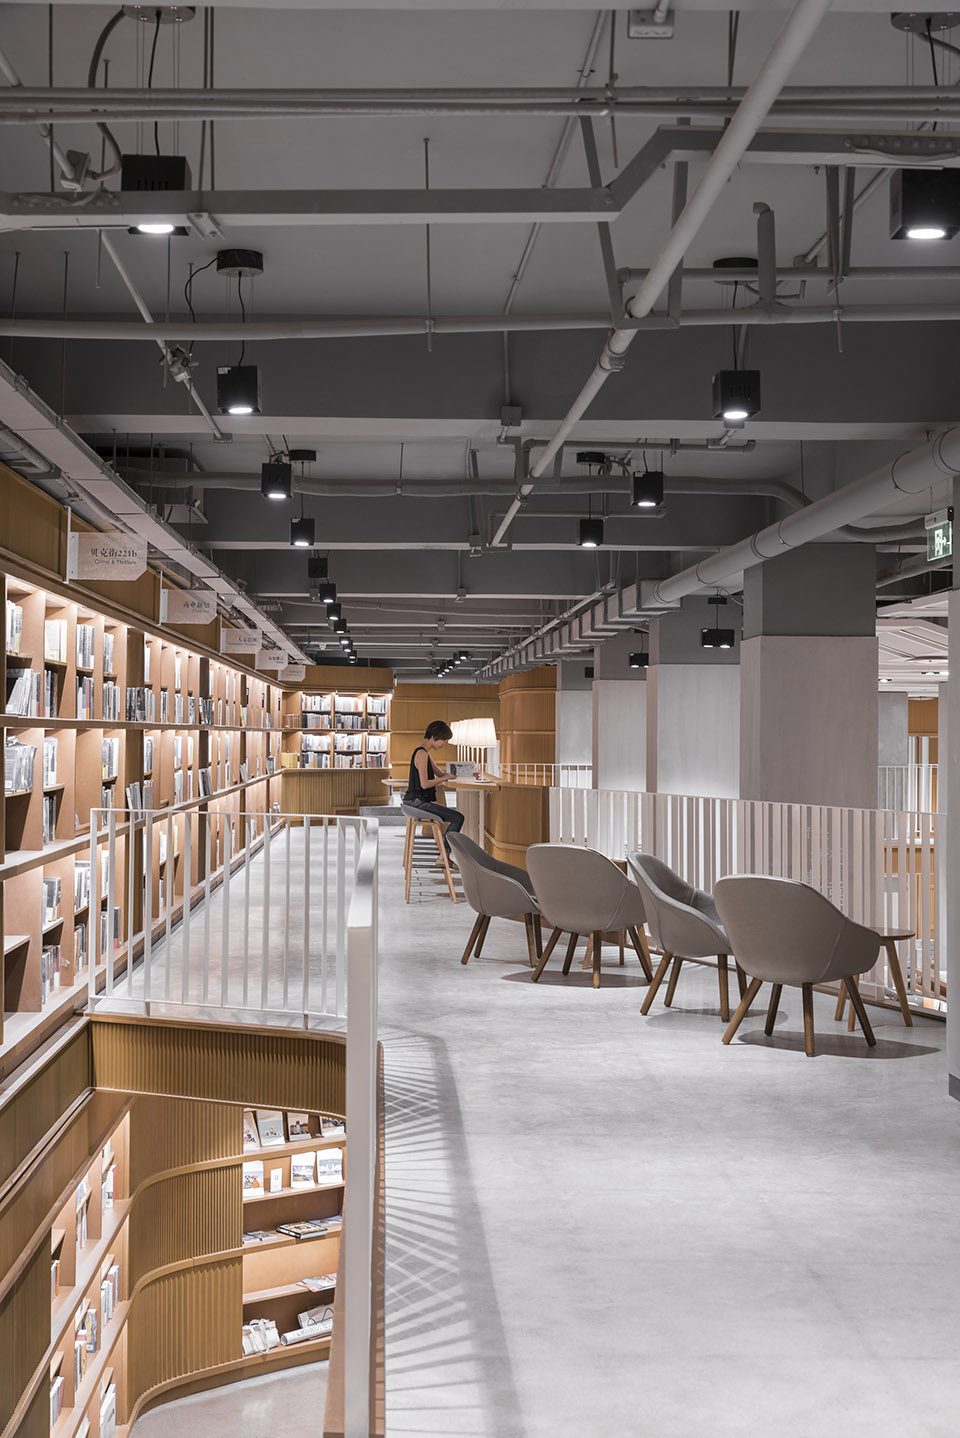
▼再往下进入主要楼层,then the staircase proceeds to main floor below
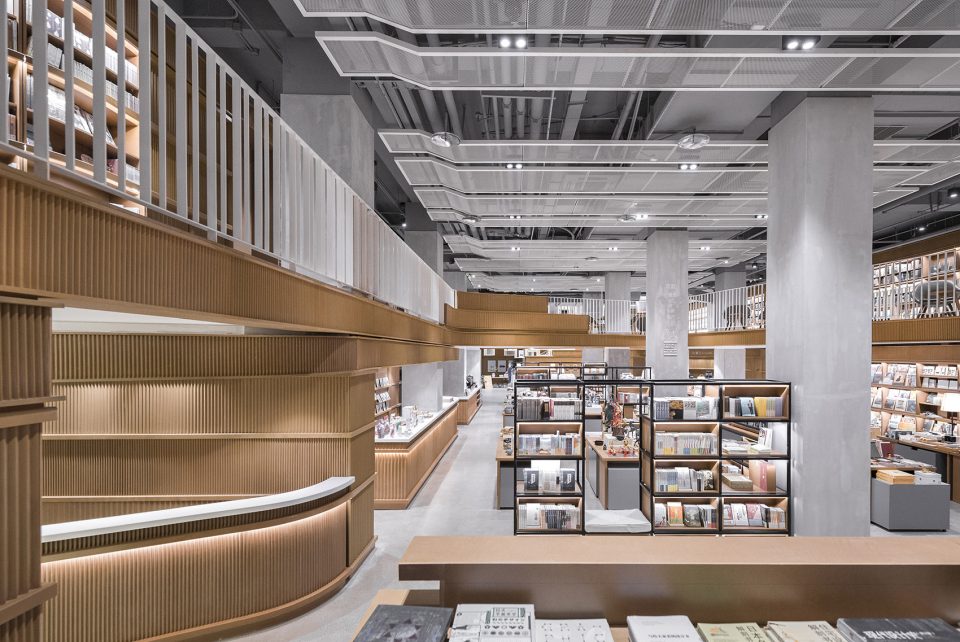
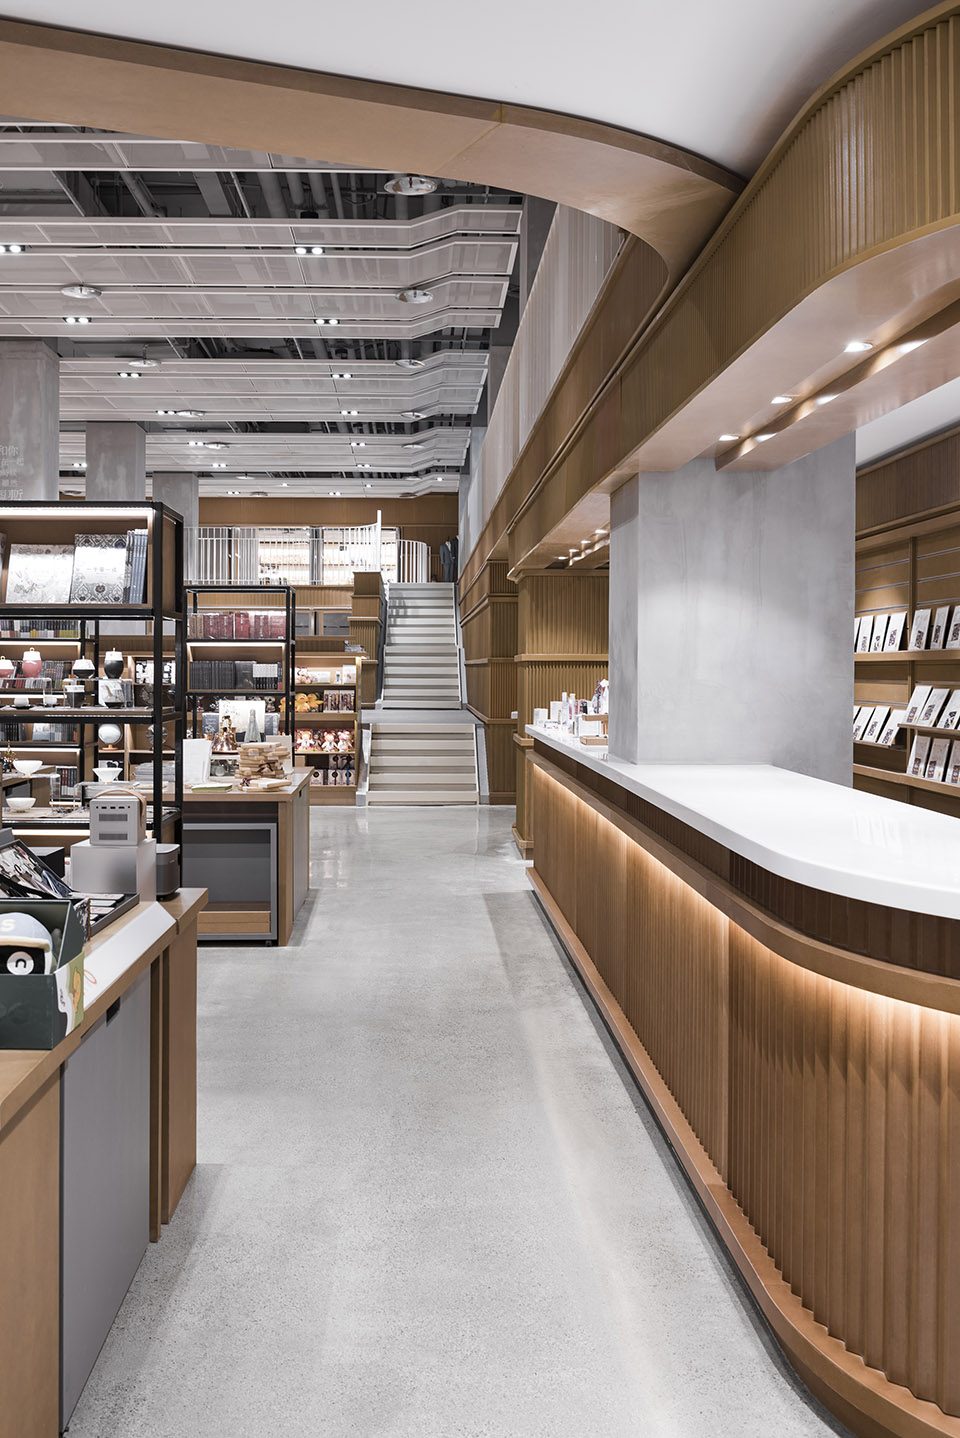
▼流动而连贯的整体空间,the coherent and consistent design of the entire internal space
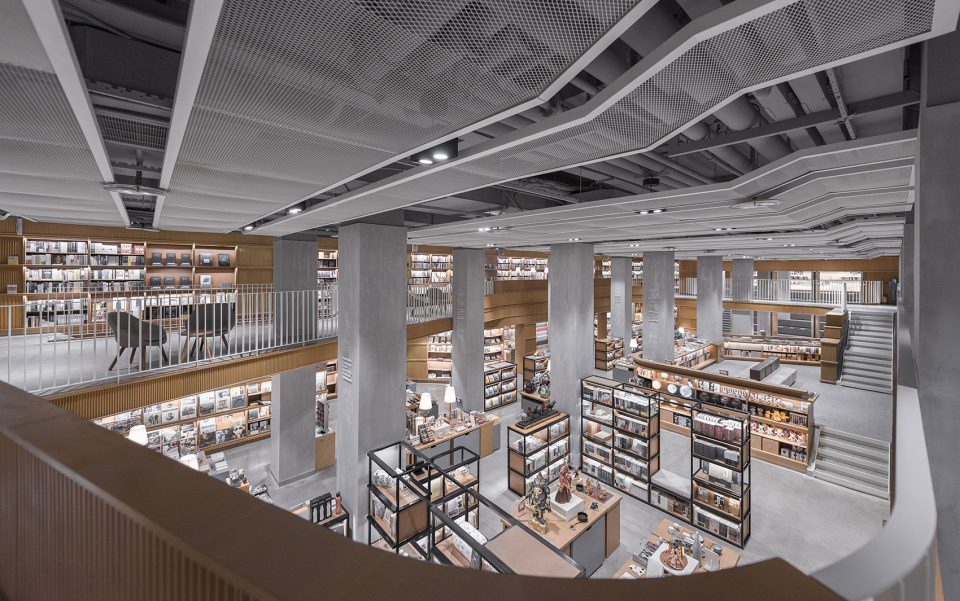
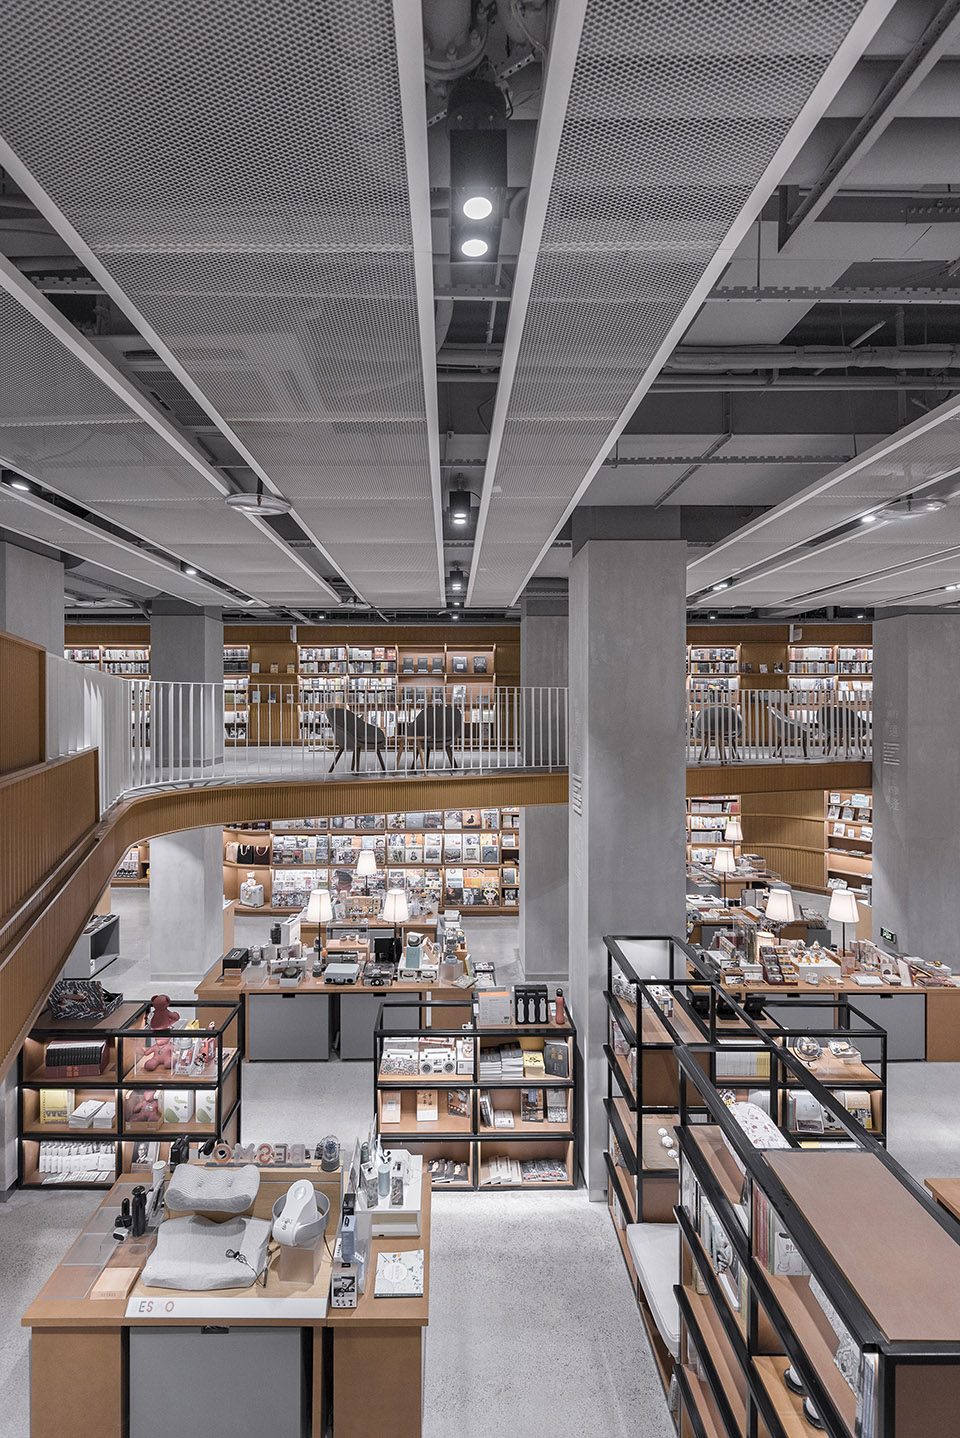
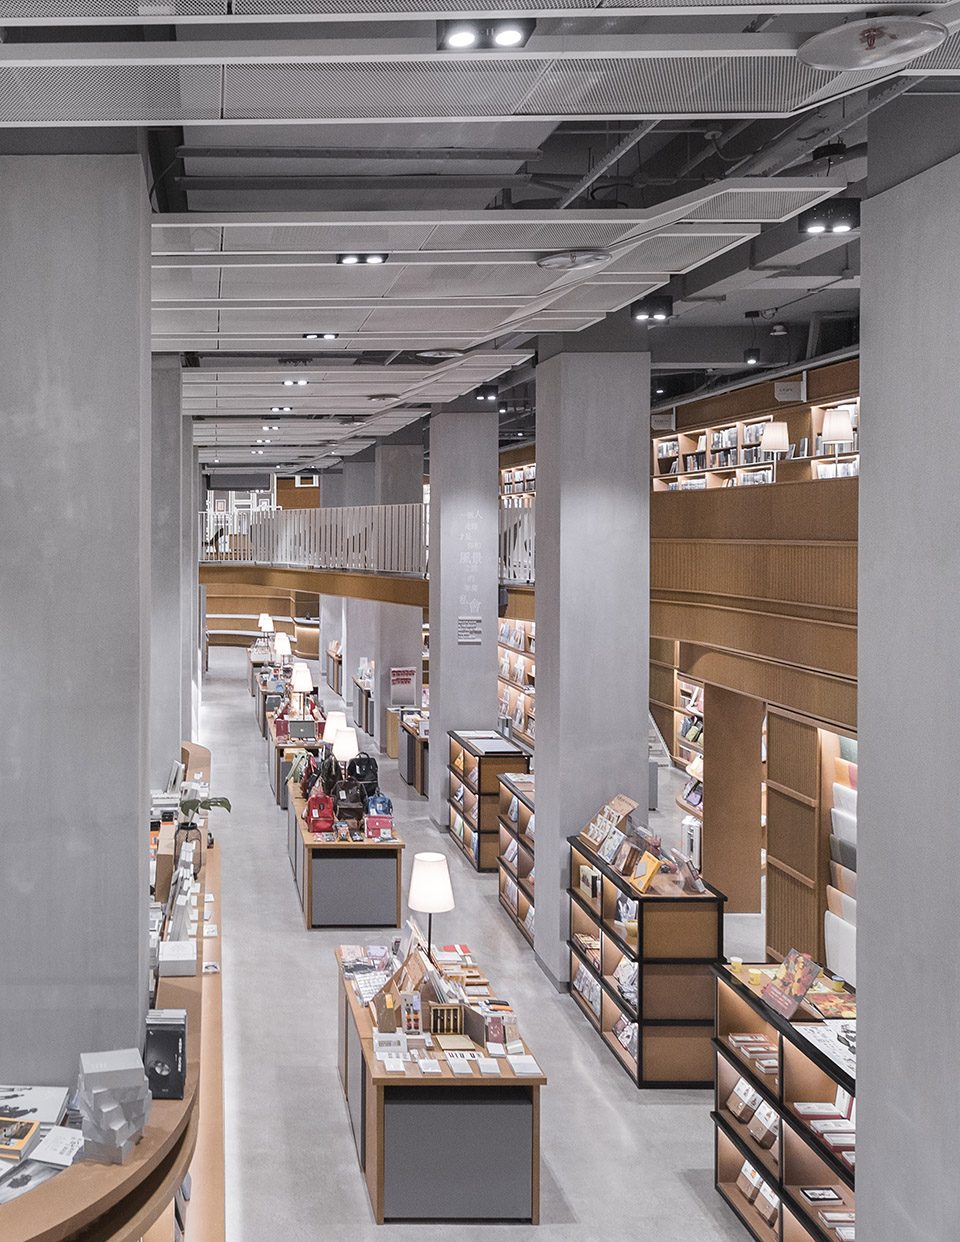
与墙壁上的书架相对应,同时受到1960年代Michelangelo Pistoletto在瓦楞纸板中发现的“迷宫”的启发,设计师在书店中设置了相似的由透明独立书架和柜台构成的模块系统,从视觉上将空间划分为一些更小的“房间”和“小窝”,同时带来额外的就座和阅读机会,以及更多样的书本陈列形式。流动而有机的几何形态、柔软的材料和纹理,以及温暖的色调,象征着历史上不同的纸张和材料,从而巧妙地呼应了书本的内涵与实质。
Counterpoint to the wall mounted shelves, formally inspired by 1960’s Michelangelo Pistoletto’s labyrinthine playgrounds realized in corrugated cardboard, a similarly modular system of see-through free standing shelves and counters populates the bookstore, visually dividing the space into smaller ‘rooms’ and cozy areas, providing additional opportunities for seating and reading as well as displaying a variety of merchandise. Geometries are fluid and organic. Material and textures are soft and warm in color, inspired to different qualities of paper, material historically and quintessentially related to the essence of books.
▼独立书架和柜台带来更多阅读体验和陈列形式,the free standing shelves and counters providing additional opportunities for seating, reading and displaying
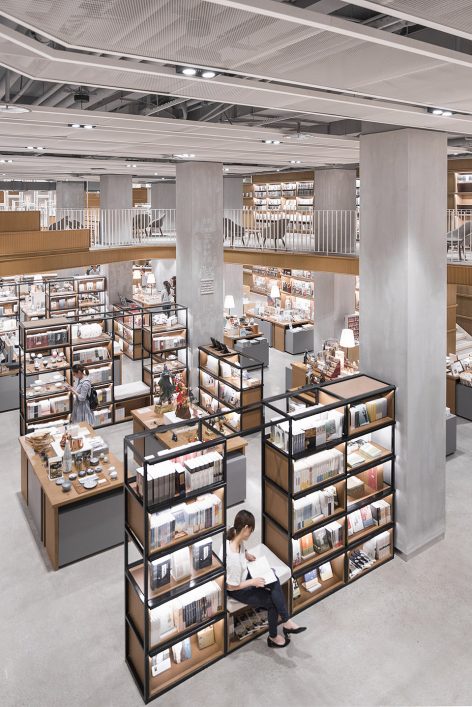
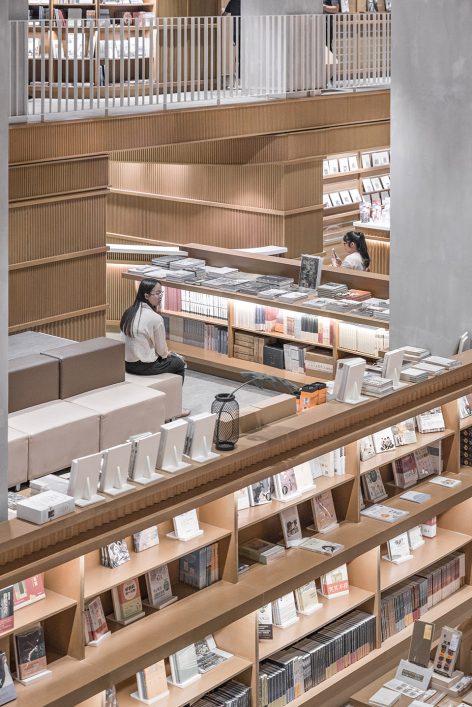
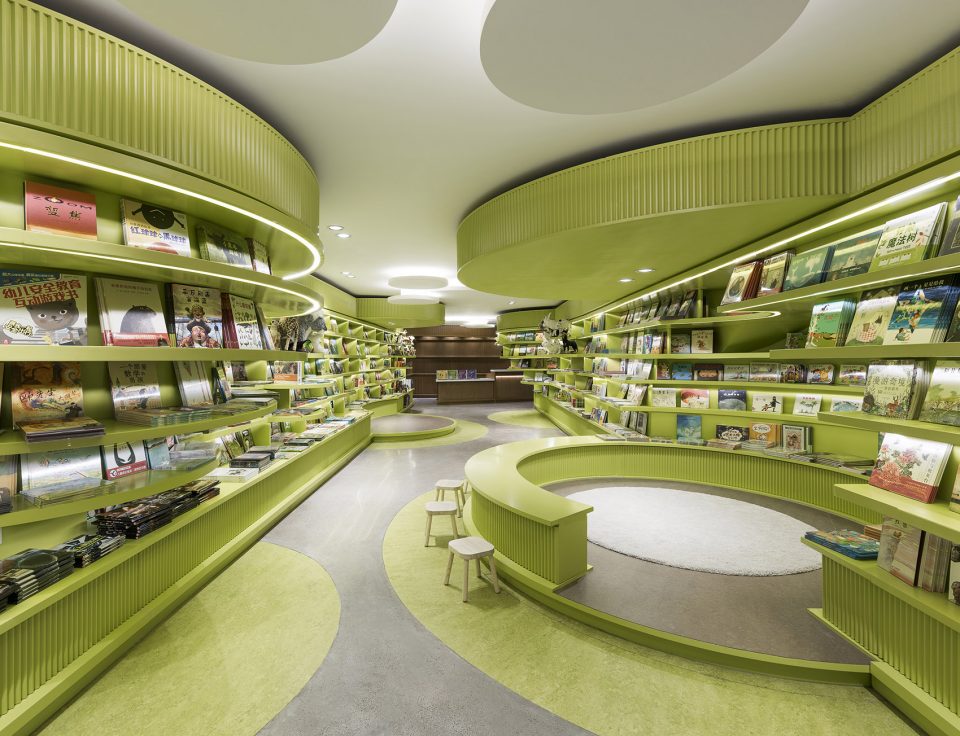
一些较为紧凑和密闭的、服务于特殊功能的空间,如儿童书店和为视听活动准备的多功能空间等,皆被扩展至开放的双层高空间,如书店的中轴,以及用于家庭活动的图书岛。交通空间穿插着一些驻足区域,可供顾客为其喜欢的书本稍事停留,或用于进行一些集体性的活动。
Compressed, enclosed spaces, suitable for specialized functions, such as the children bookstore or the multifunctional space equipped for audio-visual events, seamlessly expand into open double height spaces like the central axis of the bookstore, or the book island, dedicated to family activities. Areas for circulation alternate with areas encouraging stay and individual appreciation of books or collective activities.
▼交通空间中穿插着多功能的驻足或活动区域,circulation areas alternate with areas encouraging stay or collective activities
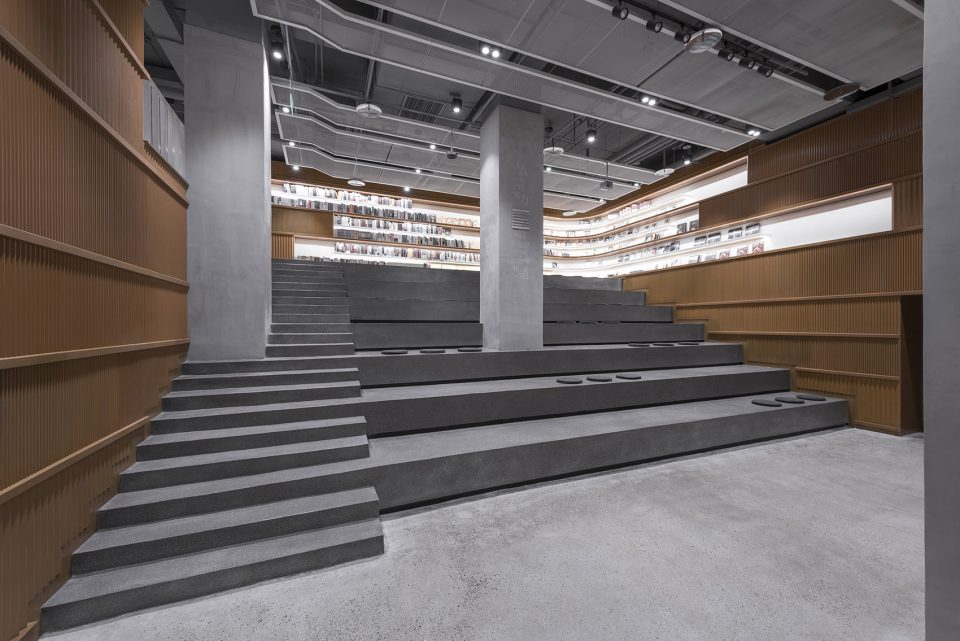
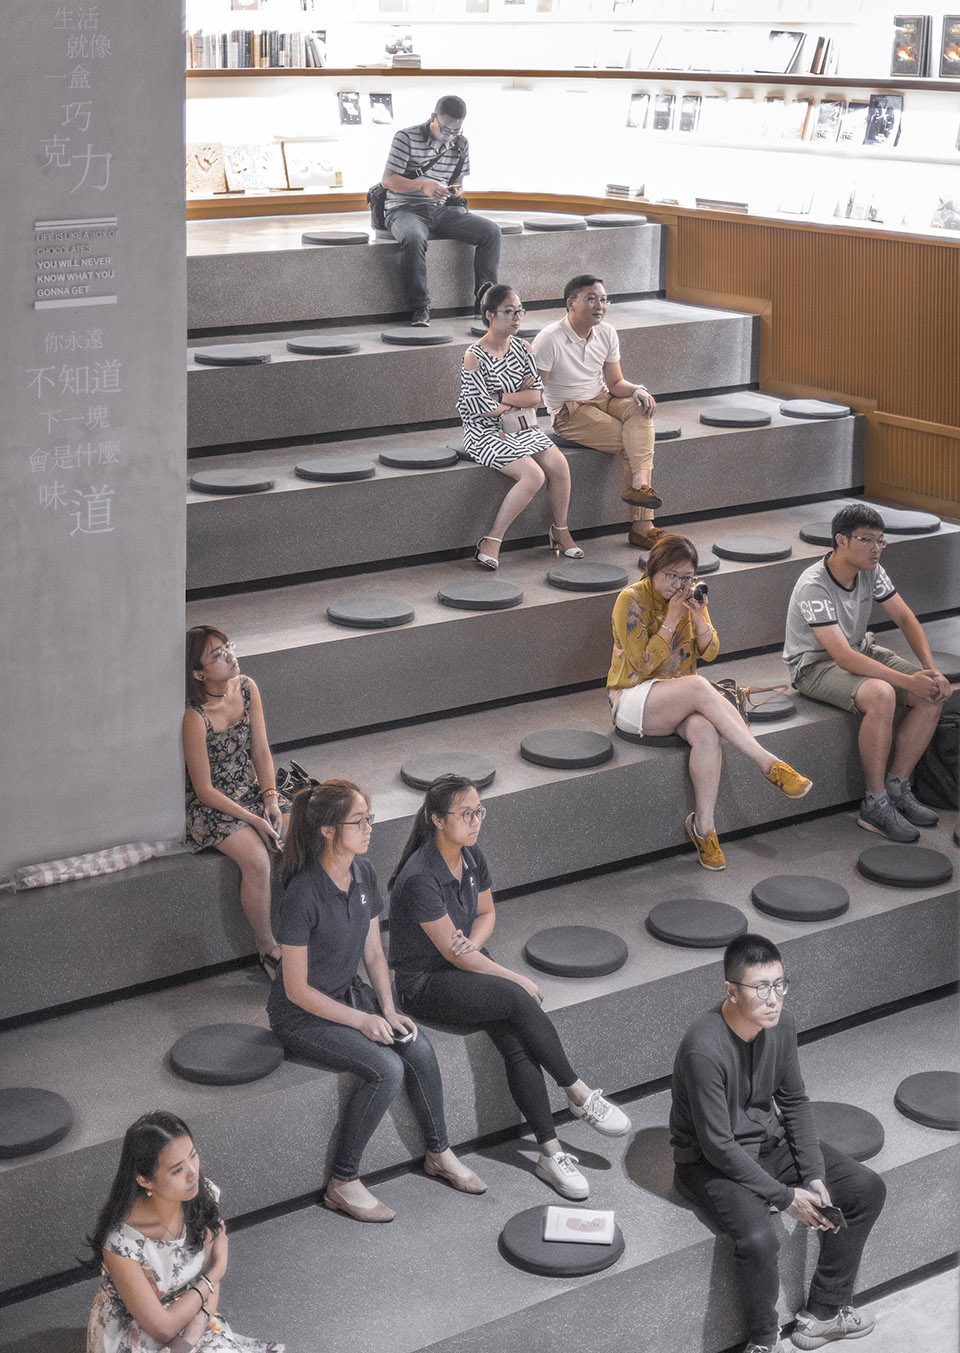
▼用于家庭活动的图书岛,the book island, dedicated to family activities.
▼轴测图,axonometric drawing
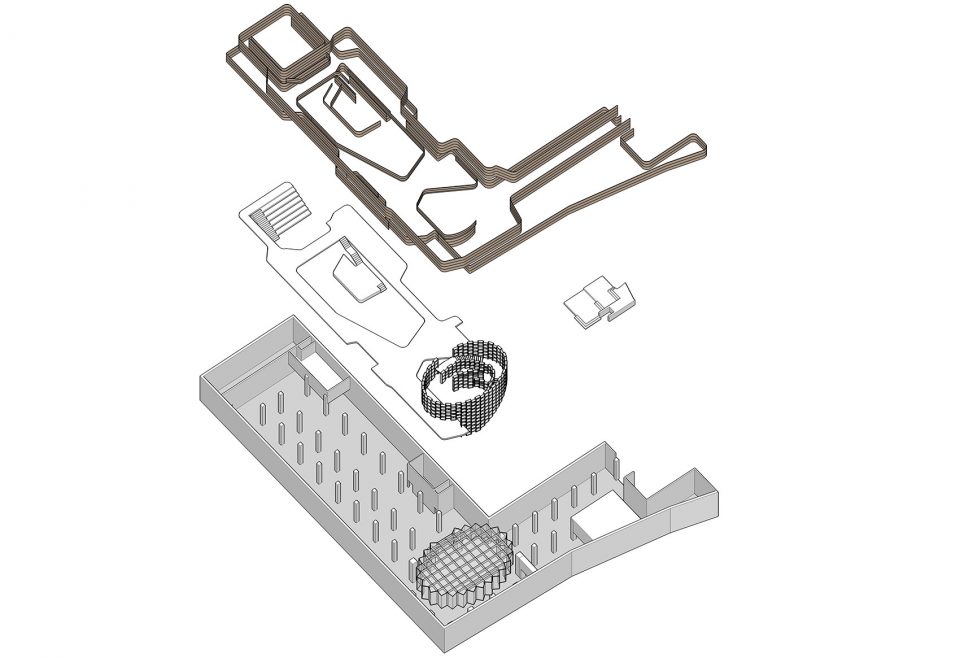
▼夹层轴测,axo mezzanine
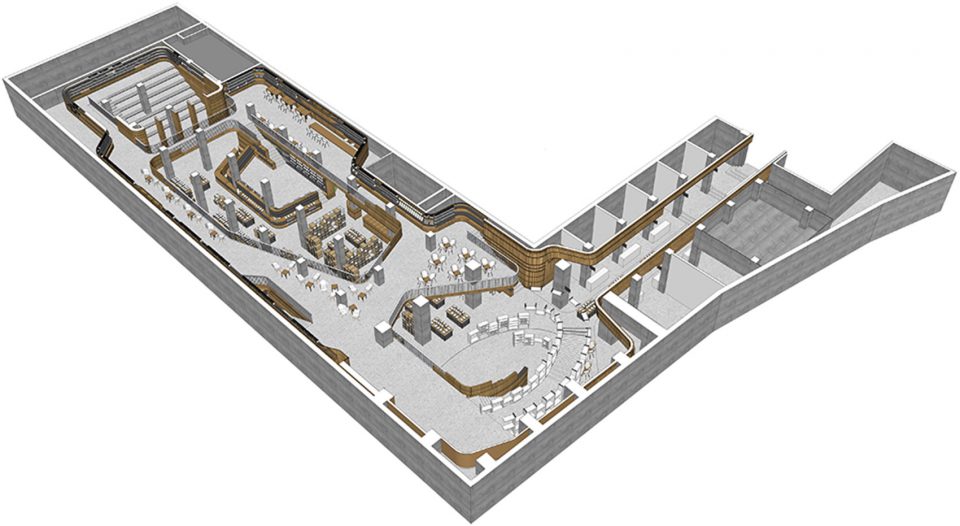
▼B2层轴测,Axo B2
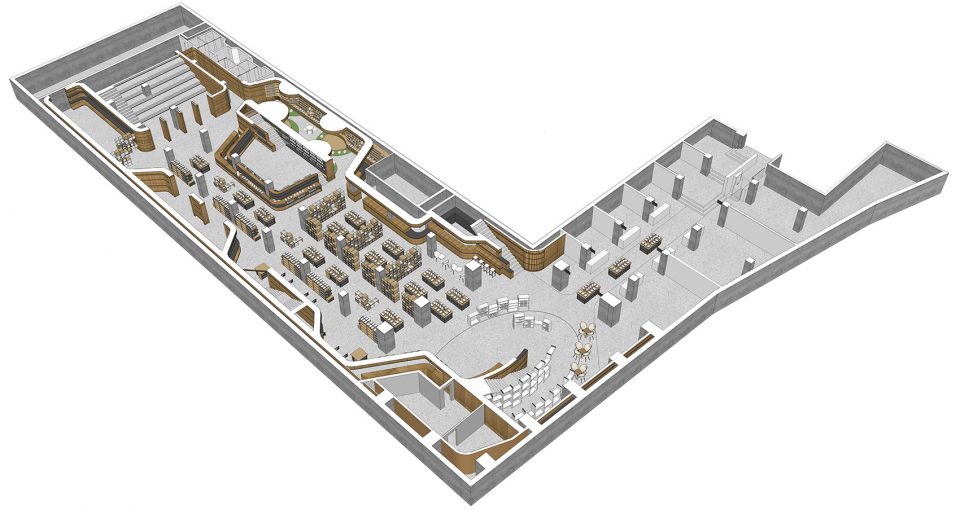
▼家具示意图,furniture diagram
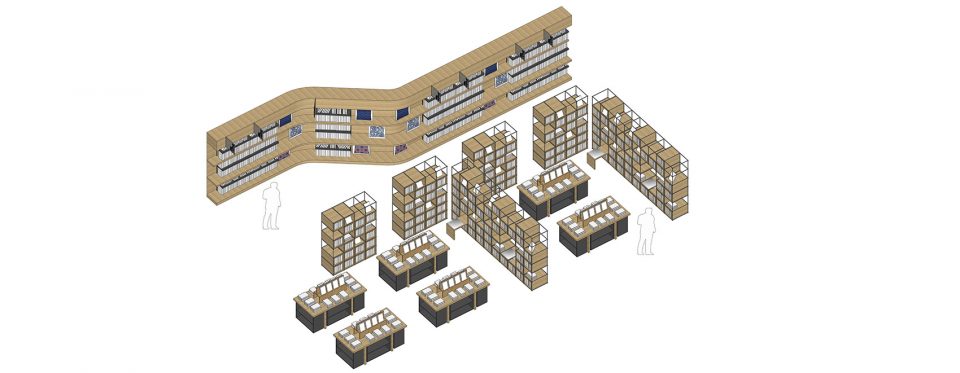
▼夹层平面图, mezzanine plan
▼B2层平面图, B2 floor plan

▼入口平面图,entrance plan
▼入口楼梯屏,entance staircase screen

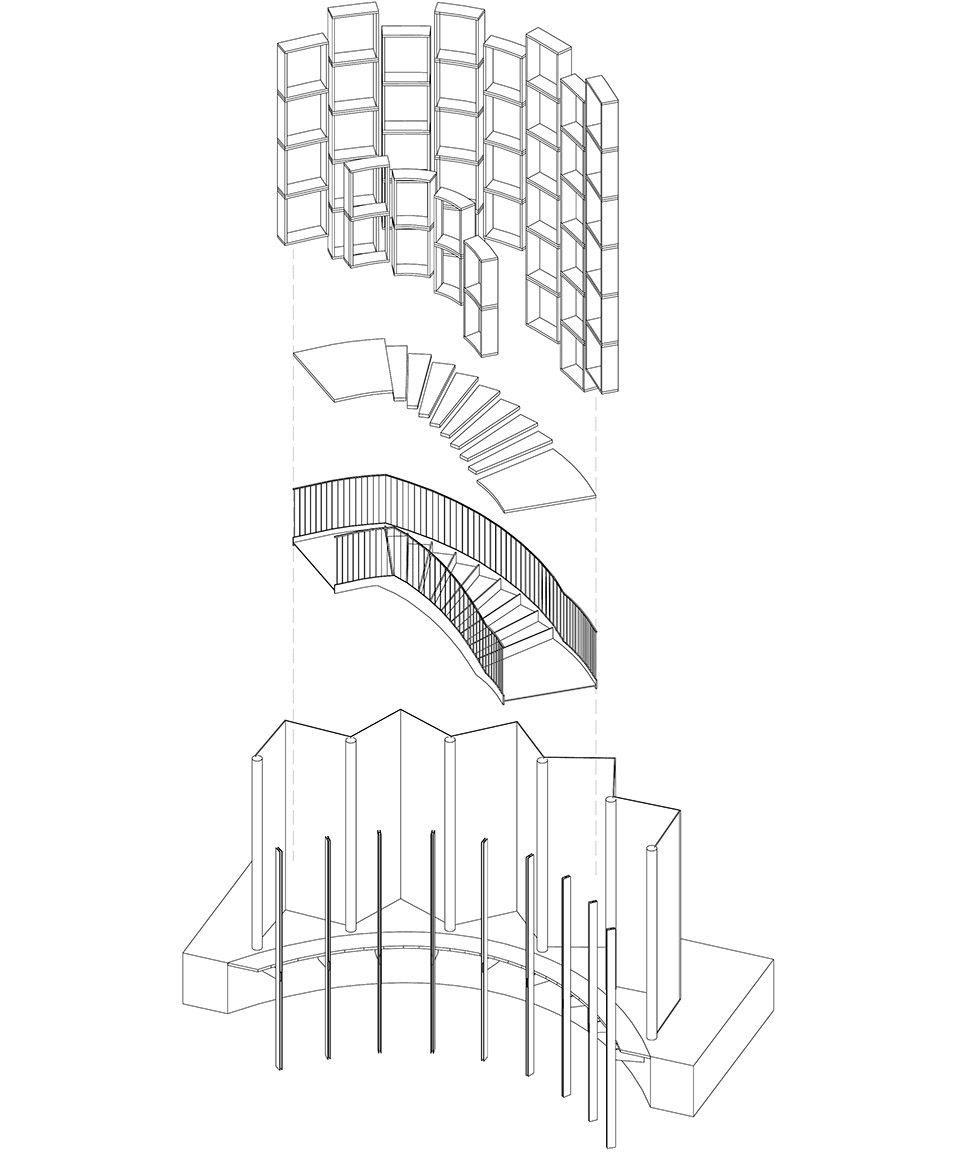
▼入口立面,entance elevation
Client: Zhuxi
Completion: May 2017
Area: 2400m2
Interior Architecture and Interior Design by Kokaistudios
Design team: Filippo Gabbiani, Andrea Destefanis, Pietro Peyron, Ian Yu, Wei Tao, Chang Liu, Andrea Antonucci, Marta Pinheiro, Yin-Ying Tseng, Xiting Wei, Mamam Hashan, Hongshi Zhang, Kinnan Gu
Photographs: Dirk Weiblen
More: Kokaistudios,更多关于他们: Kokaistudios on gooood









假期总去的书店,居然上了谷德(感动)
构成的手法老练又华丽,炫彩配色也同样的优雅,品质很赞
每周末人都超多很适合打卡不适合看书哈哈
想去实地看
灰色、木色以及用光的白色很干净,很整体。
有机会去体验一把
我喜欢这个空间,很舒服
太棒了。找个时间去现场看看!
整个色彩搭配太舒服了
厉害,漂亮
之前就在这家工作室官网上看过此项目的照片,没想到今天上了谷德。色彩配比舒适,空间布局收放看着也很得体。可惜暂时没有机会去宁波实地看看。