感谢 EVOQ Architecture 予gooood分享以下内容。更多关于他们:EVOQ Architecture on gooood。
Appreciation towards EVOQ Architecture for providing the following description:
Chibougamau-Chapais机场是通往加拿大魁北克Eeyou Istchee James Bay区域的门户,其服务范围广,覆盖了Chibougamau、Chapais和Oujé-Bougoumou等社区。面对不断增长的客运量,机场需要新建一座新的航站楼以满足需求。新航站楼按照最新标准设计,旨在为乘客创造便捷的出行体验,展现服务社区的愿望与文化。
The Chibougamau-Chapais airport is the gateway to the Eeyou Istchee James Bay region (Québec, Canada). It services a large territory that includes the communities of Chibougamau, Chapais, and Oujé-Bougoumou. Faced with growing passenger traffic, a new terminal building was deemed necessary to meet the increasing demand. The new terminal was designed according to the latest standards in order to provide seamless passenger experiences and to express the aspirations and culture of the communities it services.
▼项目概览,overview ©Maxime Brouillet
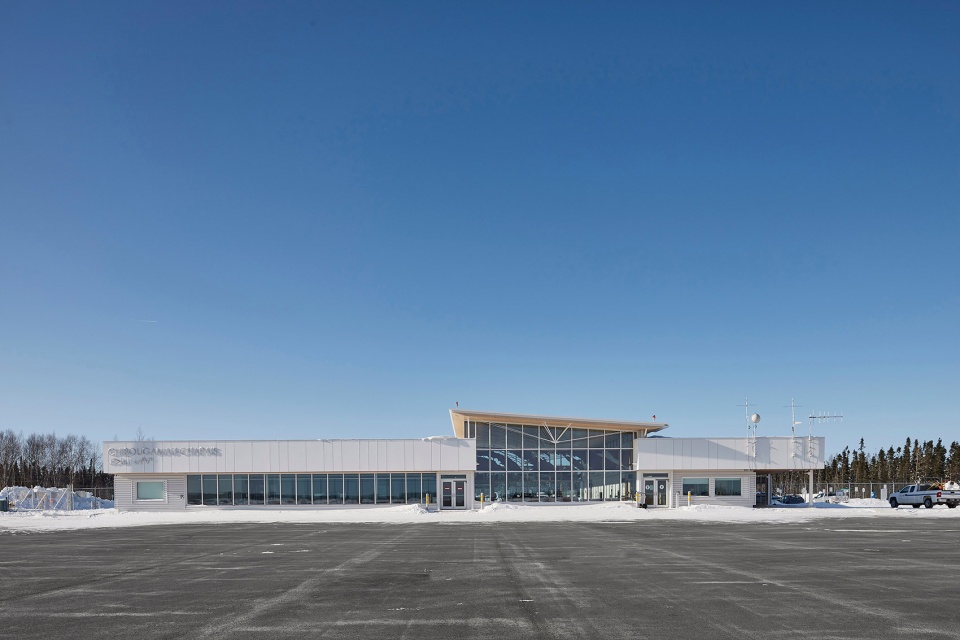
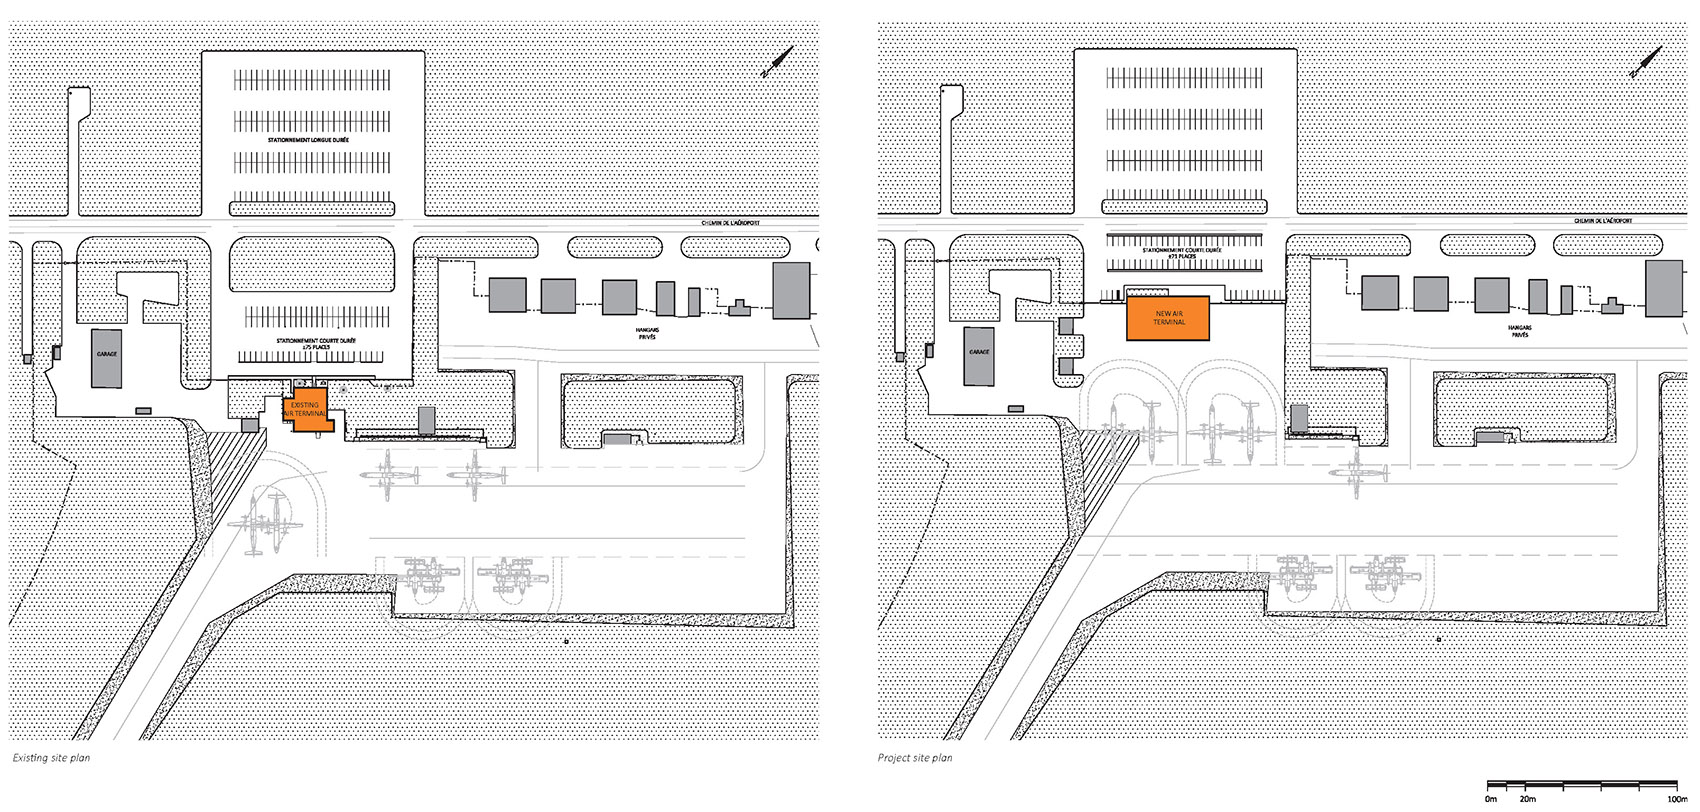
除服务于航空旅客外,机场还有货运、医疗疏散和森林消防等用途,这些服务的维护成了施工过程中的一大挑战。项目遵循严格的规划和建设流程,为新航站楼仔细选址,使整个建设过程不影响现有航站楼的继续运营。此外,伴随着新航站楼的建成,机场停机坪也将随之扩大。
In addition to servicing air travelers, the airport is used for freight, medical evacuations, and forest firefighting operations. All of these services needed to be maintained on a continuous basis, posing a significant challenge during construction. Rigorous planning and construction phasing, as well as careful site selection for the new terminal, allowed operations to continue within the existing terminal throughout construction, and for the airport tarmac to be enlarged once the new terminal was in operation.
▼入口立面,facade of the entrance ©Maxime Brouillet
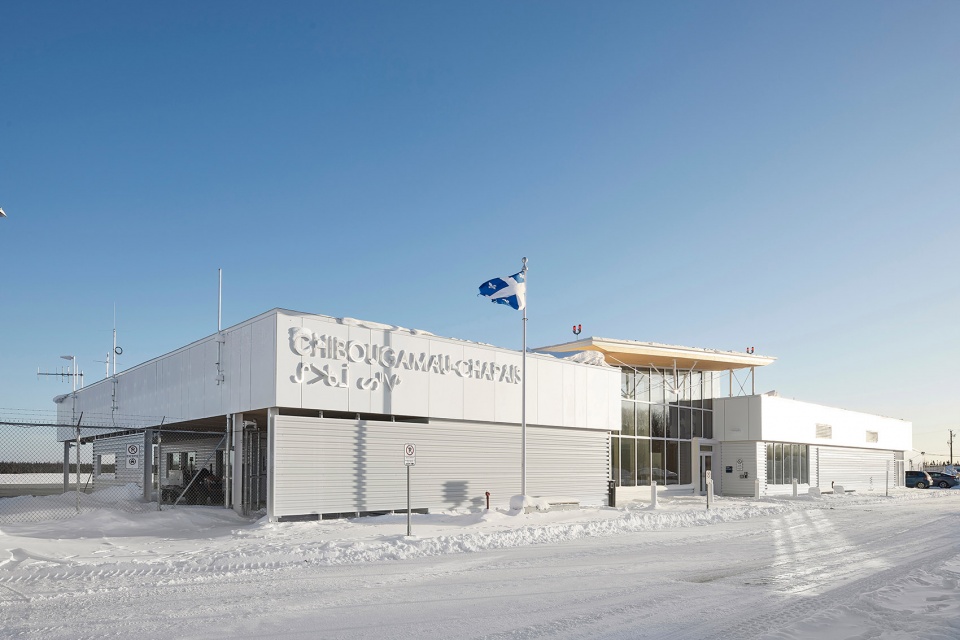
▼内侧立面,facade facing the the airport tarmac©Maxime Brouillet
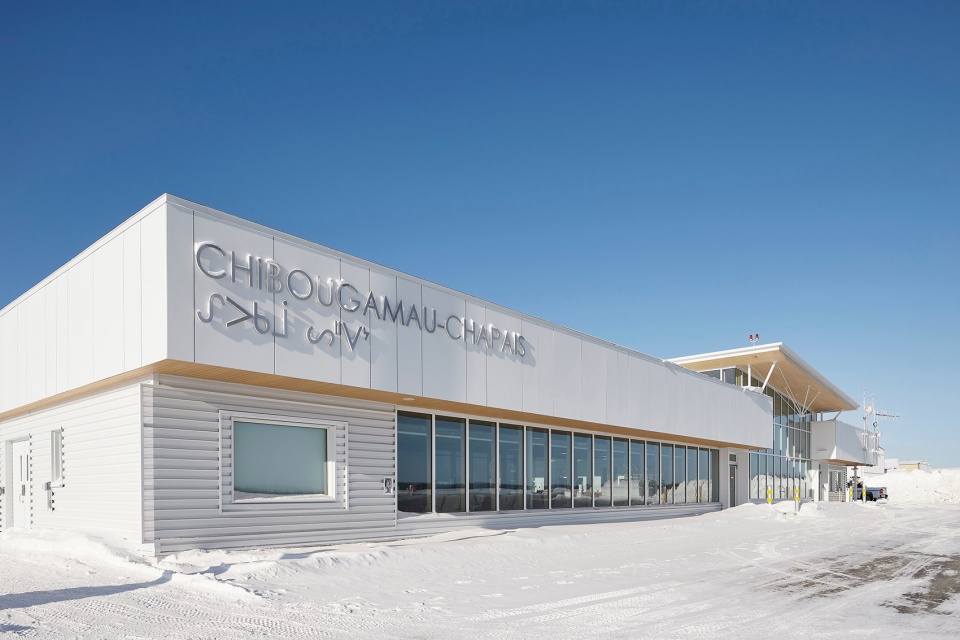

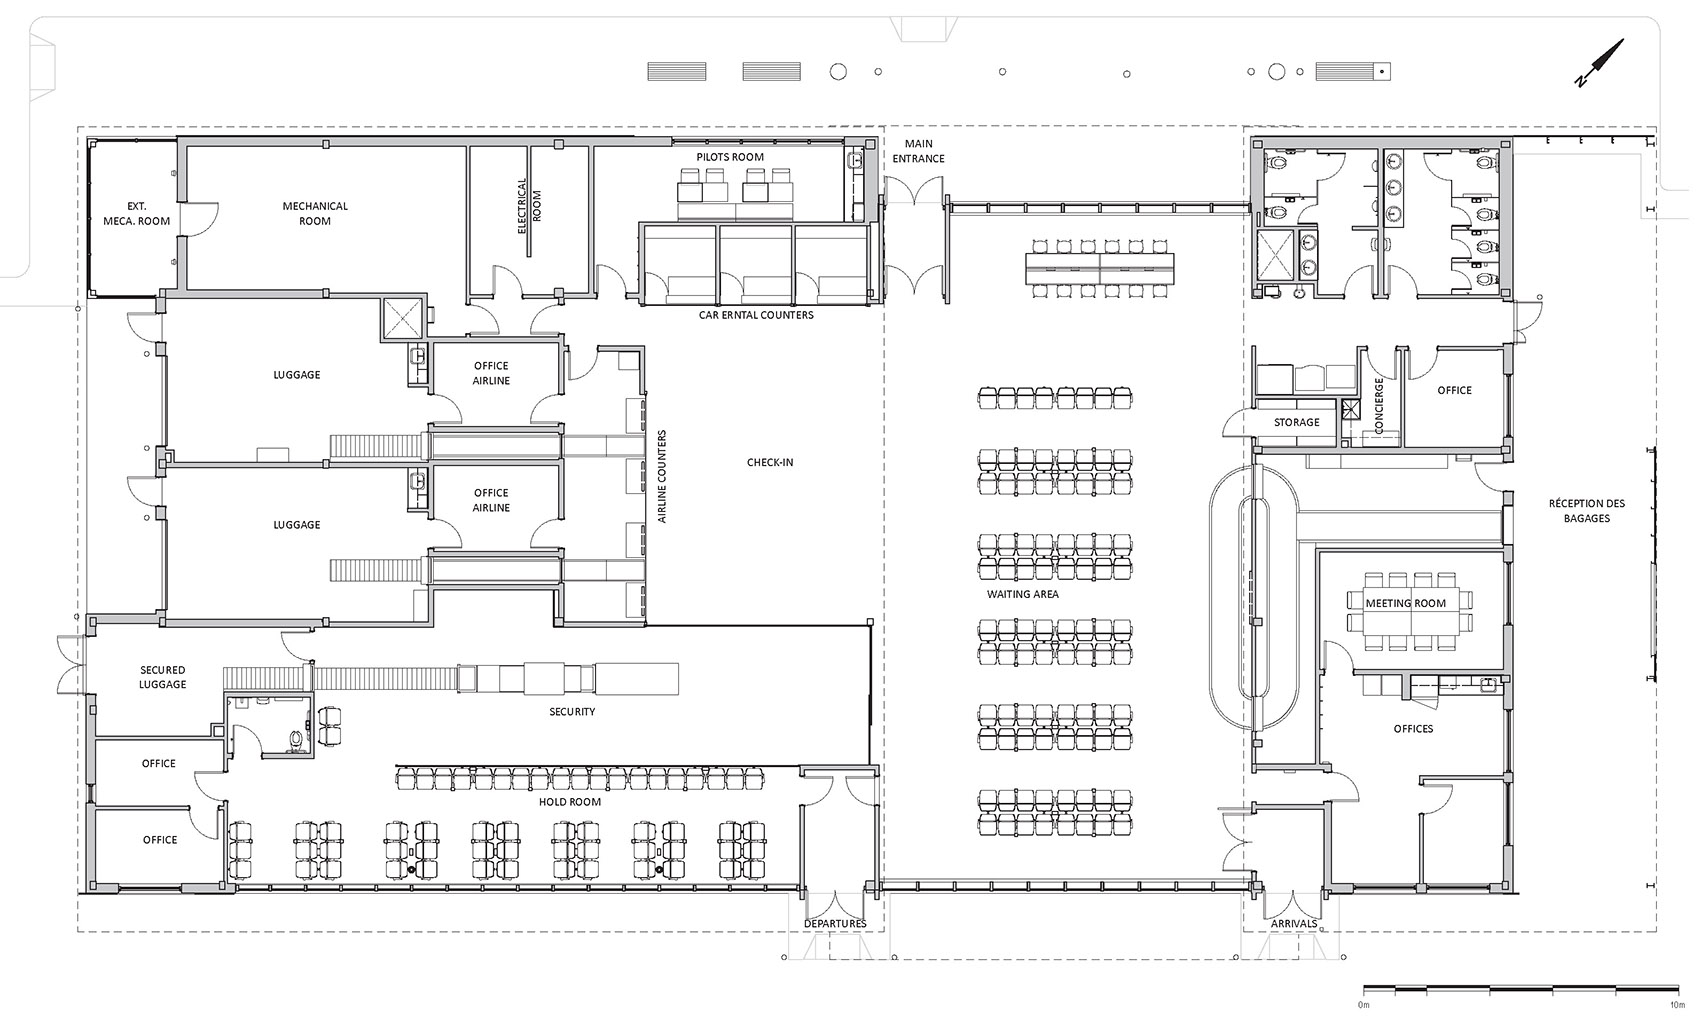
新建筑由玻璃大厅和两侧的低矮体量组成,玻璃大厅作为旅客的中心枢纽,承载着航站楼所有的功能和服务,并确保它们易于识别与到达。
The new building is composed of two low structures on either side of a glazed concourse. The latter serves as a central hub for passengers and connects all terminal functions and services, ensuring that they are easily identifiable and accessible.
▼玻璃大厅,the glazed concourse ©Maxime Brouillet
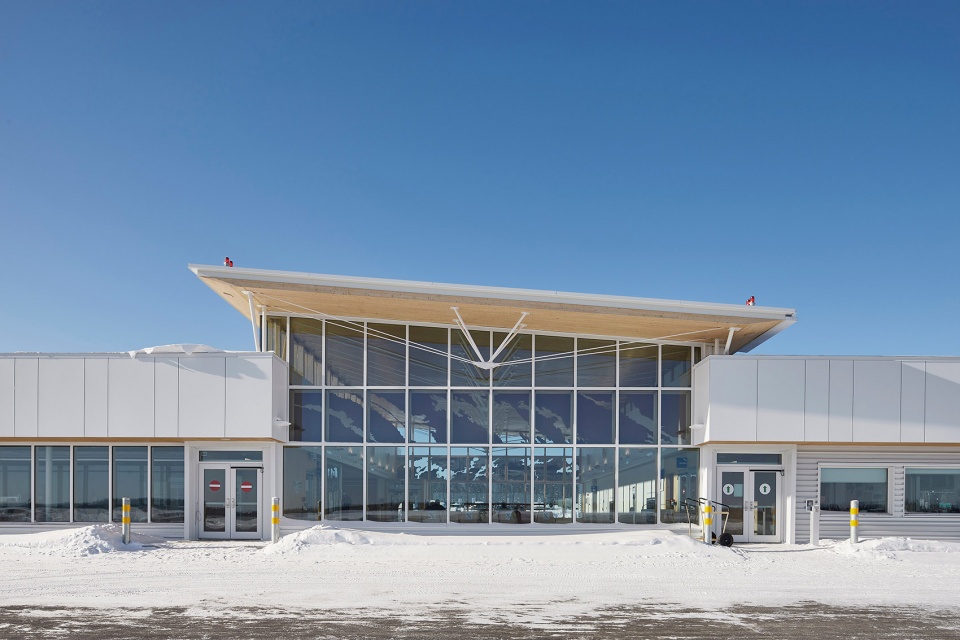
▼两侧体量,the lower structures ©Maxime Brouillet
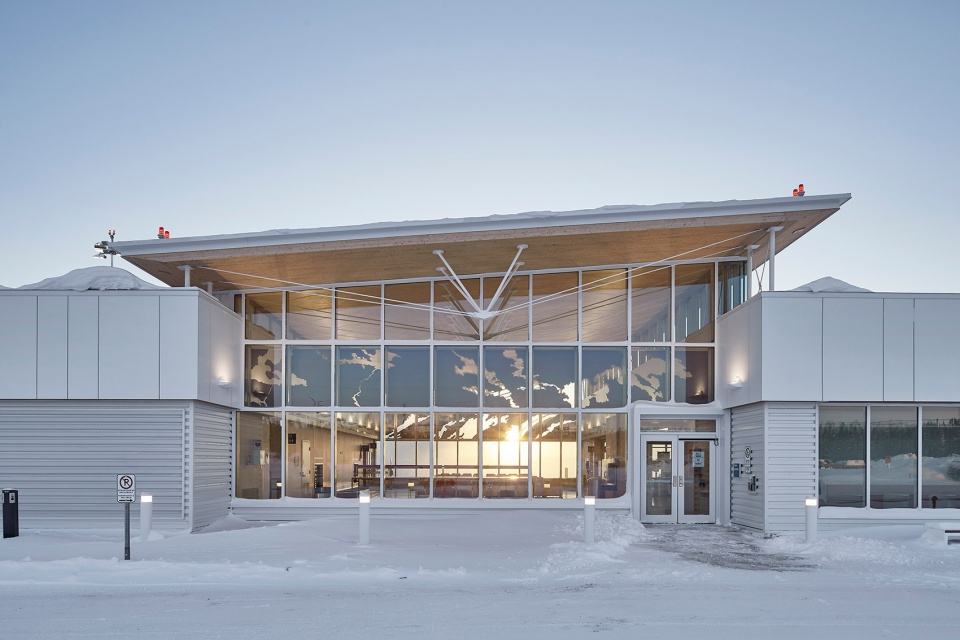
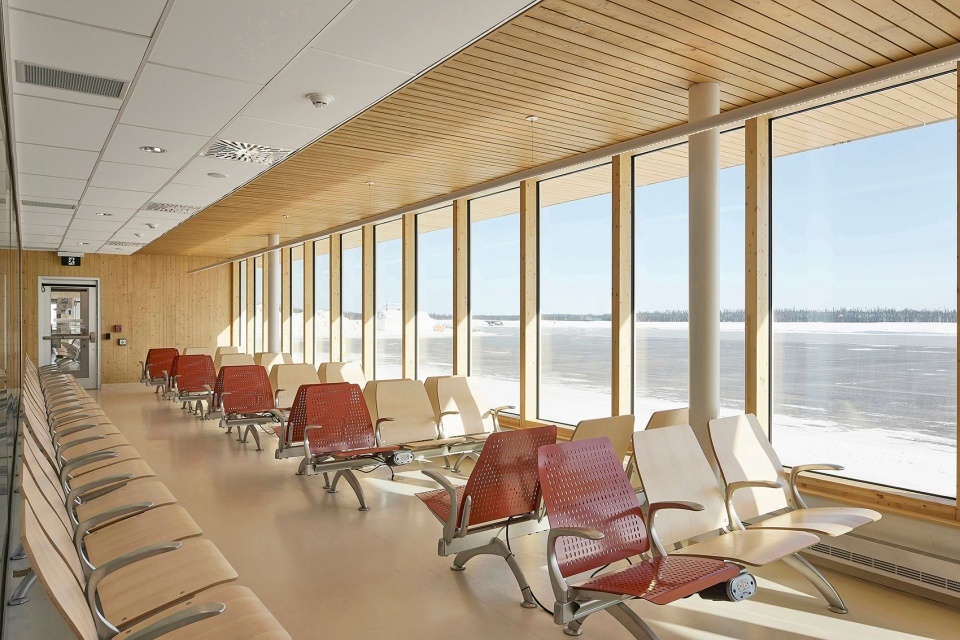
设计建立起从停机坪到跑道的视觉联系,使等待的旅客不仅可以看到飞机,也可以看到出发与到达的区域。当旅客从内部空间移动到外部空间时,连贯的材料和照明处理进一步增强了流动性。
Its design establishes visual connectivity from the parking lot to the runway. Waiting travelers can watch their plane on the tarmac while others can monitor the pick-up and drop-off zone. This fluidity is further reinforced by the consistent use of materials and lighting treatment when moving from interior to exterior spaces.
▼材料和照明增强流动性,the consistent use of materials and lighting treatment ©Maxime Brouillet
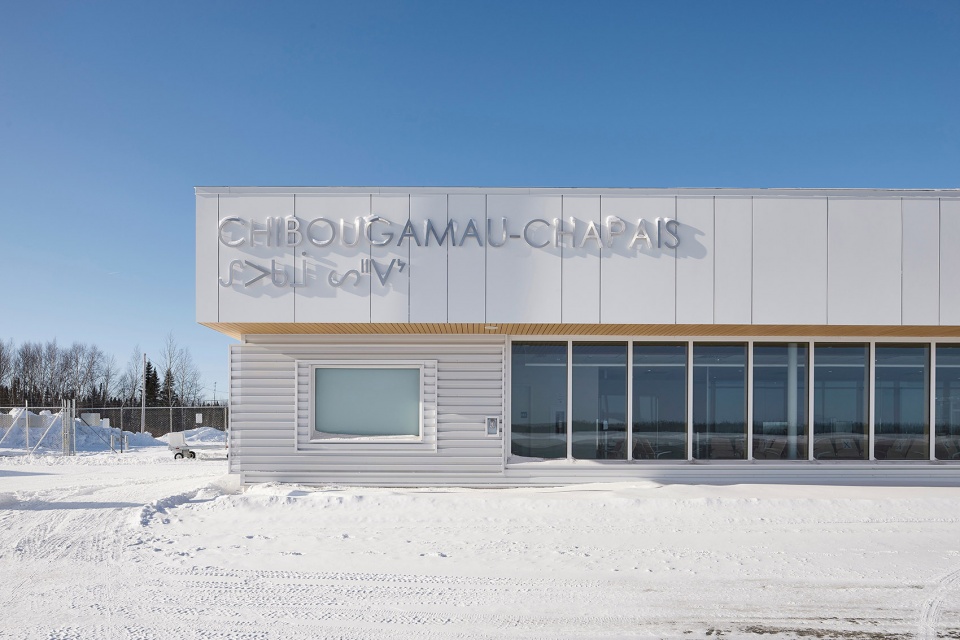
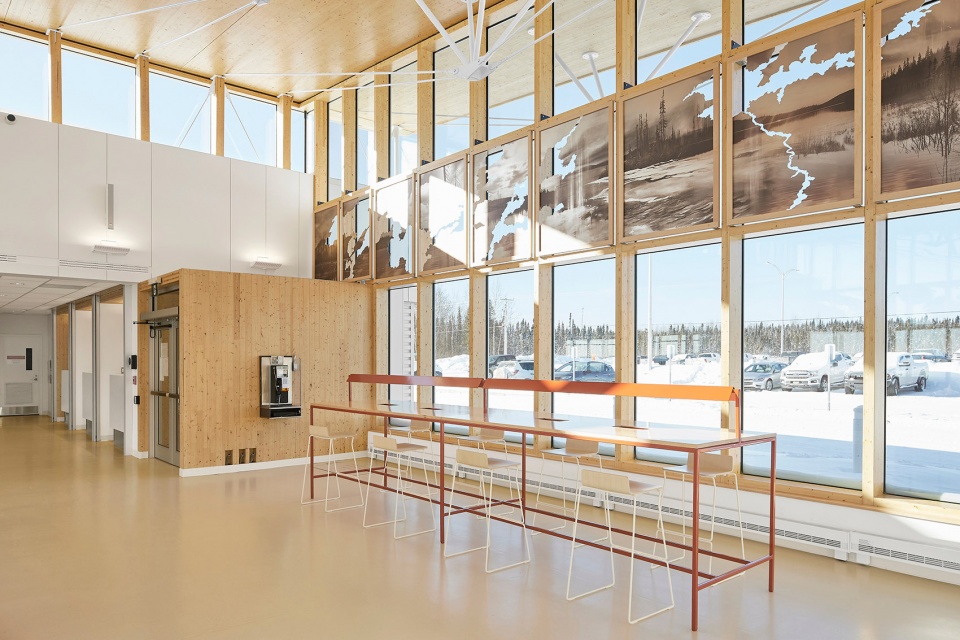
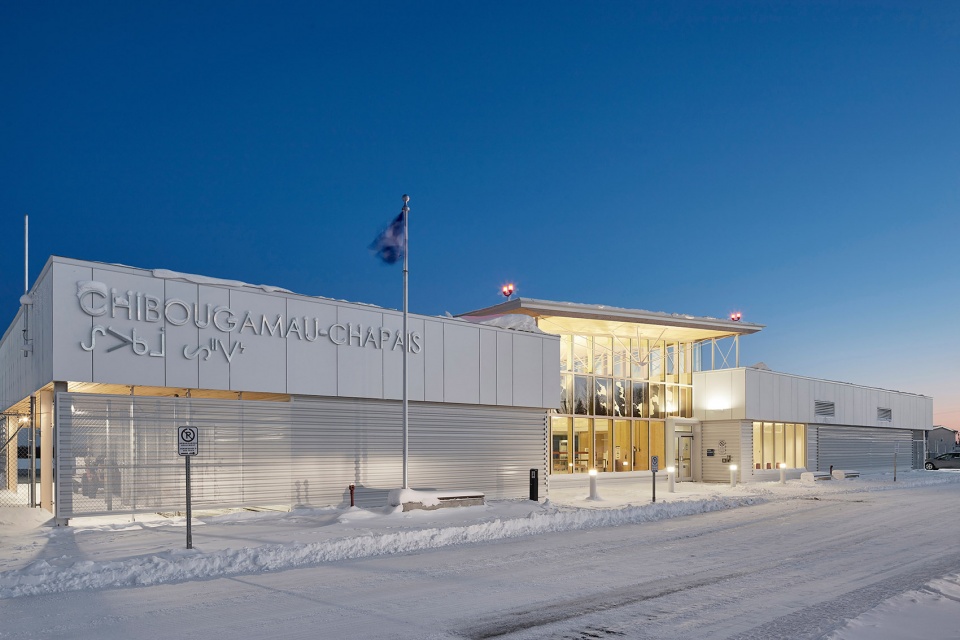
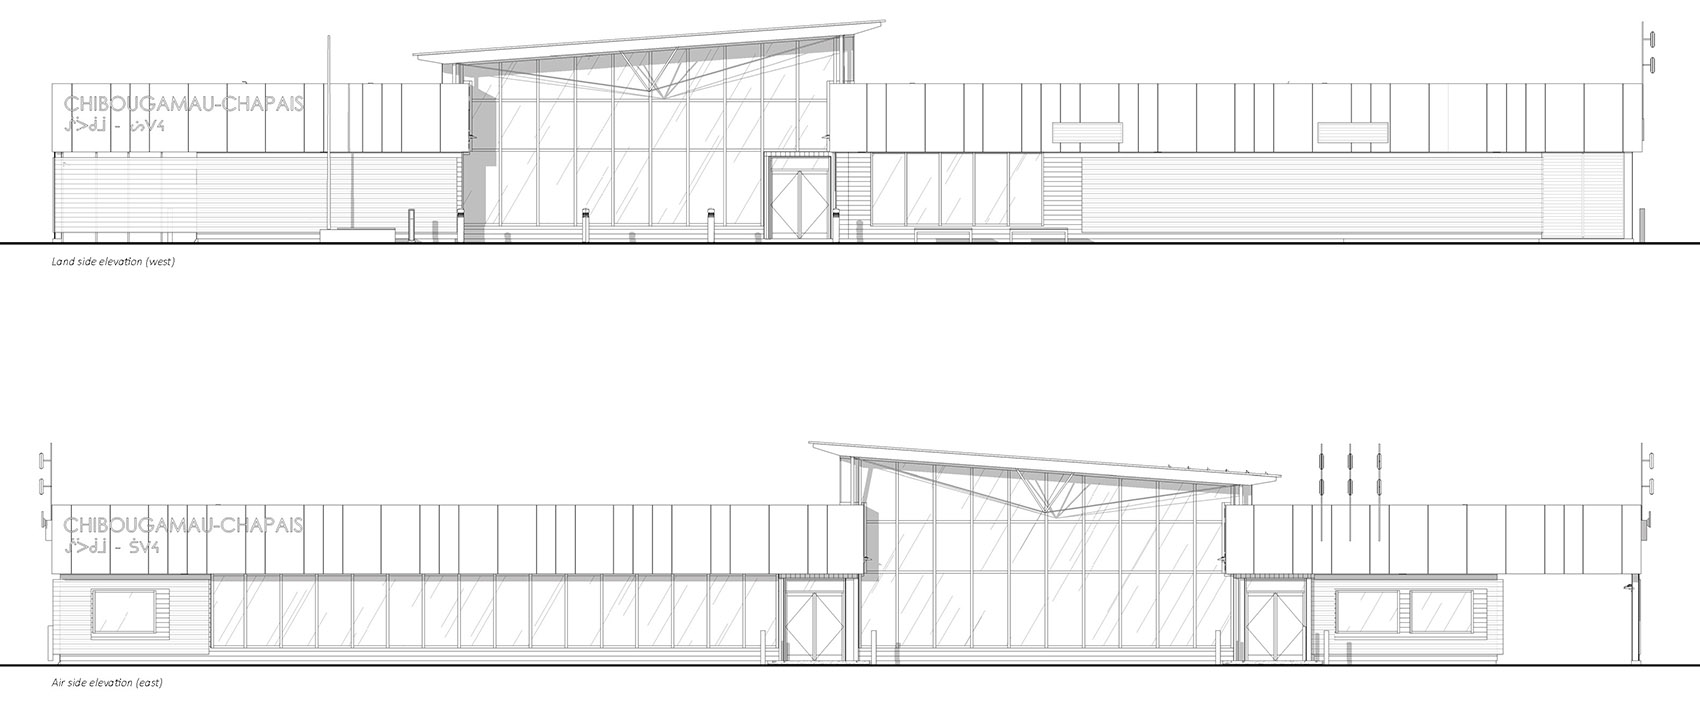
外立面标识着克里语和法语的机场名称,艺术家Emmanuelle Gendron的木质作品与玻璃墙体巧妙地融合成透明幕墙,作品由Chibougamau、Chapais和Oujé-Bougoumou三个社区的代表成立的委员会选出,致敬了Eeyou Istchee地区的历史。
The exterior façade features the name of the airport in Cree and in French and is adorned with artwork by Emmanuelle Gendron, cleverly integrated into the transparency of the timber curtain walls and paying homage to the Eeyou Istchee region. Gendron’s work was selected by a committee which included representatives from the communities of Chibougamau, Chapais, and Oujé-Bougoumou.
▼入口艺术作品,artwork at the entrance ©Maxime Brouillet
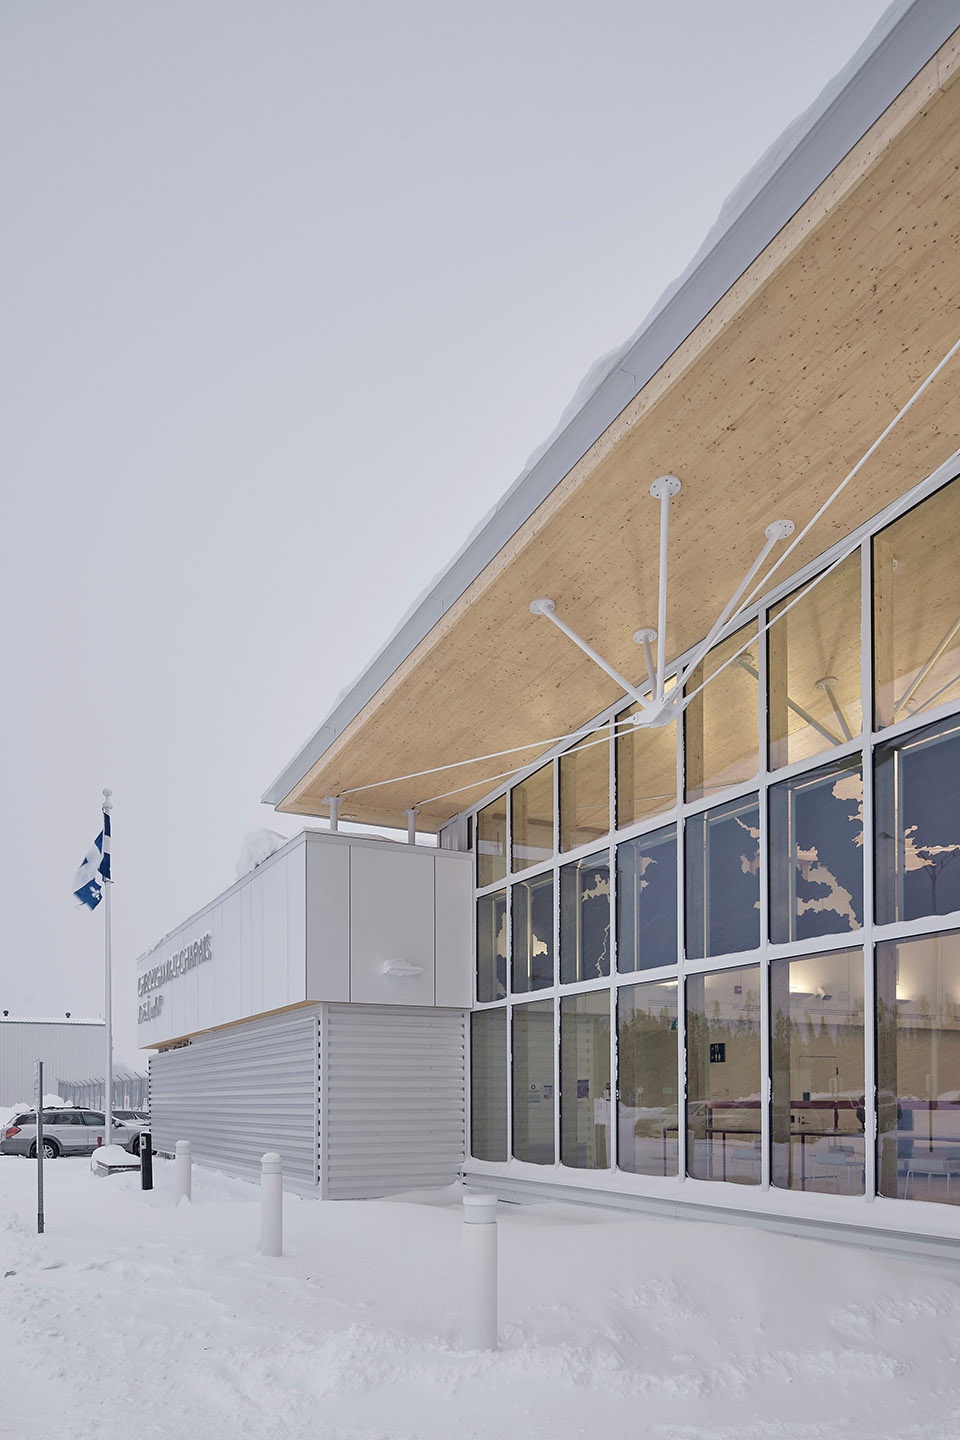
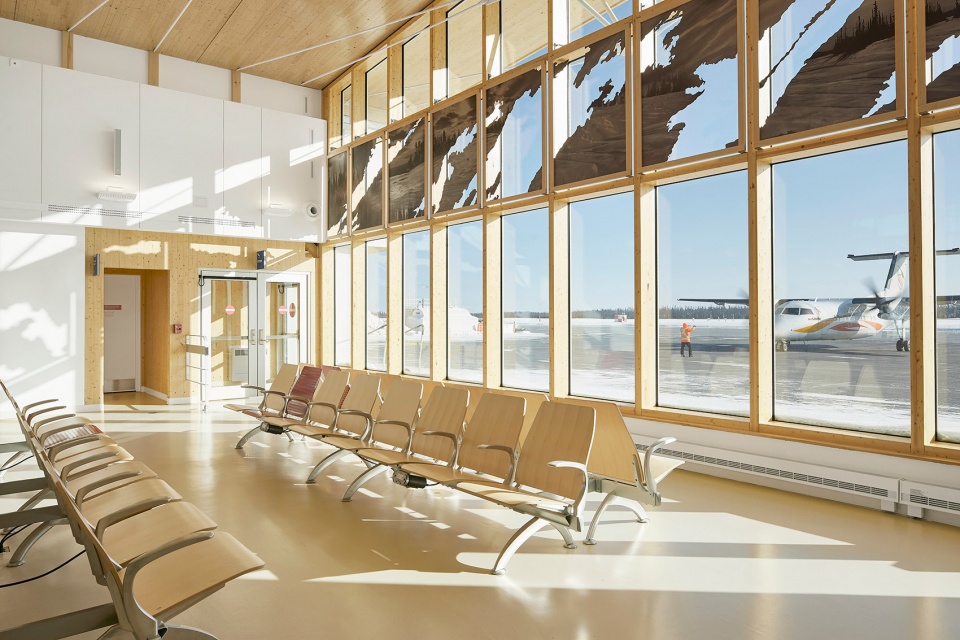
航站楼的设计突出了北方森林的特色,将当地生产的木材运用其中,尤其是胶合木和交叉层压木材(CLT)结构板等高性能产品。木墙围合了等候区的三个侧面,顶部凸起的屋顶形成了一个朝南的天窗。
Highlighting its proximity to the boreal forest, the terminal’s design showcases locally produced wood, particularly high-performance products such as glulam and cross-laminated timber (CLT) structural slabs. The waiting area is delimited on three sides by timber curtain walls, topped by a raised roof forming a south-facing clerestory.
▼室内空间概览,overview of the interior space ©Maxime Brouillet
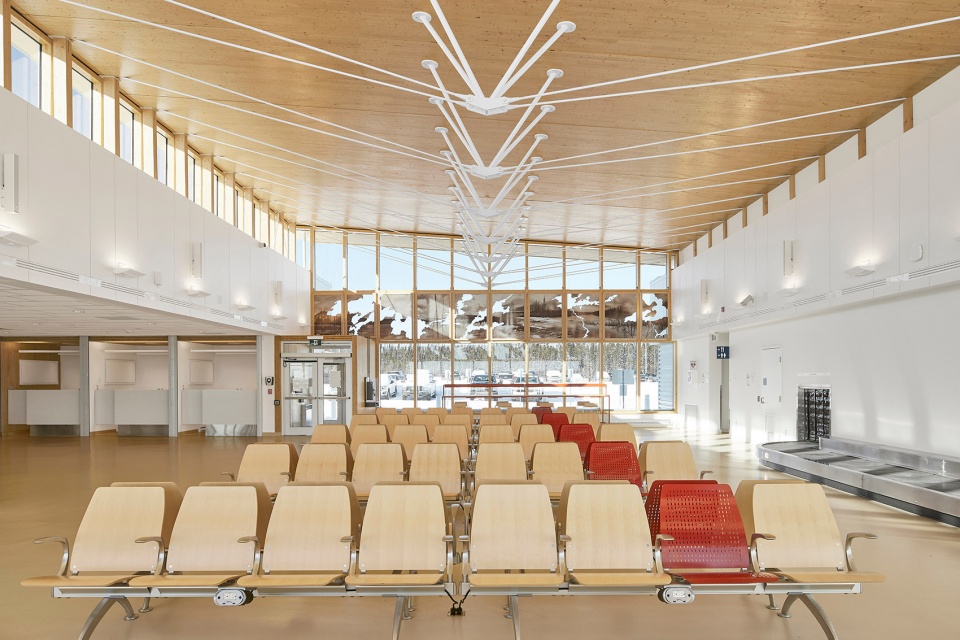
▼等候区,waiting area ©Maxime Brouillet
▼入口长桌,long table by the entrance ©Maxime Brouillet
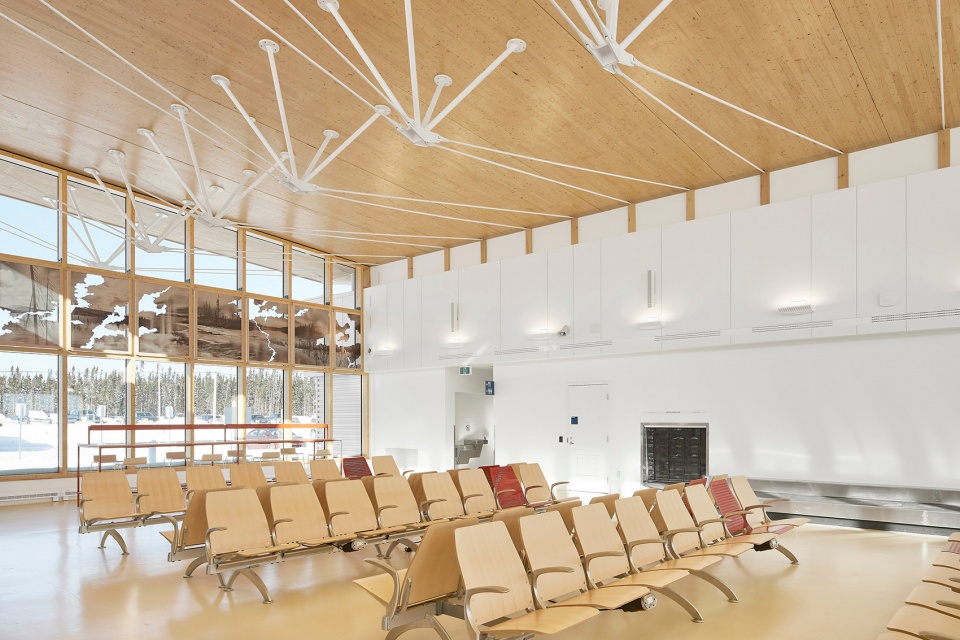
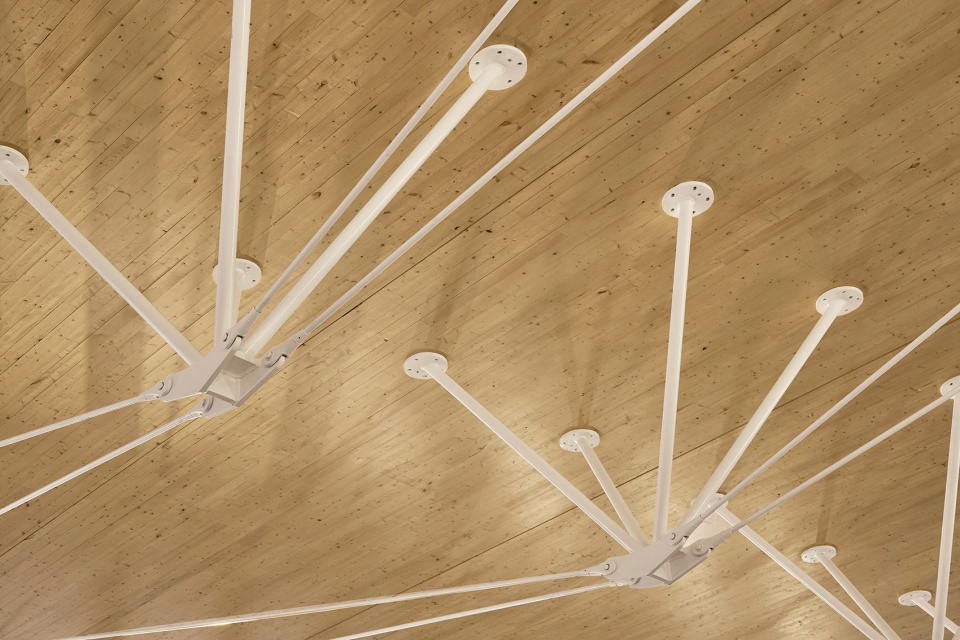
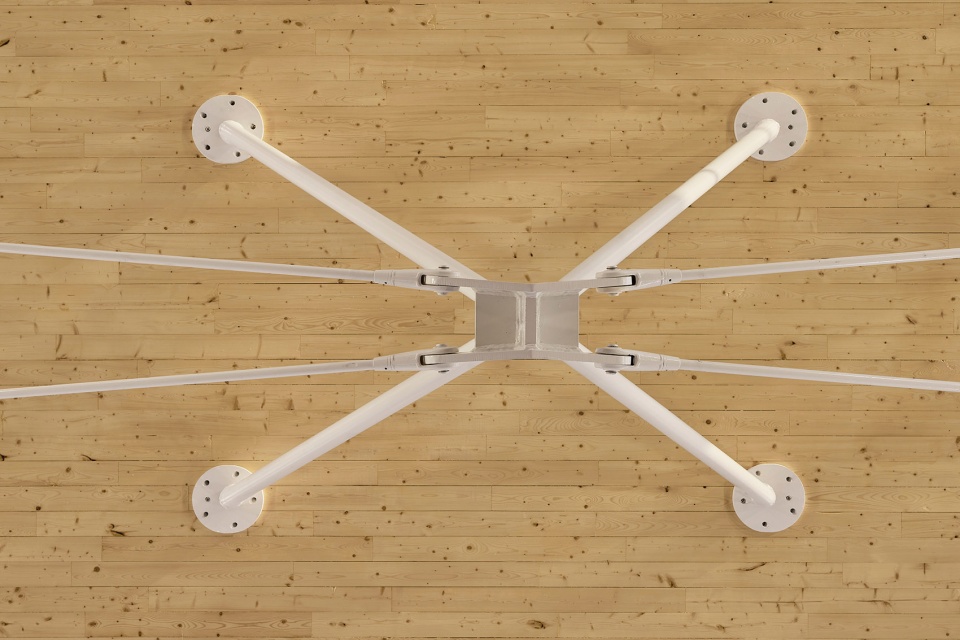
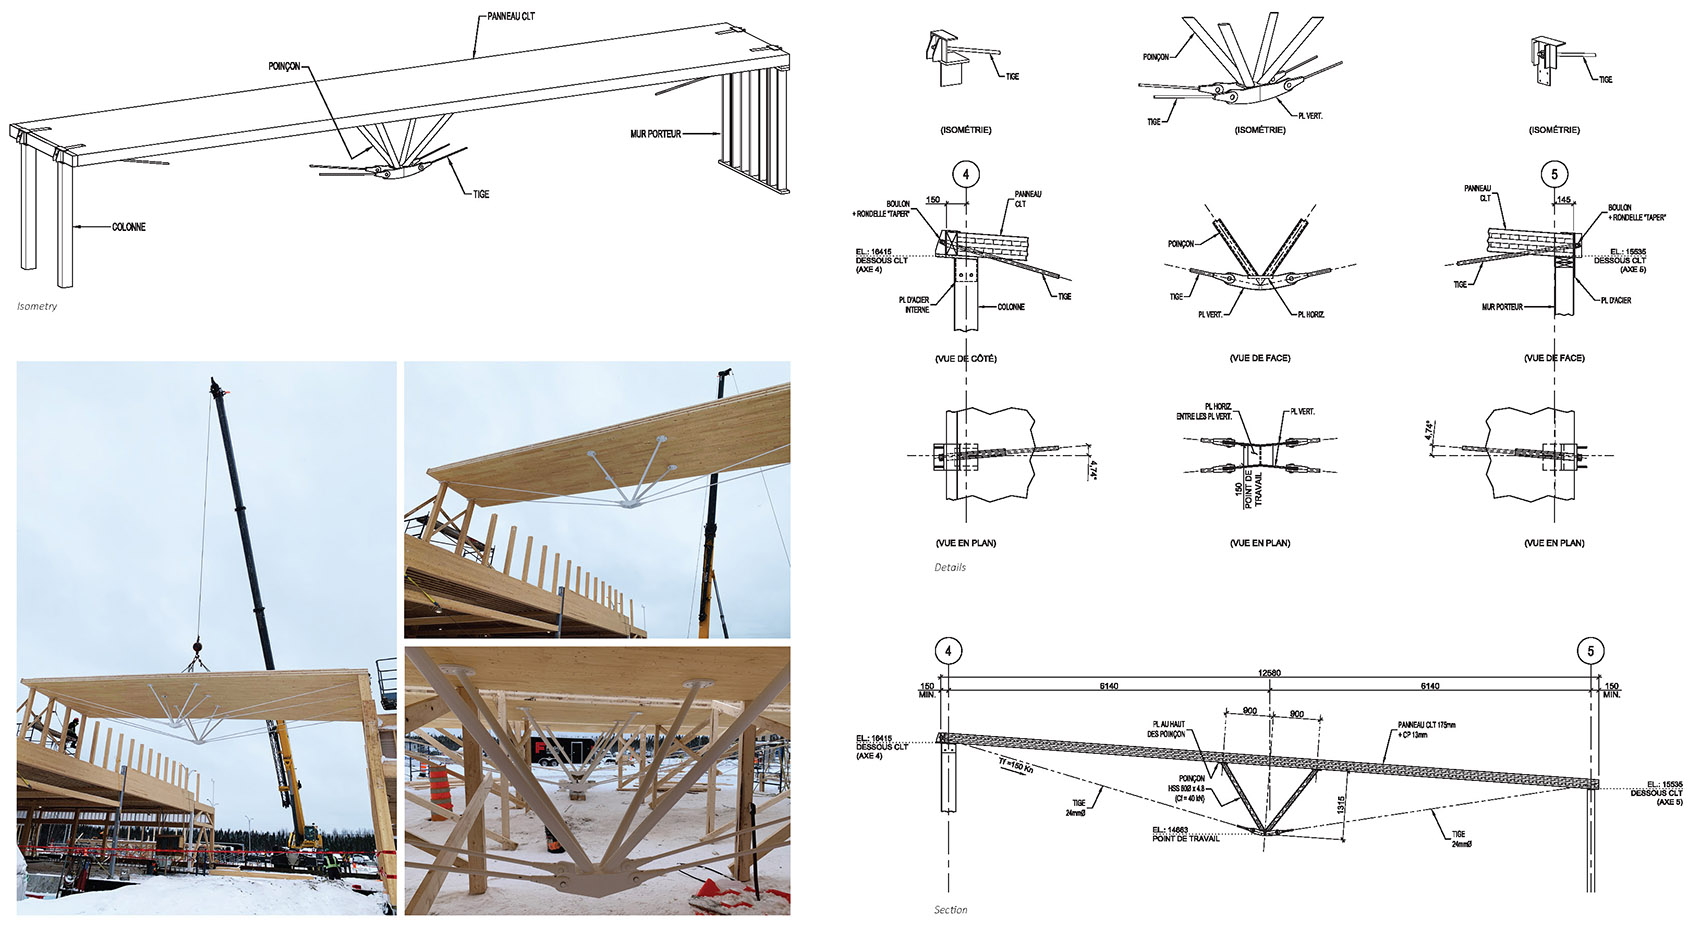
屋顶采用工程木材和钢构件,跨度12m的应力CLT面板通过两端木柱支撑,柱子以高强度钢棒加固,从中心连接到四壁。
The roof structure combines engineered wood and steel components. Stressed CLT panels spanning 12m are supported by wood columns at each end, reinforced with high-strength steel rods tying the centre to the extremities.
▼室内结构,the roof structure ©Maxime Brouillet
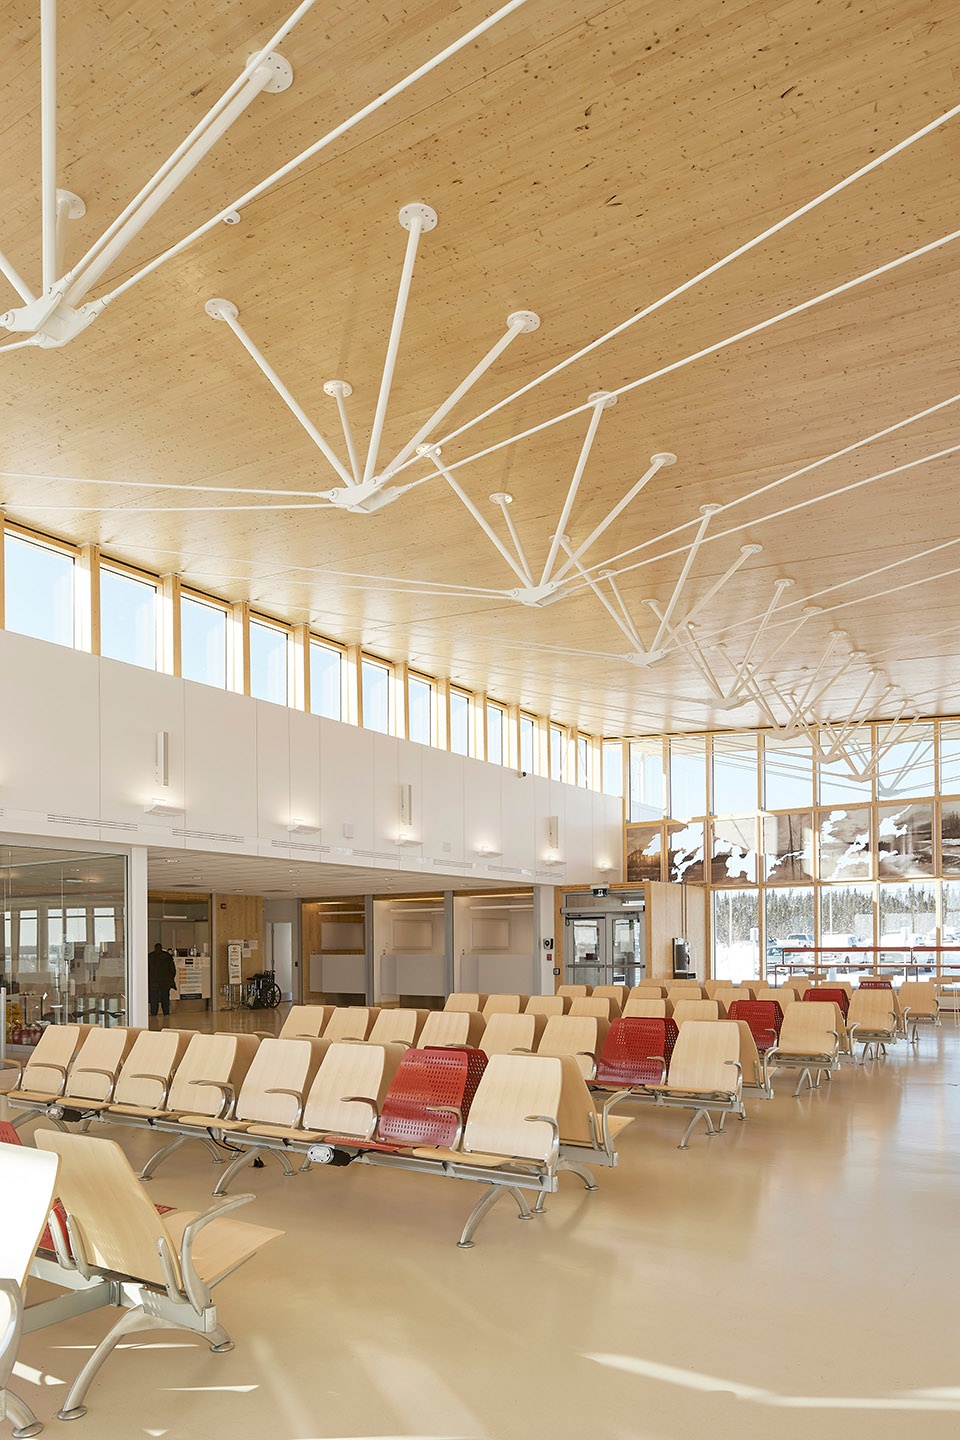
▼窗边等候区,seats by the window ©Maxime Brouillet
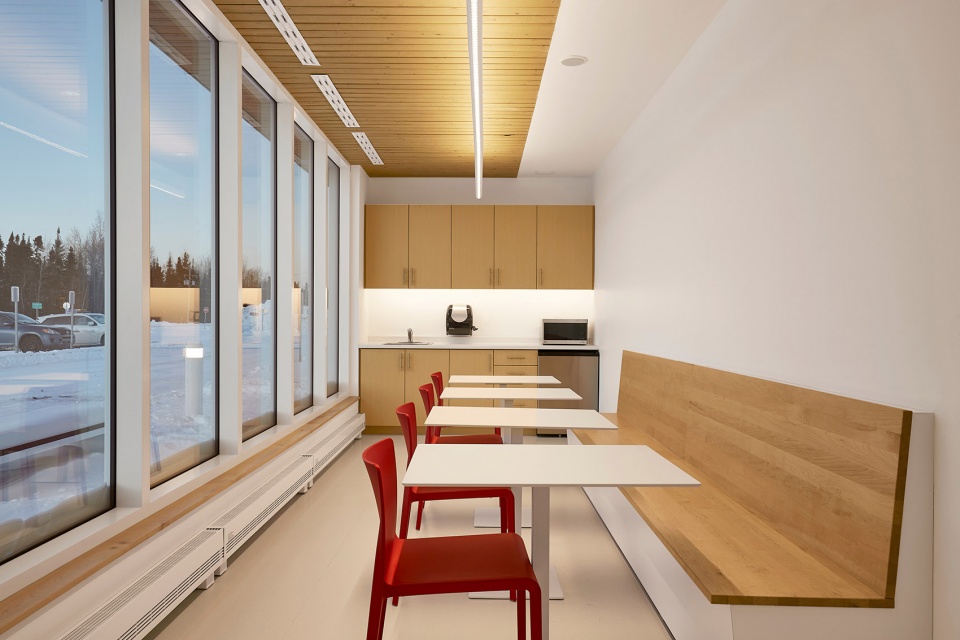
▼用餐区,dining area ©Maxime Brouillet
混合结构系统不仅有利于创造一个大跨度的开放公共空间,还可减少屋顶厚度,通过宽敞的悬挑结构满足遮阳的需求。透明幕墙可引入自然光、提高能源效率,天窗的结构支撑可作为承重轴,无需加设结构梁。
The mixed structural system allows for large spans, creating an open public space. The system also allows for reduced roof thickness, while contributing to the interior shading strategy through its generous overhangs. The curtain walls provide natural light and improved energy efficiency, contributing to structural bracing, while the clerestory acts as a load-bearing axis, eliminating the need for a structural beam.
▼屋顶结构,the roof structure ©Maxime Brouillet
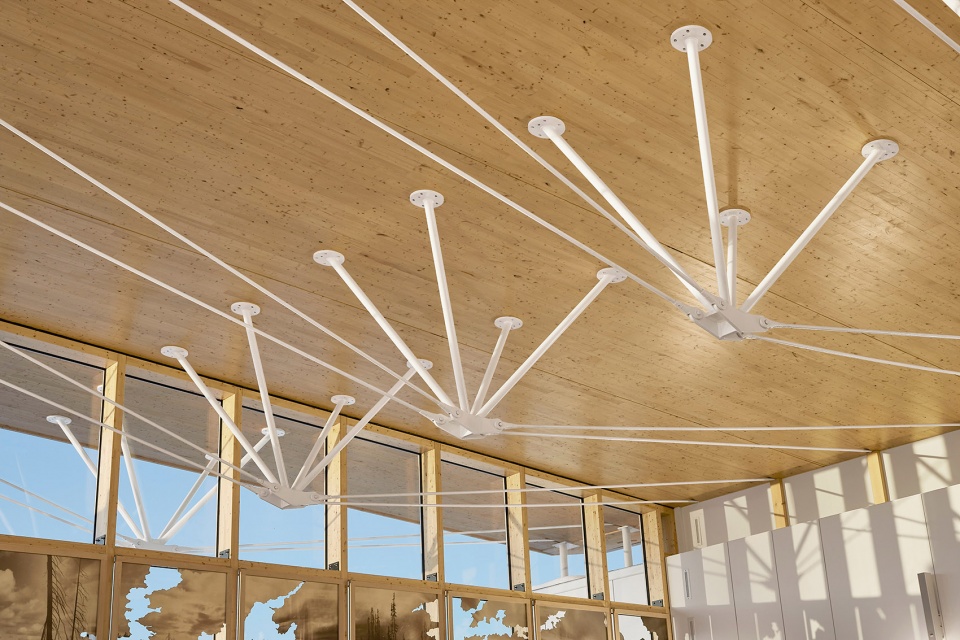
▼细部,details ©Maxime Brouillet
项目通过极简、高效的方法强调了设计的核心原则:透明、轻盈、舒适和高效。
This minimalist, highly efficient approach underlines the project’s core design principles: transparency, lightness, comfort, and functionality.
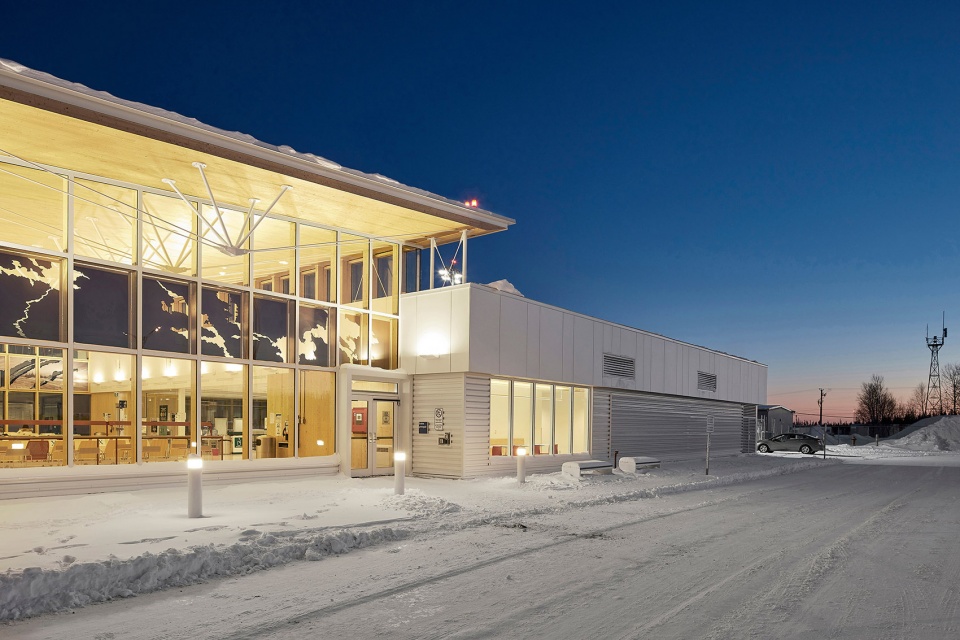
▼夜景,night view ©Maxime Brouillet
▼屋顶结构,roof structure, CLT details ©EVOQ + ARTCAD in joint venture
▼场地平面,site plan ©EVOQ + ARTCAD in joint venture
▼平面图,plan ©EVOQ + ARTCAD in joint venture
▼立面图,elevations ©EVOQ + ARTCAD in joint venture
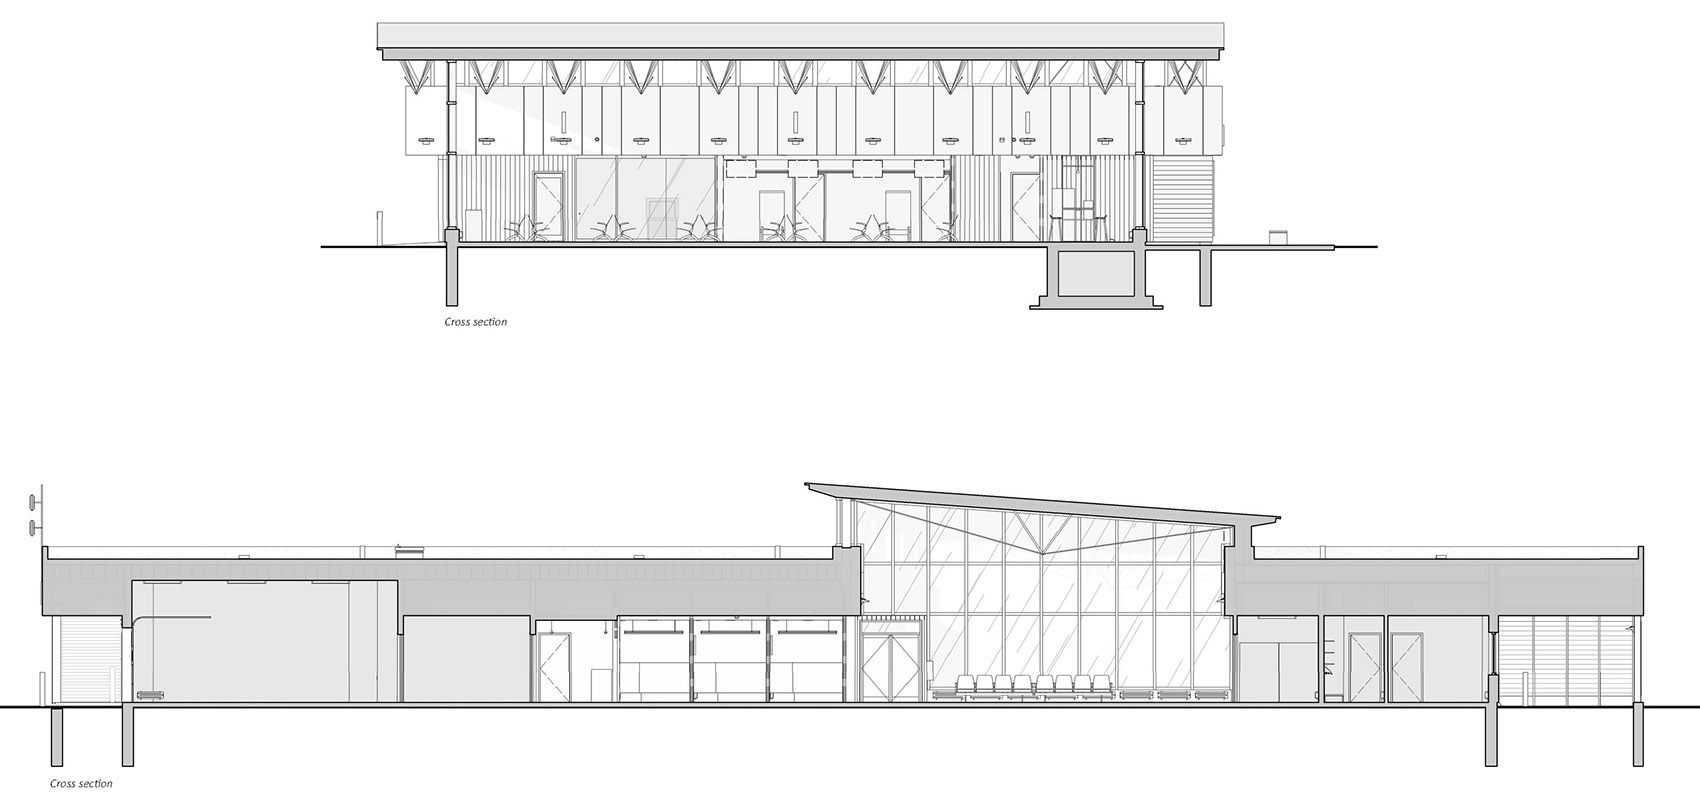
▼剖面图,sections ©EVOQ + ARTCAD in joint venture
ARCHITECTS : EVOQ + ARTCAD in joint venture
Alain Fournier
Joël Sirard
Sami Tannoury
Kim An Truong
Alexandre Jean-Bergeron
François Belleau
Karine Dieujuste
Huayna Sanchez Alfaro
Éric Leblanc
Louis Babin-St-Jean
Eloïse Barry
Catherine Fontaine
Alexis Charbonneau
Pierre Bouchard
Geneviève René
Edith Dennis-Larocque
CLIENT: Ministère des Transports du Québec
ENGINEERS: SNC-Lavalin et CIMA+
GENERAL CONTRACTOR: Construction Unibec
ENGINEERED WOOD: Nordic Structures
ARTWORK: Emmanuelle Gendron
PHOTOGRAPHER: Maxime Brouillet
More: EVOQ Architecture 更多关于他们:EVOQ Architecture on gooood










大气舒展
不得不承认,审美确实比我们高
高在哪儿?😅
地域主义佳作。
材料、尺度、结构的配合恰到好处。
小机场也挺好看
6
重要性的体现不应该只是形状上的大,还可以是精致的工艺和合适的材料。而国内一些地级市的车站机场总是想以小博大,结果是不伦不类,失去对建筑最基本尺度感的把握。
一种声音告诉我,这是沃尔玛社区旗舰店;另一种声音则说,在沃尔玛登机也不错。
好好笑哈哈哈哈哈