
感谢 SIM STUDIO 对gooood的分享。更多关于他们:SIM STUDIO on gooood
Appreciation towards SIM STUDIO for providing the following description:
这座拥有40年历史的两用店屋位于泰国曼谷市中心,项目以“鹅的生活……野性、新鲜和自由”为理念,将酒店老板在纽约中央公园漫步时所见之景化作设计灵感,在精品酒店和餐厅的改造中融入了“大自然中自由自在的鹅”这一印象。
This 40-year old double shophouse in the heart of Bangkok city, Thailand has been transformed into both boutique hotel and restaurant under a concept of “living a goose life… wild, fresh, and free” inspired by the lifestyle of “goose” living, a simple life with freedom in the midst of nature. It was the impression moment that the hotel owner saw while strolling in Central Park in New York City.
▼项目概览,overview ©PanoramicStudio
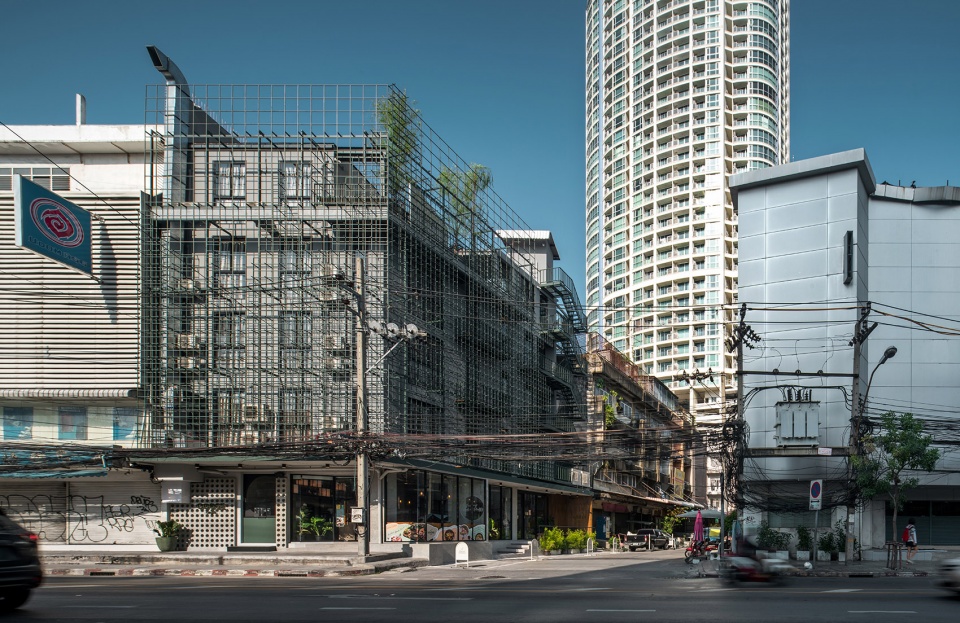
SIM STUDIO 对这座古老的五层店屋进行了恢复与改造,为Sukhumvit 71老街重新注入生机。项目的使用面积共有900平方米,功能涵盖一楼的餐厅、20间客房和一个屋顶酒吧。
We worked for this project which responsible for reviving this old five-story shophouse to bring life to Sukhumvit 71 road once again. The usable area of 900 square meters includes a restaurant area on the ground floor, 20 rooms and a rooftop bar.
▼街道视角,view from the street ©PanoramicStudio
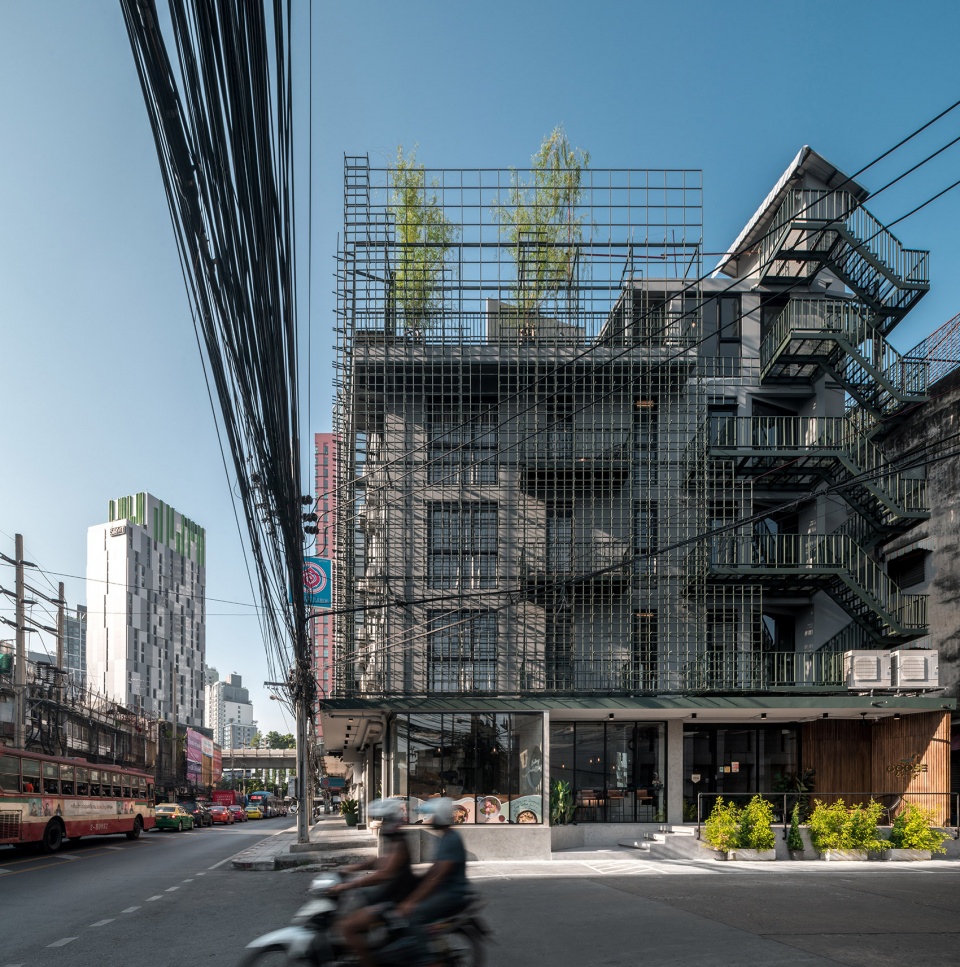
▼建筑立面,view of the facade ©PanoramicStudio
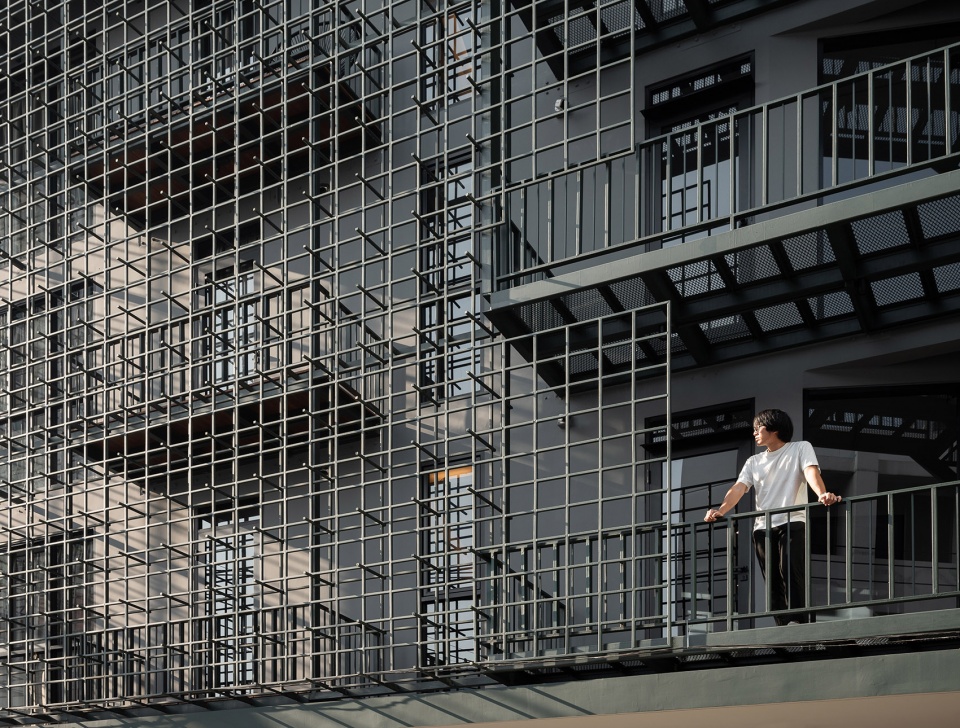
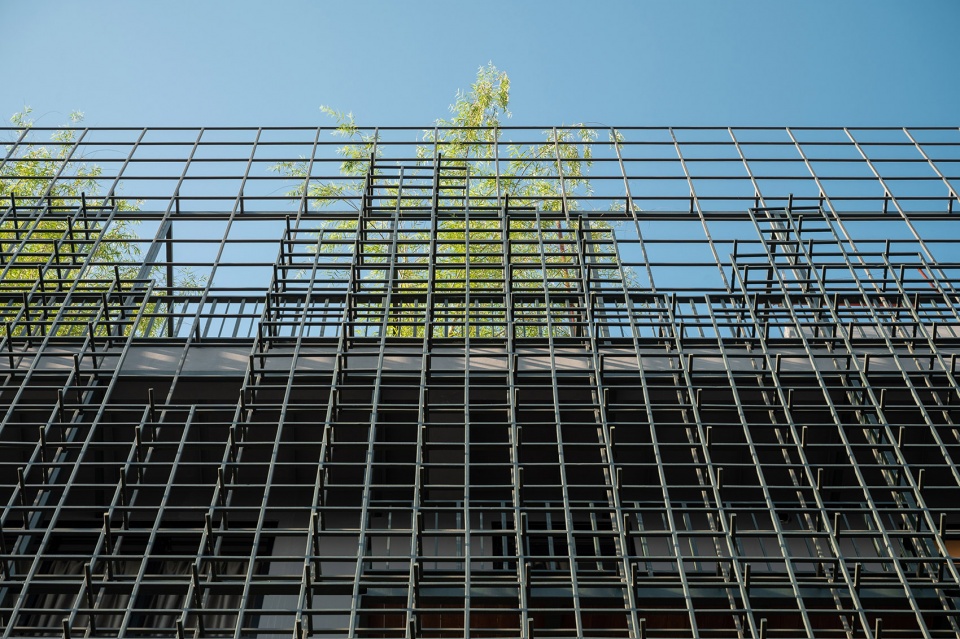
▼立面细部,details ©PanoramicStudio
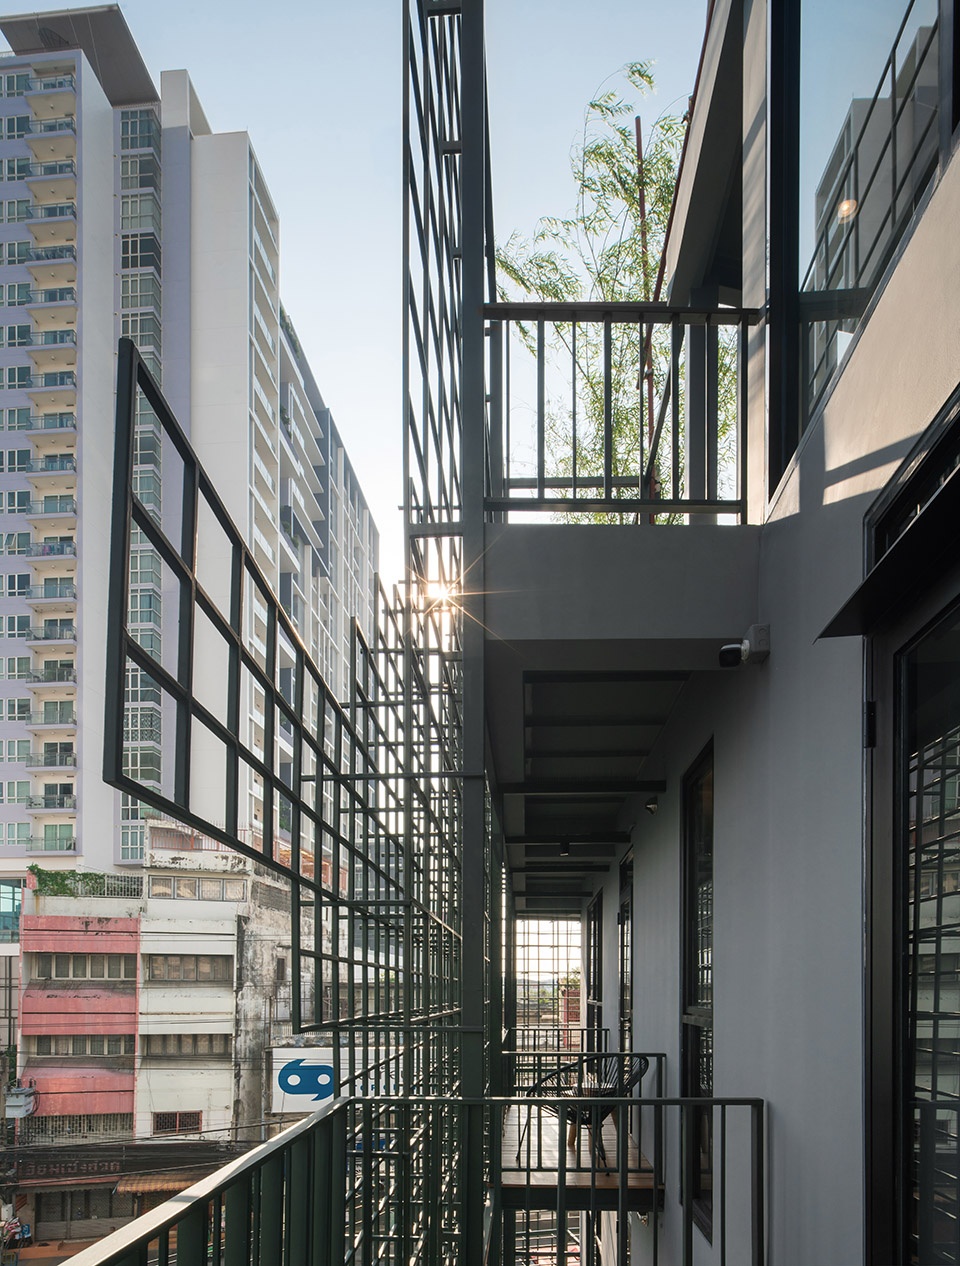
▼阳台,balcony ©PanoramicStudio
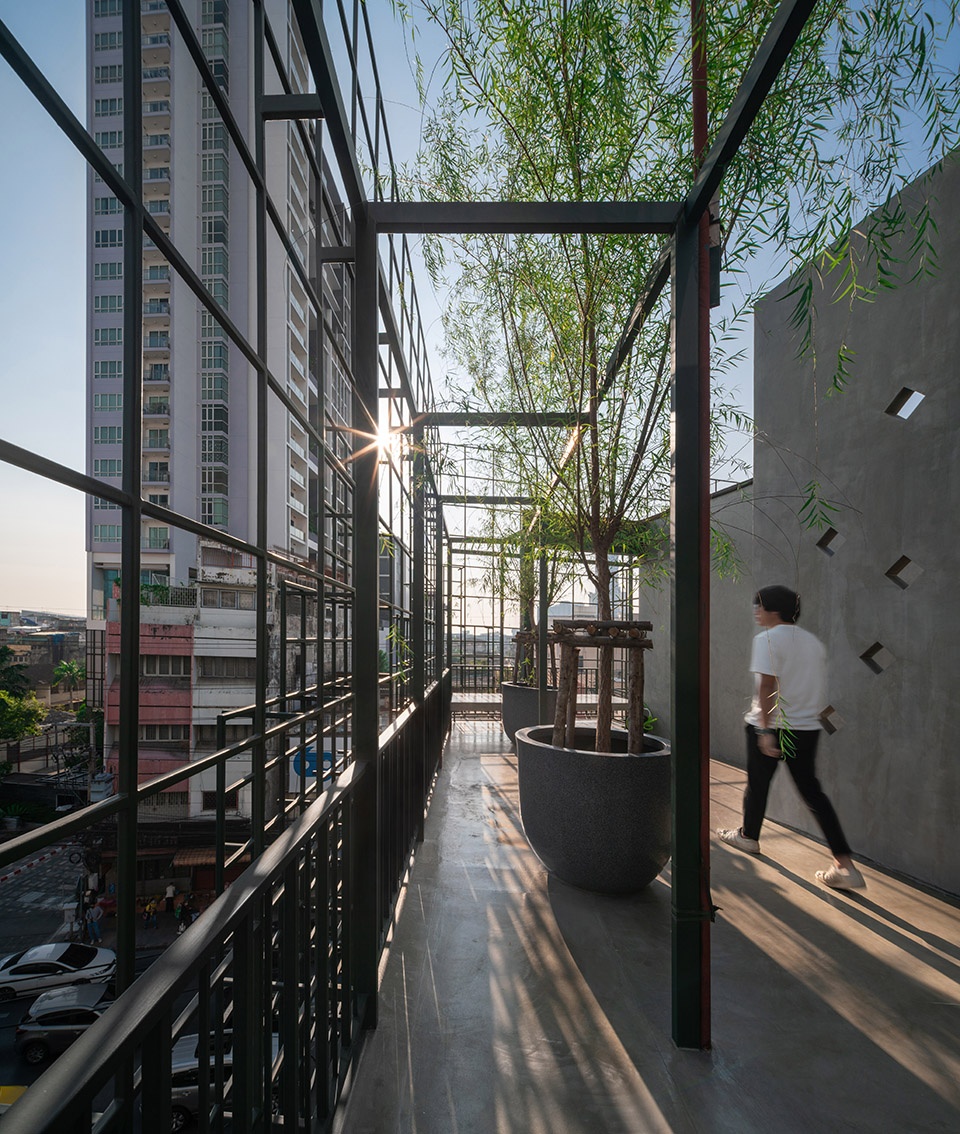
▼屋顶露台,roof terrace ©PanoramicStudio
室内空间的设计从鹅的“生活”中提取了形式和颜色进行重构,并通过材料反映出鹅的特性,以简单的线条勾勒出丰富有趣的细节,满足灵活使用的需求。
The interior spaces are designed by extracting the identity and color composition from the habitat of a flock of geese. The materials reflecting the character of the goose and its nature are also used, emphasizing simple lines with interesting details of materials in each area which provides flexibility for any flexible use.
▼入口空间,the entrance space ©PanoramicStudio

▼首层接待,reception ©PanoramicStudio
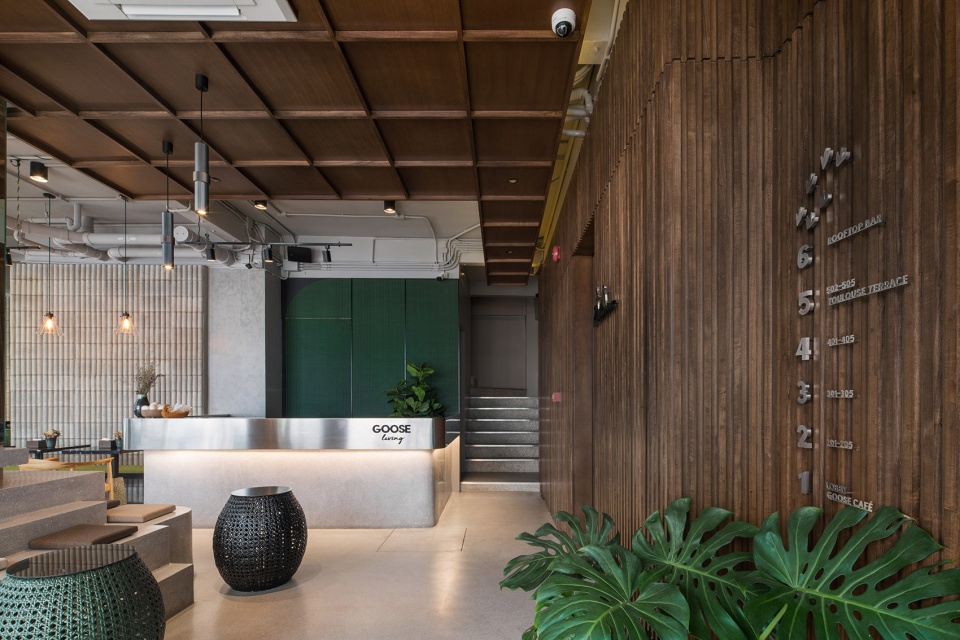
设计在几个地方采用弧形,通过曲线家具调和了接待处和餐厅区域的结构刚度。镜面天花板为室内空间提供了另一个维度的反射,创造出不同视角,在概念上呼应了亚洲特色的小酒馆风格。
The structural stiffness in the reception and restaurant areas are also reduced by adding curves to the furniture, including the use of circular shapes at several spots. The mirrored ceiling provides the reflection of another dimension in interior space throughout the day. It also creates different angles, regardless of the perspective of the restaurant, which is in line with the concept of café and bistro reflecting the novelty through an Asian twist menu.
▼咖啡厅,the cafe ©PanoramicStudio
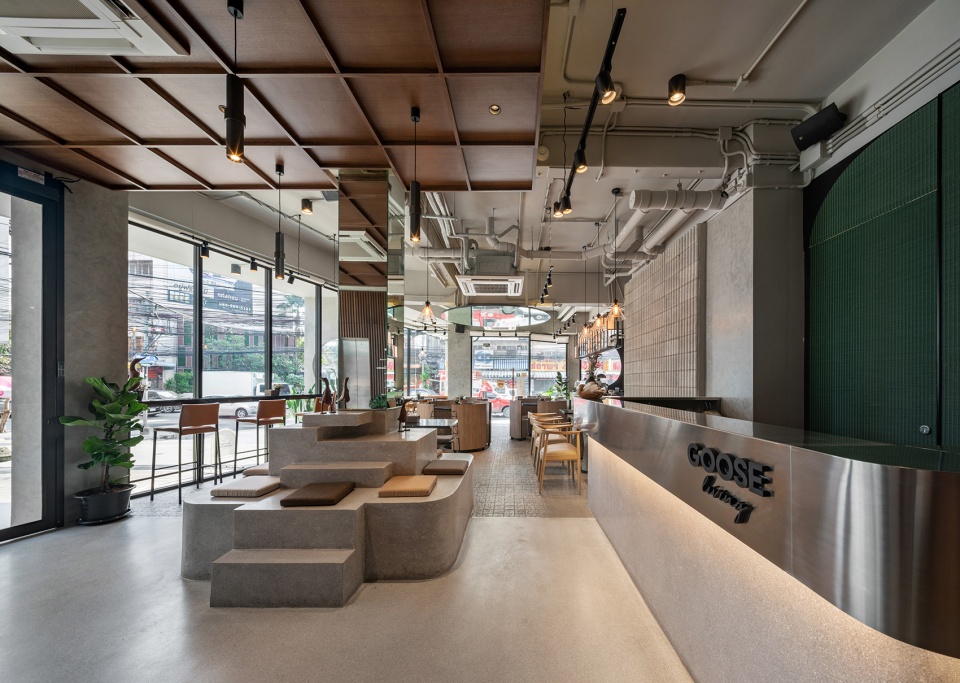
▼镜面天花板,the mirrored ceiling ©PanoramicStudio
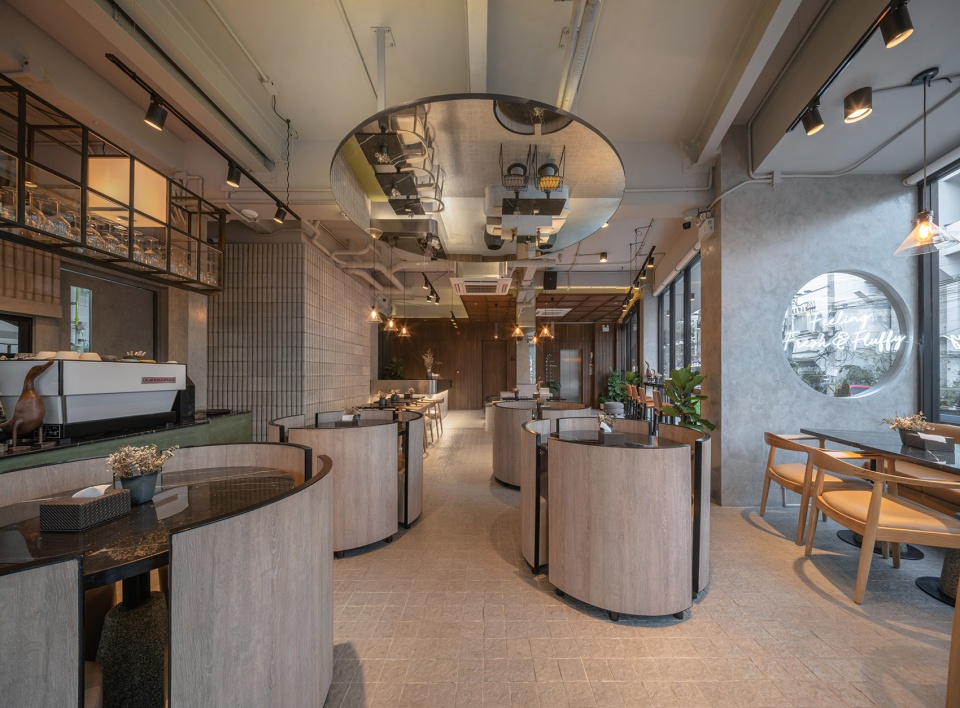
此外,餐桌椅由模块化的椅子构成,可完美融入圆桌以节约空间,以扩展餐厅的交通区域。
In addition, the dining set consists of modular chairs which are designed to perfectly fits into a round table to save space and also increase the traffic area in the restaurant.
▼模块化家具,modular chairs ©PanoramicStudio
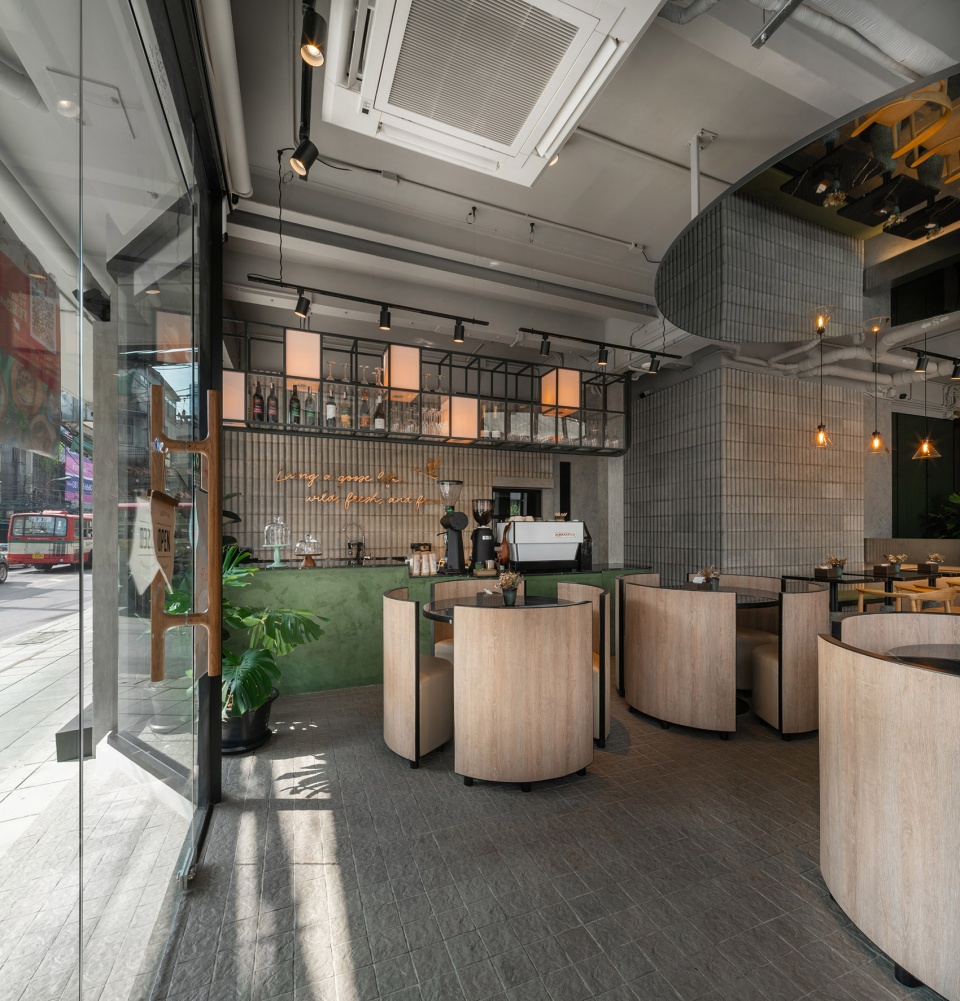
▼用餐空间,dining space ©PanoramicStudio
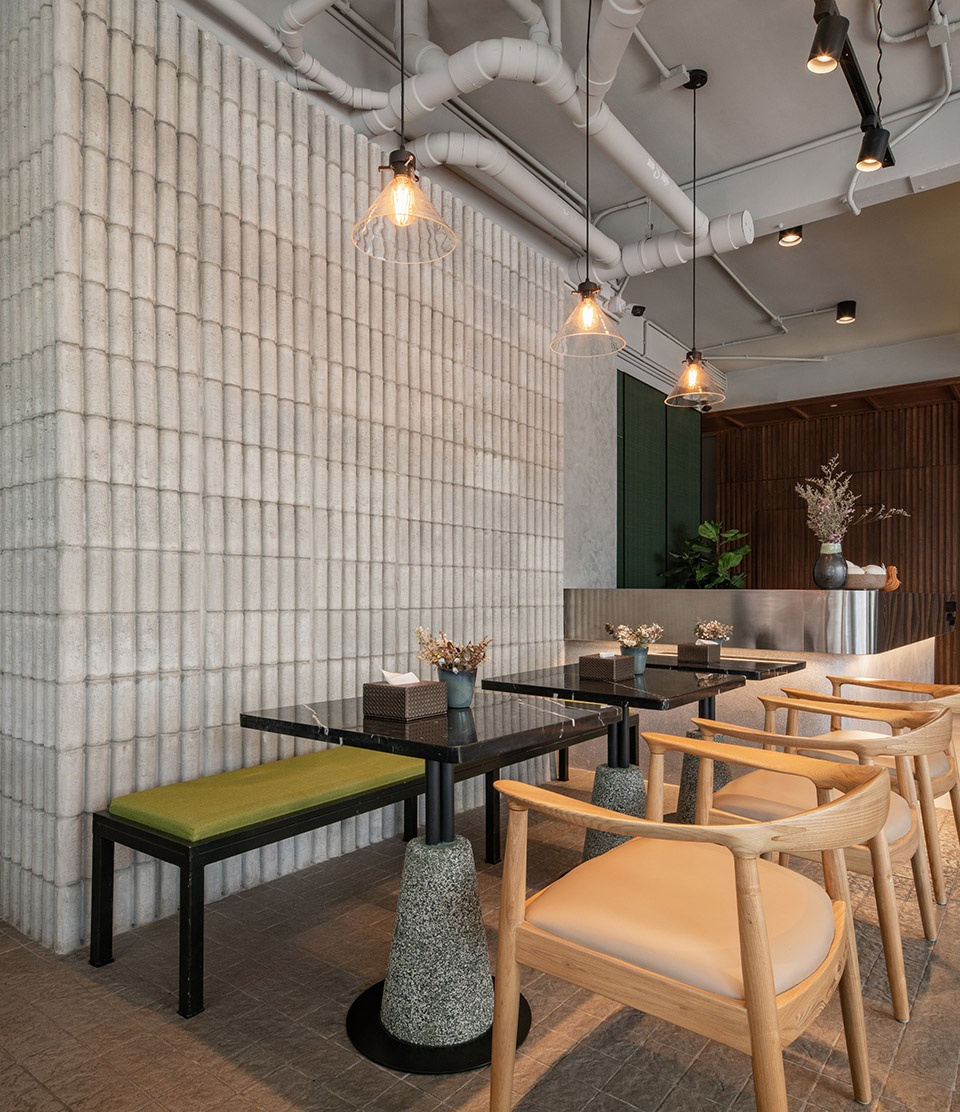
▼细部,details ©PanoramicStudio
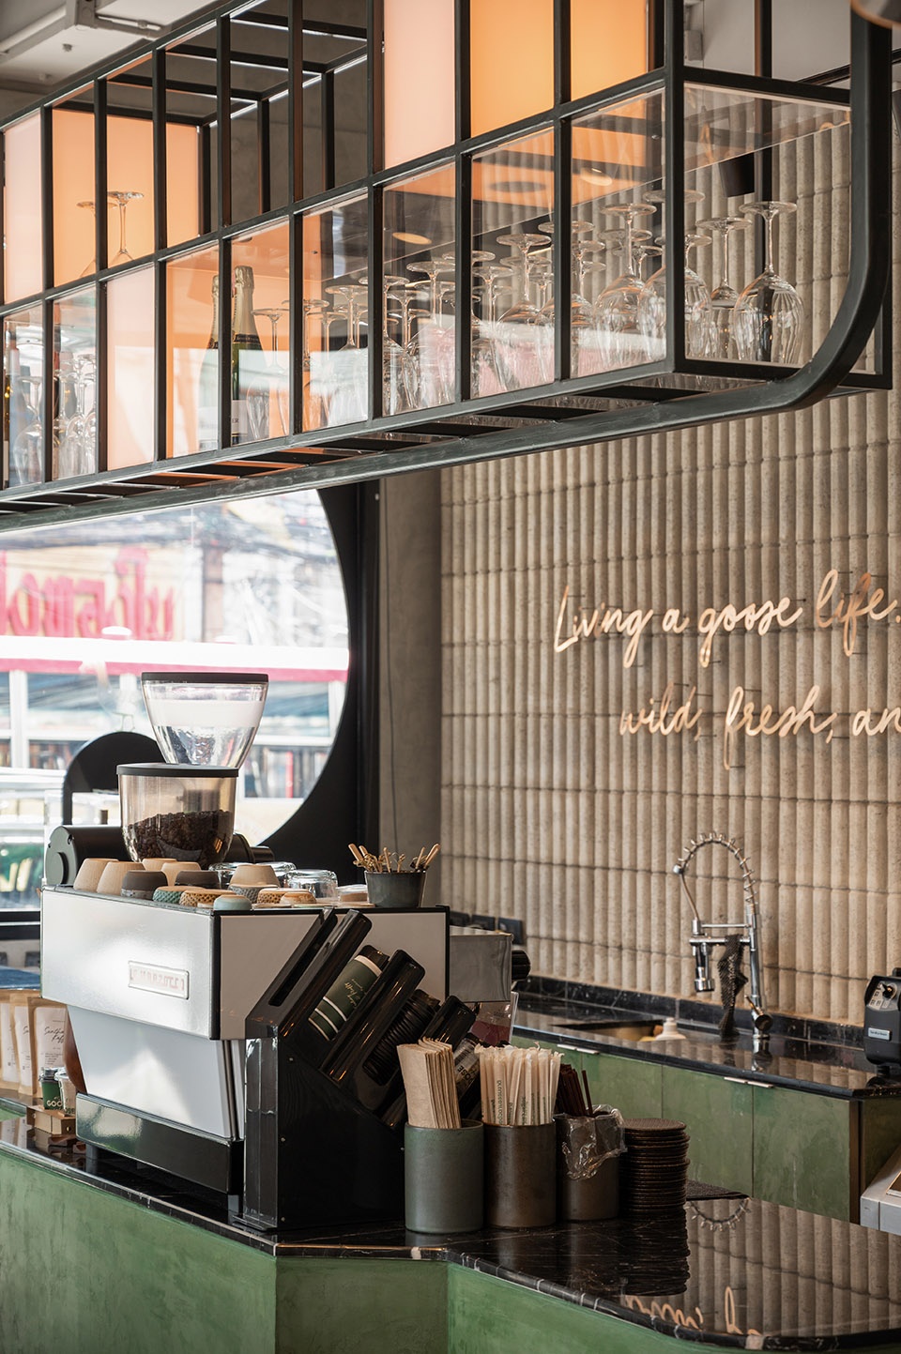
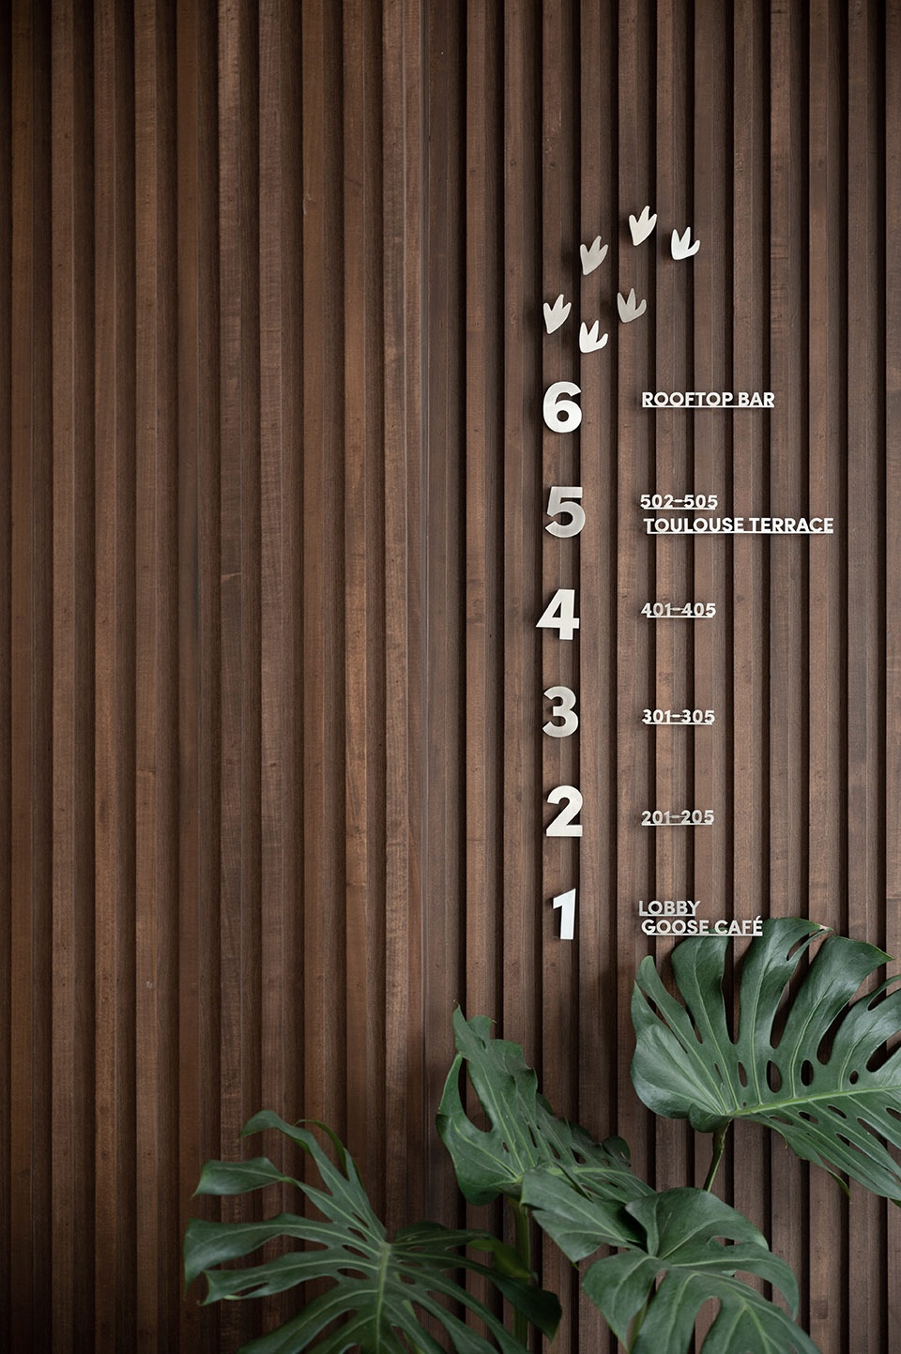
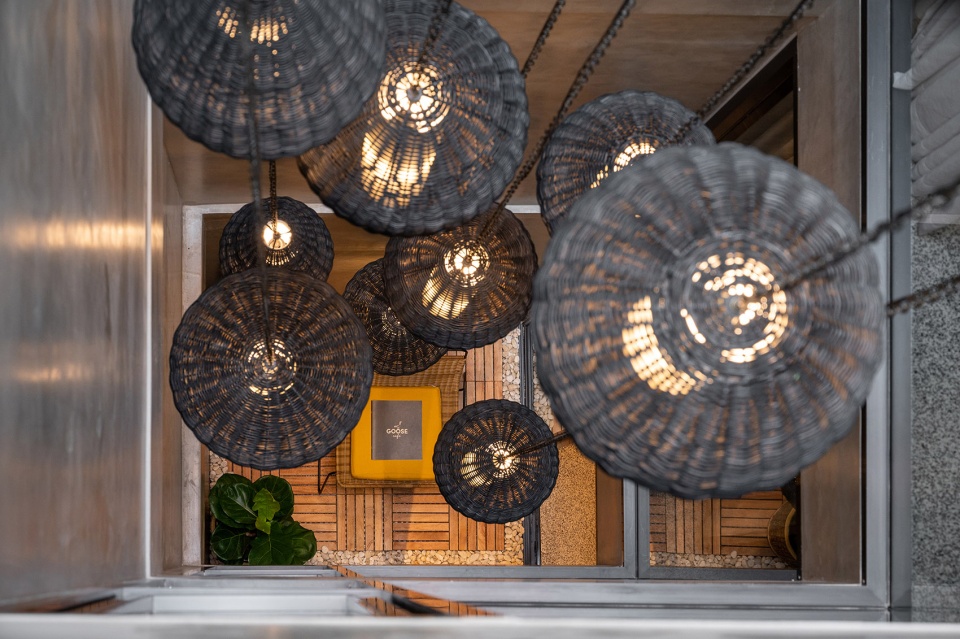
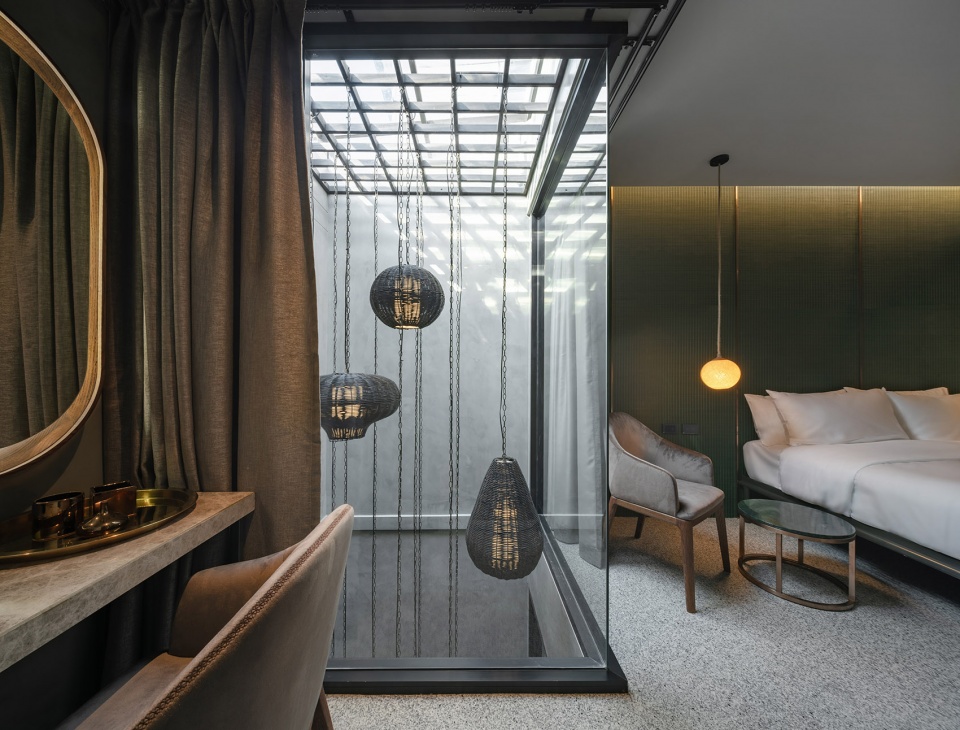
按照原店屋的性质,住宿区可分为城景房和无自然采光的实墙房。设计通过在五层增加天窗解决了采光问题,以中庭采光井打通了五到二层,使建筑内部的每个房间都能够全天沐浴在自然光中。
Their accommodation is divided into 2 sides according to the nature of the original shophouse, which are the city view rooms and the rooms in the inner zone with solid walls and no natural light. We solved the problem by adding a skylight channel from the roof on the 5th floor. The floors were drilled from the 5th floor to 2nd floor, creating a small court area that allows every room in this area to be exposed to natural light throughout the day although they are located on the inner zone of the building.
▼中庭采光井,the small court area ©PanoramicStudio
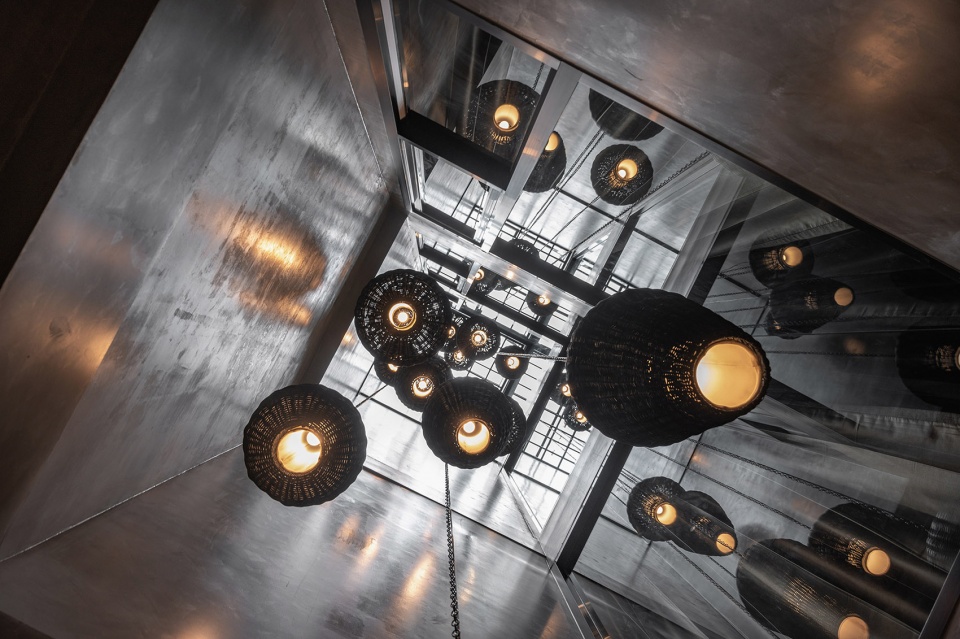
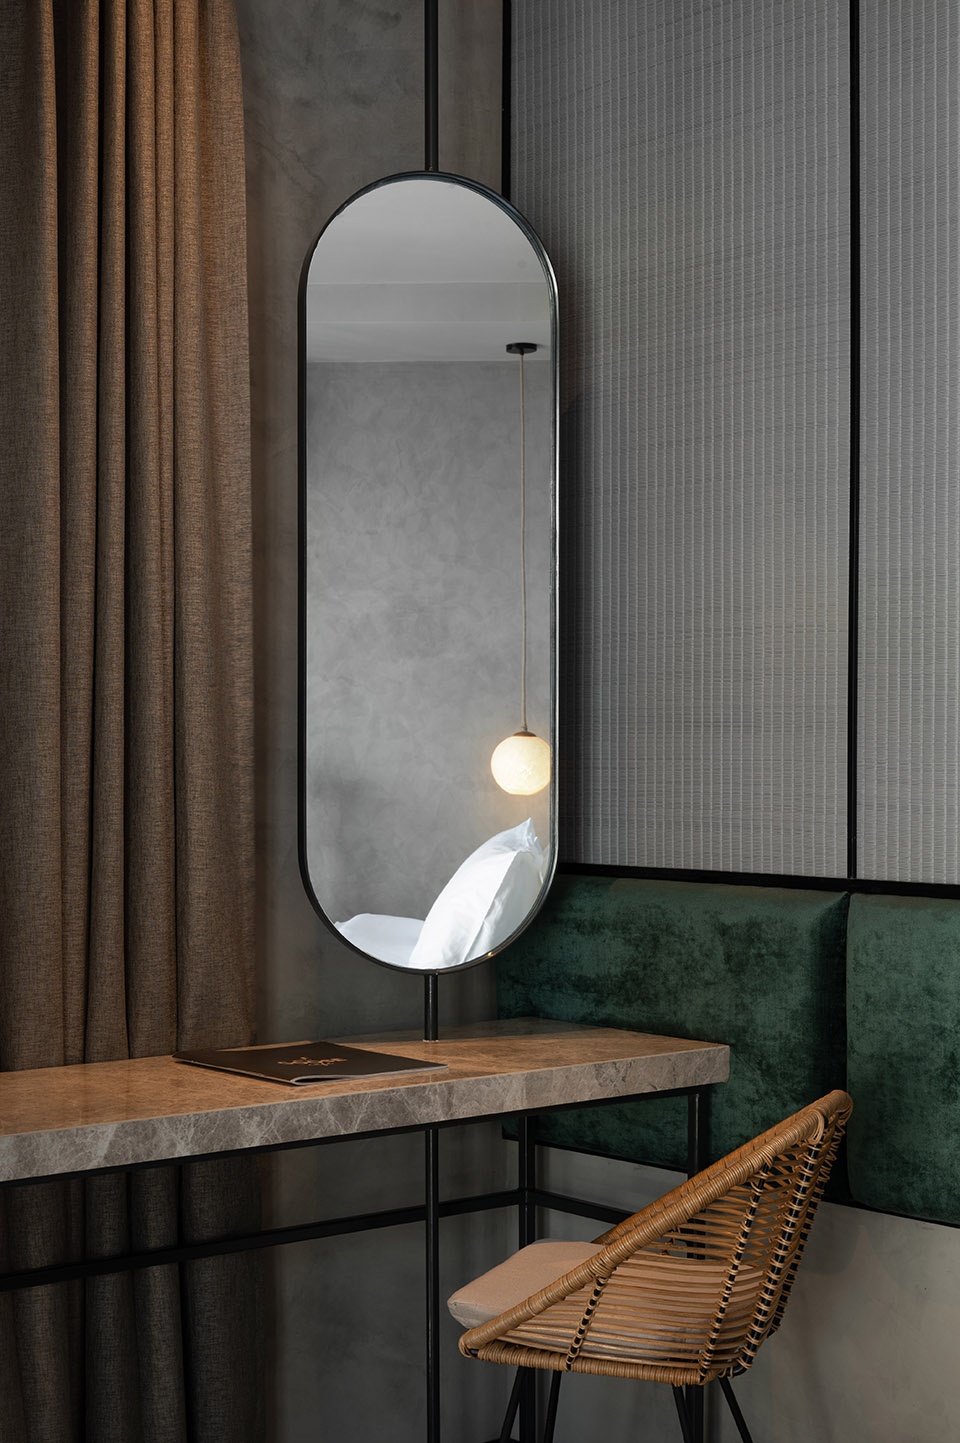
▼客房内景,view of the guest room ©PanoramicStudio
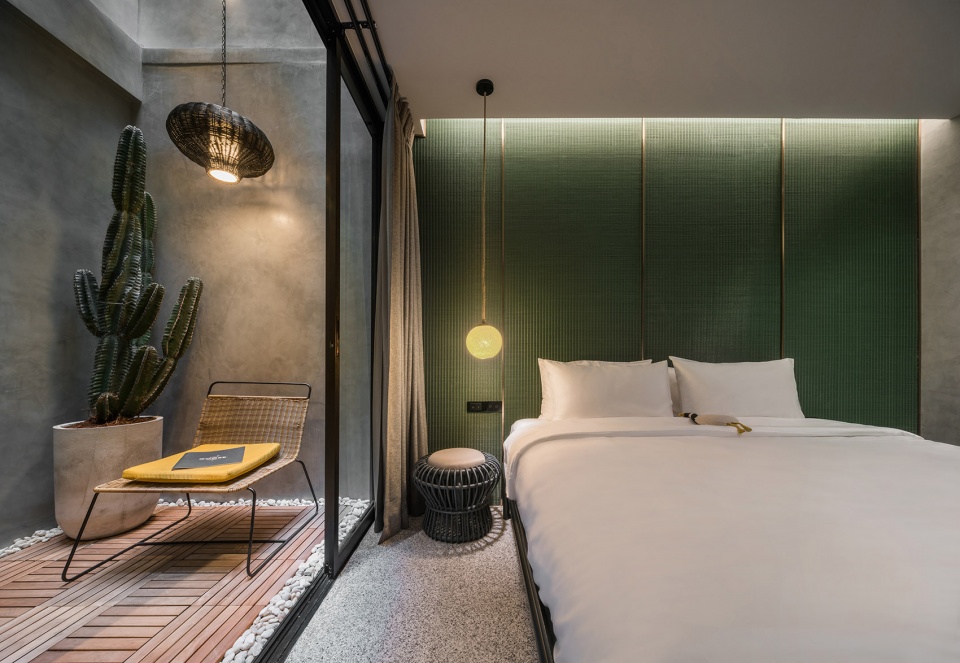
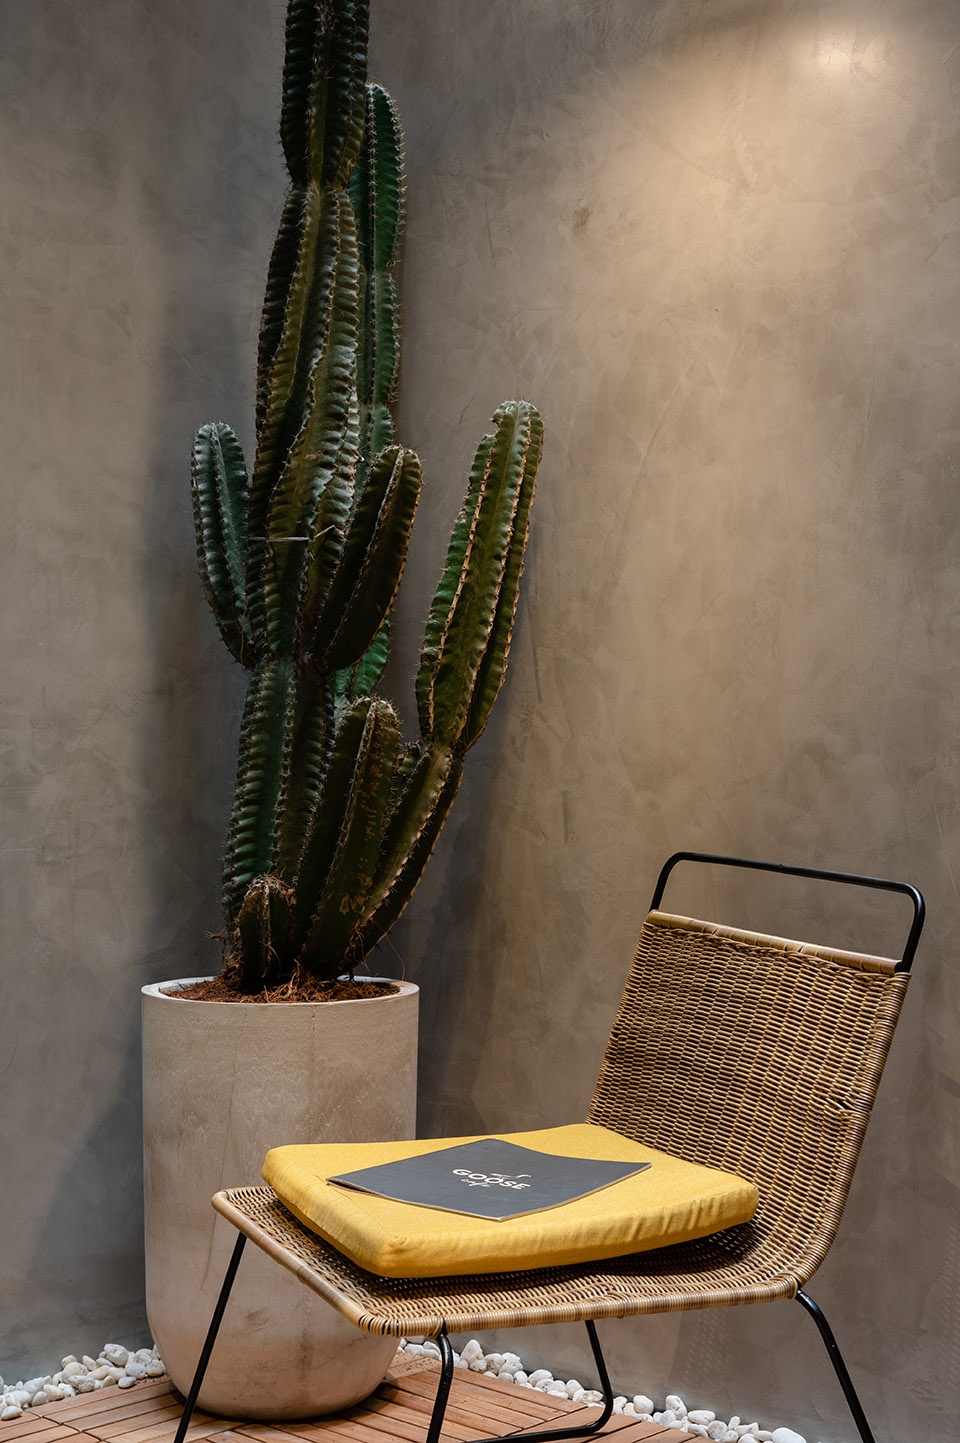
▼家具布置,furnitures ©PanoramicStudio
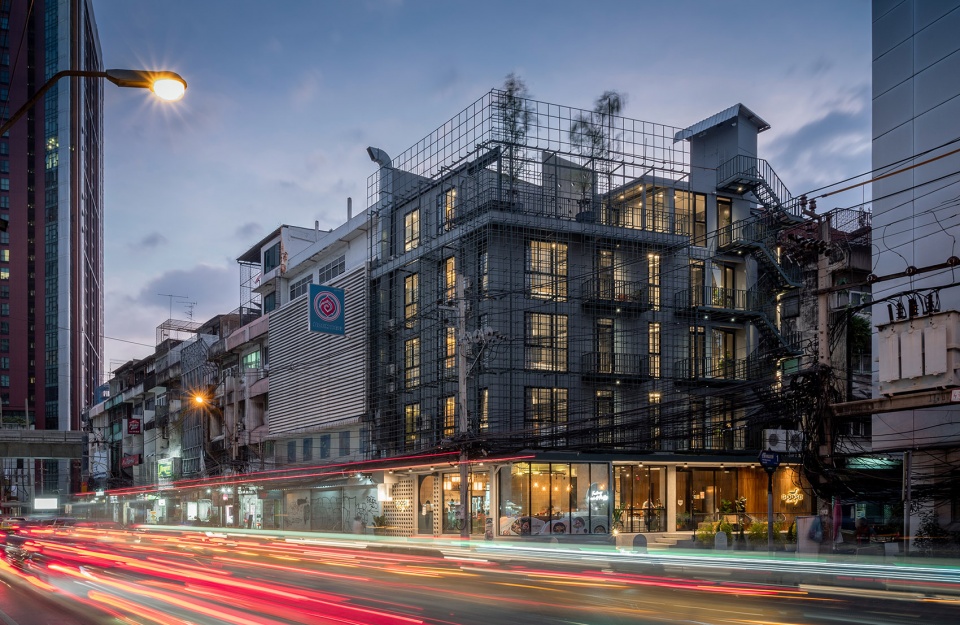
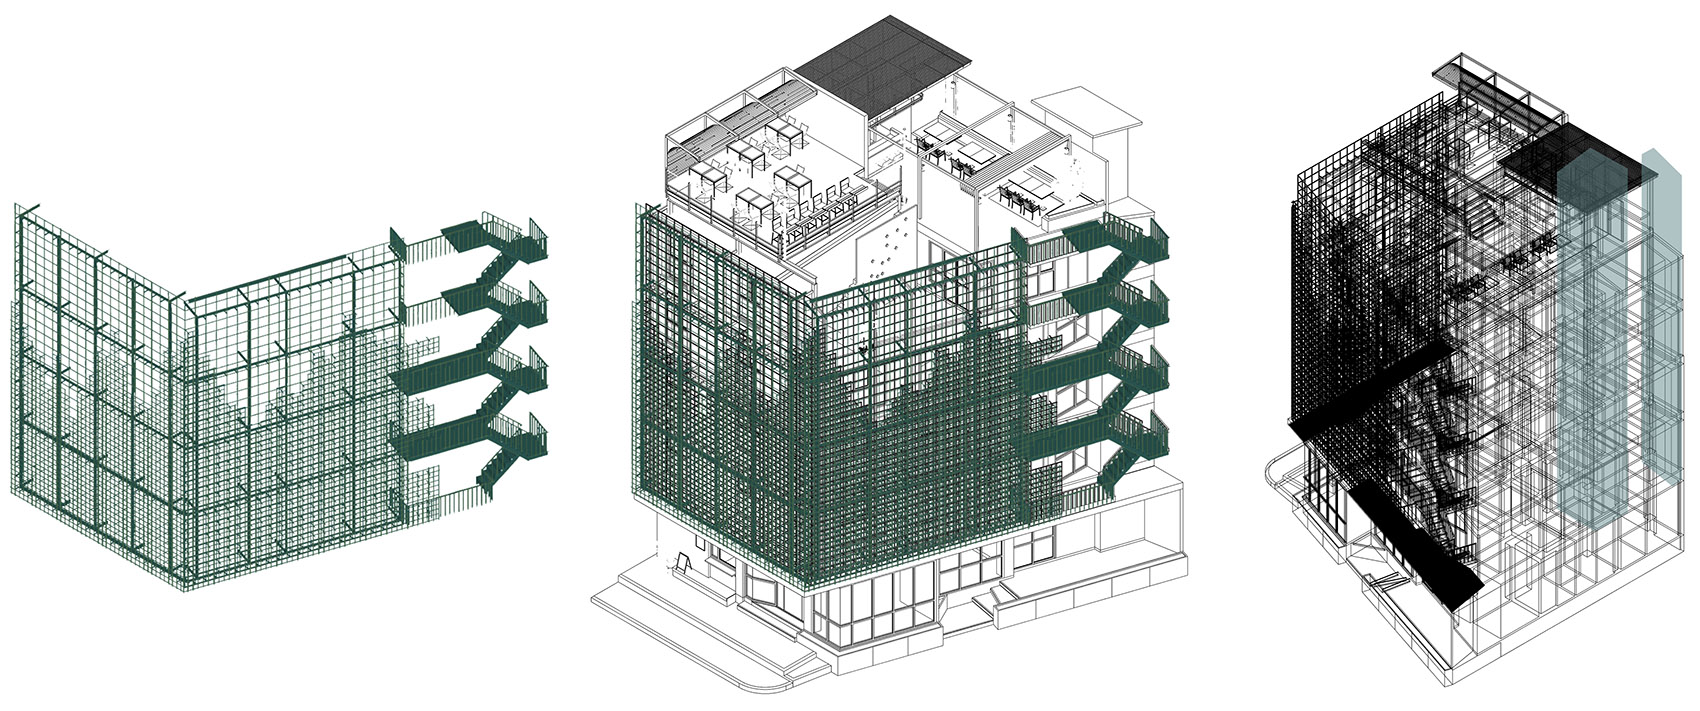
从外部看,建筑的围护结构由层层箱形钢构件组成,将轮廓线截断成易于理解的几何线条。远远看去,城市语境中的酒店仿佛被森林所环绕。
From outside, the building envelop consists of layers of box-steel structure, which is derived from the truncation of mountain lines into easy-to-understand geometric lines in order to disguise the building’s exterior as if the hotel is surrounded by a forest in the city context.
▼夜景,night view ©PanoramicStudio
▼围护结构,structures ©SIM STUDIO
Architects: SIM STUDIO
Area: 900 m²
Year: 2020
Photographs: PanoramicStudio
Country: Thailand
More: SIM STUDIO on gooood








我的同事说被束缚才能渴望自由
蓬皮杜的手法用到酒店中来,头一次体验觉得艺术,心情差的时候只会觉得刺挠和压抑,这下真铁窗泪了
年轻人会比较尝试的酒店空间,一次性体验,相对这建筑表皮,更让人回觉得压抑,配合下雨天夜晚的氛围
成龙看了笑
钢筋脚手架
家里经常被盗吧
防盗网
这讨厌的感觉约等于看到香港的老公寓立面
没get到鹅这一理念突出在哪里
防盗一流~!
铁窗泪
脚手架省去了拆除费
为了说句真难看特意登录了一下
注意安防啊
睡睡永远在夸
这立面改得像建筑施工现场
一件新衣裳。