感谢 奥雷·舍人事务所 予gooood分享以下内容。更多关于:Buro Ole Scheeren on gooood.
Appreciation towards Buro Ole Scheeren for providing the following description:
这座艺术馆坐落于公园、荷塘与远处的山峦之间,其设计营造出一种连续的渐变空间,使景观、动线与数字艺术合而为一,形成一种浑然天成的体验。奥雷·舍人事务所发布寿城延绵(Suseong Continuum)数字媒体艺术馆的设计方案。项目由韩国大邱市寿城区政府委托,为寿城国际双年展而建。该设计是以“生机热土(Living Ground)”为主题的2026年双年展的一部分,展期为10月27日至11月22日。寿城国际双年展邀请建筑师、景观建筑师和城市设计师在寿城各地实现永久性的公共项目,以建立持久文化特色。奥雷·舍人事务所设计的“寿城延绵”艺术馆计划于2028年的双年展期间开放,届时将由卡尔斯鲁厄艺术与媒体中心(ZKM)策划展览项目。
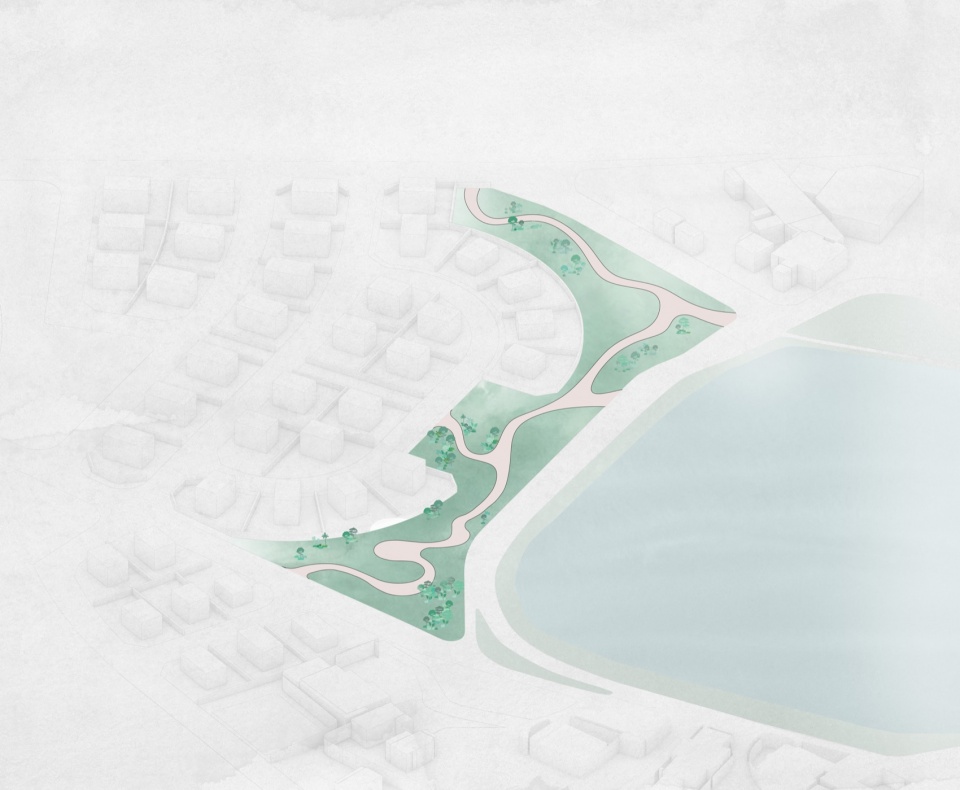
▼场地现状,The existing site © Buro-OS
Embedded in the terrain between a public park, a lotus pond and the mountains beyond, the design of the art gallery creates a continuous spatial gradient, in which landscape, circulation and digital art unfold as a seamless experience. Büro Ole Scheeren has unveiled the design for Suseong Continuum, a digital media art gallery commissioned by the Suseong District Government for the Suseong International Biennale in Daegu, South Korea. The design is presented as part of the 2026 Biennale with the theme of “Living Ground”, and will be on view from 27 October to 22 November. The Suseong International Biennale invites architects, landscape architects and urban designers to realize permanent public works across the city, as part of a wider effort to build lasting cultural distinctiveness. Büro Ole Scheeren’s Suseong Continuum gallery is set to open for the next edition of the Biennale in 2028, with an exhibition program curated by ZKM | Center for Art and Media Karlsruhe.
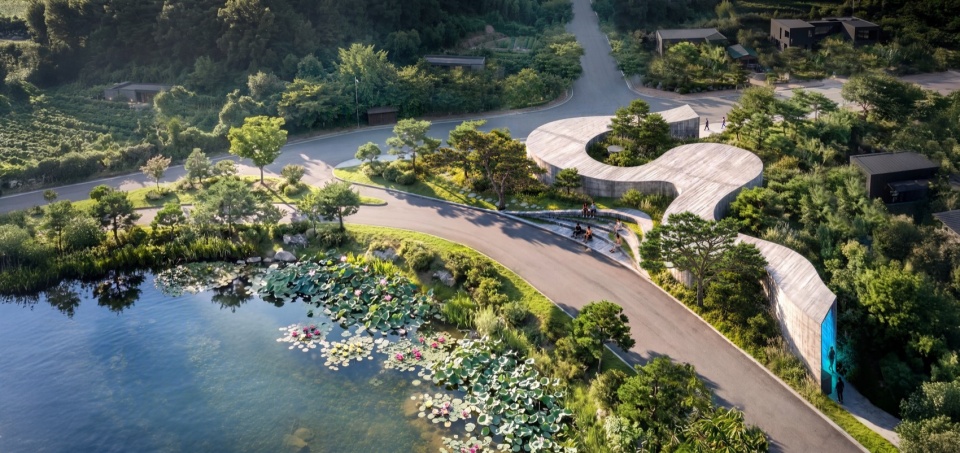
▼项目鸟瞰,Project aerial view © Buro-OS
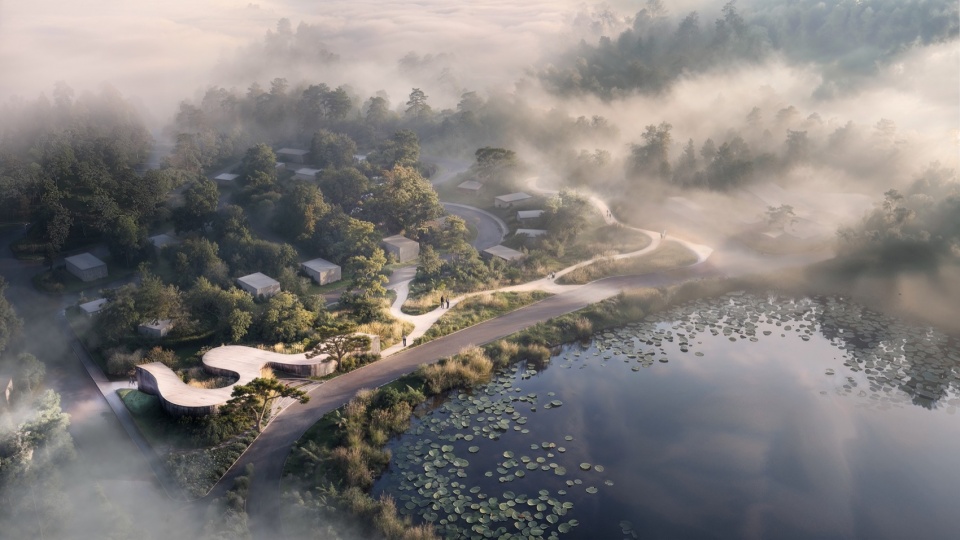
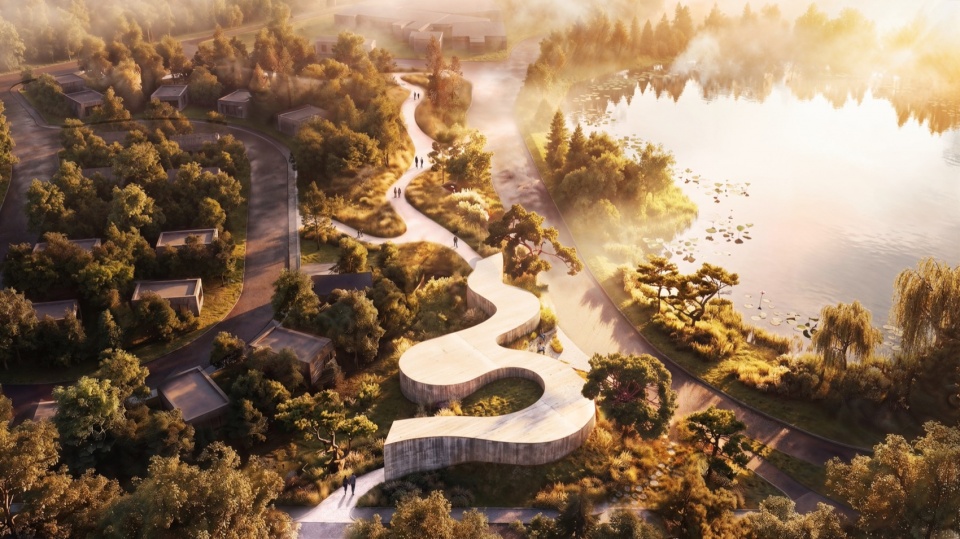
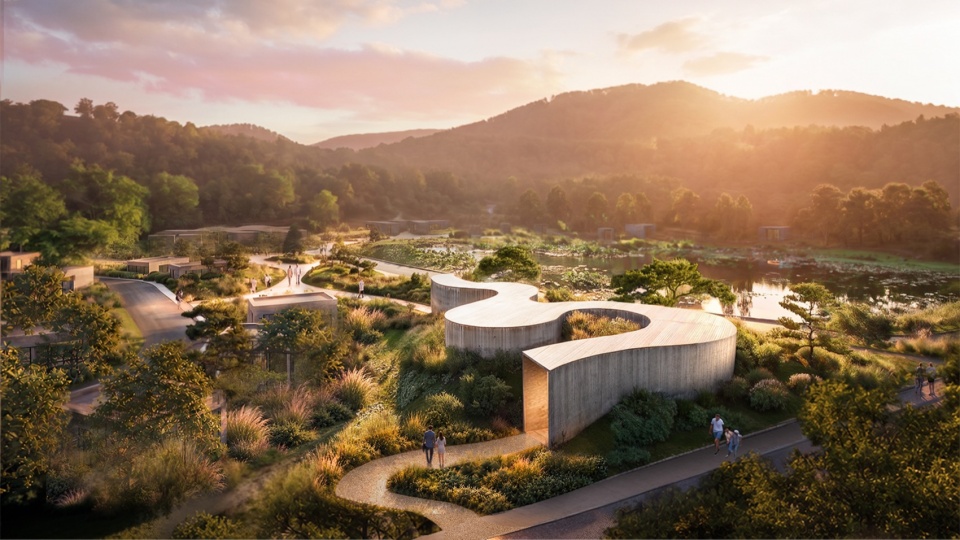
艺术馆位于Yeonhonae-ji 的一块三角形场地上,介于公共公园、荷塘、住宅区与远处山峦之间,将会作为所在景观的延续,有如一条蜿蜒的路径穿过公园,延展形成艺术馆的建筑体量。建筑局部嵌入地形之中,将公园路径引入没有封闭房间和门道的室内空间。景观、动线与展览由此成为一个延绵的体验。
▼概念分析图,Concept analysis diagram © Buro-OS
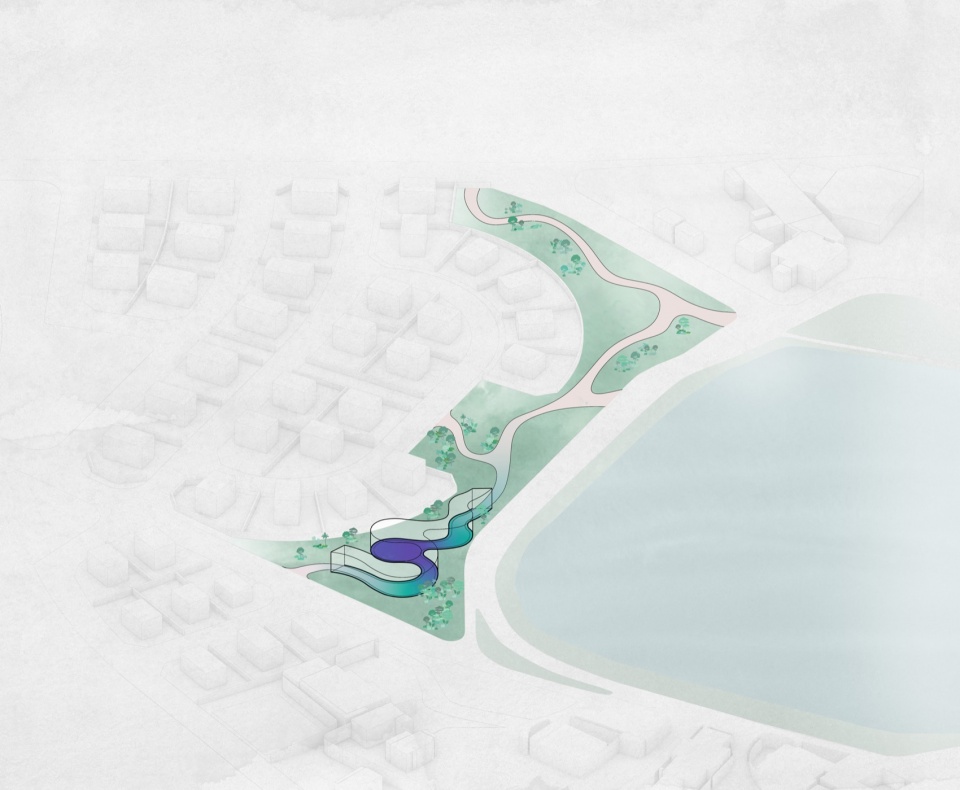
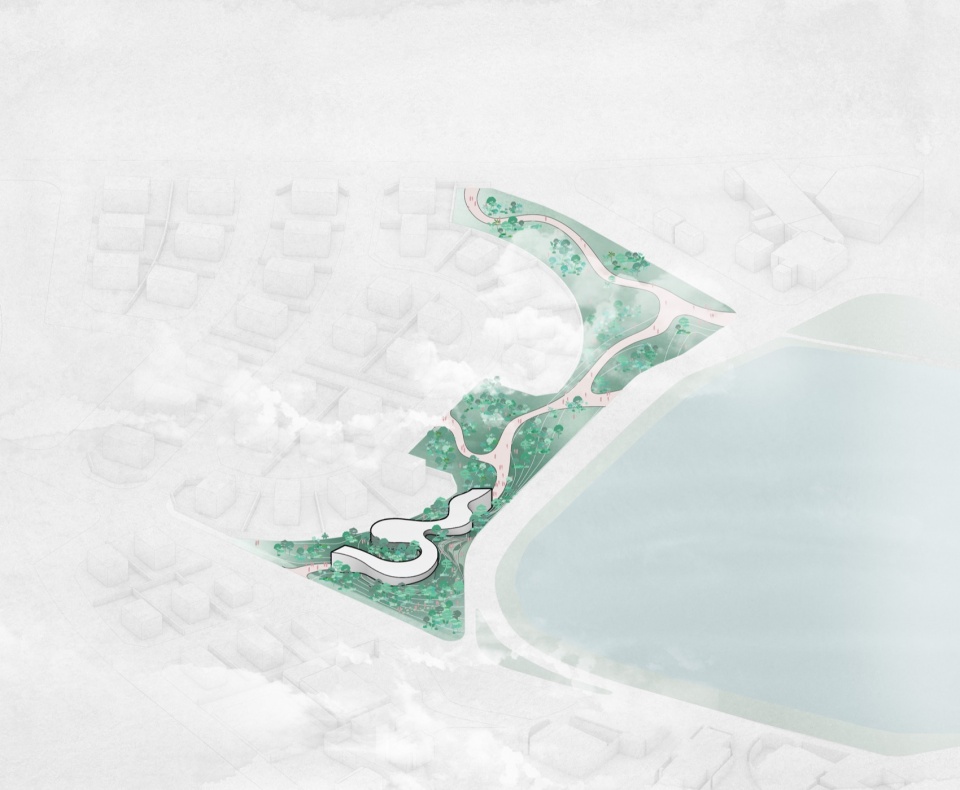
Set on a triangular site at Yeonhonae-ji between a public park, a lotus pond, a residential neighborhood and the mountains beyond, the gallery is conceived as a continuation of the landscape it sits within. A single, meandering path winds through the park and extrudes to form the volume of the gallery. Partially embedded in the terrain, it draws the pathways into an interior with no enclosed rooms and no doorways. Instead, landscape, circulation and exhibition become a continuous experience.
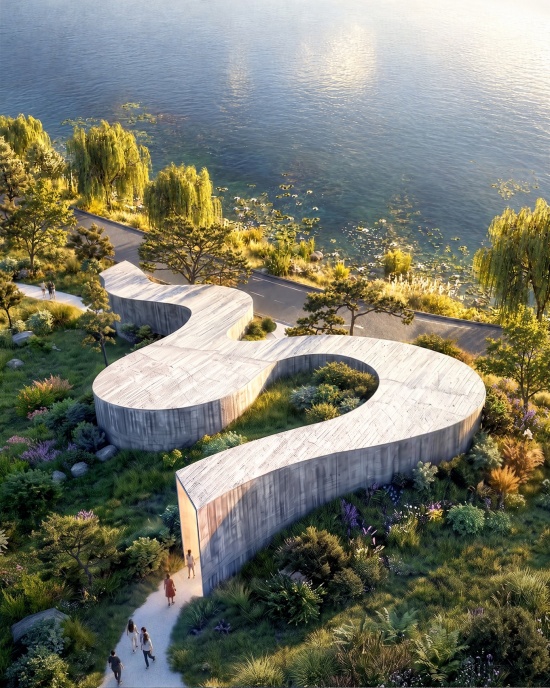
▼蜿蜒的建筑体量嵌入景观,
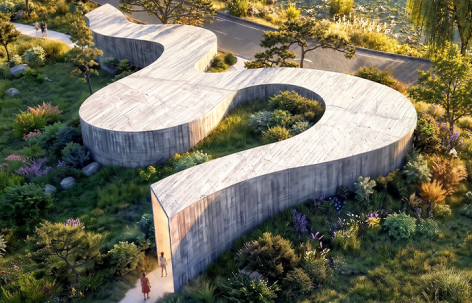
The sinuous volume embedded in the landscape © Buro-OS
超越黑盒空间
Beyond the Black Box
数字艺术在很大程度上仍展示于沿袭自其他媒介的空间中,例如现代美术馆的白盒空间与黑盒空间。这些中性的封闭展室通常按顺序排列,将每件作品置于提供单一体验的不同房间内,彼此隔离。然而,数字媒体已模糊了实体与虚拟、现实与想象之间的边界。数字体验的特征并非彼此分离、自成一体的环境,而是重叠、连接与持续变化。据此,奥雷·舍人的“寿城延绵”设计方案提出一种空间模式,没有将艺术馆分隔成多个单元,而是通过空间的扩展、收拢与蜿蜒,形成一个连续渐变的场域,创造出多种不同的空间条件。设计所提出的问题,不是一件艺术作品属于哪间展室,而是沿着连续的渐变空间,在何处最适合体验它。
▼概念剖面:光与暗、自然与媒体的渐变,
Conceptual sections: daylight vs darkness, nature vs media © Buro-OS
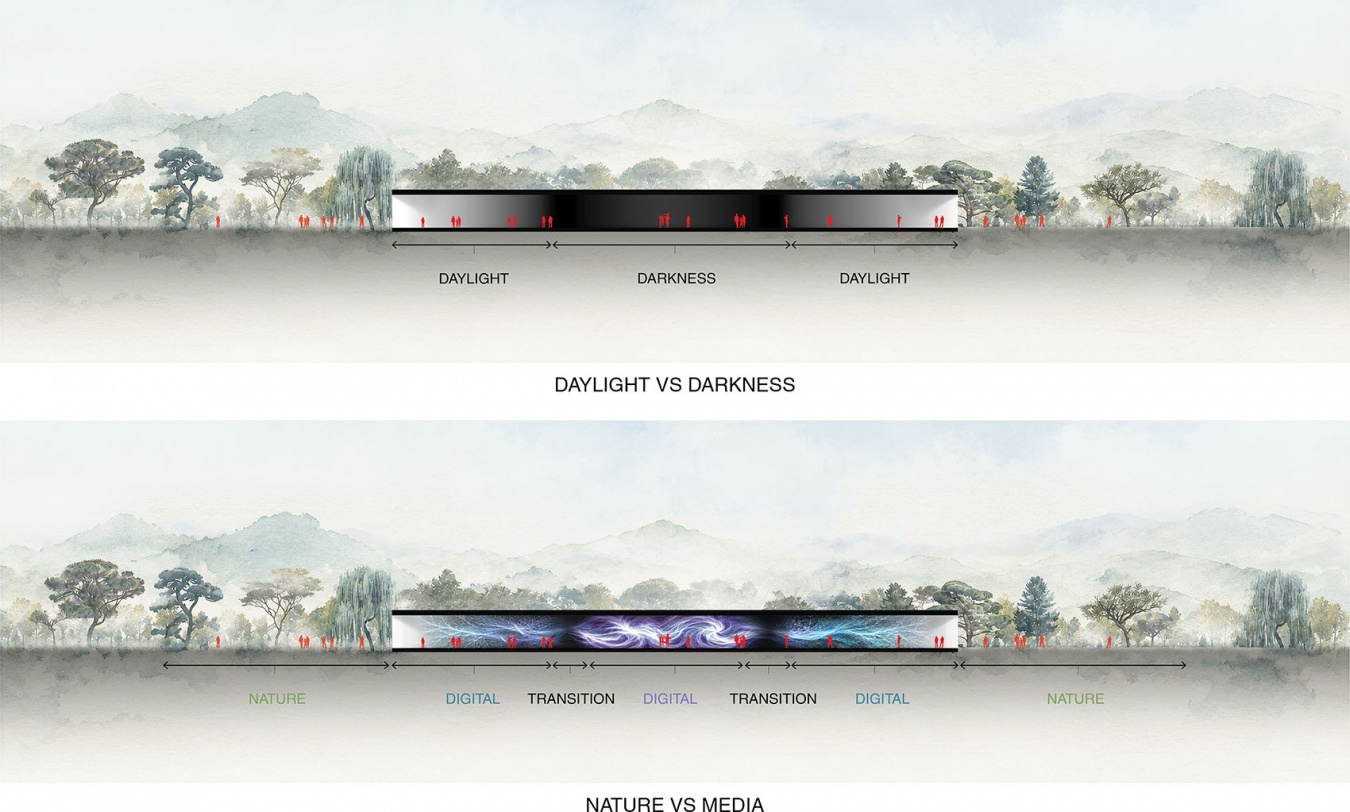
Digital art is still largely shown in spaces inherited from other media: the white cube and the black box of the modern gallery. Typically arranged in a sequential manner, these neutral, individual chambers isolate each work within distinct rooms of singular experiences. Yet, digital media has blurred the boundaries between the physical and the virtual, between reality and imagination. Digital experience is defined not by separate, self-contained environments, but by overlap, connection and continual transformation. Suseong Continuum proposes a spatial model built on this logic. Instead of dividing the gallery into separate compartments, Ole Scheeren’s design establishes it as a continuous gradient field that generates a multiplicity of conditions by expanding, contracting and meandering. The question it asks is not which room an artwork belongs in, but where along the path of gradient realities it is best experienced.
▼蜿蜒的媒体展廊,The sinuous media gallery © Buro-OS
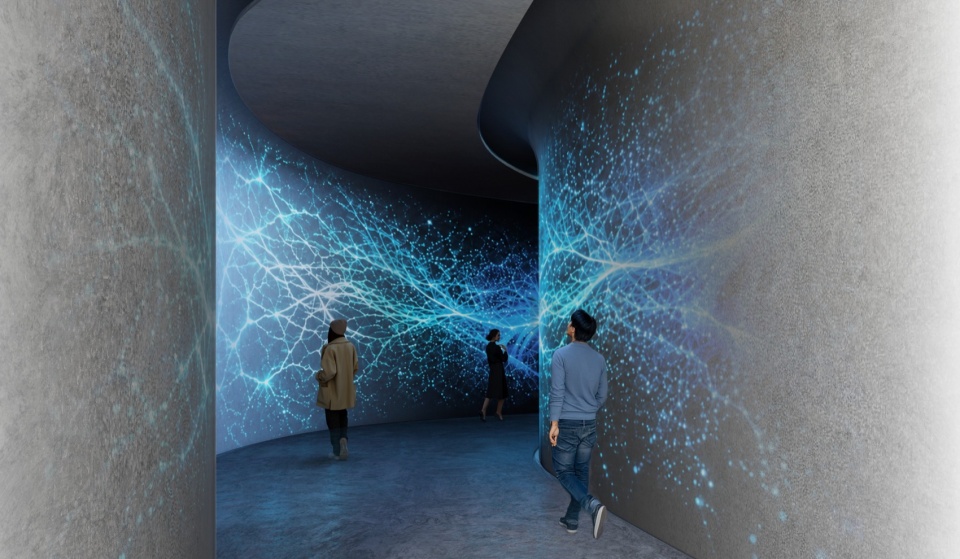
“数字艺术的本质并不植根于由独立物件和孤立体验构成的实体领域……它存在于一个彼此重叠、相互连接的世界中,状态延绵衔接。我们希望建造一座没有传统空间界限的艺术馆:随着人们在空间中逐步前行,不同的现实状态渐变并相互交融。” 奥雷·舍人表示。
“The substance of digital art is not rooted in the physical domain of distinct objects and isolated experiences… it exists in a world of overlaps and connections, where one condition potentially flows into the next. We wanted to build a gallery without traditional thresholds: a gradient of realities that morph into one another as you gradually move through the space,” says Ole Scheeren.
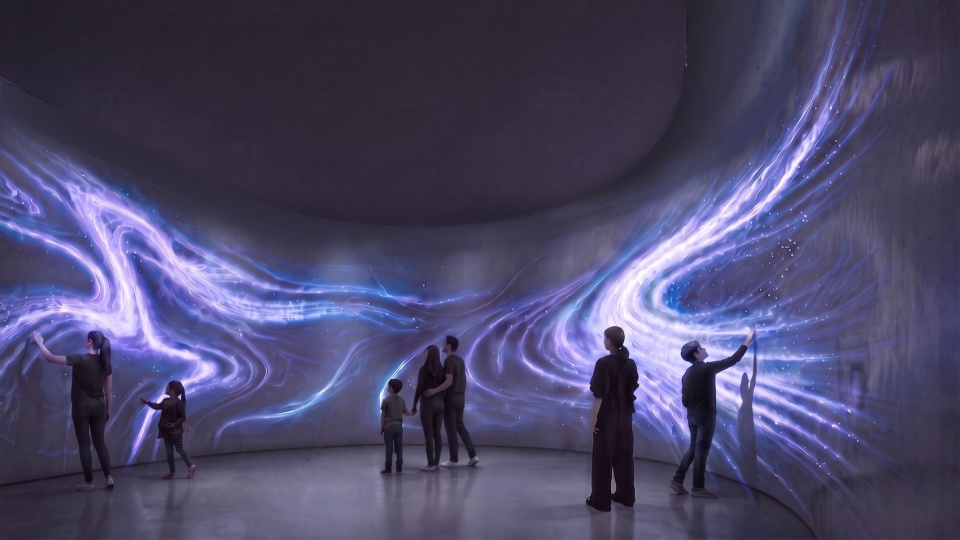
▼沉浸式展厅,The immersive exhibition hall © Buro-OS
空间渐变
A Spatial Gradient
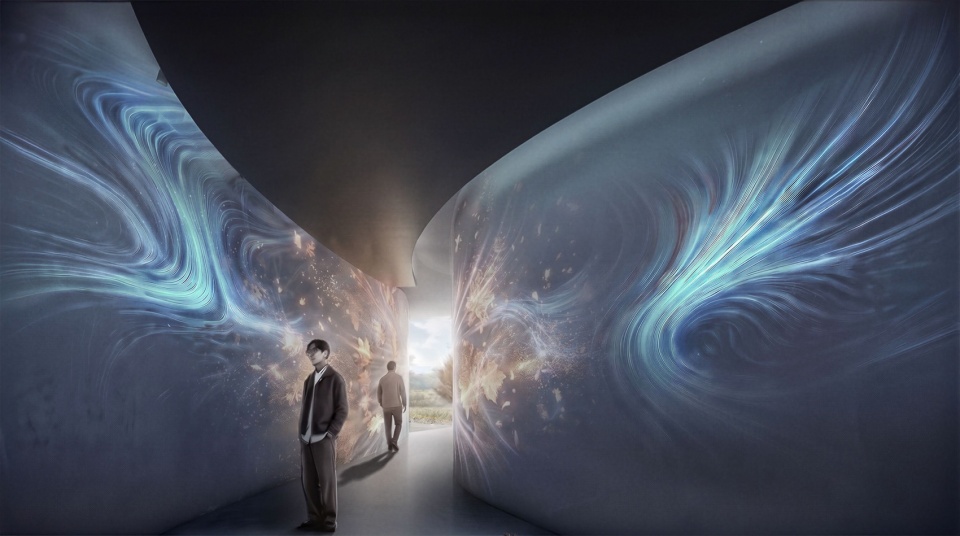
传统艺术馆中的变化体现在门槛处:参观者离开一间展室,穿过一道门,再进入下一间。在 “寿城延绵”艺术馆中,变化持续发生。室内空间以渐变的方式展开,光线、声音、围合程度与沉浸感沿参观路线逐步改变。弯曲的墙体时而展开为宽敞的空间,时而收拢为通道;面向公园的开口逐渐过渡到更暗、更封闭的区域。空间氛围渐次变化,而非骤然切换。沿着这条路线,艺术馆呈现出适于静观、相遇和媒体体验的不同空间状态,为类型各异的作品创造展示环境,同时不将它们隔离在互不相连的展室中。沉浸式区域可以完全被数字媒体包围,而较为安静的区域则可以容纳更为克制、注重相互关系的装置。
In a conventional gallery, change happens at the threshold: visitors leave one room, pass through a door and enter the next. In Suseong Continuum, change happens continuously. The interior unfolds as a spatial gradient in which light, sound, enclosure and immersion shift gradually along the visitor’s route. Curving walls widen into open spaces and tighten into passages; atmospheres transform rather than switch. Along this route, the gallery moves through distinct states of contemplation, encounter and media experience, creating settings for different kinds of digital artworks without completely isolating them. Immersive zones can be enveloped entirely by digital media, while quieter areas can hold more restrained, relational installations.
▼渐变的展廊空间,The gradient gallery space © Buro-OS
从景观到媒体
From Landscape to Media
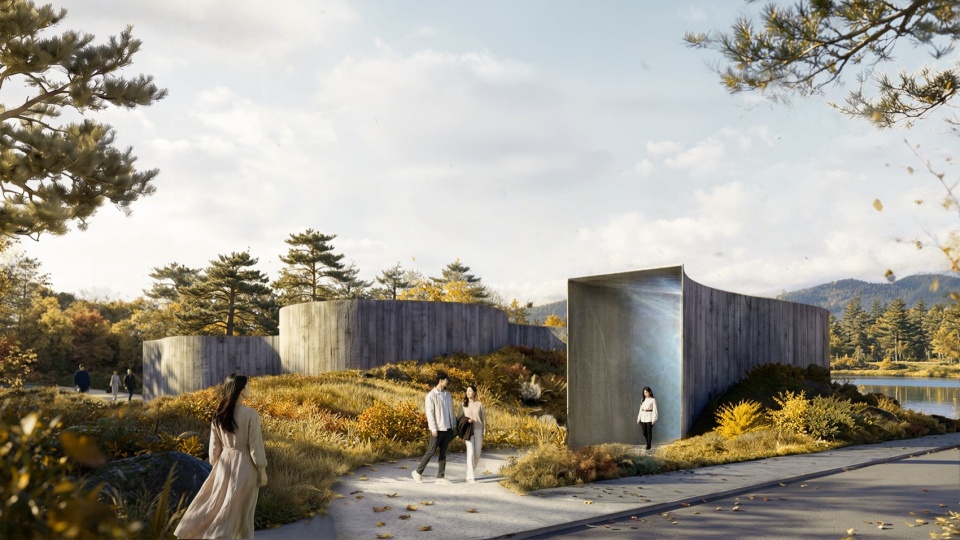
渐变也体现在材料上。参观者的旅程始于景观与地形构成的实体世界,逐步进入沉浸式的数字抽象领域;建筑表面使这一过渡变得可感。艺术馆外部采用粗糙的混凝土,表面留下木模板的纹理,以呼应场地上的松树及其在韩国文化中的地位。进入室内,粗粝的质感逐渐过渡为适合数字投影的平滑白色室内表面。地面材料则由砾石过渡为抛光混凝土。始于景观的体验,逐步转化为媒体体验。
The gradient is also reflected in the gallery’s materiality. The visitor’s journey begins in the natural world of landscape and topography and moves into an immersive realm of digital abstraction, as the building’s surfaces make this transition tangible. Outside, the gallery is formed in rough concrete, imprinted by timber formwork made from pines sourced on site, trees with deep significance in Korean culture. Inside, this raw texture gradually dissolves into a smooth, white interior that is calibrated for digital projection. On the ground, gravel transitions to polished concrete. What begins as natural landscape gradually transforms into digital media.
▼荷塘边的景观体验,Landscape experience by the lotus pond © Buro-OS
▼粗粝的混凝土弧墙,Curved walls of rough concrete © Buro-OS
“技术常被视为自然的对立面。通过 ‘寿城延绵’,我们希望探索如何拓展人们对这两个领域之间关系的感知。这段旅程从公园和山峦开始,带领人们一步步进入数字世界。两个世界之间并不存在一个明确的终止与起始时刻,整个过程是一场连续的转变。” 奥雷·舍人说。
“Technology is often seen as an opposite to nature. With Suseong Continuum we wanted to explore how we can create a way of extending the way we perceive the relationship between both domains – a journey that starts in the park and that seamlessly carries you into the digital realm. There is no single moment where one world ends and the other begins, it is a continuous transformation,” says Ole Scheeren.
▼艺术馆黄昏鸟瞰,The gallery aerial view at dusk © Buro-OS
公共场地
A Public Ground
艺术馆的设计顺应场地的三角形形态,使建筑朝向荷塘和公园路径的方向扭转并逐渐收窄。建筑体量适应地形的不同标高,通过高差变化公园的地形延续至整个场地。半地下的建筑形态也发挥着环境调节作用。艺术馆采用混凝土建造,以获得耐久性和长期使用的灵活性;周围的土壤则作为被动隔热层,在大邱炎热的夏季和寒冷的冬季调节制冷与供暖需求。艺术馆与卡尔斯鲁厄艺术与媒体中心(ZKM)密切合作,共同确定技术需求。其墙体和天花经过设计,可支持沉浸式投影与数字技术的无缝整合。贯穿建筑全长的连续分层天花隐藏了所有照明和技术设施,使艺术家能够沿参观路线在任意位置调整设备,同时让展览空间免于出现可见的设备。
The gallery’s design explores the triangular geometry of the site by twisting and tapering the building toward the lotus pond and the pathways of the park. Its volume negotiates the different levels of the terrain and shifts in elevation to connect the park’s topography across the site. The semi-subterranean form performs an environmental function. Built in concrete for its durability and long-term flexibility, the gallery uses the surrounding earth as passive insulation, moderating heating and cooling demand through Daegu’s hot summers and cold winters. Developed in close collaboration with ZKM | Center for Art and Media Karlsruhe to define its technical requirements, the gallery features walls and ceilings configured for immersive projection and seamless digital integration. A continuous, layered ceiling running the full length of the building conceals all lighting and technical infrastructure, allowing artists to reposition equipment anywhere along the route while keeping the exhibition spaces free of visible devices.
▼冬日建筑与庭院,The building and courtyard in winter © Buro-OS
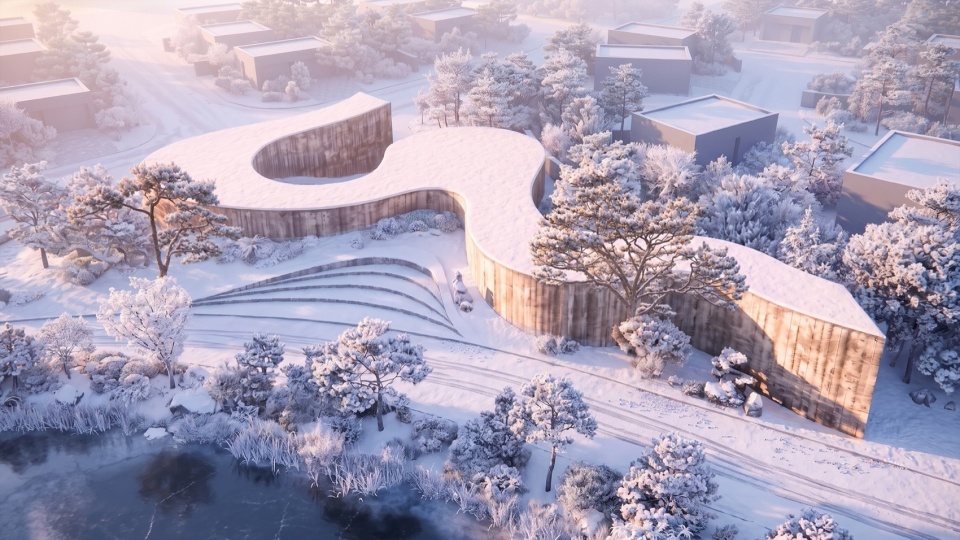
“寿城延绵”艺术馆提出一种建筑的适应性:实体景观与数字空间彼此关联、持续相互塑造。它融入所在社区,并向公园开放,为大邱提供一种面向数字时代艺术的新型公共文化空间。项目计划于2027年开工,并于2028年下一届双年展举办前竣工。届时,“寿城延绵”艺术馆将作为城市的永久组成部分向公众开放。
Suseong Continuum proposes an adaptable architecture in which physical landscape and digital space are not separate domains, but interconnected conditions that continuously shape one another. Embedded in its neighborhood and open to the public, it offers Daegu a different kind of cultural space for the art of the digital age. With construction scheduled to begin in 2027, the gallery is set to complete in time for the Biennale’s next edition in 2028, when Suseong Continuum will open to the public as a permanent part of the city.
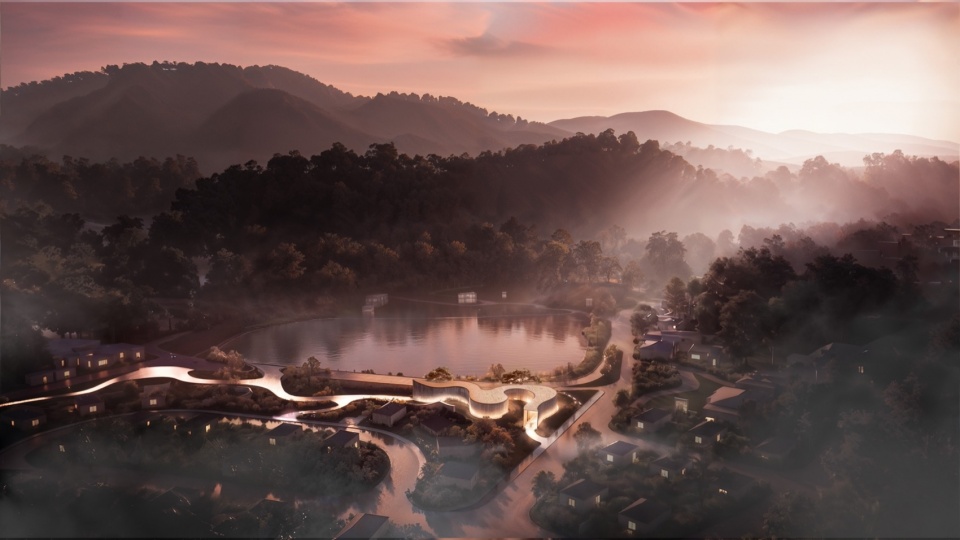
▼夜景,Night view © Buro-OS
项目名称:寿城延绵(Suseong Continuum)
项目类型:数字媒体艺术馆
状态:2025年委托,2027年开建,预计2028年建成
客户:韩国大邱市寿城区政府
项目地点:韩国大邱市寿城区Yeonhonae-ji
基地面积:1,371平方米
建筑面积:364平方米
建筑高度:4.8米
功能:展览(339平方米)、机电(25平方米)
设计建筑师:Büro Ole Scheeren
设计主持:Ole Scheeren
合伙人:Dan Cheong
项目负责人:Jonathan Kan、Hyun Vin Kaspers、Can Liu
概念团队:Irene Hsu, Yiqi Hua, Jialin Liang, Ping Lin, Siyang Qiang, Yuchen Qiu, Yanling Shi, Justin Tan, Chao Wei, Man Wu, Tianyang Xu, Hualin Yang, Zi Ye, Yuan Ye
协作团队:Zeynep Begum Afacan, Yifei Cai, Yeonjoong Jung, Pinelopi Kourti, Jiayi Mao, Harry Musson, Liangqi Xian, Yanbo Xing, Bruno Zhao, Shengxiao Zhao
执行建筑师:Araw Architects
结构工程师:CNP / LKJ
联系邮箱:zuoting.li@buro-os.com
Project Name: Suseong Continuum
Type: Media Art Gallery
Status: Commission 2025, Construction 2027, Completion 2028
Client: Suseong-Gu District Government
Location: Yeonhonae-ji, Suseong District, Daegu, South Korea
Site Area: 1,371 sqm
Built Area: 364 sqm
Height: 4.8m
Program: Exhibition (339 sqm), MEP / IT (25 sqm)
Design Architect: Büro Ole Scheeren
Principal / Design: Ole Scheeren
Partner: Dan Cheong
Project Leaders: Jonathan Kan, Hyun Vin Kaspers, Can Liu
Concept Team: Irene Hsu, Yiqi Hua, Jialin Liang, Ping Lin, Siyang Qiang, Yuchen Qiu, Yanling Shi, Justin Tan, Chao Wei, Man Wu, Tianyang Xu, Hualin Yang, Zi Ye, Yuan Ye
With: Zeynep Begum Afacan, Yifei Cai, Yeonjoong Jung, Pinelopi Kourti, Jiayi Mao, Harry Musson, Liangqi Xian, Yanbo Xing, Bruno Zhao, Shengxiao Zhao
Executive Architect: Araw Architects
Structural Engineer: CNP / LKJ
Contact: zuoting.li@buro-os.com
More: 奥雷·舍人事务所。更多关于:Buro Ole Scheeren on gooood



发表评论
你需要先 才能发表评论
社交登录