感谢 BIG 予gooood分享以下内容。更多关于他们,请至:BIG on gooood
Appreciation towards BIG for providing the following description:
在被誉为“六月节祖母”的 Opal Lee 博士百岁诞辰之际,美国国家六月节博物馆(National Juneteenth Museum)迎来重要进展:位于得克萨斯州沃斯堡(Fort Worth)的历史南区社区活动中心(Historic Southside Community Center)正式启动拆除工程,为博物馆建设腾出场地。项目由 BIG(Bjarke Ingels Group)、Alligood Song Architects 携手 KAI Enterprises 及沃斯堡当地社区共同设计,旨在将博物馆打造为面向美国乃至全球的六月节文化中心,致力于这一节日的历史教育、文化保护与纪念活动。六月节(Juneteenth)定于每年6月19日,纪念1865年这一天,奴隶解放的消息传抵得克萨斯州加尔维斯顿(Galveston)的被奴役者。
On the ‘Grandmother of Juneteenth’ Dr. Opal Lee’s centennial birthday, the National Juneteenth Museum reached a major milestone as demolition began on the Historic Southside Community Center in Fort Worth, Texas – the future site of the museum. Designed by BIG and Alligood Song Architects with KAI Enterprises and the local Fort Worth community, the museum is envisioned as the new national and global epicenter for the education, preservation, and celebration of the Juneteenth holiday. Juneteenth, observed annually in the United States on June 19, commemorates the day in 1865 when news of emancipation reached enslaved people in Galveston, Texas.
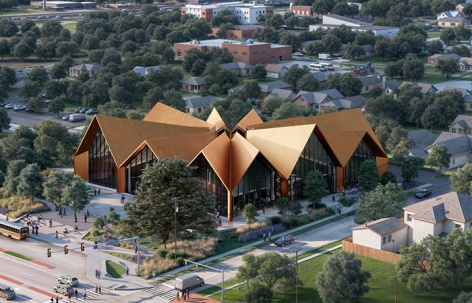
▼博物馆鸟瞰,Aerial view © Plomp、BIG
历史南区社区活动中心的拆除,意味着这座总建筑面积72,000平方英尺(约6,690平方米)的博物馆距离建成又近了一步。未来,博物馆将通过展览、对话与各类活动,呈现非裔美国人获得自由的历史意义。拆除工程启动恰逢Opal Lee博士百岁诞辰,项目为此举行了纪念仪式,Opal Lee博士、沃斯堡市长Mattie Parker、政府官员、社区成员、博物馆支持者及设计团队共同出席。这座已有50余年历史的社区活动中心,预计需要近1,000万美元才能完成修缮,其原有服务近期已迁至不到一英里外的黑兹尔·哈维·皮斯南区社区活动中心Hazel Harvey Peace Center for Neighborhoods。
The demolition of the Historic Southside Community Center marks another major step toward realizing the 72,000-sq-ft National Juneteenth Museum, which will host exhibitions, discussions, and events about the significance of African American freedom. Together with Dr. Lee’s 100th birthday, the milestone was celebrated with a ceremony attended by Dr. Lee, Fort Worth Mayor Mattie Parker, government officials , community members, museum supporters, and the design team. The Historic Southside Community Center, a more than 50-year-old building that would have required nearly $10 million in repairs, recently relocated operations to less than a mile away to the Hazel Harvey Peace Center for Neighborhoods.
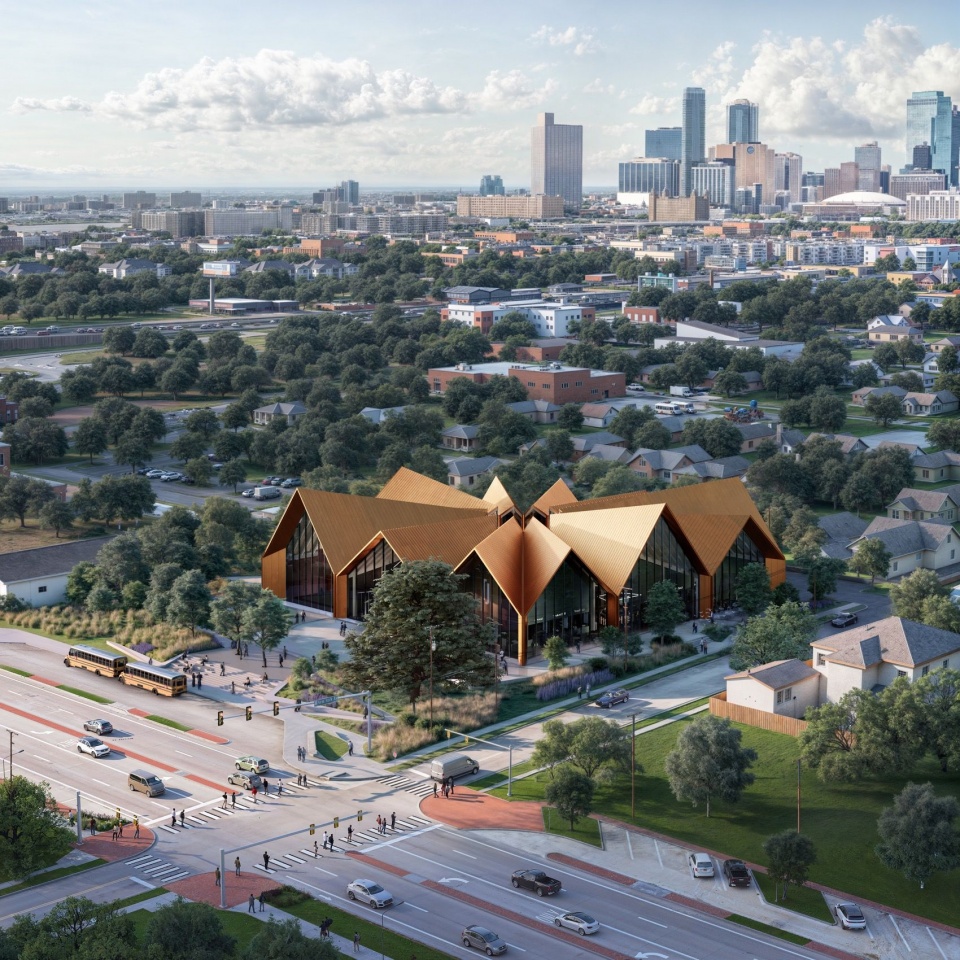
▼建筑与街区,Museum and neighborhood © Plomp、BIG
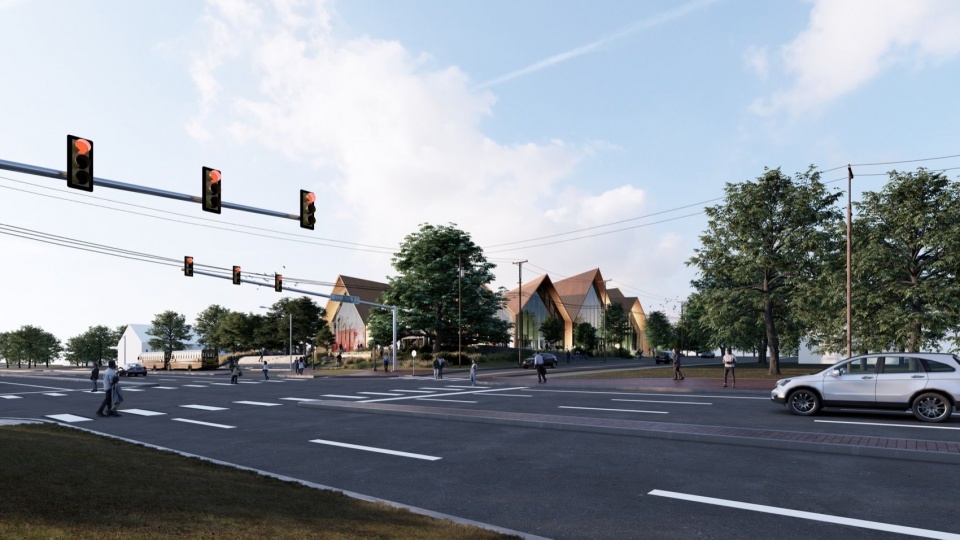
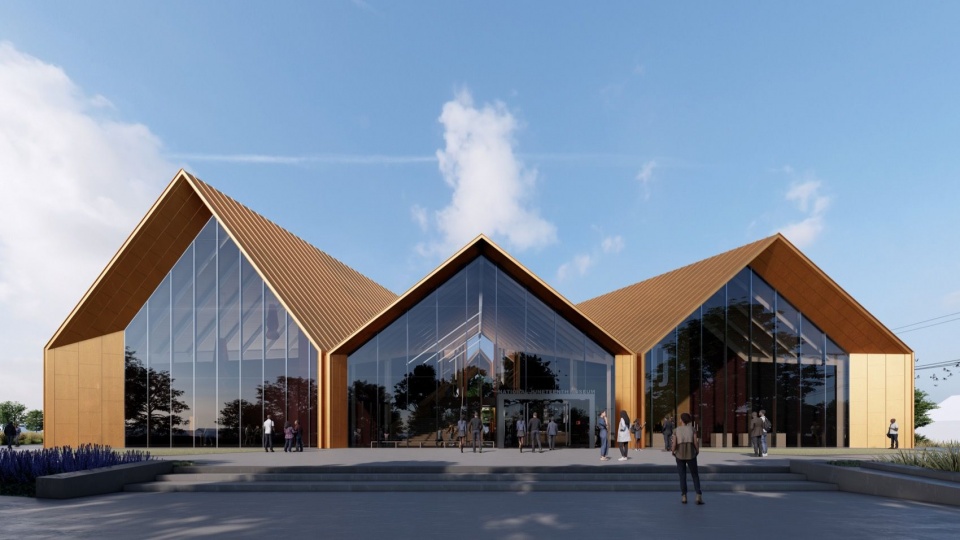
▼东立面,East facade © Plomp、BIG
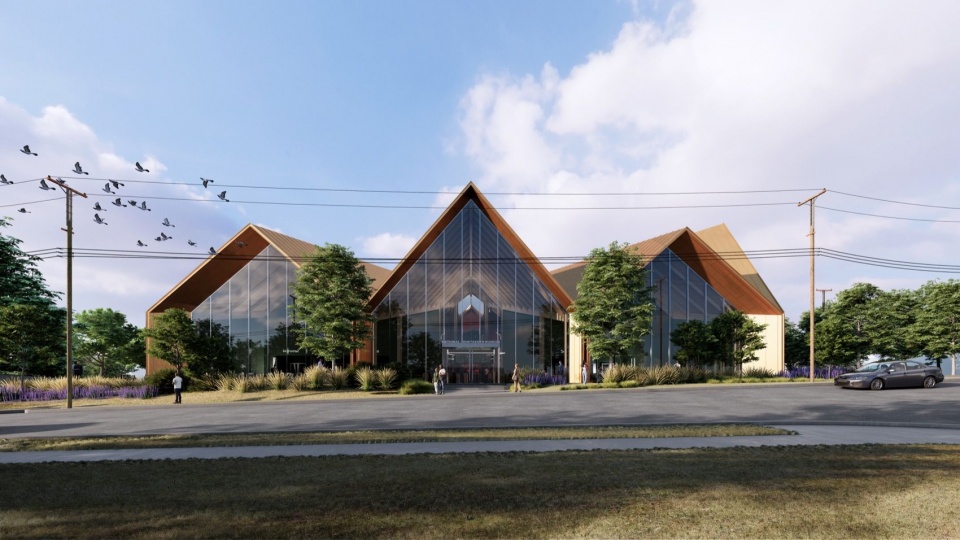
▼南立面,South facade © Plomp、BIG
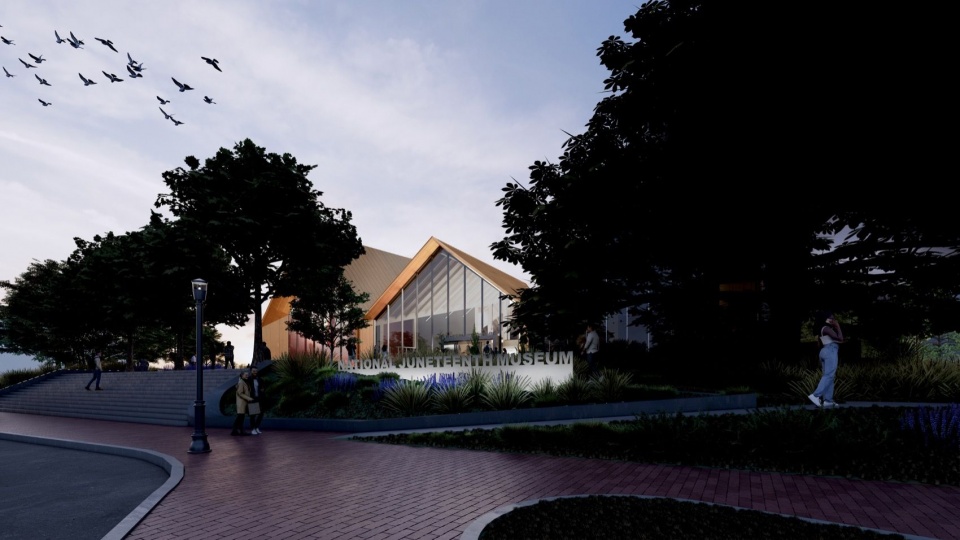
▼南侧入口夜景,South entrance at dusk © Plomp、BIG
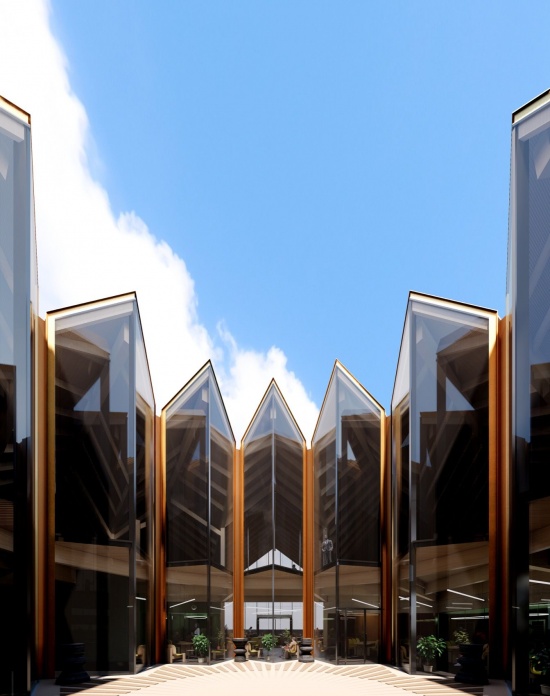
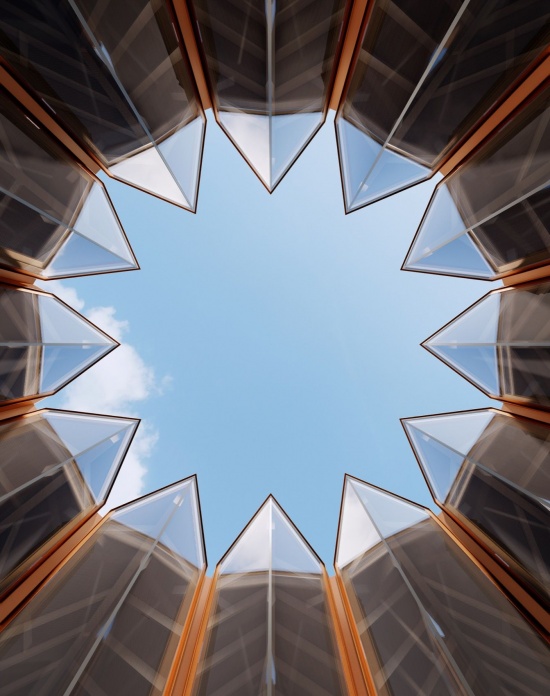
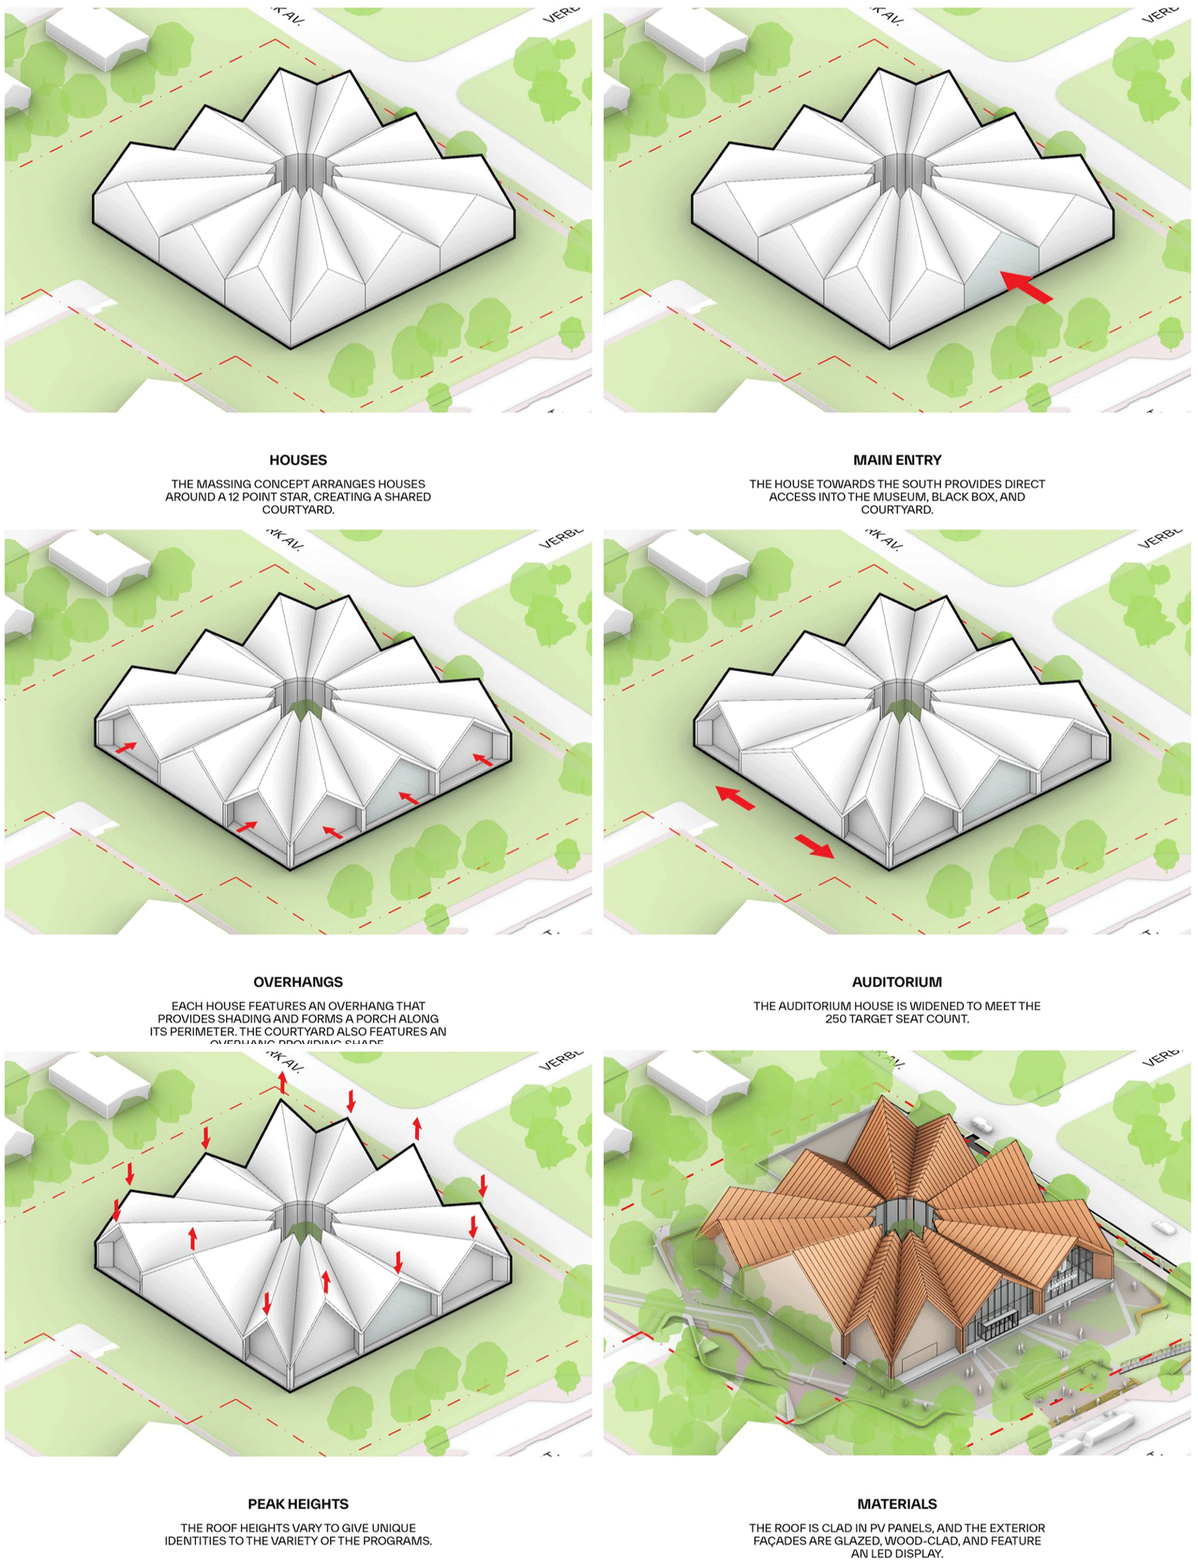
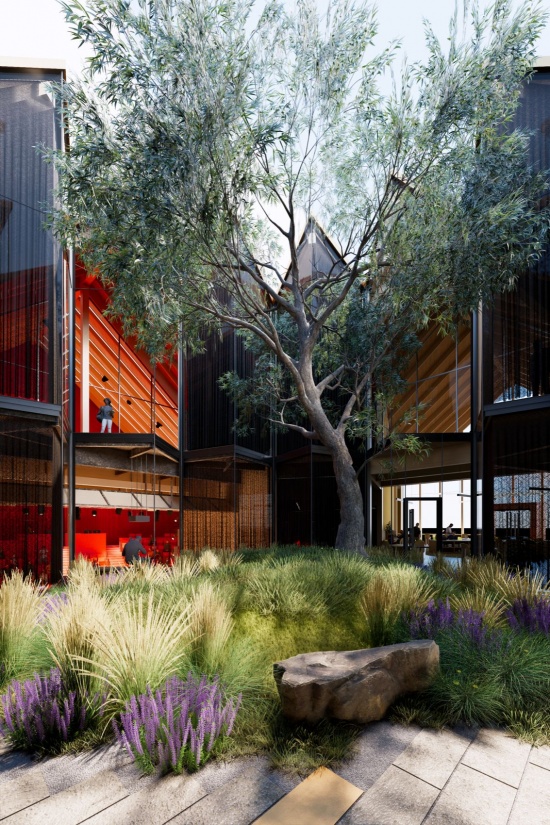
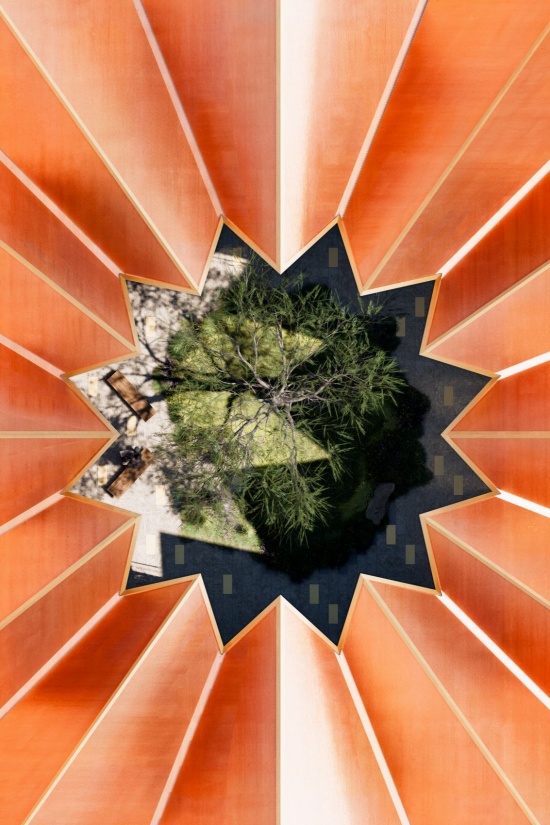
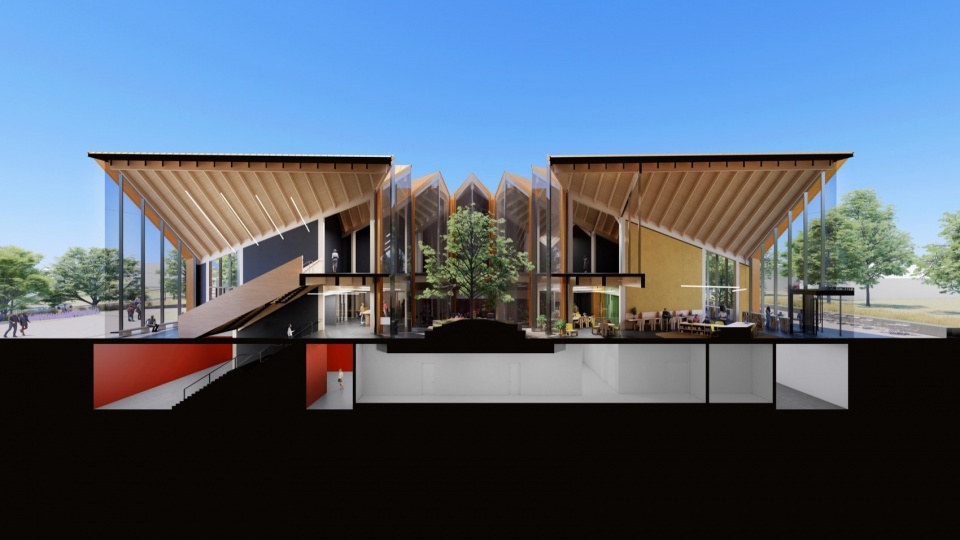
博物馆连绵起伏的屋顶形成高低错落的屋脊、峰顶与谷地,围合出一座呈“新星”(Nova Star)形态的中央庭院,成为串联博物馆空间与公共活动的核心。“新星”寓意新的篇章,象征非裔美国人迈向更加公正未来的愿景。星形设计既呼应了得克萨斯州作为美国最后一个承认非裔奴隶自由的州所具有的历史意义,也与美国国旗上代表50个州的星辰相呼应,象征着全美非裔美国人的自由。
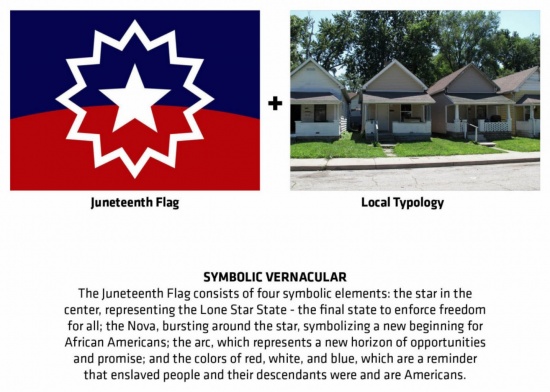
▼文化符号与地方建筑原型,Symbolic vernacular © BIG
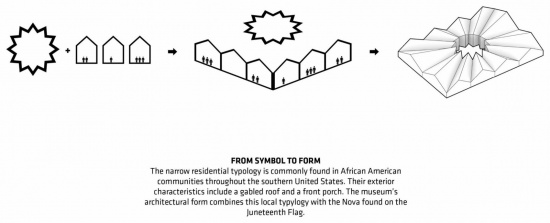
▼从符号到建筑形态,From symbol to form © BIG
The museum’s undulating roof creates a series of ridges, peaks, and valleys of varying heights that combine to create a ‘nova star’ shaped courtyard in the middle, which acts as an anchor for the museum and its activities. Meaning ‘new star,’ the nova star represents a new chapter for African Americans looking ahead towards a more just future. In addition to representing Texas – the last state to adopt and acknowledge the freedom of African American slaves – the star nods to the American flag’s 50 stars that represent all 50 U.S. states, representing the freedom of African Americans across the country.
▼中央庭院,Central courtyard © Plomp、BIG
▼仰望星形庭院,Looking up through the star-shaped courtyard © Plomp、BIG
建筑采用大体量木结构,木结构从室外延伸至室内,形成连贯统一的视觉体验。环形布局将建筑的公共与非公共空间相互联系,首层设有商业孵化空间、美食广场、可灵活使用的黑盒空间及剧场。
▼设计策略,design strategy © BIG
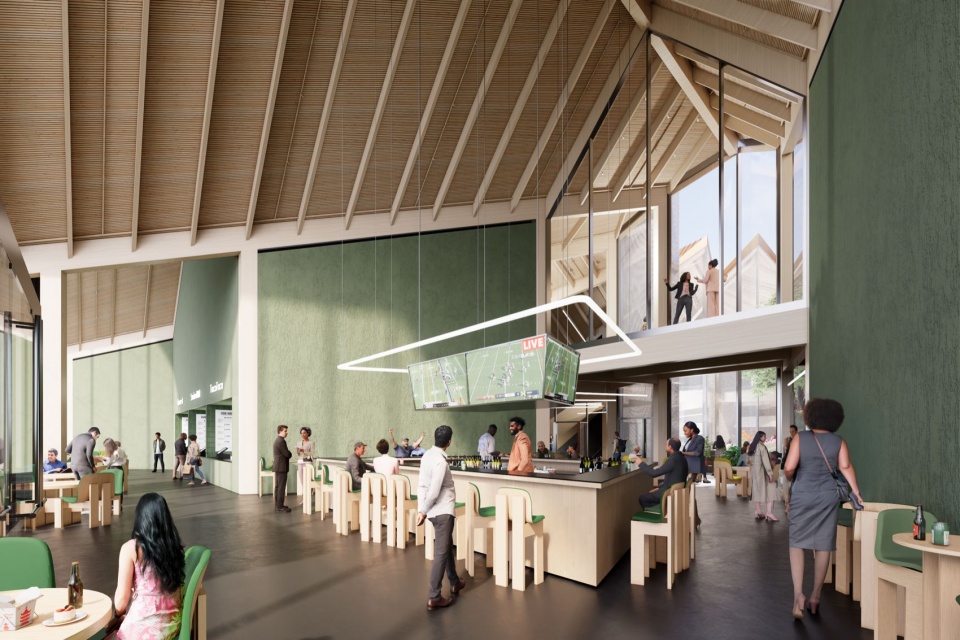
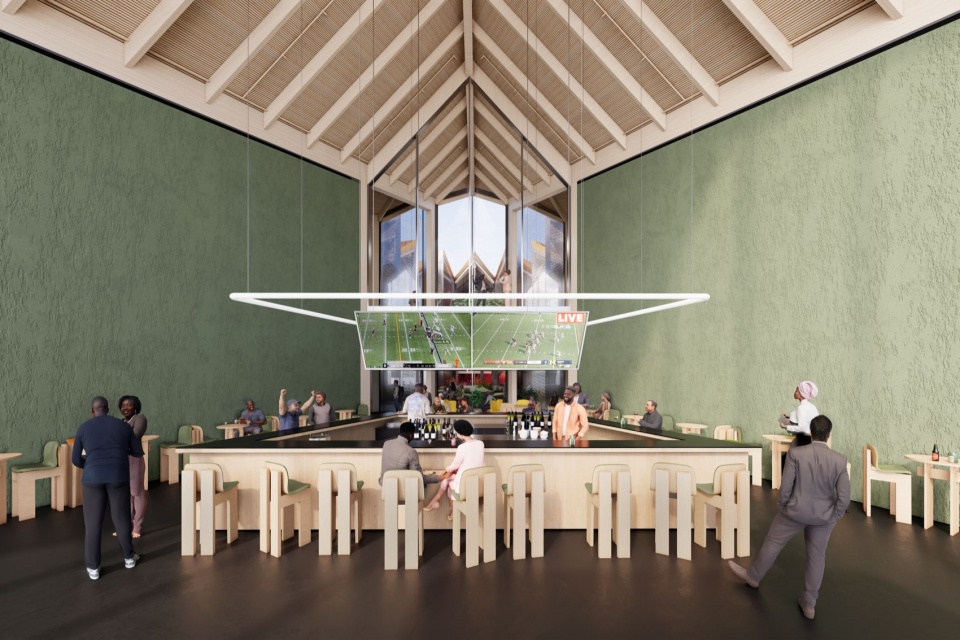
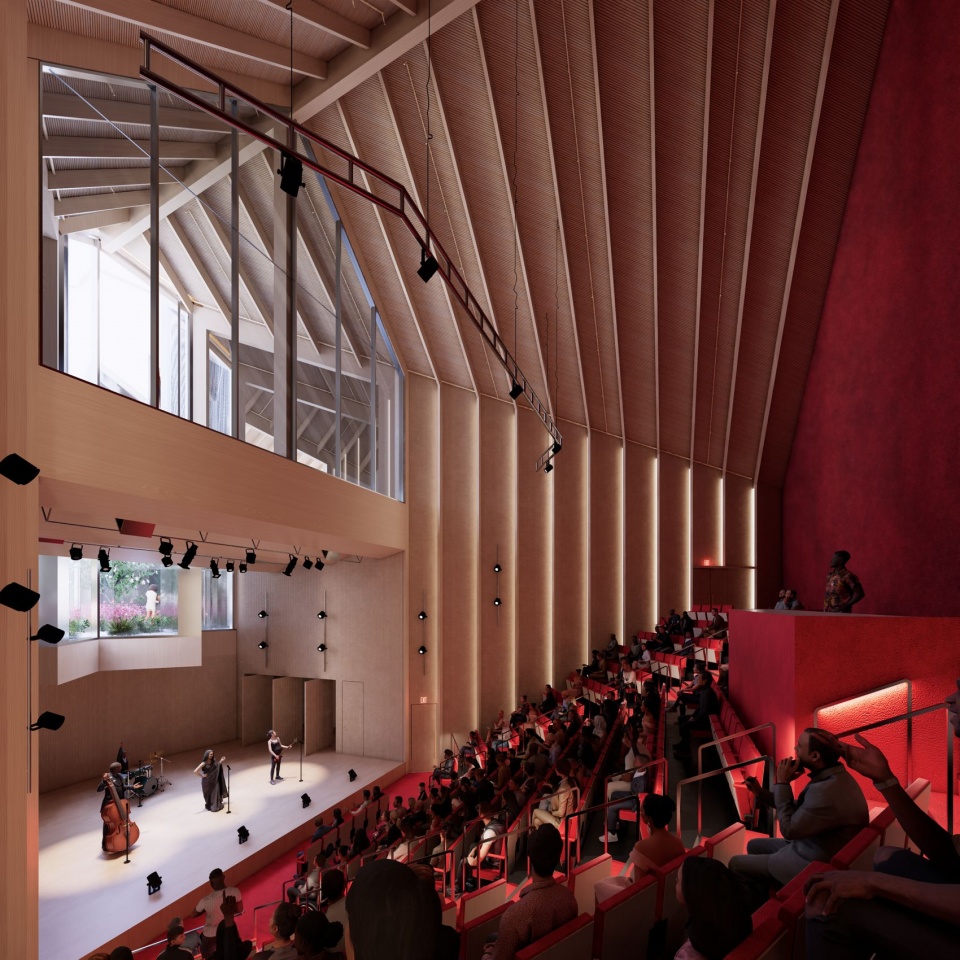
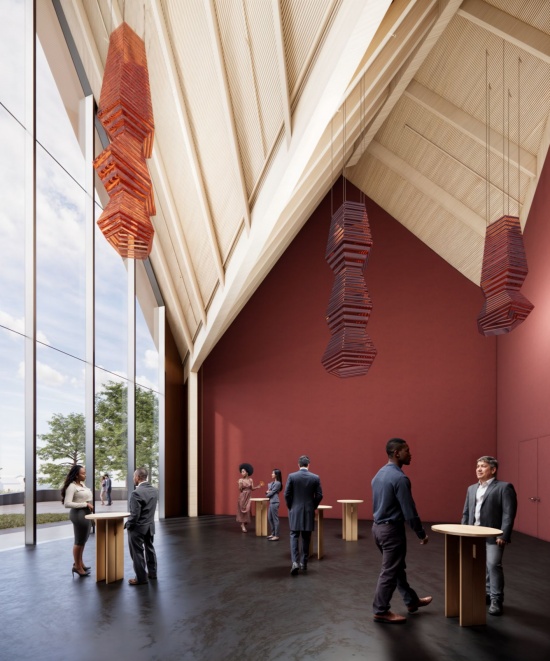
The mass timber structure extends from exterior to interior, creating a strong visual continuity throughout the museum. The building’s public and private realms are also interconnected through its circular layout, with a business incubator, food hall, flexible black box space, and theater on the ground floor.
▼大厅与楼梯,Lobby and stair © Plomp、BIG
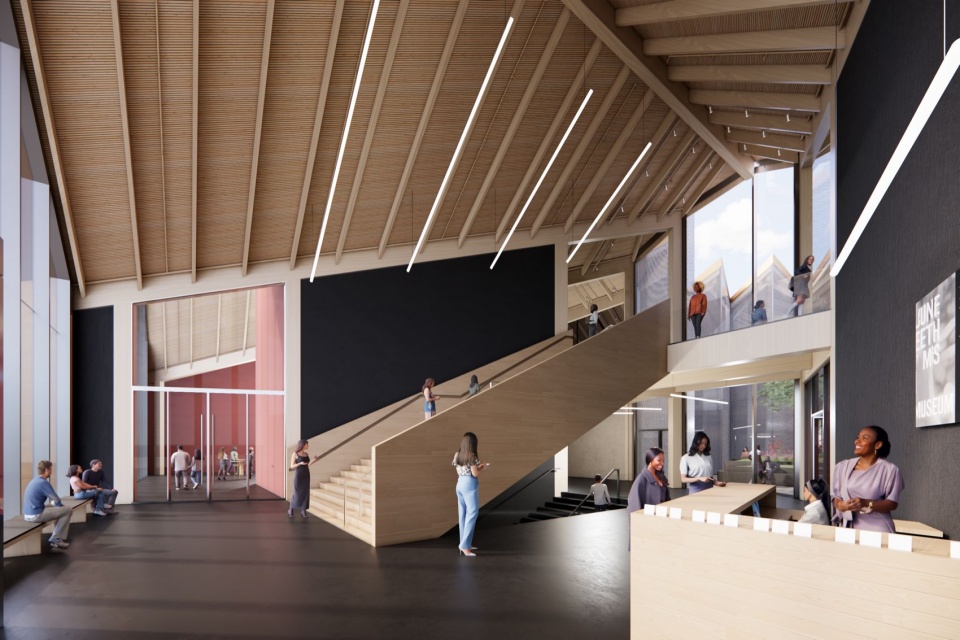
▼大厅空间,Lobby interior © Plomp、BIG
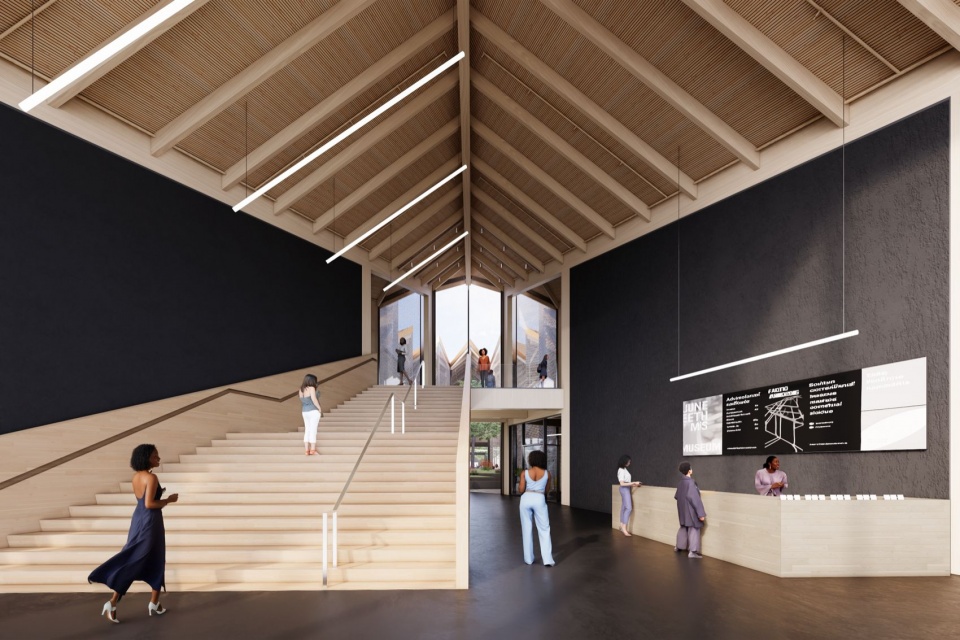
▼室内门廊,Interior porches © Plomp、BIG
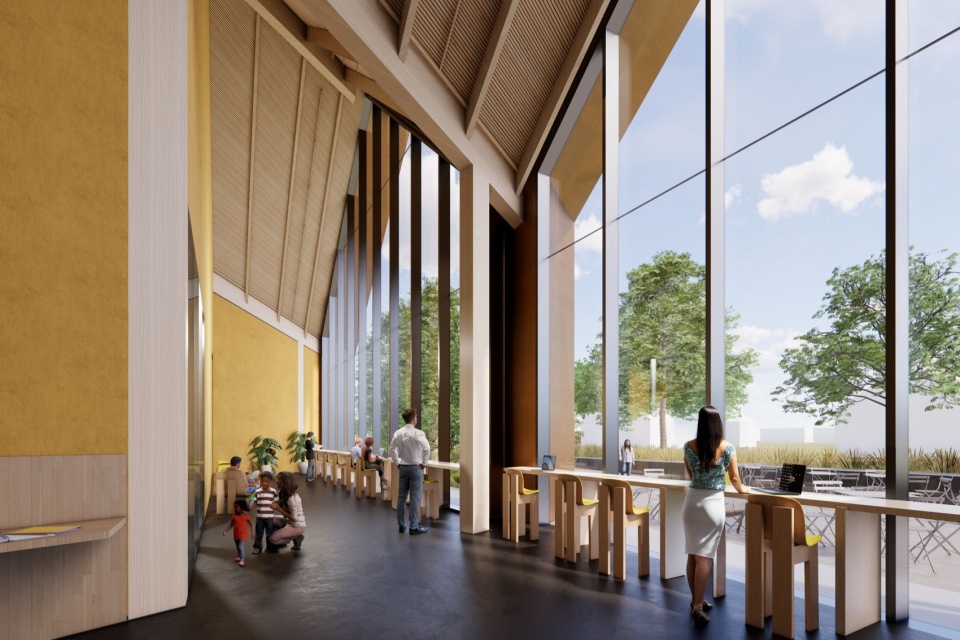
▼商业孵化空间,Business incubator © Plomp、BIG
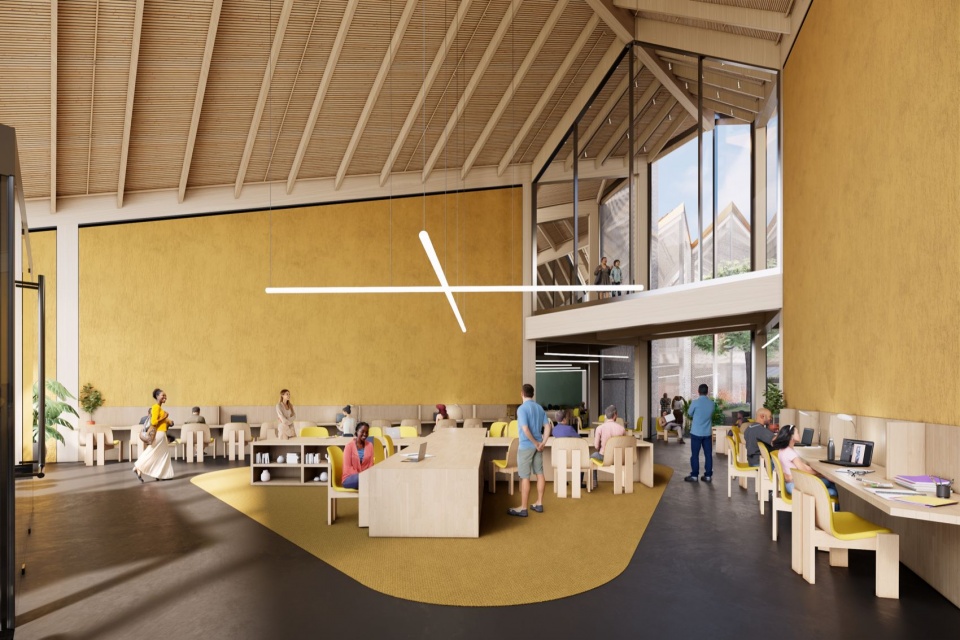
▼商业孵化空间正面视角,Frontal view of the business incubator © Plomp、BIG
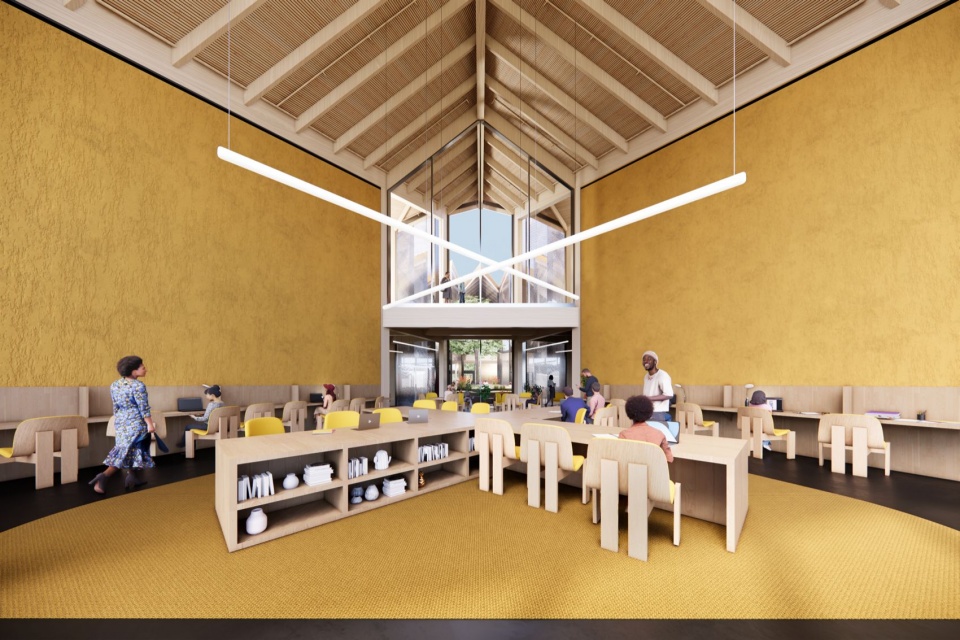
▼美食广场,Food hall © Plomp、BIG
▼美食广场正面视角,Frontal view of the food hall © Plomp、BIG
▼剧场,Auditorium © Plomp、BIG
▼黑盒空间,Black box space © Plomp、BIG
沉浸式展厅由首层延伸至上层,参观者可从高处俯瞰下方的公共庭院,自然光也得以深入建筑各处。玻璃墙面营造出开放、通透且相互联系的空间氛围,与简洁的木材和混凝土材料相呼应。
Immersive galleries extend from the ground floor to the upper level, giving visitors an overhead perspective into the public courtyard below and allowing light to travel through the entire space. Glass walls reinforce a sense of openness, transparency, and connection, complementing the pared-back timber and concrete material palette.
▼展厅与庭院,Gallery and courtyard © Plomp、BIG
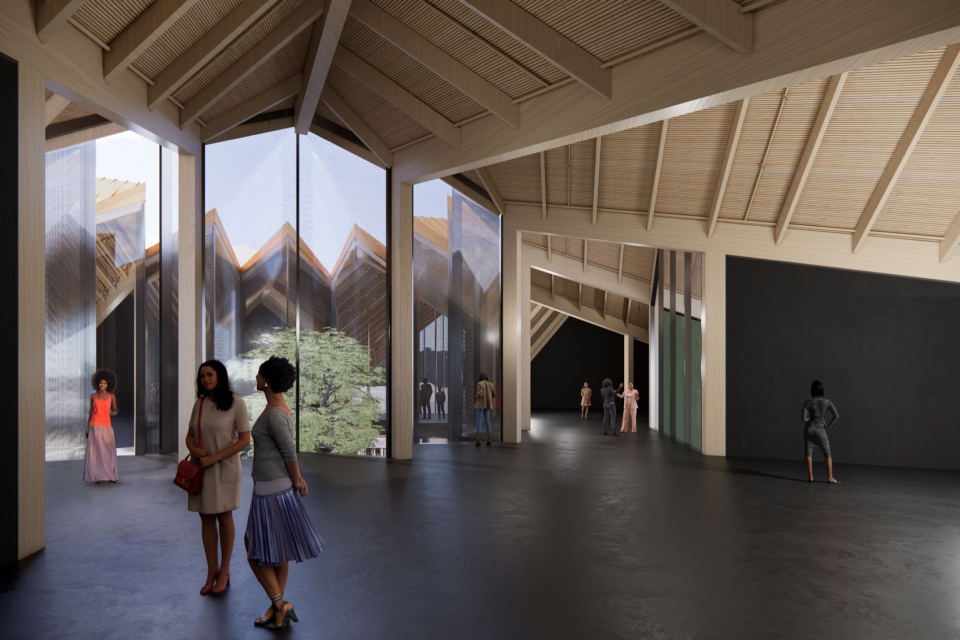
▼展厅空间,Gallery interior © Plomp、BIG
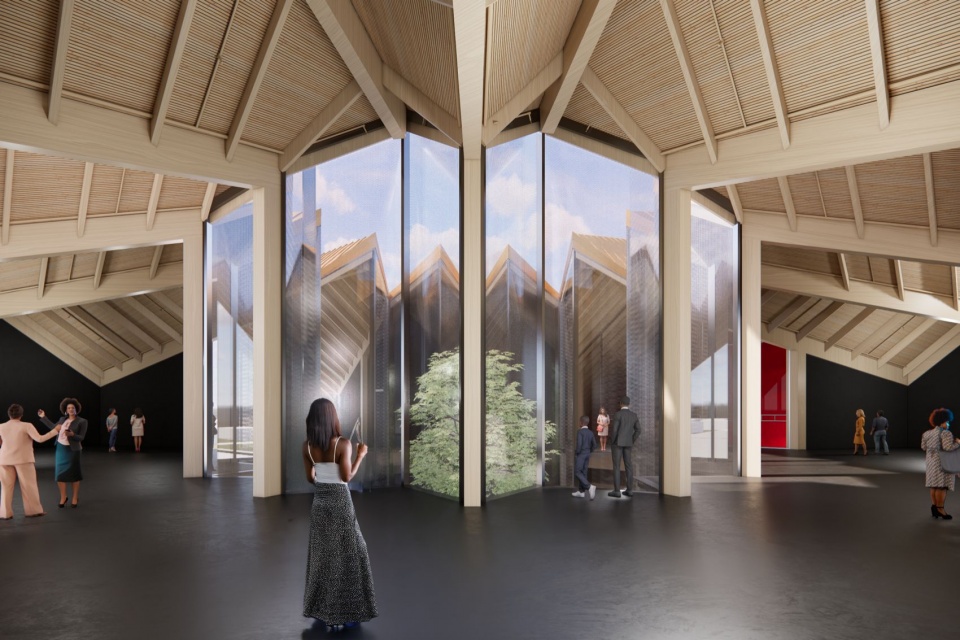
▼展厅之间的联系,Connections between galleries © Plomp、BIG
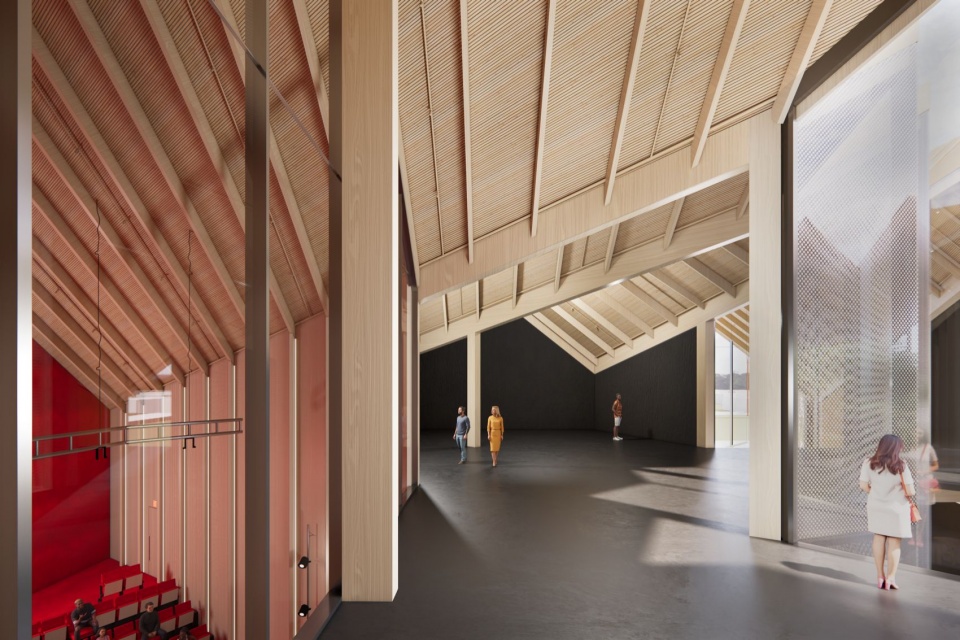
博物馆周围,一系列公共广场、开阔草坪及本土植物景观相互串联,将建筑的社区属性延伸至室外公共空间,为户外展览、大型艺术装置及公众集会提供活动场所。
Surrounding the museum, a network of plazas, generous lawns, and native landscaping extends the building’s sense of community into the public realm, creating spaces for outdoor exhibitions, large-scale installations, and gatherings.
▼街道入口与标识,Street entrance and signage © Plomp、BIG
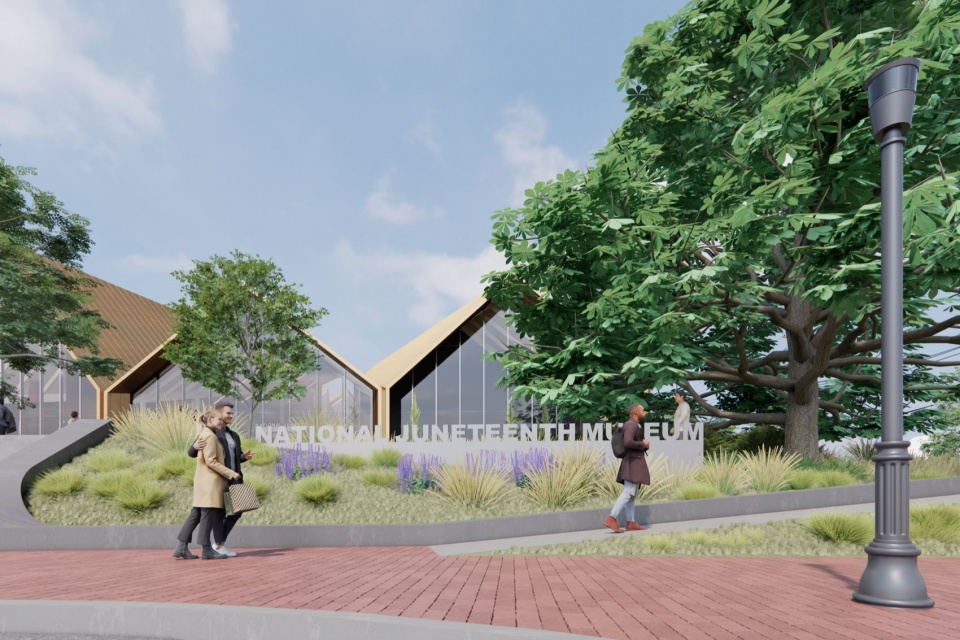
▼入口标识细节,Entrance signage detail © Plomp、BIG
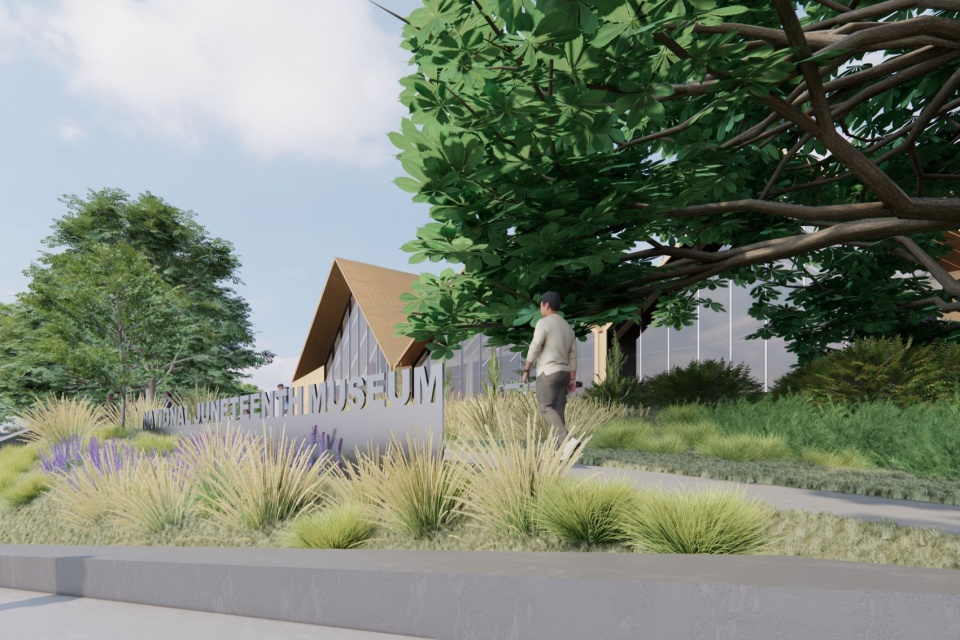
▼庭院景观,Courtyard landscape © BIG
▼俯瞰星形庭院,Overhead view of the courtyard © BIG
▼东西向剖透视,East-west sectional perspective © Plomp、BIG
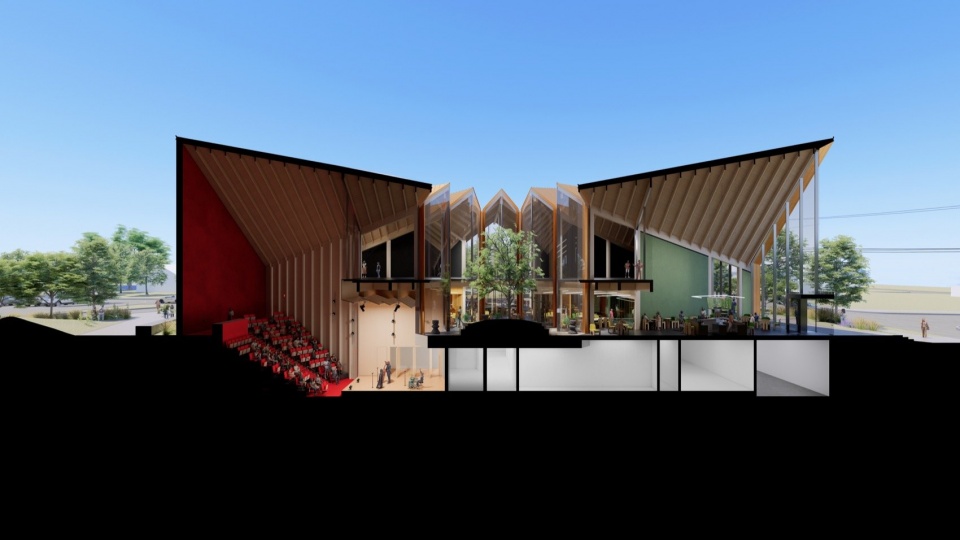
▼南北向剖透视,North-south sectional perspective © Plomp、BIG
效果图: Plomp、BIG
摄影: Phillip Dunlap
项目信息
项目名称: National Juneteenth Museum
规模:72,000 sq ft(约6,690平方米)
地点:Fort Worth, Texas, United States
客户:Juneteenth Museum
合作方: Alligood Song Architects, KAI Enterprises, EDSA, Carrillo Engineering, StructureCraft, WSP, KAI Engineering, Dot Dash, Schuler Shook, WJHW, JMK, Cedrick Frank Associates, Drytec, Local Projects, Vermeulens, GreeNexus Consulting
BIG团队
主创合伙人: Bjarke Ingels, Daniel Sundlin, Douglass Alligood
项目经理: Linus Saavedra
设计负责人: Kristian Hindsberg, Alvaro Velosa
技术负责人: David Iseri
团队: Abdur-Rahman Harunah, Alejandra Cortes, Andrea Megan Hektor, Christina Papadopoulou, Cooper Raposo, Evan James Hotary, Florencia Kratsman, Foad Sarsangi, Jan Leenknegt, Joanne Zheng, John Dan Adrian Christopher, Marcus Wilford, Margaret Tyrpa, Mateo Deza, Montre’ale Jones, Nathaniel Buchanan Albers, Ololade Owolabi, Pooja Annamaneni, Qicheng Mama Wu, Robert Ryan Harvey, Ryan Henriksen, San Yoon, Suji Lee, Thakan Navapakpilai, Vi Madrazo, Yasamin Mayyas, Yumiko Matsubara
Renderings: Plomp and BIG
Photography: Phillip Dunlap
PROJECT FACTS
Name: National Juneteenth Museum
Size: 72,000 sq ft
Location: Fort Worth, Texas, United States
Client: Juneteenth Museum
Collaborators: Alligood Song Architects, KAI Enterprises, EDSA, Carrillo Engineering, StructureCraft, WSP, KAI Engineering, Dot Dash, Schuler Shook, WJHW, JMK, Cedrick Frank Associates, Drytec, Local Projects, Vermeulens, GreeNexus Consulting
BIG TEAM
Partner-in-Charge: Bjarke Ingels, Daniel Sundlin, Douglass Alligood
Project Manager: Linus Saavedra
Design Leader: Kristian Hindsberg, Alvaro Velosa
Technical Leader: David Iseri
Team: Abdur-Rahman Harunah, Alejandra Cortes, Andrea Megan Hektor, Christina Papadopoulou, Cooper Raposo, Evan James Hotary, Florencia Kratsman, Foad Sarsangi, Jan Leenknegt, Joanne Zheng, John Dan Adrian Christopher, Marcus Wilford, Margaret Tyrpa, Mateo Deza, Montre’ale Jones, Nathaniel Buchanan Albers, Ololade Owolabi, Pooja Annamaneni, Qicheng Mama Wu, Robert Ryan Harvey, Ryan Henriksen, San Yoon, Suji Lee, Thakan Navapakpilai, Vi Madrazo, Yasamin Mayyas, Yumiko Matsubara
联系 / Contact
BIG: Alyssa Snyder, Global Communications Manager
press@big.dk
National Juneteenth Museum: Brunswick Group
NJMuseum@brunswickgroup.com
More:BIG。更多关于他们:BIG on gooood









发表评论
你需要先 才能发表评论
社交登录