感谢 北京市工业设计研究院有限公司 予gooood分享以下内容。更多关于他们,请至:Beijing Industrial Designing & Researching Institute Co. LTD. on gooood
Appreciation towards Beijing Industrial Designing & Researching Institute Co. LTD. for providing the following description:
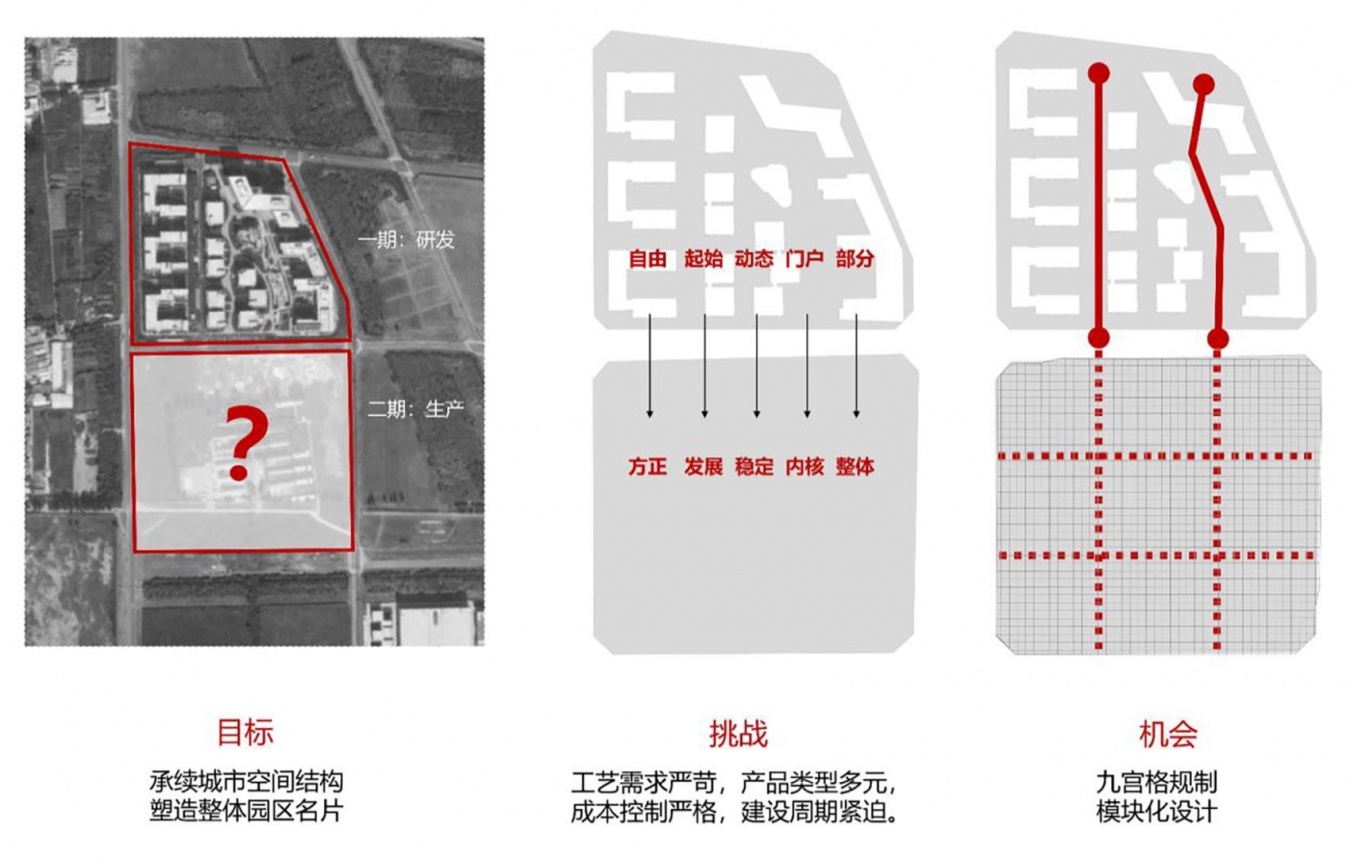
“模数”为解决项目中的诸多复杂问题提供了明确而可行的路径,九宫格局也为“园院”共构提供了坚实的布局基础。这种有机结合将产业空间和人本体验相融合,意在追求创造具有“生命”结构和“活力”质量的高品质产业社区。中关村高端医疗器械产业园二期项目位于大兴生物医药产业基地。二期承接一期毕业企业,定位为“生产”,主要为高端医疗器械及生物医药企业产业化发展提供研发及生产空间。项目伊始就制定了高端引领和创新示范的目标,而严格的成本控制、严苛的工艺需求、多元的产品类型、紧迫的建设周期等要求成为设计面临的巨大挑战。根据项目需求和定位,设计充分挖掘场地特色,承续内外部的景观资源优势,开创并打造中关村高端医疗器械产业园区的新阶段、新模式和新形态。
The modular system provides a clear and feasible path to address complex challenges in the project. The nine-square grid pattern establishes a solid foundation for the integrated layout of gardens and courtyards. This organic combination merges industrial spaces with human-centered experiences, aiming to create a high-quality industrial community characterized by a ‘living’ structure and dynamic vitality. ZGC Medical Device Park (Phase II) is located within the Daxing Biomedical Industry Base. As an extension of Phase I, Phase II accommodates graduating enterprises and is positioned with a focus on “production,” providing R&D and manufacturing space to support the industrialization of high-end medical device and biopharmaceutical enterprises. From the outset, the project set clear objectives of high-end leadership and innovation demonstration. However, stringent cost controls, demanding process requirements, diversified product types, and an accelerated construction schedule posed significant challenges to the design. In response to the project’s requirements and positioning, the design team fully explored the site’s unique characteristics, built upon the advantages of both internal and external landscape resources, and pioneered a new phase, new model, and new typology for ZGC Medical Device Park.
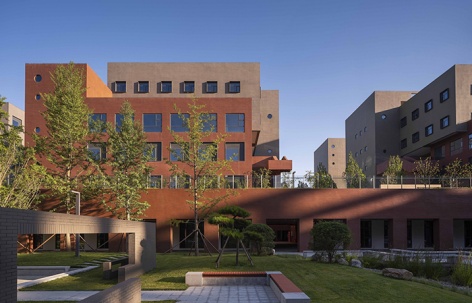
▼园区概览,Overview of the campus © 陈鹤
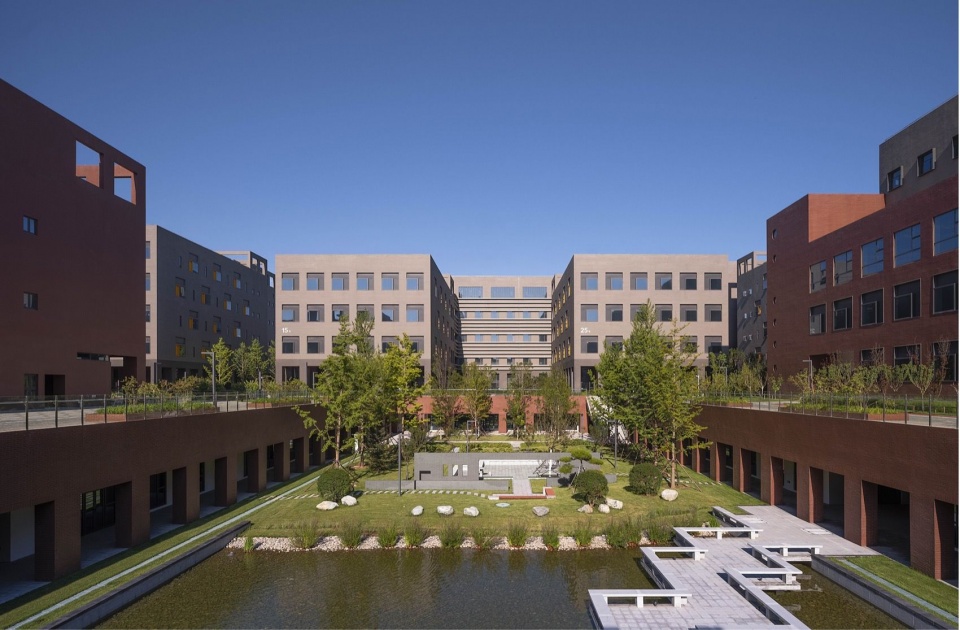
▼园区内景,Interior View of the Park © 陈鹤
模数建构 + 园院共构
Modular Construction + Garden–Courtyard Isomorphism
设计从“产业”需求和“人本”体验两个方面出发,探索符合产业发展的“模数建构”与追求人性复归的“园院共构”的策略结合。将“园”与“院”空间进行形式转译重构,融入到产业园区的空间环境营造,这将为生活工作于其中的人们创造轻松舒适、缓解压力的“第三空间”,意在打造具有“生命”结构和“活力”质量的生物医药科技产业社区。
▼目标与特质,挑战与机会,Objectives, Challenges, and Opportunities © 创研事业部
The design is guided by both industrial requirements and human-centered experience, exploring a strategic integration of Modular Construction, aligned with the needs of industrial development, and Garden–Courtyard Isomorphism, which seeks to reintroduce humanistic qualities and spatial intimacy. By translating and reconfiguring the spatial archetypes of the “garden” and the “courtyard,” these elements are embedded into the industrial park’s spatial framework. This approach creates relaxed and comfortable “third spaces” that help alleviate work-related stress for users, with the aim of shaping a biopharmaceutical technology community characterized by a living structure and a high degree of vitality.
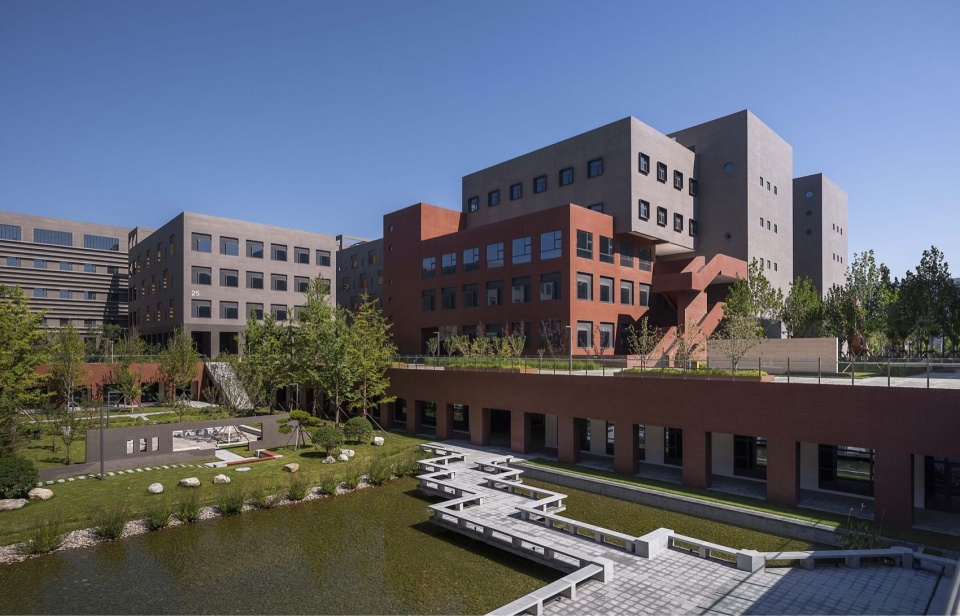
▼下沉庭院景观,Sunken Courtyard Landscape © 陈鹤
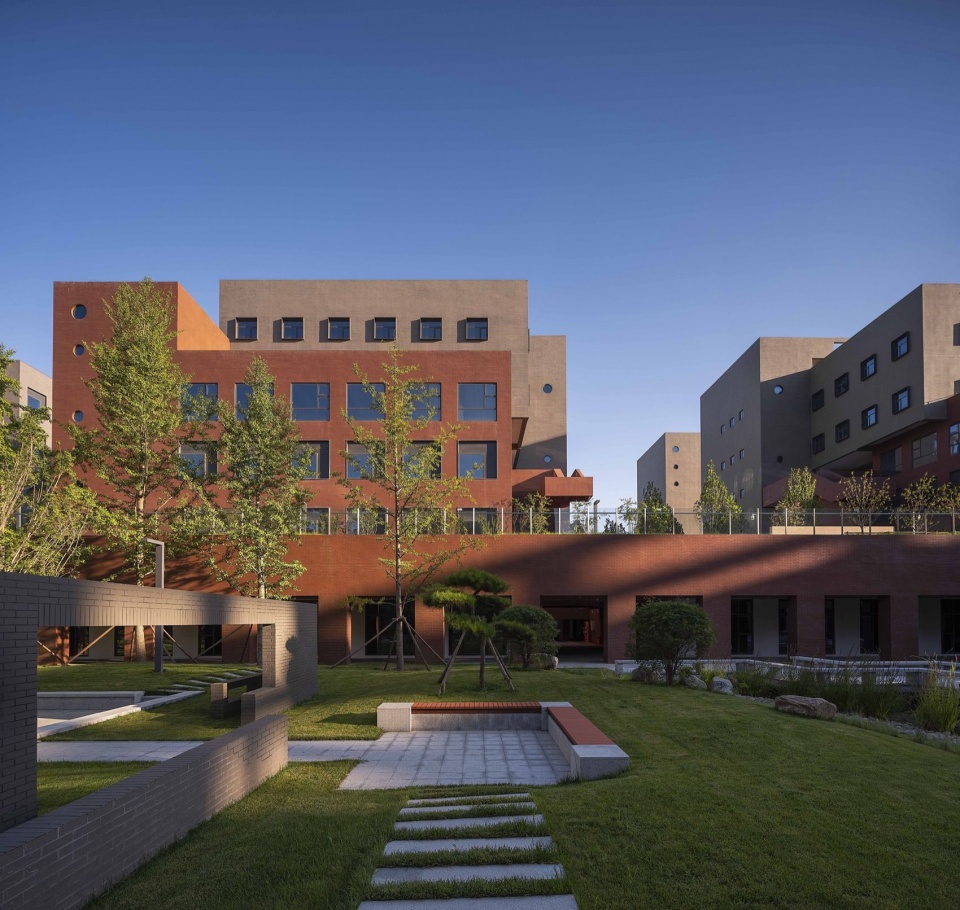
▼下沉庭院景观,Sunken Courtyard Landscape © 陈鹤
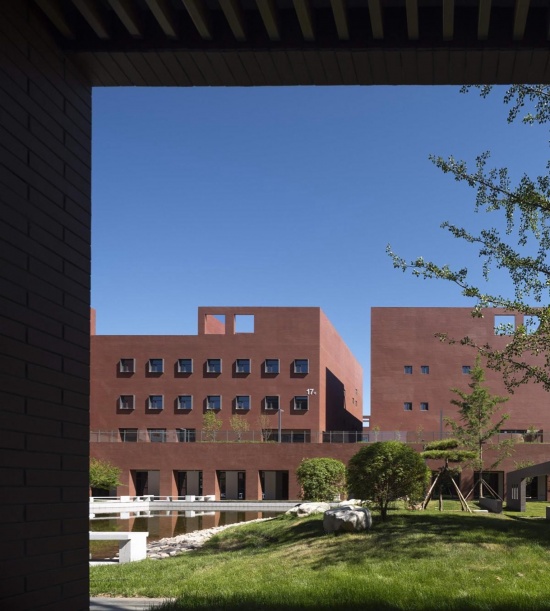
.
九宫规制的网格运用
Application of a Nine-Square Grid System
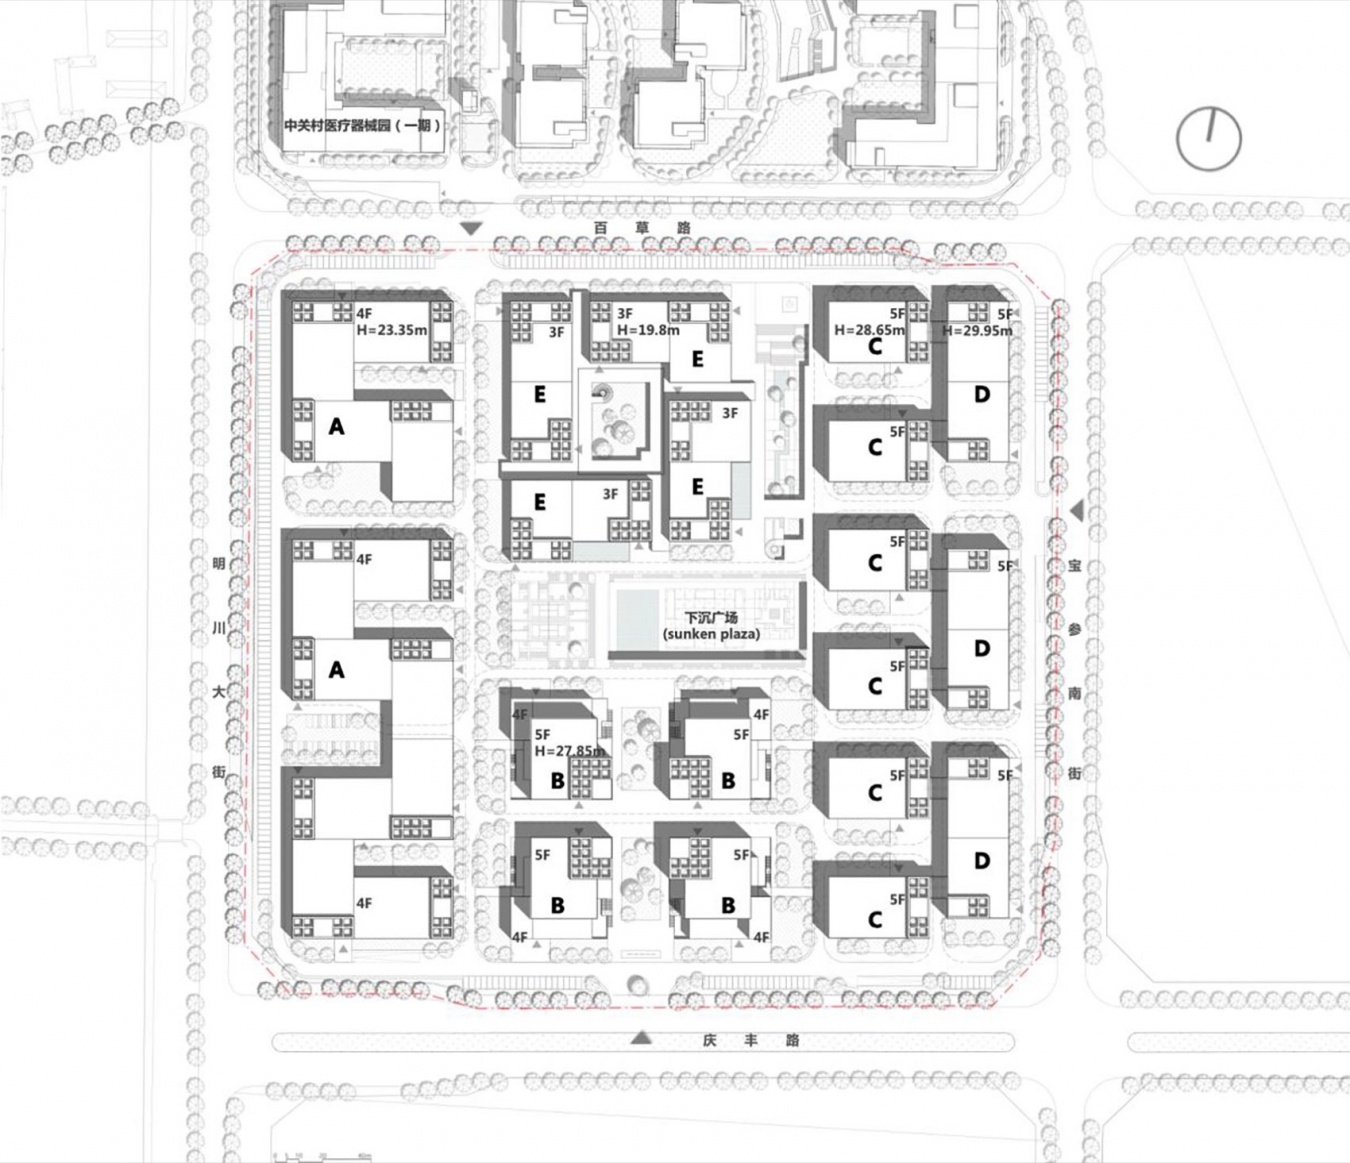
项目场地约为300米*300米的近似方正用地,规整的用地对于标准化生产车间具有较好的经济性布局条件。基于园区规划结构的空间延续和建筑单体功能组团的设计要求,方形场地自然划分为“九宫格”的规划布局结构。
▼功能落位,Functional Layout © 创研事业部
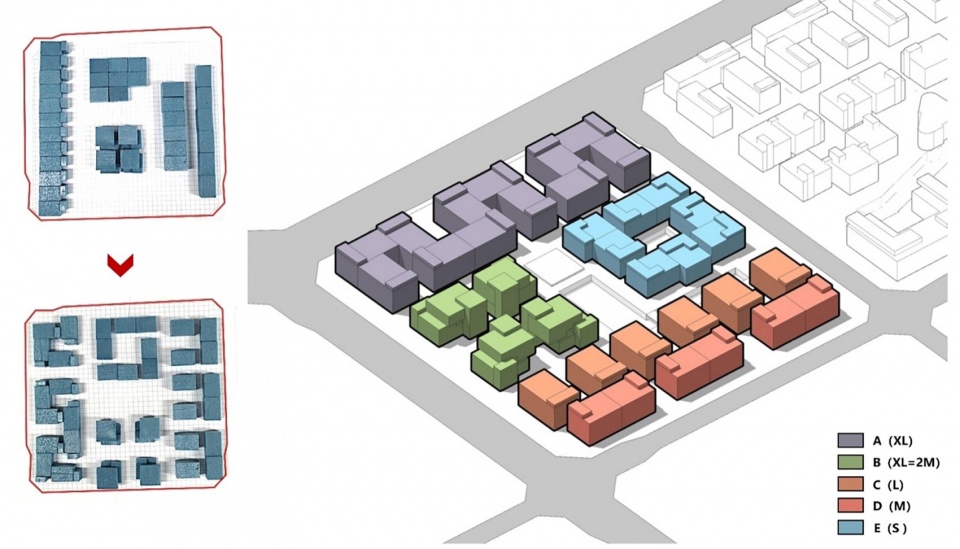
The project site measures approximately 300 m × 300 m, forming an almost square parcel. This regular geometry provides favorable conditions for the economically efficient layout of standardized production facilities. Based on the spatial continuity of the overall park planning framework and the functional clustering requirements of individual building units, the square site is naturally organized into a nine-square grid planning structure.
▼园区街景,Street View © 陈鹤
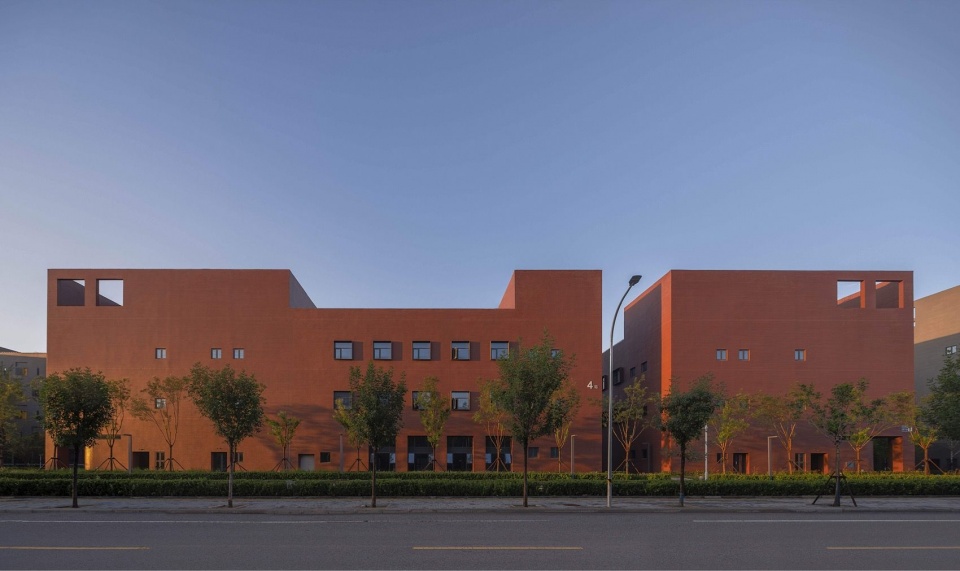
对整个场地进行模数化划分,以8.4米作为基本的轴网尺寸,这一模数既符合建筑平面功能需求,又可以实现经济高效的地下停车布置。在此基础上,运用多维的模数控制策略,在规划、平面和立面上体现了模数建构下的多样性和灵活性表达。
▼多维模数控制,Multi-Dimensional Modular Control © 创研事业部
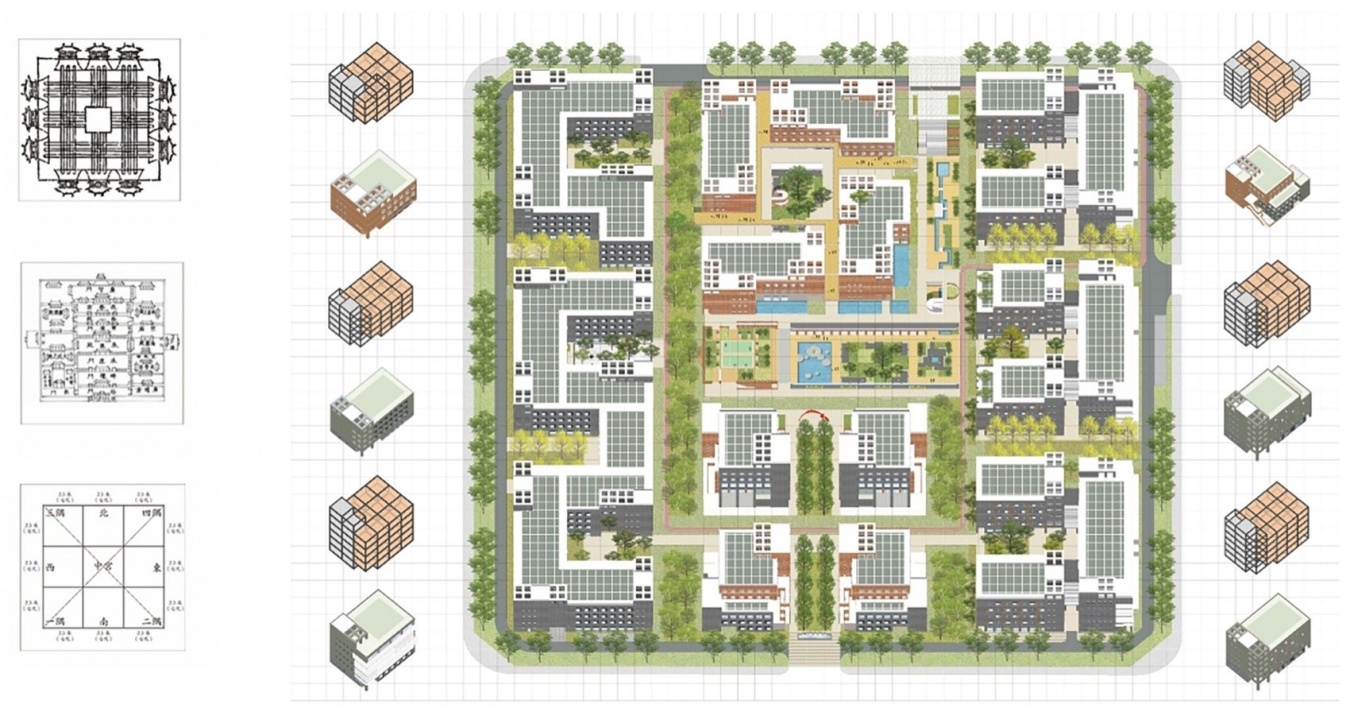
The entire site is subdivided through a modular system, adopting 8.4 meters as the basic structural grid. This module not only accommodates the functional requirements of building floor plans but also enables an economical and efficient layout of underground parking. Building upon this foundation, a multi-dimensional modular control strategy is employed, allowing diversity and flexibility to be expressed through modular construction at the levels of overall planning, floor plan organization, and façade articulation.
▼园区环境,campus environment © 陈鹤
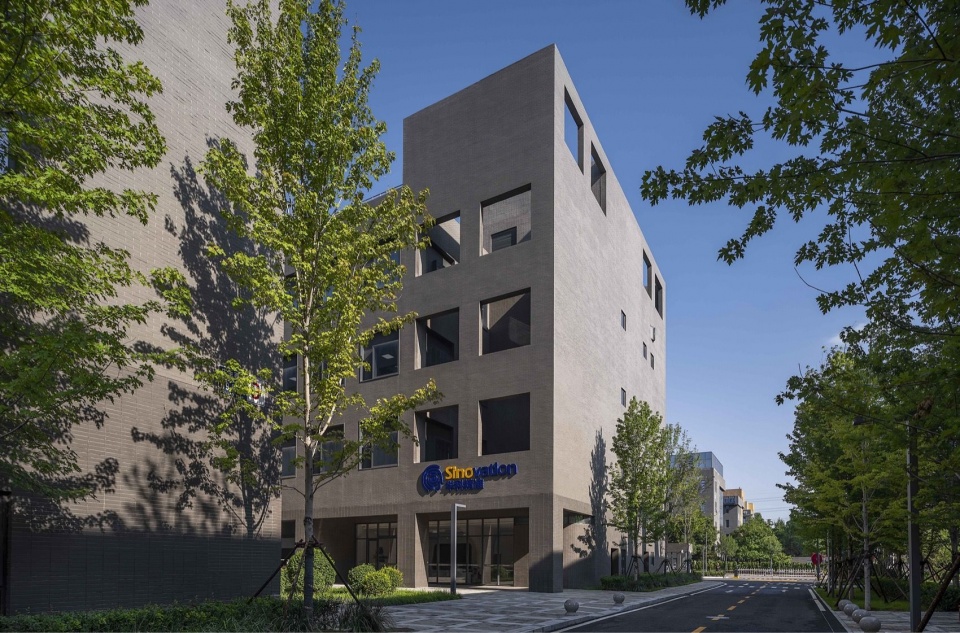
产品形态的模块组合
Modular Combination of Product Typologies
本项目产品需求种类较多,依据建筑的空间规模要求,所有产品基本可形成模块单元的组合模式。这对于形成高效集成、灵活组合的产品类型具有较大的优势。
The project accommodates a wide range of product requirements. Based on the spatial scale demands of the buildings, all product types can essentially be organized through a combination of modular units, offering clear advantages in achieving highly integrated and flexibly configurable building typologies.
▼园区南侧入口,South Entrance of the Park © 陈鹤
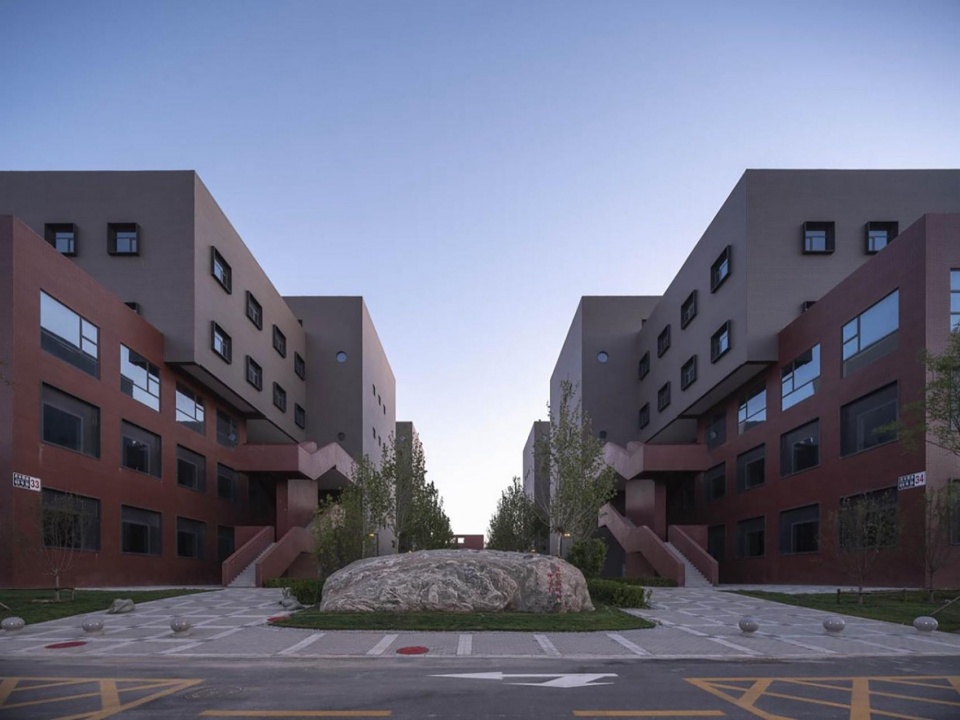
每个建筑单元由三种空间模块组成:使用空间模块、辅助空间模块和拓展空间模块。三种基本模块可以任意组合为不同规模的产品形态,形成了极具弹性划分和灵活生长的空间模式,从而极大的适应市场的变化需求。
Each building unit is composed of three spatial modules: primary use modules, support modules, and expansion modules. These three basic modules can be freely combined to generate product typologies at different scales, forming a spatial system characterized by high elasticity in subdivision and flexible growth. This approach enables the project to effectively adapt to evolving market demands.
▼A型厂房内院景观,Inner Courtyard Landscape of the Type A Factory Building © 陈鹤
▼B型叠拼厂房,Type B Stacked Factory Building © 陈鹤
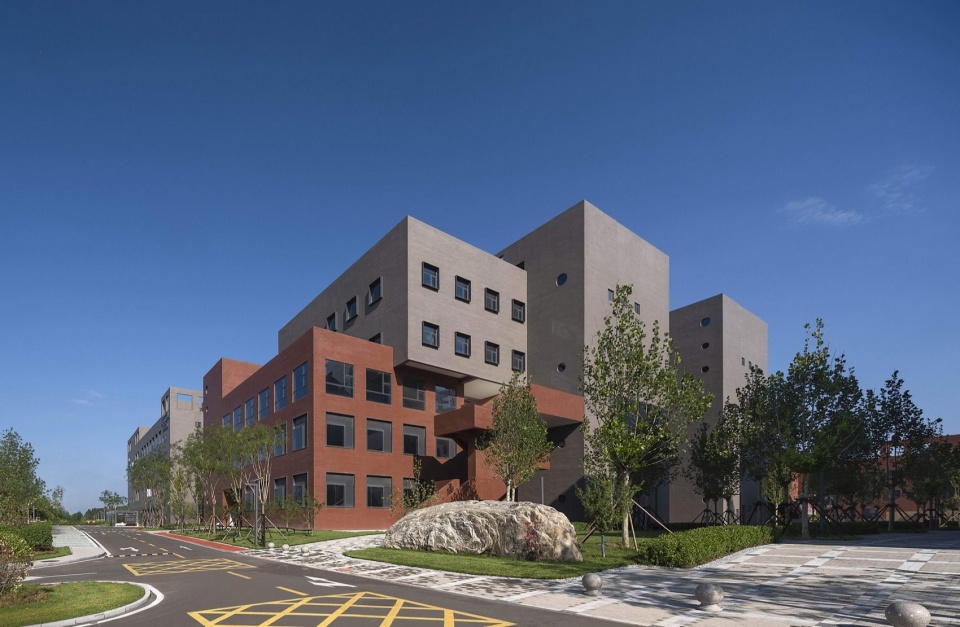
▼B型叠拼厂房,Type B Stacked Factory Building © 陈鹤
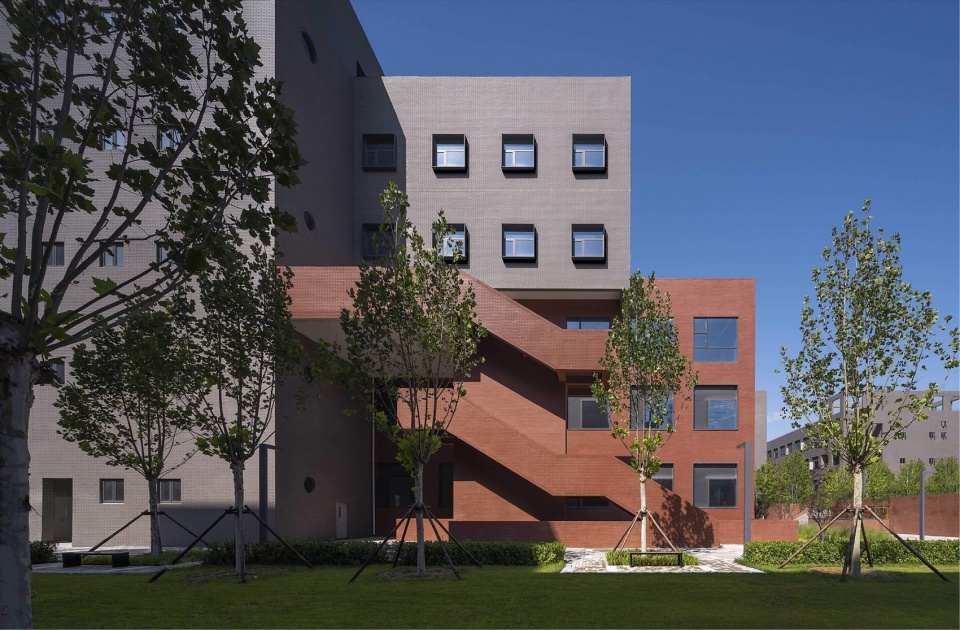
▼C型厂房,Type C Factory Building © 陈鹤
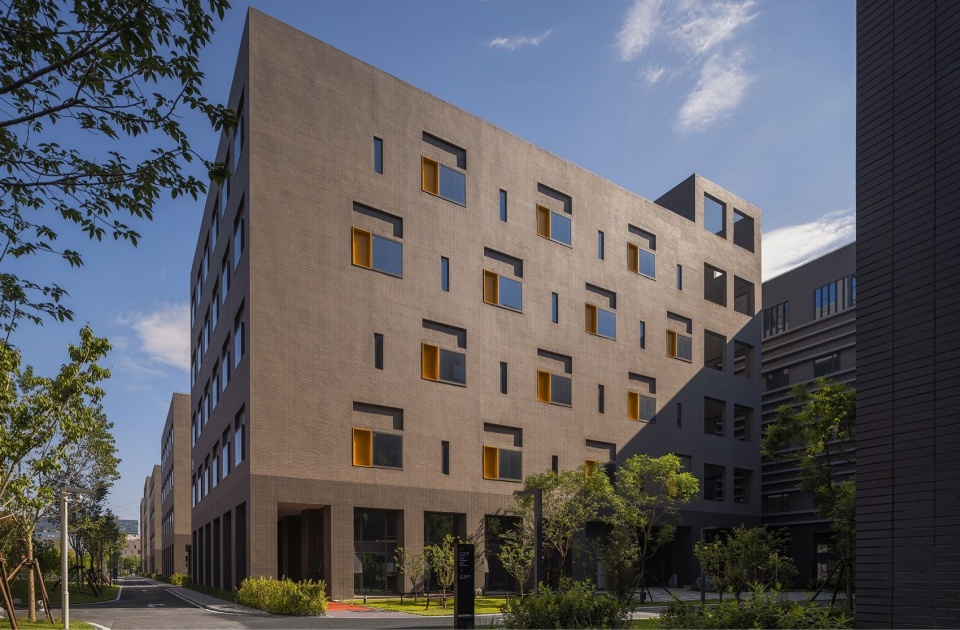
▼D型厂房,Type D Factory Building © 陈鹤
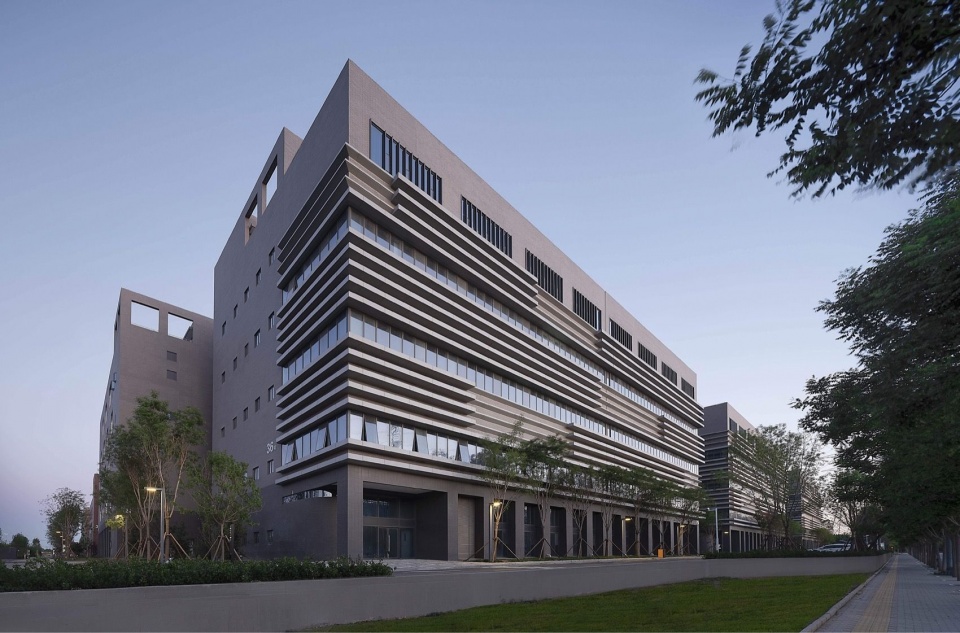
▼E型厂房,Type E Factory Building © 陈鹤
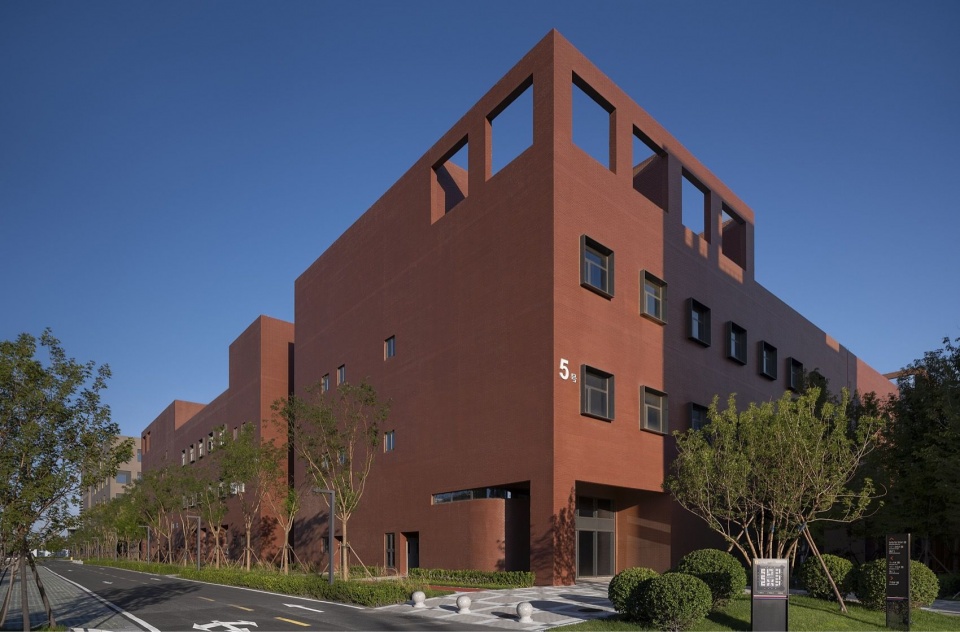
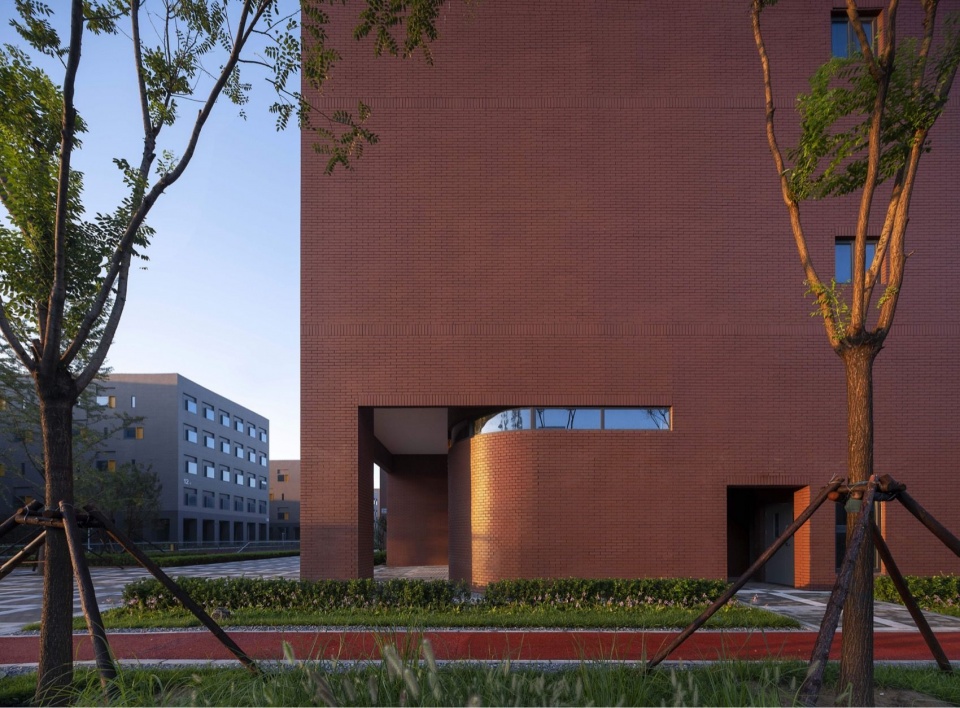
▼E型厂房入口细节,Entrance Detail of the Type E Factory Building © 陈鹤
建筑立面的相似单元
Similar Units in the Building Façades
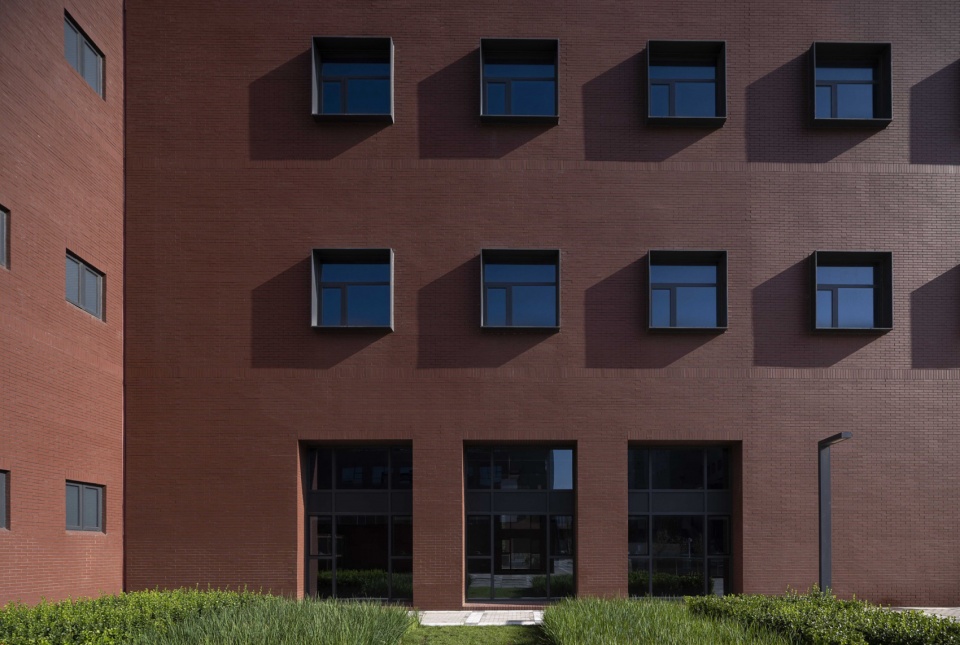
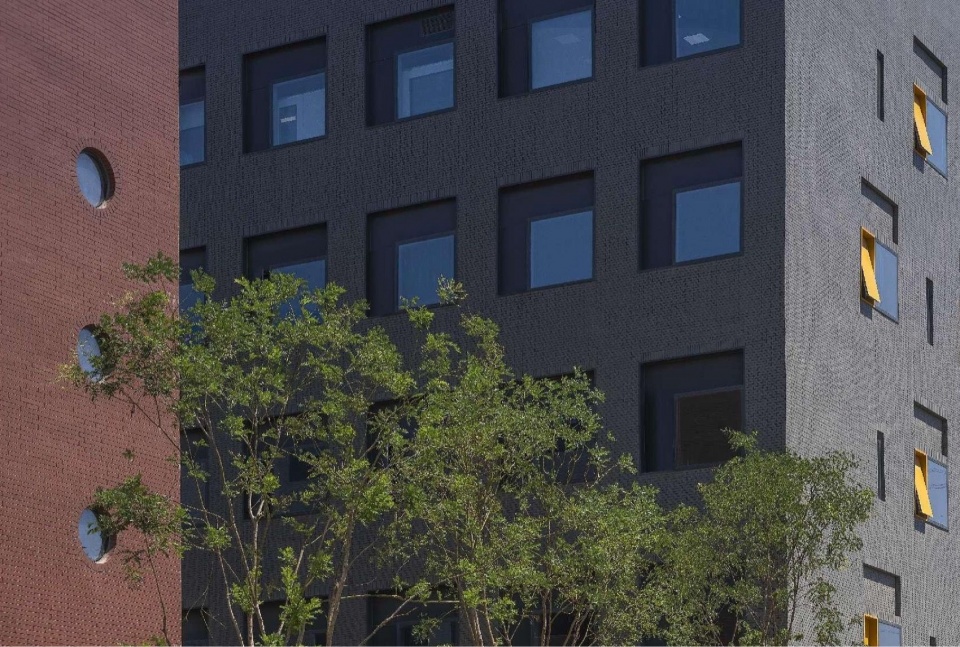
建筑立面同样遵循模数化设计逻辑,以统一模数关系建构立面。立面开窗尺寸采用两种规格的正方形窗模块,两种基本窗模块进行组合和变体,在不同的产品上也呈现出不同但相似的形式,以使立面在整体统一性的基础上体现不同产品的差异和个性,呈现出和而不同的园区效果。
▼模数控制下的建筑立面,Building Façade under Modular Control © 创研事业部

The building façades follow the same modular design logic, using consistent modular relationships. Two sizes of square window modules are combined and varied across the different building typologies, producing forms that are distinct yet related. This approach expresses the differences and individual character of each typology within an overall coherent composition, creating harmony without uniformity across the park.
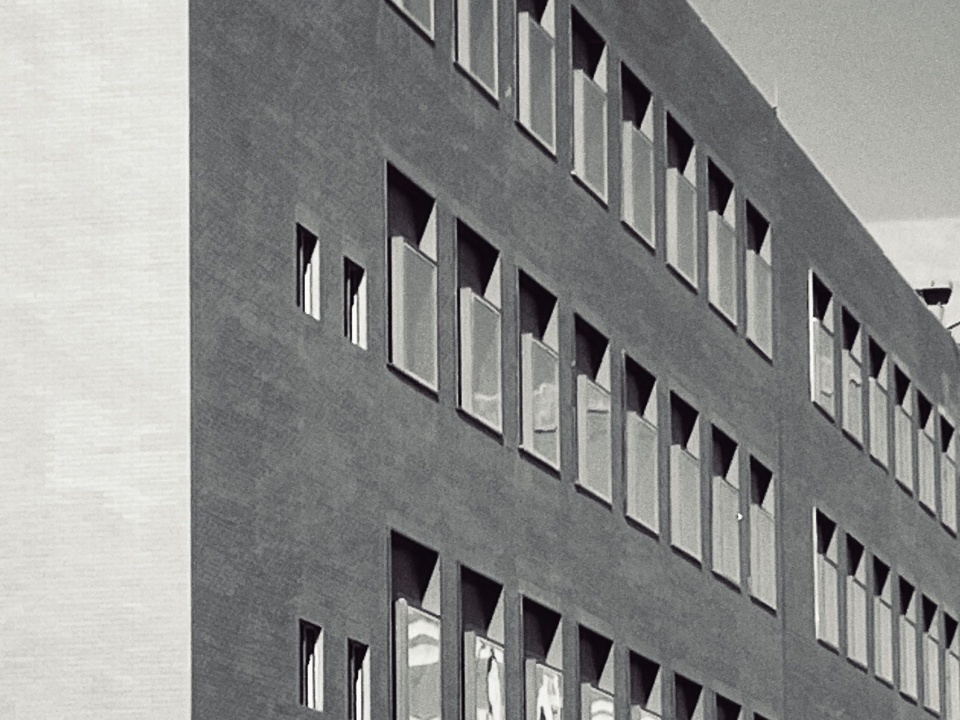
▼建筑立面,Building Façade © 陈鹤
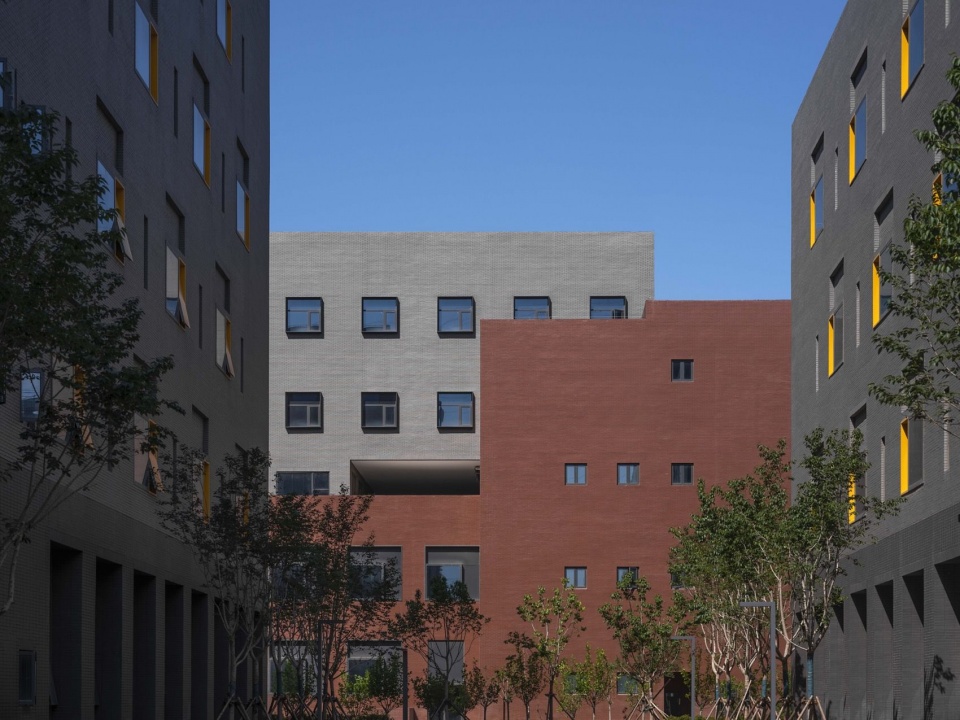
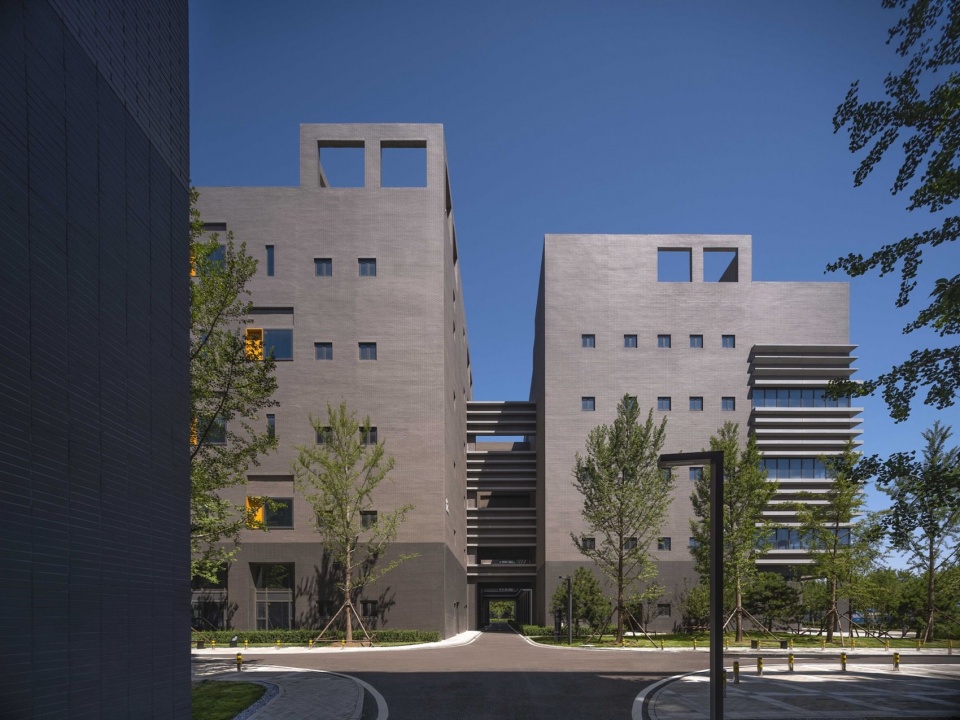
▼建筑立面细节,Building Façade Detail © 陈鹤
.
层级互动的开放空间
Hierarchically Interactive Open Spaces
设计试图营建一个大的花园,力求跳脱单一和压抑的产业空间氛围。在“大花园”中通过“宽能行马,密不透风”之意形成疏密有间、开合有度的组织建筑单体,形成“一心二带五院”三个层级的景观空间体系。三个层级的绿色景观相互关联,体现层级关系上的统领与互动,内外关系上的承接与汇聚,空间关系上的界定与融合。
▼剖透视,Section Perspective © 创研事业部
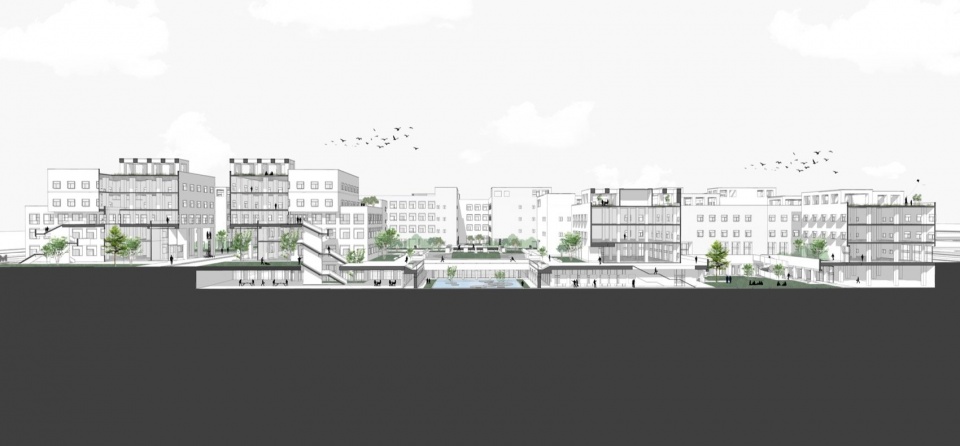
The design seeks to create a large, garden-like environment, moving beyond the monotony and oppressive atmosphere often associated with conventional industrial spaces. Within this “grand garden,” the architectural organization follows the principle of “broad where movement is needed, compact where enclosure is desired,” achieving a balanced composition of openness and density, expansion and contraction. This strategy gives rise to a three-tiered landscape system structured as “one core, two corridors, and five courtyards.” The three layers of green spaces are interrelated, expressing hierarchical leadership and interaction, continuity and convergence between interior and exterior spaces, and a dynamic balance between spatial definition and integration.
▼中央下沉广场景观,Central Sunken Plaza Landscape © 陈鹤
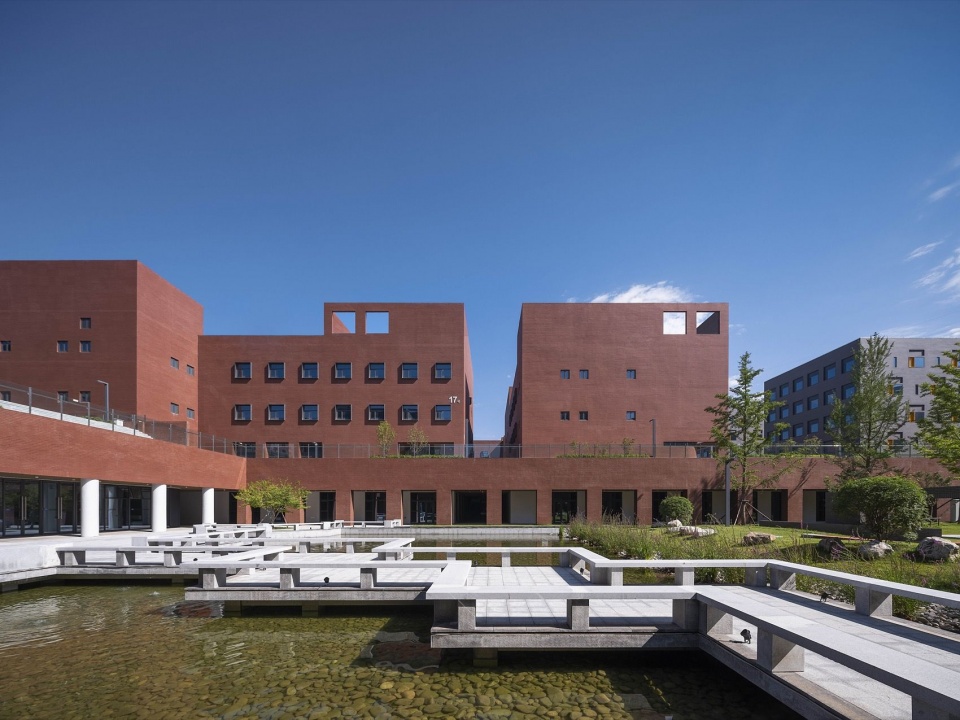
▼下沉庭院景观,Sunken Courtyard Landscape © 陈鹤
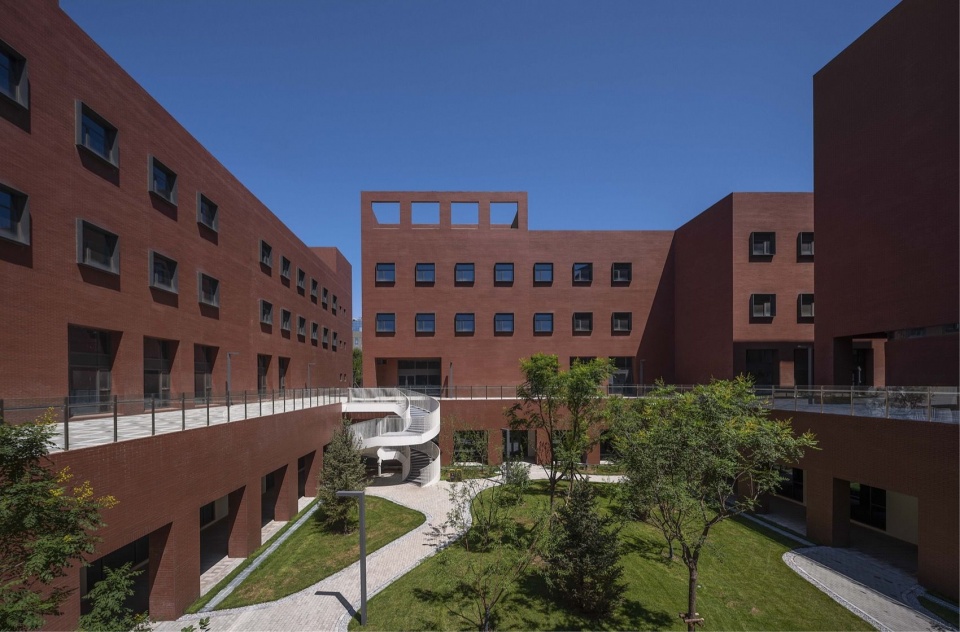
▼下沉庭院景观,Sunken Courtyard Landscape © 陈鹤
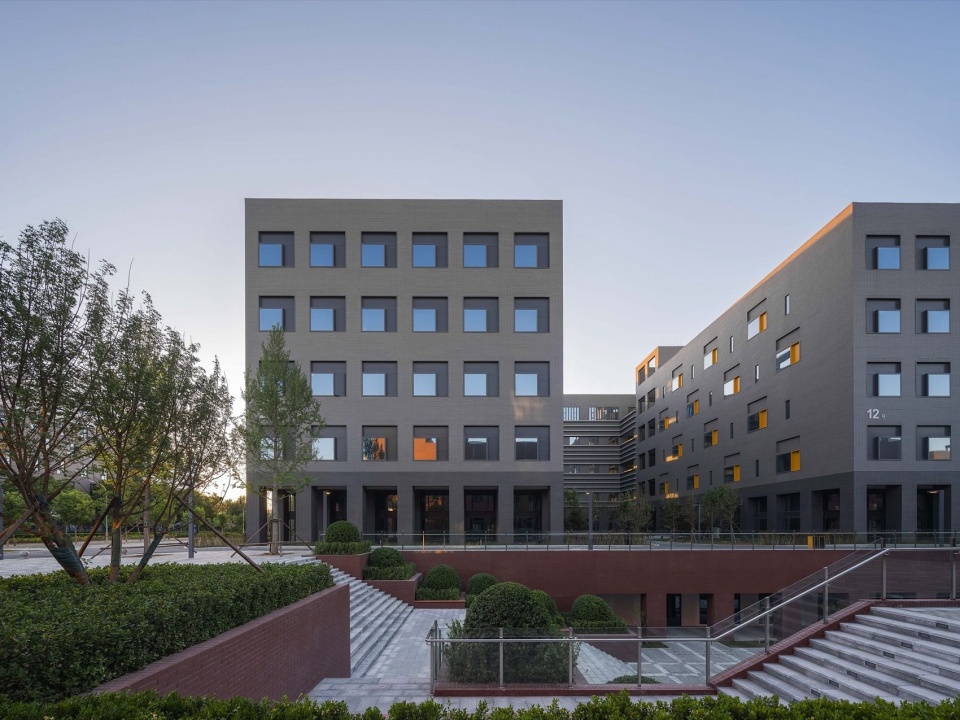
▼下沉广场景观,Sunken Plaza Landscape © 陈鹤
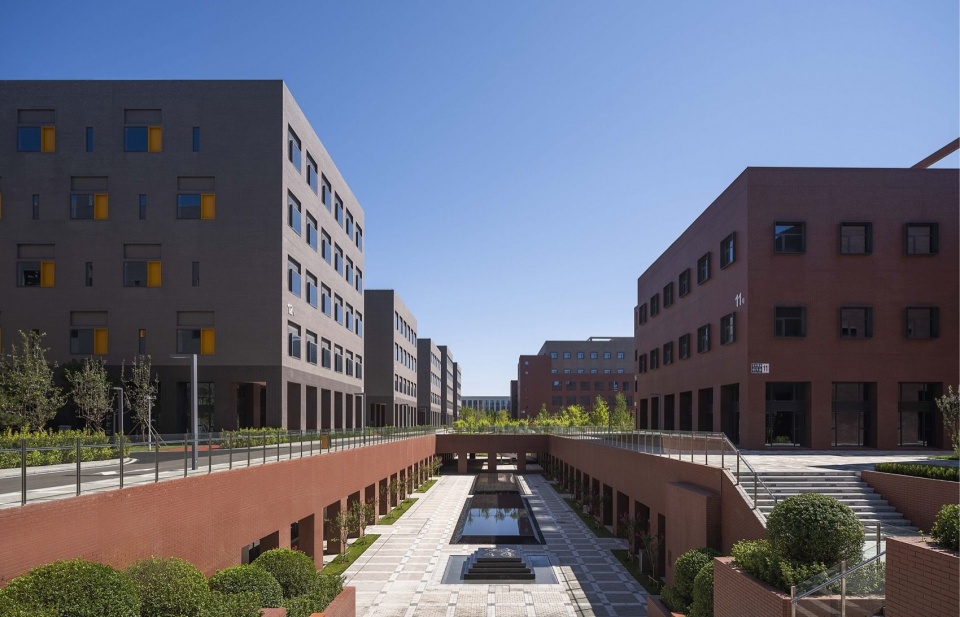
▼下沉庭院景观,Sunken Courtyard Landscape © 陈鹤
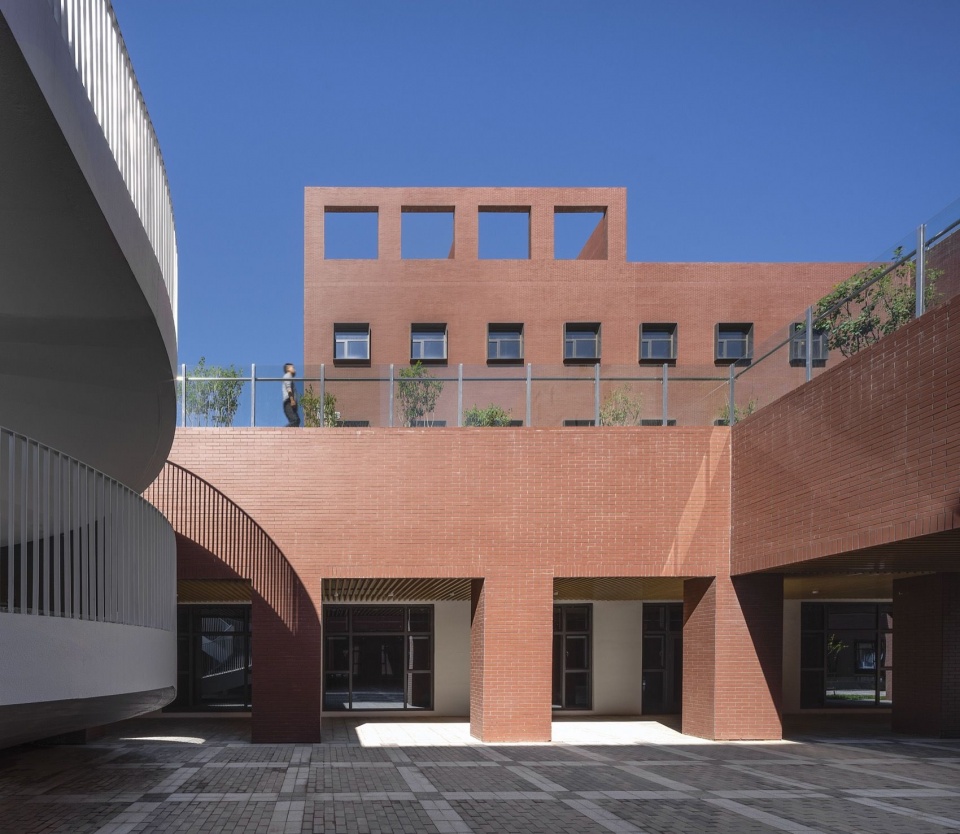
在当今高新科技迅速发展的时代,人们越来越强烈地认识到人本主义的价值,特别是在高科技产业园区建设中,创造出适应高技术和高情感需求的产业空间变得至关重要。“模数”为解决项目中的诸多复杂问题提供了明确而可行的路径,九宫格局也为“园院”共构提供了坚实的布局基础。这种有机结合将产业空间和人本体验相融合,意在追求创造具有特色化的高品质产业社区。
In today’s era of rapid high-tech advancement, there is a growing recognition of the importance of humanistic values. Particularly in the development of high-tech industrial parks, creating industrial spaces that respond to both advanced technological requirements and emotional well-being has become critically important. The adoption of a modular system provides a clear and practical approach to addressing the project’s many complexities, while the nine-square grid establishes a robust spatial framework for Garden–Courtyard Isomorphism. Through this organic integration, industrial functionality and human-centered experience are brought together, with the aim of creating a distinctive, high-quality industrial community.
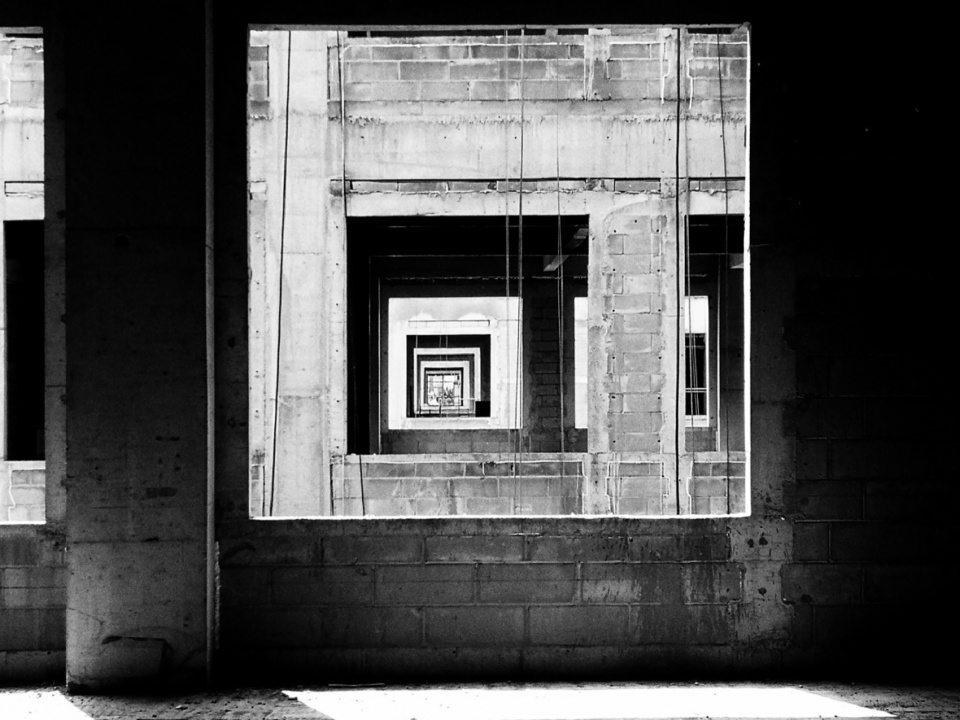
▼施工现场,Construction progress © 侯寰宇
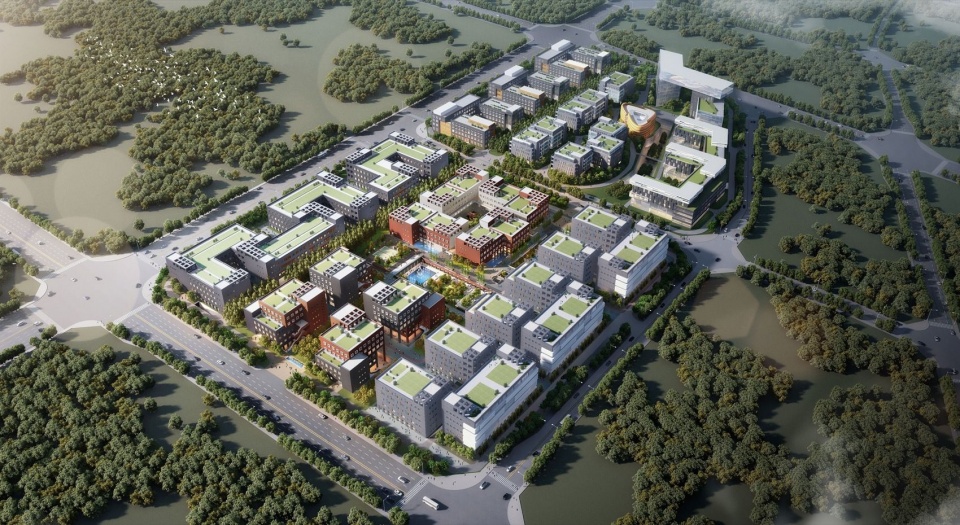
▼园区整体鸟瞰效果图,Overall Aerial Rendering of the Park © 创研事业部
▼总平面图,Master Plan © 创研事业部
▼首层平面图,First Floor Plan © 创研事业部
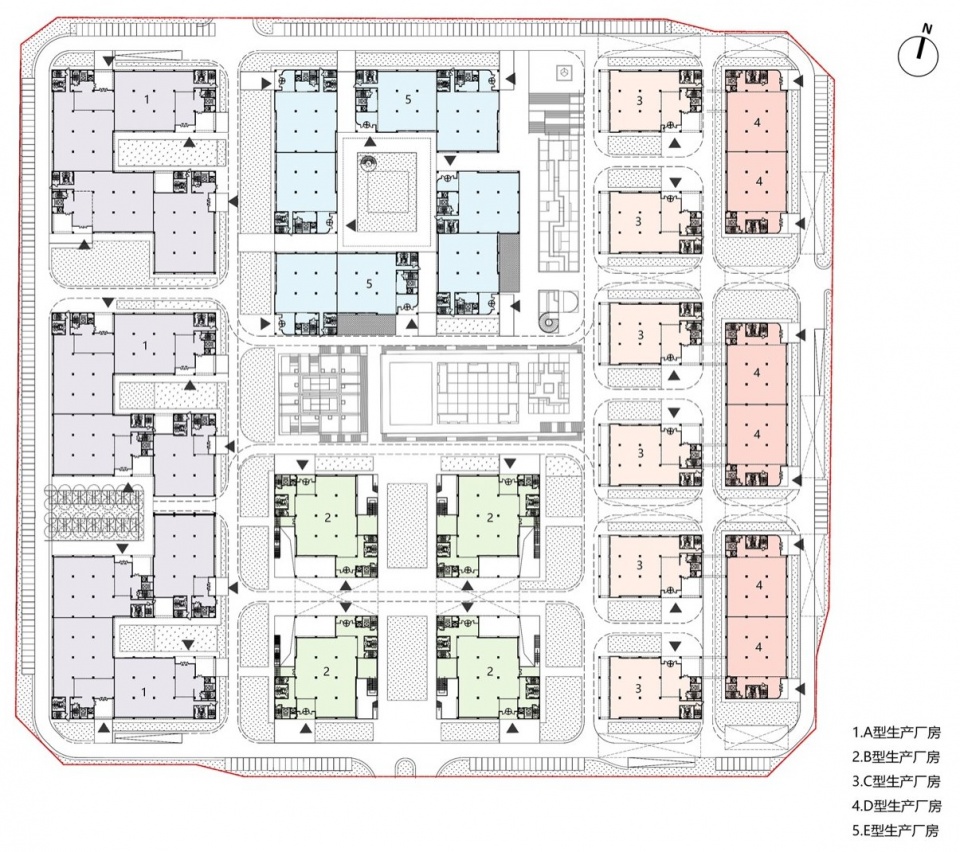
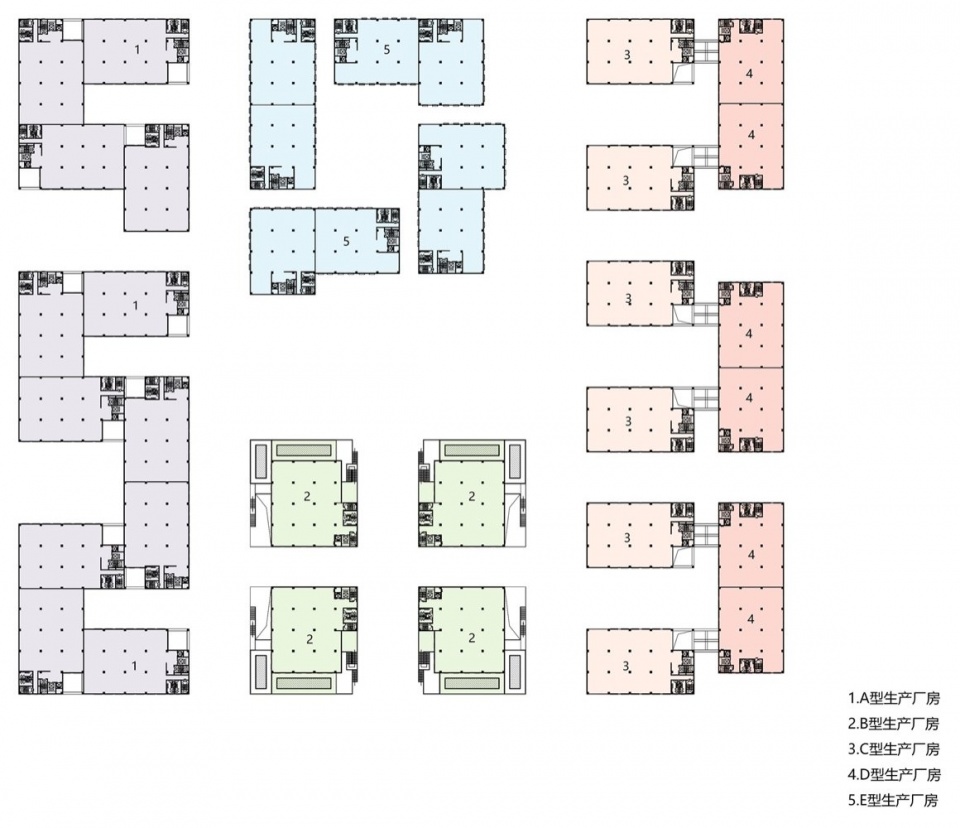
▼标准层平面图,Standard Floor Plan © 创研事业部
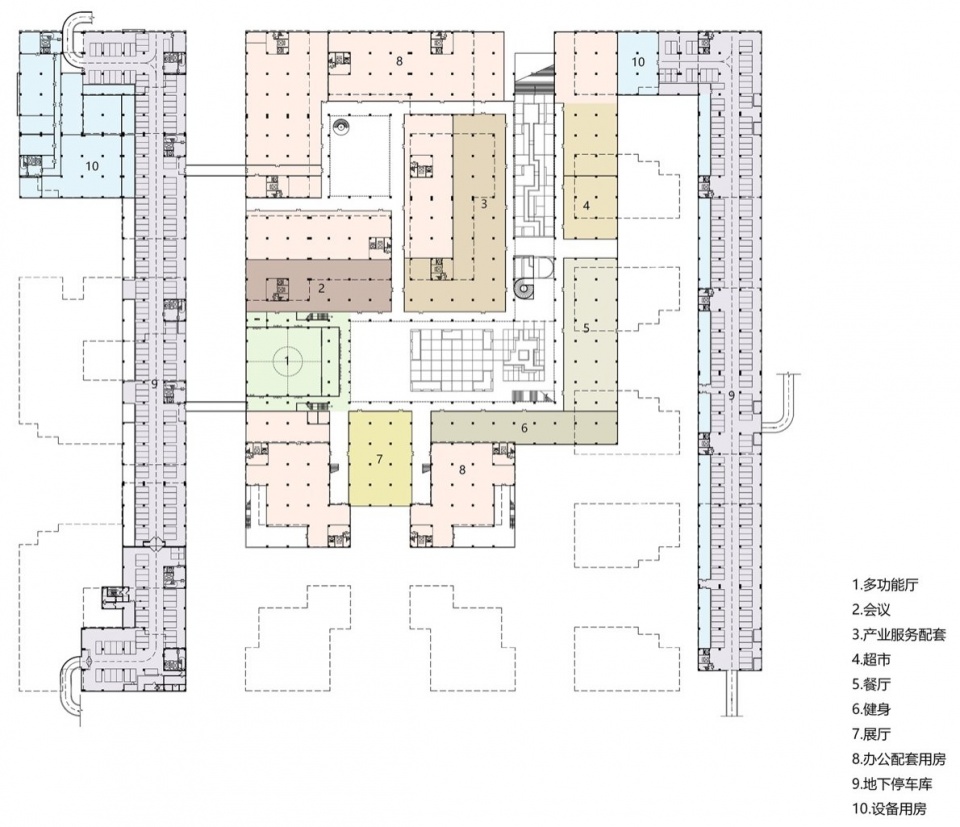
▼地下一层平面图,Basement Level 1 Plan © 创研事业部
▼南立面图,South Elevation © 创研事业部

▼北立面图,North Elevation © 创研事业部

▼剖面图1,Section1 © 创研事业部

▼剖面图2,Section2 © 创研事业部

项目名称:中关村高端医疗器械产业园(二期)
项目类型:建筑
设计方:北京市工业设计研究院有限公司
公司网站:https://bidri.zgcgroup.com.cn
联系邮箱:442431994@qq.com
项目设计:2019年
完成年份:2023年
主持建筑师:侯寰宇
项目负责人:陈琪
方案团队:田磊、张国莉、赵珍艺、杨丽博、王文达、丁茹琳、程潇潇
施工图团队:陈家东、黄静、彭桦、李剑峰、杨丽博、马利娜、张淑慧、李胜徽、王晟、王作力、林立香、孙文龙、陈昕、康宁、黄山、田小华、刘培、李洁、方鹏、葛海霞、王凤杰、吴曦、刘中涛、高静、杨天然、王进
技术顾问:刘吉臣
项目地址:北京大兴生物医药基地
建筑面积:19.7万㎡
摄影版权:陈鹤 侯寰宇
业主:中关村医疗器械园有限公司
材料:钢筋混凝土结构、面砖
Project name:Zhongguancun High-end Medical Device Industrial Park (Phase II)
Project type:Architecture
Design:Beijing Industrial Designing & Researching Institute Co. LTD.
Website: https://bidri.zgcgroup.com.cn
Contact e-mail:442431994@qq.com
Design year:2019
Completion Year:2023
Leader designer: Huanyu Hou
Project Leader: Qi Chen
Scheme Team: Lei Tian, Guoli Zhang, Zhenyi Zhao, Libo Yang, Wenda Wang, Rulin Ding, Xiaoxiao Cheng
Construction Drawing Team: Jiadong Chen, Jing Huang, Hua Peng, Jianfeng Li, Libo Yang, Lina Ma, Shuhui Zhang, Shenghui Li, Sheng Wang, Zuoli Wang, Lixiang Lin, Wenlong Sun, Xin Chen, Ning Kang, Shan Huang, Xiaohua Tian, Pei Liu, Jie Li, Peng Fang, Haixia Ge, Fengjie Wang, Xi Wu, Zhongtao Liu, Jing Gao, Tianran Yang, Jin Wang
Technical Consultant: Jichen Liu
Project location:Biomedical Base, Daxing, Beijing
Gross built area:197,000㎡
Photo credit:He Chen, Huanyu Hou
Clients:Zhongguancun Medical Device Park Co., Ltd.
Materials:Reinforced concrete structure, face brick
More:北京市工业设计研究院有限公司。更多关于他们:Beijing Industrial Designing & Researching Institute Co. LTD. on gooood





发表评论
你需要先 才能发表评论
社交登录