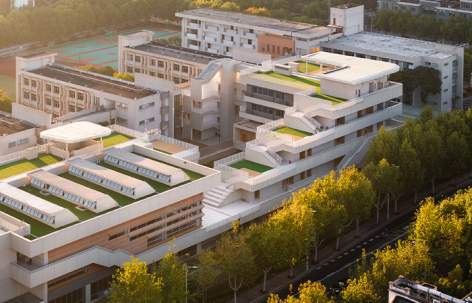
感谢 东南大学建筑设计研究院ATA工作室 予gooood分享以下内容。更多关于:Architects & Engineers co.,ltd of Southeast University on gooood
Appreciation towards Architectural Technology and Art (ATA) Studio, Architectural and Engineers Co., Ltd of Research Institute of Southeast University for providing the following description:
一、从一段围墙开始的设计
I. A design that started from a Wall
“不要小看这段石头墙,它可是学校建校之初的围墙啊!”校长站在将要建设大楼的空地上,指着旁边一段斑驳的毛石围墙对我们说。那段围墙已经历了数十年的风雨侵蚀,石缝间长满青苔和藤蔓,墙面上还张贴着”石缝中的那棵树”等励志作文——不难看出,这段老墙在六中师生的校园记忆中,早已不只是一道物理边界,而是一个承载着集体记忆与情感认同的精神锚点。溧阳市第六中学是江苏省常州溧阳市的一所公办初级中学,其前身是创办于20世纪50年代的溧阳县城西中学。此次建设的契机,源于学校功能发展的迫切需求。随着办学规模扩大和素质教育深入推进,原有的实验教室数量已严重不敷使用,而音乐、美术、体育等艺体类教育功能的缺失更让学校综合发展受到明显制约。2021年,学校决定在校园西侧紧邻城市道路的空地上新建艺体楼和实验楼,为学校发展补上这块关键的功能短板。此次设计任务的本质,是在围墙之外与城市道路之间的狭长地带进行一次”突破围墙”的设计,但围墙本身又承载着历史记忆与校园文脉,如何在突破与延续之间找到平衡,成为场地为设计埋下的一个重要伏笔。
▼校园原有老围墙,The original old campus wall © ATA工作室 ATA Studio
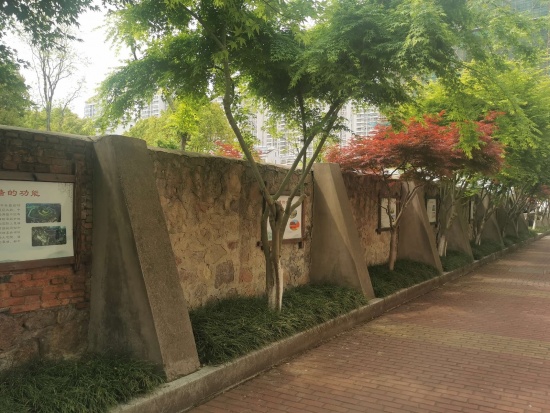
“Don’t underestimate this stone wall—it was the very wall built when the school was founded!” Standing on the vacant lot where the new building would be constructed, the principal pointed to a weathered rubble wall beside us. That wall had endured decades of wind and rain; moss and vines filled the gaps between stones, and inspirational essays such as “The Tree in the Stone Crevice” were still posted on its surface. It was evident that this old wall had long transcended its role as a mere physical boundary in the collective memory of Liyang No.6 Middle School; it had become a spiritual anchor carrying shared memories and emotional identity. Liyang No.6 Middle School is a public junior high school in Liyang, Changzhou, Jiangsu Province. Its predecessor was Chengxizhong Middle School of Liyang County, founded in the 1950s. The impetus for this construction project stemmed from the urgent need for functional development. As the school’s scale expanded and quality-oriented education advanced, the existing experimental classrooms had become severely insufficient, and the lack of arts and physical education facilities—including music, art, and sports—had noticeably constrained the school’s comprehensive development. In 2021, the school decided to build a new arts and sports building and an experimental building on the vacant land on the west side of the campus, adjacent to the urban road, to fill this critical functional gap. The essence of this design task was to undertake a “breakthrough beyond the wall” in the narrow strip between the wall and the urban road. Yet the wall itself carried historical memory and campus context. Finding a balance between breakthrough and continuity became an important clue the site offered to the design.
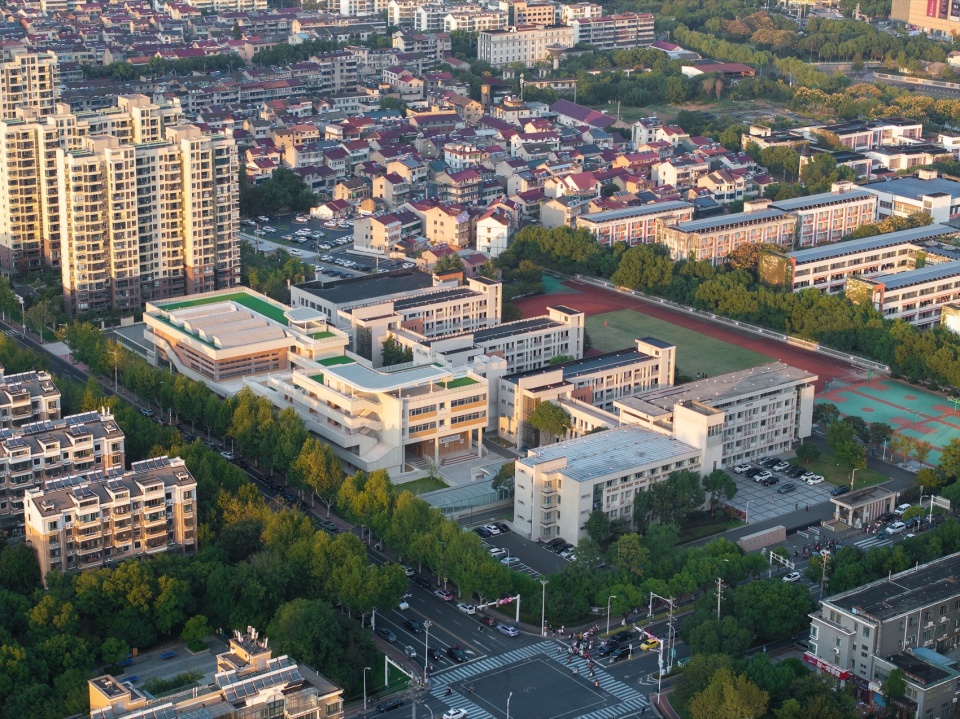
▼校园、建筑与城市的关系,
The Relationship Between Campus, Architecture, and the City © 时差影像 Timeraw Studio
二、建筑作为城市与校园的”连接器”
II. Architecture as a “Connector” Between City and Campus
1. 从”城市飞地”到空间连接器
1. From “Urban Enclave” to Spatial Connector
长期以来在市民的印象中,城市里的各类单位——学校、机关、工厂就是街道旁被围墙围起来的一块块封闭管理的区域。某种意义上,它们像是城市中的”飞地”,与城市公共空间之间仅通过大门实现有限的连接。这种封闭模式在今天城市空间日益紧张、公共资源需要高效共享的背景下,已显得越来越不合时宜。中学校园作为一类具有代表性的教育单位,其与城市的关系显得更为复杂和紧密。一方面校园建筑的形态直接参与了城市空间的构成,另一方面更在人行和车行交通上与城市中的众多家庭密不可分——每个学生背后都是一个家庭,每天的接送潮汐构成了城市交通的重要组成部分。学生上下学的私家车接送问题日渐凸显,校内人行流线如何与家长的校外车行流线实现安全且高效的汇合,这些与时俱进的需求变化,都需要校园空间的更新来回应。可见此次新建的艺体楼和实验楼,不仅要解决学校自身的功能短板,更要成为校园与城市的”连接器”,发生在单位用地红线以内的更新,同样也是”城市更新”不可或缺的组成部分。
▼项目视频,Project video © 时差影像 Timeraw Studio
For a long time, in the public imagination, various urban institutions—schools, government offices, factories—have been enclosed by walls along streets, managed as closed-off areas. In a sense, they resemble “enclaves” within the city, connected to public urban space only through gates in a limited manner. This enclosed model has become increasingly inappropriate today, as urban space grows ever tighter and public resources need to be shared efficiently. The relationship between middle school campuses and the city is particularly complex and intimate. On one hand, the form of campus architecture directly participates in the composition of urban space; on the other hand, it is inseparable from numerous families in the city in terms of pedestrian and vehicular traffic—each student represents a family, and the daily drop-off and pick-up tides constitute an important part of urban traffic. The issue of private car drop-offs and pick-ups has become increasingly prominent. How to safely and efficiently converge pedestrian flow within the school with vehicular flow of parents outside the school are evolving demands that require updates to campus space. Thus, the new arts and sports building and experimental building must not only address the school’s own functional shortcomings but also serve as a “connector” between the campus and the city. Renewal within the institutional property line is likewise an indispensable component of “urban renewal.”
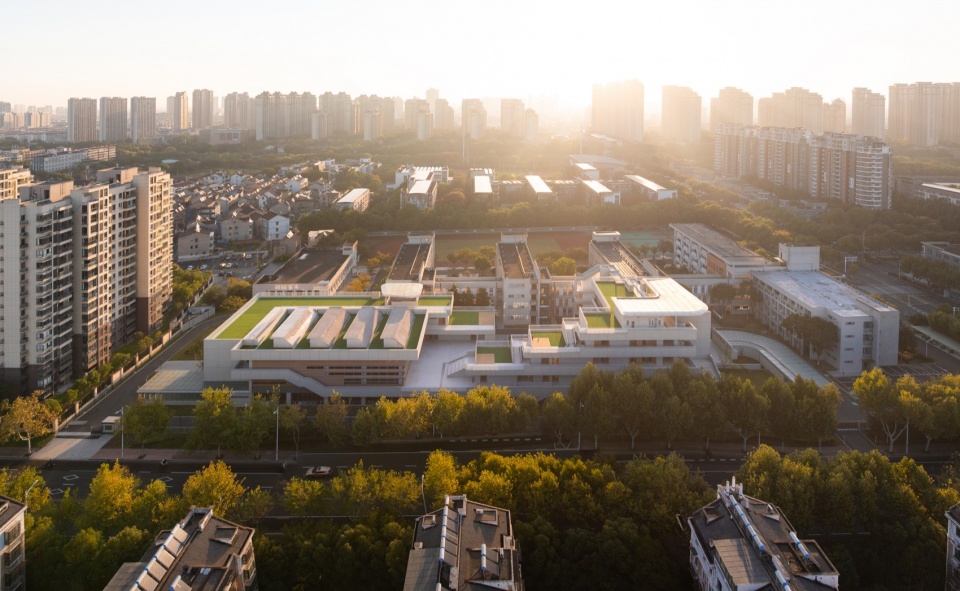
▼建筑朝向城市的界面,The Building Interface Facing the City © 时差影像 Timeraw Studio
2. “迴转山谷”:对场地条件的综合回应
2. “Winding Valley”: A Comprehensive Response to Site Conditions
本项目用地位于校园西侧,紧邻城市道路,是一块东西窄、南北长的长方形用地。东侧是现有教学楼,南侧是原实验和行政楼,北侧是现有停车场,东北侧是学生食堂,操场位于教学楼的东侧。从原有校园空间格局来看,教学楼呈现单一的鱼骨型排列式布局,一条宽阔的南北向走道作为水平向的主要交通空间串联起了教学组团。操场位于校园东侧,与教学楼之间的活动场地连为一体,形成了校园内部的主要开敞区域。如果按照学校建筑布局的常规思维,教学类用房应尽量争取南向采光,新建的艺体楼和实验楼大概率会形成分别位于场地南北两端的布局,同时利用现有鱼骨型交通进行”延展生长”。但这种常规做法在本场地上存在的问题也很明显:南北分置的两栋楼之间缺乏联系,东西向狭长的用地难以形成有效的空间围合,城市道路的噪音将长驱直入校园内部。
▼建筑轴测图,Axonometric view © 东南大学建筑设计研究院ATA工作室
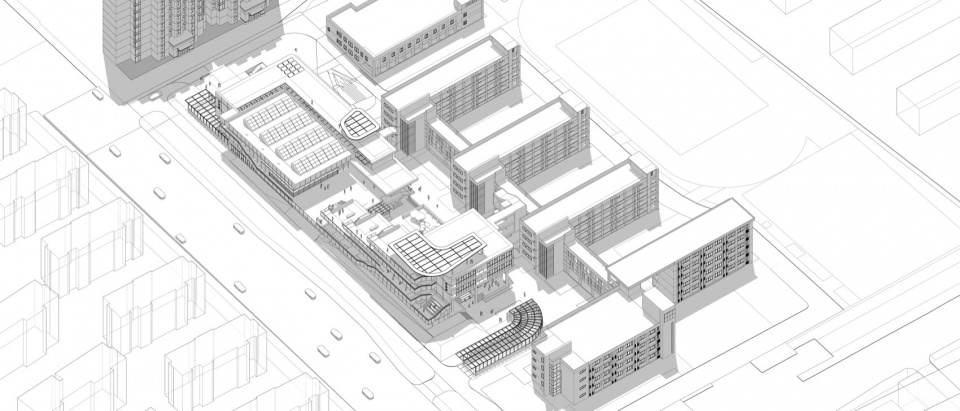
The project site is located on the west side of the campus, adjacent to an urban road—a long, narrow rectangular plot, narrow from east to west and long from north to south. To the east are the existing teaching buildings; to the south are the original experimental and administrative buildings; to the north is the existing parking lot; to the northeast is the student canteen; and the playground is located on the east side of the teaching buildings. From the perspective of the original campus spatial layout, the teaching buildings followed a single fishbone arrangement, with a broad north-south corridor serving as the main horizontal circulation space connecting the teaching clusters. The playground on the east side of the campus formed a continuous activity area with the space between the teaching buildings, creating the main open area within the campus. If following conventional thinking in school building layout—where teaching spaces should maximize south-facing daylight—the new arts and sports building and experimental building would likely be placed at the north and south ends of the site respectively, while utilizing the existing fishbone circulation for “extended growth.” However, this conventional approach had obvious problems on this site: the two buildings placed at north and south ends would lack connection; the east-west narrow site would struggle to form effective spatial enclosure; and noise from the urban road would penetrate directly into the campus interior.
▼建筑鸟瞰近景,Building Aerial View Close-up © 时差影像 Timeraw Studio
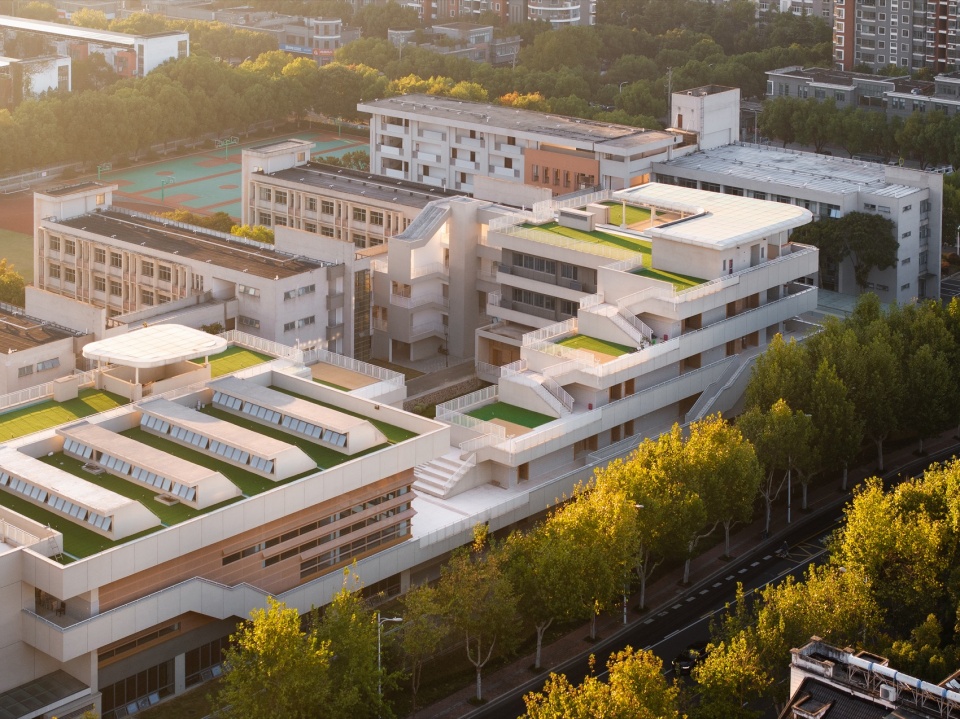
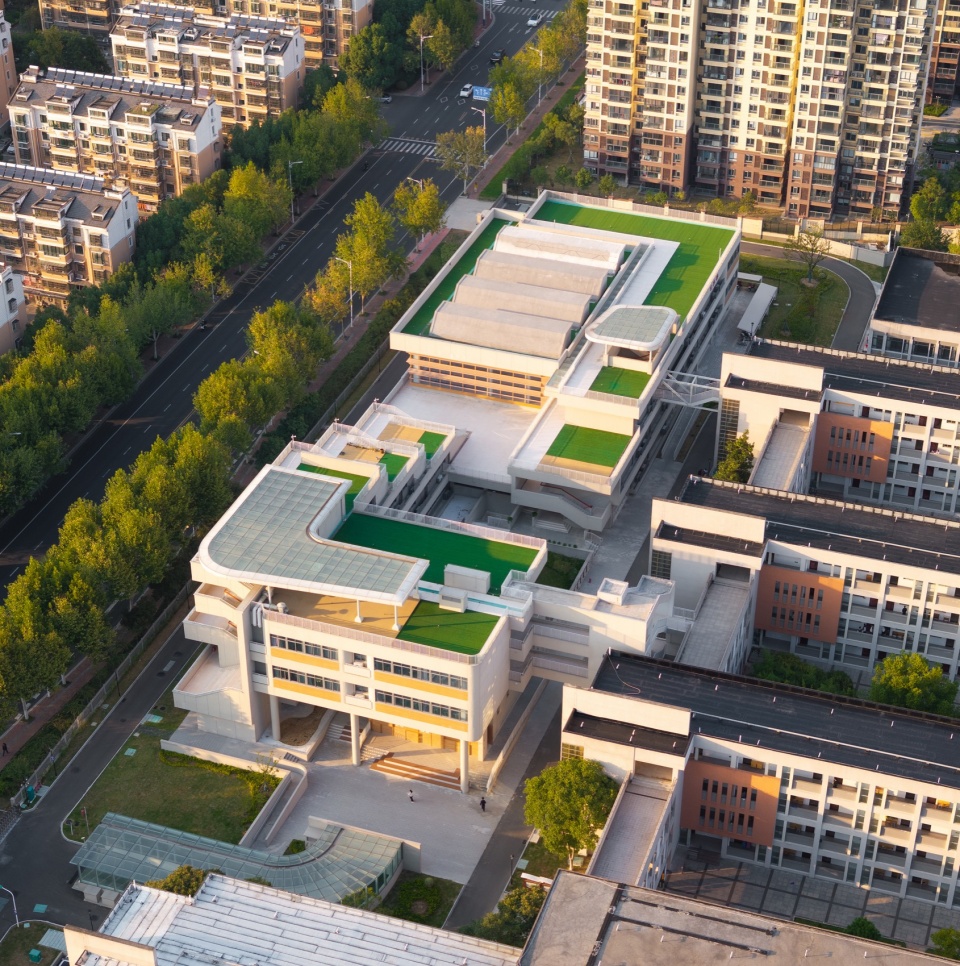
经过多轮方案比选,设计团队最终选择了两个东西向”L”型建筑的布局,它们分别位于场地的南北两端,并且通过建筑的长边向着中央院落进行退台逐层降低,最终在一个连接平台处实现了两楼”握手”,形成一种围而不闭、通而不透的类似于”迴转山谷”的空间形态,这也是设计对场地多重约束条件回应的结果。比如在噪音控制方面,”山谷”的围合形态有效地阻挡了城市道路交通噪音向校园内的渗透,东西向的建筑布局将建筑的主要体量置于校园与道路之间,形成了一道天然的声音屏障,同时退台的设计使得噪音在传播过程中被干涉,进一步降低了对校园内部的影响。
After multiple rounds of scheme comparison, the design team ultimately selected a layout of two east-west L-shaped buildings, positioned at the north and south ends of the site respectively. Through setbacks that stepped down floor by floor toward the central courtyard, the two buildings eventually “shook hands” at a connecting platform, forming a spatial configuration that encloses without closing and opens without being fully transparent—similar to a “winding valley.” This was the result of the design’s response to multiple site constraints. For example, in terms of noise control, the enclosed form of the “valley” effectively blocked the penetration of urban road traffic noise into the campus. The east-west building layout placed the main building mass between the campus and the road, forming a natural sound barrier, while the setback design caused noise to be interfered with during propagation, further reducing its impact on the campus interior.
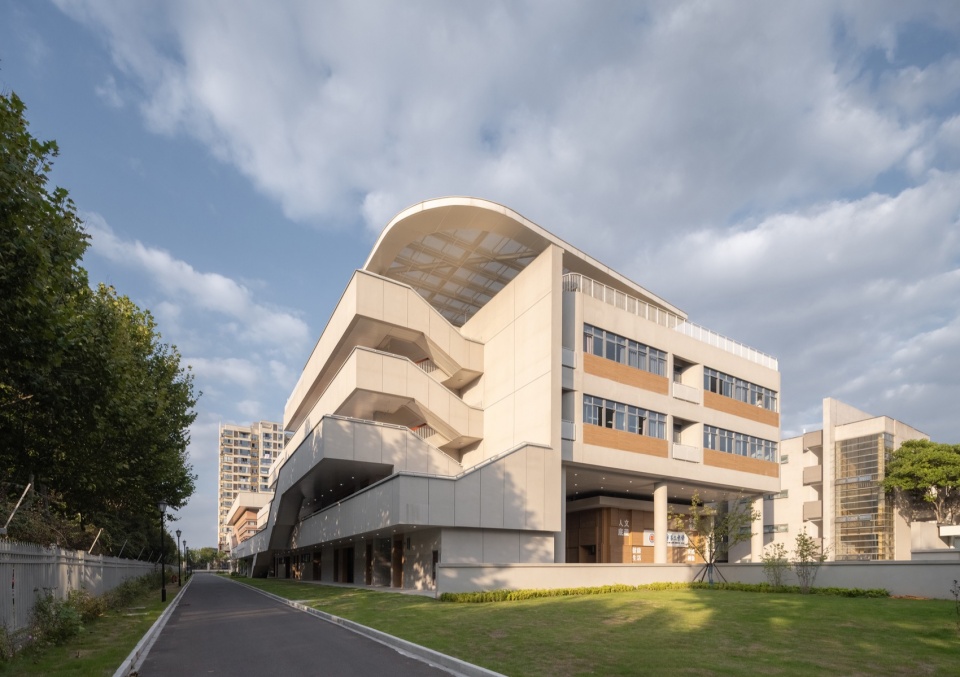
▼建筑东南向外观,Exterior View of the Building from the Southeast © 时差影像 Timeraw Studio
▼艺体楼与实验楼,
The Arts & Sports Building and the Laboratory Building © 时差影像 Timeraw Studio
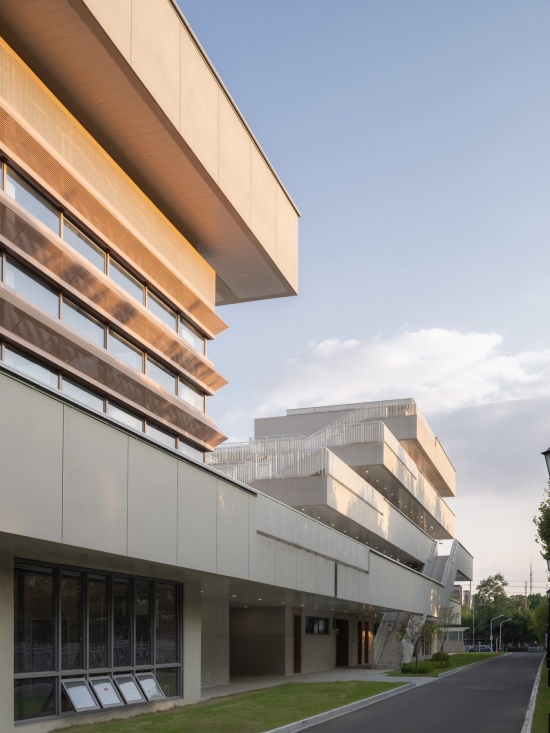
▼建筑的逐层退台,The Building’s Floor-by-Floor Setbacks © 时差影像 Timeraw Studio
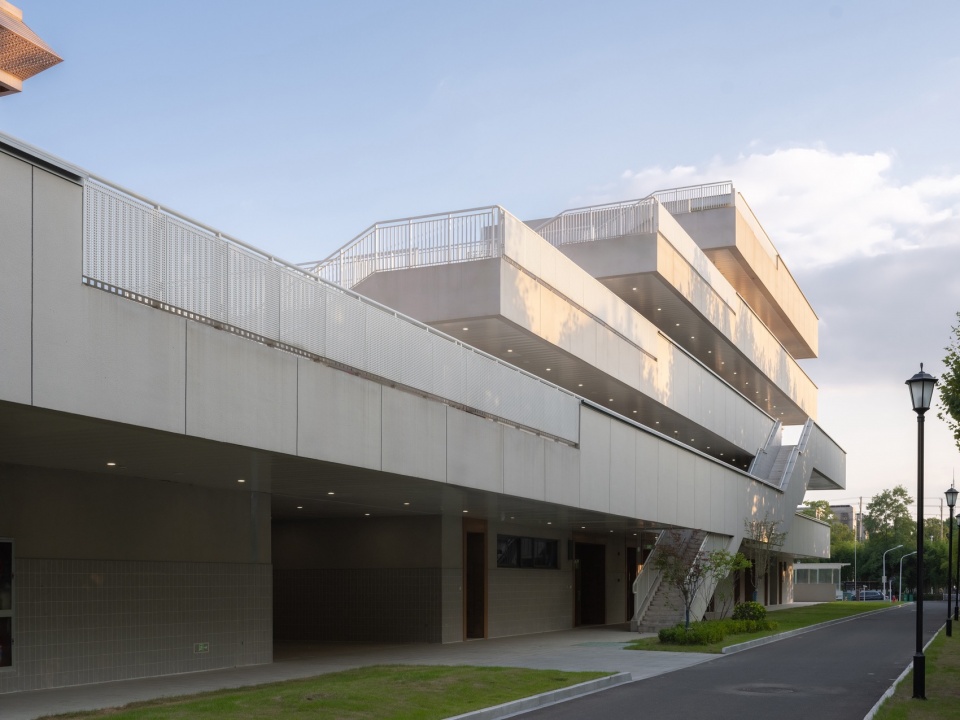
3、用地红线内外的交通流线互换
3. Traffic Flow Exchange Inside and Outside the Property Line
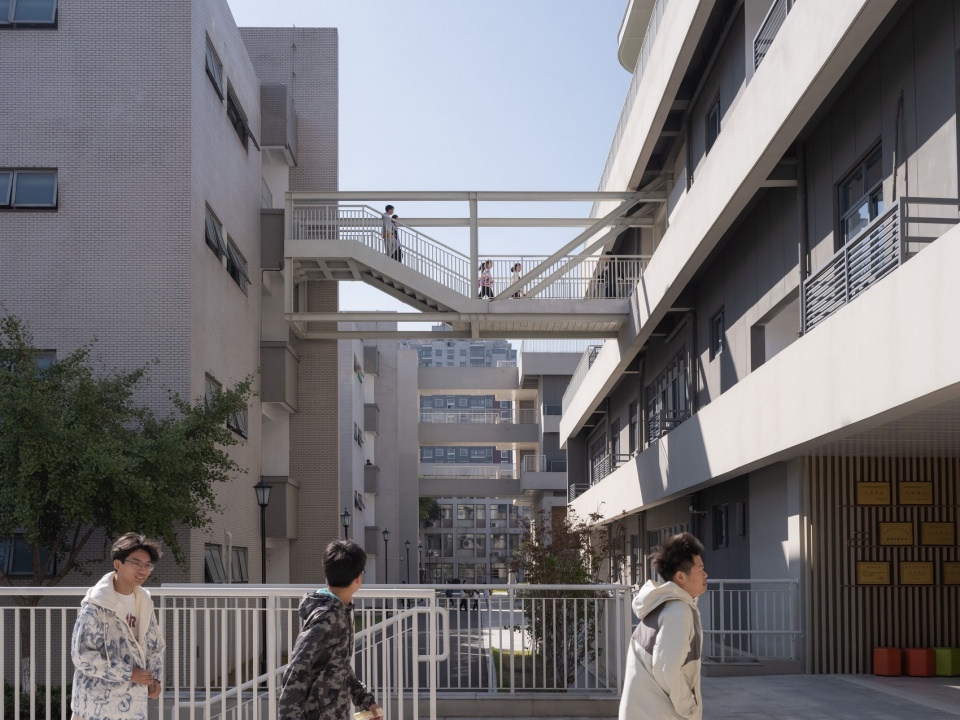
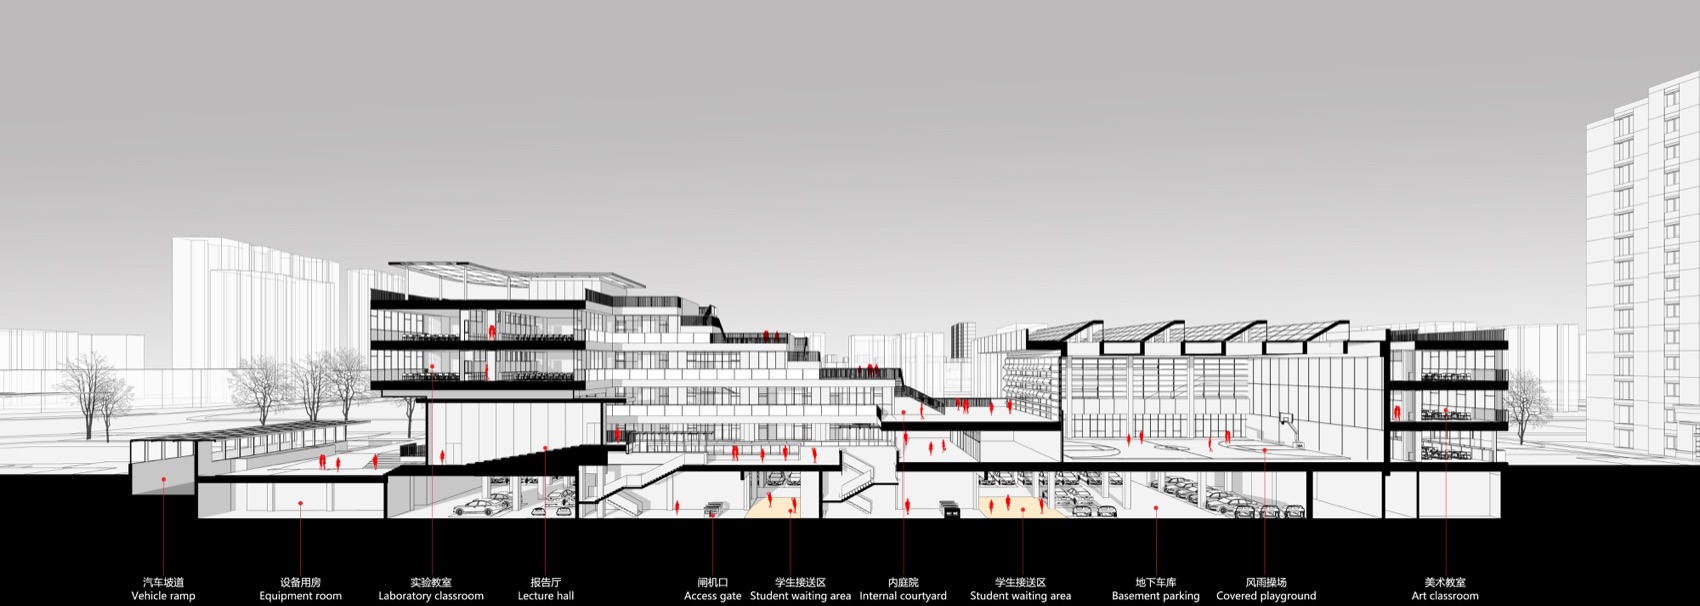
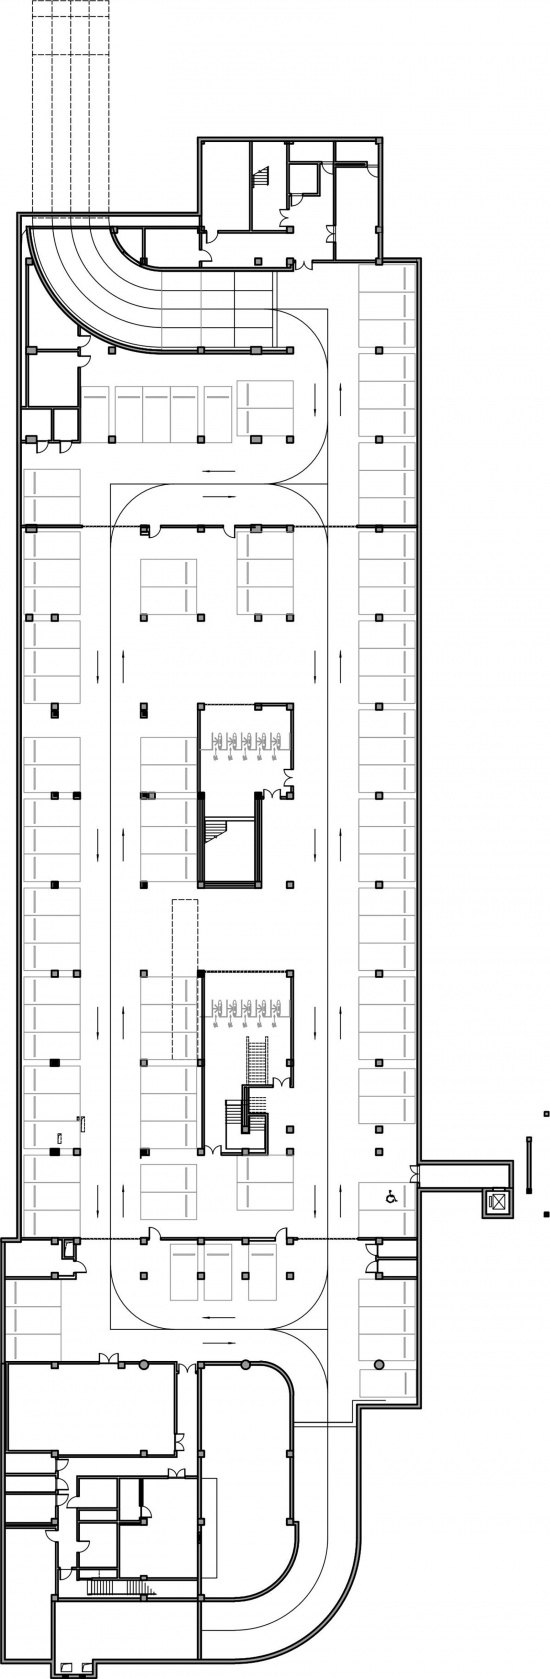
在交通组织方面,”山谷”起到了连接新旧校园人行交通、以及校园与城市车行交通的作用。新楼的南北两端通过”空中悬桥”和”错层楼梯”来实现与教学楼组团之间的交通联系,方便师生从各个楼层到达新楼。同时,新楼的地下停车库被设计为解决教师和家长停车问题的关键空间。车库从新楼的南侧沿街进入地下室,地下室顺应上部结构也呈长方形布局,南侧是非机动停车库和设备用房区域,中部是家长停车区,北侧是教师专用停车区。地下室的出口位于北侧,进出车库的机动车形成两条并行的由南往北的单向行进路线,并途径两个地下学生接送区。
▼新旧教学建筑之间的交通动线,
Traffic flow lines between the old and new teaching buildings © 东南大学建筑设计研究院ATA工作室
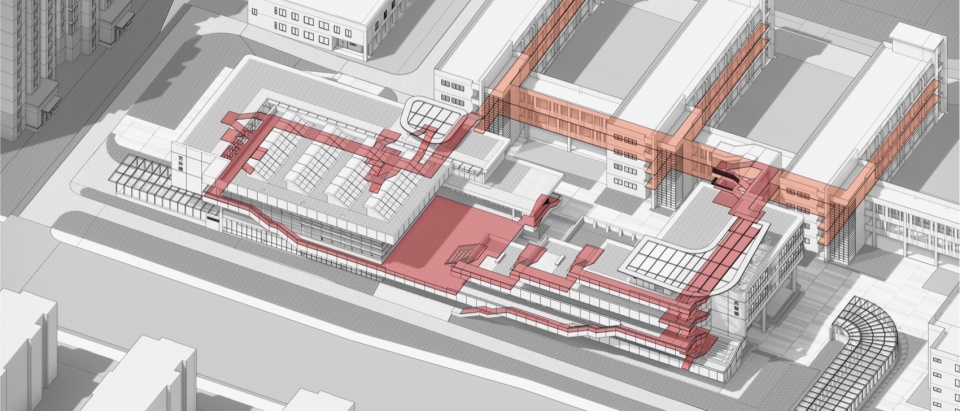
In terms of traffic organization, the “valley” serves to connect pedestrian circulation between the old and new campuses, as well as vehicular traffic between the campus and the city. The north and south ends of the new building connect to the teaching building cluster through “aerial bridges” and “split-level stairs,” facilitating access to the new building from various floors. Meanwhile, the underground parking garage of the new building was designed as a key space to address parking for teachers and parents. The garage enters from the south side of the new building along the street, with the basement following the upper structure in a rectangular layout: the south side houses non-motorized parking and equipment rooms; the middle is the parent parking area; and the north side is the teacher-only parking area. The basement exit is located on the north side, with vehicles entering and exiting the garage forming two parallel one-way routes from south to north, passing through two underground student pick-up/drop-off zones.
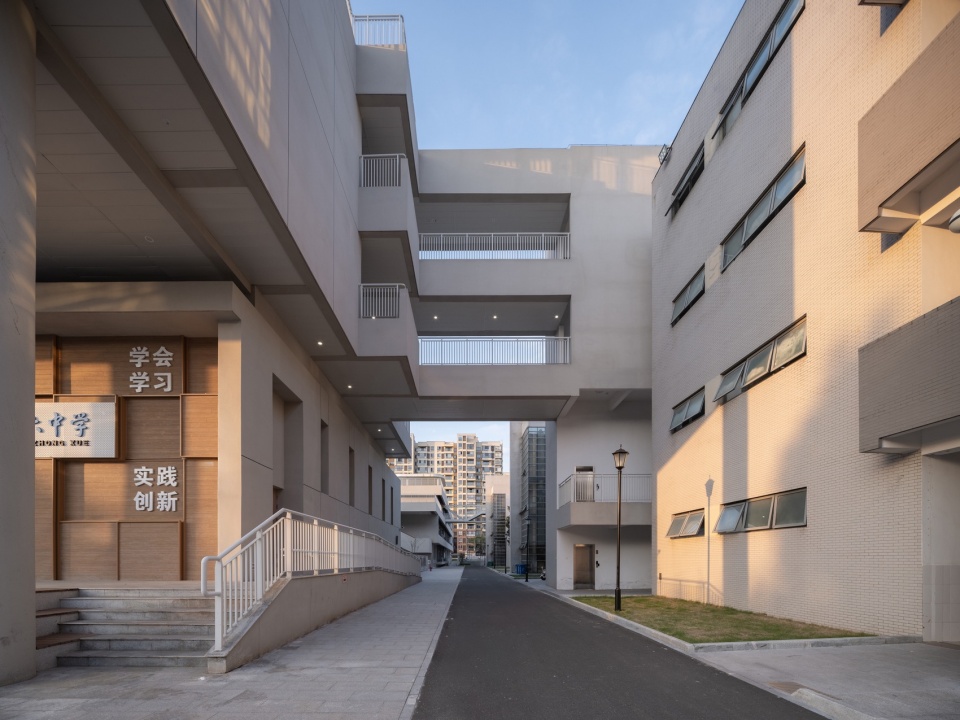
▼新老建筑之间的连通道,The Connecting Passageway Between the New and Old Buildings © 时差影像 Timeraw Studio
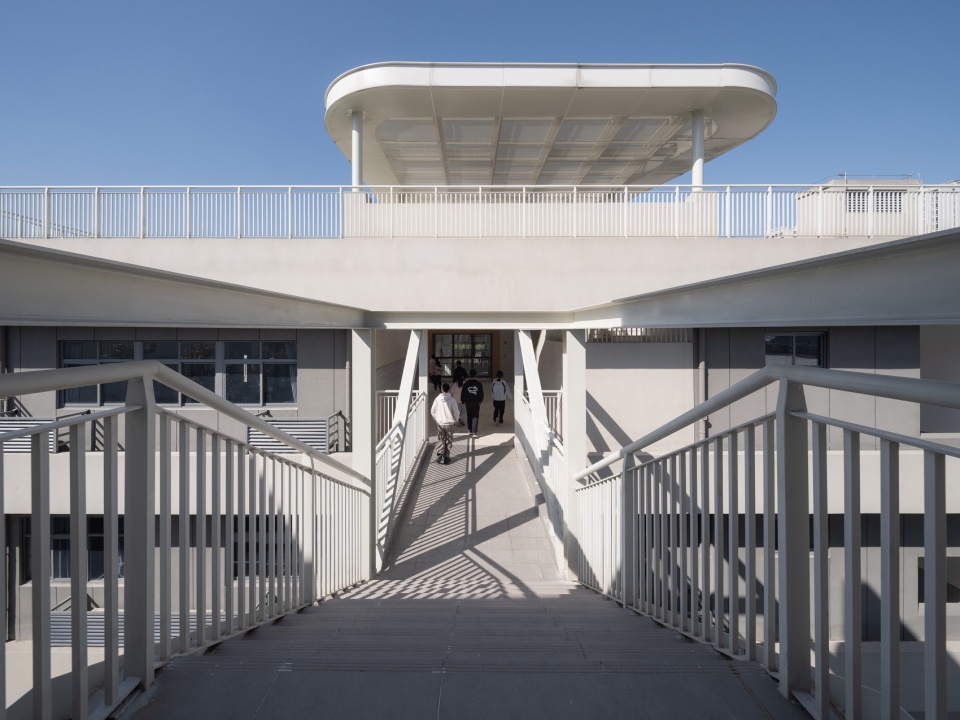
▼学生在新老建筑间穿行,Students Moving Between the New and Old Buildings © 时差影像 Timeraw Studio
接送区对应的地上入口,正好位于”山谷”建筑的”谷地”之中。放学时间,学生从校园的各个角落汇聚于此,然后步入地下车库接送区。这个设计将原本混乱的校门口接送场景转化为一个有序、安全、高效的地下空间体验,这有助于缓解校园门口的城市道路在上放学时间的通行压力。这也折射出在当下的城市更新中,单位的红线内外的城市空间需要进行联动组织来实现多方利益的平衡这样一种城市治理的新思路。
▼地下车库交通动线,Traffic flow lines in the underground garage © 东南大学建筑设计研究院ATA工作室
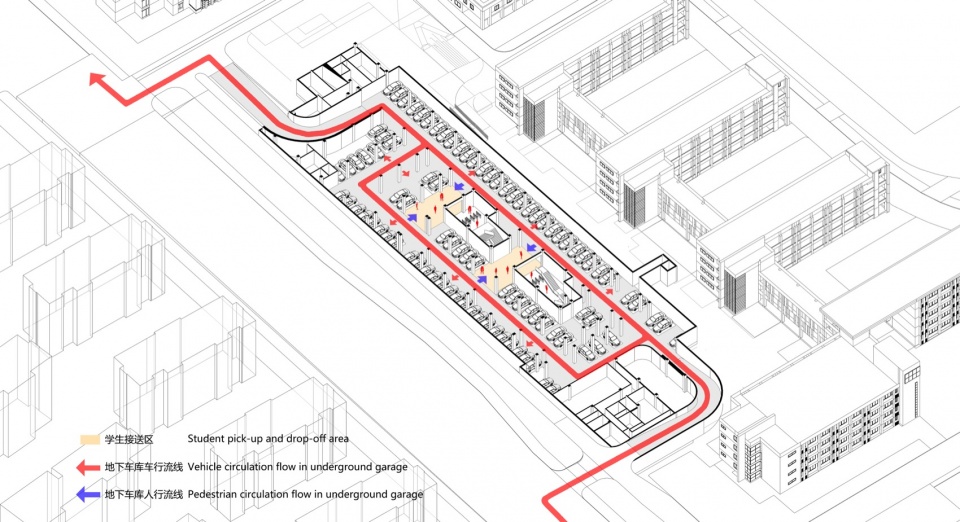
The above-ground entrance corresponding to the pick-up/drop-off zone is situated precisely in the “valley floor” of the “valley” architecture. At dismissal time, students converge here from all corners of the campus and then step into the underground pick-up/drop-off zone. This design transforms the previously chaotic scene at the school gate into an orderly, safe, and efficient underground spatial experience, helping to alleviate traffic pressure on the urban road in front of the campus during drop-off and pick-up times. This also reflects a new approach to urban governance in contemporary urban renewal: urban spaces inside and outside institutional property lines need to be organized in coordination to achieve a balance of multiple interests.
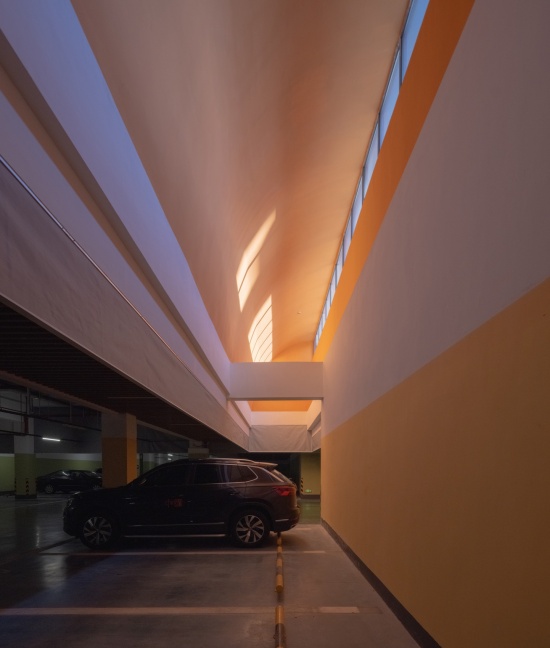
▼地下室天窗与内院,Basement Skylights and the Inner Courtyard © 时差影像 Timeraw Studio
▼地下车库的采光天窗,
Daylighting Skylights of the Underground Garage © 时差影像 Timeraw Studio
三、造一座可观、可行、可留的”迴转山谷”
III. Creating a “Winding Valley” That Can Be Viewed, Traversed, and Inhabited
1、风雨操场——面向城市的窗口与被观看的舞台
1. The Indoor Playground—A Window Facing the City and a Stage to Be Observed
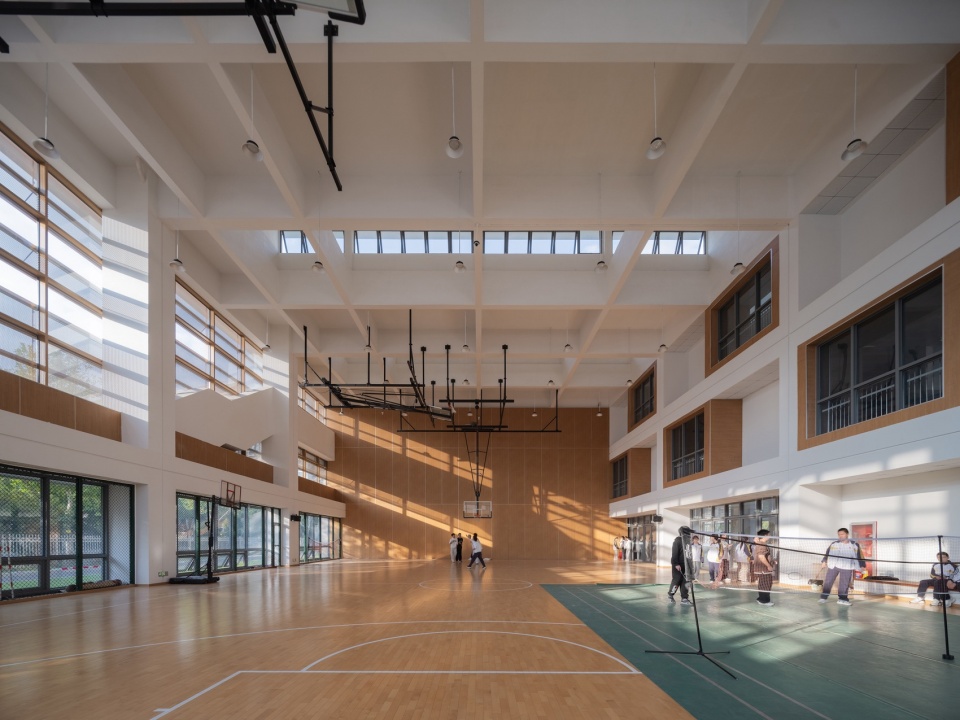
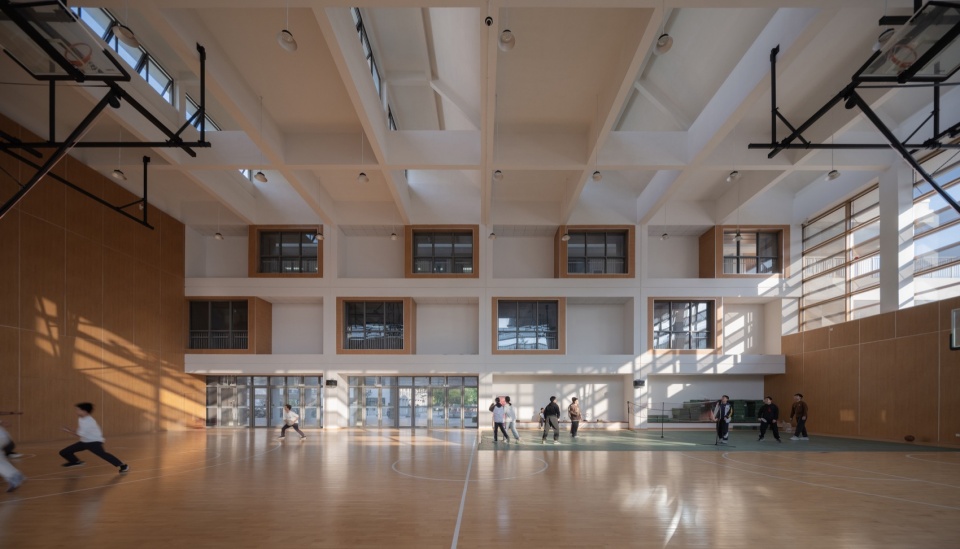
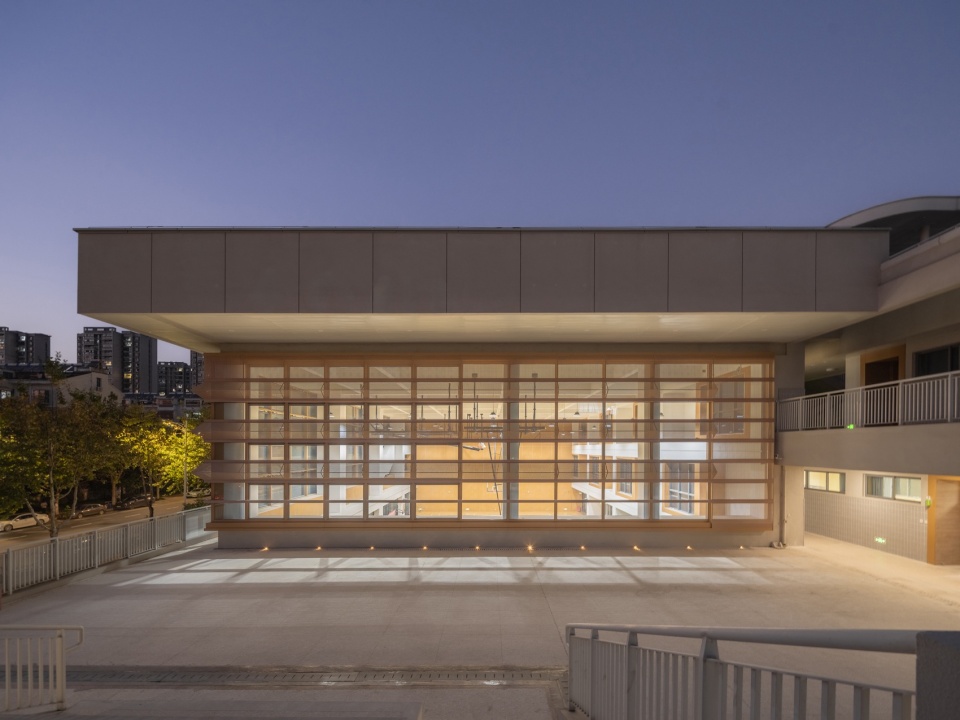
风雨操场在学校艺体功能中属于高大空间,是体育教学、集会活动、文艺演出等多种功能复合使用的核心场所。设计中的风雨操场东侧和北侧被音美教室半包裹着,朝向西侧城市道路和南侧活动平台的立面,通过通透的玻璃幕墙将内部的活动进行展示。这种”展示性”的设计策略,打破了传统校园体育场馆封闭、内向的空间模式,让少年的青春活力得以向外界展示。
The indoor playground, as a large-volume space within the school’s arts and sports functions, serves as a core venue for composite uses including physical education, assemblies, and cultural performances. In the design, the east and north sides of the indoor playground are semi-enclosed by music and art classrooms, while the west facade facing the urban road and the south facade facing the activity platform employ transparent glass curtain walls to display the activities within. This “display” design strategy breaks the enclosed, inward-looking spatial model of traditional campus sports venues, allowing the youthful vitality of the students to be showcased to the outside world.
▼风雨操场的自然采光,Natural Daylighting of the Indoor Sports Hall © 时差影像 Timeraw Studio
同时,风雨操场面向音美教室一侧的走廊上,学生们透过一个个“包厢”式的落地窗洞,让风雨操场中的活动有了风采展现的机会——一场篮球赛、一次合唱排练、一堂体育课都可能成为被观看的对象。这样的展示与分享让校园与城市产生了微妙的互动,也让学生的日常多了一份被关注的体验。
Meanwhile, from the corridors facing the music and art classrooms toward the indoor playground, students can look through a series of “box”-style floor-to-ceiling window openings, giving activities in the indoor playground opportunities for display—a basketball game, a choir rehearsal, or a PE class may all become objects of observation. Such display and sharing create subtle interaction between the campus and the city, and add an experience of being noticed to the students’ daily lives.
▼学生从走道上观看风雨操场内的运动,Students Watching Sports Activities in the Indoor Sports Hall from the Corridor © 时差影像 Timeraw Studio
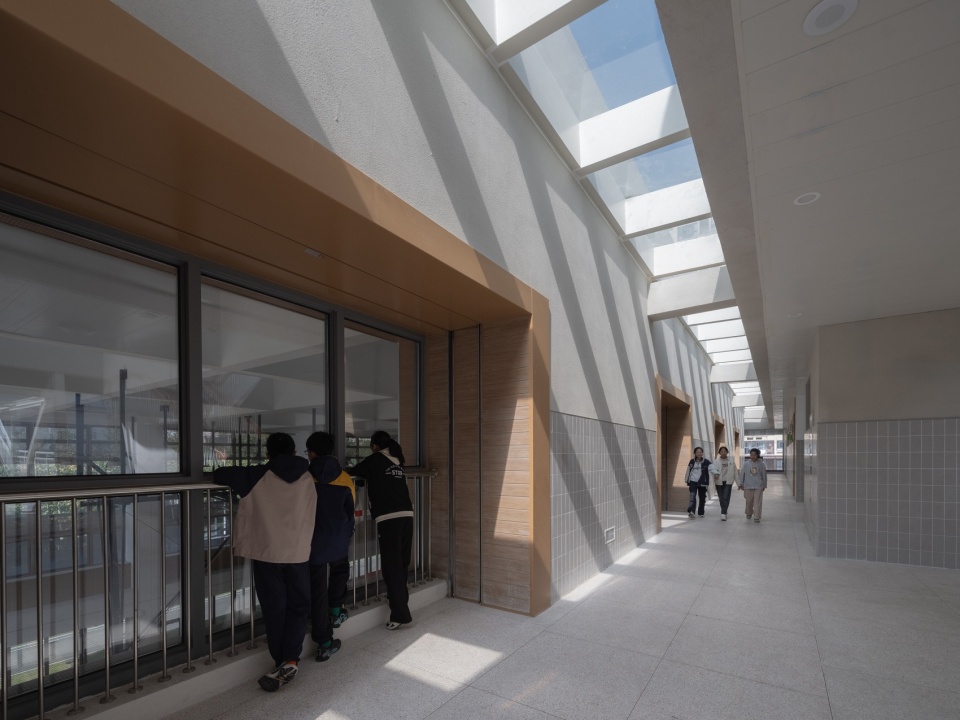
▼走道上的落地窗盒成为风雨操场的看台,The Floor-to-Ceiling Window Boxes Along the Corridor Serve as Stands for the Indoor Sports Hall © 时差影像 Timeraw Studio
2、交通空间的重构——从”高效”到”有趣”
2. Reconstructing Circulation Space—From “Efficiency” to “Interest”
在中学校园设计中,对于楼梯、走道这一类的交通空间往往强调的是安全、高效。当规范规定的最低安全标准成为了设计的固定范式,交通空间就变成了纯粹的功能性通道,失去了作为空间体验载体的可能性。但对于中学生而言,每一次课间的转场都是对外部环境的探索、是放松身心、活动筋骨的好机会。交通空间不应该只是”从A到B”的路径,它本身就可以成为校园生活的重要场景。
In middle school campus design, circulation spaces such as stairs and corridors are often emphasized for safety and efficiency. When the minimum safety standards stipulated by codes become fixed paradigms for design, circulation spaces become purely functional passages, losing their potential as carriers of spatial experience. Yet for middle school students, every transition between classes is an exploration of the external environment, an opportunity to relax and stretch. Circulation space should not merely be a path “from A to B”; it can itself become an important scene of campus life.
▼利用楼梯形成错层交通,Staircases Create Split-Level Circulation © 时差影像 Timeraw Studio
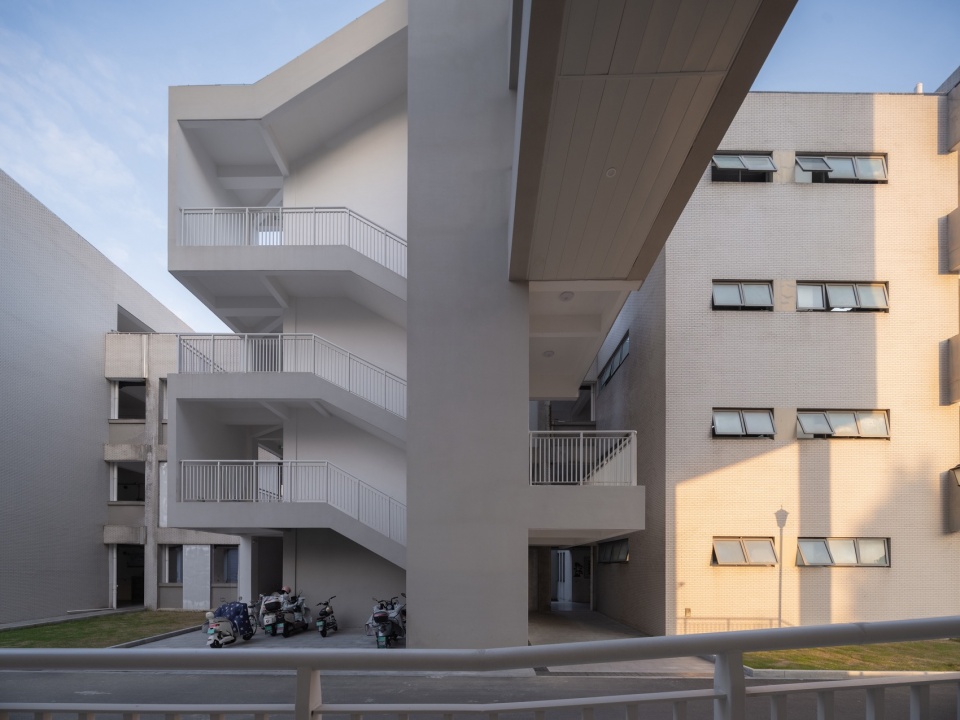
▼多样化的交通满足学生需求,Diverse Circulation Meets Students’ Needs © 时差影像 Timeraw Studio
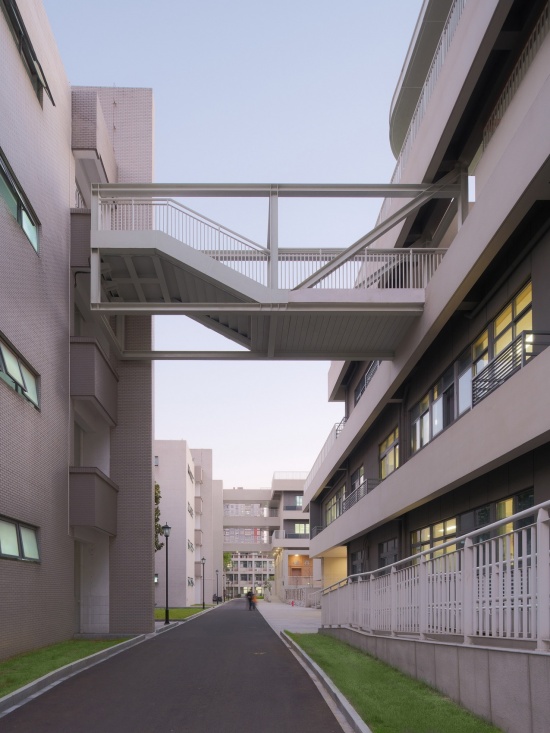
由于中间隔着消防车道,新大楼和原有教学楼并非完全贴邻,其南北两端分别设置了两个连接处。北端的”空中悬桥”自艺体楼的三层以钢桁架梁的方式悬挑而出,落在教学楼走廊外的滑动支座上。考虑到新老楼的楼层标高的差异,”悬桥”内的通道被设计成折型,在解决了高差问题的同时,也创造了一种独特的空间体验。悬桥紧邻艺体楼的楼梯间,方便学生前往各层音美教室以及屋顶活动平台,这让它成为学生课间乐于选择的通行路径之一。
Due to the fire lane between them, the new building and the existing teaching buildings are not fully adjacent, with two connection points at the north and south ends respectively. The “aerial bridge” at the north end cantilevers out from the third floor of the arts and sports building via steel truss beams, landing on sliding bearings outside the corridor of the teaching building. Considering the difference in floor elevations between the old and new buildings, the passage within the “bridge” is designed in a zigzag pattern, which resolves the height difference while creating a unique spatial experience. The bridge is adjacent to the stairwell of the arts and sports building, facilitating student access to various floors of music and art classrooms as well as the rooftop activity platform, making it one of the preferred circulation paths during breaks.
▼连通新老楼不同标高的钢桁架通道
Steel Truss Passageway Connecting Different Elevations
of the New and Old Buildings © 时差影像 Timeraw Studio
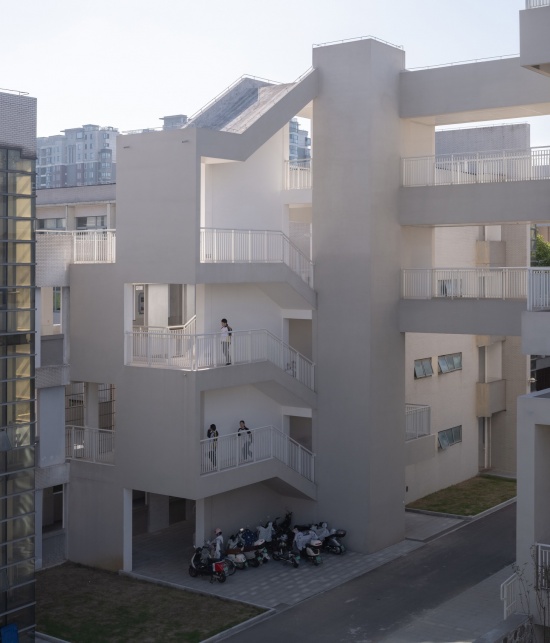
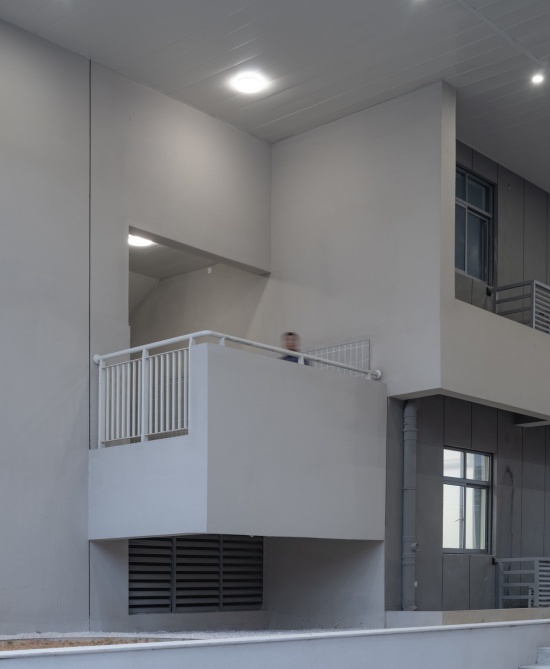
南端的”错层楼梯”位于实验楼东南侧,利用楼梯的半层平台来调节两栋楼之间的层高不同的问题。楼梯墙面上错落的开口激发出上下楼时学生互望的趣味性和互动性。楼梯旁的电梯井道采用混凝土框架结构,解决了楼梯的出挑和空中连廊的受力问题。电梯在补充教学楼的无障碍交通的同时,也为教师通往地下停车区提供了便利。
The “split-level stairs” at the south end are located on the southeast side of the experimental building, using the half-landings of the stairs to mediate the floor height difference between the two buildings. The staggered openings in the stair walls stimulate the fun and interactivity of students looking at each other while going up and down. The elevator shaft beside the stairs employs a concrete frame structure, resolving the structural overhang of the stairs and the aerial bridge. The elevator supplements barrier-free circulation in the teaching building while also providing convenience for teachers accessing the underground parking area.
▼错层楼梯,Split-level Stairs © 时差影像 Timeraw Studio
▼楼梯细部,Staircase Detail © 时差影像 Timeraw Studio
▼学生在建筑不同部位的互望,Students Looking at One Another from Different Parts of the Building © 时差影像 Timeraw Studio
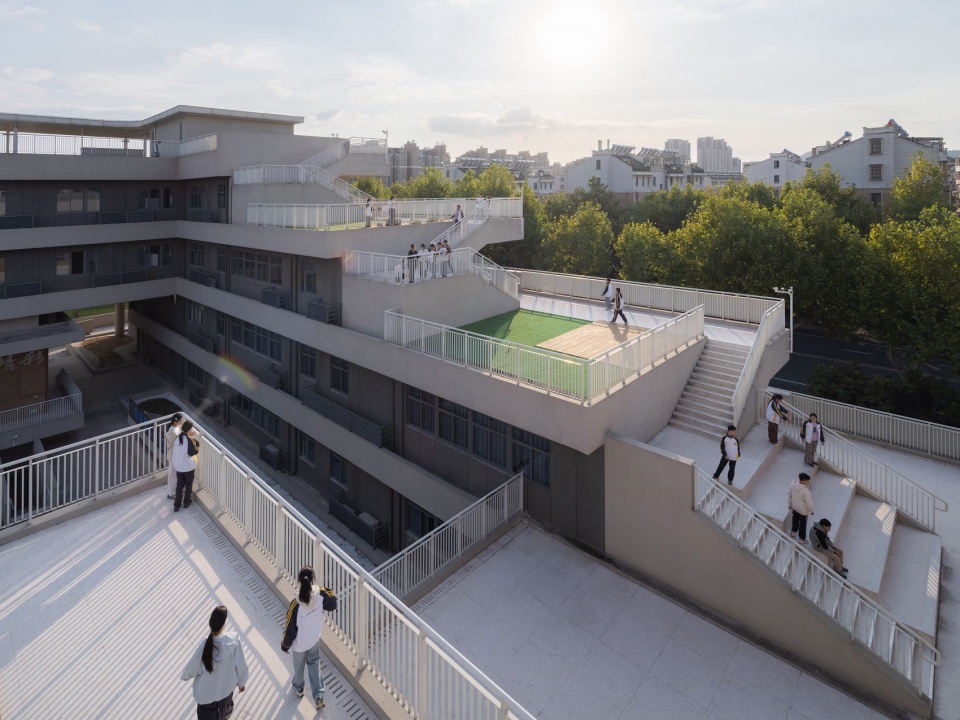
3、山谷中的穿行:从谷底到山脊的空间叙事
3. Traversing the Valley: A Spatial Narrative from Valley Floor to Ridge
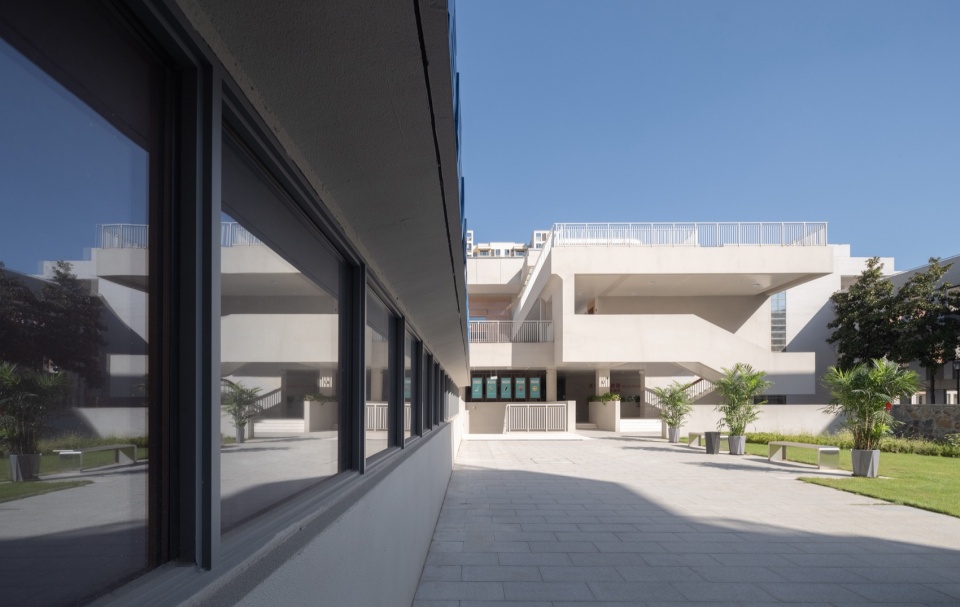
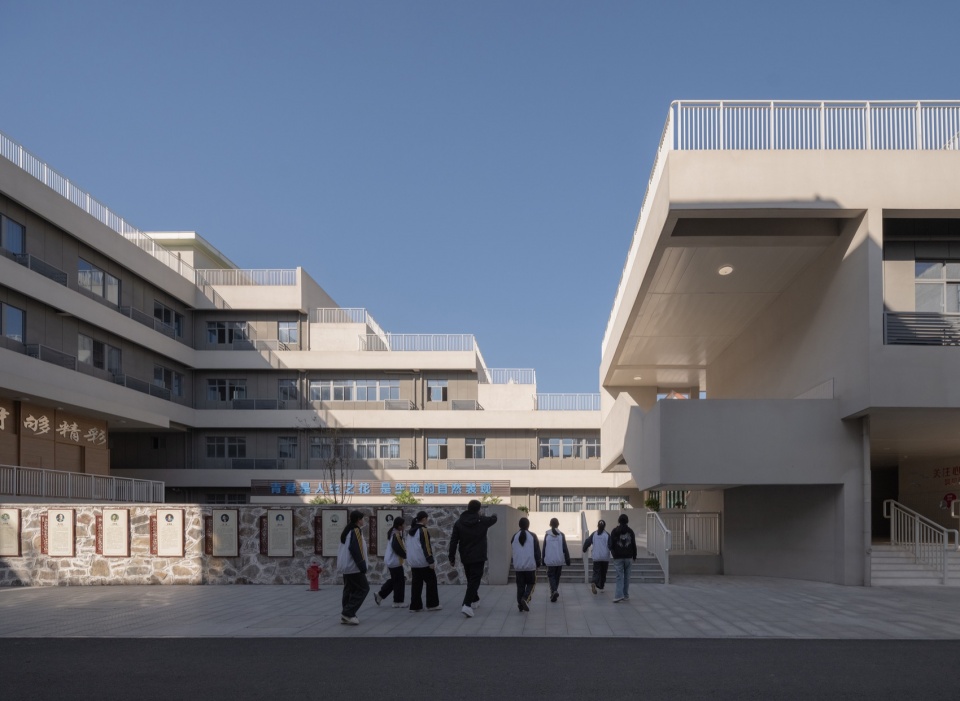
新楼的内庭院朝着教学楼的方向开敞,以便与教学楼组团的庭院连贯通达。在这里,校园的精神地标——原有的毛石围墙化身成为了内庭院平台的基座挡墙,在化解场地高差的同时,让师生在行走中能够触摸到学校的历史。围墙没有消失,而是完成了从”边界”到”基座”的身份转换。这种转换,既是物质层面的再利用,更是精神层面的传承。
The inner courtyard of the new building opens toward the teaching buildings, connecting with the courtyard of the teaching building cluster for continuous accessibility. Here, the campus’s spiritual landmark—the original rubble wall—is transformed into the base retaining wall of the inner courtyard platform, resolving the site elevation difference while allowing teachers and students to touch the school’s history as they walk. The wall has not disappeared; it has completed a transformation of identity from “boundary” to “base.” This transformation is both material reuse and spiritual inheritance.
▼原有校园石砌围墙成为新建筑的场地基座,The Original Campus Stone Wall Becomes the Site Base of the New Building © 时差影像 Timeraw Studio
▼建筑内院,Inner Courtyard of the Building © 时差影像 Timeraw Studio
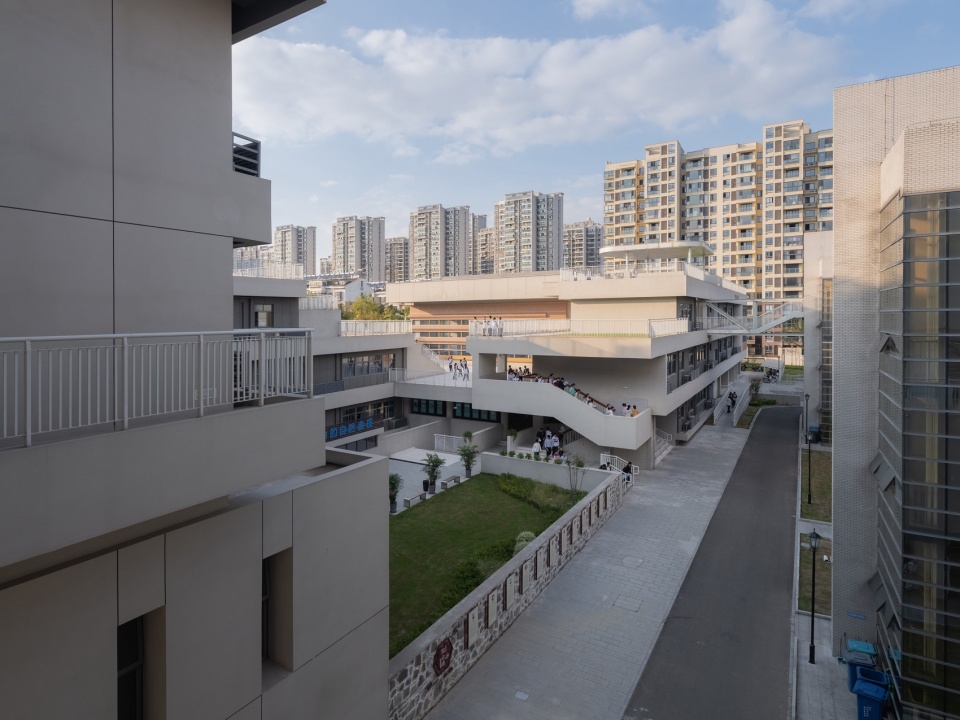
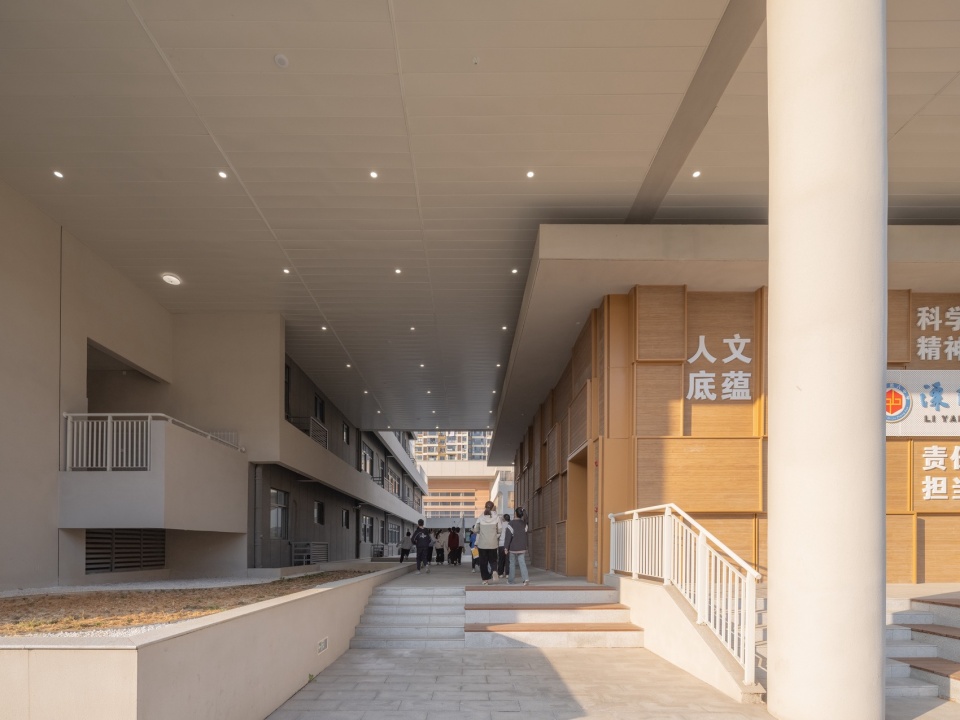
新建实验楼南侧底层面向楼前小广场的报告厅,其凹凸不平的外立面暗示出它的公共使用功能,报告厅前的台阶坐凳让这里成为学生们喜欢的留影位置。从小广场前往内院,学生们需要穿越报告厅旁的一个架空通道,这不禁让人联想起穿越山涧巨石间的”空穴”时的身体记忆。在”空穴”的入口处还可以望见实验楼的另一部楼梯在这里探出的一个观望平台,这种手法借鉴了路径在山谷间若隐若现、被人不断观察和体验的景象。
On the south side of the new experimental building, the lecture hall at the ground floor faces the small plaza in front of the building. Its uneven facade hints at its public function, and the stepped seating in front of the lecture hall makes it a favorite spot for students to take photos. From the small plaza to the inner courtyard, students need to pass through an elevated passage beside the lecture hall, evoking the bodily memory of passing through “caves” between giant boulders in a mountain stream. At the entrance of the “cave,” one can also see an observation platform projecting from another stairwell of the experimental building—a technique borrowed from the imagery of paths that appear and disappear in valleys, constantly being observed and experienced.
▼架空通道好似山涧巨石间的空穴,The Elevated Passageway Resembles a Hollow Among Boulders in a Mountain Ravine © 时差影像 Timeraw Studio
“谷底”空间可以自多个方向汇聚而来,是学生们课间休憩、交流的场所;而随着楼梯向上,使用者的视野逐渐开阔,其感受也从”幽谷”过渡到”垭口”。实验楼和艺体楼逐层退缩的露台之间设有室外楼梯,它仿佛是在山脊上的羊肠小道——这种空间叙事将日常的行走转化为一种微型的登山体验,让原本单调的转场过程变得饶有趣味。
The “valley floor” space can be reached from multiple directions, serving as a place for students to rest and socialize during breaks. As one ascends the stairs, the user’s field of vision gradually broadens, and the sensation transitions from “deep valley” to “mountain pass.” Outdoor stairs are set between the setback terraces of the experimental building and the arts and sports building, resembling narrow mountain paths on a ridge—this spatial narrative transforms daily walking into a miniature mountaineering experience, making the originally monotonous transition process intriguing.
▼新旧建筑间的联系,The Connection Between the New and Old Buildings © 时差影像 Timeraw Studio
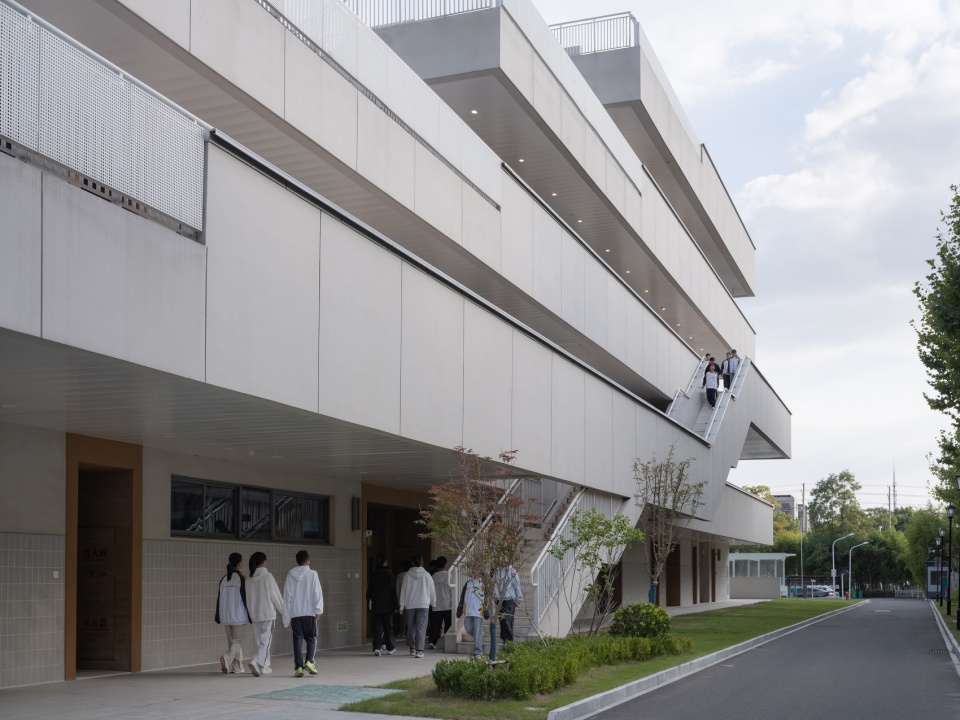
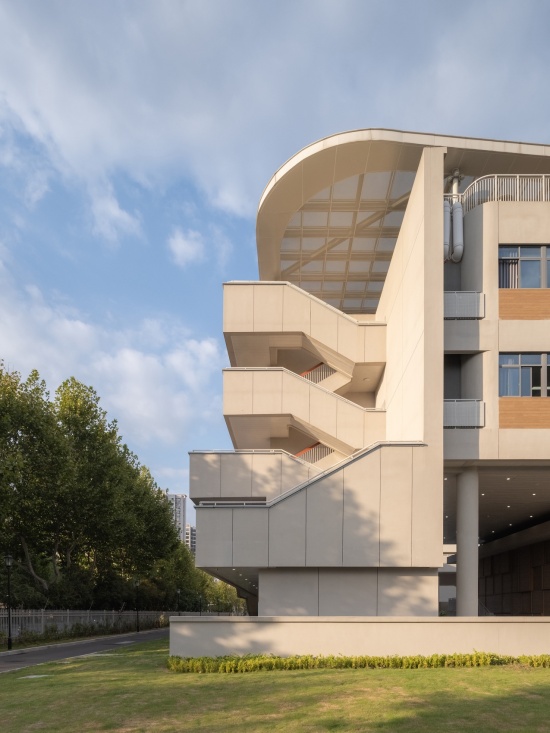
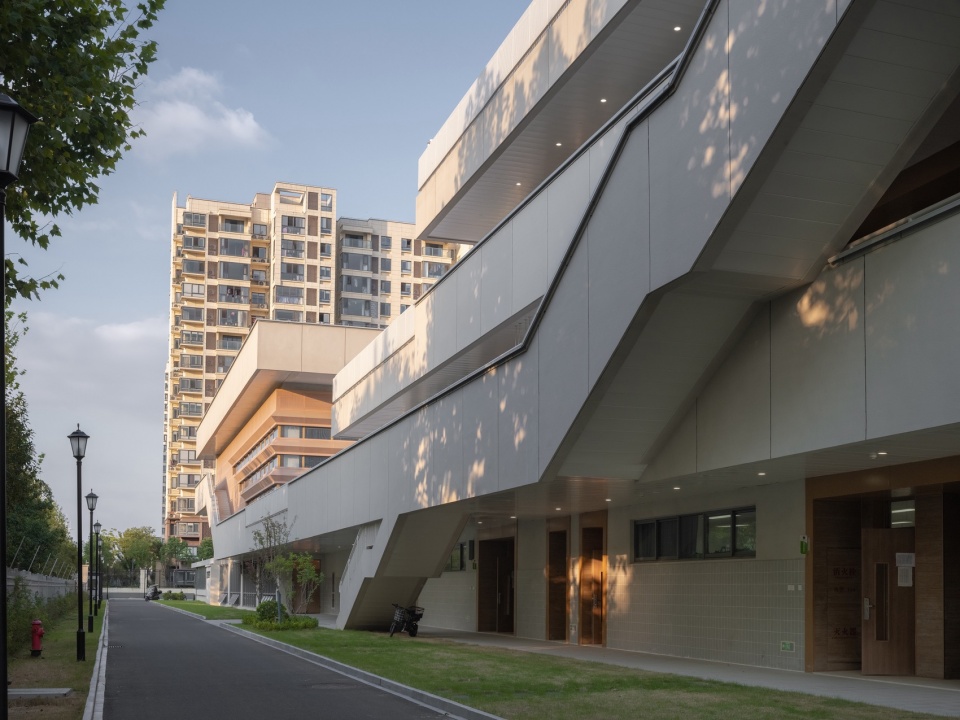
面向西侧城市道路是新楼的外走廊构成的水平向的建筑造型语言,它在周边一排排方盒子的居住区中显得舒展尔且平缓,有效地削弱了4层高的建筑体量,消解了对现有社区街道尺度产生的压迫感。水平向线条中的两部外挂楼梯,不仅是连接不同楼层之间的快捷通道,更成为建筑城市立面表情的重要组成部分。建筑的西南角是朝向社区空间较为显著的位置,水平的廊道在这里转化为一部室外楼梯,其顶部的弧形钢结构玻璃雨棚暗示出屋顶的活动平台的存在;其下部延伸出的台阶坐席区,为师生们提供了以城市为背景的户外交流空间。这些立面造型中活跃的元素,为城市街道增添了丰富的视觉层次,也让有趣的行走路径为建筑的城市界面写下了一个生动的注脚。
▼剖透视,Sectional perspective © 东南大学建筑设计研究院ATA工作室
Facing the urban road on the west side, the outer corridors of the new building constitute a horizontal architectural formal language. Among the rows of box-like residential buildings in the surroundings, it appears stretched and gentle, effectively reducing the visual mass of the four-story building and mitigating the sense of oppression on the scale of the existing community streets. Within the horizontal lines, two external stairs serve not only as quick connections between different floors but also as important components of the building’s urban facade expression. The southwest corner of the building is a relatively prominent position facing the community space, where the horizontal corridor transforms into an outdoor staircase. The curved steel and glass canopy at its top hints at the existence of the rooftop activity platform; the stepped seating area extending below provides an outdoor communication space for teachers and students with the city as a backdrop. These active elements in the facade composition add rich visual layers to the urban street, and the interesting walking paths write a vivid footnote for the building’s urban interface.
▼建筑转角,Building Corner © 时差影像 Timeraw Studio
▼层间的交通楼梯,Staircases Between Floors © 时差影像 Timeraw Studio
四、低造价下的建筑节能策略
IV. Energy-Saving Strategies Under Low Budget
本项目作为一所初级中学的扩建工程,建设资金有限,如何在低造价的条件下实现良好的建筑性能,是设计必须面对的现实挑战。设计团队从建筑形体本身出发,通过被动式的设计策略,在不增加额外成本的前提下,实现了较好的节能效果。
As an expansion project of a junior high school, this project had limited construction funds. How to achieve good building performance under low-cost conditions was a practical challenge the design had to face. Starting from the building form itself, the design team employed passive design strategies to achieve good energy-saving effects without adding extra costs.
▼建筑南侧立面,South Elevation of the Building © 时差影像 Timeraw Studio
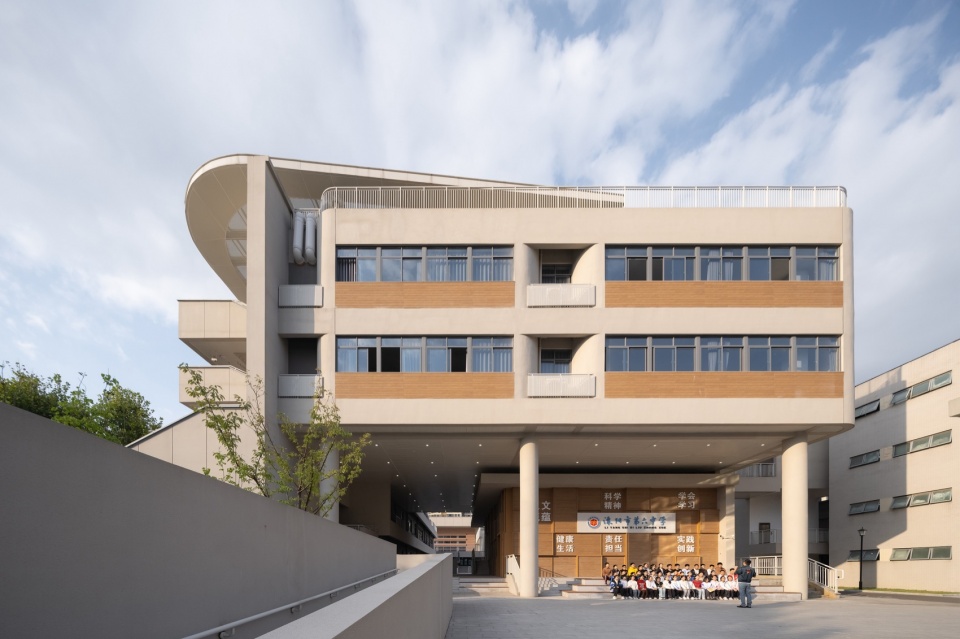
1、外廊高窗:防西晒的水平遮阳
1. Outer Corridor and High Windows: Horizontal Shading Against Western Sun
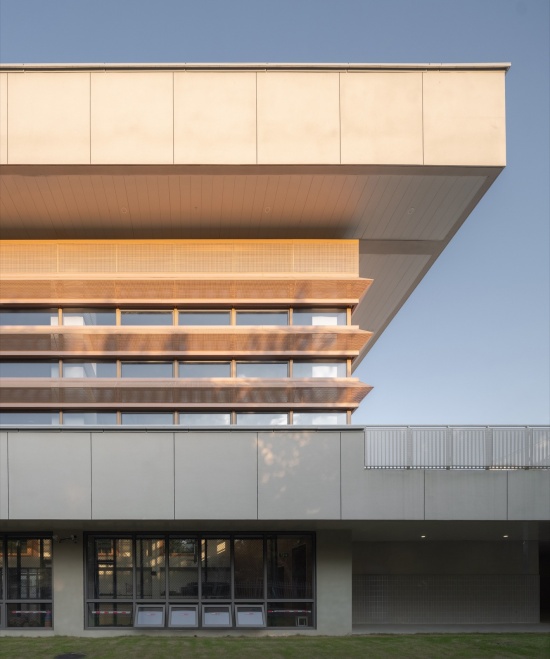
为了规避城市道路的噪音,建筑中的教室主要朝东向也就是校园内开窗,临路一侧通过设置高窗来解决通风问题。在东向的遮阳上,设计主要利用了”L”型的建筑形体自遮挡——建筑利用自身的形体关系使得东侧的窗户能获得来自建筑体量的阴影保护,同时窗外出挑的水平向空调机位也起到了辅助遮阳的作用。而在西侧,宽大的外挑廊让教室的外墙和高窗处于阴影之中,这种利用交通空间来作为遮阳构件的方式符合”零增量”的建筑节能策略。风雨操场也利用水平向的穿孔铝板遮阳构件以及外挂楼梯来实现分散直射光的目的。
To avoid noise from the urban road, the classrooms in the building mainly face eastward, toward the campus interior, with high windows on the road side to address ventilation. For east-facing shading, the design mainly utilized the self-shading of the L-shaped building form—the building’s own massing relationship allows east-facing windows to receive shadow protection from the building volume, while the horizontally projecting air conditioning platforms outside the windows also serve as auxiliary shading devices. On the west side, the wide overhanging corridor places the classroom exterior walls and high windows in shadow. This approach of using circulation space as a shading component aligns with a “zero-increment” building energy-saving strategy. The indoor playground also uses horizontal perforated aluminum shading elements and external stairs to achieve the dispersion of direct sunlight.
▼风雨操场西立面的水平向穿孔铝板遮阳构件
Horizontal Perforated Aluminum Shading Panels
on the West Facade of the Indoor Sports Hall © 时差影像 Timeraw Studio
2、天窗:让光成为空间的塑造者
2. Skylights: Letting Light Become the Shaper of Space
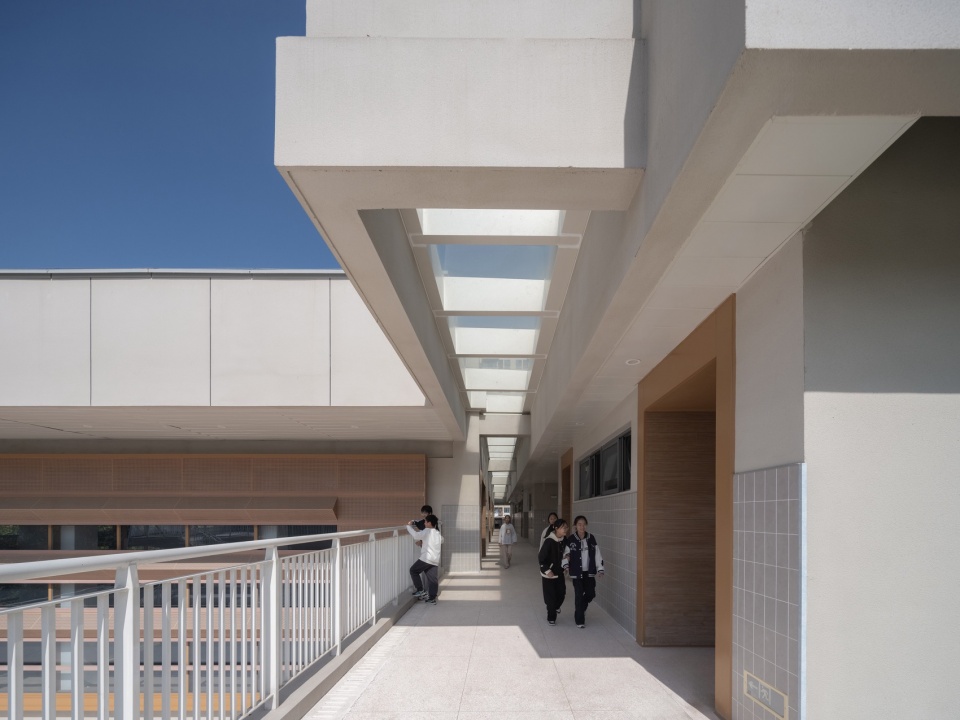
风雨操场作为高大空间,其自身的自然采光和通风,以及这个空间和其它小空间组合时产生的室内通风环境影响,都是在低造价条件下需要重点关注的领域。设计在风雨操场的顶部采用了北向的锯齿形天窗,在顶部营造一排排光线柔和的光格。同时,天窗的开启功能也为风雨操场提供了自然通风的可能,在过渡季节可以大大减少机械通风的能耗。另外,紧邻风雨操场内走道也因为顶部的采光天窗而获得了良好的采光与通风。
As a large-volume space, the indoor playground’s natural lighting and ventilation, as well as the impact on the indoor ventilation environment when combined with other smaller spaces, were key areas of focus under low-cost conditions. The design employs north-facing sawtooth skylights at the top of the indoor playground, creating rows of softly lit light grids overhead. Meanwhile, the operable function of the skylights provides natural ventilation possibilities for the indoor playground, significantly reducing mechanical ventilation energy consumption during transitional seasons. Additionally, the interior corridor adjacent to the indoor playground benefits from the top lighting skylights, obtaining good daylighting and ventilation.
▼利用顶部采光的内走廊,Interior Corridor Utilizing Top Lighting © 时差影像 Timeraw Studio
五、结语:一次关于传递的设计
V. Conclusion: A Design About Transmission
回顾整个设计过程,从最初面对老围墙时校长的叮嘱,到最终”迴转山谷”空间形态的成型,设计始终在回应一个核心命题:如何在校园的更新迭代中,完成一次有意义的传递——关于功能、空间、历史和情感的传递,学生在这座“山谷”里关于行走的体验最终汇聚成一种集体记忆,进而转化为对学校的身份认同感与自豪感。
Looking back at the entire design process, from the principal’s initial reminder when facing the old wall to the eventual formation of the “winding valley” spatial form, the design has consistently responded to a core proposition: how to complete a meaningful transmission in the iterative renewal of the campus—transmission of function, space, history, and emotion. The students’ experiences of walking in this “valley” will eventually converge into a collective memory, which in turn transforms into a sense of identity and pride in the school.
▼鸟瞰夜景,Night Aerial View © 时差影像 Timeraw Studio
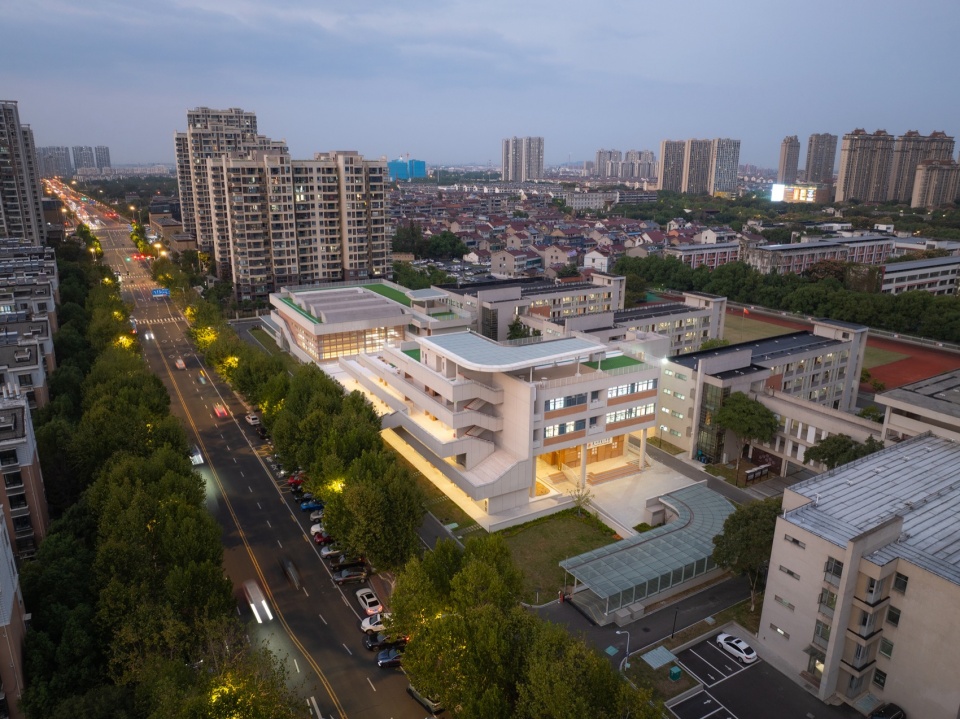
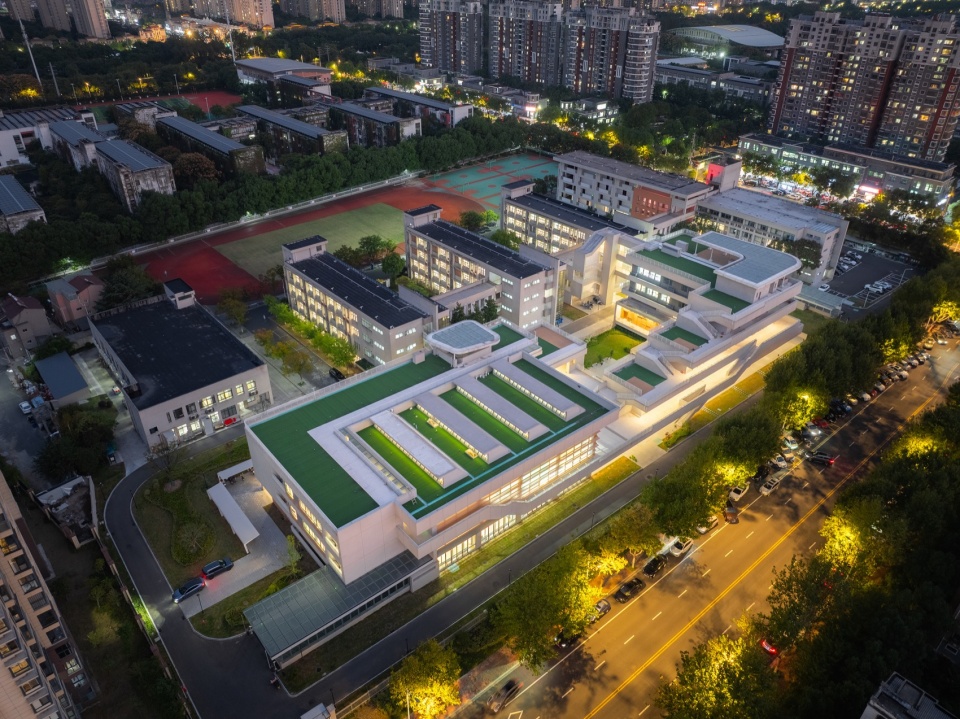
▼新老建筑的连通夜景, Connectivity of the New and Old Buildings Night View © 时差影像 Timeraw Studio
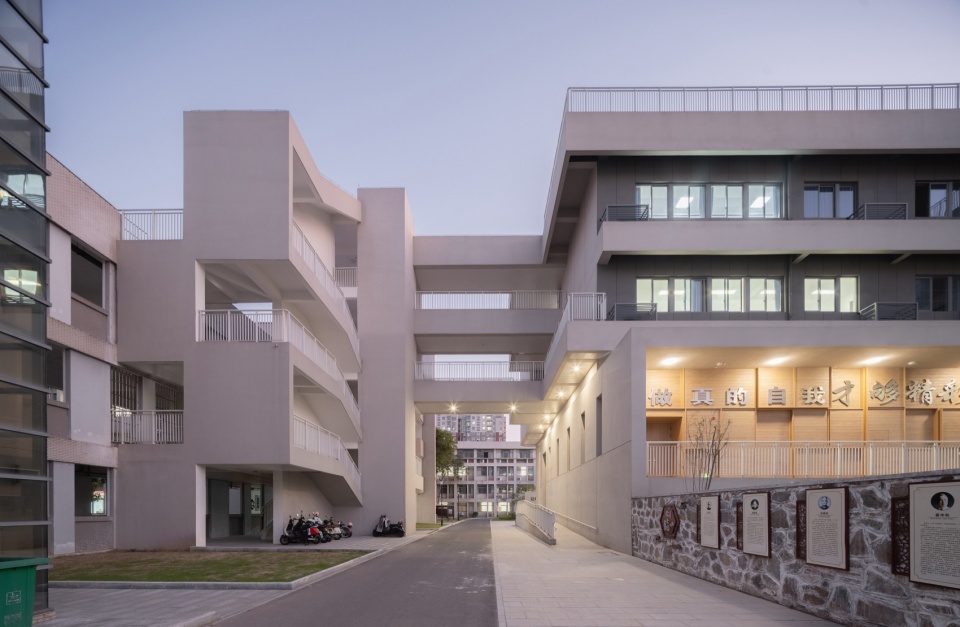
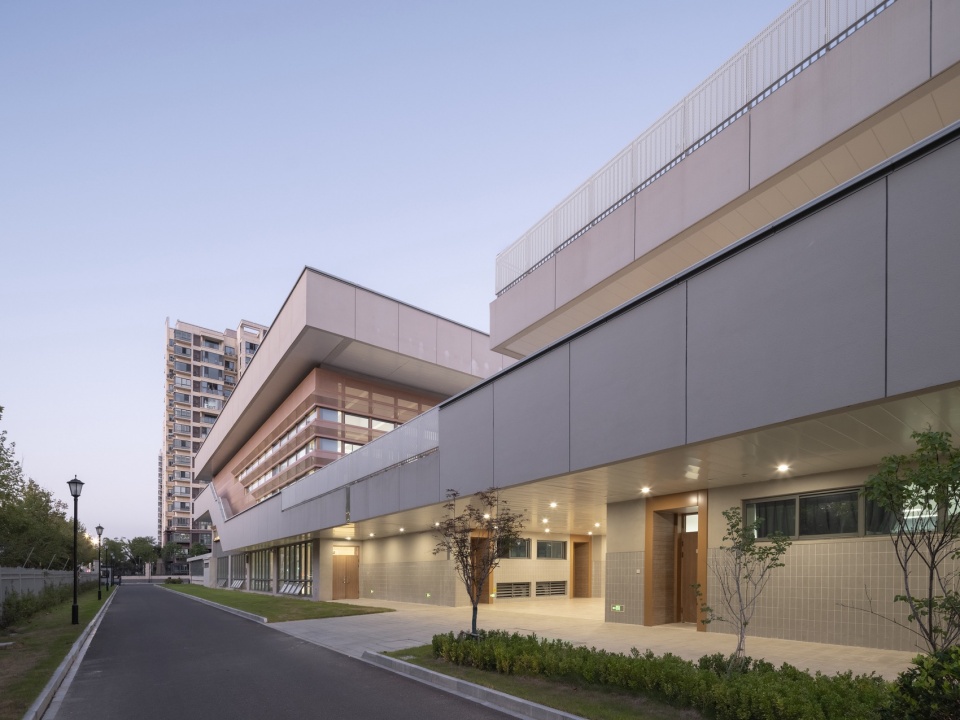
▼建筑南立面夜景,Night View of the South Facade © 时差影像 Timeraw Studio
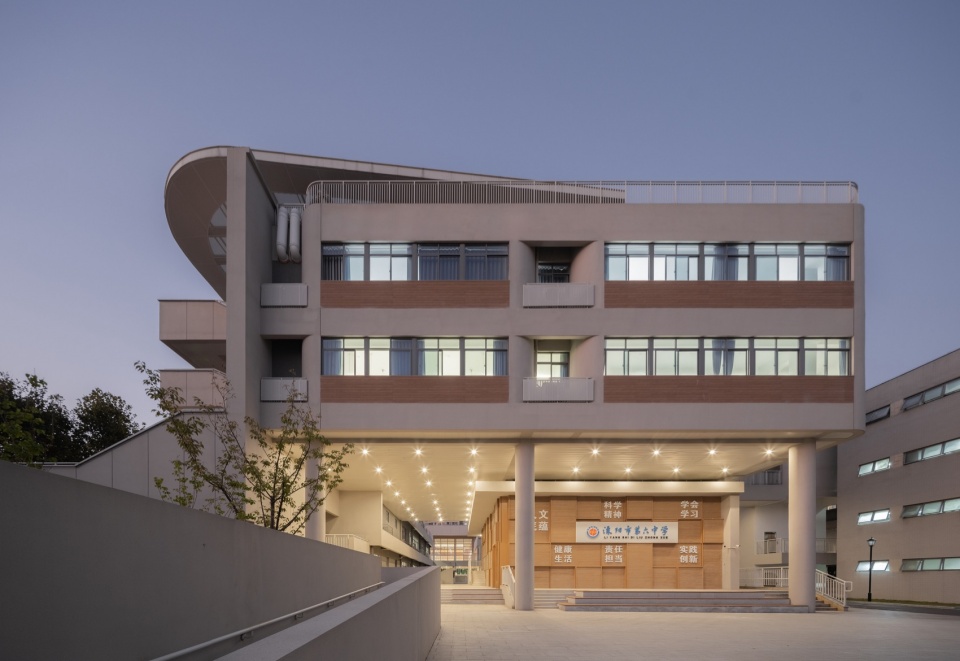
▼架空层形成公共空间夜景,
Night View of Elevated Layer to Form a Public Space © 时差影像 Timeraw Studio
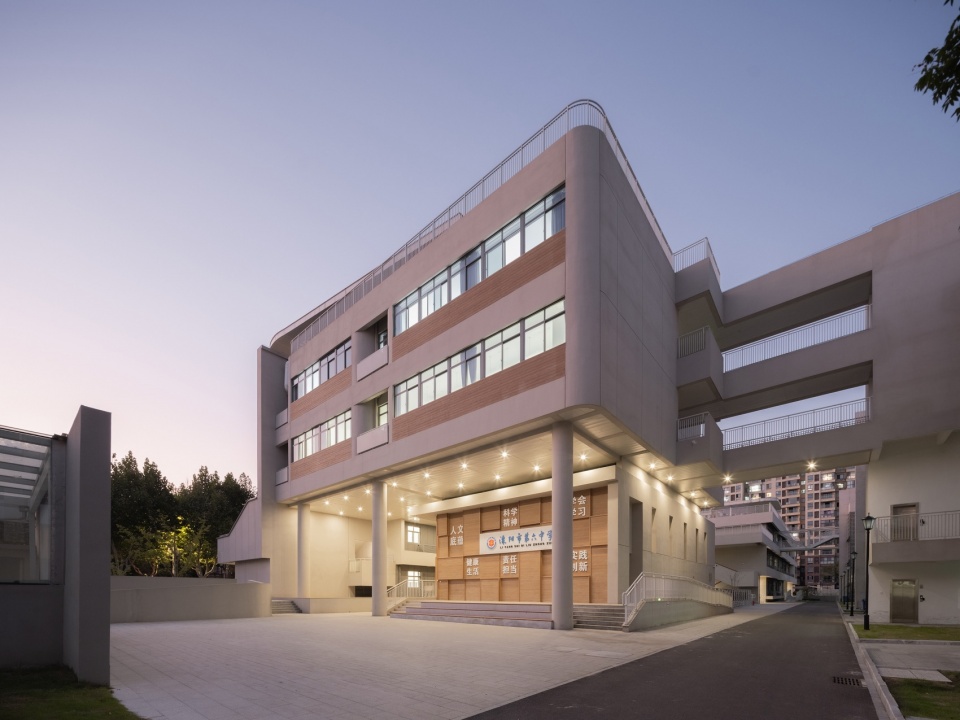
▼穿越建筑底部的通道夜景,
The Passageway Passing Through the Base of the Building Night View © 时差影像 Timeraw Studio
▼从活动平台看风雨操场夜景,
Night View of the Indoor Sports Hall from the Activity Platform © 时差影像 Timeraw Studio
▼地下层平面图,
Basement floor plan © 东南大学建筑设计研究院ATA工作室
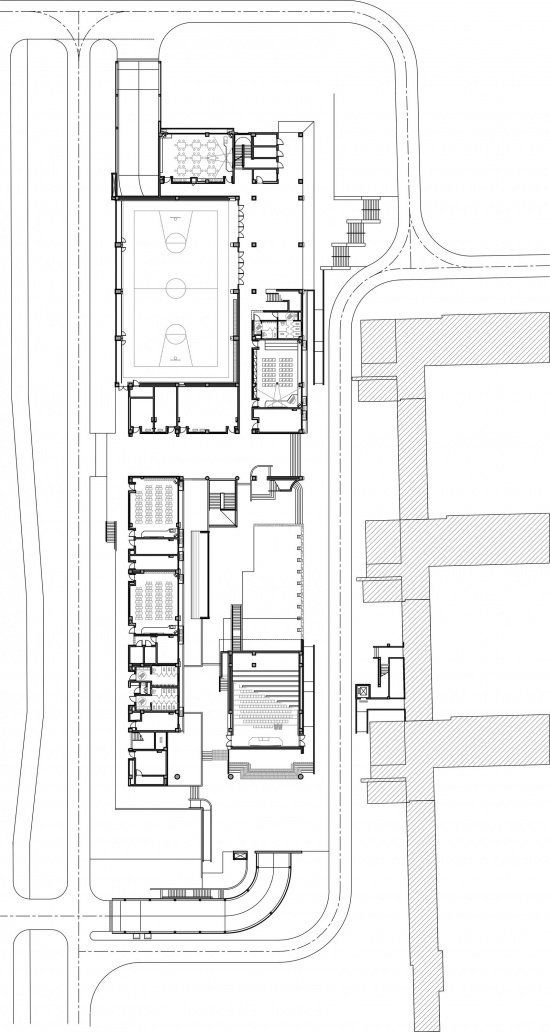
▼一层平面图,First floor plan © 东南大学建筑设计研究院ATA工作室
▼二层平面图,Second floor plan © 东南大学建筑设计研究院ATA工作室
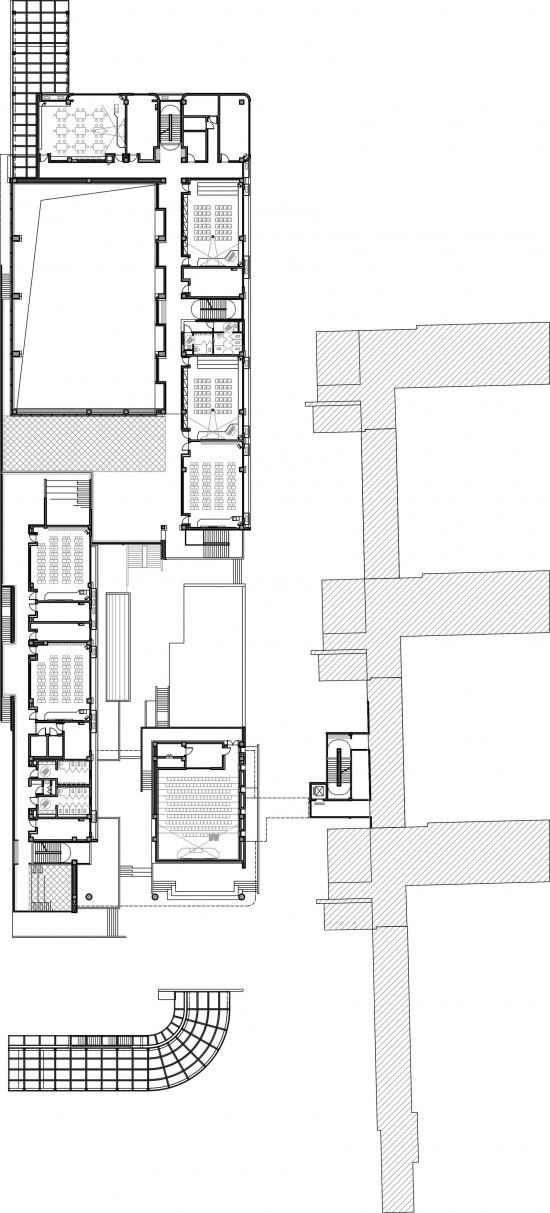
▼三层平面图,Third floor plan © 东南大学建筑设计研究院ATA工作室
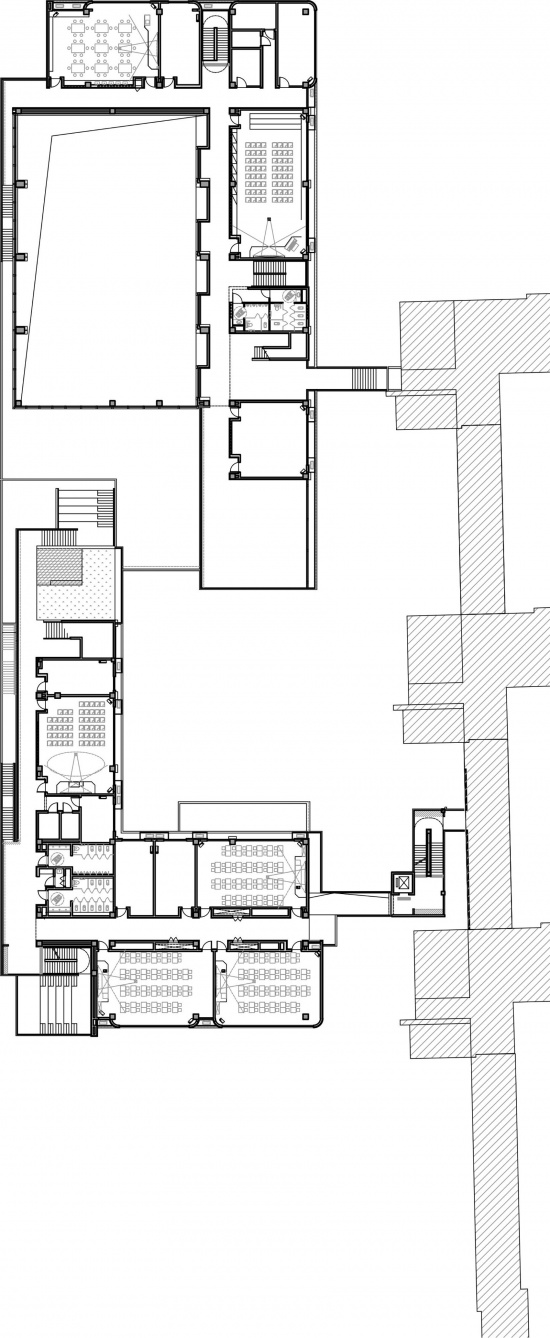
▼四层平面图,Fourth floor plan © 东南大学建筑设计研究院ATA工作室
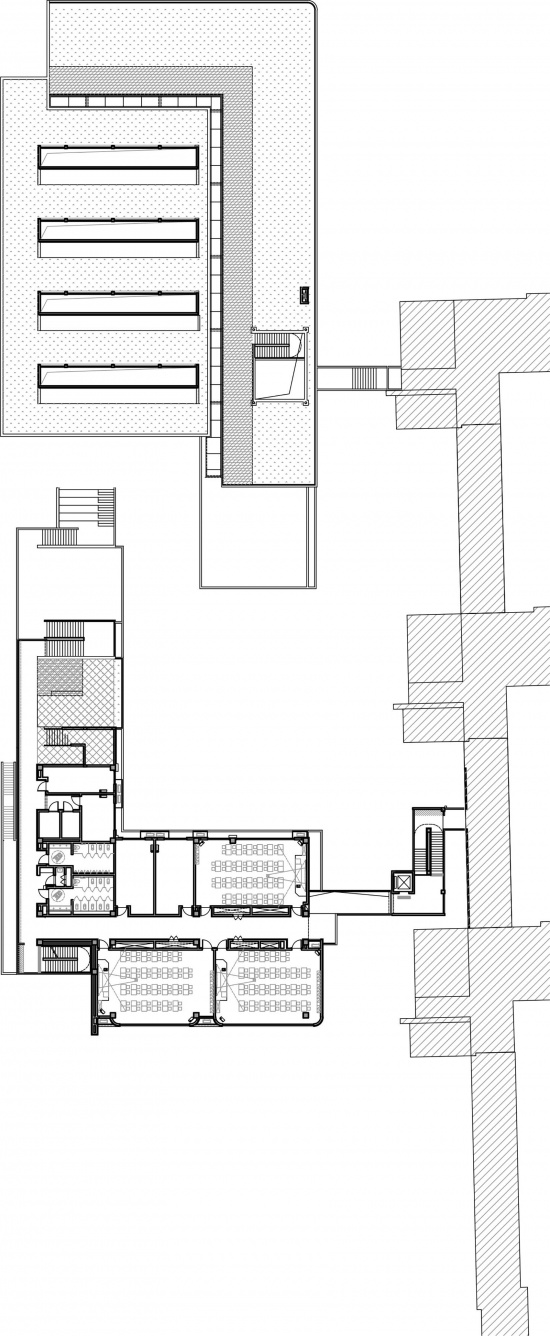
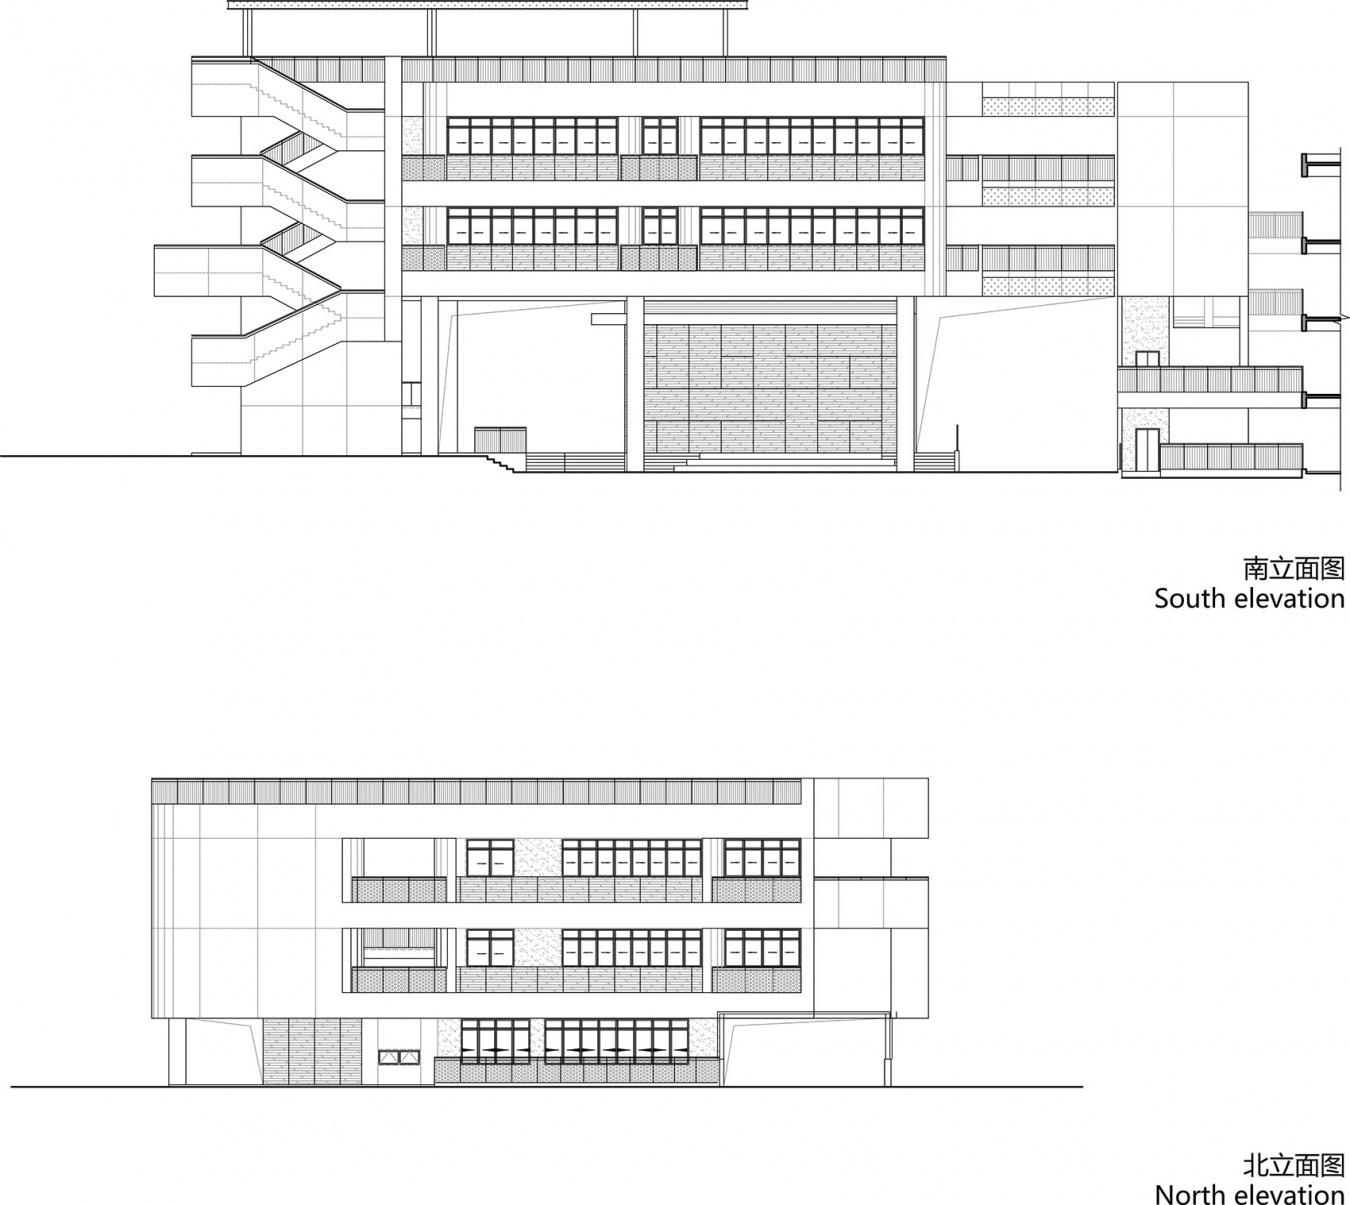
▼立面图,Elevations © 东南大学建筑设计研究院ATA工作室
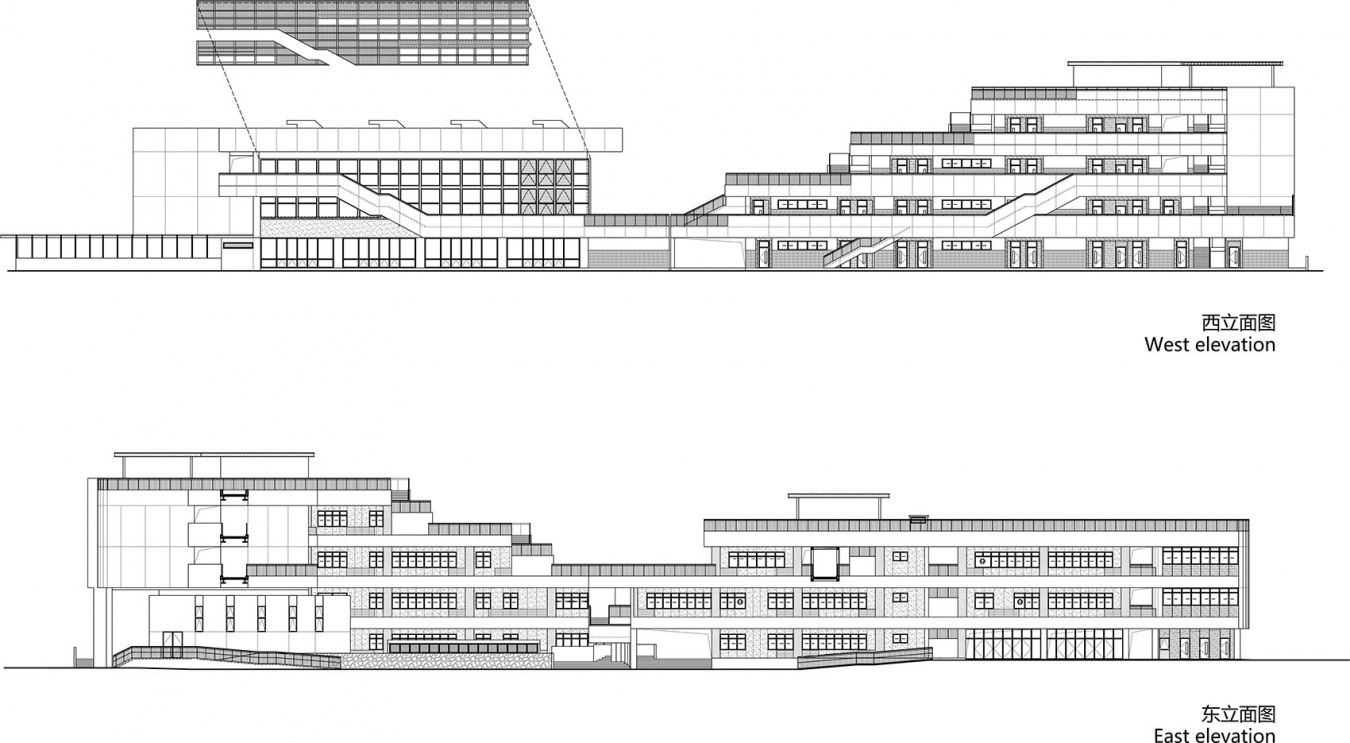
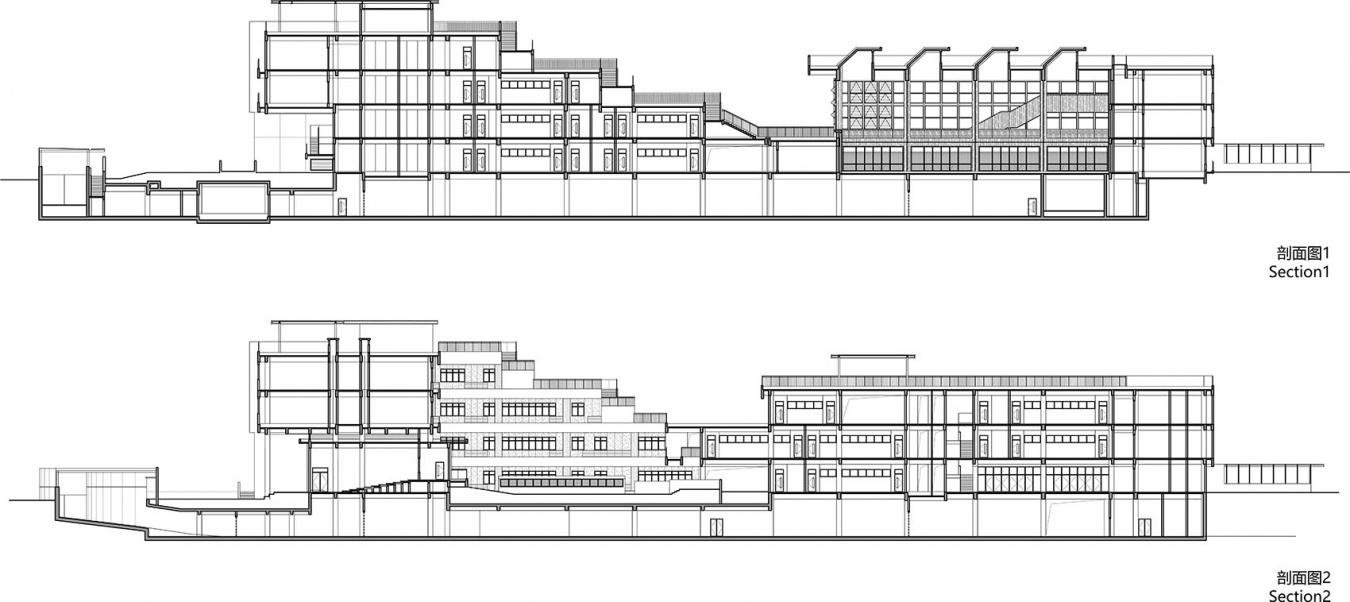
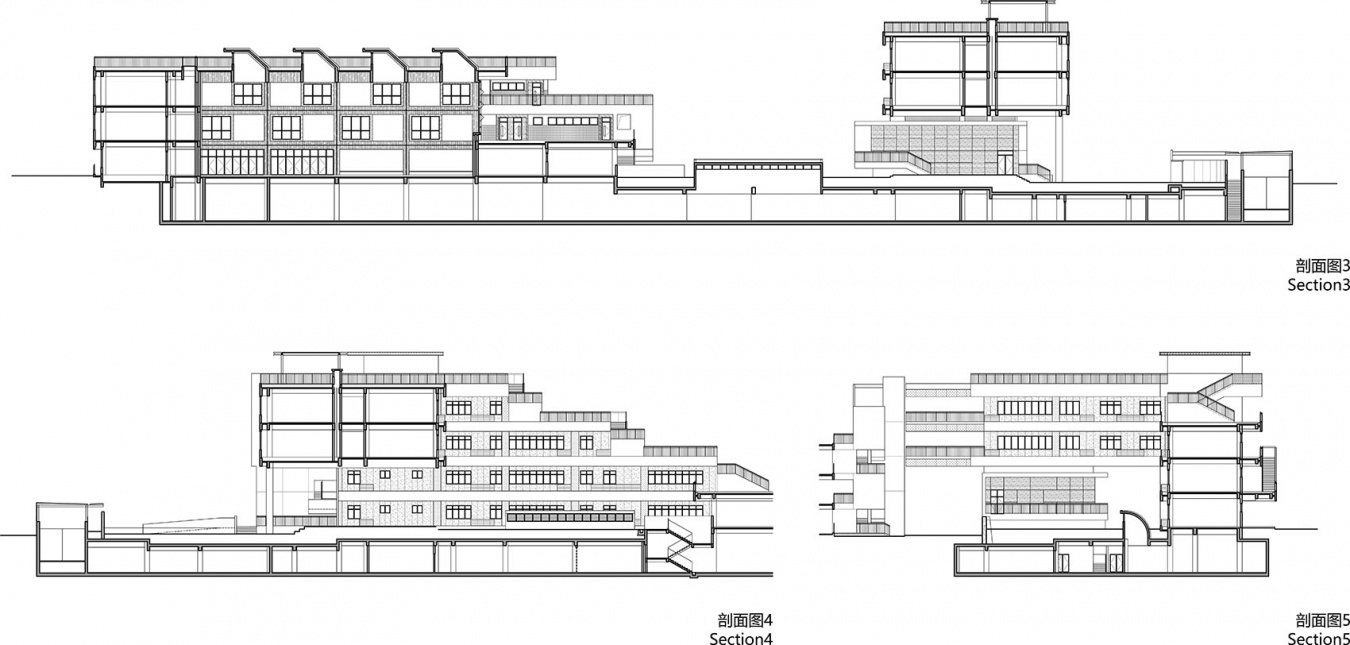
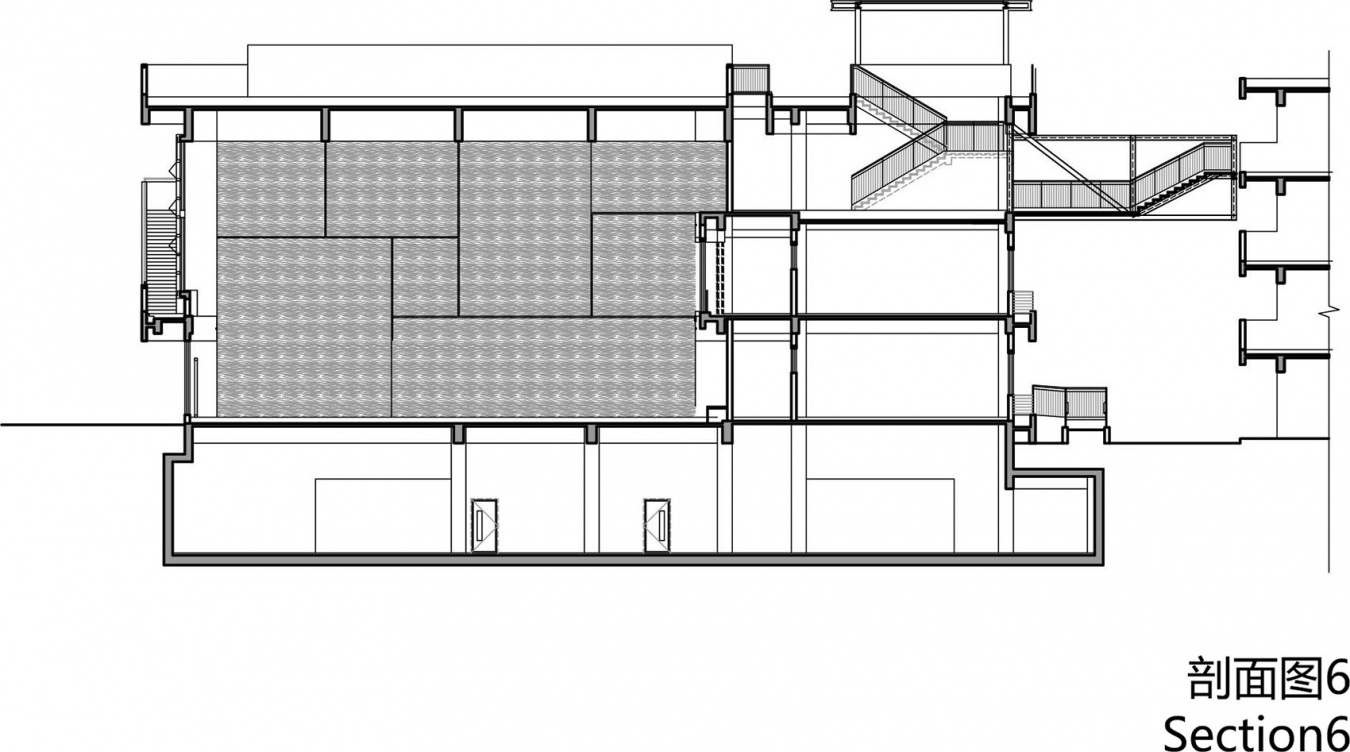
▼剖面图,Sections © 东南大学建筑设计研究院ATA工作室
项目名称:校园里的迴转山谷——溧阳六中二期建设工程
Project name: The Winding Valley on Campus —— Liyang No.6 Middle School Phase II Construction Project
设计方:东南大学建筑设计研究院有限公司 建筑技术与艺术(ATA)工作室
Design: Architectural and Engineers Co., Ltd of Research Institute of Southeast University, Architectural Technology and Art studio
公司网站:http://adri.seu.edu.cn
Website: http://adri.seu.edu.cn
联系邮箱:ad@adriseu.com
Contact e-mail: ad@adriseu.com
项目设计 & 完成年份:2021 & 2023
Design year & Completion Year: 2021 & 2023
主创及设计团队:李竹 & 殷玥、王嘉峻
Leader designer & Team: Li Zhu & Yin Yue, Wang Jiajun
项目地址:江苏省溧阳市第六中学
Project location: Liyang No.6 Middle School, Jiangsu Province
建筑面积:12877㎡
Gross Built Area (square meters): 12877㎡
摄影版权:时差影像、ATA工作室
Photo credits: Timeraw Studio, ATA Studio
客户:溧阳市第六中学
Clients: Liyang No.6 Middle School
品牌/材料:外墙真石漆、铝板、穿孔铝板、木纹纤维水泥板
Brands / Products used in the project: Exterior Wall Coating, Aluminum plate, perforated aluminum plate, wood grain fiber cement plate
More:东南大学建筑设计研究院ATA工作室 更多关于:Architects & Engineers co.,ltd of Southeast University on gooood


发表评论
你需要先 才能发表评论
社交登录