感谢 Office MI—JI 予gooood分享以下内容。更多关于:Office MI—JI on gooood
Appreciation towards Office MI—JI for providing the following description:
作为一座坐落于宽阔地块上的新建住宅,本项目将花园引入室内。通过平面布局,将居住者及其亲友不同的生活方式彼此区分,住宅由此容纳多样化的空间;而当大家庭成员到访时,又能在住宅中心汇聚。
A new house on a large block, this residence brings the garden inside. Through a planimetric arrangement that separates the differing living styles of its occupants and their loved ones, the house allows for a diversity of spaces, and gathers the extended family centrally when they are around.
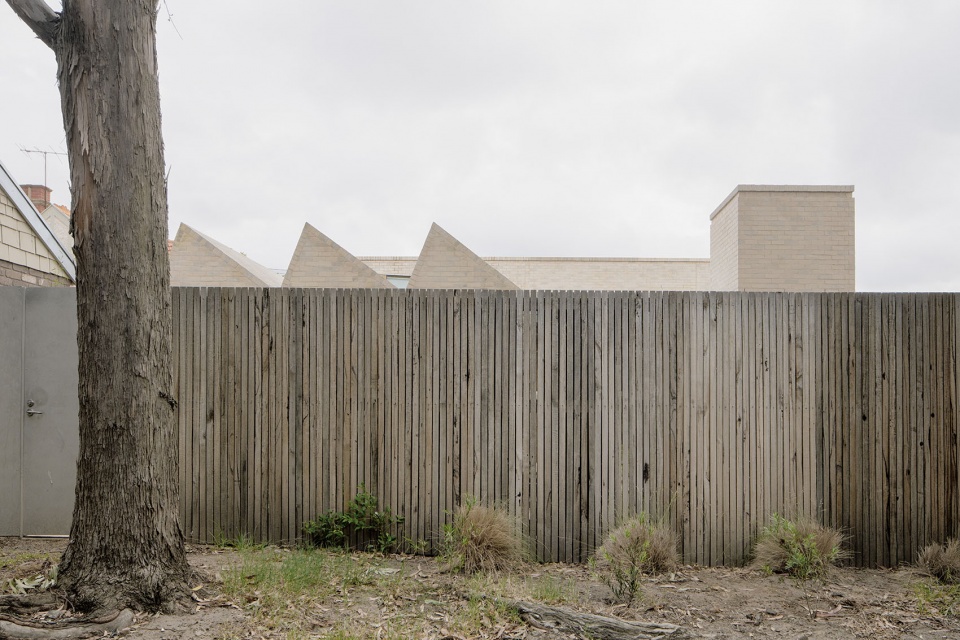
▼庭院外观,Courtyard Exterior View © Ben Hosking
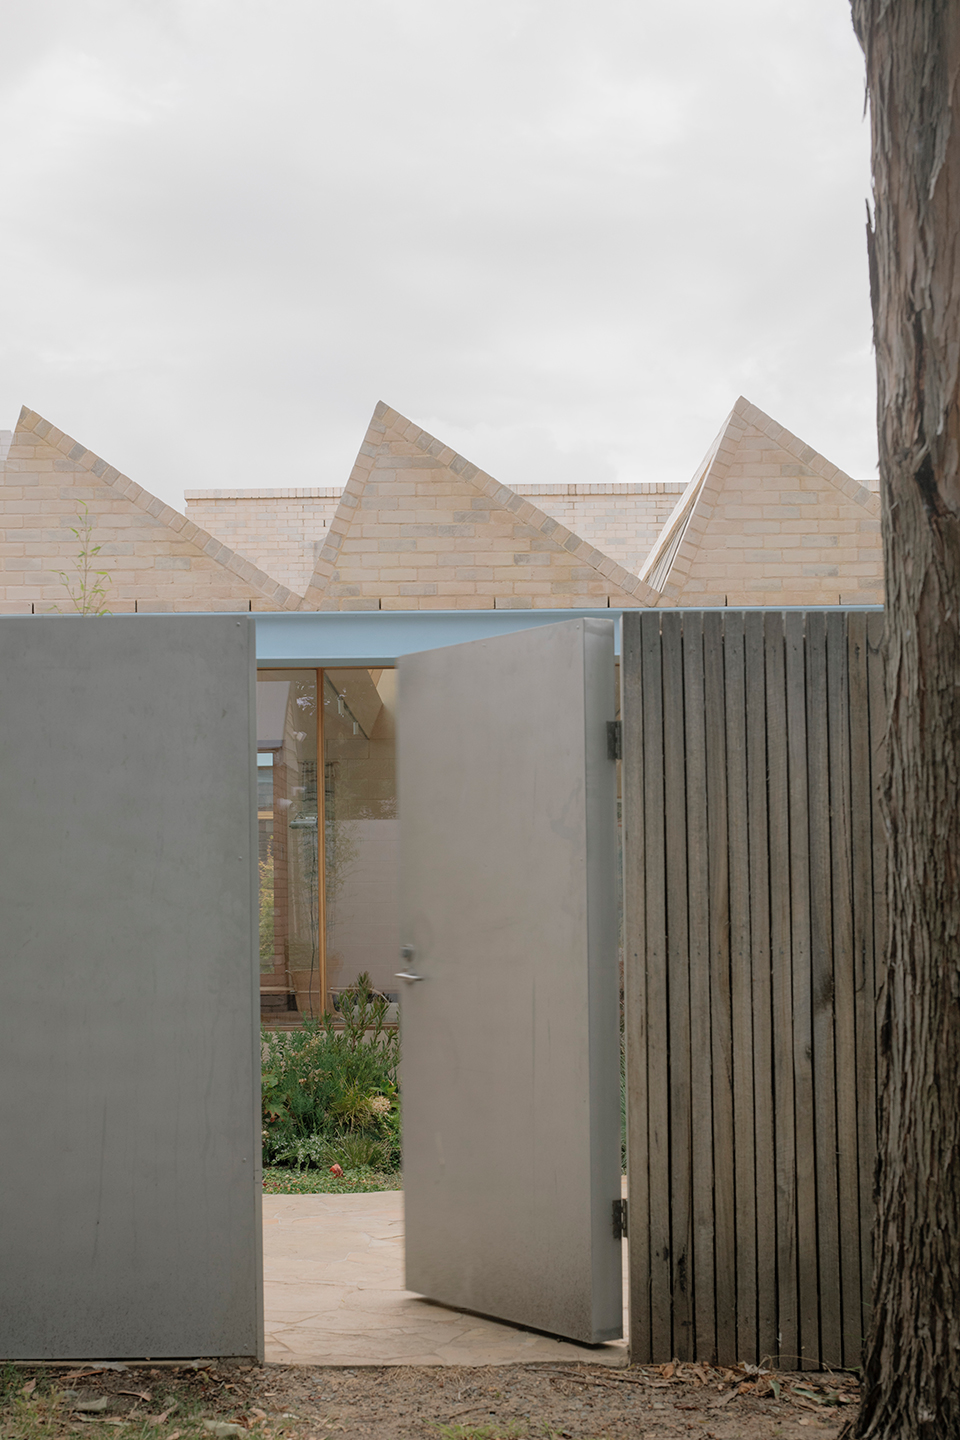
▼庭院入口,Courtyard Entry © Ben Hosking
在设计过程中作出的多项决策,为项目奠定了可靠的可持续基础。所有可利用的屋顶空间均铺设了光伏板,并连接多组电池储能系统和电动汽车充电设施。场地已完全取消燃气接入,供暖与制冷均由热泵系统及同一套光伏系统提供能源。建筑形体进一步提高了光伏系统的效能:双层体量被布置在住宅南侧,以尽量减少遮阴,同时确保住宅使用最频繁的北侧空间保持宜人的人体尺度。
Several decisions over the course of the design provided the project with a sure sustainable grounding. all available roof space is taken up with PV panels connected to a multi battery storage system and car charging facilities. Gas has been completely disconnected from the site, heating and cooling is powered by a heat pump system and those same PV panels. The effectiveness of this PV system is increased with the form of the building, which places the double storey portion of the house on the south to minimise overshadowing and ensure the scale of the building in its most used areas (on the north) remains human.
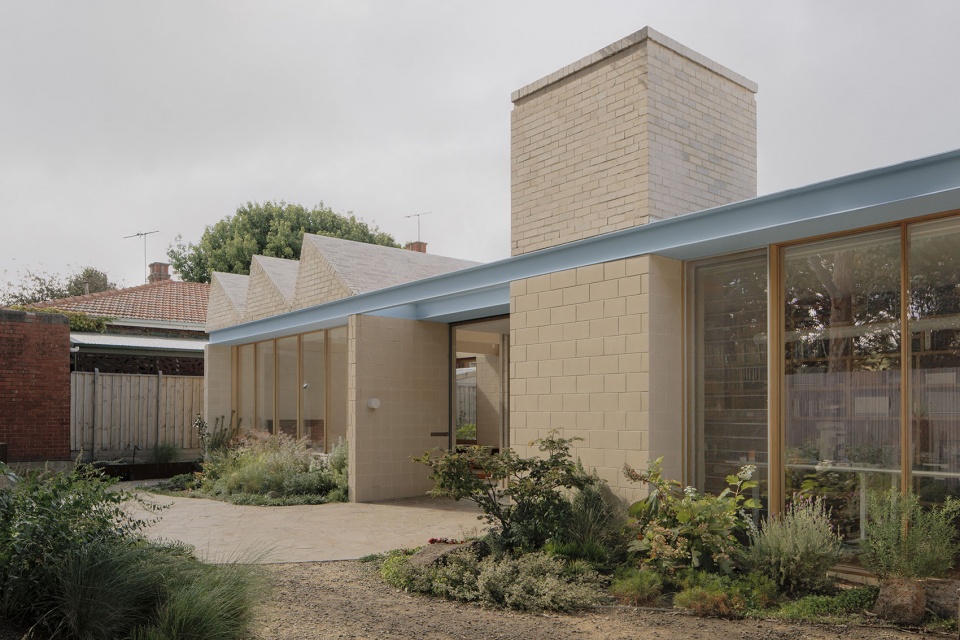
▼庭院概览,Courtyard Overivew © Ben Hosking
▼庭院立面,Courtyard Facade © Ben Hosking
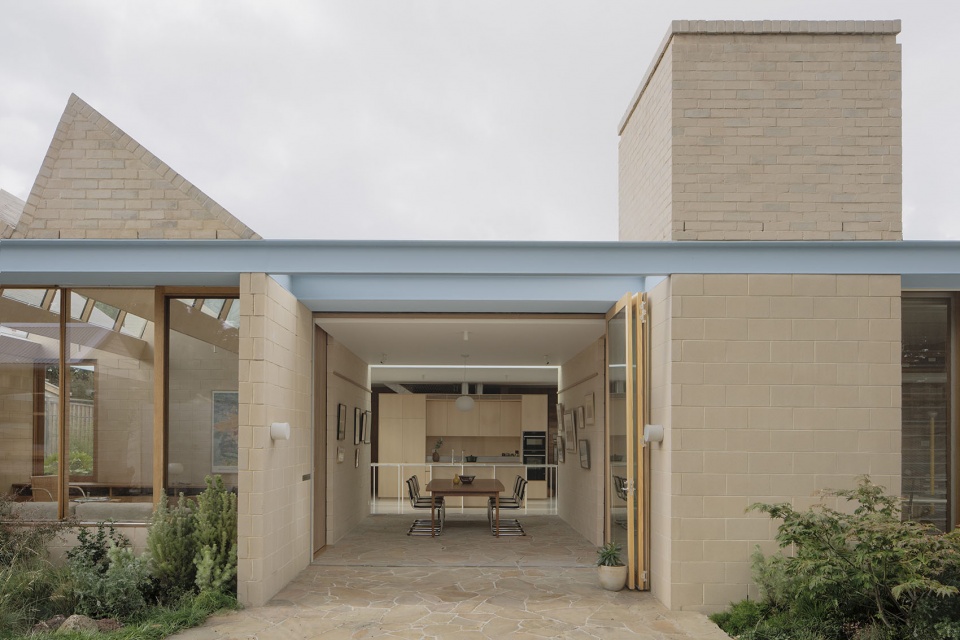
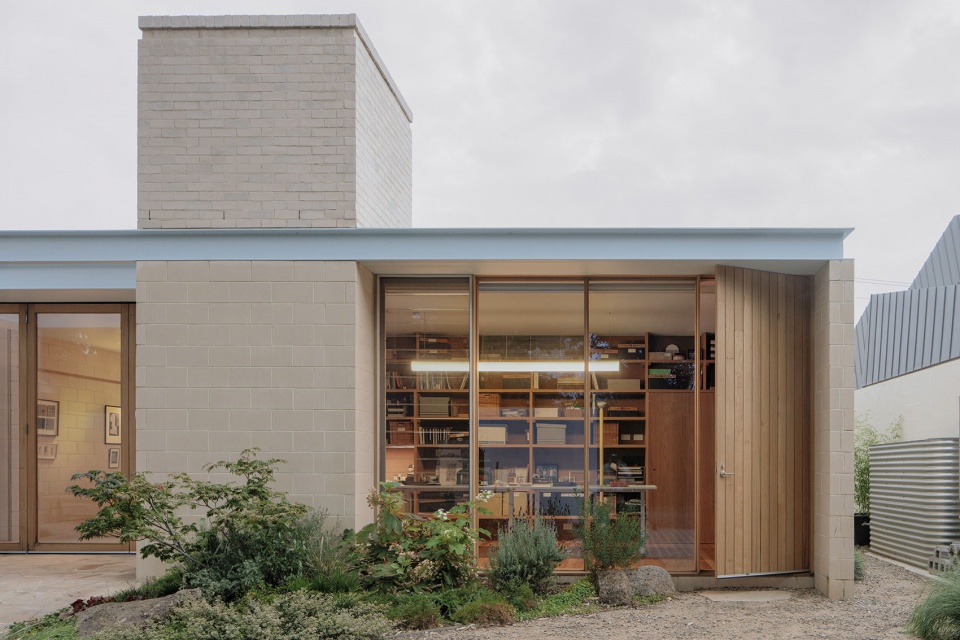
▼立面局部,Facade Partial View © Ben Hosking
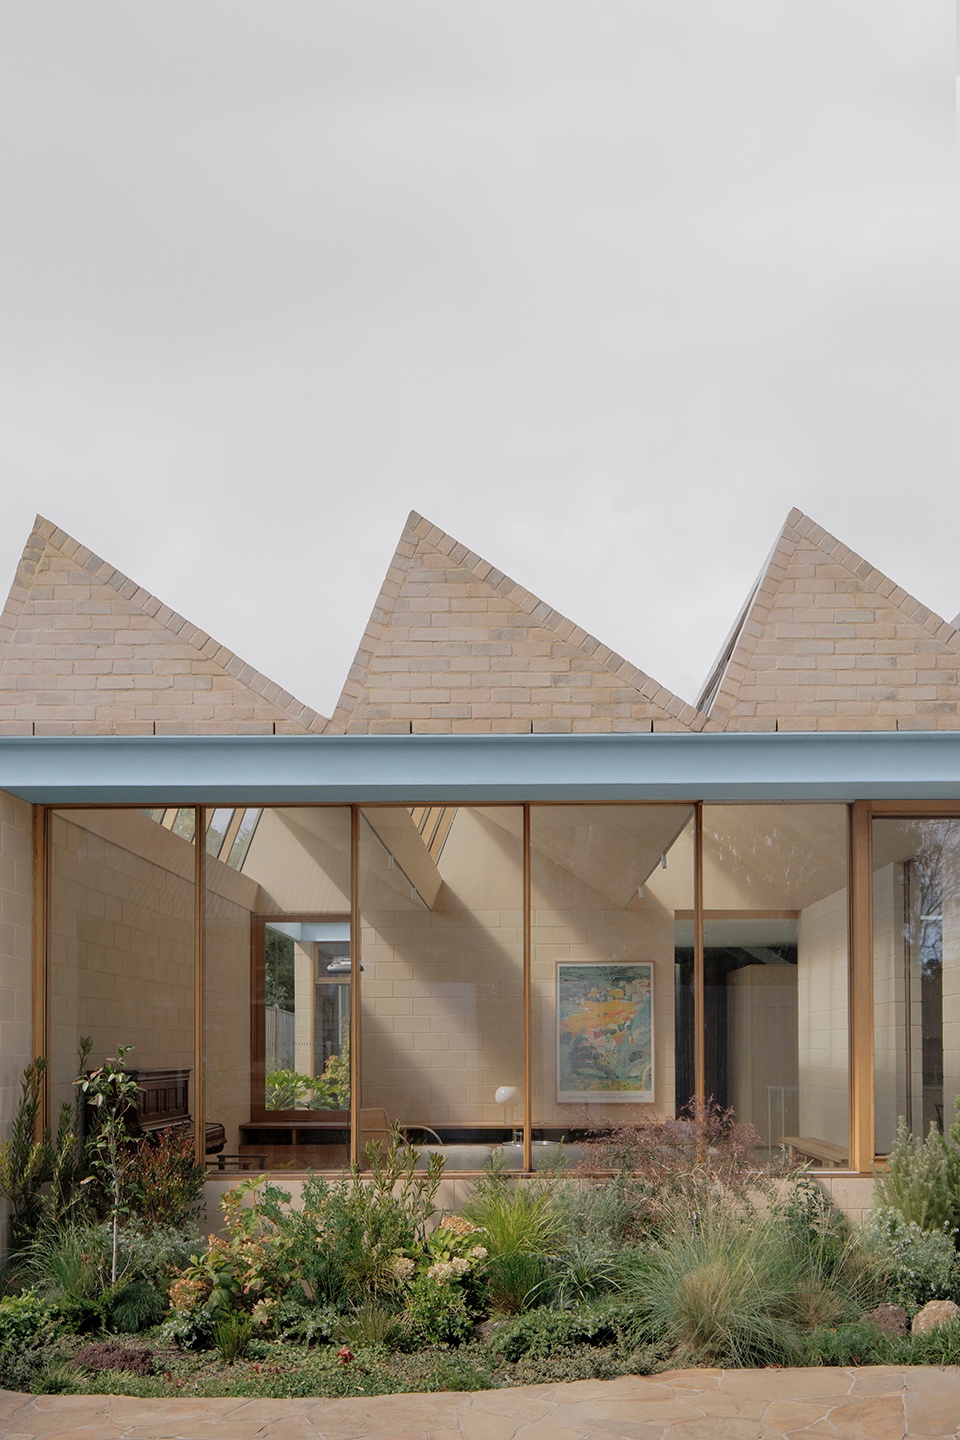
▼立面细部,Facade Detail © Ben Hosking
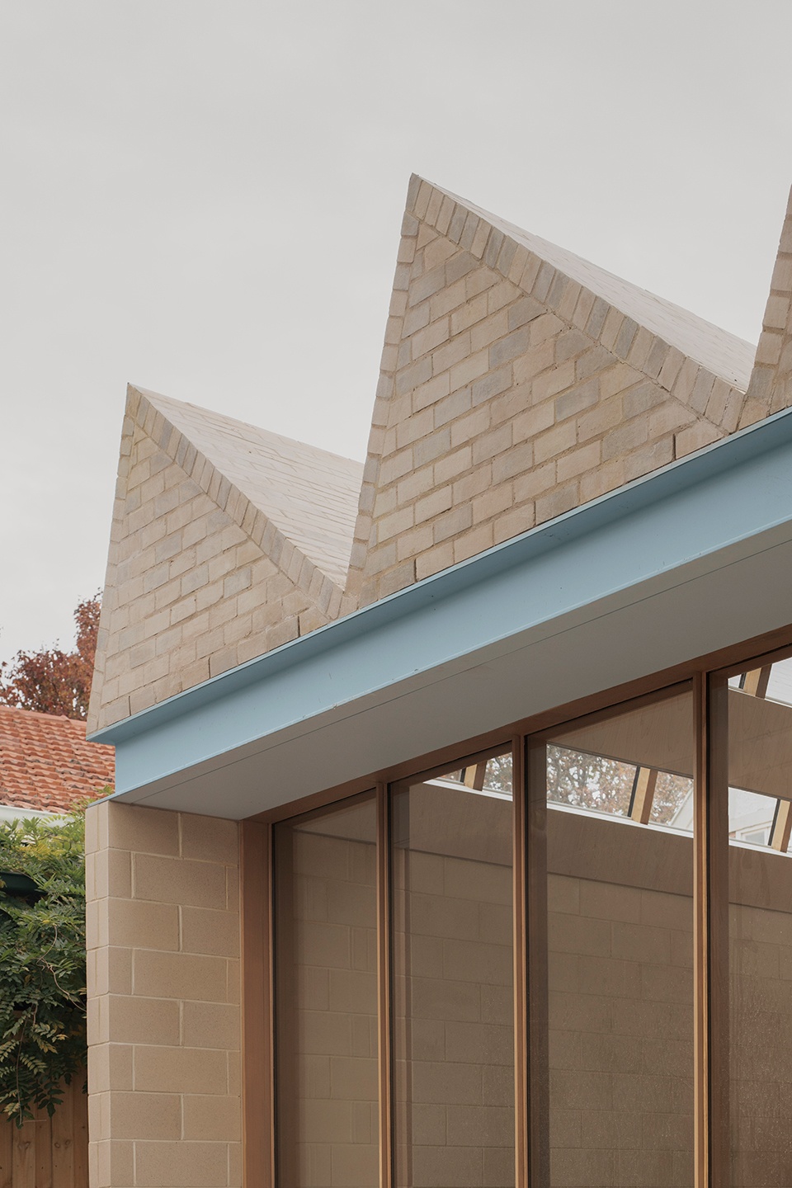
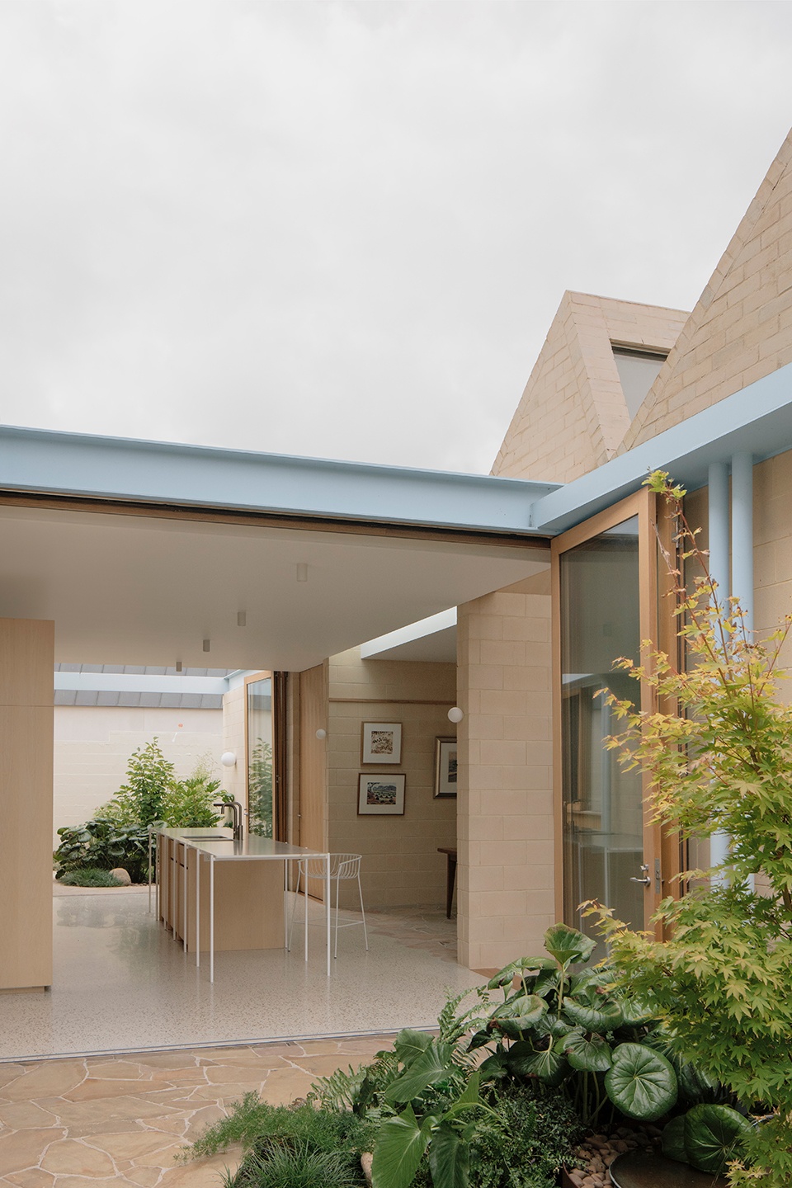
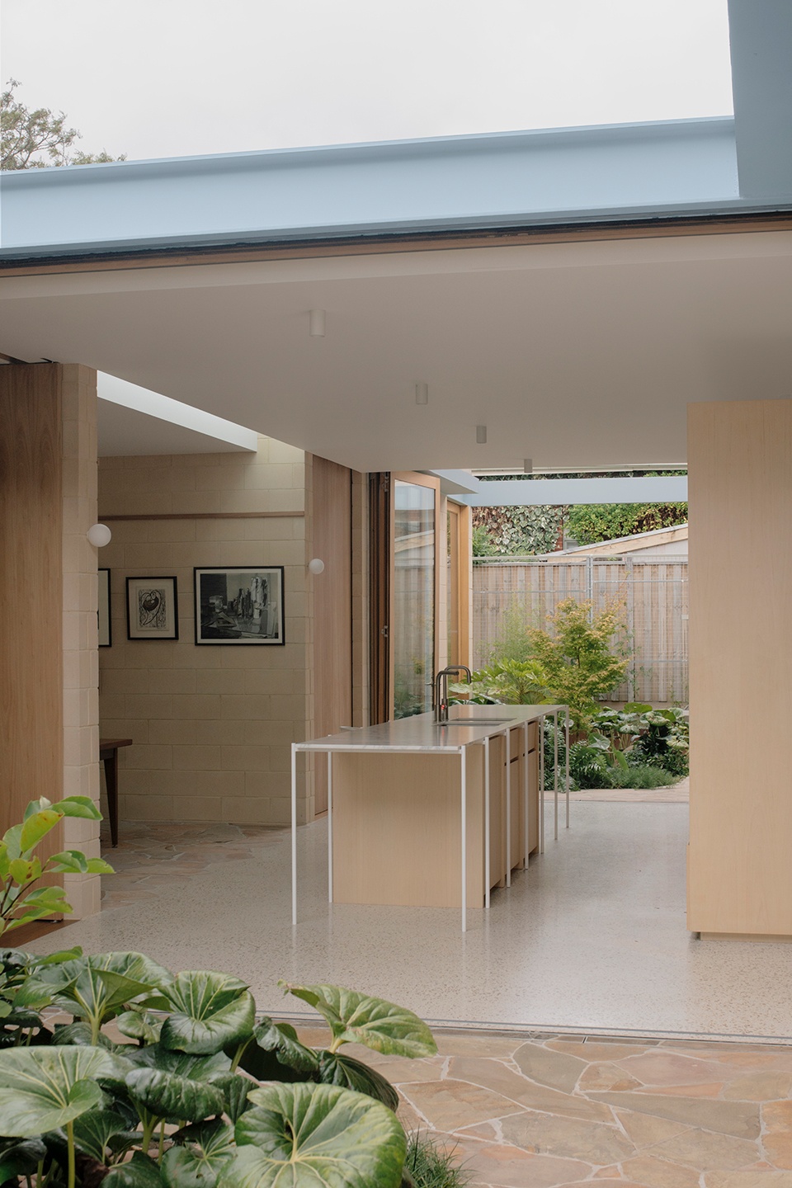
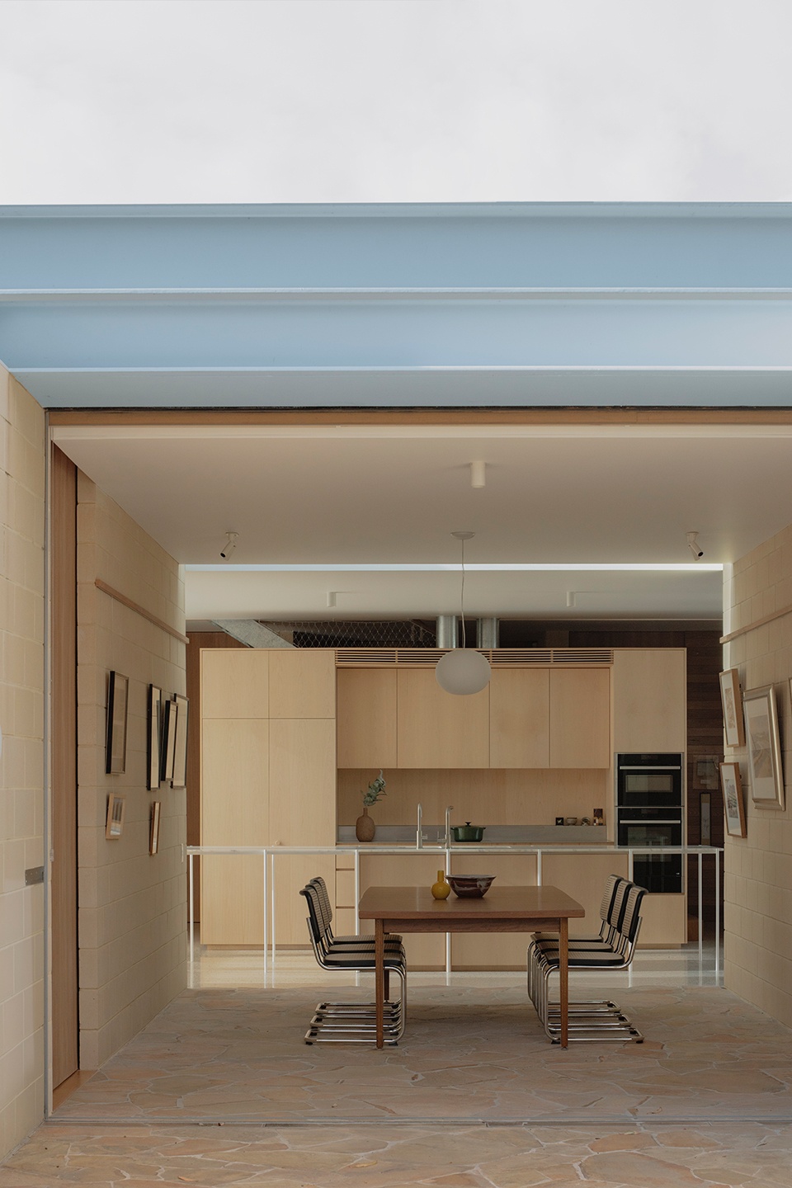
这一设计建立在一个概念框架之上,即通过平面与剖面回应多样化的使用方式。两位主要居住者分别是一位艺术家和一位商务人士,同时也是积极参与家庭生活的祖父母。他们拥有不同的兴趣与需求,也需要为自己及大家庭提供紧密联系的共享空间。由松散的九宫格体系划分出的各个分区,使住宅的每一部分都能够通过开口、视野和屋顶轮廓,自由回应其功能与气候需求;与此同时,住宅中心的厨房被进一步确立为所有家庭成员共同使用的核心空间,四周环绕着花园。
At the foundation of this design is a conceptual framework that believes in the diversity of occupation through the plan and section. Being an artist, a businessperson and involved grandparents, the two main occupants hold different interests and requirements, while also needing strong collective areas for themselves and their larger family. With the separation of quadrants created by the loose nine-square grid, each part of the house is free to address its programmatic and climatic requirements through openings, outlooks and roofing profiles, all the while reaffirming the centre of the house (the kitchen) as the collective space for all with gardens around it.
▼庭院一角,Corner of Courtyard © Ben Hosking
▼庭院看向厨房,Courtyard Viewing towards Kitchen © Ben Hosking
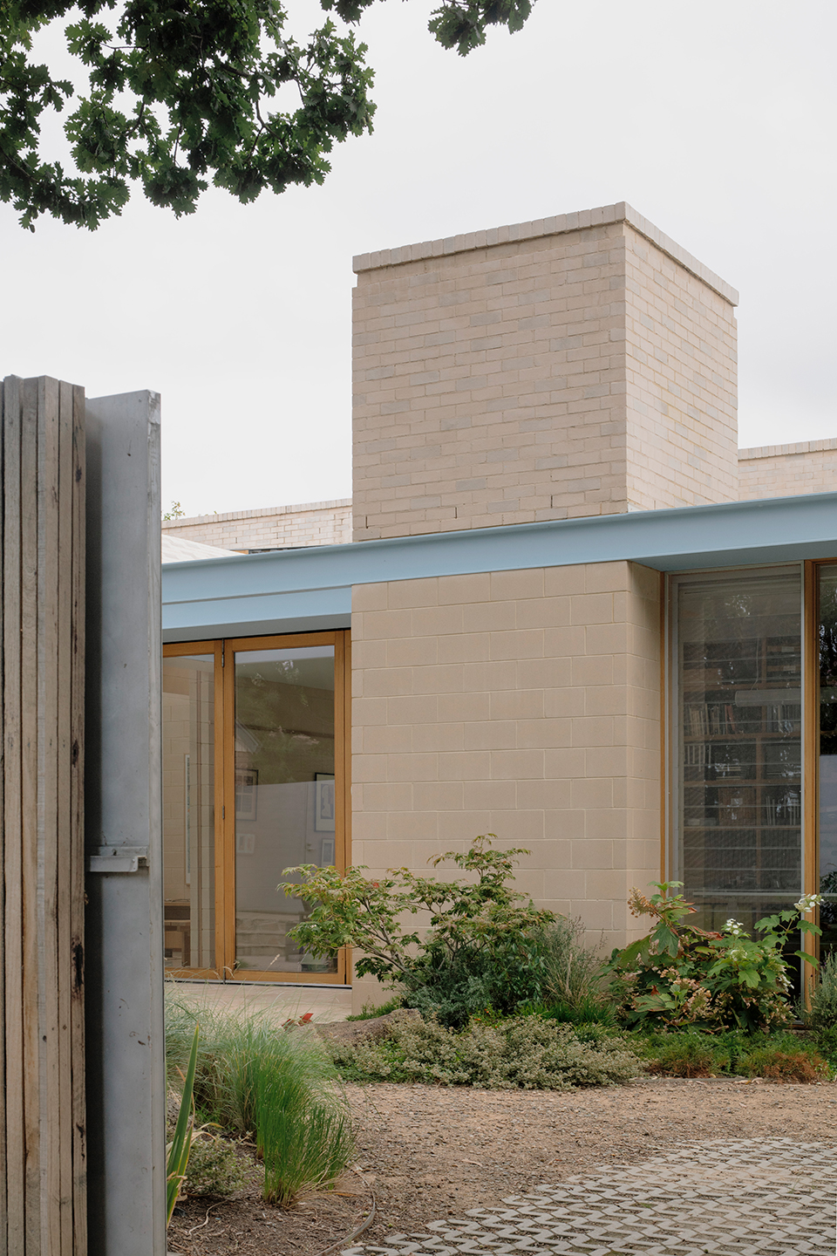
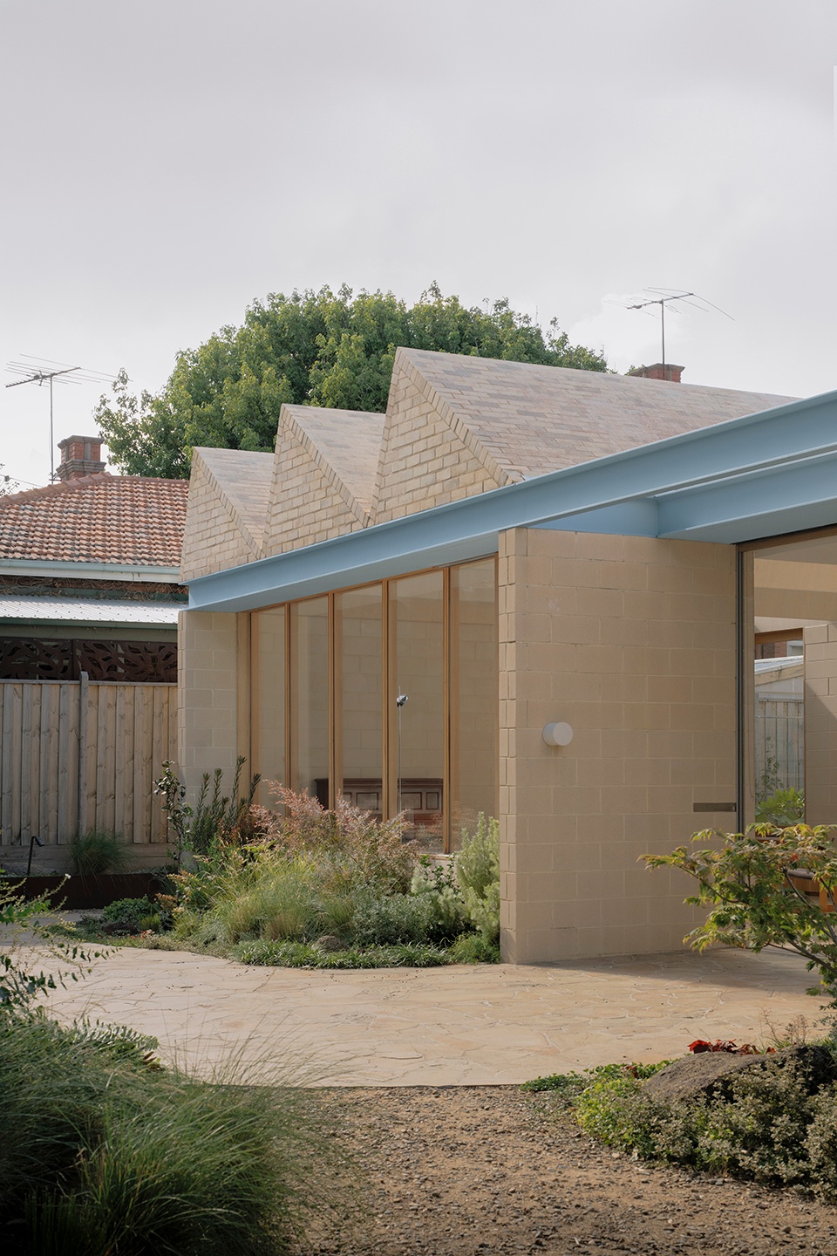
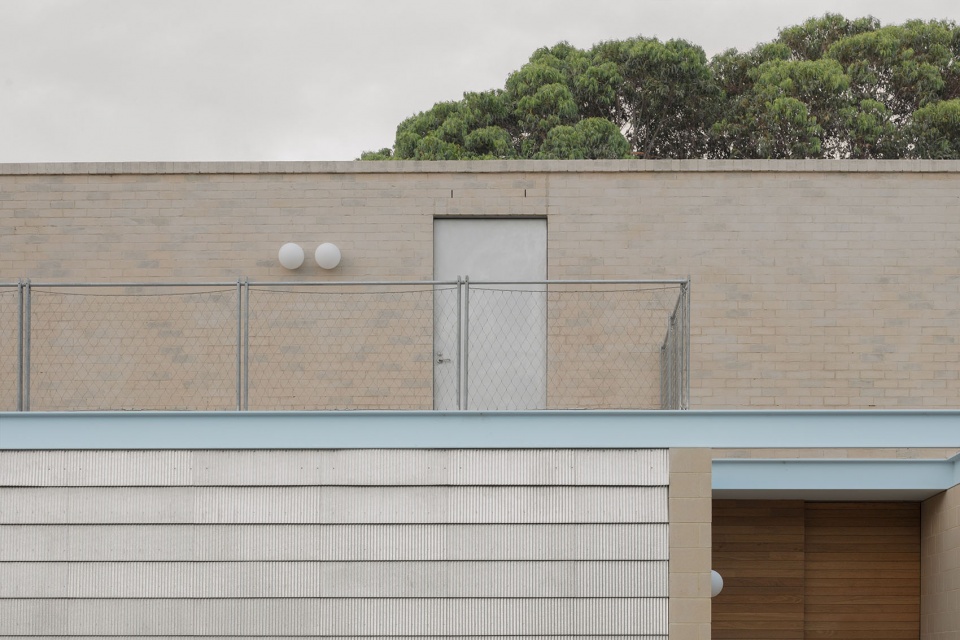
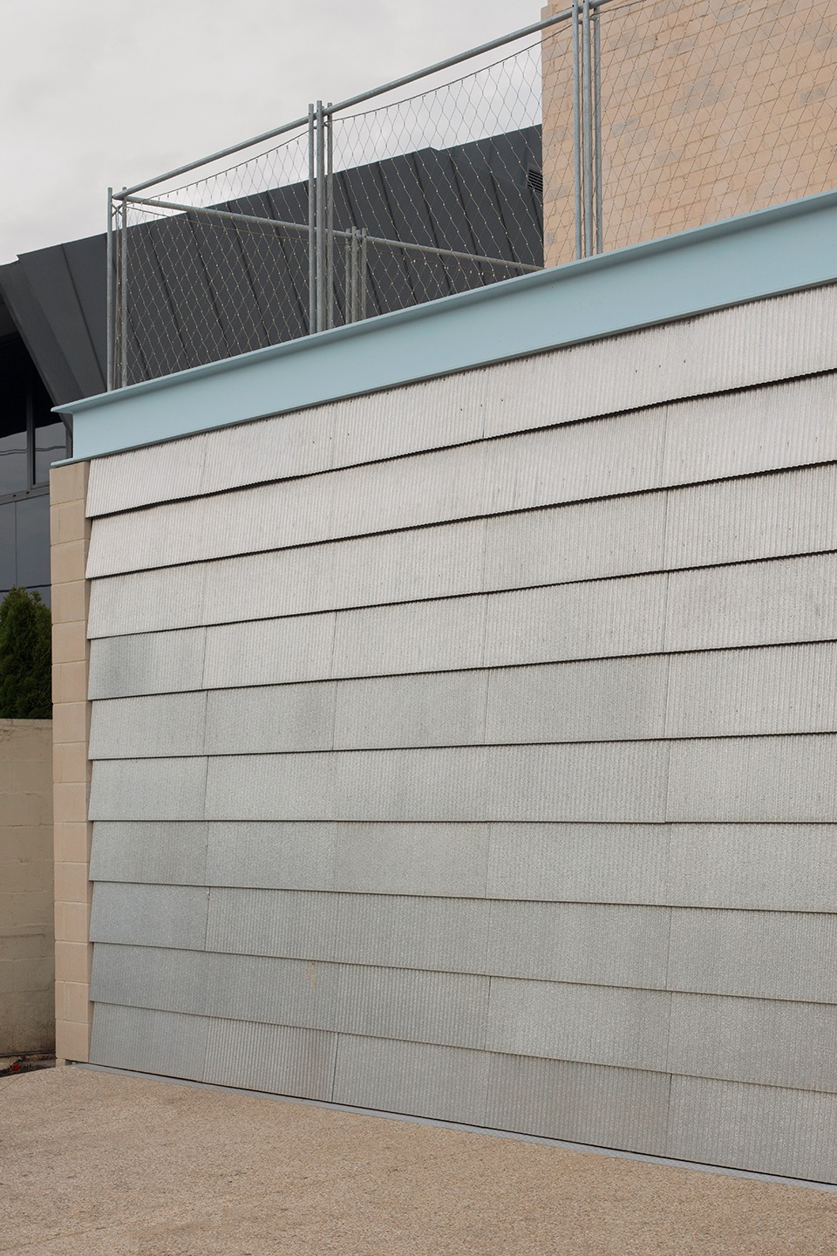
在结构与材料层面,住宅遵循场地自1918年起实施的建筑契约。所有可见墙体和屋顶均须采用瓦、砖或混凝土,因此住宅首层使用双层混凝土砌块墙,二层采用抹灰砖墙,屋顶则保持外露。在这两组材料体系之间,一道浅蓝色钢构带形成连续的细部,并承担多种不同功能。贯穿项目的浅蓝色平行翼缘槽钢(PFC)既可作为过梁、雨水斗、雨棚,也可作为柔性的空间边界,体现了MI—JI“以少成多”的设计追求。
From a structure and material perspective, the house sticks to the site’s 1918 covenant. All visible walls and roofs were to be tile, brick or concrete, and the house follows this with double concrete block walls on ground level and rendered brick walls on level 01 and visible roofs. Separating these two palettes is a band of pale blue steel that provides a continuous detail with a variety of outcome. Able to act as lintel, rainhead, awning and soft boundary, the pale blue PFC across the project encapsulates a MI—JI endeavour (to allow for a lot with little).
▼入口立面近景,Entrance Facade Close View © Ben Hosking
▼车库入口,Garage Entrance © Ben Hosking
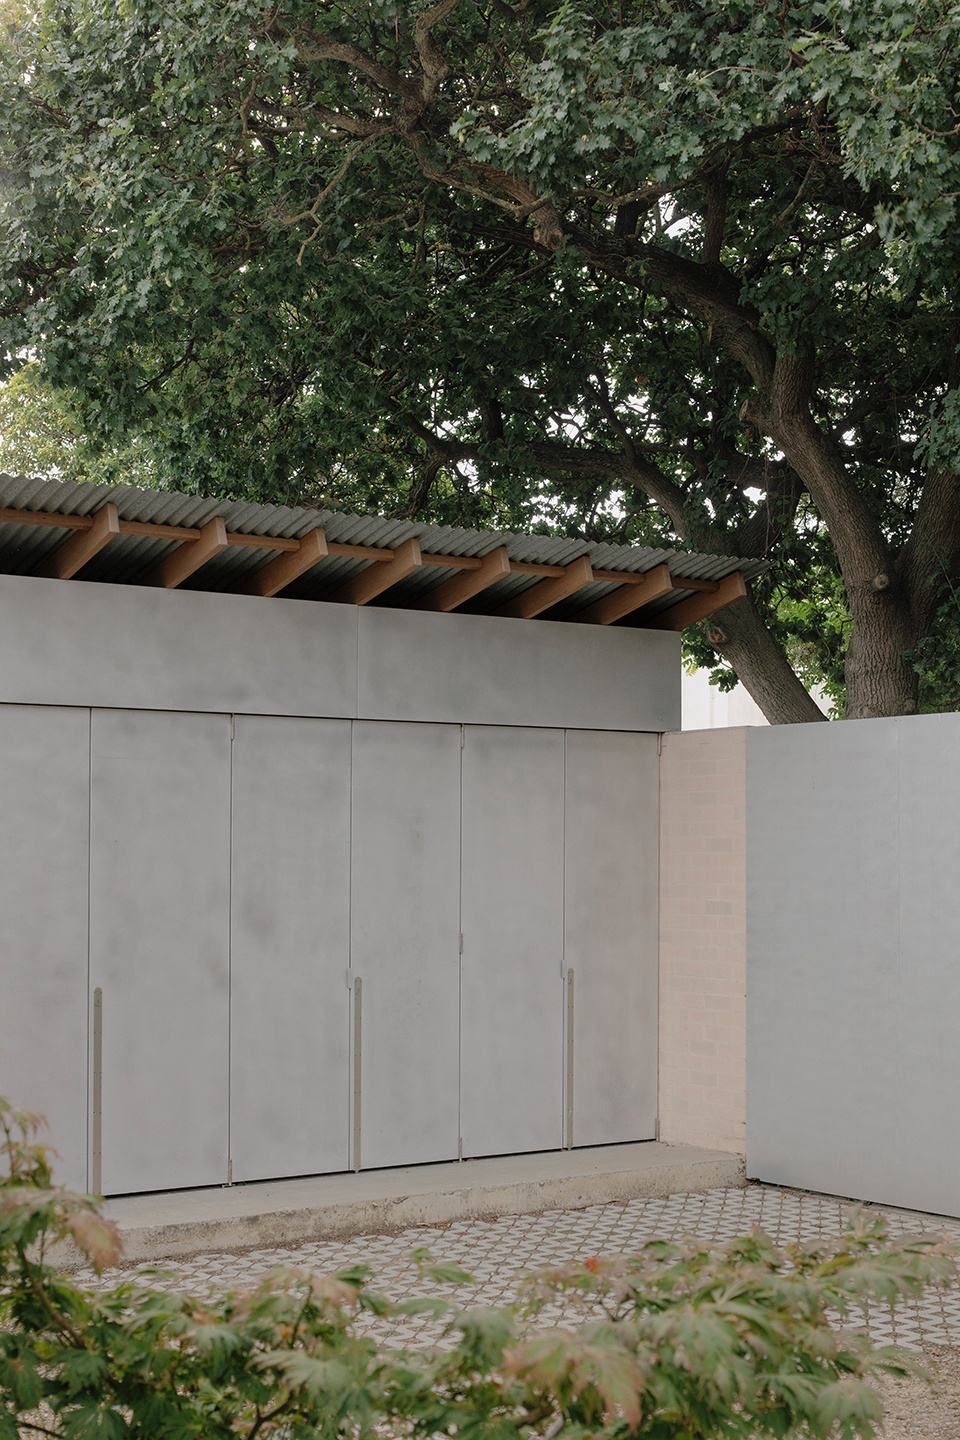
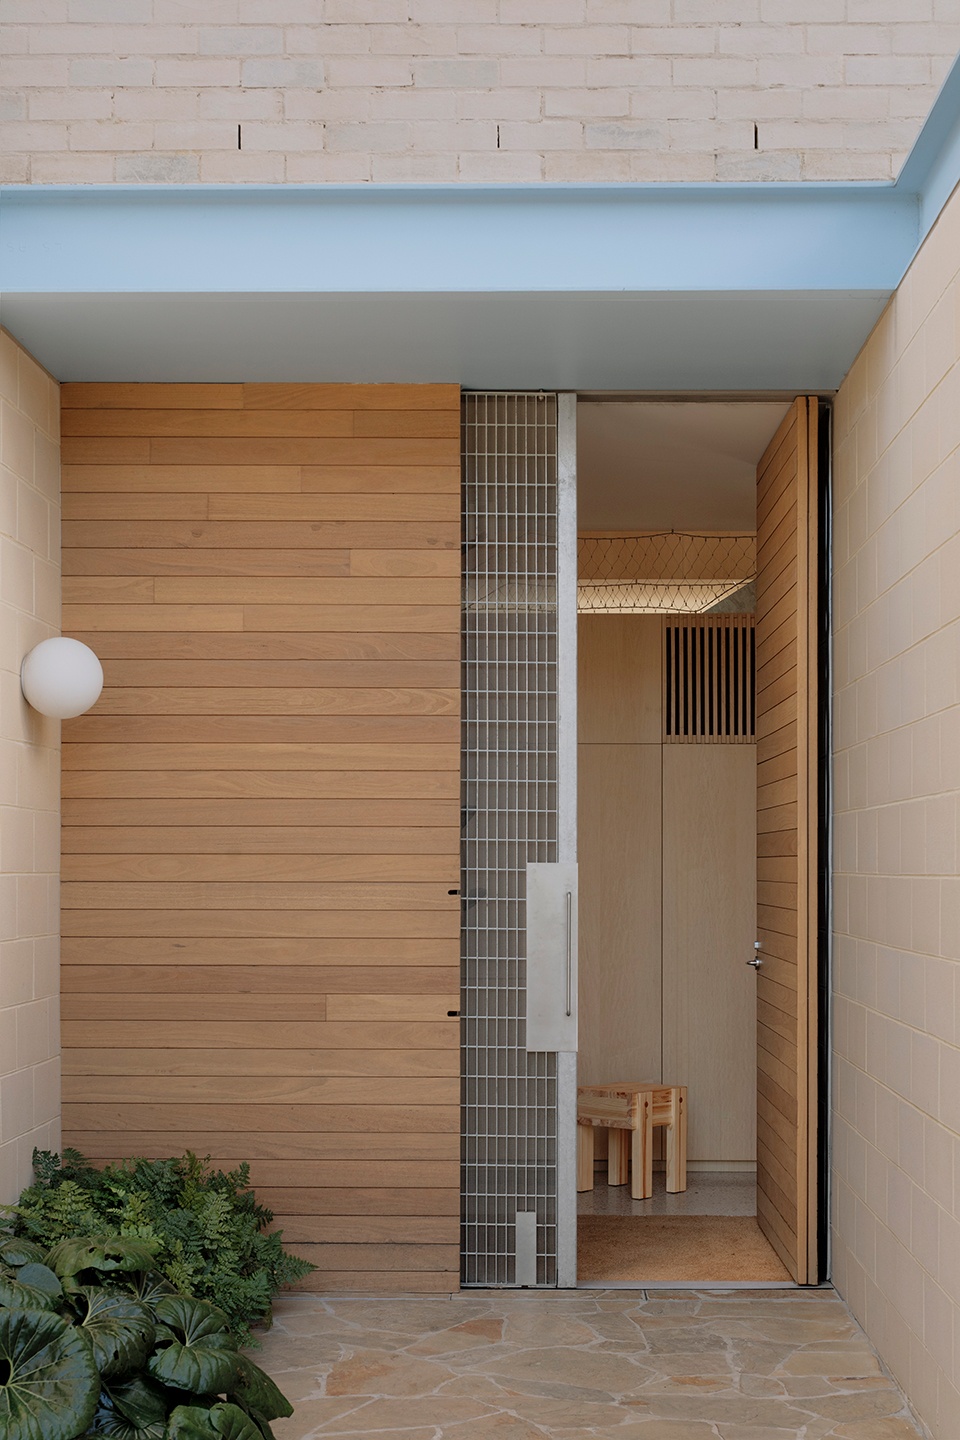
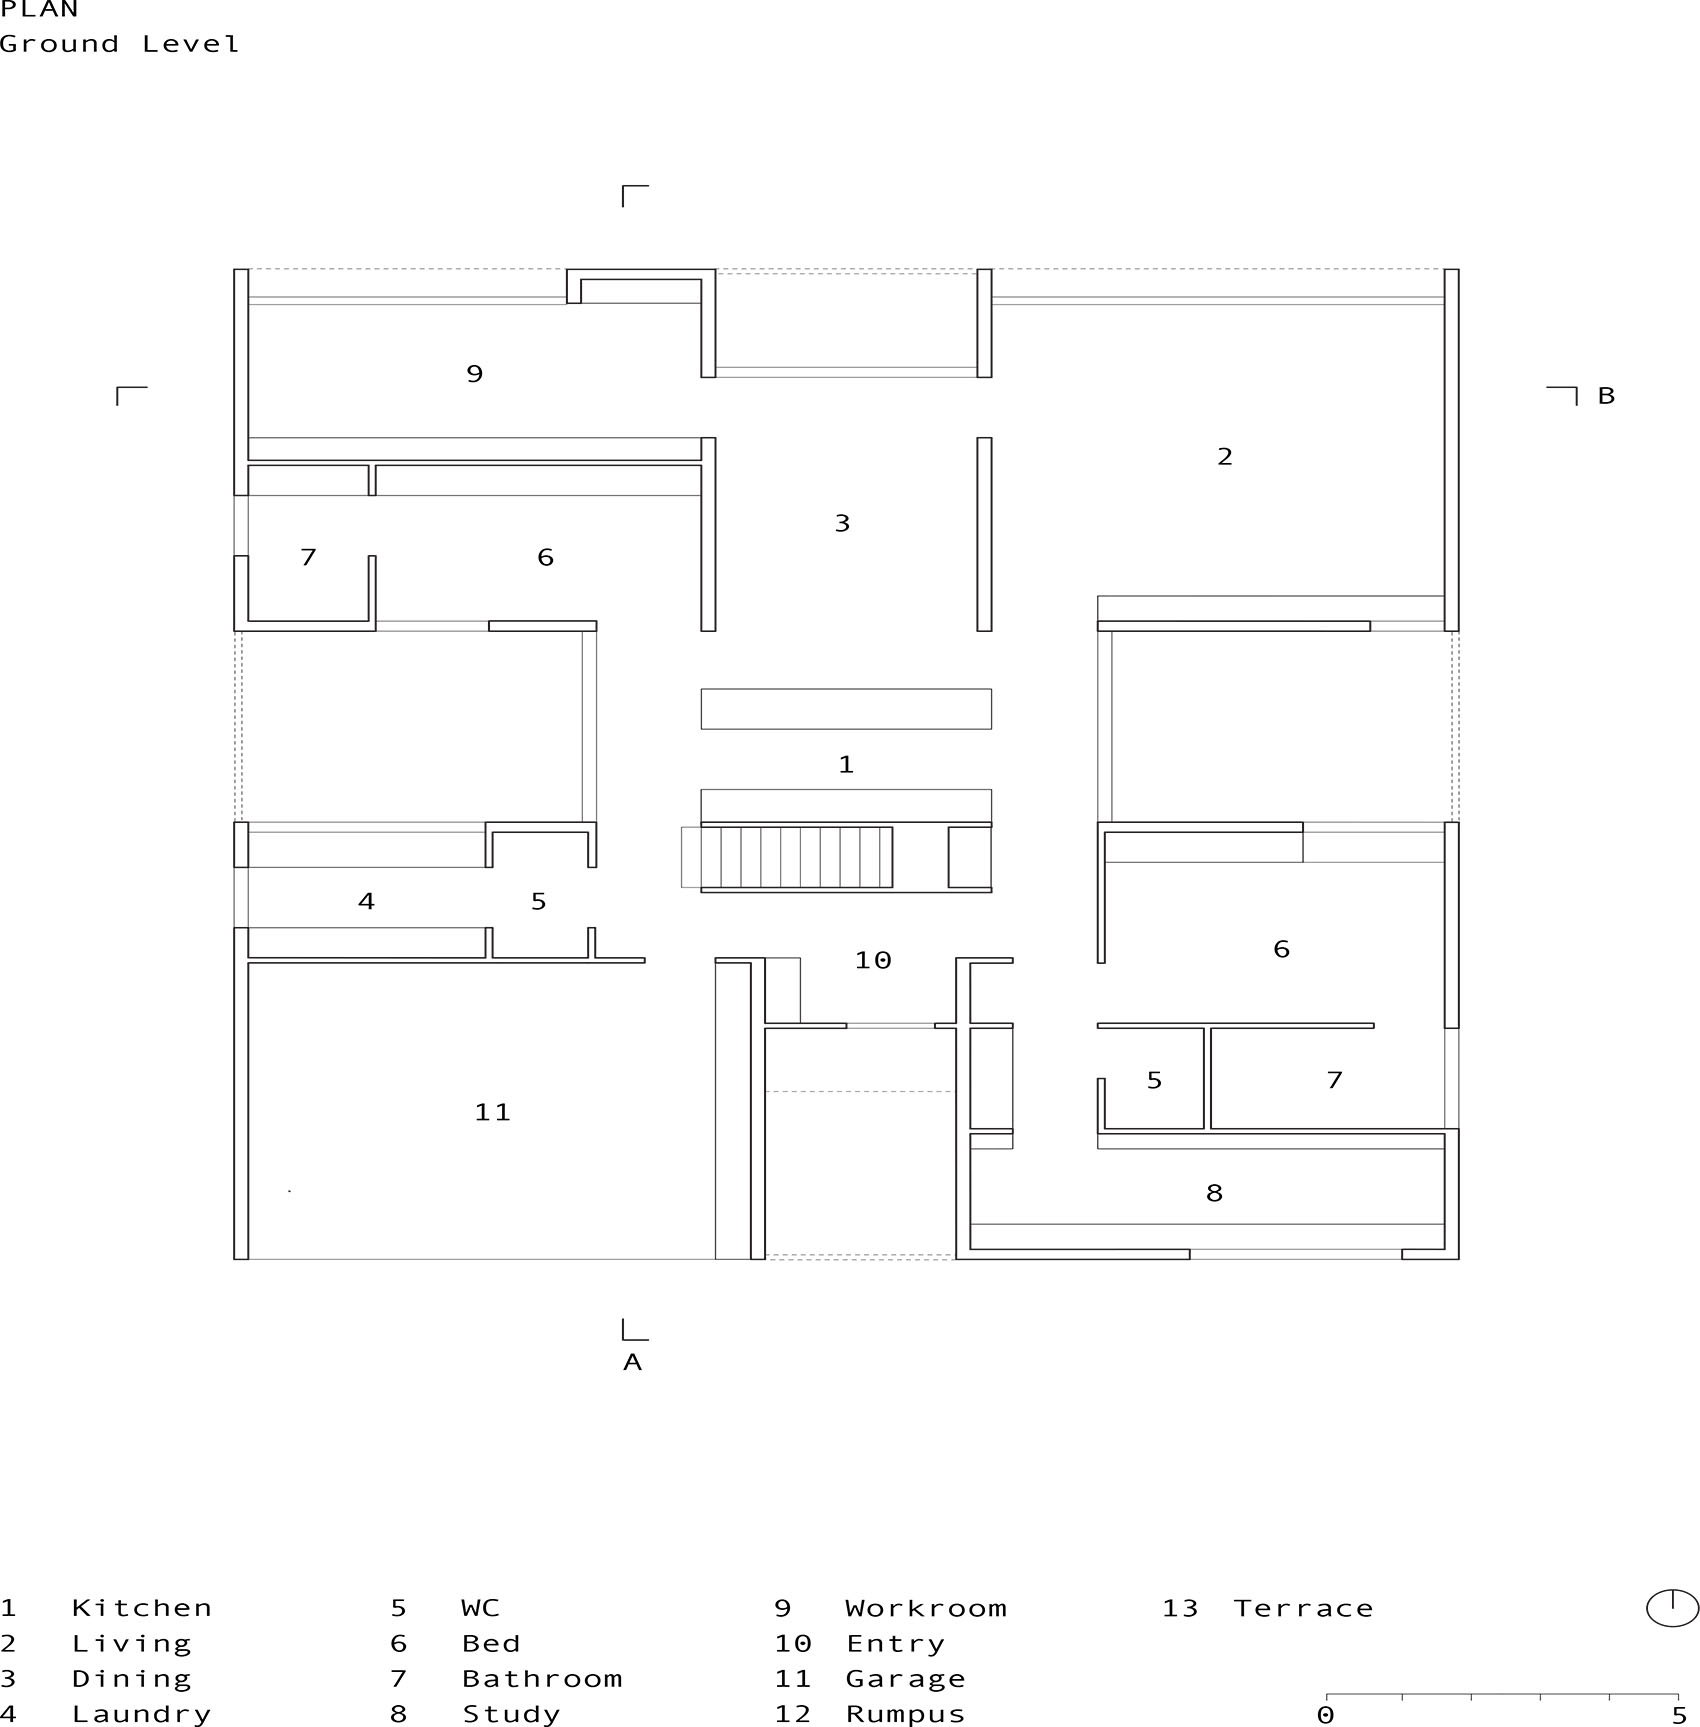
回应业主希望拥有一座能够终身居住的住宅与花园这一委托要求,庭院式平面通过四个彼此独立的使用分区,处理采光、差异性与长期无障碍使用等问题。每个分区依据自身的气候条件与功能需求,采用不同的屋顶和开口设计;二层则确保大家庭成员到访时能够入住,并设有独立的睡眠与娱乐空间。
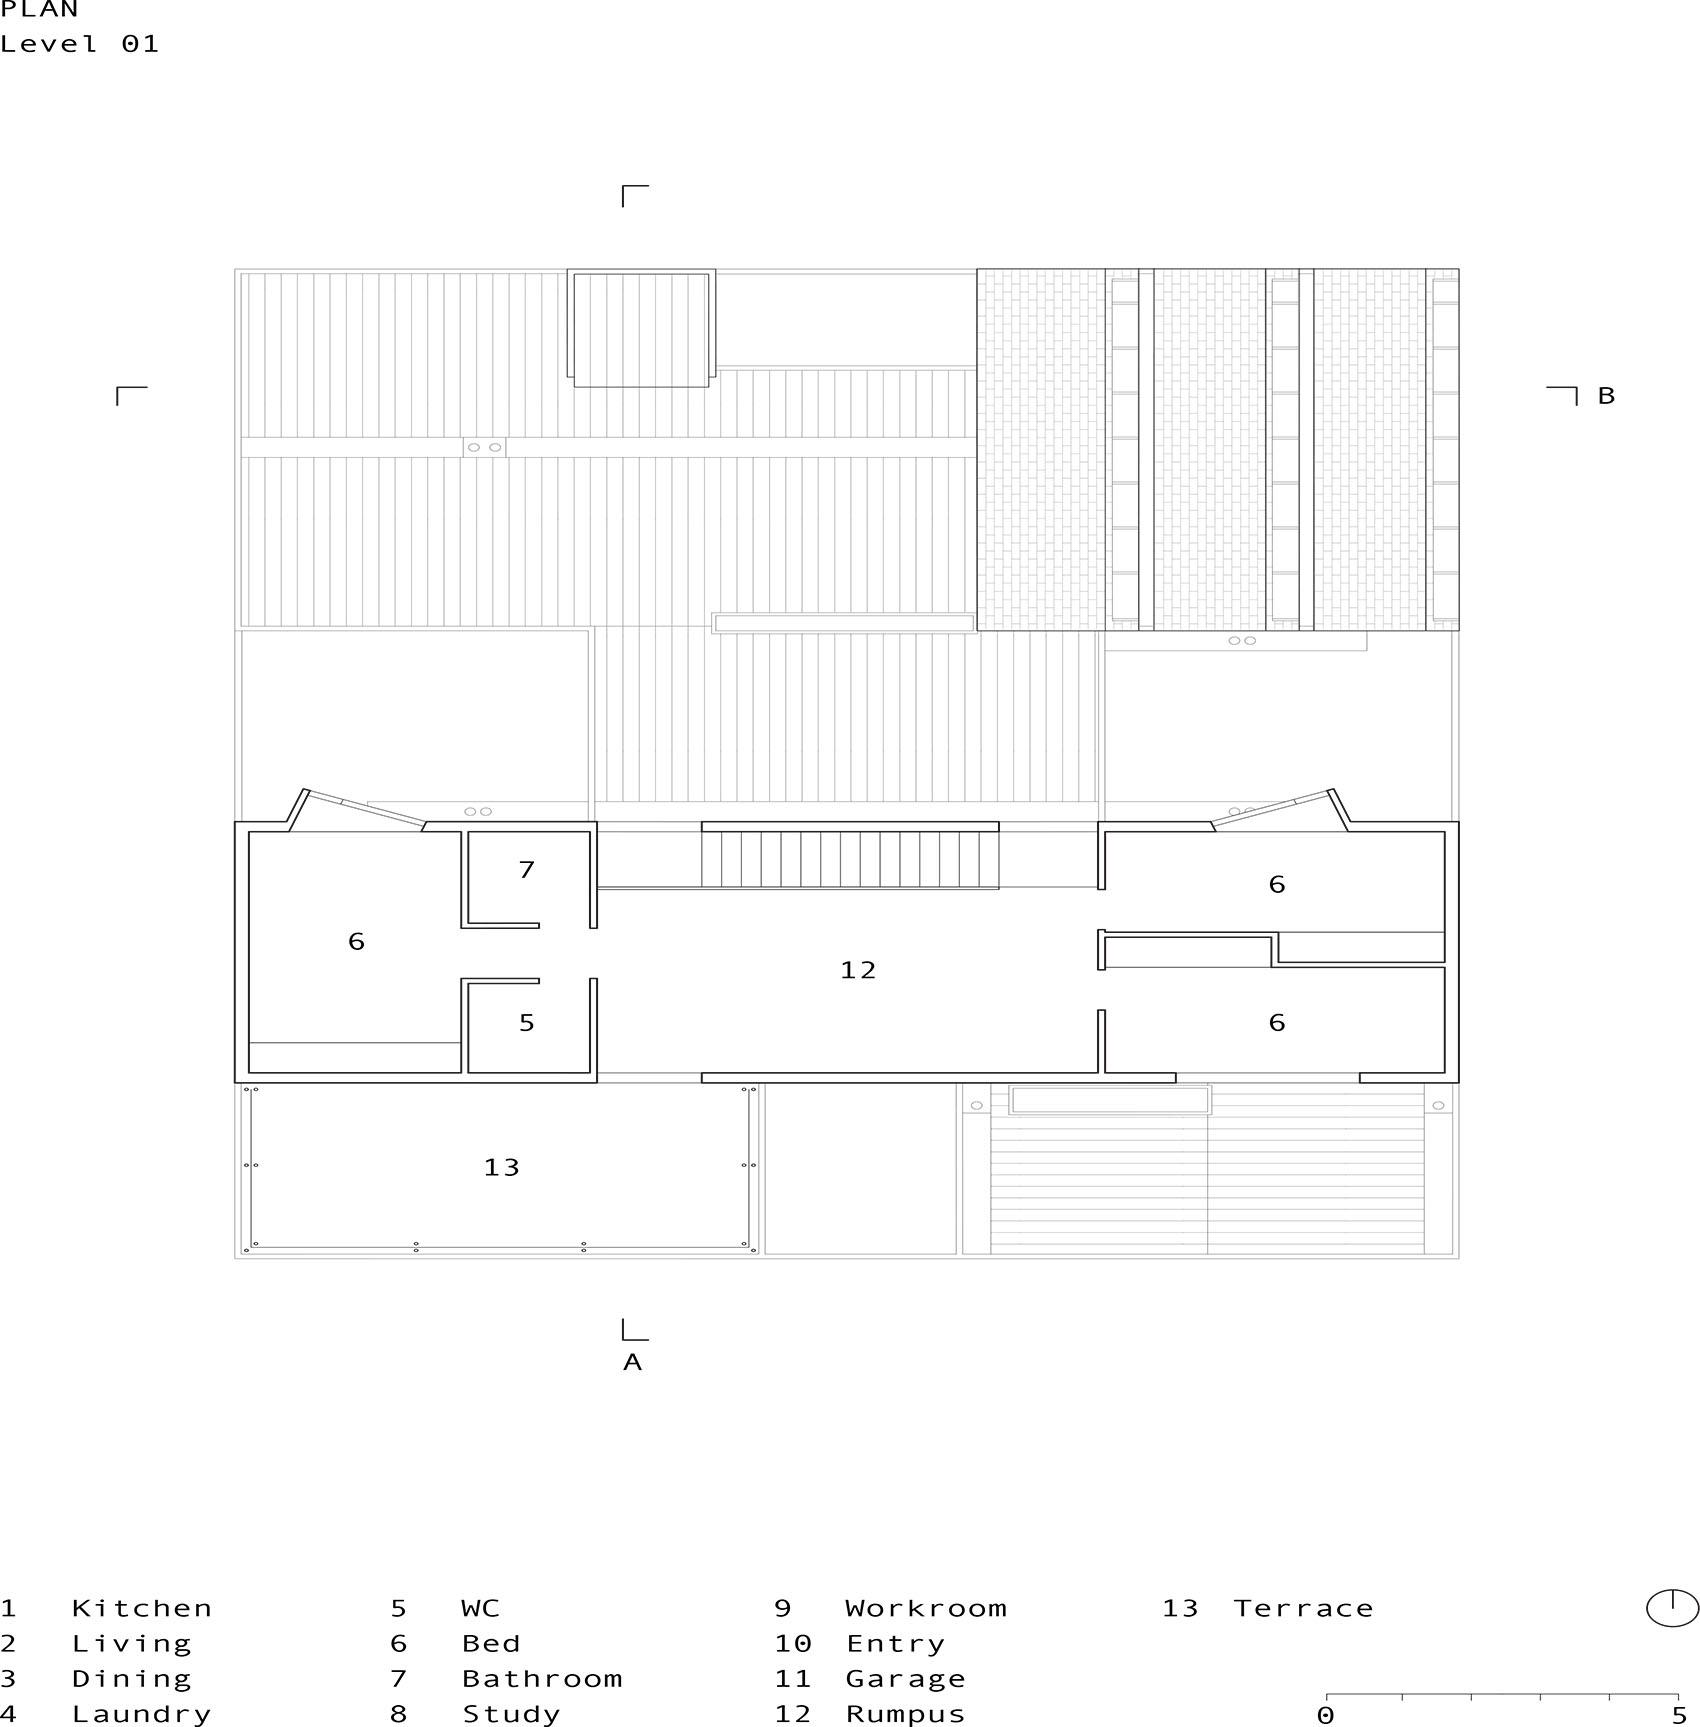
Responding to the client’s brief for a house and garden they be in forever, the courtyard plan addresses light, difference and long-term accessibility with four separate quadrants of occupation. Each quadrant responds differently to its climatic and programmatic requirements through its roof and aperture design, while the second level ensures the extended family can be housed (when in town) with separate sleeping and entertainment quarters.
▼住宅入口,House Entrance © Ben Hosking
▼开放餐厅,Open Dining Room © Ben Hosking
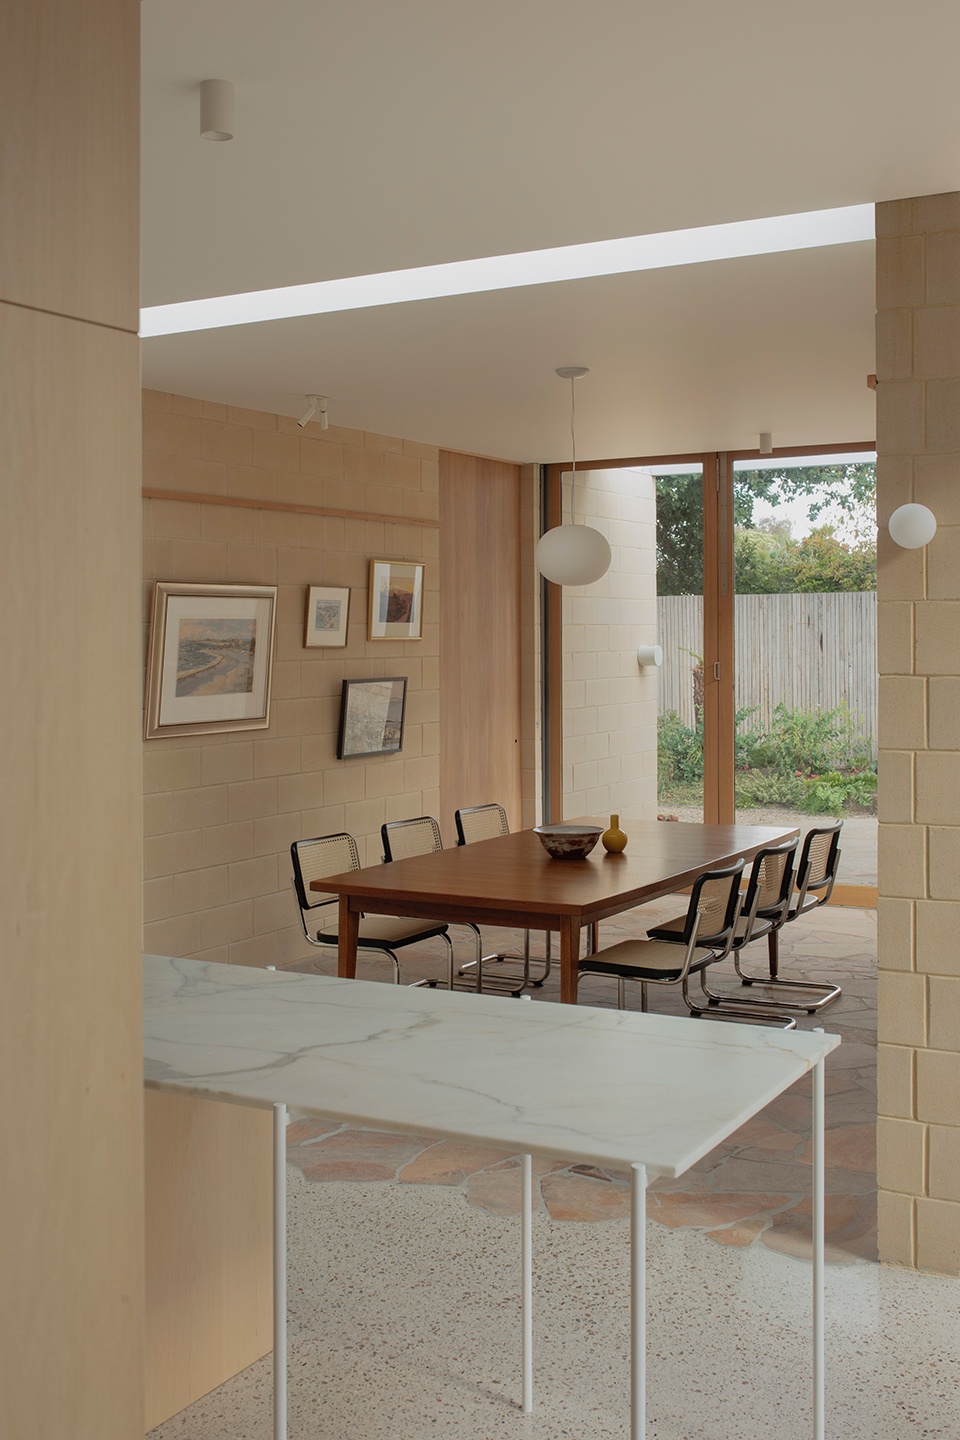
▼餐厅近景,Dining Room Close View © Ben Hosking
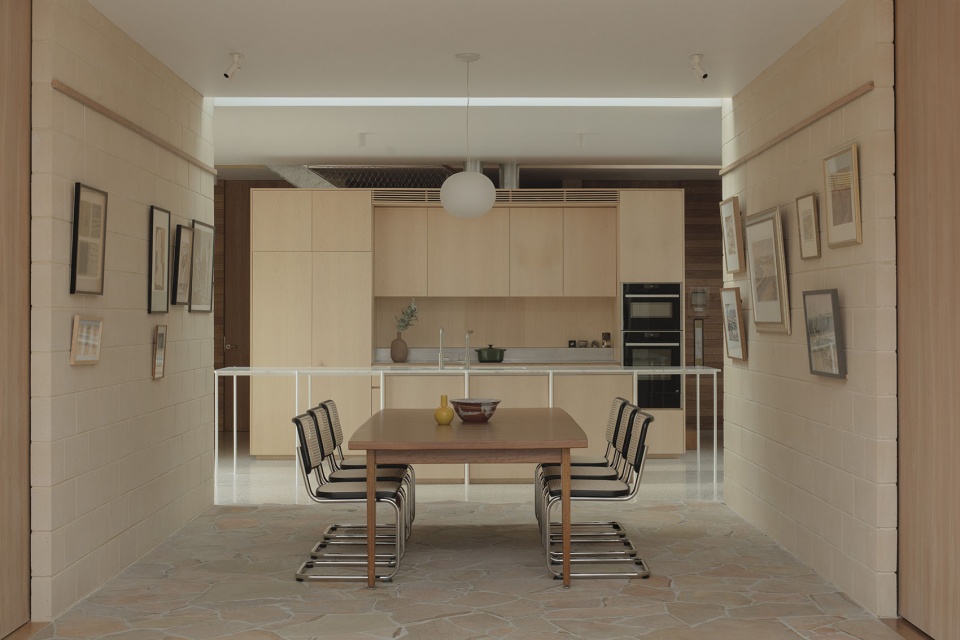
▼起居室入口,Living Room Entrance © Ben Hosking
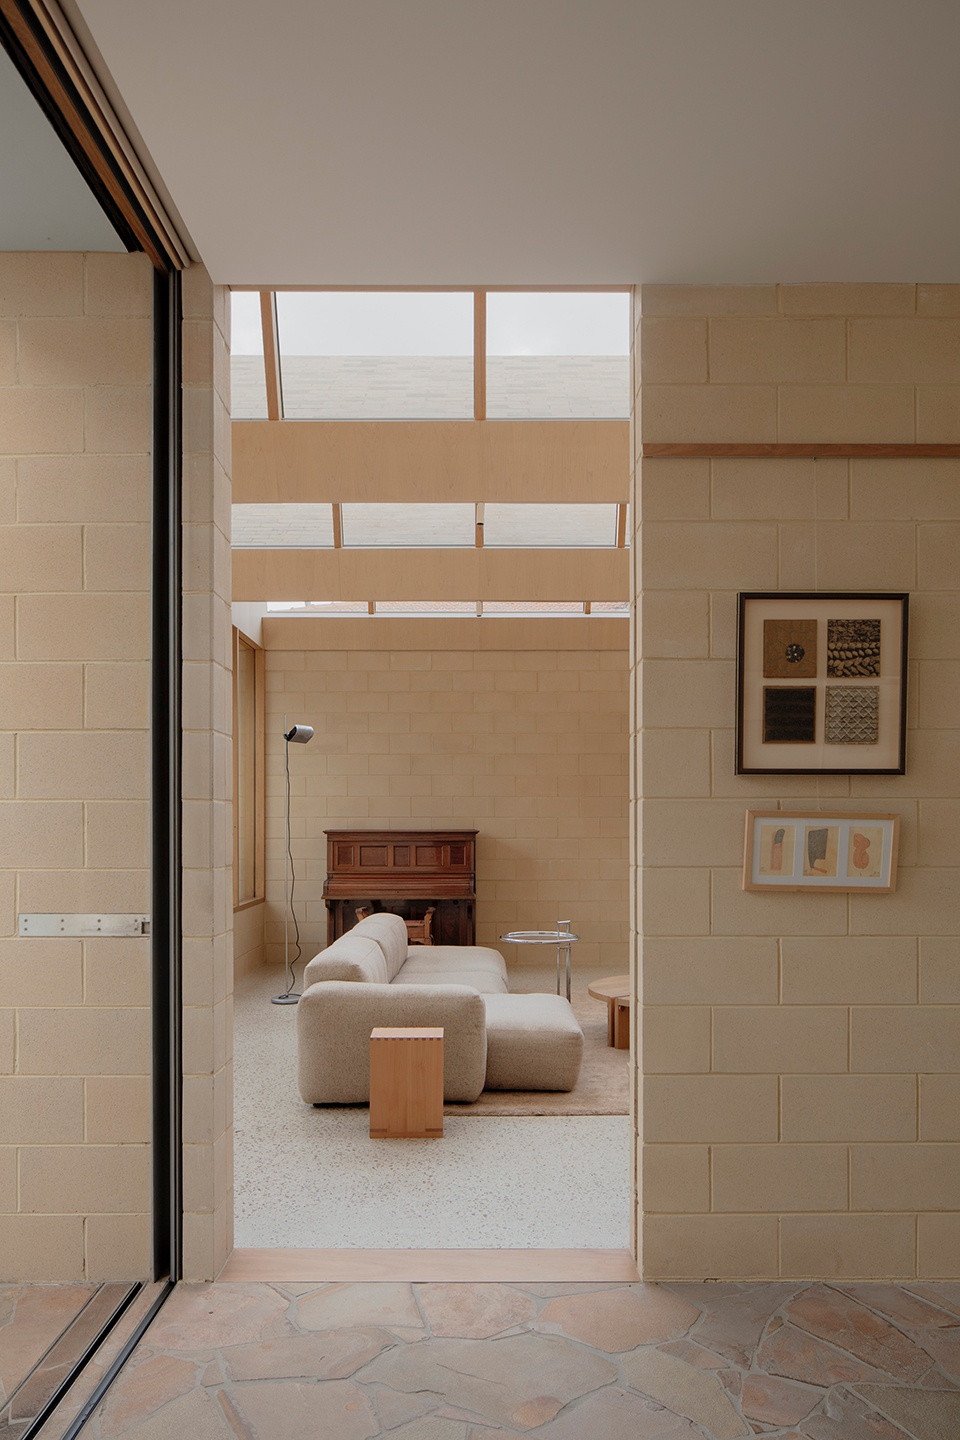
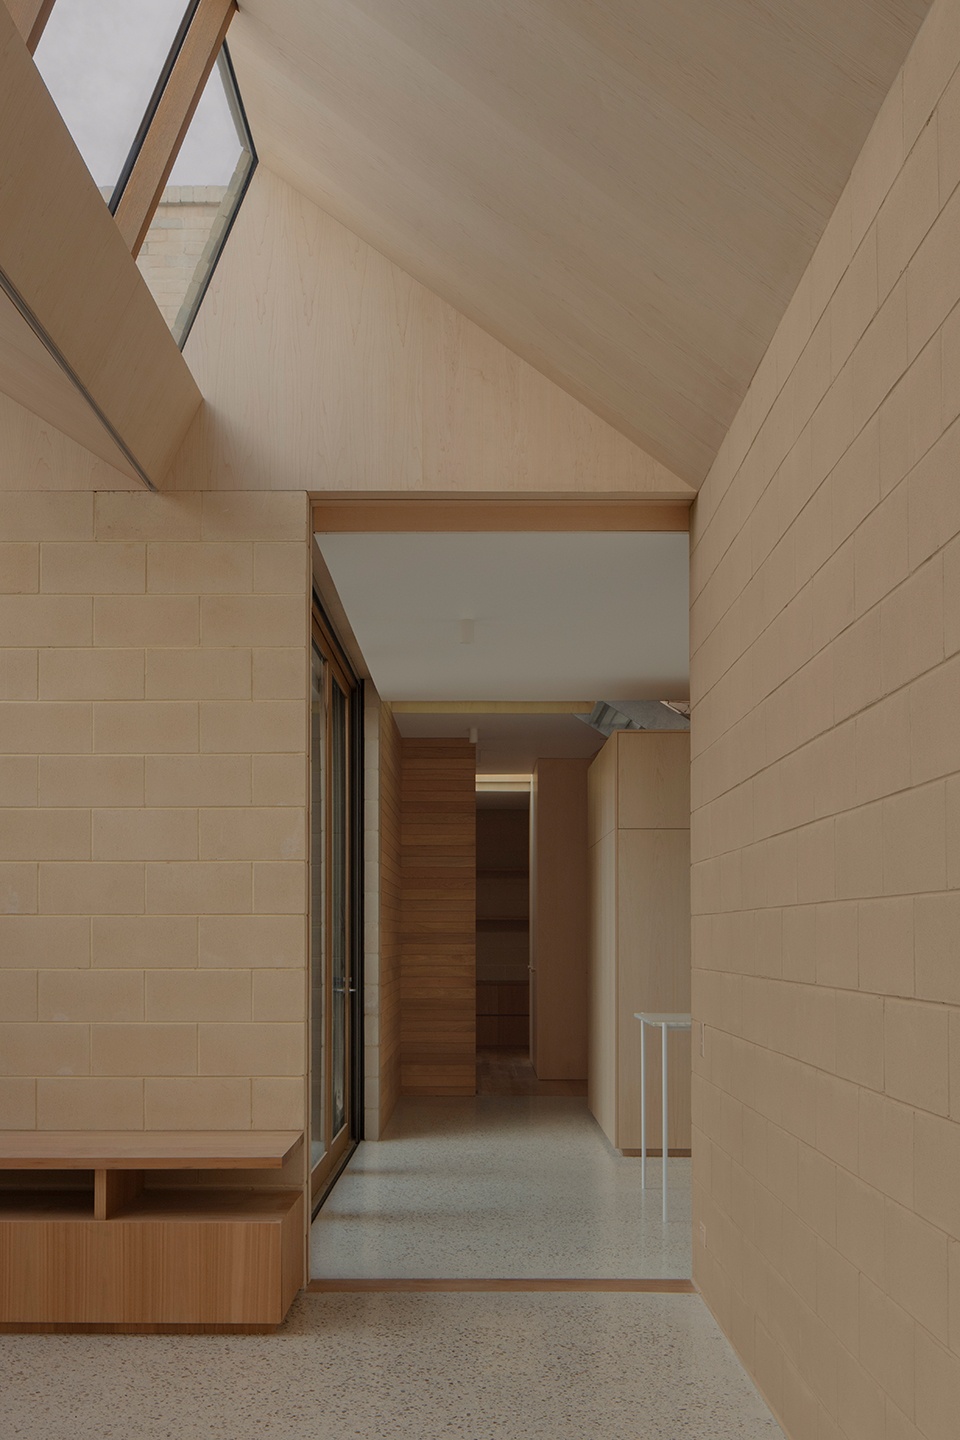
▼起居室,Living Room © Ben Hosking
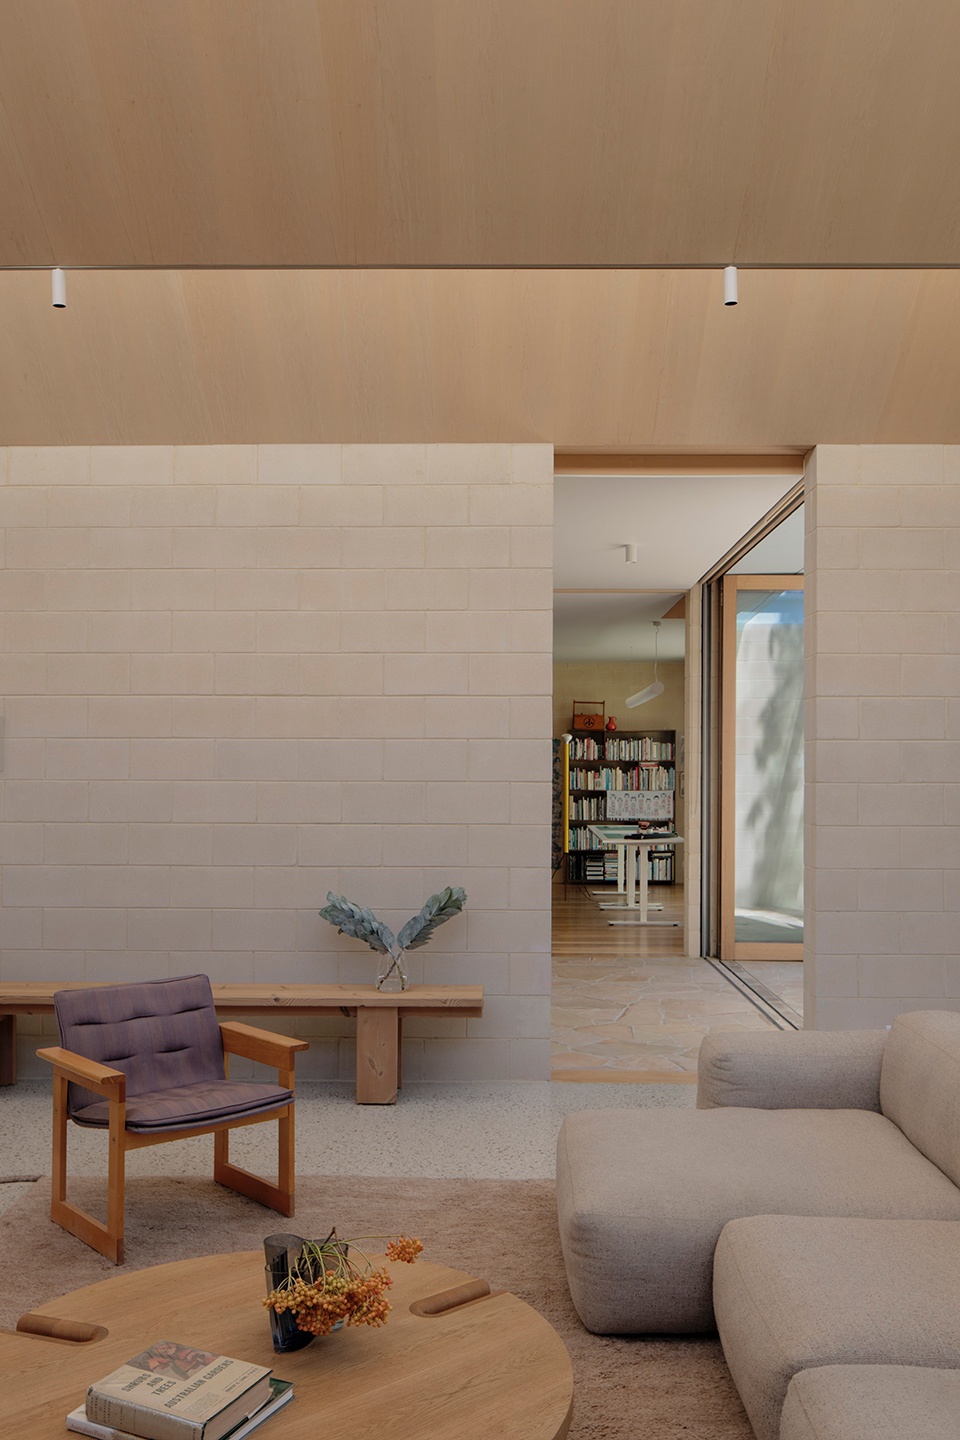
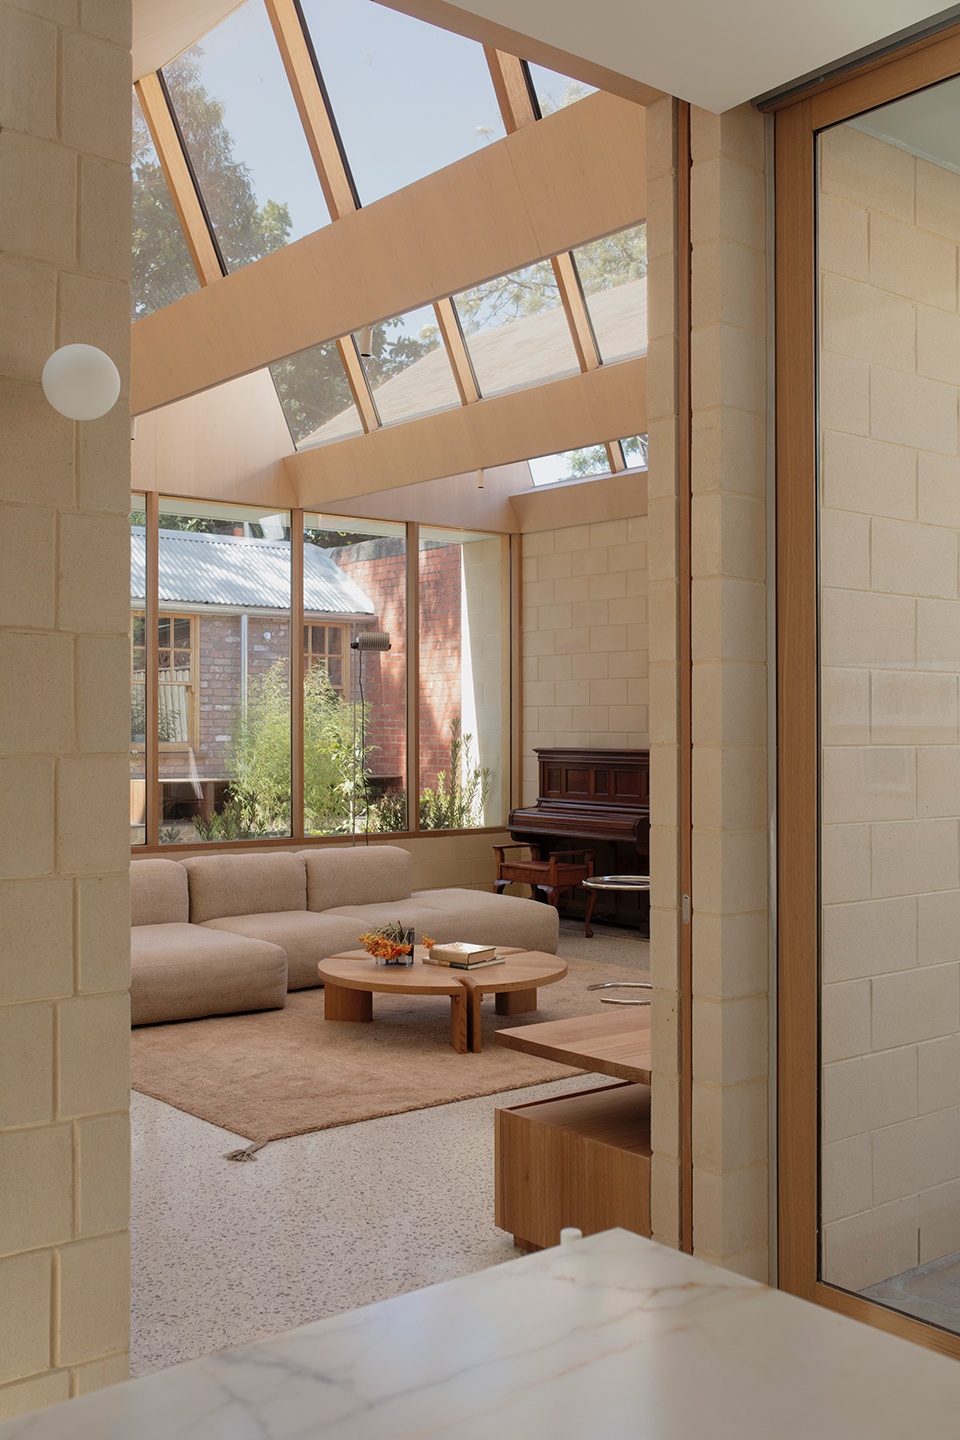
▼起居室一角,Corner of Living Room © Ben Hosking
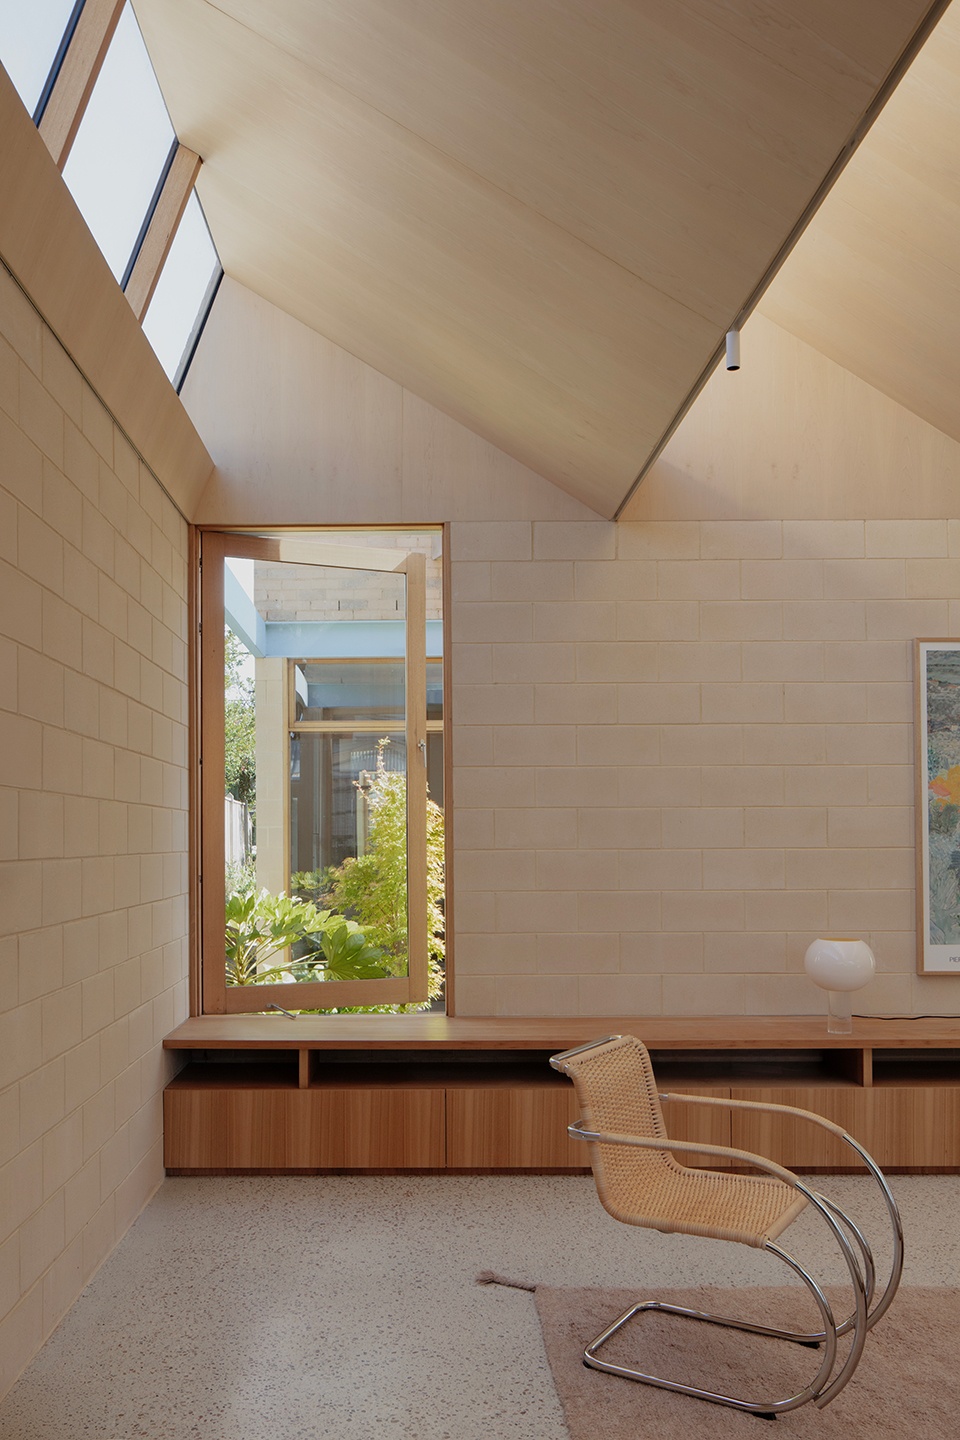
▼起居室看向厨房,Living Room Viewing towards © Ben Hosking
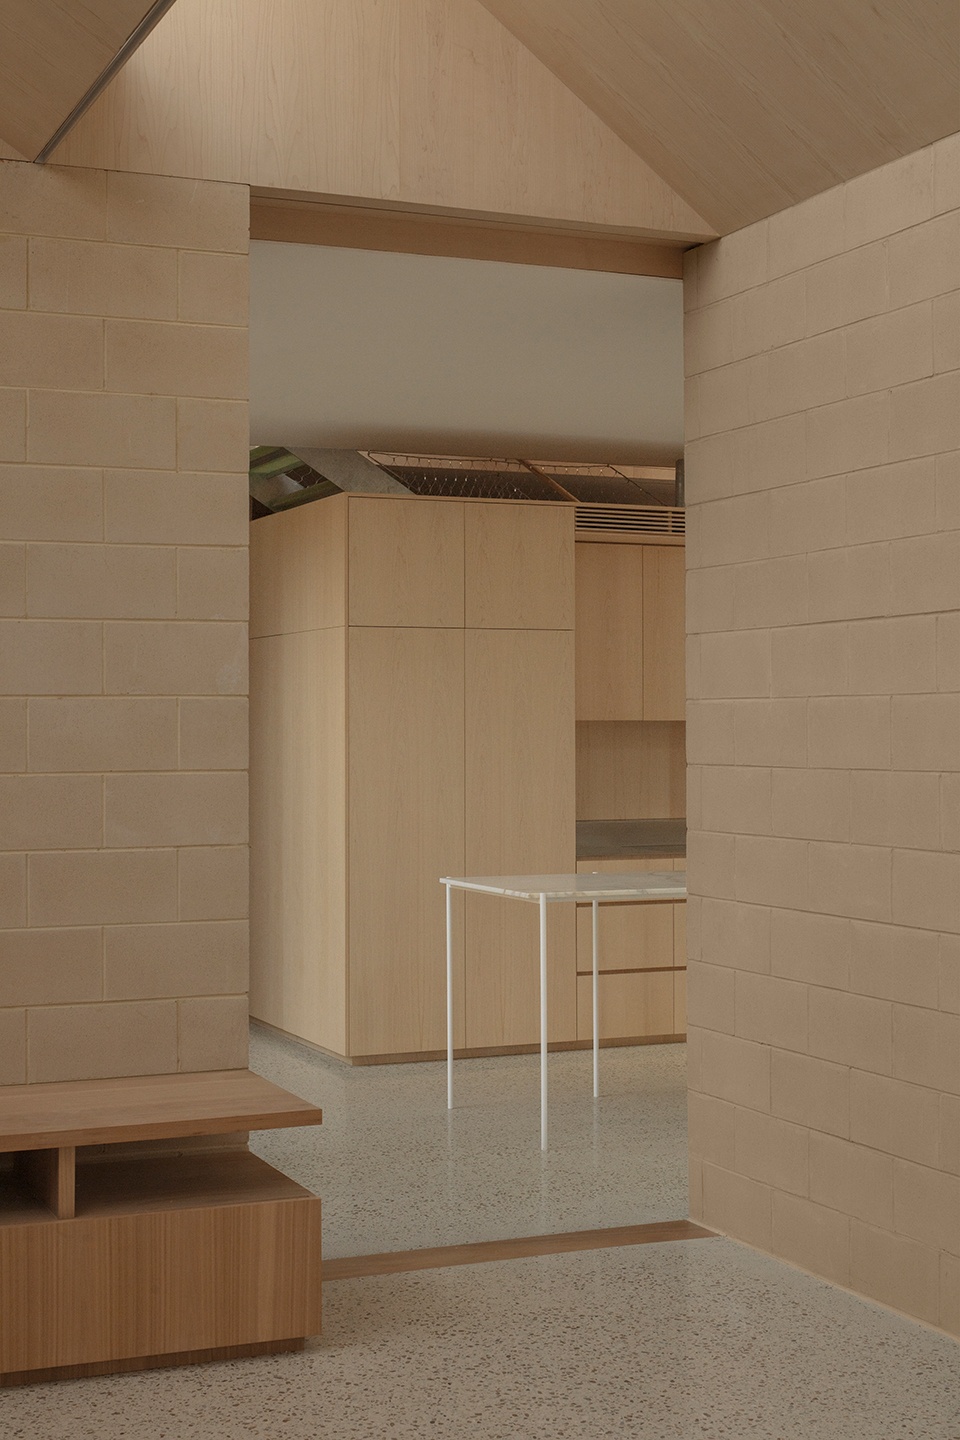
▼卧室,Bedroom © Ben Hosking
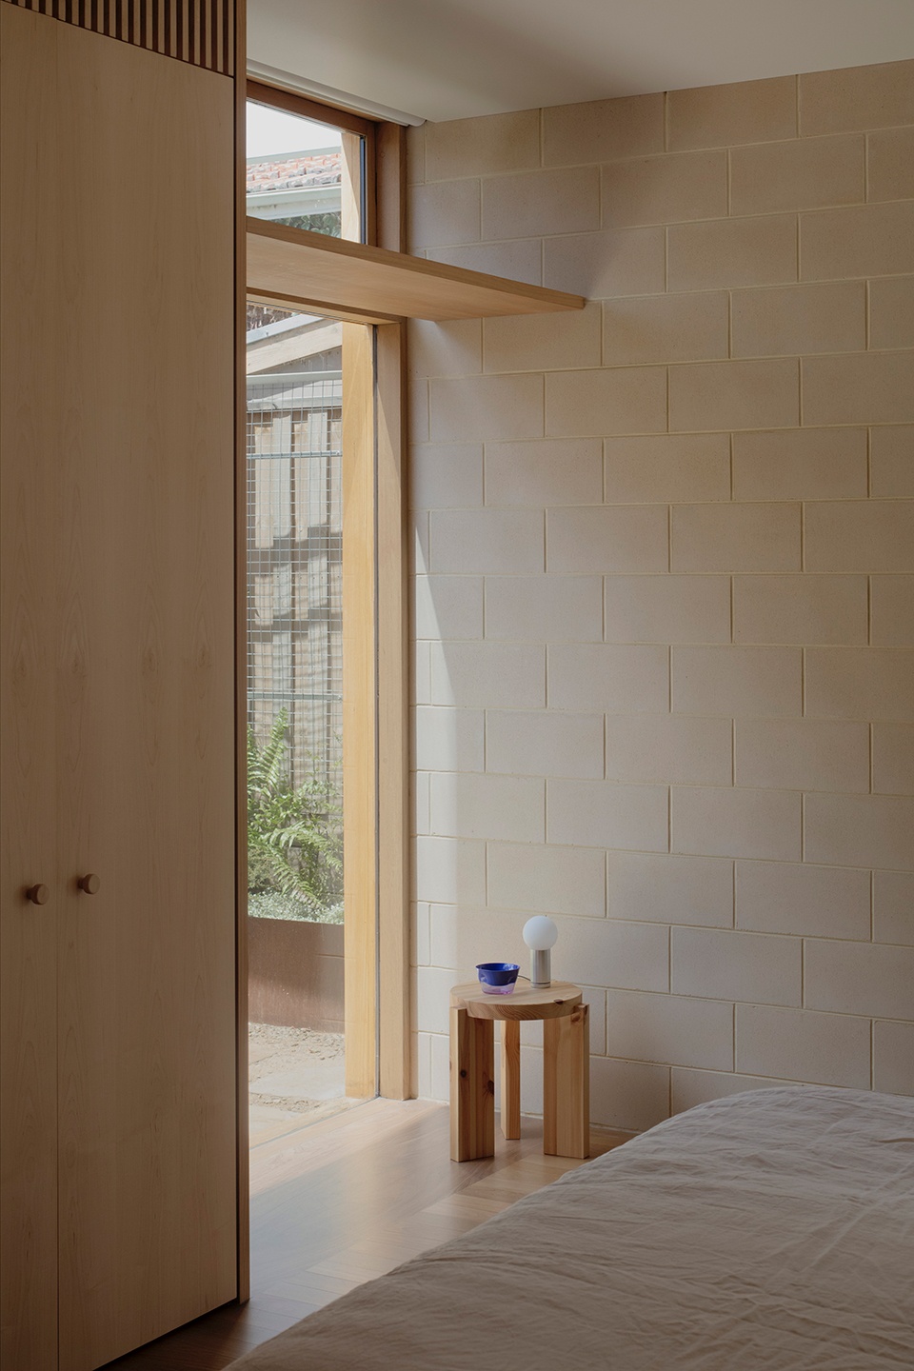
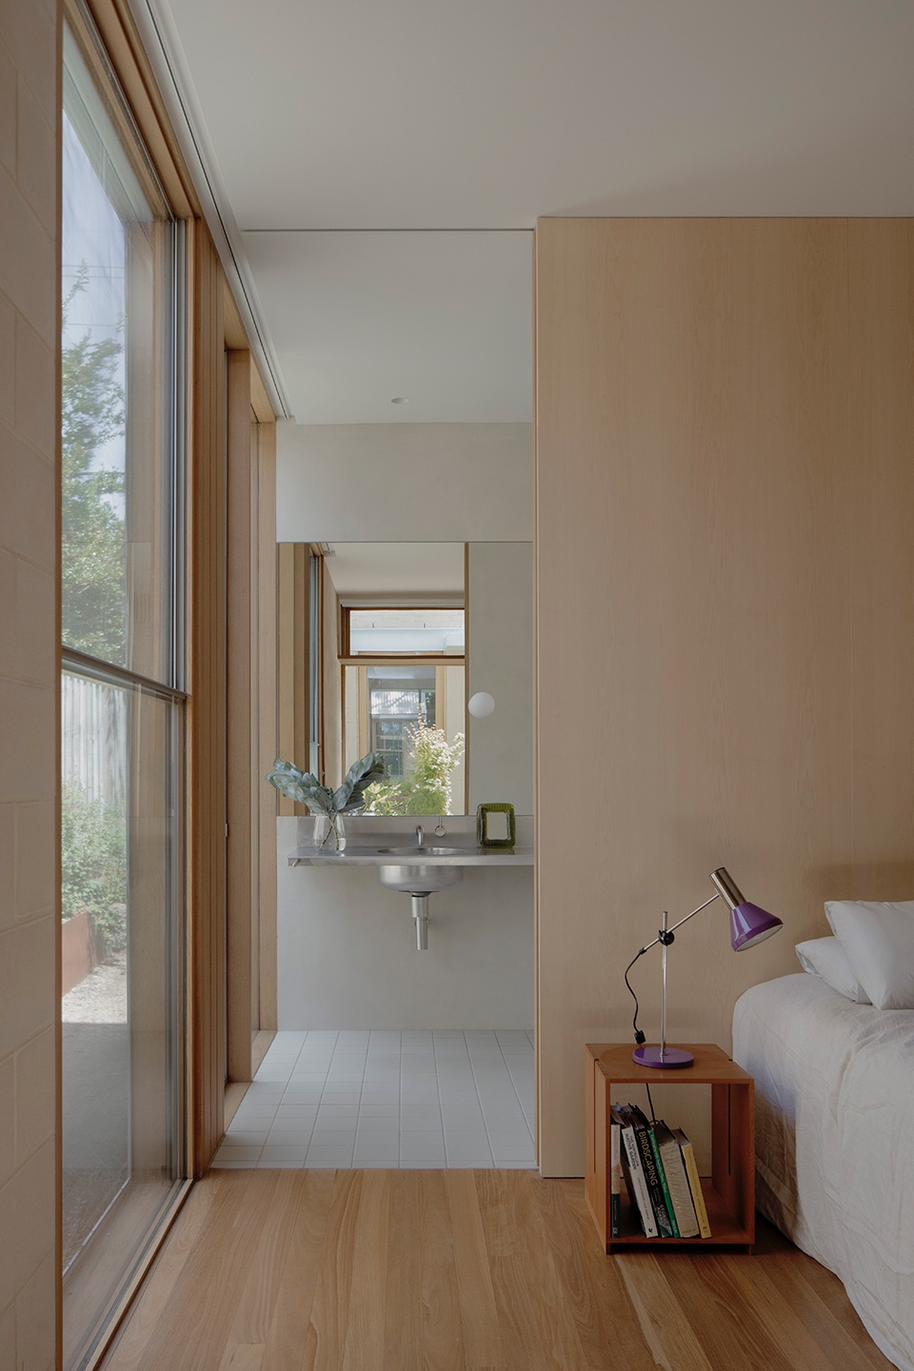
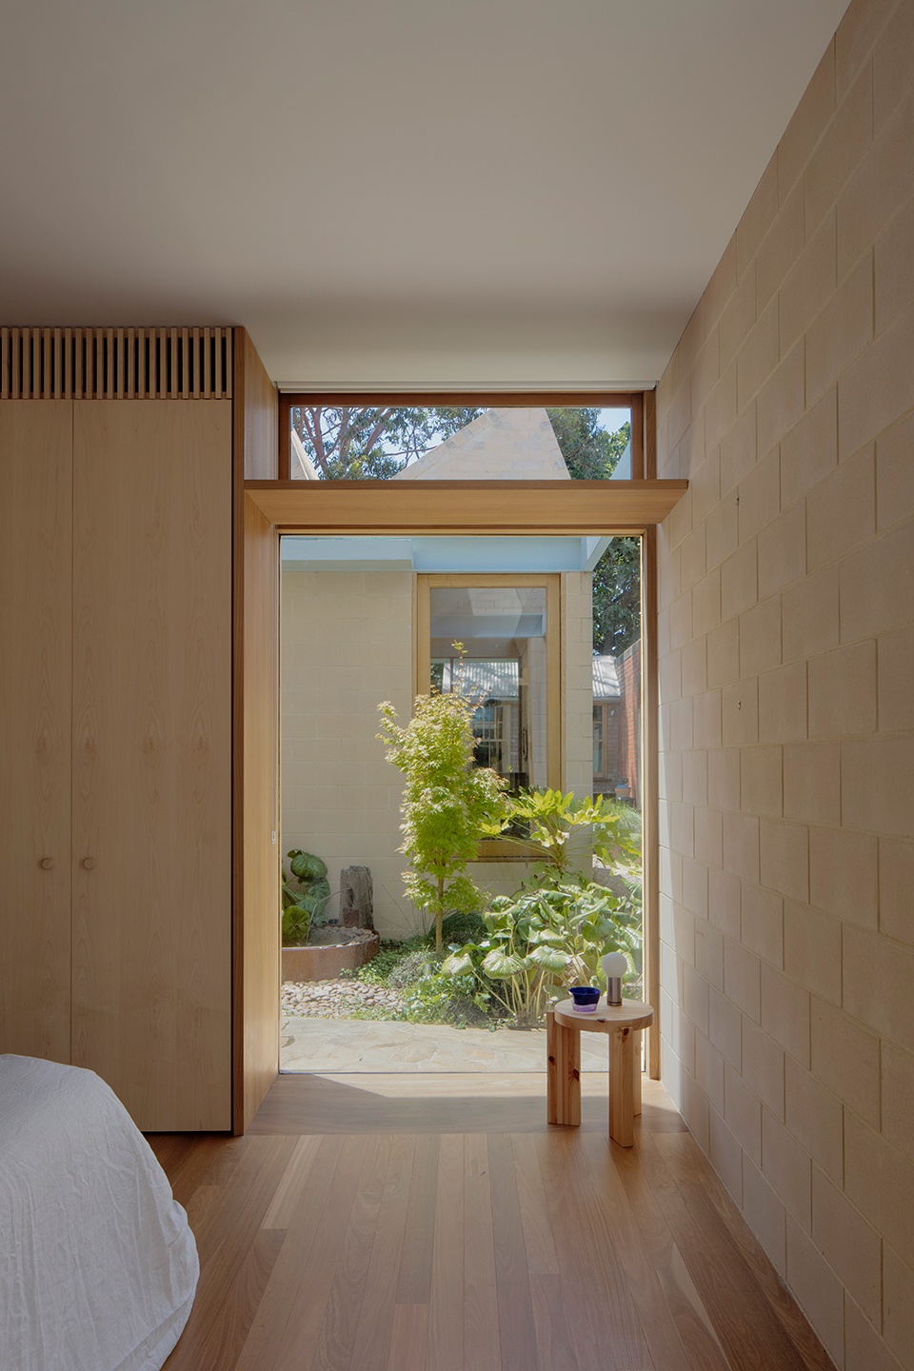
▼工作室,Workroom © Ben Hosking
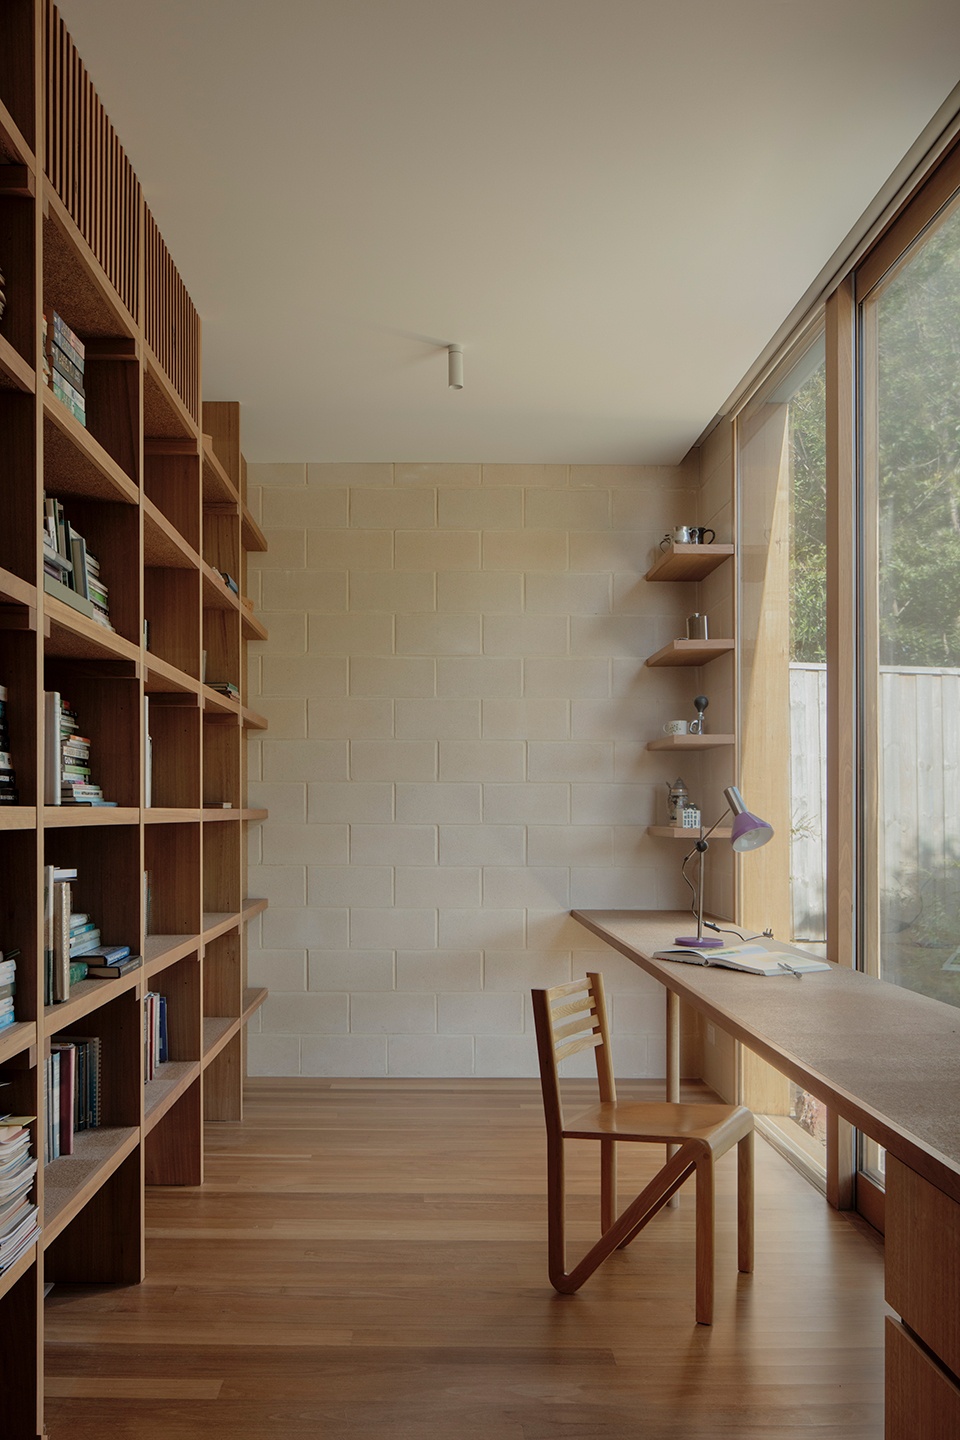
▼洗衣房,Laundry © Ben Hosking
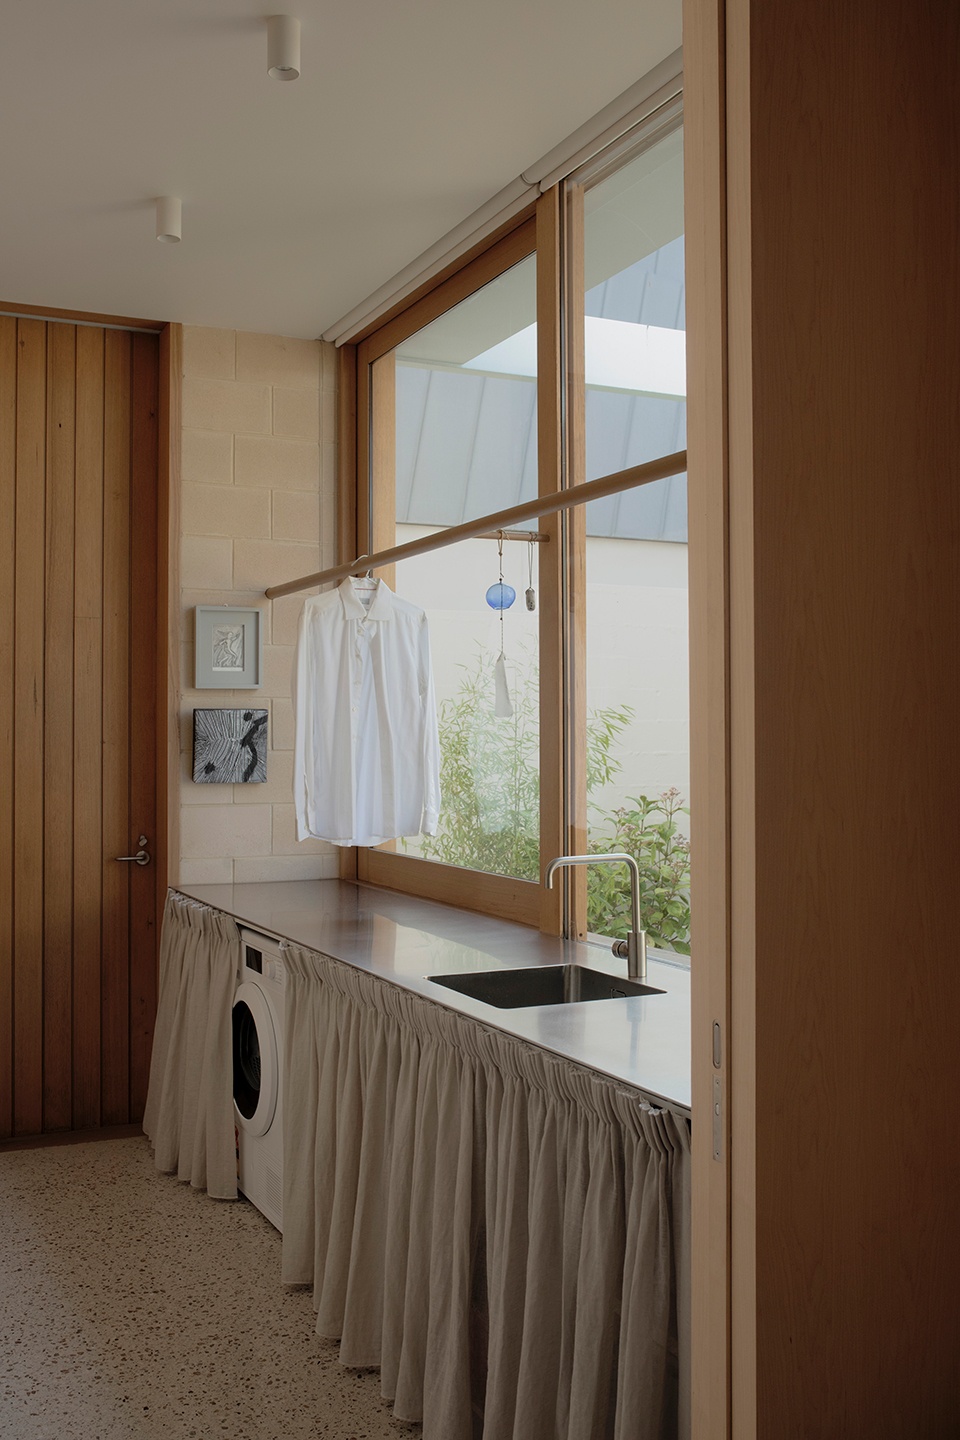
承包商DIMPAT与景观设计事务所SL.ug Projects对庭院住宅的成功落成至关重要。DIMPAT以精准施工完成了高质量的木作;SL.ug Projects则细致回应业主对景观多样性的要求,使花园成为住宅的重要组成部分。同时,景观设计也着眼于场地的长期使用,通过无高差门槛以及室内外宽阔通道,认真确保整个场地未来均可满足轮椅通行需求。
Integral to the successful outcome of A Courtyard House was DIMPAT, the contractor, whose high-quality carpentry was delivered with precision; and SL.ug Projects, the landscape architect, who’s careful consideration of the client’s request for variety helped establish the garden as a major factor of the house while also diligently adhering to future proof the whole site as wheelchair accessible with flush finish thresholds and wide paths (inside and outside the house).
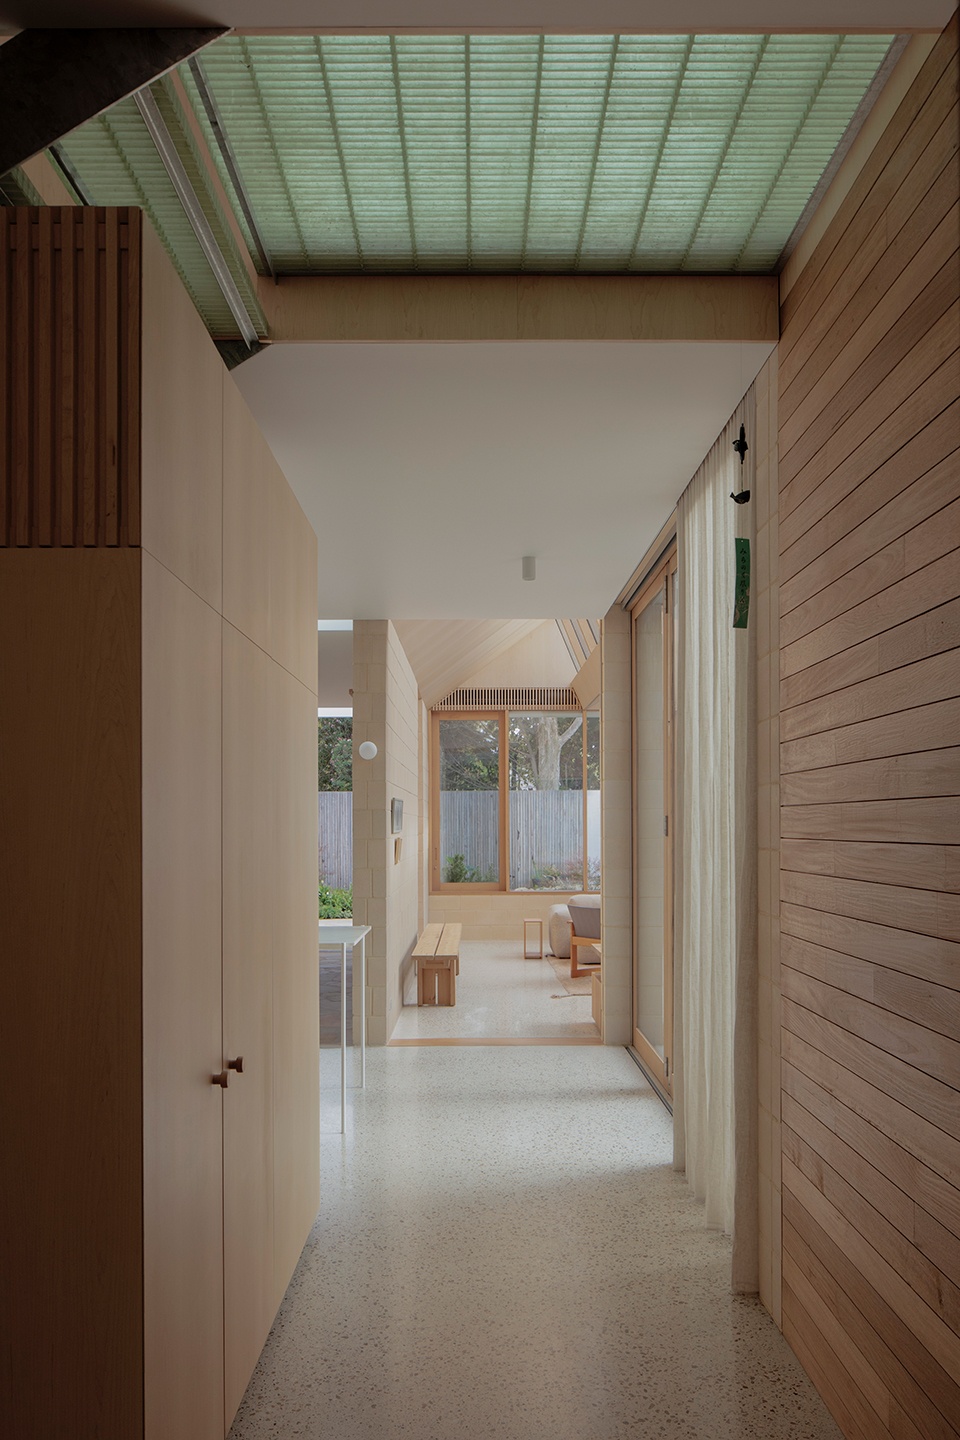
▼一层走廊,Ground Floor Corridor © Ben Hosking
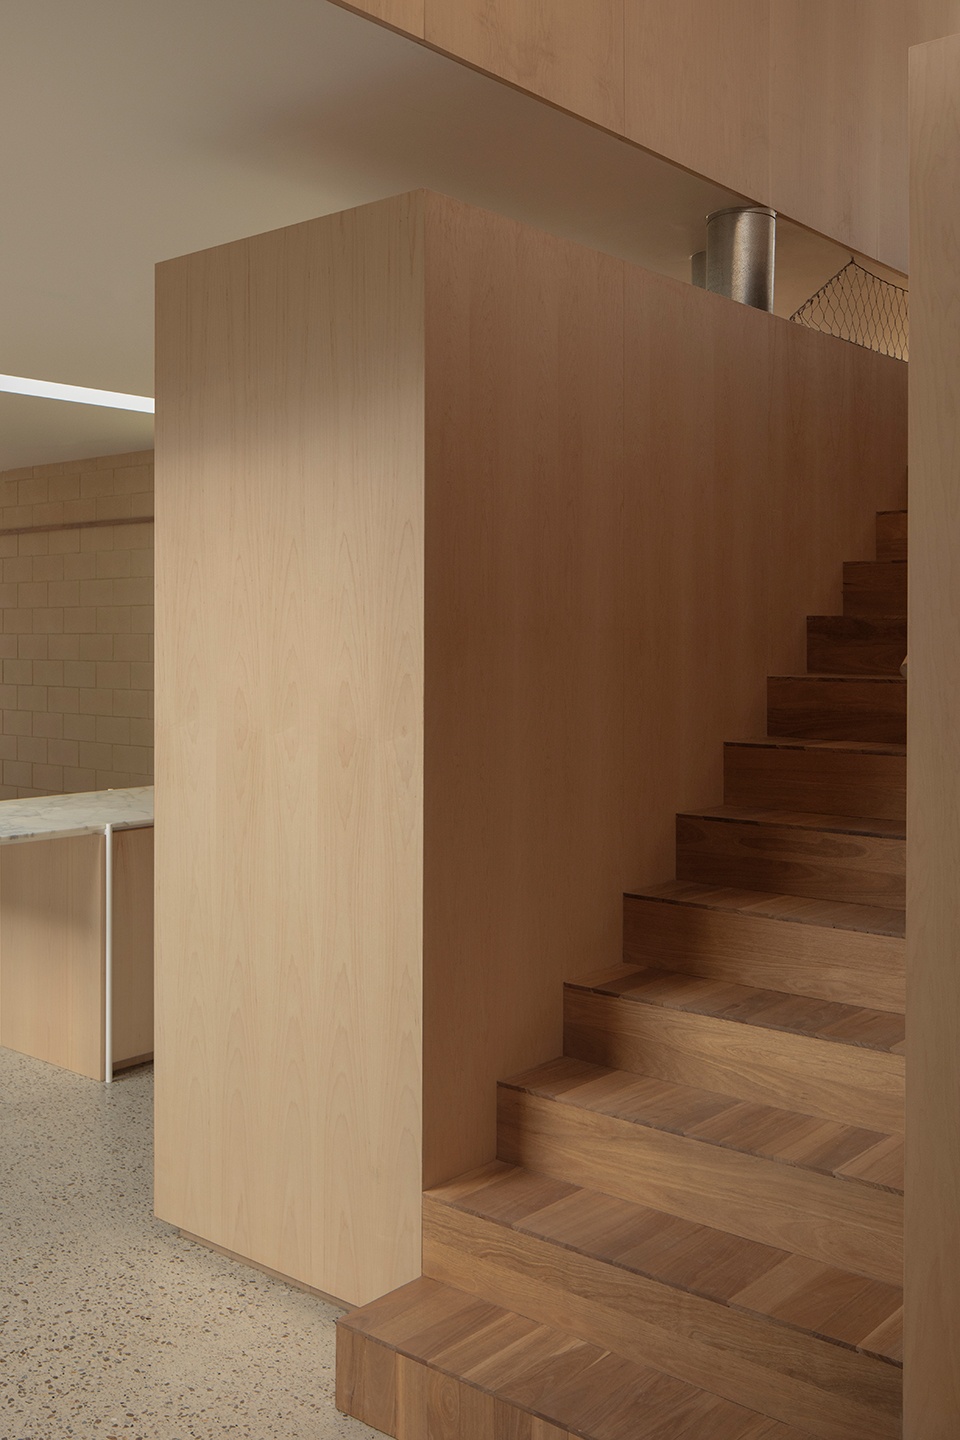
▼楼梯,Staircase © Ben Hosking
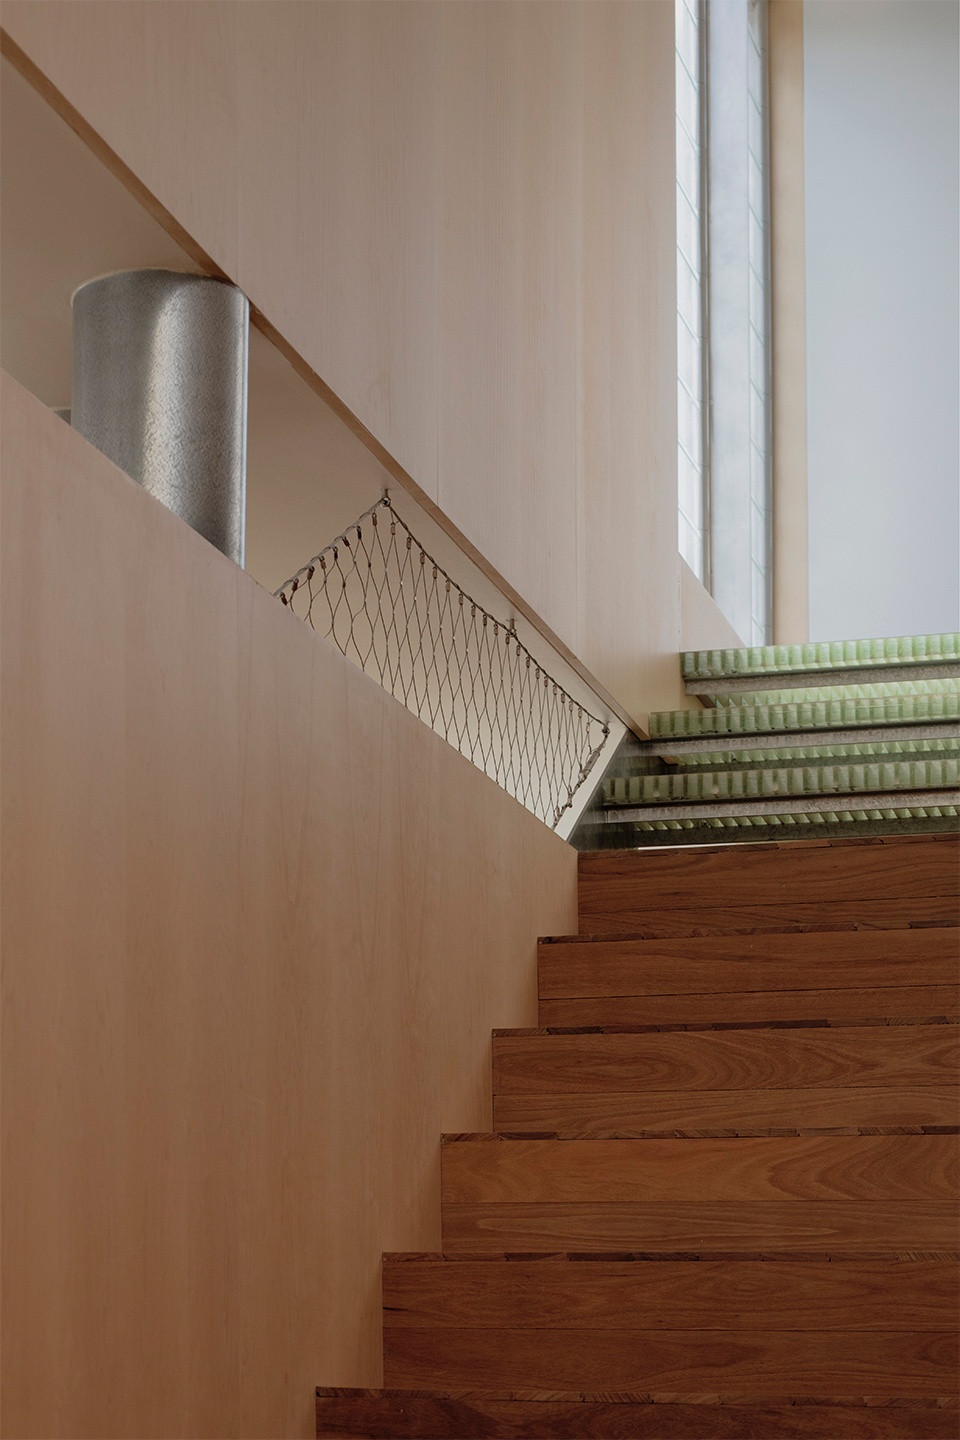
▼楼梯细部,Staircase Detail © Ben Hosking
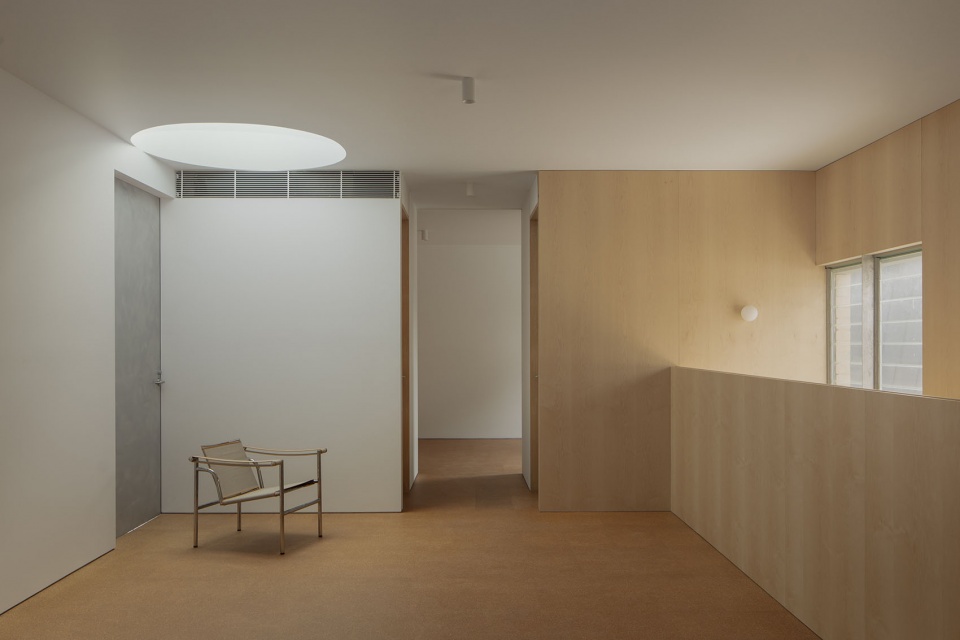
▼二层空间,Second Floor Interior © Ben Hosking
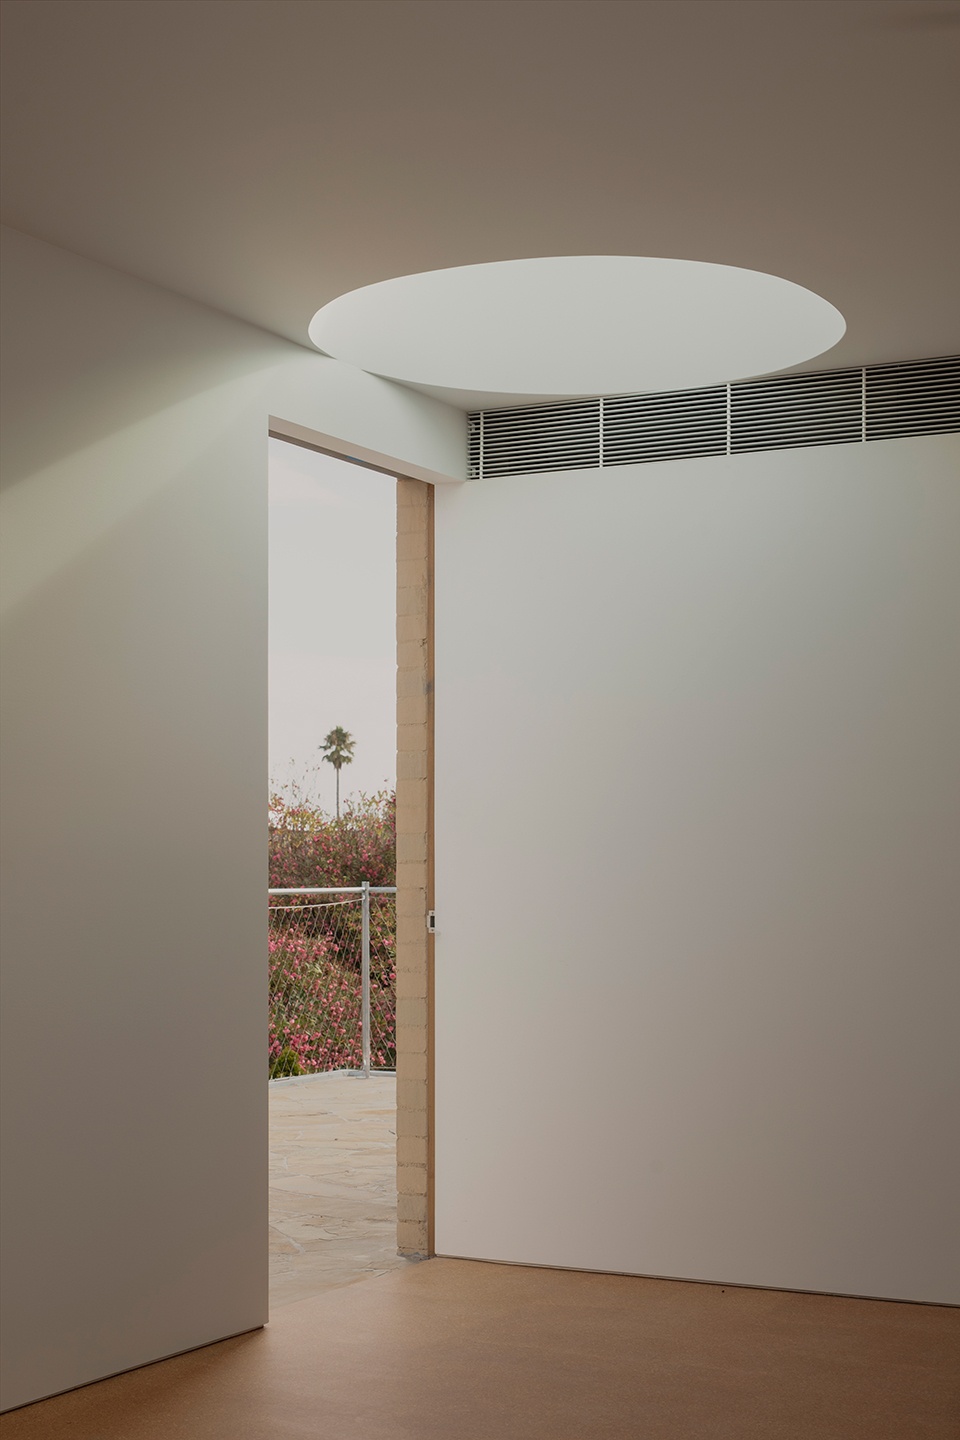
▼阳台入口,Terrace Entrance © Ben Hosking
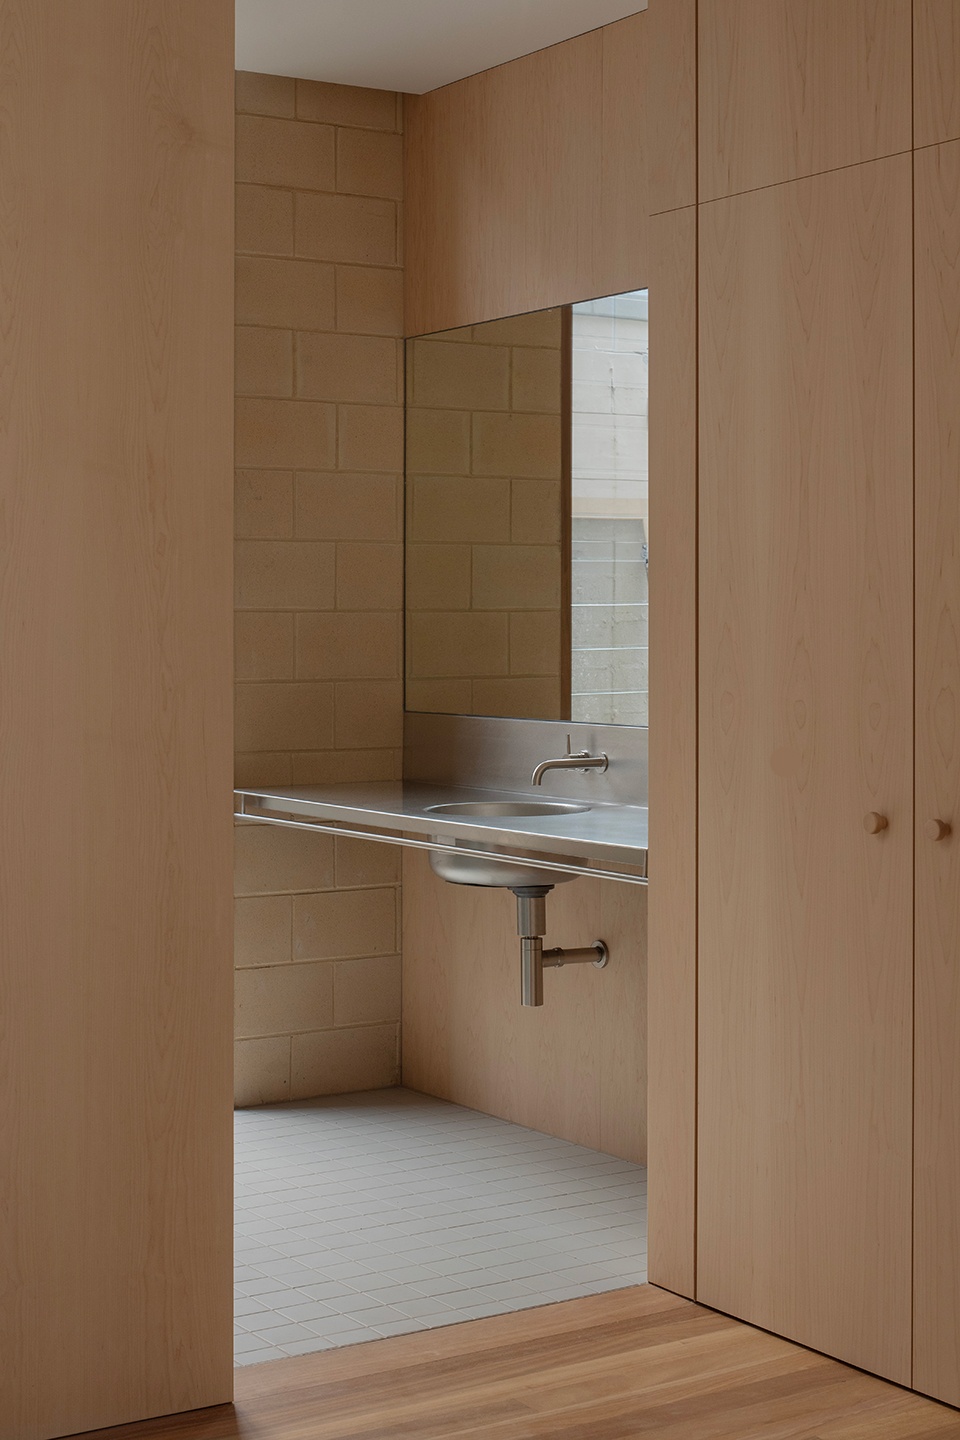
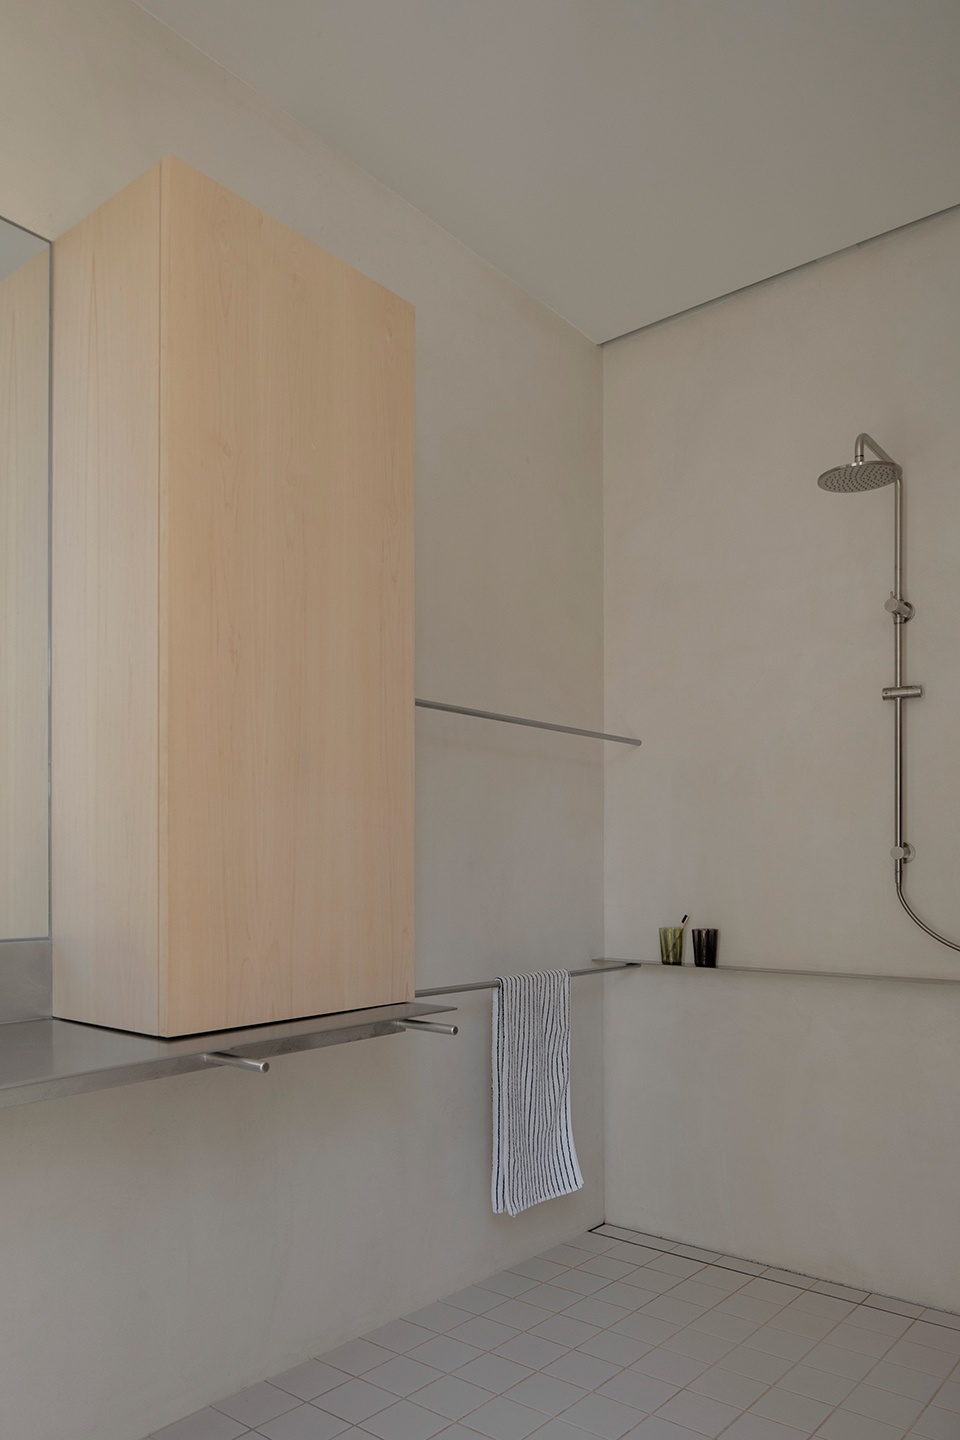
▼卫生间,Bathroom © Ben Hosking
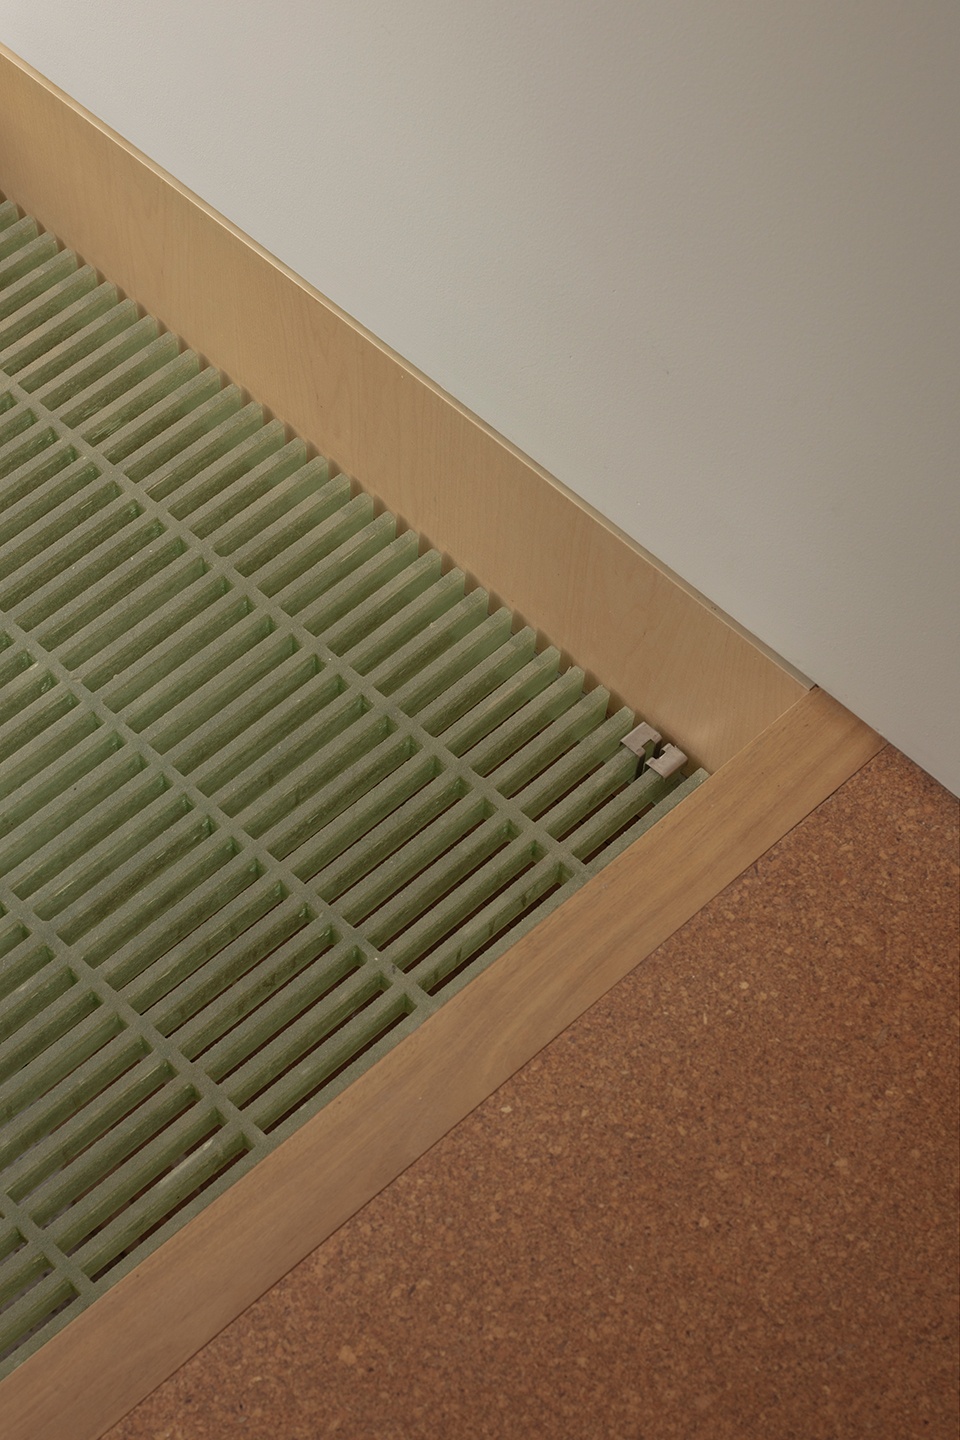
▼格栅细部,Grating Detail © Ben Hosking
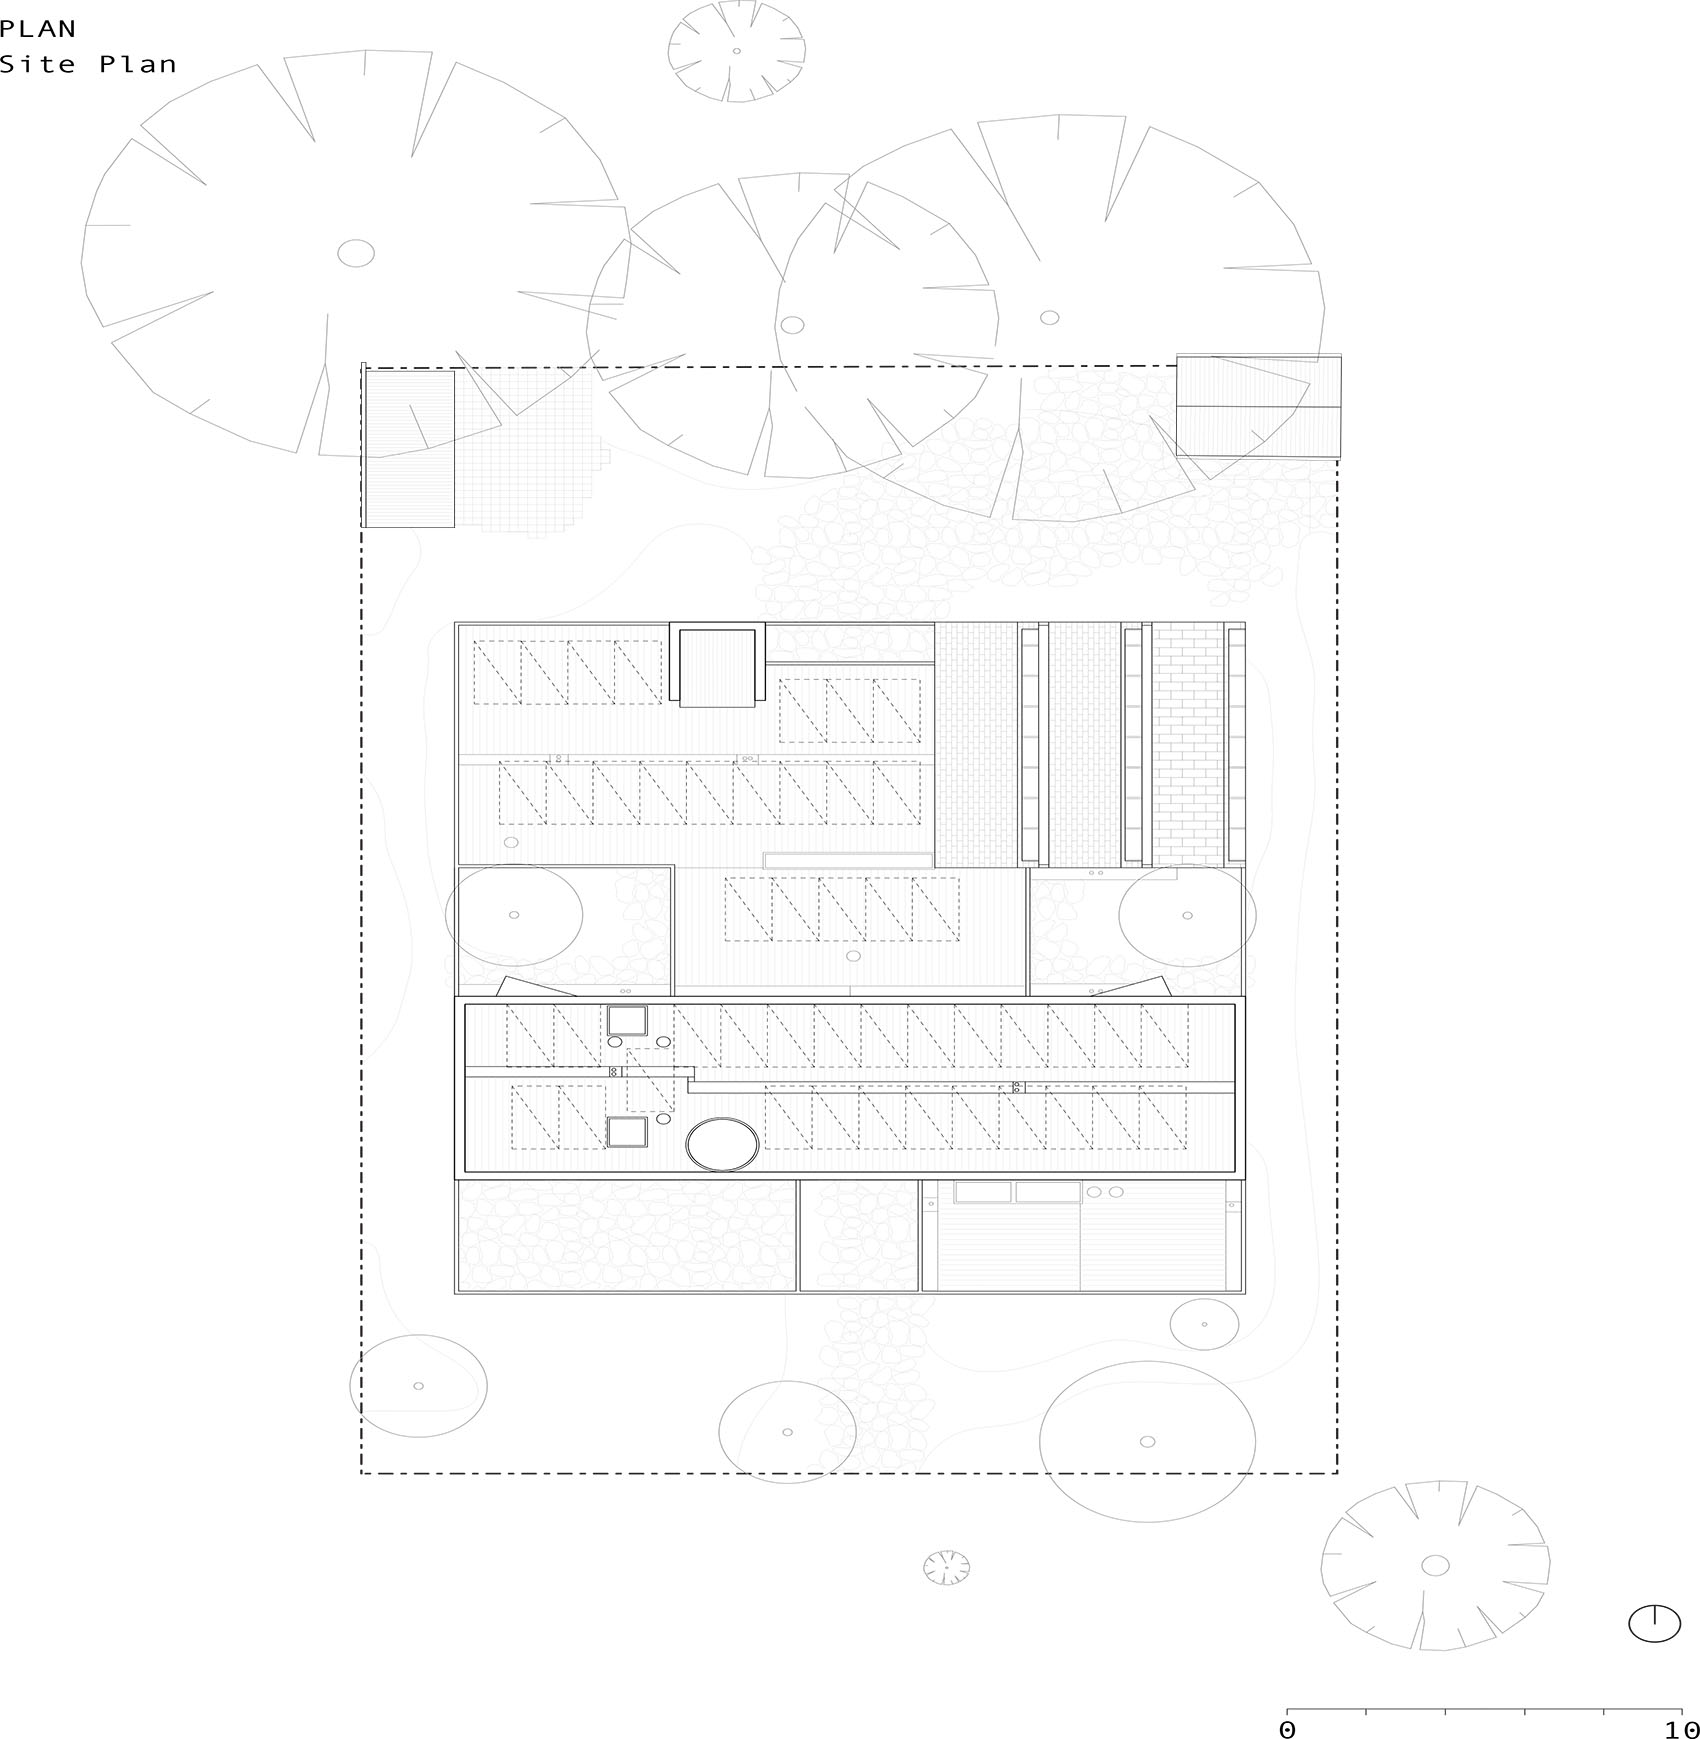
▼总平面图,Site Plan © Office MI—JI
▼一层平面图,Ground Level Plan © Office MI—JI
▼二层平面图,Level 01 Plan © Office MI—JI
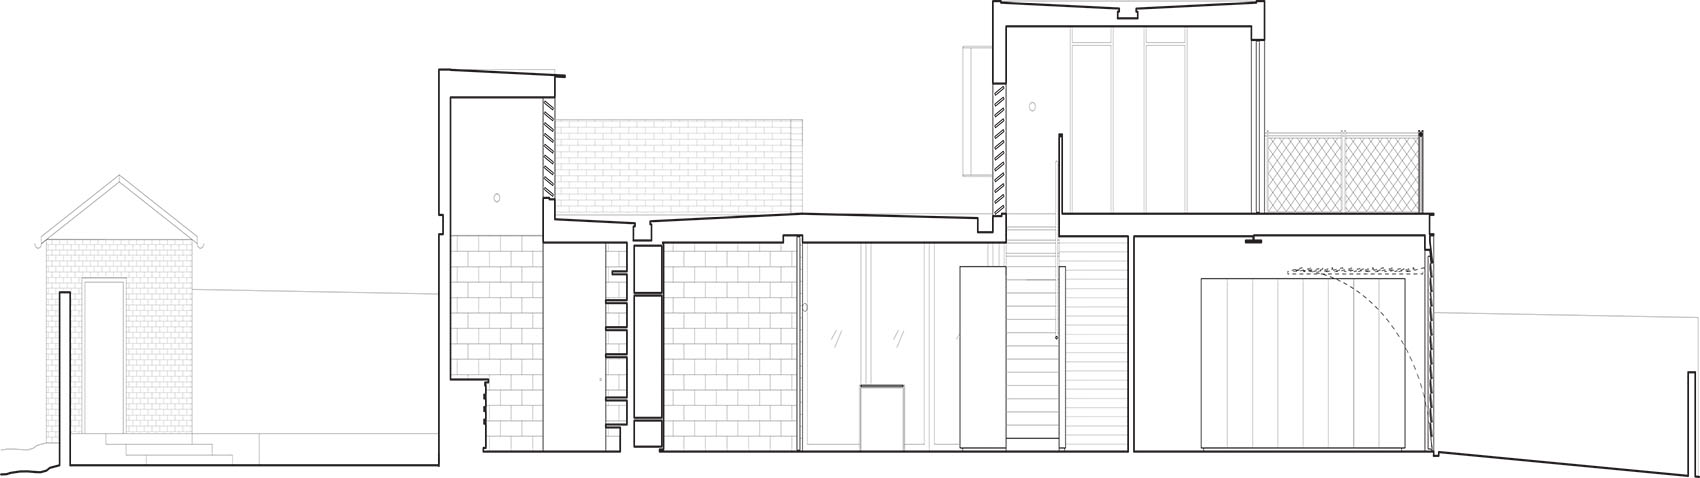
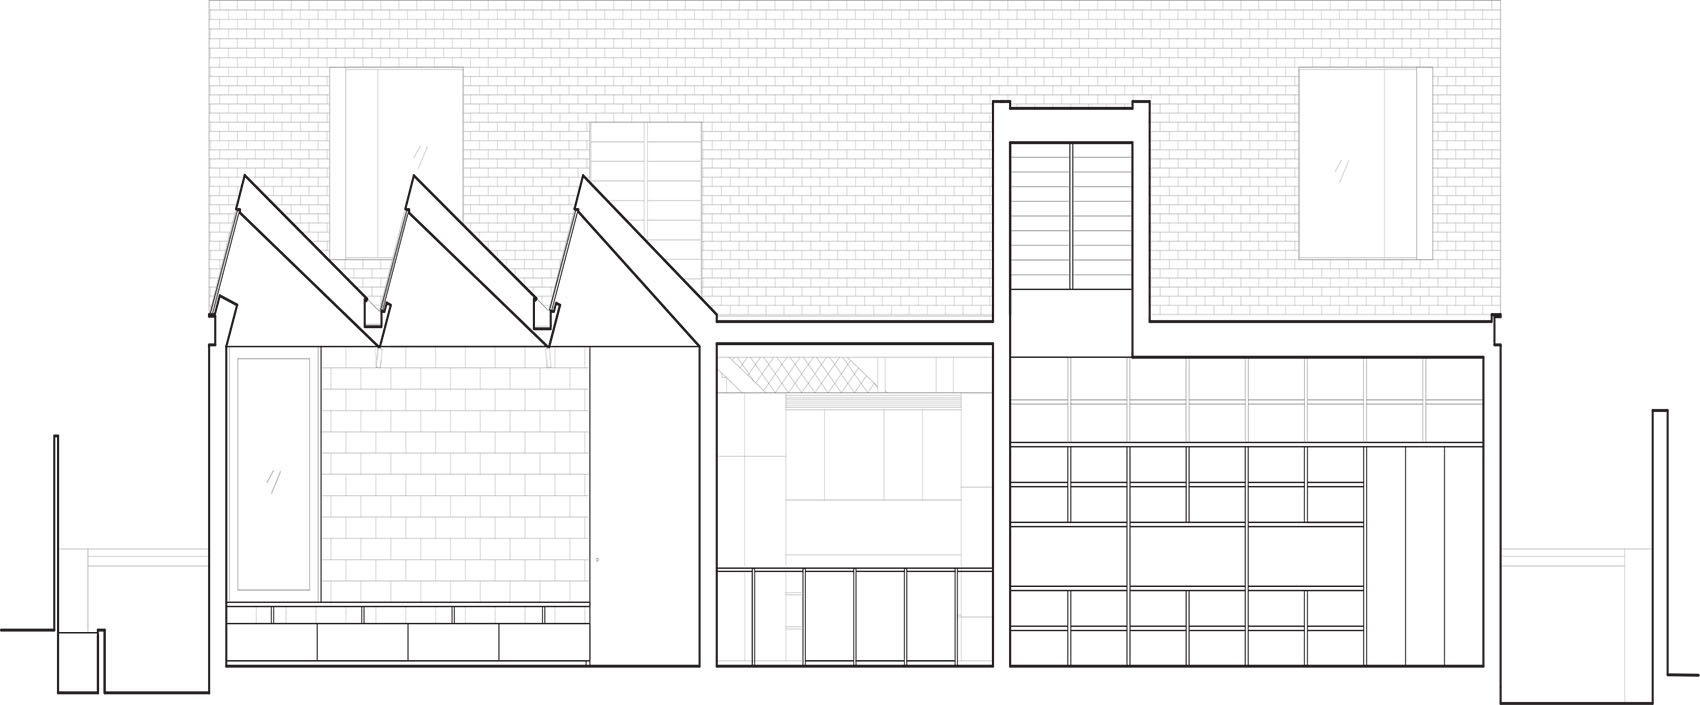
▼剖面图,Sections © Office MI—JI
More: Office MI—JI 更多关于:Office MI—JI on gooood









发表评论
你需要先 才能发表评论
社交登录