非常感谢 YYPLUSPLUS 予gooood分享以下内容。更多关于他们:YYPLUSPLUS on gooood.
Appreciations towards YYPLUSPLUS for providing the following description:
YYPLUSPLUS 通过两种截然不同的空间介入手法,重新诠释了Jungle马德里新办公室的传统工作空间范式。第一种将建筑主入口改造为一家互动式旗舰店,彻底取代了传统的接待区类型。第二种位于总部内部,重新定义了会议室的常规功能,打造出一间专注于创意探索、技术实验和材料原型制作的研发工作坊——所有这一切均由一套可移动的轨道式白板面板系统提供支持,使空间能够根据不同团队和公司的创意需求灵活重组。
YYPLUSPLUS reinterprets the traditional codes of the workspace at Jungle’s new offices in Madrid through two distinct spatial interventions. The first turns the building’s main entrance into an interactive flagship store, completely displacing the conventional reception typology. The second, located inside the headquarters, redefines the usual function of the meeting room to create an R&D workshop focused on creative exploration, technical experimentation and material prototyping — all supported by a mobile system of rail-mounted whiteboard panels that allow the space to be reconfigured to suit the creative needs of Jungle’s different teams and companies.
▼项目概览,overall of the project © enanei
旗舰店作为接待区
Reception as flagship store
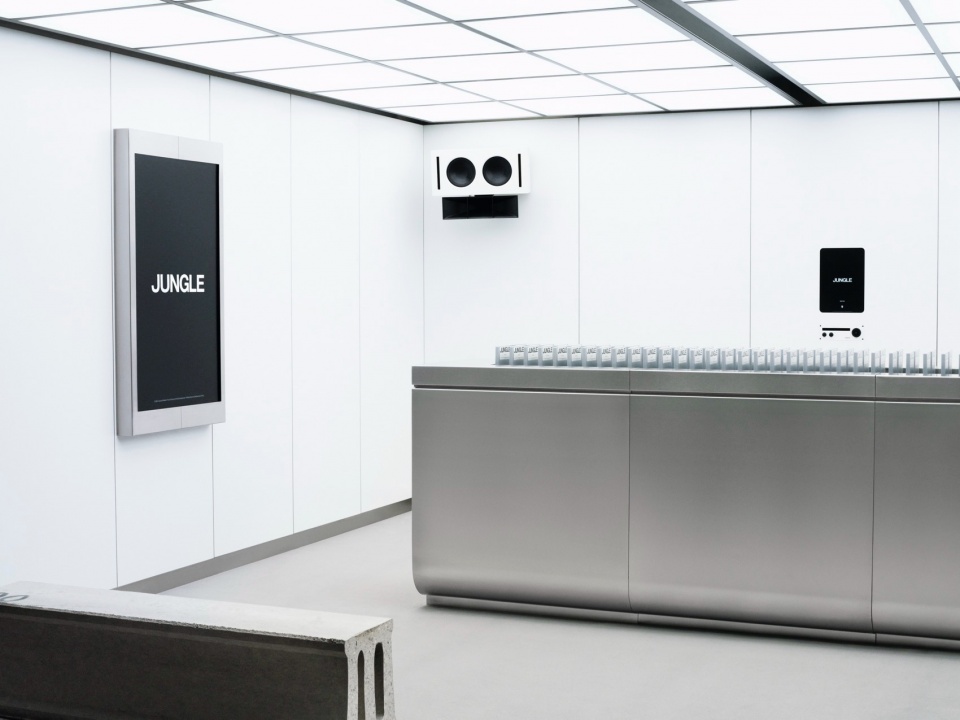
入口大厅同时兼具企业接待处和Jungle线下旗舰店的双重功能,后者是公司旗下的独家产品线,产品范围从连帽衫、托特包等纺织品,到一件重达300公斤、可兼作空间内长凳的预应力混凝土梁段。该项目由此提出对数字时代实体购物仪式感的重新诠释。在一个由算法主导、以隐性转化为目标的商业环境中,YYPLUSPLUS提出了一种重新拥抱触感、停留与发现价值的环境。为此,设计工作室借鉴了“diggin’”的概念——即曾经在录像带出租店和黑胶唱片店中典型的主动探索模式,在这种模式中,手动搜寻才是体验的真正核心。
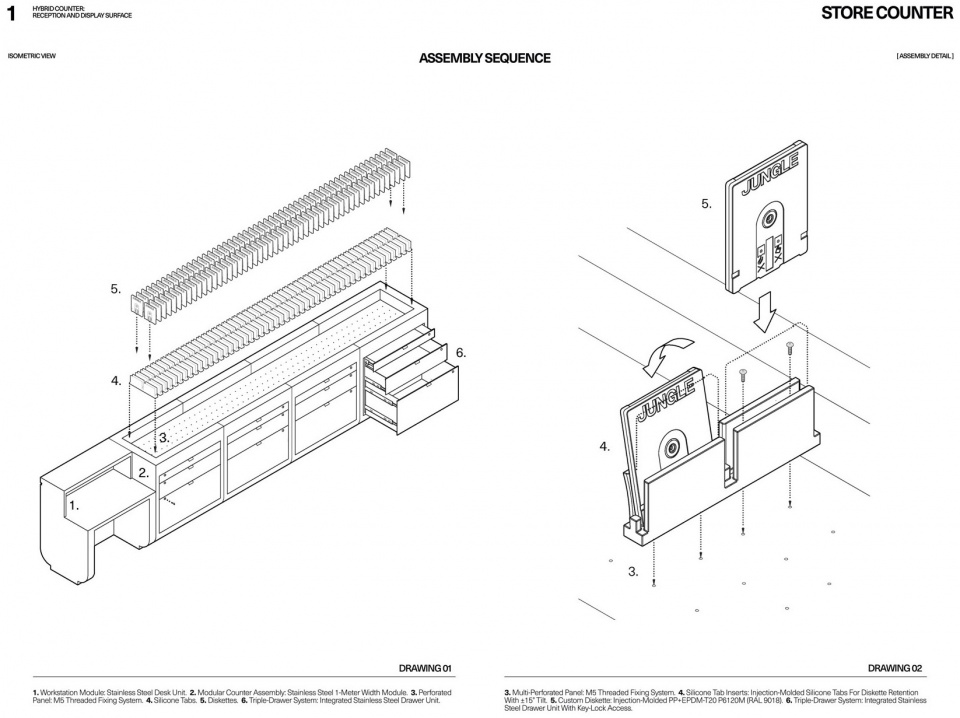
▼店铺展柜分析图,analysis diagrams of the store counter © YYPLUSPLUS
The entrance lobby works simultaneously as a corporate reception and as the flagship store for Jungle Off-Site, the company’s line of exclusive products, ranging from textile pieces such as sweatshirts and tote bags to a 300 kg prestressed-concrete beam section that doubles as a bench within the space itself. The project thus proposes a reinterpretation of physical shopping rituals in the digital age. In a market landscape dominated by algorithms optimized for invisible conversion, YYPLUSPLUS puts forward an environment that reclaims touch, pause and the value of discovery. To do so, the studio draws on the concept of diggin’ — the mode of active exploration once typical of video rental stores and vinyl record shops, where manual searching was the true core of the experience.
▼旗舰店概览,overall of the flagship store © enanei
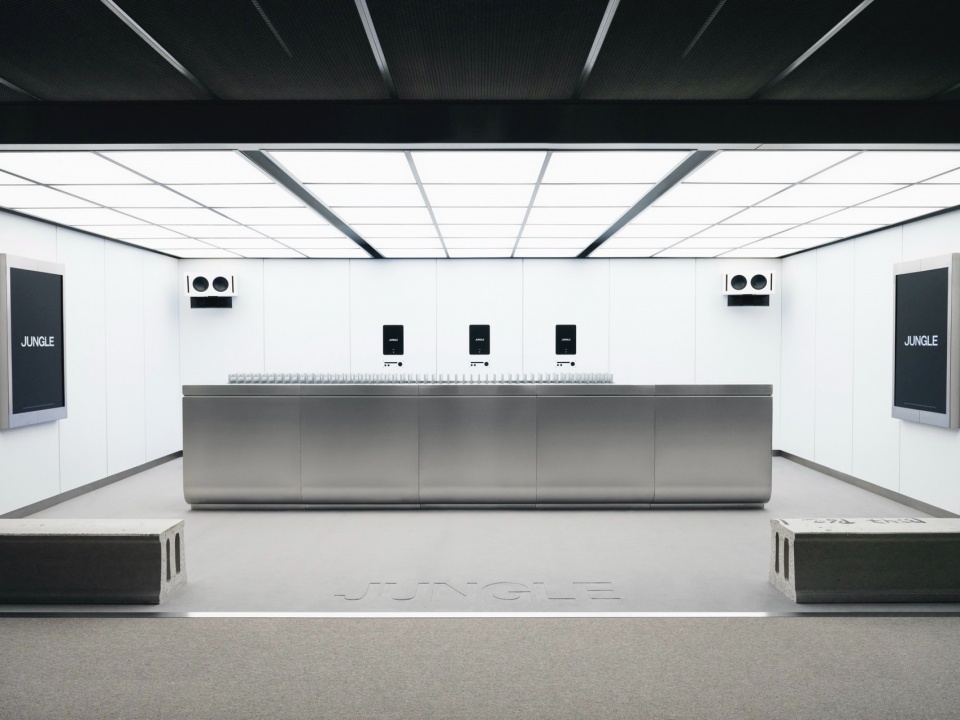
▼旗舰店室内,interior view of the flagship store © enanei
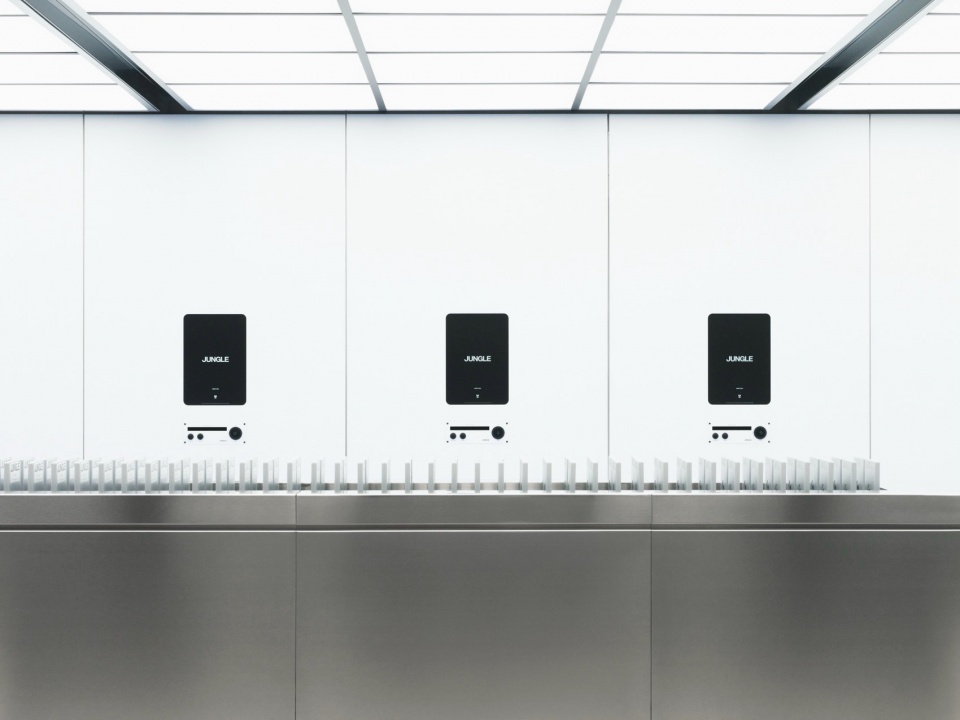
▼旗舰店铺细部,details of the flagship store © enanei
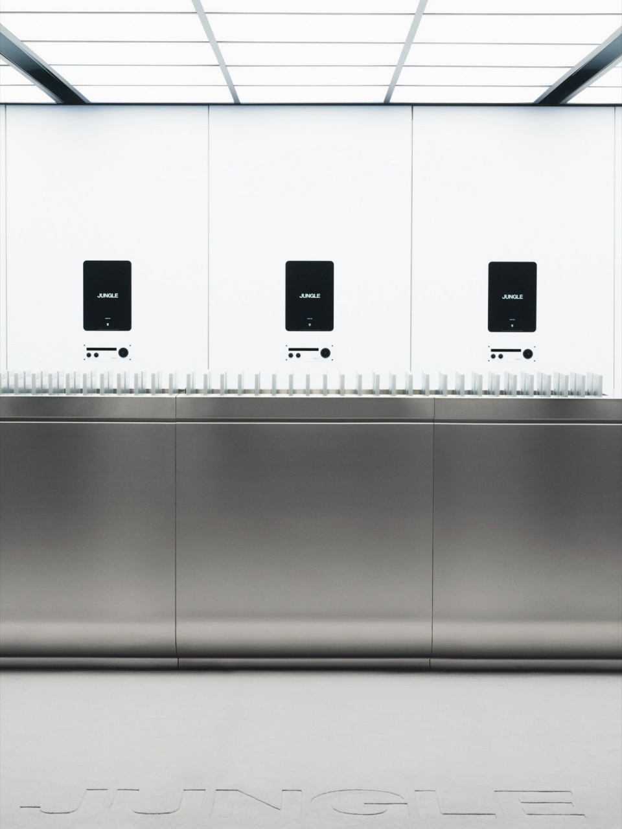
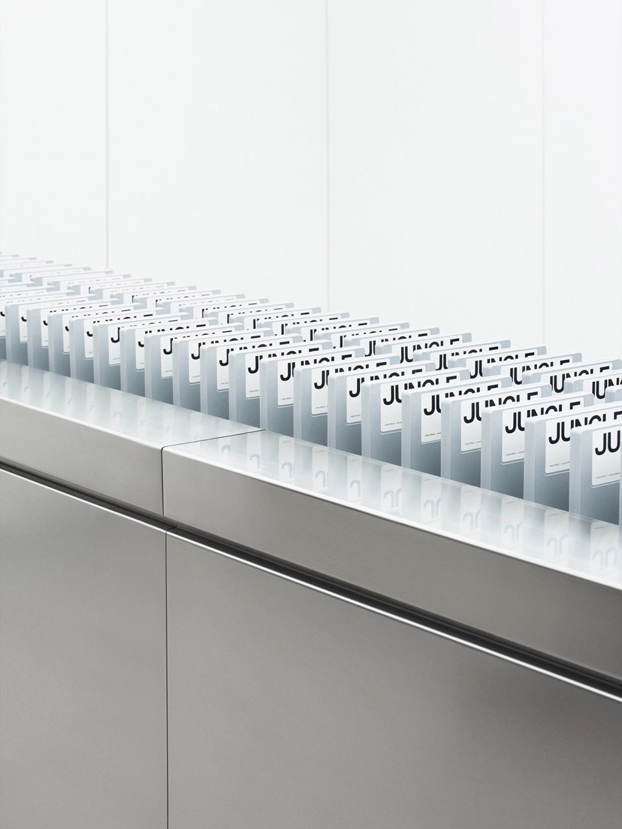
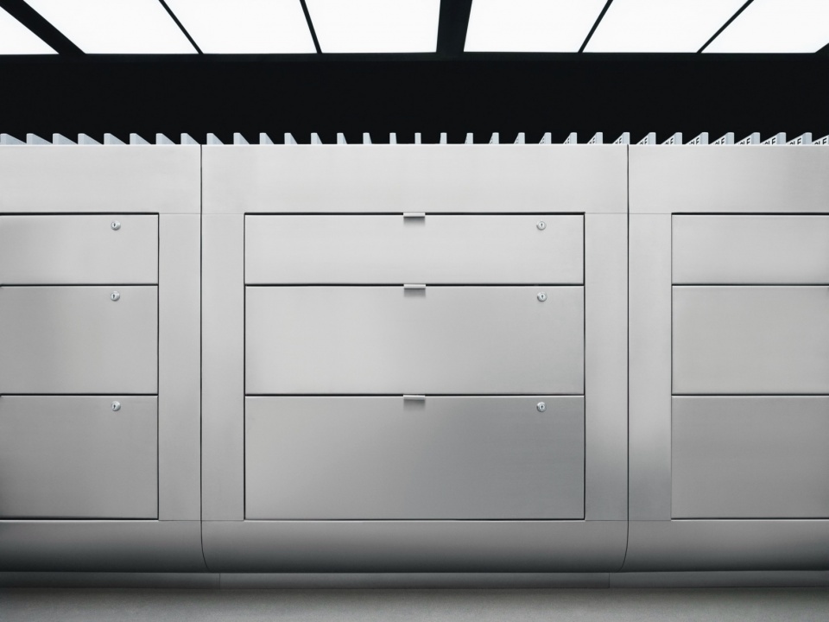
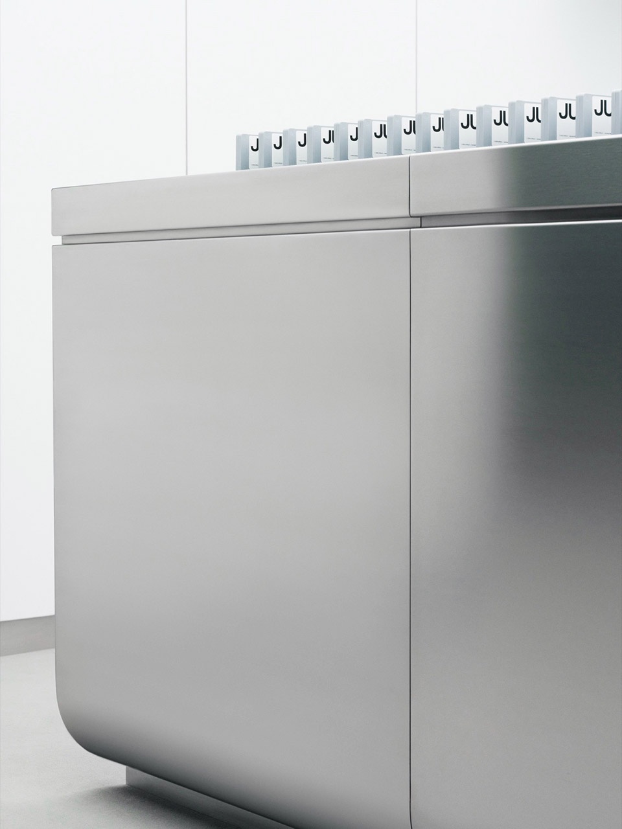
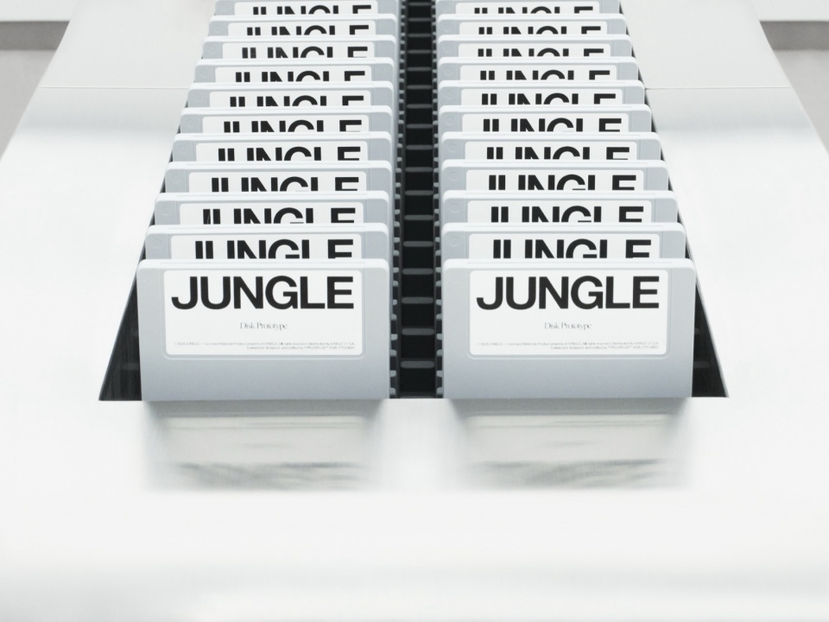
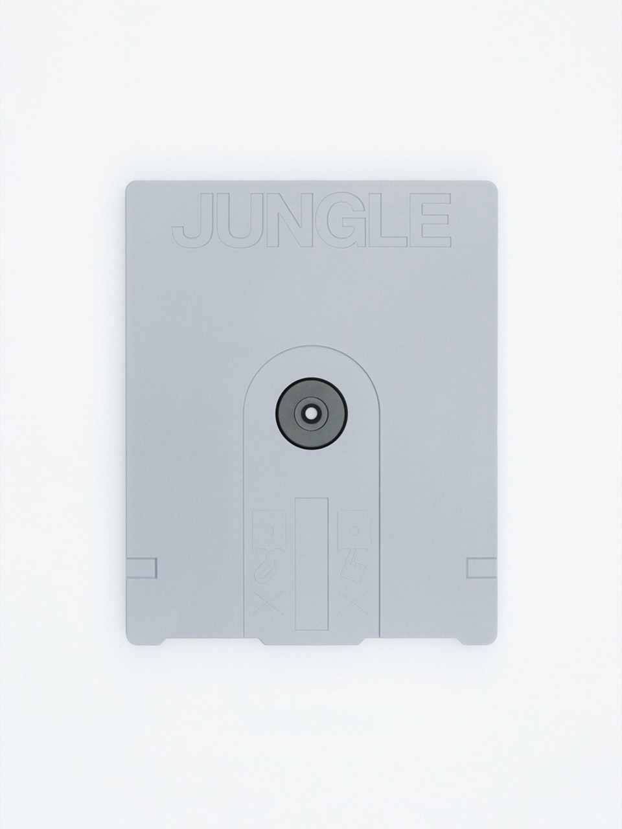
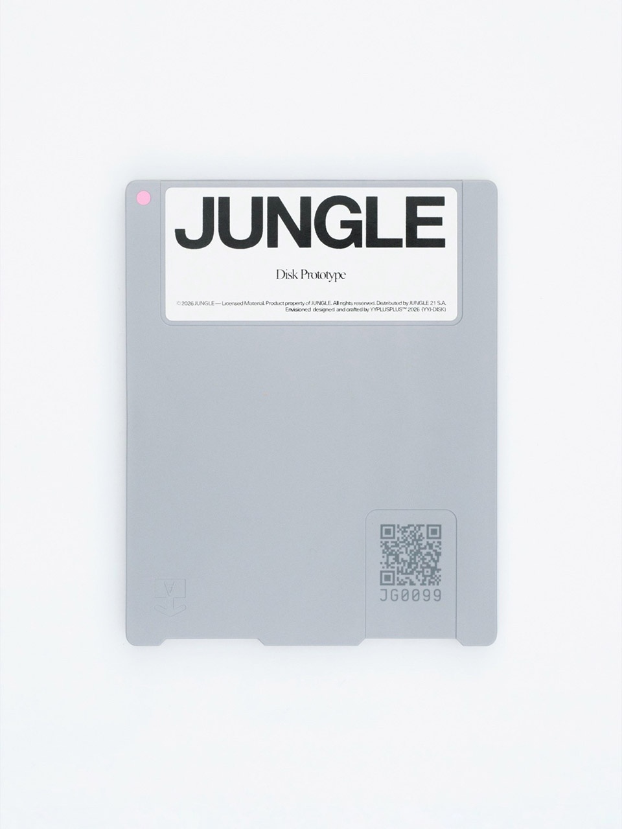
空间中没有任何物品是开放式展示的。每件产品都被象征性地封装在定制设计的磁盘(diskette)中,形式上致敬了1990年代的软盘。这一物理媒介引入了一层基于拿取和操作的互动。磁盘被排列在一个兼具接待台和展示岛功能的单体中央构件上——约一百个磁盘单元置于硅胶托架中,邀请来访者进行互动探索。
▼产品分析图,analysis diagram of the store terminal and diskette © YYPLUSPLUS
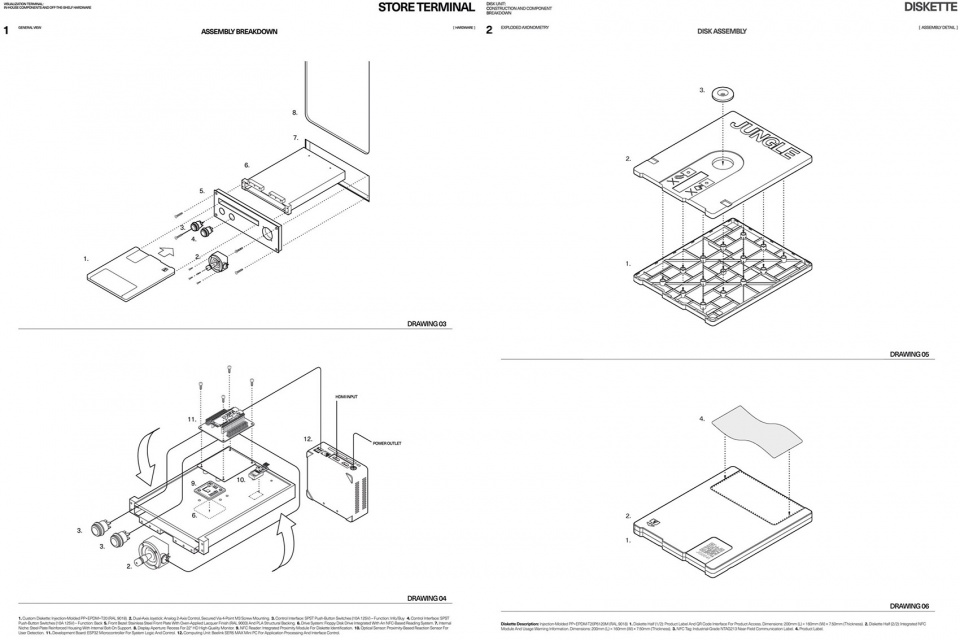
Nothing in the space is on open display. Every product is symbolically encased in a custom-designed, custom-made diskette, formally referencing the floppy disks of the 1990s. This physical medium introduces a first layer of interaction based on handling and manipulation. The diskettes are arranged on a monolithic central piece with a dual function — reception desk and display island — where around a hundred units, held in silicone mounts, invite visitors to explore them interactively.
▼兼具接待台和展示岛功能的单体中央构件,the monolithic central piece with a dual function — reception desk and display island © enanei
▼磁盘被排列在一个兼具接待台和展示岛功能的单体中央构件上,the diskettes are arranged on a monolithic central piece with a dual function — reception desk and display island © enanei
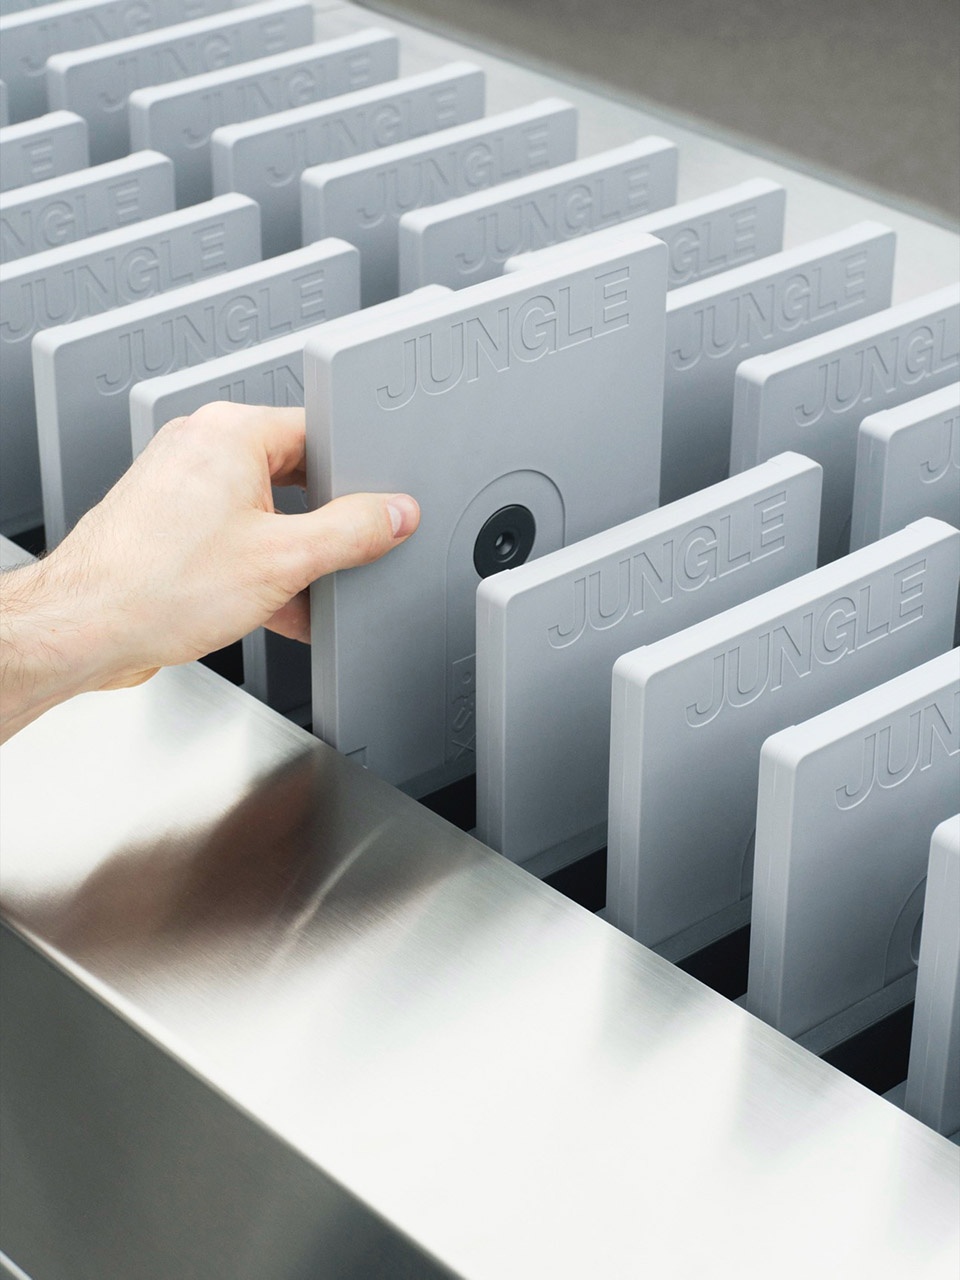
▼定制磁盘, custom-designed diskettes © enanei
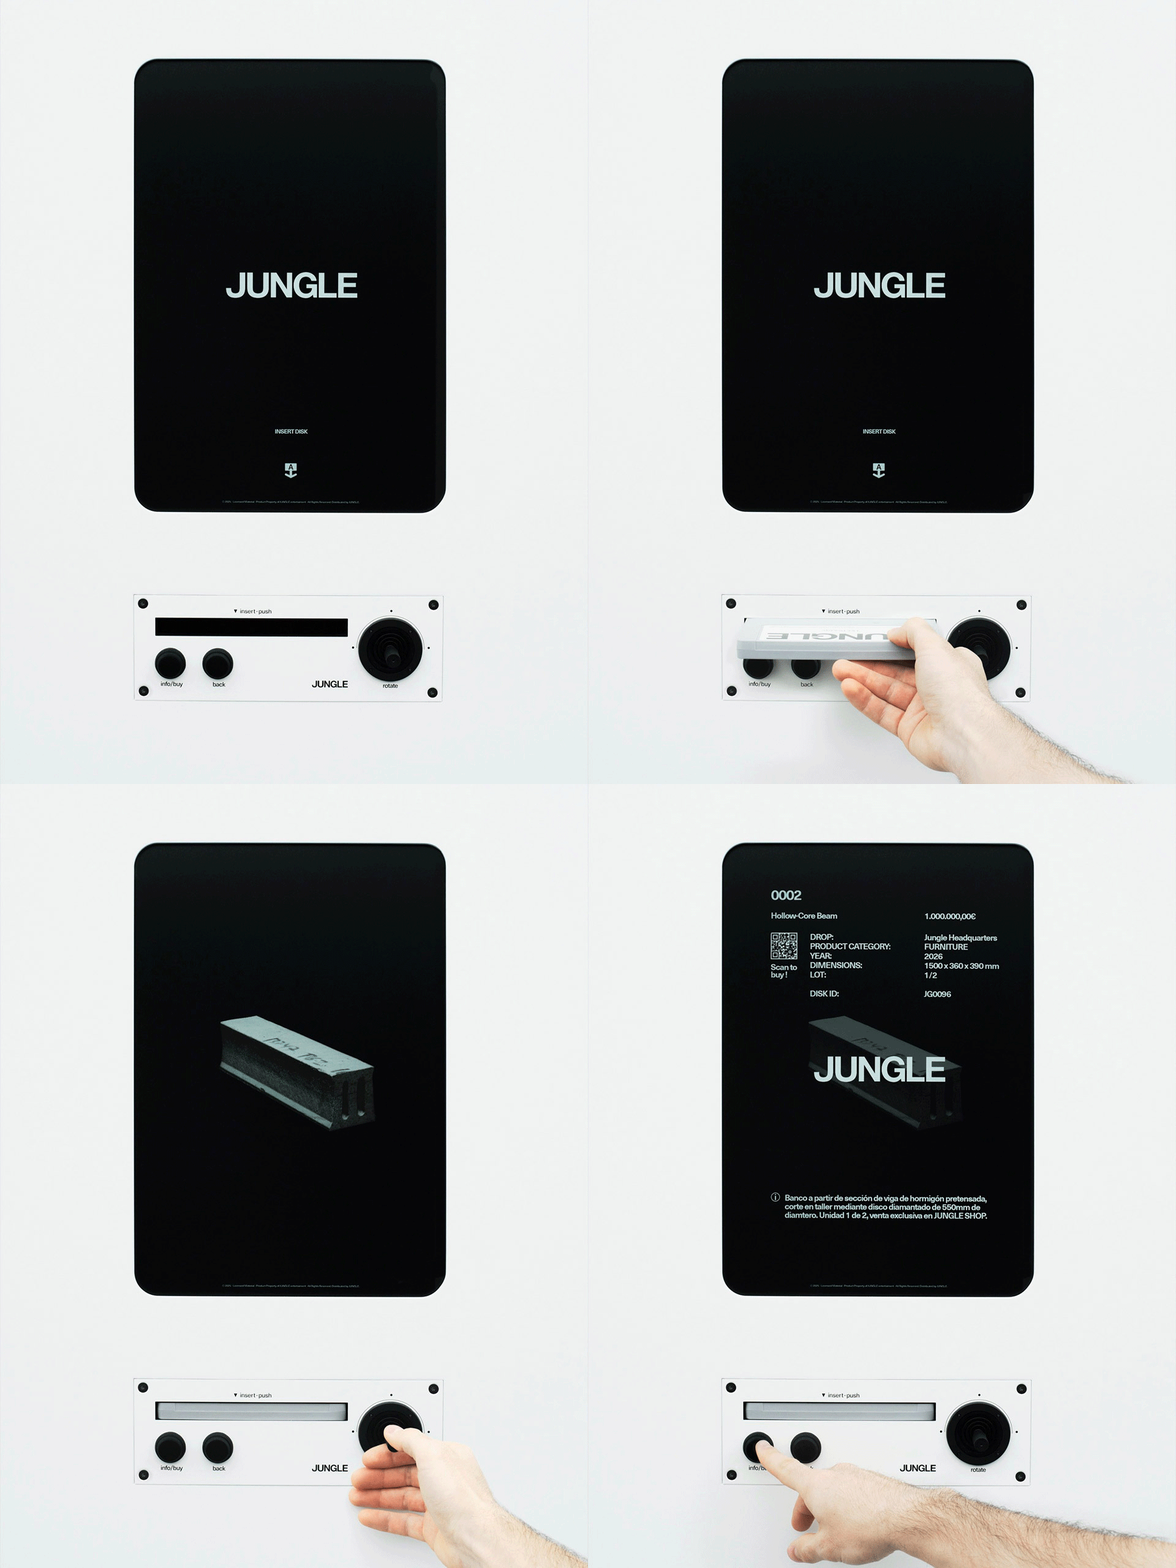
该系统由嵌入垂直表面的三个观看终端完成,连接从实体物件到数字环境的过渡。将磁盘插入插槽后,用户可进入一个配备模拟控制器的界面——一个摇杆和两个按钮——通过三维模型浏览产品。由此产生的是一个混合环境,将进入办公室的行为转化为一种主动体验,使过程放缓,并重新赋予时间与注意力以价值。为完善这一整体氛围,YYPLUSPLUS 还创作了一部漫画,用以图解空间的使用方式——这一叙事工具成功说服了 Jungle,让他们相信这正是其接待区所需要的完美体验。
The system is completed by three viewing terminals built into the vertical surfaces, which bridge the transition from physical object to digital environment. Inserting the diskette into the slot gives the user access to an interface fitted with analog controls — a joystick and two buttons — for browsing the products through three-dimensional models. The result is a hybrid environment that turns the act of entering the office into an active experience, one that slows down the process and restores value to time and attention. To round out this universe, YYPLUSPLUS produced a manga illustrating how the space works — a storytelling tool that helped convince Jungle this was the perfect experience for their reception.
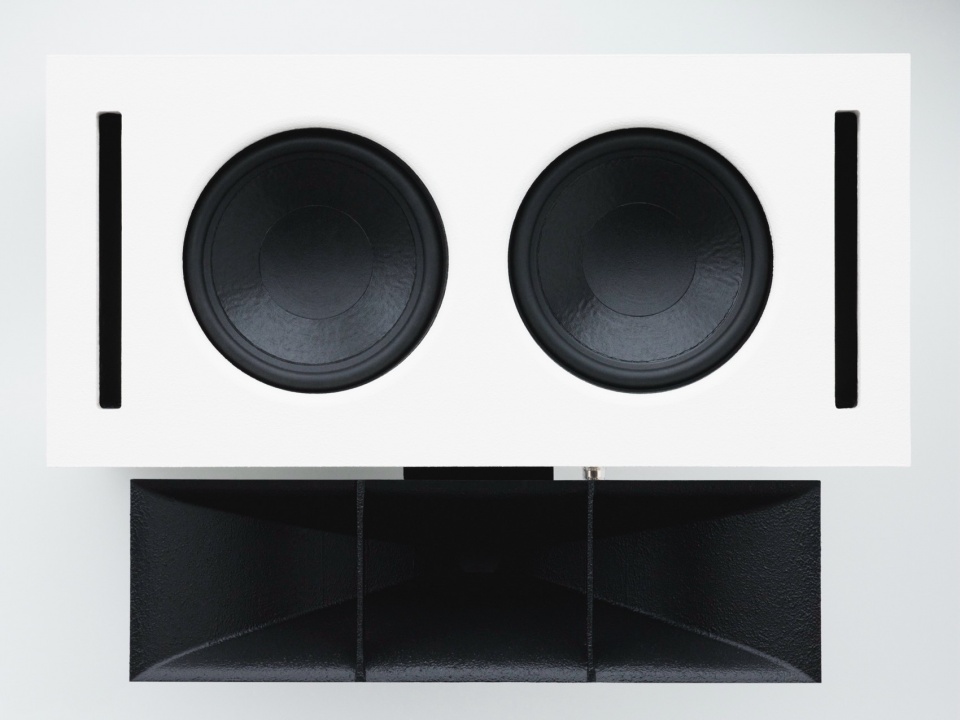
▼音响设备细部,details of the sound equipment © enanei
▼模拟控制器的界面,an interface fitted with analog controls © enanei
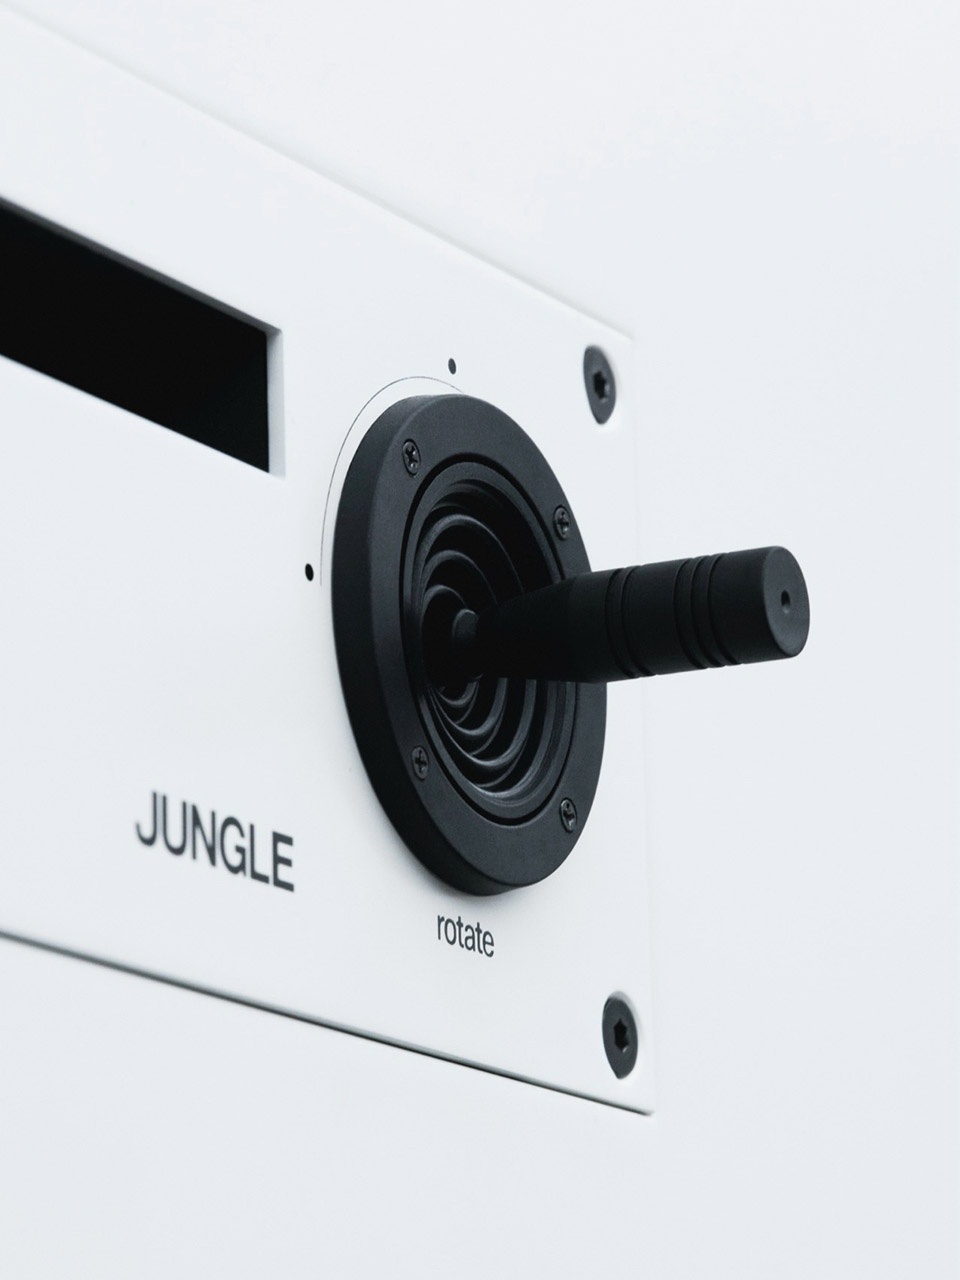
▼定制磁盘细部,details of the custom-designed diskette © enanei
研发空间作为创意工作坊
The R&D space as an idea workshop
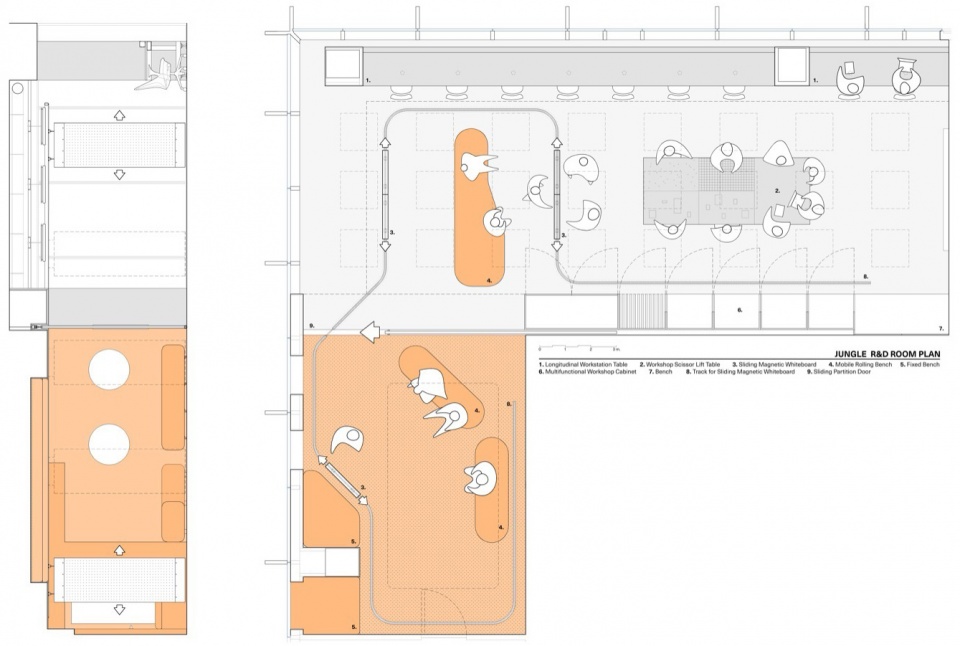
如果说接待区旨在放慢节奏,那么研发室则是为持续变化而建造的。Jungle品牌委托YYPLUSPLUS的第二个项目要求打造一个能够承载从概念构思到实体原型制作全过程的创意空间。YYPLUSPLUS的回应是从建筑上划分创造活动所涵盖的不同状态,将房间分为两种氛围,由一道四米长的滑动隔断相连。这一可移动元素充当门槛,使两个房间既可独立使用,也可合并为一个连续的联通区域。
If the reception is designed to slow the pace down, the R&D room is built for constant mutation. Jungle’s second commission to YYPLUSPLUS called for a space capable of hosting creative processes through every phase, from conceptualization to physical prototyping. YYPLUSPLUS’s response was to architecturally zone the different attitudes that creation encompasses, splitting the room into two atmospheres connected by a four-meter sliding partition. This mobile element acts as a threshold, allowing the two rooms to function independently or merge into a single connected territory.
▼研发空间概览,overall of the R&D space © enanei
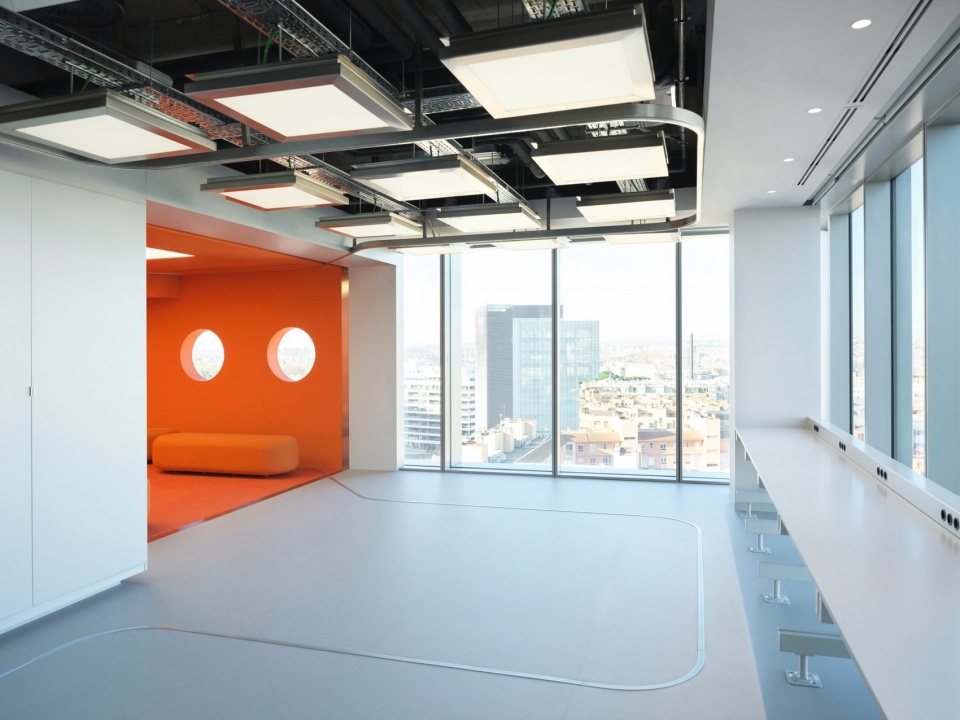
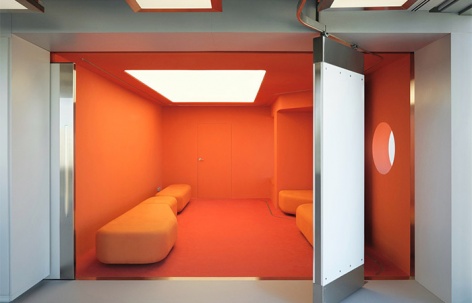
第一个房间以色彩作为情感断连的工具:浓郁的橙色包裹整个空间,邀请使用者暂停生产力模式,鼓励创意的生发。为营造这种氛围——与办公室其他区域形成对比——工作室没有最大化利用现有的大窗户,而是建造了一道带两个圆形开口的穿孔隔断,迫使使用者探身才能瞥见马德里的天际线。这一策略由高密度橙色地毯加以强化,地毯的选材在视觉上与同色软垫家具形成延续。照明方面则采用可编程的顶部张拉织物天花板,能够从专注工作照明切换至更放松的氛围,强化了该空间作为从容思考场所的特性。
The first room uses color as a tool for emotional disconnection: an intense orange envelops the entire space, inviting users to pause productivity and encouraging idea generation. To achieve this atmosphere — and in contrast to the rest of the office — instead of making the most of the existing large windows, the studio built a perforated partition with two circular openings that force users to lean in to catch a glimpse of the Madrid skyline. This strategy is reinforced by a high-density orange carpet, a flooring choice that reads as a continuation of the furniture, upholstered in the same orange tone. Finally, the lighting is resolved with a programmable overhead stretched fabric ceiling, capable of shifting from focused work lighting to a more relaxed ambience, reinforcing the room’s character as a space conceived for unhurried thinking.
▼浓郁的橙色包裹整个空间,an intense orange envelops the entire space © enanei
第二个房间则处于完全相反的一端。蓝灰色空间是一间操作型工作坊,其中的每个组件都被设计为积极扩展团队的创意能力——而这种状态的转变在你注意到家具之前便已宣告:橙色地毯的柔软脚感让位于高冲击力乙烯基地板,与工业仓库中的地面完全相同。这一地板的变化充当着门槛:工作者从踏入的第一步起就能感知到自己进入了一个不同的工作状态。
The second room operates at the opposite extreme. The blue-grey space is an operational workshop where every component is designed to actively expand the teams’ creative capacity — and that shift in attitude announces itself before you even notice the furniture: the soft give of the orange carpet gives way to a high-impact vinyl flooring, identical to that found in industrial warehouses. This change of flooring acts as a threshold: workers sense they’ve entered a different working regime from the very first step.
▼操作型工作坊,an operational workshop © enanei
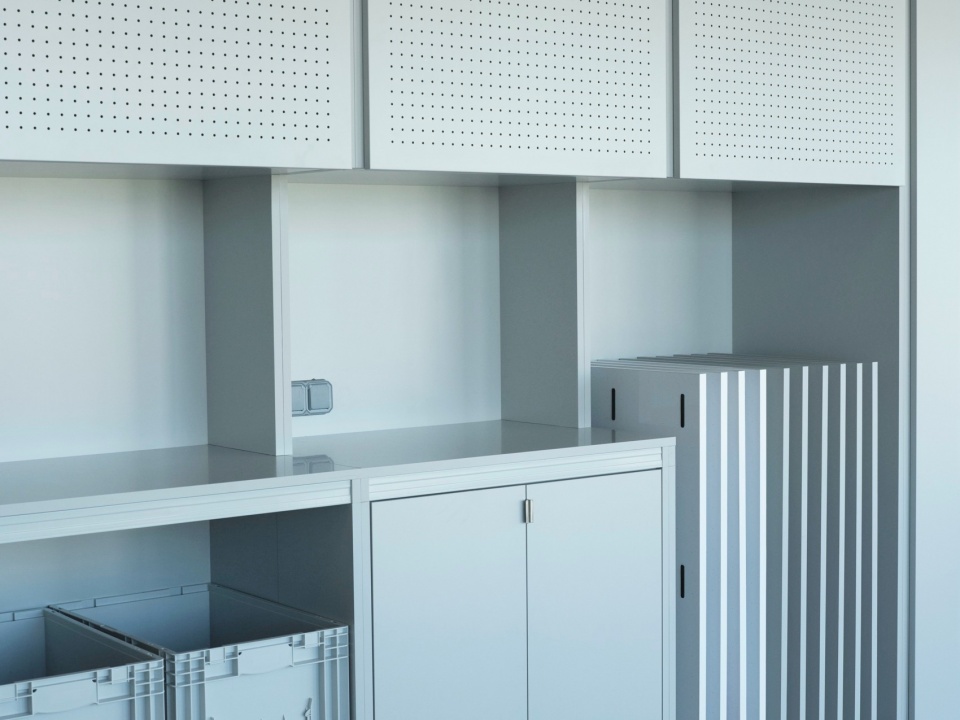
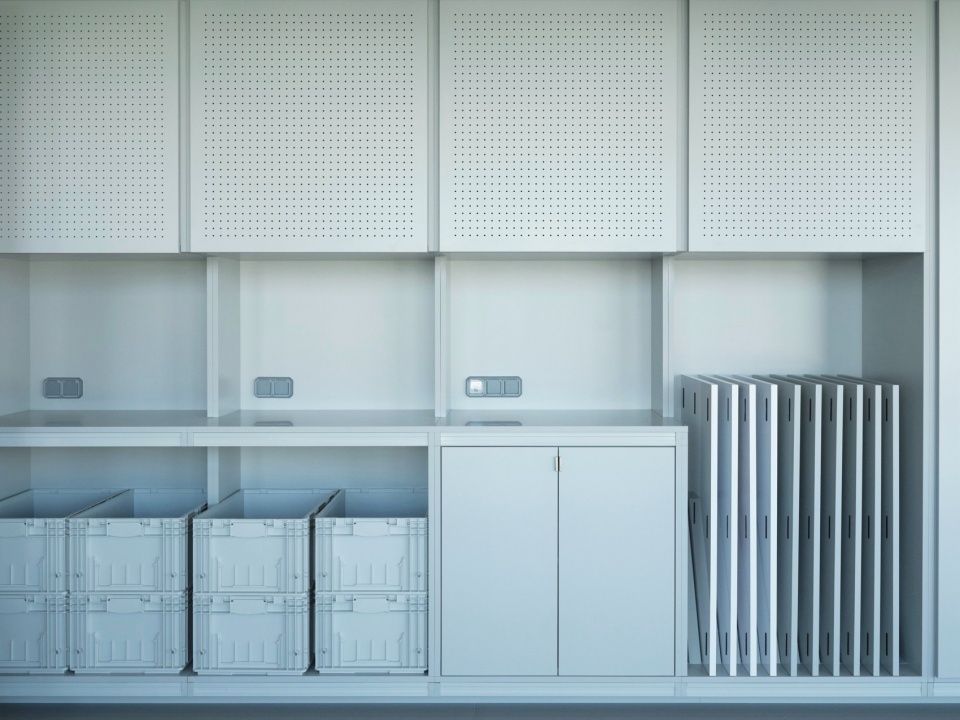
周边区域遵循同样的工业逻辑。九个工作站面对一组长的储物单元,其设计灵感来自机械车间的储物系统:根据可堆叠欧式箱的尺寸进行模数化定制,门板采用直径5毫米的网格穿孔,呼应五金店的实用美学。其结果是打造了一个能够容纳 Jungle 各团队和公司使用的各类工具与原型制作材料的空间。
The perimeter follows the same industrial logic. Nine workstations face a long storage unit whose design takes its cues from the storage systems of mechanical workshops: it is modulated to the dimensions of stackable Eurobox crates, and its doors are perforated with a 5 mm-diameter grid pattern, echoing the functional aesthetic of hardware stores. The result is a space equipped to house the disparate tools and prototyping materials used by Jungle’s various teams and companies.
▼储物单元,the long storage unit © enanei
▼工作站,workstations © enanei
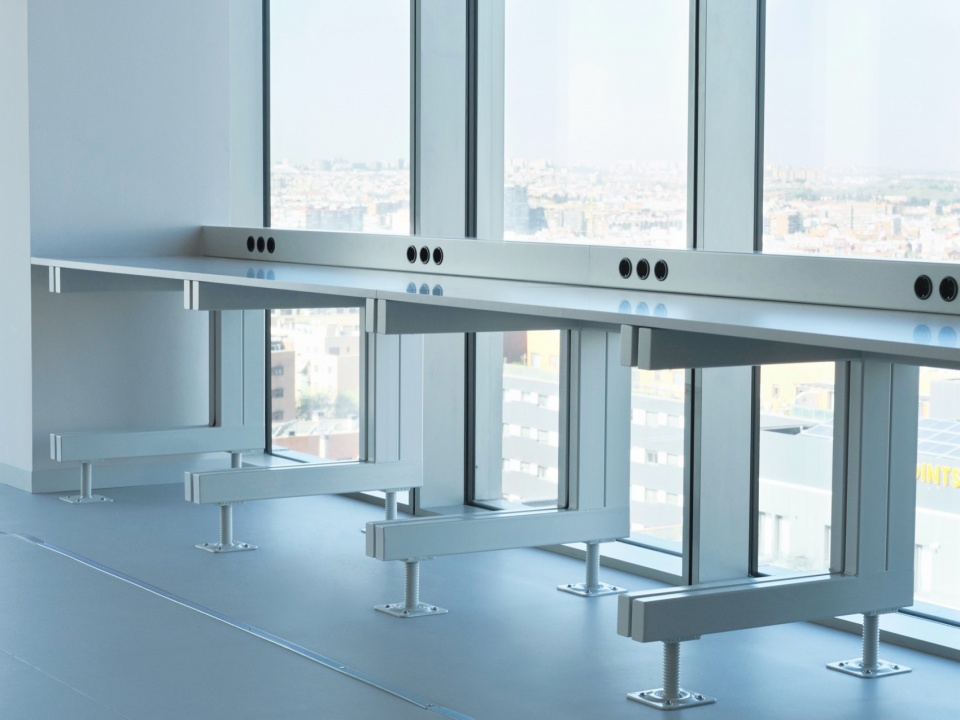
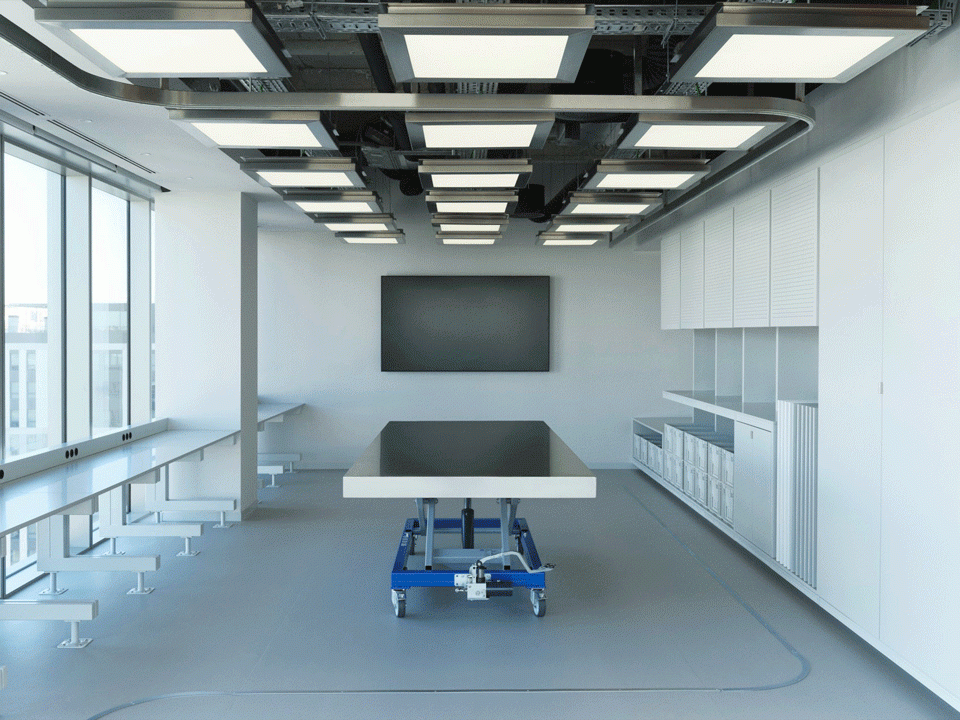
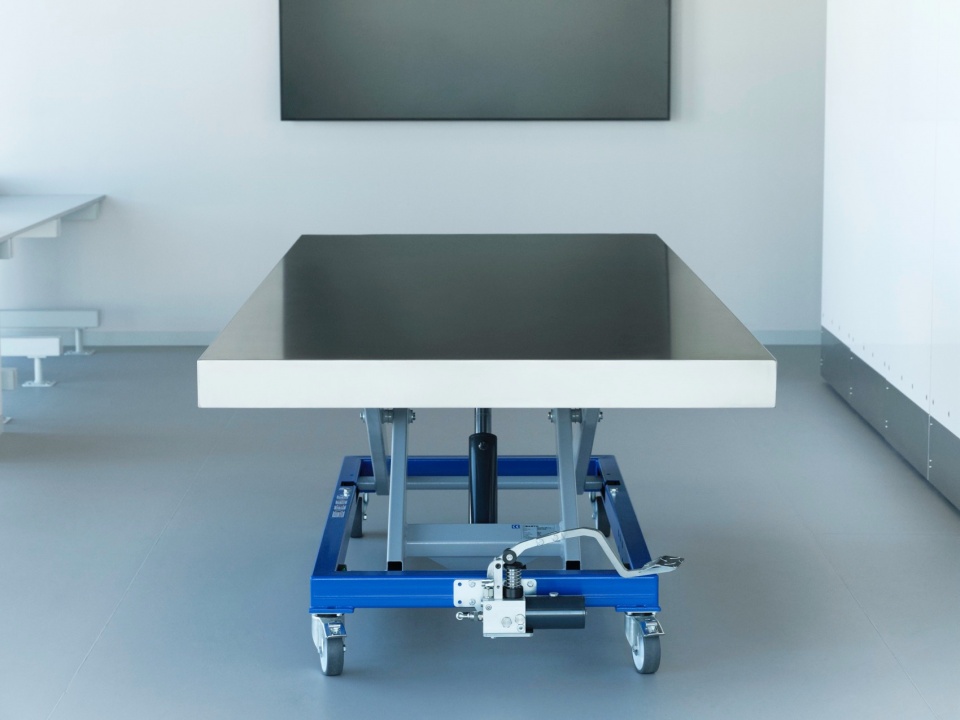
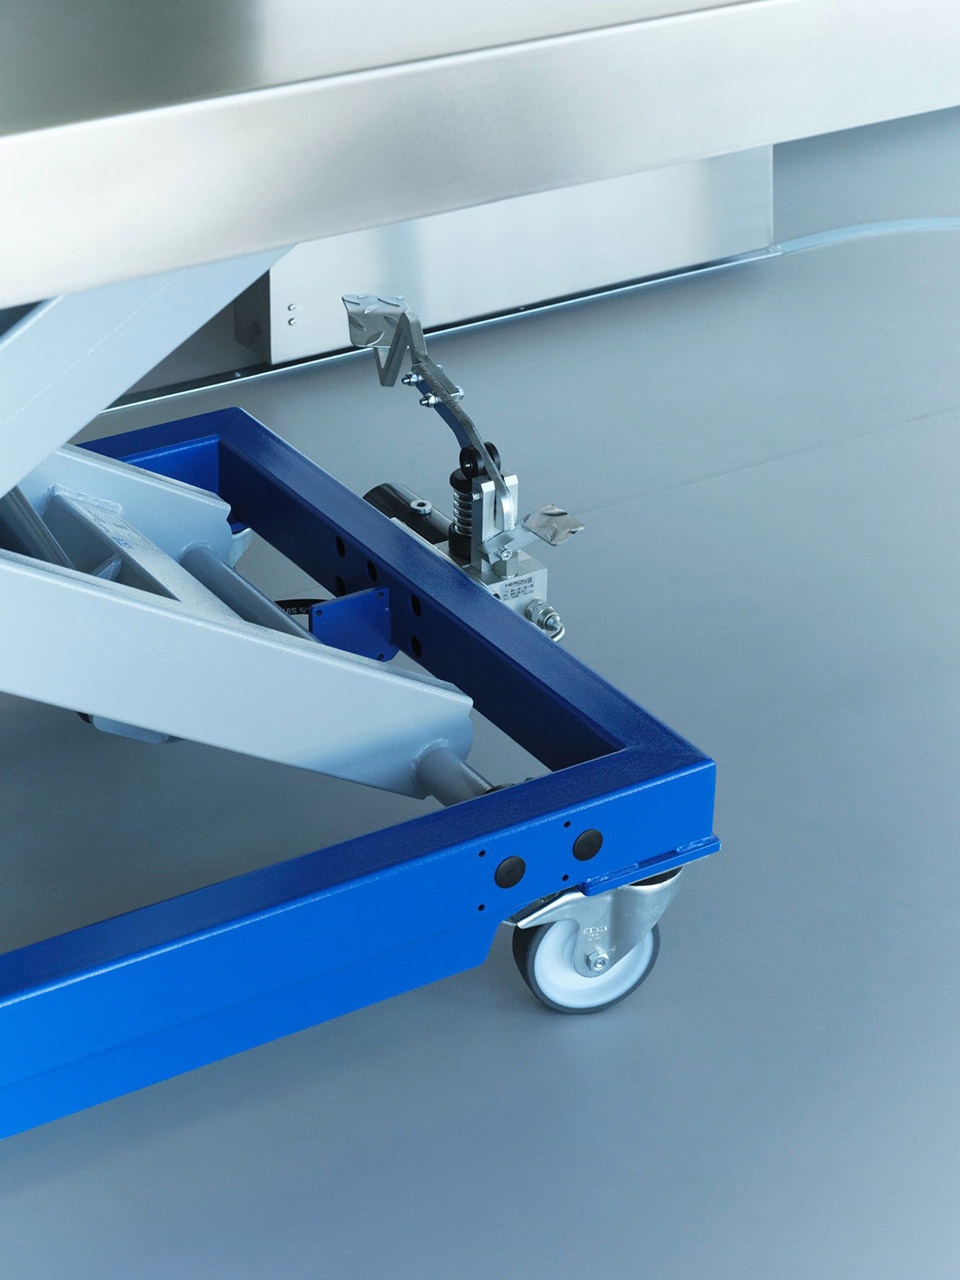
在这间工作坊的核心位置,摆放着一件具有鲜明工业特性的物件:一张承载能力超过1000公斤的Barth剪叉式升降台。YYPLUSPLUS将工厂标配台面替换为定制不锈钢表面,使这件家具在医疗环境与重工业空间之间游移。这张可移动、可调节高度的升降台与九个传统工作站的固定台面共存,在定制60×60厘米不锈钢灯具构成的同一网格下,交替运行于两种生产模式之间。
At the heart of this workshop sits a piece with a distinctly industrial character: a Barth scissor lift table with a load capacity of over 1,000 kg. YYPLUSPLUS replaced the factory tabletop with a custom stainless-steel surface, placing the piece in an aesthetic limbo somewhere between a clinical environment and a heavy-manufacturing space. Mobile and height-adjustable, this table coexists with the fixed surfaces of the nine traditional workstations, alternating between two production regimes under the same grid of custom-made 60×60 cm stainless-steel light fixtures.
▼Barth剪叉式升降台,the Barth scissor lift table © enanei
▼细部,details © enanei
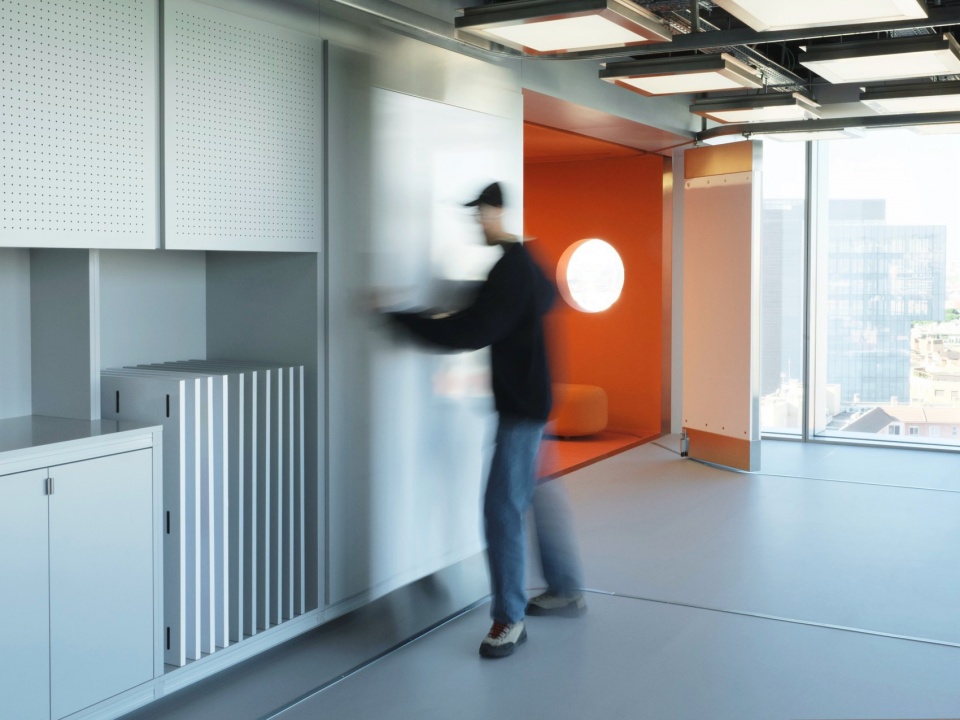
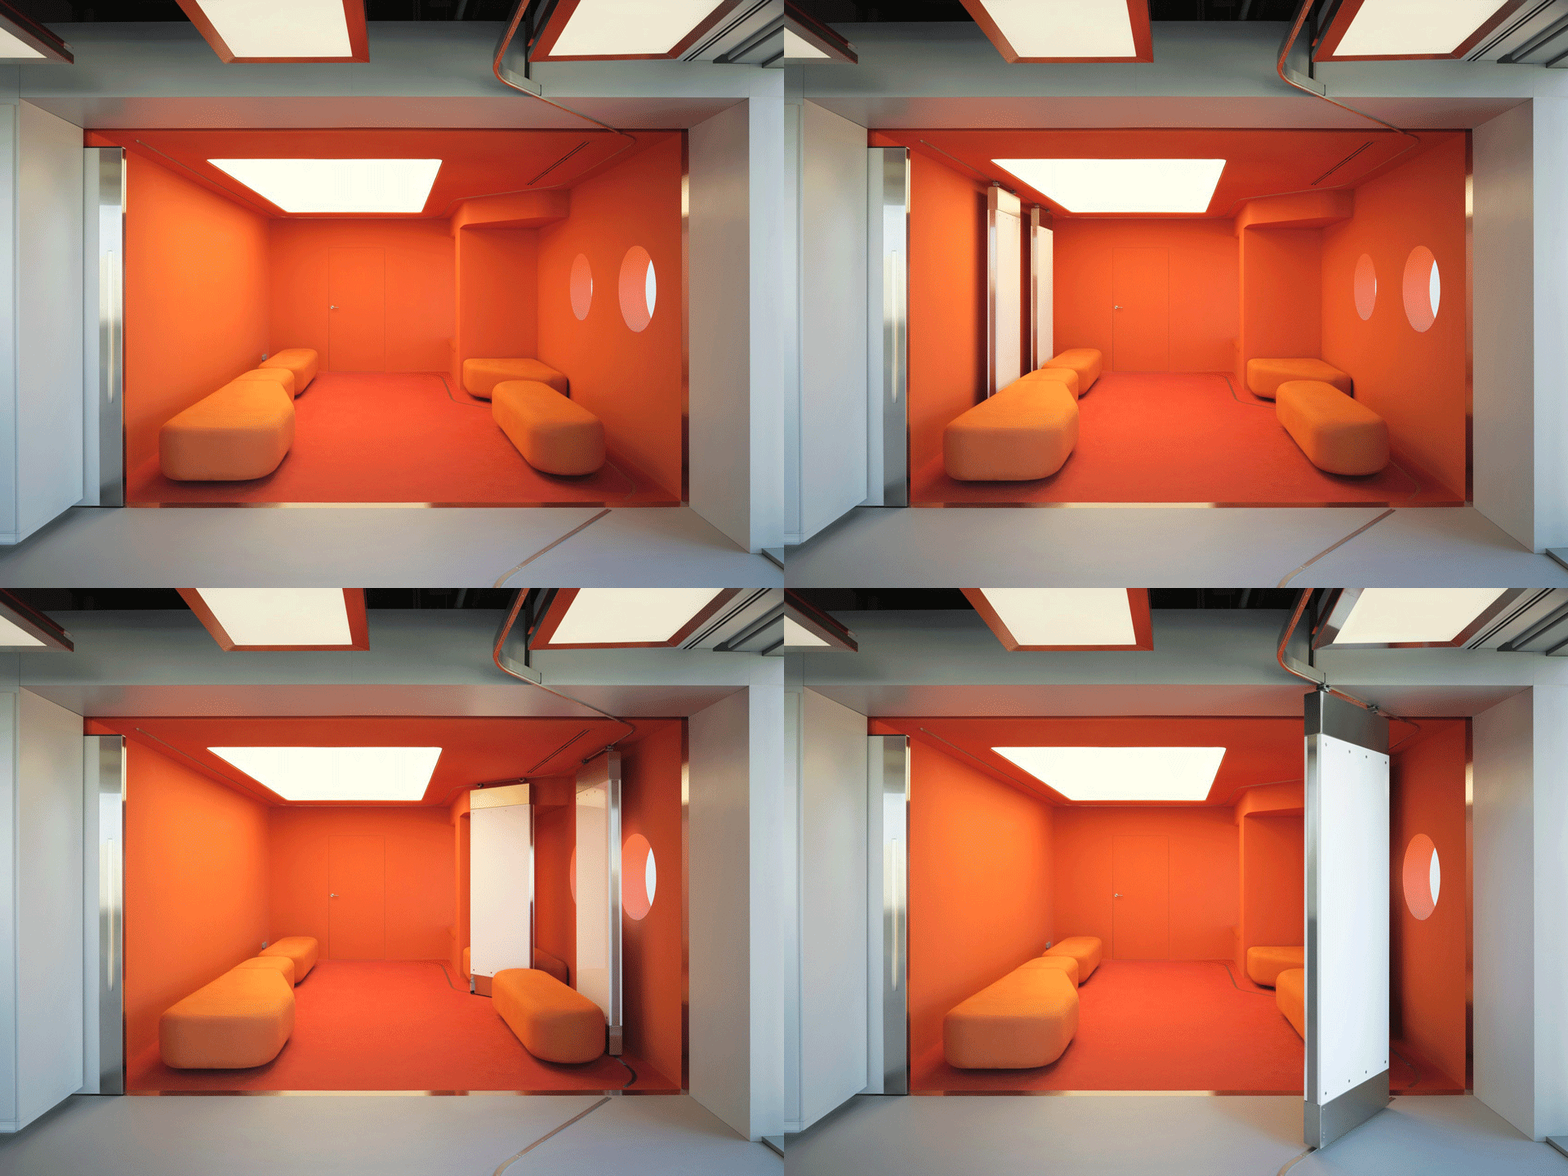
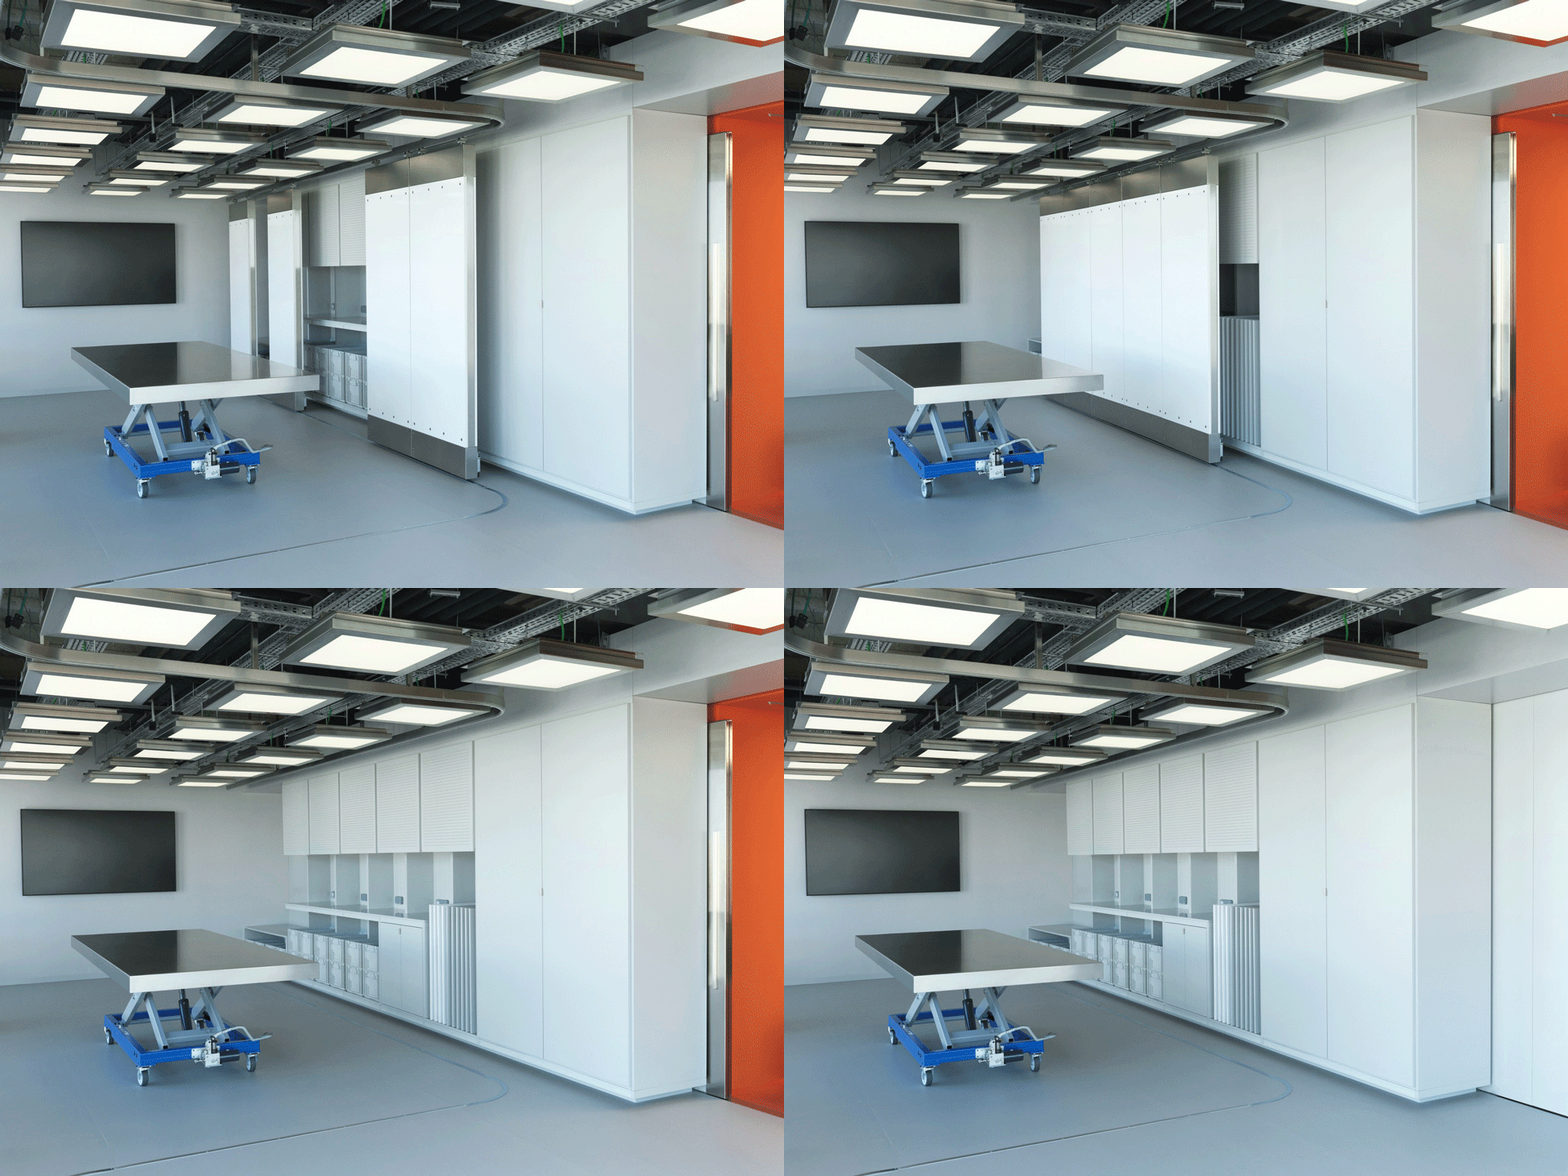
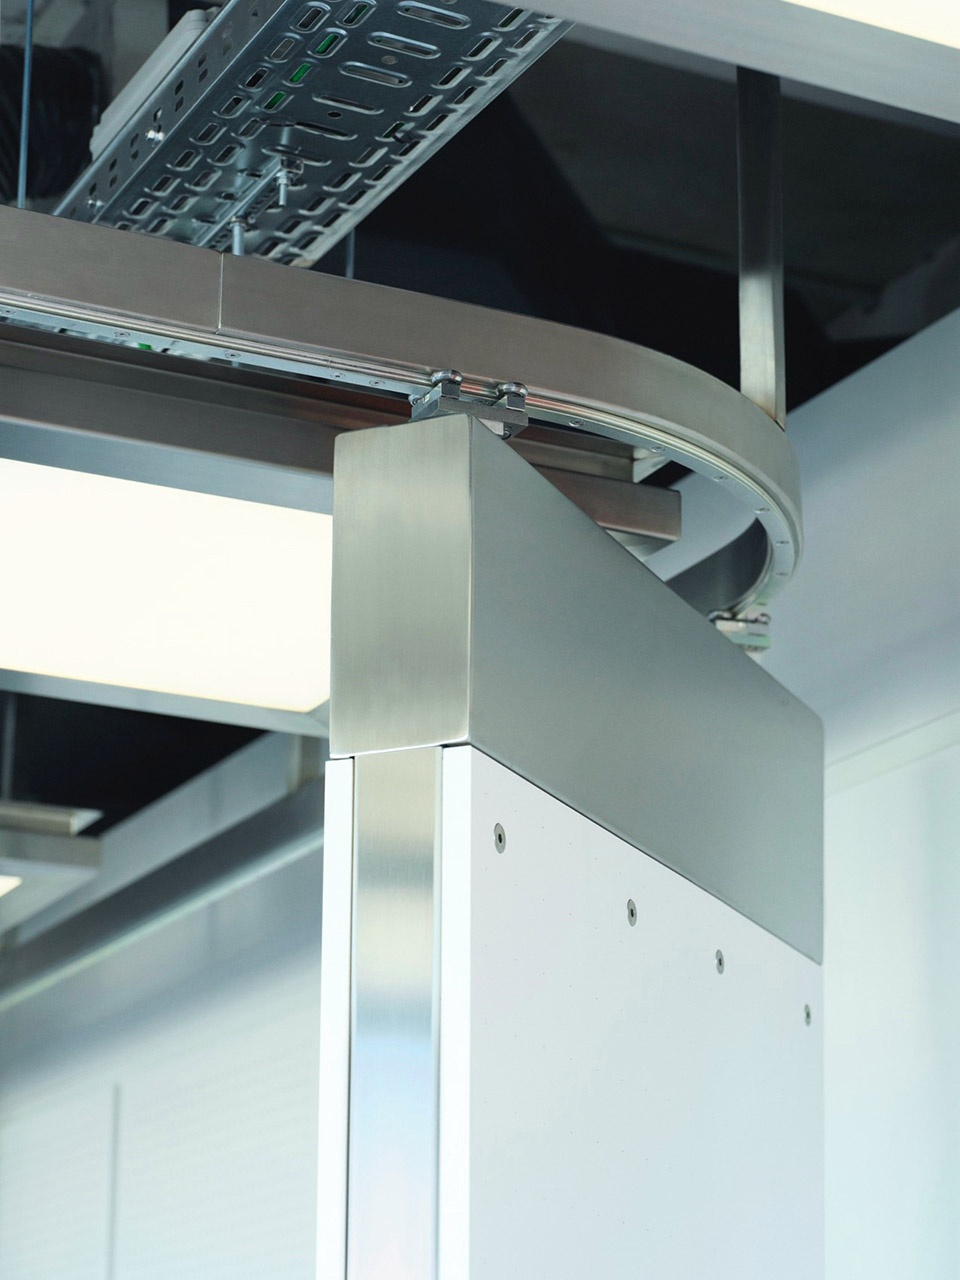
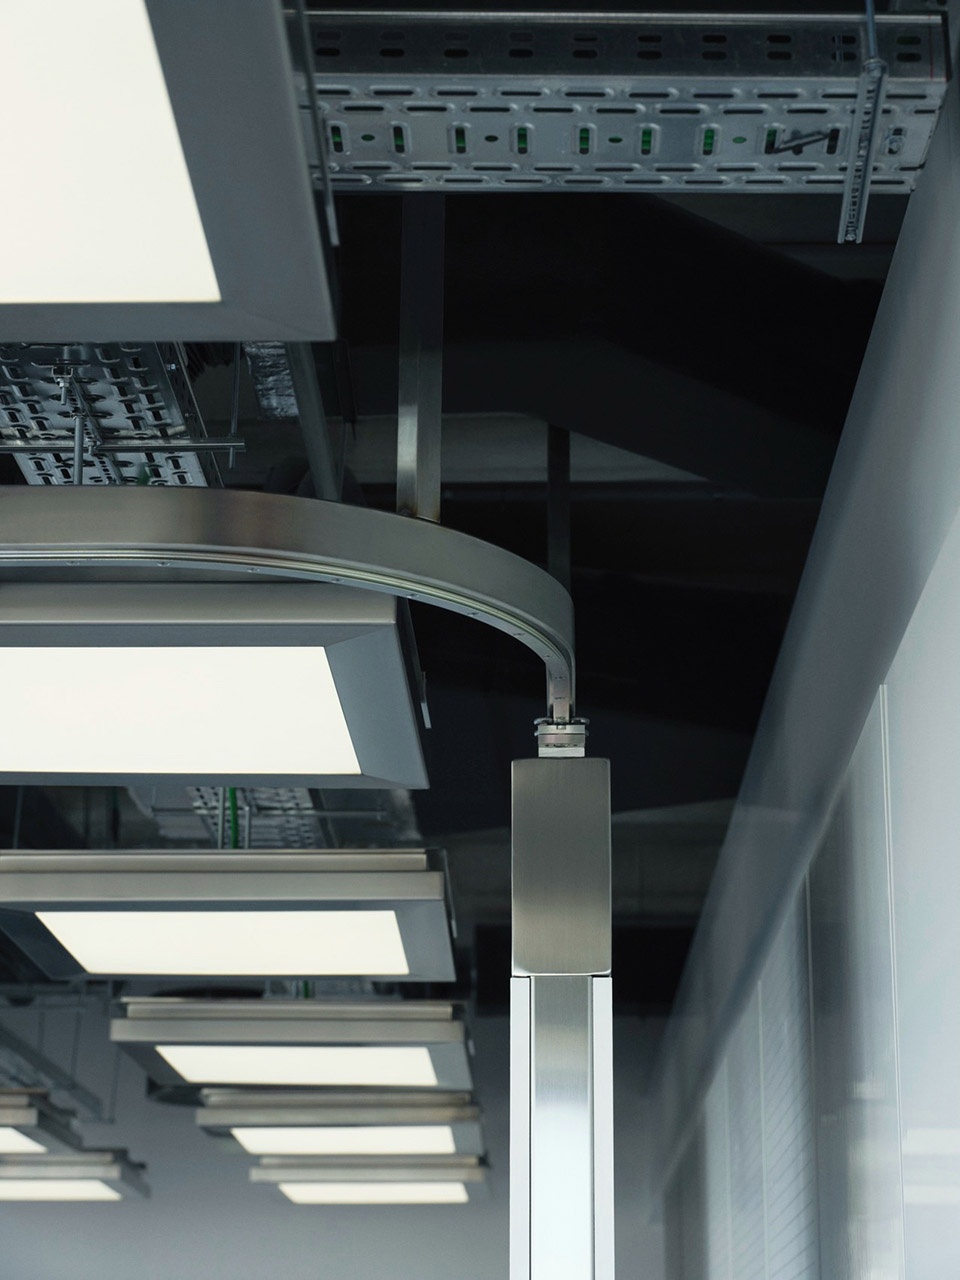
一条贯穿两个房间的顶部轨道系统连续运行,承载着可移动的磁性白板面板,可根据需求重新定位以划分工作区域。这些面板同时充当工作表面和空间分隔物,在移动中实时重构空间。通过这两种介入手法,Jungle巩固了一种企业空间模式——在该模式中,建筑与设计不再被视为静态背景,而是其品牌文化中的战略工具。对YYPLUSPLUS而言,该项目是一份物质宣言,展示了建筑如何改变人们对时间、注意力和生产力的感知。通过接待区的怀旧氛围与研发工作坊的工业力量之间的对话,工作室将日常的工作流程转化为一场持续探索与激励的场景。
A ceiling-mounted rail runs uninterrupted through both rooms, carrying movable magnetic whiteboard panels that can be repositioned to define work zones on demand. Acting simultaneously as a work surface and a spatial divider, the panels reconfigure the room in real time as they move. With this dual intervention, Jungle consolidates a model of corporate space in which architecture and design are understood not as a static backdrop, but as a strategic tool of its brand culture. For YYPLUSPLUS, the project serves as a material manifesto on how architecture can alter the perception of time, attention and productivity. Through this dialogue between the nostalgia of the reception and the industrial forcefulness of the R&D workshop, the studio turns the everyday work routine into a scene of constant exploration and stimulation.
▼顶部轨道系统,the ceiling-mounted rail © enanei
▼研发空间立面与平面,interior elevation and plan of the R&D room © YYPLUSPLUS
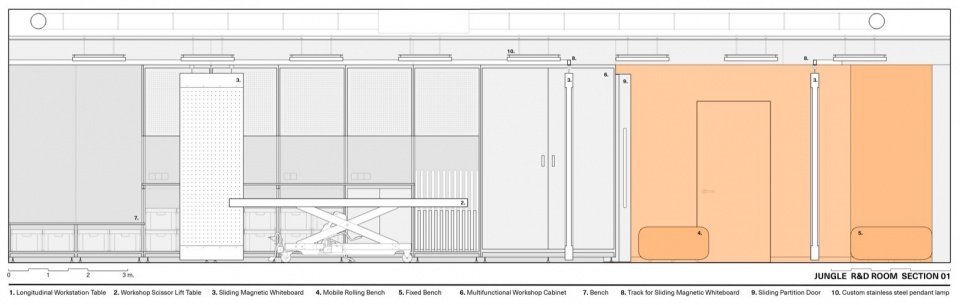
▼研发空间剖面图1&2,section 1&2 of the R&D room © YYPLUSPLUS
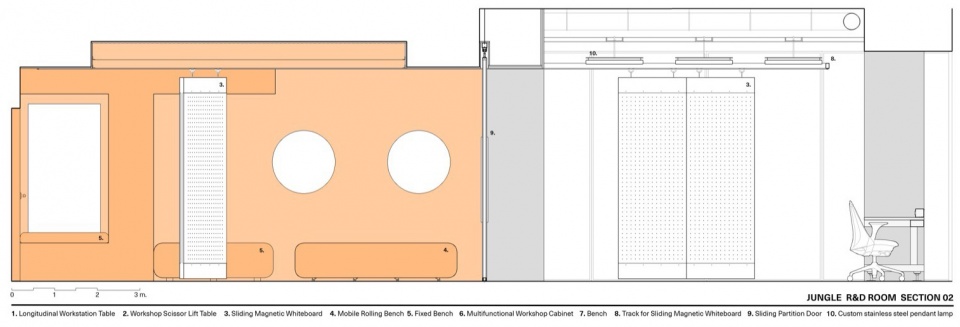
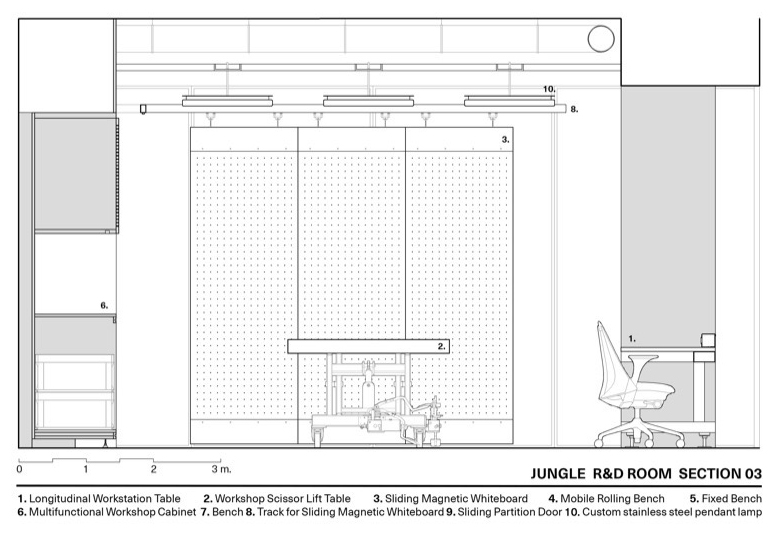
▼研发空间剖面图3,section 3 of the R&D room © YYPLUSPLUS
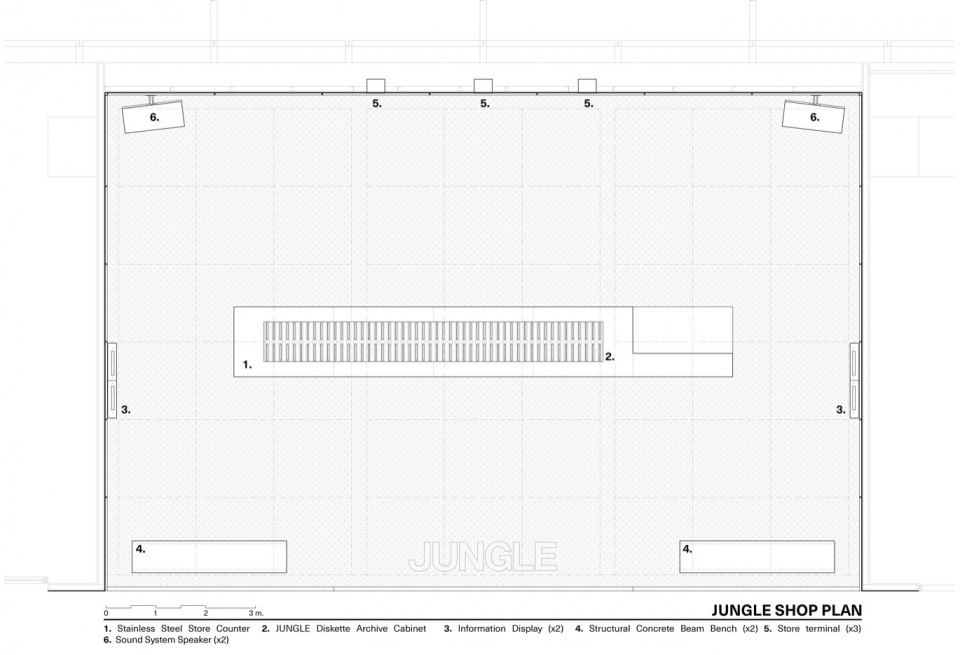
▼旗舰店平面图,plan of the jungle flagship store © YYPLUSPLUS
PROJECT DATA
Project: Flagship Store + R&D Room
Surface area: 195 sqm
Location: Méndez Álvaro, 28045 Madrid
TEAM Studio: YYPLUSPLUS
YYPLUSPLUS direction: Óscar Sánchez and César Cañadas
YYPLUSPLUS team: Luis F. Núñez, Iván Iglesias, Pablo Paniagua, Ángel del Real, Marcos Romero
Client: Jungle
Photography: enanei / @enanei
SUPPLIERS
Furniture design and manufacturing: YYPLUSPLUS
Lighting design and manufacturing: YYPLUSPLUS
Flooring: Gerflor
Electrical fittings: Jung and LeGrand
Lift table: Barth
Storage crates: Auer
More: YYPLUSPLUS 更多关于他们:YYPLUSPLUS on gooood









发表评论
你需要先 才能发表评论
社交登录