感谢 Carter Williamson Architects 予gooood分享以下内容。更多关于他们:Carter Williamson Architects on gooood。
Appreciation towards Carter Williamson Architects for providing the following description:
Denj Lane重新思考了巷道(laneway)的意义,不再将其视为仅供服务使用的剩余空间,而是将其视为真正的公共领域组成部分,以及体现建筑慷慨性的契机。项目位于悉尼内西区(Inner West),回应了当地巷道通常由封闭的车库门、公共设施匮乏以及人们对其环境品质期待较低所构成的现实。Denj Lane试图扭转这一局面,通过一处体量虽小却经过深思熟虑的新增建筑,为巷道注入活力、安全感与场所认同,同时支持灵活多样的家庭生活方式。
Denj Lane reconsiders the laneway not as a residual service space, but as a legitimate piece of public domain and an opportunity for architectural generosity. Located within Sydney’s Inner West, the project responds to a context where laneways are typically characterised by blank garage doors, limited amenity and low expectations. Denj Lane seeks to invert this condition, proposing a small but deliberate addition that contributes life, safety and identity to the laneway while supporting flexible domestic use.
▼项目概览,overview of the project © Martin Siegner
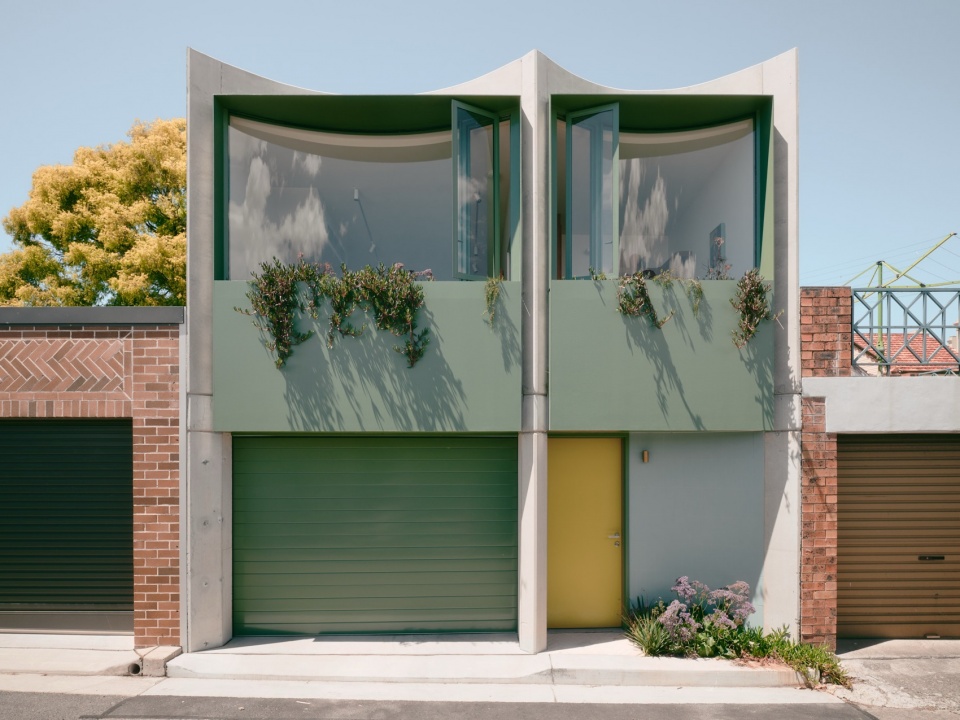
▼建筑街景,Street view of the building © Martin Siegner
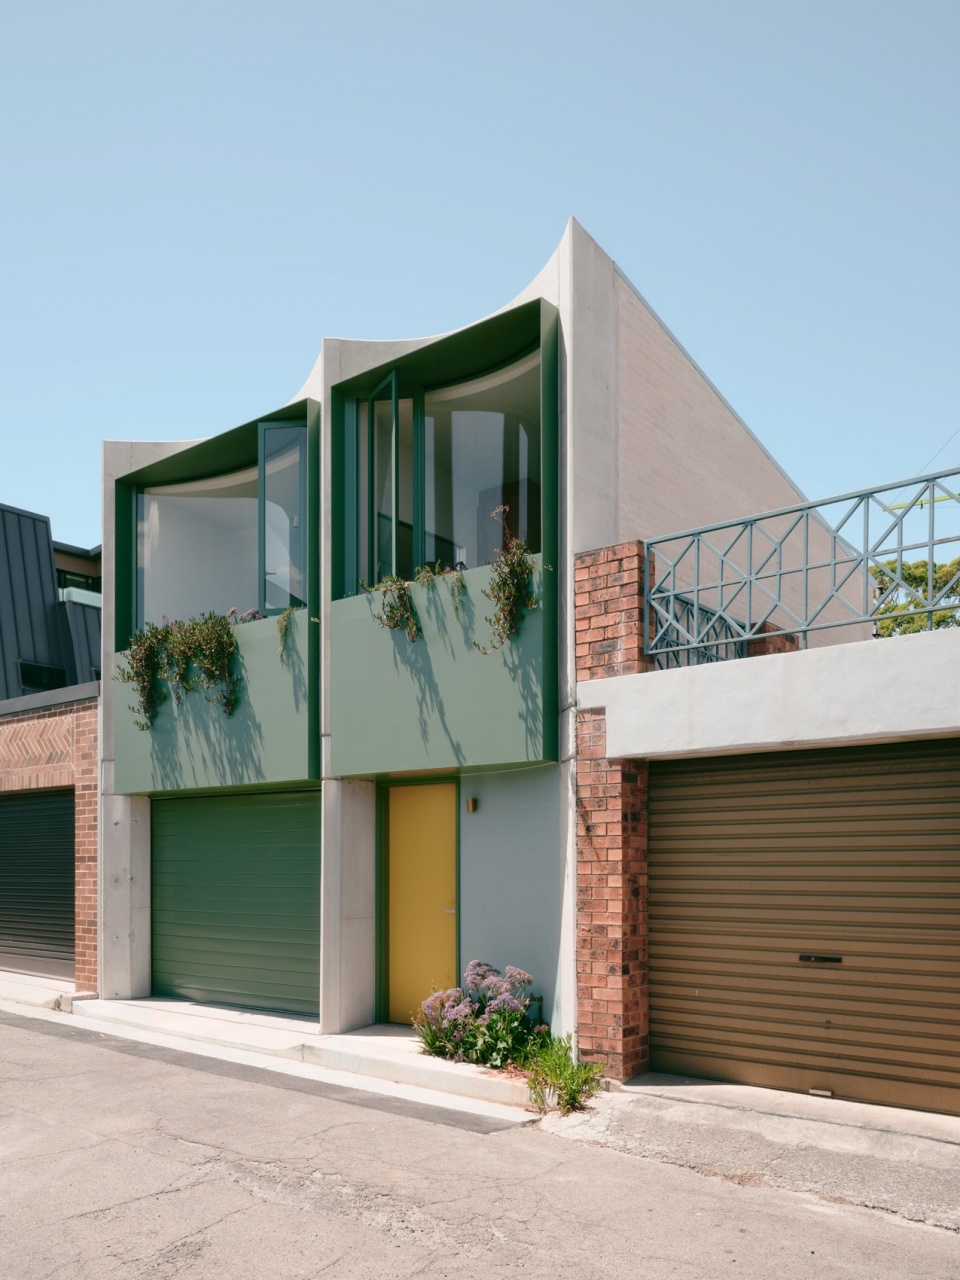
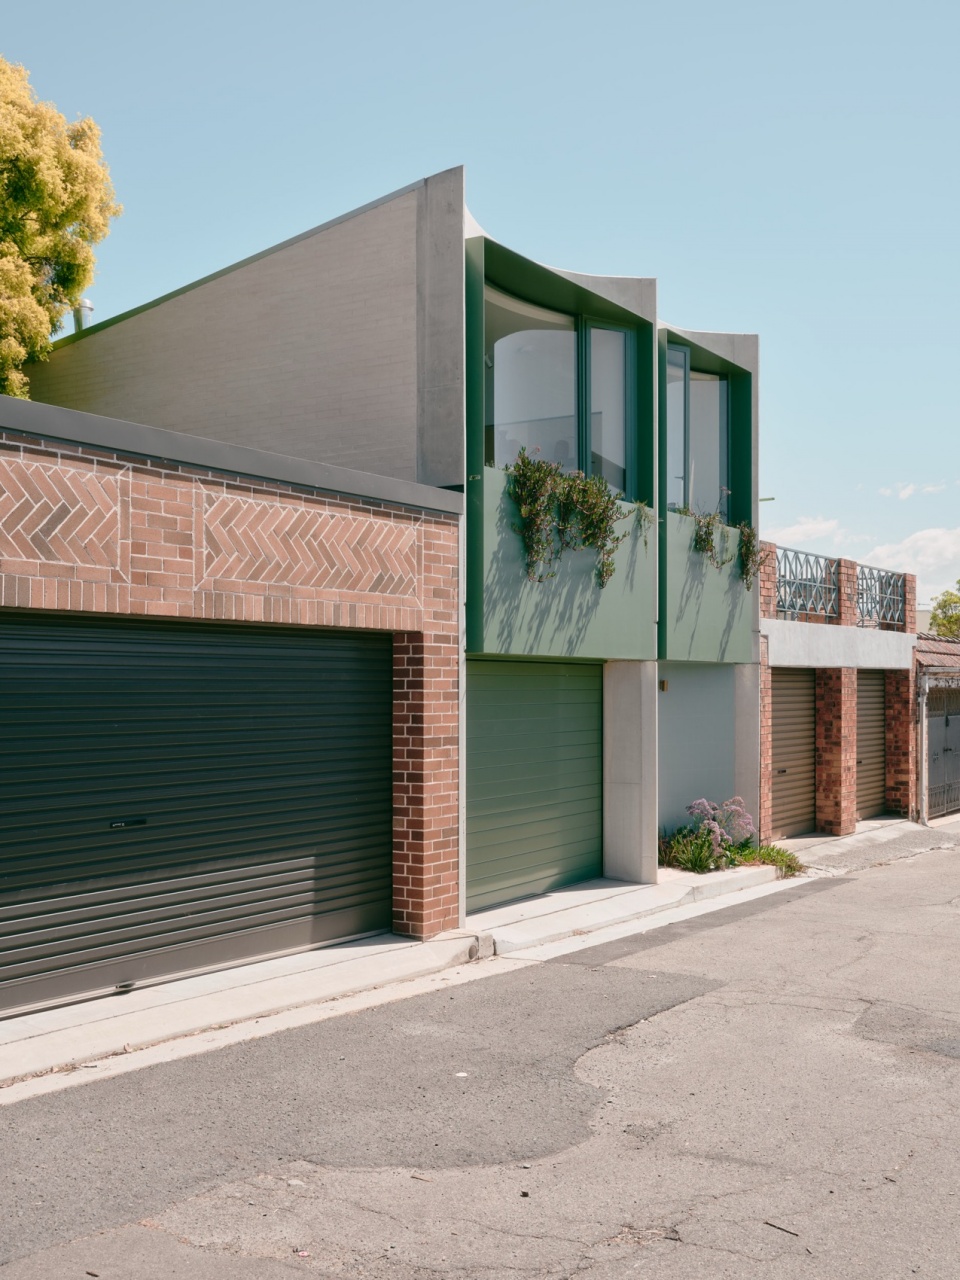
▼立面,facade © Martin Siegner
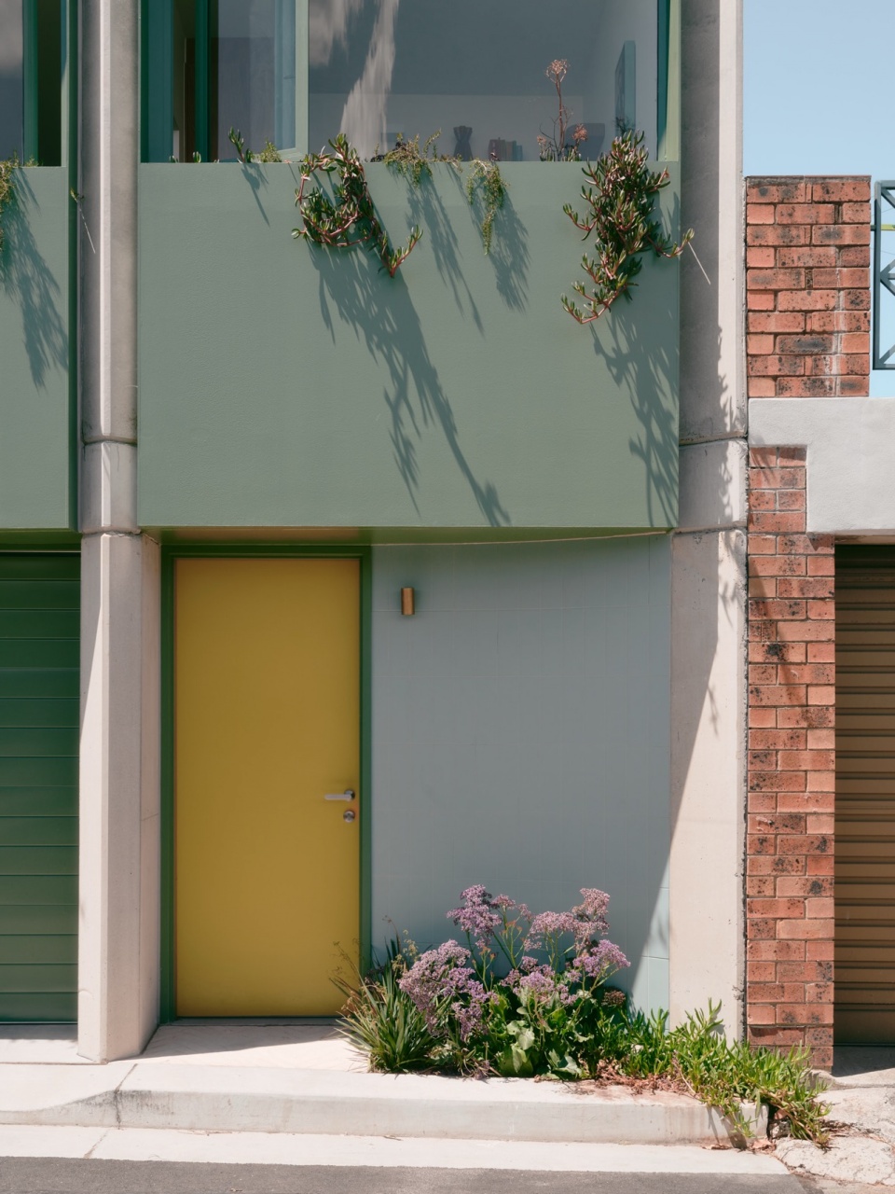
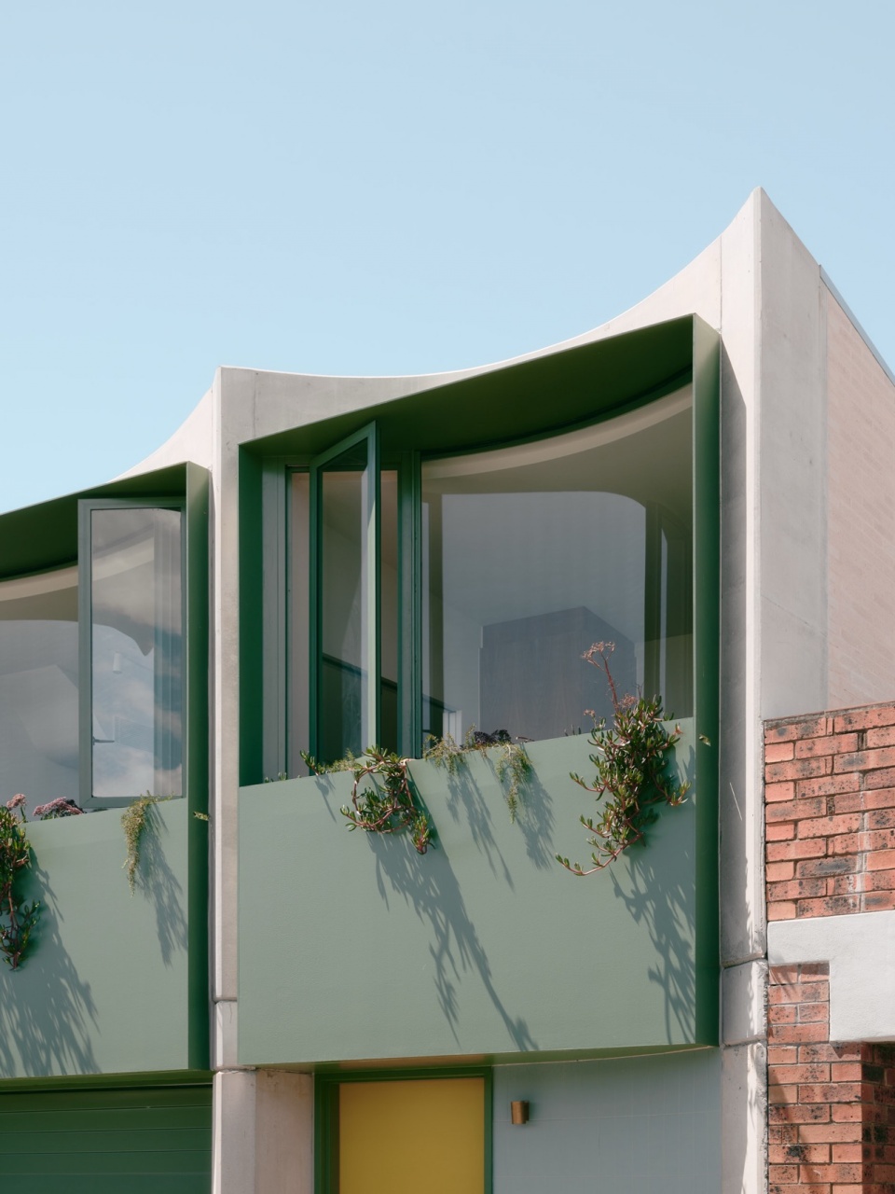
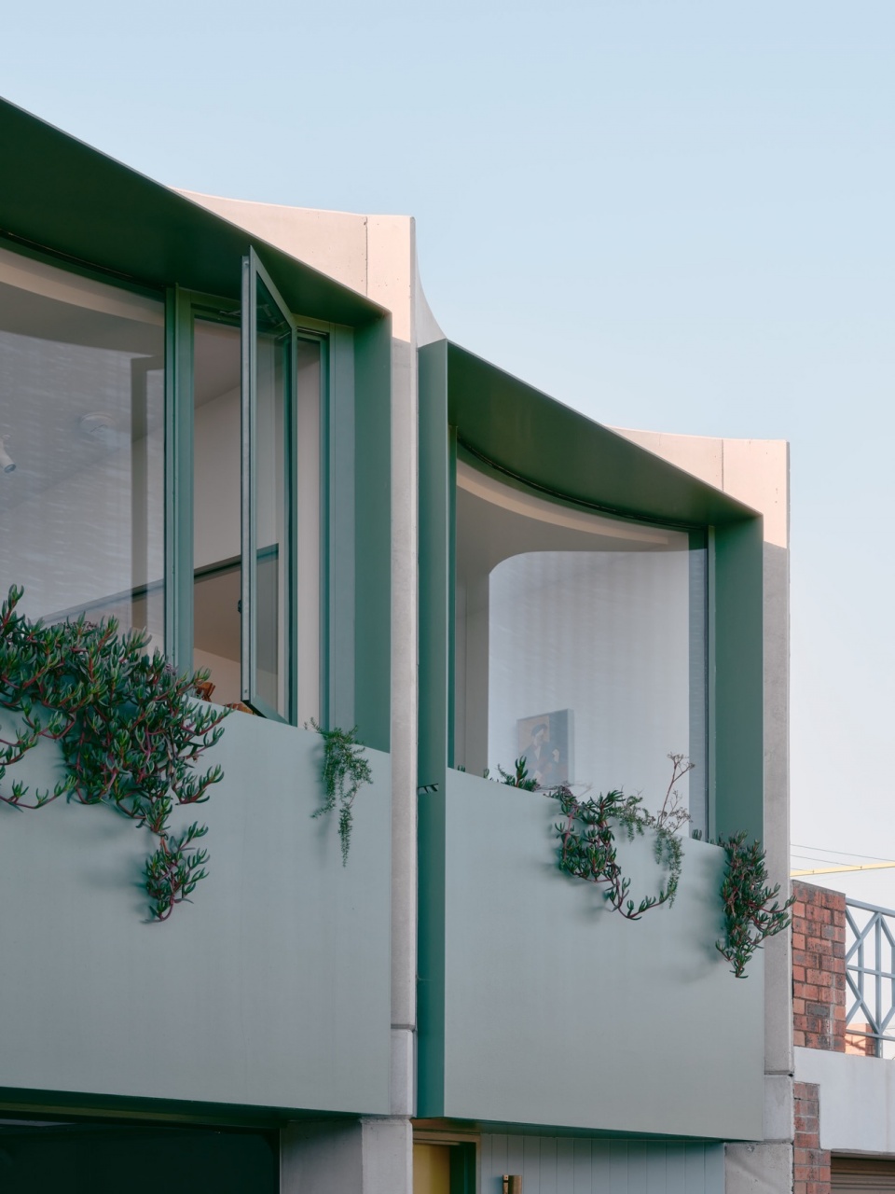
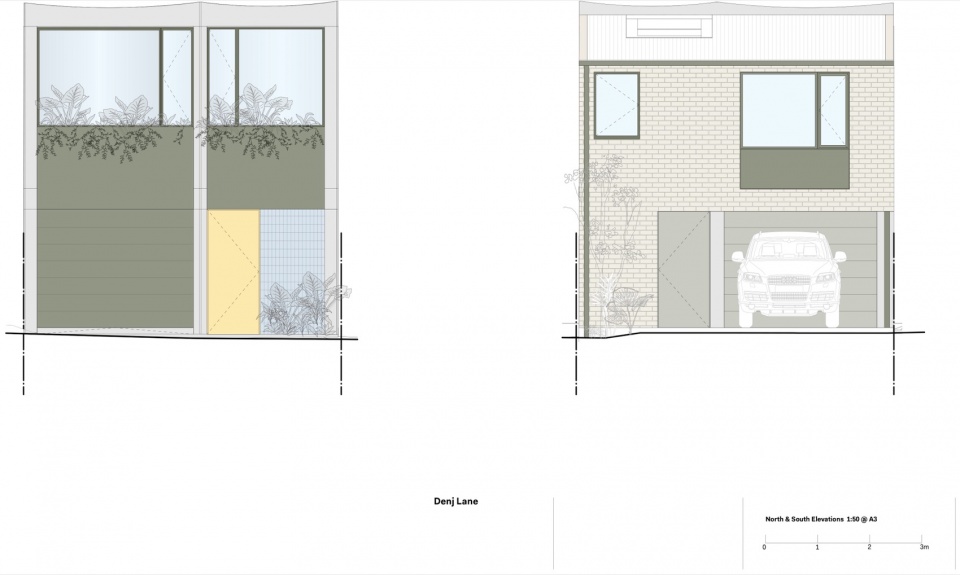
该项目被构想为一次具有先行示范意义的介入。在规划条件高度受限的环境中,建筑策略并非尽可能降低自身存在感,而是通过实践证明,精心设计能够积极激活那些长期被忽视的城市空间。曲线、色彩与立面构成并非装饰性的表达,而是具有明确目的的设计策略,使建筑能够展现自身的功能属性及其公共角色。面向巷道的立面被设计为一处“可居住的立面”,通过自然监视、绿化以及充满趣味的空间细节,为这个常常被忽视的空间带来新的活力。
The project was conceived as a first-mover intervention. In a tightly constrained planning environment, the architectural proposition was not to minimise presence, but to demonstrate how careful design can positively activate overlooked urban spaces. Curvature, colour and articulation are employed as purposeful strategies rather than decorative gestures, allowing the building to express its program and civic role. The laneway elevation is conceived as an inhabited façade, offering passive surveillance, greenery and moments of delight to a space often treated as out of sight and out of mind.
▼车库,garaging © Martin Siegner
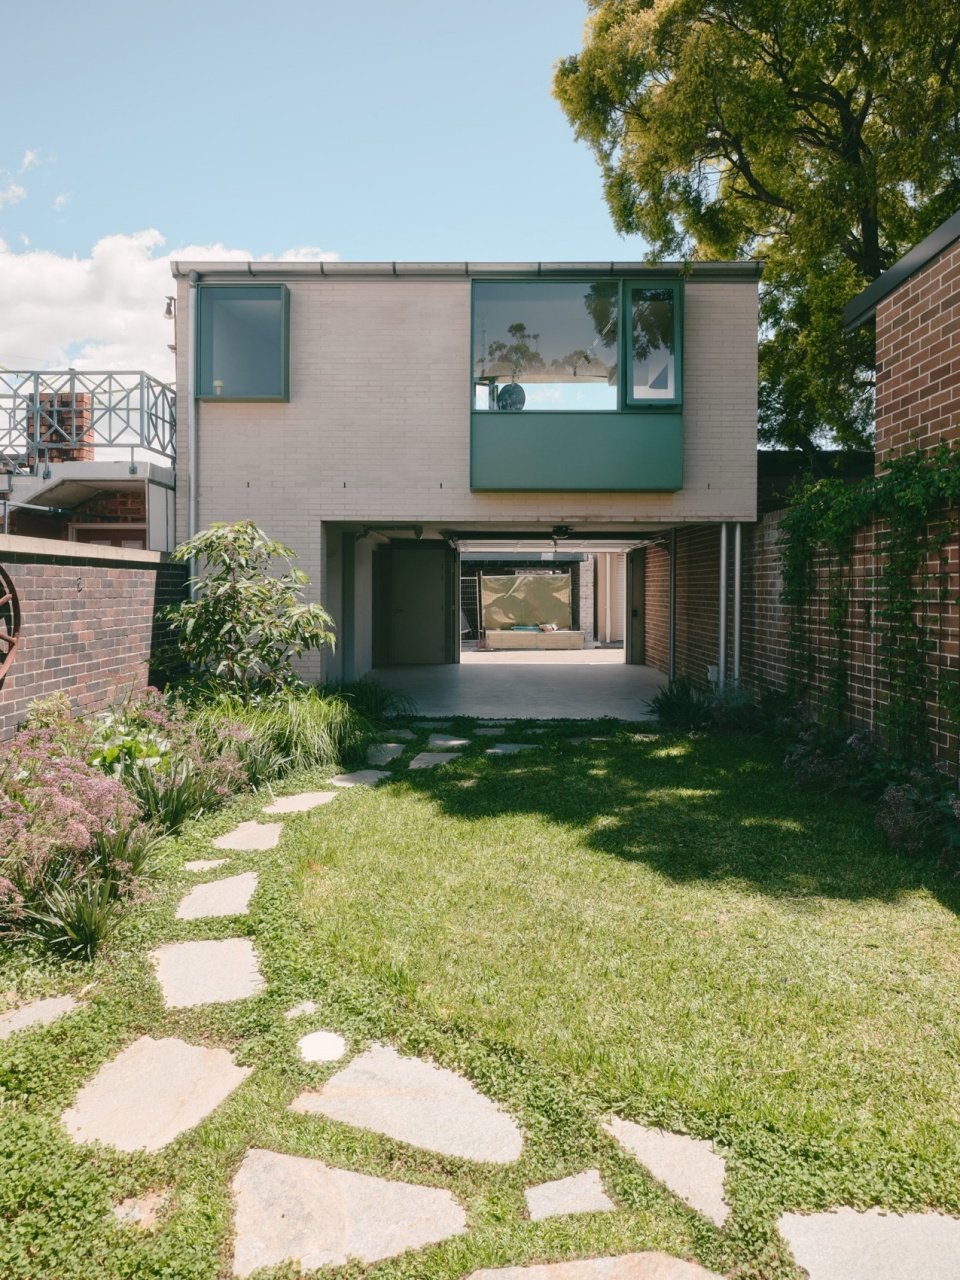
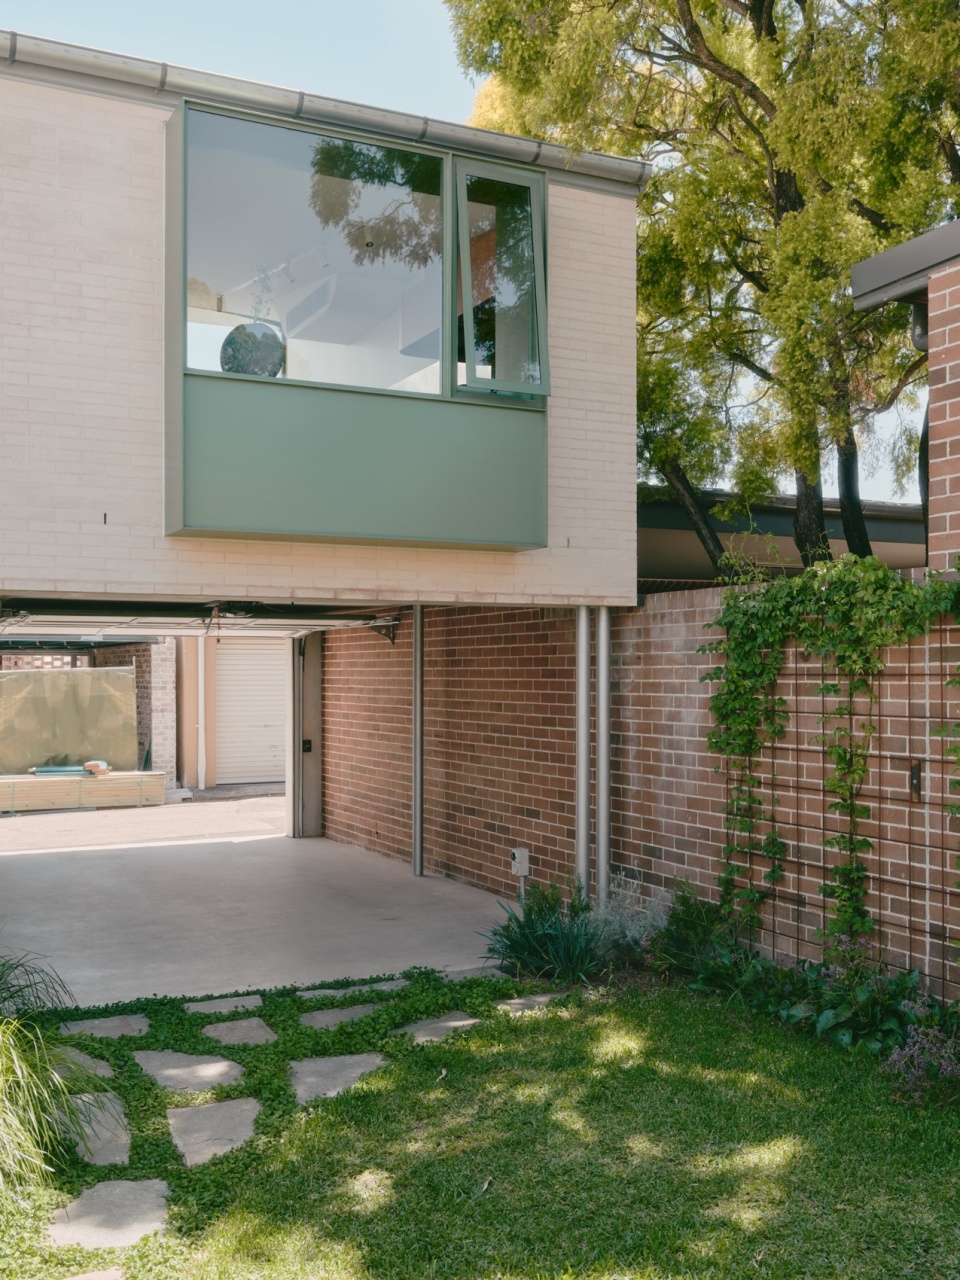
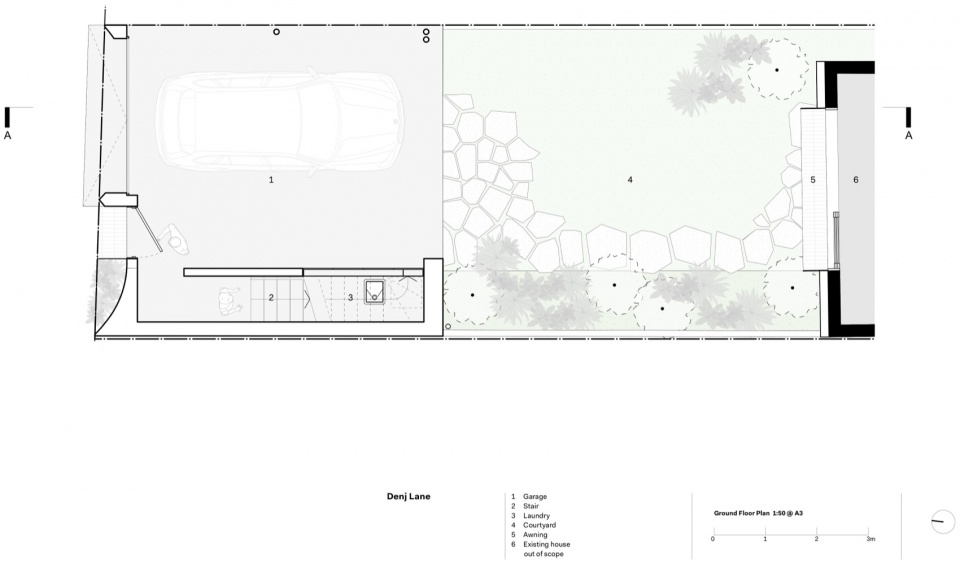
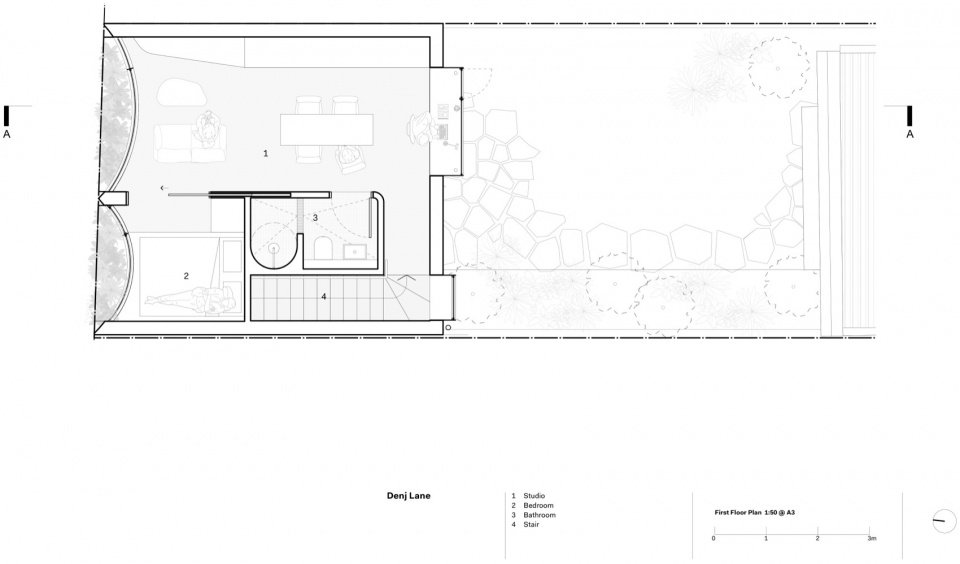
项目专为一个年轻家庭设计,在车库上方增建了一间设施齐全、尺度紧凑的独立空间,可作为客房、工作空间或未来的独立住宅使用。尽管市政规划管控限制了其正式用途分类,但平面布局刻意采用了灵活开放的组织方式,使其能够随着时间推移不断适应新的使用需求。建筑同时连接巷道与庭院,在公共与私人之间建立了清晰的过渡关系,同时也使建筑在需要时能够独立运作。室内平面被组织为两个功能区域:一侧是与大型凸窗相呼应的宽敞开放式起居空间;另一侧则集中布置卧室、卫生间及楼梯等较为私密的功能空间。这种空间组织方式同样清晰地体现在立面设计中,通过不同尺度与形式的开口表达各自的功能属性。
Designed for a young family, the addition provides a compact, fully serviced studio above garaging, with the capacity to function as guest accommodation, workspace or future independent dwelling. While council controls limited its formal classification, the plan is deliberately loose-fit, enabling adaptation over time. Dual access from laneway and garden establishes a clear threshold between public and private, while allowing the building to operate independently when required. Internally, the plan is organised into two zones: a generous open living space aligned with the larger bay window, and a more contained grouping of bedroom, bathroom and stair. This organisation is legible on the façade, where program is expressed through variation in scale and opening.
▼室内概览,overview of the interior © Martin Siegner
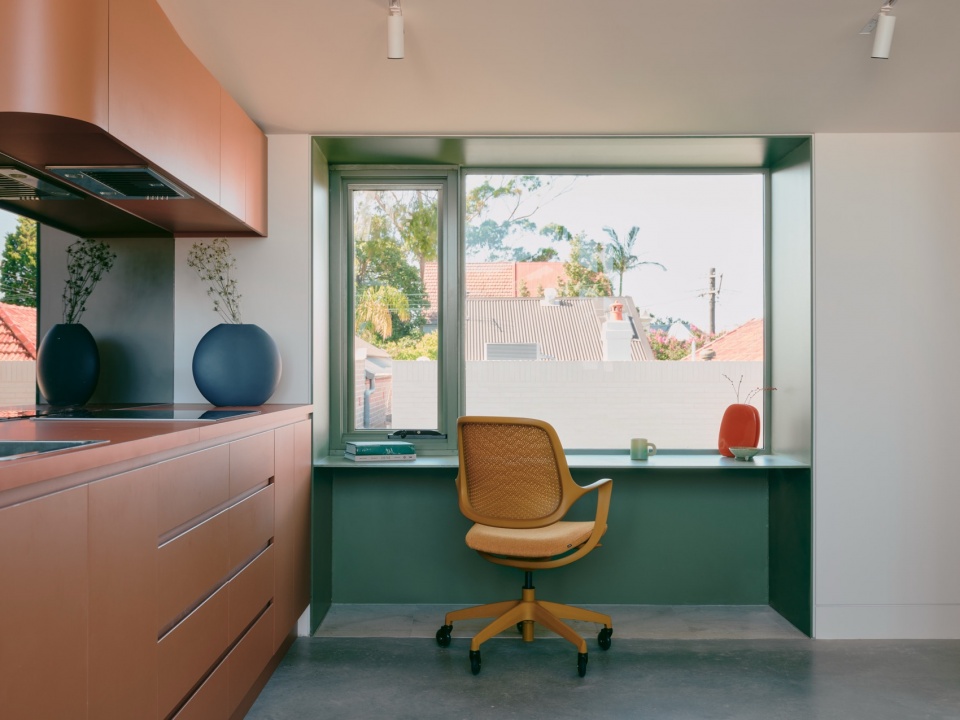
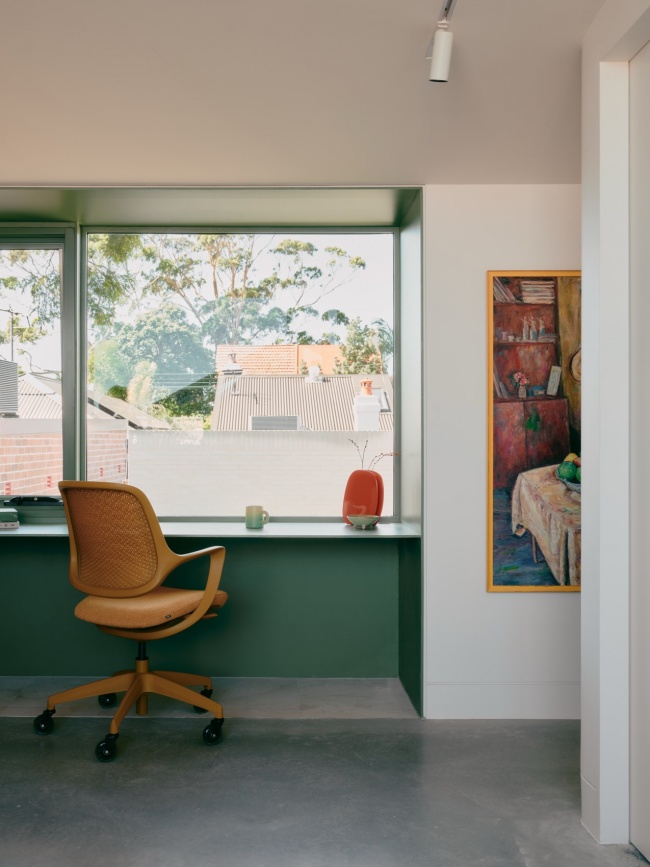
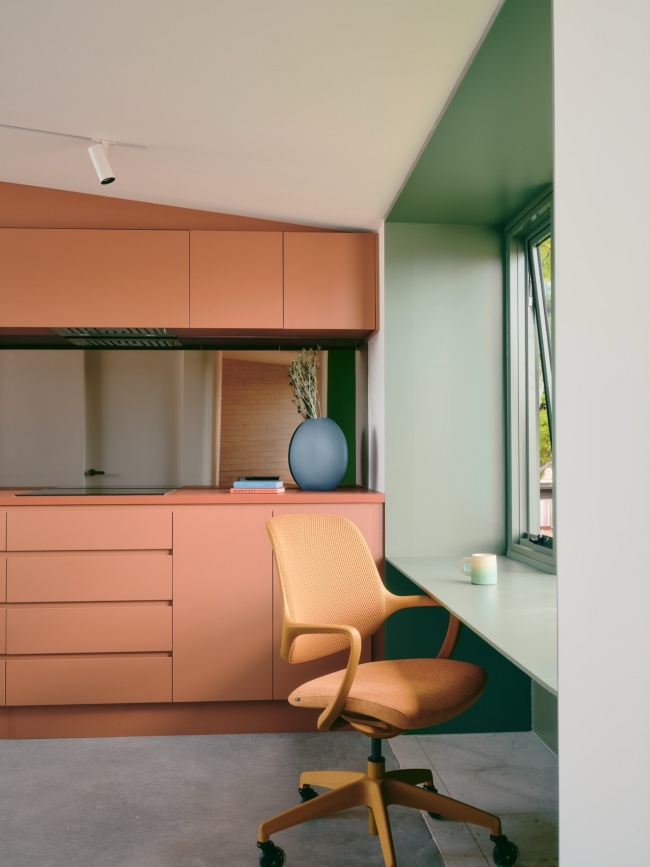
▼厨房,kitchen © Martin Siegner
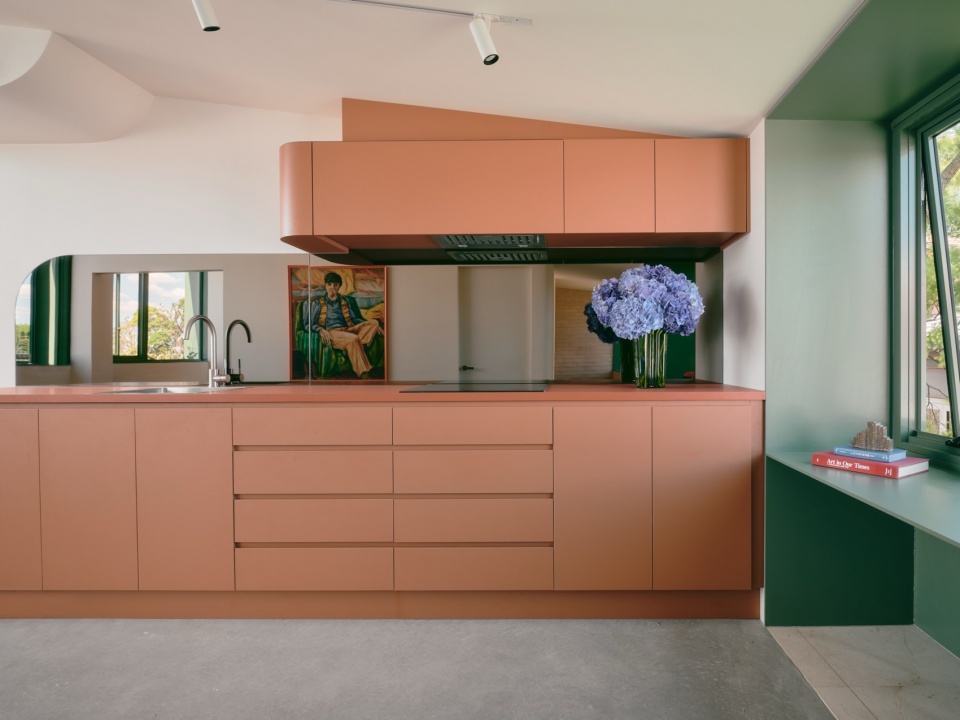
内置收纳与定制家具是整体空间策略的重要组成部分,使有限的建筑面积保持灵活且整洁。车库本身也被构想为一间“室外房间”,既可停放车辆,也可作为儿童玩耍、工作或聚会的场所,进一步拓展住宅的可使用空间,同时强化了巷道作为家庭生活延伸空间的角色。
Built-in joinery and furniture are integral to the spatial strategy, allowing the modest footprint to remain flexible and uncluttered. The garage itself is conceived as an outdoor room, capable of accommodating cars, play, work or gathering, further extending the home’s usable space and reinforcing the laneway as an extension of domestic life.
▼客厅,living room © Martin Siegner
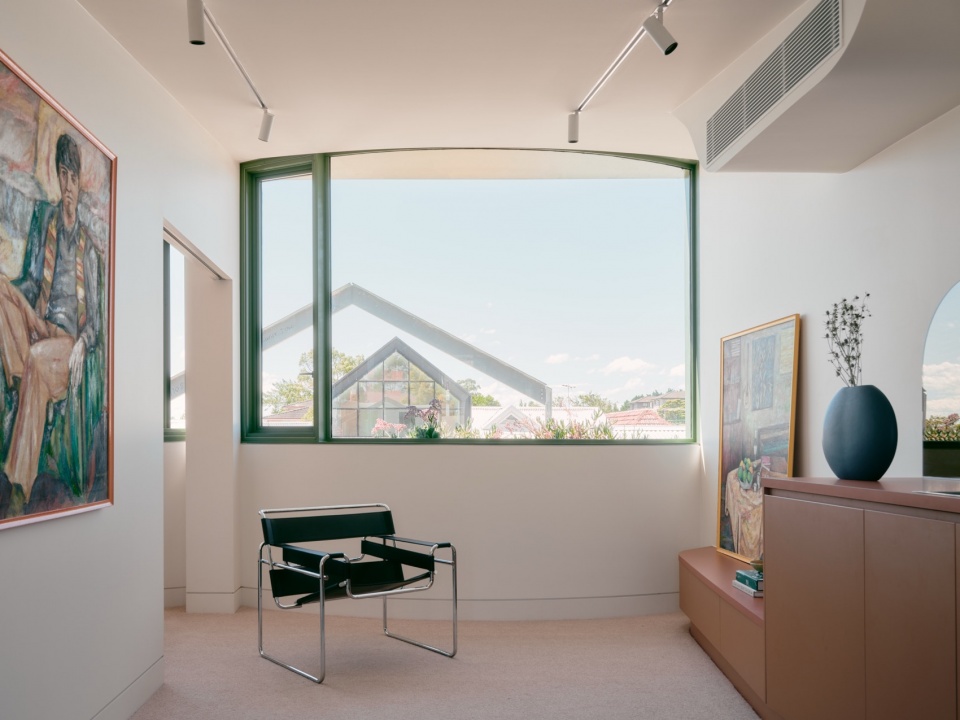
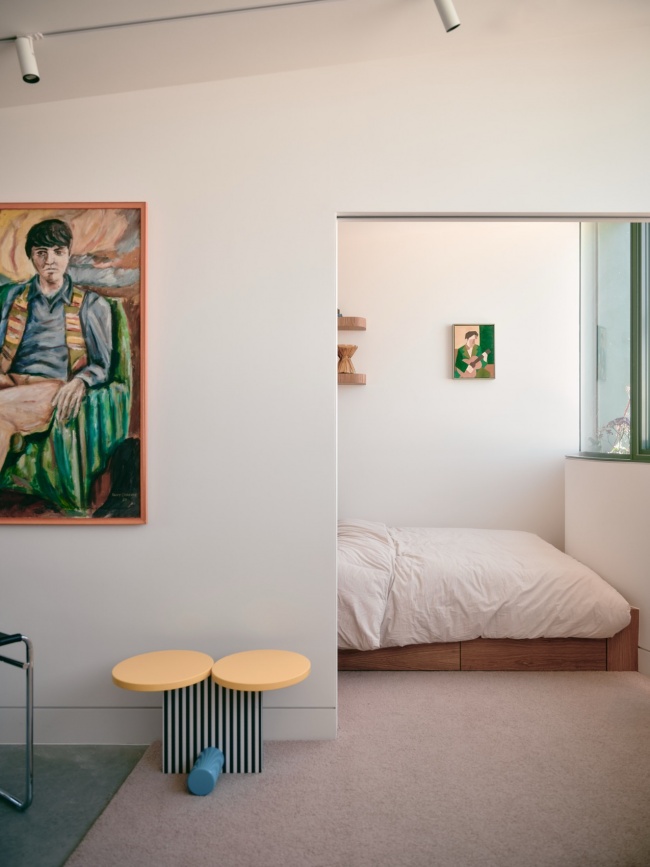
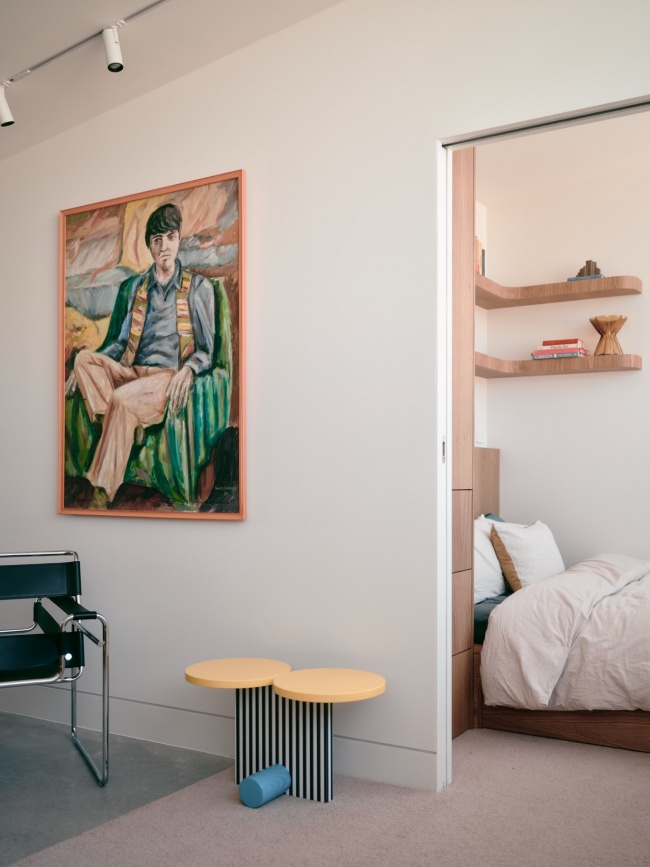
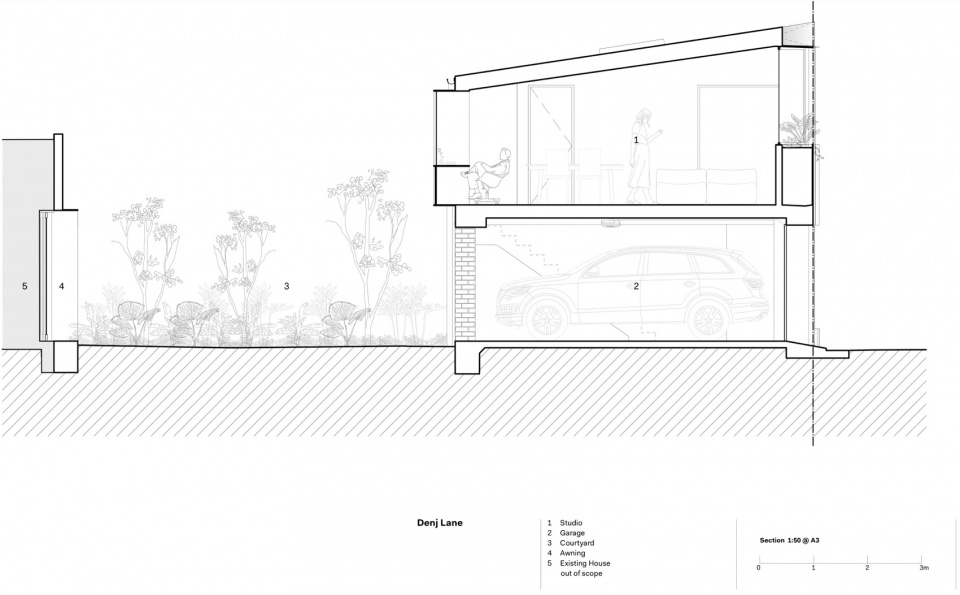
建筑形态由日照条件和邻里关系共同塑造。建筑南侧逐渐降低,以减少对邻近建筑的遮挡;北侧则向上抬升,以最大限度地获得自然采光和更高的室内空间。项目选用了砖、混凝土和钢材等坚固耐久的材料,以确保建筑的耐久性和长期使用价值,并将其视为一种在既有城市肌理中增加密度、避免拆除更新的填充式开发。项目通过被动式设计、保温隔热、交叉通风,以及强调建筑长期耐久性的理念,将可持续发展贯穿其中。
The form of the addition is shaped by solar access and neighbourly consideration. Stepping down to the southern edge minimises overshadowing, while angling up to the north maximises daylight and internal height. Robust materials, brick, concrete and steel, were selected for durability and longevity, with the project understood as infill that avoids demolition and adds density within existing urban fabric. Sustainability is embedded through passive design, insulation, cross-ventilation and the long-term value of building to last.
▼卧室,bed room © Martin Siegner
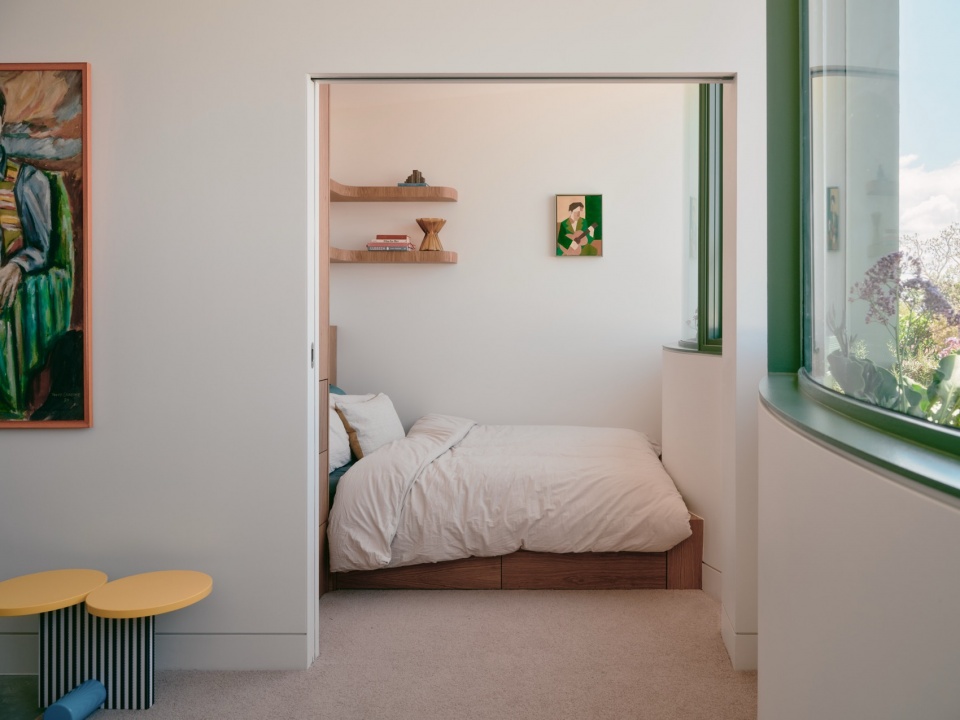
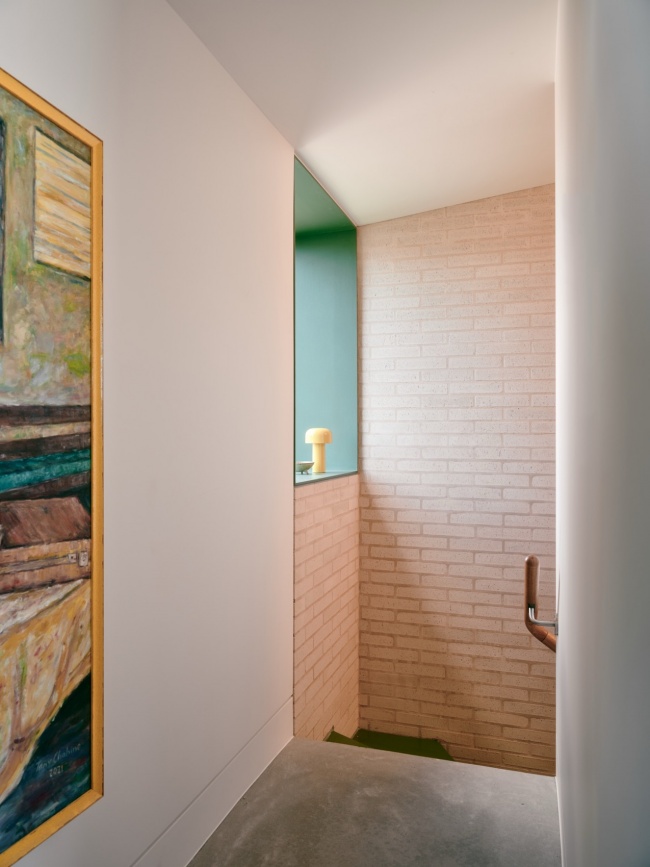
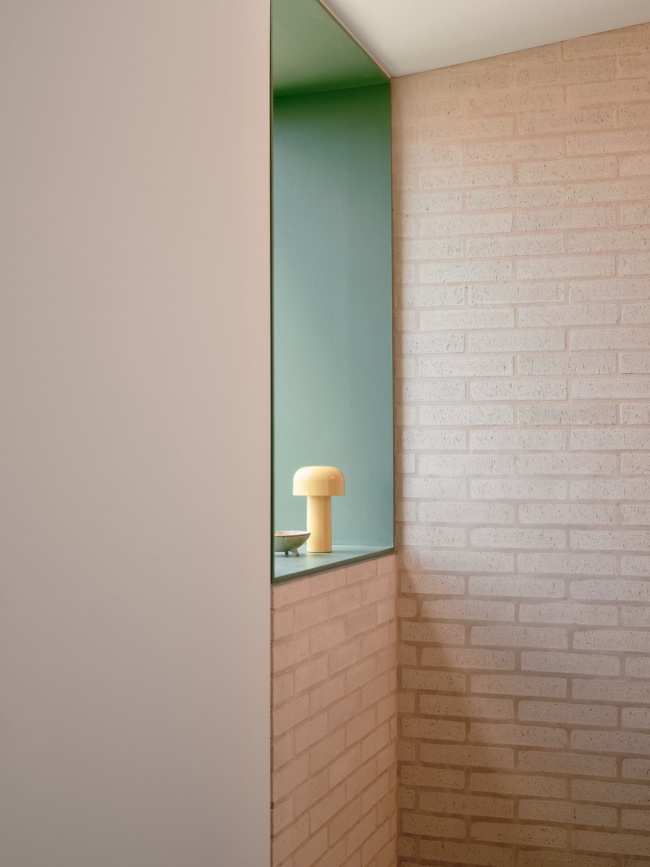
▼走廊,corridor © Martin Siegner
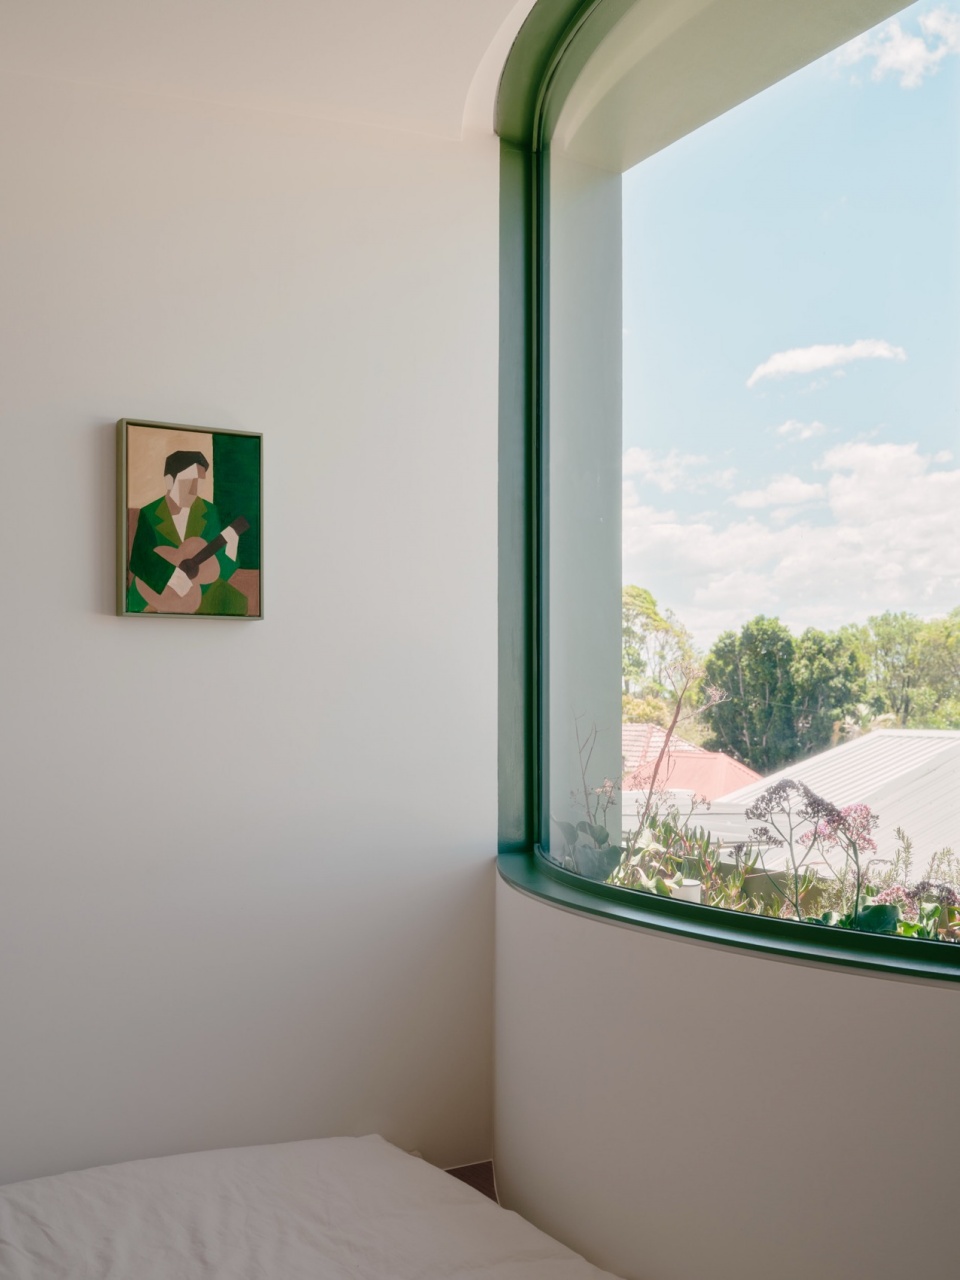
景观设计在柔化巷道边界方面发挥了关键作用。种植花槽被整合进弧形玻璃立面之中,为巷道提供绿意、遮荫及宜人的景观视野。与此同时,与景观设计顾问及结构工程顾问的紧密合作,对于解决弧形立面及三维混凝土模板复杂几何形态的建造问题至关重要。
Landscape plays a critical role in softening the laneway edge, with planter boxes integrated into the curved glazing to provide greenery, shade and outlook. Collaboration with landscape and structural consultants was essential in resolving the complex geometry of the curved façade and three-dimensional concrete formwork.
▼种植花槽被整合进弧形玻璃立面之中,
planter boxes integrated into the curved glazing to provide greenery © Martin Siegner
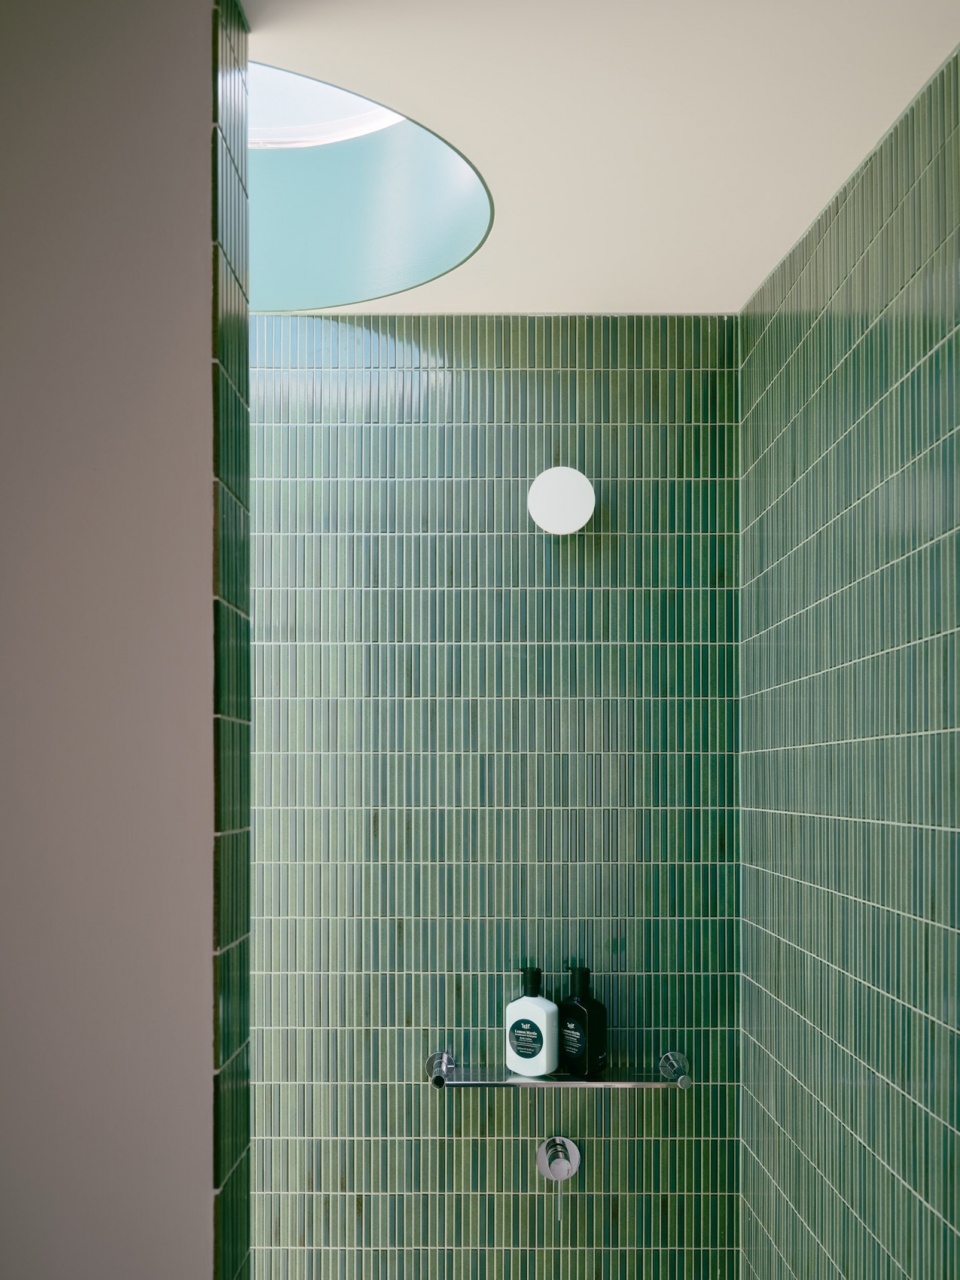
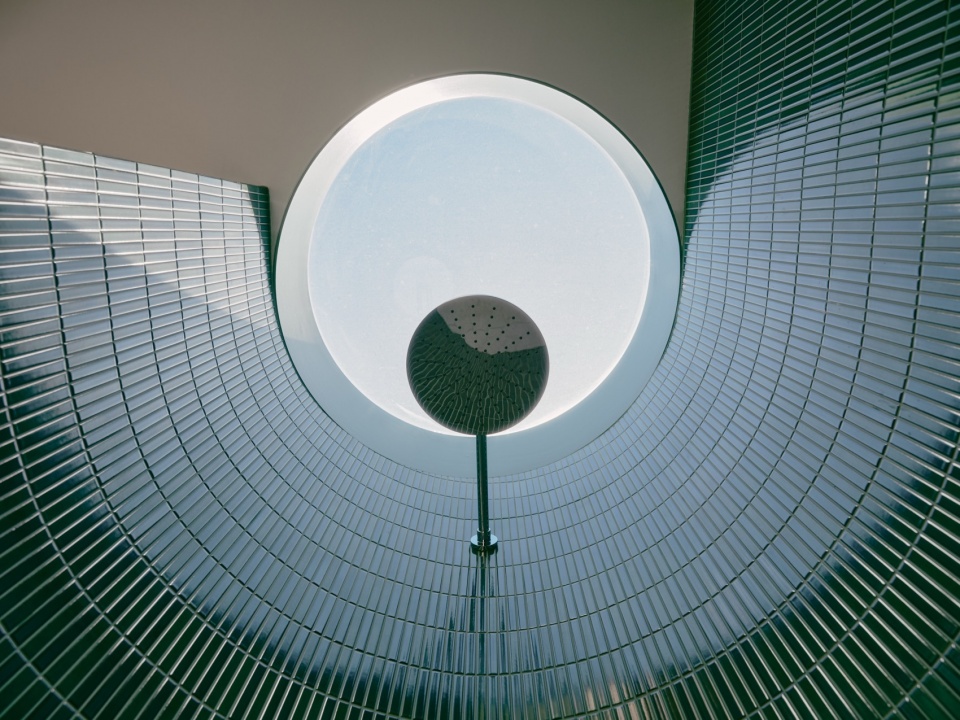
▼浴室,shower room © Martin Siegner
Denj Lane不仅仅是一处私人住宅的增建项目,更展示了巷道作为共享城市空间所蕴藏的潜在价值。项目通过树立品质、慷慨性与适应性的标杆,论证了小尺度住宅增建能够成为促进公共生活、丰富住房类型,并塑造悉尼内城区不断演变的城市特征的重要组成部分。
More than a private addition, Denj Lane demonstrates the latent potential of laneways as shared urban spaces. By setting a benchmark for quality, generosity and adaptability, the project argues for small-scale residential additions as meaningful contributors to public life, housing diversity and the evolving character of Sydney’s inner suburbs.
▼平面,floor plan © Carter Williamson Architects
▼剖面,section © Carter Williamson Architects
More: Carter Williamson Architects 更多关于他们:Carter Williamson Architects on gooood









发表评论
你需要先 才能发表评论
社交登录