感谢 BxH Architects 予gooood分享以下内容。更多关于他们:BxH Architects on gooood。
Appreciation towards BxH Architects for providing the following description:
面对马什哈德老城区内的马利克·阿巴德花园(Malek Abad Garden),Ervin Pizzeria 将一栋近五十年历史的单层建筑改造为一间紧凑型城市餐厅。项目在狭窄场地与有限建造预算的约束下展开,同时也受到当时地区冲突与经济不稳定等更广泛社会背景的影响。设计并未选择扩大原有建筑规模,而是集中于内部空间的重新组织,以及重新梳理建筑、街道与对面花园之间的关系。
Facing Malek Abad Garden in an older district of Mashhad, Ervin Pizzeria renovates a nearly fifty-year-old one-story structure into a compact urban restaurant. The intervention works within the constraints of a narrow plot and a limited construction budget, conditions shaped further by the broader pressures of regional conflict and economic instability at the time. Rather than expanding the existing footprint, the project concentrates on reorganizing the interior and clarifying the relationship between the building, the street, and the garden across from it.
▼建筑外景,Exterior of the building © Erfan Jafarzadeh
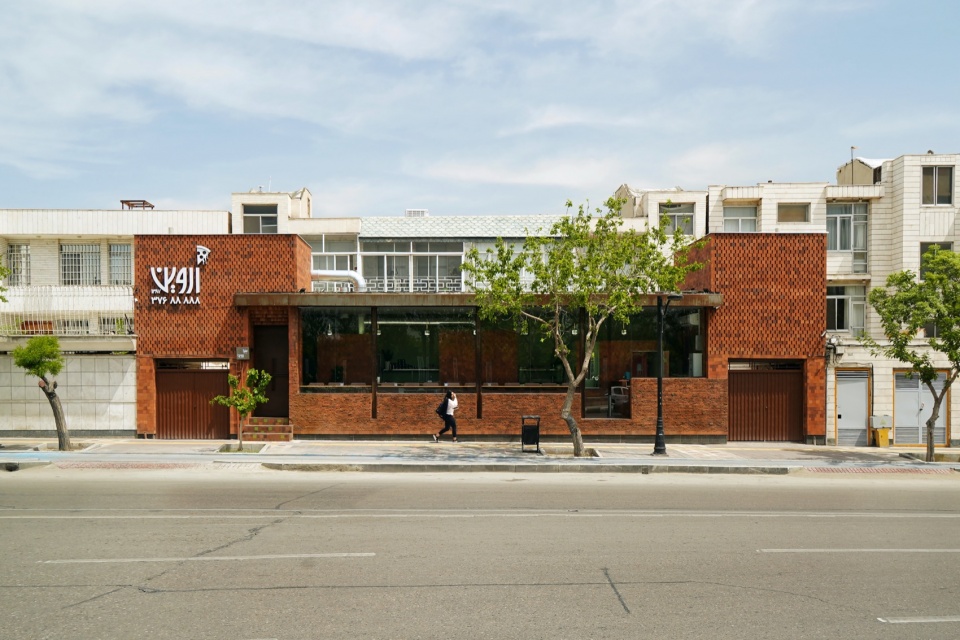
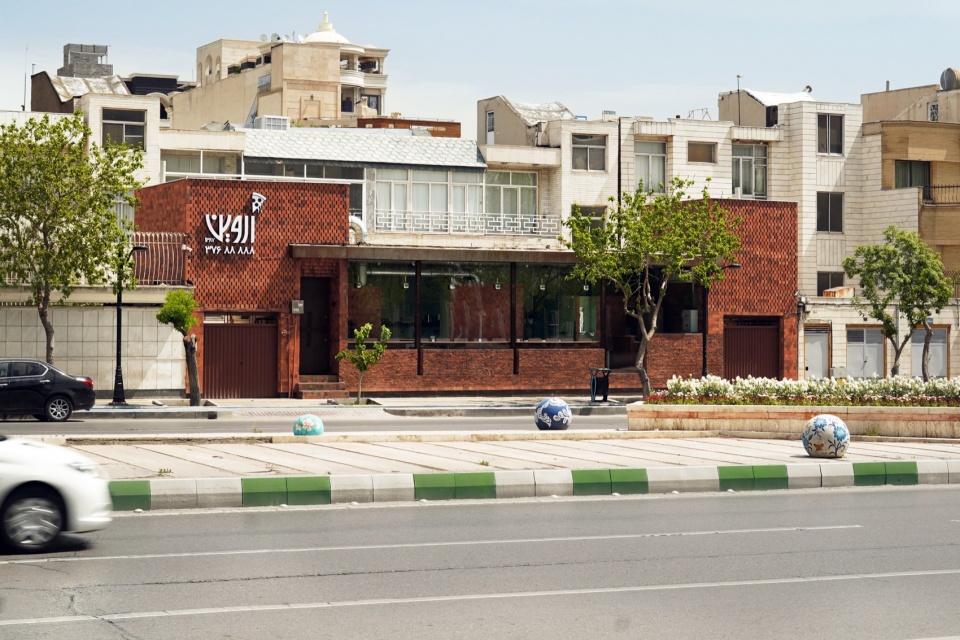
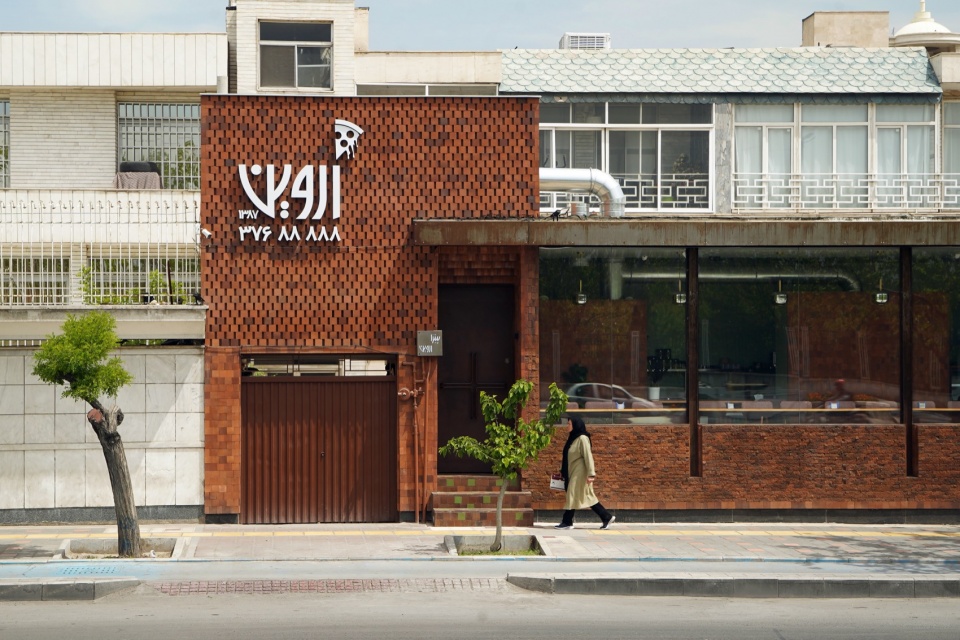
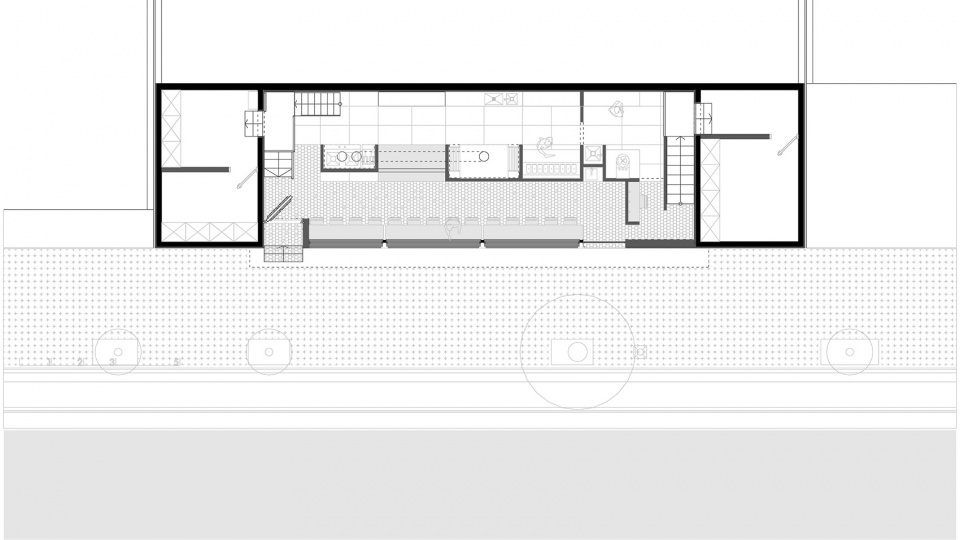
项目平面布局遵循场地尺度所形成的线性组织方式。一条半开放式厨房构成了整个项目的运营核心,回应了业主对于高效工作流程的需求,同时让食物制作过程能够被顾客直接看见。厨房沿街布置,与用餐区域及城市环境保持直接联系。与之平行的是狭长的用餐空间,其内部沿一张贯穿整个空间长度的连续木质餐桌展开。餐桌朝向马利克·阿巴德花园以及相邻步道上的行人流动,使就餐行为与周围环境形成直接关联。因此,室内空间呈现出一种被压缩的连续序列,备餐、服务与使用活动在紧密相邻的关系中逐步展开。
▼爆炸图,Exploded axonometric diagram © BxH Architects
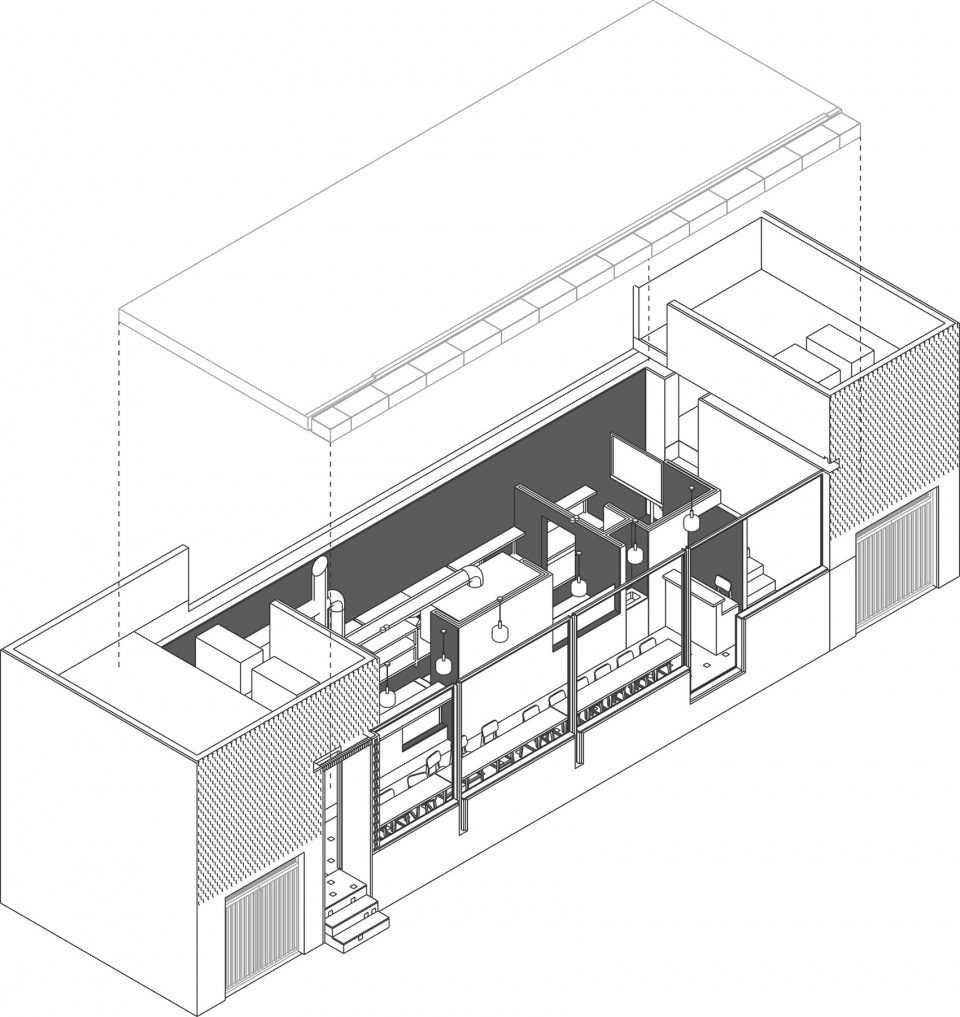
The plan follows a linear organization derived from the proportions of the site. A semi-open kitchen forms the operational spine of the project, responding to the client’s request for an efficient workflow while keeping the process of preparation visible to customers. Positioned along the street edge, the kitchen maintains a direct connection with both the dining area and the city. Parallel to it, a narrow dining zone is organized along a continuous wooden table that runs the length of the interior. Oriented toward Malek Abad Garden and the pedestrian movement of the adjacent walkway, this arrangement places the act of dining in direct relation with the surroundings. The interior therefore reads as a compressed spatial sequence in which preparation, service, and occupation unfold in close proximity.
▼用餐空间,Dining area © Erfan Jafarzadeh
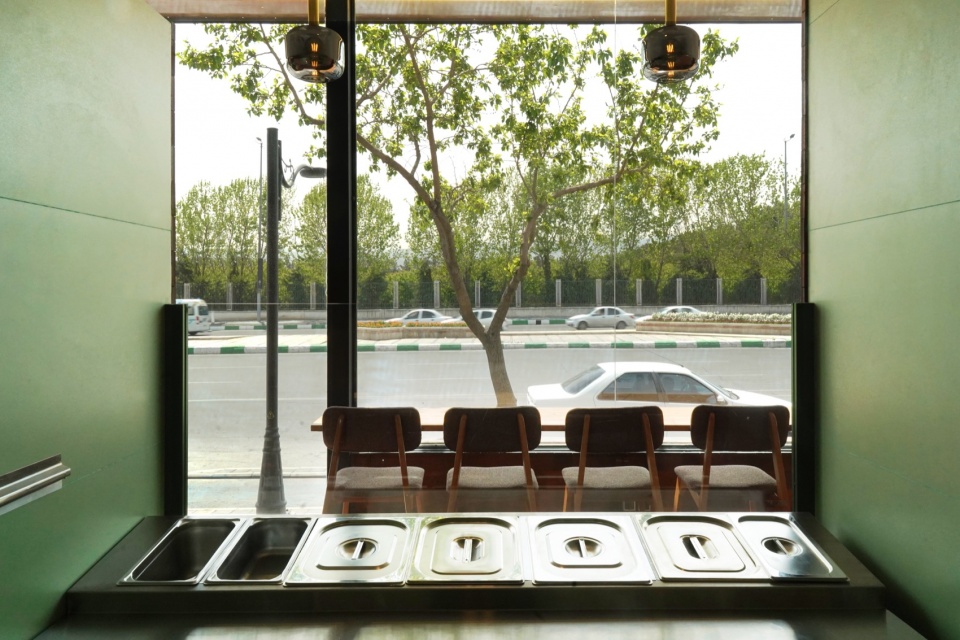
▼空间布局,Spatial layout © Erfan Jafarzadeh
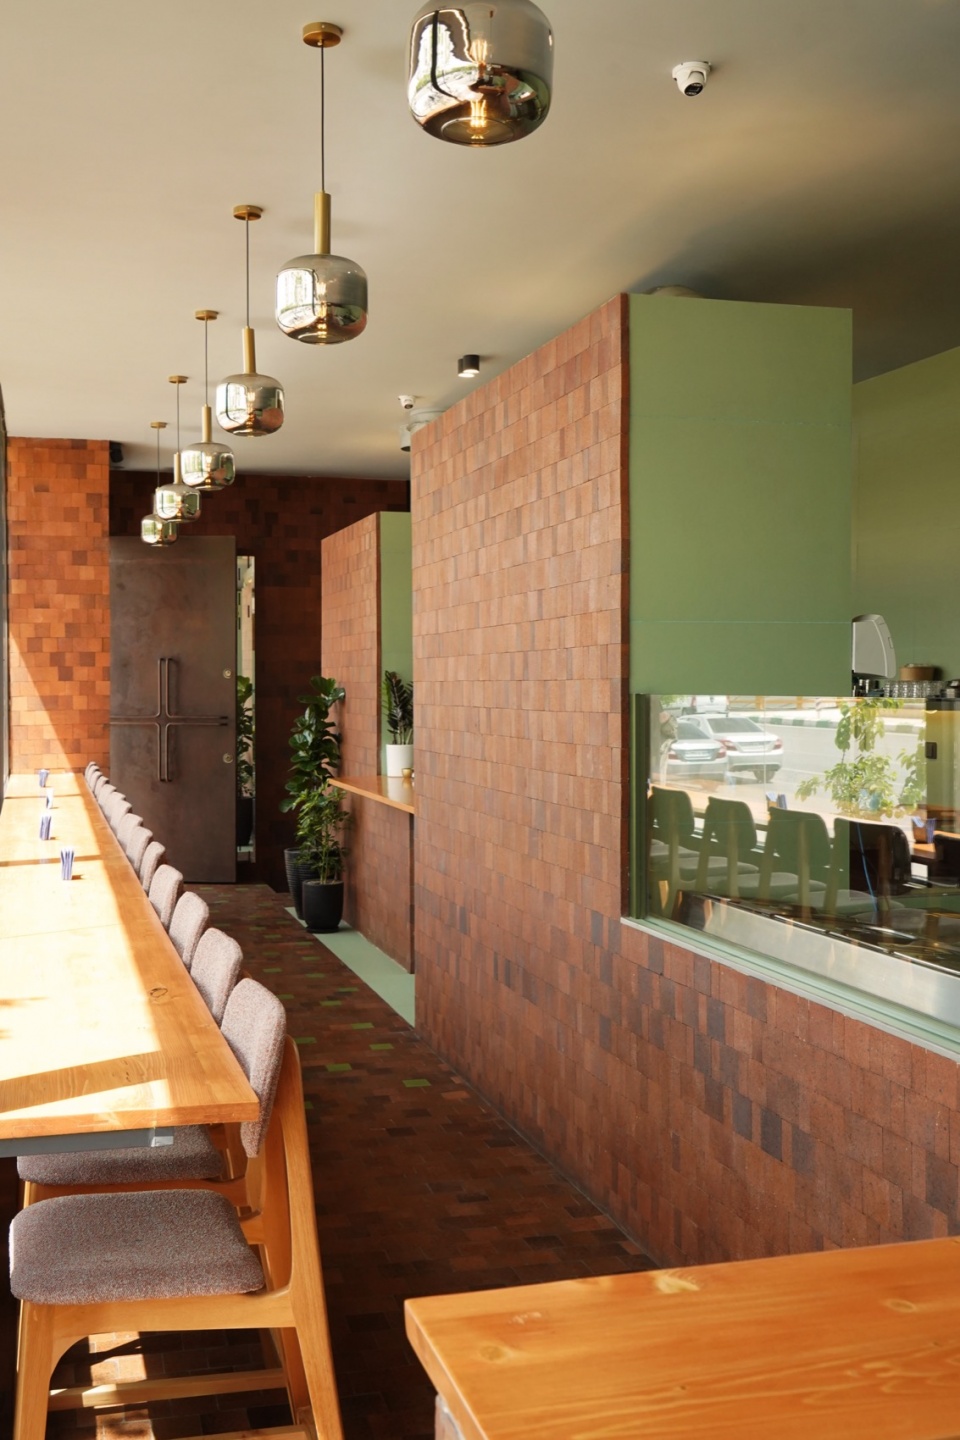
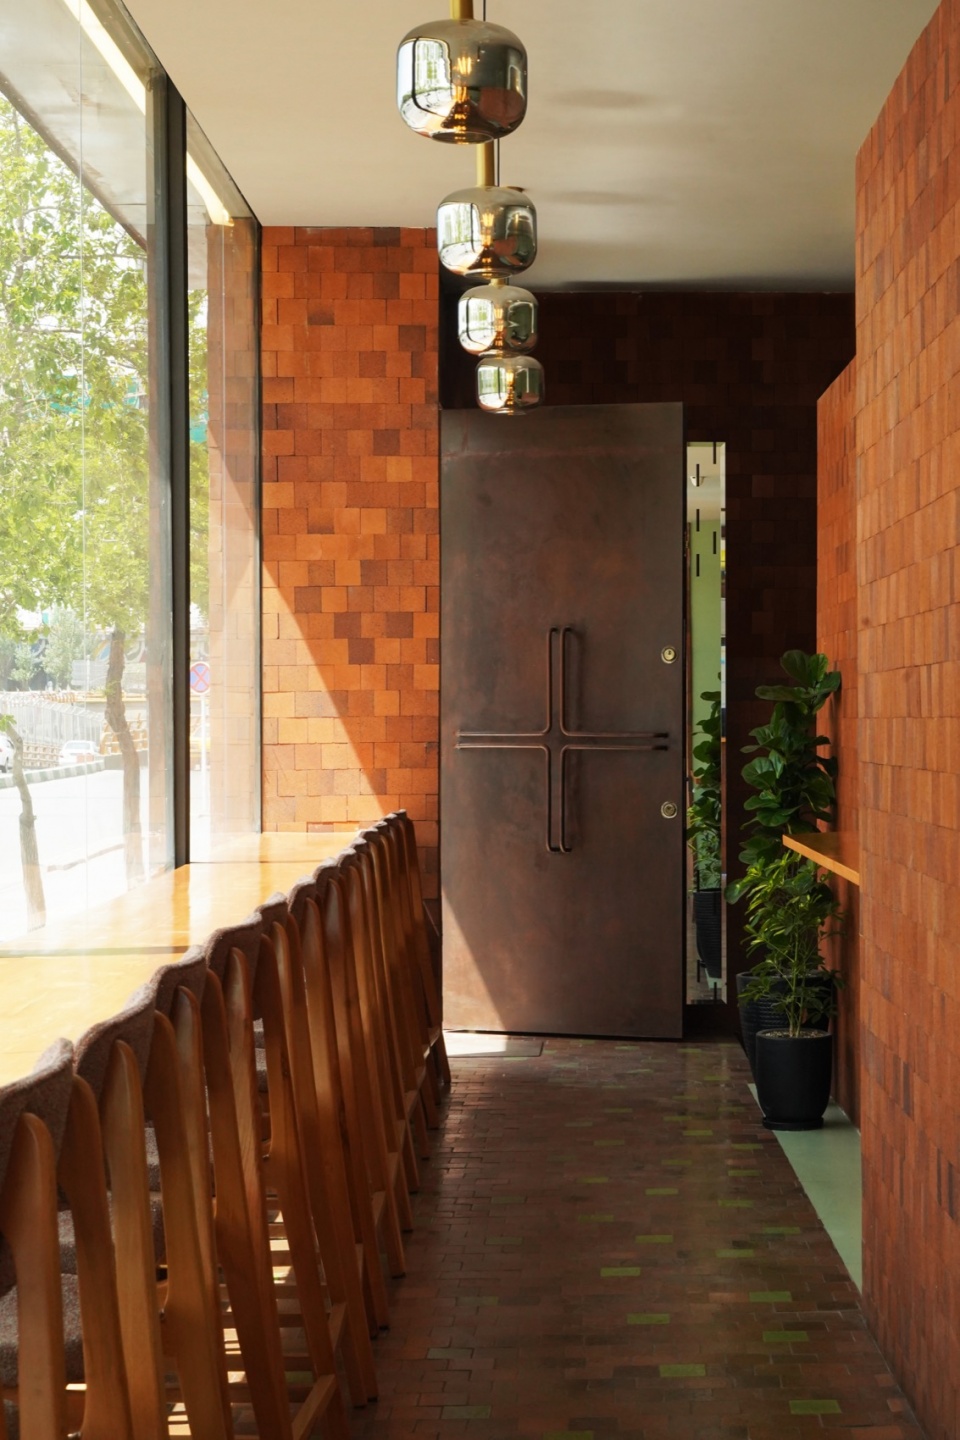
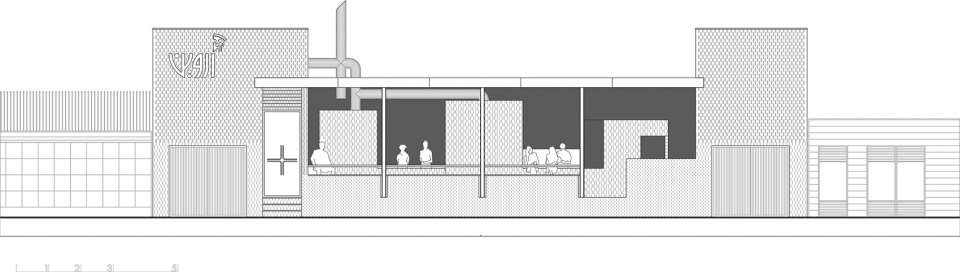
一道砖墙介于两个功能区域之间,并最终定义了建筑面向公共空间的一侧。砖墙在室内组织流线与视觉关系,同时标示出公共用餐区与厨房之间的转换界面。除了空间划分的作用外,它还承载了项目所需的技术功能。墙体内部的空腔可引导热量与厨房排气向上排出,在不暴露设备系统的情况下实现自然通风。在屋顶层面,它进一步遮挡机械设备,使视觉密集的城市环境中保持更为清晰的天际线——在这样的环境里,屋顶往往充满各种设备设施。
▼模型,Model © BxH Architects
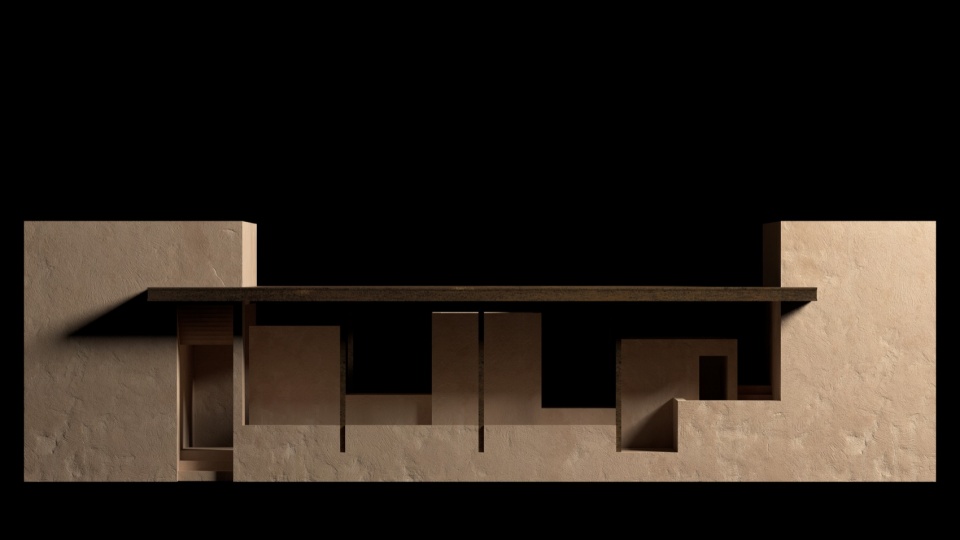
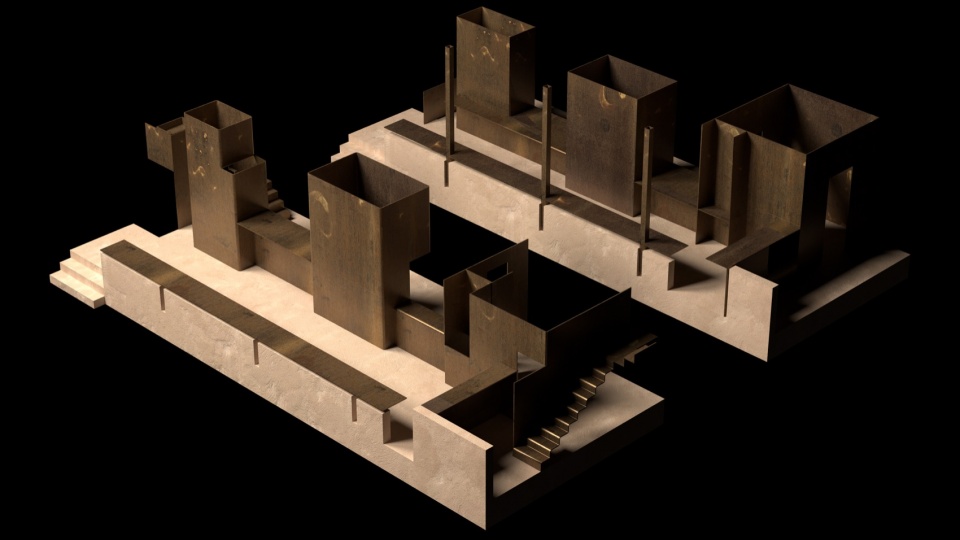
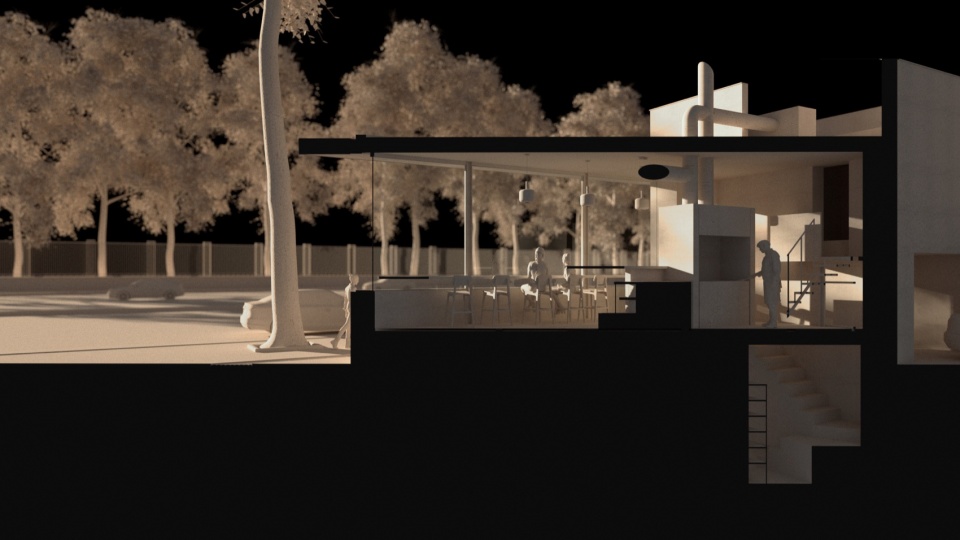
A brick wall mediates between the two zones and ultimately defines the building’s public face. The wall organizes circulation and sightlines within the interior while marking the transition from the public dining space to the kitchen. Beyond its spatial role, it also incorporates technical functions required by the program. Its cavity channels heat and kitchen exhaust upward, enabling ventilation without exposing services within the interior. At roof level, it screens mechanical equipment from view, helping maintain a clearer skyline in a visually dense urban environment where rooftops are often crowded with services.
▼室外立面细节,Exterior facade detail © Erfan Jafarzadeh
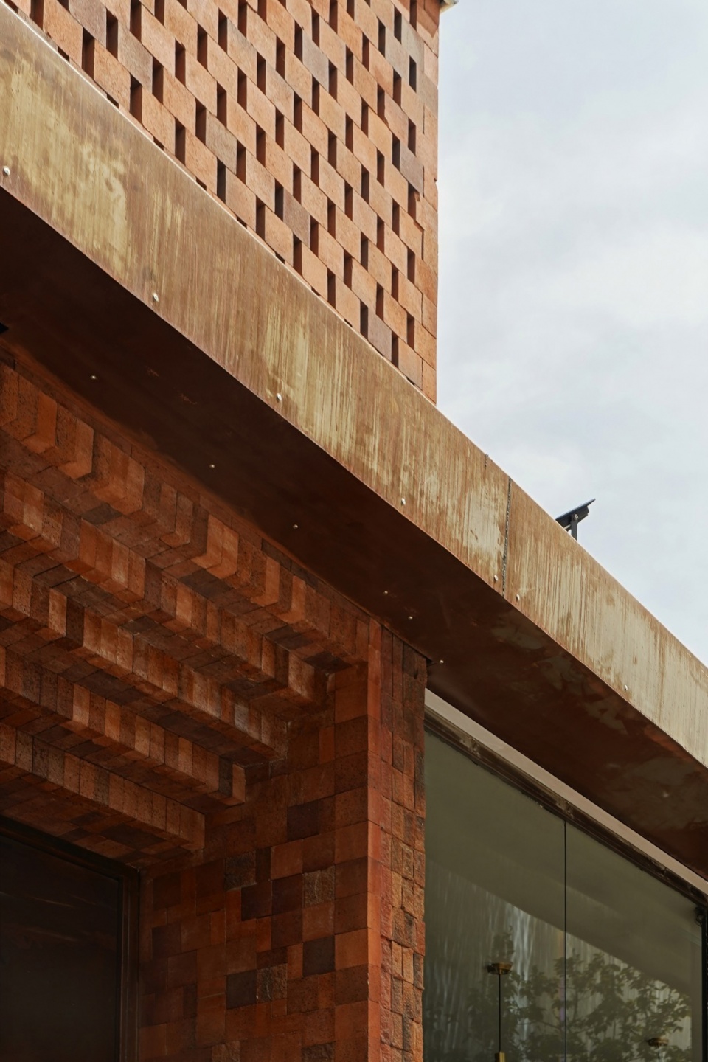
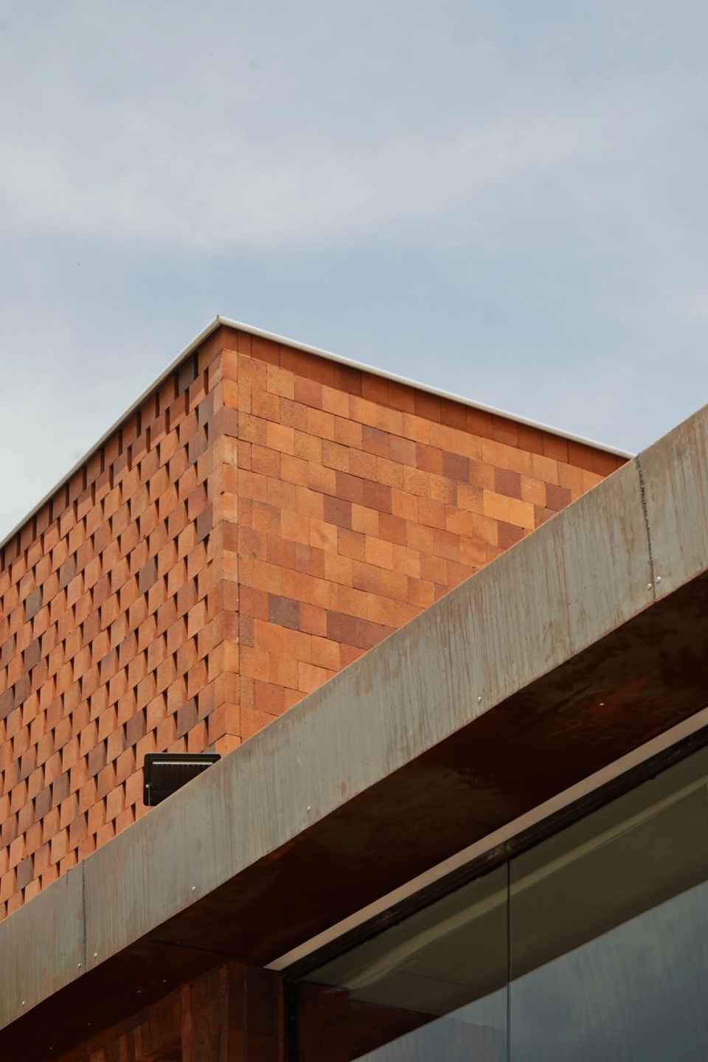
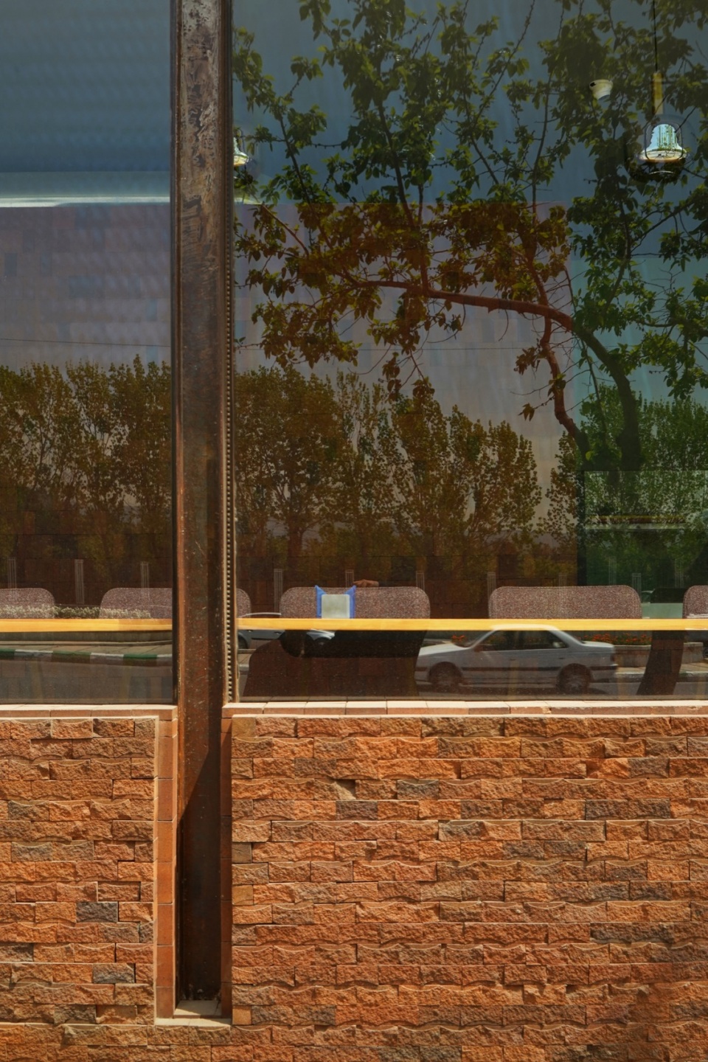
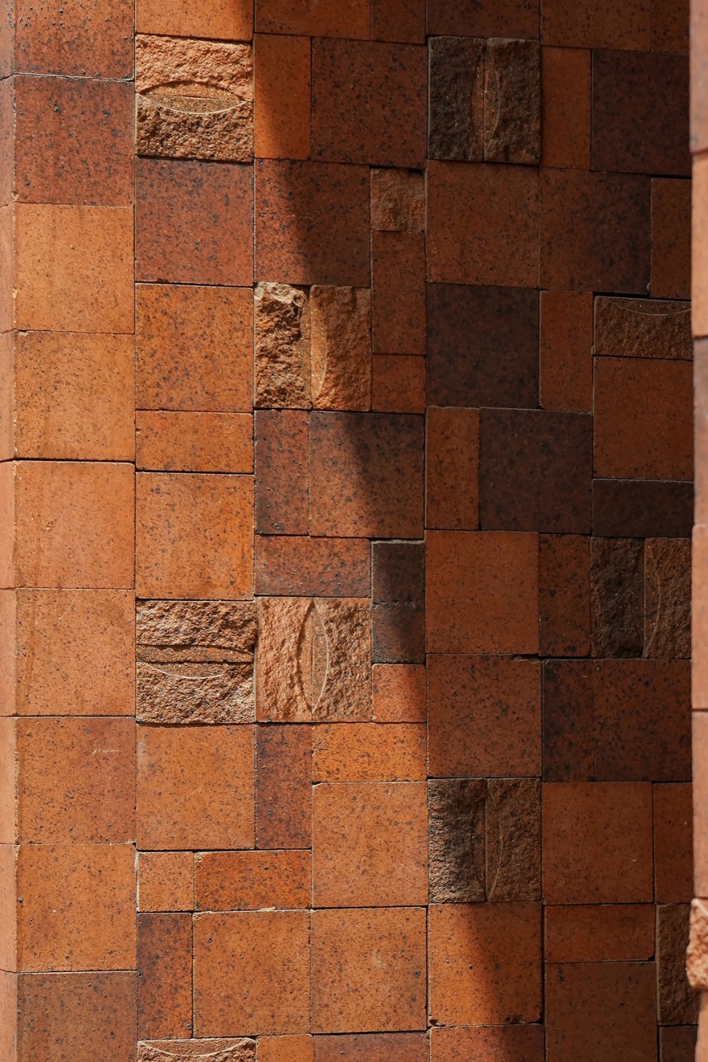
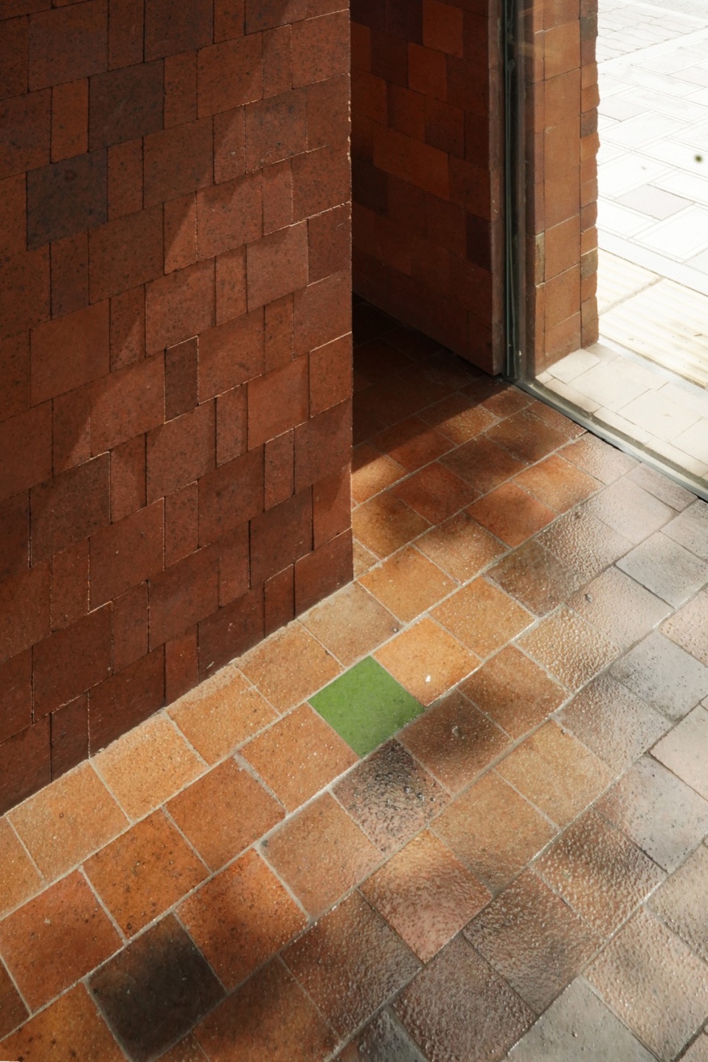
为了在整个项目中建立统一连贯的材料语言,设计选择陶土砖作为主要建造元素。砖材被广泛应用于建筑外立面、铺地以及室内表面,通过一种模块化体系在多个尺度上组织空间。其可切割、烧制上釉以及重新组合的特性,使同一种材料能够根据不同需求回应多种状态——无论是表皮、屏风、围护结构还是铺装界面——同时保持整体视觉上的连续性。
To establish a coherent material language throughout the project, terracotta brick was selected as the primary construction element. Used across the facade, paving, and interior surfaces, the brick establishes a modular system that organizes the project at multiple scales. Its capacity to be cut, glazed, and reconfigured allows the same material to respond to different conditions—surface, screen, enclosure, or pavement—while maintaining visual continuity.
▼陶土砖细节,Terracotta brick detail © BxH Architects
▼平面,Plan © BxH Architects
▼立面,Elevation © BxH Architects
Project Info:
Name: Ervin Pizzeria
Architect: BxH Architects | @bahramxheidari
Lead architects: Bahram Heidari, Linda Mirian
Location: MalekAbad Blvd., Mashhad, Iran
Area: 136 sqm
Photographer: Erfan Jafarzadeh
More:BxH Architects 。更多关于他们:BxH Architects on gooood。









发表评论
你需要先 才能发表评论
社交登录