感谢 如室建筑设计事务所(联系邮箱:info@ruhaus-studio.com)予gooood分享以下内容。更多关于他们:Ruhaus Studio on gooood。
Appreciation towards Ruhaus Studio (Contact: info@ruhaus-studio.com) for providing the following description:
久拾
90 Space
一个关注文化、生活、创意的自媒体
致力于筛选出一系列优质的内容
给希望遇见有趣的人们带来最有质感的线下体验
A self-media platform focusing on culture, life, and creativity.
Committed to curating a series of high-quality content.
Bringing the most textured offline experiences to those who seek to encounter interesting people.

▼项目概览,overall of the project ©夏同
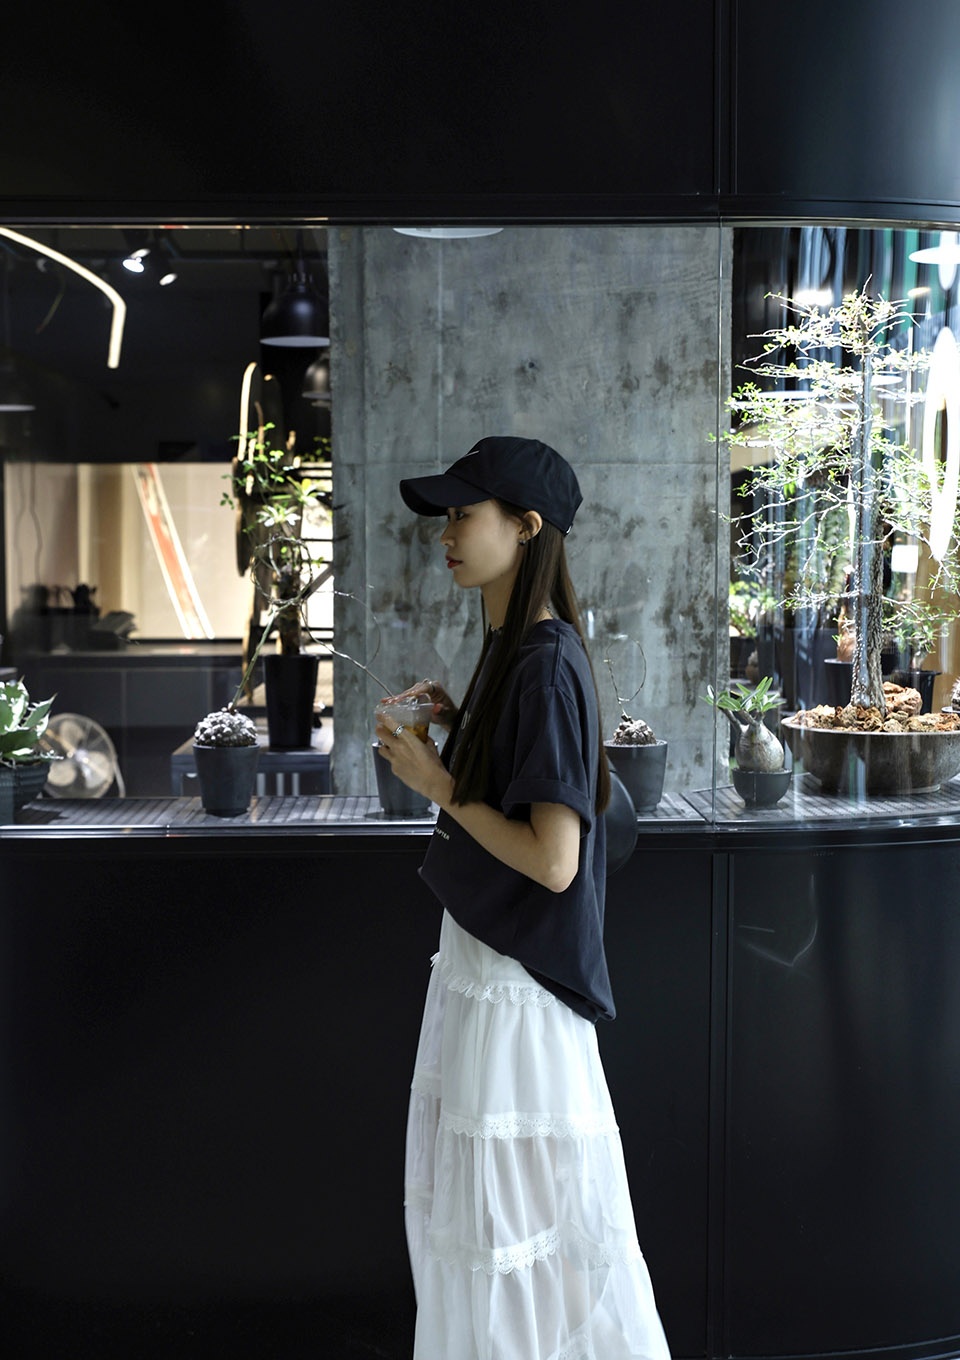
游牧系列1.0
Nomad Series 1.0
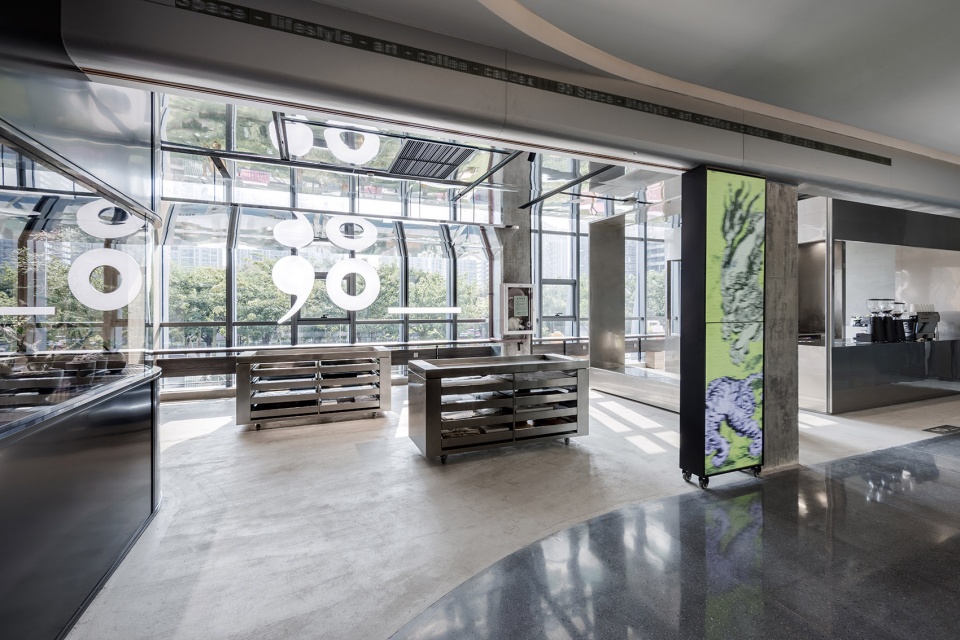
设计和空间的形式不应该被束缚,应该能够成为社会变革的催化剂。在消费主义主导下的当代充满虚幻感,却也伴生出一种仿佛自由、无约束的现代都市气质,追求建筑空间的临时性与移动性。
The form of design and space should not be constrained; it should serve as a catalyst for social change. The contemporary era is dominated by consumerism, full filled with illusionary sense. Yet it also gives rise to an urban temperament that appears to be free, unconstrained, and functionally decentralized. There’s a pursuit of the temporality and mobility of architectural space.
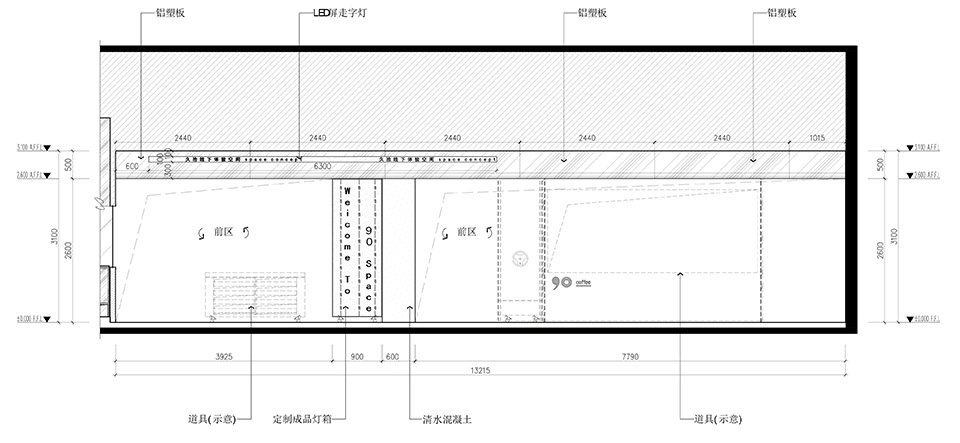
▼定制灯箱,custom light box ©夏同
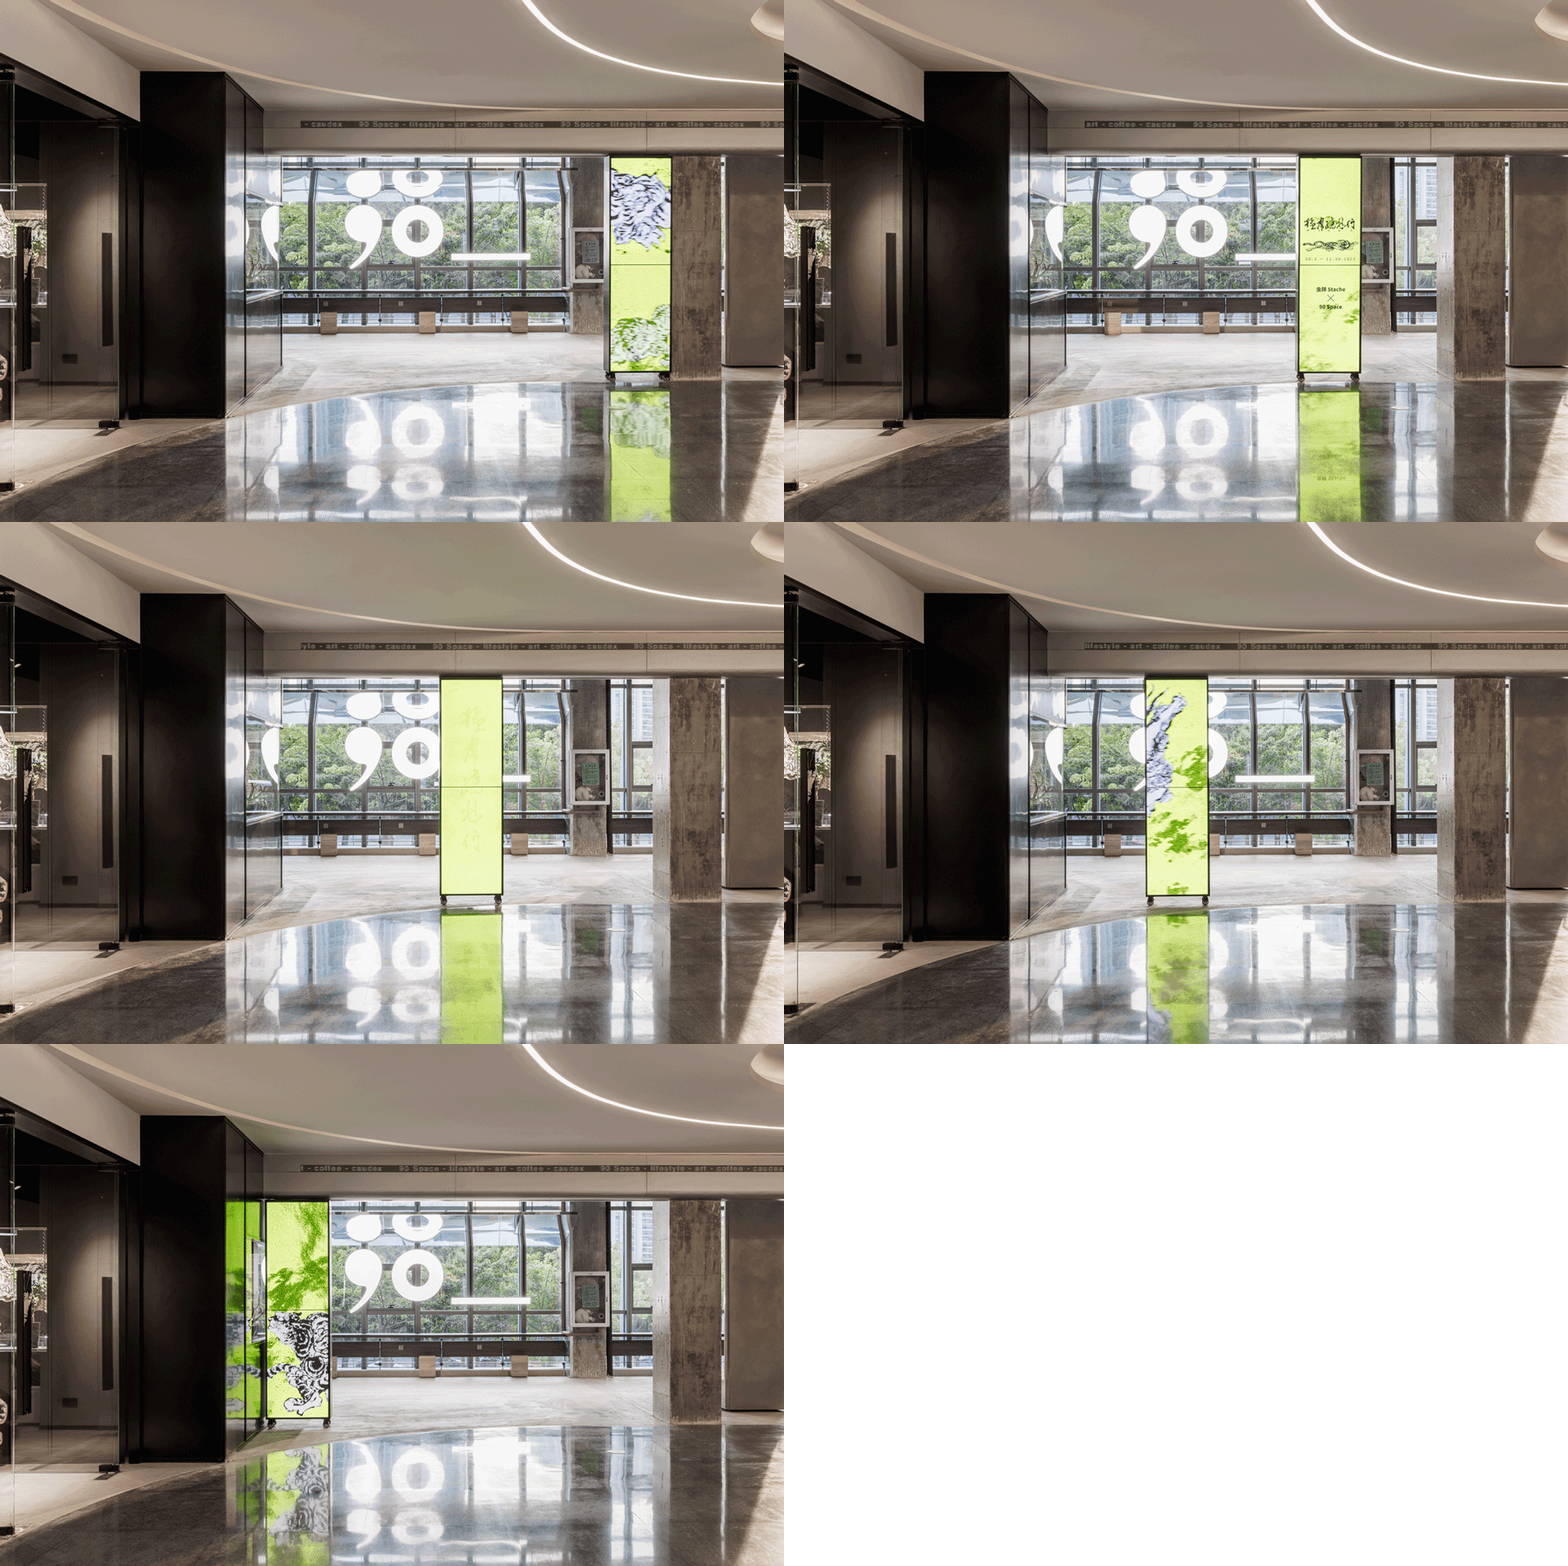
在久拾这个项目,我们关注的是如何超越建筑或室内的范畴,和品牌一起去设计构成空间的文脉,使其能包容日渐变幻的当下年轻人的需求。
In this project, our focus lies in transcending the boundaries of architecture or interior design. We collaborate with 90 to design the contextual framework of space, enabling it to accommodate the evolving needs of today’s youth.”
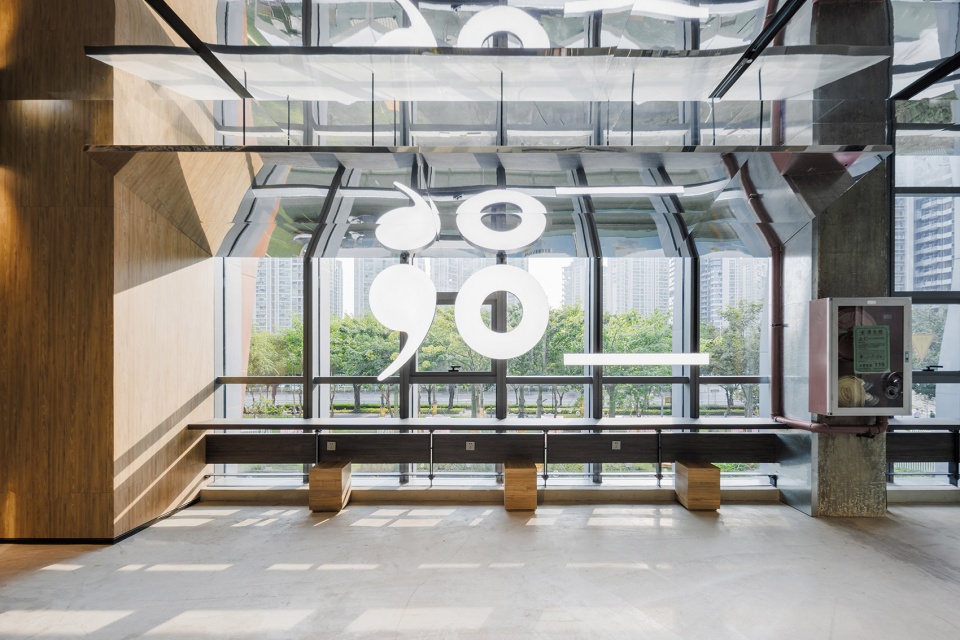
▼品牌logo,logo ©夏同
多态/共生
Hybrid/ Coexistence
设计师希望能扩大空间的社会化属性,一个空间也可以是一个微小的城市,不断的自我更新。物理形态上的“多样性”是社会“多样性”的前提;不同功能可以拥有不同的体量,也会以不同的方式去运用空间,杂交共生。
Ruhaus Studio aims to enhance the social attributes of the space, envisioning it as a miniature city that constantly renews itself. The physical diversity within the space lays the foundation for social diversity; various functions can possess distinct volumes and utilize space in different ways, fostering a hybrid coexistence.
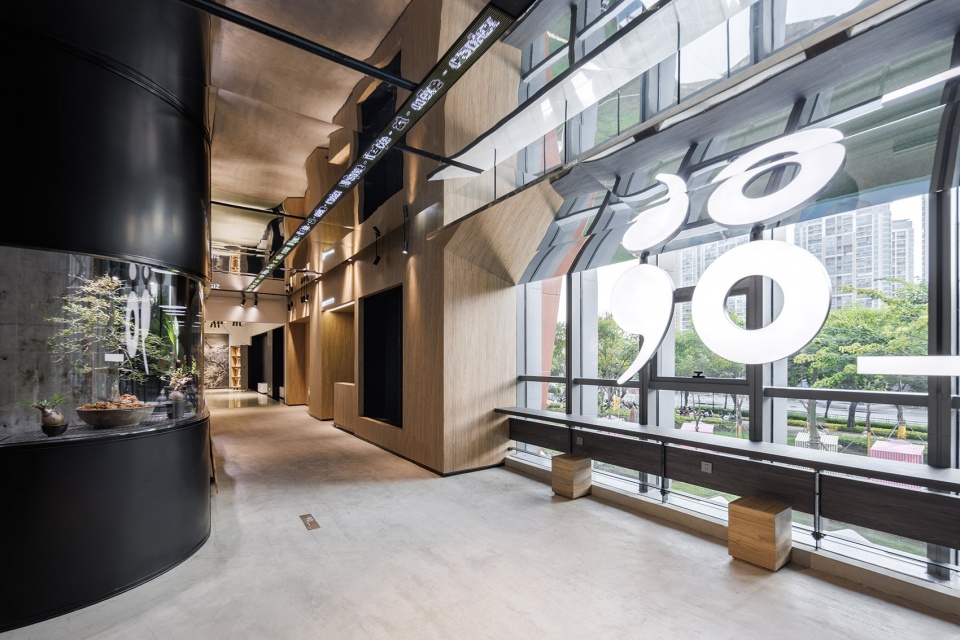
▼“街市”视角,“alley” in the space ©夏同
▼“街市”,the “alley” ©夏同
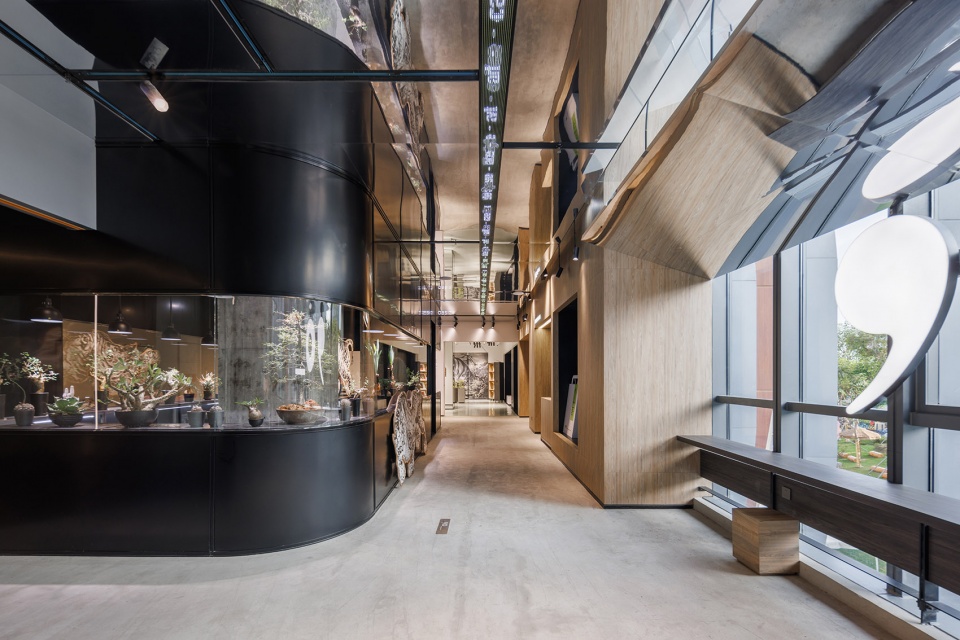
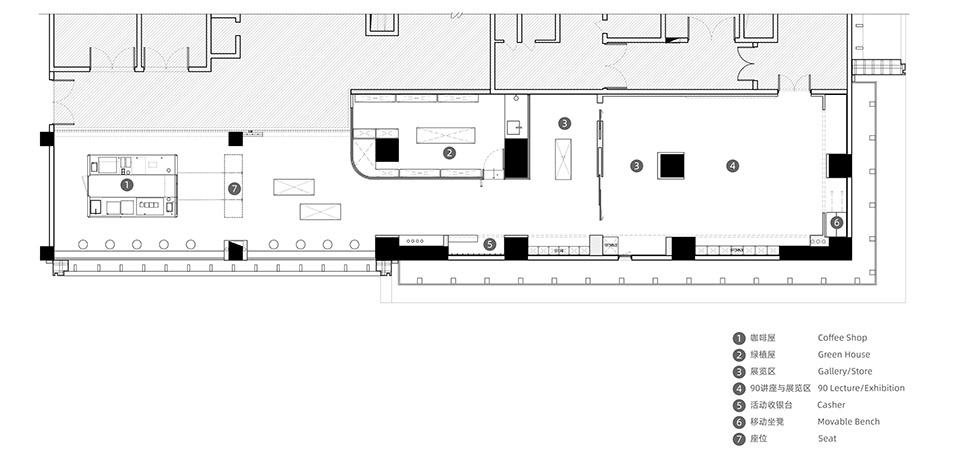
久拾主要由三个不同功能及面貌的盒子及其之间形成的“街市”构成,人与人处在合适的社交距离,“小尺度”迫使人们互相认知、相处,增加了人和人建立联系的可能性。
Three distinct boxes with different functions and appearances together compose Jiushi’s space, forming a ‘market street’ in between. People are positioned at an appropriate social distance, and the ‘small-scale’ setting encourages mutual recognition and interaction, enhancing the possibility for individuals to establish connections with one another.
▼久拾主要由三个不同功能及面貌的盒子及其之间形成的“街市”构成,
threedistinct boxes with different functions and appearances together compose Jiushi’s space ©夏同
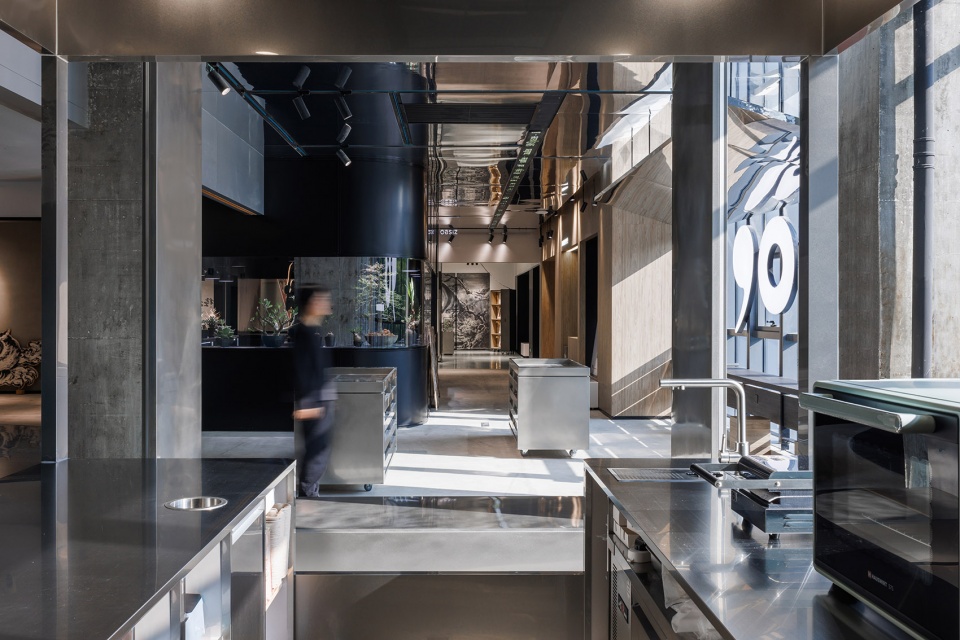
▼快闪零售空间,pop-up retail are ©夏同
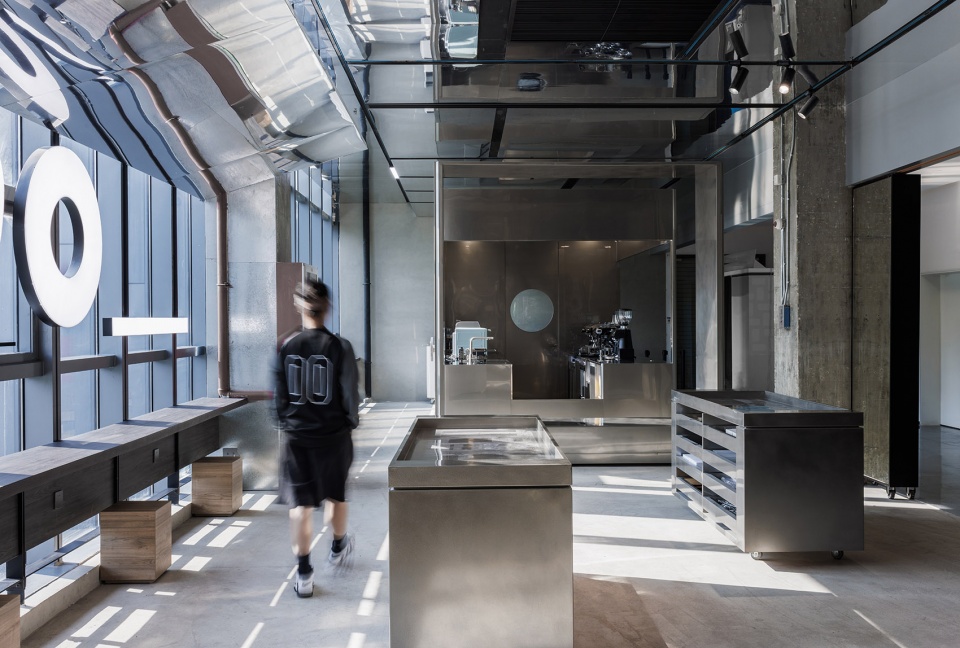
▼圆形窗洞,circular hole ©夏同
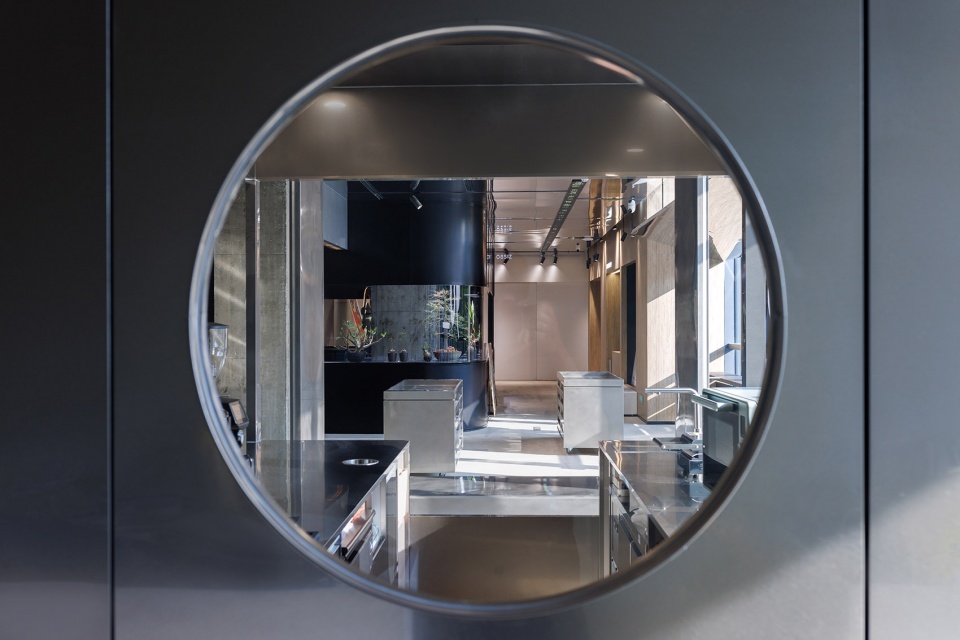
由于“余留“空间的尺度控制便于建立“漫游路径”,虽然独立空间内留有相对的区域感,对于所有的消费者这个空间是开敞宜人的。如同于街市中寻觅惊喜,碰撞出感官的奇遇。
Controlling the scale of the ‘remaining’ space facilitates the establishment of ‘roaming paths’. While each individual space retains a relative sense of area, this area is open and inviting to all consumers. Similar to seeking surprises in a marketplace, it sparks sensory adventures and encounters.
▼“漫游路径”,the “roaming paths” ©夏同
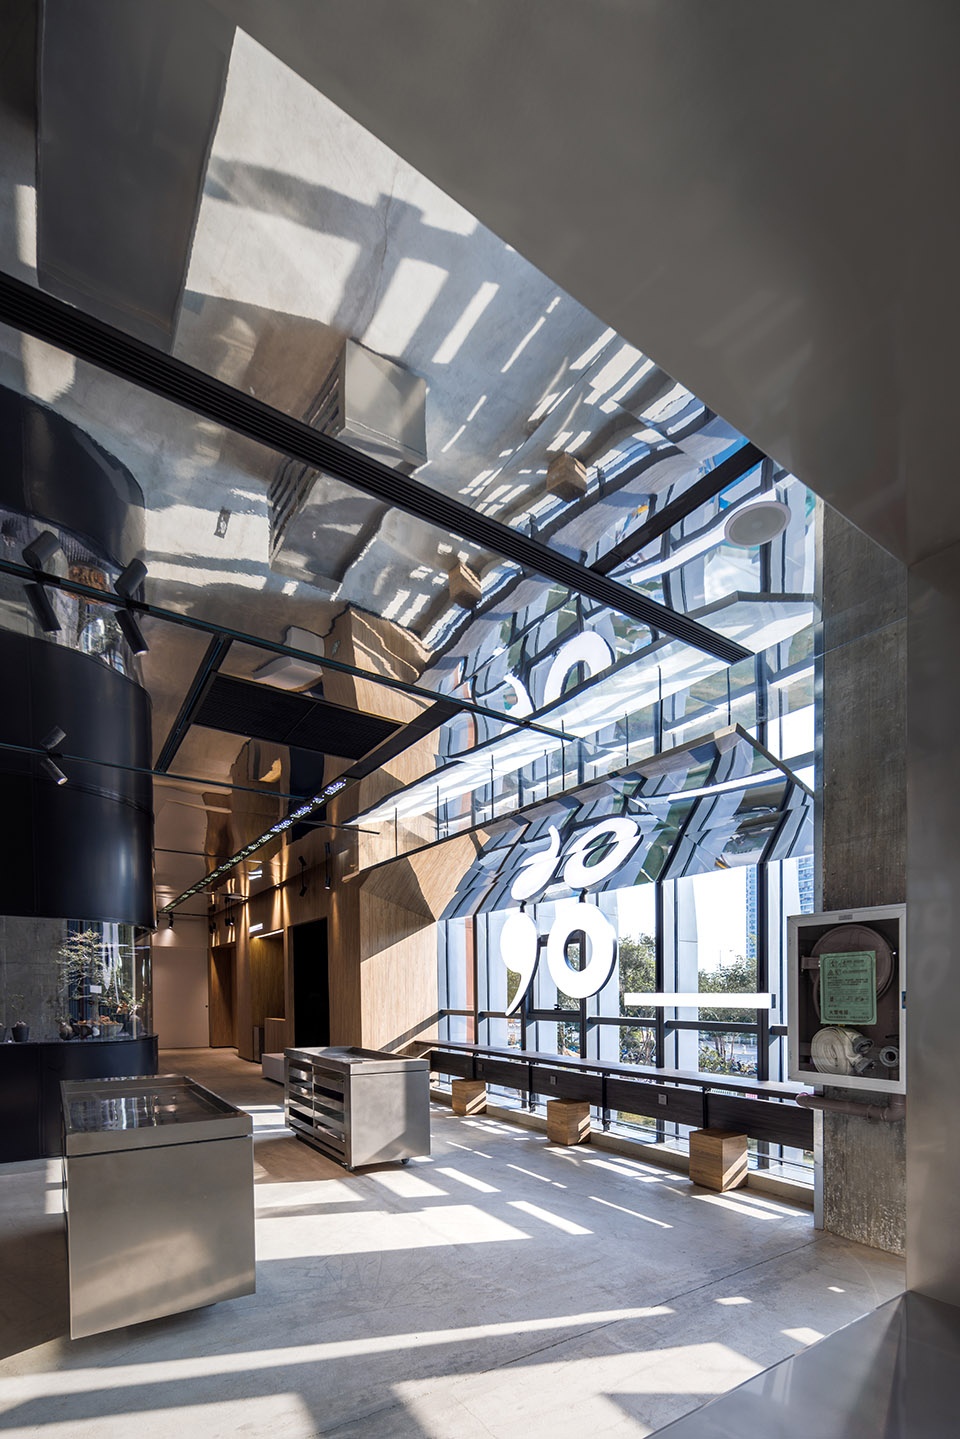
长期/临时
Long-term/Temporary
咖啡屋和绿洲盒子属于相对长期的主功能区 ,展览、讲座、WORKSHOP以及快闪零售则属于临时性的功能。咖啡屋和绿洲盒子像是空间的锚点,是人们产生链接的基础,一杯咖啡一株植物即可破壁;开放状态的展厅则像一个文化与生活的记录器,顾客通过参与其中给空间予反哺。
The café and oasis boxes serve as relatively long-term primary functional areas, while exhibitions, lectures, workshops, and pop-up retail are of a temporary nature. The café and oasis boxes act as anchors within the space, forming the foundation for connections among people, breaking barriers over a cup of coffee or a plant. The open exhibition space operates as a recorder of culture and life, where customers contribute to the space through their participation.
▼咖啡屋,the café ©夏同
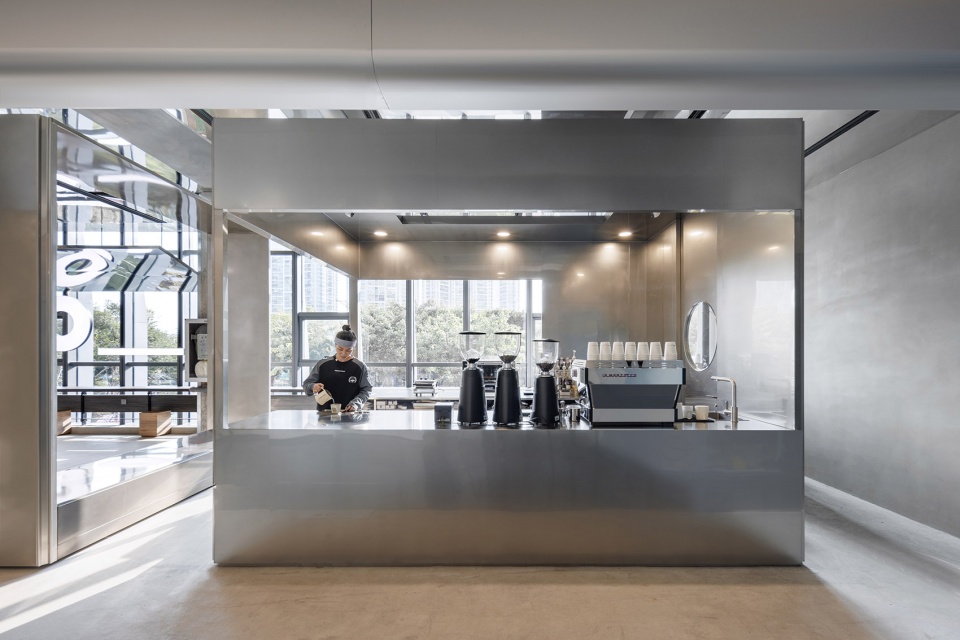
▼细部,details ©夏同
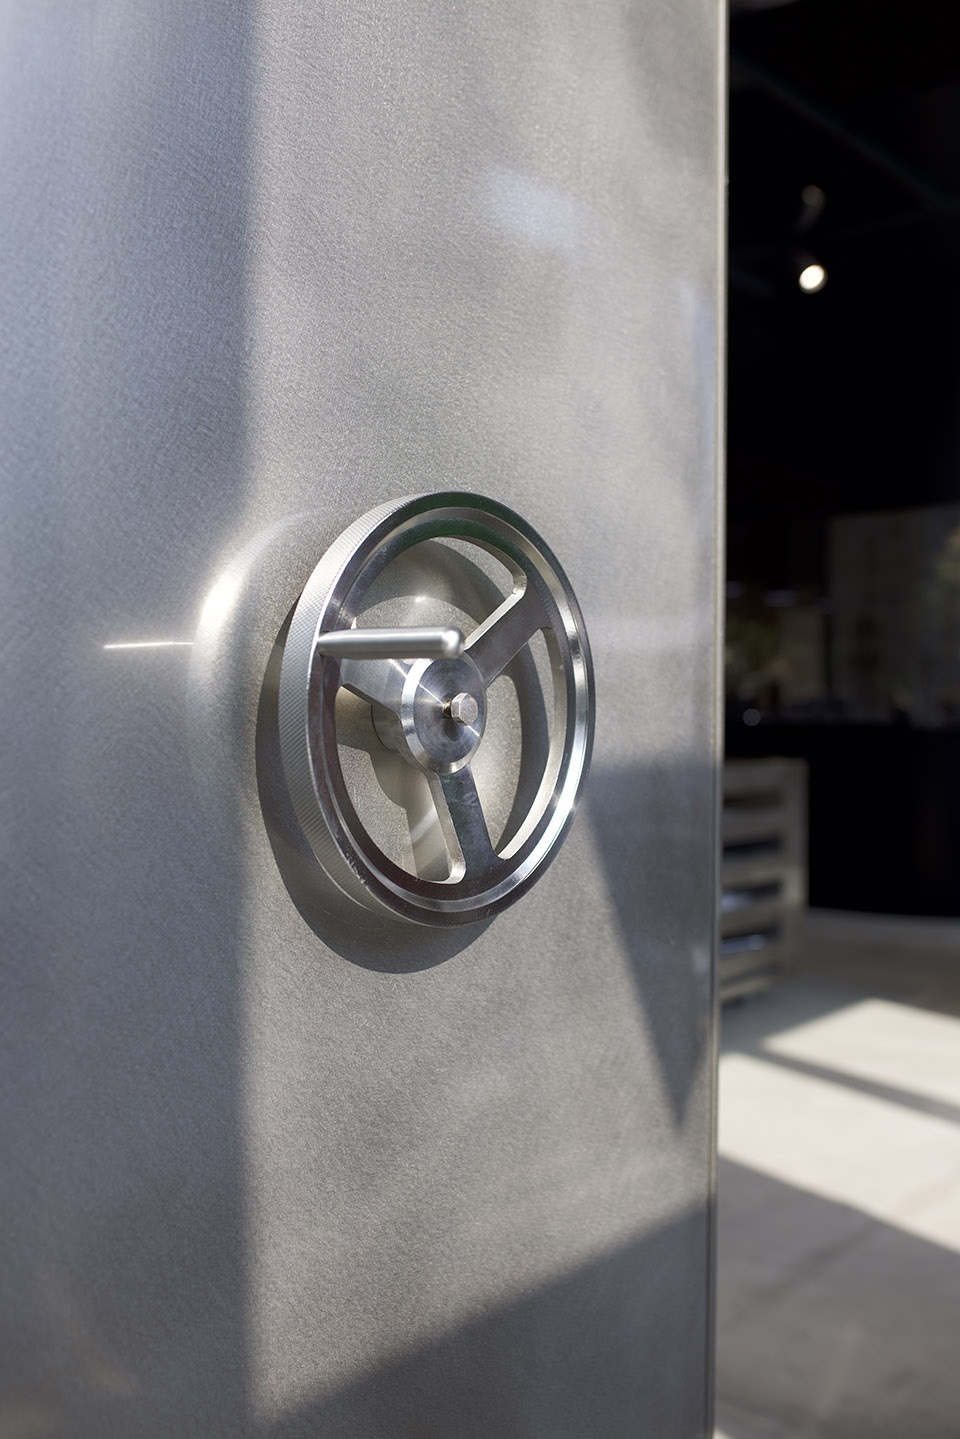
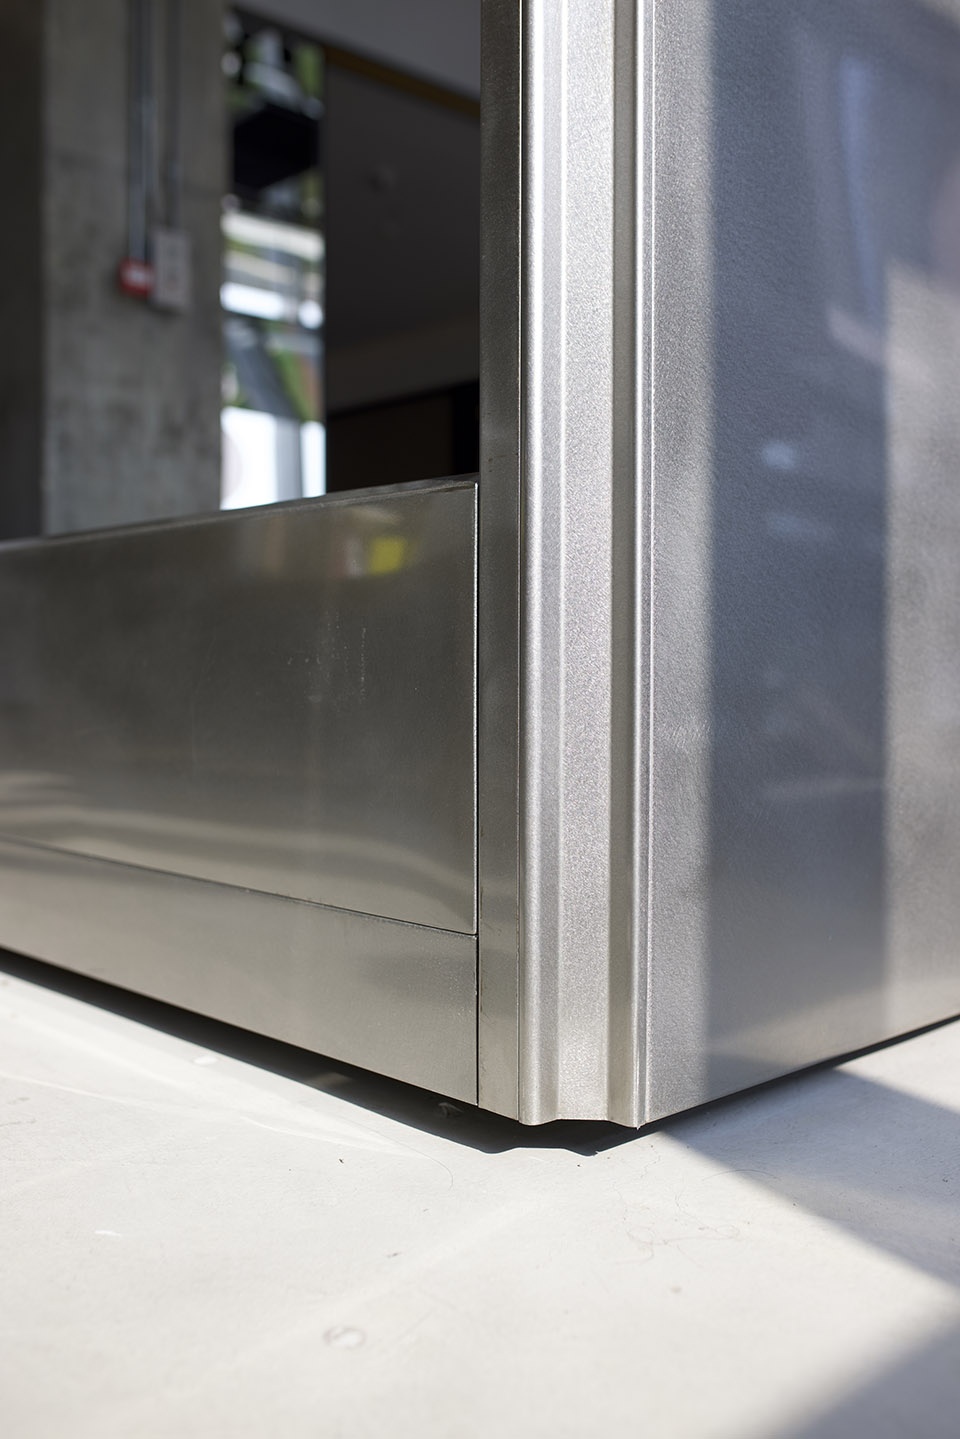
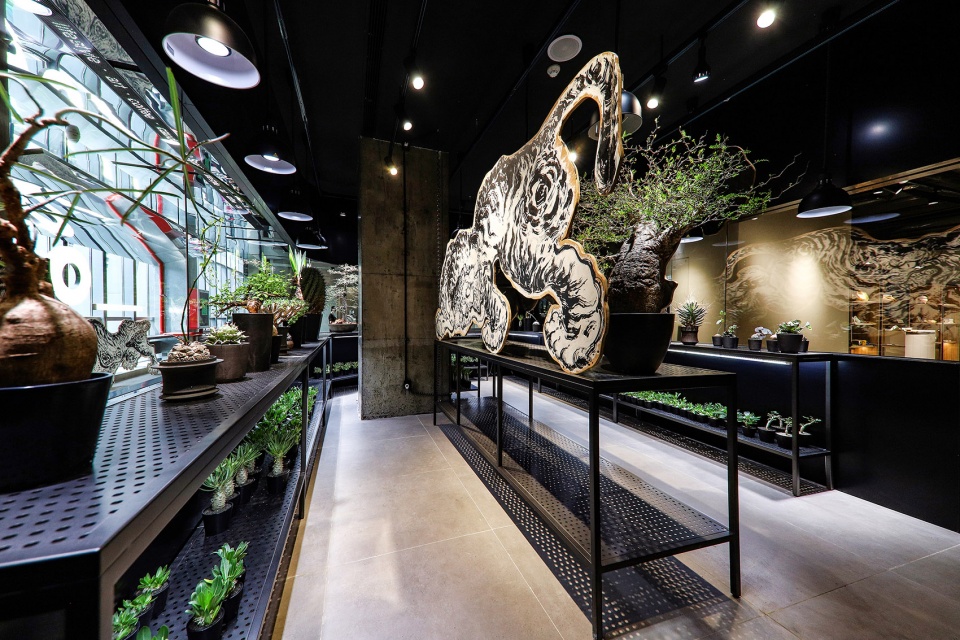
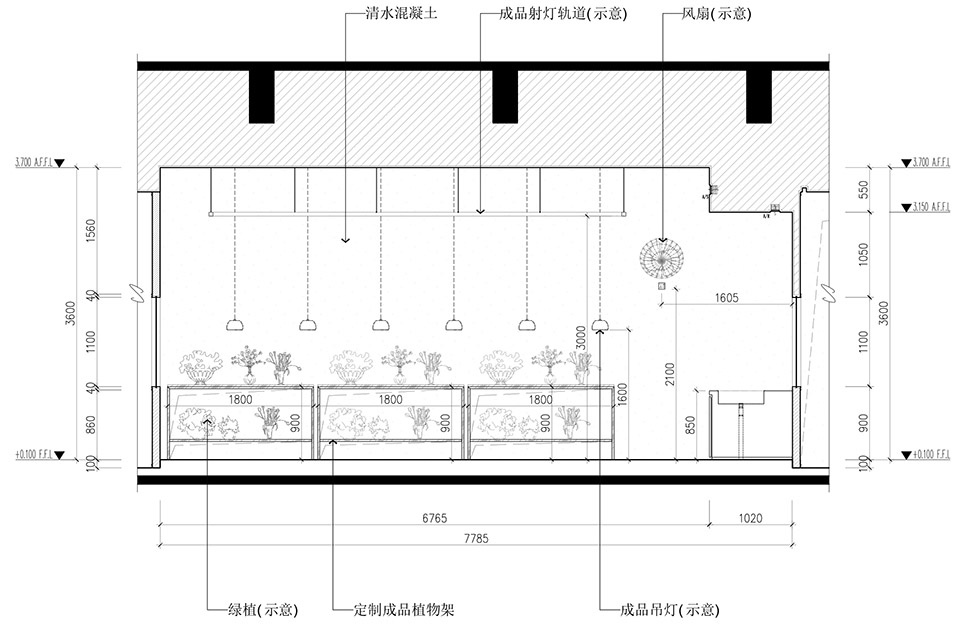
▼绿洲盒子,the oasis boxes ©夏同
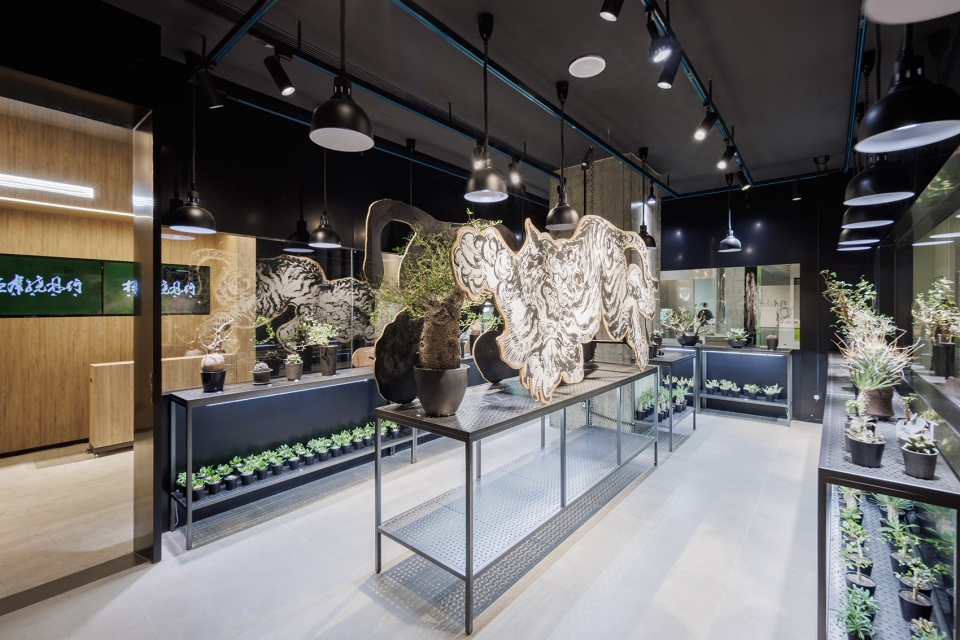
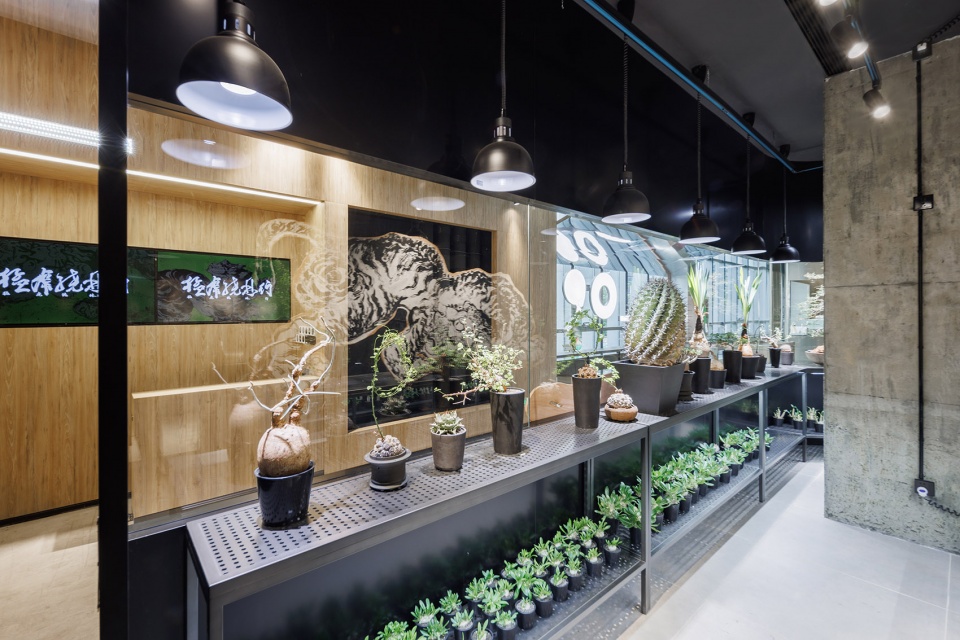
▼细部,details ©久拾/90 Space
灵活/重组
Flexible/Reconfigurable
家具游牧化|Flexible Furniture
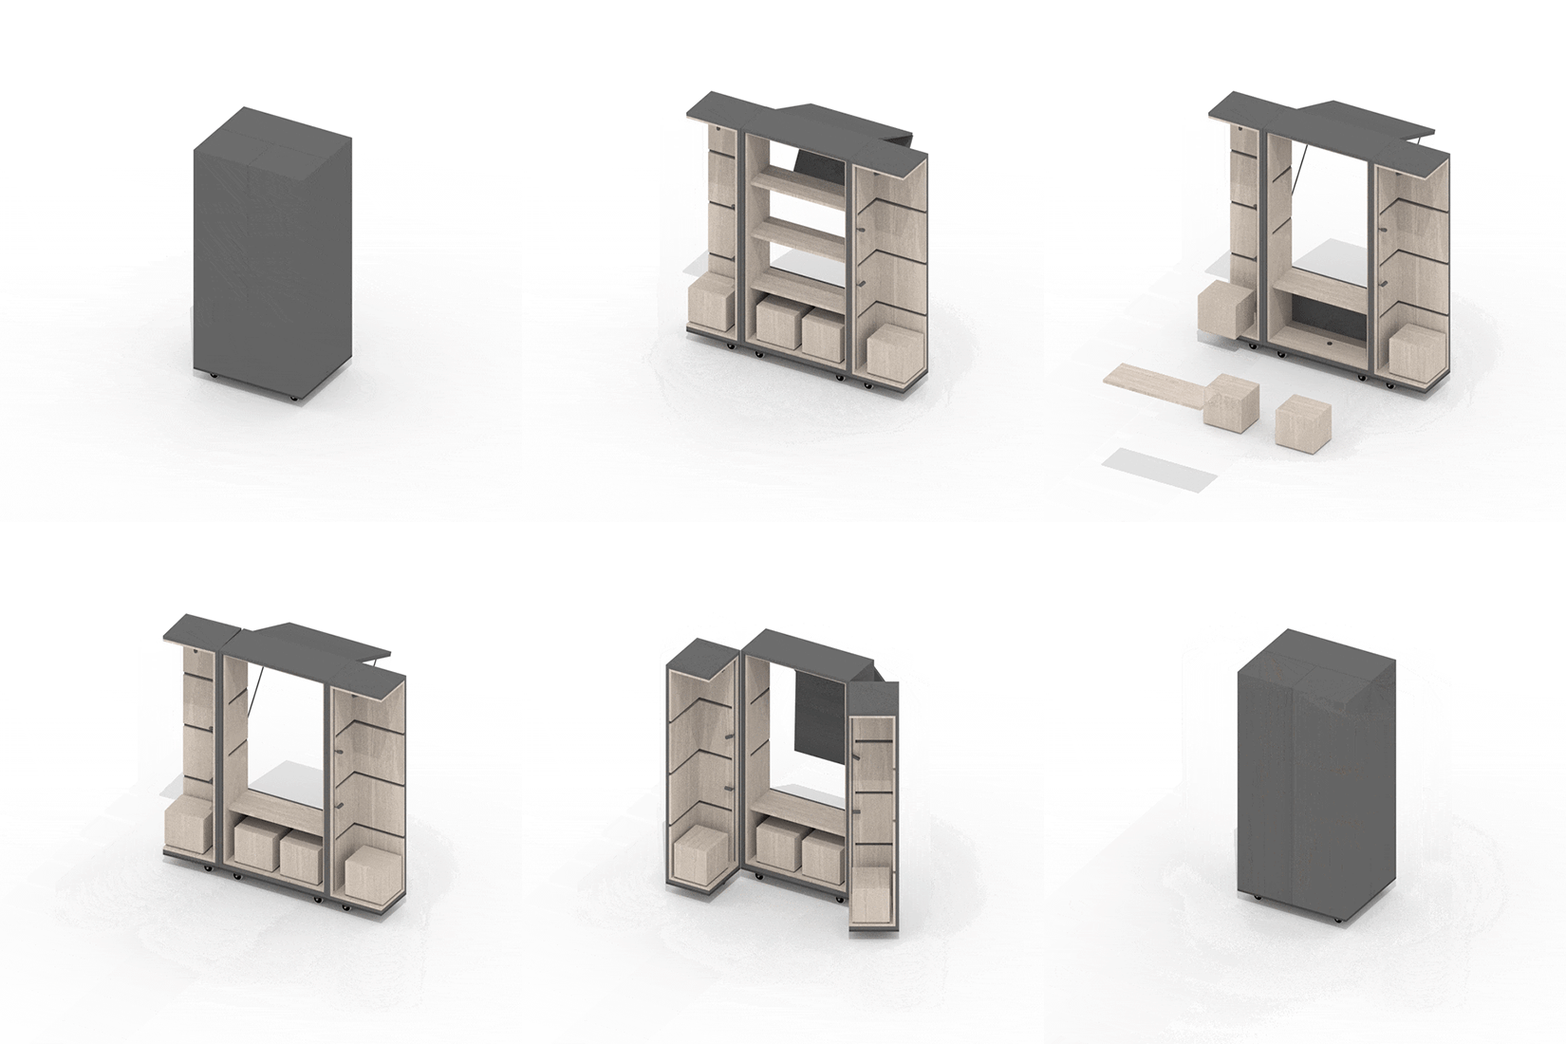
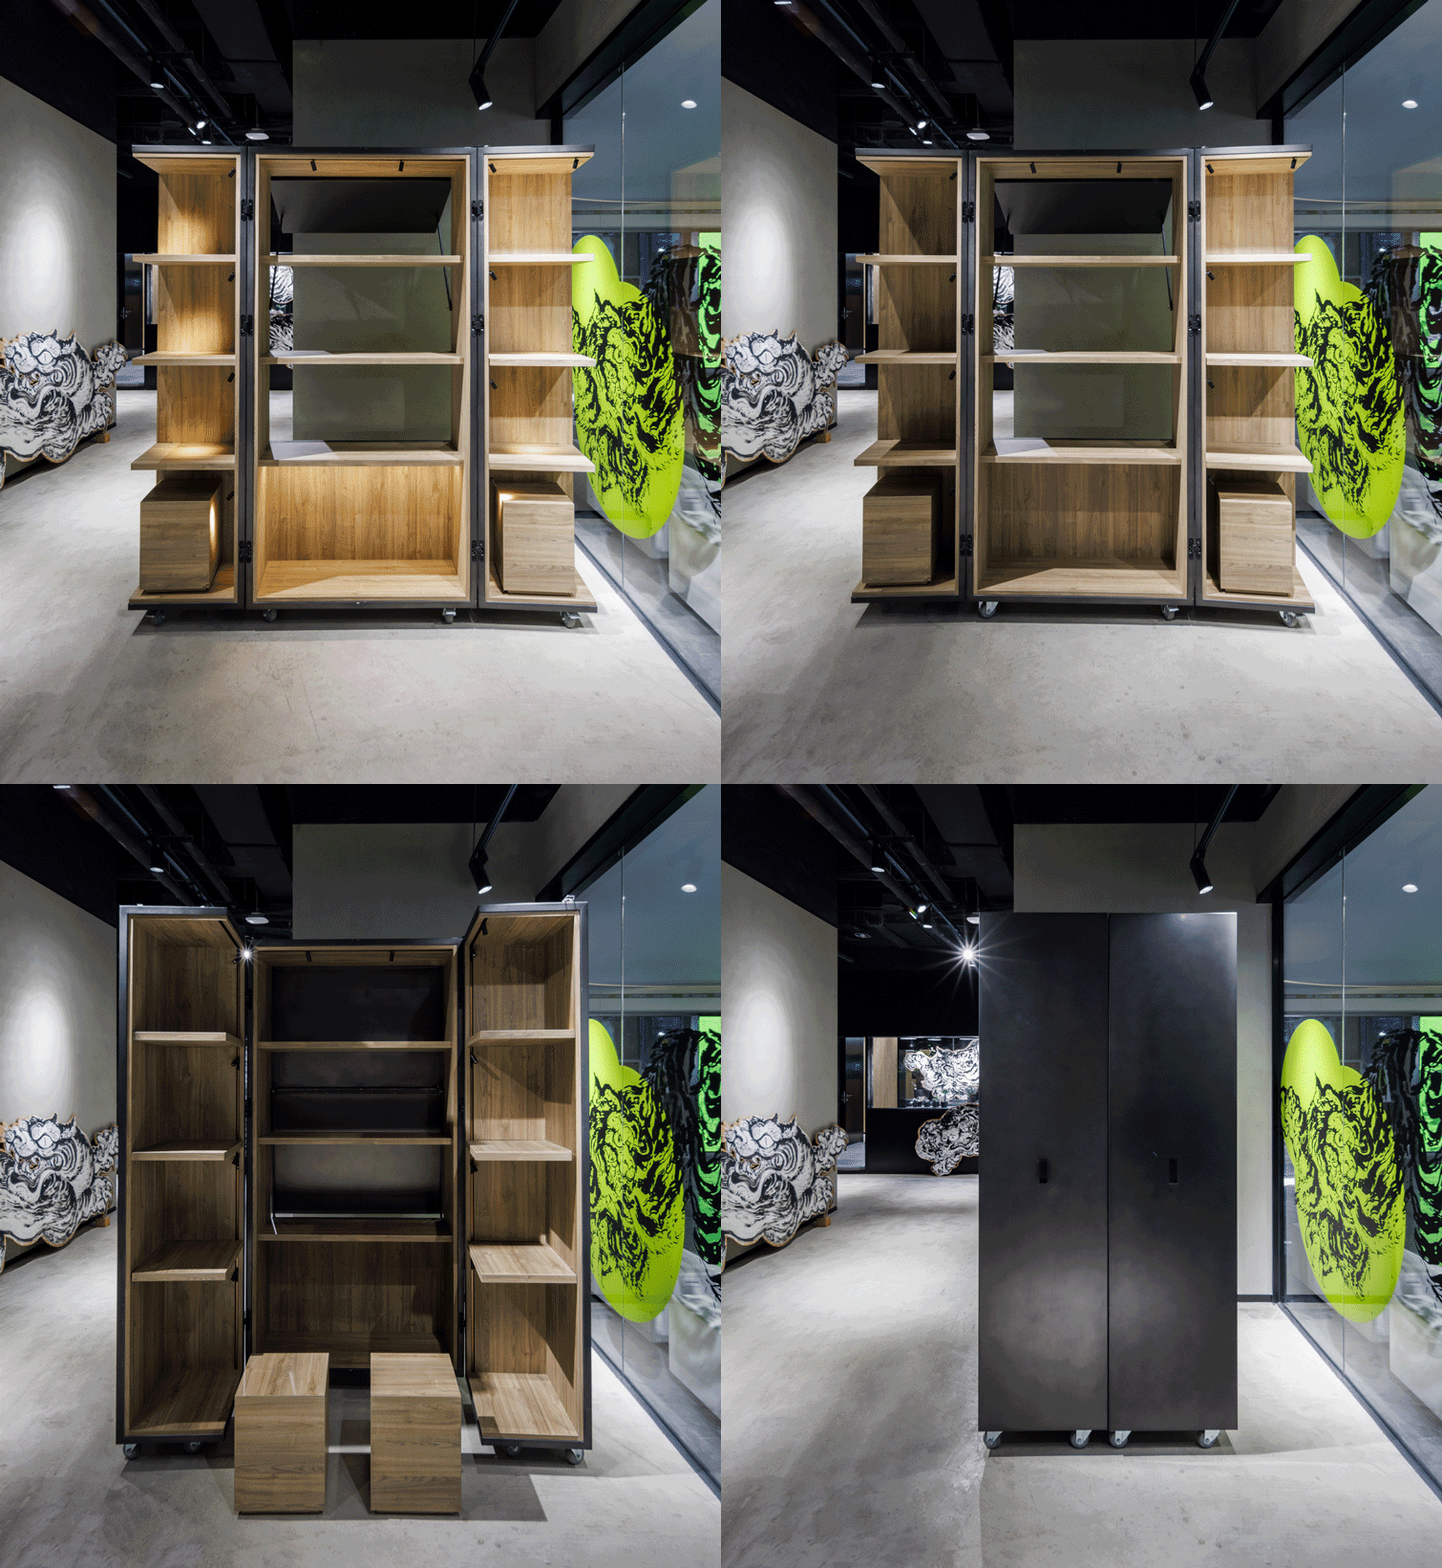
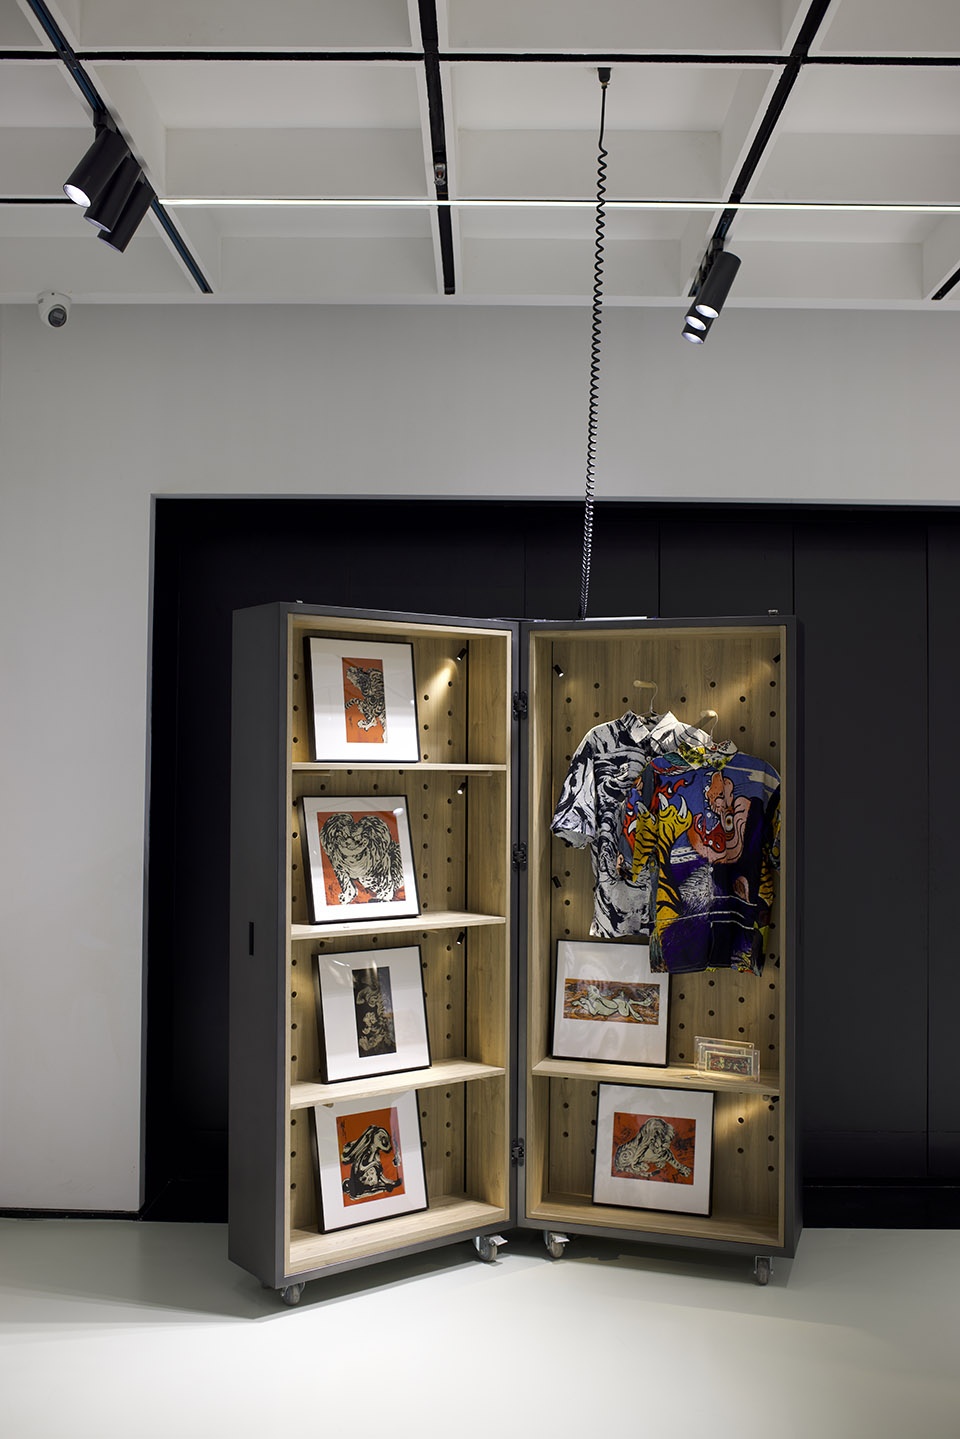
灵活的道具,找到不同于既定用法的使用方式,实现多功能空间的转换和延拓。
Flexible devices, discovering alternative uses beyond their intended purposes, enabling the transformation and extension of multifunctional spaces.
▼零售盒子与展览盒子分析图,analysis diagram ©Ruhaus Studio

▼零售盒子,retail boxes ©夏同
场景随机性|Space Randomness
通过道具在空间中的多样组合,店铺不再是一成不变,定期更换的内容给空间赋予了较传统店铺多几倍的生命。在不更新店铺主体的情况下,通过道具的迭代,同时可在一定生命周期内完成空间的迭代。
▼展览空间分析图,analysis diagram ©Ruhaus Studio
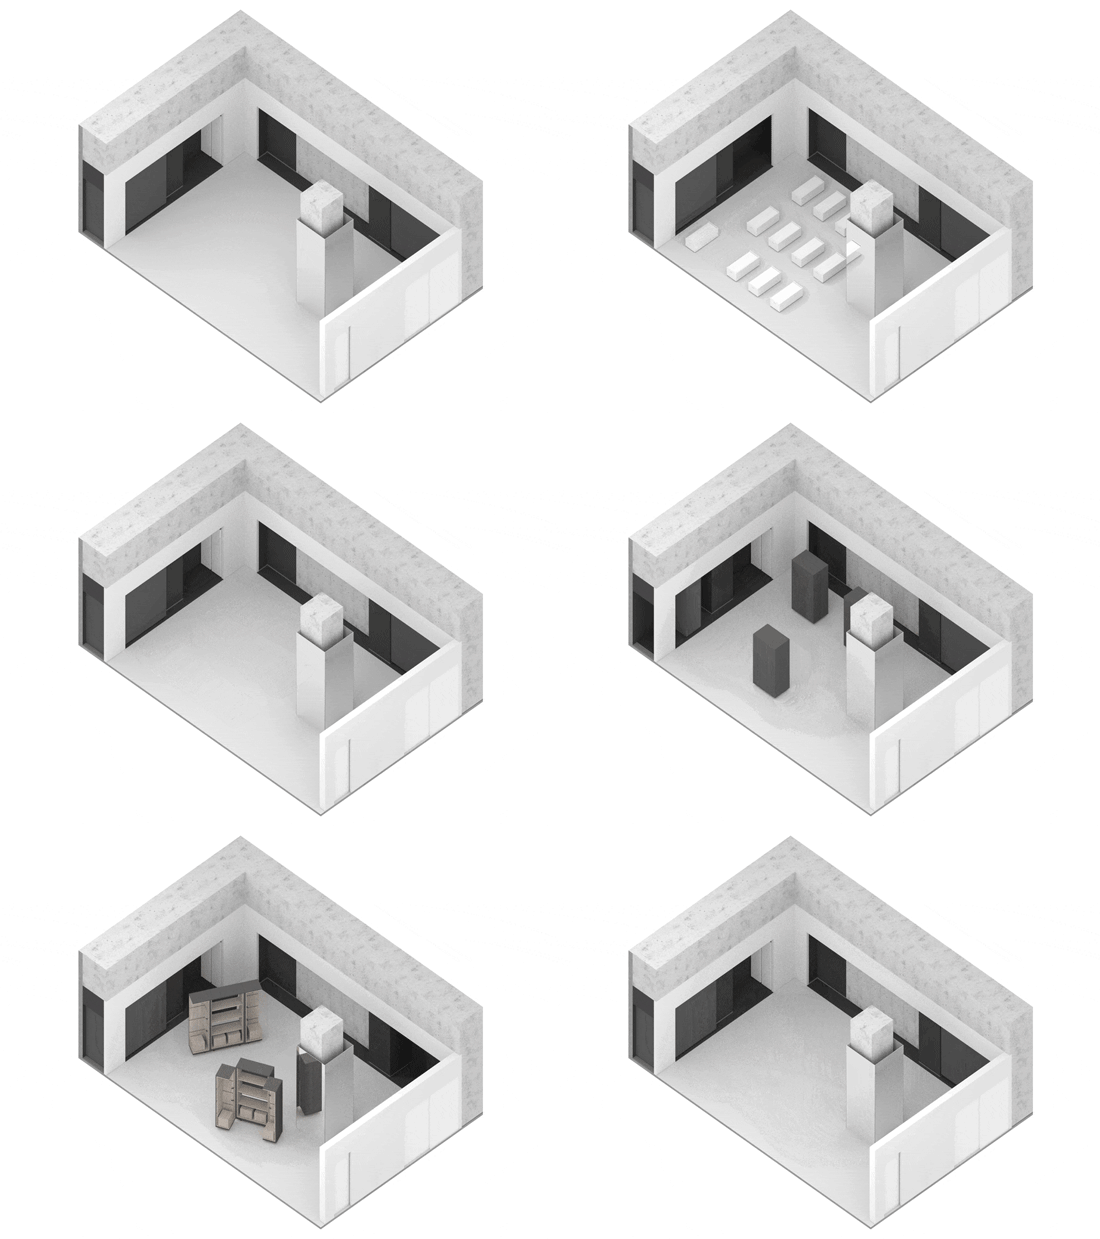
By applying various combinations of devices within the space, the store is no longer static. Regularly changing space content gives the space a more vibrant and longer lifespan than traditional shops. Without overhauling the main store layout, iterating on devices allows for periodic transformations within a defined lifecycle.
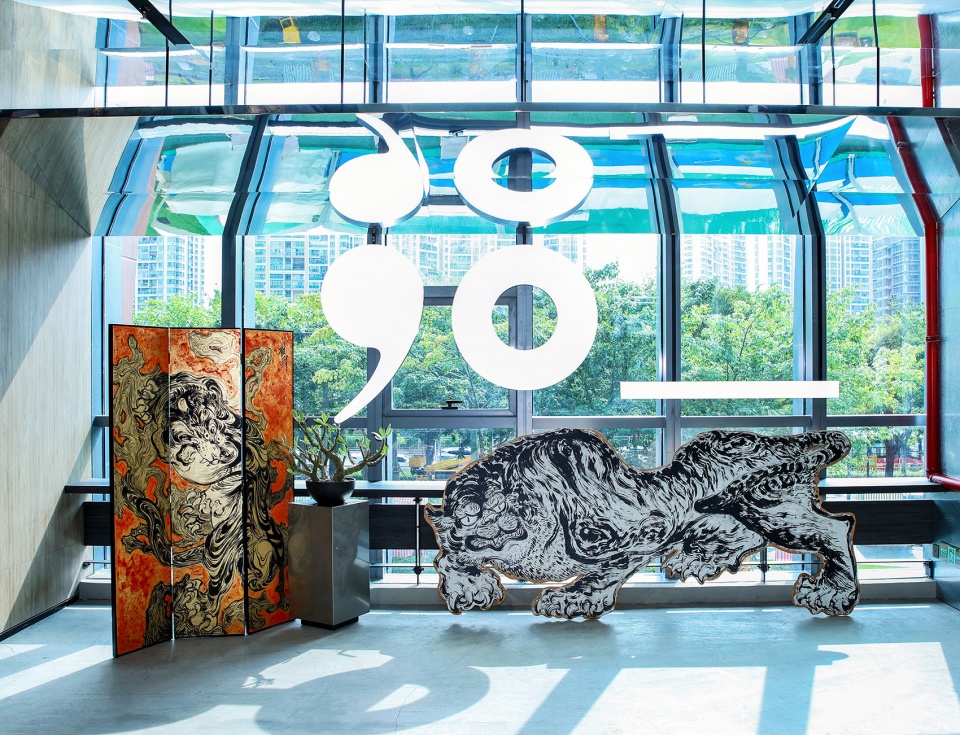
▼展览入口处,Entrance space of the exhibition ©摄影-久拾/90 Space
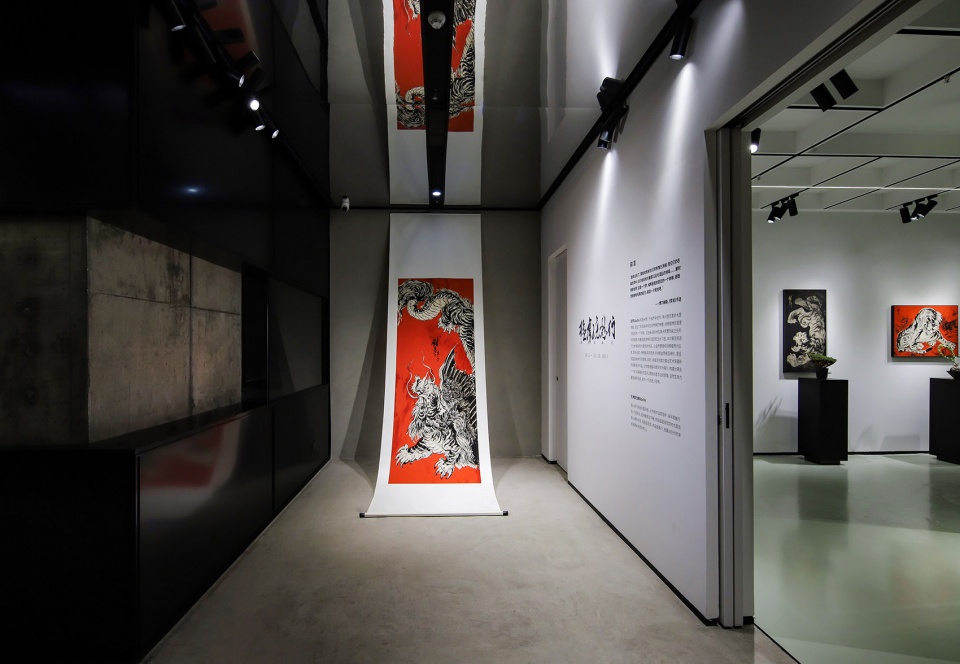
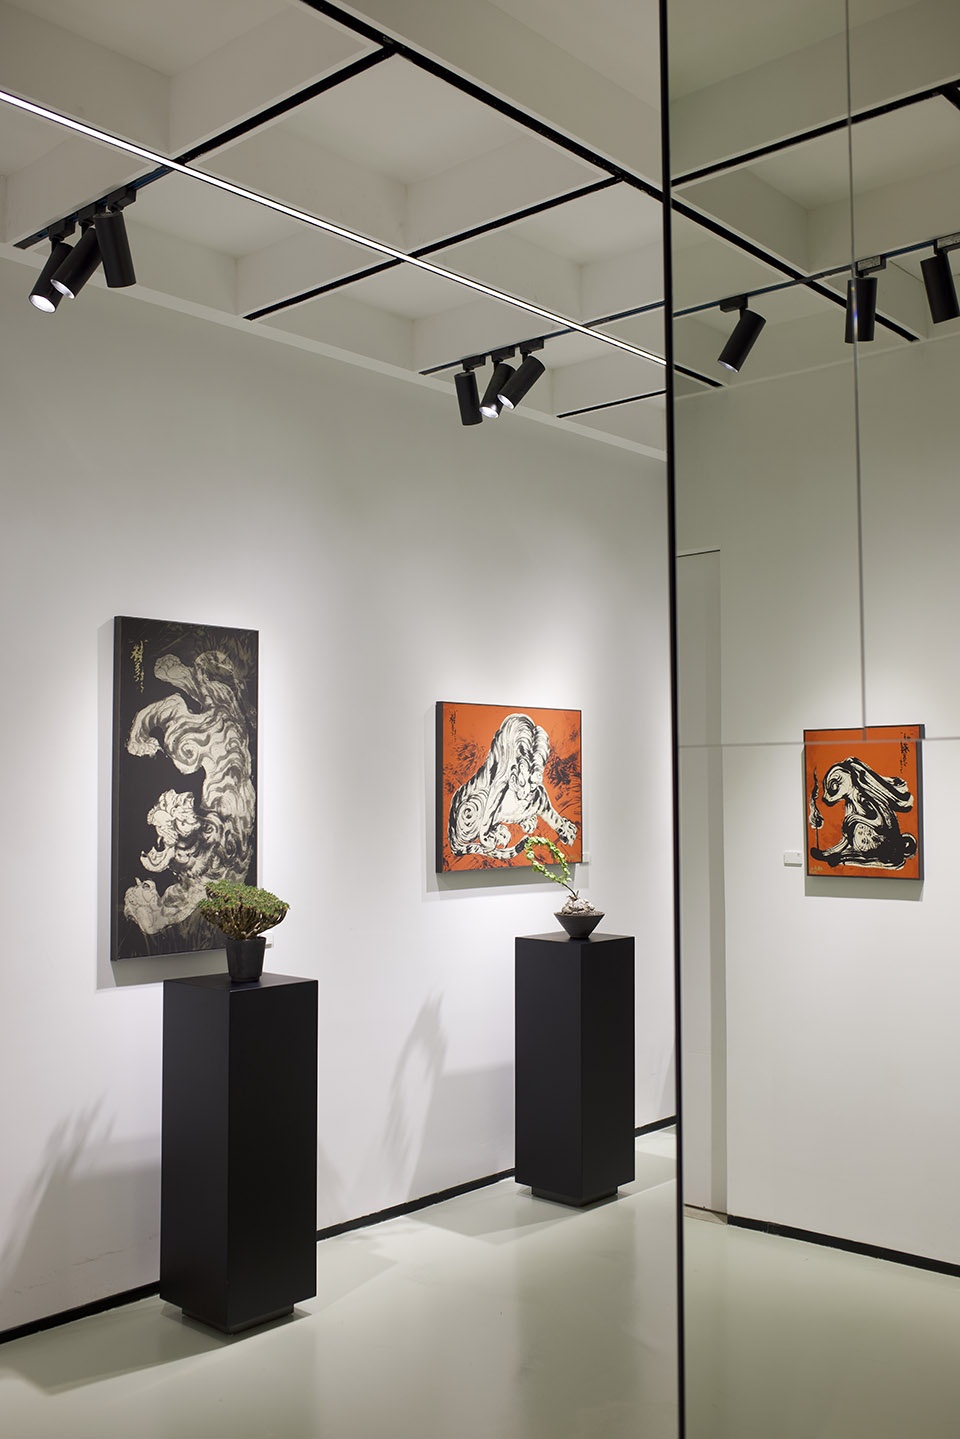
▼展览,exhibition ©夏同
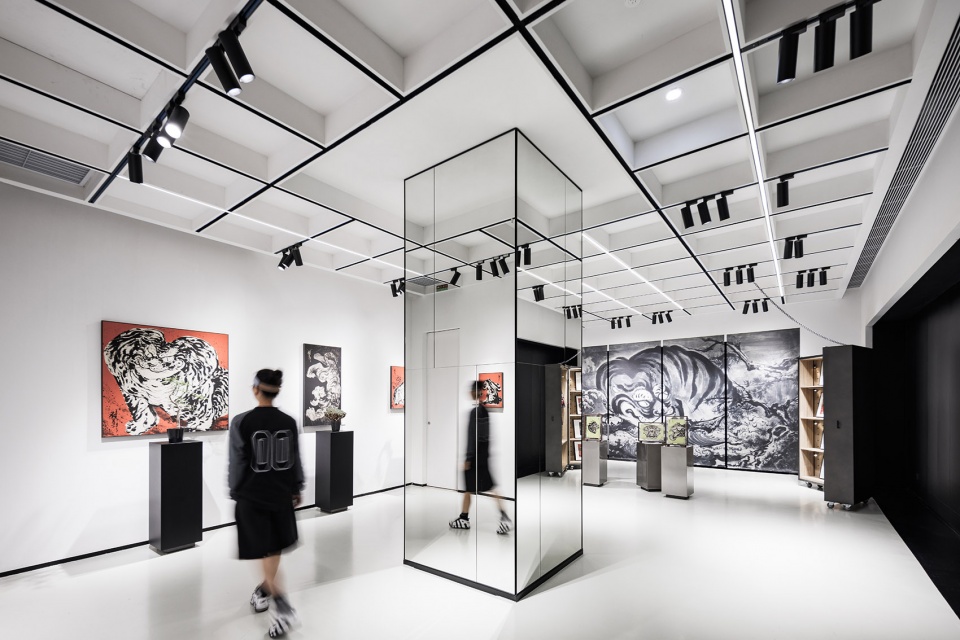
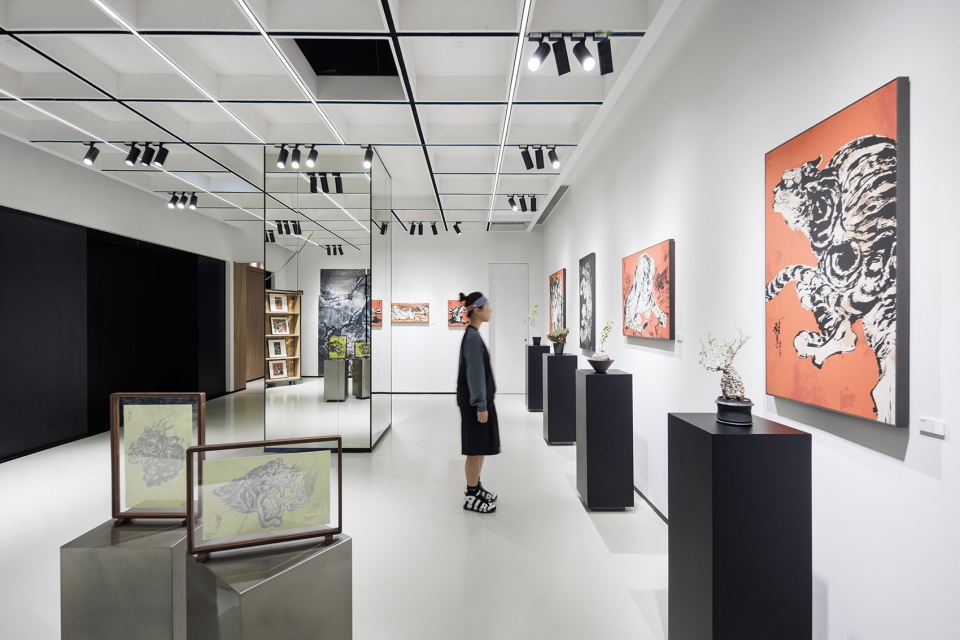
▼展览细部,details of the exhibition ©夏同
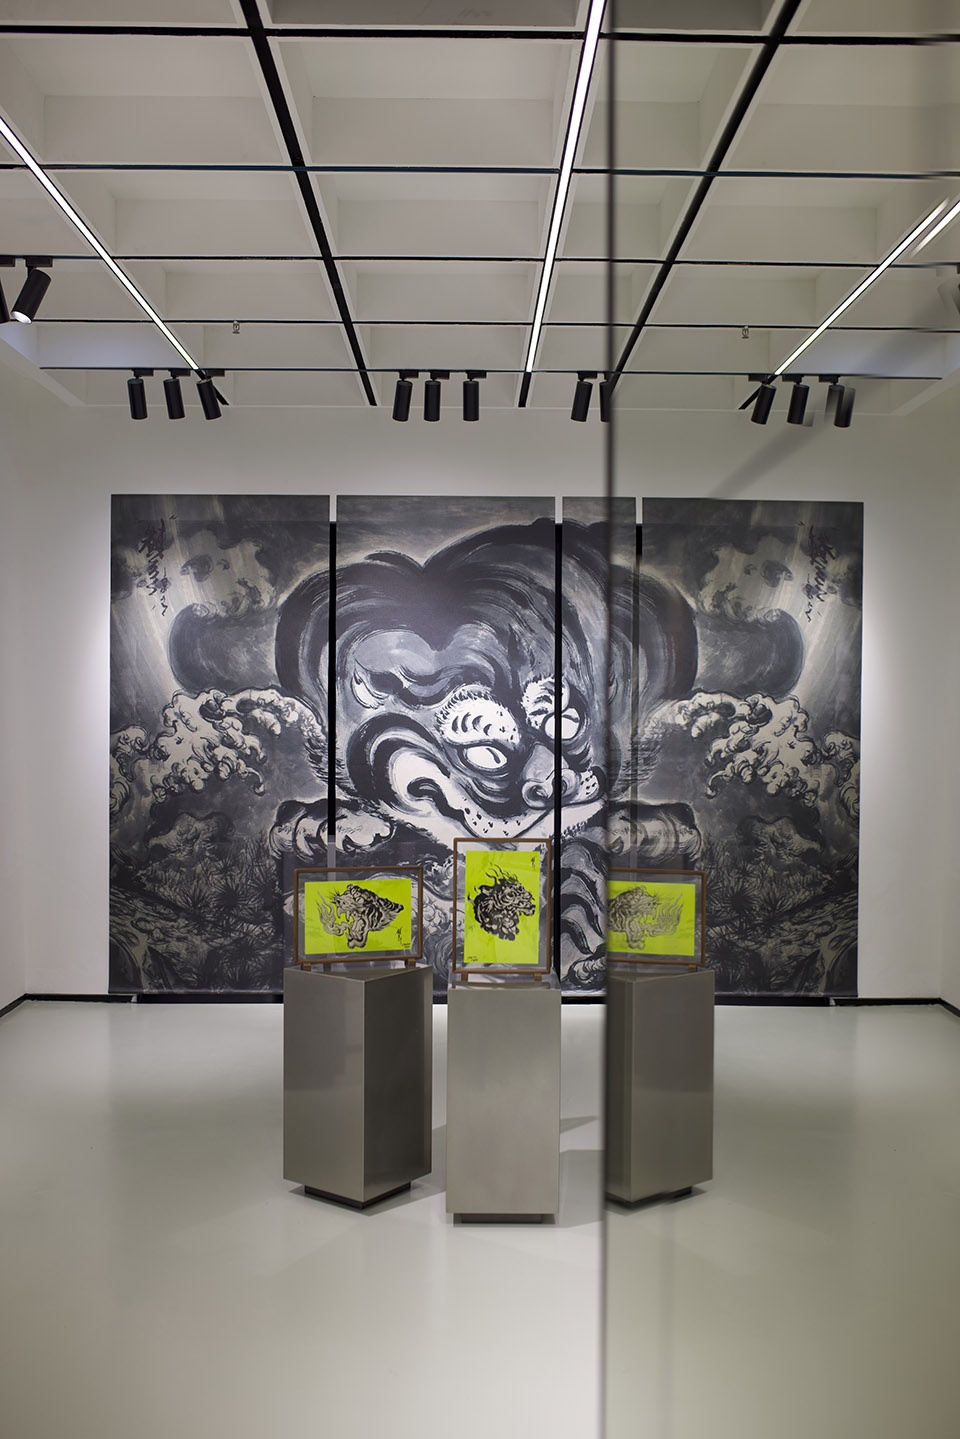
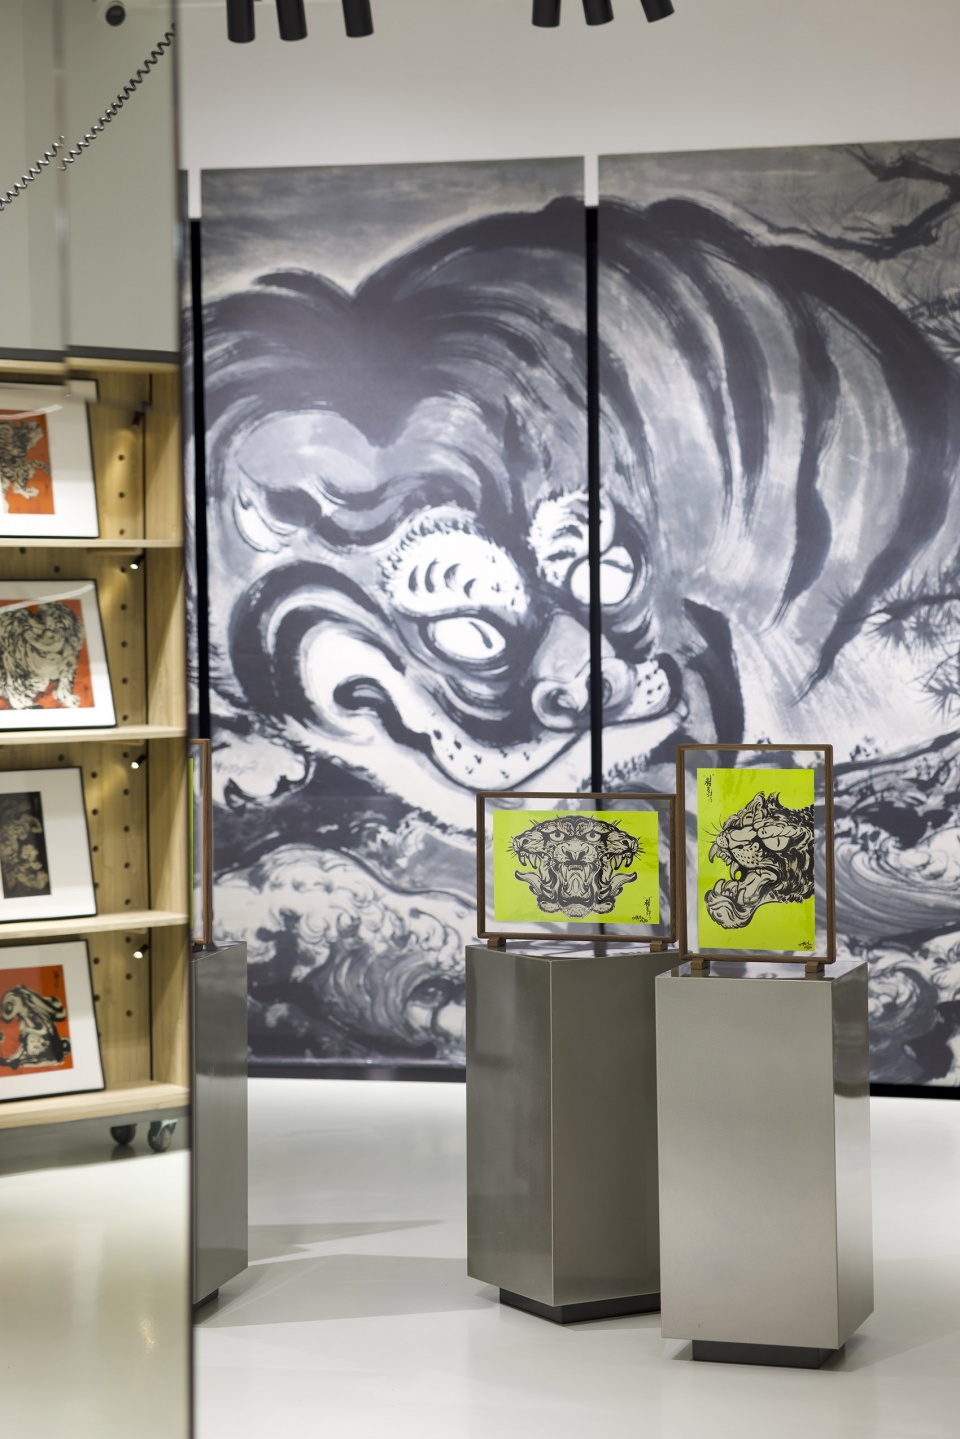
▼细部,details ©夏同
关于游牧系列
About Nomad Series
“都市游牧”是如室为了应对消费主义破灭而开发的设计系列,是如室会持续推进的设计线之一。以先期推进研发,后与品牌共同落地的形式开展项目;通过调整设计程序,以保证设计时间和精度,取得设计质量与施工成本之间的平衡。设计的最大作用并不只是创造商业价值,也不只是包装和风格方面的竞争,而是一种参与到社会变革过程中的要素
The nomadic series is a design language developed by Ruhaus Studio in response to the disintegration of consumerism, and it is one of the design paths that Ruhaus Studio will continue to promote. Carry out the project in the form of promoting research and development in advance and then cooperating with the brand. Ensuring the design time and accuracy, we adjusted the design procedure and achieved a balance between design quality and construction cost. The role of design isn’t merely about creating commercial value or engaging in competition based on packaging and style. Instead, it serves as an element involved in the process of societal change.
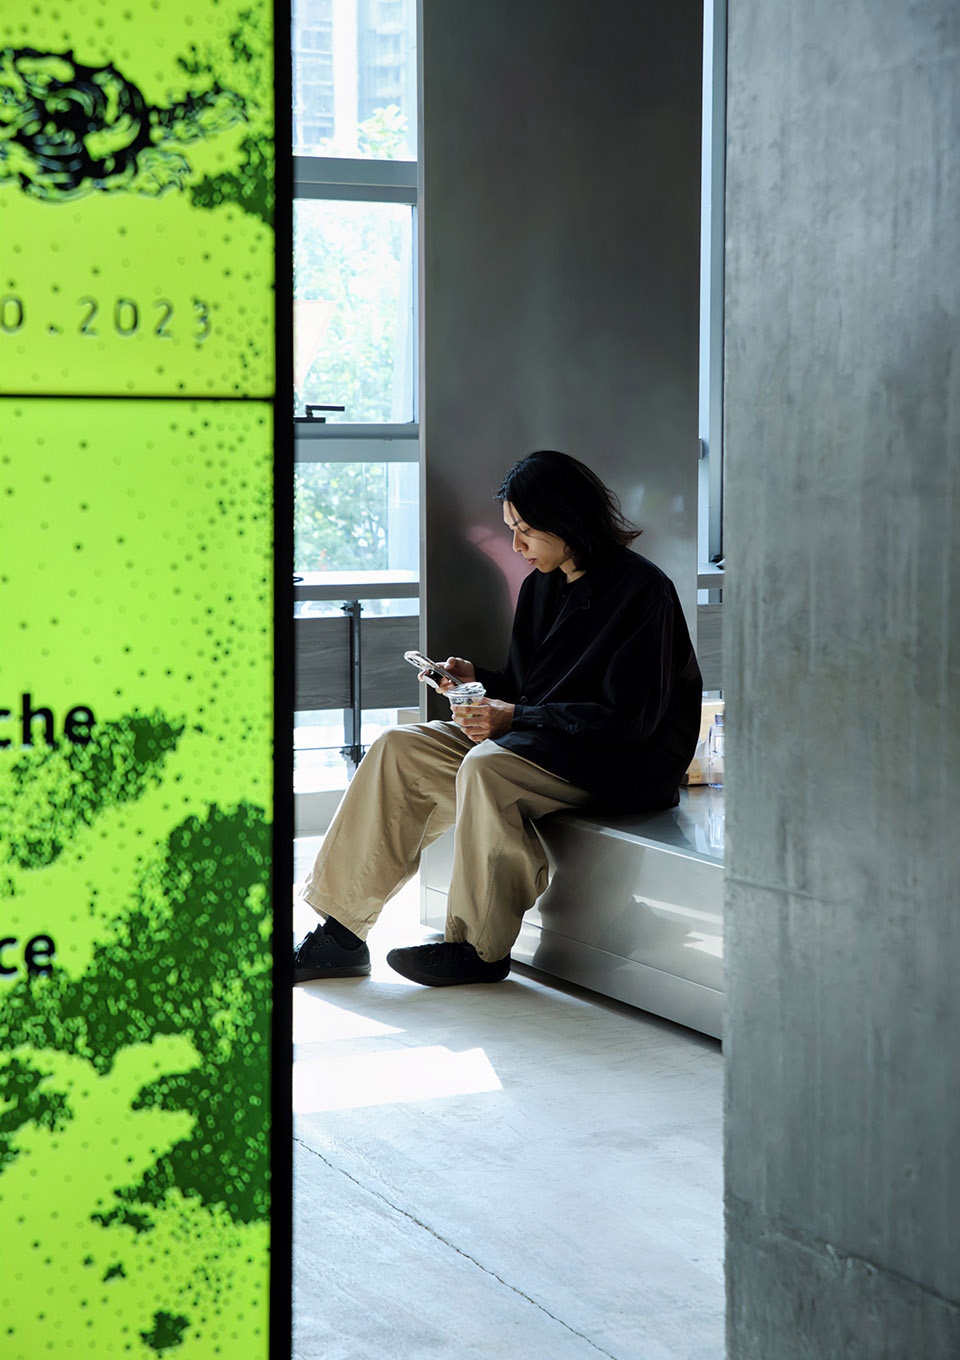
▼活动场景,event scene ©摄影-久拾/90 Space
永续设计,它不一定是单就产品本身,也可能是一种新的消费模式,从各方面去尽力达到永续循环的目的,这也是我们持续学习和进步的方向。我们在1.0版本,抱着对2020年的期待和展望去设计工艺要求精良的道具体系。在未来,游牧系列会更讲究工业制成品的有效利用,用更聪明的方式去探索品牌与设计之间的碰撞。
Sustainable design does not necessarily refer to the product itself, but may also be a new consumption pattern. Trying to achieve the goal of sustainable circulation from all aspects, which is also the direction of our continuous learning and progress. In our Nomad Series version 1.0, with the expectations and aspirations for the year 2020, we designed a excellently crafted device system. In the future, the Nomadic series will emphasize the efficient utilization of industrial manufactured products, exploring the collaboration between brand and design in smarter ways.
▼空间使用场景,using scenes ©摄影-久拾/90 Space
▼平面图,plan ©Ruhaus Studio
▼立面图,elevation ©Ruhaus Studio
▼绿洲盒子立面图,elevation of the oasis boxes ©Ruhaus Studio
项目名称:久拾
项目类型:餐饮,零售
设计方:Ruhaus Studio
公司网站: 微信公众号—如室建筑设计事务所
联系邮箱:info@ruhaus-studio.com
项目设计:2020
完成年份:2022
设计团队:王艺儒,朱丹丹,林诗婷,苏玉梅,许丹琳
项目地址:广东省深圳市新湖路50号得丰·圆方购物中心2楼206-208号
建筑面积:230㎡
摄影版权:夏同,久拾 90 collect
合作方:东莞市诚渝展示道具有限公司
客户:久拾 90 collect
材料:不锈钢,自流平
Project name: 90 Collect
Project type: Dinning, Retail
Design: Ruhaus Studio
Website: Wechat Official Accounts: 如室建筑设计事务所
Contact e-mail: info@ruhaus-studio.com
Design year: 2020
Completion Year: 2022
Leader designer & Team: Yiru Wang, Dandan Zhu, Shiting Lin, Yumei Su, Danlin Xu
Project location: No. 50 Xinhu Road,Unit 206-208, Shenzhen, Guangdong.
Gross built area: 60㎡
Photo credit: Tong Xia,90 Collect
Partner: Dongguan Chengyu Display Props Co., Ltd.
Clients: 90 Collect
More: 如室建筑设计事务所(联系邮箱:info@ruhaus-studio.com)。更多关于他们:Ruhaus Studio on gooood









镜面不锈钢,用得好出彩0.0.
挺有意思
DK
品牌展厅
更像一个艺术展厅
咖啡+艺术空间+零售+特色微型植物园,多业态复合,趋势
大众点评上评价挺高