感谢 HAS design and research 对gooood的分享。更多关于他们:HAS design and research on gooood
Appreciation towards HAS design and research for providing the following description:
大地无限建筑博物馆(Infinity Ground Architecture Museum)位于曼谷中心区的曼谷艺术文化中心(Bangkok Art and Culture Centre),周围环绕著暹逻探索中心商场(Siam Discovery)、尚泰世界购物中心苹果旗舰店(Apple Central World)、中央大使馆商场(Central Embassy)和瑰丽酒店(Rosewood Bangkok)等大型商业开发建筑。然而,这些大量的钢筋混凝土丛林虽替曼谷人带来便捷与繁荣,却也让建筑发展与自然环境背道而驰。Hung And Songkittipakdee(HAS)提出一种崭新构想,藉由绵延起伏的大地覆盖建筑与自然,让居住在曼谷市中心的居民们,重新感知到大地无限与无限自然。
The Infinity Ground Architecture Museum is located in the Bangkok Art and Culture Center (BACC) in central Bangkok, surrounded by Siam Discovery, Apple Central World, Central Embassy, Rosewood Bangkok, and other large commercial buildings. However, while these massive concrete buildings bring convenience and prosperity to Bangkokians, they also make the development of buildings run counter to the natural environment. Hung And Songkittipakdee (HAS) propose a brand-new idea: through the undulating earth covering buildings and nature, Bangkokians living in the downtown can re-perceive the infinite nature.
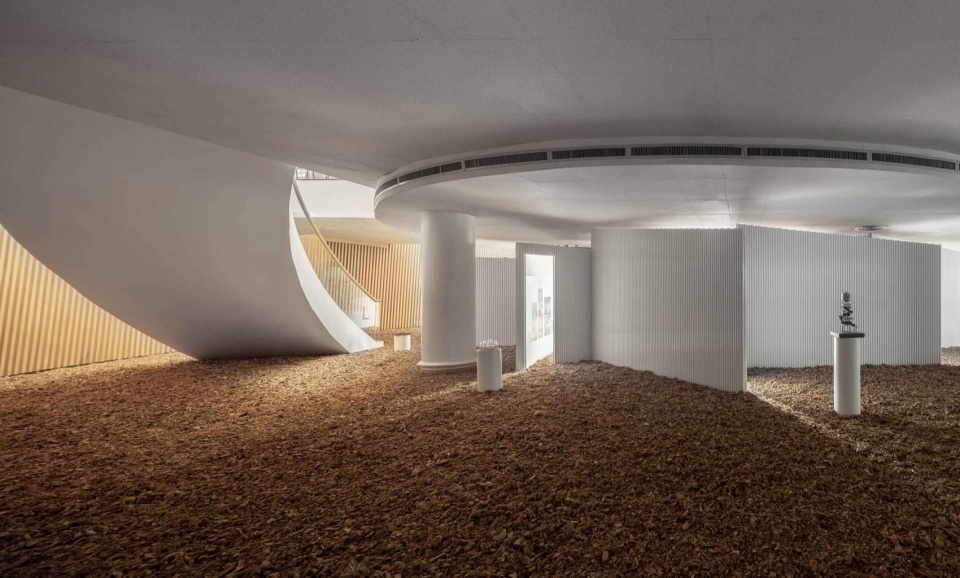
▼空间概览,overview © Ketsiree Wongwan
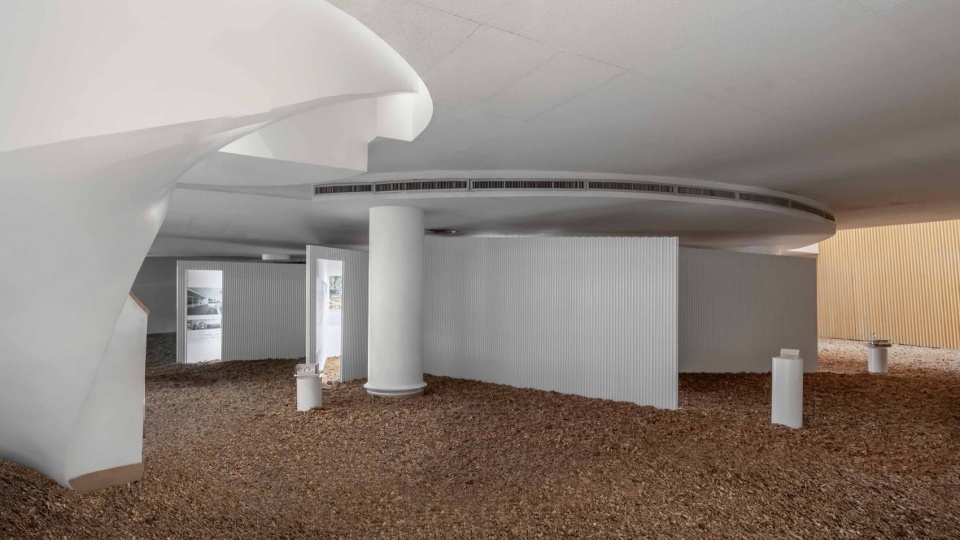
▼向四周扩散的建筑体量,Nine volumes from the center toward different directions © Ketsiree Wongwan
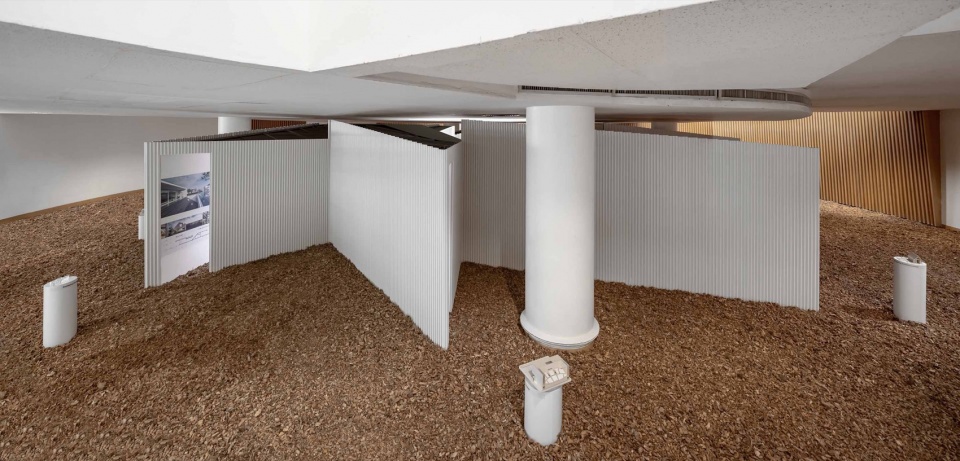
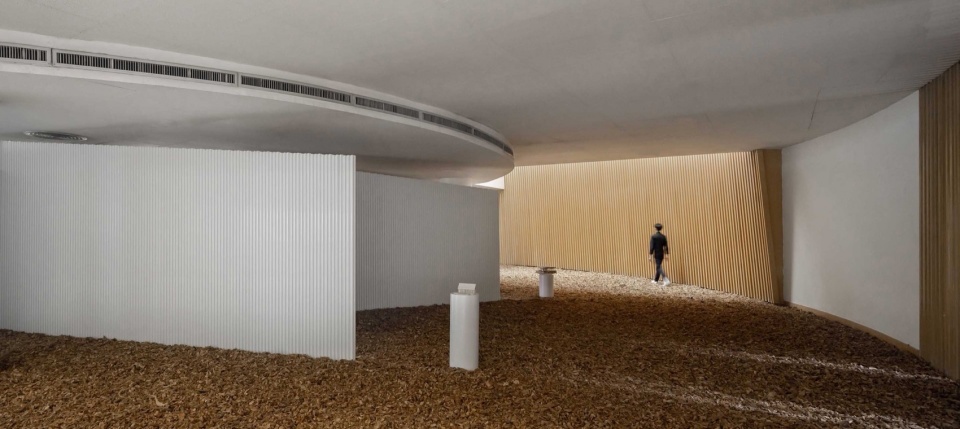
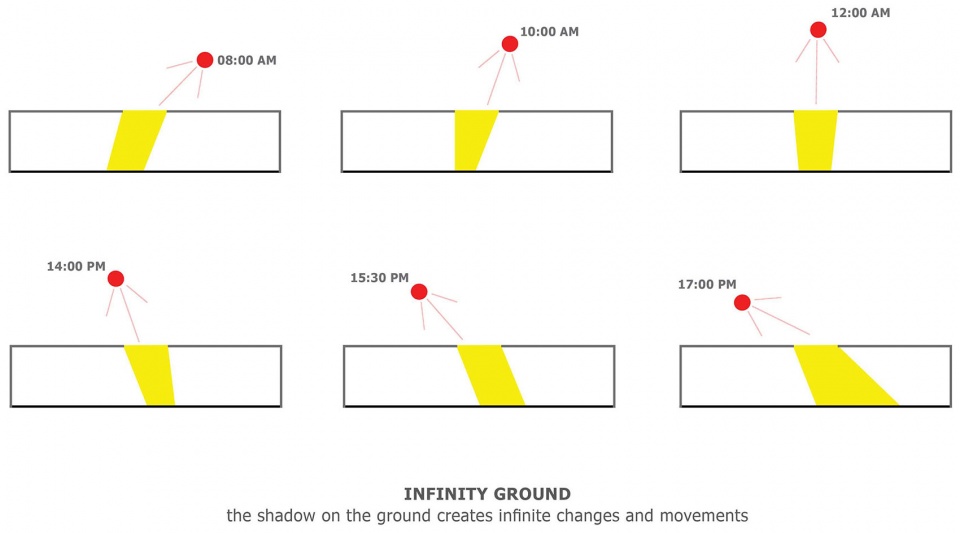
HAS Design and Research建筑事务所将曼谷艺术文化中心的中庭挑空视为空间亮点,该挑空不仅是串连外部环境的“自然孔洞”,更提供内部不同楼层之间的参访互动。在白天,随著不同光影变化,挑空的自然光撒落在地面,其影子有如浮动的大地效果;到了夜晚,随著天空的转变,挑空有如黑洞般,其星空释放有如水纹般的镜面效果。
▼场地概念图,Concept diagram © HAS design and research
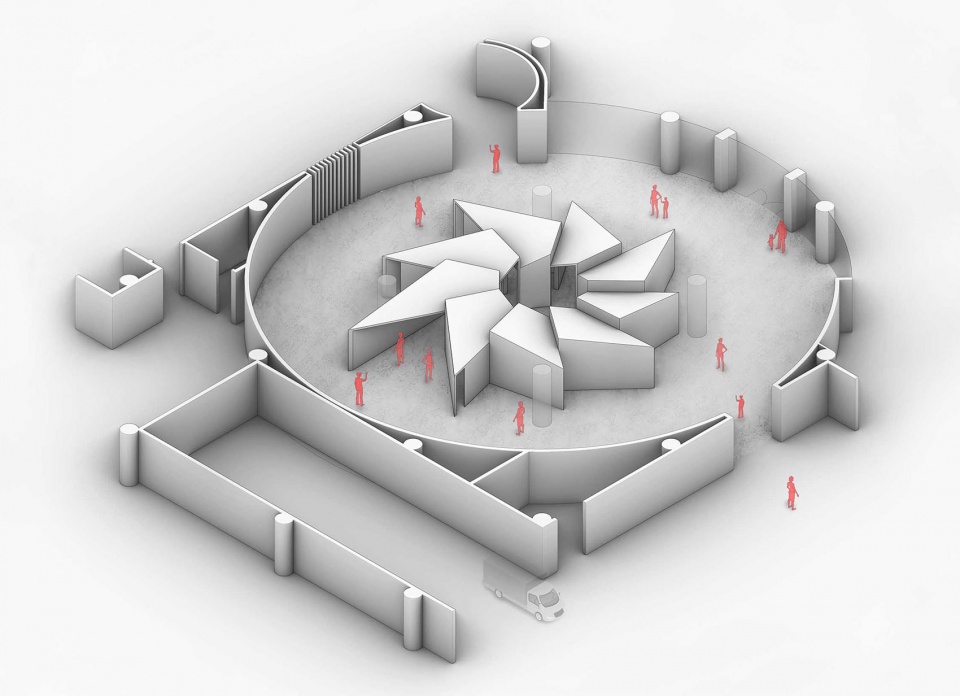
▼轴测图,Isometric diagram © HAS design and research
HAS Design and Research regards the opening of the atrium of the Bangkok Art and Culture Center as the highlight of the space. The opening is not only a “natural hole” connecting the external environment but also provides visitors with interactions on different floors. During the day, the opening’s natural light from the sky is scattered on the ground, and its shadow is like a floating earth effect; at night, the sky is like a black hole, and its starry sky releases a mirror-like water ripple.
▼建筑体量围绕著中庭,The volumes wrap around the atrium © Ketsiree Wongwan
▼中心的孔洞空间,The center hole space © Ketsiree Wongwan
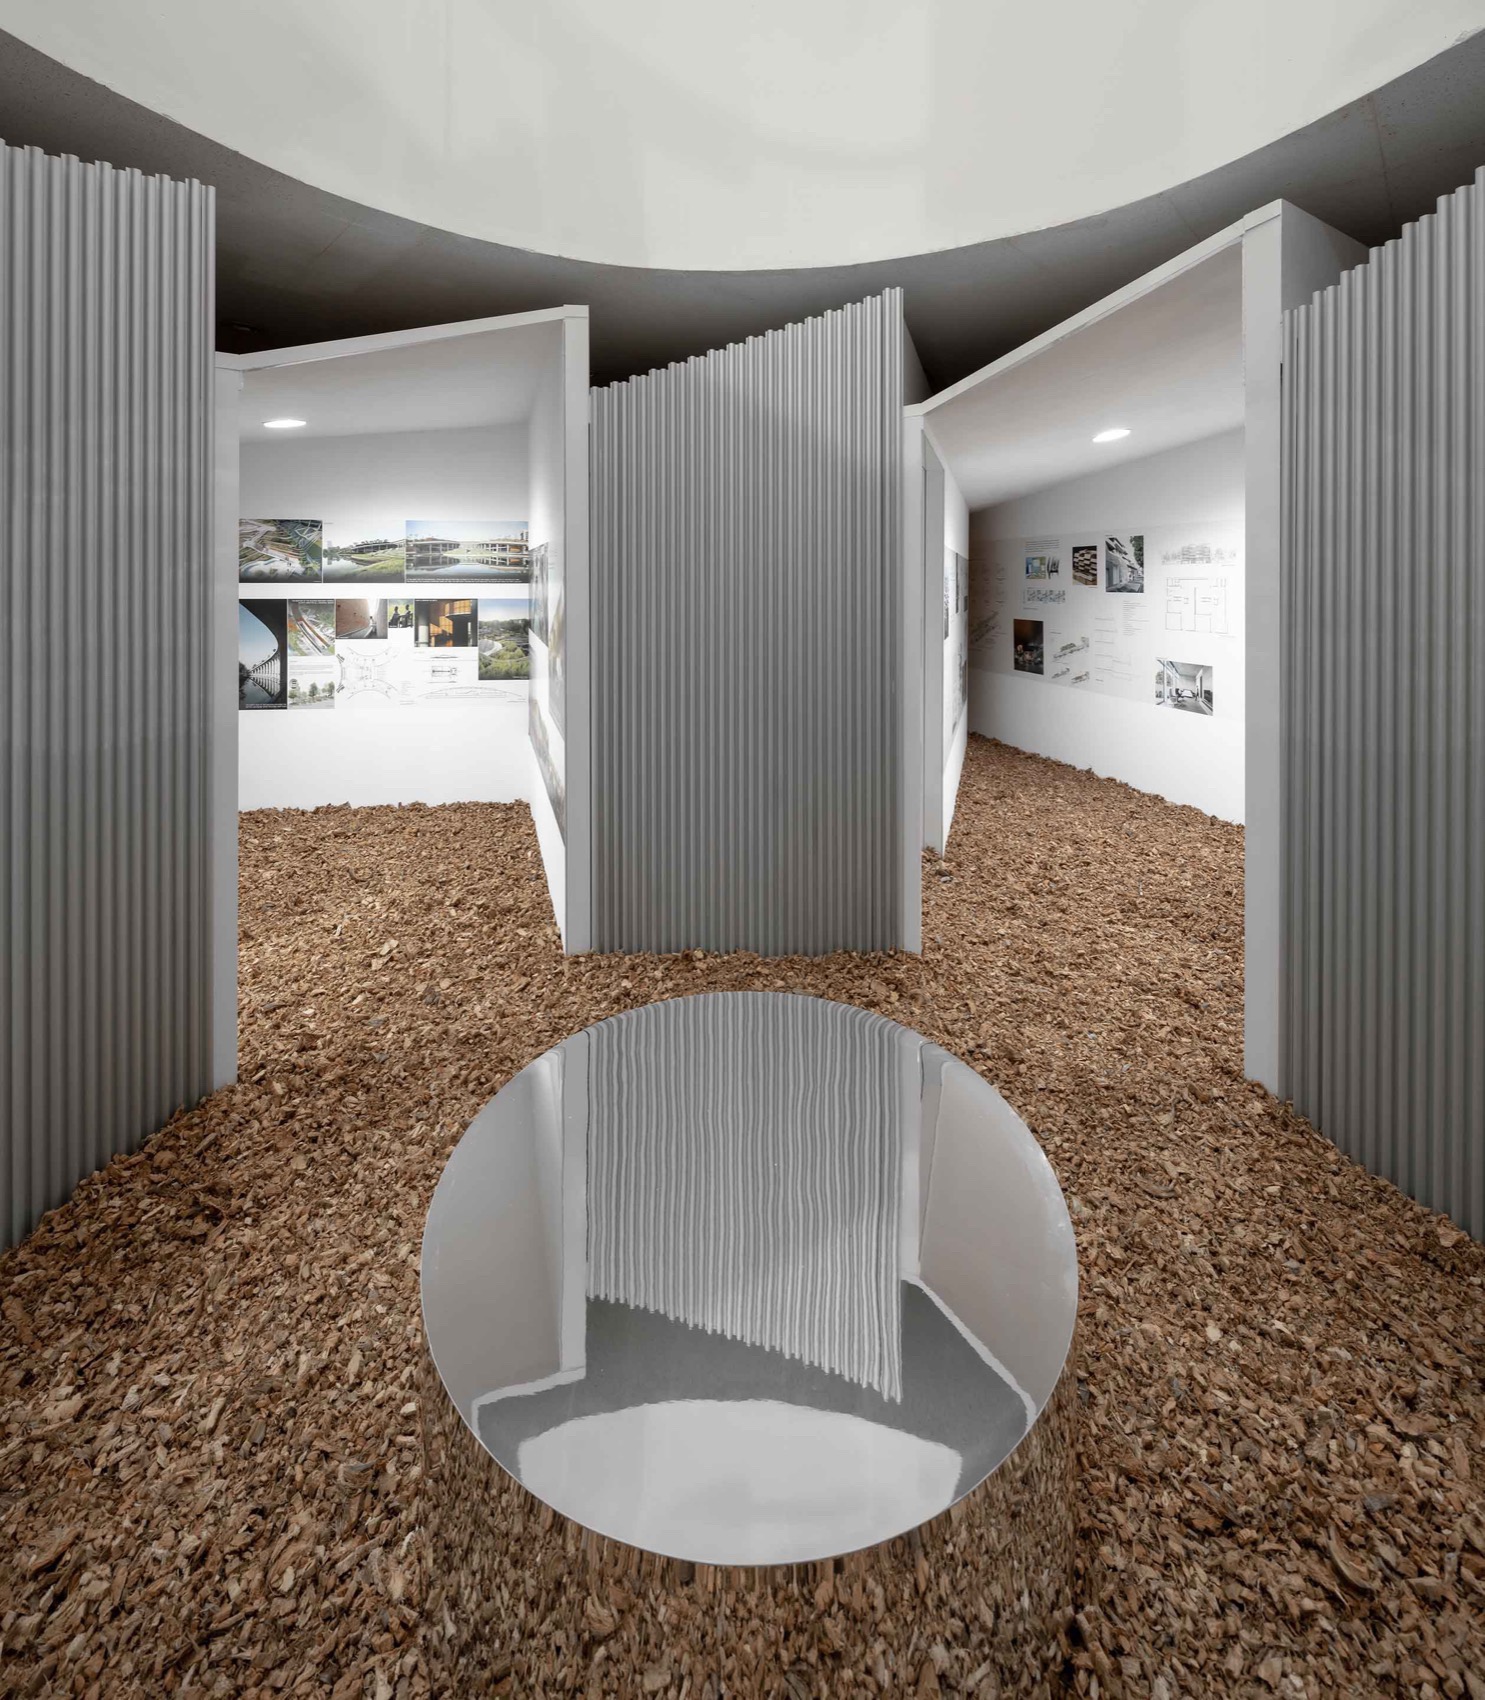
▼从中庭望向天空,view from the courtyard towards the sky © Ketsiree Wongwan
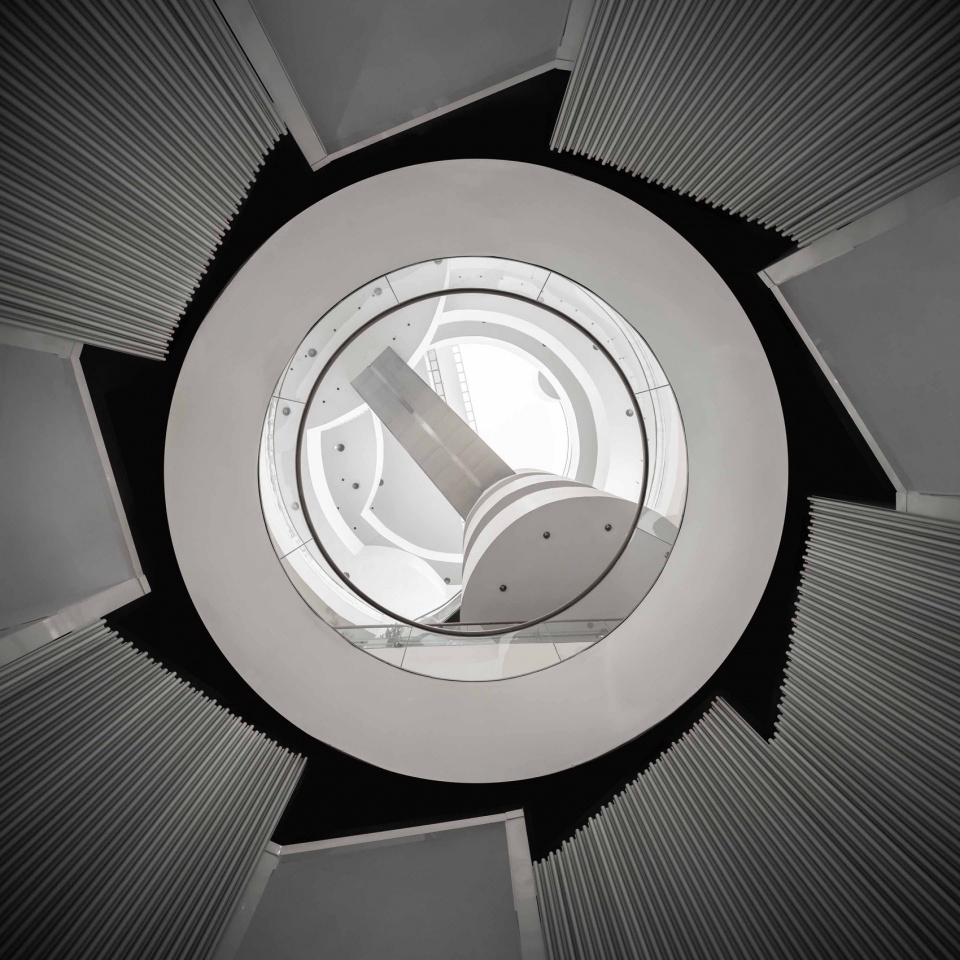
▼从中庭望向天空一景,The view from the courtyard towards the sky © Ketsiree Wongwan
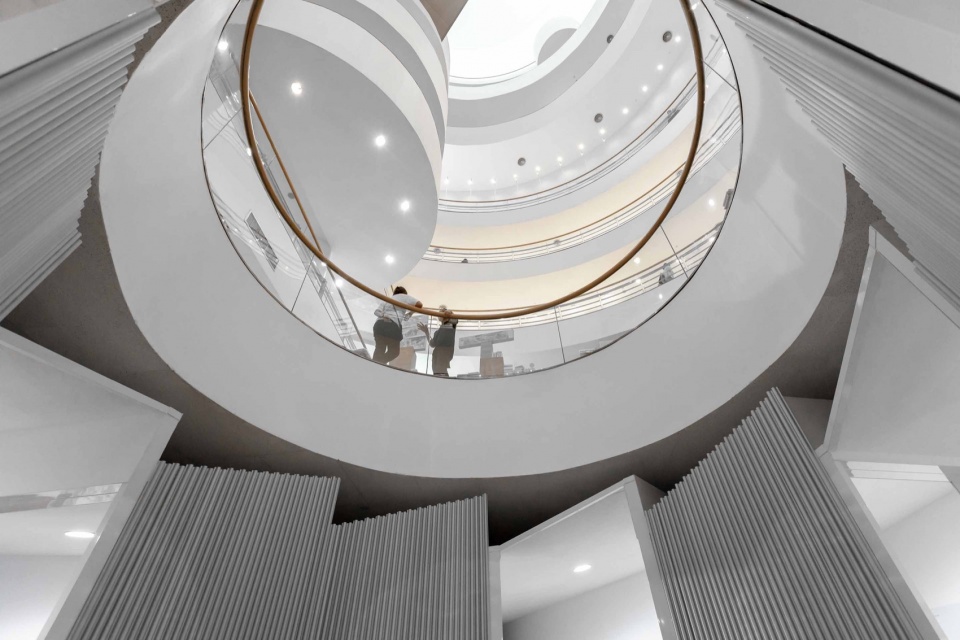
▼孔洞连接所有楼层,The opening through all of the floors © Ketsiree Wongwan
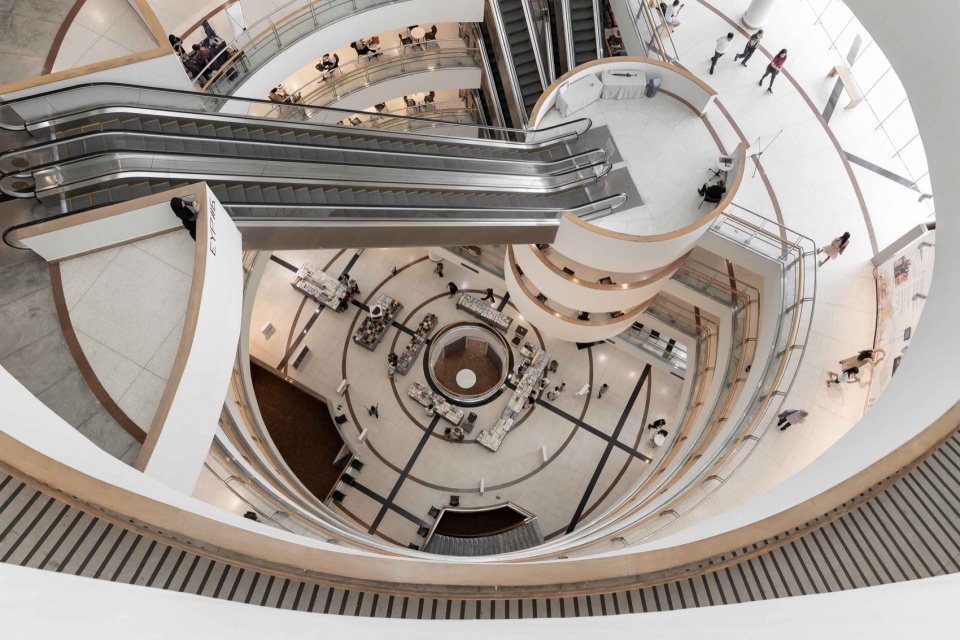
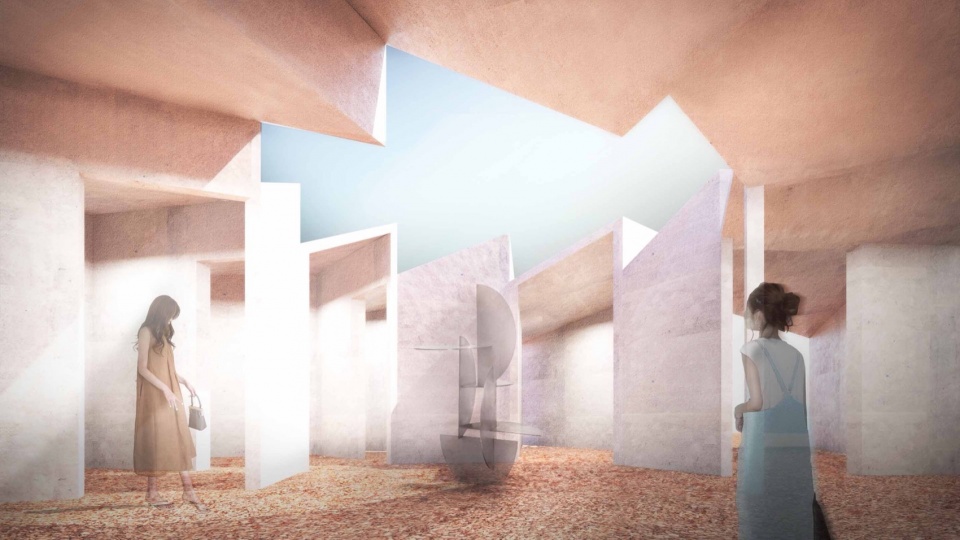
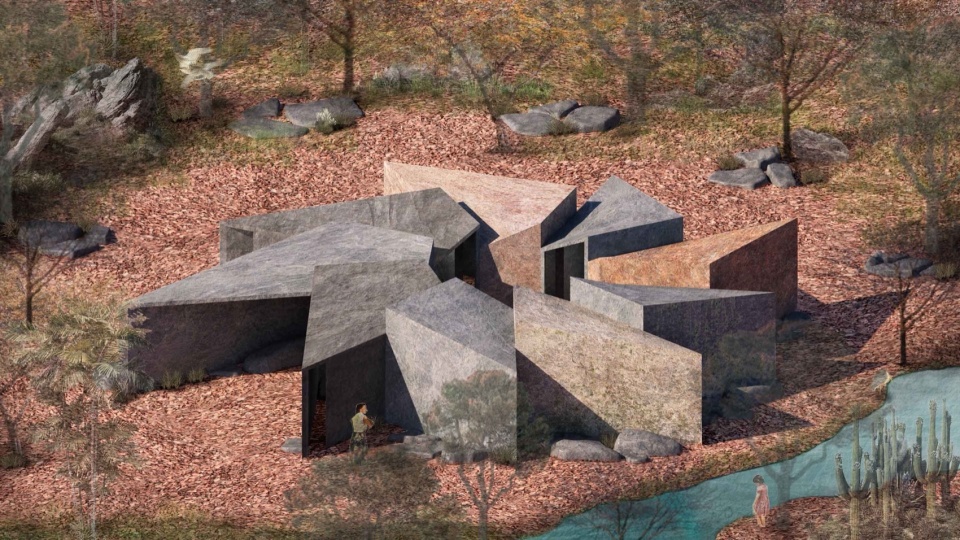
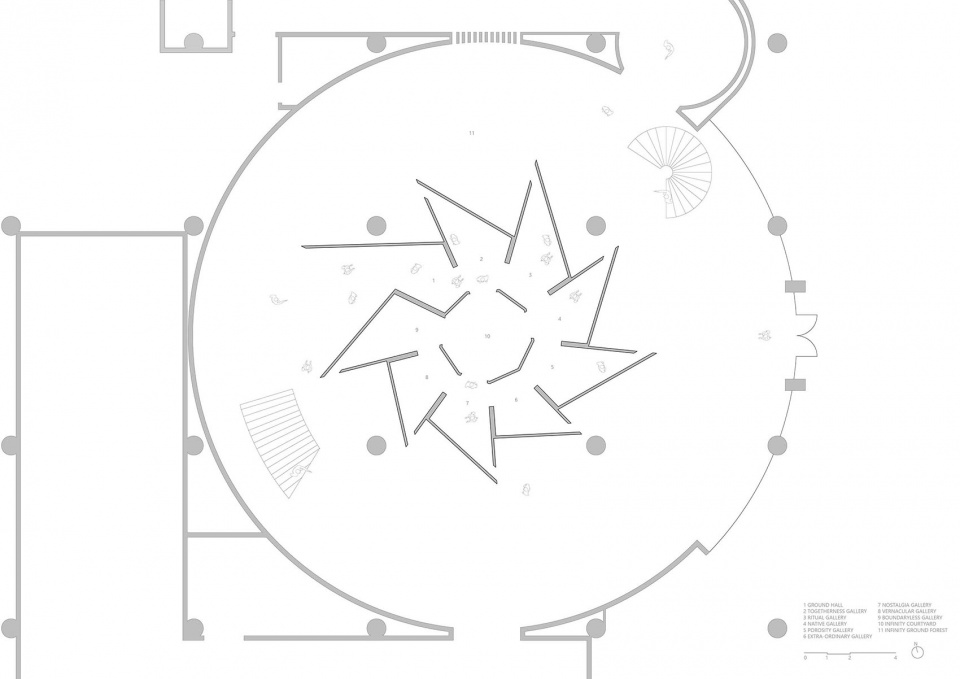
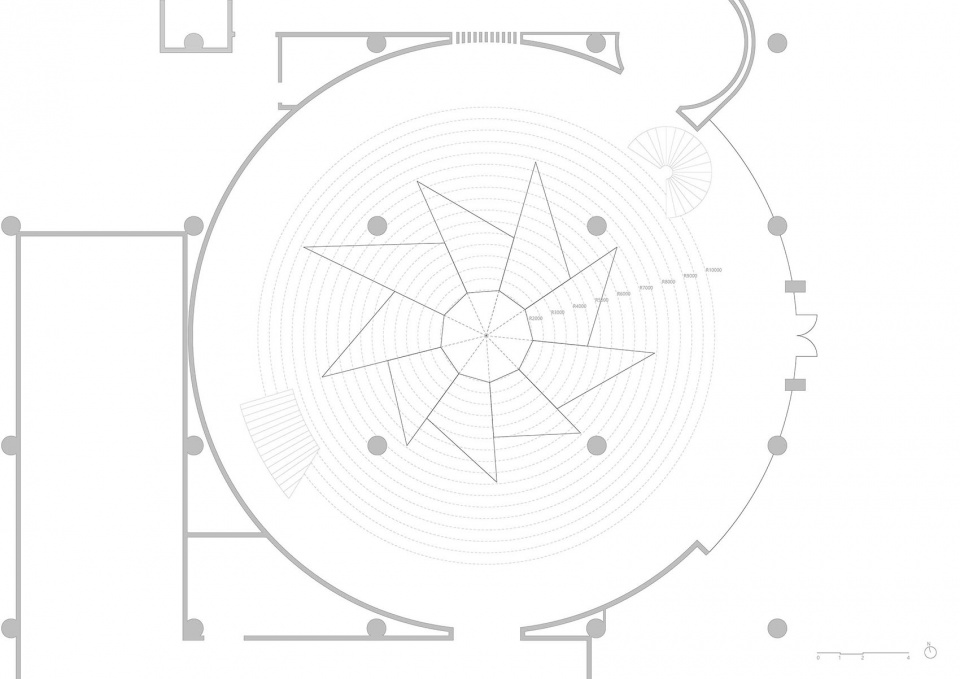
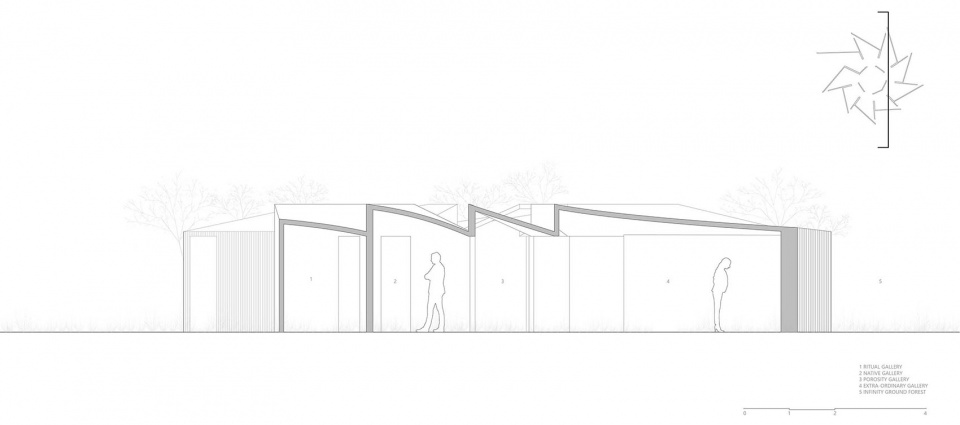
设计以九个高低起伏的坡屋顶单元,藉由聚落方式环绕著中庭挑空。在入口厅(Ground Hall)处,参访者可看到漂浮的文字,塑造出有如光影照射在大地所产生的浮动效果,这些文字也构成世界板块地图,象徵著大地的漂移与聚合,也呼应大地无限:泰国台湾当代建筑展(Infinity Ground – Thailand and Taiwan Contemporary Architecture Exhibition)。在内部的展览空间中,八个大小不一的四边形展厅呈现八个主题,包括相處(Togetherness)、儀式(Ritual)、本土(Native)、滲透(Porosity)、超凡(Extra-Ordinary)、懷舊(Nostalgia)、地域(Vernacular)與邊界(Boundaryless)等,并结合展厅轴线的竖向开口,框景并延伸至空间外部的建筑模型。
▼内部空间研究图,The detail of interior wall patterns © HAS design and research
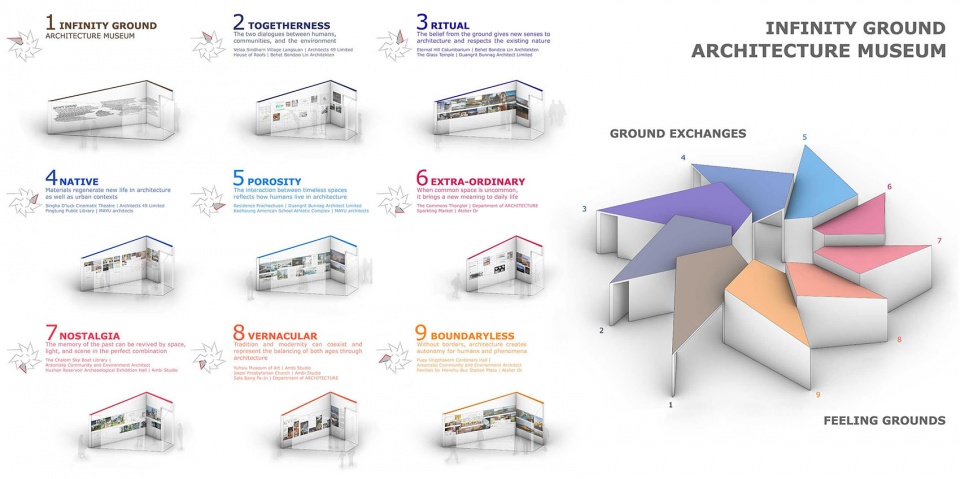
The design uses nine slanted roofs to surround the atrium in a manner of settlement. At the Ground Hall, the wall’s letters create a floating effect like light and shadow shining on the earth. These letters also constitute a world map, symbolizing the drift and aggregation of the earth, which relates to Infinity Ground – Thailand and Taiwan Contemporary Architecture Exhibition. In the exhibition space, eight quadrilateral galleries of different dimensions present eight themes, including Togetherness, Ritual, Native, Porosity, Extra-Ordinary, Nostalgia, Vernacular, and Boundaryless. Each gallery faces a vertical opening, which frames and extends the gallery view to the architectural model.
▼大地无限建筑博物馆入口,The exterior view of the Infinity Ground Architecture Museum © Ketsiree Wongwan
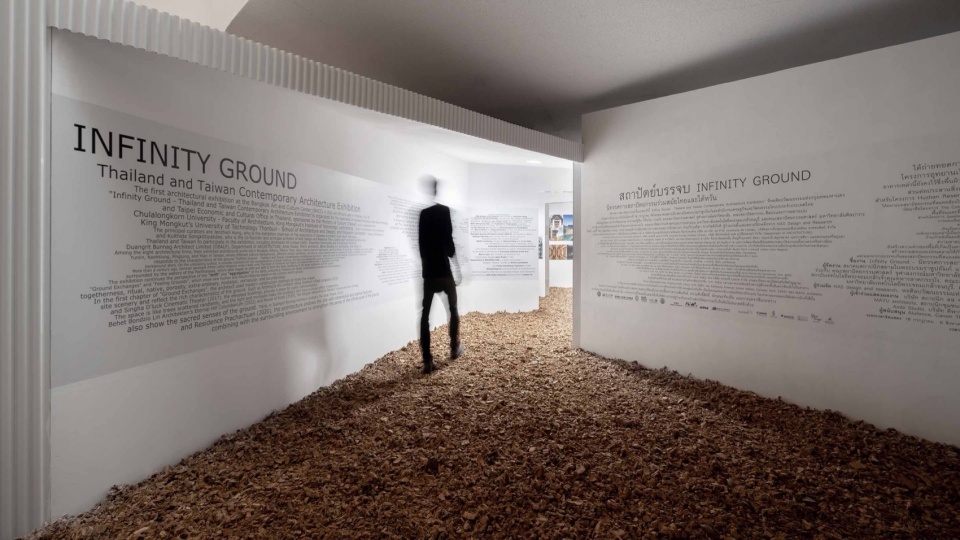
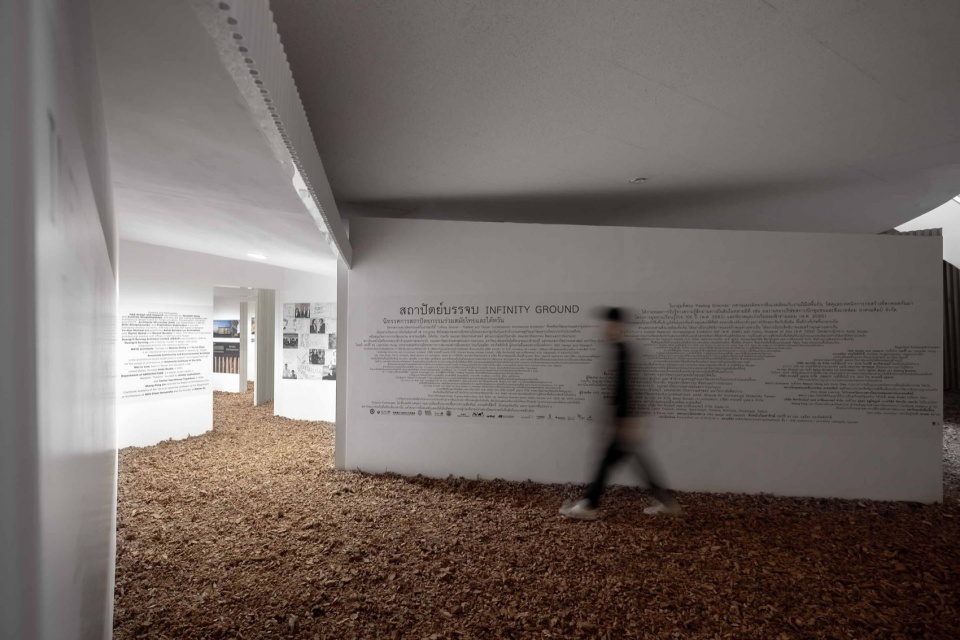
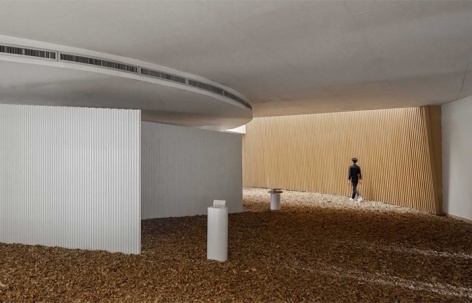
▼开放且流动的展览空间,The gallery and courtyard space © Ketsiree Wongwan
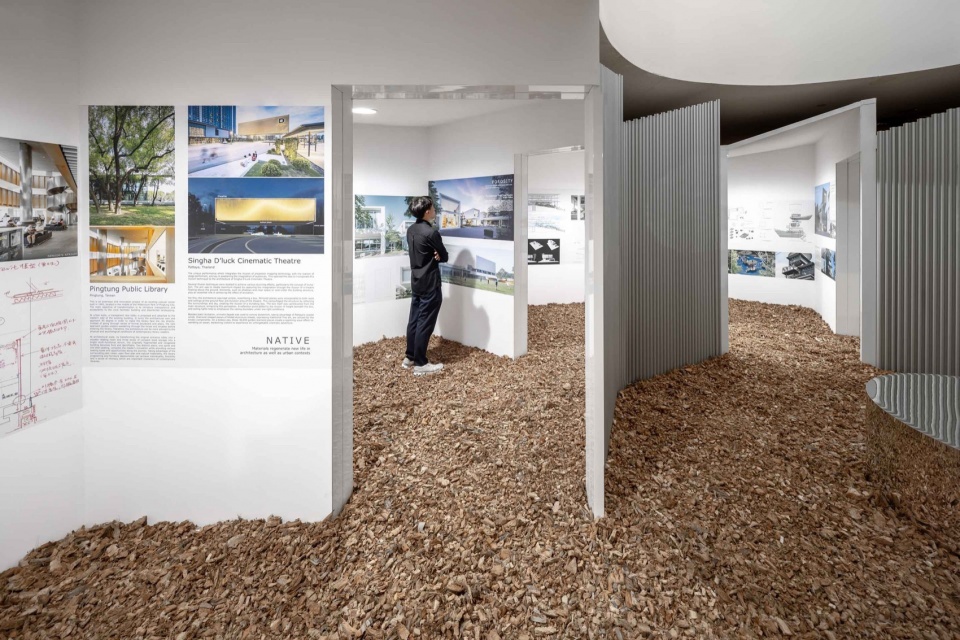
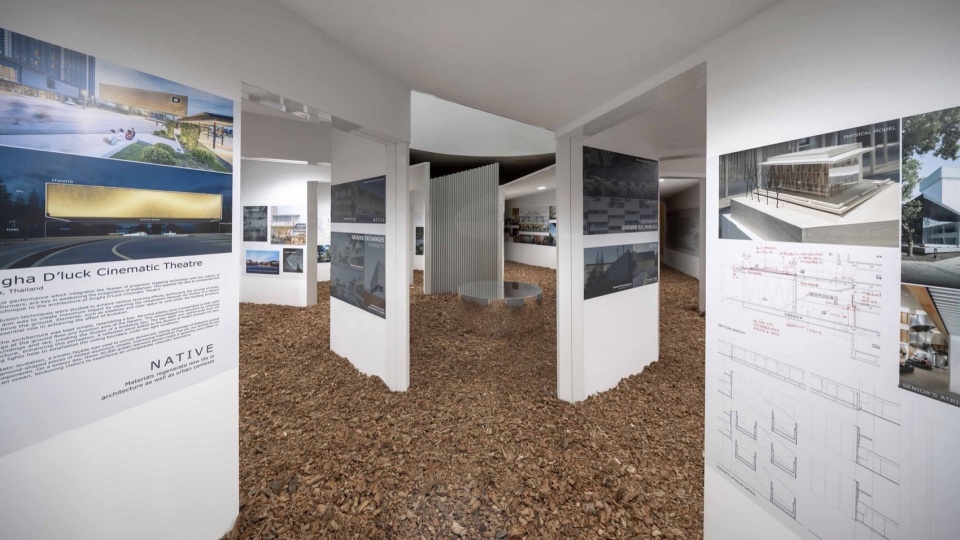
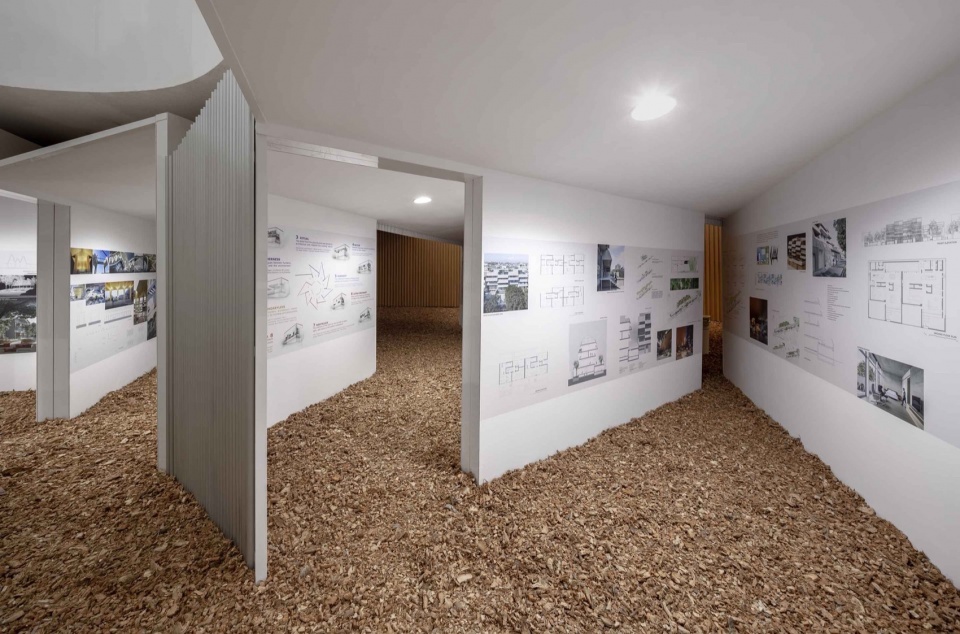
▼开口暗示著外部手工模型展示区域,
The opening leads to the external model area © Ketsiree Wongwan
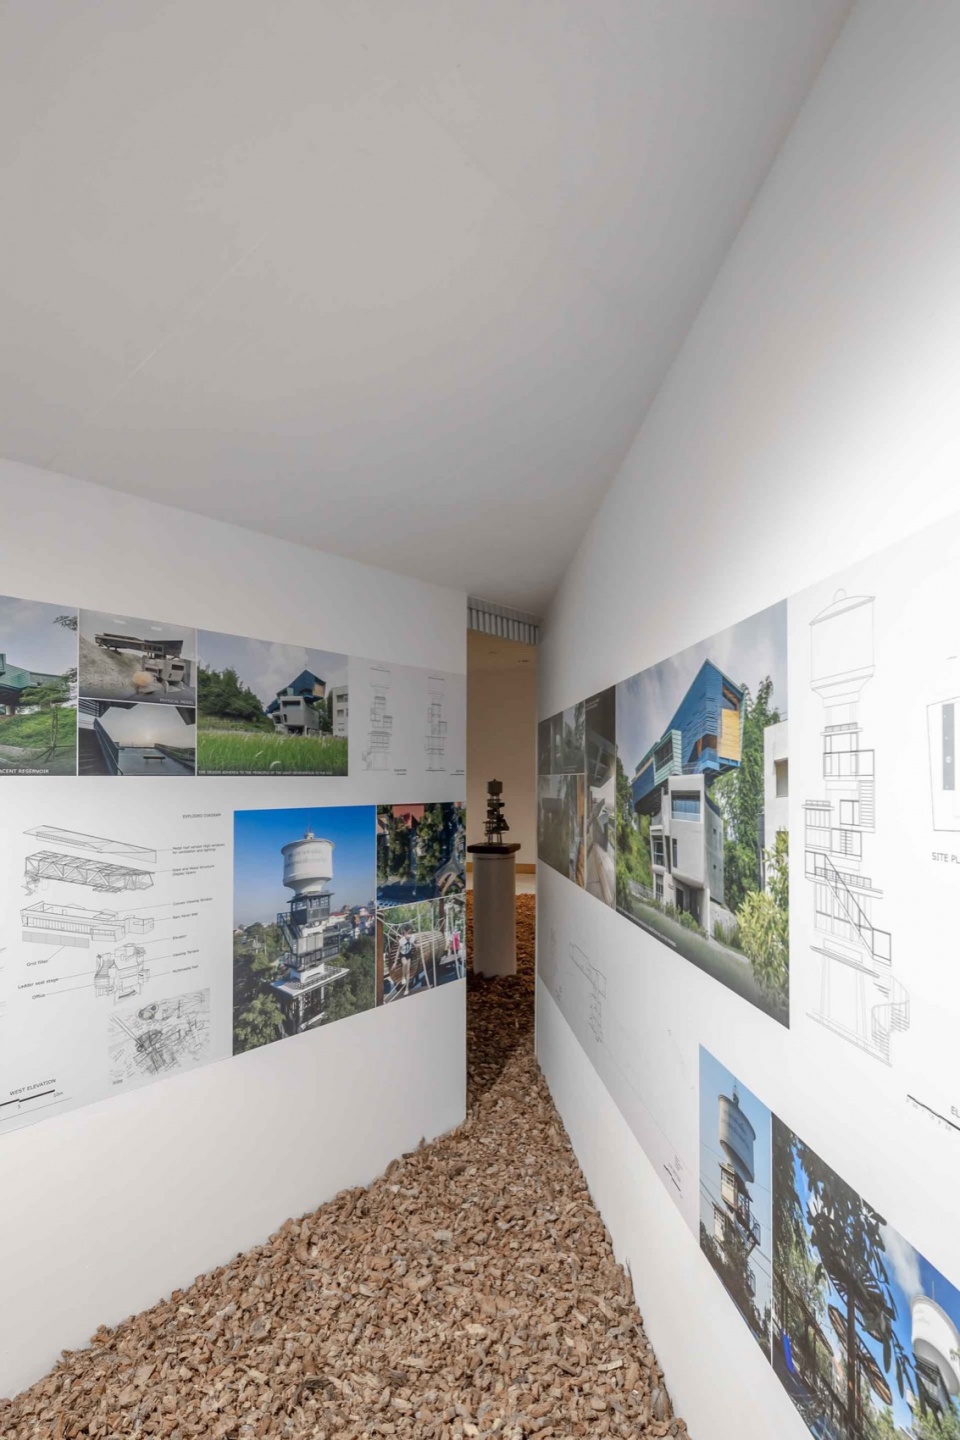
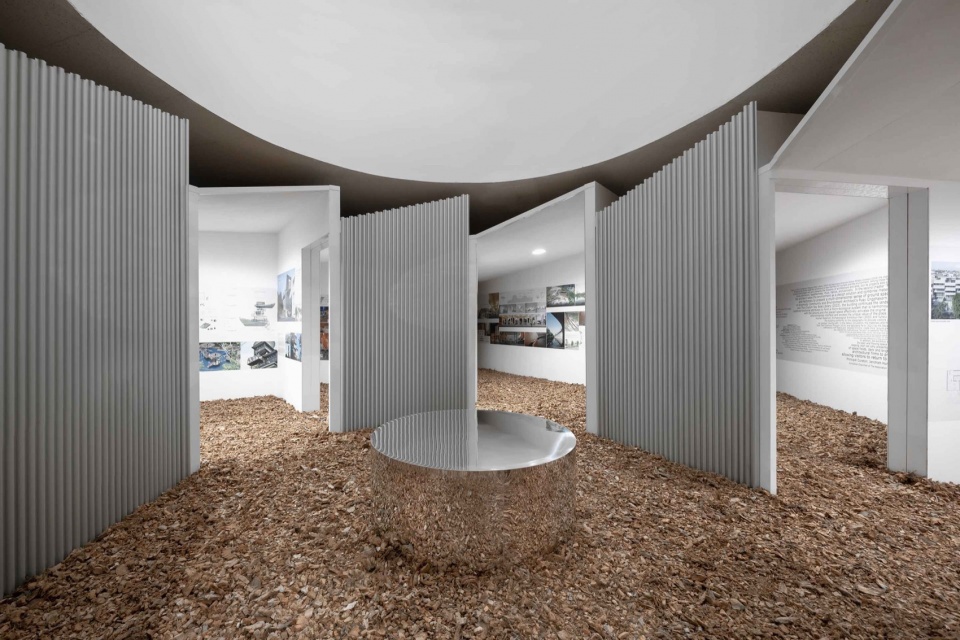
每个展览空间的图形也强调著建筑情境,像是相处展厅(Togetherness Gallery)以像素化图形记录著热带气候居民的生活模式,仪式展厅(Ritual Gallery)以条状图形暗示著宗教空间的轴线,地域展厅(Vernacular Gallery)则以竖向堆叠呈现材料的构筑方式。八个展览空间的动线,最终都不约而同引导著参访者在无限中庭(Infinity Courtyard)相聚,并藉由镜面圆椅隐约看到天空、地面、建筑与参访者本身,呈现其大地无限建筑展览之主题。
The patterns in each gallery also emphasize the architectural works. For example, the Togetherness Gallery uses pixelated patterns to display the human lifestyle in a tropical context; the Ritual Gallery uses strip patterns to emphasize the axis of religious buildings; and the Vernacular Gallery uses stacking patterns to display materials and tectonics. The circulation of the eight galleries eventually guides visitors to the Infinity Courtyard, which reflects the sky, the ground, and the building itself, presenting the Infinity Ground Architecture Exhibition’s story and space emotion.
▼连续的开口创造生动空间效果,Continuous openings create vivid spatial effects © Ketsiree Wongwan
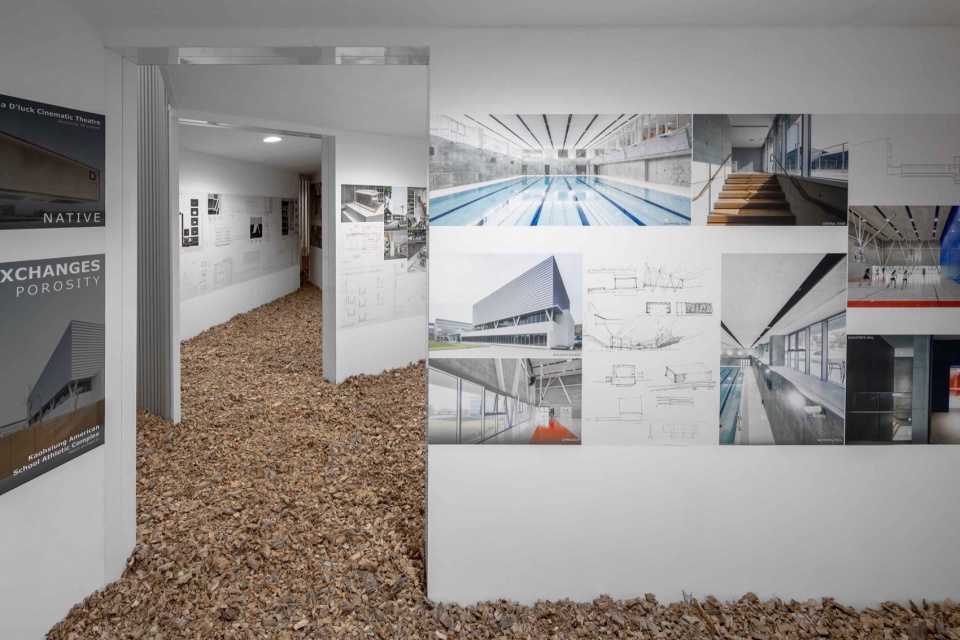
▼手工模型展示区位于无限椰林,Physical model located in the Infinity Ground Forest © Ketsiree Wongwan
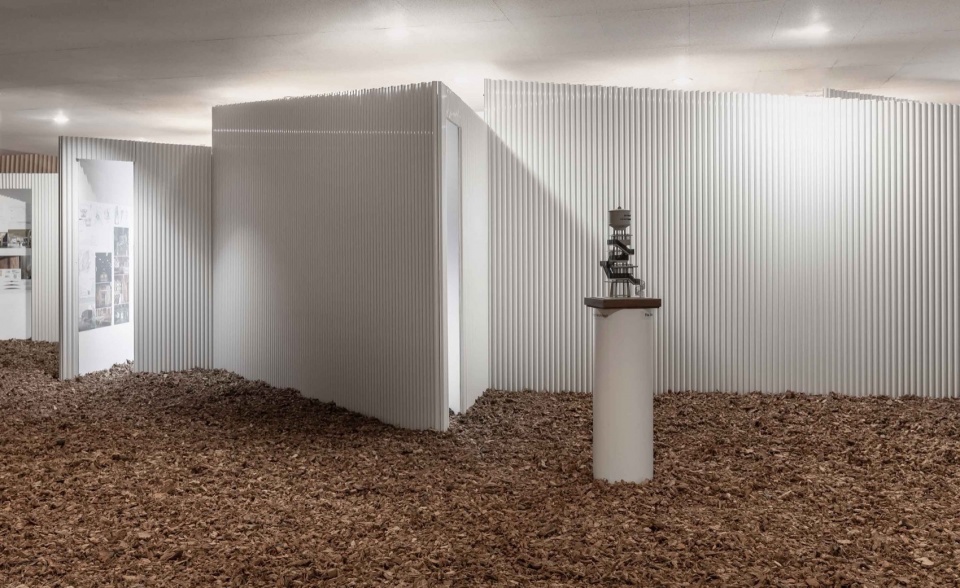
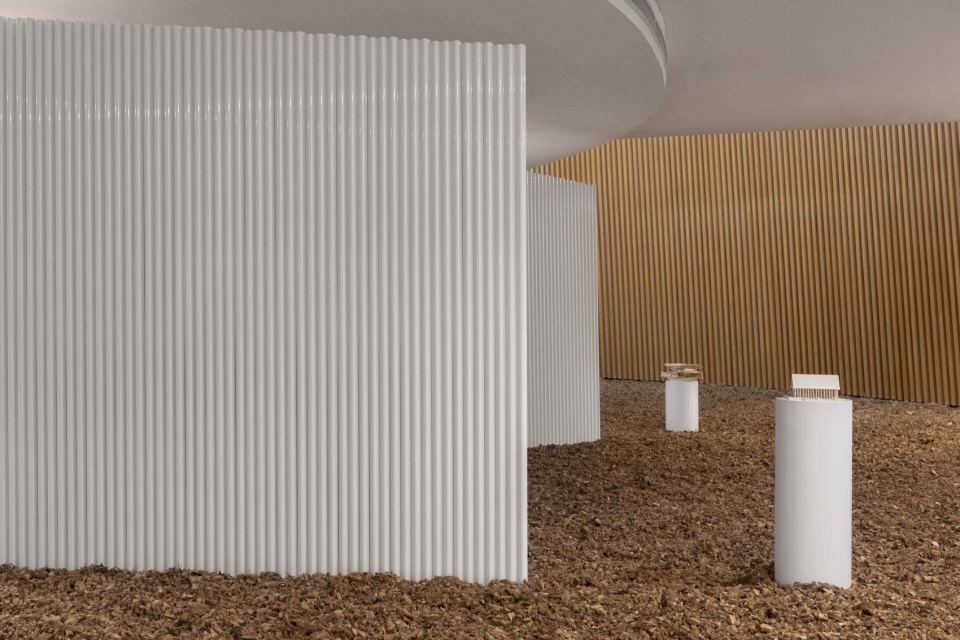
▼大小不一的开口强化室内外视觉连接,Variety of openings strengthen the visual connection between inside and outside © Ketsiree Wongwan
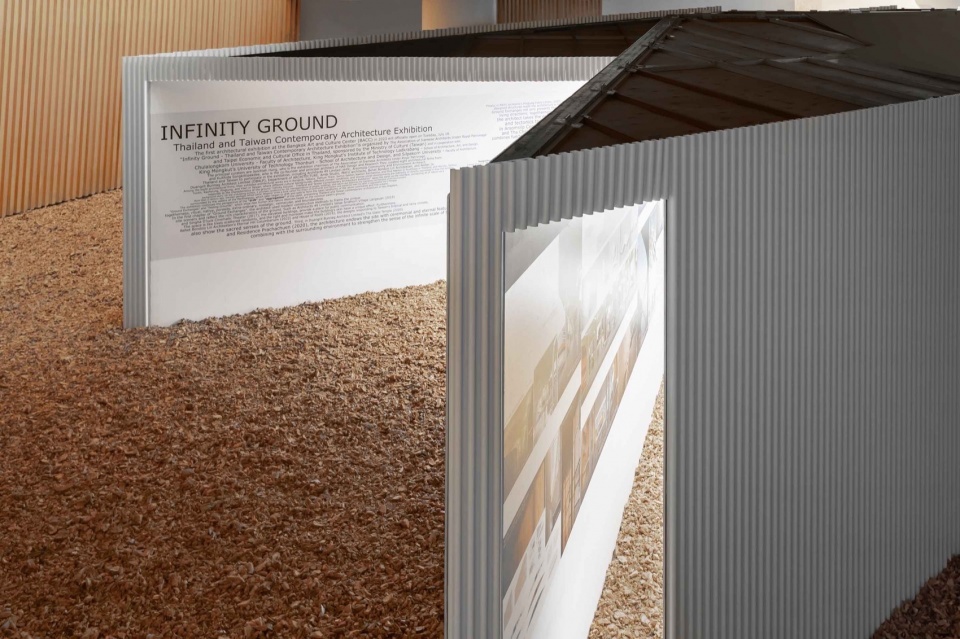
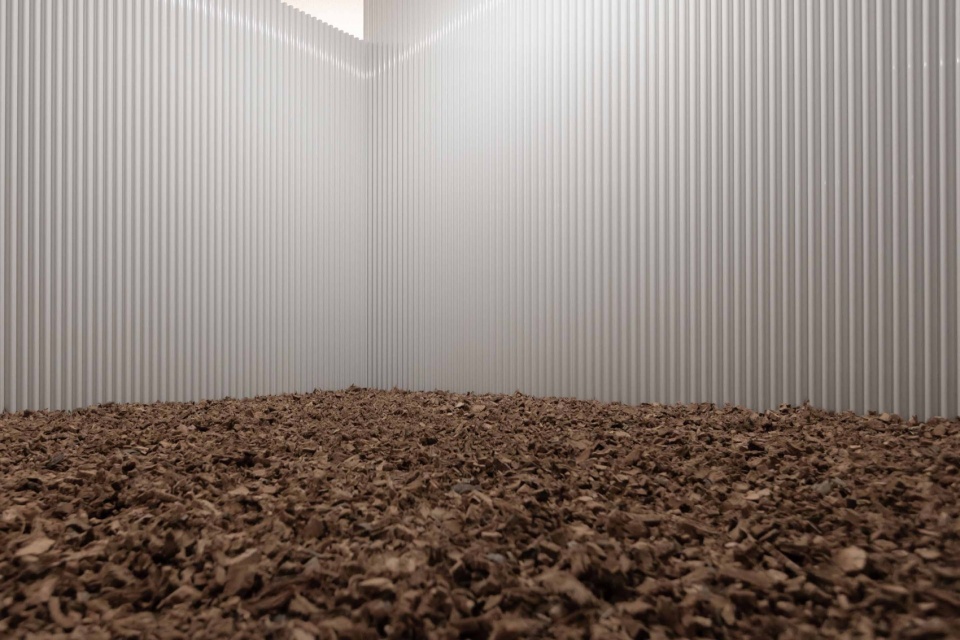
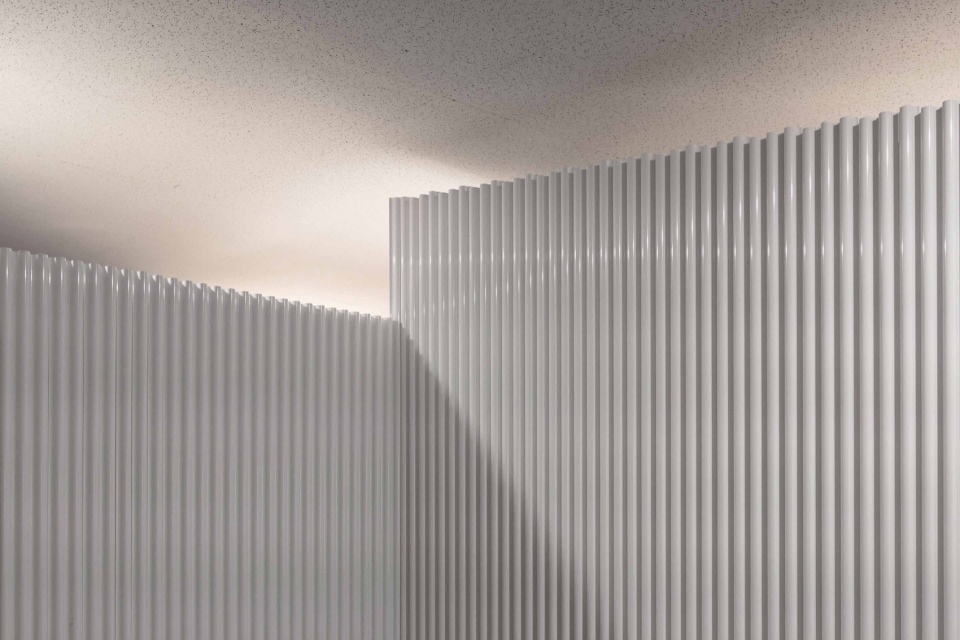
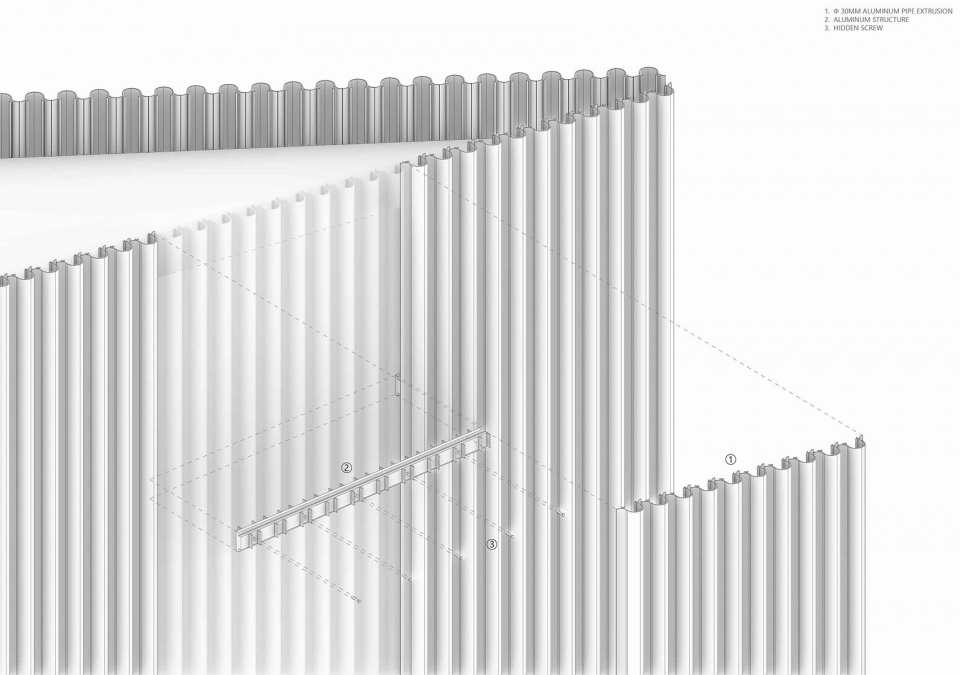
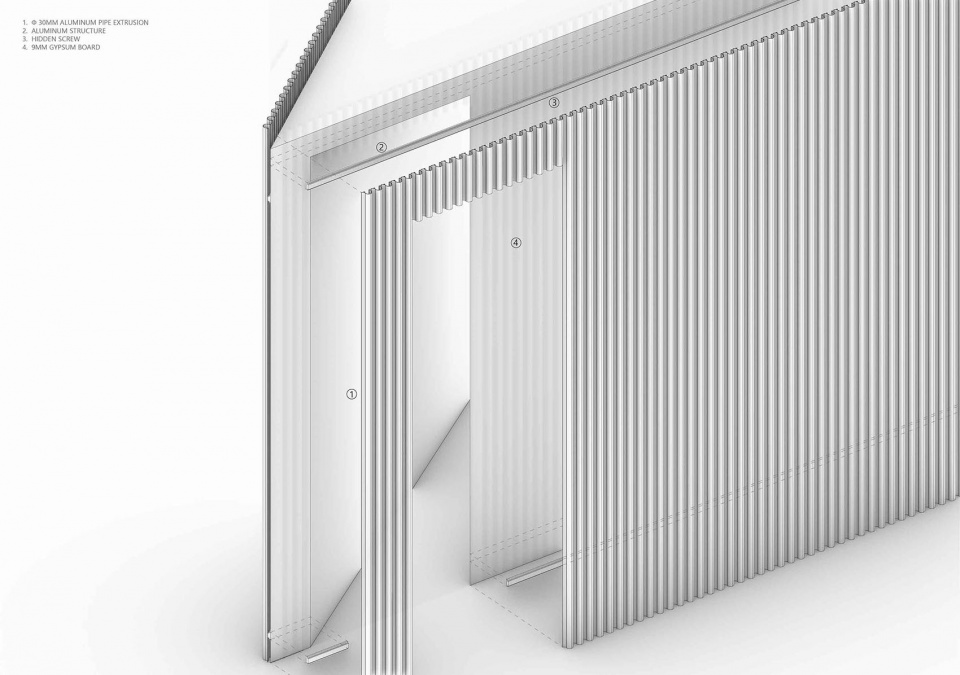
大地无限建筑博物馆皆采用可回收的材料,其建筑立面是可重复使用拼接的铝管,该材料为HAS Design and Research建筑事务所与Alufence研究的新型材料,以扣挂方式组装并且不需螺丝,目的在重复利用且不产生建筑垃圾。地面材料则来自于泰国本地农场的椰子壳,该材料常规用于土壤肥料与隔热,但在大地无限建筑博物馆,该材料覆盖整个场地空间,一方面在视觉上提供有如广阔大地之印象,另一方面在游走的过程中,参访者可感受到土壤的起伏、轻柔与触感。椰子壳材料最终也会回归至农场,再次让农夫使用,它也暗指著大地无限主题,不仅在曼谷市区也延伸到泰国各地农场,散播著建筑师对于土地的关怀与重视。
The Infinity Ground Architecture Museum mainly uses recyclable materials. The building facade is made of reusable aluminum pipes, a new material developed by HAS Design and Research and Alufence. Those aluminum pipes are assembled in a snap-on way without screws, so they can be reused without creating construction waste. The paving material is coconut shells, which are from local farms in Bangkok. This material is commonly used for soil fertilizer and heat insulation; however, in the Infinity Ground Architecture Museum, this material covers the entire space and not only provides a visual impression of the vast earth, but also allows visitors to feel the ups and downs, softness, and senses of the soil during walking. Coconut shells will eventually return to the local farm again. It also alludes to the infinite theme of the ground, not only in the urban area of Bangkok but also in farms all over Thailand, spreading the architect’s attention to the earth.
▼细部,details © Ketsiree Wongwan
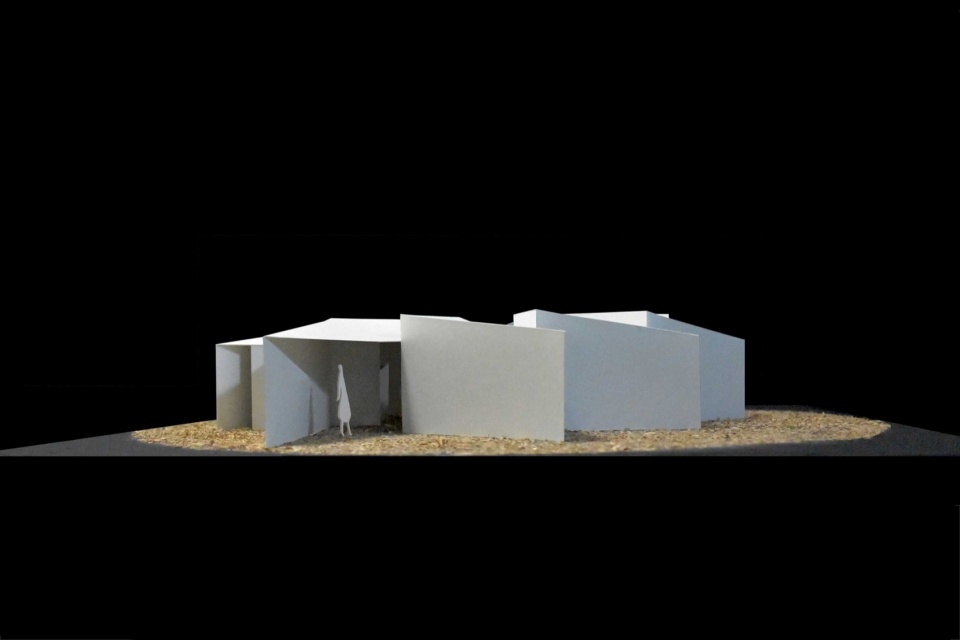
▼手工模型,Physical model © HAS design and research
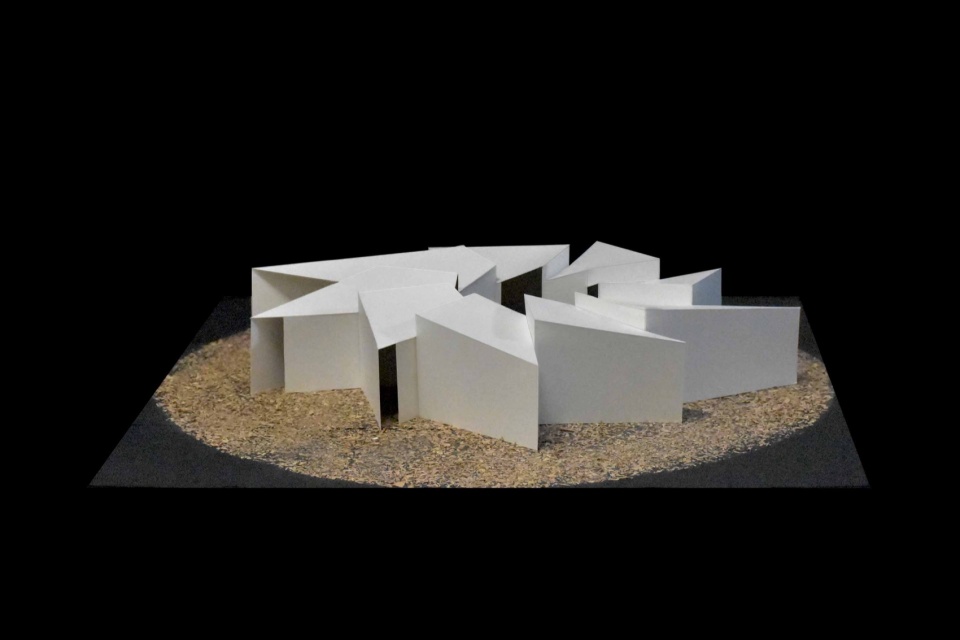
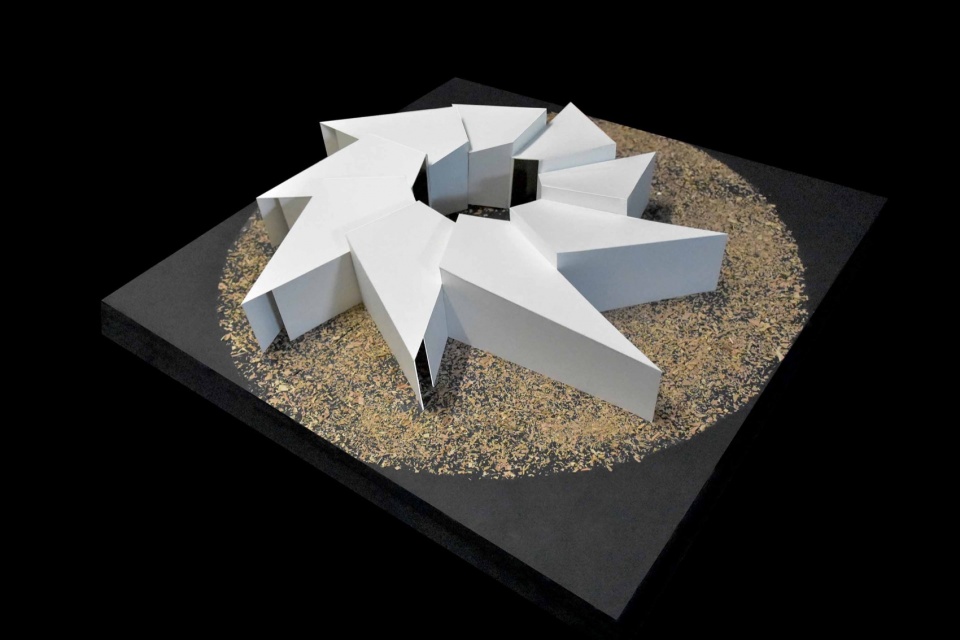
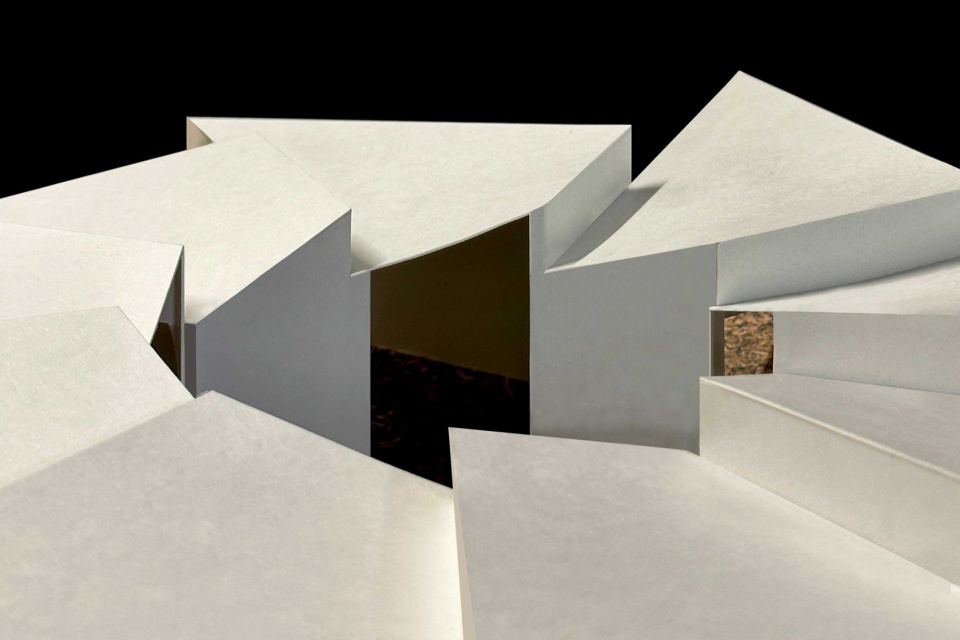
▼设计效果图,renderings © HAS design and research
▼轴测图Interior isometric diagram © HAS design and research
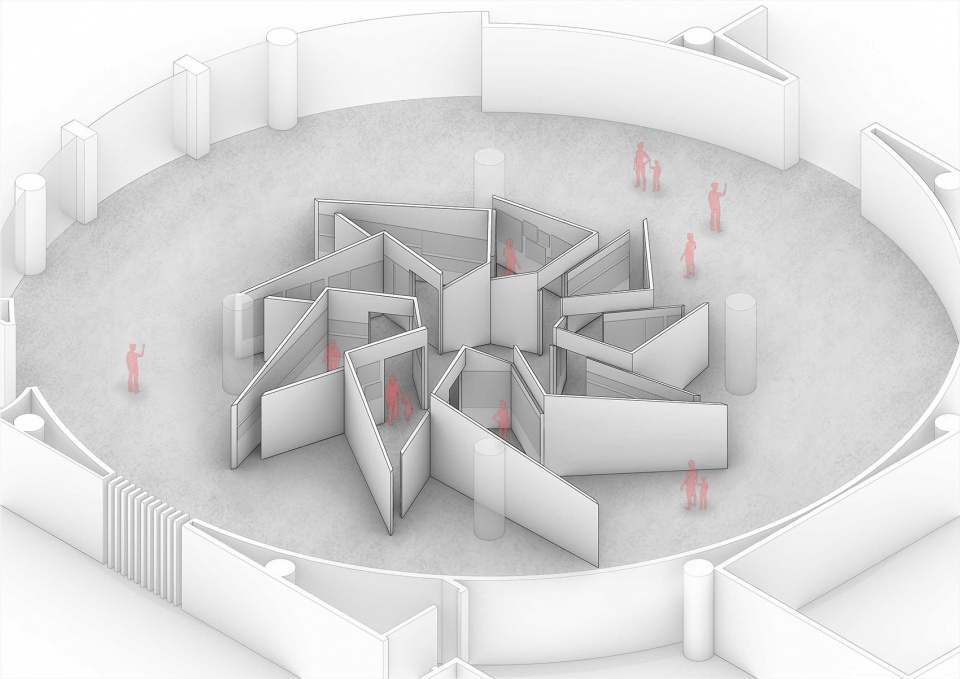
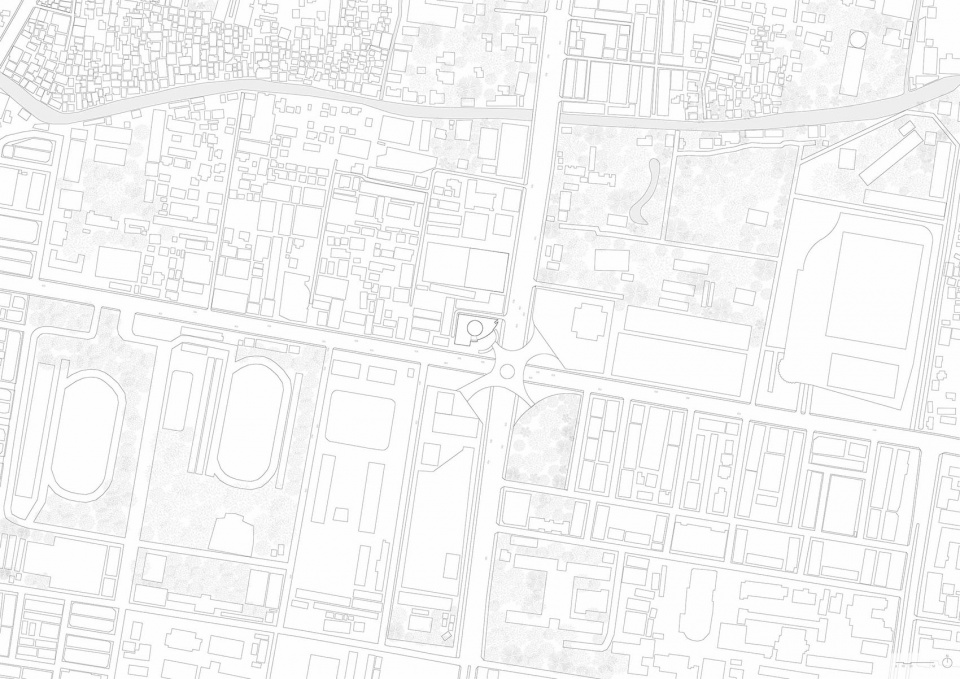
▼总平面图,Site plan © HAS design and research
▼一层平面图,Ground floor plan © HAS design and research
▼屋面几何平面图,Roof plan © HAS design and research
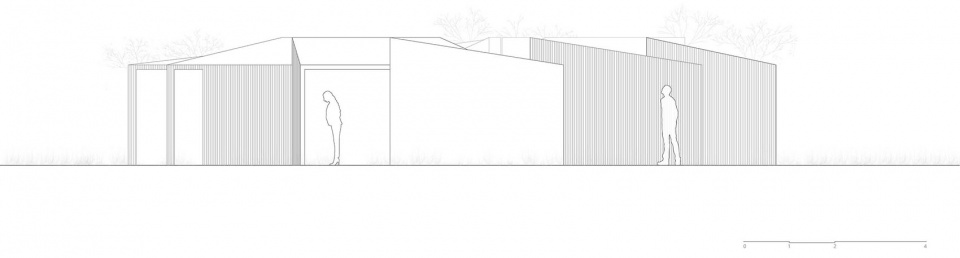
▼立面图,elevations © HAS design and research
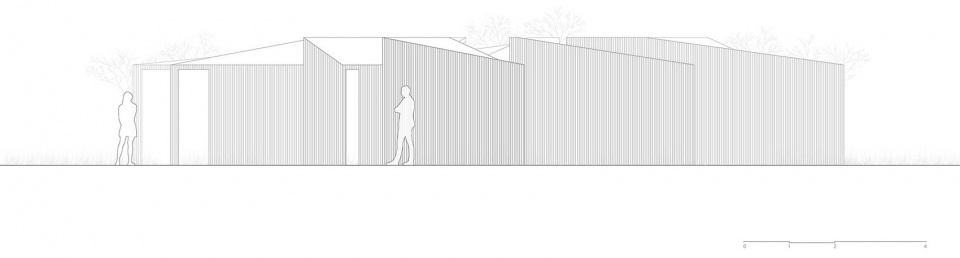
▼剖面图,Section AA © HAS design and research
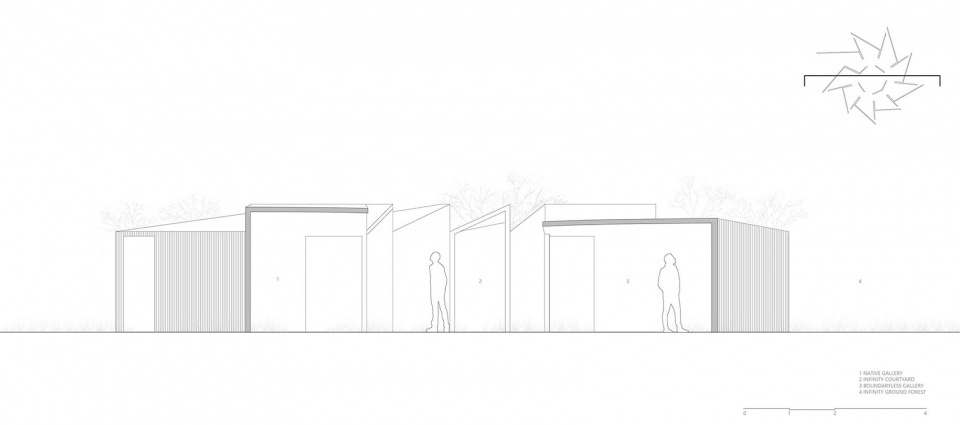
▼节点大样图,Detail drawing © HAS design and research
项目名称:大地无限建筑博物馆
完成年份:2023
项目地点:泰国曼谷
建筑公司:HAS design and research建筑事务所
公司网站:www.hasdesignandresearch.com
设计团队:洪人杰(Jenchieh Hung)、Kulthida Songkittipakdee、Nicha Teanpraneet、Boonyarat Toruen
照明设计:刘采菱
照明技术:Visual Feast (VF)
材料:Alufence, Saint-Gobain Thailand, Jorakay, Canon Thailand, RichCons, FloraScape, Zdecor
施工:Alufence
基地面积:520平方米
建筑面积:95平方米
摄影版权:Ketsiree Wongwan
Project name: Infinity Ground Architecture Museum
Completion year: 2023
Location: Bangkok, Thailand Architecture firm: HAS design and research
Website: www.hasdesignandresearch.com
Design team: Jenchieh Hung, Kulthida Songkittipakdee, Nicha Teanpraneet, Boonyarat Toruen
Lighting design: Jenna Tsailin Liu Lighting technology: Visual Feast (VF)
Materials: Alufence, Saint-Gobain Thailand, Jorakay, Canon Thailand, RichCons, FloraScape, Zdecor
Constructor: Alufence
Site area: 520 sq.m. Gross built area: 95 sq.m.
Photo credit: Ketsiree Wongwan
More:HAS design and research。更多关于他们:HAS design and research on gooood









不好
怎么感觉这么复杂
放室外效果更好
DK
都大地无限了还盖个混凝土罩子干嘛呢
因为那是在BACC的底层,不是在室外
好压抑,感觉像一个走不出去的迷宫。
想去看展
尺度整体放大一倍,应该会好