感谢 ELEMENTARNA 予gooood分享以下内容。更多关于他们: ELEMENTARNA on gooood
Appreciations towards ELEMENTARNA for providing the following description:
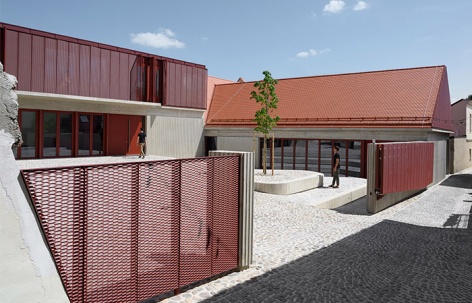
本项目的核心目标旨在改造普图伊老城区旧玻璃厂以及其邻近的公共空间,将这些空间转化为充满活力的当地文化中心。本次改造超越了单纯的建筑修复与更新,而是旨在振兴普图伊历史老城区的精神,使建筑成为当地的文化焦点,与当地的历史文脉紧密联系在一起。
The essence of the project lies in the transformation of the Old Glassworks and its neighboring public spaces, guided by the vision of creating a vibrant hub for local culture. It transcends mere physical alterations, as its goal is to revitalize the very spirit of Ptuj’s historic old town, ensuring its enduring relevance as a cultural focal point.
▼项目概览,overall of the project © Miran Kambič
改造后的老玻璃厂以及毗邻的街道和广场,为普图伊老城区中心带来了新的、高质量的公共空间。这些空间作为城堡山、城镇和河流之间的纽带,为城市注入了全新的活力与生机。设计中的两个关键点聚焦于Vrazov trg广场以及广场与旧玻璃厂之间的关系,广场中更加正式与公共的空间氛围和玻璃厂庭院的更加亲切私密的氛围形成了和谐的对比。
▼轴测图,axonometric drawing © ELEMENTARNA
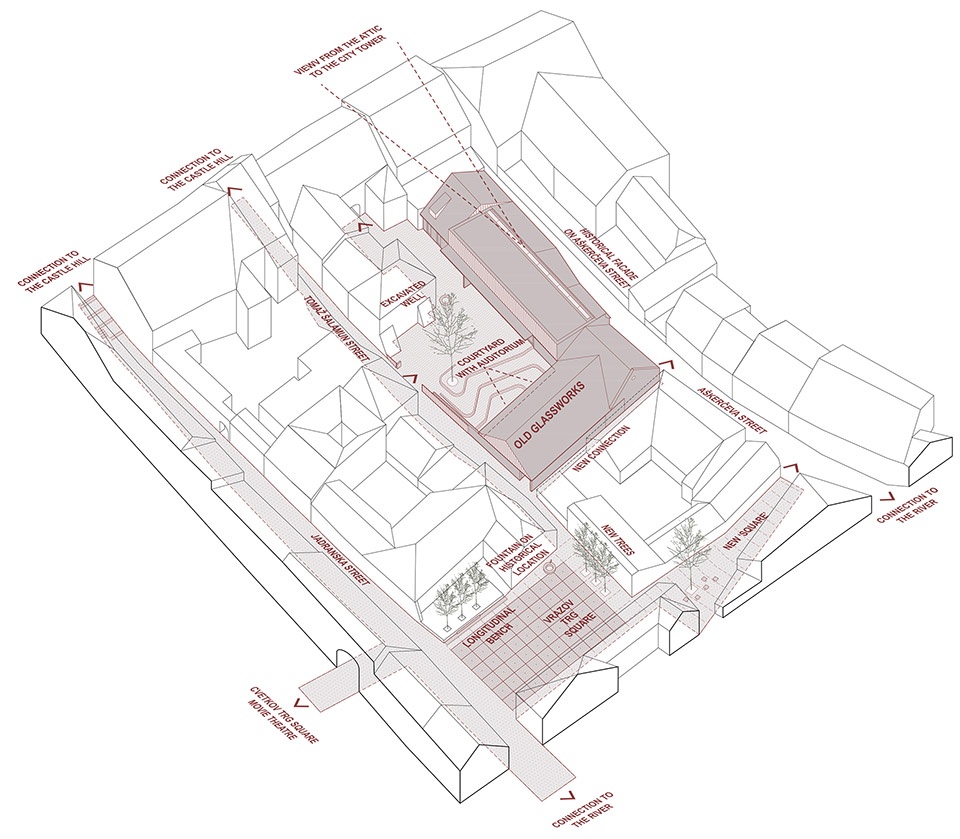
Revitalization of Old Glassworks, along with its adjoining streets and squares, brings new high-quality public spaces to the Ptuj’s old town center. These spaces serve as a link between the castle hill, town, and river, fostering a vibrant city. Two key focal points are the more formal Vrazov trg square on one side and intimate ambiance of the Old Glassworks on the other, providing a harmonious contrast.
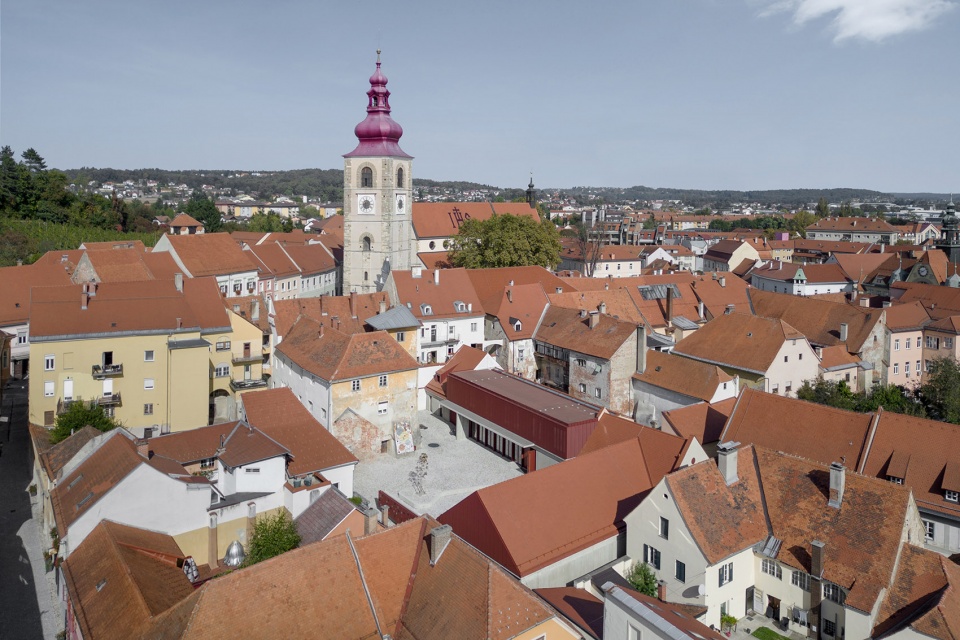
▼改造后的老玻璃厂鸟瞰,aerial view of the Glassworks after renovation © Miran Kambič
▼广场俯瞰,top view of the plaza © Miran Kambič
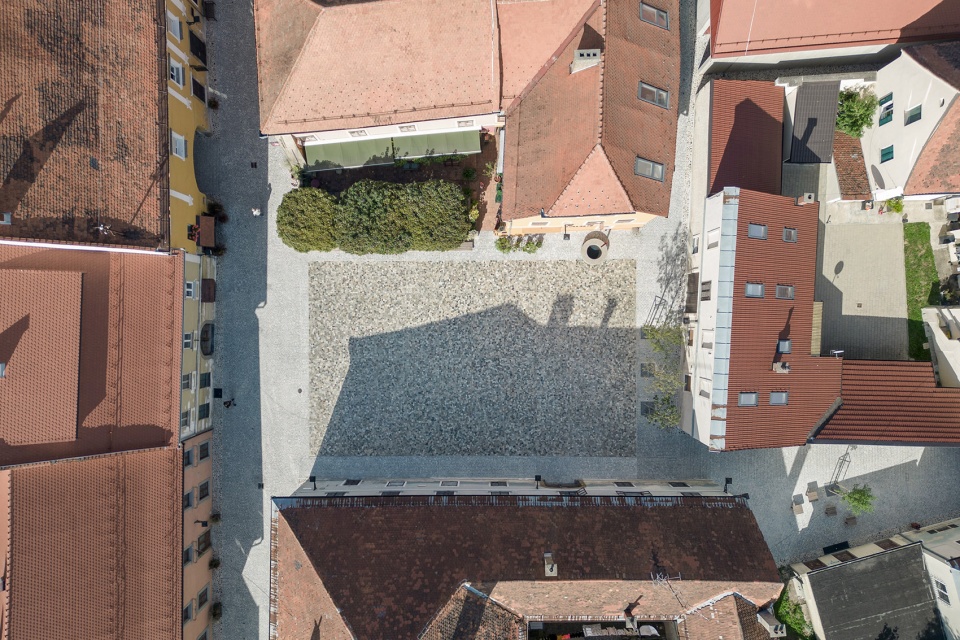
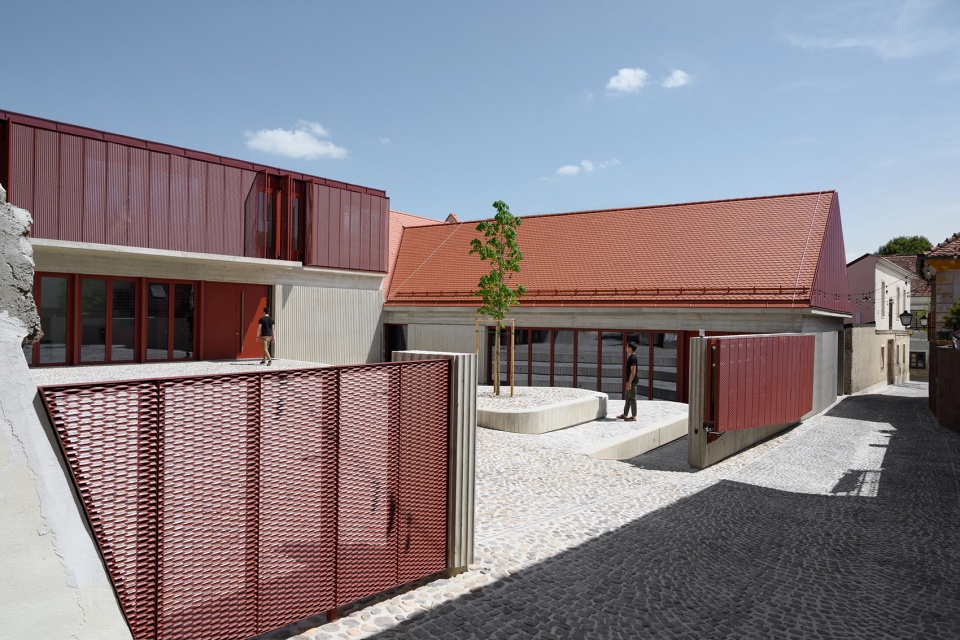
Vrazov trg广场不仅是当地文化活动的中心,更是一处重要的城市地标。另一方面,老玻璃厂及其庭院则更具有内向的特征,但在各种活动期间,这处庭院可以通过打开大型悬臂门向街道开放,转变为热闹的公共广场。总体而言,广场与老玻璃厂庭院的结合创造出一处多功能的空间,无论是在日常生活中,还是在特殊的节日庆典中,这里都是一个培养全新文化活动的理想场所。
Vrazov trg serves as the epicenter for cultural events and stands as a significant urban landmark. On the other hand, the Old Glassworks, with its courtyard, initially possesses an introverted character but can seamlessly open to the street through its large cantilevered doors during various events, transforming into a lively public square. Collectively, they shape a versatile space ideal for nurturing new cultural initiatives, whether for everyday use or special occasions.
▼改造后的广场,plaza after renovation © Miran Kambič
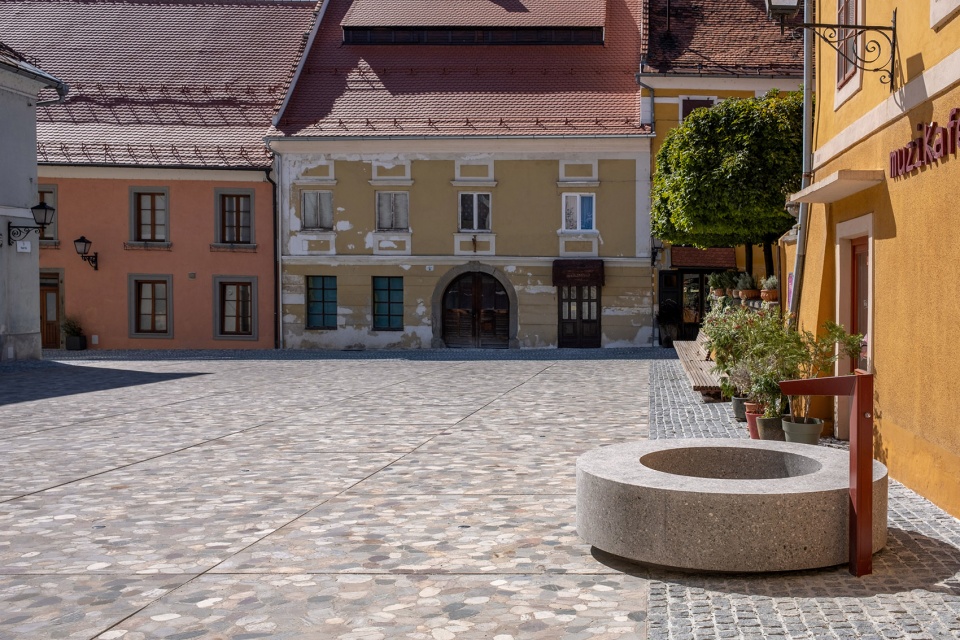
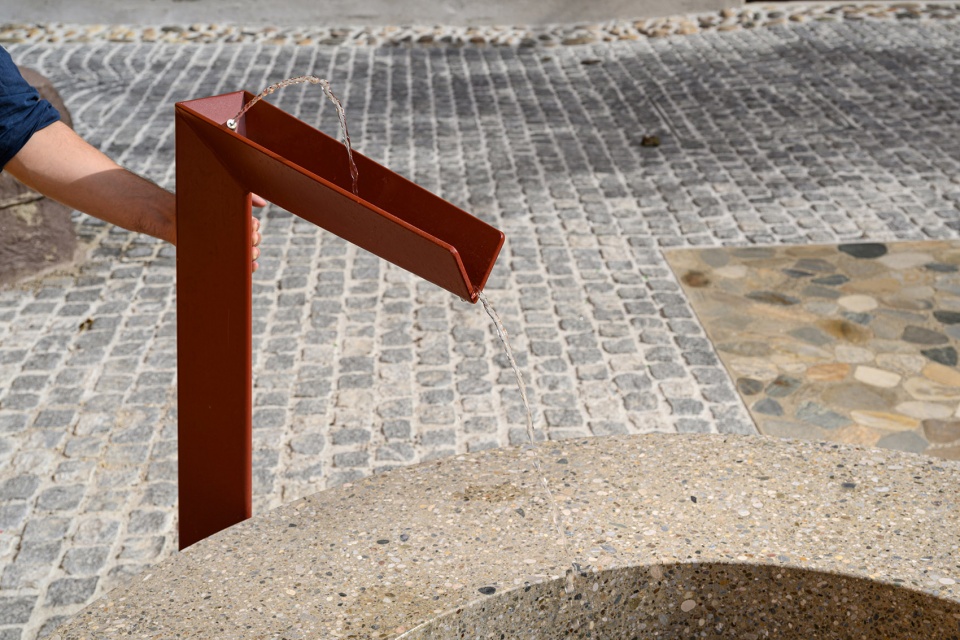
▼城市家具,urban furniture © Miran Kambič / Matevž Zalar
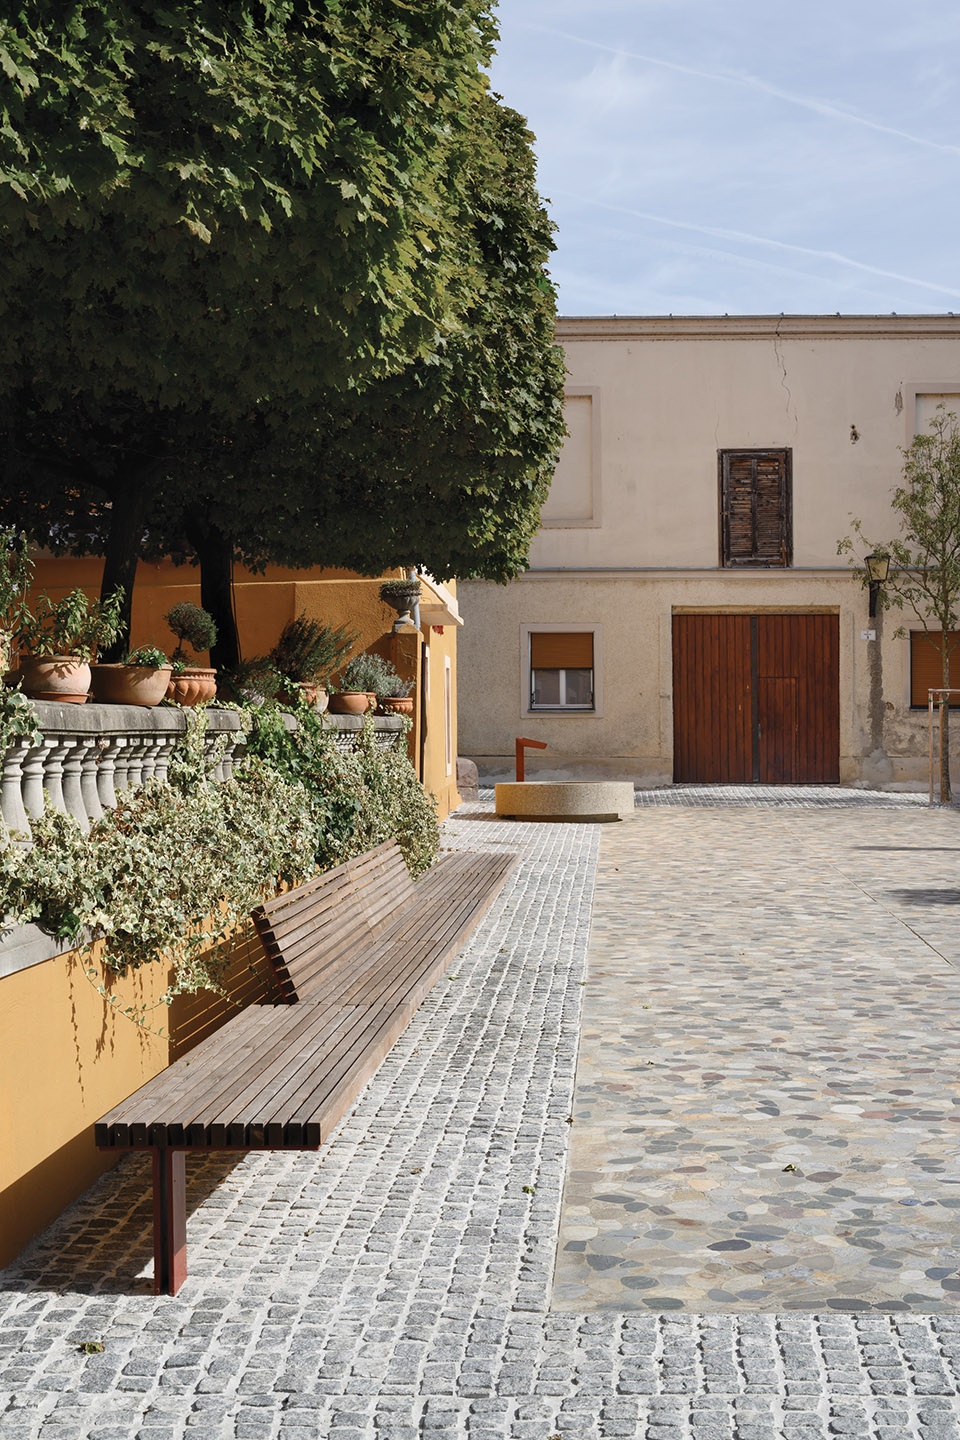
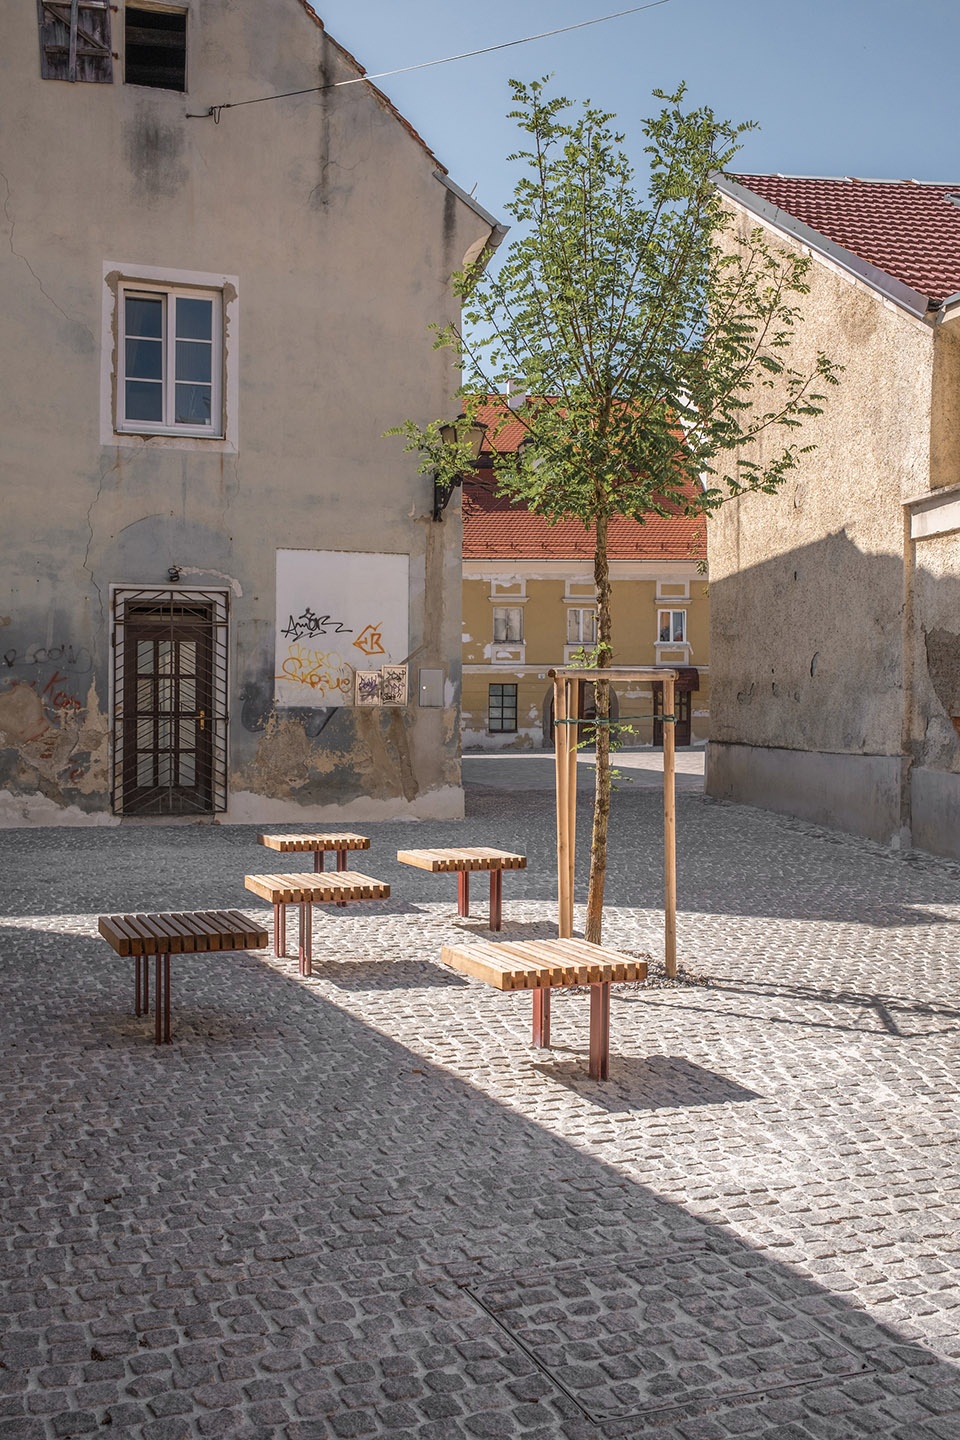
▼细部,details © Miran Kambič
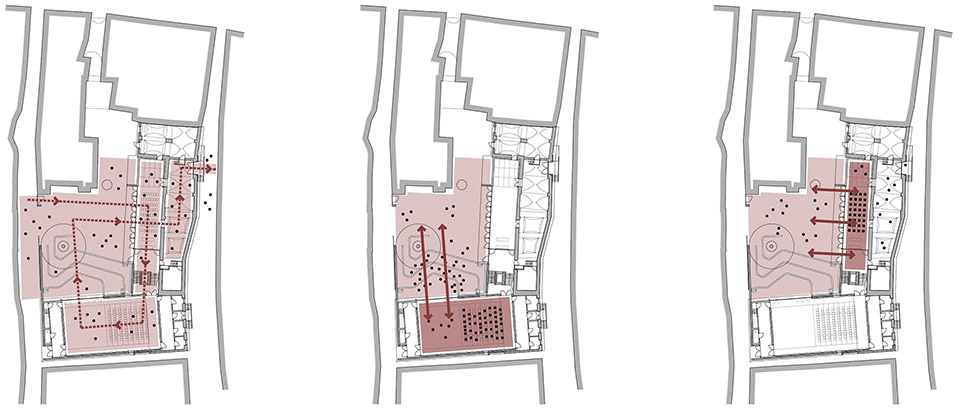
项目的中心主题围绕着新旧建筑的联系而展开,这种策略自然而然地解决了来自场地与项目本身的限制与挑战。一方面,本次改造将改善场地中高度不同的建筑群与城市环境的关系;另一方面,设计还需要将类型不同、需求不同的多样化用户群体考虑其中。因此,新综合体的内部空间需要保持最大的灵活性,以适应各种非日常的用途。两个大厅都与庭院无缝连接,并可以在不同场合的需求下完全开放。
▼广场与建筑改造前后,the glasswork and the plaza before and after renovation ©Miran Kambič, Matevž Zalar
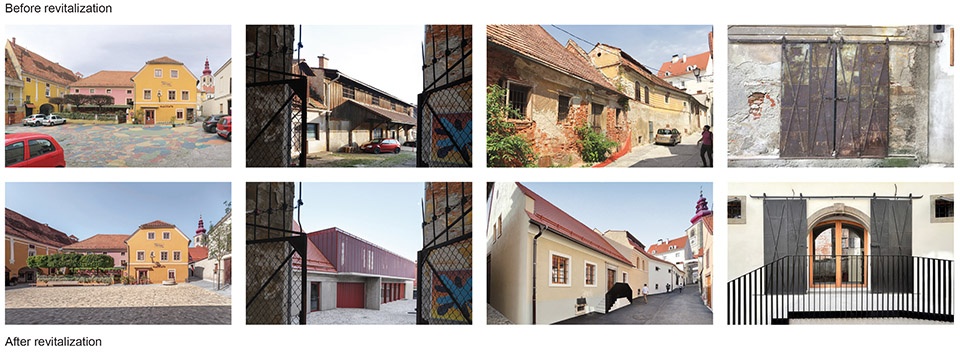
The project’s central theme revolves around bridging the old and the new, providing solutions to the challenges posed by the site and the program. On one side, there’s a cluster of diverse structures at varying elevations and the immediate urban context. On the other side, the challenge lies in designing for highly diverse user groups with varying and unpredictable needs. As a result, the spaces within the new complex needed to offer maximum flexibility, accommodating various unconventional uses. Both halls can fully open on different occasions, seamlessly connecting to the courtyard.
▼街道视角,street view © Miran Kambič
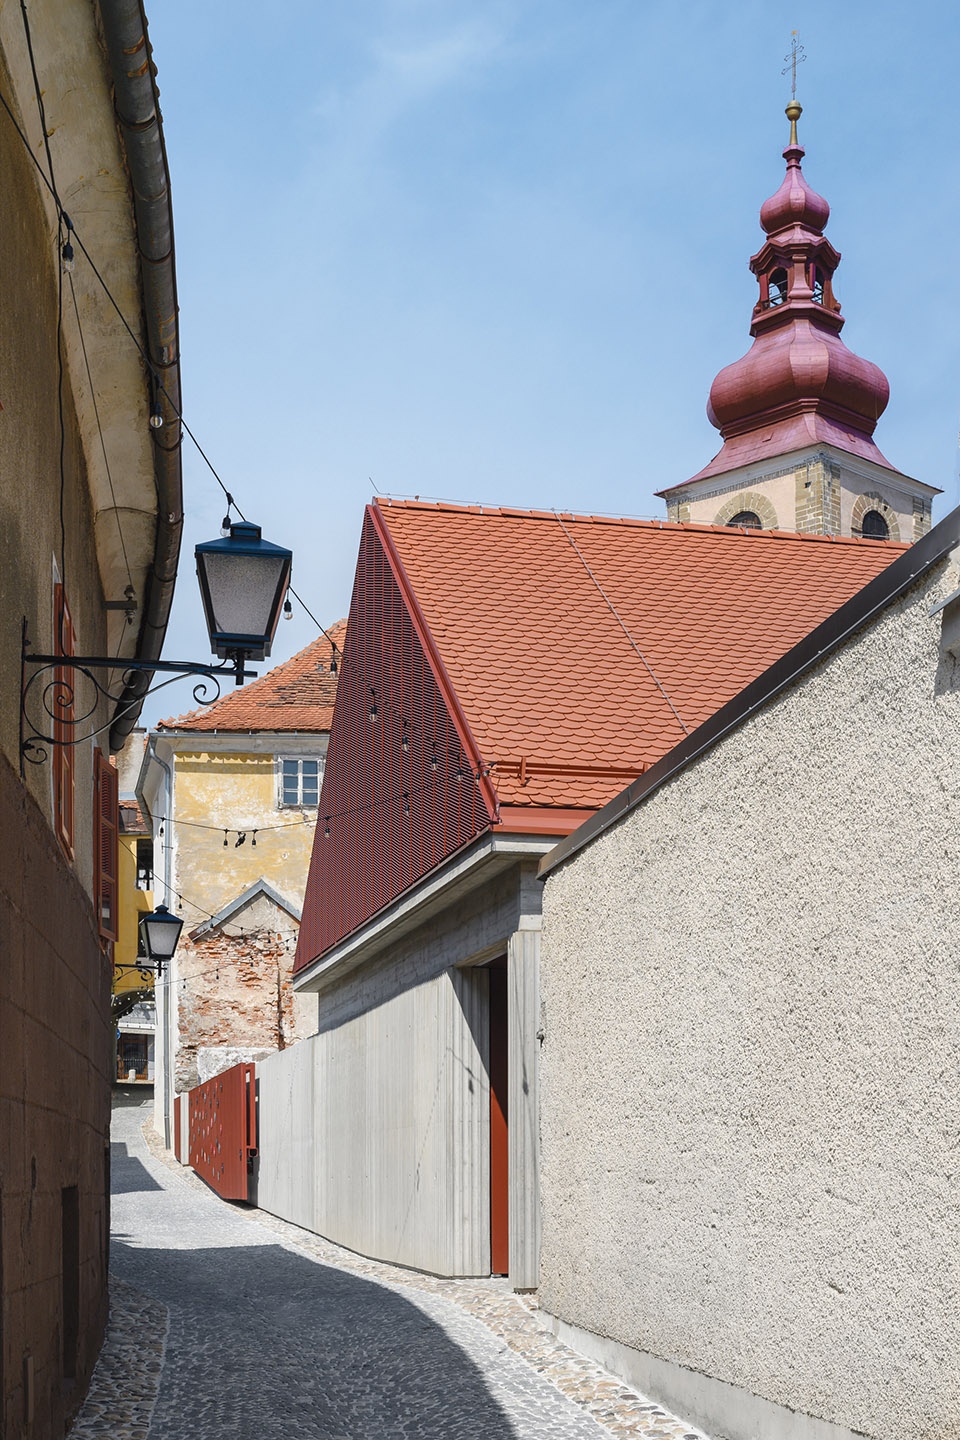
▼新旧建筑的关系,relationship between old and new © Miran Kambič
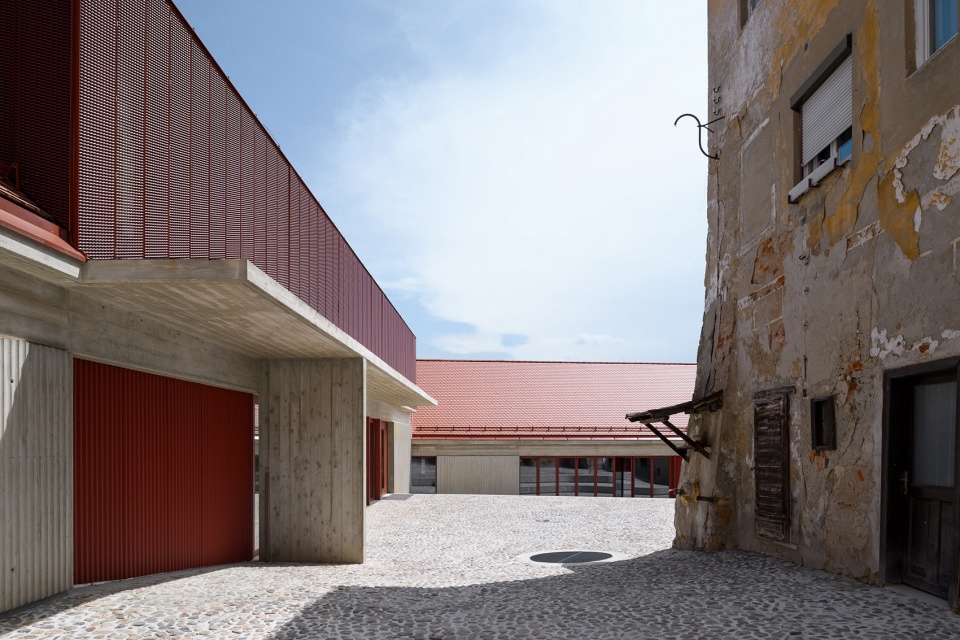
▼改造后的周边建筑立面,the surrounding residential building after renovation ©Matevž Zalar
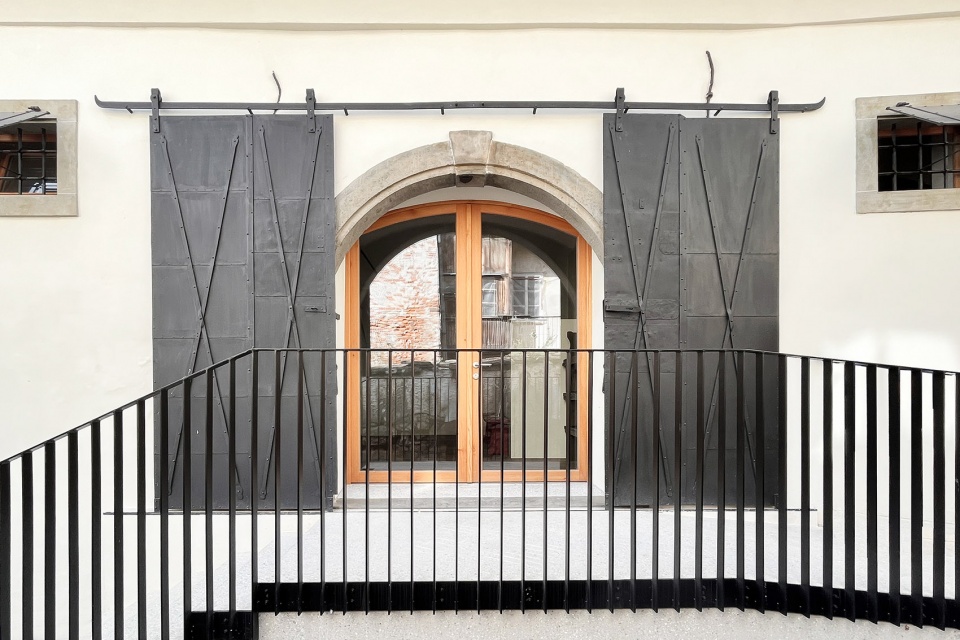
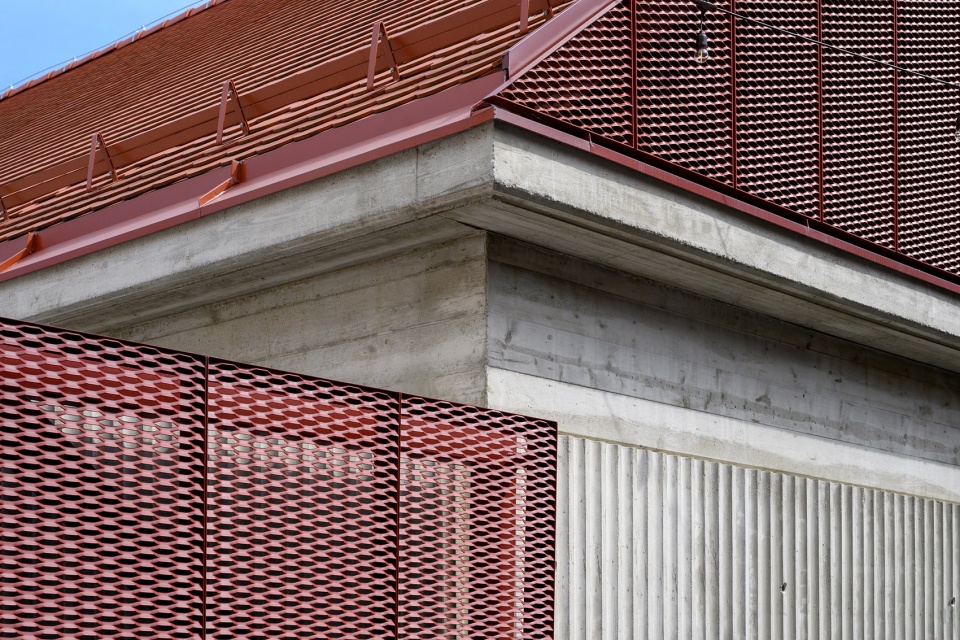
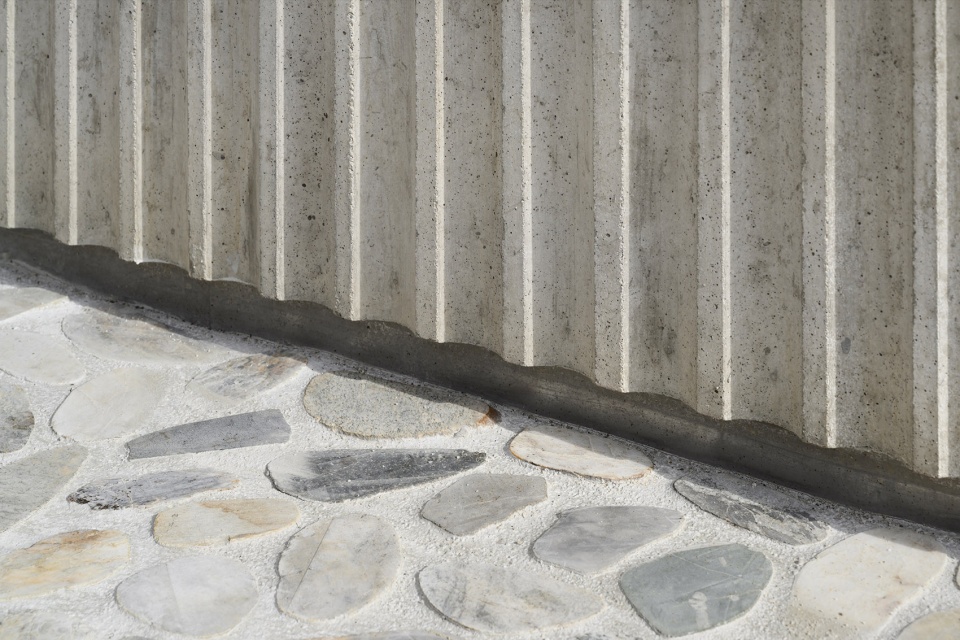
建筑设计则秉承了简约的理念,突出了墙壁、飞檐和屋顶的基本元素。其美学深深植根于构造逻辑,进而有力地表现出建筑的本质。整个场地被狭窄的街道包围,邀请游客与建筑产生亲密而直接的接触。作为对周边环境的回应,建筑以鲜明的混凝土结构为特色,并突出了材质表面留下的波浪型木制模版的肌理。这种设计不仅为雄伟的墙壁赋予了更加人性化的特征,同时建筑上部的金属立面也会随着时间的推移逐渐发生变化,进一步加深其与历史文脉的联系。
▼分析图,analysis diagram © ELEMENTARNA
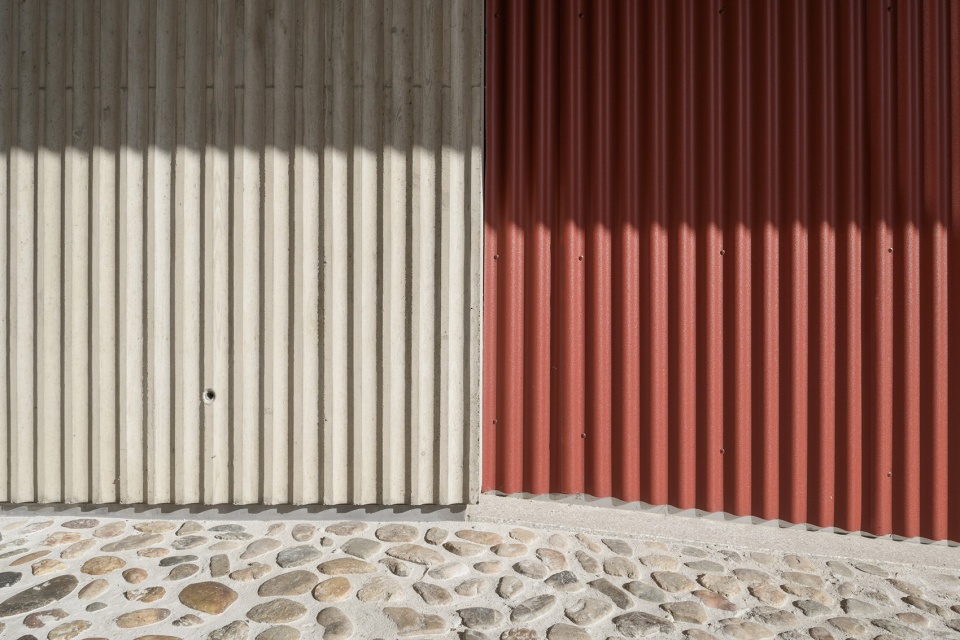
The architectural design of the building embraces simplicity, highlighting the fundamental elements of walls, cornices, and roofs. The building’s aesthetic is deeply rooted in a tectonic logic, eloquently narrating the very essence of its construction. Surrounded by narrow streets, it invites visitors to engage intimately with its exterior. In response, the building features a profiled structure of visible concrete, accentuated by wooden semicircular formwork. This design choice not only humanizes the imposing walls but also encourages the gradual accumulation of patina over time, deepening its connection to the historical context.
▼改造后的玻璃厂,the old glassworks after renovation © Miran Kambič
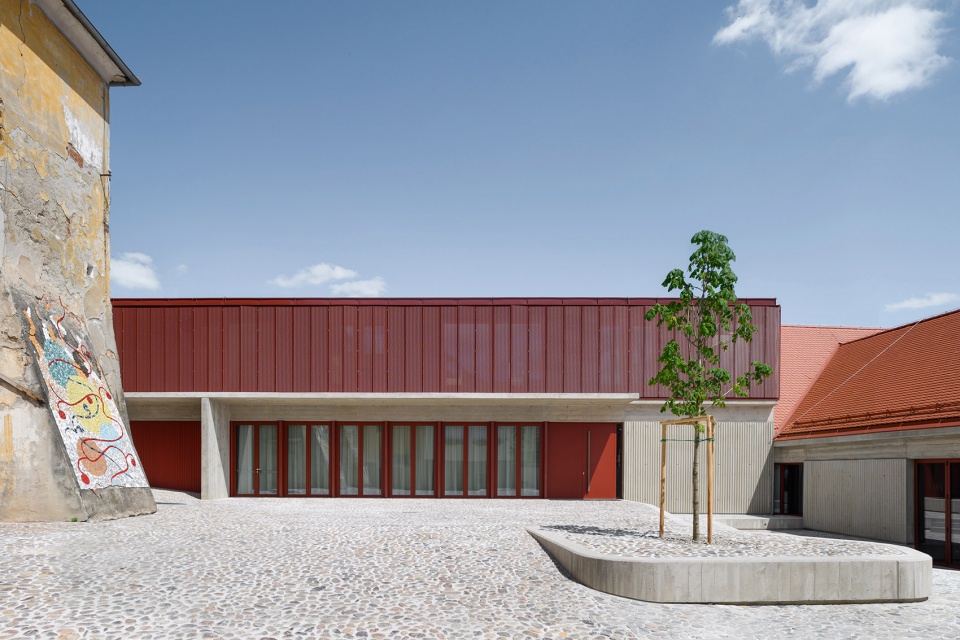
▼立面,facade © Miran Kambič
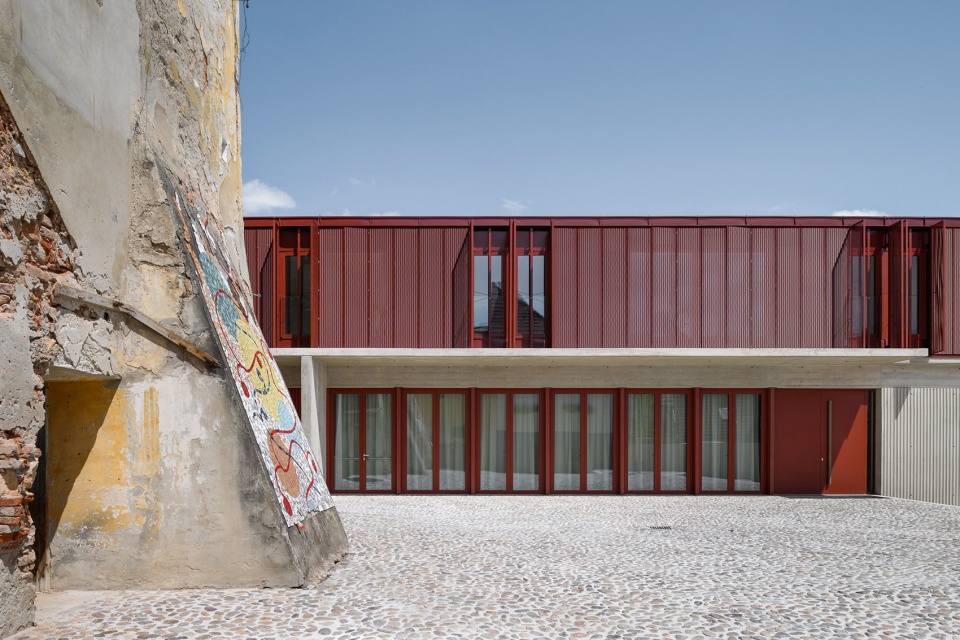
▼入口,entrance © Miran Kambič
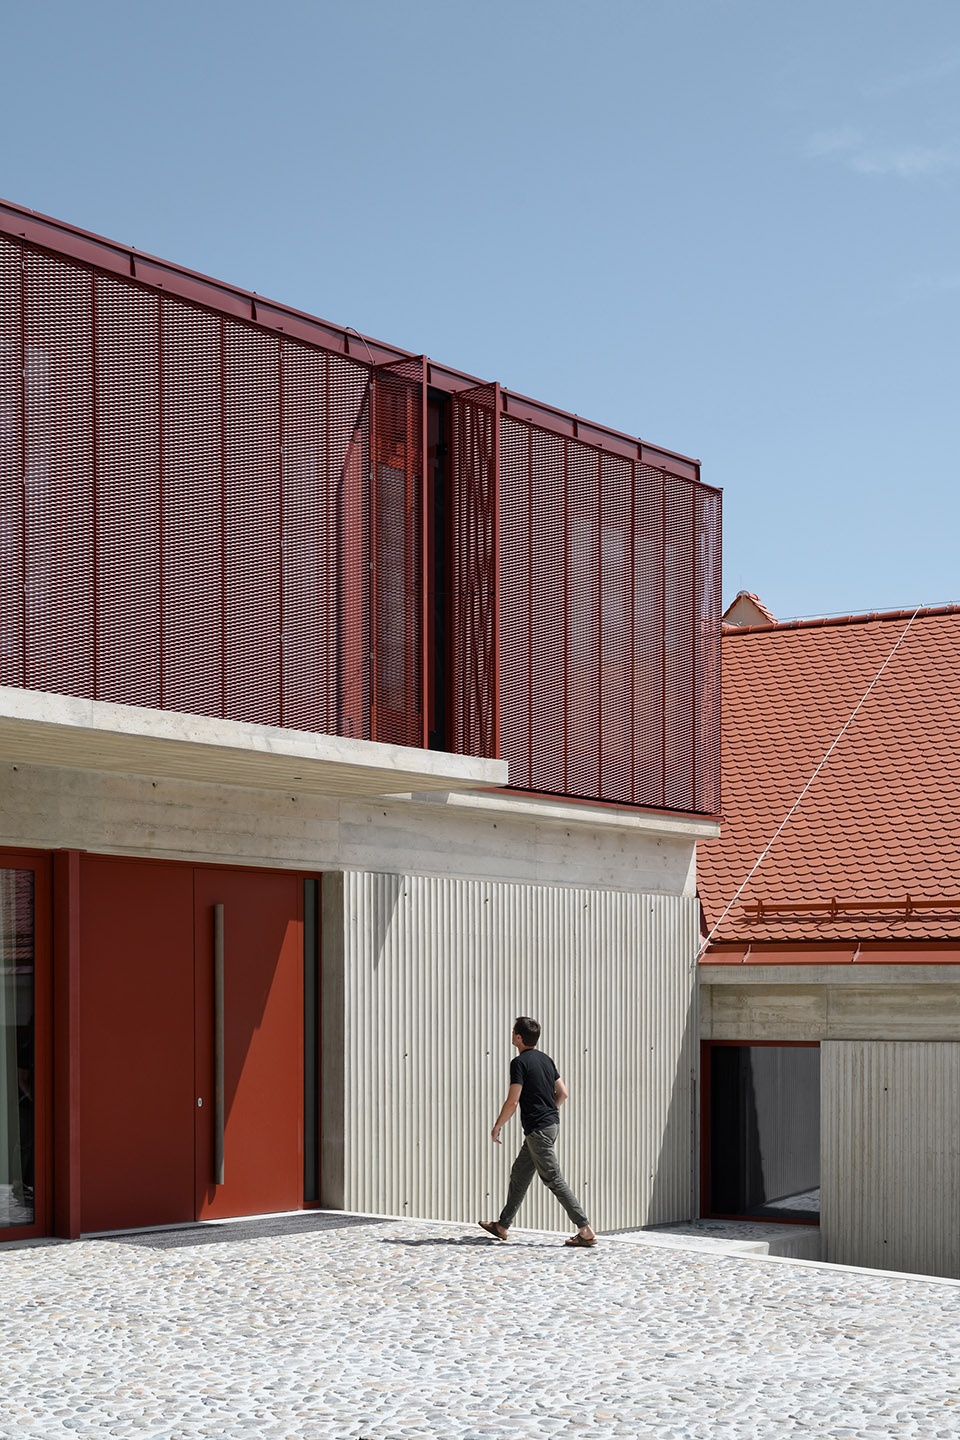
▼不同的地坪高度处理,different horizon height processing © Miran Kambič
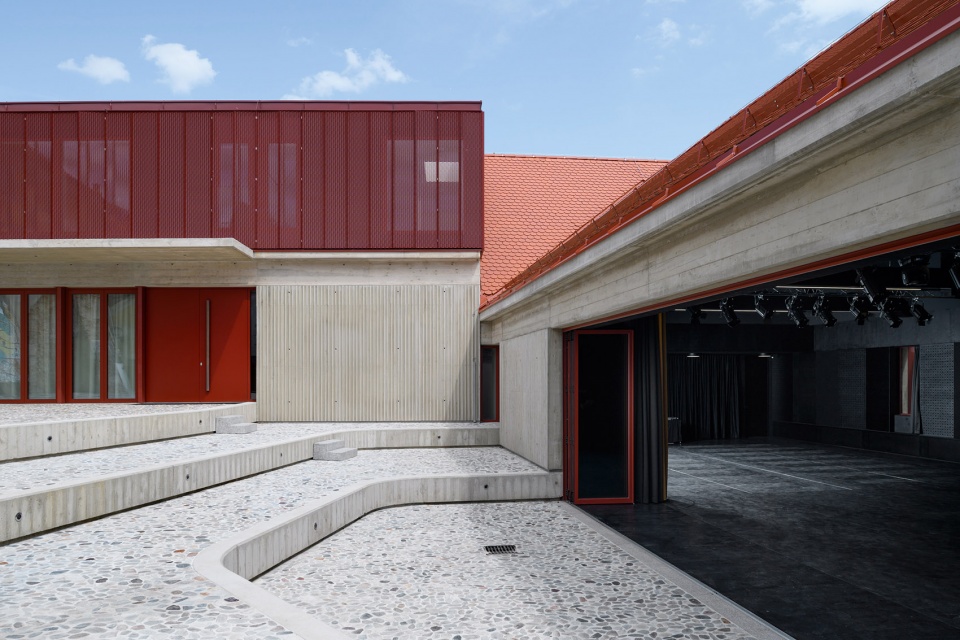
▼建筑细部,details of the building © Miran Kambič
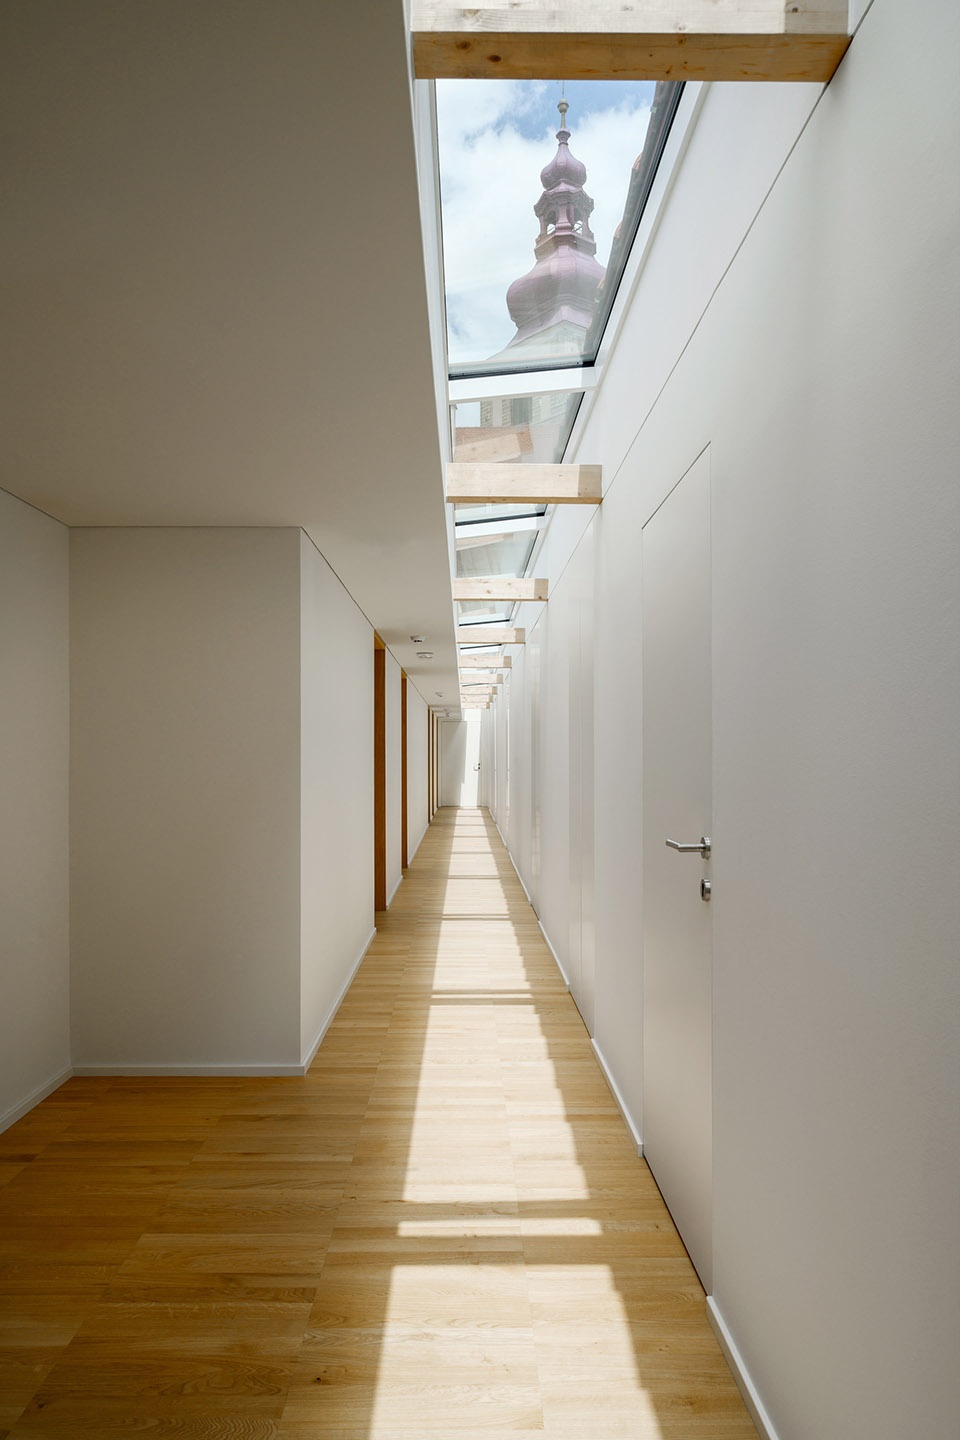
面积更大的大厅被设计成一个多功能的活动空间,配有可调节的舞台平台,也可以作为多功能礼堂的户外活动空使用。整个空间中,新旧建筑的融合非常明显:底层空间中老房子的墙壁定义了室内立面的氛围;而在阁楼上,一条走廊巧妙地建在了新旧建筑的交接处,一排纵向天窗为走廊引入了充足的光线,而它也作为屋顶立面的关键元素划分了新旧之间的过渡,同时为室内引入了旧城塔楼的迷人景色。
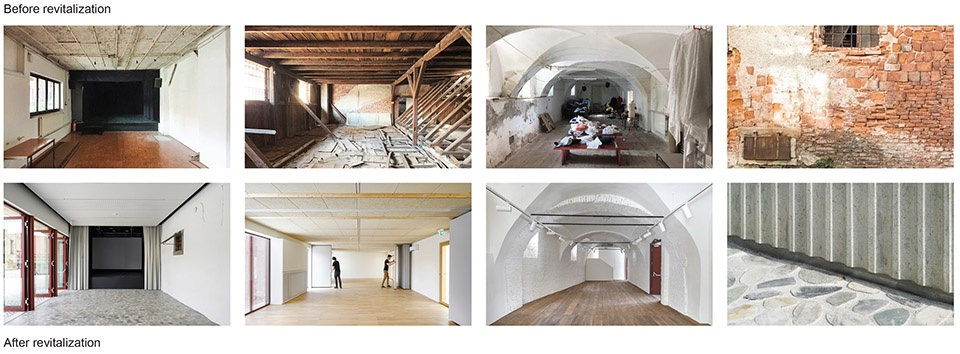
▼室内改造前后,interior view before and after renovation©Miran Kambič, Matevž Zalar
The large hall, purposefully designed as a versatile event space, boasts adjustable stage platforms that can also be utilized for outdoor events in the multipurpose auditorium. The integration of the old and the new is distinctly evident: on the ground floor, the walls of the old houses create the ambiance of the interior facade. In the attic, a corridor is ingeniously positioned at the juncture, illuminated by a longitudinal skylight – a pivotal element in the roof facade that demarcates the transition between the old and the new, offering a captivating view of the old city tower.
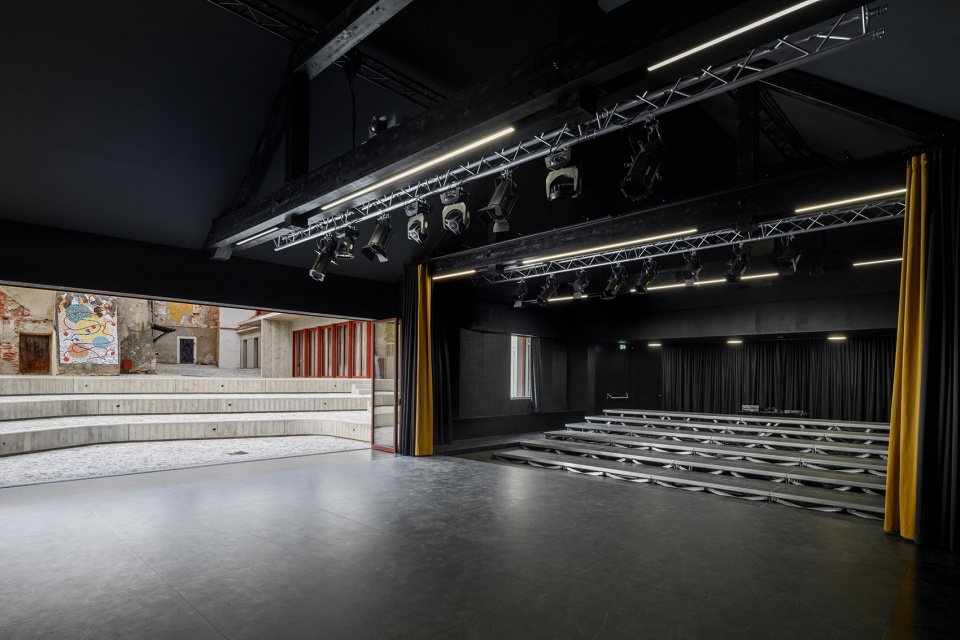
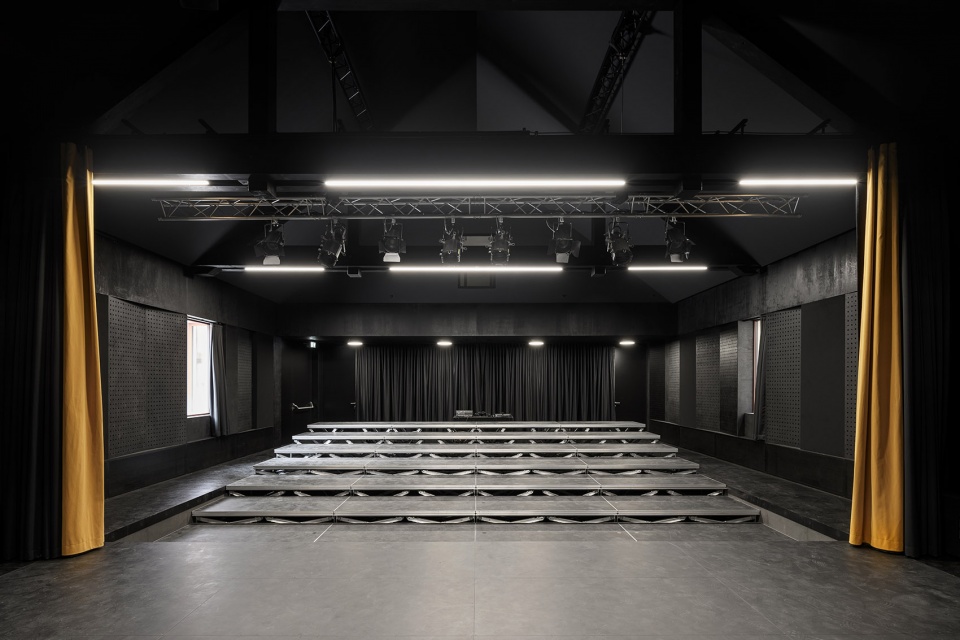
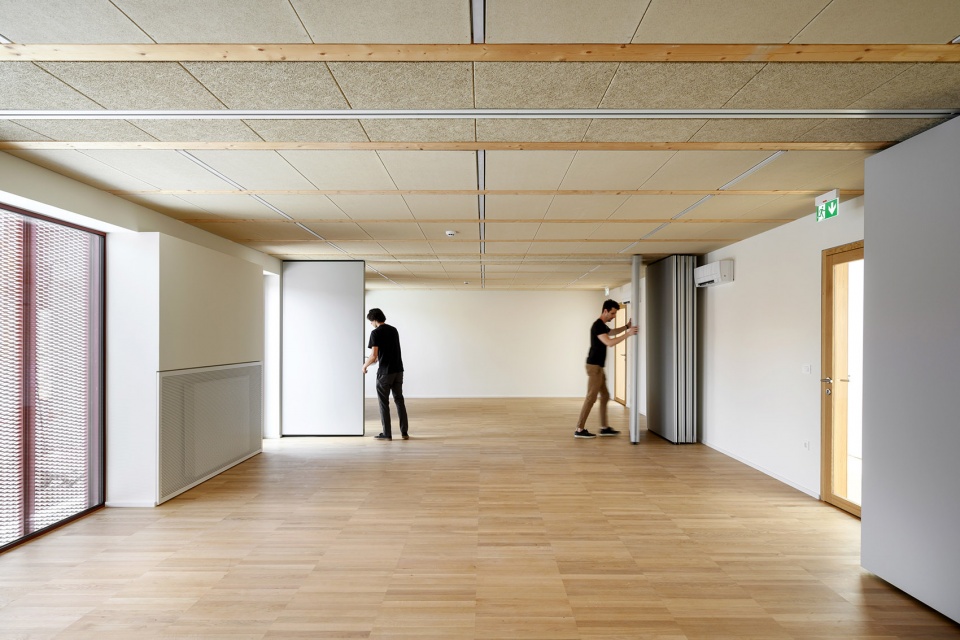
▼设有舞台的多功能活动空间,versatile event space with adjustable stage platforms © Miran Kambič
▼二层活动空间,the upper floor © Miran Kambič
▼走廊与天窗,hallway and skylight © Miran Kambič
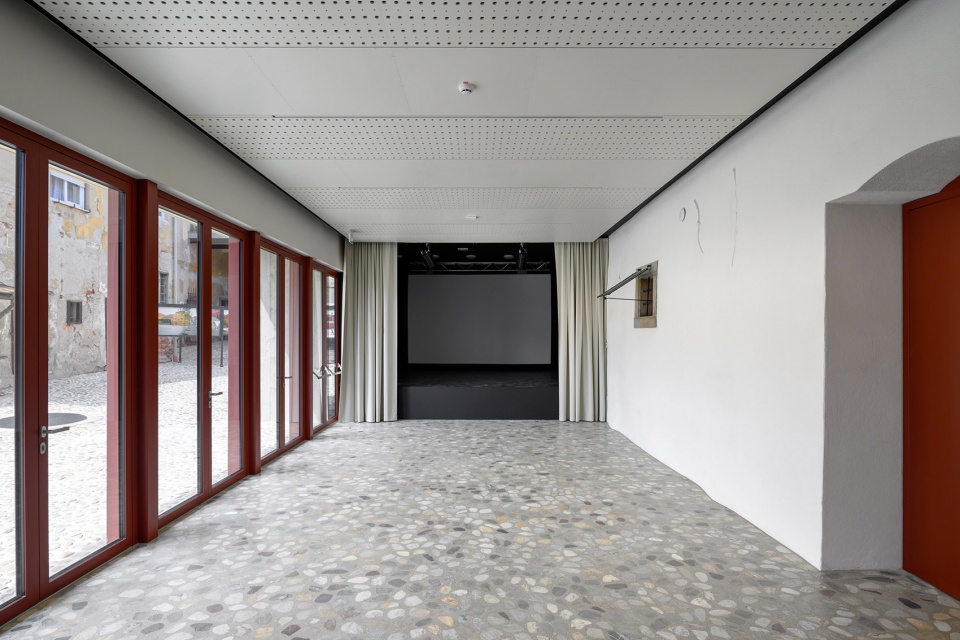
在选材方面,设计受到了老城区中心不同建筑与历史特征的启发,并巧妙地融合了现有元素,为当代环境进行了深思熟虑的重新构想。在场地的考古发掘中出土了大量鹅卵石,历史悠久的市中心曾经就是由这些鹅卵石铺至而成的。为了纪念该地区的历史,这些鹅卵石被重新利用,进而将普图伊的传统肌理重现在了街道、广场和新的文化中心建筑中。这种可持续的选材策略也符合当今的环境要求。
The selection of materials, inspired by diverse character of the old city center, ingeniously incorporates existing elements, thoughtfully reimagined for a contemporary context. Archaeological excavations unearthed numerous river pebbles, formerly used for paving the historic city center. To honor the area’s heritage, these pebbles were reused, restoring Ptuj’s traditional color palette to the streets, squares and also to the new cultural center. This sustainable choice also aligns with today’s environmental imperatives.
▼由鹅卵石铺至的室内地面,interior ground made of river pebbles © Miran Kambič
▼楼梯,staircase © Miran Kambič
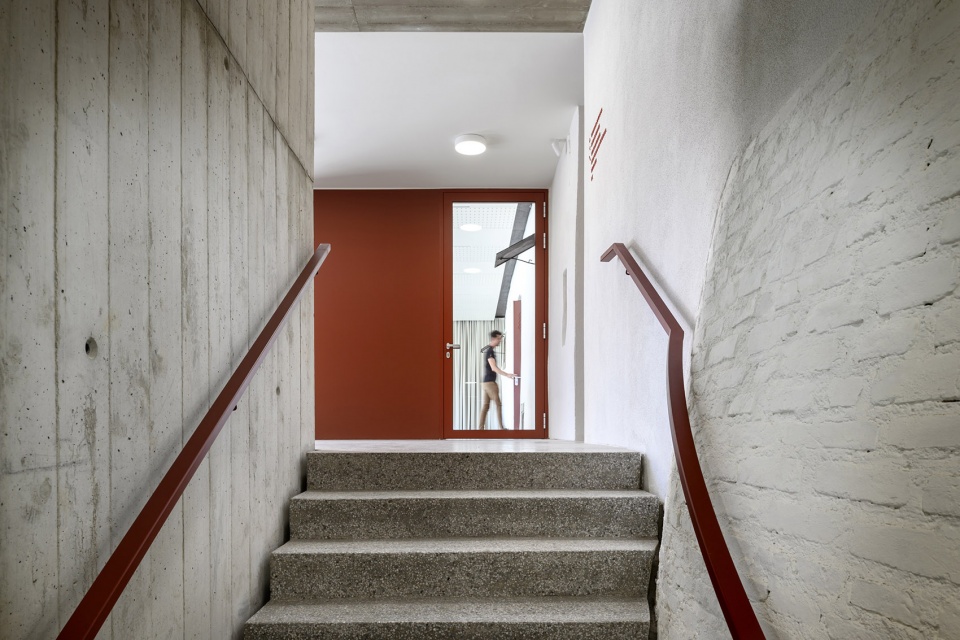
▼二层空间,the upper floor © Miran Kambič
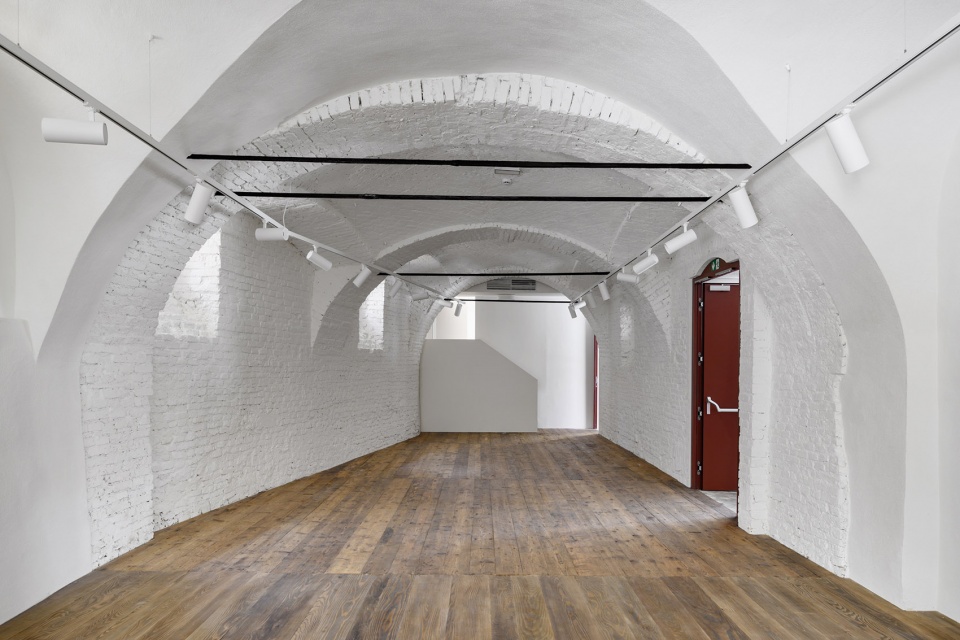
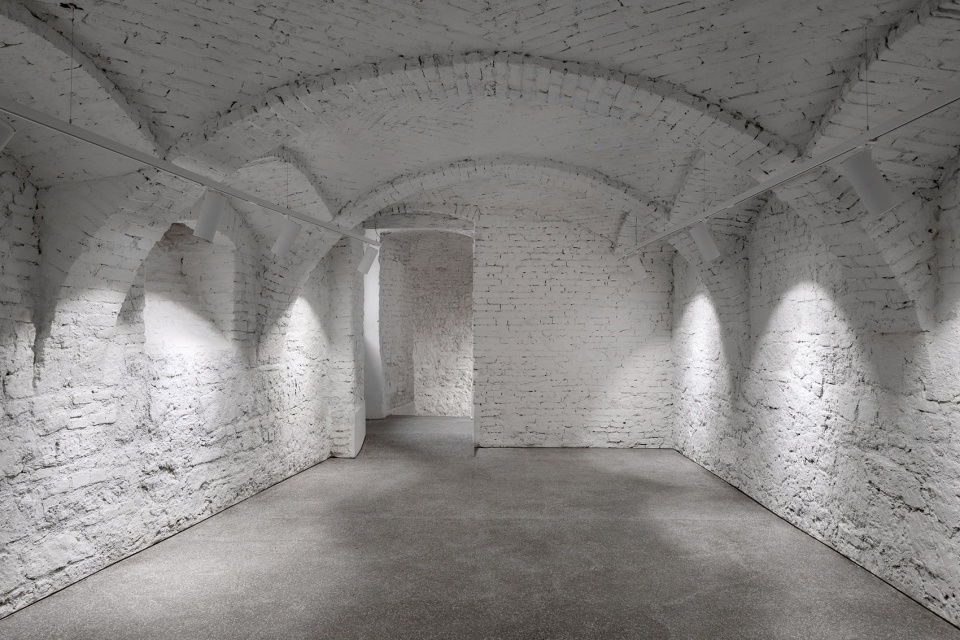
▼地下空间,basement floor © Miran Kambič
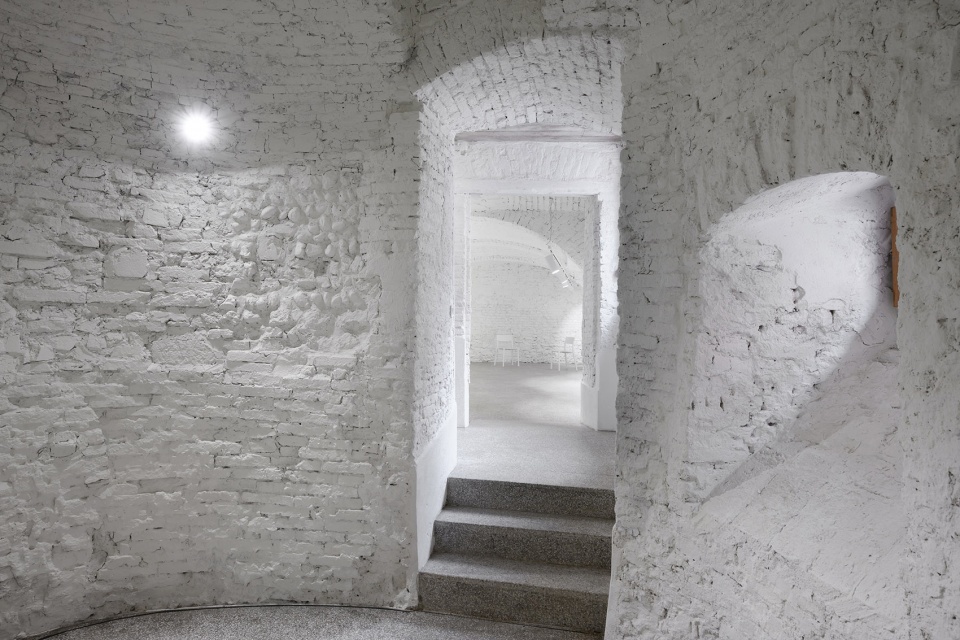
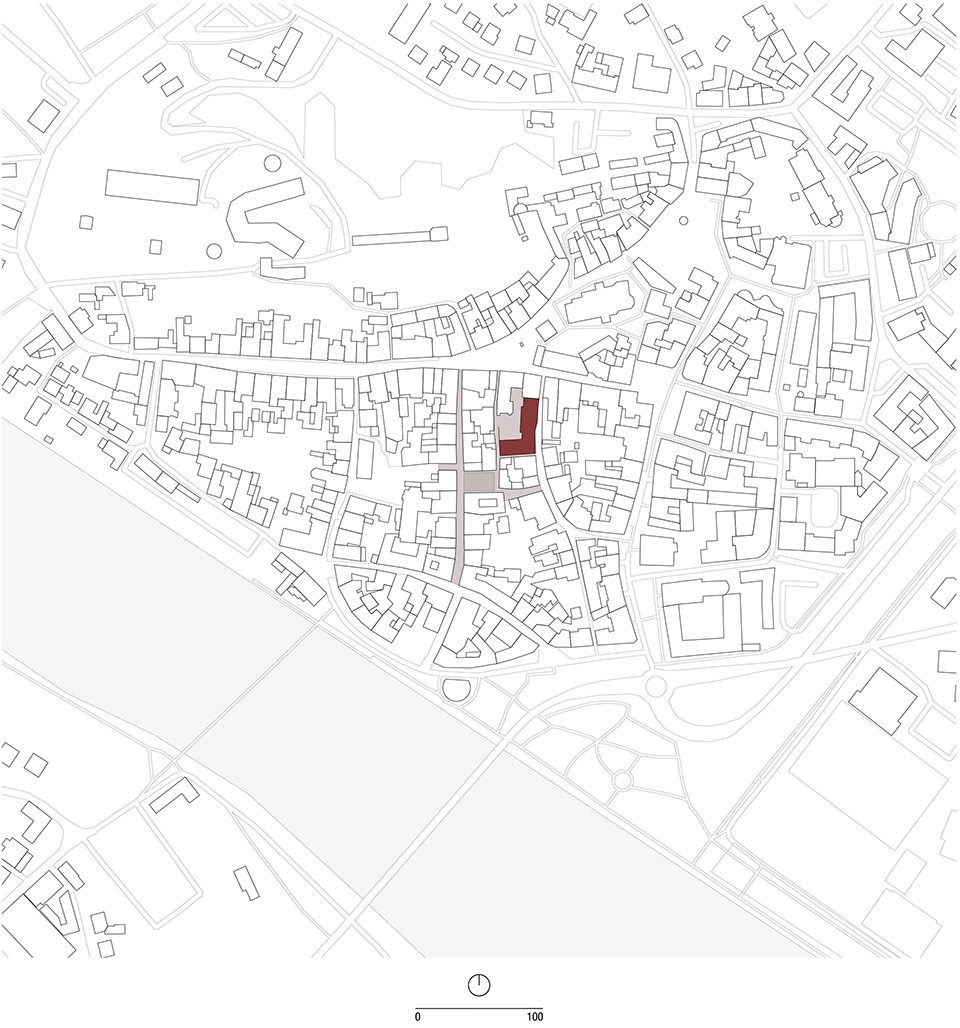
▼区位图,location © ELEMENTARNA
▼地下平面图,basement floor plan © ELEMENTARNA
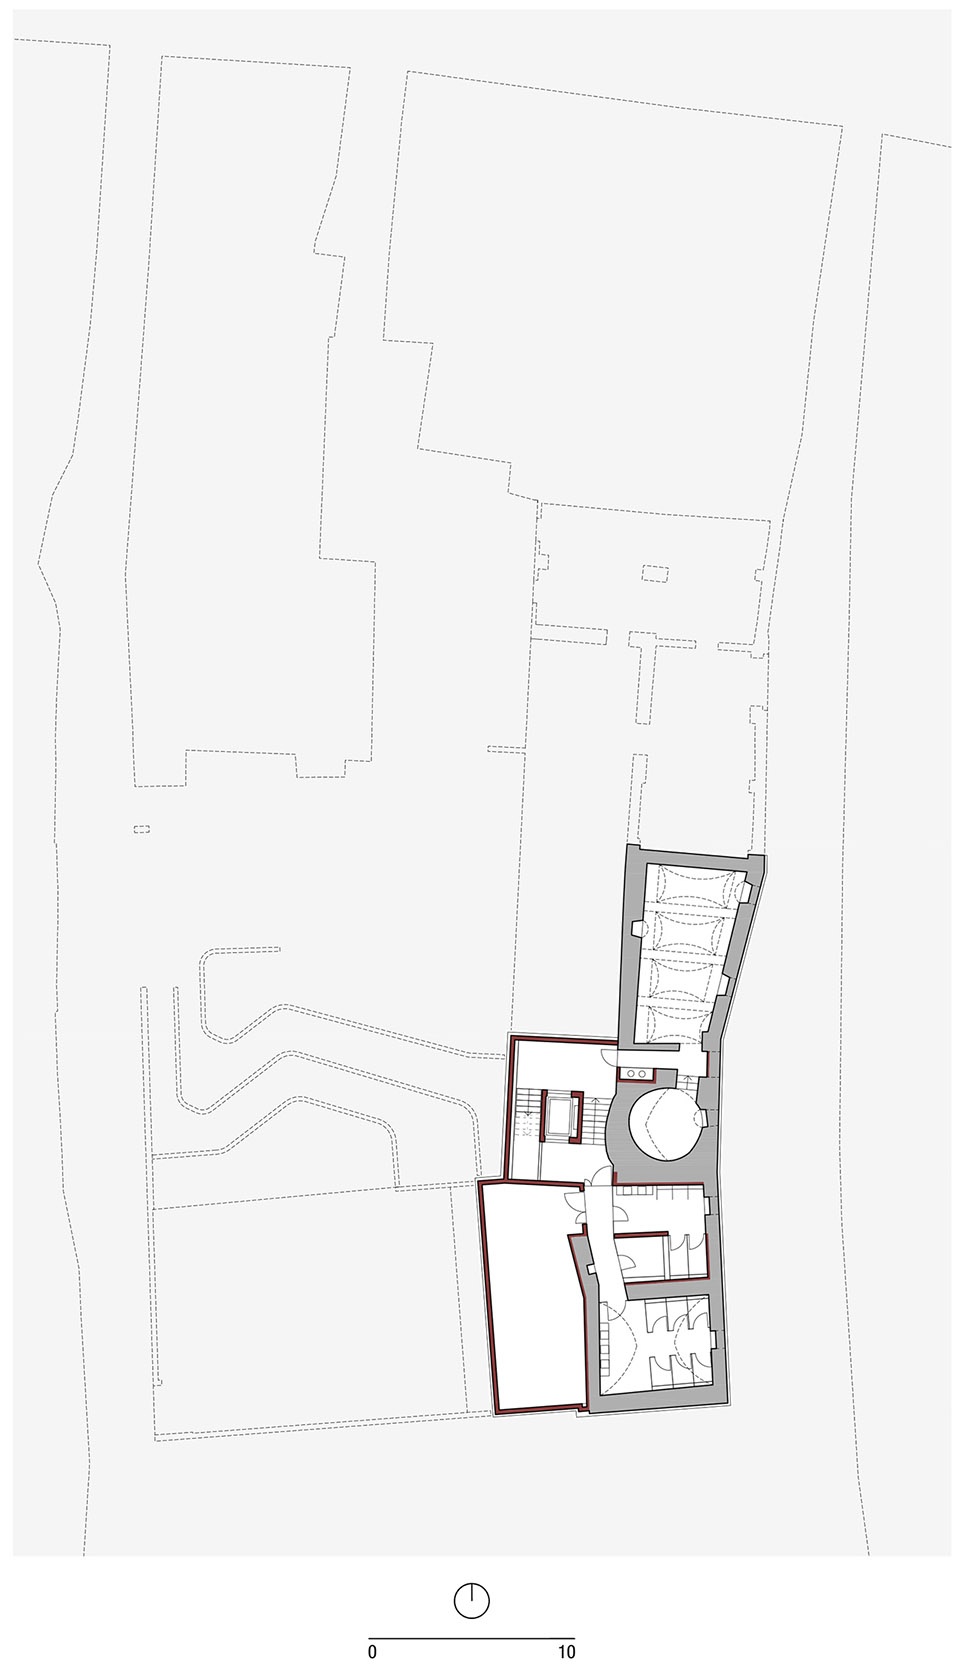
▼一层平面图,ground floor plan © ELEMENTARNA
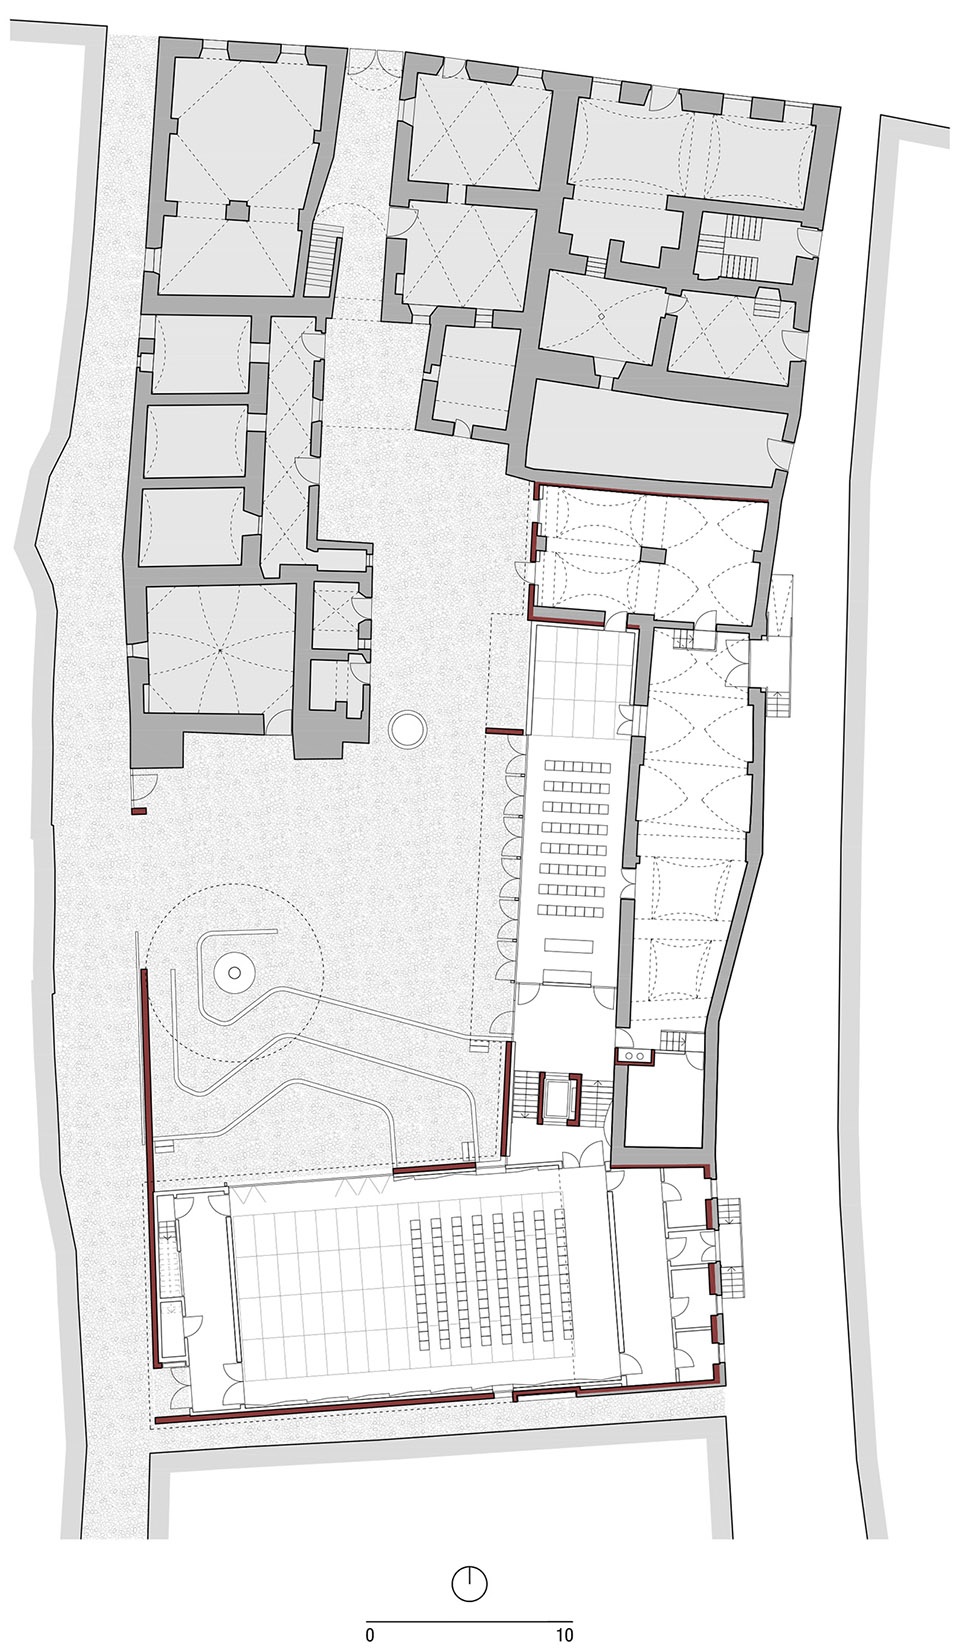
▼二层平面图,upper floor plan © ELEMENTARNA
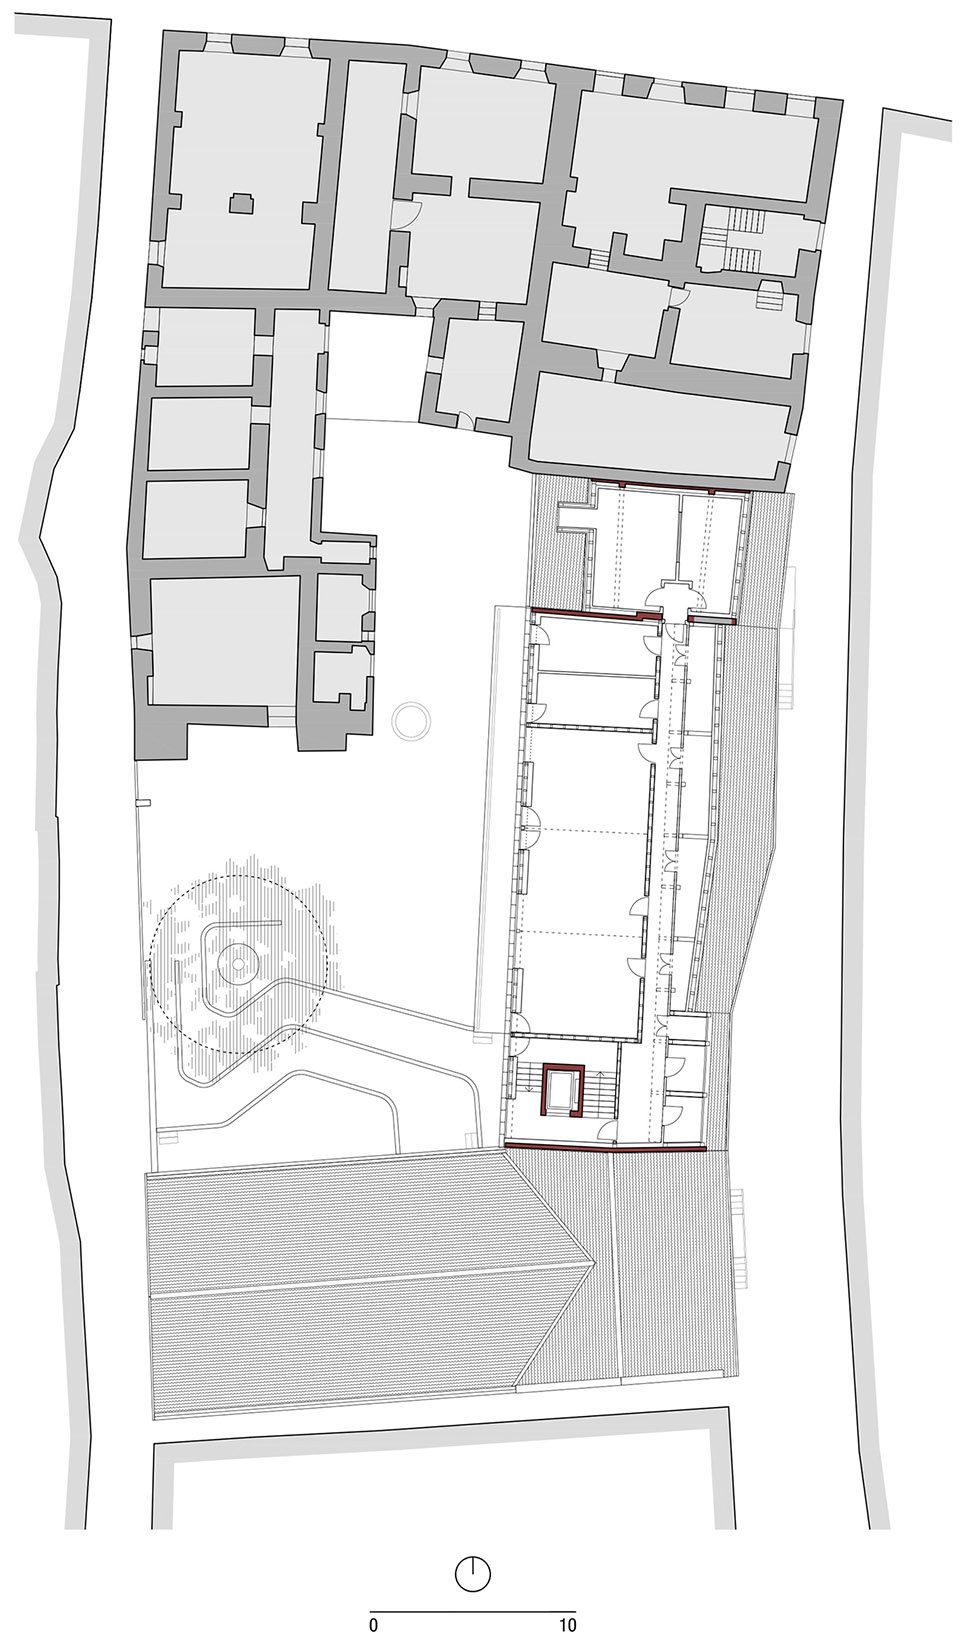
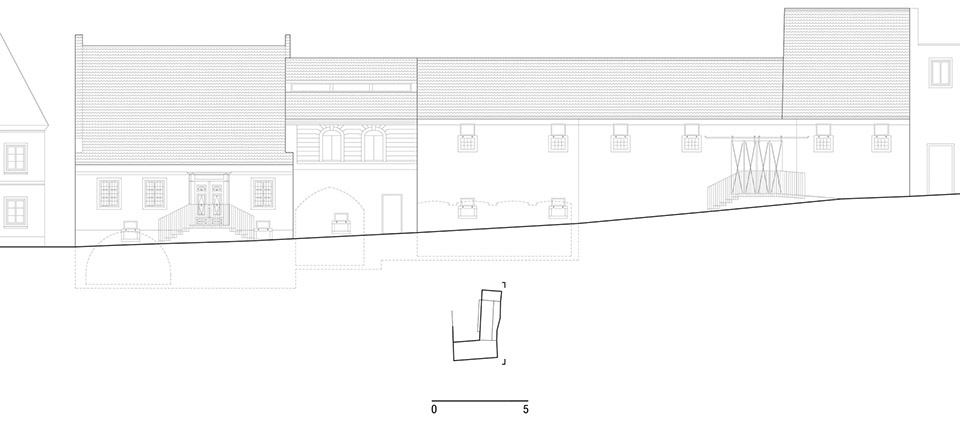
▼立面图,elevations © ELEMENTARNA
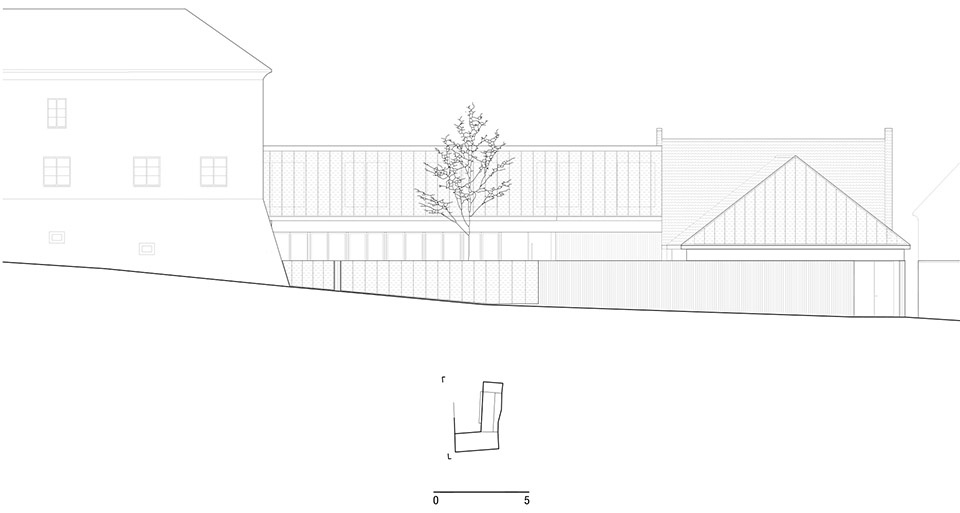
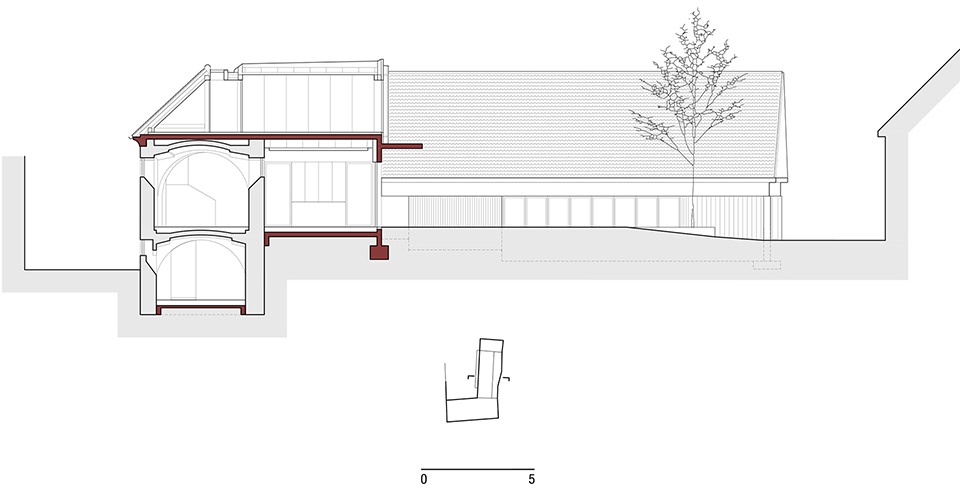
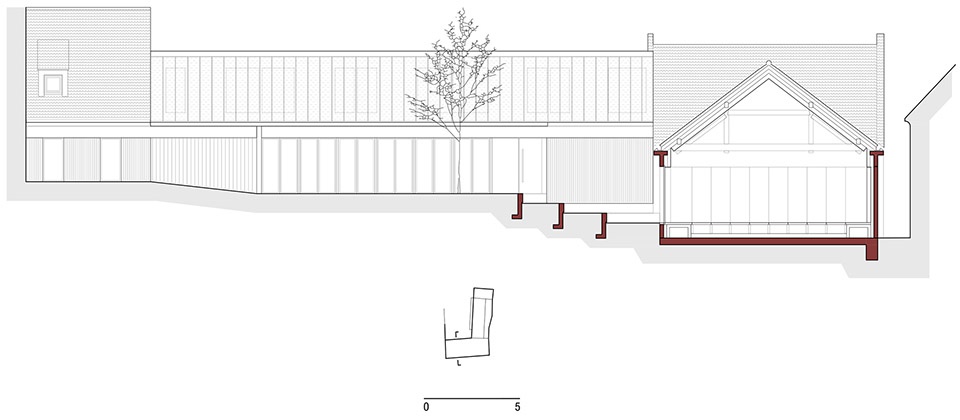
▼剖面图,sections © ELEMENTARNA
Name of the project: Revitalization of Old Glassworks and surrounding urban areas in old town of Ptuj
Location: Ptuj, Slovenia
Architecture office: ELEMENTARNA
Landscape architecture office: KOLEKTIV TEKOTNIKA
Authors:
ELEMENTARNA: Matevž Zalar, Ambrož Bartol, Dominik Košak, Miha Munda,
Rok Staudacher, Samo Kralj
KOLEKTIV TEKTONIKA: Darja Matjašec, Pia Kante, Katja Mali
Collaborators:
Marko Primažič (architect), Marko Pavlinjek (structural engineer), Jakob Lovšin (electrical engineer), Bojan Mehle (mechanical engineer)
Client: City Municipality of Ptuj
Year completed: 2023
Total area: 3181 m2
Usable floor area: 1361 m2
Program: Cultural and community centre, open public space
Labels: Revitalization, Heritage, Culture Centre, Community, Arts, Public space
Photography: Miran Kambič, Matevž Zalar
More: ELEMENTARNA 。更多关于他们: ELEMENTARNA on gooood








和传统材质结合得不错
DK
为什么没有社会主义核心价值观标语刷墙
本地特色突出
老城区这种原始建筑风貌真好看