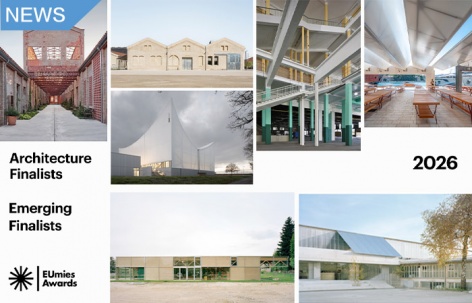
感谢 Fundació Mies van der Rohe 予gooood分享以下内容。
Appreciation towards Fundació Mies van der Rohe for providing the following description:
欧盟委员会与密斯·凡·德·罗基金会在欧盟“创意欧洲”(Creative Europe)项目支持下,正式公布了 2026 年度密斯奖的 7 项入围作品。评审团认为,这些项目堪称当代欧洲建筑未来的重要示范。入围作品展示了建筑如何在回应具体在地条件的同时,应对更广泛的社会议题,创造包容而高质量的生活、学习与公共交流环境。它们在激进创新与情境敏感之间取得了精准平衡:有的激活了被忽视的场所——旧工业区、小城镇或城市边缘地带;有的则以克制而尊重的方式介入大城市既有肌理。 在所有项目中,设计决策都建立在对当代社会、文化与环境力量的深刻理解之上。将这些作品连接在一起的,是它们对“人的维度”的持续关注——建筑不只是占据空间,而是真正改善和丰富日常生活。在一个同时面临政治、环境与社会挑战的欧洲语境中,这些作品展现了希望,也再次证明了 深思熟虑、积极介入的建筑设计所具有的持久价值。
The European Commission and the Fundació Mies van der Rohe have announced the seven finalists for the 2026 European Union Prize for Contemporary Architecture / Mies van der Rohe Awards, supported by the European Union’s Creative Europe programme. Five projects have been selected in the Architecture category and two in the Emerging category. The jury considers the 7 finalist works of the EUmies Awards 2026 to be exemplary contributions to the future of European architecture. They highlight how architecture can respond to both specific local conditions and broader societal challenges, creating inclusive, high-quality environments where people live, learn, and meet. These works demonstrate a careful balance between radical innovation and sensitivity to context. Some transform overlooked areas – former industrial zones, small villages, or peripheral urban districts – while others intervene in larger cities with subtlety and respect for existing neighbourhoods. In each case, the architects’ decisions are guided by a deep understanding of the social, cultural, and environmental forces shaping contemporary life. What unites these works is their focus on the human dimension: architecture that does not merely occupy space but enhances everyday life. They show that architecture can be both rigorous and playful, experimental yet grounded, and always attentive to the people who inhabit and use it. In a Europe facing political, environmental, and social challenges, these works offer hope and demonstrate the enduring value of thoughtful, engaged design.
▼视频,video
今年 3 月,评审团将实地考察全部 7 项入围作品,并最终评选出获奖项目。建筑奖得主与新锐建筑奖得主将于 4 月 16 日 在芬兰北博滕区奥卢公布——奥卢同时也是 2026 年欧洲文化之都之一。EUmies Awards Days(含颁奖典礼、展览与学术讨论)将于 2026 年 5 月 11–12 日 在巴塞罗那举行,活动将纳入联合国教科文组织—UIA“巴塞罗那世界建筑之都”框架之中。届时,评委、获奖者、入围团队、业主及各界嘉宾将共同参与讲座、讨论、展览开幕与庆祝活动。
In March, the jury will visit the seven finalist works and will decide on the Prize Winners. The announcement of both the Architecture Winner and the Emerging Winner will take place on 16 April in Oulu, Northern Ostrobothnia, Finland, one of the two European Capitals of Culture 2026. The EUmies Awards Days with the Awards Ceremony, exhibitions and debates, will take place on 11 and 12 May 2026 in Barcelona in the context of Barcelona World Capital of Architecture UNESCO-UIA. Save the date for the lectures, debates, exhibition opening and celebration with the jury members, winners, finalists, clients and other guests and representatives.

最终入围项目名单
THE FINALISTS
5个建筑项目候选项目:
The 5 Architecture Finalists:
1.
沙勒罗瓦展览宫
Charleroi Palais des Expositions
城市:沙勒罗瓦,比利时埃诺省
建筑师:AgwA(布鲁塞尔)+ architecten jan de vylder inge vinck(根特)
建筑功能:文化—会议中心、文化中心、展览、舞蹈
介入类型:城市更新 / 再生
区位:20 世纪工业建筑肌理
业主:沙勒罗瓦市政府(公共)
City: Charleroi, Hainaut, BE
Architects: AgwA, Brussels + architecten jan de vylder inge vinck, Ghent
Architectural programme: Culture – Congress Centre, Culture Centre, Exhibition, Dance
Intervention type: Regeneration
Location: Industrial Fabric 20th Century
Client: City of Charleroi (Public)

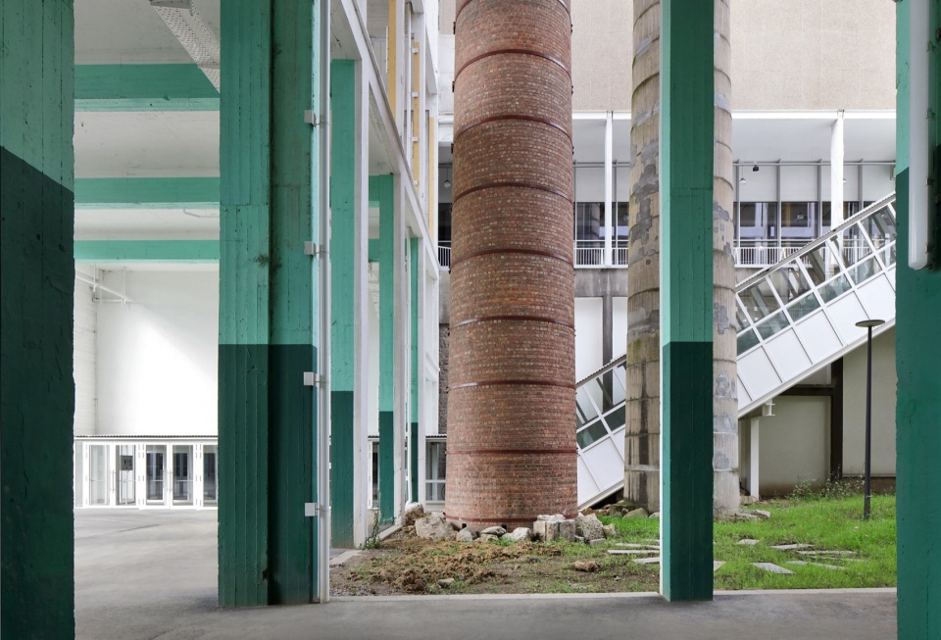
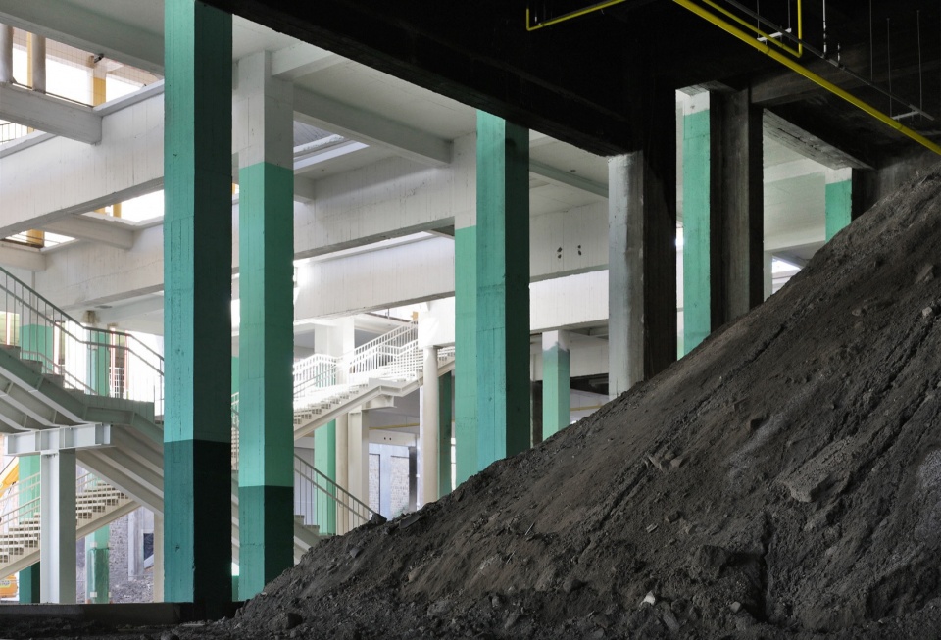
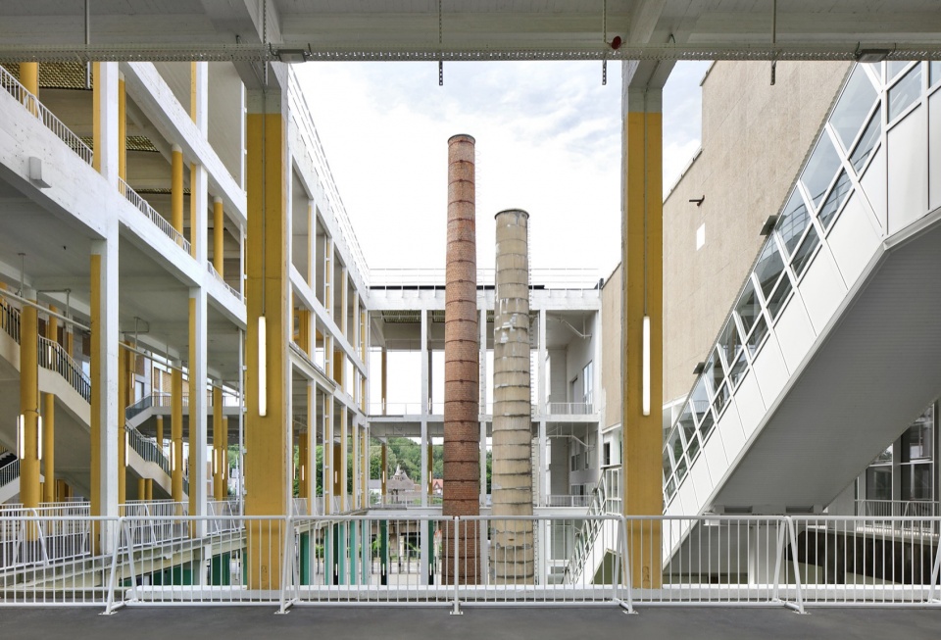
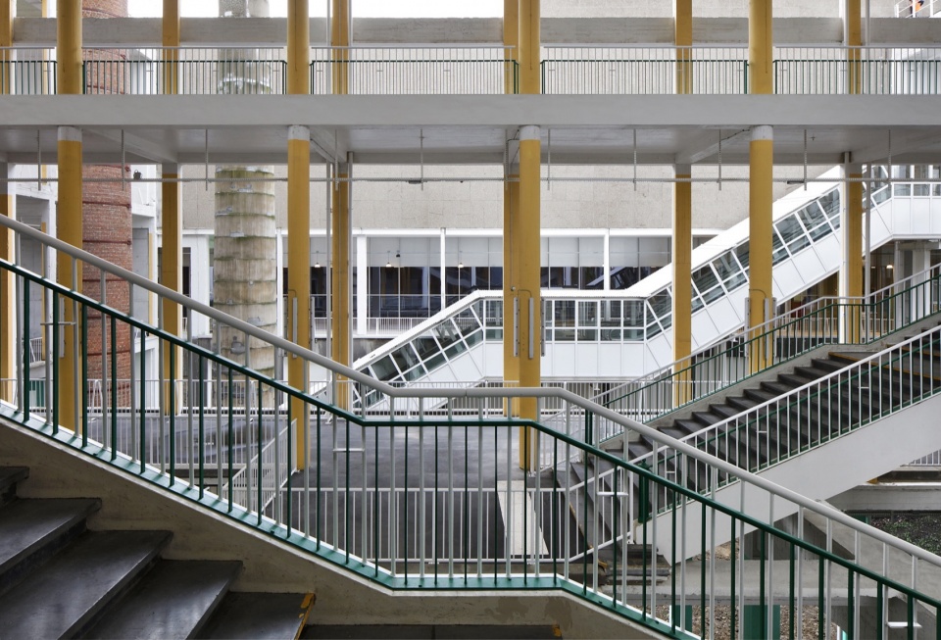
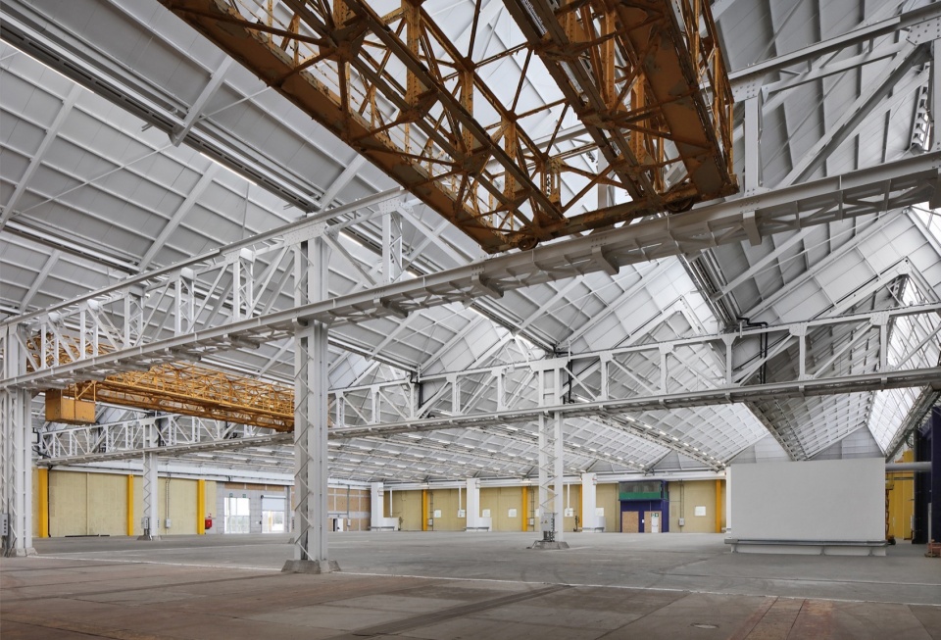
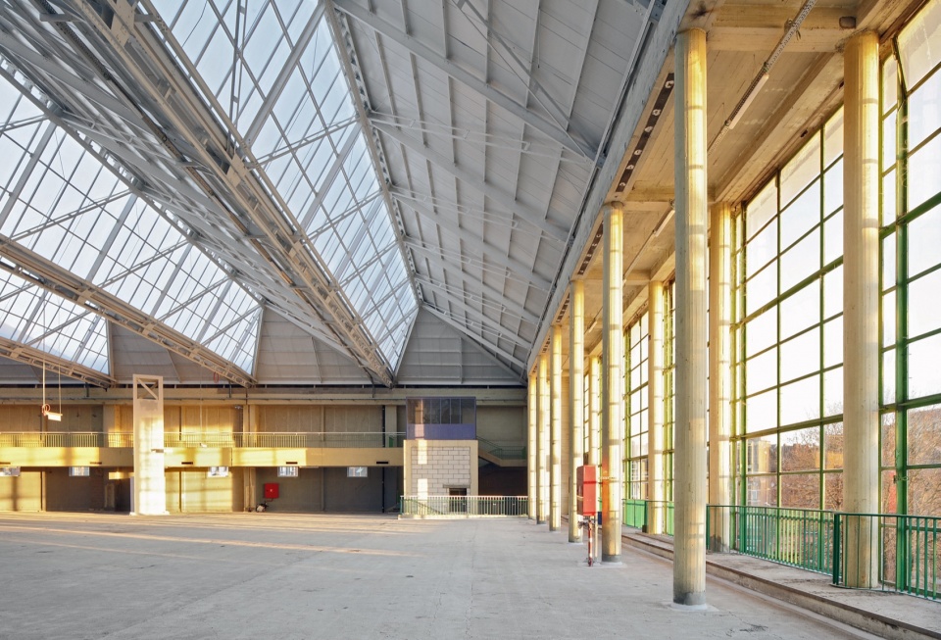
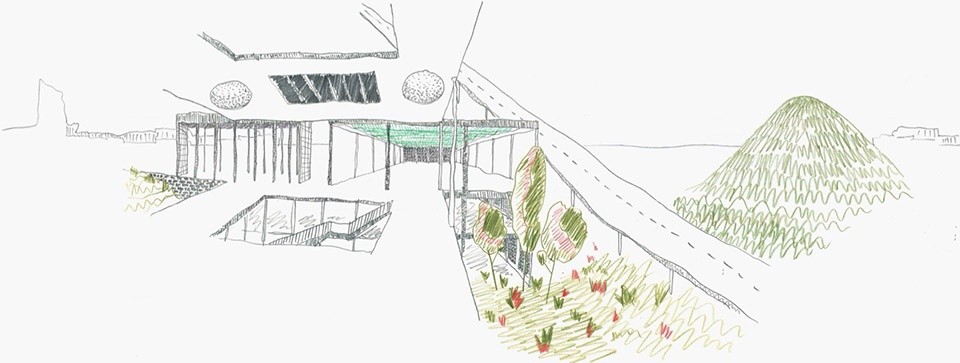
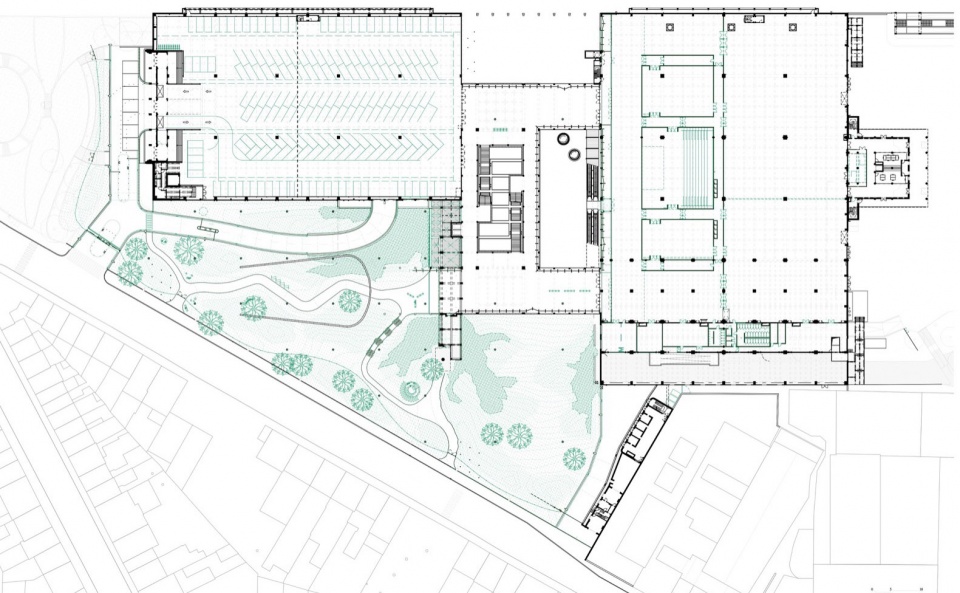
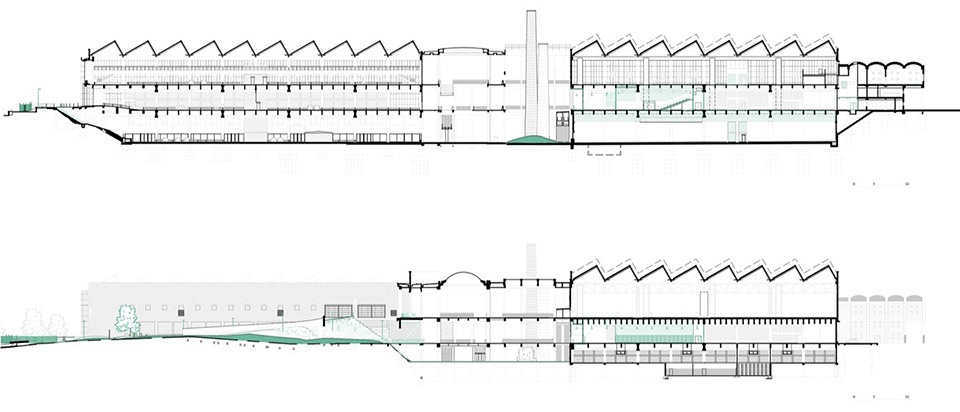
该项目对一座建于 20 世纪 50 年代的会议展览中心进行了更新改造,使其更好地服务于当下的城市及其居民。设计并未选择拆除重建,而是对既有结构加以保留与再利用,并通过开放空间来激活建筑。原本封闭的中央大厅被重新打开,将公共空间引入建筑内部,显著提升了可达性与通行的连续性。在建筑外部,原先大面积的硬质铺装被改造为一座连续的绿色公园,改善了环境品质,也重新建立了建筑与周边城市语境之间的联系。最终呈现的是一座既延续原有建筑性格、又带来全新空间体验的公共建筑——它仍然是原来的那座建筑,却以一种全新的方式被看见、被使用。
This project renovates a 1950s convention centre to better serve today’s city and its residents. Instead of demolishing the building, the existing structure is reused and opened up. The former closed central hall extends the public space inside the building, making it more accessible and easier to move through. Outside, hard paved areas are replaced by a continuous green park, improving the environment and reconnecting the building with its surroundings. The result is a building that preserves its original character while offering a completely new experience: the same building as before, but seen and used in a new way.
▼项目鸟瞰,aerial view of the project © Filip Dujardin
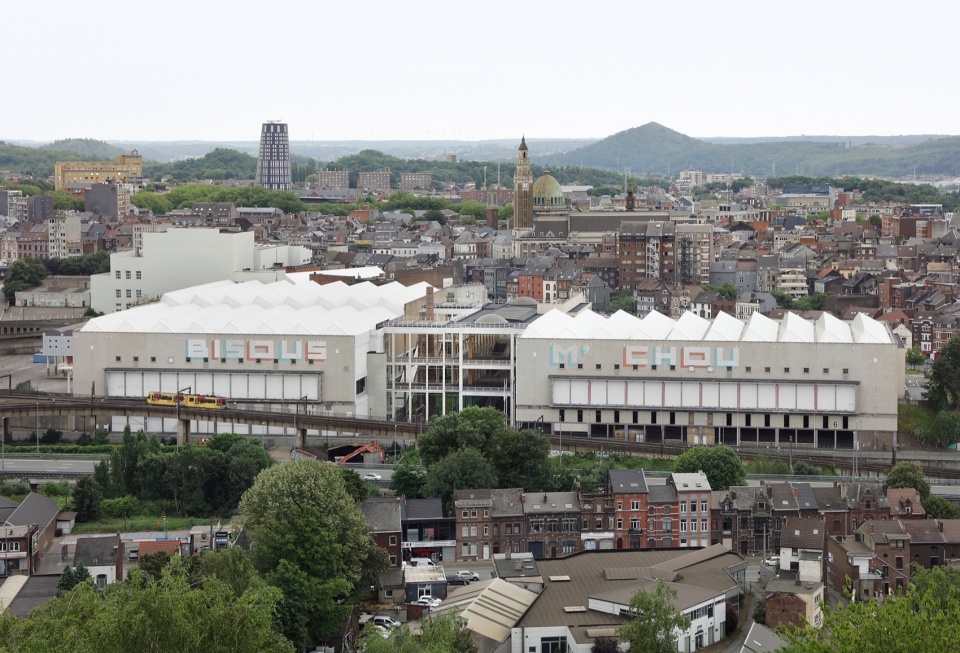
▼项目外观,exterior view of the project © Filip Dujardin

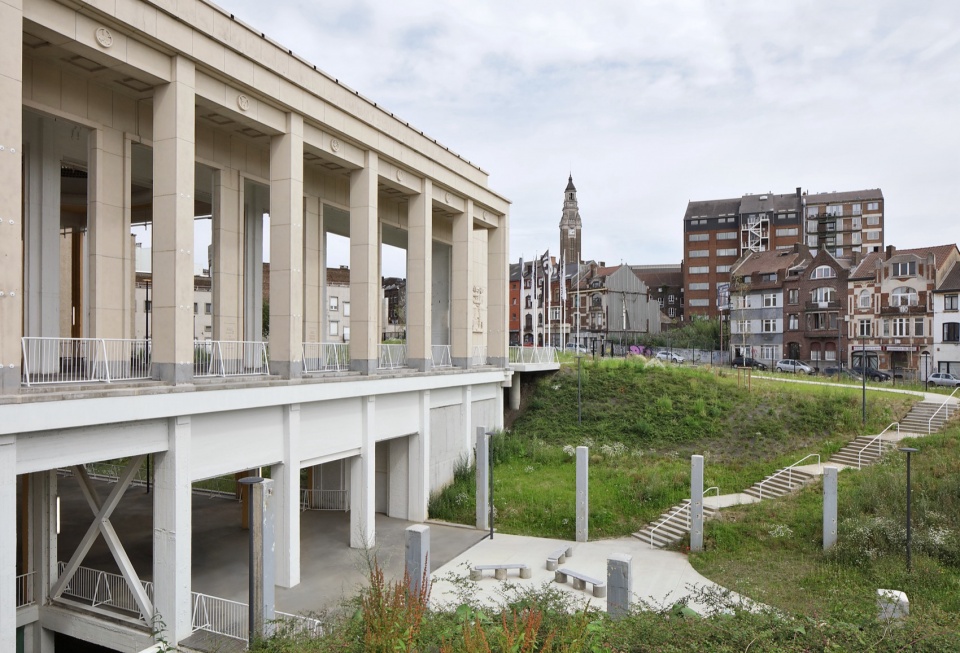
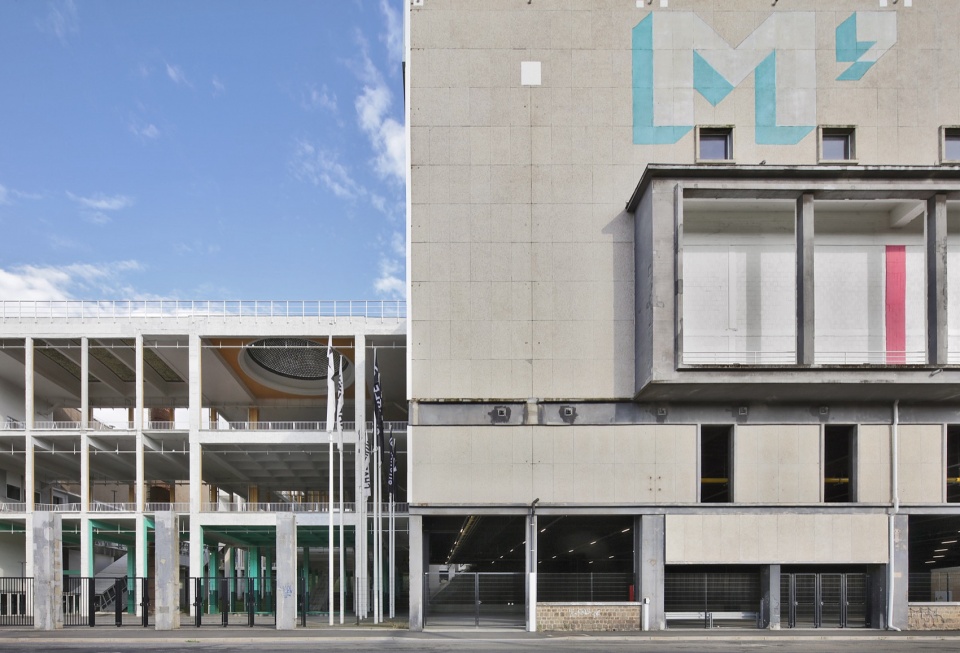
▼项目概览,overall of the project © Filip Dujardin
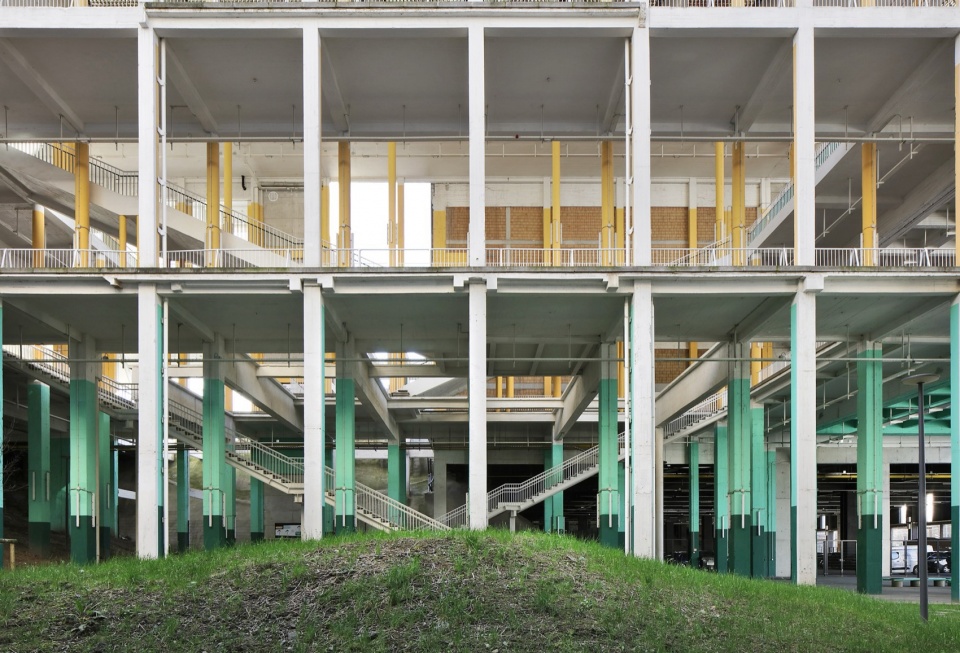
▼特色空间,representative space © Filip Dujardin
▼楼梯,staircase © Filip Dujardin
▼项目室内概览,overall of the interior © Filip Dujardin
▼草图,sketches ©AgwA architecten;Jan De Vylder;Inge Vinck
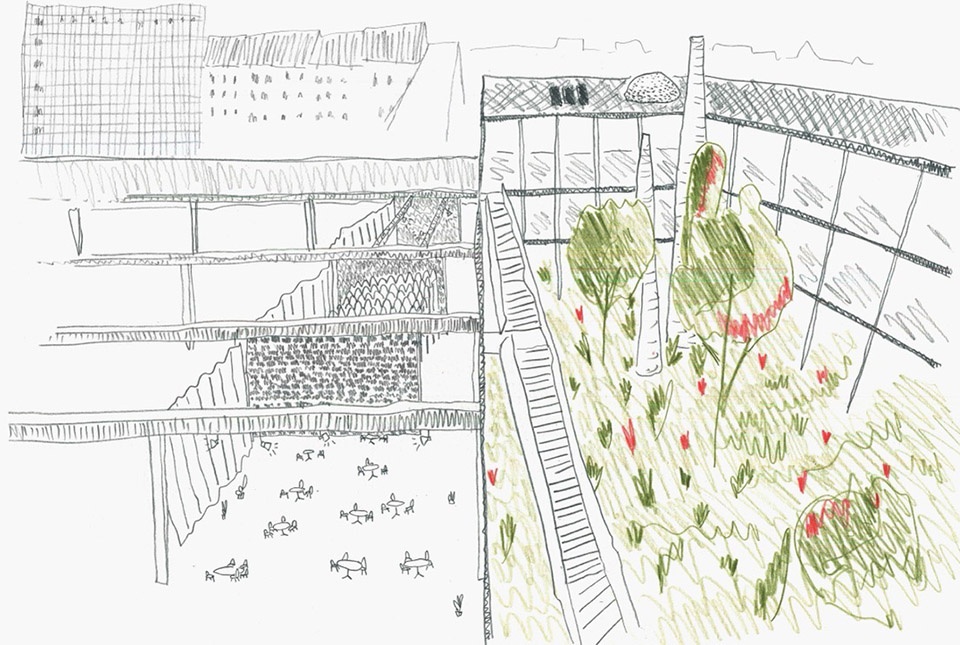
▼拼贴图,collage ©AgwA architecten;Jan De Vylder;Inge Vinck

▼平面图,plan ©AgwA architecten;Jan De Vylder;Inge Vinck
▼剖面图,sections ©AgwA architecten;Jan De Vylder;Inge Vinck
2.
Vapor Cortès 工业遗产更新 – Prodis 1923总部
Rehabilitation of Vapor Cortès – Prodis 1923
城市:特拉萨(Terrassa),加泰罗尼亚,西班牙
建筑师:H ARQUITECTES(David Lorente、Josep Ricart、Xavier Ros、Roger Tudó),萨瓦德尔
建筑功能:社会福利—社区
介入类型:城市更新 / 再生
区位:20 世纪工业建筑肌理
业主:Prodiscapacitats Fundació Privada Terrassenca(PRODIS,私营)
City: Terrasa, Catalonia, ES
Architects: H ARQUITECTES (David Lorente, Josep Ricart, Xavier Ros, Roger Tudó),
Sabadell
Architectural programme: Social welfare – Community
Intervention type: Regeneration
Location: Industrial Fabric 20th Century
Client: Prodiscapacitats Fundació Privada Terrassenca (PRODIS) (Private)
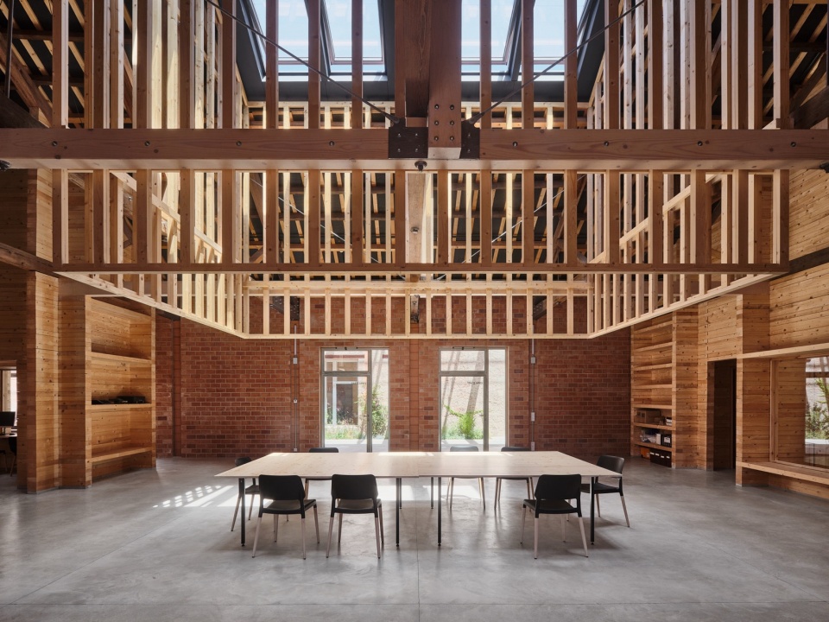
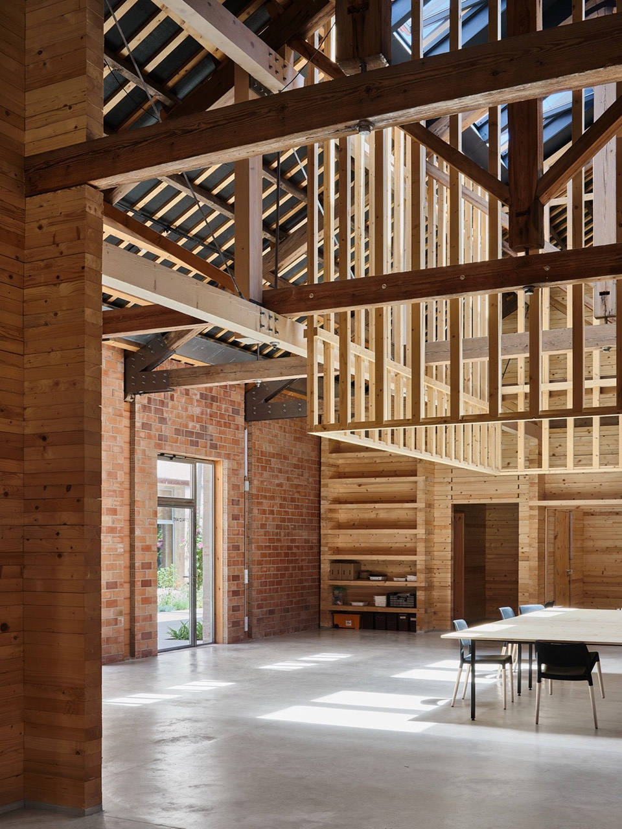
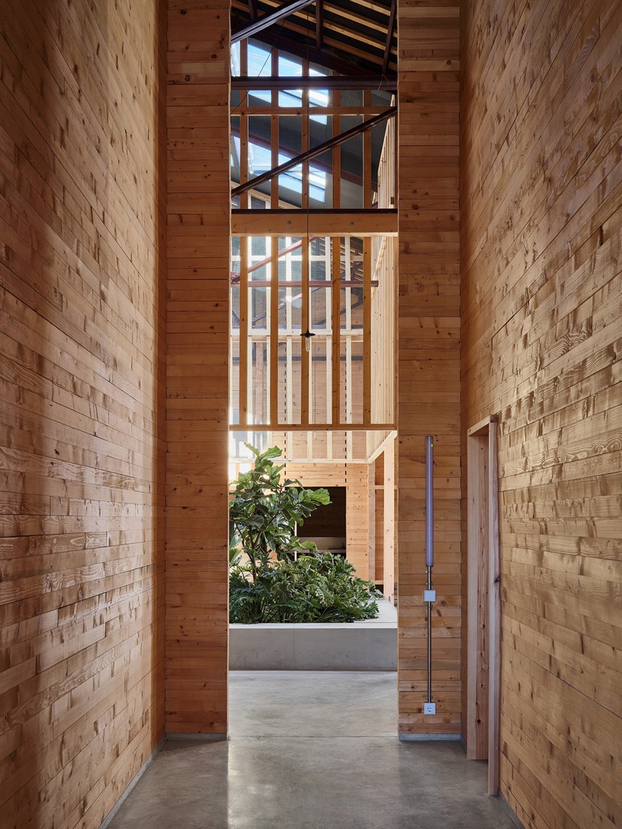
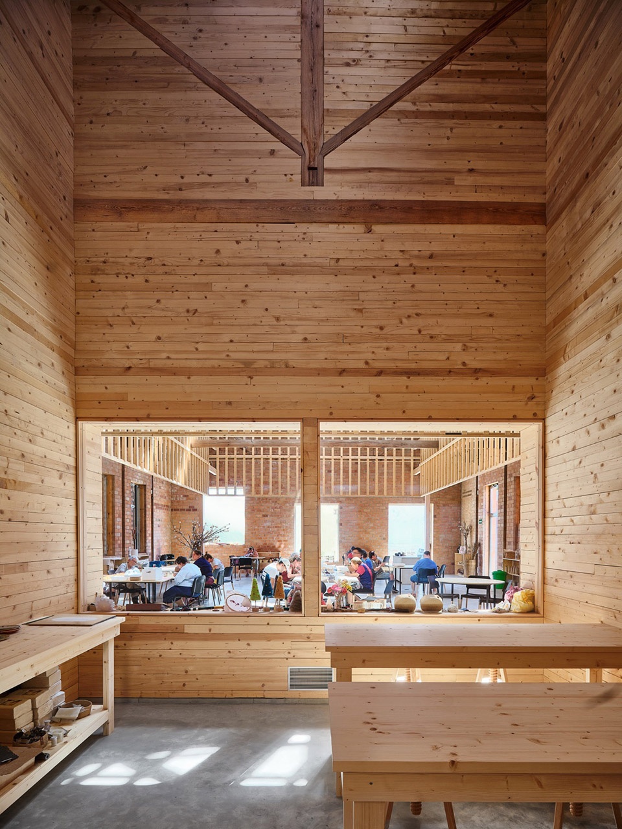
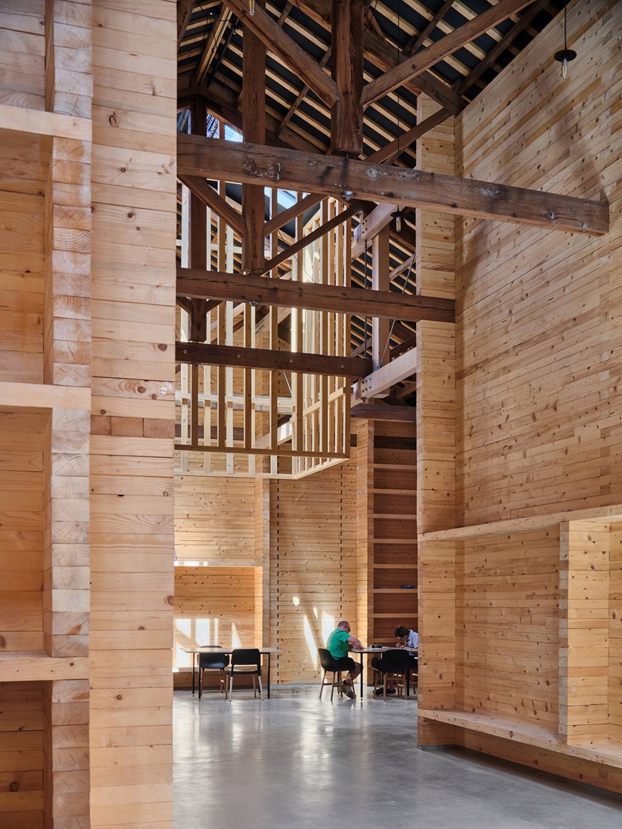
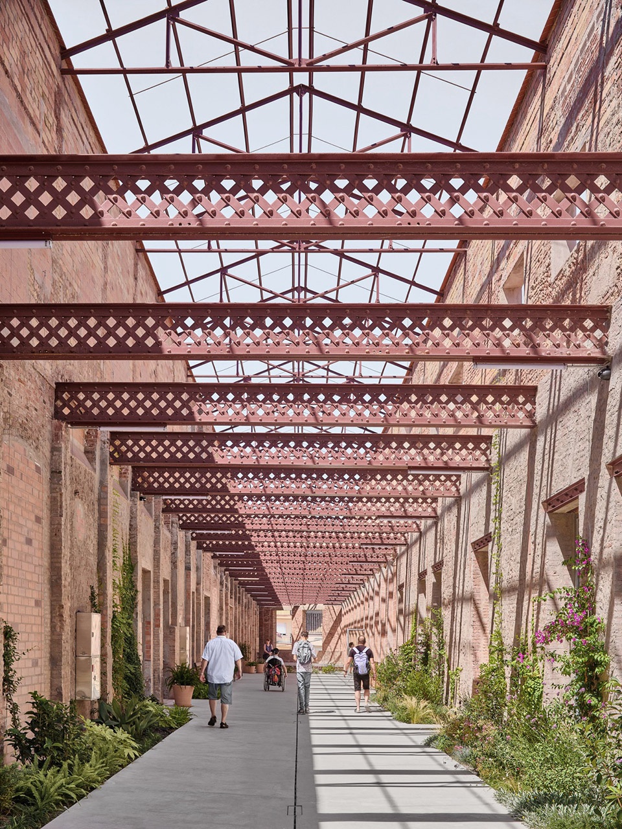
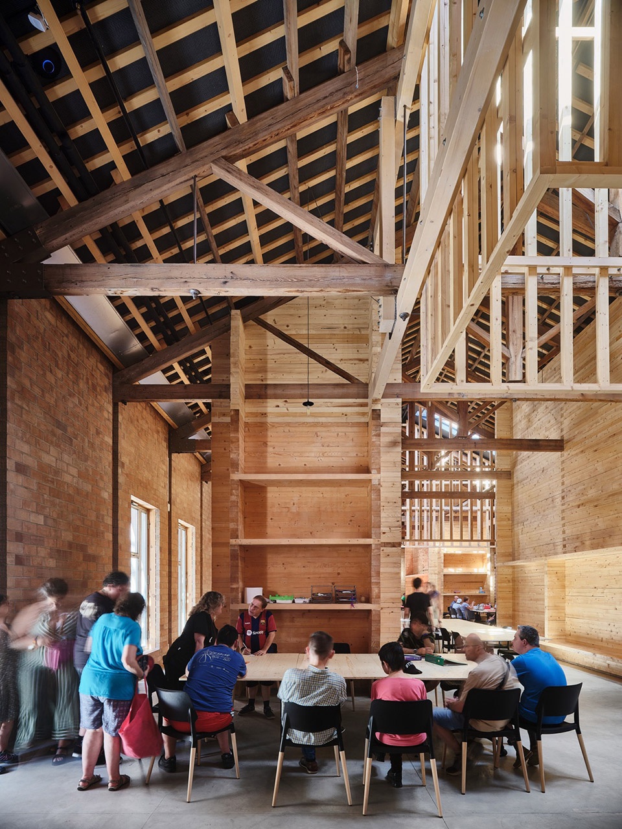
新的Prodis总部将原有的 Vapor Marquès 工业仓库改造为一座包容性的社区中心。项目围绕一条被重新激活的内部通道展开,这条通道被转化为一条向城市开放的“新街道”,成为连接建筑与城市的重要公共空间。在尊重原有建筑性格的前提下,新的介入引入了木结构体系、天窗以及被动式节能系统,使历史工业建筑在延续记忆的同时,获得当代使用所需的舒适性与可持续性能。
The new Prodis headquarters transforms the old Vapor Marquès warehouses into an inclusive centre organized around a recovered passage that becomes a new street for the city. The new intervention introduces wooden structures, skylights, and energy passive systems while respecting its original character.
▼项目概览,overall of the project © Adrià Goula
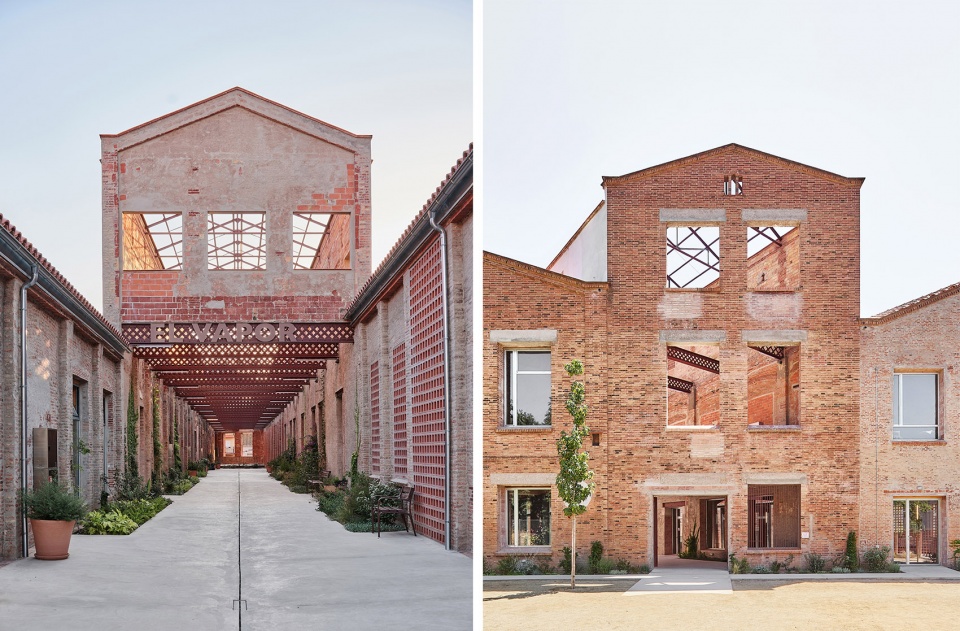
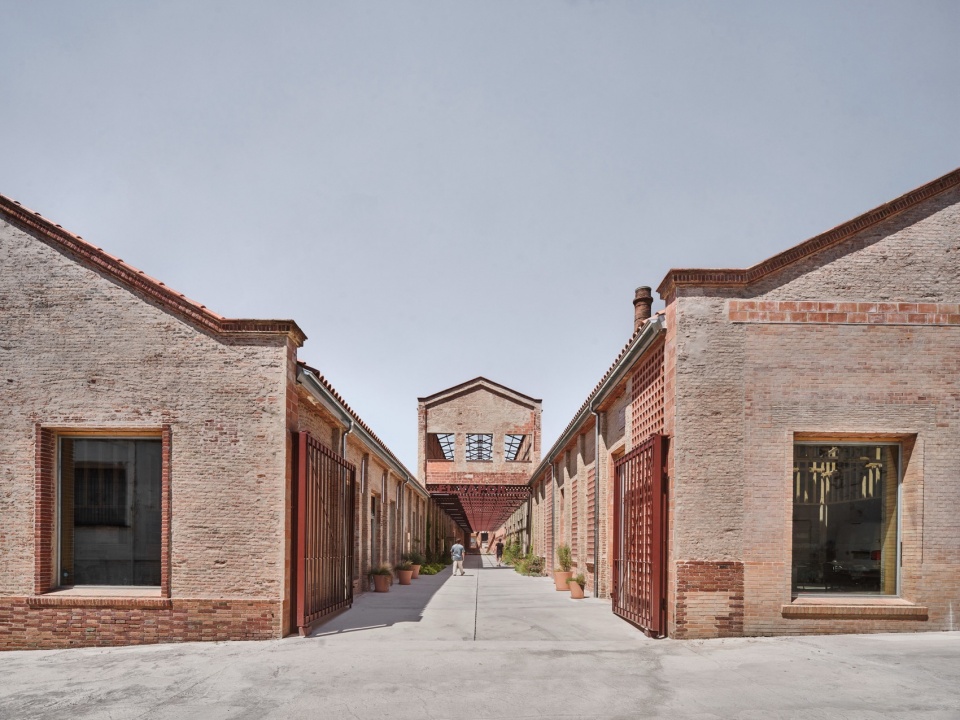
▼项目室内与庭院,interior and the courtyard of the project © Adrià Goula
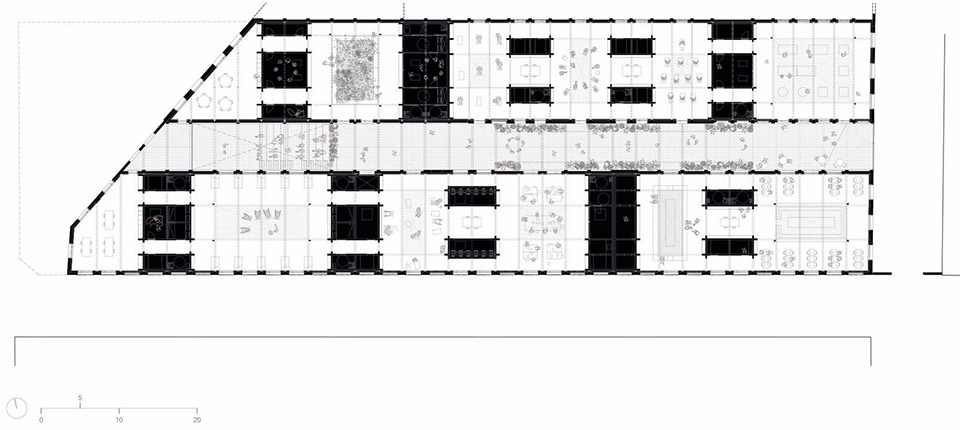
▼平面图,plan ©Harquitectes
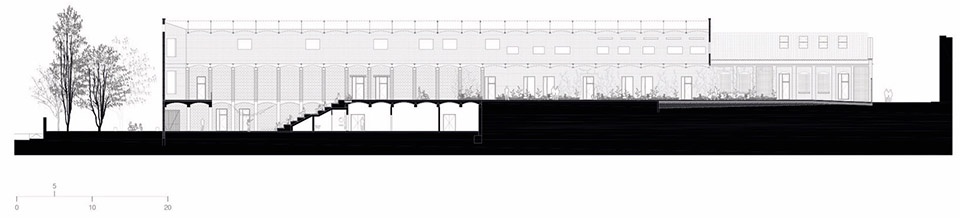
▼剖面图,section ©Harquitectes
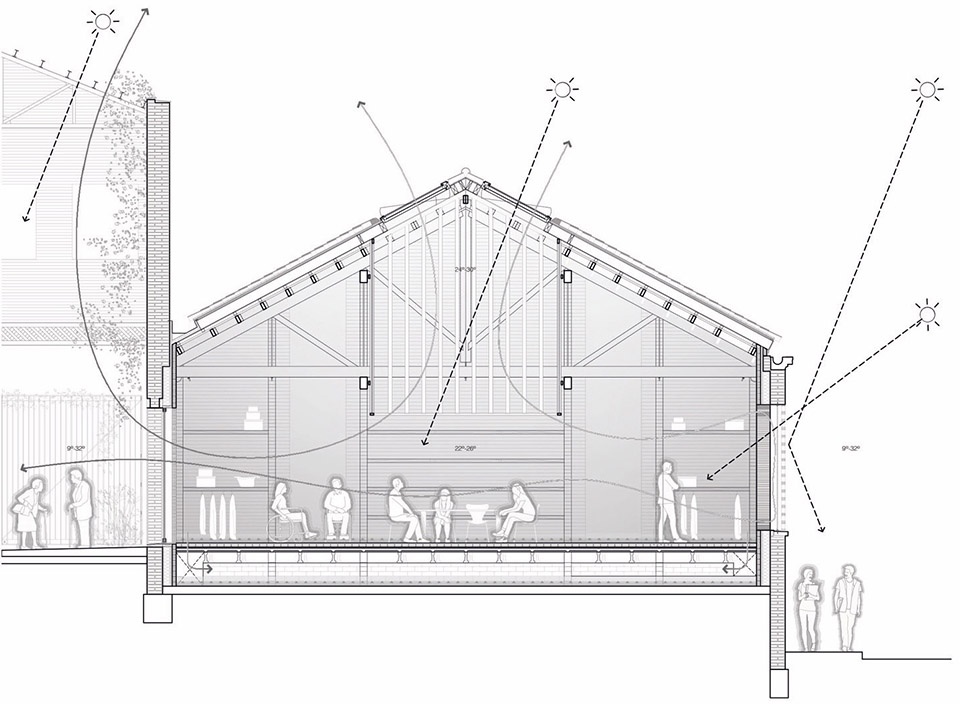
▼分析图,analysis diagrams ©Harquitectes

3.
LUMA 阿尔勒:火车库改造
Lot 8, LUMA Arles – Renovation of Le Magasin Électrique
城市:阿尔勒(Arles),普罗旺斯–阿尔卑斯–蓝色海岸大区,法国
建筑师:Atelier Luma(阿尔勒)、BC architects & studies(布鲁塞尔),
与 ASSEMBLE 合作
(James Binning、Joe Halligan、Maria Lisogorskaya、Adam Willis、
Jan Boelen、Daniel Bell、Laurens Bekemans、Baptiste Chatenet)
建筑功能:工业—研究
介入类型:城市更新 / 再生
区位:19 世纪工业建筑肌理
业主:Luma 基金会(私营)
City: Arles, Provence-Alpes-Côte d’Azur, FR
Architects: Atelier Luma, Arles, BC architects & studies, Brussels, with ASSEMBLE (James
Binning, Joe Halligan, Maria Lisogorskaya, Adam Willis, Jan Boelen, Daniel Bell, Laurens
Bekemans, Baptiste Chatenet)
Architectural programme: Industrial – Research
Intervention type: Regeneration
Location: Industrial Fabric 19th Century
Client: The Luma Foundation (Private)
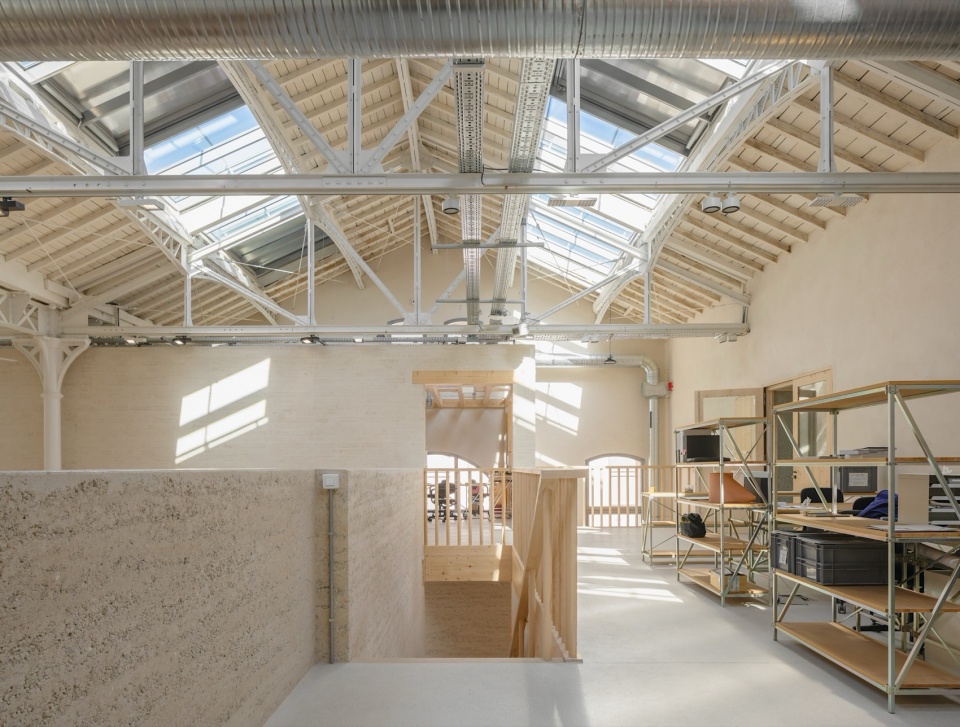
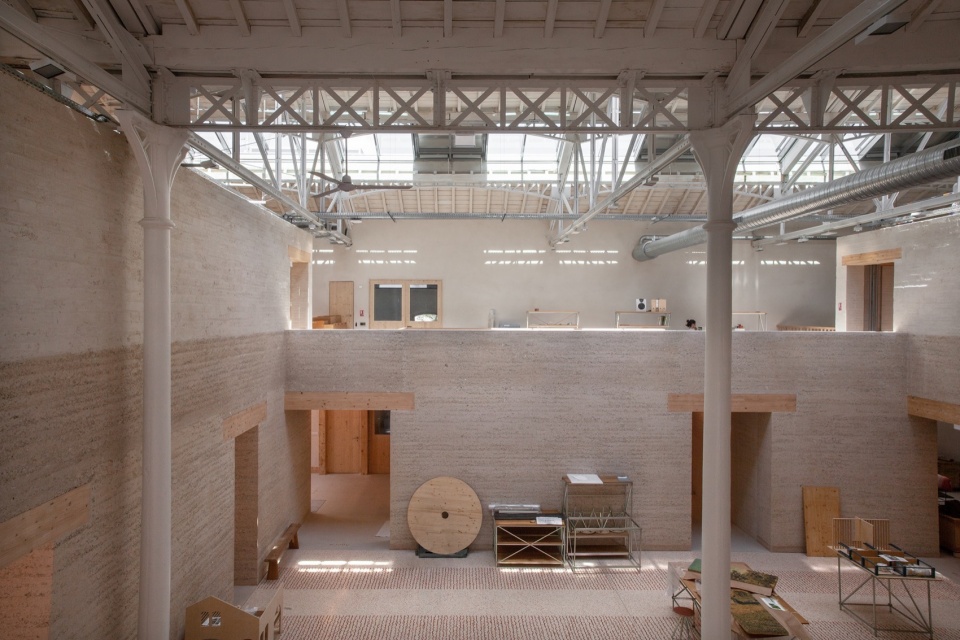
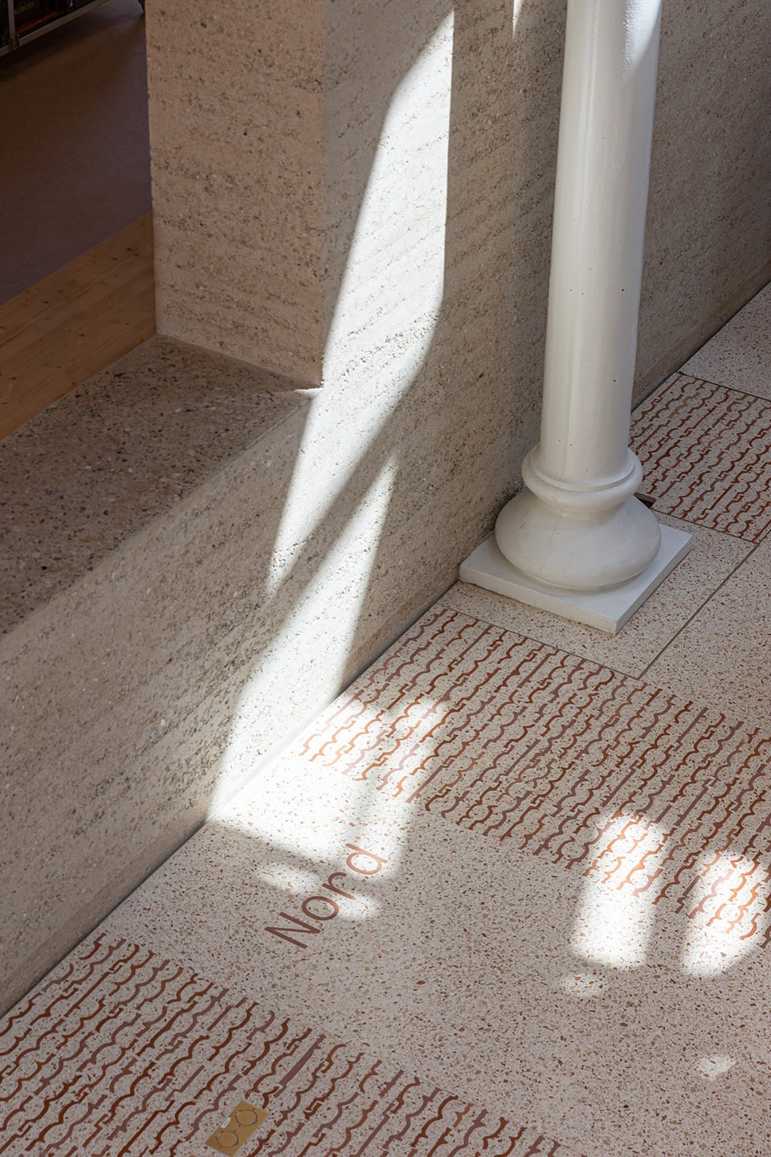
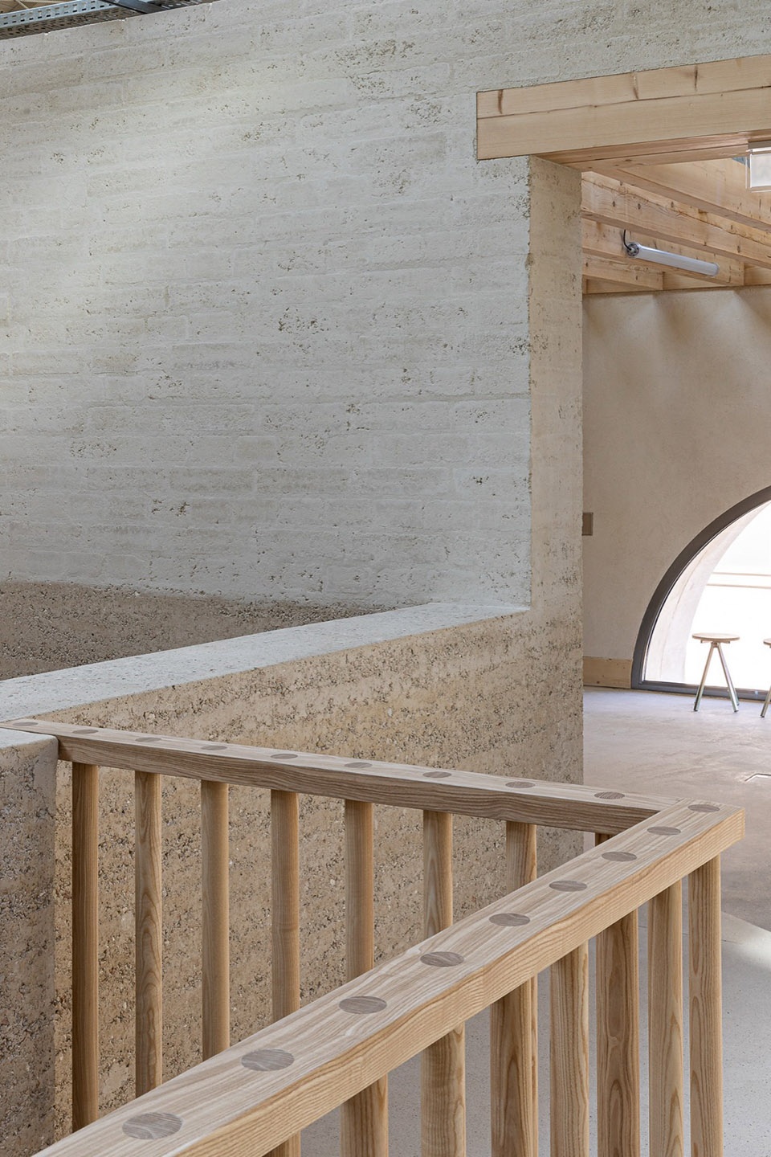
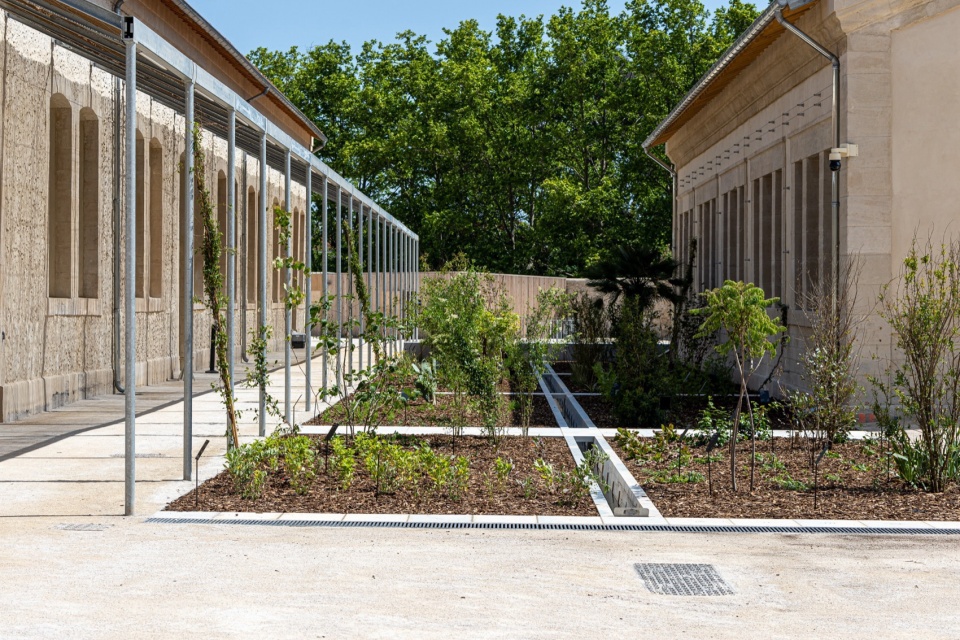
2019 年,Luma 基金会委托 Assemble 与 BC Architects 对阿尔勒一座 19 世纪的火车库进行改造,将其转变为 Atelier LUMA——一个以生物区域设计为核心的设计实验室。项目充分利用卡马格地区的自然资源、再生材料与在地知识,探索一种兼具可持续性与社会参与性的当代建筑实践。
In 2019 the Luma Foundation commissioned Assemble and BC Architects to transform a 19th-Century train depot in Arles into Atelier LUMA, a design lab exemplifying bioregional design, using Camargue resources, regenerative materials and local knowledge for a sustainable, socially engaged architecture.
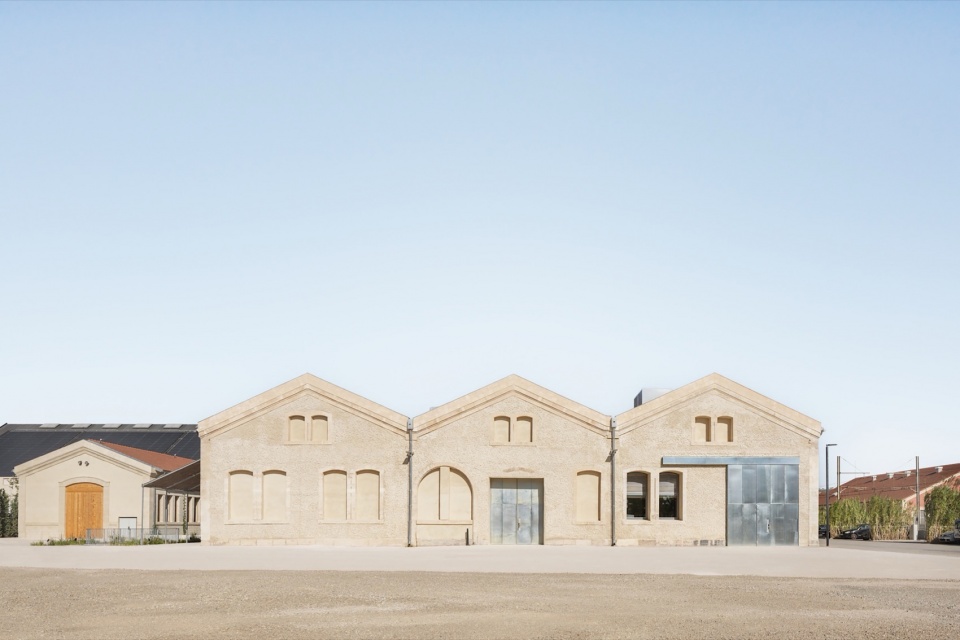
▼项目概览,overall of the project ©Morgane Renou
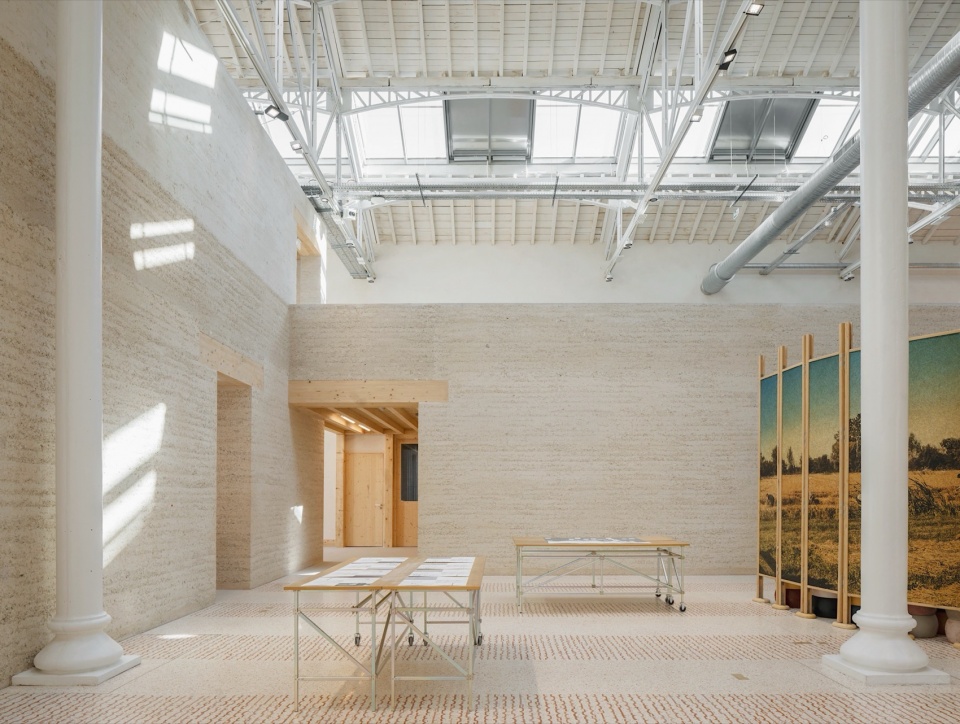
▼室内概览,interior views © Schnepp Renou / ASSEMBLE
▼室内空间,interior views © Schnepp Renou / ASSEMBLE
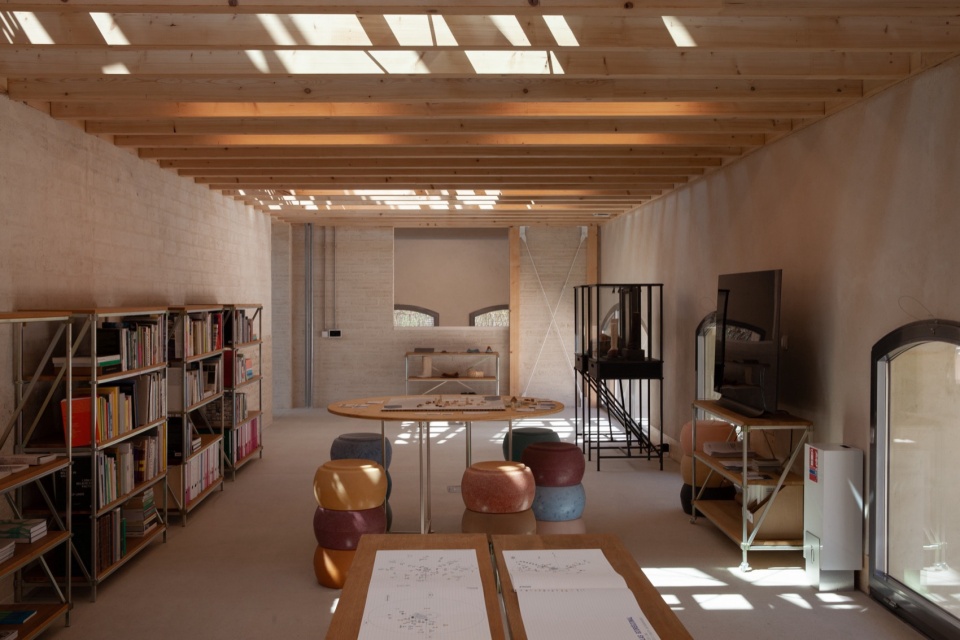
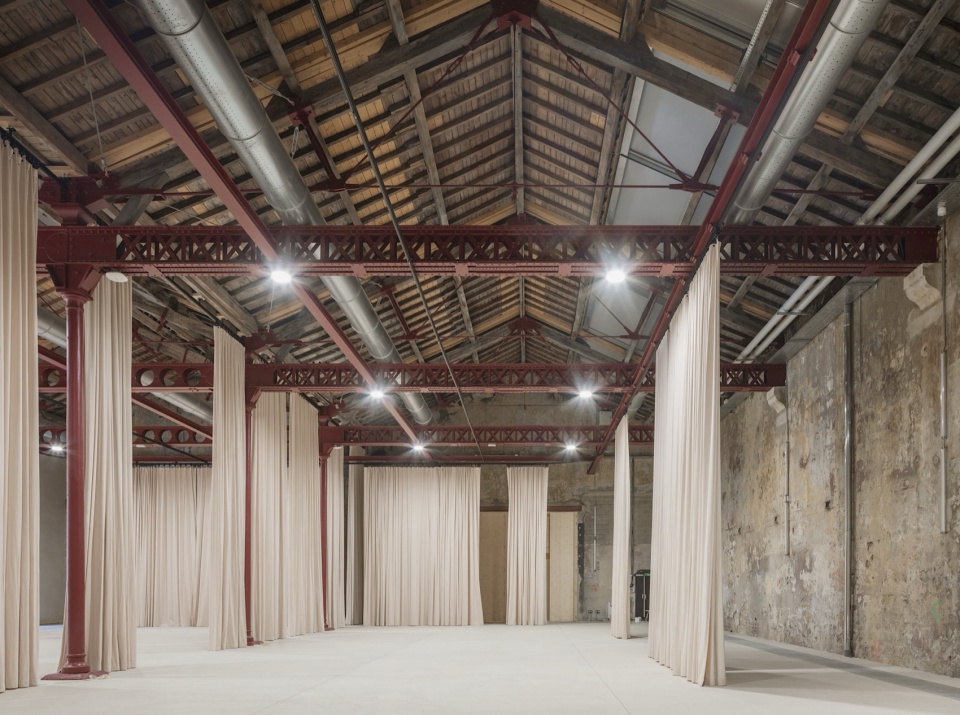
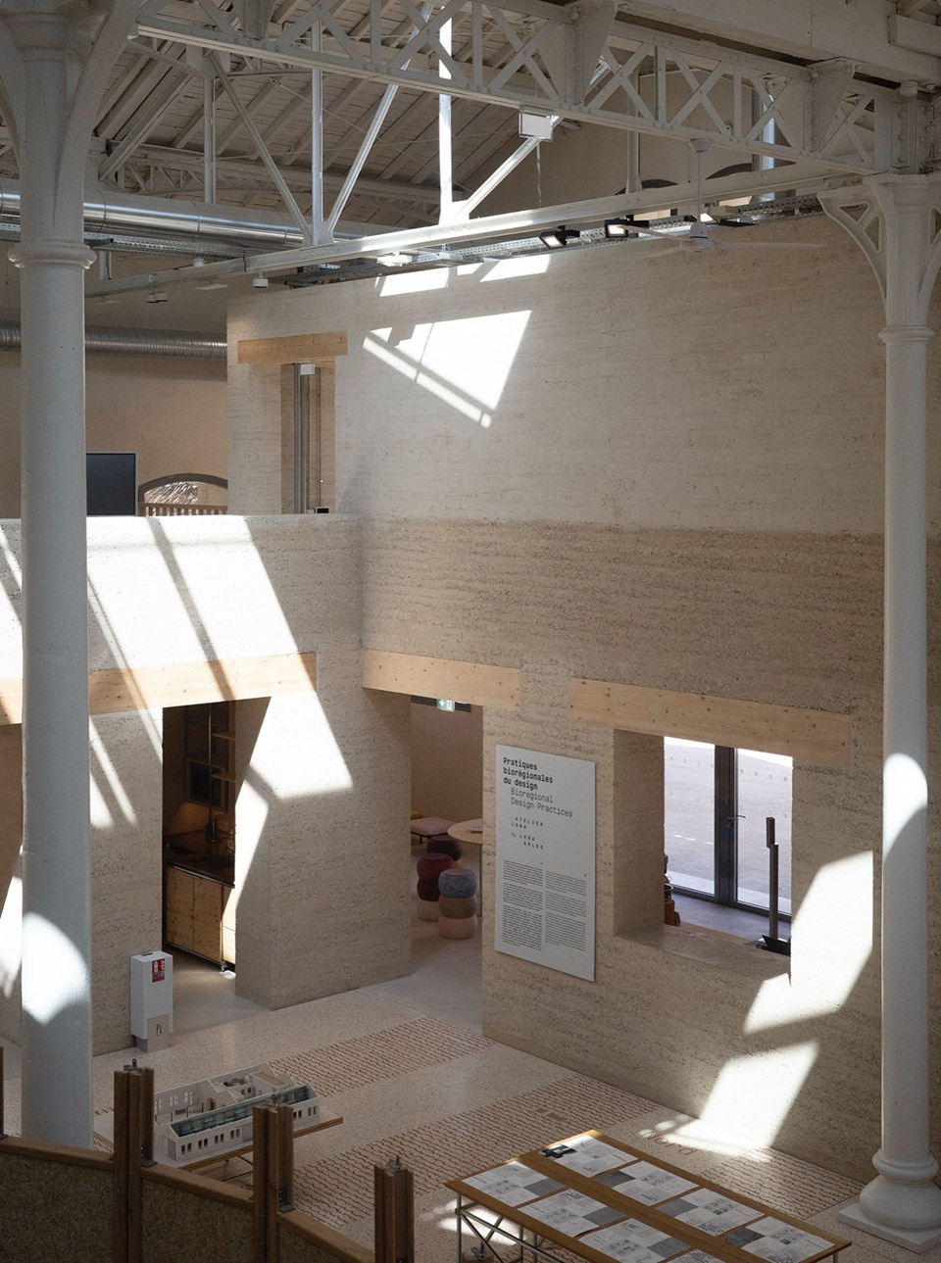
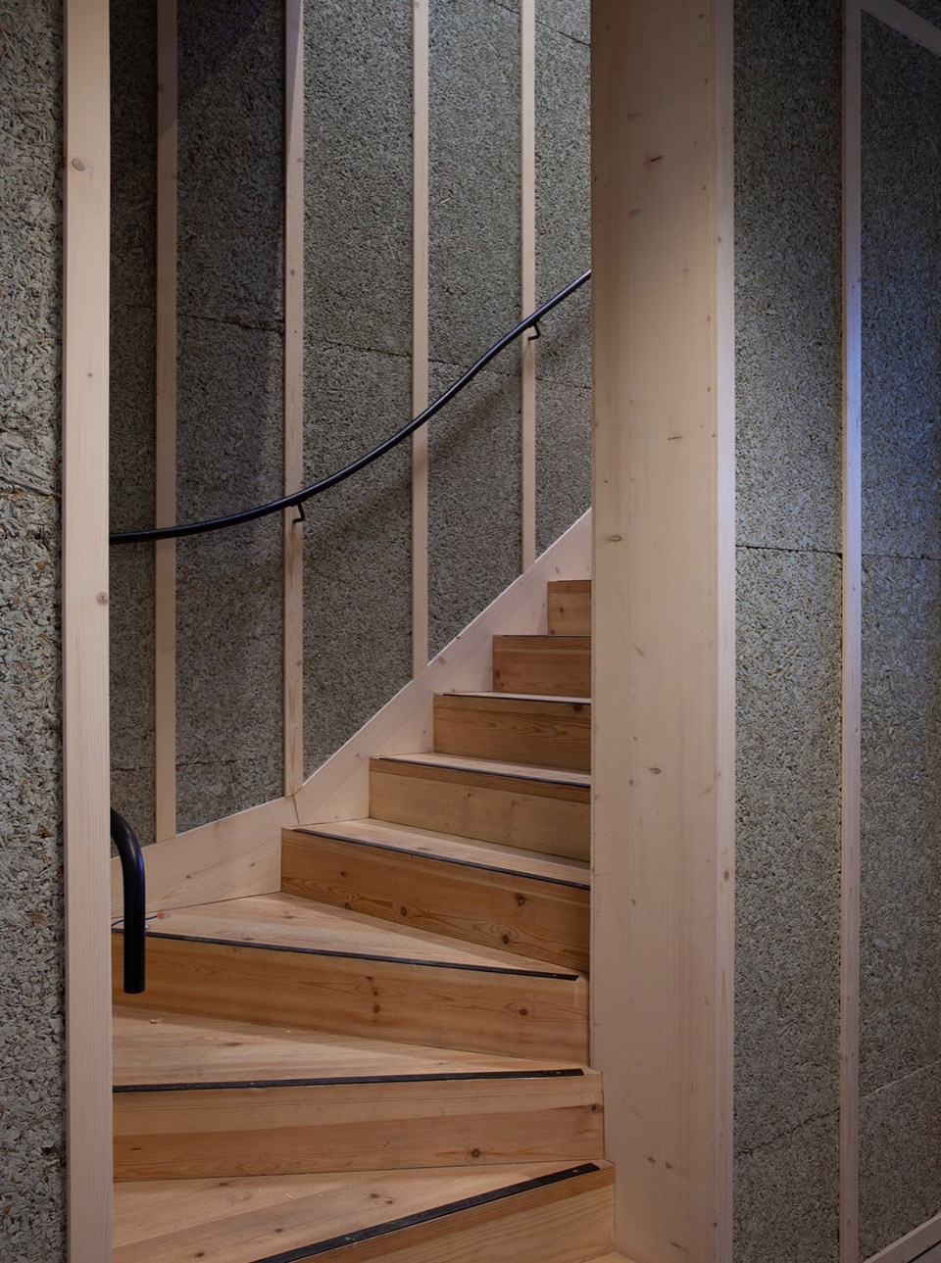
▼充满光线的展览区,exhibition hall with skylight © Joana Luz
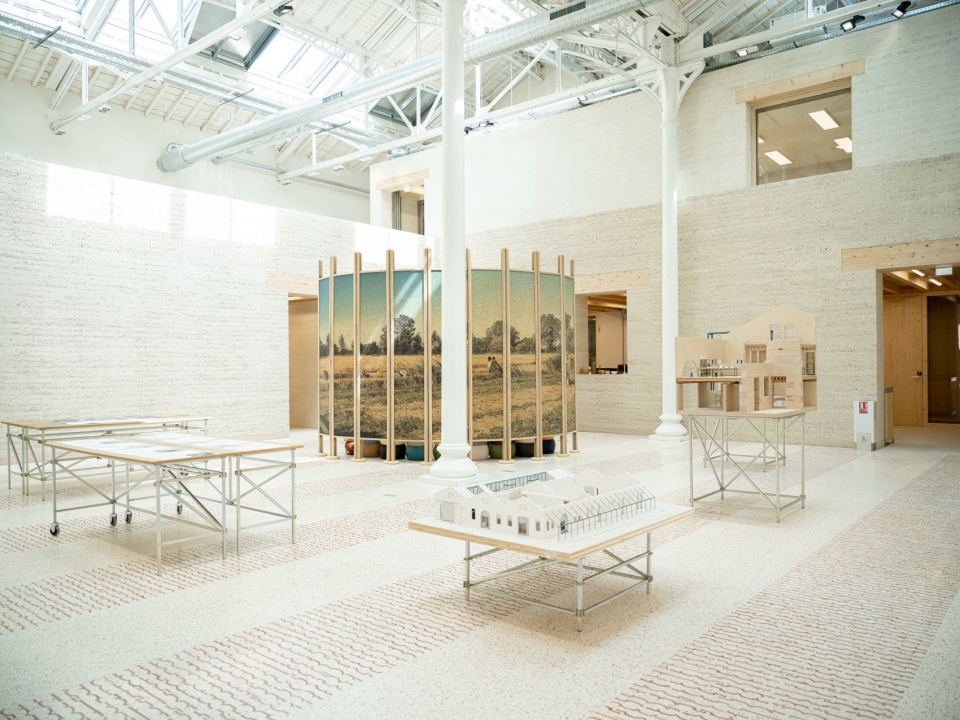
▼庭院,courtyard © Adrian Deweerdt.
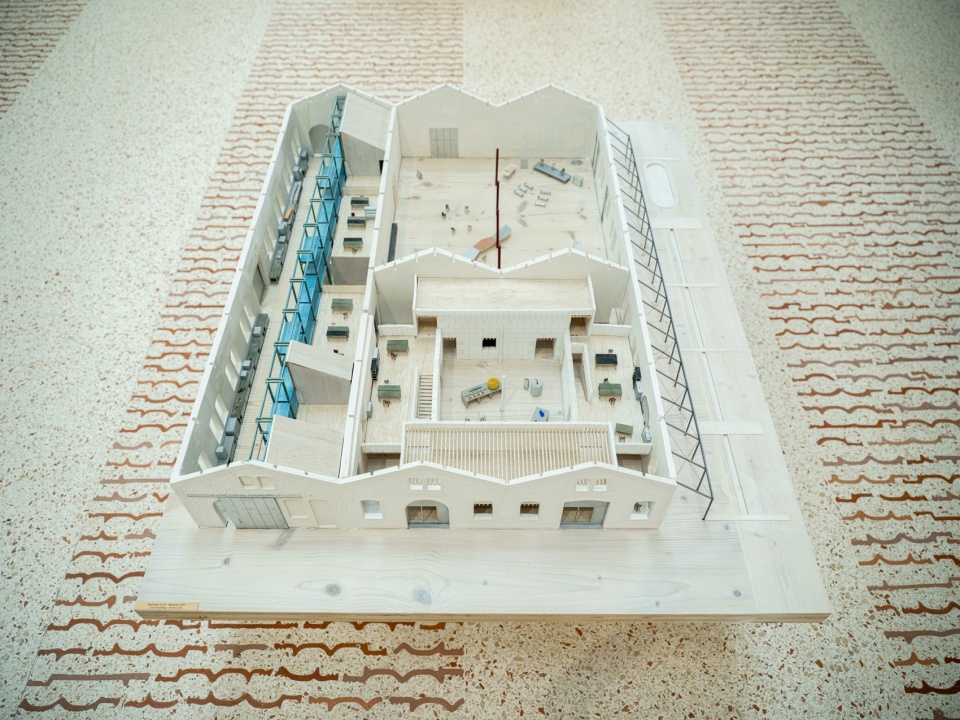
▼模型,model ©ASSEMBLE, BC Architects and Studies, Atelier Luma
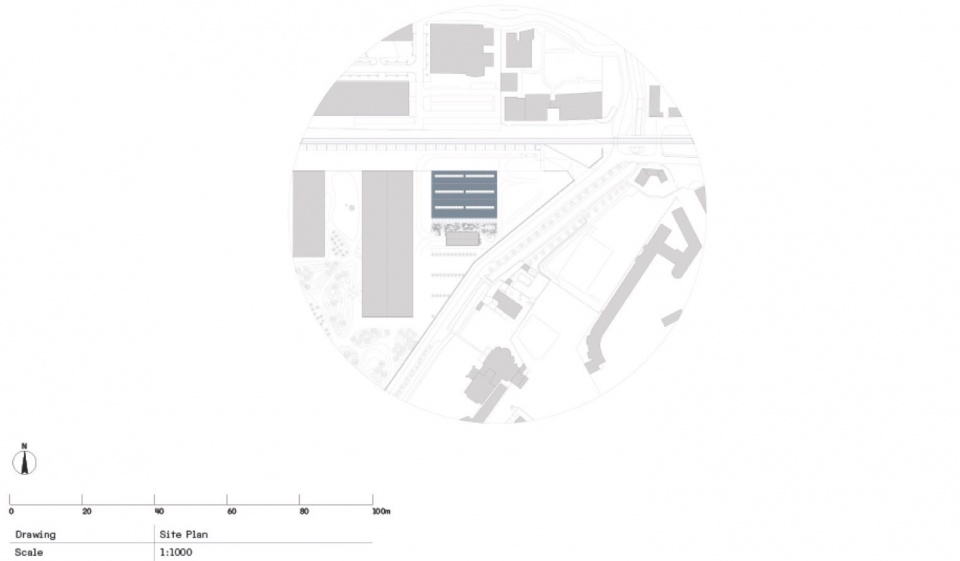
▼总平面图,master plan ©ASSEMBLE, BC Architects and Studies, Atelier Luma
▼平面图,plan ©ASSEMBLE, BC Architects and Studies, Atelier Luma
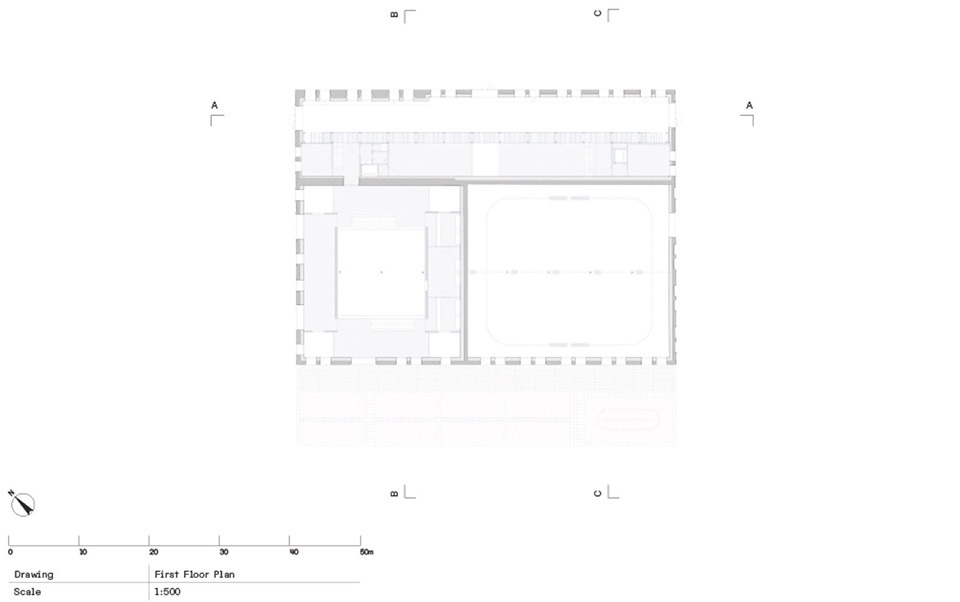
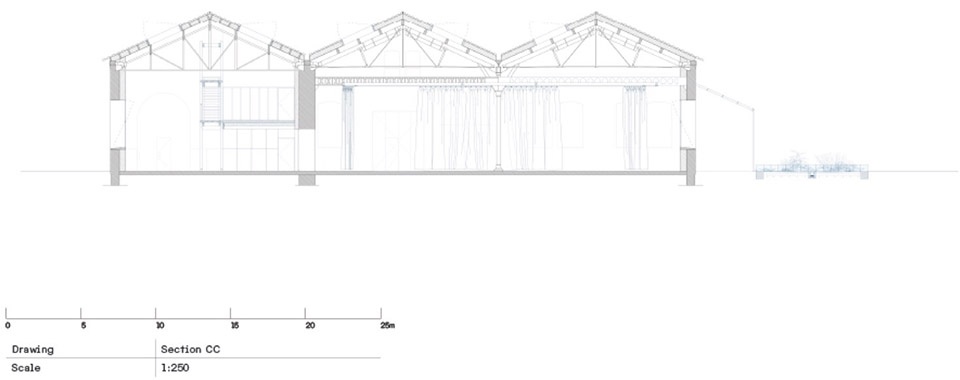
▼剖面图,section ©ASSEMBLE, BC Architects and Studies, Atelier Luma
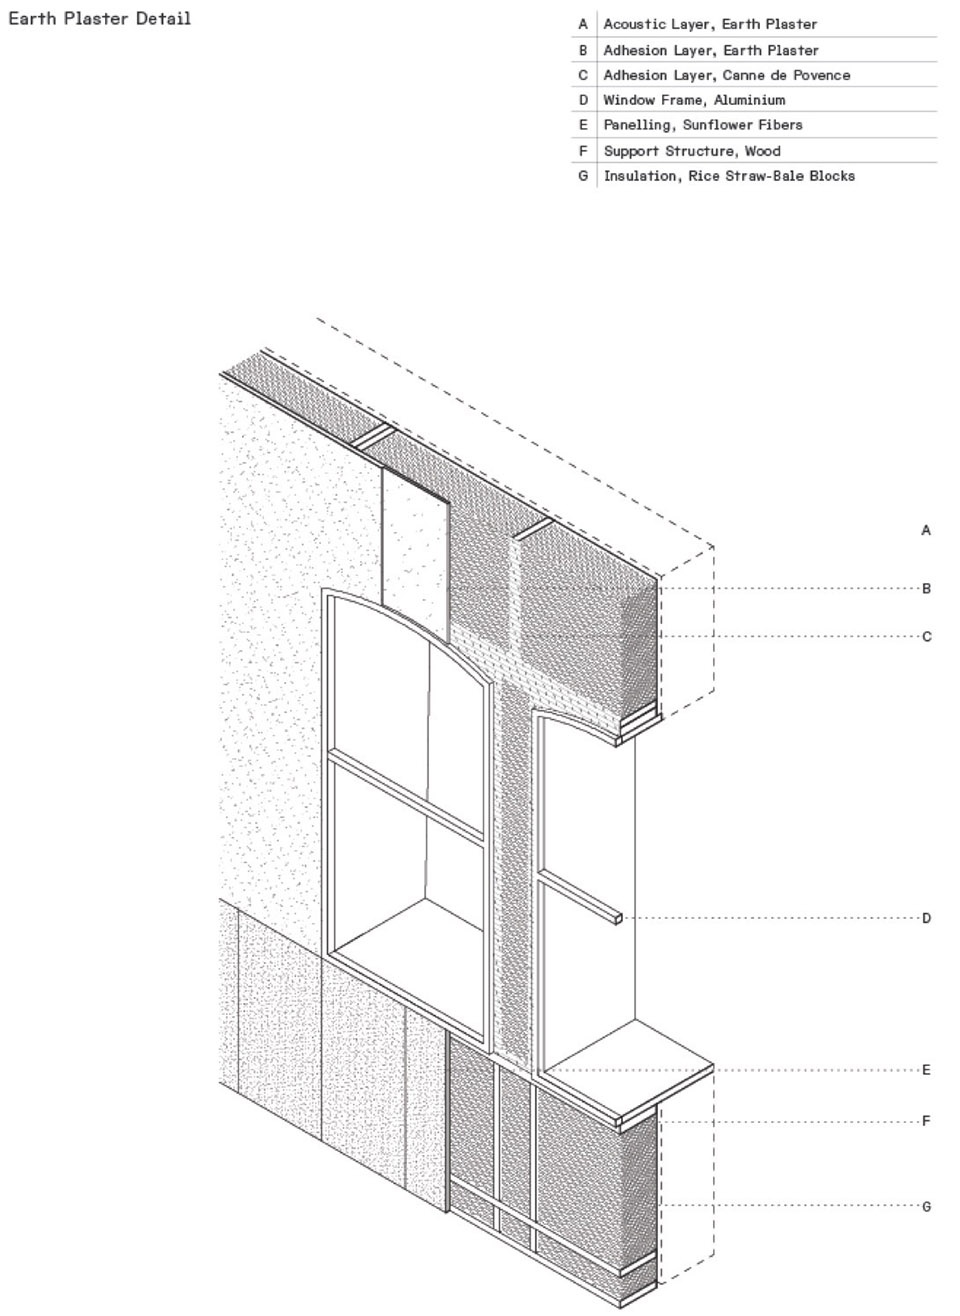
▼细部详图,construction details ©ASSEMBLE, BC Architects and Studies, Atelier Luma
4.
约瑟芬·贝克 / 玛丽-若泽·佩雷克体育与文化中心
Josephine Baker – Marie-Jose Perec Sports and Cultural Centre
城市:拉布埃西耶—Beuzid-ar-C’hoadoù,布列塔尼大区,法国
建筑师:onze04(南特–巴塞罗那),Gustavo Silva-Nicoletti
建筑功能:体育与休闲——体育中心、网球、儿童与青少年活动
介入类型:新建
区位:城市边缘
业主:拉布埃西耶市政府(公共)
City: La Bouëxière – Beuzid-ar-C’hoadoù, Brittany, FR
Architects: onze04, Nantes-Barcelona (Gustavo Silva-Nicoletti)
Architectural programme: Sport & Leisure – Sports Centre, Tennis, Children & Youth
Intervention type: New Construction
Location: Periphery
Client: Commune de La Bouëxière (Public)
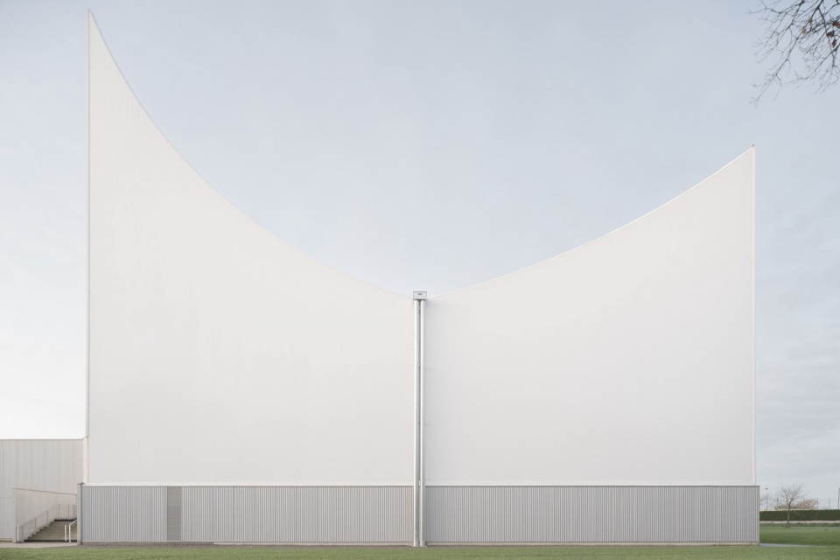
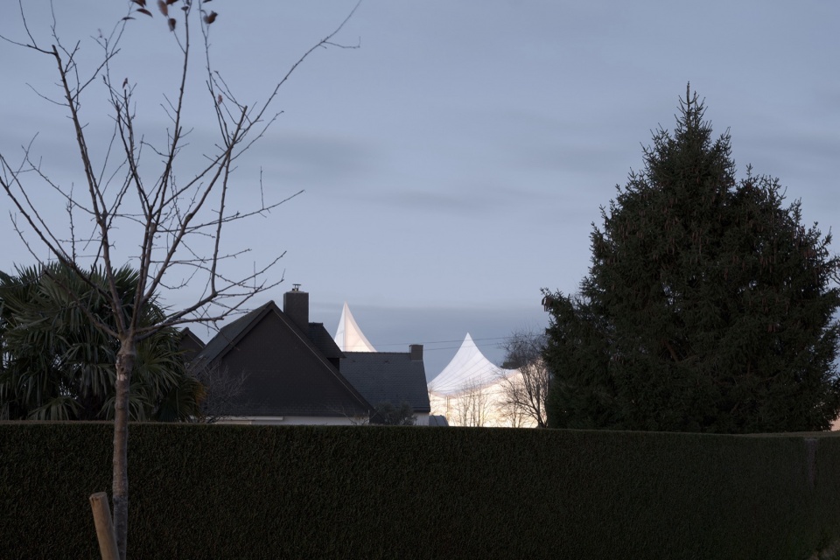
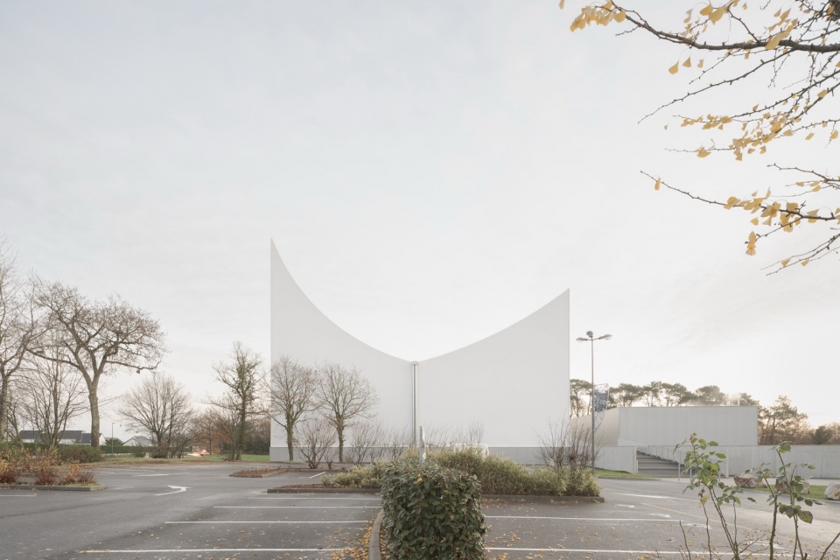
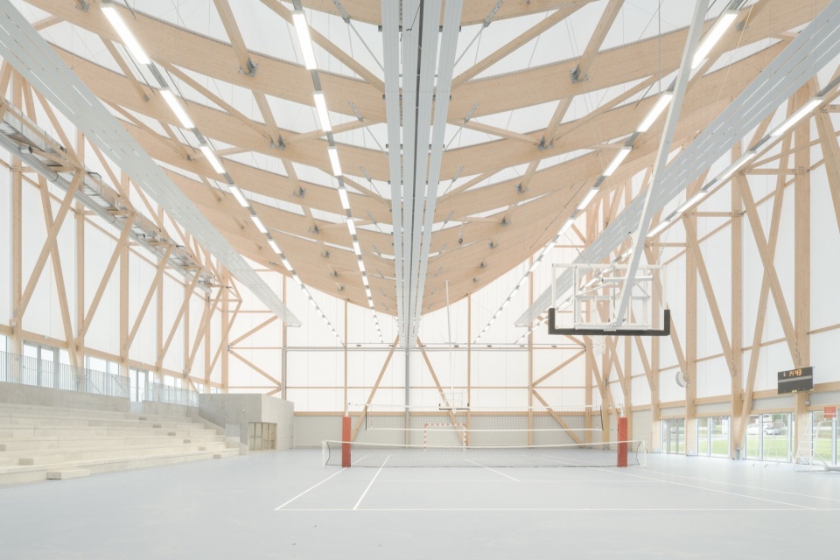
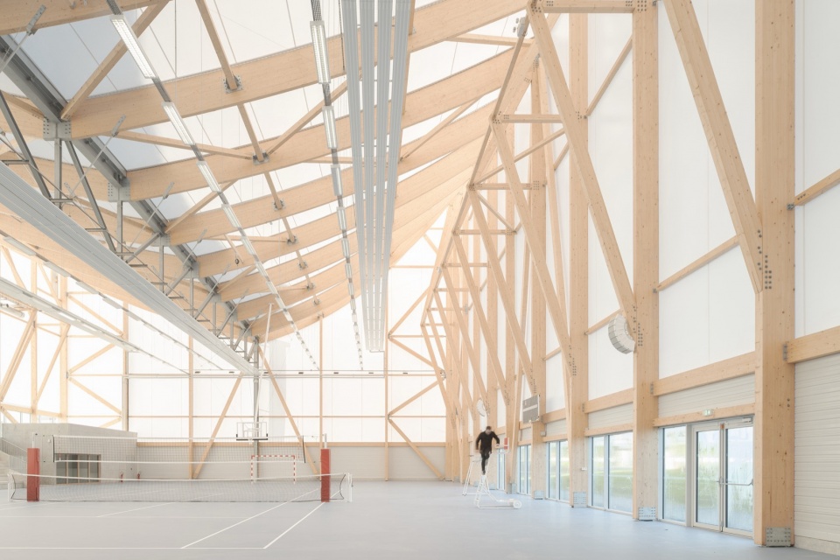
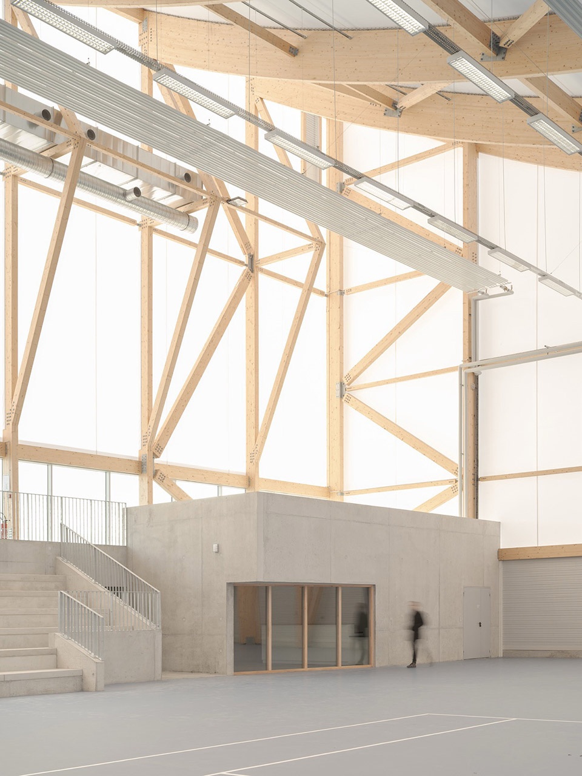
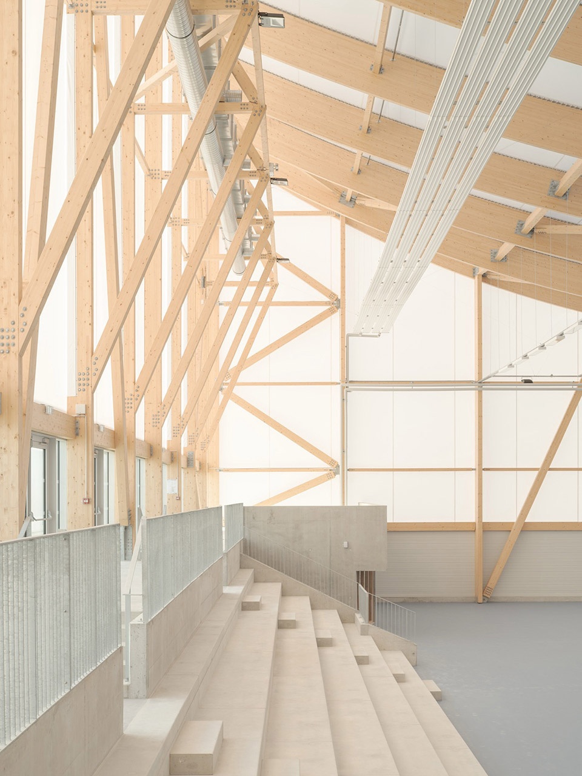
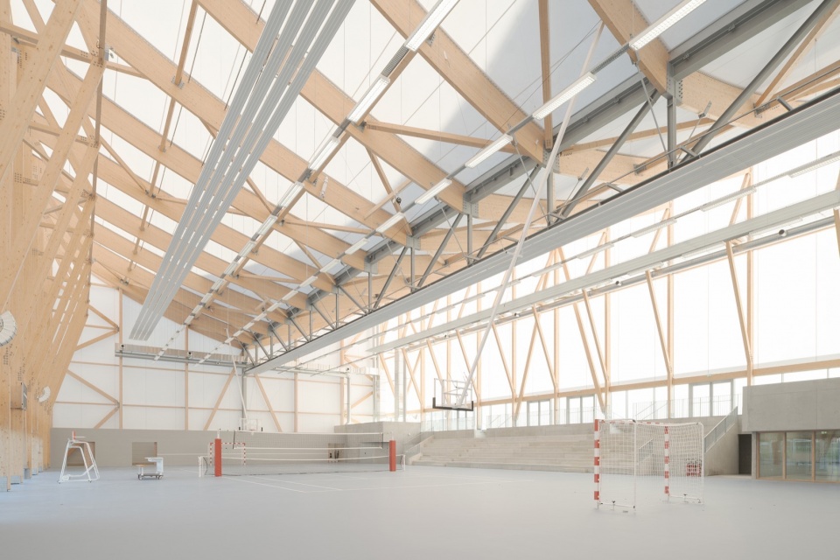
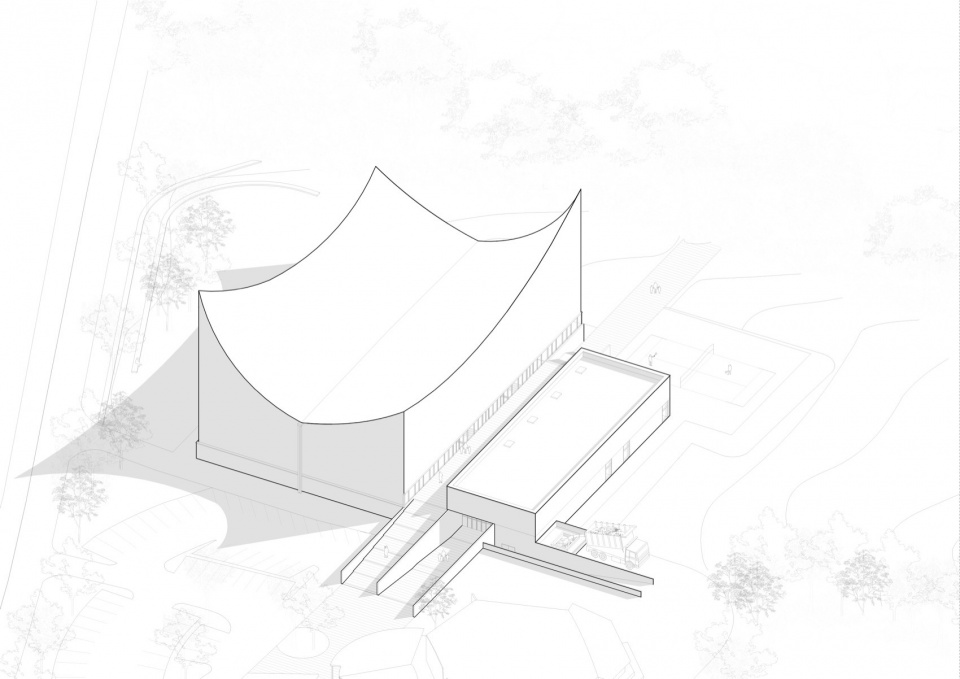
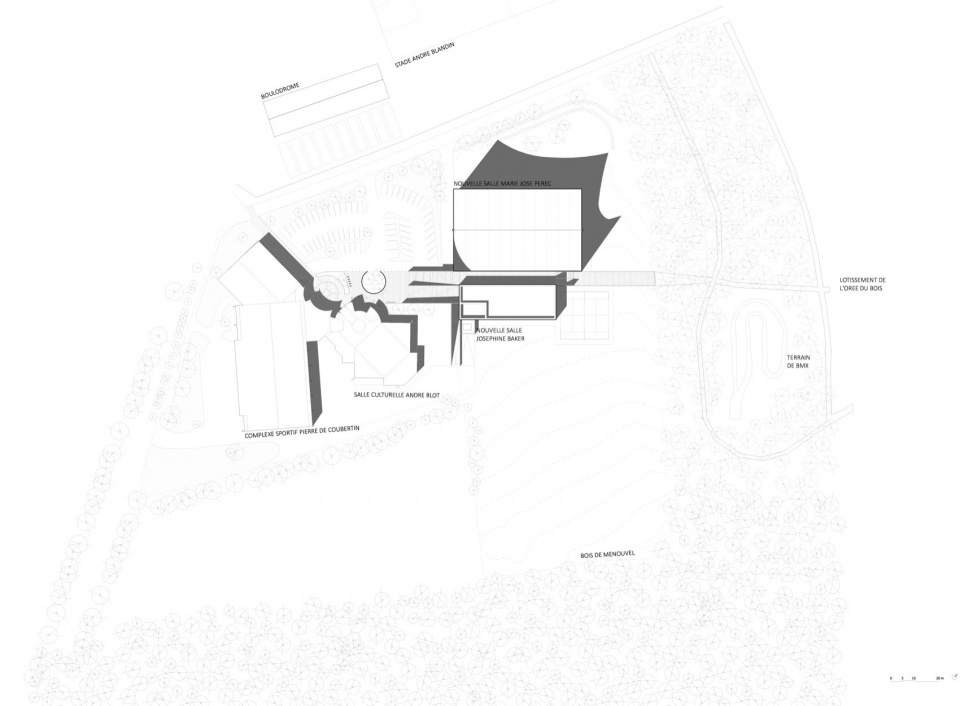
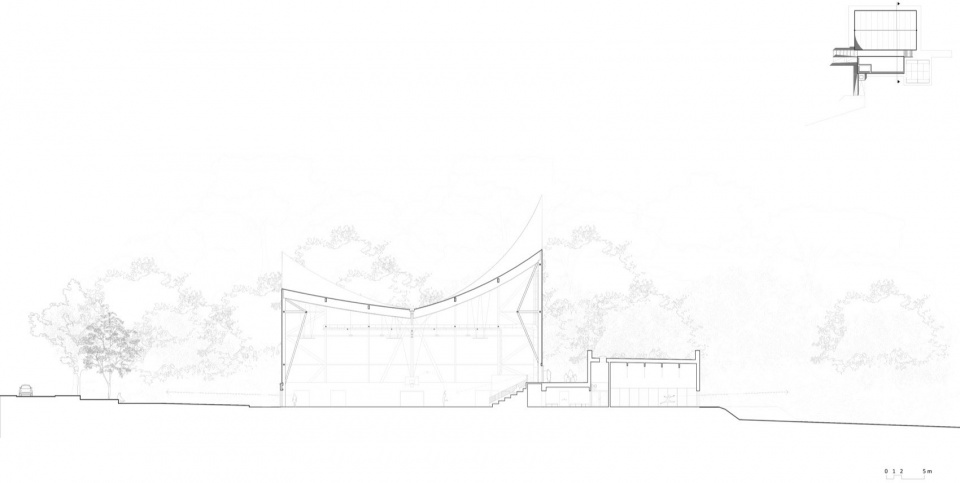
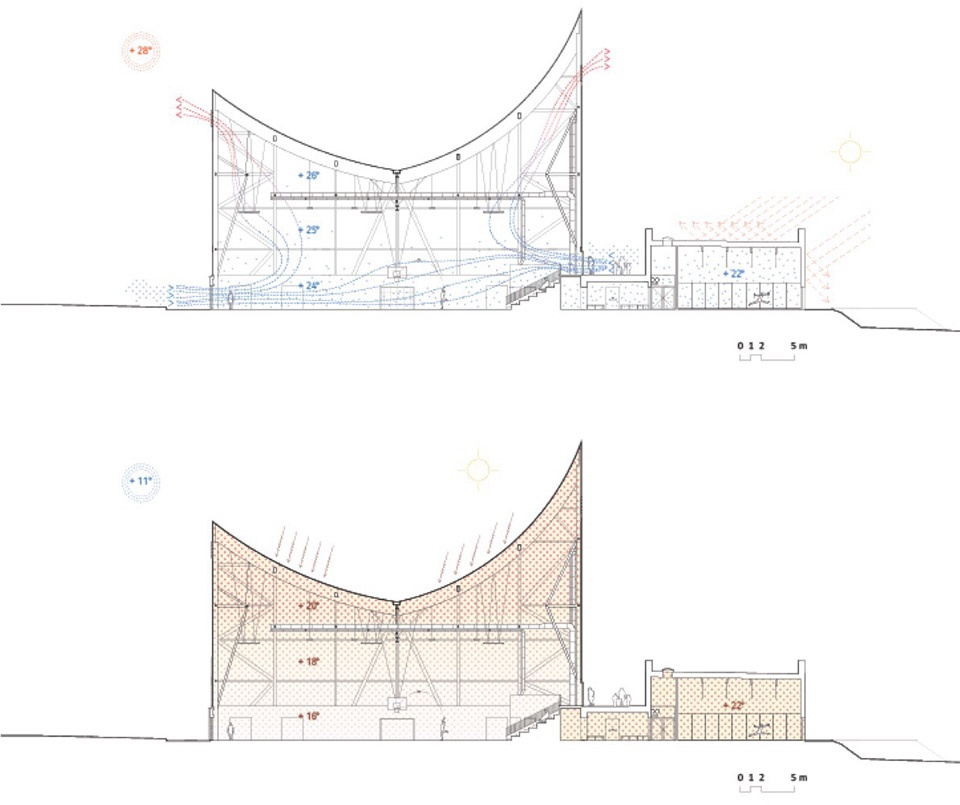
该项目打造了一座全新的体育与文化综合设施,可承办区域级体育赛事,并作为重要枢纽整合周边既有设施,重新连接邻近片区。覆盖以织物屋顶的大跨度大厅引入自然采光与通风,使建筑在满足功能需求的同时,成为具有象征意义的城市地标。
The project creates a new cultural and sports facility hosting regional competitions. It forms a major hub integrating existing facilities and reconnecting the area with neighbouring districts. Its textile-roof hall offers natural light and ventilation, becoming a symbolic urban landmark.
▼项目概览,overall of the project ©Juan Cardona
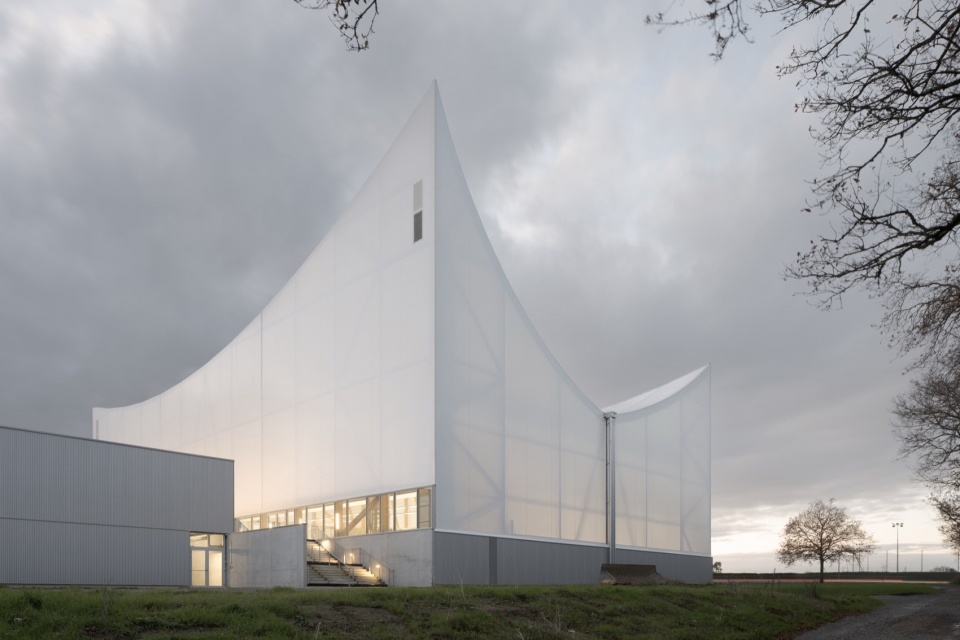
▼夜景,night view ©Juan Cardona
▼外观,exterior views ©Juan Cardona
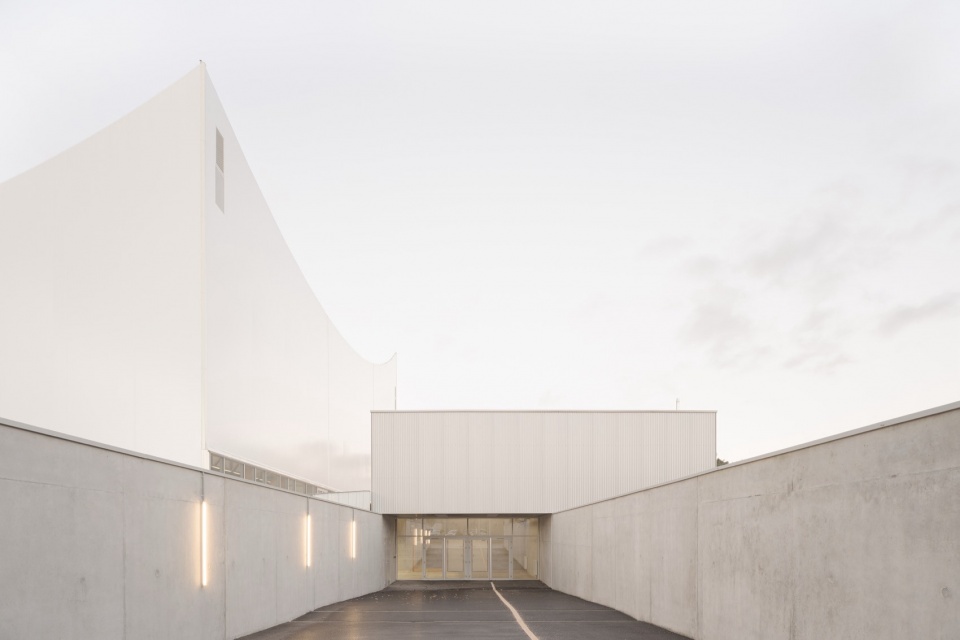
▼室内概览,overall of interior ©Juan Cardona
▼轴测图,axonometric drawing © Onze04
▼总平面图,master plan © Onze04
▼项目图纸,drawings of the project © Onze04
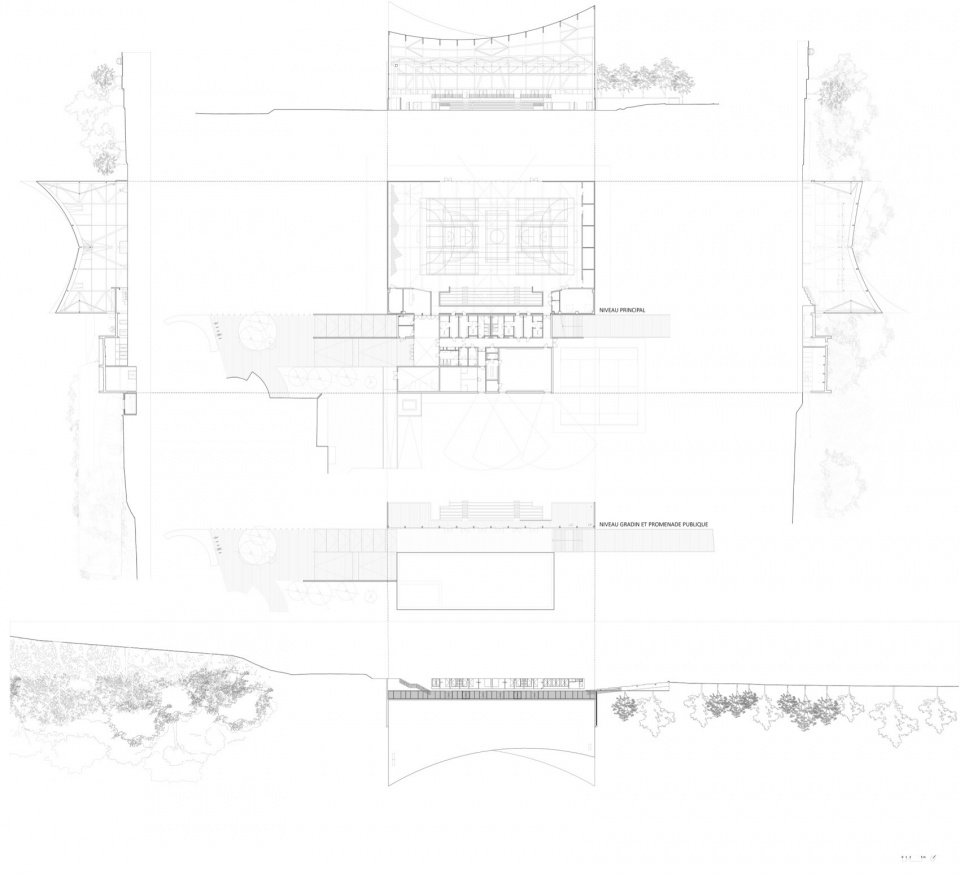
▼剖面图,section © Onze04
▼分析图,analysis diagram © Onze04
5.
Gruž 市场
Gruž Market
城市:杜布罗夫尼克,亚得里亚海沿岸,克罗地亚
建筑师:ARP / Peračić-Veljačić(斯普利特),Dinko Peračić、Miranda Veljačić
建筑功能:商业——市场
介入类型:更新改造
区位:历史城区
业主:Sanitat Dubrovnik(公共)
City: Dubrovnik, Adriatic Croatia, HR
Architects: ARP / Peračić-Veljačić, Split (Dinko Peračić, Miranda Veljačić)
Architectural programme: Commerce – Market
Intervention type: Regeneration
Location: Historic Centre
Client: Sanitat Dubrovnik (Public)
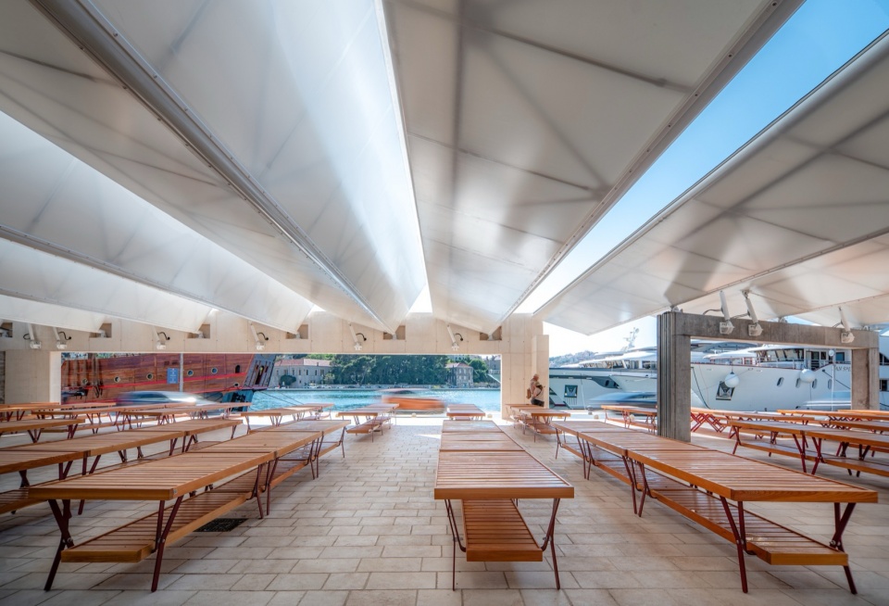
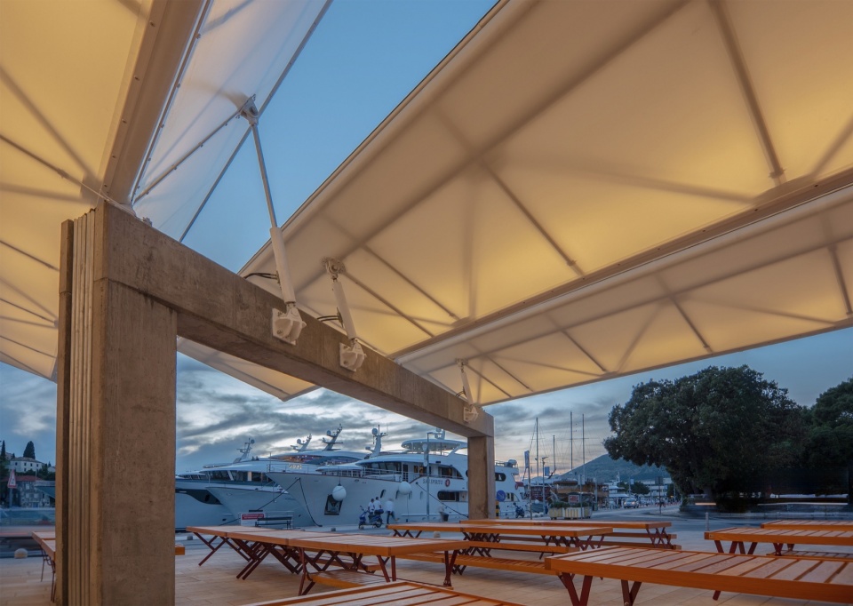
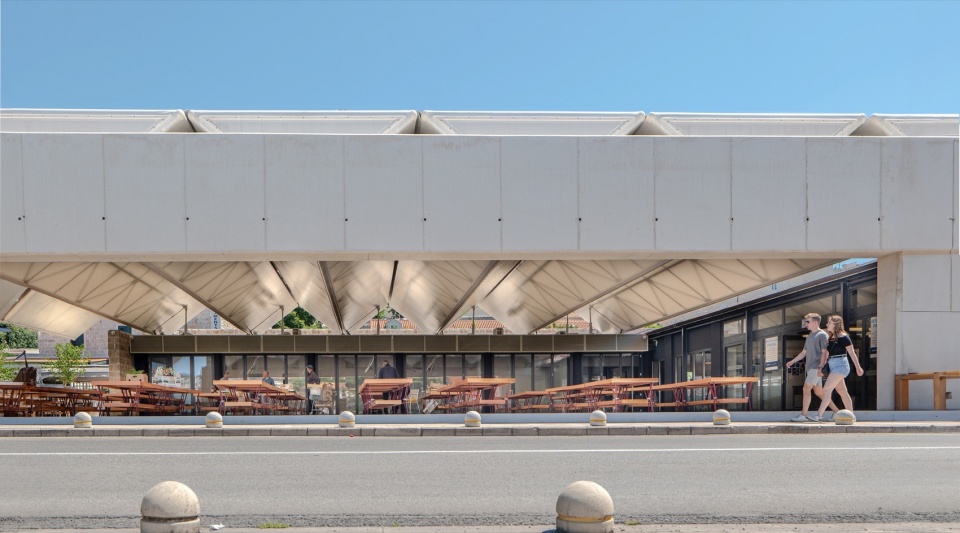
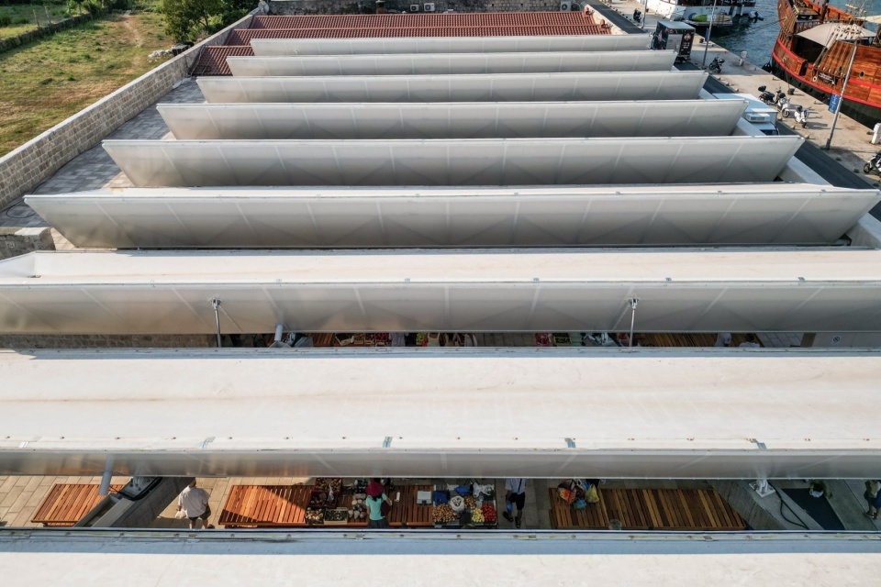
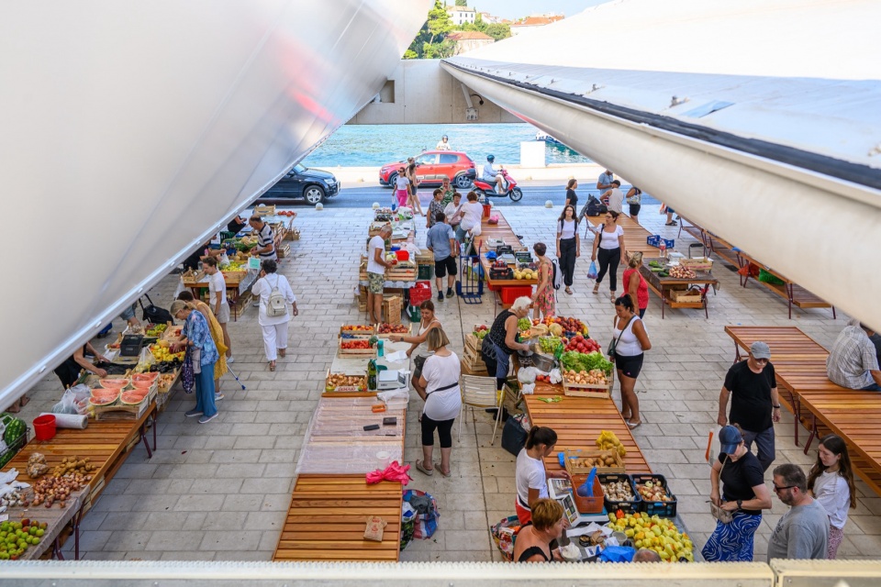
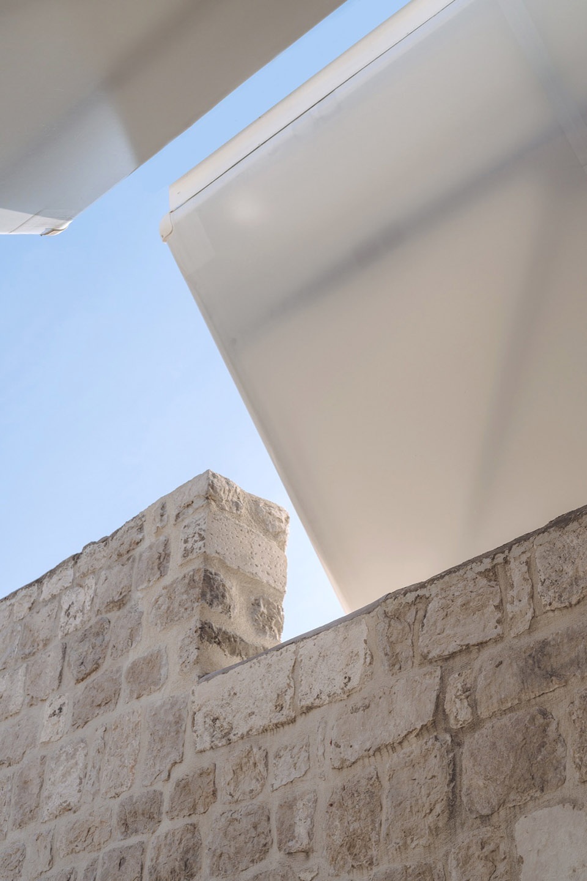
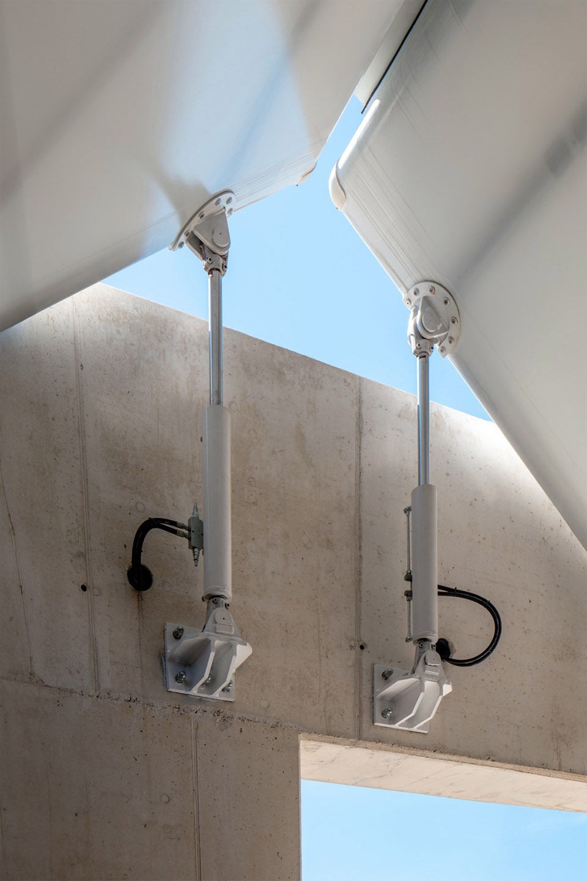
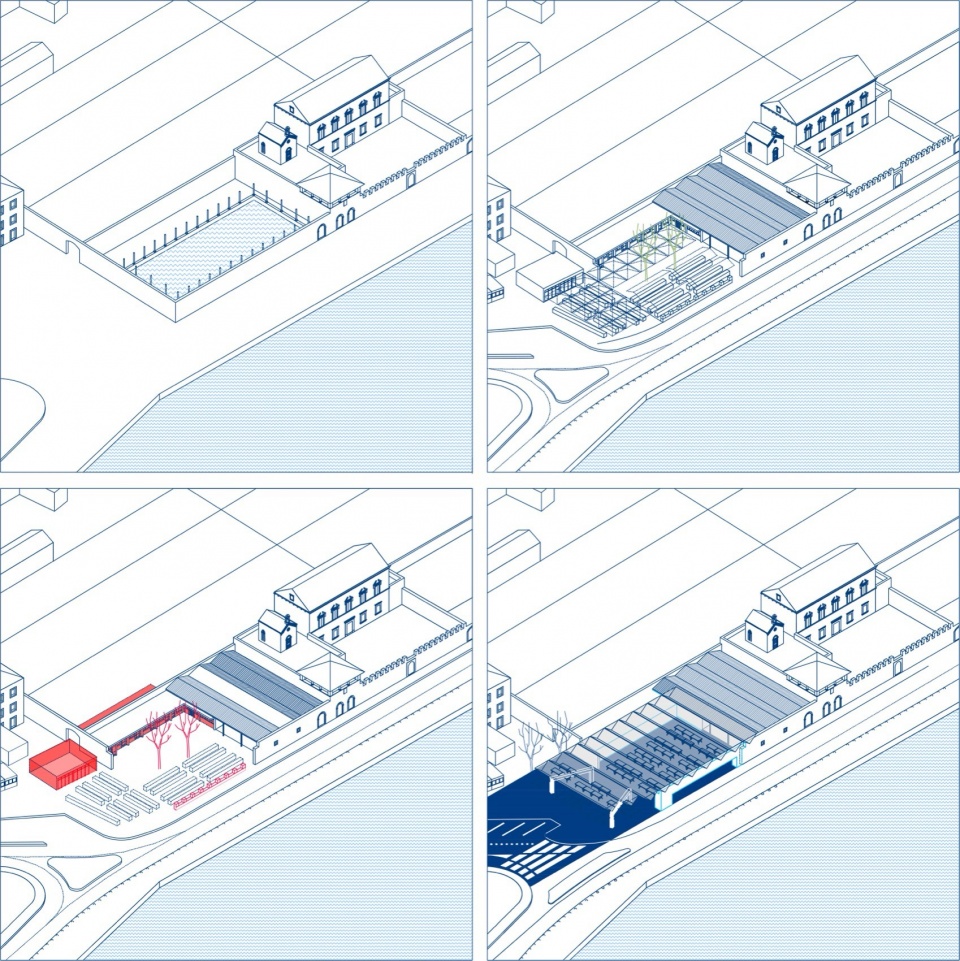
一座可调节、经精心塑形的轻质顶棚如同漂浮在市场之上,以轻盈而充满希望的姿态重塑空间与文化关系。它在统一市场广场整体性的同时,为历史遗产注入新的活力,提供公共性的气候庇护,并赋予城市一种全新的身份认同。
An adjustable and carefully shaped canopy/roof, lightweight and optimistic in its appearance, floats above the marketplace and articulates spatial and cultural relations. At once, it gives integrity to the market square, new life to the heritage, public climatic shelter and new identity to the city.
▼项目概览,overall of the project © Dragan Novaković-Pixel
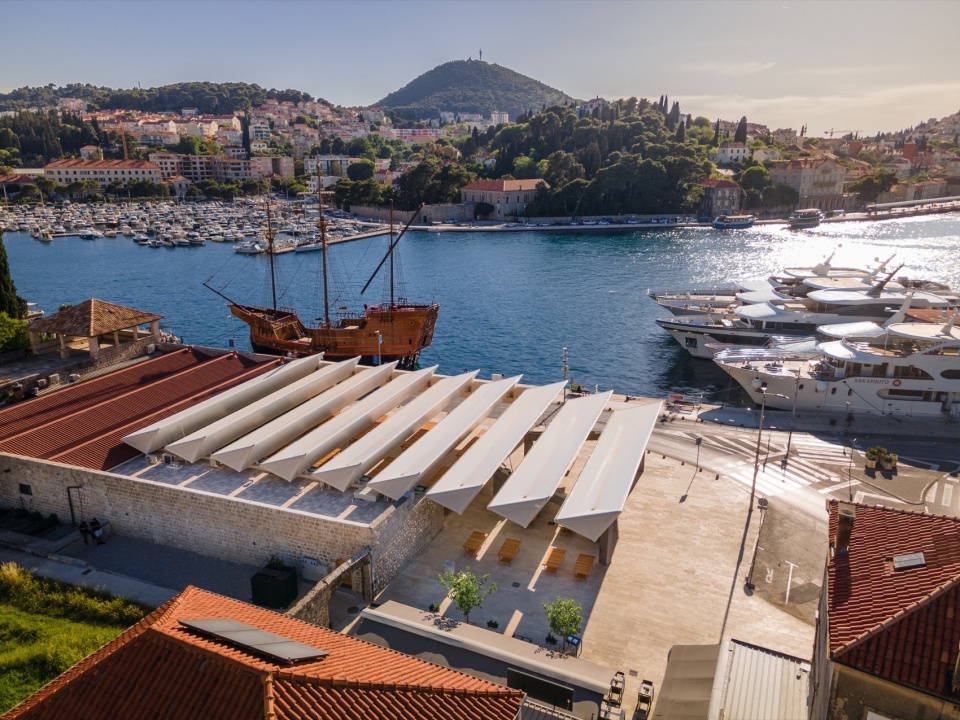
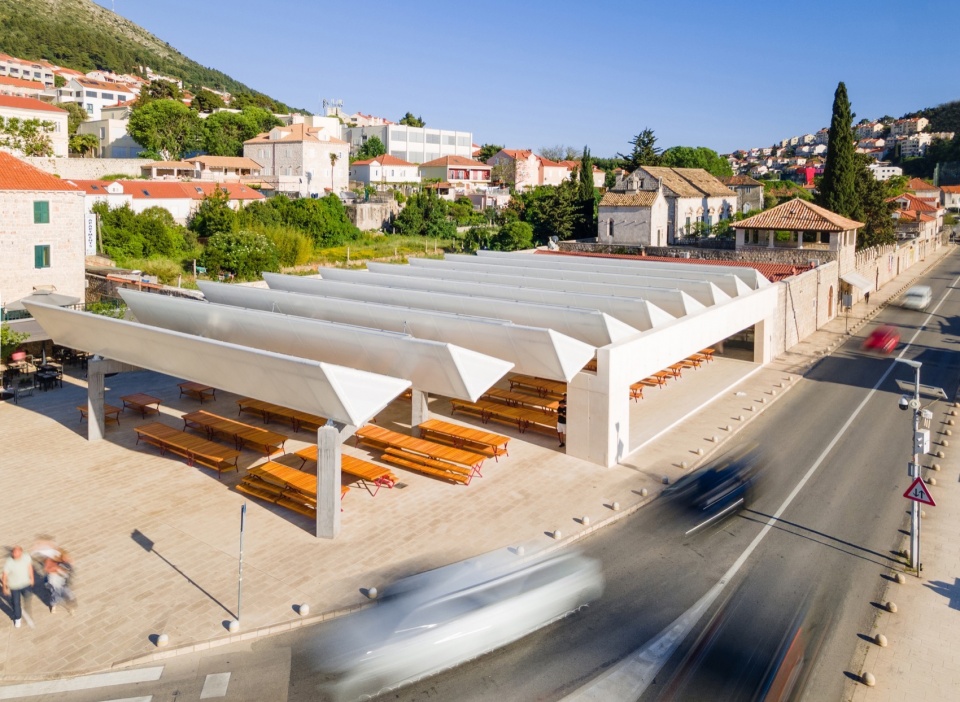
▼内部视角,interior views © Dragan Novaković-Pixel
▼立面,facade © Tonći Plazibat
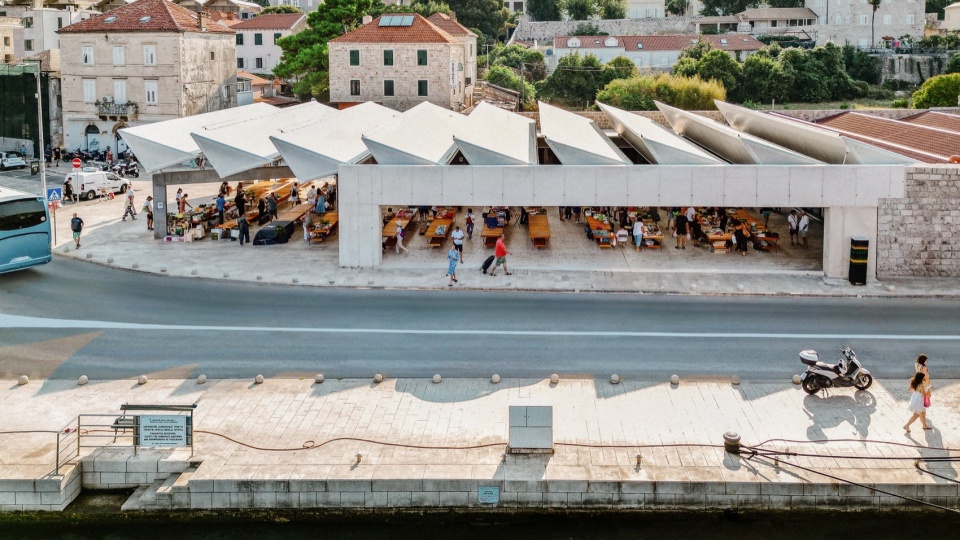
▼屋顶,roof © Tonći Plazibat
▼细部,details © Tonći Plazibat
▼项目图纸,drawings of the project ©Peračić-Veljačić / ARP
2个新锐建筑项候选项目:
The two Emerging Architecture finalists are:
1.
Le Foirail 多功能文化中心
Multi-Service Cultural Centre Le Foirail
城市:拉吉约勒—拉吉奥拉,奥克西塔尼大区,法国
建筑师:Betillon & Freyermuth* 与 Crypto Architectes(图卢兹)
Raphaël Betillon、Guillaume Freyermuth、Jean-Baptiste Friot
建筑功能:文化与社会混合功能——儿童与青少年、图书馆、音乐、市民中心
介入类型:新建
区位:历史中心
业主:Aubrac、Carladez 与 Viadène 跨市镇联合体(公共)
City: Laguiole-La Guiòla, Occitanie, FR
Architects: Betillon & Freyermuth* and Crypto Architectes, Toulouse (Raphaël Betillon
Guillaume Freyermuth, Jean Baptiste Friot)
Architectural program: Mixed Use Cultural and Social – Children & Youth, Library, Music, Civic Centre
Intervention type: New Construction
Location: Historic Centre
Client: Communauté de communes Aubrac, Carladez et Viadène (Public)
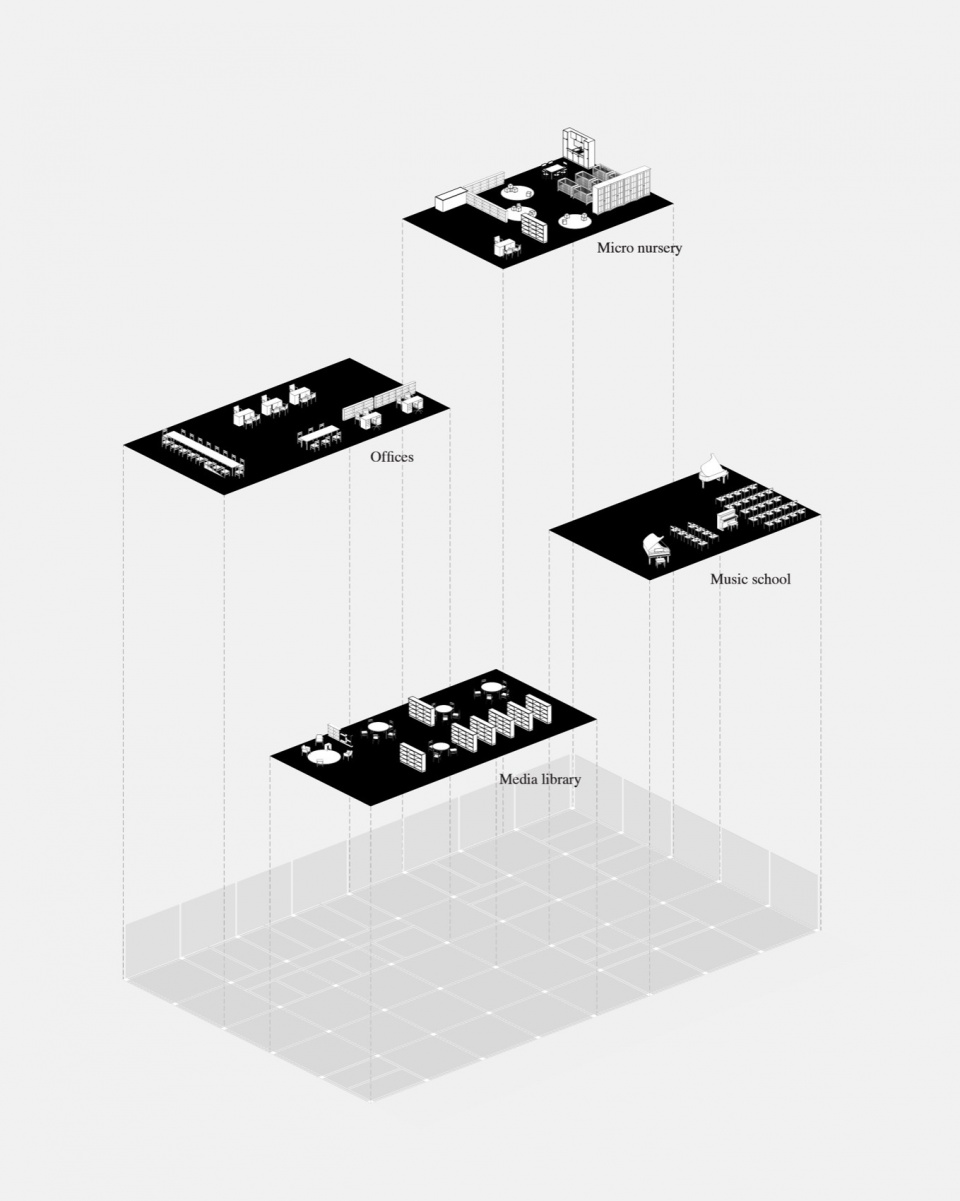
这是一座位于拉吉约勒的“激进”公共大厅,空间开放、形态可变,深深扎根于资源有限却自豪而坚韧的乡村地域。建筑并未模仿历史风格,而是作为一个共享的公共场所存在:以灵活、务实的结构支撑集体生活与地方认同,并能够在时间中不断演变。项目采用本地资源建造,其材料与使用方式被设想为可持续生长、可变化的系统。
A radical hall in Laguiole, open and adaptable, rooted in a proud rural territory with limited resources. Rather than imitating historical styles, the building serves as a shared public space: a flexible, functional structure that can evolve over time and support collective life and local identity. Built using local resources, with materials and uses designed to grow and change.
▼项目概览,overall of the project © Maxime Delvaux
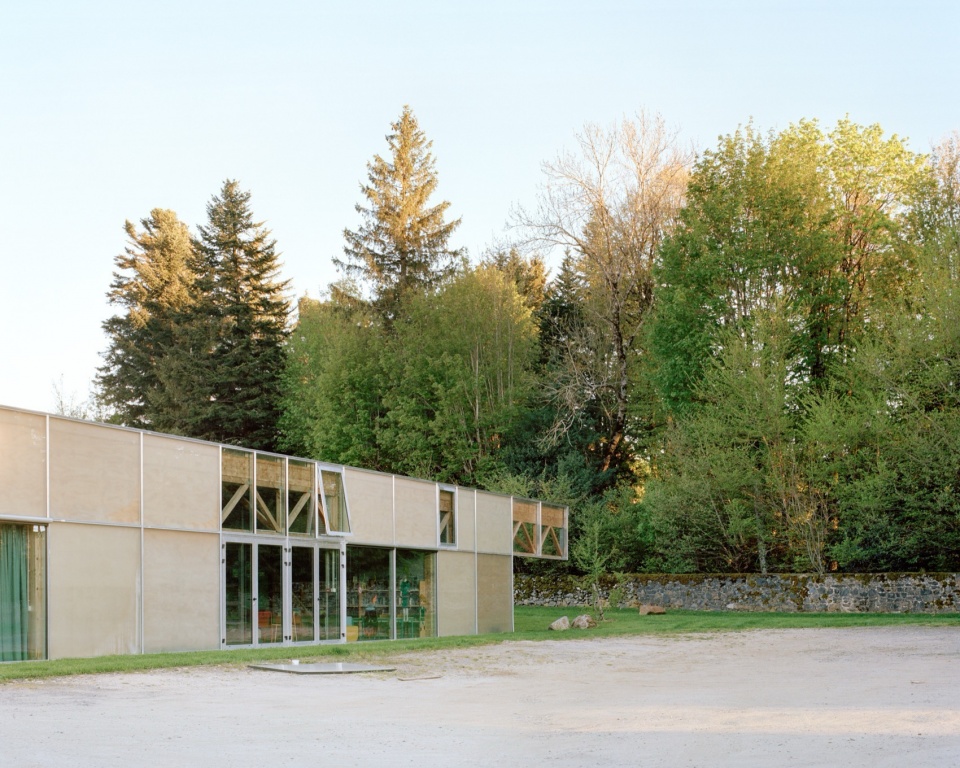
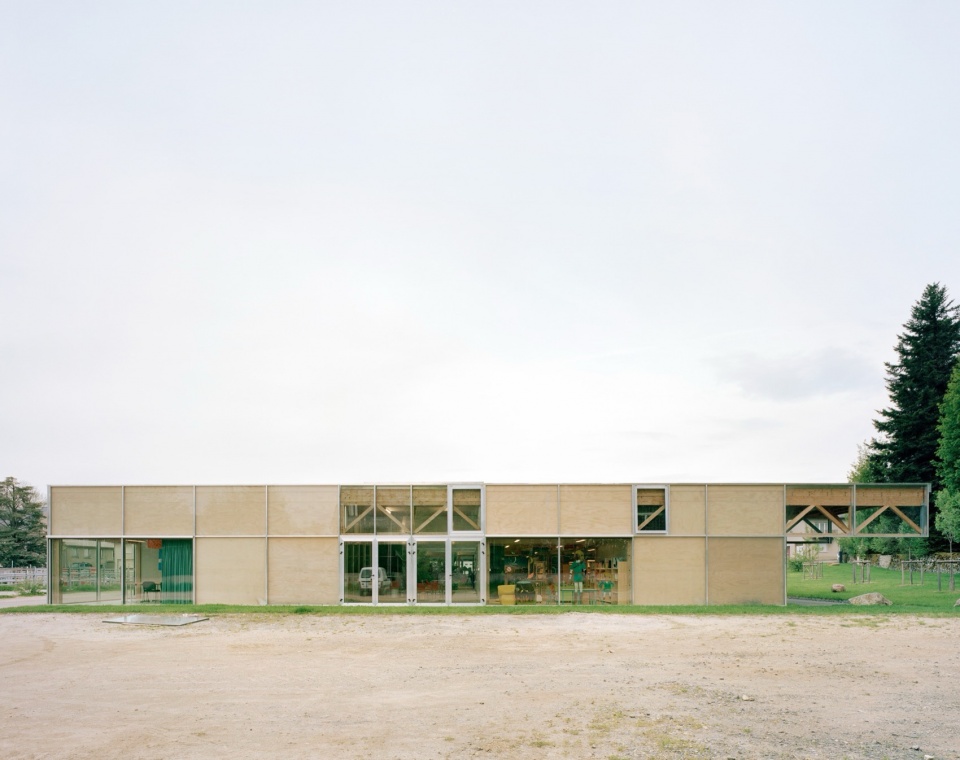
▼外观,exterior view © Maxime Delvaux
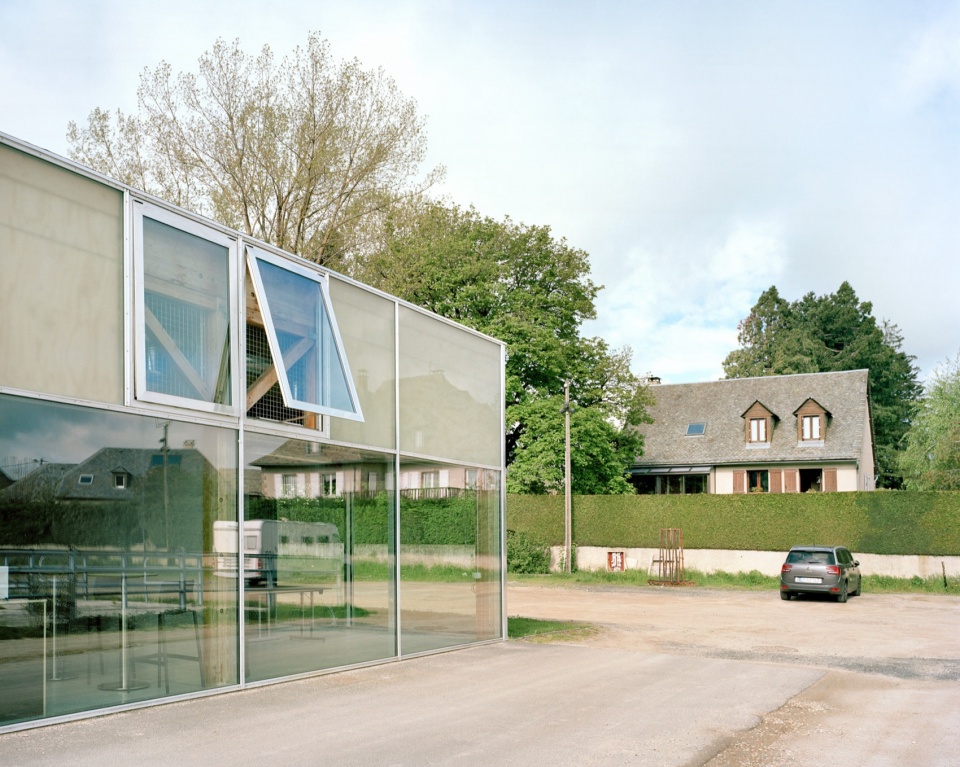
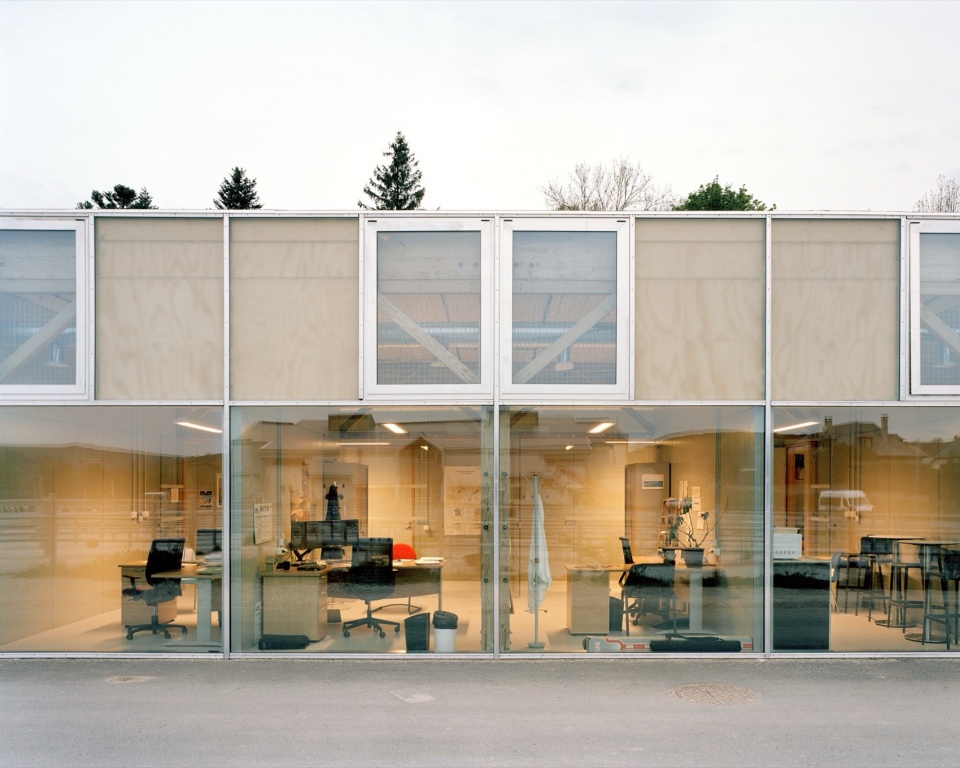
▼室内视角,interior views © Maxime Delvaux
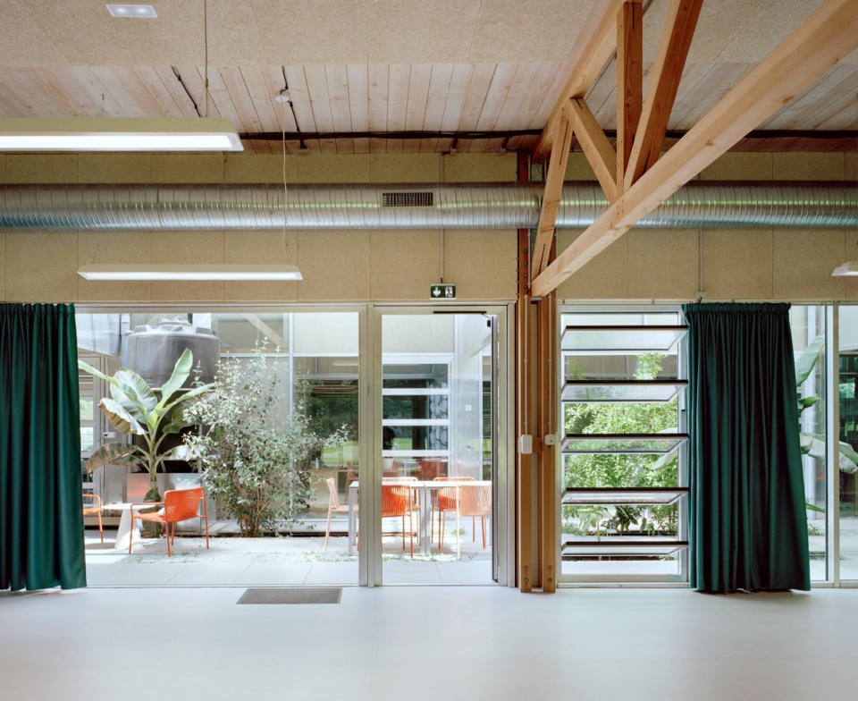
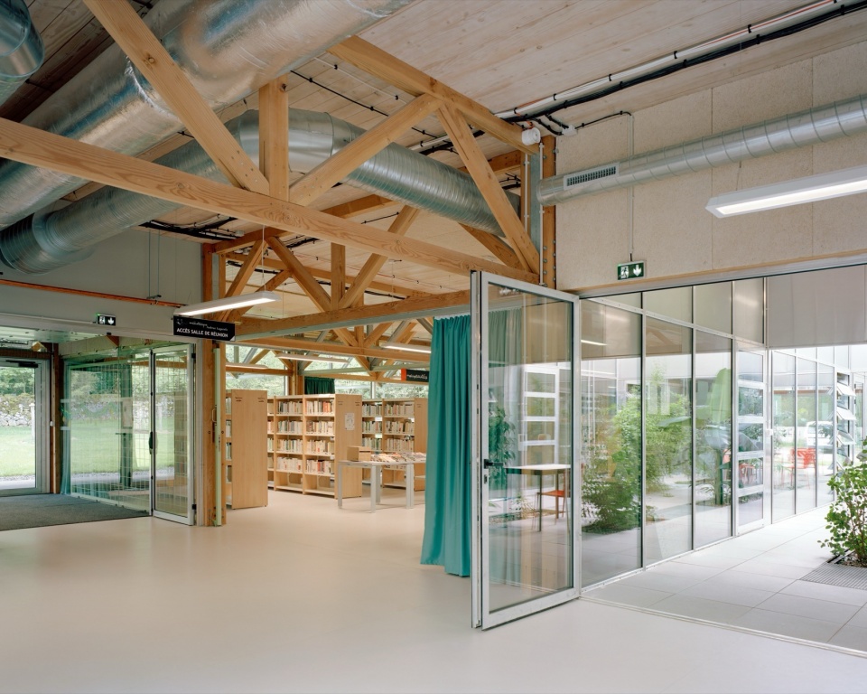
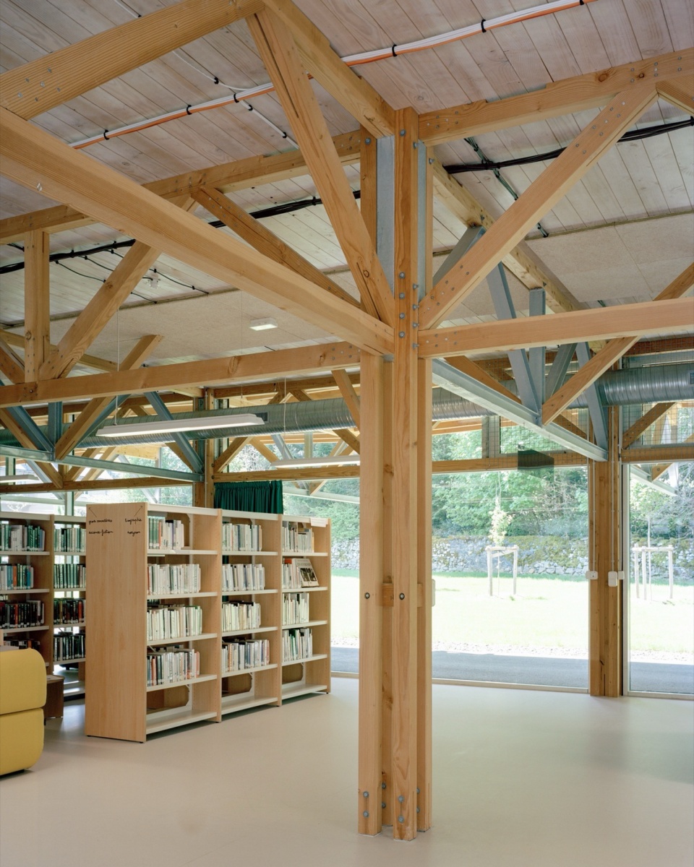
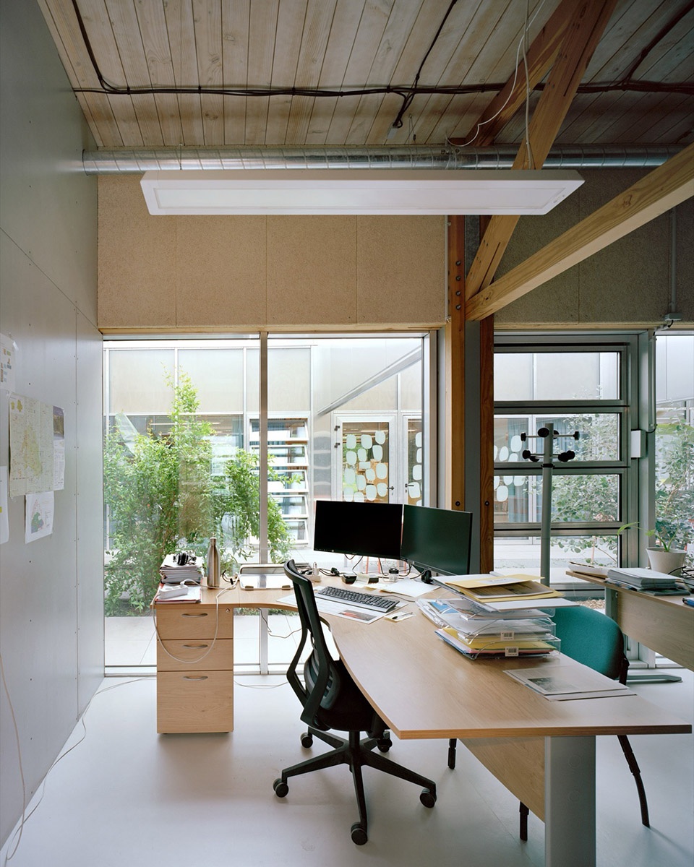
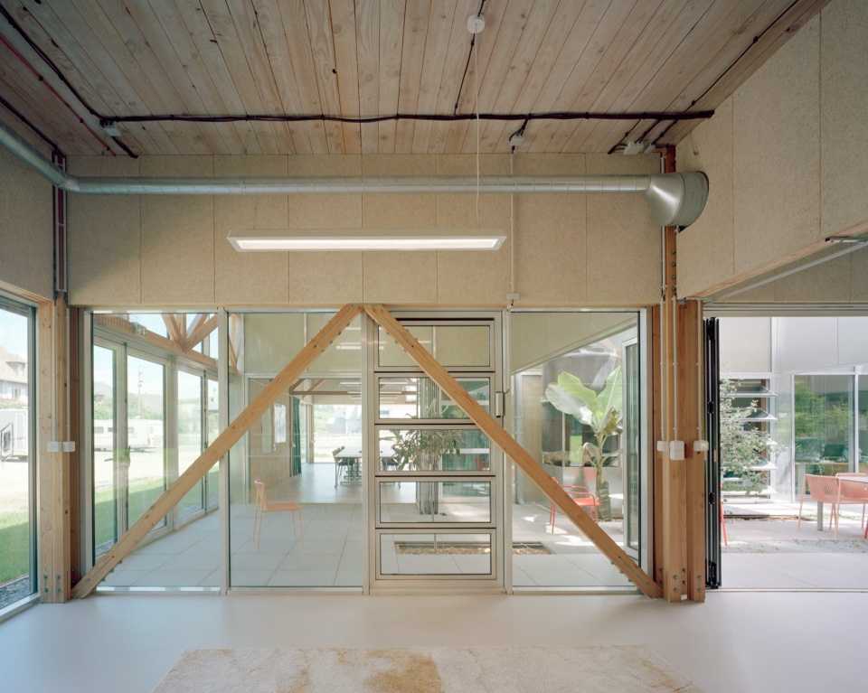
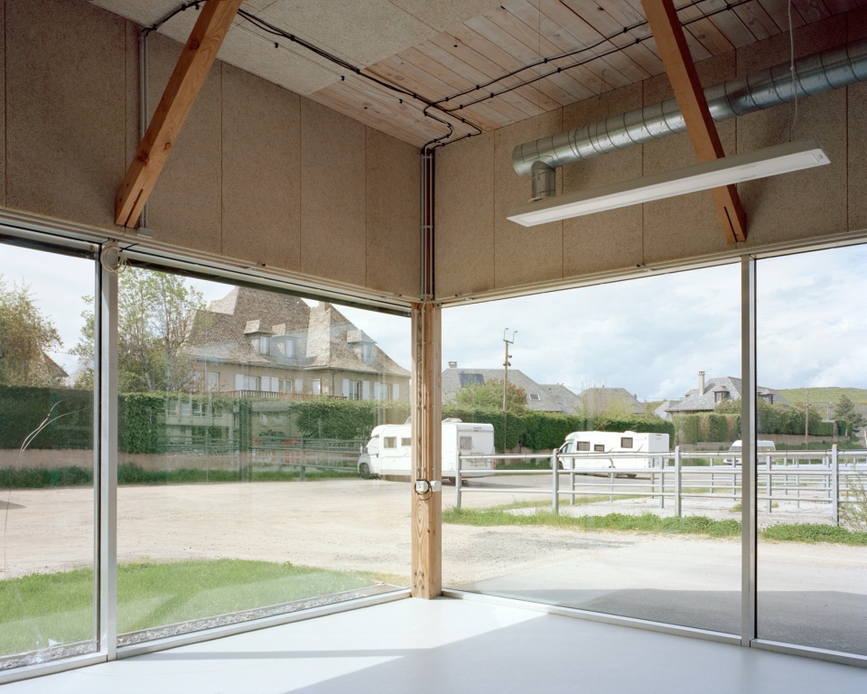
▼室内庭院,inner courtyard © Maxime Delvaux
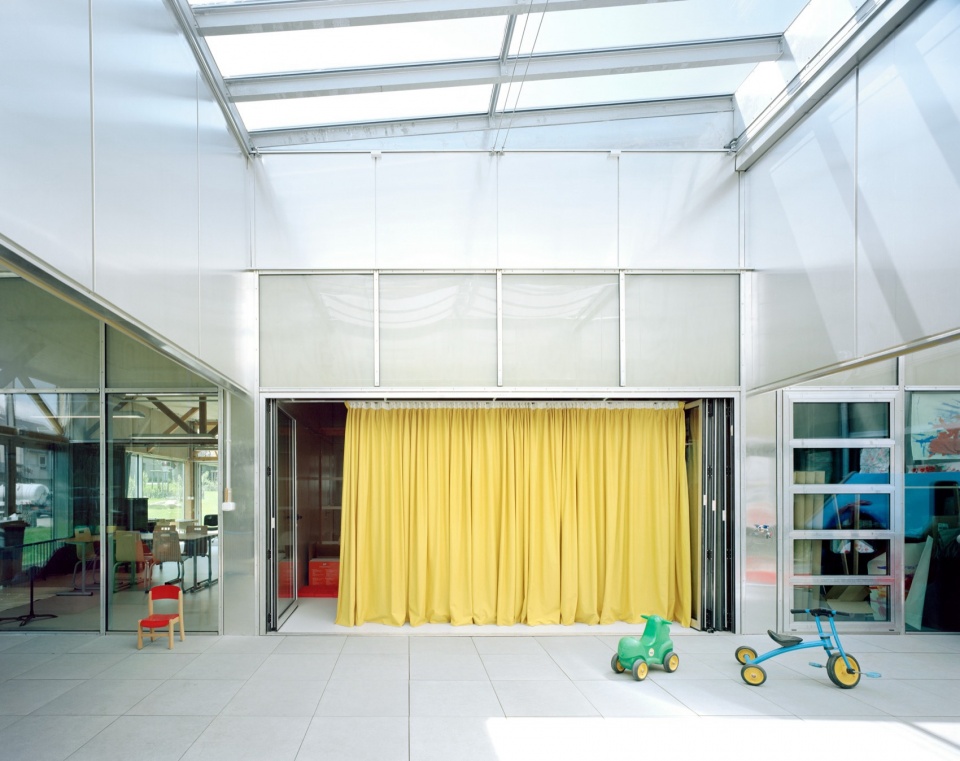
▼分析图,analysis diagram ©Betillon & Freyermuth
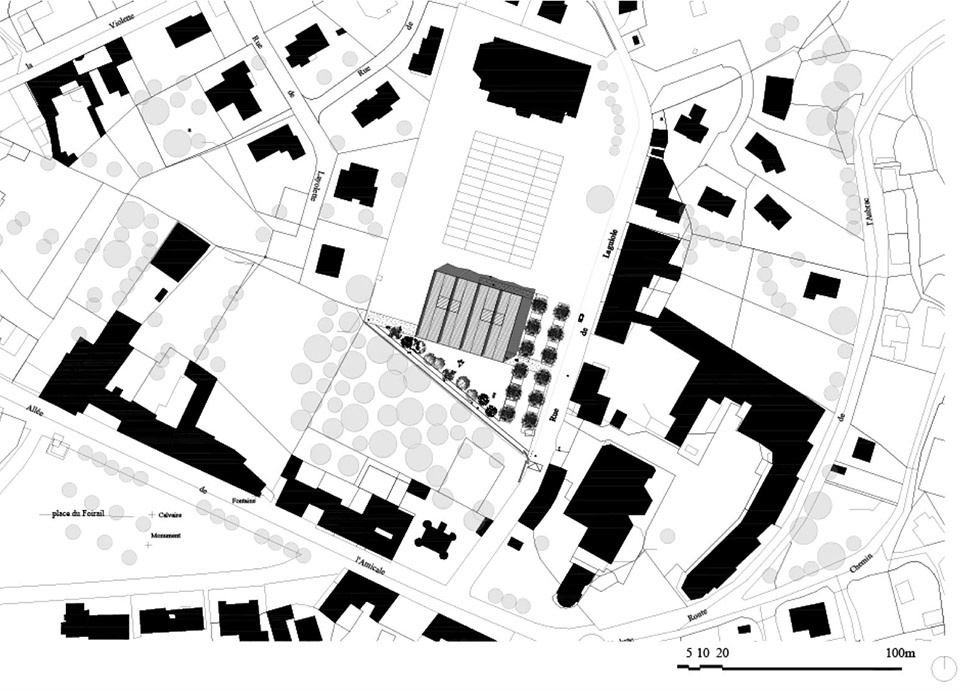
▼总平面图,master plan ©Betillon & Freyermuth
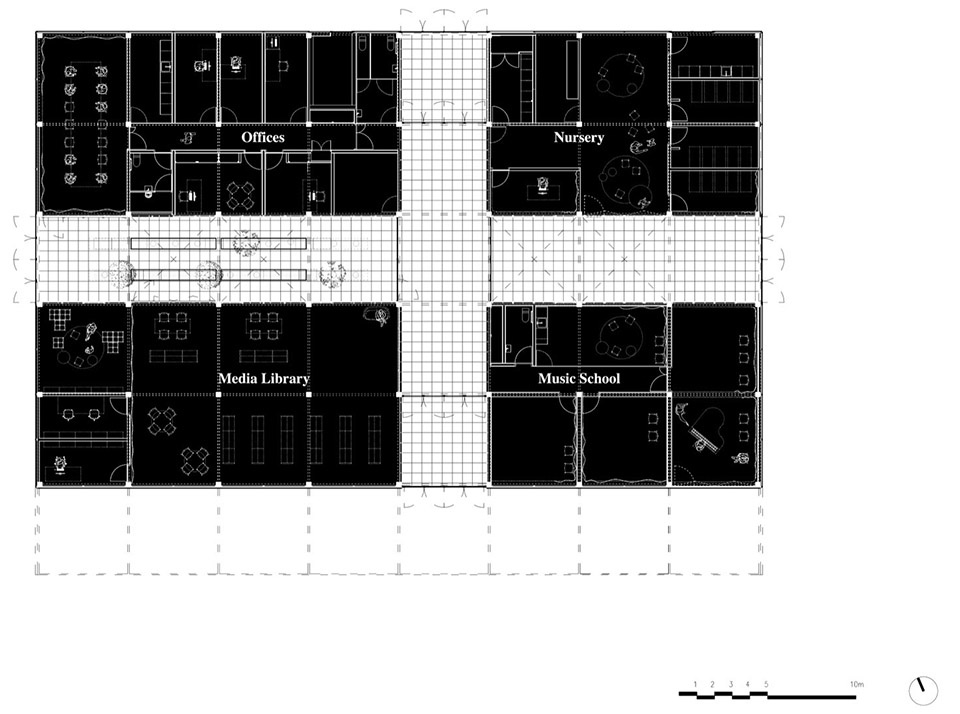
▼平面图,plan ©Betillon & Freyermuth
2.
斯洛文尼亚国家剧院话剧部临时空间
Temporary Spaces for Slovenian National Theatre Drama
城市:卢布尔雅那,斯洛文尼亚西部,斯洛文尼亚
建筑师:Vidic Grohar Arhitekti(卢布尔雅那)
Anja Vidic、Jure Grohar
建筑功能:文化——剧院
介入类型:更新改造
区位:20 世纪工业建筑肌理
业主:L56 d.o.o.(混合性质)
City: Ljubljana, Western Slovenia, SI
Architects: Vidic Grohar Arhitekti, Ljubljana (Anja Vidic, Jure Grohar)
Architectural programme: Culture – Theatre
Intervention type: Regeneration
Location: Industrial Fabric 20th Century
Client: L56 d.o.o. (Mixed)
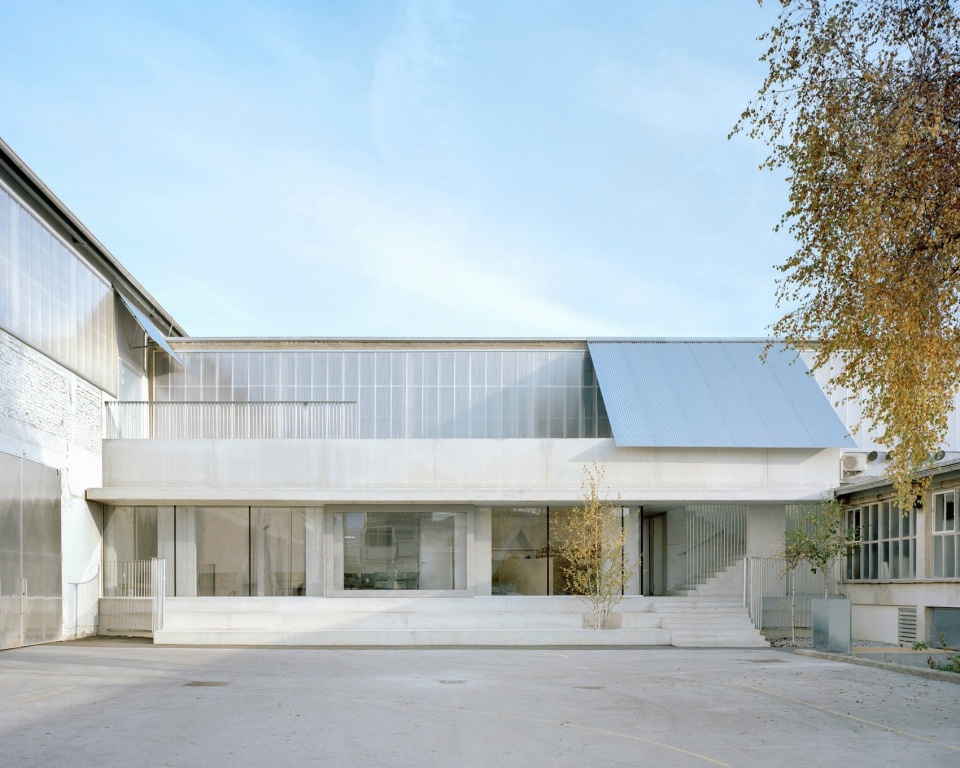
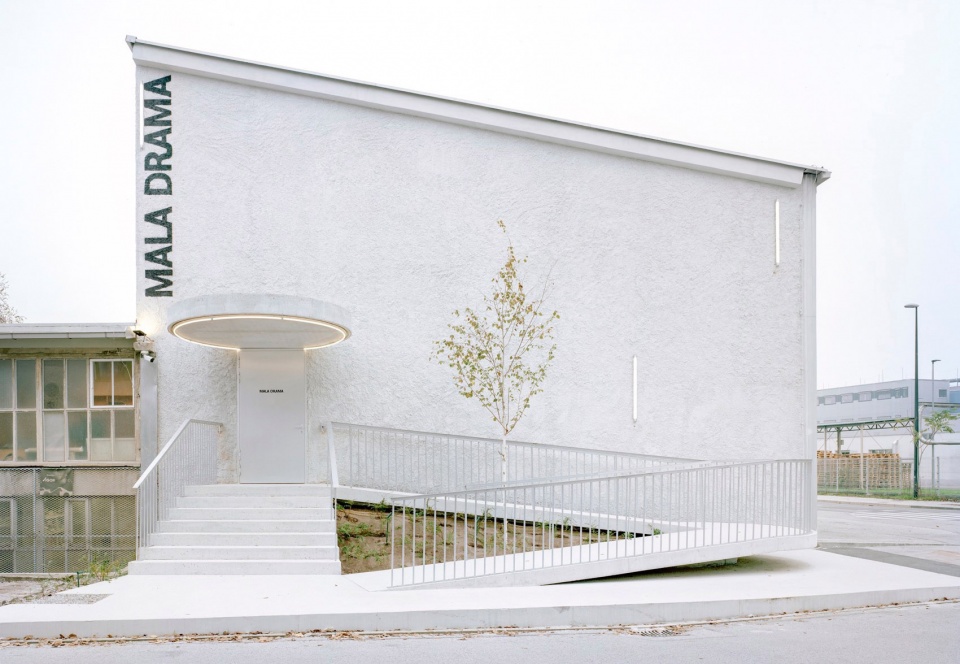
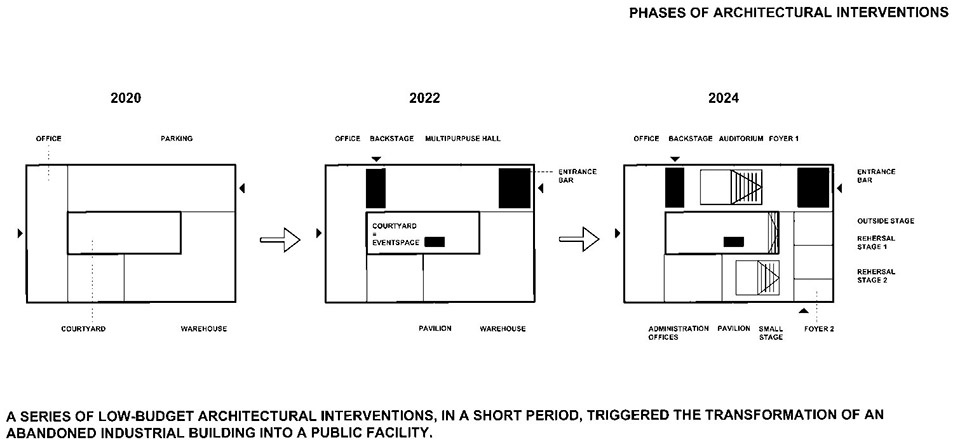
该项目在城市历史剧院建筑修缮期间,将一座废弃的工业厂房改造为斯洛文尼亚国家剧院的话剧临时演出空间。项目位于城市边缘一组 20 世纪 60 年代工业厂房组成的园区内,通过这一介入,在原本沉寂的工业环境中建立起一个全新的功能核心。建筑师以低成本、短周期的方式实施了一系列精准而克制的改造措施,使这座被闲置的工业大厅转变为一座充满活力的公共文化建筑。
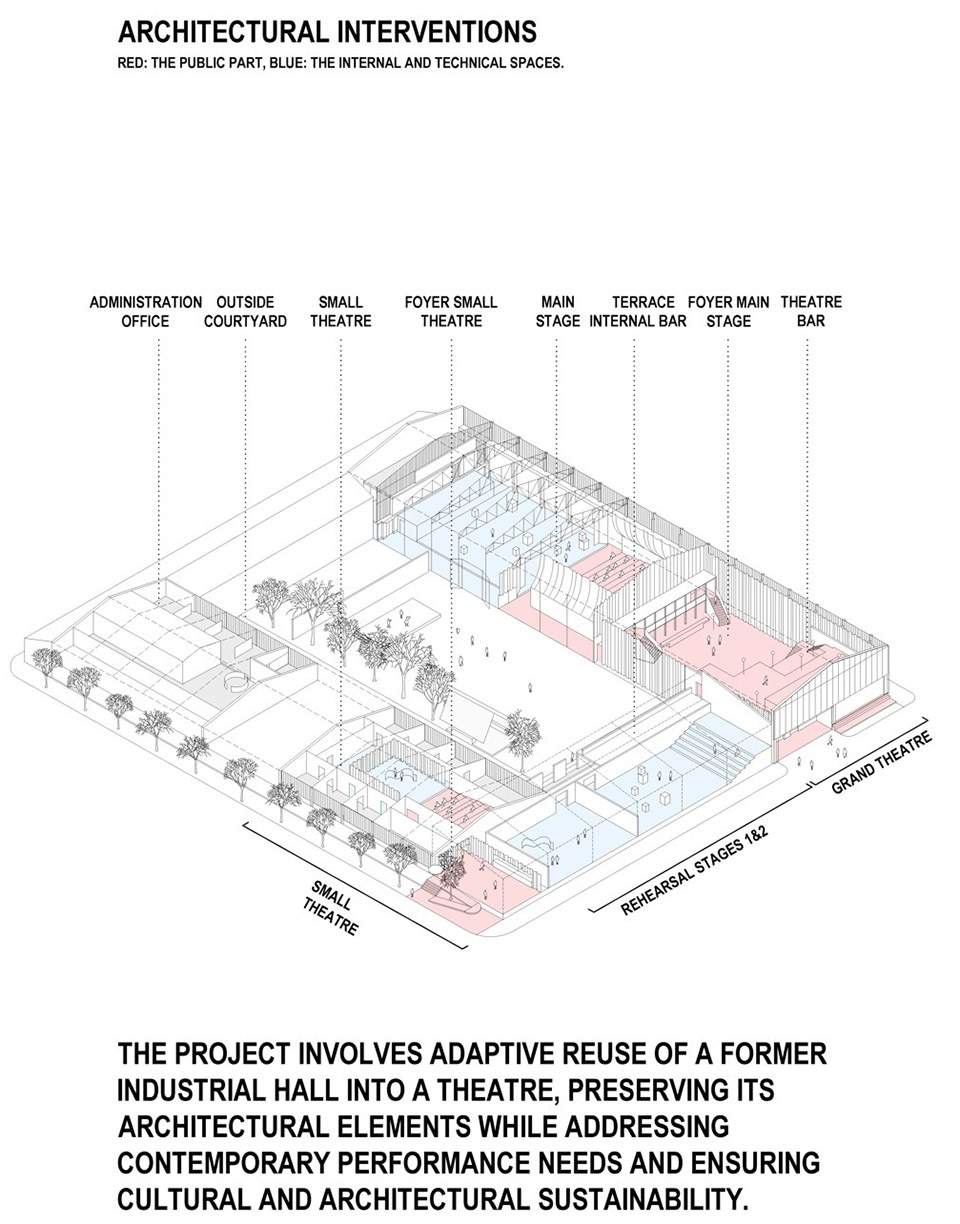
The project involves the adaptive reuse of a former industrial hall as a Temporary National Theatre during the renovation of the city’s historic theatre building. Located within a complex of 1960s industrial halls on the city’s fringe, it establishes a new programatic centre. A series of low-budget interventions carried out in a short period transformed the abandoned industrial hall into a vibrant new public building.
▼项目概览,overall of the project © Maxime Delvaux
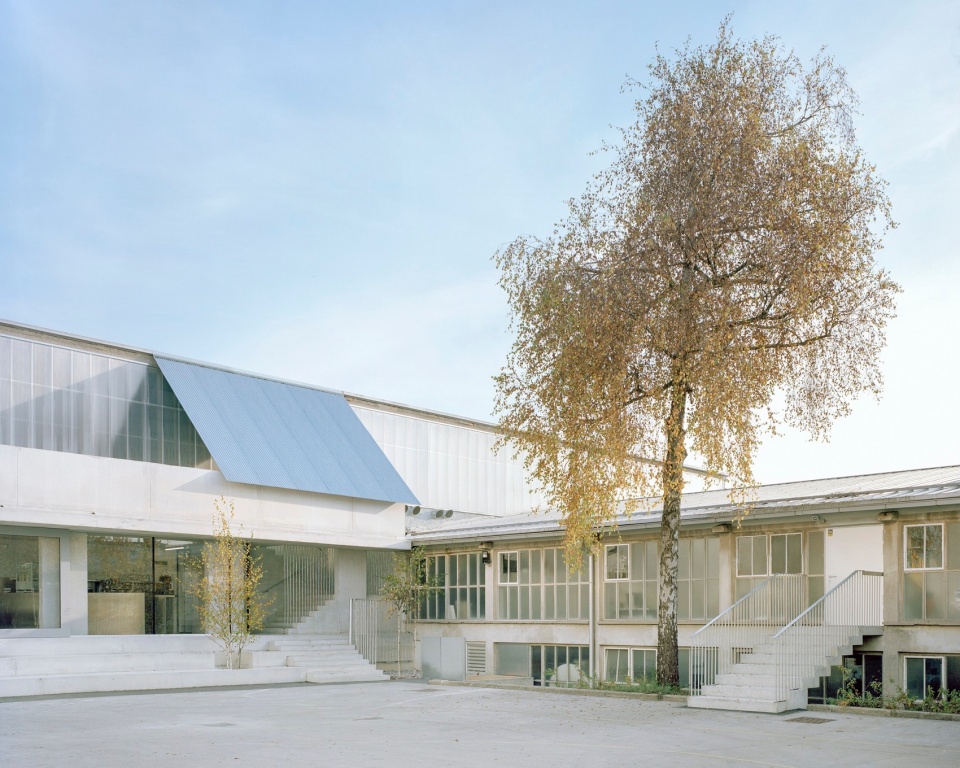
▼入口,entrance © Maxime Delvaux
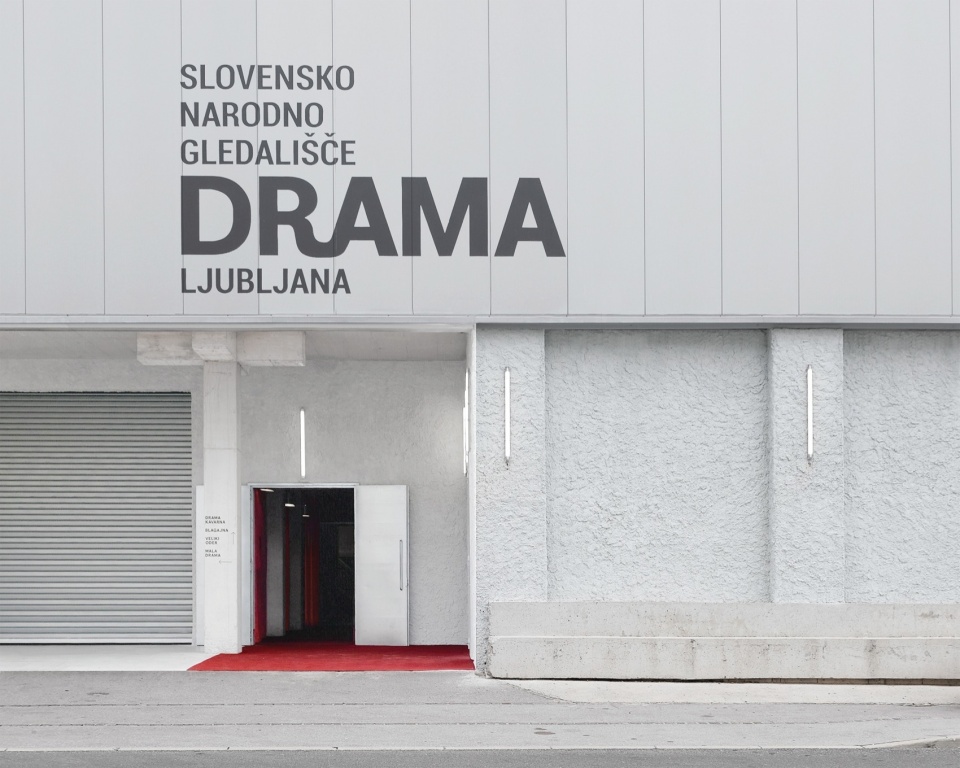
▼接待区,reception area © Maxime Delvaux
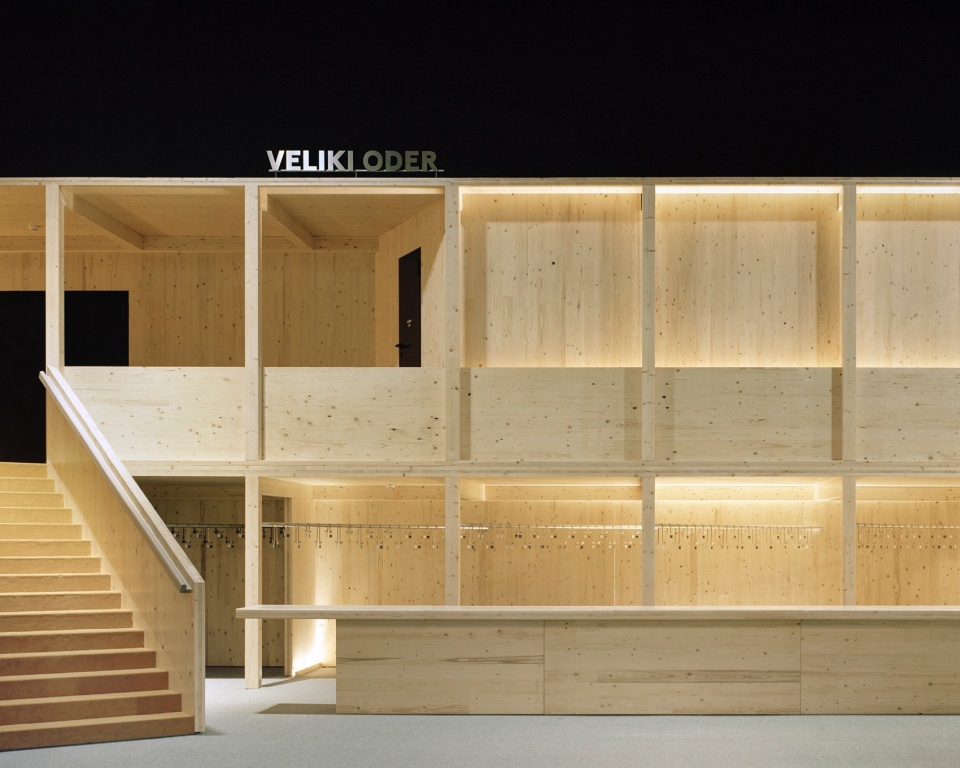
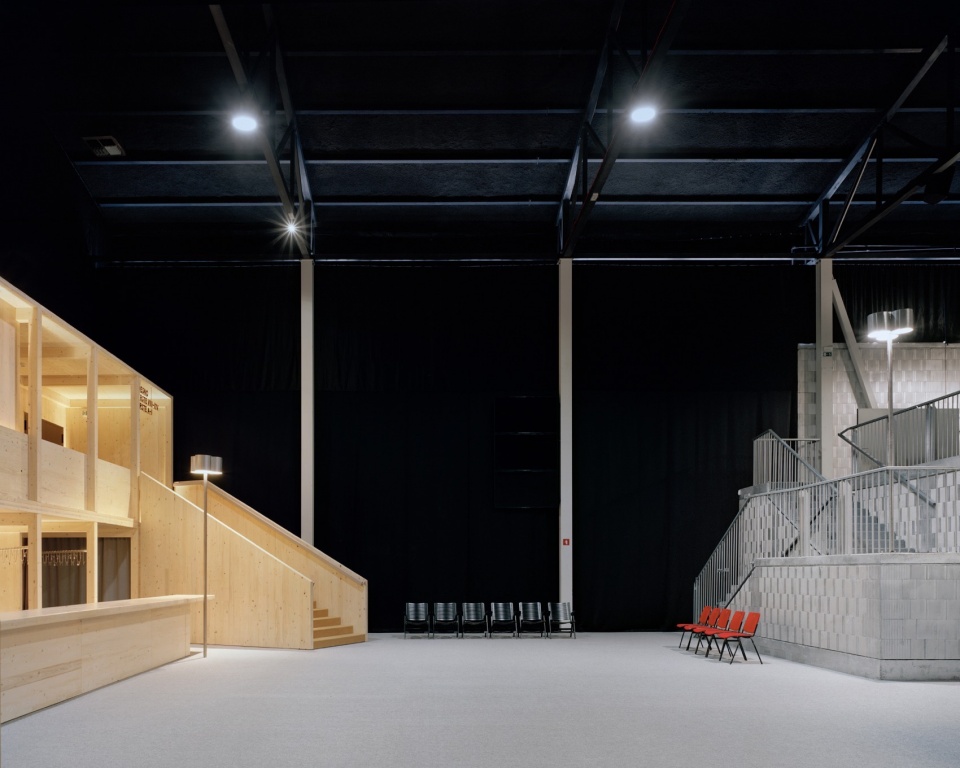
▼室内视角,interior views © Maxime Delvaux
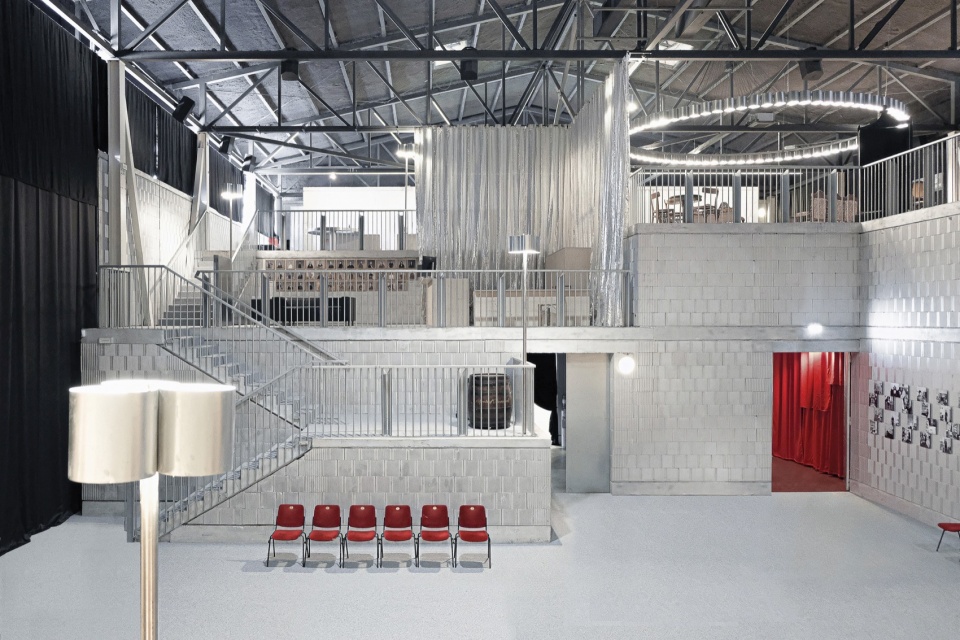
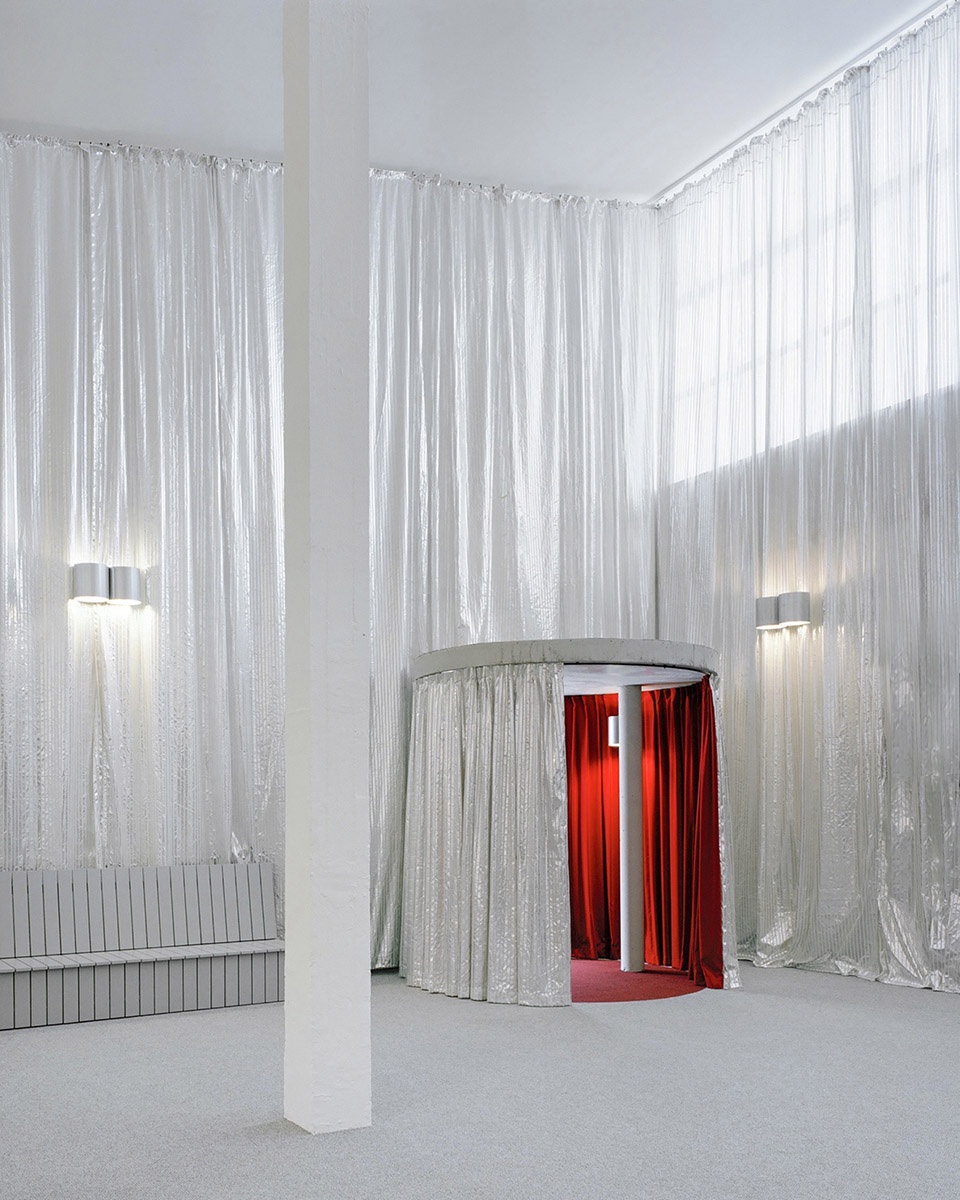
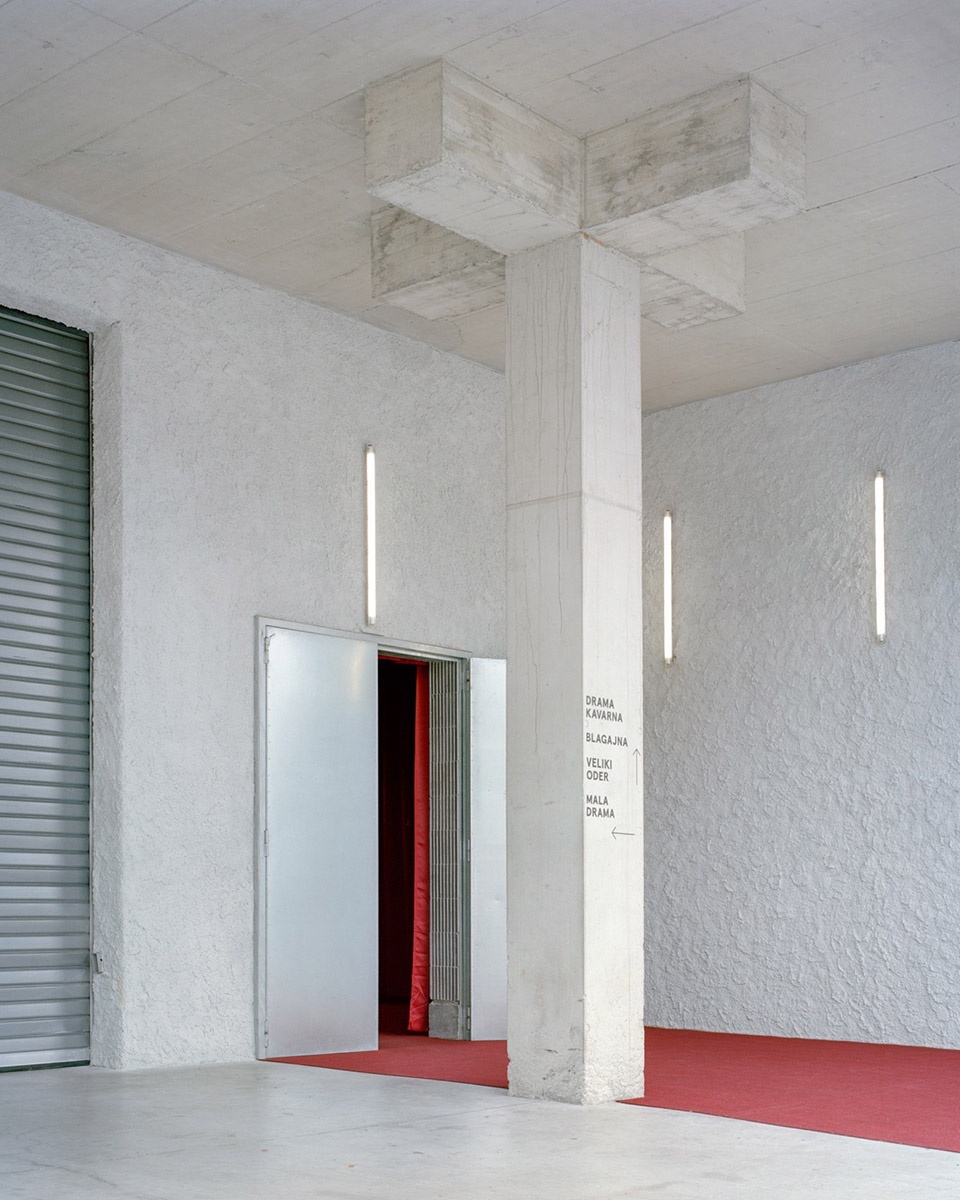
▼分析图,analysis diagram ©Vidic Grohar Arhitekti
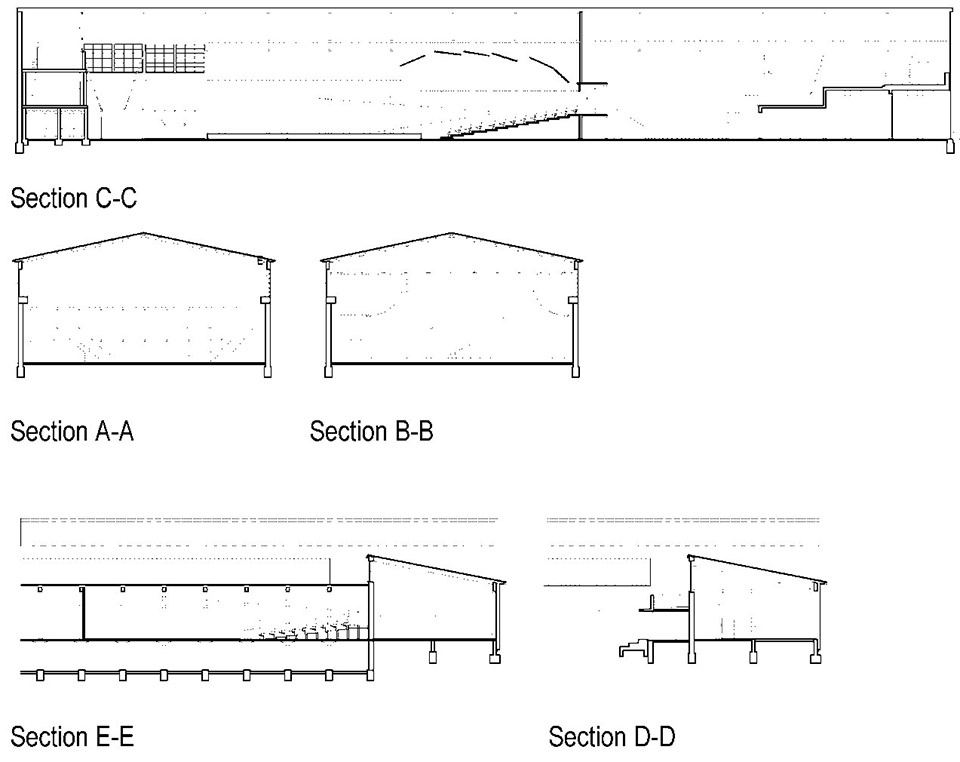
▼剖面分析图,analysis sections ©Vidic Grohar Arhitekti
▼轴测图,axonometric drawing ©Vidic Grohar Arhitekti
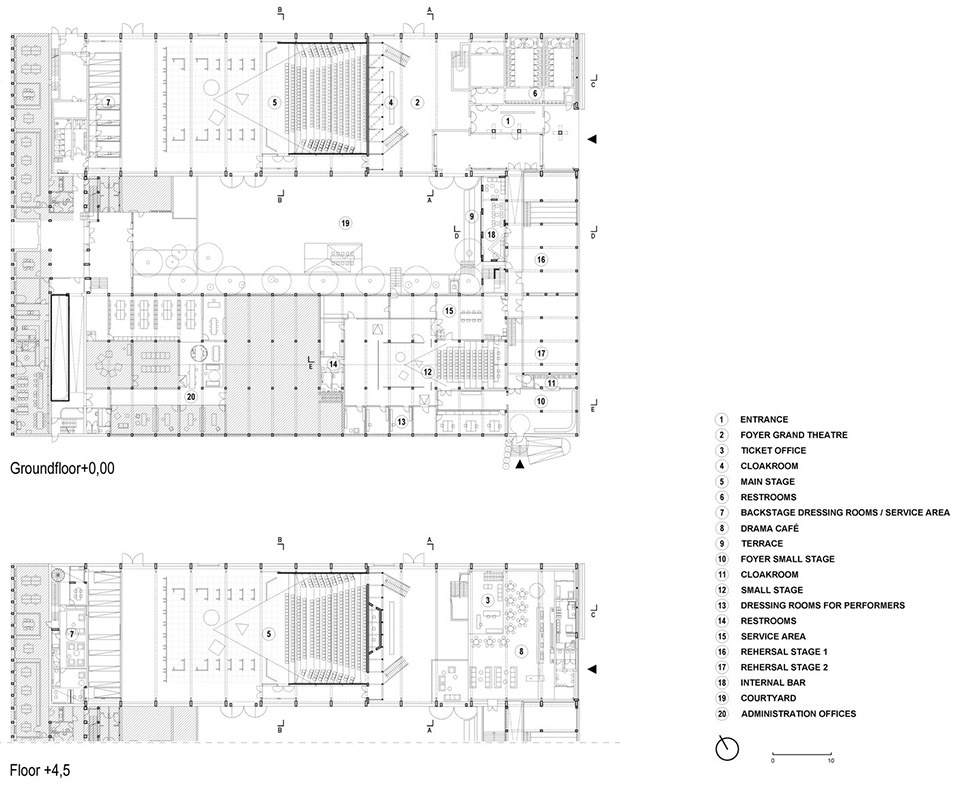
▼平面图,plans ©Vidic Grohar Arhitekti
由 Smiljan Radić 担任主席的评审团成员指出,以下观点构成了他们遴选入围作品的重要依据:
The members of the jury, chaired by Smiljan Radić, highlighted the following considerations that guided their decision on the finalists:
“这七个入围项目展示了建筑如何塑造公共空间,并参与定义承载人们日常生活的城市景观。它们呈现出在建筑设计与既有环境再利用方面的多样路径。当代建筑在审慎保护与精准介入之间取得平衡,将历史遗产与普通建筑共同转化为对人有意义的空间。最令我印象深刻的是,无论是新锐还是成熟的建筑师,都以简洁、严谨与灵活为共同价值,创造出既实用又克制的空间;从材料选择到尺度控制,每一个决策都体现出专业精神,以及对使用者的深切关怀。”
“The seven finalists demonstrate how architecture shapes shared space and helps define the urban landscape that accommodates people’s lives. They highlight the diversity of approaches to the design and reuse of buildings and existing contexts. Contemporary architecture balances careful preservation with thoughtful intervention, transforming both heritage and ordinary structures into meaningful spaces for people. What impressed me most is seeing how emerging and established architects alike embrace simplicity, rigor, and flexibility, creating spaces that are both functional and sensitive, where every decision — from material to scale — reflects
professional commitment and care for the people who inhabit them.”—— Rosa Rull,巴塞罗那 BAILORULL + ADD Arquitectura 联合创始人
Rosa Rull, co-founder of BAILORULL + ADD Arquitectura, Barcelona“能够参与 2026 年欧盟密斯奖评审,是一次极具启发性的经历。从最初的概念草图到对每个项目的深入研读,我再次感受到建筑既是一门触觉性的实践,也是一种智性的思考。这些项目体现了当下建筑应当追求的核心价值——可持续性、社会责任、多功能性与文化敏感度。在一个充满不确定性的世界中,这一奖项所表彰的,正是建筑中那些持久而有意义的品质,而能够参与这场关于空间、材料与人类经验的持续探索,本身就是一种荣幸。”
“Serving on the EU Mies Awards 2026 jury was a truly enriching experience. From the first sketches to the close study of each project, I was reminded that architecture is both a tactile and intellectual practice. These projects demonstrate the values we should strive for today – sustainability, social responsibility, multifunctionality, and cultural sensitivity. In a world often full of uncertainty, this award celebrates what is meaningful and enduring in architecture, and it is a privilege to be part of this ongoing exploration of space, material, and human experience.”
—— Chris Briffa,瓦莱塔 Chris Briffa Architects 创始人
Chris Briffa, founder of Chris Briffa Architects, La Valletta“建筑不仅仅是建造物体,更是一种塑造公共环境、激发新型集体生活方式的手段。本届 2026 年 EUmies 奖中最具代表性的项目,清晰地展示了空间实践如何在形式上的严谨性与对社会、政治及气候现实的深度回应之间取得结合,准确回应我们所处的当下。”
“Architecture is more than constructing buildings; it is a means of shaping shared environments and enabling new forms of collective life. The most outstanding projects of this year’s EUmies Awards 2026 demonstrate how spatial practice can combine formal rigor with deep engagement in the social, political, and climatic forces that define our present moment.”
—— Nikolaus Hirsch,布鲁塞尔 Kanal Architecture 艺术总监
Nikolaus Hirsch, Artistic Director of Kanal Architecture, Brussels
建筑类与新锐奖获奖名单将于 2026 年 4 月 16 日在欧陆文化之都 2026——奥卢的阿尔托筒仓(Aalto Silo)公布。活动将包括与欧盟委员会代表、EUmies 奖总监 Ivan Blasi 以及奥卢当地文化与芬兰建筑机构代表的对话环节。EUmies 奖颁奖日将于 2026 年 5 月 11 日至 12 日在巴塞罗那的密斯·凡·德·罗纪念馆(Mies van der Rohe Pavilion)及维多利亚·欧仁妮宫(Palau Victòria Eugènia)举行,为期两天的活动包括:获奖及入围作品作者的讲座、建筑师、业主、政策制定者与评审团成员的讨论;展示参与 2026 年 EUmies 奖的 410 个项目;以及巴塞罗那世界建筑之都 UNESCO-UIA 系列活动。入围作品还将通过 Out&About 项目向公众开放,由 Guiding Architects 组织,观众可在作者与评论家的陪同下深入了解作品。具体日期与活动安排将很快在 http://www.eumiesawards.com/ 及官方社交媒体渠道公布。
The Architecture and Emerging Winners will be announced on 16 April 2026 during an event at the Aalto Silo in Oulu, European Capital of Culture 2026, with a conversation including a representative of the European Commission, the director of the EUmies Awards, Ivan Blasi, and local representatives of Oulu European Capital of Culture and of the Finnish architecture institutions. The EUmies Awards Days including the Awards Ceremony, will take place on 11 and 12 May 2026, at the Mies van der Rohe Pavilion in Barcelona and Palau Victòria Eugènia, in a two-day-long-event that will include lectures by the authors of the winning and finalist works, discussions with the architects, clients, policymakers and jury members; the exhibition with the 410 works participating in the EUmies Awards 2026; and the events of the Barcelona World Capital of Architecture UNESCO-UIA. The shortlisted works will be open to the public following the Out&About programme organised with Guiding Architects, so that everybody can learn more about them in presence of their authors and critics. Dates and organisation will soon be announced on http://www.eumiesawards.com/ and social media channels.








喜欢Vapor Cortès 工业遗产更新项目
DK
投给gruz市场一票